$999,900
Eden Prairie, MN 55346
MLS# 7128348
6 beds | 4 baths | 4456 sqft
1 / 46
Property Description
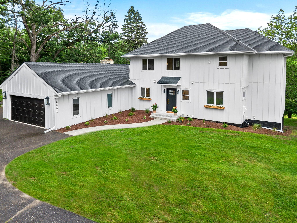
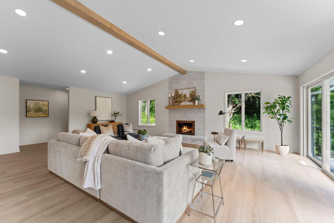
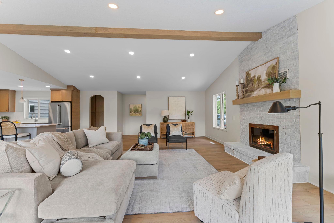
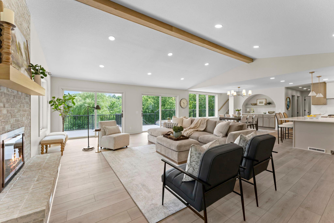
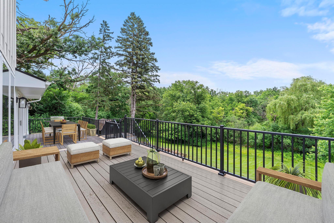
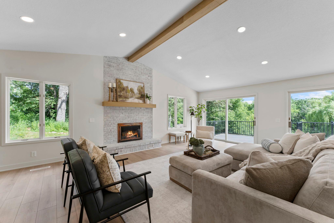
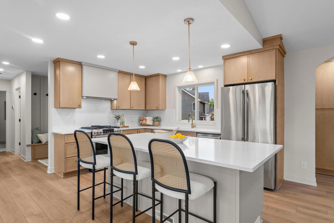
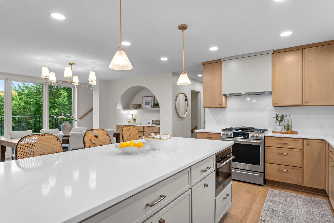
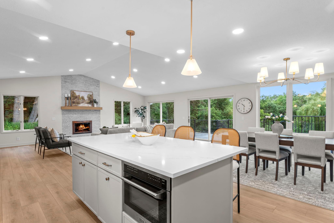
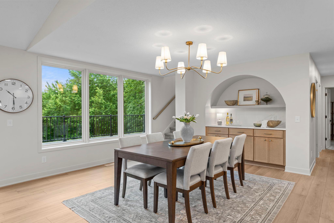
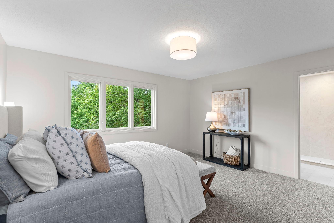
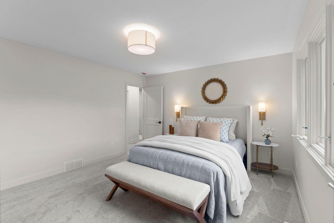
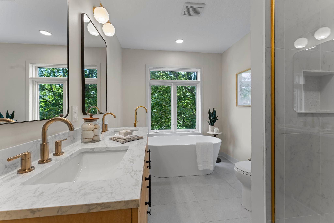
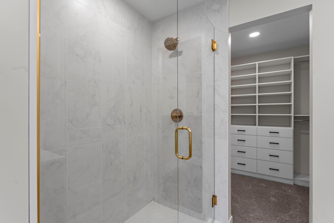
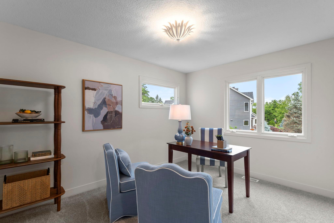
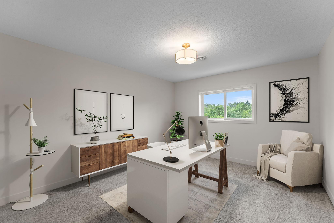
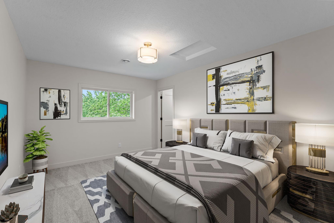
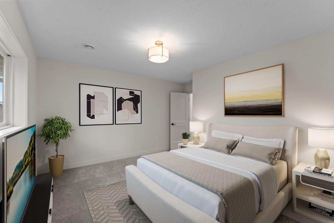
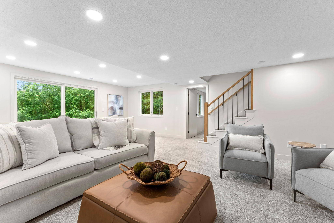
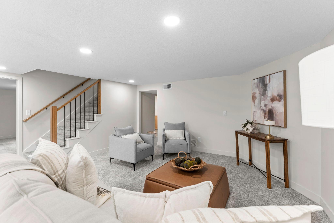
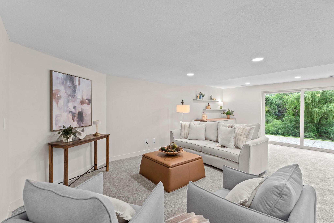
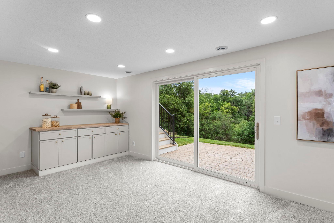
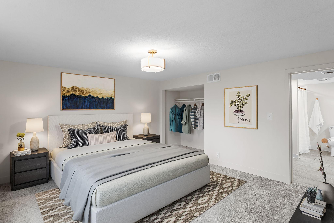
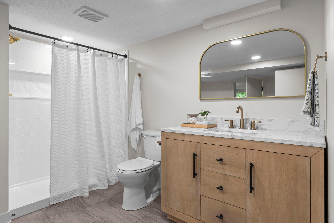
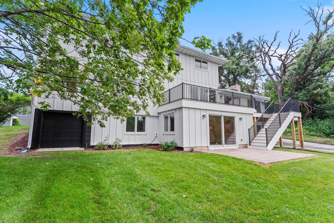
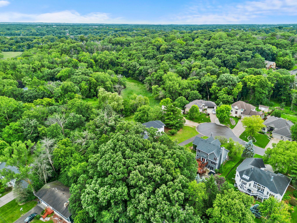
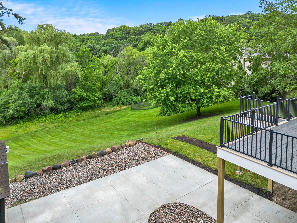
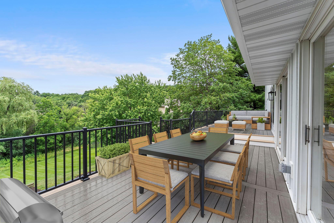
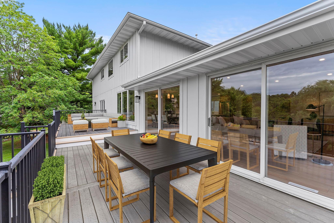
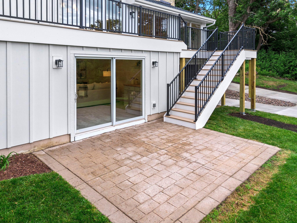
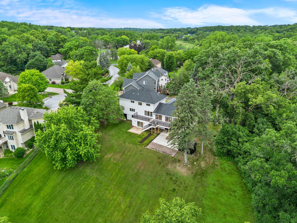
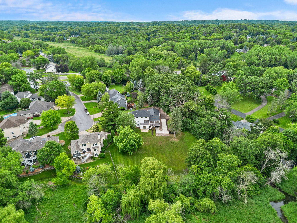
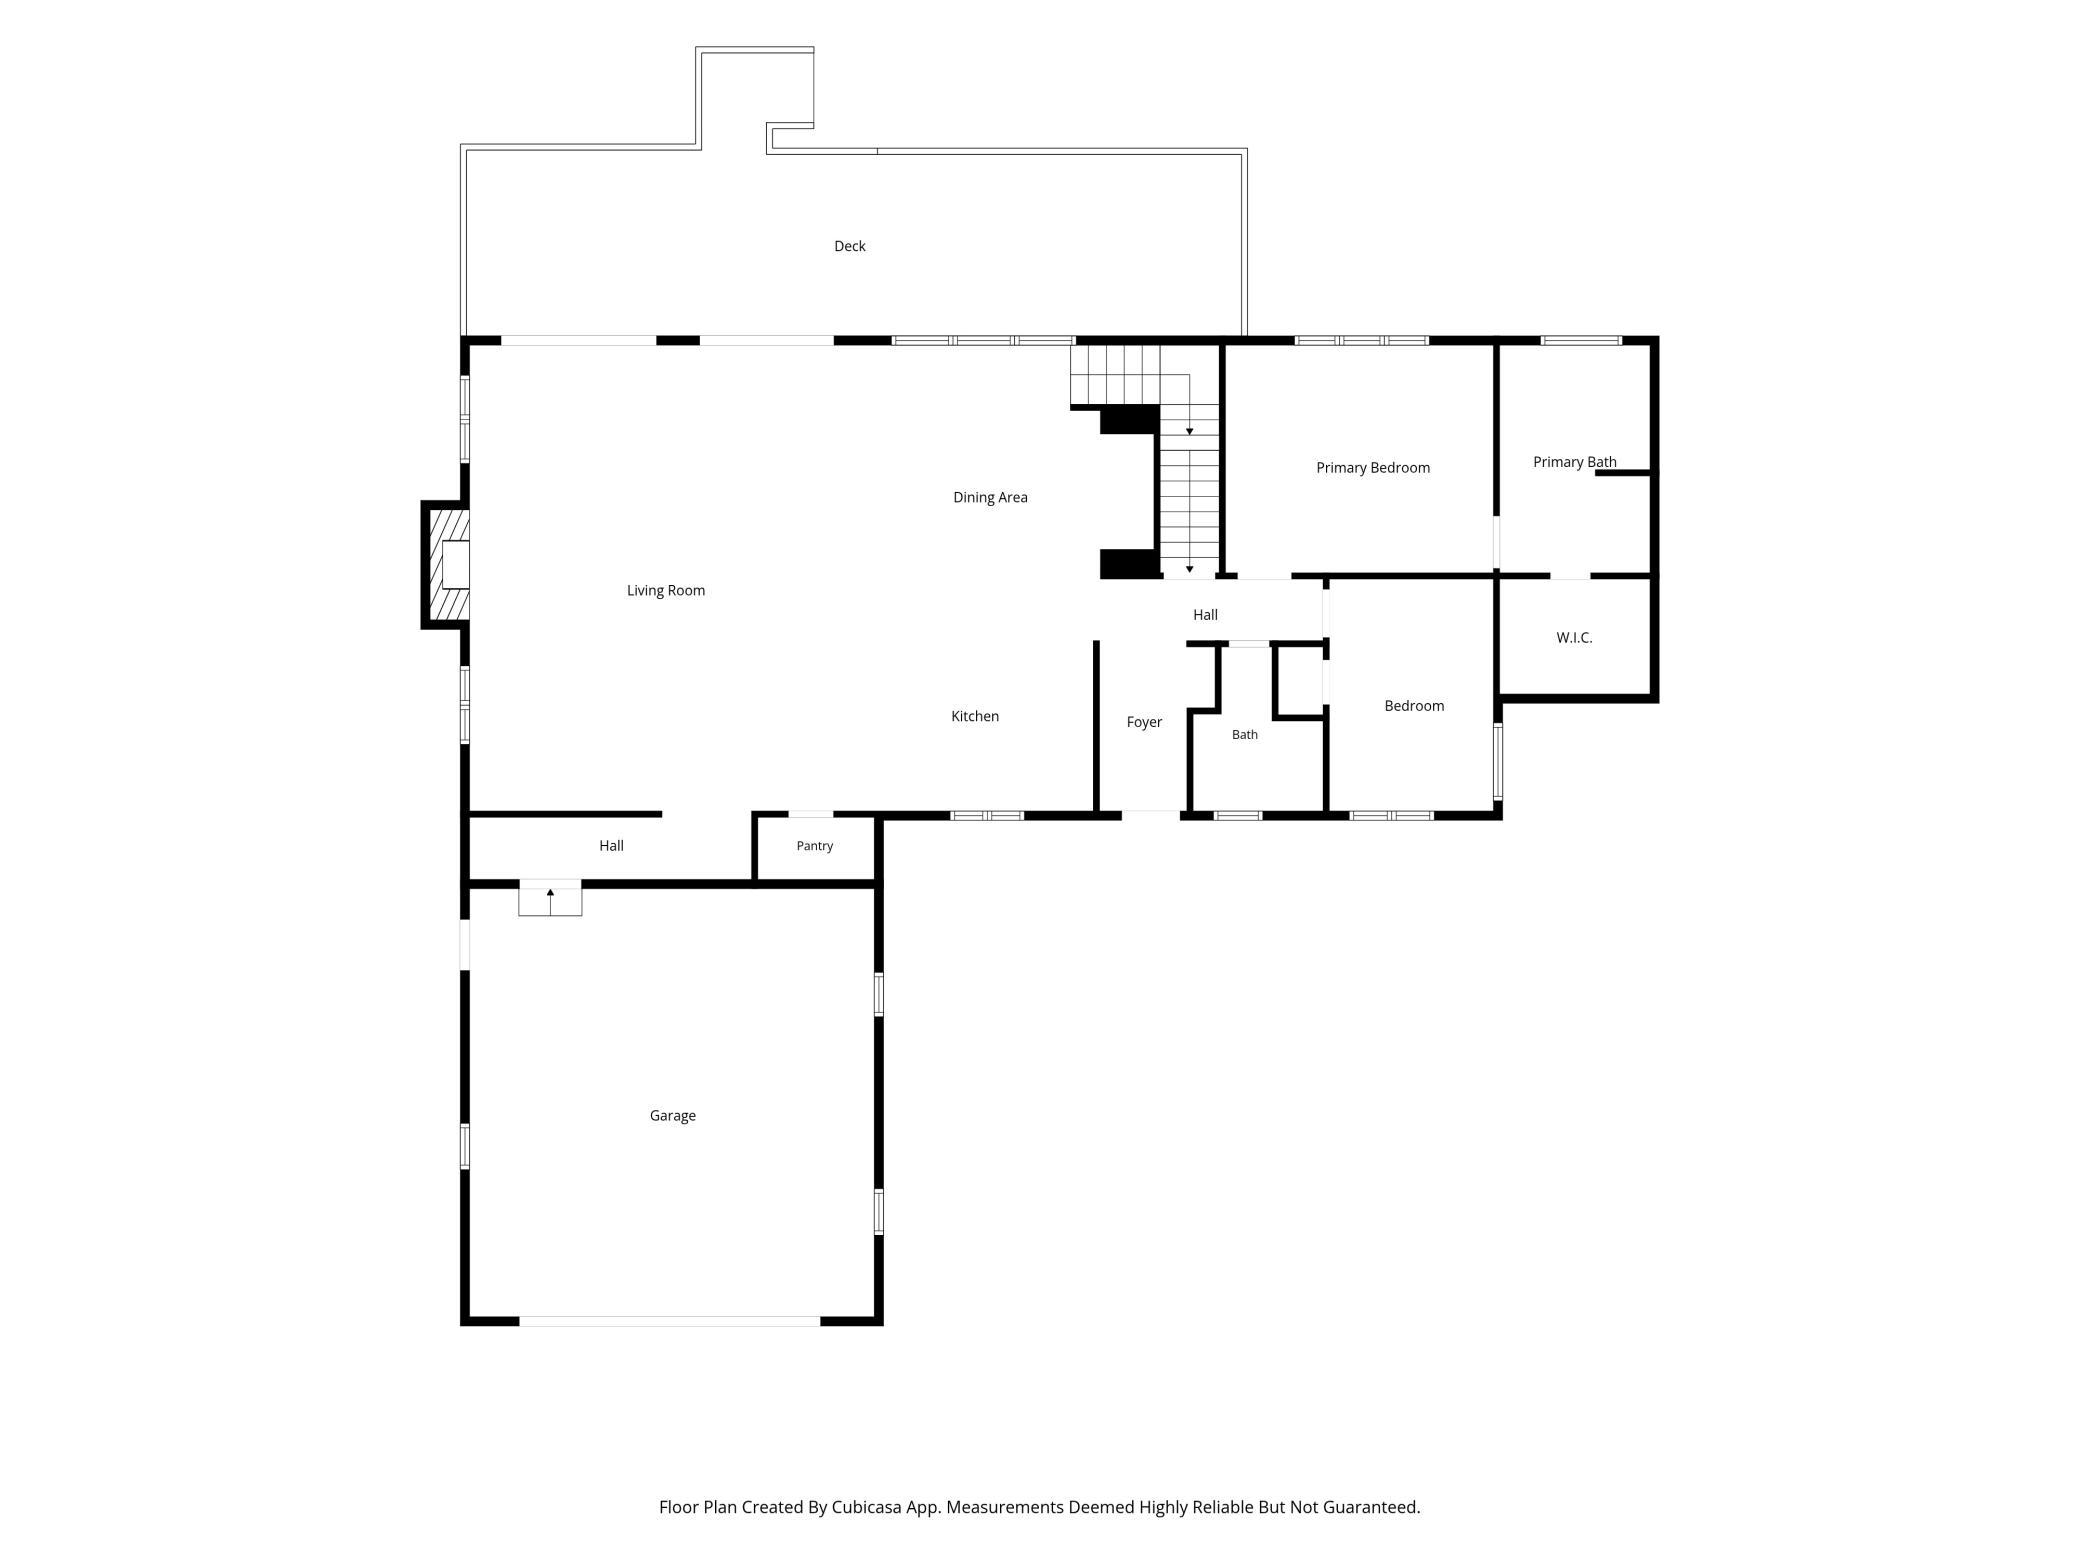
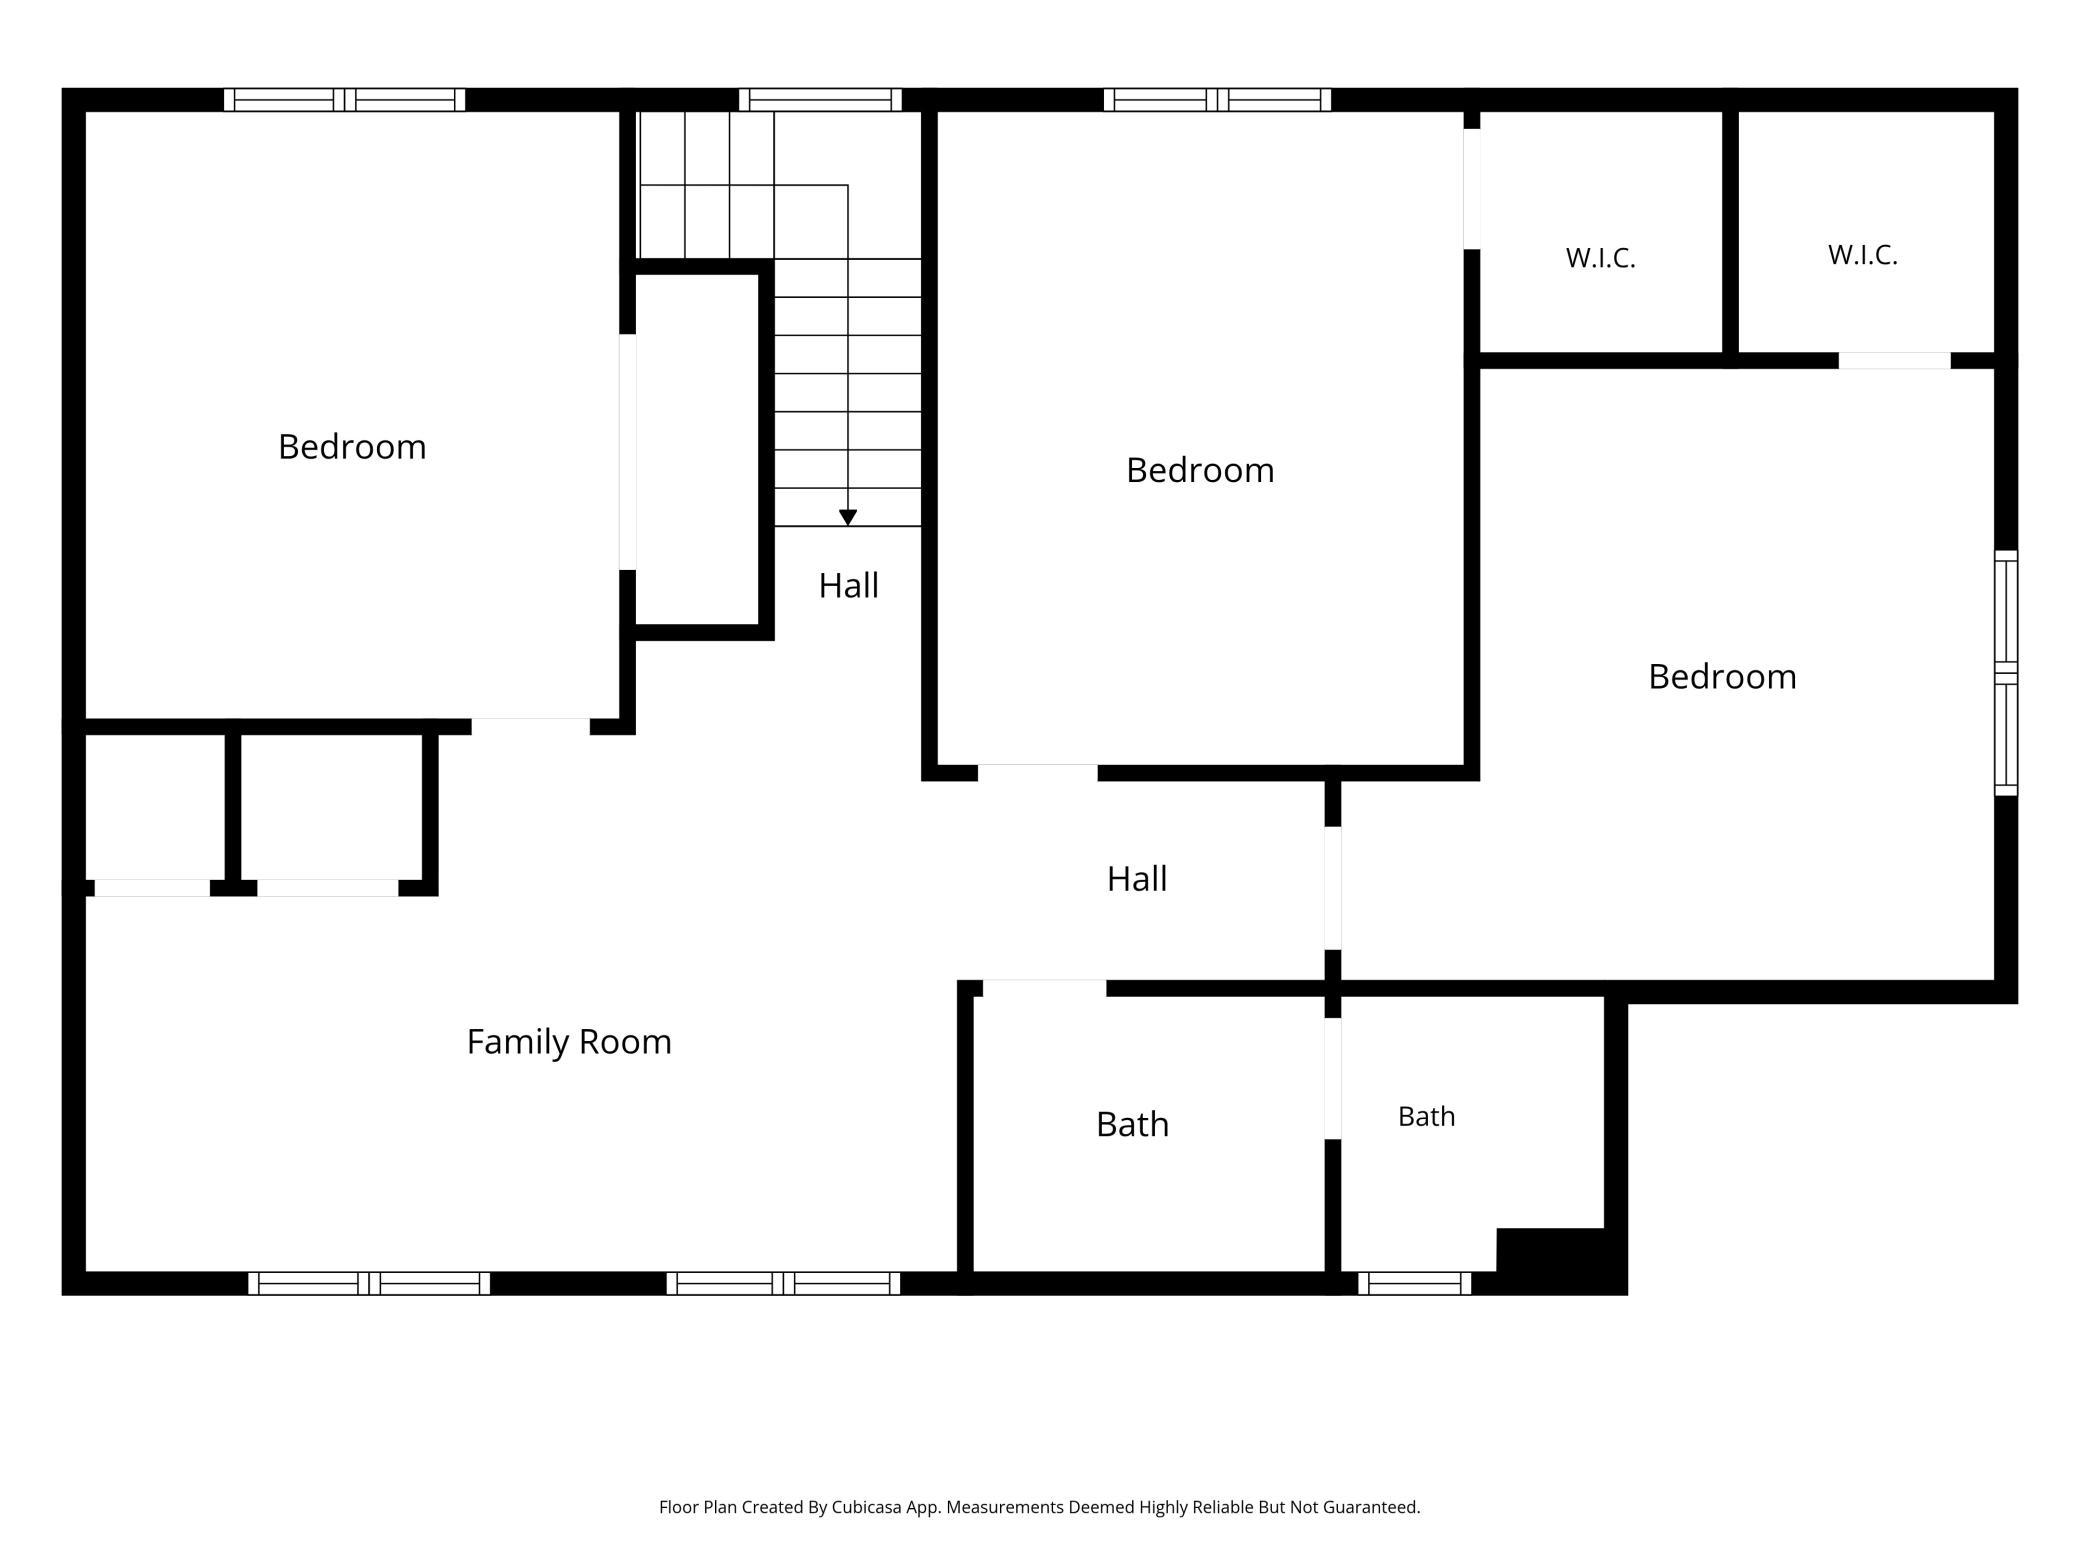
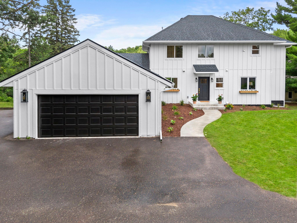
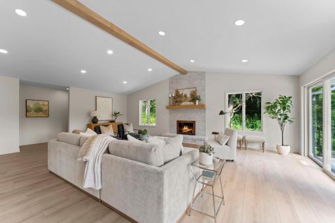
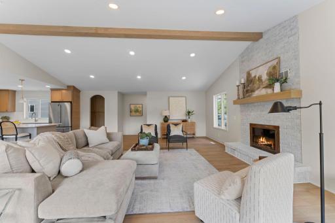
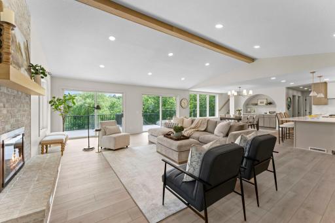
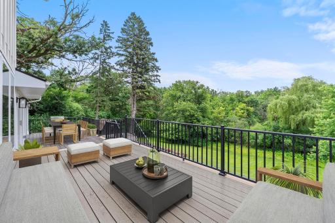
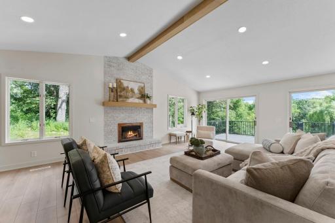
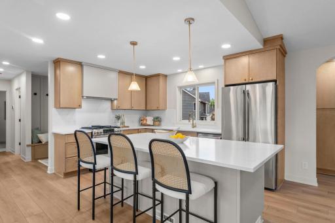
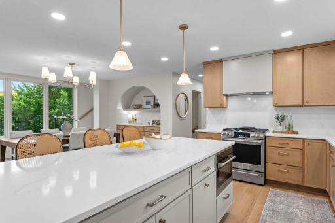
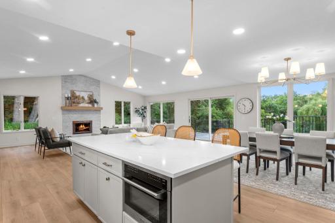
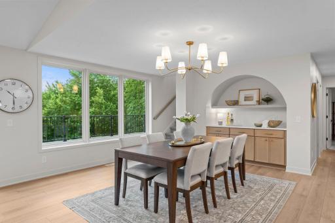
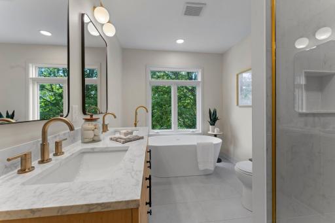
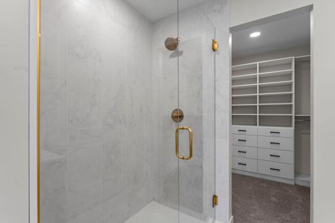
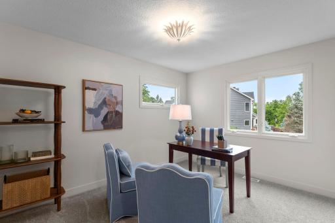
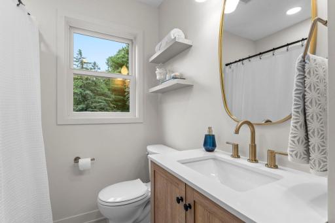
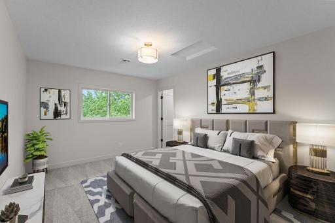
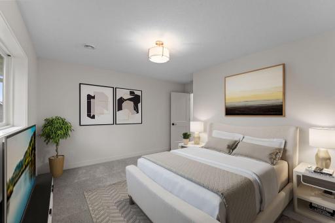
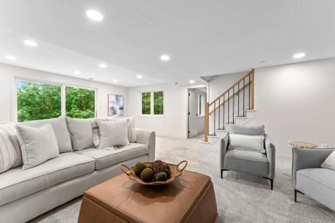
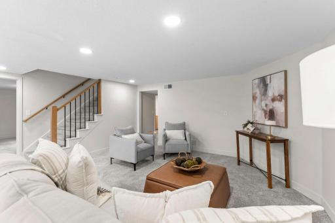
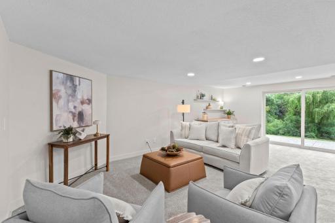
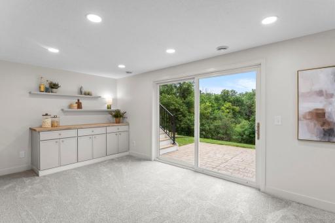
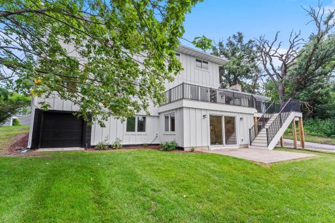
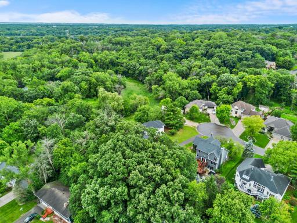
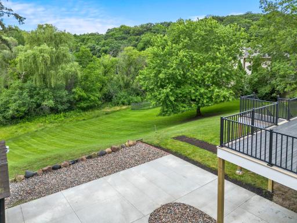
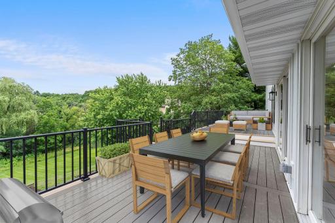
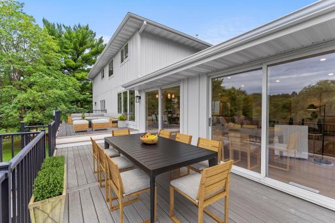
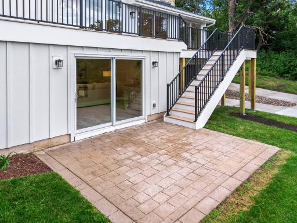
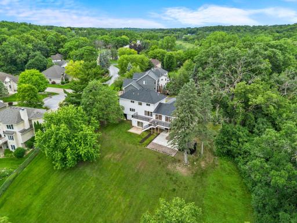
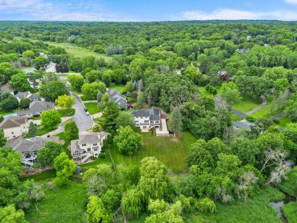
Tucked away at the end of a quiet cul-de-sac, this extensively renovated Eden Prairie home offers a rare blend of privacy, comfort, and elevated design. Set on a scenic hilltop overlooking mature trees and Purgatory Creek greenspace, the property feels like a private retreat while remaining minutes from everyday conveniences. Designed for both casual living and effortless entertaining, the open-concept main level features vaulted ceilings, abundant natural light, and high-end updates throughout. The beautifully remodeled kitchen serves as the heart of the home with premium Café appliances, quartz countertops, custom cabinetry, and a large center island. The spacious living room, anchored by a fireplace (nonfunctioning), flows seamlessly to the expansive deck where peaceful views create the perfect backdrop. The main-level primary suite offers convenience and comfort with a custom walk-in closet and spa-inspired full bath, while the second-story addition provides three additional bedrooms, a flexible den space, and full bath with stacked laundry. The walkout lower level expands the home's versatility with a large family room, bar area, fifth bedroom, and additional 3/4 bath. Outside, enjoy beautifully landscaped grounds, a paver patio, and multiple outdoor living spaces. An exceptional garage setup includes parking for up to four vehicles indoors, plus an additional insulated garage and storage shed. With major updates including new Hardie Board siding, roof, flooring, water heater, and more, this move-in-ready home delivers the space, finishes, and setting that are rarely found in Eden Prairie.
Details
Maps
Documents
Contract Information
Owner is an Agent?: No
Auction?: No
Status: Active
Contingency: None
Current Price: $999,900
Original List Price: 999900
ListPrice: 999900
List Date: 2026-08-17
Office/Member Info
Association: MAAR
General Property Information
Common Wall: No
Lot Measurement: Acres
Manufactured Home?: No
Multiple PIDs?: No
New Development: No
Number of Fireplaces: 1
Waterfront YN: No
Year Built: 1958
Yearly/Seasonal: Yearly
Zoning: Residential-Single Family
Lot Dimensions: Irregular
Acres: 0.53
Bath Three Quarters: 1
Bath Half: 0
Bath Quarter: 0
Main Floor Total SqFt: 1814
Above Grd Total SqFt: 2896
Below Grd Total SqFt: 1560
Total SqFt: 4456
Total Finished Sqft: 4160.00
FireplaceYN: Yes
Foundation Size: 2004
Style: (SF) Single Family
Garage Stalls: 4
Association Fee: 0
Assessment Pending: No
Bedrooms: 6
Baths Total: 4
Bath Full: 3
Location, Tax and Other Information
AssocFeeYN: No
Legal Description: LOT 005 BLOCK 001 EDEN CREEK
Listing City: Eden Prairie
Map Page: 132
Municipality: Eden Prairie
School District: Eden Prairie
School District Phone: 952-975-7000
Zip Plus 4: 7718
Property ID Number: 0411622320037
Tax Year: 2026
Tax Amount: 6058
In Foreclosure?: No
Potential Short Sale?: No
Lender Owned?: No
Directions & Remarks
Public Remarks: Tucked away at the end of a quiet cul-de-sac, this extensively renovated Eden Prairie home offers a rare blend of privacy, comfort, and elevated design. Set on a scenic hilltop overlooking mature trees and Purgatory Creek greenspace, the property feels like a private retreat while remaining minutes from everyday conveniences.
Designed for both casual living and effortless entertaining, the open-concept main level features vaulted ceilings, abundant natural light, and high-end updates throughout.
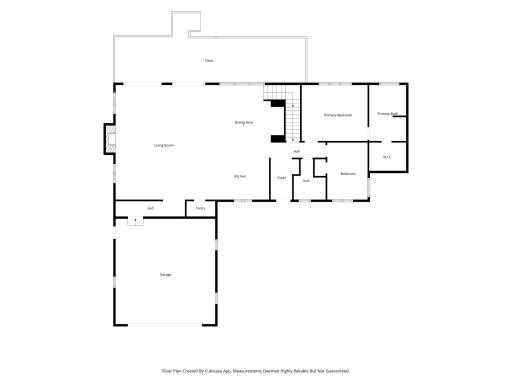
The beautifully remodeled kitchen serves as the heart of the home with premium Café appliances, quartz countertops, custom cabinetry, and a large center island. The spacious living room, anchored by a fireplace (nonfunctioning), flows seamlessly to the expansive deck where peaceful views create the perfect backdrop.
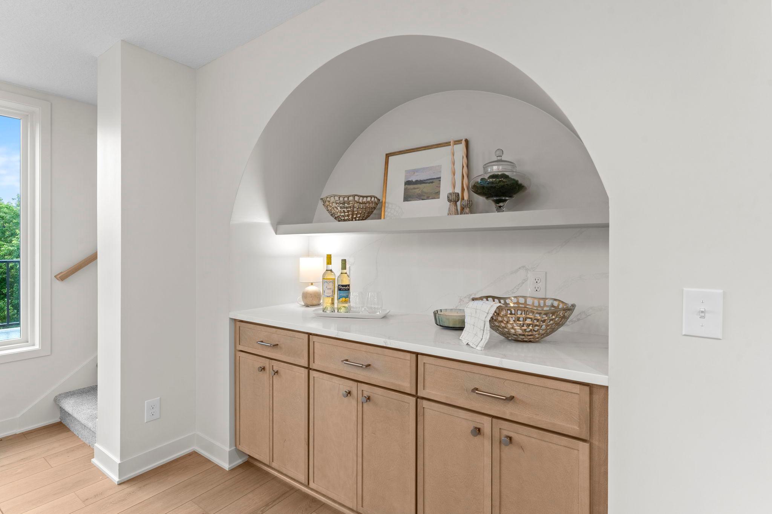
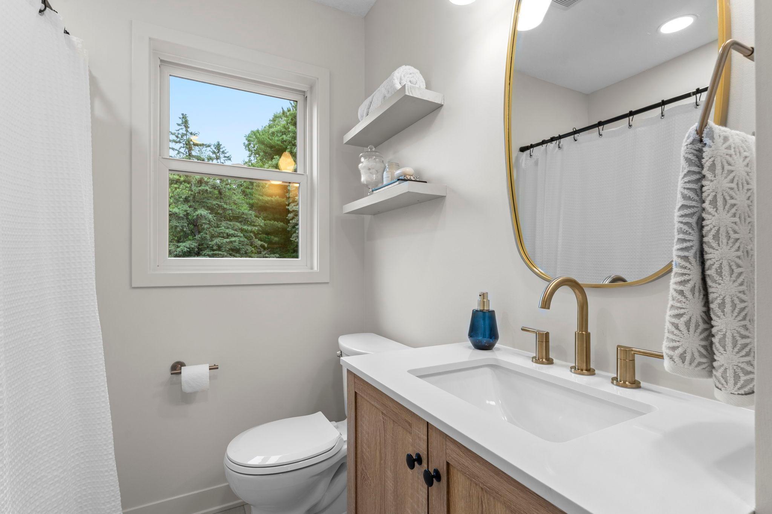
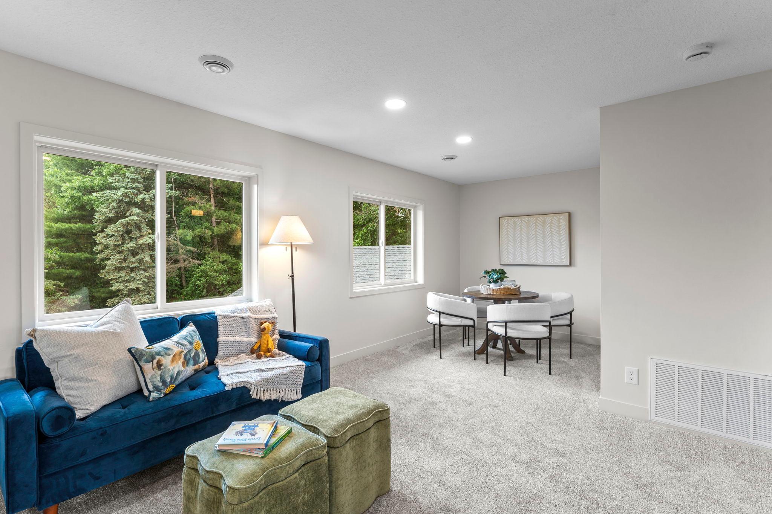
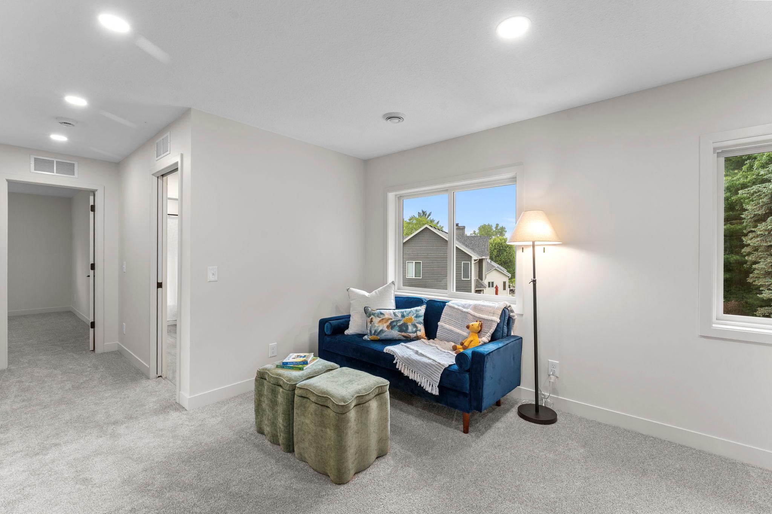
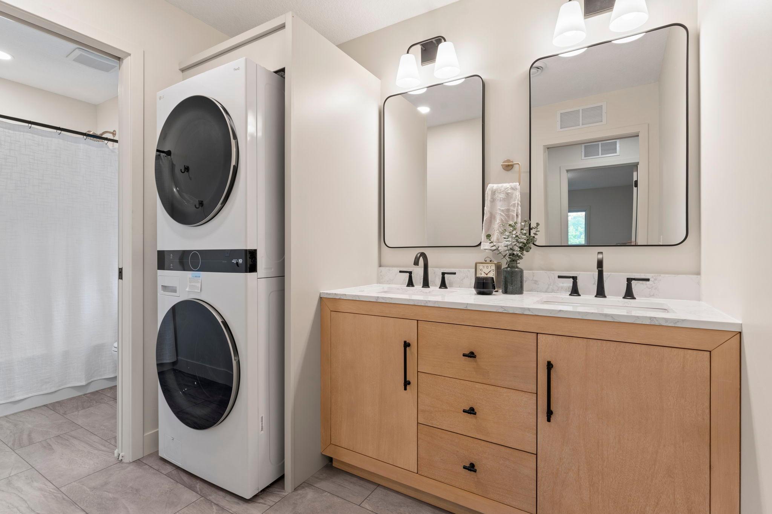
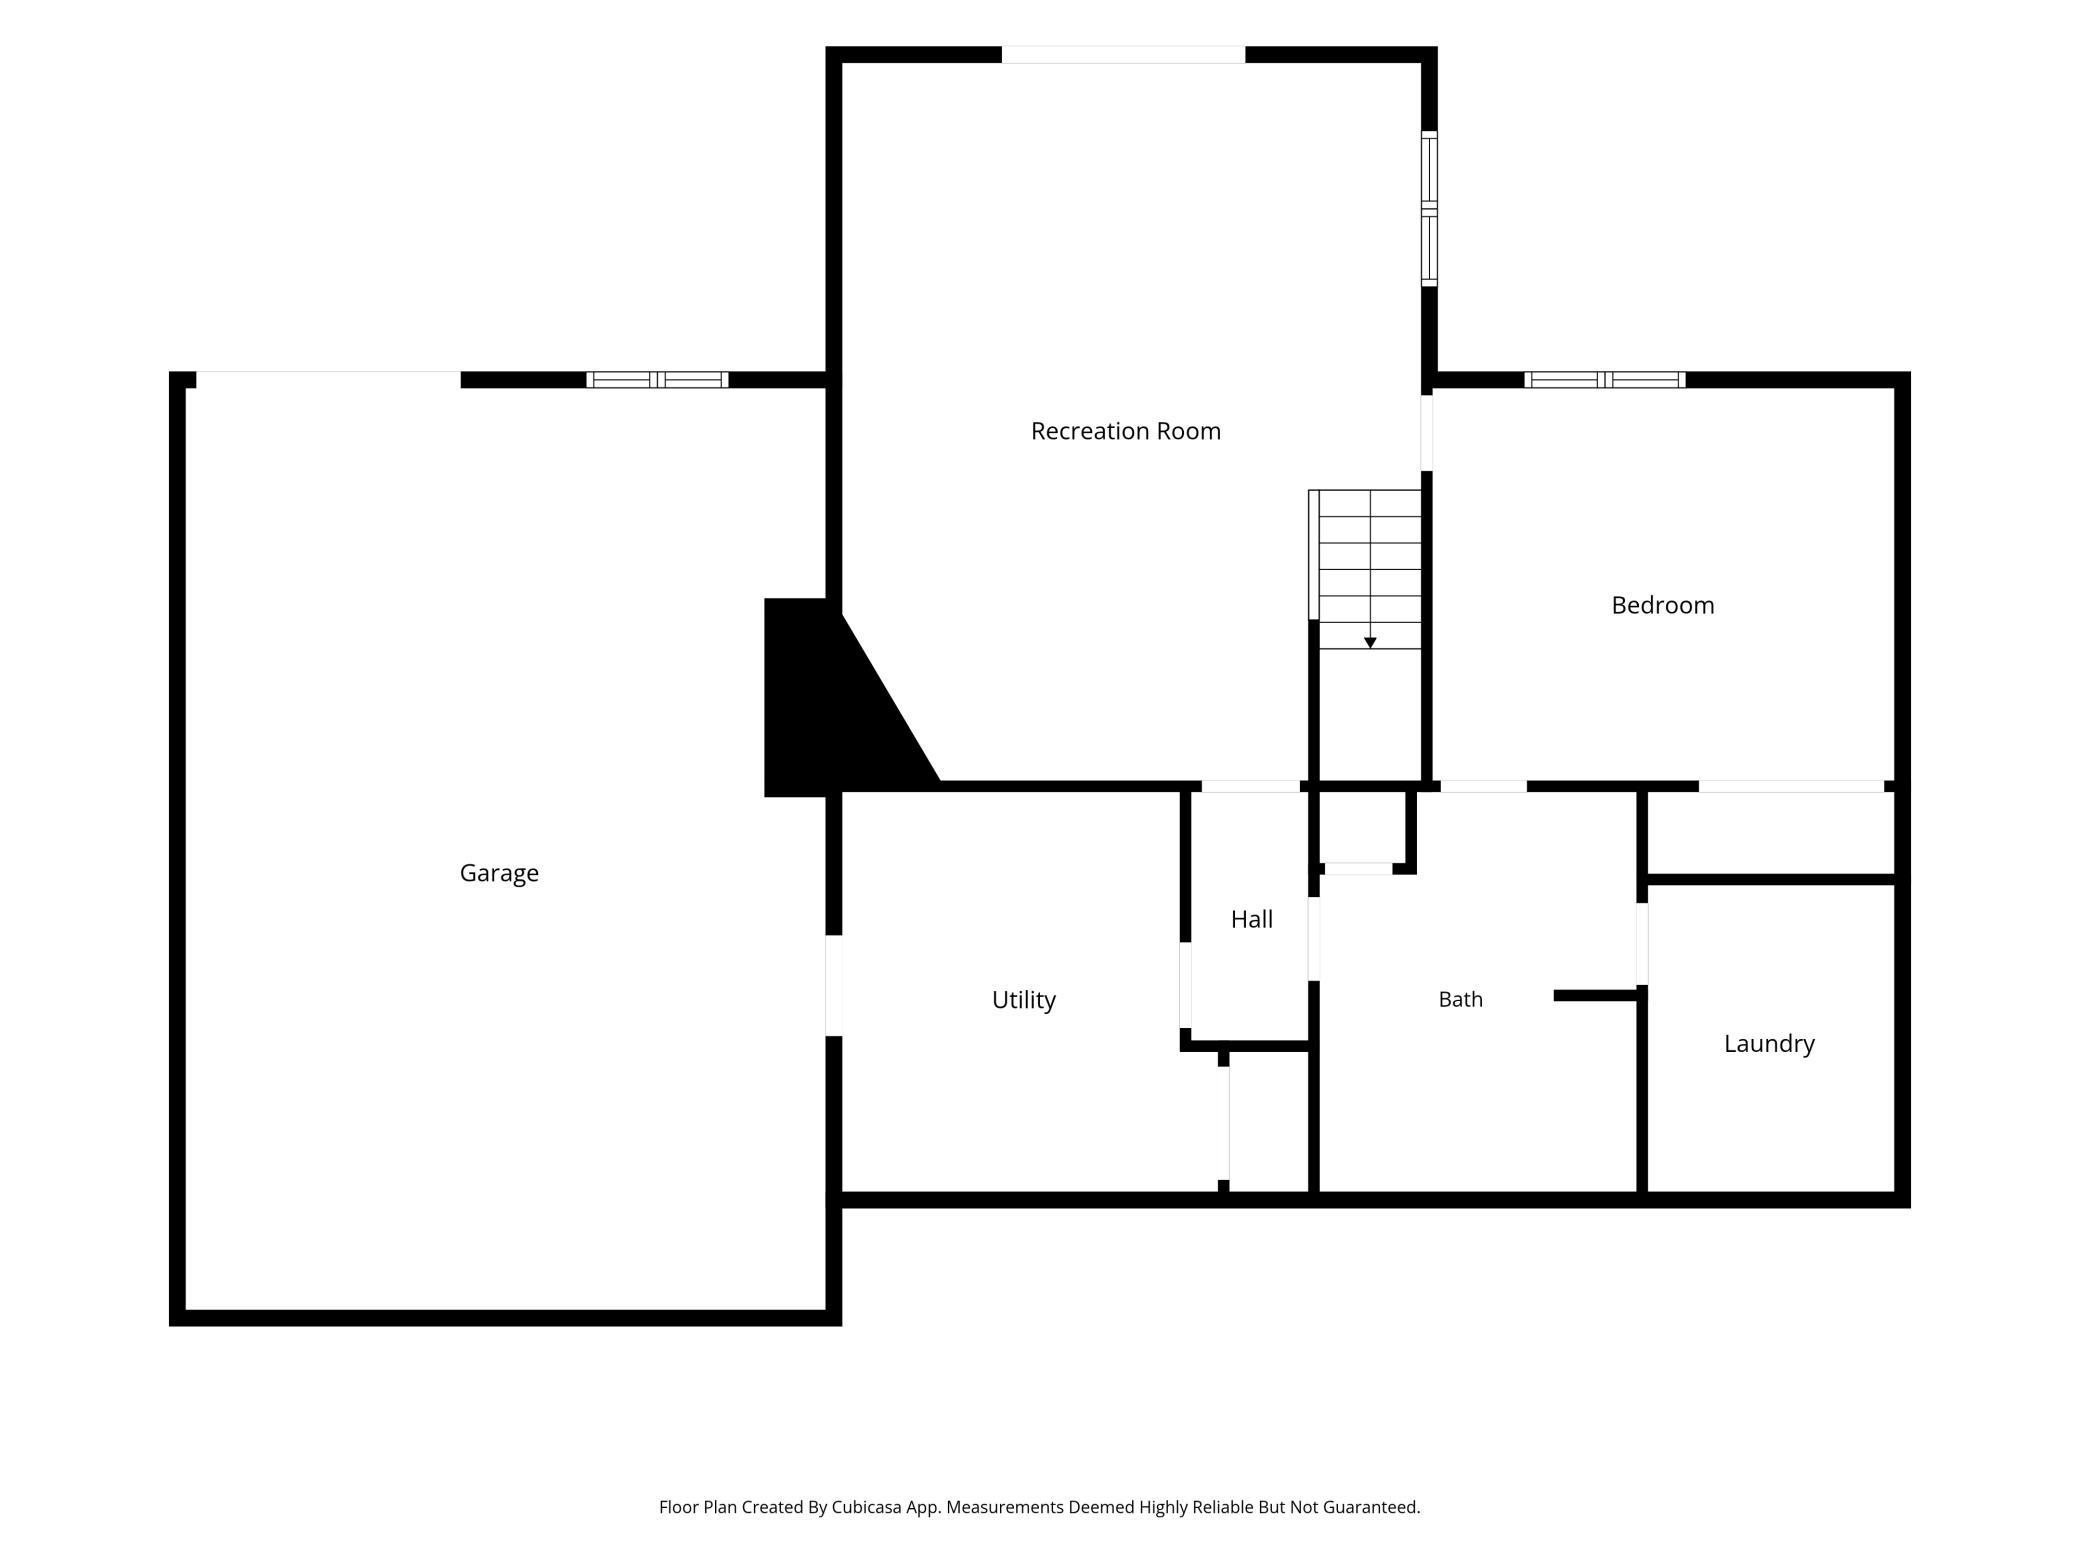
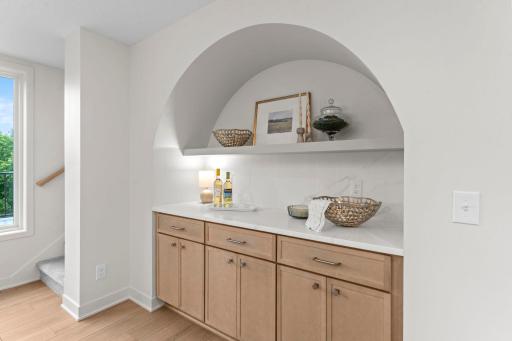
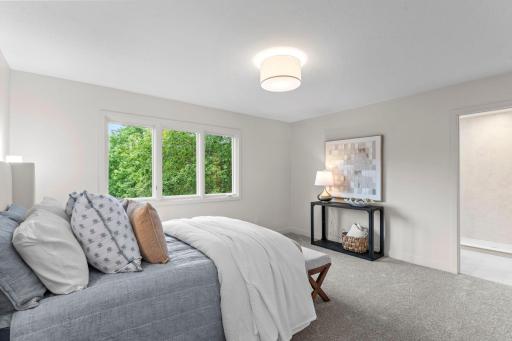
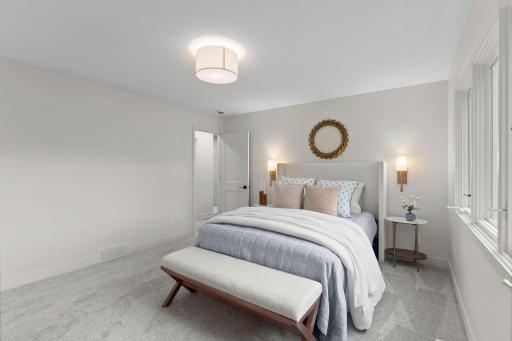
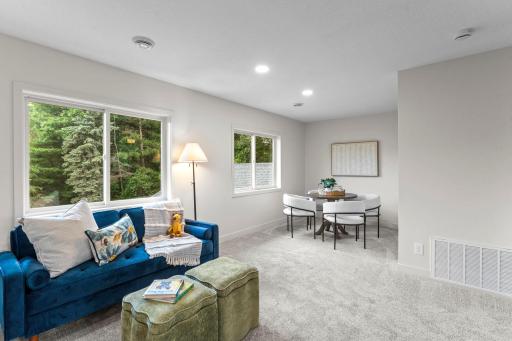
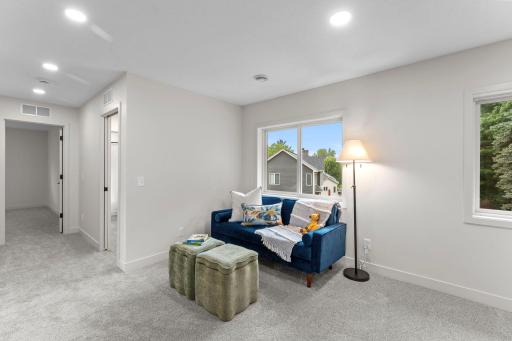
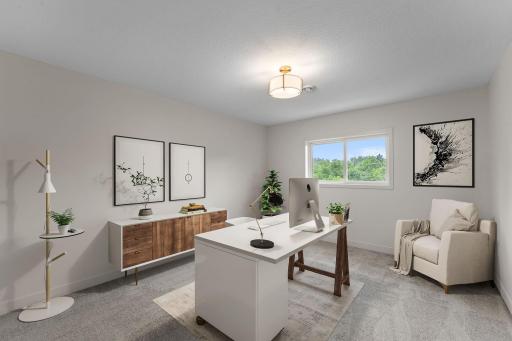
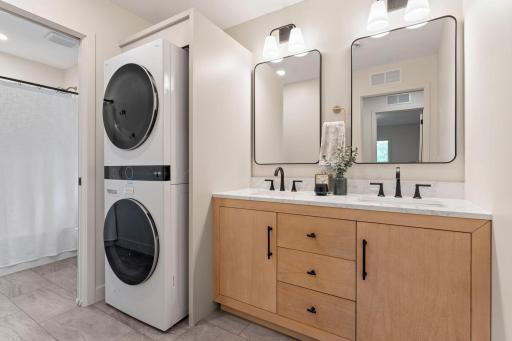
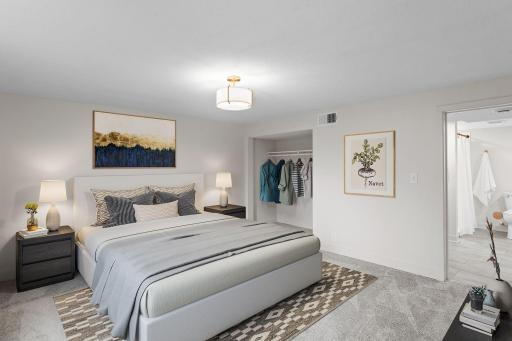
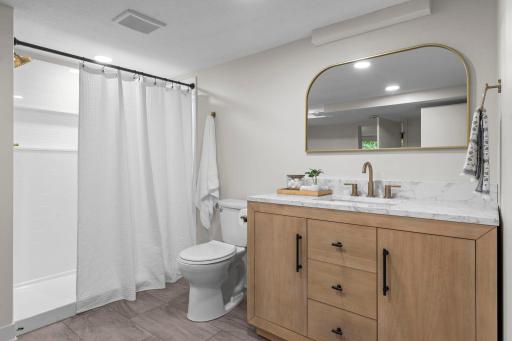
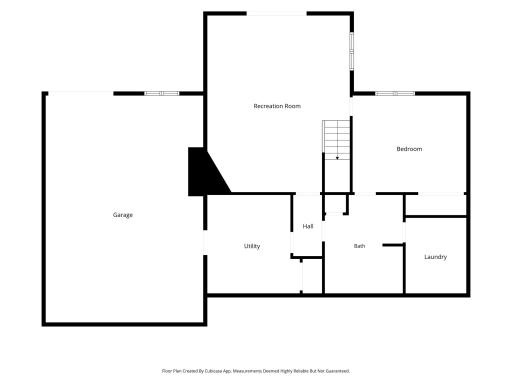
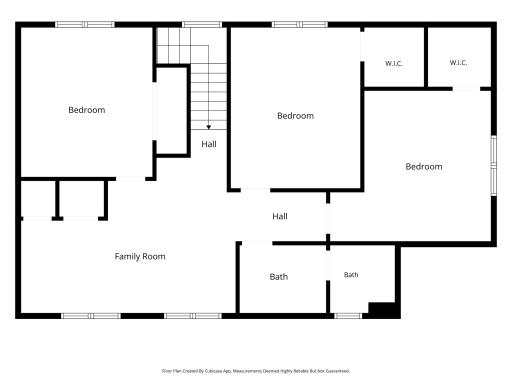
The main-level primary suite offers convenience and comfort with a custom walk-in closet and spa-inspired full bath, while the second-story addition provides three additional bedrooms, a flexible den space, and full bath with stacked laundry. The walkout lower level expands the home's versatility with a large family room, bar area, fifth bedroom, and additional 3/4 bath.
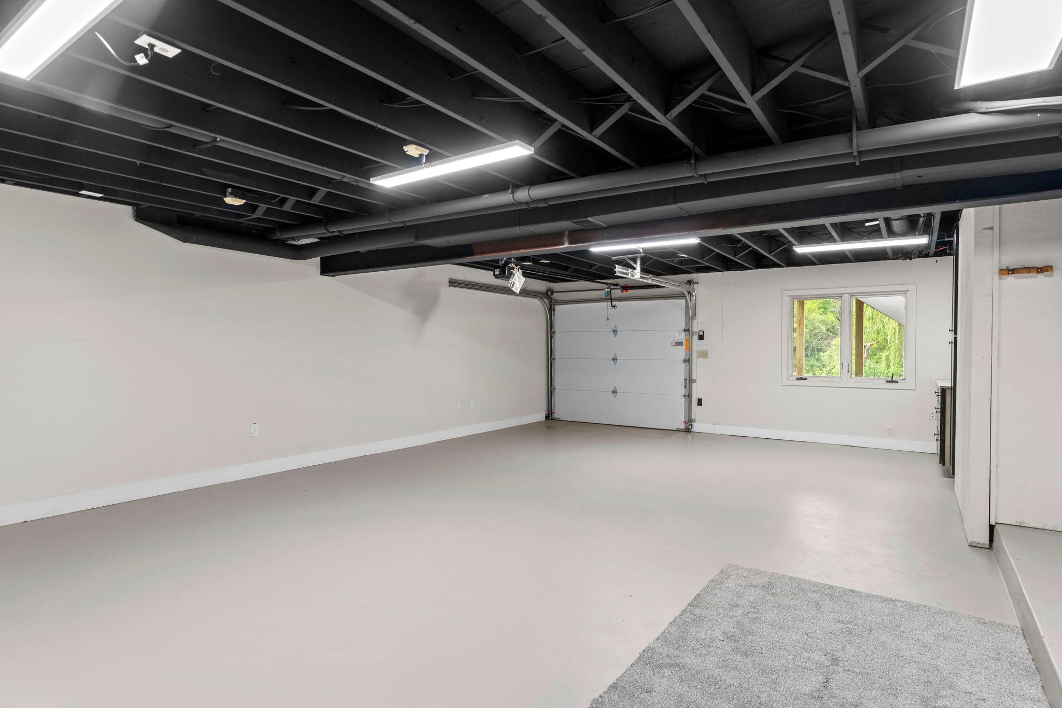
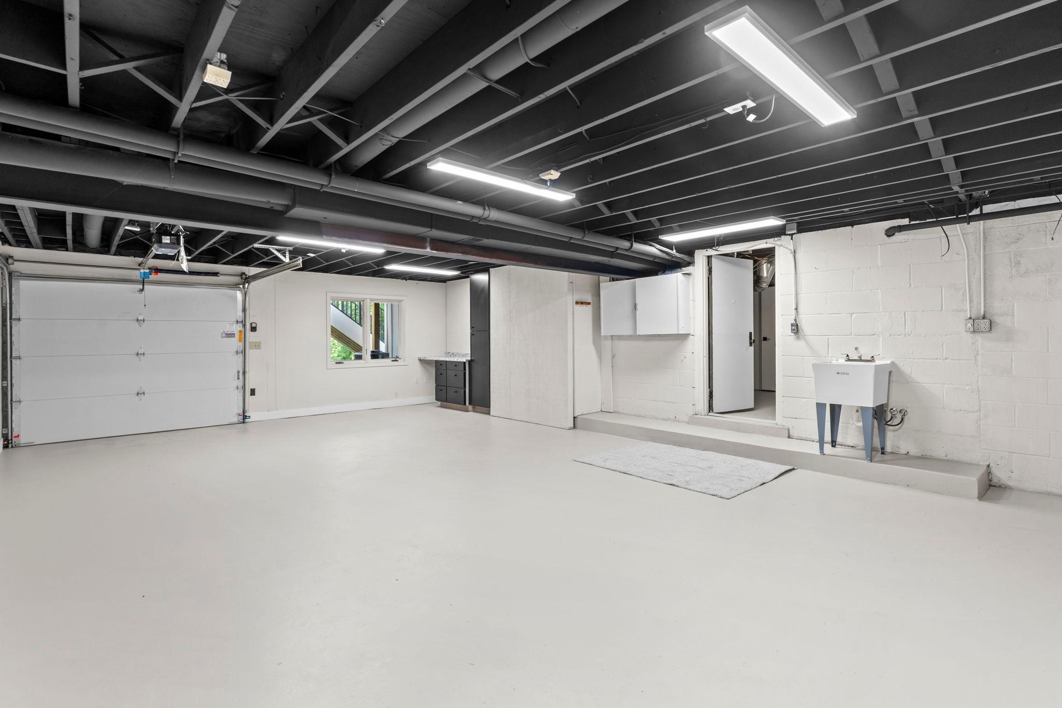
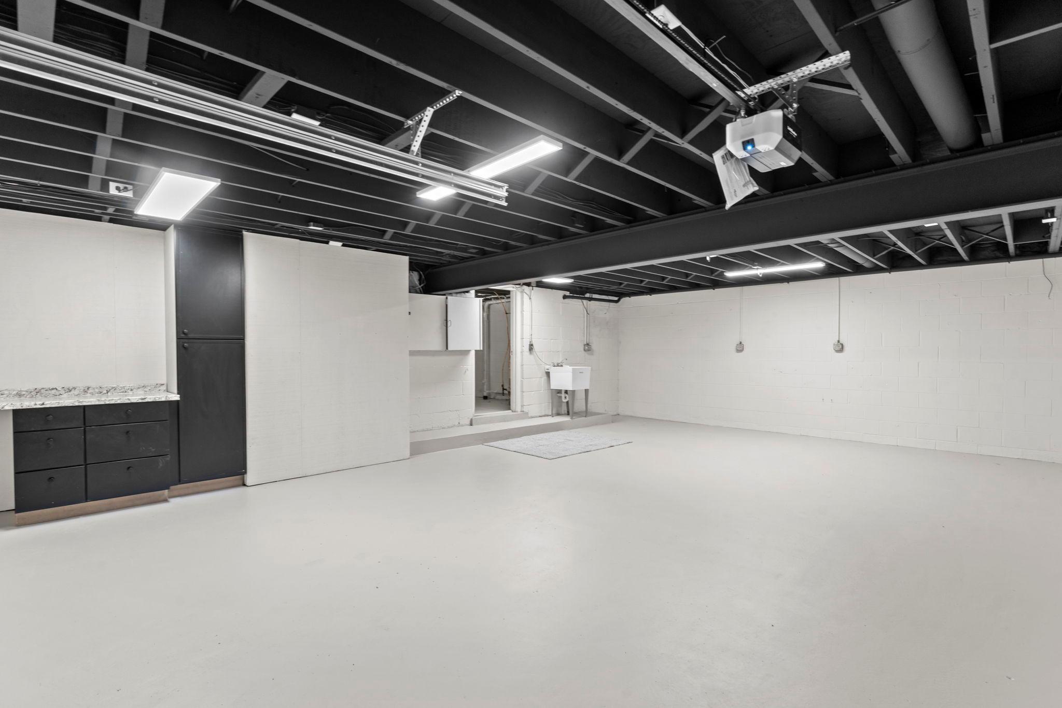
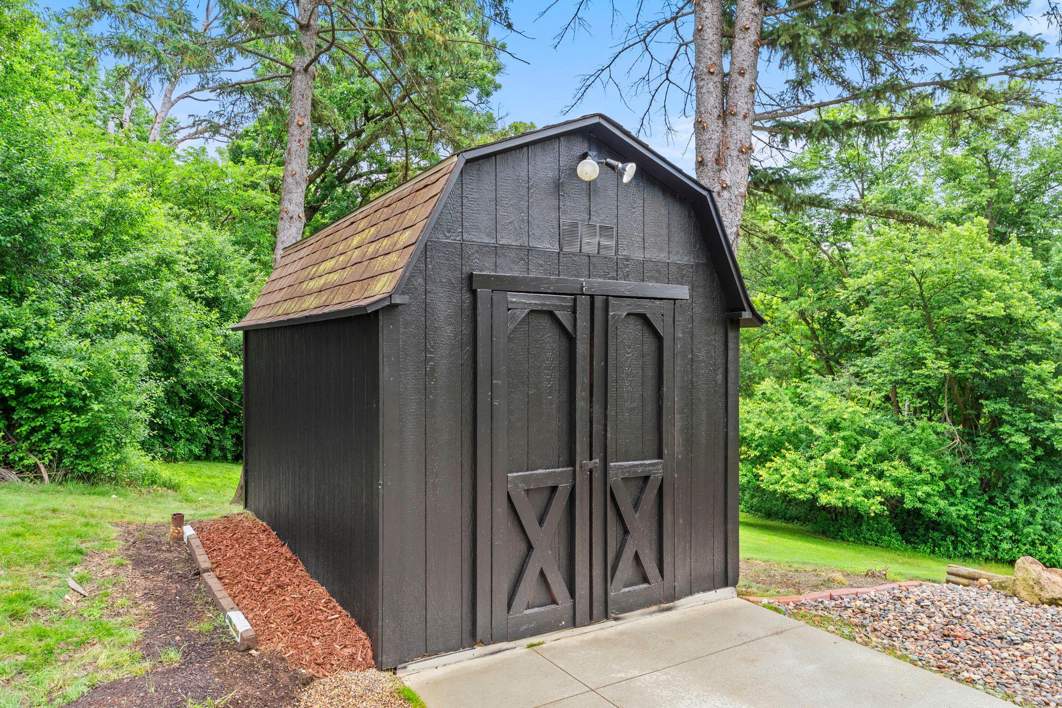
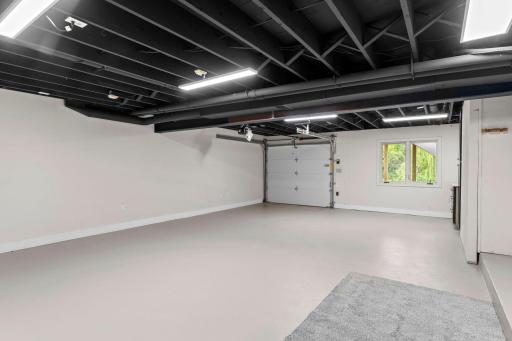
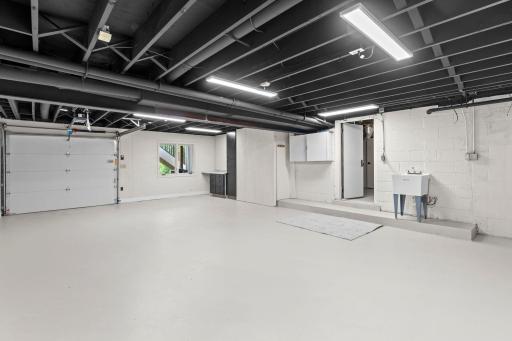
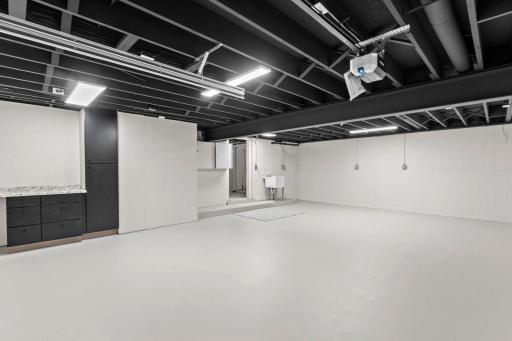
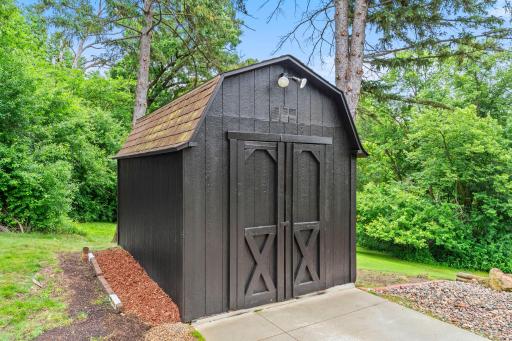
Outside, enjoy beautifully landscaped grounds, a paver patio, and multiple outdoor living spaces. An exceptional garage setup includes parking for up to four vehicles indoors, plus an additional insulated garage and storage shed.
With major updates including new Hardie Board siding, roof, flooring, water heater, and more, this move-in-ready home delivers the space, finishes, and setting that are rarely found in Eden Prairie.
Directions: Hwy 62, South on Eden Prairie Rd, Left on Moorland Dr to home.
Accessible
None: 1
Air Conditioning
Central Air: 1
Amenities Unit
Deck: 1
Kitchen Center Island: 1
Kitchen Window: 1
Main Floor Primary Bedroom: 1
Patio: 1
Primary Bedroom Walk-In Closet: 1
Tile Floors: 1
Vaulted Ceiling(s): 1
Walk-In Closet: 1
Washer/Dryer Hookup: 1
Appliances
Chandelier: 1
Dishwasher: 1
Dryer: 1
Microwave: 1
Range: 1
Refrigerator: 1
Washer: 1
Assessments
Assessment Balance: 0
Tax With Assessments: 6058
Basement
Partial: 1
Bath Description
Double Sink: 1
Main Floor Full Bath: 1
Upper Level Full Bath: 1
Full Primary: 1
Private Primary: 1
3/4 Basement: 1
Bathroom Ensuite: 1
Separate Tub & Shower: 1
Walk Thru: 1
Walk-In Shower Stall: 1
Building Information
Finished SqFt Above Ground: 2896
Finished SqFt Below Ground: 1264
Construction Status
Previously Owned: 1
Dining Room Description
Breakfast Bar: 1
Eat In Kitchen: 1
Informal Dining Room: 1
Kitchen/Dining Room: 1
Living/Dining Room: 1
Exterior
Cement Board: 1
Family Room Characteristics
Family Room: 1
Loft: 1
Lower Level: 1
Fencing
None: 1
Foundation
Concrete Block: 1
Fuel
Natural Gas: 1
Heating
Forced Air: 1
Insurance Fee
Insurance Fee: 0
Laundry
Laundry Room: 1
Lower Level: 1
Sink: 1
Upper Level: 1
Lease Details
Land Leased: Not Applicable
Lot Description
Irregular Lot: 1
Miscellaneous Information
Homestead: Yes
Ownership
Fractional Ownership: No
Parking Characteristics
Finished Garage: 1
Garage Dimensions: 23 X 22, 29 X 20
Garage Square Feet: 1086
Multiple Garages: 1
Garage Door Opener: 1
Insulated Garage: 1
Patio, Porch and Deck Features
Deck: 1
Patio: 1
Public Survey Info
Range#: 22
Section#: 04
Township#: 116
Road Frontage
City Street: 1
Cul De Sac: 1
No Outlet/Dead End: 1
Paved Streets: 1
Road Responsibility
Public Maintained Road: 1
Roof
Age 8 Years or Less: 1
Asphalt Shingles: 1
Sellers Terms
Cash: 1
Conventional: 1
FHA: 1
VA: 1
Sewer
City Sewer/Connected: 1
Special Search
Renovated: 1
Stories
Two: 1
Water
City Water/Connected: 1
Location Tax and Other Information
House Number: 6667
Street Name: Moorland
Street Suffix: Drive
Postal City: Eden Prairie
County: Hennepin
State: MN
Zip Code: 55346
Complex/Dev/Subdivision: Eden Creek
Property Features
Accessible: None
Air Conditioning: Central Air
Amenities Unit: Deck; Kitchen Center Island; Kitchen Window; Main Floor Primary Bedroom; Patio; Primary Bedroom Walk-In Closet; Tile Floors; Vaulted Ceiling(s); Walk-In Closet; Washer/Dryer Hookup
Appliances: Chandelier; Dishwasher; Dryer; Microwave; Range; Refrigerator; Washer
Basement: Partial
Bath Description: Double Sink; Main Floor Full Bath; Upper Level Full Bath; Full Primary; Private Primary; 3/4 Basement; Bathroom Ensuite; Separate Tub & Shower; Walk Thru; Walk-In Shower Stall
Construction Status: Previously Owned
Dining Room Description: Breakfast Bar; Eat In Kitchen; Informal Dining Room; Kitchen/Dining Room; Living/Dining Room
Exterior: Cement Board
Family Room Characteristics: Family Room; Loft; Lower Level
Fencing: None
Foundation: Concrete Block
Fuel: Natural Gas
Heating: Forced Air
Laundry: Laundry Room; Lower Level; Sink; Upper Level
Lot Description: Irregular Lot
Parking Characteristics: Finished Garage; Multiple Garages; Garage Door Opener; Insulated Garage
Road Frontage: City Street; Cul De Sac; No Outlet/Dead End; Paved Streets
Road Responsibility: Public Maintained Road
Roof: Age 8 Years or Less; Asphalt Shingles
Sellers Terms: Cash; Conventional; FHA; VA
Sewer: City Sewer/Connected
Special Search: Renovated
Stories: Two
Water: City Water/Connected
Room Information
| Room Name | Dimensions | Level |
| Bar/Wet Bar Room | 10 X 8 | Lower |
| Den | 19 X 14 | Upper |
| Dining Room | 18 X 16 | Main |
| Family Room | 23 X 18 | Lower |
| Fifth (5th) Bedroom | 13 X 11 | Upper |
| First (1st) Bedroom | 14 X 13 | Main |
| Fourth (4th) Bedroom | 14 X 11 | Upper |
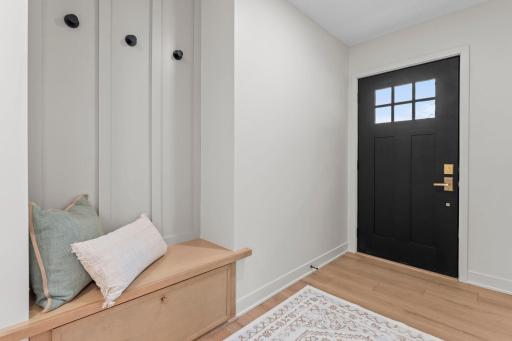
| Foyer | 9 X 6 | Main |
| Kitchen | 18 X 14 | Main |
| Living Room | 26 X 19 | Main |
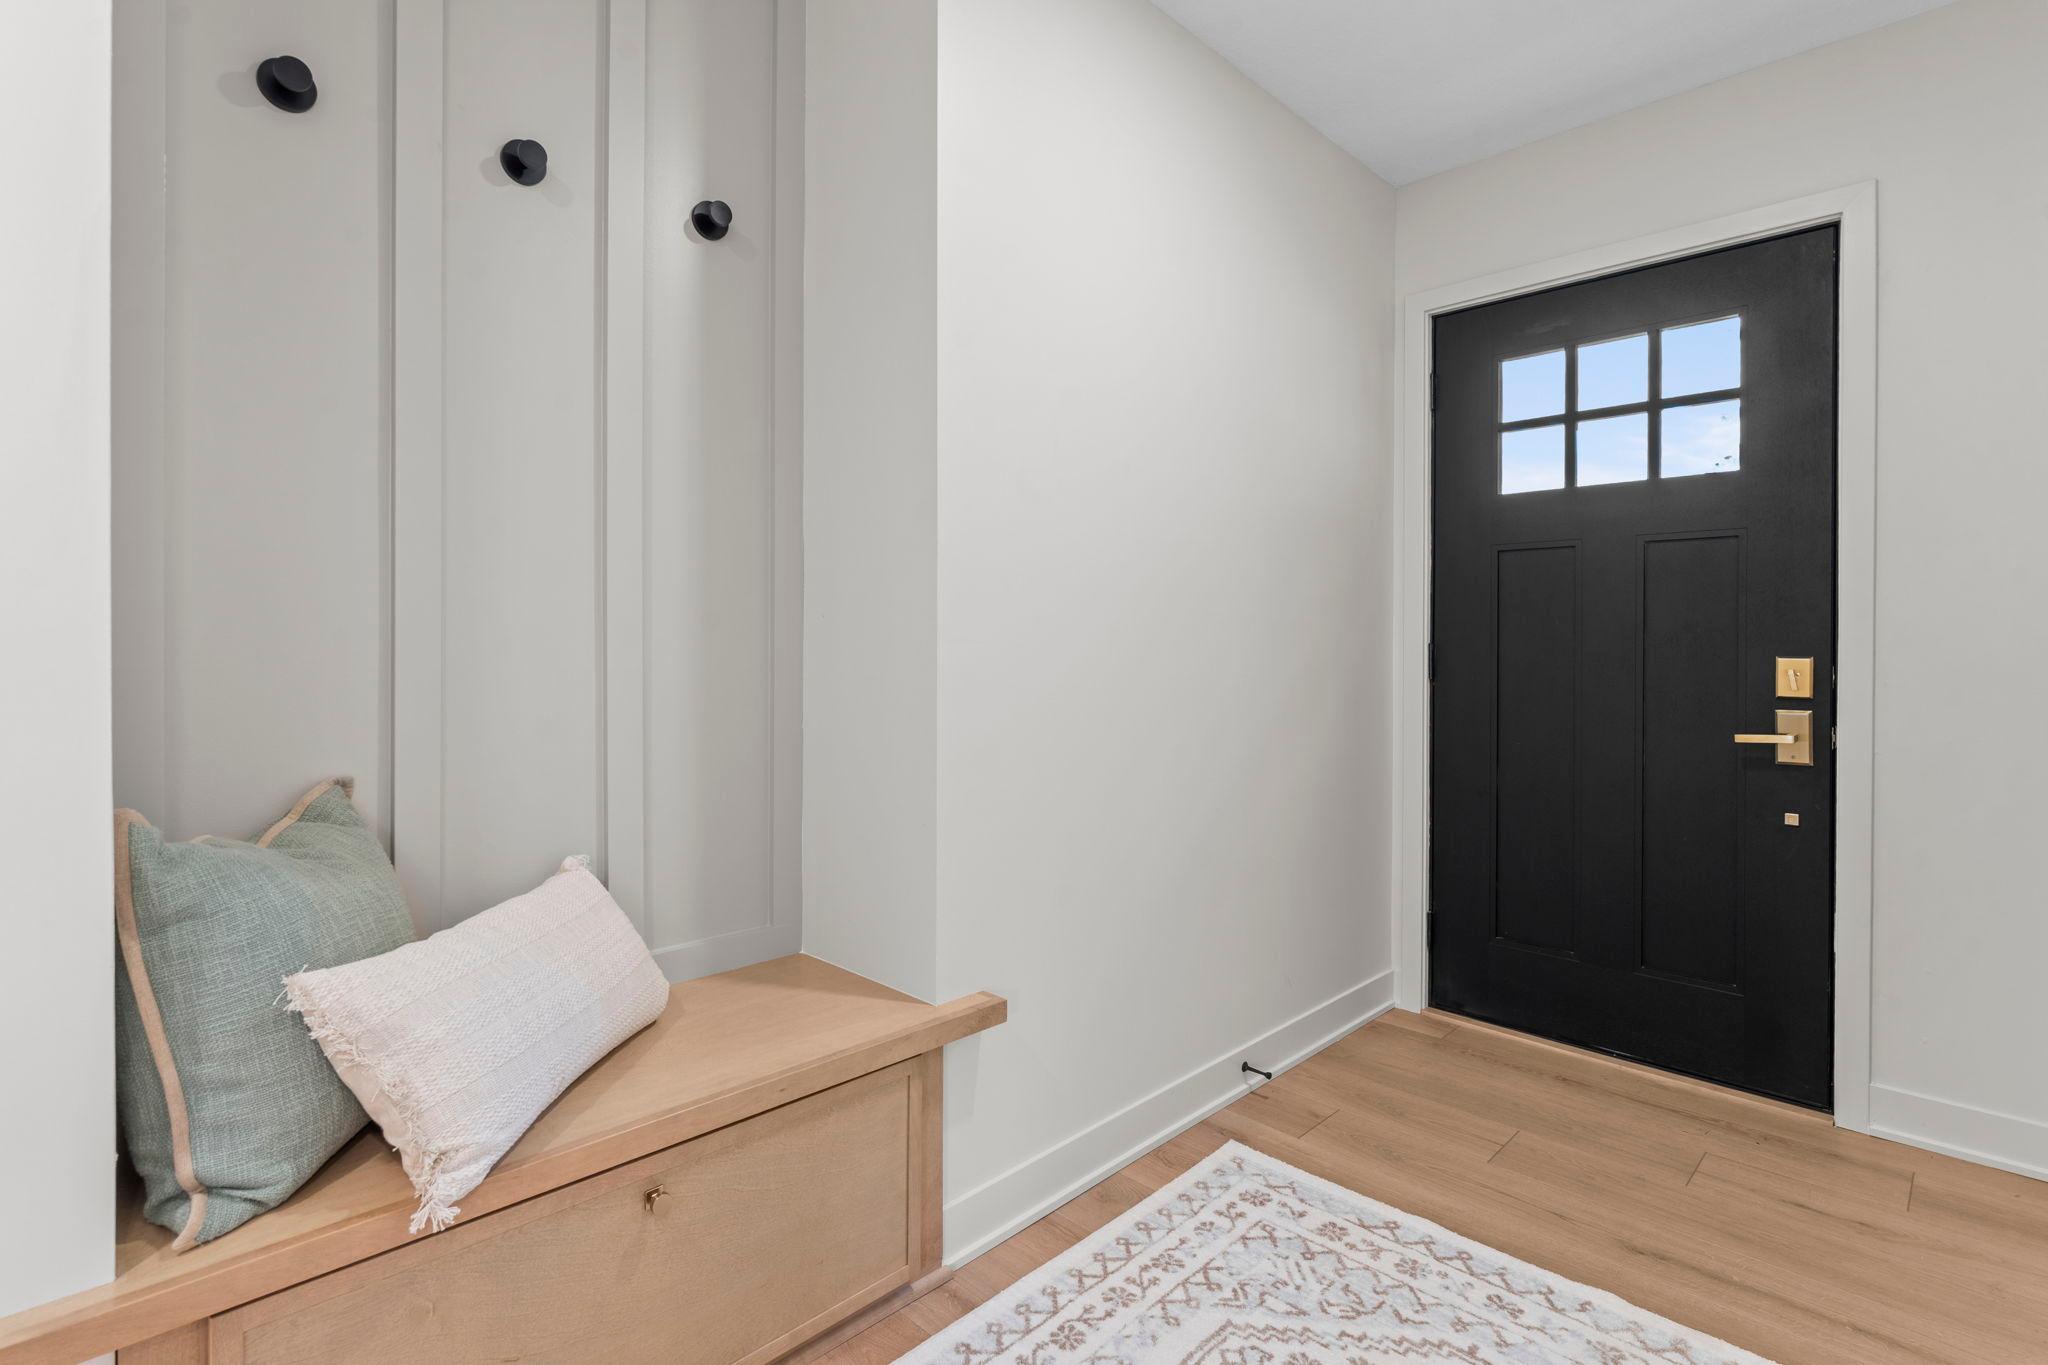
| Mud Room | 10 X 4 | Main |
| Second (2nd) Bedroom | 13 X 10 | Main |
| Sixth (6th) Bedroom | 14 X 12 | Lower |
| Third (3rd) Bedroom | 14 X 12 | Upper |
 Property Highlights - Moorland Dr.pdf
Listing Office: eXp Realty
Last Updated: August - 18 - 2026
The data relating to real estate for sale on this web site comes in part from the Broker Reciprocity SM Program of the Regional Multiple Listing Service of Minnesota, Inc. The information provided is deemed reliable but not guaranteed. Properties subject to prior sale, change or withdrawal. ©2024 Regional Multiple Listing Service of Minnesota, Inc All rights reserved.