$295,000
Saint Paul, MN 55106
MLS# 7148244
Status: Coming Soon
2 beds | 2 baths | 2967 sqft
1 / 47
Open House (09/25/2026 - 4:00 pm - 6:00 pm)
Property Description
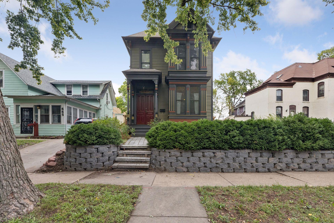
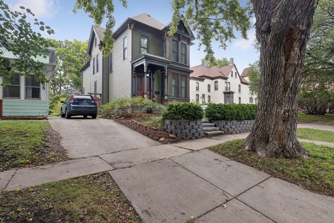
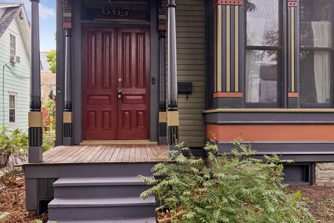
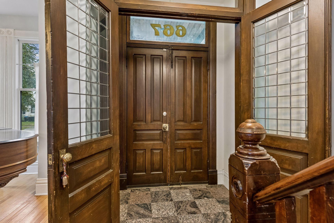
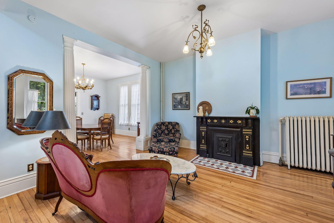
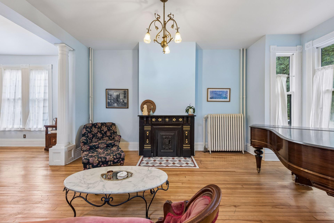
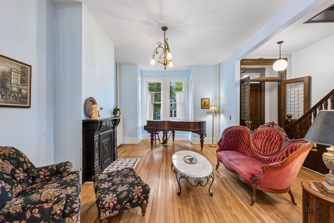
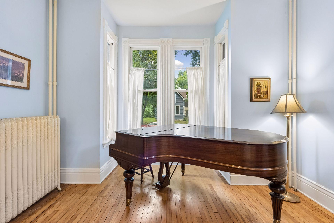
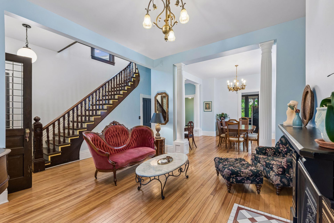
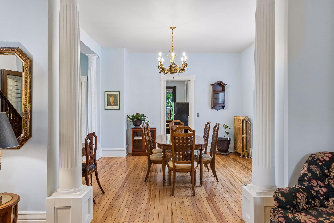
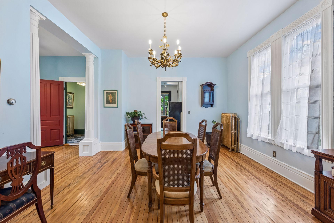
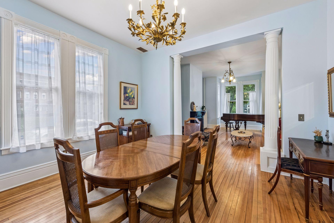
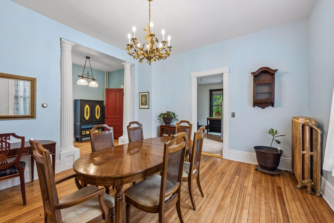
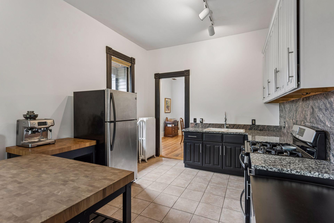
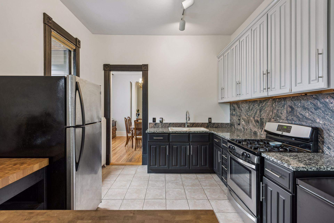
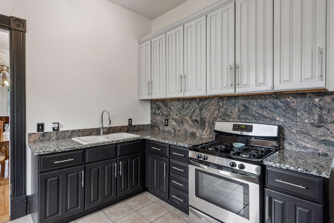
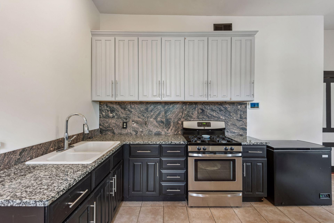
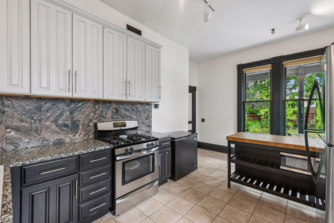
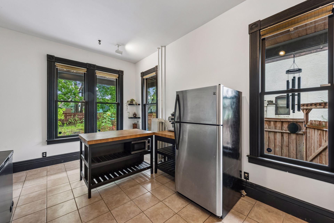
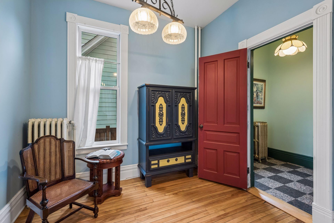
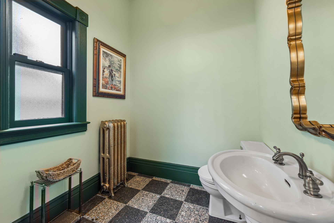
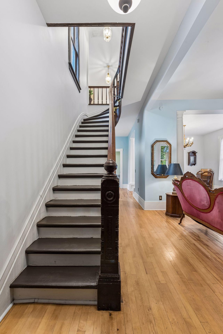
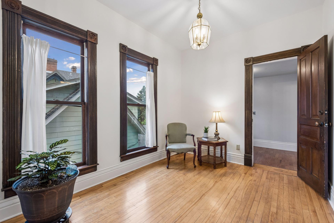
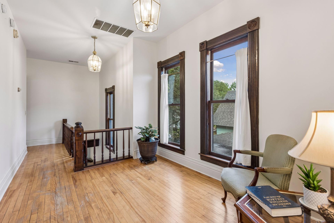
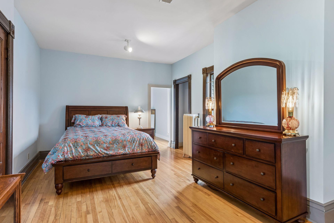
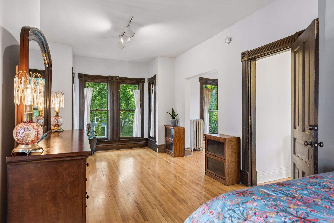
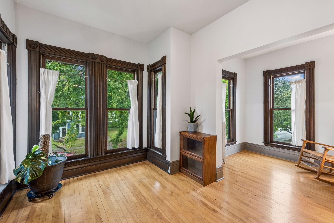
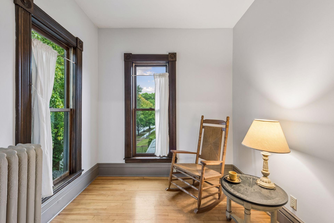
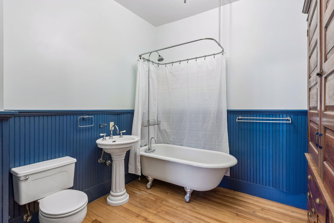
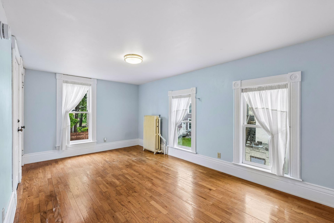
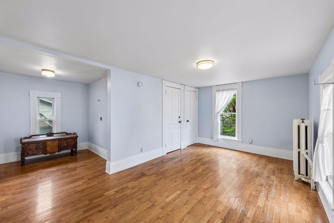
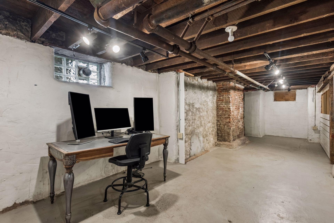
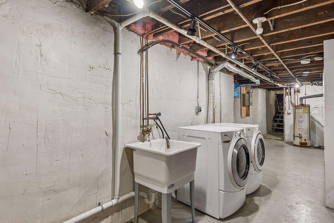
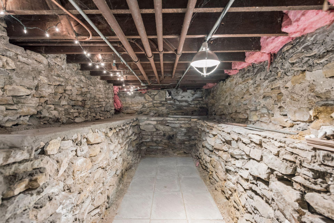
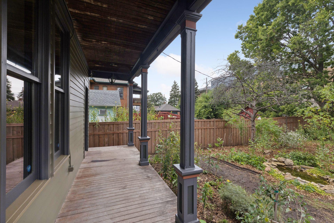
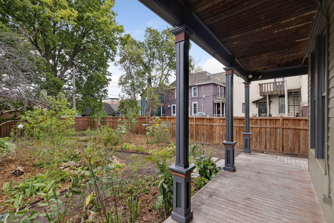
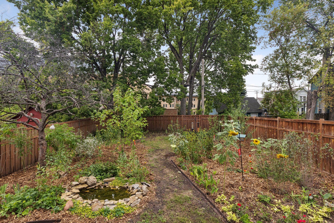
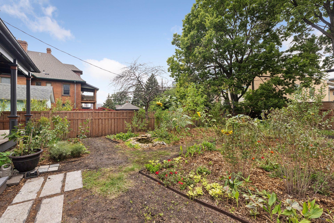
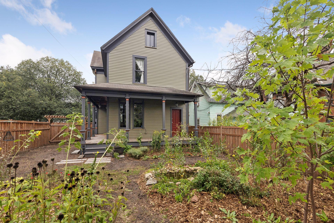
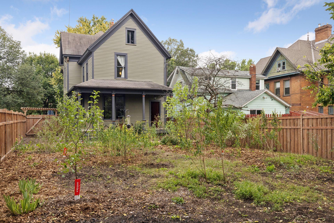
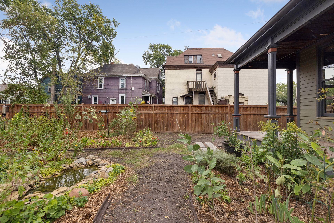
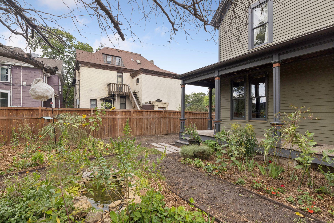
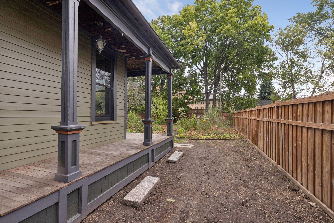
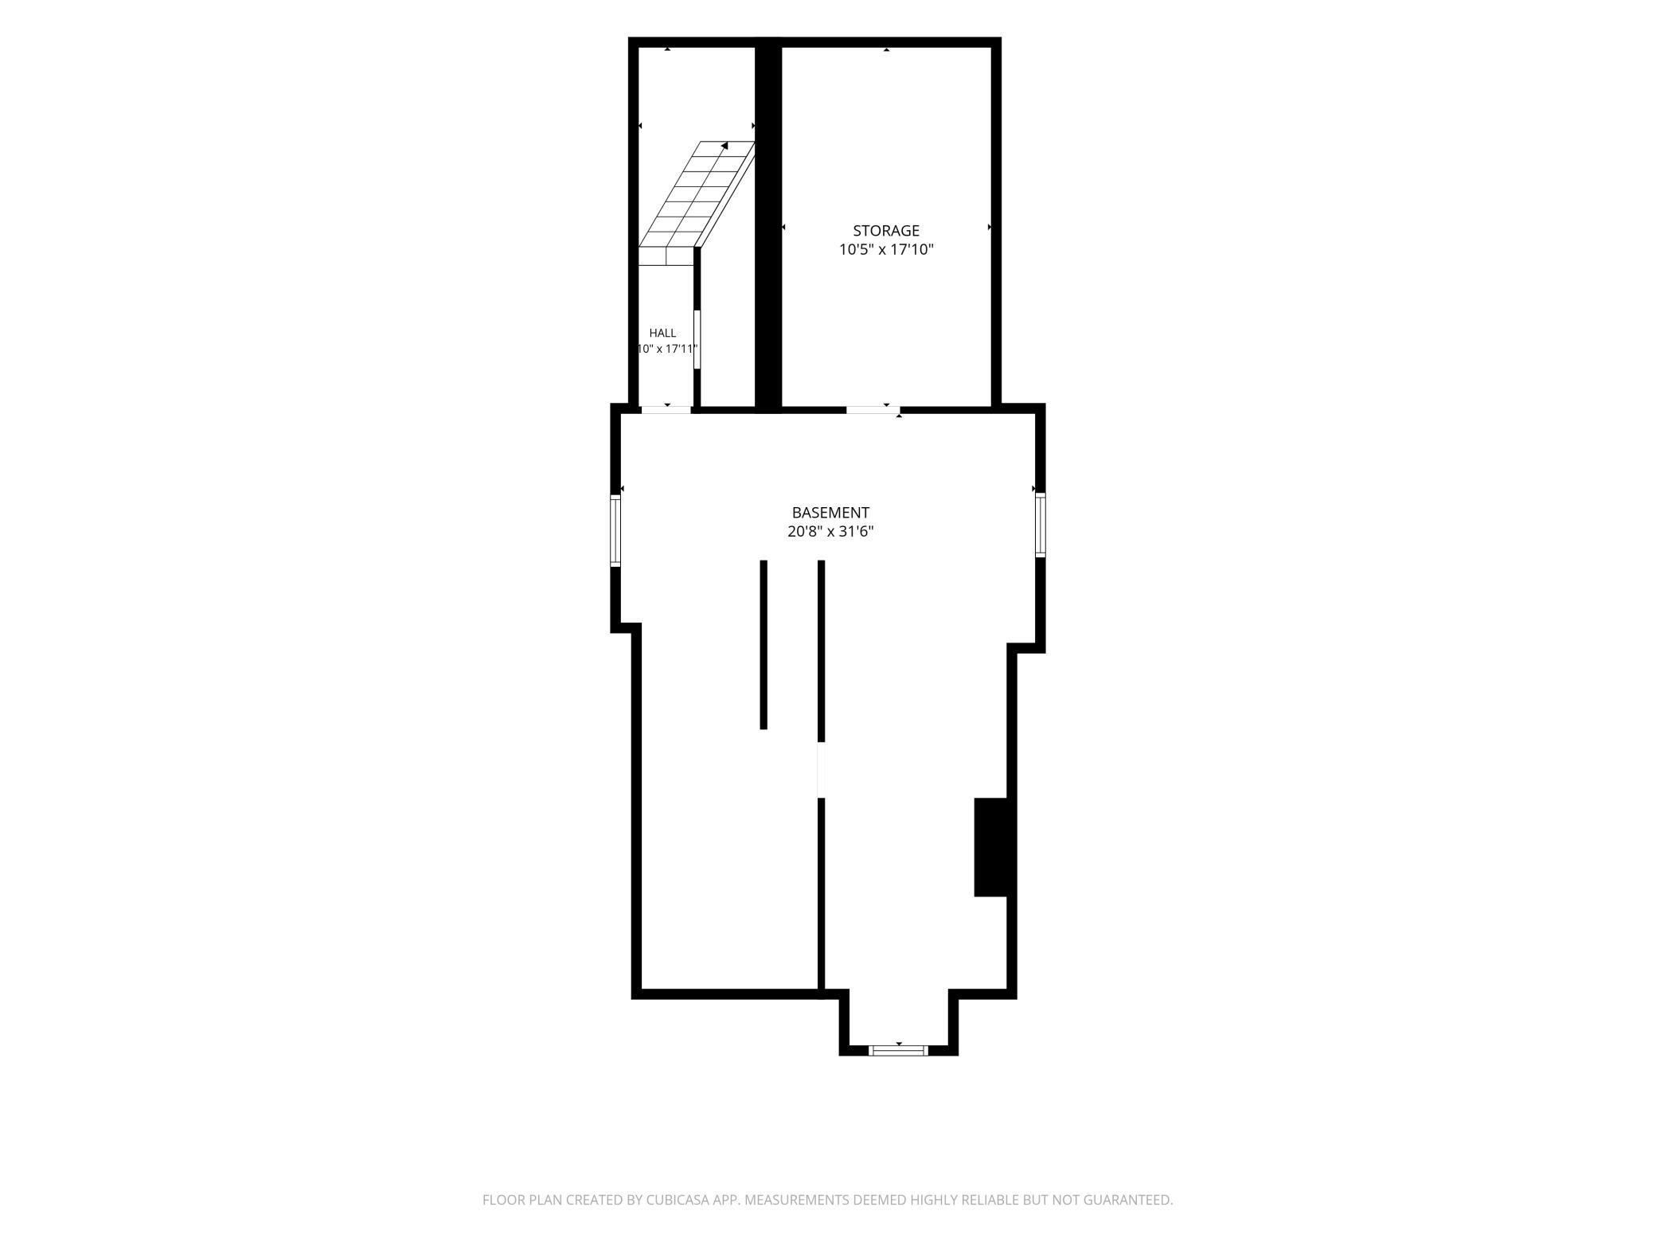
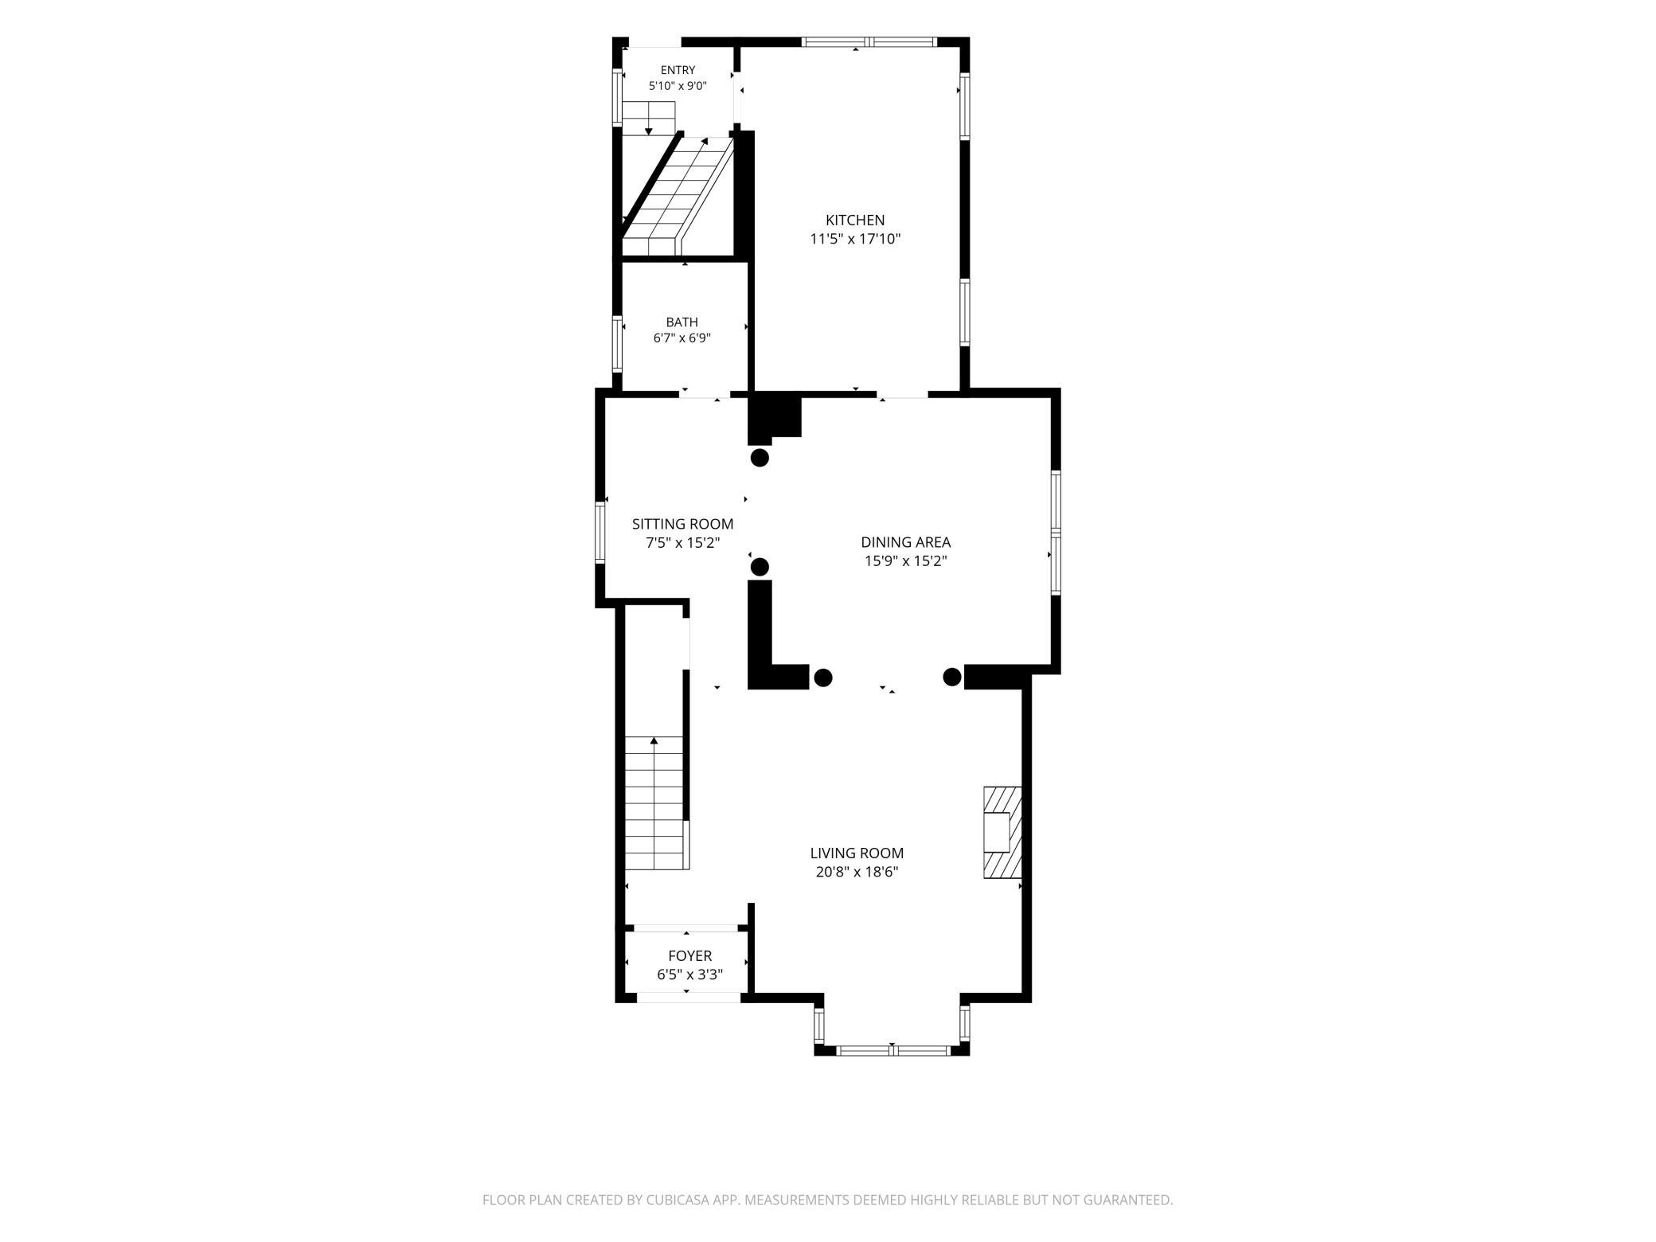
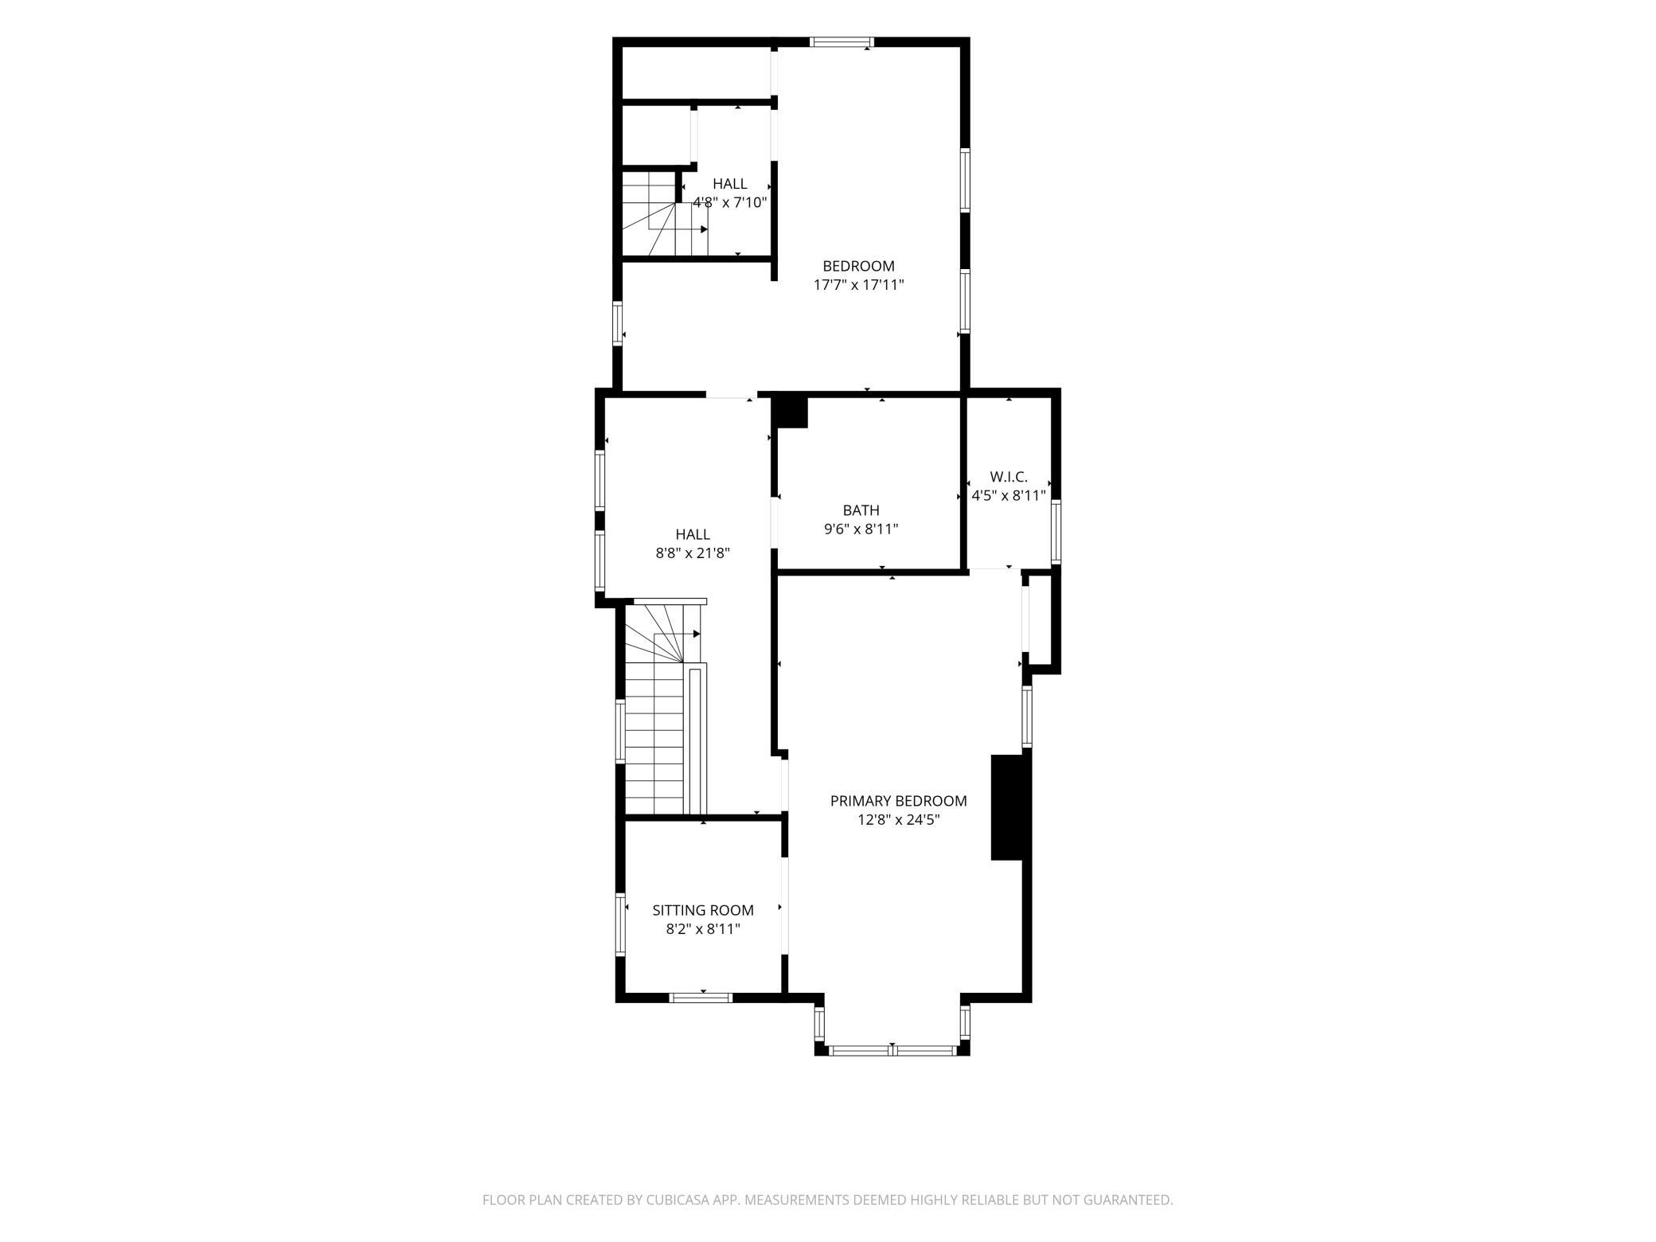
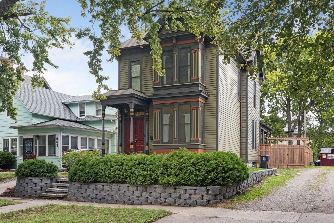
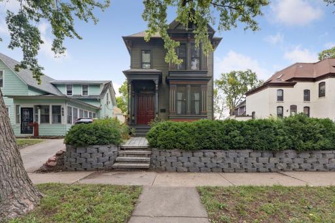
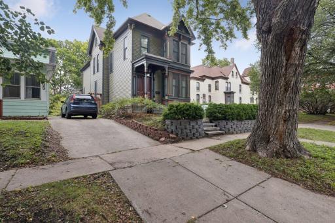
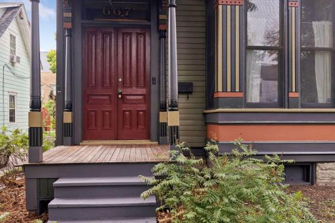
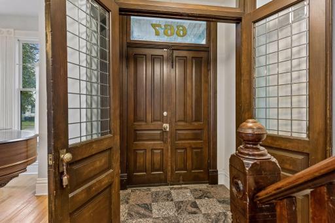
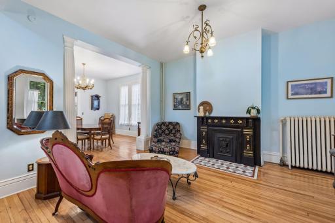
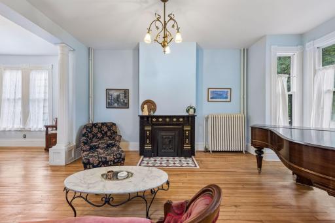
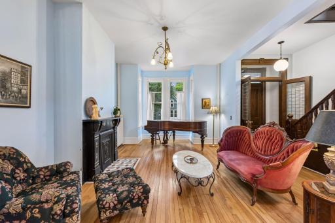
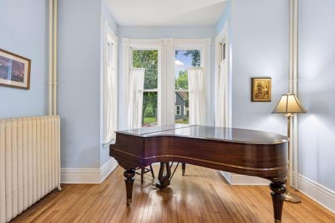
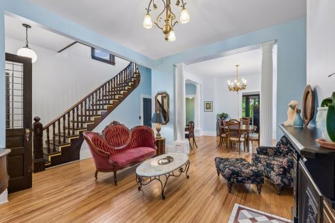
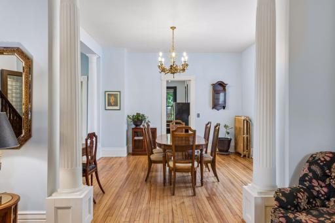
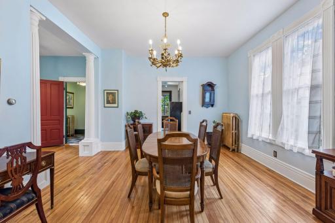
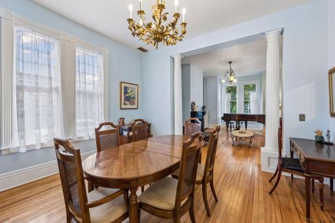
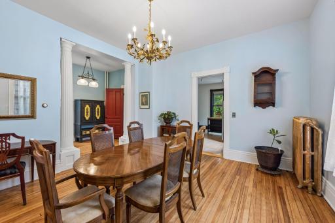
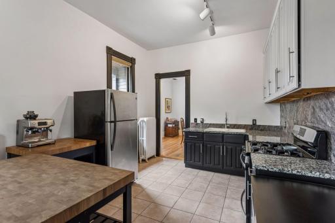
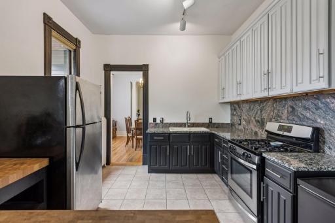
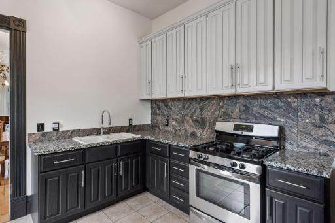
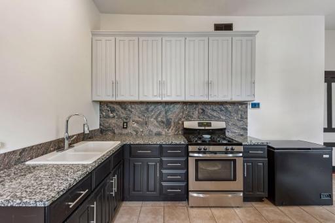
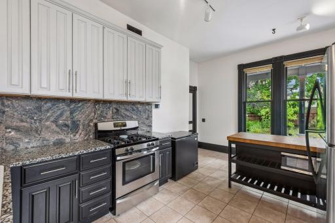
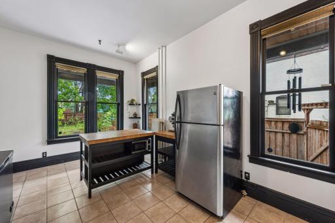
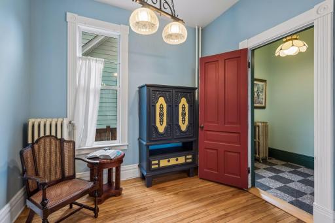
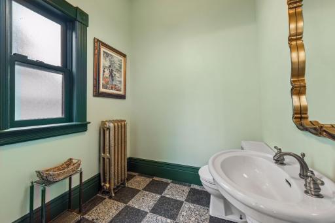
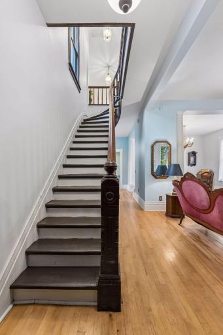
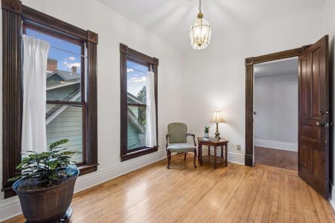
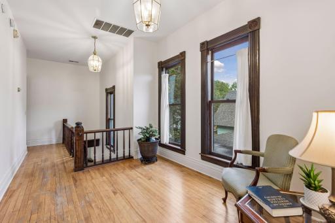
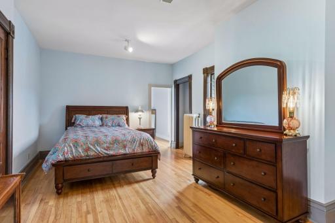
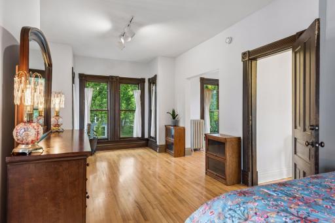
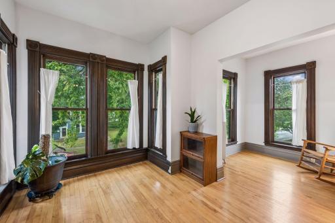
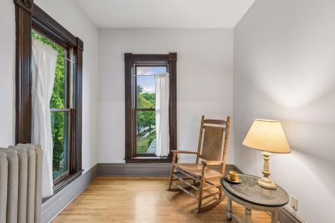
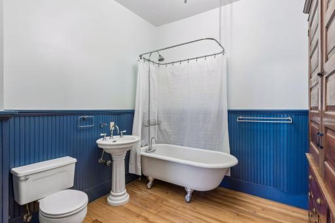
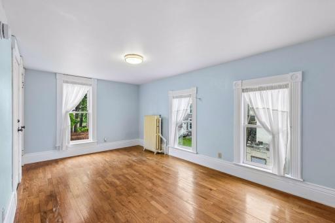
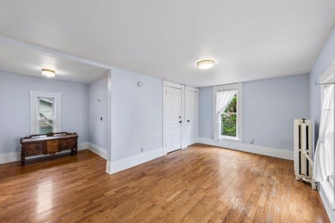
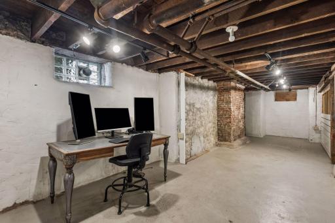
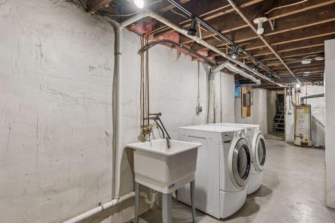
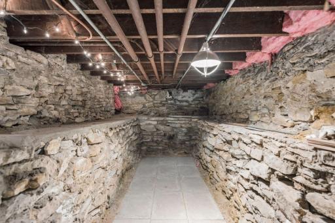
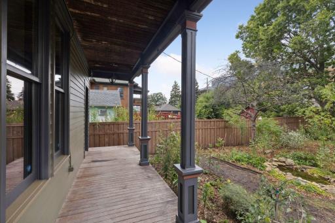
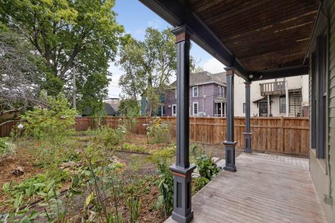
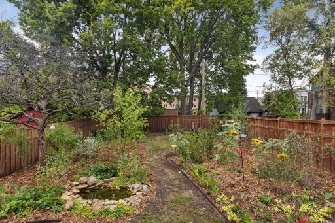
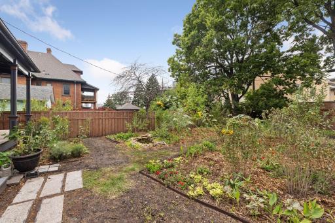
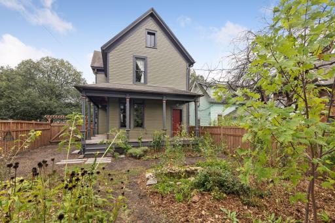
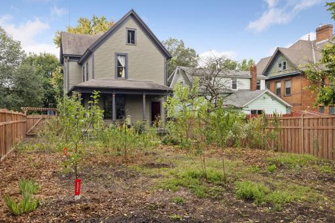
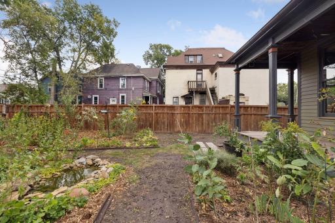
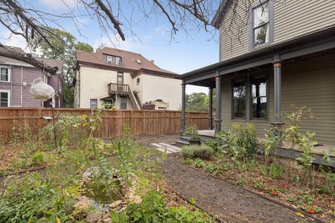
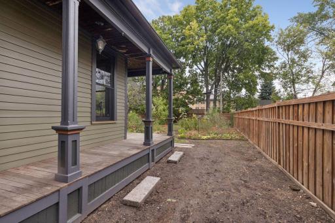
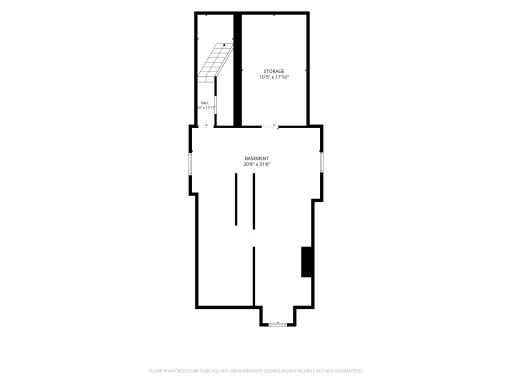
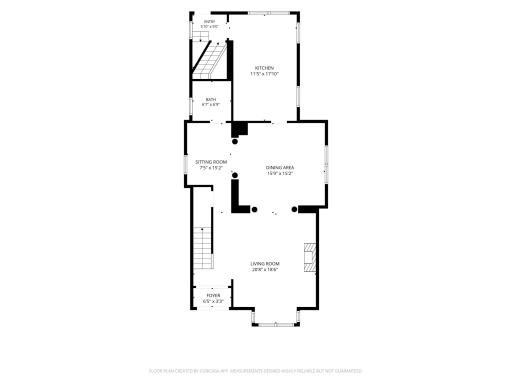
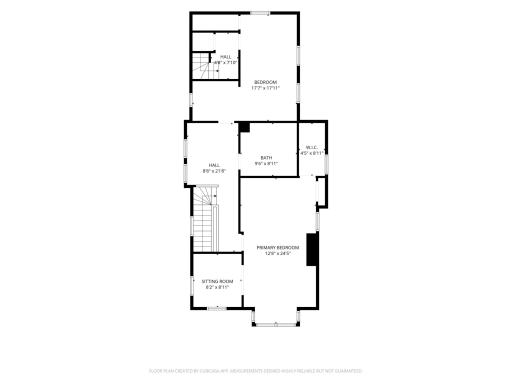
Welcome to the Edward Mahle House, a lovingly restored 1874 Italianate in the Dayton's Bluff Historic District, tucked away on a dead-end street with views of the downtown Saint Paul skyline. Step through the double front doors to the original staircase, and into a light-filled living room with a bay window and an ornate fireplace. Fluted columns open to the formal dining room, with a cozy sitting room tucked just off to the side. The large kitchen overlooks the lush backyard, and a half bath and back staircase round out the main level. Upstairs, the primary bedroom spans the front of the home with a bay window, a walk-in closet, and an adjoining sitting room. A second generous bedroom and a full bathroom complete the level. Dark-stained woodwork with rosette corner blocks, hardwood floors, cast-iron radiators, and antique brass light fixtures carry throughout the home. The basement is unfinished and offers plenty of storage (& a wine cellar!). An extensive exterior restoration and interior renovation in the late 1990s earned the home recognition from the Saint Paul Chapter of the American Institute of Architects and the Saint Paul Heritage Preservation Commission. Notable updates include: freshly painted exterior (2026), attic insulation (2020), and Craftsman wood privacy fence (2020). Outside you'll find a fully fenced backyard, a beautiful wraparound porch, and a native pollinator garden. Just blocks to Yoerg Brewery and a quick bike ride to downtown Saint Paul. A true piece of Saint Paul history.
Details
Maps
Documents
Contract Information
Owner is an Agent?: No
Auction?: No
Status: Coming Soon
Contingency: None
Current Price: $295,000
Original List Price: 295000
ListPrice: 295000
List Date: 2026-09-23
Office/Member Info
Association: SPAAR
General Property Information
Common Wall: No
Lot Measurement: Acres
Manufactured Home?: No
Multiple PIDs?: No
New Development: No
Number of Fireplaces: 1
Waterfront YN: No
Year Built: 1874
Yearly/Seasonal: Yearly
Zoning: Residential-Single Family
Lot Dimensions: 40x150
Acres: 0.13
Bath Three Quarters: 0
Bath Half: 1
Bath Quarter: 0
Main Floor Total SqFt: 1068
Above Grd Total SqFt: 2136
Below Grd Total SqFt: 831
Total SqFt: 2967
Total Finished Sqft: 2136.00
FireplaceYN: Yes
Foundation Size: 651
Style: (SF) Single Family
Garage Stalls: 0
Association Fee: 0
Assessment Pending: No
Bedrooms: 2
Baths Total: 2
Bath Full: 1
Location, Tax and Other Information
AssocFeeYN: No
Legal Description: LYMAN DAYTON ADDITION SWLY 1O FT OF LOT 3 AND THE NELY 3O FT OF LOT4 BLK 18
Listing City: Saint Paul
Map Page: 108
Municipality: Saint Paul
School District: St. Paul
School District Phone: 651-767-8100
Zip Plus 4: 5110
Property ID Number: 322922130073
Tax Year: 2026
Tax Amount: 6824
In Foreclosure?: No
Potential Short Sale?: No
Lender Owned?: No
Directions & Remarks
Public Remarks: Welcome to the Edward Mahle House, a lovingly restored 1874 Italianate in the Dayton's Bluff Historic District, tucked away on a dead-end street with views of the downtown Saint Paul skyline. Step through the double front doors to the original staircase, and into a light-filled living room with a bay window and an ornate fireplace. Fluted columns open to the formal dining room, with a cozy sitting room tucked just off to the side. The large kitchen overlooks the lush backyard, and a half bath and back staircase round out the main level. Upstairs, the primary bedroom spans the front of the home with a bay window, a walk-in closet, and an adjoining sitting room. A second generous bedroom and a full bathroom complete the level. Dark-stained woodwork with rosette corner blocks, hardwood floors, cast-iron radiators, and antique brass light fixtures carry throughout the home. The basement is unfinished and offers plenty of storage (& a wine cellar!). An extensive exterior restoration and interior renovation in the late 1990s earned the home recognition from the Saint Paul Chapter of the American Institute of Architects and the Saint Paul Heritage Preservation Commission. Notable updates include: freshly painted exterior (2026), attic insulation (2020), and Craftsman wood privacy fence (2020). Outside you'll find a fully fenced backyard, a beautiful wraparound porch, and a native pollinator garden. Just blocks to Yoerg Brewery and a quick bike ride to downtown Saint Paul. A true piece of Saint Paul history.
Directions: Maria to 5th St, West to Home
Accessible
None: 1
Air Conditioning
Central Air: 1
Amenities Unit
City View: 1
Hardwood Floors: 1
Kitchen Center Island: 1
Kitchen Window: 1
Natural Woodwork: 1
Porch: 1
Primary Bedroom Walk-In Closet: 1
Tile Floors: 1
Walk-In Closet: 1
Walk-Up Attic: 1
Appliances
Dishwasher: 1
Dryer: 1
Microwave: 1
Range: 1
Refrigerator: 1
Washer: 1
Assessments
Assessment Balance: 0
Tax With Assessments: 6824
Basement
Foundation Dimensions: 21x31
Full: 1
Storage Space: 1
Unfinished: 1
Bath Description
Main Floor 1/2 Bath: 1
Upper Level Full Bath: 1
Building Information
Finished SqFt Above Ground: 2136
Construction Status
Previously Owned: 1
Dining Room Description
Separate/Formal Dining Room: 1
Electric
Circuit Breakers: 1
Exterior
Wood: 1
Family Room Characteristics
Main Level: 1
Fencing
Full: 1
Privacy: 1
Wood: 1
Fireplace Characteristics
Brick: 1
Decorative: 1
Living Room: 1
Foundation
Stone: 1
Fuel
Electric: 1
Natural Gas: 1
Heating
Boiler: 1
Insurance Fee
Insurance Fee: 0
Laundry
In Basement: 1
Lease Details
Land Leased: Not Applicable
Miscellaneous Information
Homestead: Yes
Ownership
Fractional Ownership: No
Parking Characteristics
Garage Dimensions: 0
Driveway - Shared: 1
Uncovered/Open: 1
Other: 1
Patio, Porch and Deck Features
Covered: 1
Rear Porch: 1
Side Porch: 1
Wrap Around: 1
Public Survey Info
Range#: 22
Section#: 32
Township#: 29
Road Frontage
City Street: 1
No Outlet/Dead End: 1
Road Responsibility
Public Maintained Road: 1
Roof
Age Over 8 Years: 1
Sellers Terms
Cash: 1
Conventional: 1
FHA: 1
VA: 1
Sewer
City Sewer/Connected: 1
Stories
Two: 1
Water
City Water/Connected: 1
Location Tax and Other Information
House Number: 667
Street Name: 5th
Street Suffix: Street
Street Direction Suffix: E
Postal City: Saint Paul
County: Ramsey
State: MN
Zip Code: 55106
Complex/Dev/Subdivision: Lyman Dayton Add
Property Features
Accessible: None
Air Conditioning: Central Air
Amenities Unit: City View; Hardwood Floors; Kitchen Center Island; Kitchen Window; Natural Woodwork; Porch; Primary Bedroom Walk-In Closet; Tile Floors; Walk-In Closet; Walk-Up Attic
Appliances: Dishwasher; Dryer; Microwave; Range; Refrigerator; Washer
Basement: Full; Storage Space; Unfinished
Bath Description: Main Floor 1/2 Bath; Upper Level Full Bath
Construction Status: Previously Owned
Dining Room Description: Separate/Formal Dining Room
Electric: Circuit Breakers
Exterior: Wood
Family Room Characteristics: Main Level
Fencing: Full; Privacy; Wood
Fireplace Characteristics: Brick; Decorative; Living Room
Foundation: Stone
Fuel: Electric; Natural Gas
Heating: Boiler
Laundry: In Basement
Parking Characteristics: Driveway - Shared; Uncovered/Open; Other
Road Frontage: City Street; No Outlet/Dead End
Road Responsibility: Public Maintained Road
Roof: Age Over 8 Years
Sellers Terms: Cash; Conventional; FHA; VA
Sewer: City Sewer/Connected
Stories: Two
Water: City Water/Connected
Room Information
| Room Name | Dimensions | Level |
| Bathroom | 6.7x6.9 | Main |
| Bathroom | 9.6x8.11 | Upper |
| Dining Room | 15.9x15.2 | Main |
| First (1st) Bedroom | 12.8x24.5 | Upper |
| Kitchen | 11.5x17.10 | Main |
| Living Room | 20.8x18.6 | Main |
| Second (2nd) Bedroom | 17.7x17.11 | Upper |
 667 5th Parking.pdf
Listing Office: Hamm Real Estate Company
Last Updated: September - 24 - 2026
The data relating to real estate for sale on this web site comes in part from the Broker Reciprocity SM Program of the Regional Multiple Listing Service of Minnesota, Inc. The information provided is deemed reliable but not guaranteed. Properties subject to prior sale, change or withdrawal. ©2026 Regional Multiple Listing Service of Minnesota, Inc All rights reserved.