$2,190,000
Chanhassen, MN 55317
MLS# 7061945
Status: Closed
5 beds | 5 baths | 5921 sqft
1 / 75
Property Description
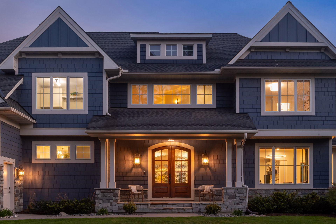
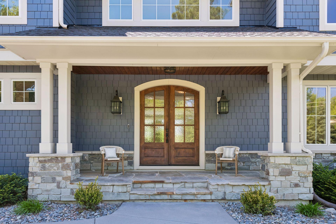
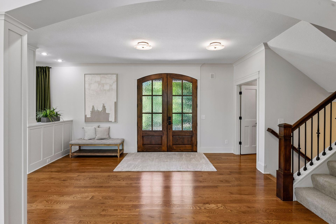
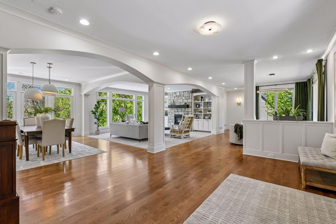
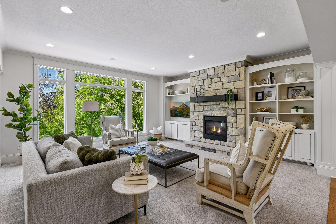
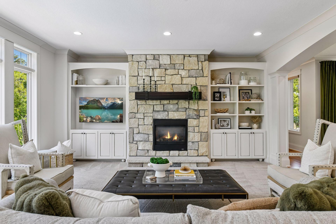
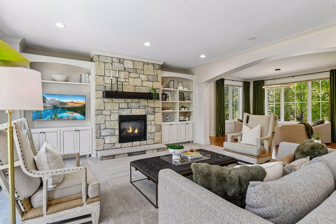
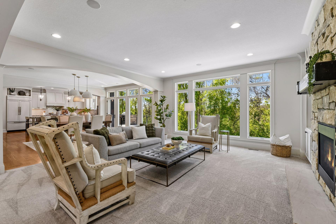
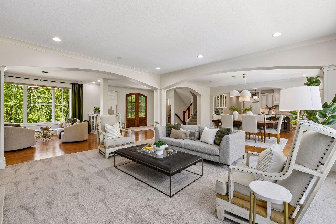
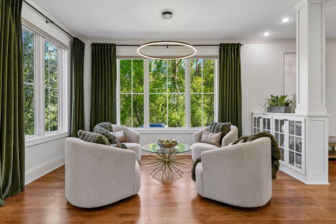
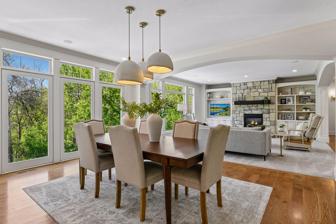
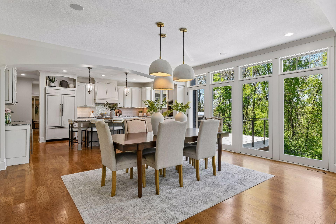
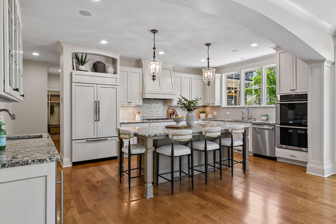
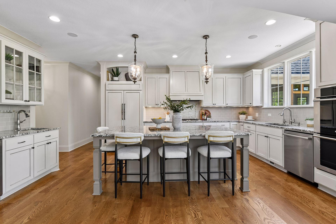
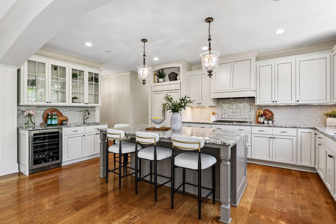
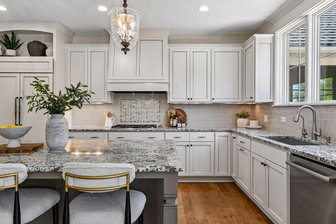
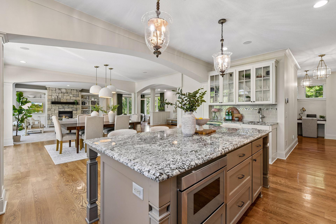
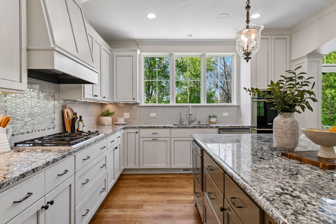
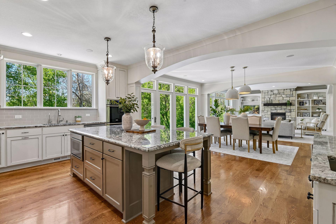
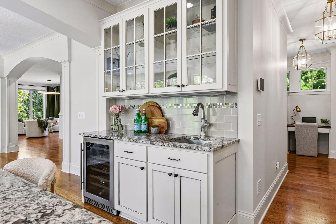
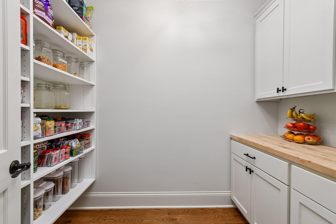
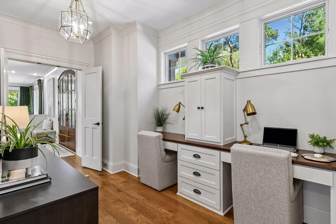
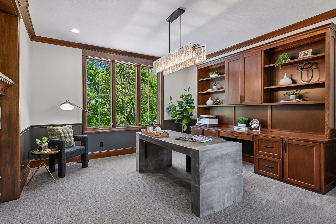
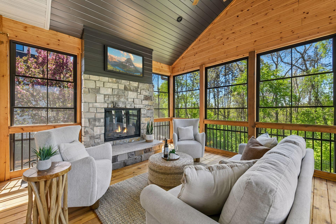
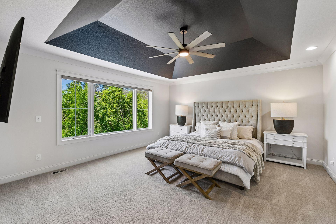
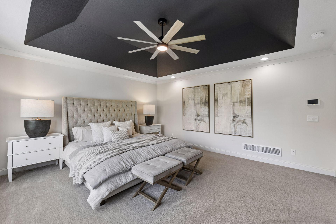
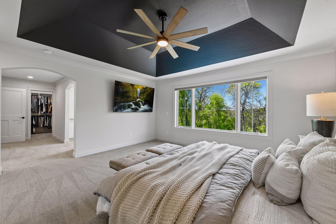
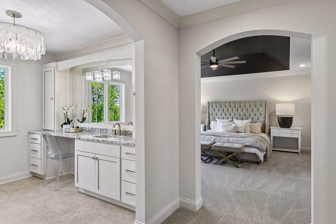
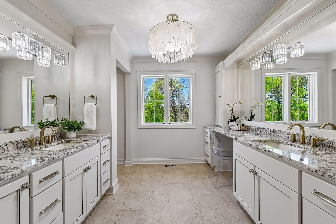
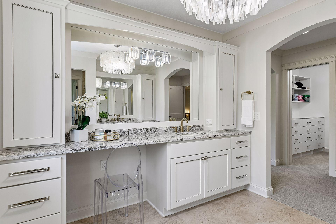
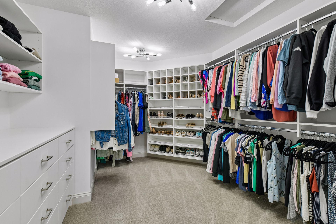
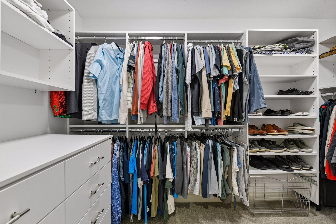
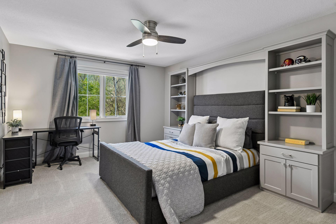
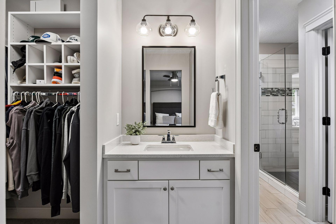
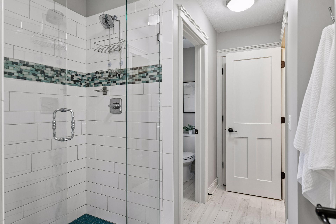
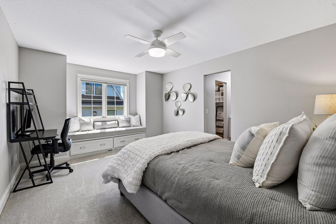
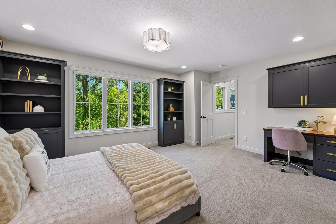
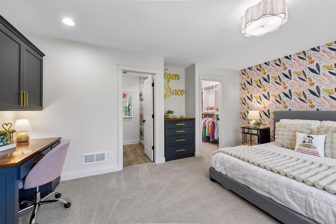
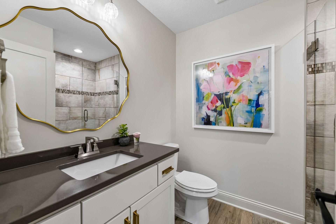
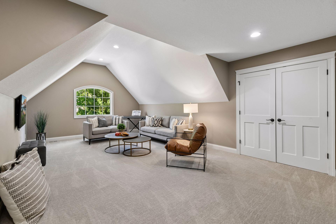
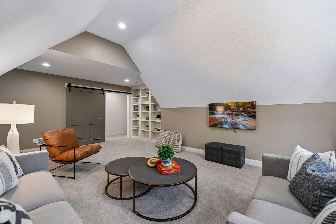
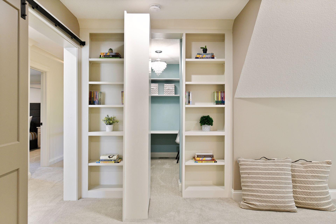
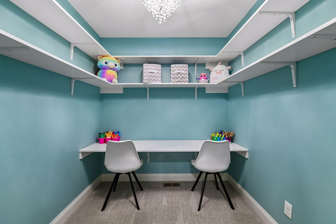
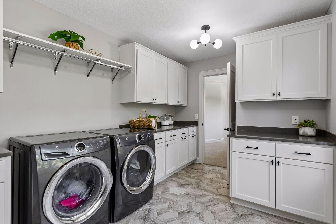
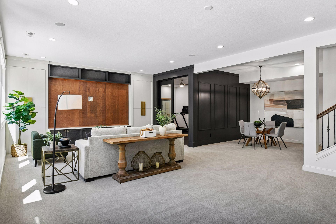
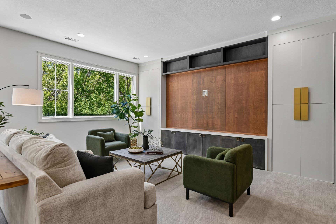
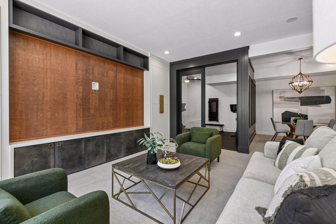
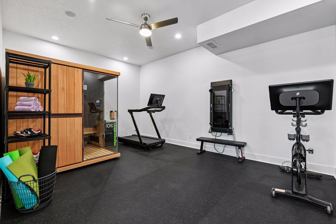
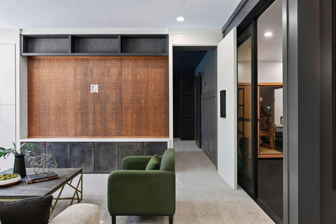
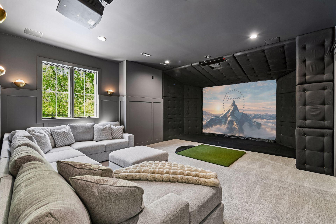
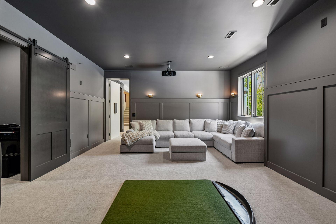
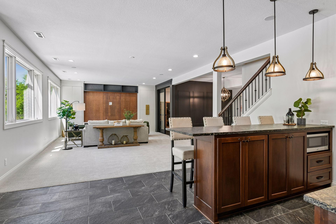
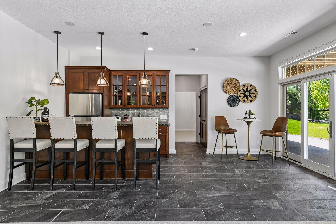
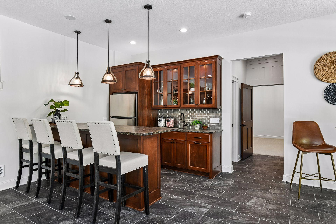
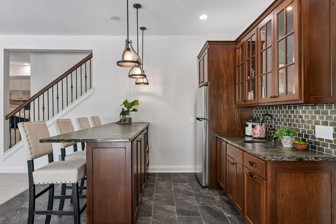
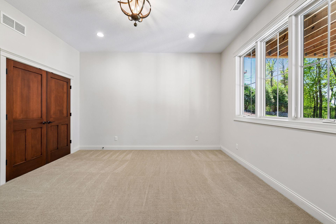
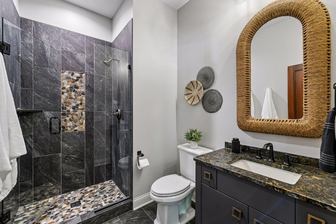
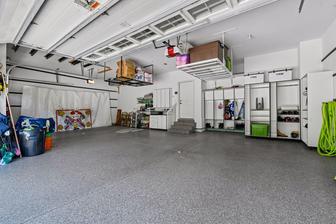
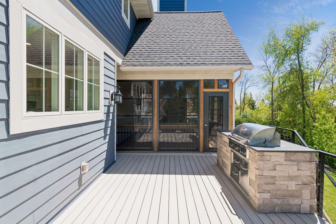
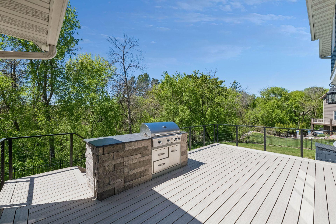
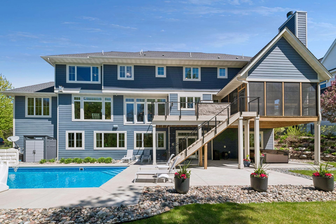
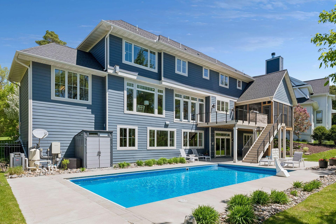
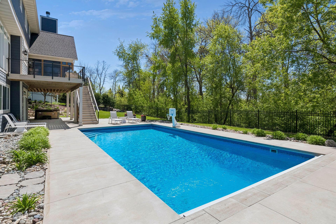
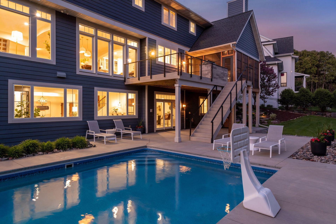
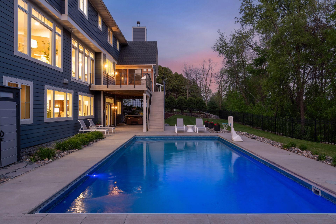
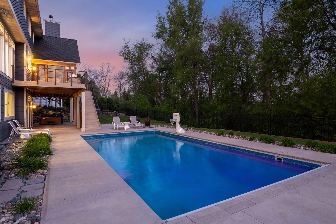
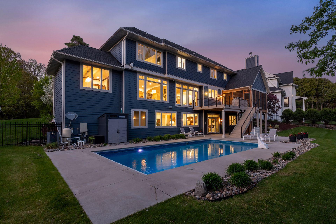
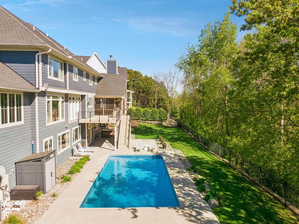
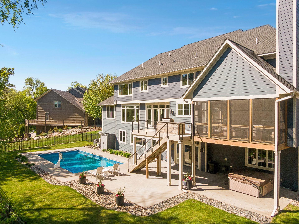
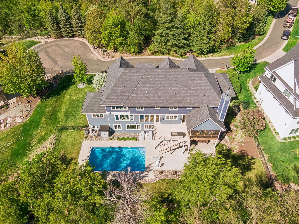
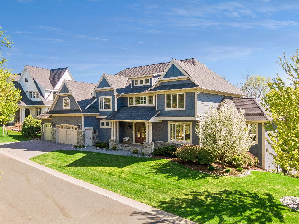
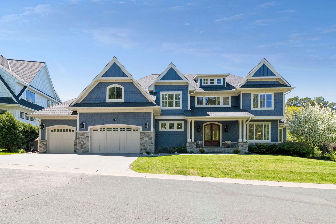
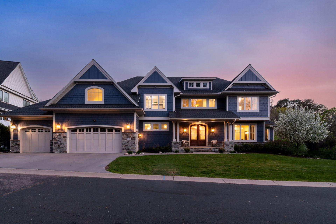
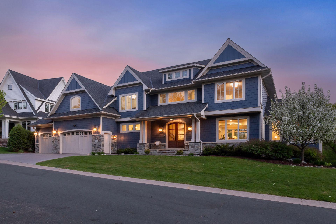
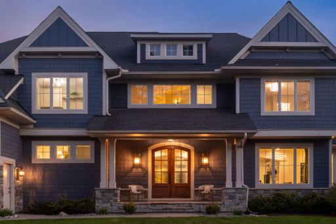
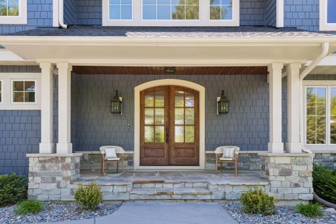
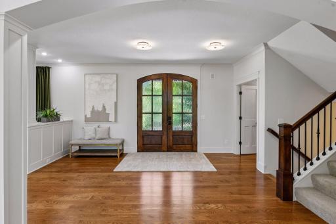
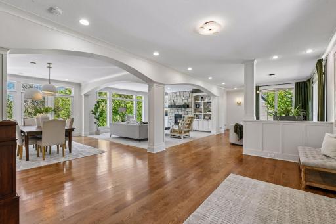
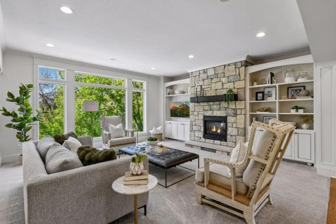
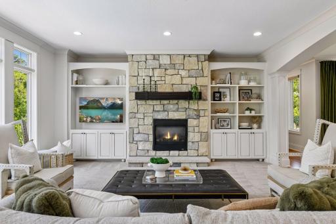
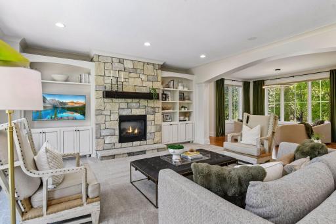
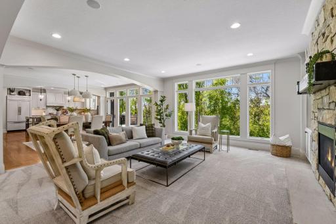
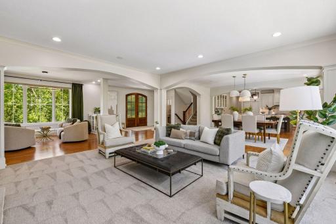
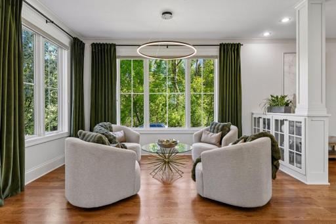
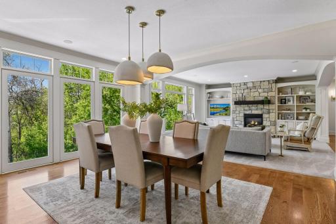
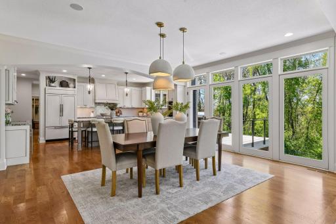
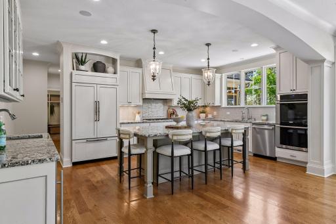
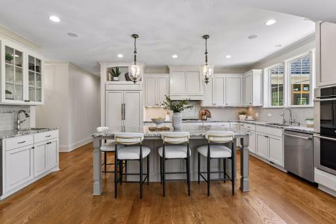
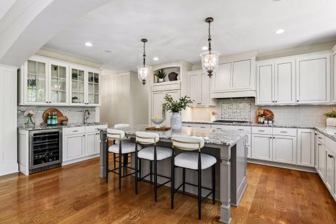
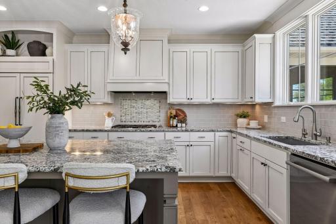
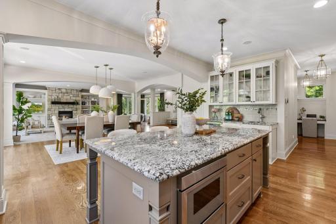
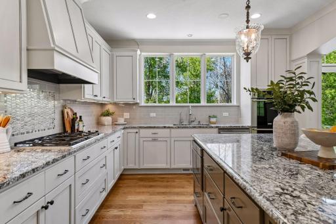
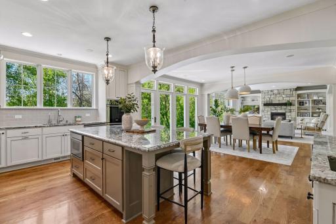
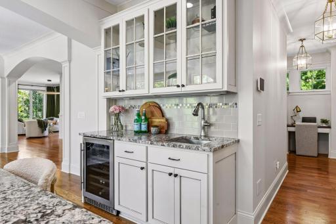
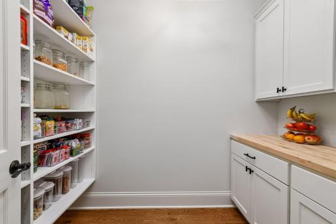
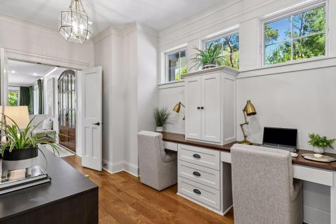
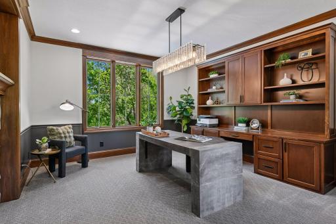
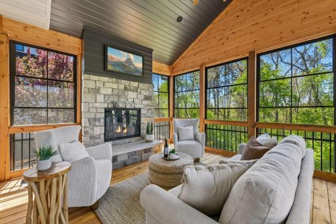
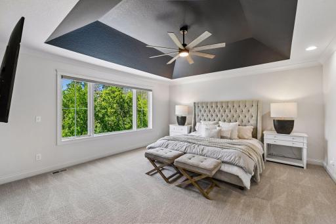
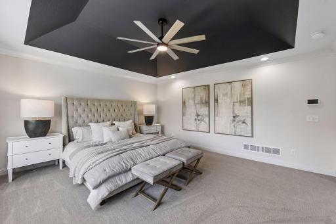
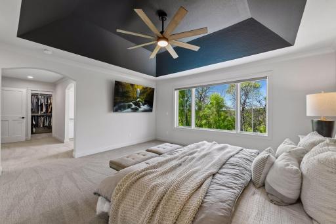
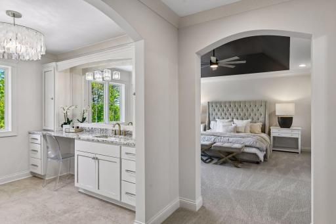
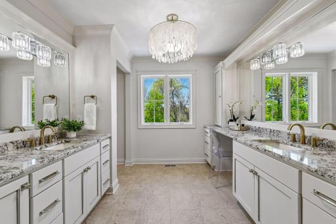
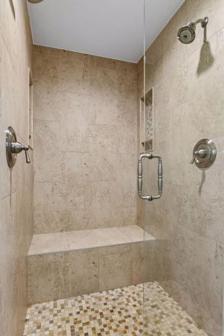
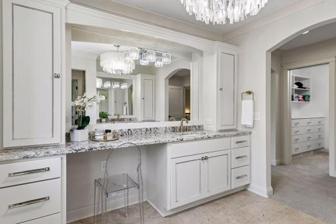
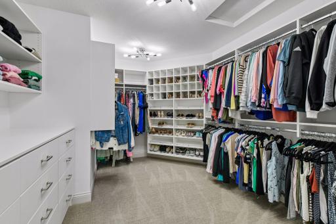
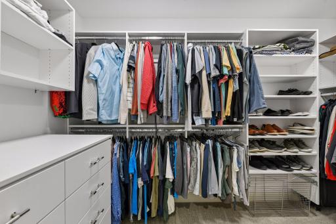
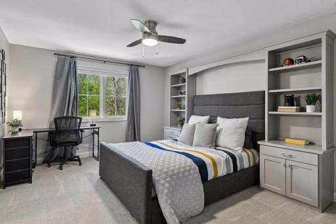
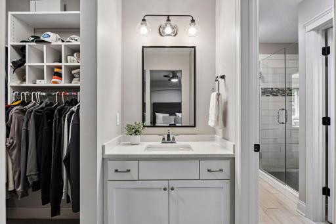
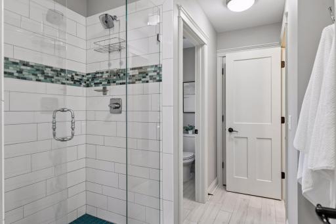
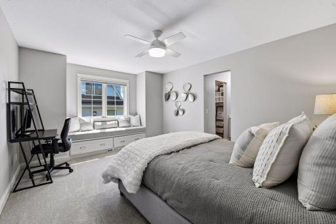
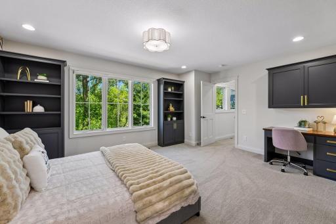
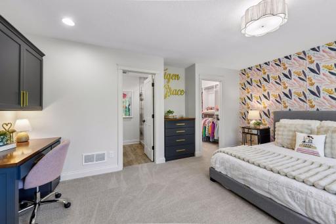
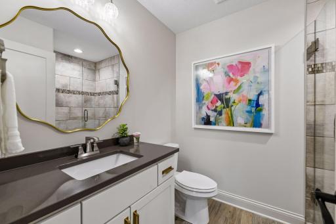
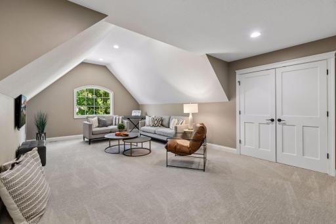
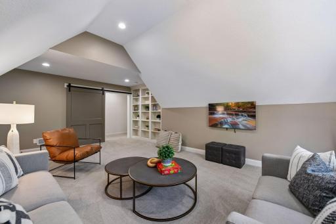
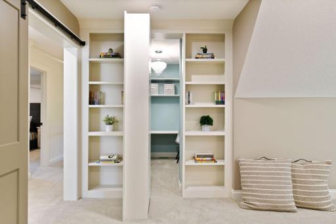
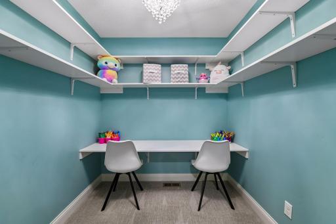
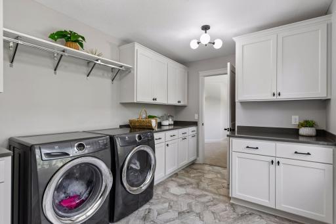
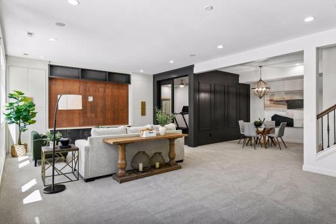
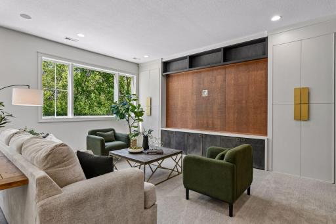
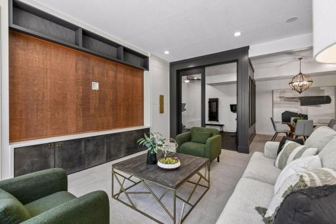
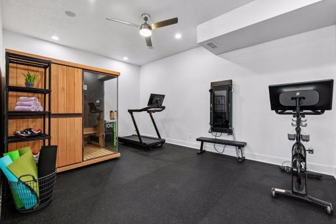
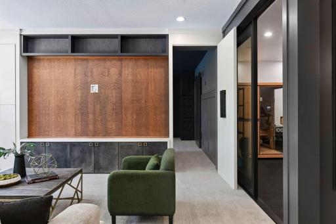
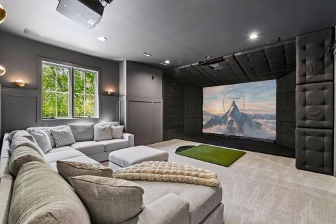
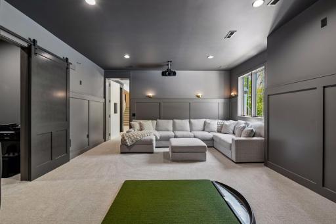
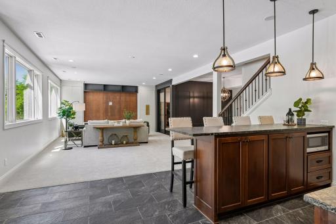
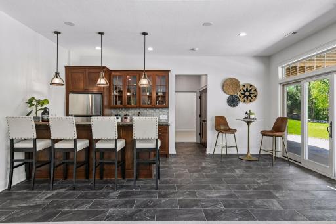
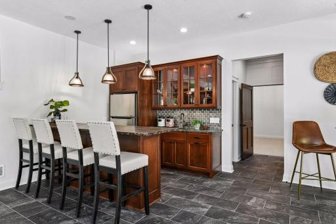
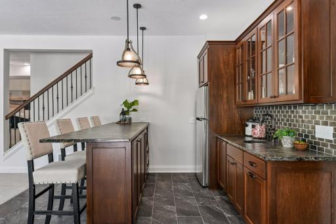
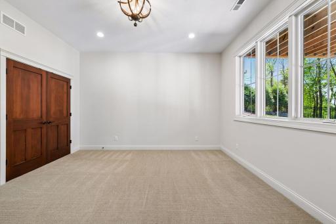
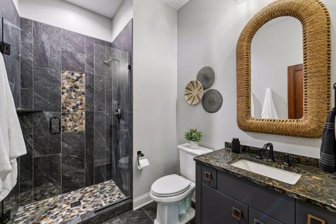
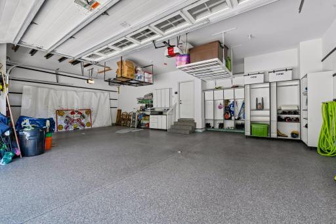
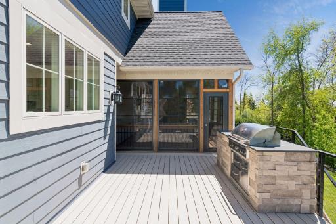
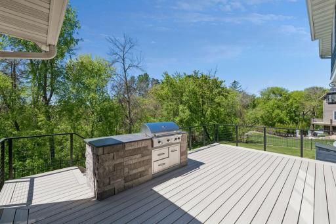
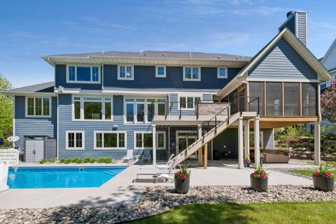
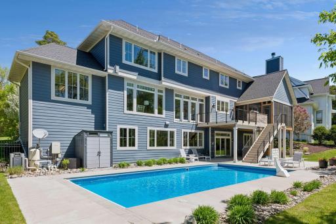
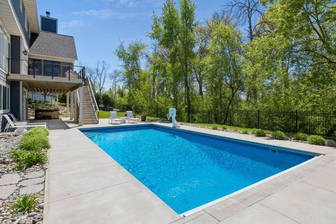
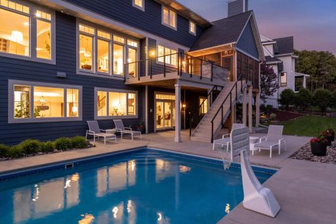
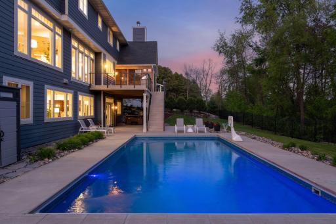
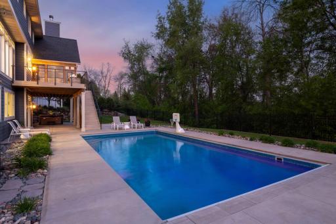
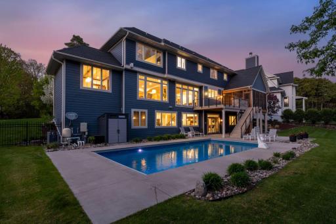
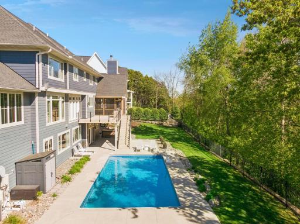
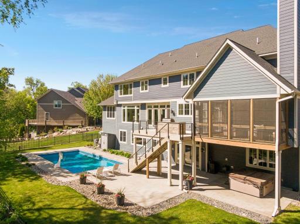
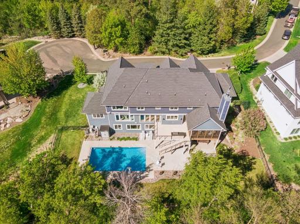
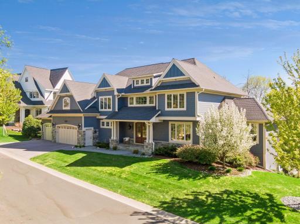
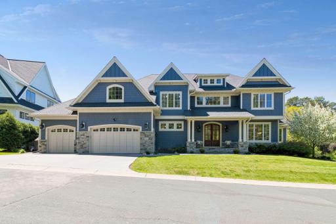
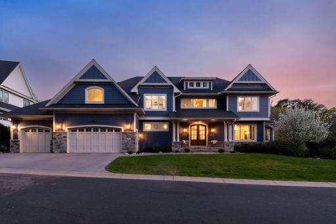
Exquisitely crafted home embodies sophisticated and comfortable living. Step inside the warm, open concept main level with beautiful formal and informal living spaces. Inviting stone fireplace, floor-to-ceiling windows, custom built-ins, and elevated finishes create timeless spaces. Stunning kitchen with gourmet appliances, center island, beverage center and walk-in pantry. Other main level features include private office, custom drop-off zone with double desks and 3-season porch with fireplace. Luxurious upper-level primary suite with vaulted ceiling, private ensuite bath, and double walk-in closets. Three additional bedrooms up, all with attached baths. Loft makes a perfect playroom, studio or game room, and features a unique hidden door with desk space and storage. Convenient upper-level laundry. Walkout lower level is the perfect place for entertaining and has been significantly updated. Fantastic family room with additional seating area and wet bar. Hidden door leads you to a fully upgraded theater room with new Uneekor golf simulator. Other lower-level features include exercise room, additional bedroom, and laundry. Numerous updates throughout, including all new interior paint, new carpet, extensive lighting updates, new plumbing fixtures and more. Enjoy Minnesota summers in the beautiful, fully fenced backyard, complete with in-ground pool, hot tub and new maintenance-free deck with custom gas grilling station. Expansive 3-car garage with heater and epoxy floors. Located in a private neighborhood in Minnetonka Schools, enjoy close proximity to downtown Excelsior and Lake Minnetonka amenities. Appreciate a quality home that lives better than new construction.
Details
Maps
Contract Information
Status: Closed
Off Market Date: 2026-06-30
Contingency: None
Current Price: $2,190,000
Closed Date: 2026-07-07
Original List Price: 2275000
Sales Close Price: 2190000
ListPrice: 2199000
List Date: 2026-05-15
Owner is an Agent?: No
Auction?: No
General Property Information
Assoc Mgmt Co. Phone #: 952-250-7300
Association Fee Frequency: Annually
Association Mgmt Co. Name: Pinehurst Association
Common Wall: No
Lot Measurement: Acres
Manufactured Home?: No
Multiple PIDs?: No
New Development: No
Number of Fireplaces: 2
Waterfront YN: No
Year Built: 2016
Yearly/Seasonal: Yearly
Zoning: Residential-Single Family
Bedrooms: 5
Baths Total: 5
Bath Full: 1
Bath Three Quarters: 3
Bath Half: 1
Main Floor Total SqFt: 1999
Above Grd Total SqFt: 4647
Below Grd Total SqFt: 1274
Total SqFt: 5921
Total Finished Sqft: 6599.00
FireplaceYN: Yes
Style: (SF) Single Family
Foundation Size: 2224
Association Fee: 350
Garage Stalls: 3
Lot Dimensions: 138 x 167 x 205 x 212
Acres: 0.68
Assessment Pending: No
Assessments
Tax With Assessments: 18584
Building Information
Finished SqFt Above Ground: 4777
Finished SqFt Below Ground: 1822
Lease Details
Land Leased: Not Applicable
Miscellaneous Information
Homestead: No
Ownership
Fractional Ownership: No
Parking Characteristics
Garage Square Feet: 845
Public Survey Info
Range#: 23
Section#: 03
Township#: 116
Location Tax and Other Information
House Number: 6671
Street Name: Amberwood
Street Suffix: Lane
Postal City: Chanhassen
County: Carver
State: MN
Zip Code: 55317
Complex/Dev/Subdivision: Pinehurst
Property Features
Accessible: None
Air Conditioning: Central Air; Zoned
Amenities Unit: Balcony; Cable; Ceiling Fan(s); Deck; Ethernet Wired; Exercise Room; French Doors; Hardwood Floors; Hot Tub; In-Ground Sprinkler; Kitchen Center Island; Kitchen Window; Natural Woodwork; Patio; Porch; Satellite Dish; Security System; Tile Floors; Vaulted Ceiling(s); Walk-In Closet
Appliances: Air-To-Air Exchanger; Chandelier; Dishwasher; Disposal; Double Oven; Dryer; Energy Star Appliances; Freezer; Microwave; Range; Refrigerator; Washer; Water Filtration System; Water Osmosis System
Association Fee Includes: Shared Amenities
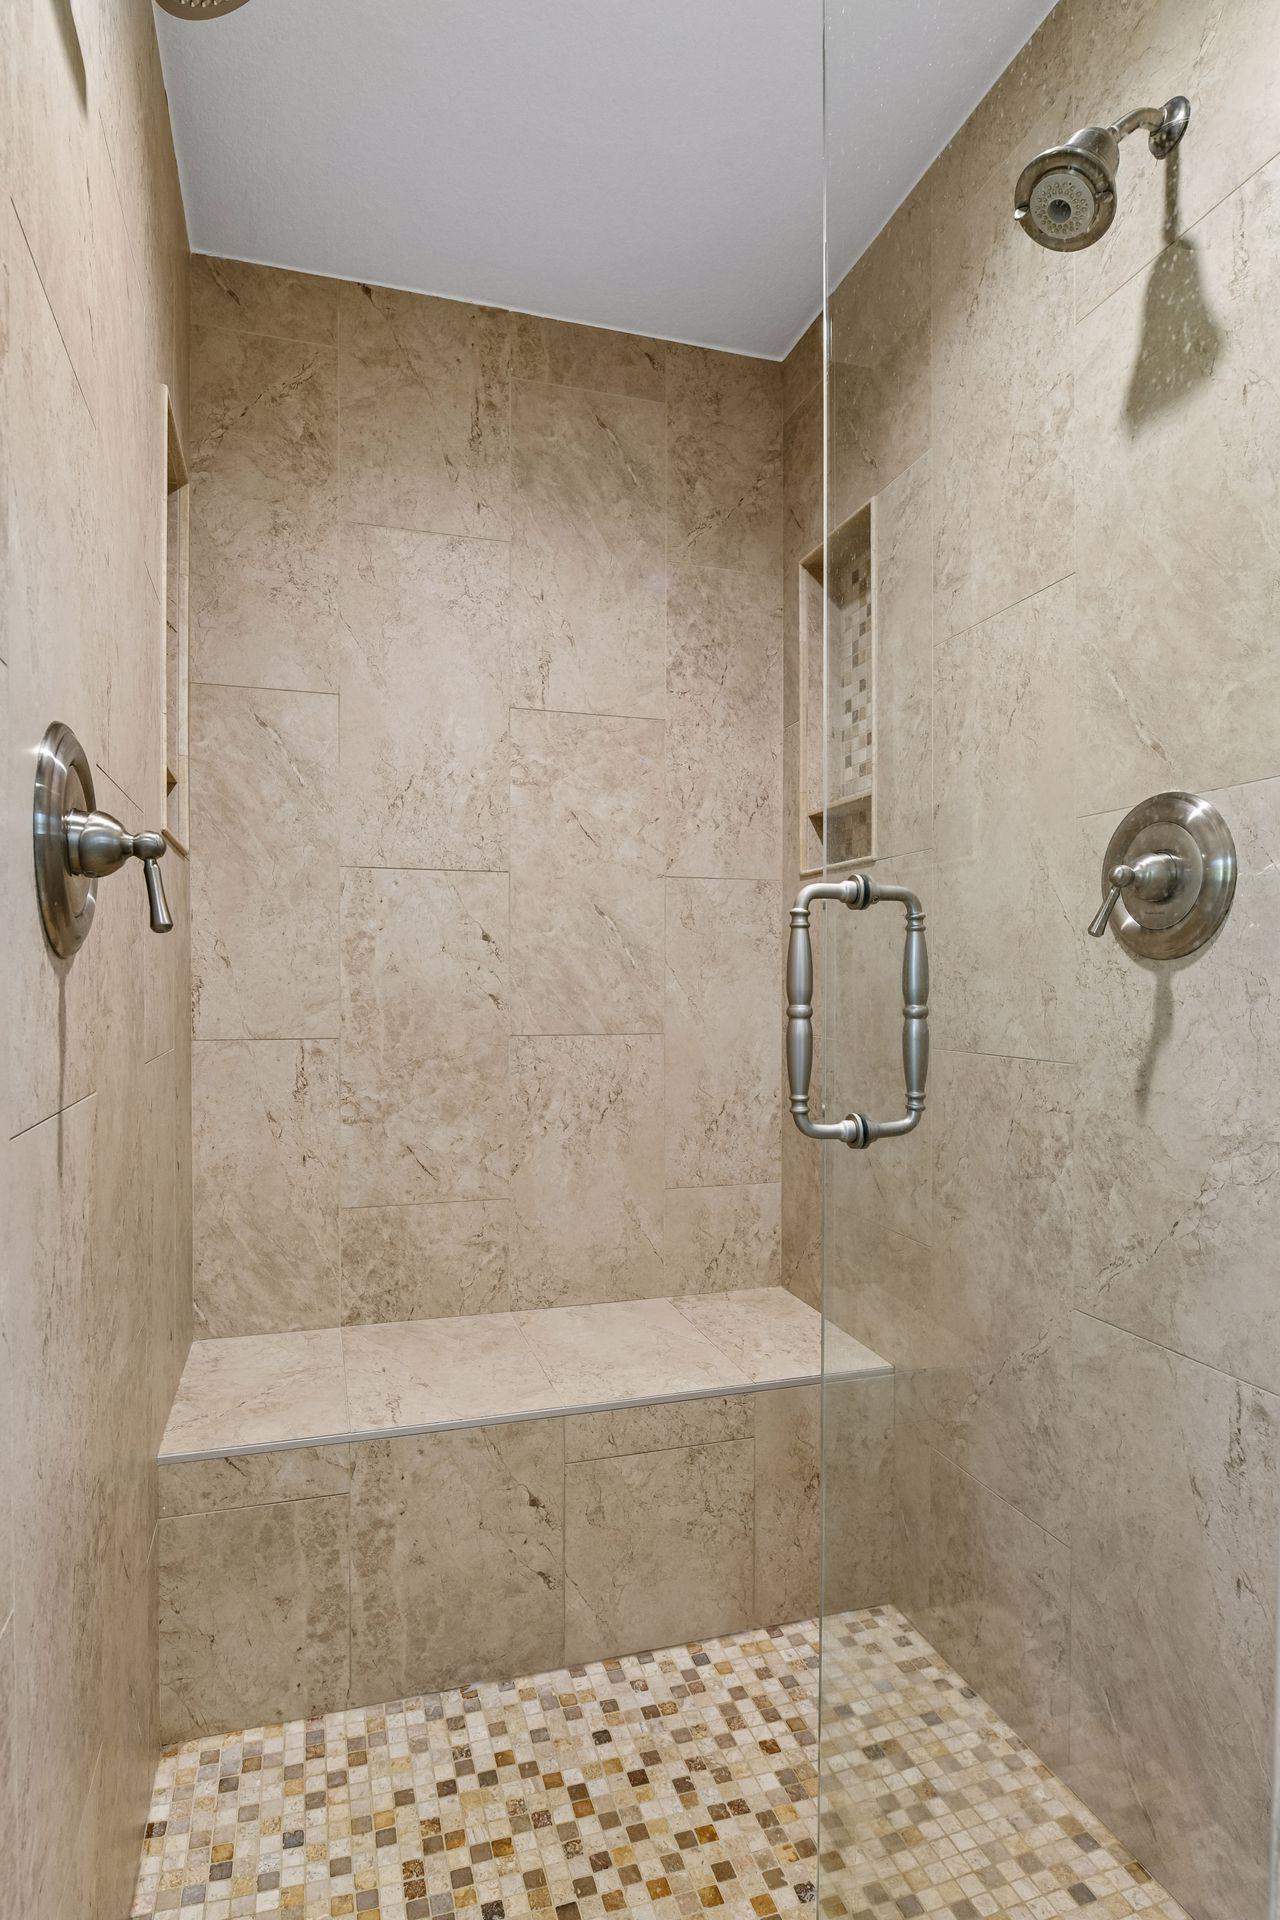
Basement: Drain Tiled; Drainage System; Storage Space; Sump Pump; Tile Shower
Bath Description: 3/4 Jack & Jill; Double Sink; His and Her Closets; Upper Level Full Bath; Private Primary; 3/4 Basement; Bathroom Ensuite; Walk-In Shower Stall
Construction Materials: Concrete
Construction Status: Previously Owned
Dining Room Description: Eat In Kitchen; Informal Dining Room; Kitchen/Dining Room; Living/Dining Room
Electric: 200+ Amp Service; Circuit Breakers
Exterior: Brick/Stone; Vinyl
Family Room Characteristics: Entertainment/Media Center; Family Room; Great Room; Main Level
Fencing: Composite
Financing Terms: Cash
Fireplace Characteristics: 2-Sided; Family Room; Gas Burning; Living Room; Stone
Foundation: None
Fuel: Natural Gas
Green Energy Efficient: HVAC; Thermostat
Green Indoor Air Quality: Active Radon Mitigation System
Heating: Forced Air; Humidifier; Zoned
Laundry: Gas Dryer Hookup; In Basement; Laundry Room; Lower Level; Sink; Upper Level; Washer Hookup
Lot Description: Tree Coverage - Light; Underground Utilities
Parking Characteristics: Finished Garage; Floor Drain; Garage Door Opener; Heated Garage; Insulated Garage; Storage
Pool Description: Below Ground; Heated
Road Frontage: Private Road
Road Responsibility: Private Maintained Road
Roof: Age 8 Years or Less
Sewer: City Sewer/Connected
Special Search: 2nd Floor Laundry; 4 BR on One Level
Stories: Two
Water: City Water/Connected
Room Information
| Room Name | Dimensions | Level |
| Bathroom | 15 x 12 | Upper |
| Bonus Room | 25 x 14 | Upper |
| Dining Room | 17 x 15 | Main |
| Exercise Room | 15 x 12 | Lower |
| Family Room | 41 x 17 | Lower |
| Fifth (5th) Bedroom | 13 x 11 | Lower |
| First (1st) Bedroom | 16 x 9 | Upper |
| Fourth (4th) Bedroom | 14 x 12 | Upper |
| Kitchen | 16 x 13 | Main |
| Living Room | 17 x 16 | Main |
| Media Room | 20 x 15 | Lower |
| Office | 15 x 14 | Main |
| Second (2nd) Bedroom | 17 x 13 | Upper |
| Sitting Room | 14 x 9 | Main |
| Third (3rd) Bedroom | 15 x 12 | Upper |

Listing Office: Coldwell Banker Realty
Last Updated: July - 07 - 2026
The data relating to real estate for sale on this web site comes in part from the Broker Reciprocity SM Program of the Regional Multiple Listing Service of Minnesota, Inc. The information provided is deemed reliable but not guaranteed. Properties subject to prior sale, change or withdrawal. ©2026 Regional Multiple Listing Service of Minnesota, Inc All rights reserved.