$1,650,000
Wabasha, MN 55981
MLS# 7064708
5 beds | 4 baths | 10616 sqft
1 / 76
Property Description
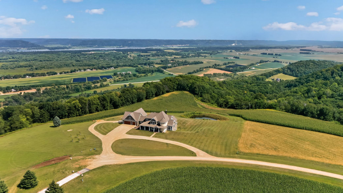
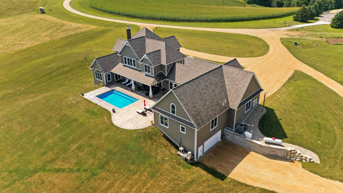
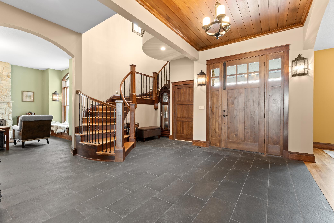
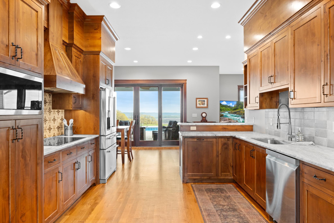
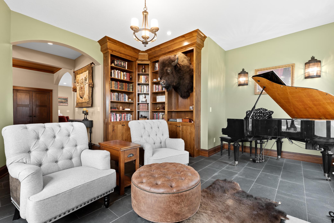
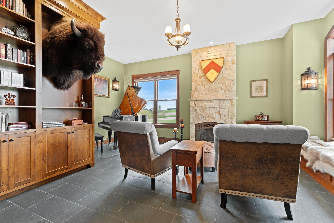
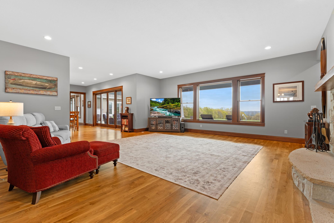
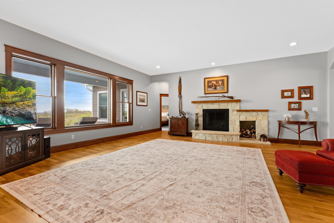
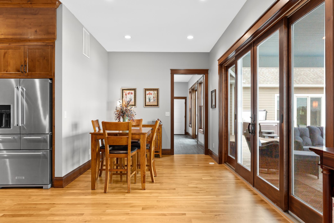
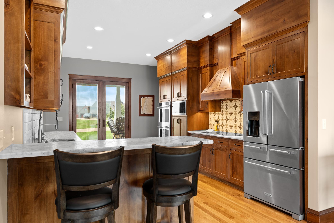
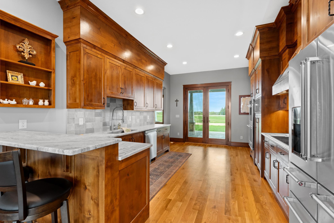
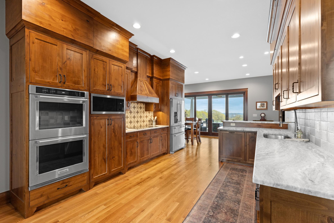
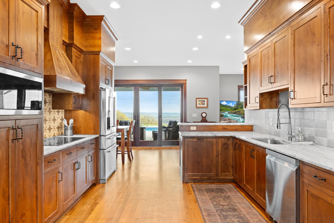
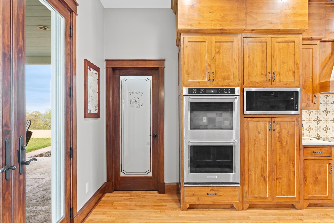
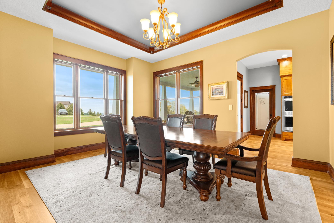
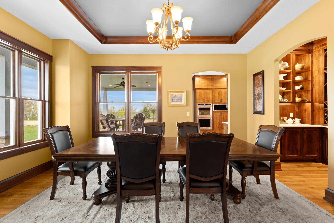
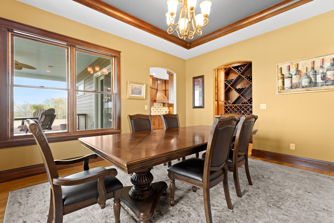
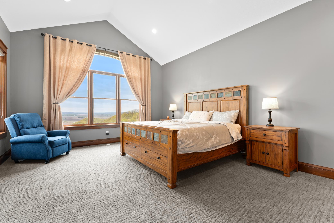
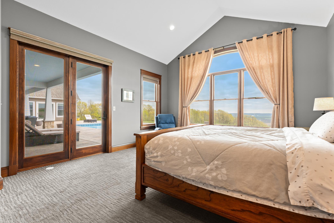
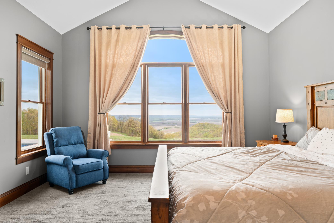
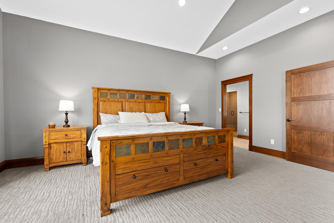
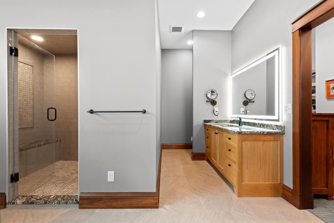
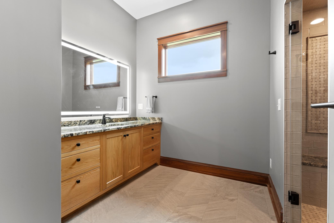
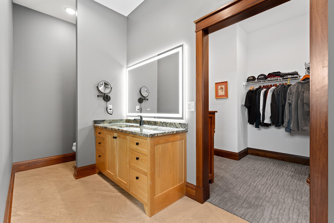
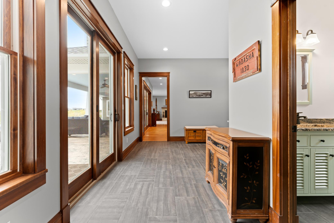
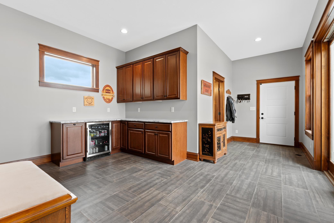
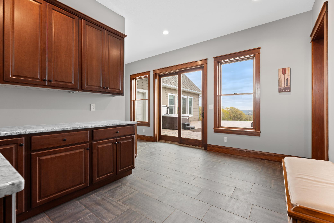
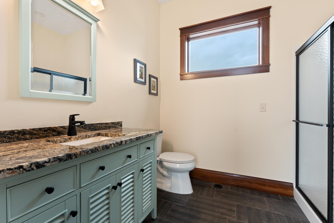
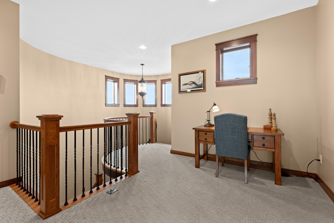
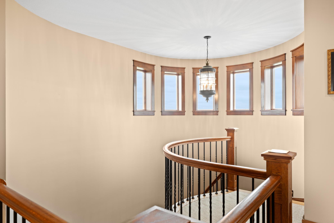
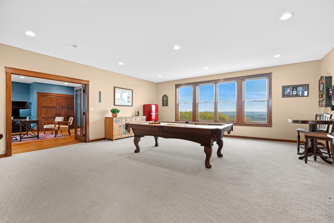
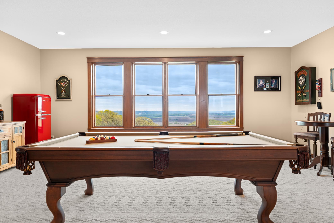
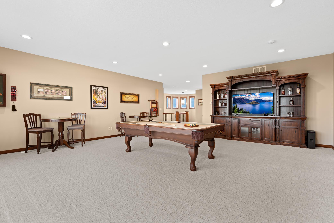
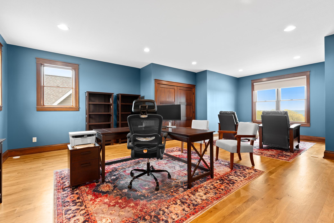
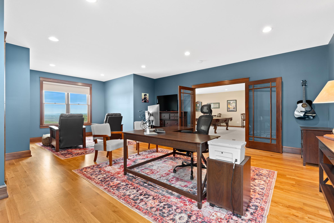
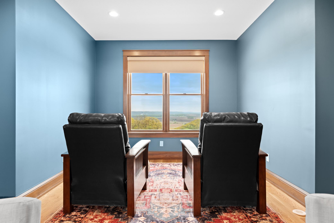
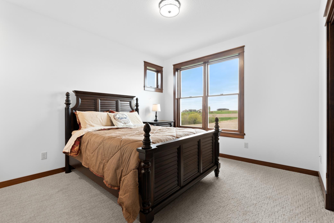
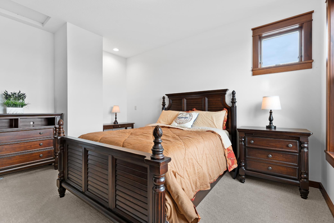
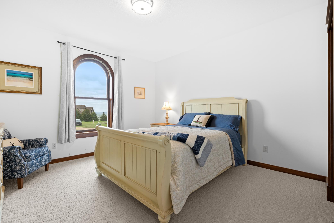
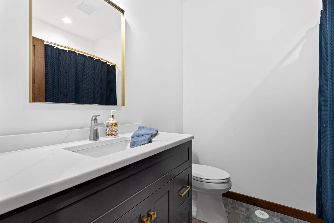
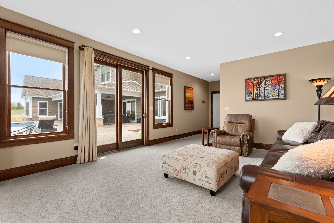
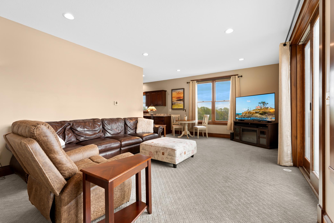
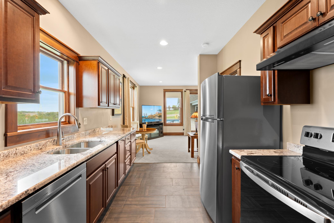
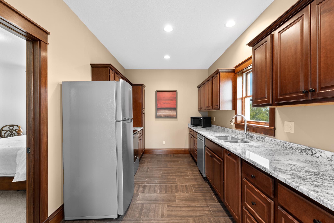
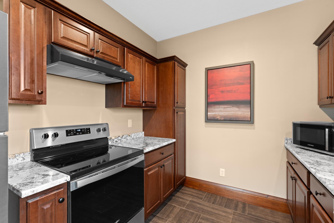
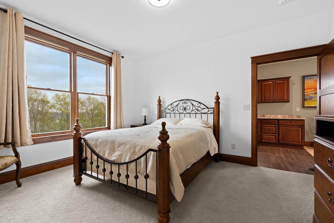
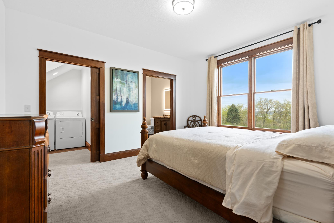
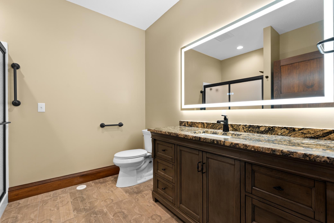
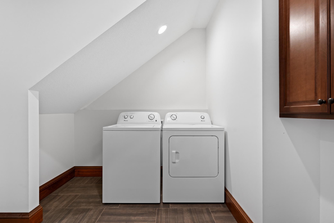
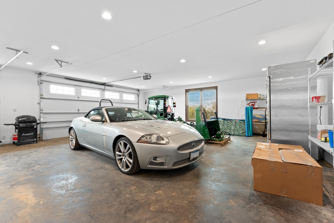
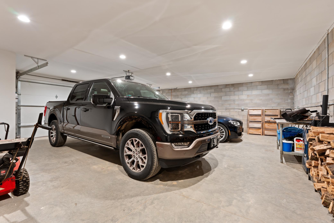
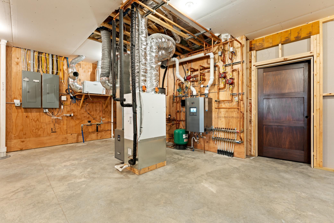
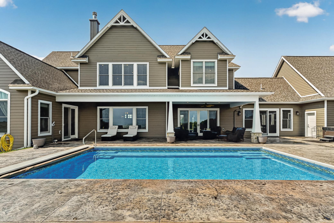
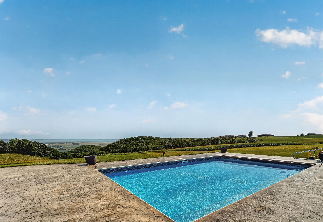
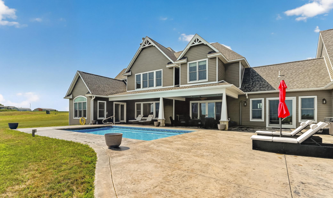
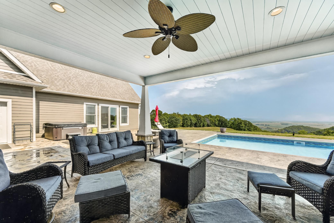
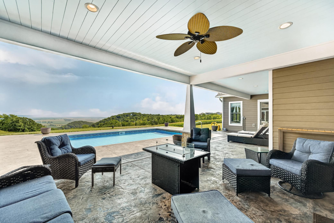
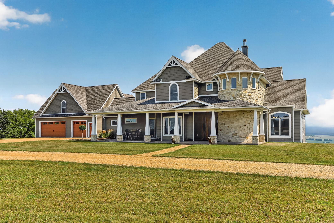
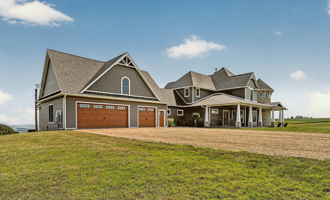
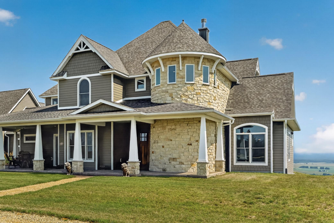
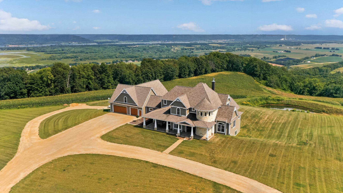
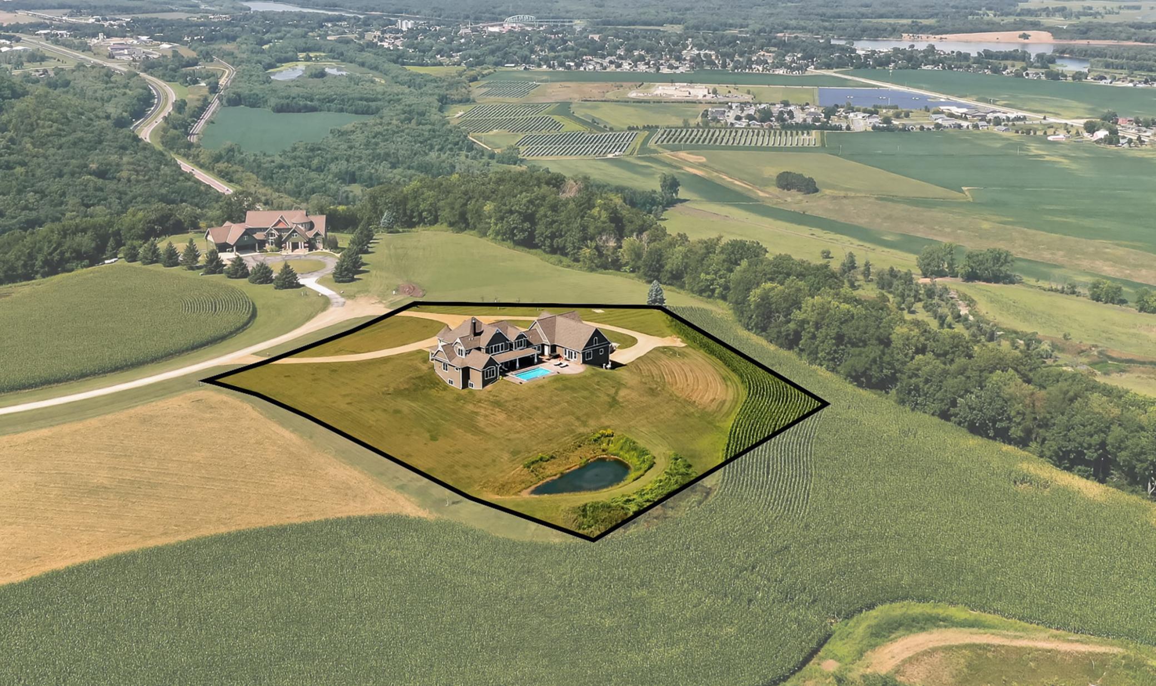
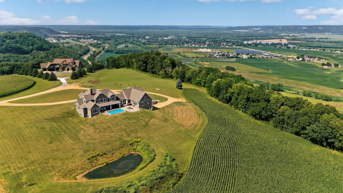
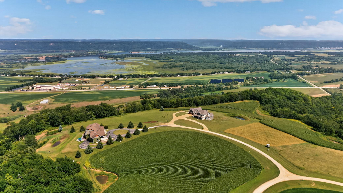
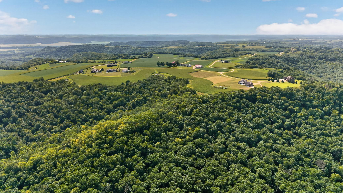
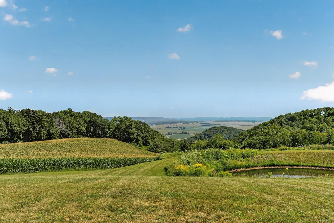
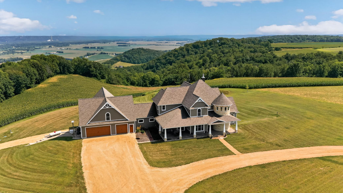
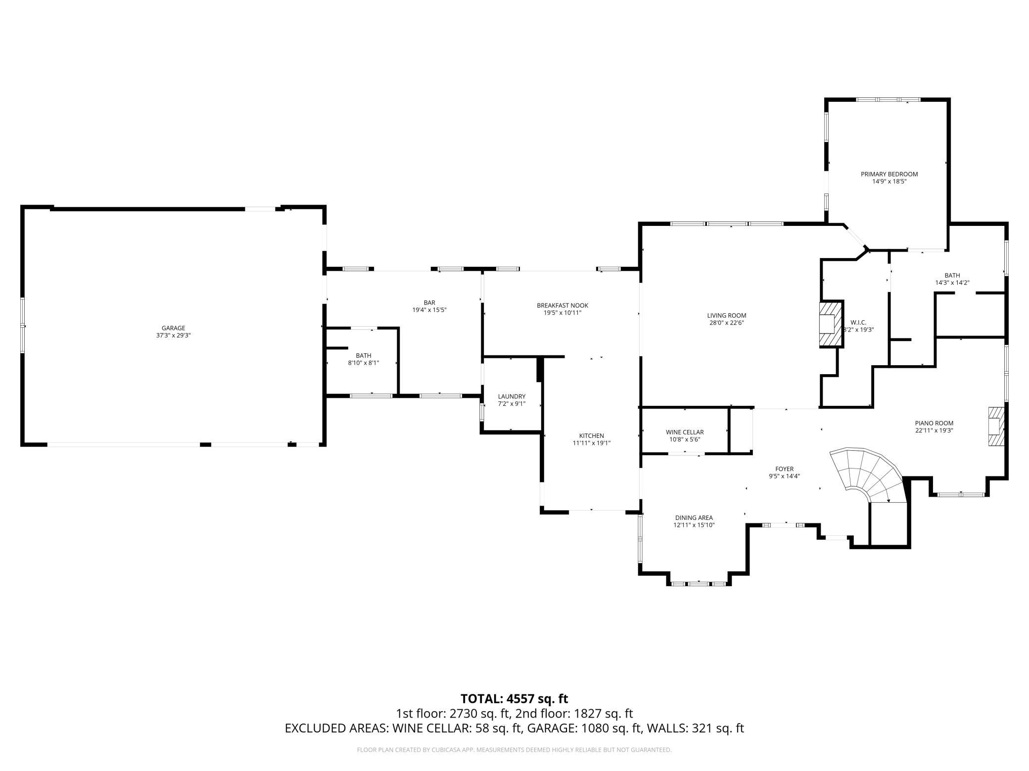
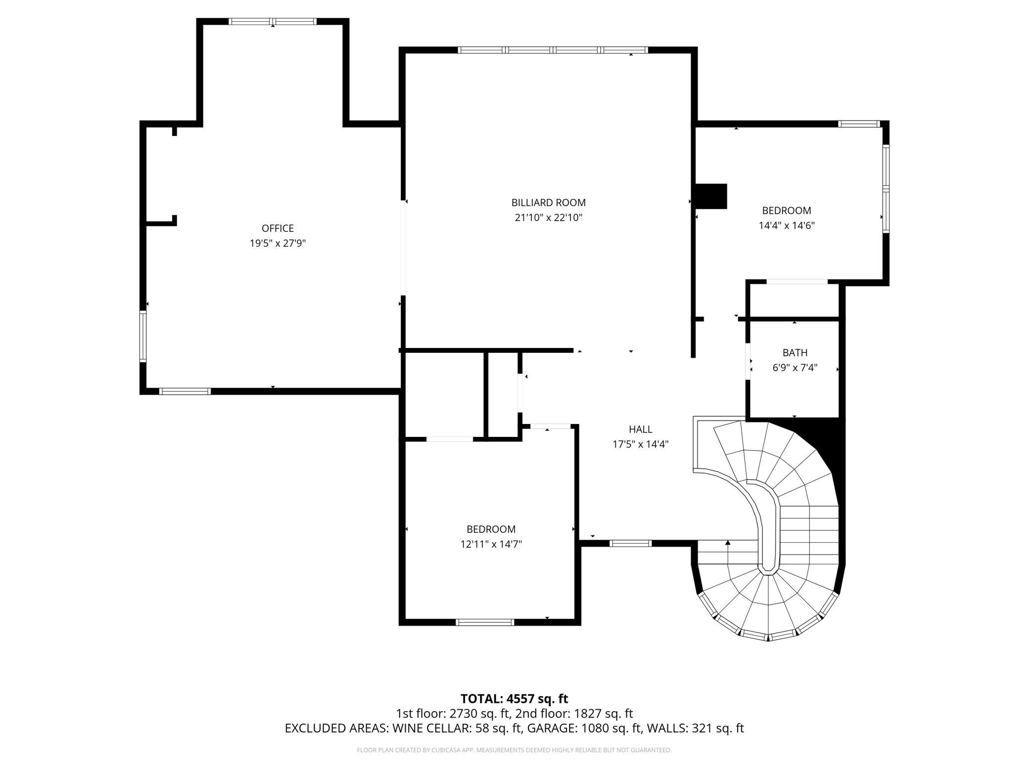
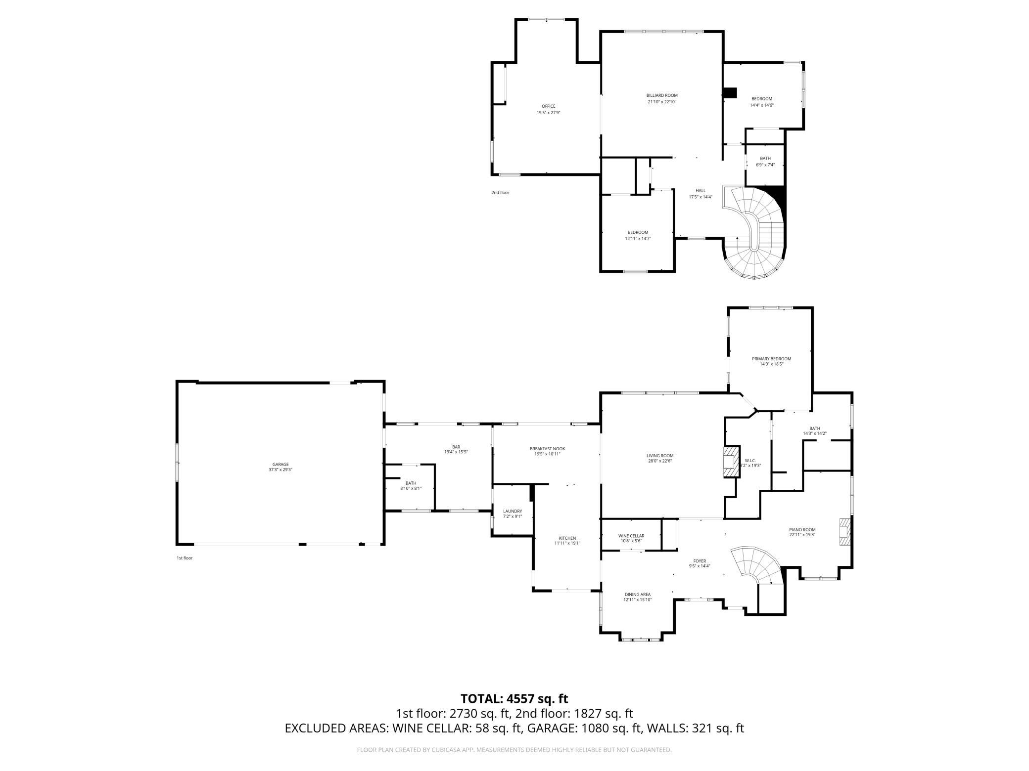
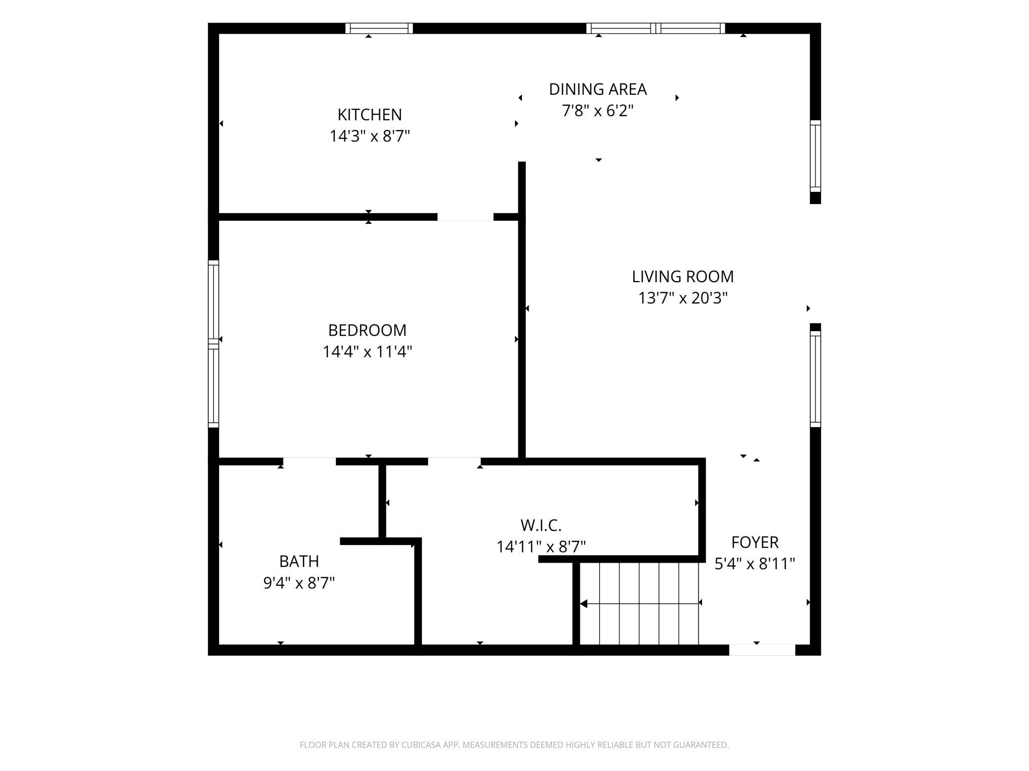
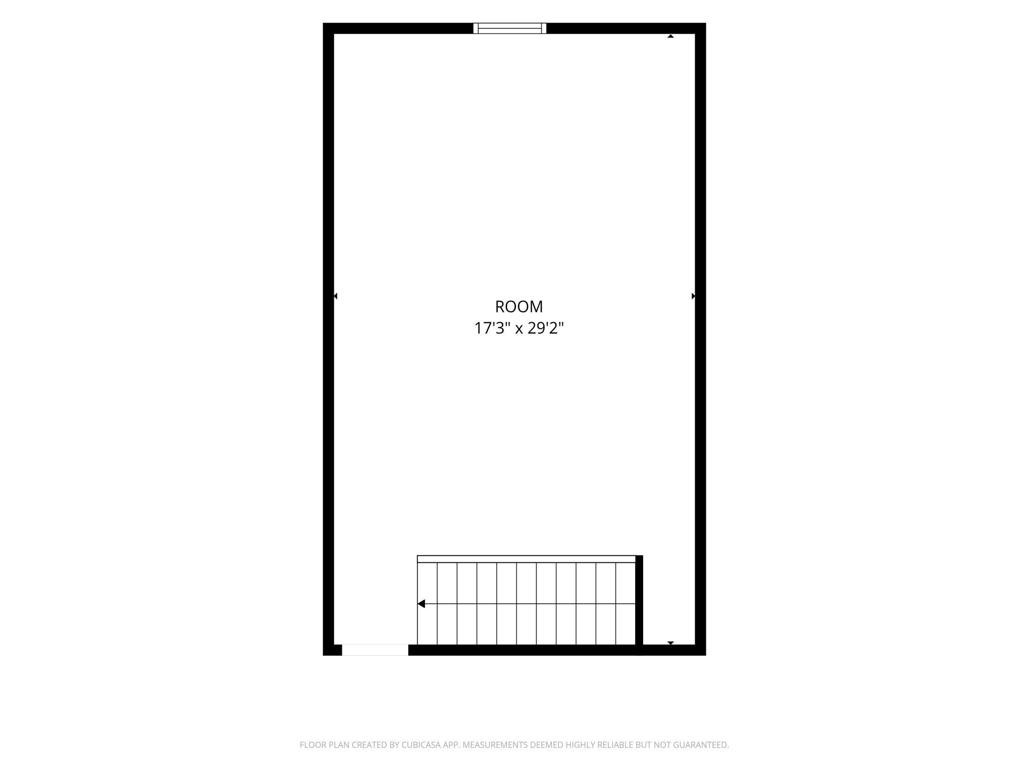
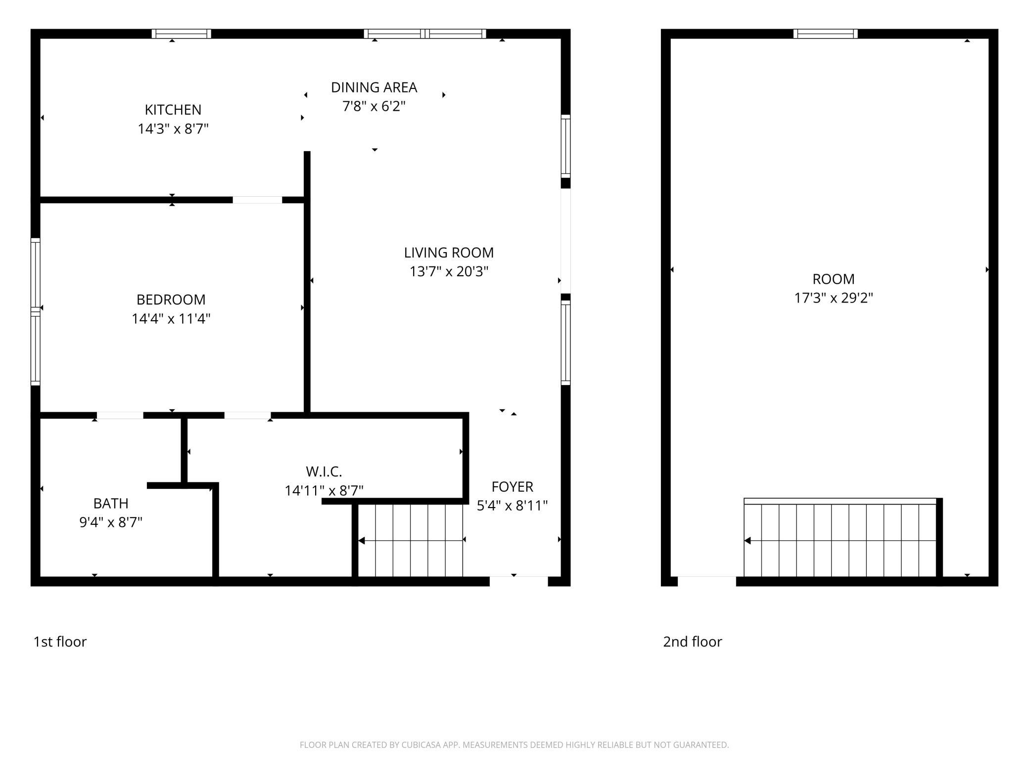
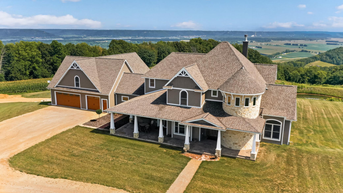
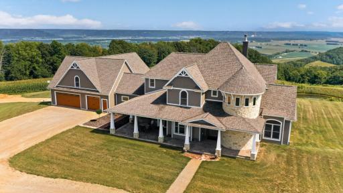
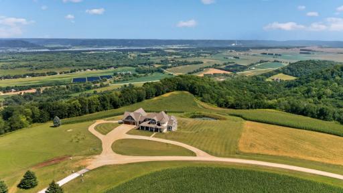
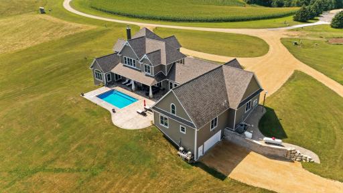
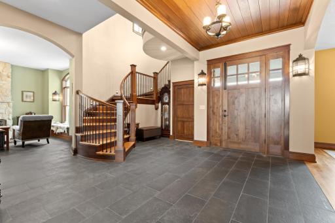
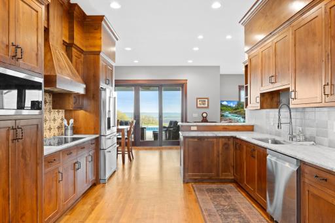
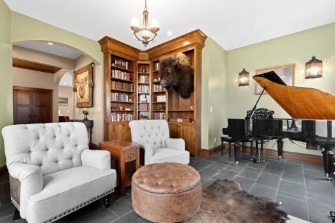
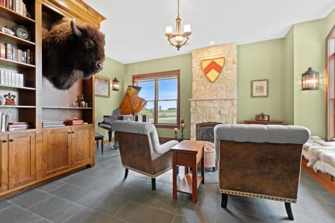
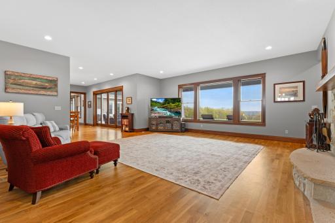
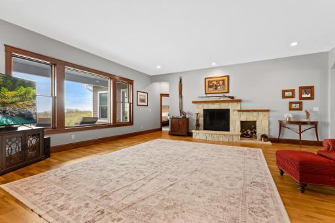
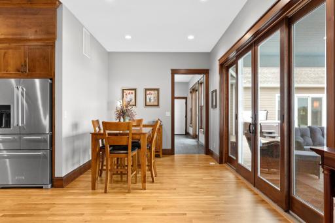
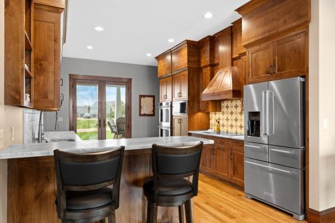
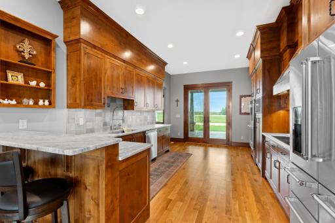
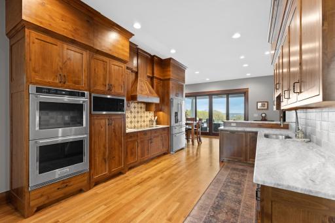
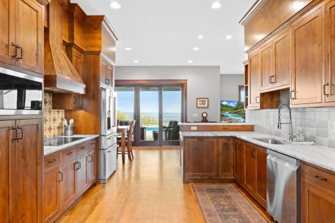
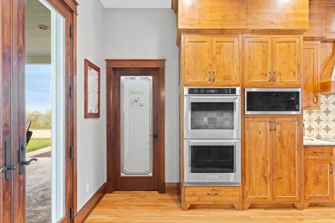
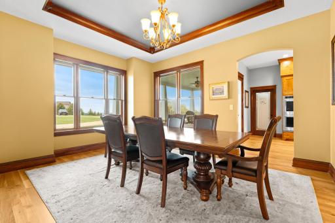
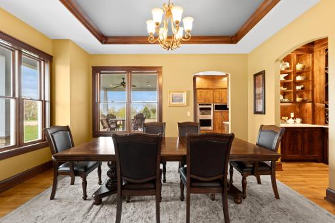
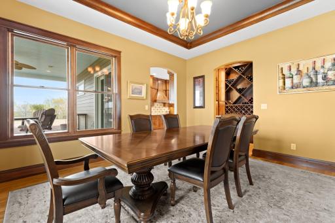
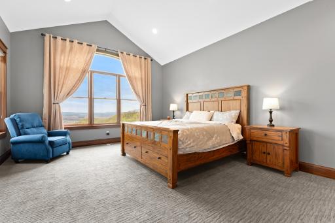
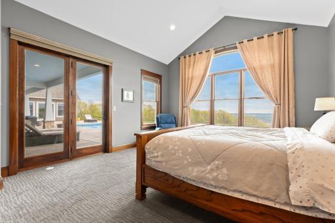
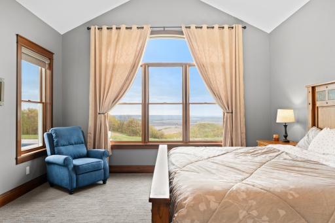
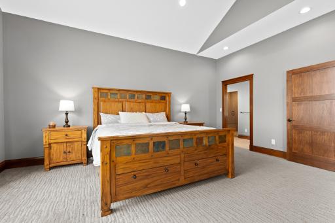
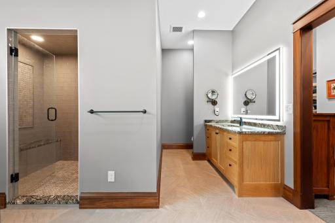
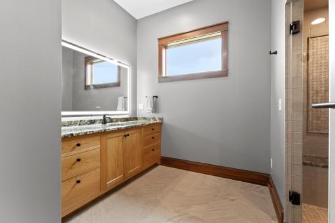
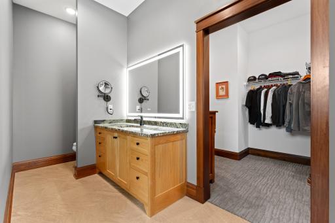
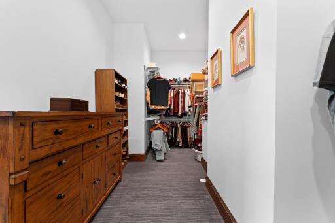
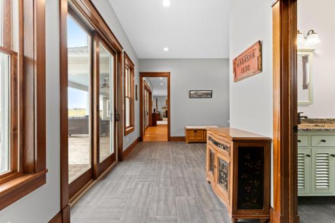
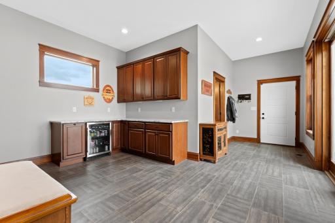
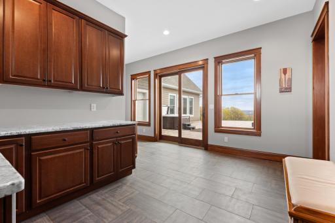
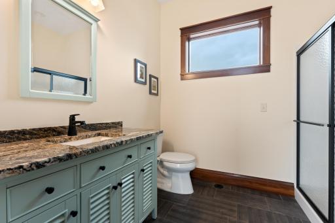
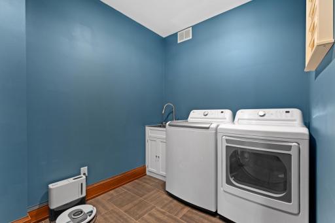
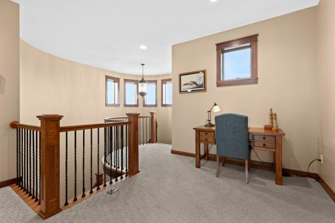
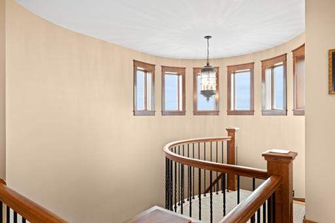
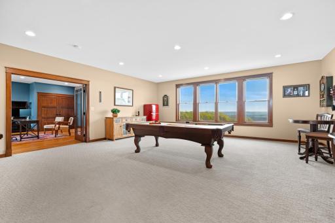
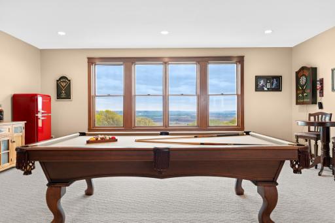
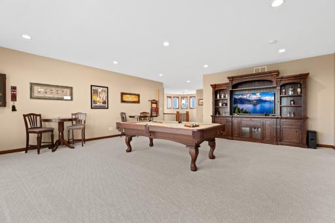
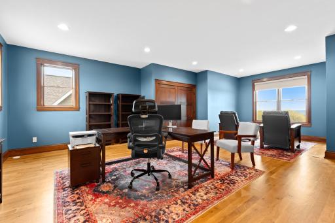
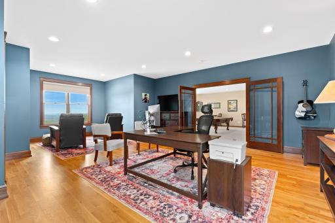
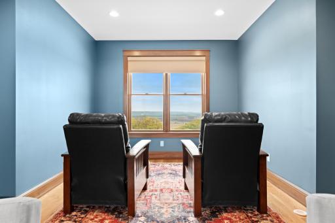
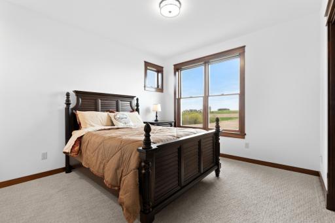
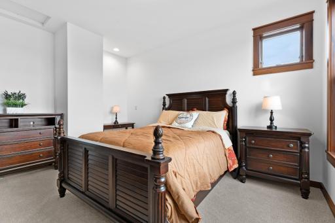
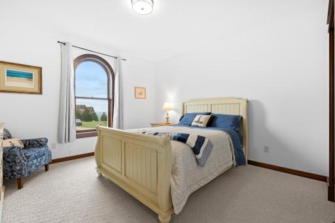
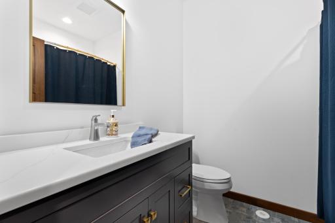
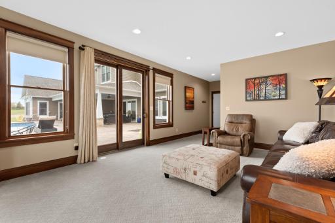
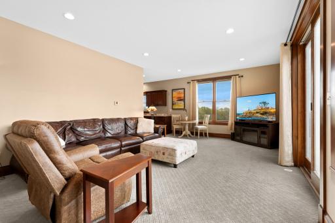
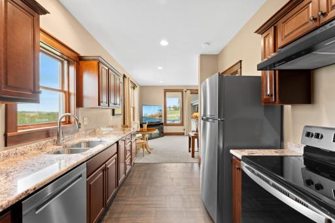
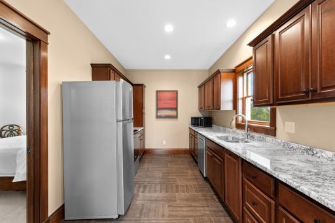
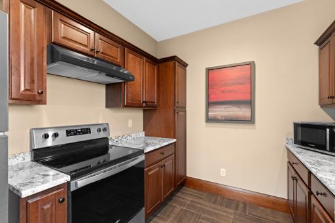
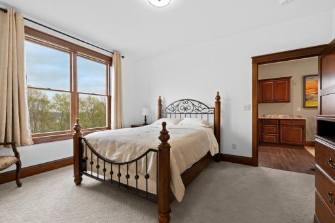
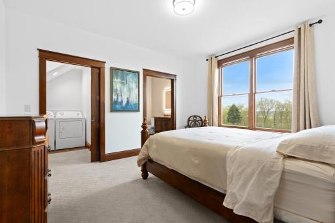
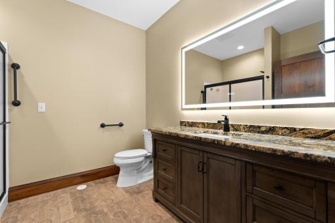
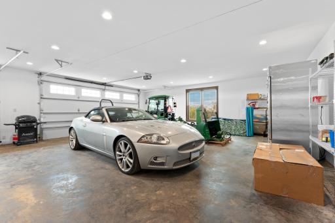
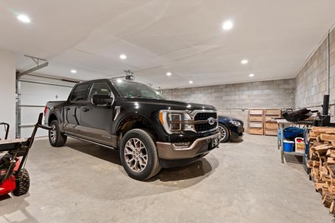
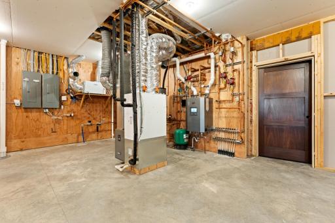
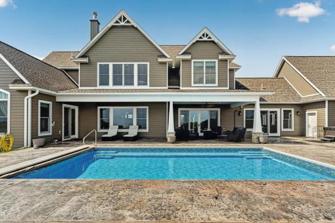
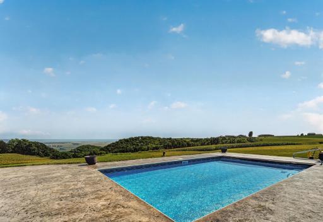
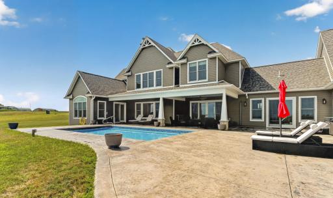
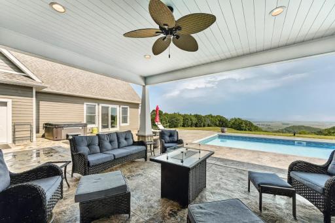
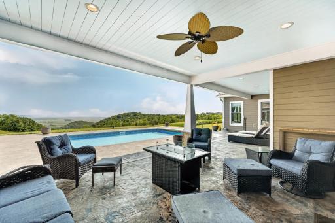
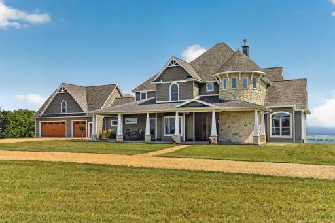
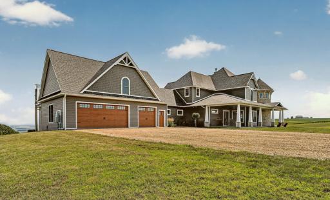
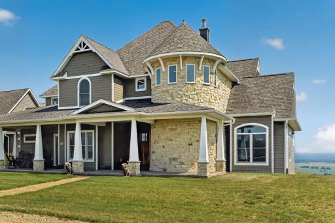
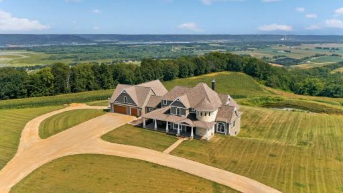
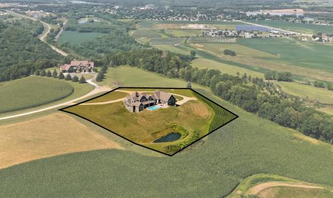
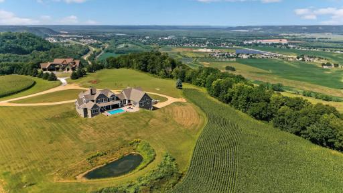
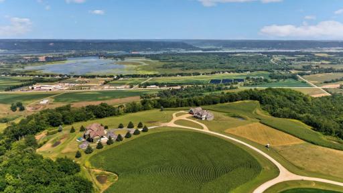
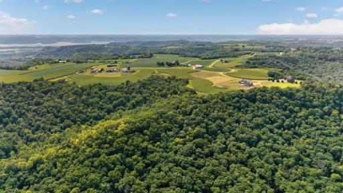
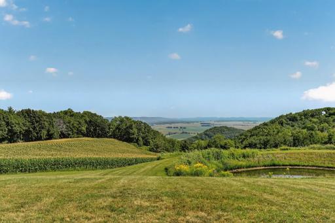
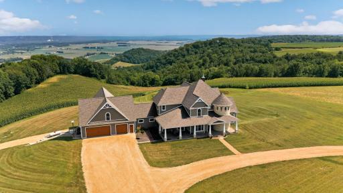
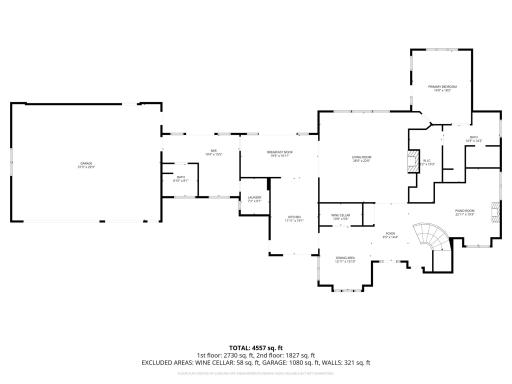
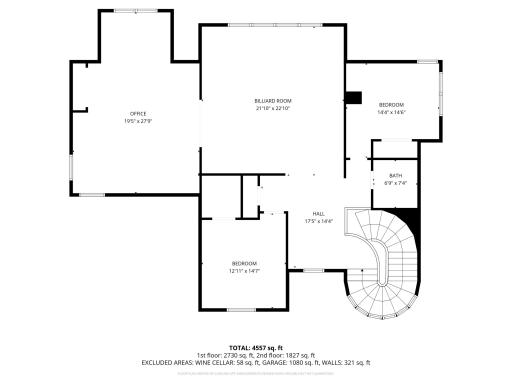
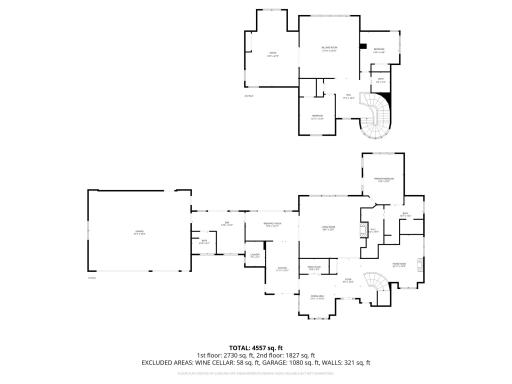
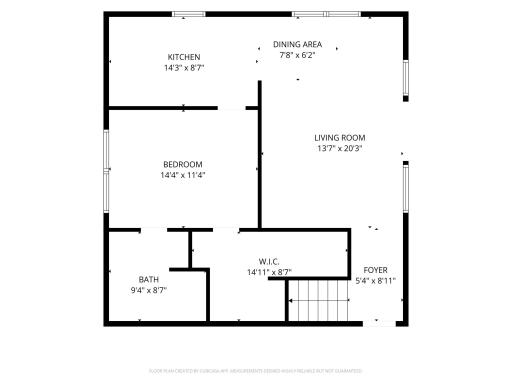
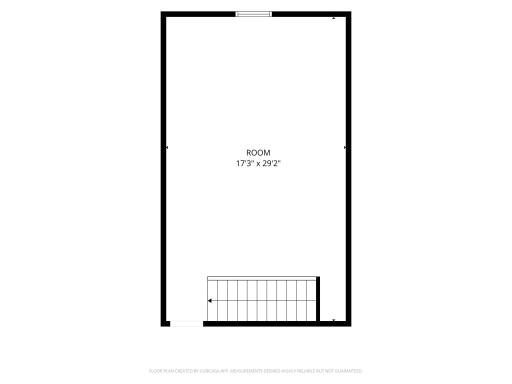
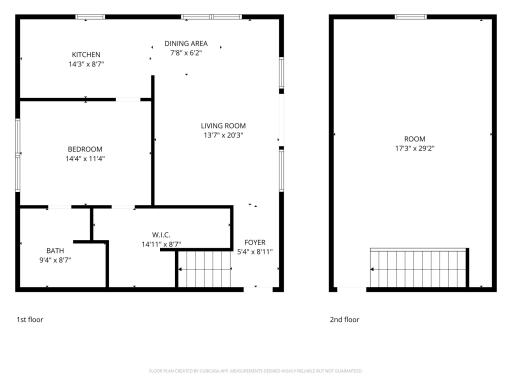
Rare opportunity to own this executive retreat built in 2022, offering over 7000 finished sq ft with exceptional scale and future expansion potential. Situated on almost 3 acres, the property captures sweeping southern views of the Mississippi River Valley, combining privacy with a setting rarely available in newer construction. Interior features include 10' ceilings on the main level, near zero-entry design, custom cabinetry, wine and beverage alcove, and a spa-inspired primary suite with steam shower. A distinctive, historically inspired turret constructed with locally sourced stone creates a striking architectural focal point, highlighted inside by a custom spiral staircase. Designed with intentional living at the heart and entertaining in mind, the home offers multiple outdoor spaces oriented to capture both sunrise and sunset, along with an in-ground pool and hot tub overlooking the valley. Additional highlights include a 3/4 bath off the mudroom, in-floor heat in the lower level and garages, full guest quarters, and a 900 sq ft pre-stress garage beneath the mother-in-law suite. The unfinished 3500 sq ft lower level provides a clear path to expand total living space toward 10k+ sq ft, offering flexibility for additional bedrooms, fitness space, golf simulator, or media areas. Just minutes from Coffee Mill Ski & Snowboard Resort and Coffee Mill Golf Course, with nearby marinas, fishing, the National Eagle Center, and Upper Mississippi River refuge lands all close at hand. A setting surrounded by year-round outdoor recreation and some of the region’s most scenic natural beauty.
Details
Maps
Contract Information
Owner is an Agent?: No
Auction?: No
Status: Active
Contingency: None
Current Price: $1,650,000
Original List Price: 1650000
ListPrice: 1650000
List Date: 2026-05-08
Office/Member Info
Association: SEMR
General Property Information
Common Wall: No
Lot Measurement: Acres
Manufactured Home?: No
Multiple PIDs?: No
New Development: No
Number of Fireplaces: 2
Waterfront YN: No
Year Built: 2022
Yearly/Seasonal: Yearly
Zoning: Residential-Single Family
Lot Dimensions: Irreg
Acres: 2.96
Bath Three Quarters: 2
Bath Half: 0
Lake/Waterfront Name: Unnamed Lake
Bath Quarter: 0
Main Floor Total SqFt: 4473
Above Grd Total SqFt: 7117
Below Grd Total SqFt: 3499
Total SqFt: 10616
Total Finished Sqft: 7017.00
FireplaceYN: Yes
Foundation Size: 3353
Style: (SF) Single Family
Garage Stalls: 5
Association Fee: 0
Assessment Pending: No
Bedrooms: 5
Baths Total: 4
Bath Full: 2
Location, Tax and Other Information
AssocFeeYN: No
Legal Description: SECT-09 TWP-110 RANGE-010 ARROWHEAD BLUFFS ESTATES LOT-011 BLOCK-002 2.96 AC & LOT 10 BLOCK 2
Listing City: Wabasha
Map Page: 999
Municipality: Wabasha
School District: Wabasha-Kellogg
School District Phone: 651-565-3559
Zip Plus 4: 5029
Property ID Number: R050132800
Tax Year: 2025
Tax Amount: 12150
In Foreclosure?: No
Potential Short Sale?: No
Lender Owned?: No
Directions & Remarks
Public Remarks: Rare opportunity to own this executive retreat built in 2022, offering over 7000 finished sq ft with exceptional scale and future expansion potential. Situated on almost 3 acres, the property captures sweeping southern views of the Mississippi River Valley, combining privacy with a setting rarely available in newer construction. Interior features include 10' ceilings on the main level, near zero-entry design, custom cabinetry, wine and beverage alcove, and a spa-inspired primary suite with steam shower. A distinctive, historically inspired turret constructed with locally sourced stone creates a striking architectural focal point, highlighted inside by a custom spiral staircase. Designed with intentional living at the heart and entertaining in mind, the home offers multiple outdoor spaces oriented to capture both sunrise and sunset, along with an in-ground pool and hot tub overlooking the valley. Additional highlights include a 3/4 bath off the mudroom, in-floor heat in the lower level and garages, full guest quarters, and a 900 sq ft pre-stress garage beneath the mother-in-law suite. The unfinished 3500 sq ft lower level provides a clear path to expand total living space toward 10k+ sq ft, offering flexibility for additional bedrooms, fitness space, golf simulator, or media areas. Just minutes from Coffee Mill Ski & Snowboard Resort and Coffee Mill Golf Course, with nearby marinas, fishing, the National Eagle Center, and Upper Mississippi River refuge lands all close at hand. A setting surrounded by year-round outdoor recreation and some of the region’s most scenic natural beauty.
Directions: From Hwy 60 heading east, turn right at 667th St and stay left as it forks, follow around the bend until you see 177th Ave on the left, home is on the right at the end of the street.
Accessible
Doors 36"+: 1
Partially Wheelchair: 1
Air Conditioning
Central Air: 1
Amenities Unit
Balcony: 1
Ceiling Fan(s): 1
Hardwood Floors: 1
Hot Tub: 1
Main Floor Primary Bedroom: 1
Natural Woodwork: 1
Panoramic View: 1
Patio: 1
Porch: 1
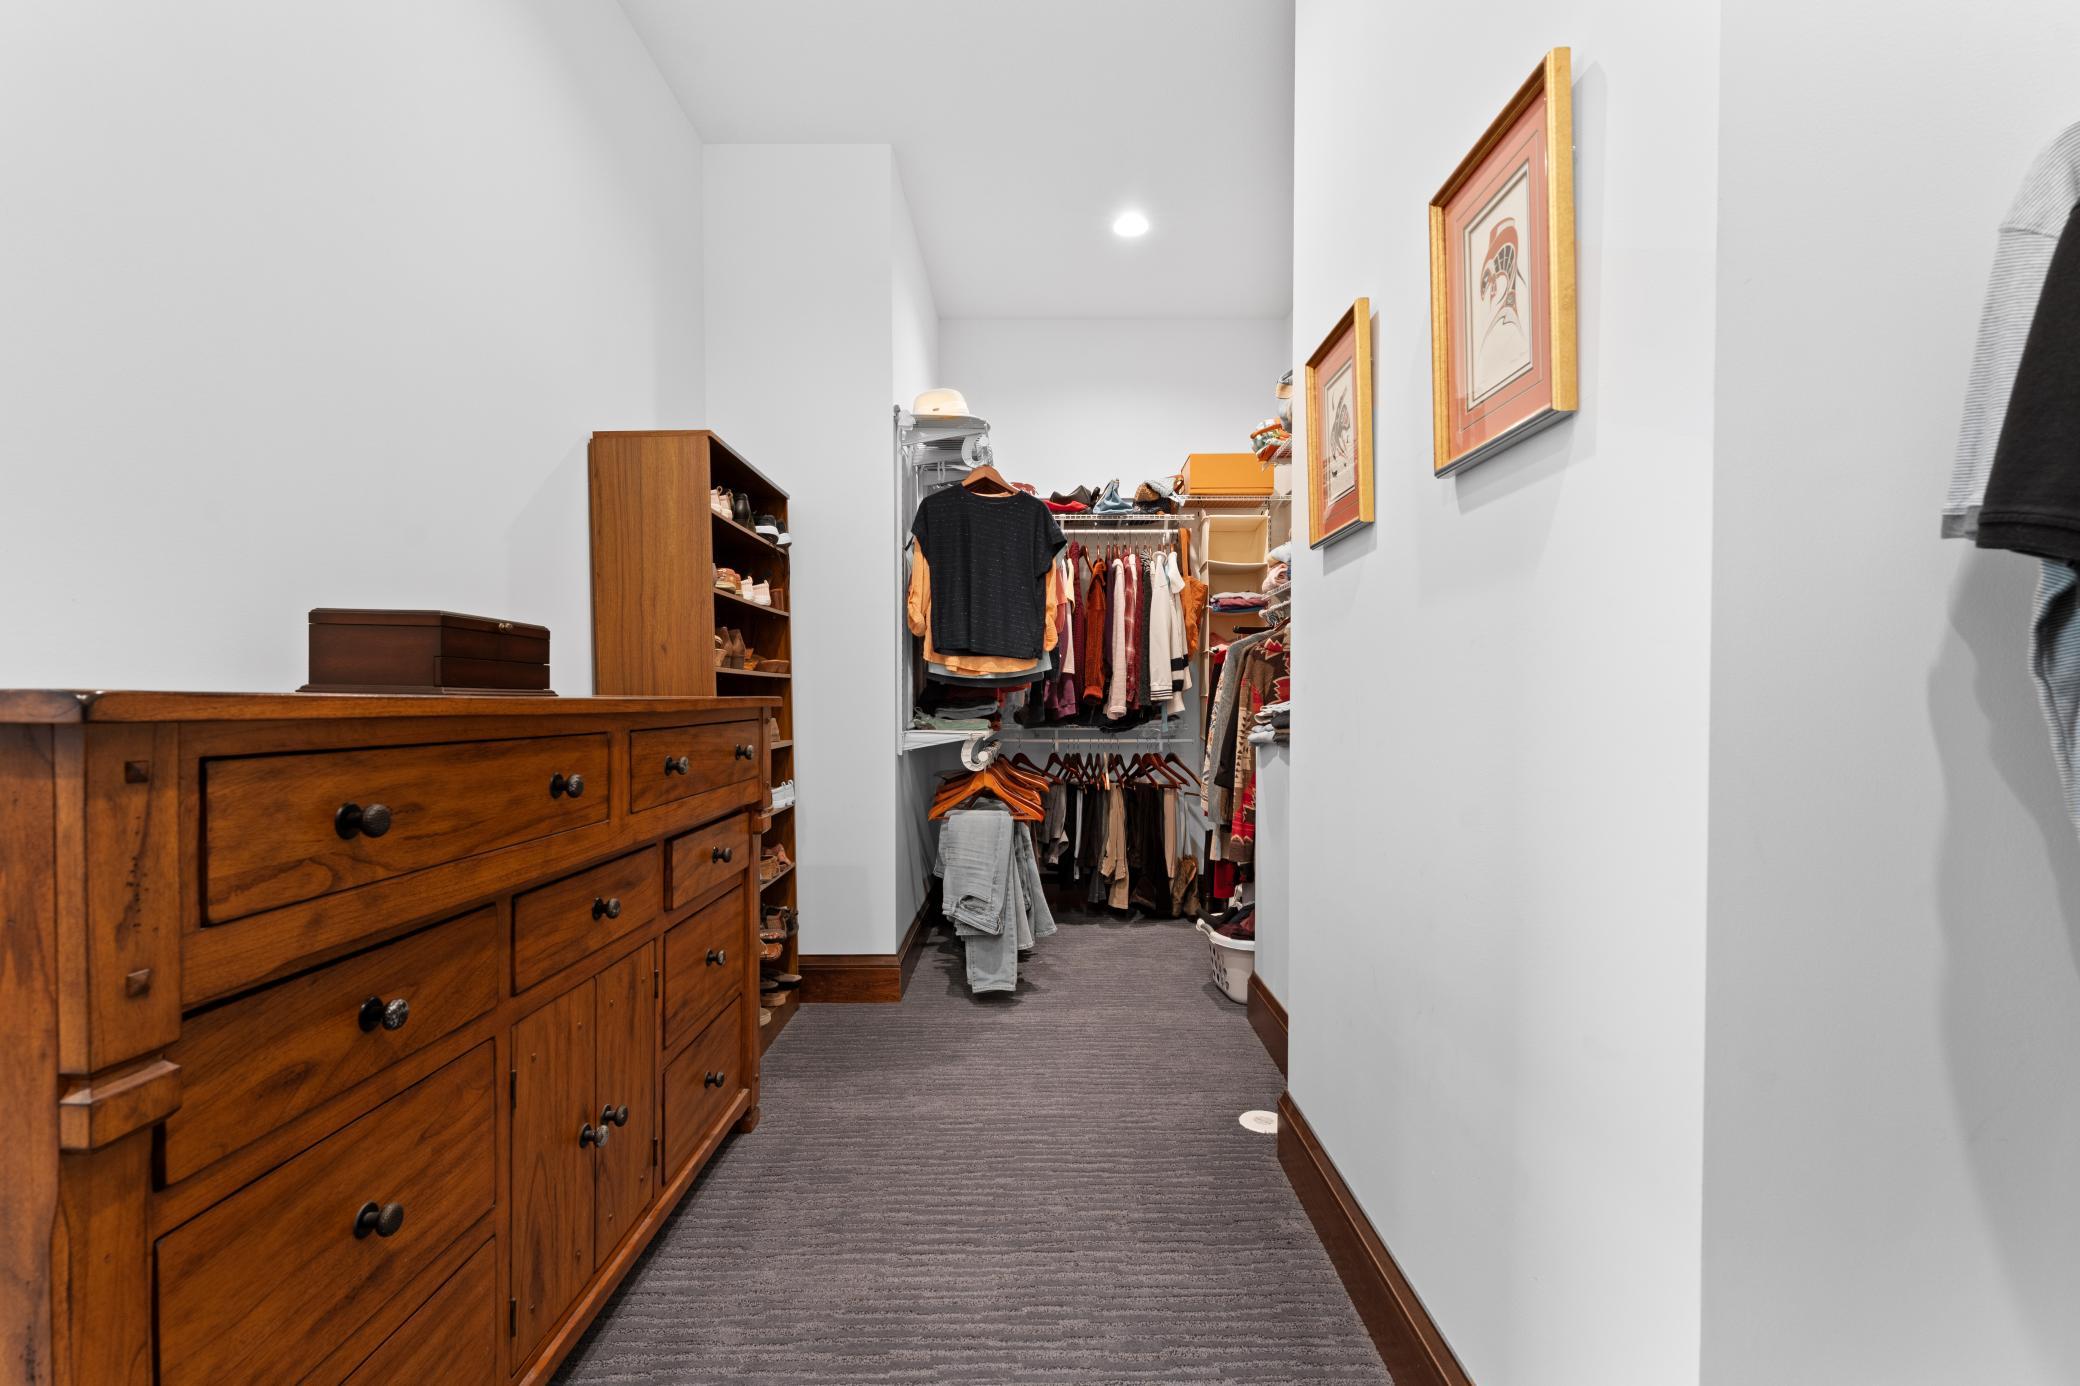
Primary Bedroom Walk-In Closet: 1
Tile Floors: 1
Vaulted Ceiling(s): 1
Walk-In Closet: 1
Walk-Up Attic: 1
Washer/Dryer Hookup: 1
Assessments
Assessment Balance: 0
Tax With Assessments: 12150
Assumable Loan
Not Assumable: 1
Basement
Concrete Block: 1
Drain Tiled: 1
Storage Space: 1
Storage/Locker: 1
Sump Pump: 1
Unfinished: 1
Bath Description
Steam Shower: 1
Main Floor 3/4 Bath: 1
Main Floor Full Bath: 1
Upper Level Full Bath: 1
Full Primary: 1
Private Primary: 1
Basement: 1
Rough In: 1
Building Information
Finished SqFt Above Ground: 7017
Construction Materials
Concrete: 1
Frame: 1
Construction Status
Previously Owned: 1
Dining Room Description
Eat In Kitchen: 1
Separate/Formal Dining Room: 1
Electric
200+ Amp Service: 1
Existing Financing
Conventional: 1
Exterior
Brick/Stone: 1
Cement Board: 1
Family Room Characteristics
2 or More: 1
Loft: 1
Main Level: 1
Fireplace Characteristics
Gas Burning: 1
Stone: 1
Wood Burning: 1
Foundation
Concrete Block: 1
Fuel
Electric: 1
Propane: 1
Heating
Forced Air: 1
In-Floor Heating: 1
Insurance Fee
Insurance Fee: 0
Lake Details
Lake Depth: 0
Laundry
Electric Dryer Hookup: 1
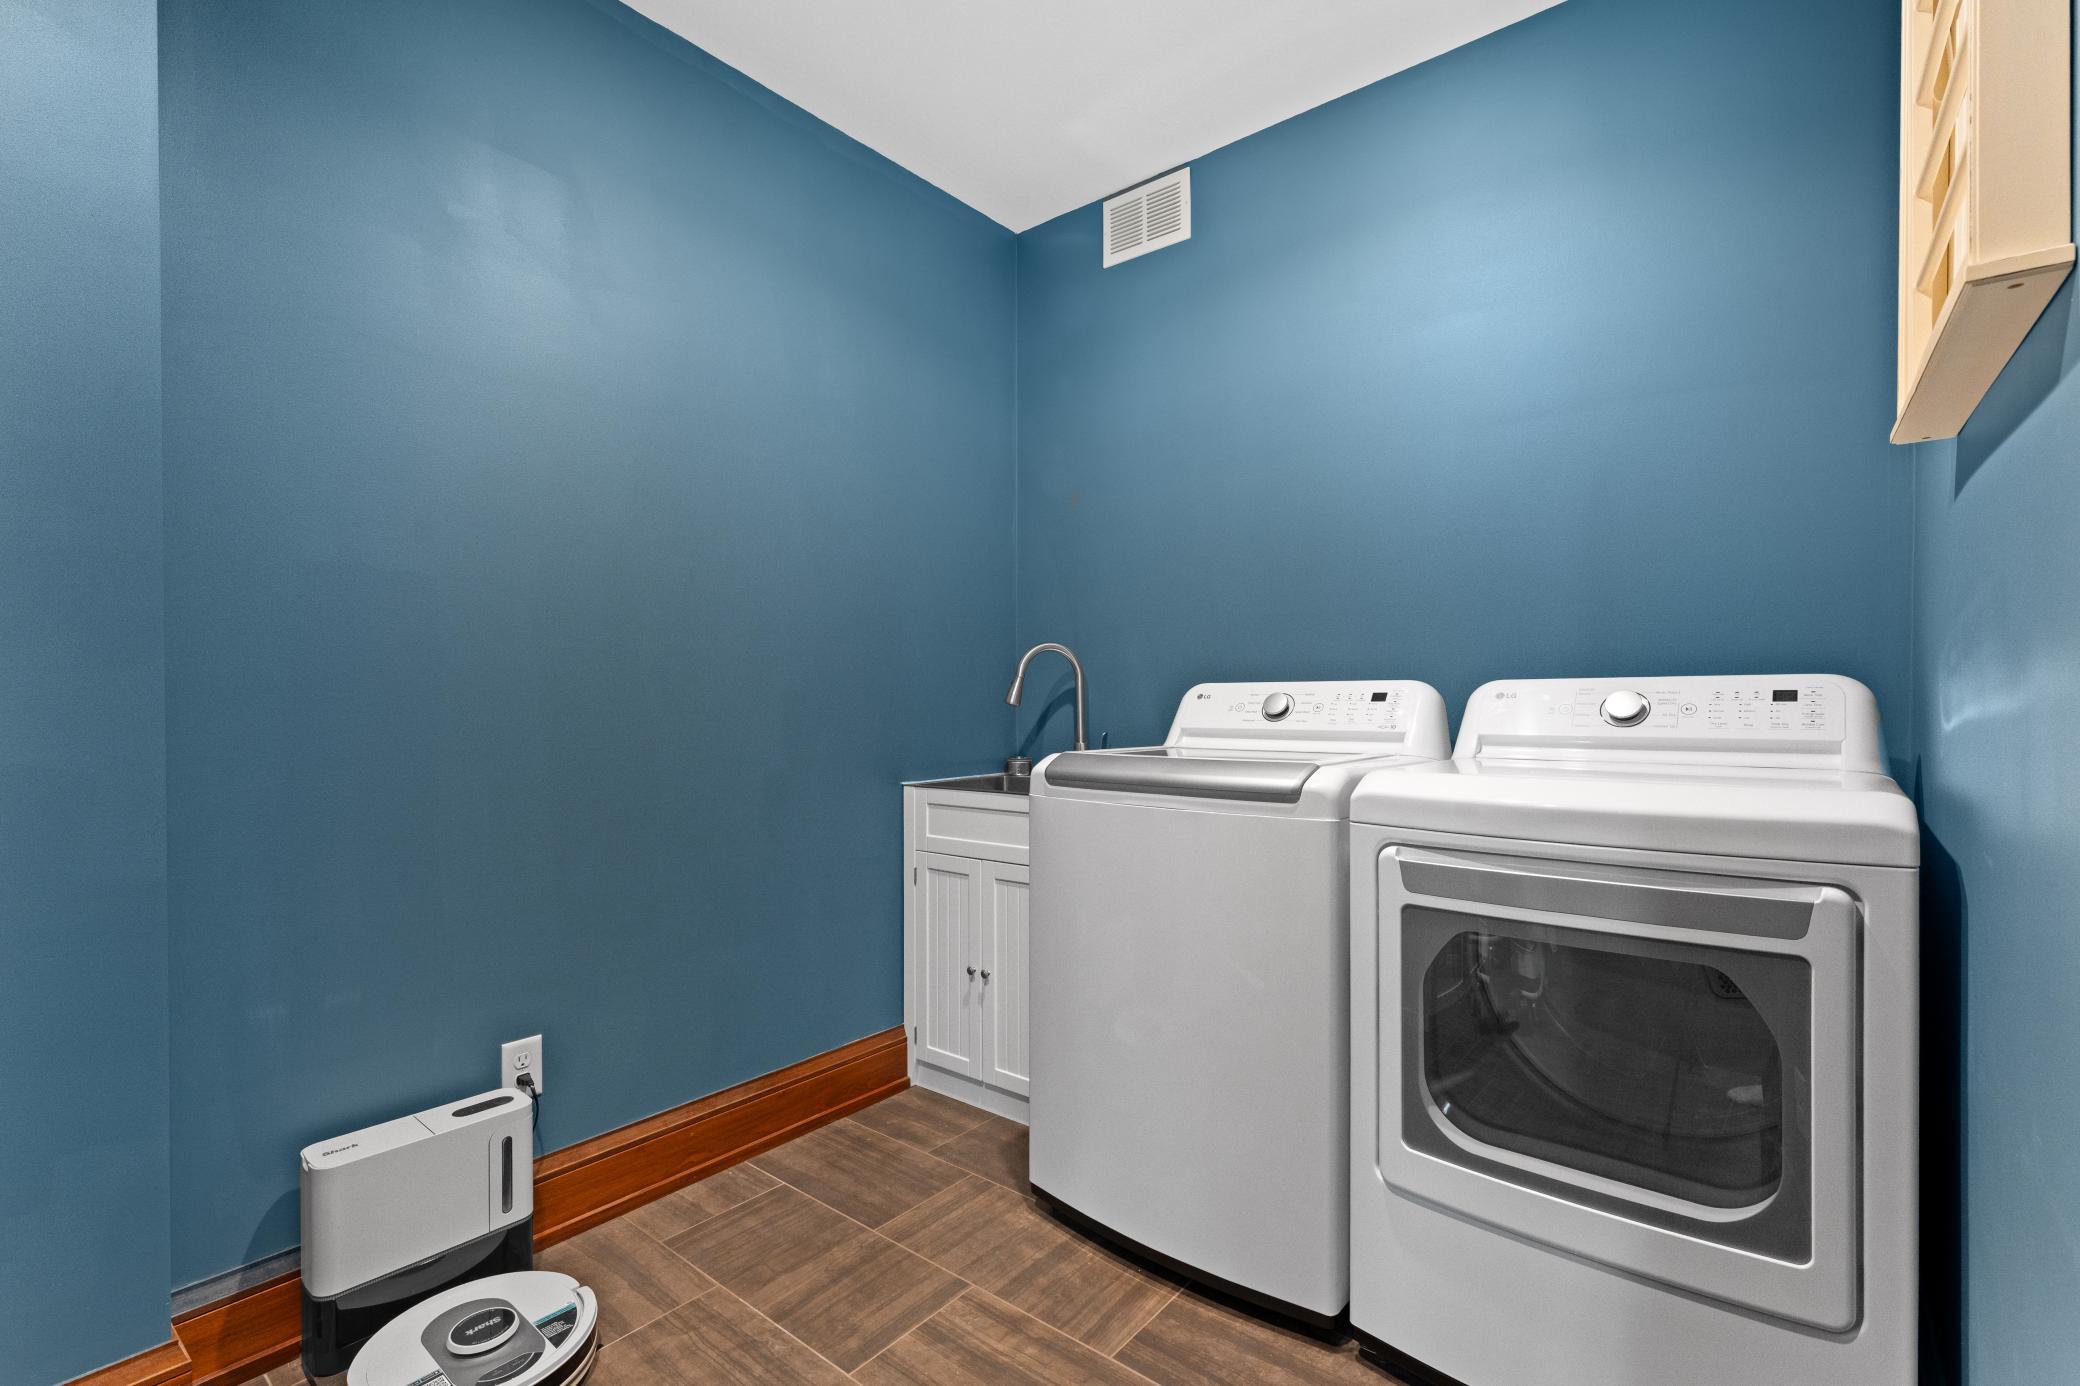
Main Level: 1
Other: 1
Lease Details
Land Leased: Not Applicable
Lock Box Type
Lock Box Source: SEMR
Supra: 1
Lot Description
Property Adjoins Public Land: 1
Tree Coverage - Medium: 1
Miscellaneous Information
Homestead: Yes
Ownership
Fractional Ownership: No
Parking Characteristics
Finished Garage: 1
Garage Door Height: 8
Garage Door Width: 16
Garage Square Feet: 2030
Multiple Garages: 1
Heated Garage: 1
Insulated Garage: 1
Patio, Porch and Deck Features
Front Porch: 1
Porch: 1
Pool Description
Below Ground: 1
Heated: 1
Property Subtype
Acreage: 1
Rural Residential: 1
Public Survey Info
Range#: 10
Section#: 9
Township#: 110
Road Frontage
City Street: 1
Private Road: 1
Unpaved Streets: 1
Road Responsibility
Association Maintained Road: 1
Public Maintained Road: 1
Roof
Age 8 Years or Less: 1
Architectural Shingle: 1
Pitched: 1
Second Unit
Existing In-Law w/Bath: 1
Existing In-Law w/Kitchen: 1
Sellers Terms
Cash: 1
Conventional: 1
Sewer
Private Sewer: 1
Special Search
All Living Facilities on One Level: 1
Divided Bdr Flr Plan: 1
Main Floor Bedroom: 1
Main Floor Laundry: 1
Primary Bdr Suite: 1
Stories
Two: 1
Water
Shared System: 1
Well: 1
Location Tax and Other Information
House Number: 66850
Street Name: 177th
Street Suffix: Avenue
Postal City: Wabasha
County: Wabasha
State: MN
Zip Code: 55981
Complex/Dev/Subdivision: Arrowhead Bluffs Estates
Property Features
Accessible: Doors 36"+; Partially Wheelchair
Air Conditioning: Central Air
Amenities Unit: Balcony; Ceiling Fan(s); Hardwood Floors; Hot Tub; Main Floor Primary Bedroom; Natural Woodwork; Panoramic View; Patio; Porch; Primary Bedroom Walk-In Closet; Tile Floors; Vaulted Ceiling(s); Walk-In Closet; Walk-Up Attic; Washer/Dryer Hookup
Assumable Loan: Not Assumable
Basement: Concrete Block; Drain Tiled; Storage Space; Storage/Locker; Sump Pump; Unfinished
Bath Description: Steam Shower; Main Floor 3/4 Bath; Main Floor Full Bath; Upper Level Full Bath; Full Primary; Private Primary; Rough In
Construction Materials: Concrete; Frame
Construction Status: Previously Owned
Dining Room Description: Eat In Kitchen; Separate/Formal Dining Room
Electric: 200+ Amp Service
Existing Financing: Conventional
Exterior: Brick/Stone; Cement Board
Family Room Characteristics: 2 or More; Loft; Main Level
Fireplace Characteristics: Gas Burning; Stone; Wood Burning
Foundation: Concrete Block
Fuel: Electric; Propane
Heating: Forced Air; In-Floor Heating
Laundry: Electric Dryer Hookup; Main Level; Other
Lock Box Type: Supra
Lot Description: Property Adjoins Public Land; Tree Coverage - Medium
Parking Characteristics: Finished Garage; Multiple Garages; Heated Garage; Insulated Garage
Pool Description: Below Ground; Heated
Property Subtype: Acreage; Rural Residential
Road Frontage: City Street; Private Road; Unpaved Streets
Road Responsibility: Association Maintained Road; Public Maintained Road
Roof: Age 8 Years or Less; Architectural Shingle; Pitched
Second Unit: Existing In-Law w/Bath; Existing In-Law w/Kitchen
Sellers Terms: Cash; Conventional
Sewer: Private Sewer
Special Search: All Living Facilities on One Level; Divided Bdr Flr Plan; Main Floor Bedroom; Main Floor Laundry; Primary Bdr Suite
Stories: Two
Water: Shared System; Well
Room Information
| Room Name | Level |
| Dining Room | Main |
| First (1st) Bedroom | Main |
| Fourth (4th) Bedroom | Upper |
| Game Room | Upper |
| Great Room | Main |
| Guest House | Main |
| Kitchen | Main |
| Loft | Upper |
| Mud Room | Main |
| Office | Main |
| Panic Room | Lower |
| Second (2nd) Bedroom | Upper |
| Third (3rd) Bedroom | Main |
| Storage Room | Lower |

Listing Office: Edina Realty, Inc.
Last Updated: August - 20 - 2026
The data relating to real estate for sale on this web site comes in part from the Broker Reciprocity SM Program of the Regional Multiple Listing Service of Minnesota, Inc. The information provided is deemed reliable but not guaranteed. Properties subject to prior sale, change or withdrawal. ©2026 Regional Multiple Listing Service of Minnesota, Inc All rights reserved.