$324,900
Richfield, MN 55423
MLS# 7129098
3 beds | 2 baths | 1824 sqft
1 / 37
Property Description
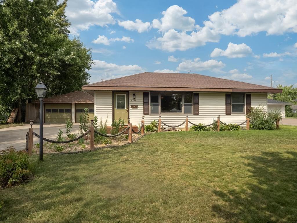
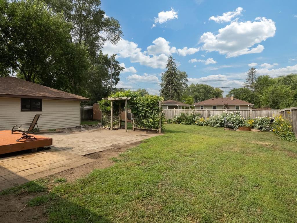
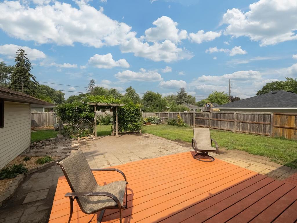
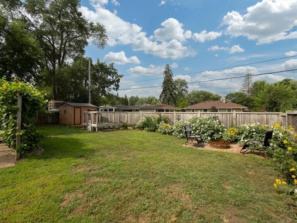
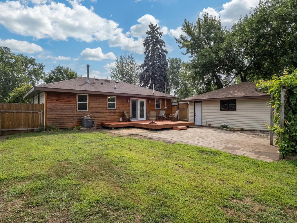
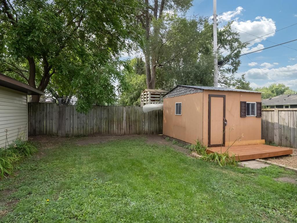
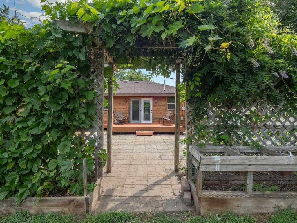
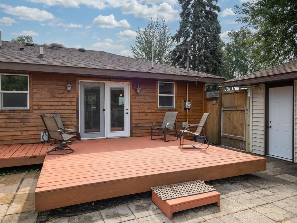
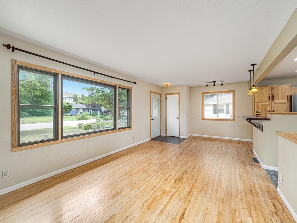
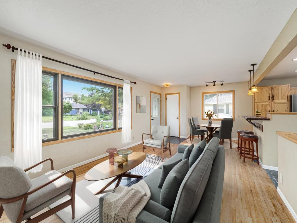
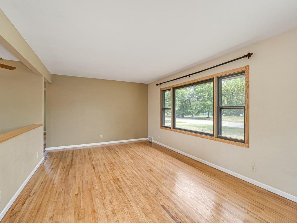
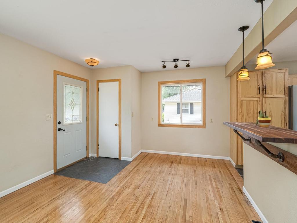
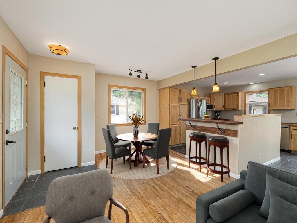
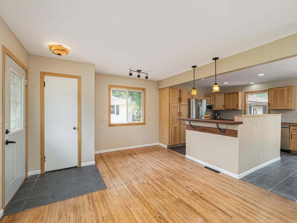
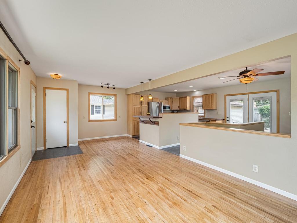
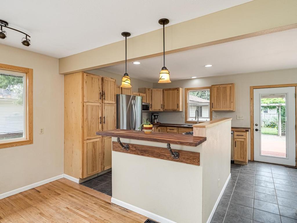
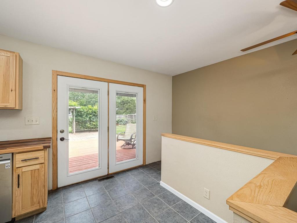
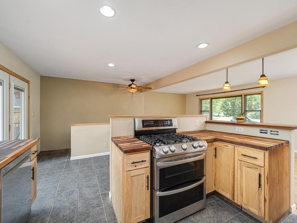
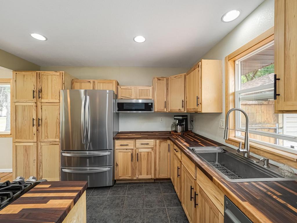
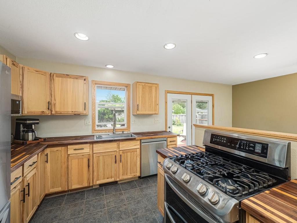
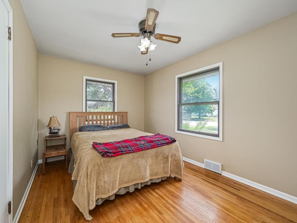
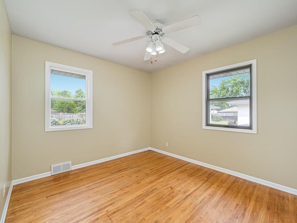
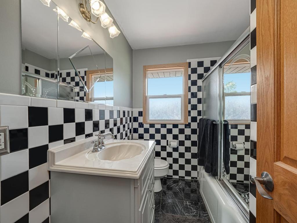
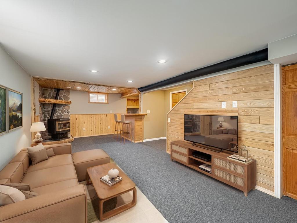
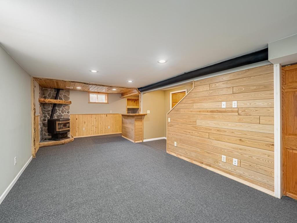
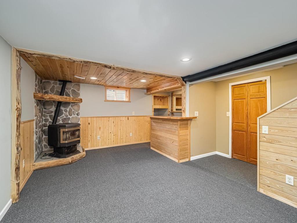
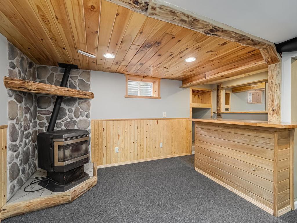
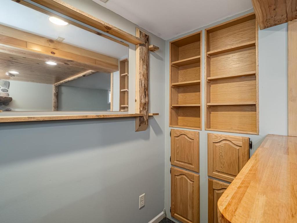
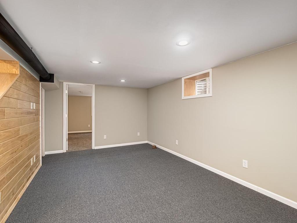
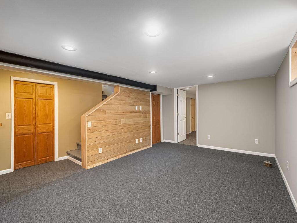
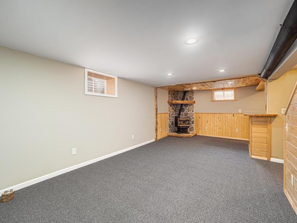
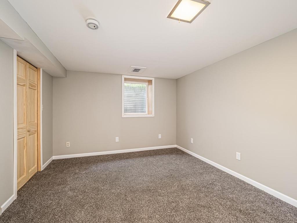
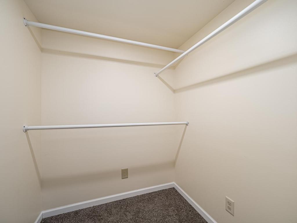
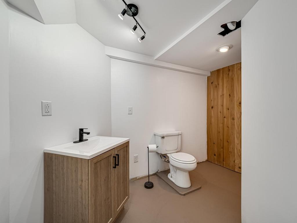
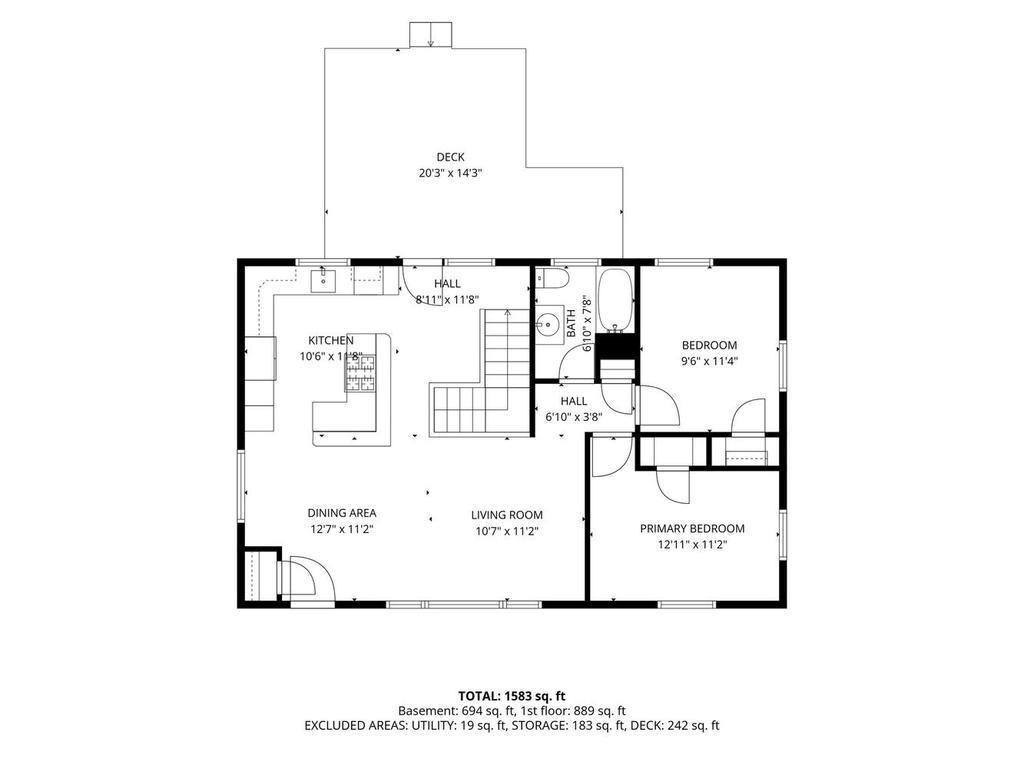
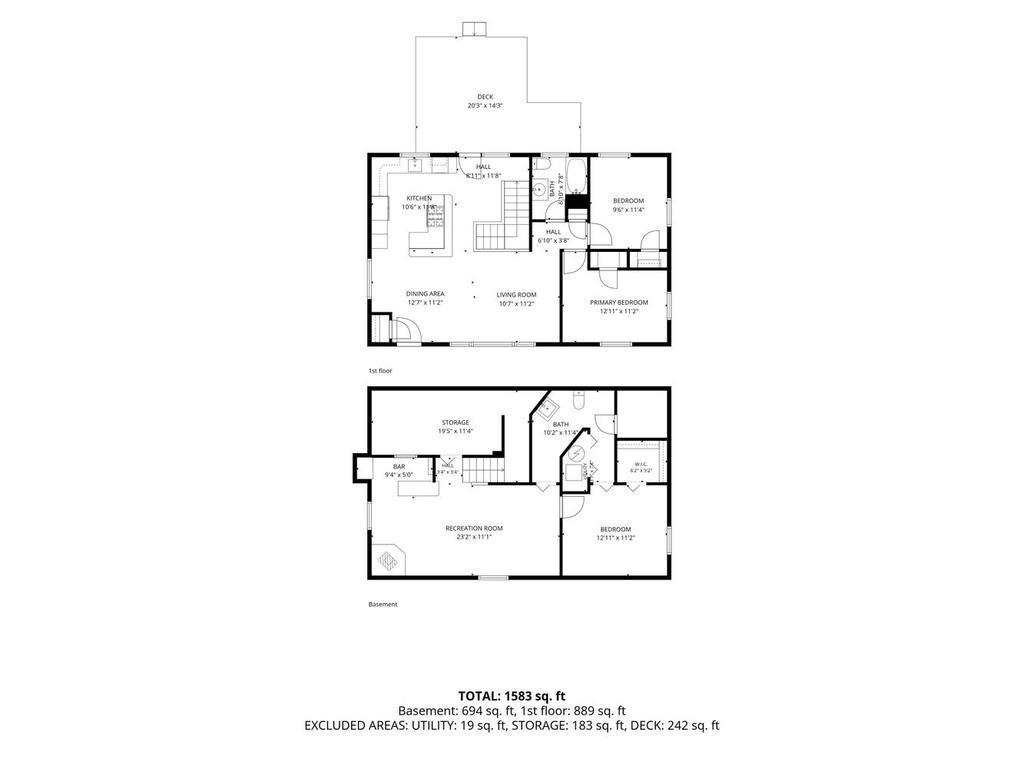
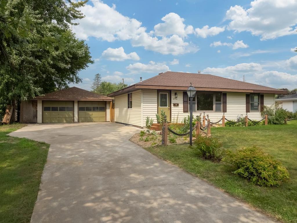
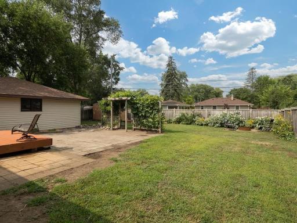
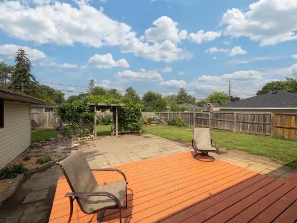
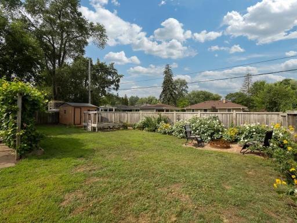
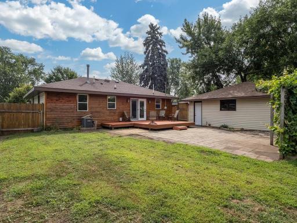
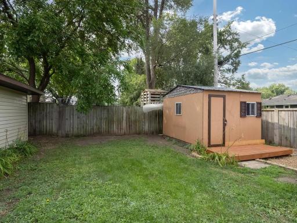
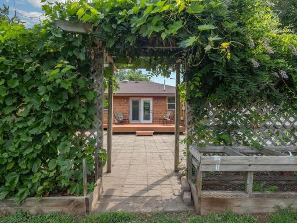
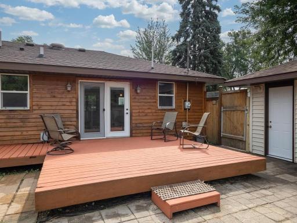
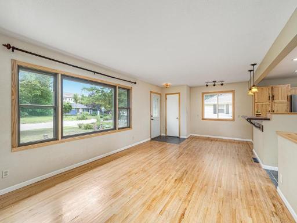
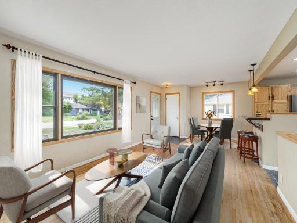
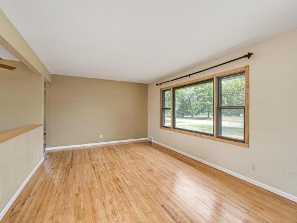
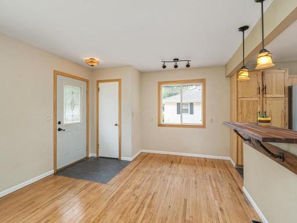
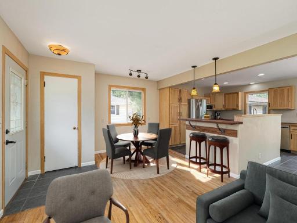
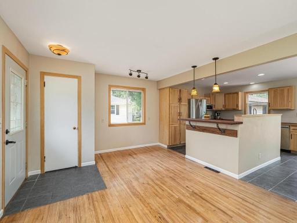
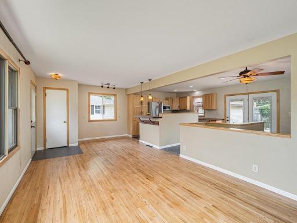
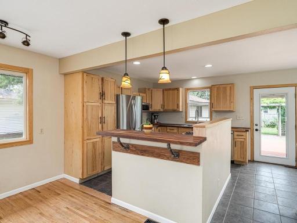
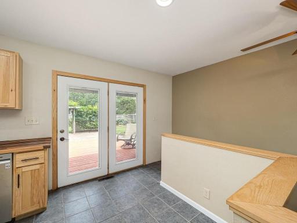
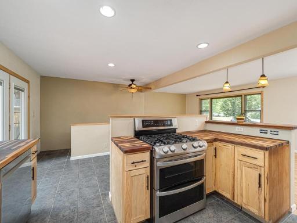
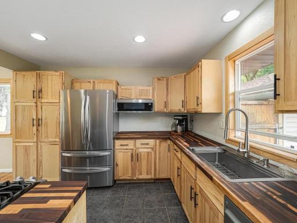
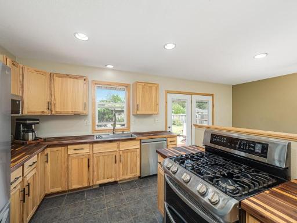
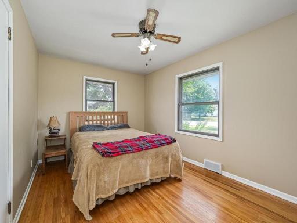
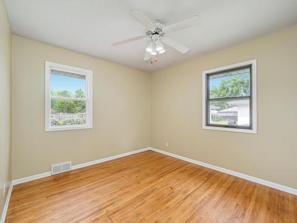
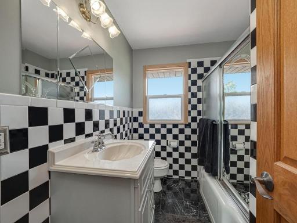
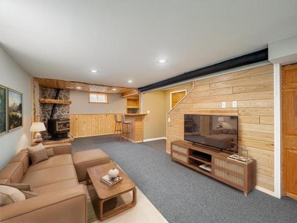
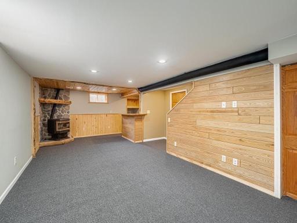
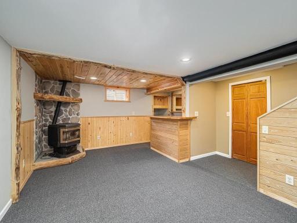
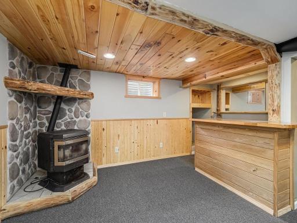
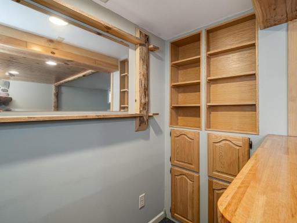
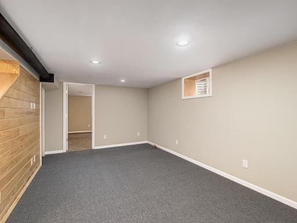
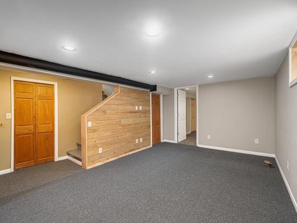
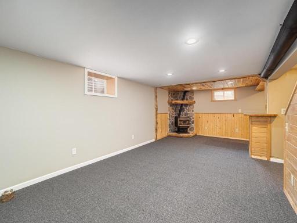
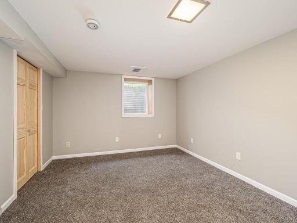
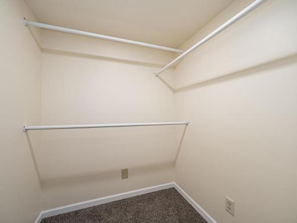
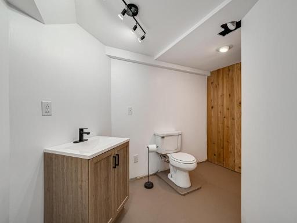
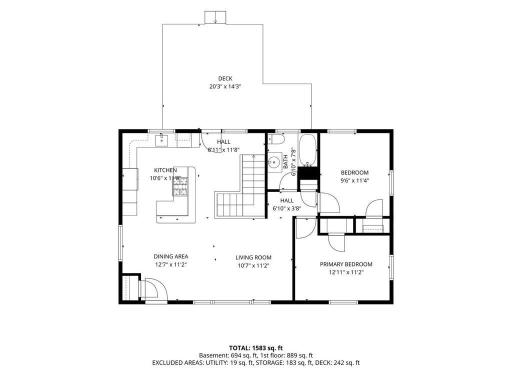
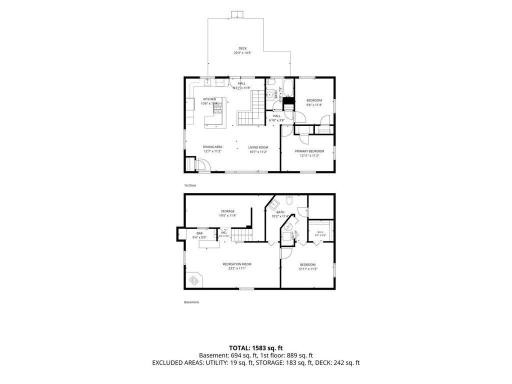
There’s something special about a home that simply feels comfortable the moment you walk through the door. Welcome to this beautifully updated 3-bedroom, 1.5-bath rambler in a desirable Richfield neighborhood. Built in 1953, this home has been thoughtfully updated while preserving the warmth and character. The heart of the home is the open kitchen, dining, and living area, where natural light, original hardwood floors, and a functional layout create a space that feels both welcoming and connected. The updated kitchen features newer cabinetry, updated countertops, stainless steel appliances, and a double-oven gas range, creating a space that’s as practical as it is beautiful. Two main-floor bedrooms and a full bathroom provide convenient everyday living, while the finished lower level adds flexibility with a spacious family room centered around a cozy pellet stove, a third bedroom, a half bath, a dry bar, and a large walk-in cedar closet. Outside, the fully fenced backyard offers a private setting with a wood deck wired for a hot tub, a paver patio, raised flower gardens, and a storage shed. Whether you’re enjoying your morning coffee on the deck, tending to the garden, or unwinding after a long day, this outdoor space offers a peaceful extension of the home. Conveniently located just minutes from the Mall of America, Minneapolis–St. Paul International Airport, major highways, shopping, dining, and parks, this home offers exceptional convenience while maintaining the charm and character of an established neighborhood. From the original hardwood floors to the thoughtfully designed indoor and outdoor spaces, 6714 17th Avenue S combines character, comfort, and everyday functionality. It’s the kind of home that welcomes you in, encourages you to slow down, and makes it easy to imagine creating your next chapter here.
Details
Maps
Contract Information
Owner is an Agent?: No
Auction?: No
Status: Active
Contingency: None
Current Price: $324,900
Original List Price: 324900
ListPrice: 324900
List Date: 2026-08-18
Office/Member Info
Association: MAAR
General Property Information
Common Wall: No
Lot Measurement: Acres
Manufactured Home?: No
Multiple PIDs?: No
New Development: No
Number of Fireplaces: 1
Waterfront YN: No
Year Built: 1953
Yearly/Seasonal: Yearly
Zoning: Residential-Single Family
Lot Dimensions: 75x133
Acres: 0.23
Bath Three Quarters: 0
Bath Half: 1
Bath Quarter: 0
Main Floor Total SqFt: 912
Above Grd Total SqFt: 912
Below Grd Total SqFt: 912
Total SqFt: 1824
Total Finished Sqft: 1612.00
FireplaceYN: Yes
Foundation Size: 912
Style: (SF) Single Family
Garage Stalls: 2
Association Fee: 0
Assessment Pending: No
Bedrooms: 3
Baths Total: 2
Bath Full: 1
Location, Tax and Other Information
AssocFeeYN: No
Legal Description: LOT 003 BLOCK 002 CEDAR SUNRISE ADDN
Listing City: Richfield
Map Page: 134
Municipality: Richfield
School District: Richfield
School District Phone: 612-798-6010
Zip Plus 4: 2732
Property ID Number: 2602824410023
Tax Year: 2026
Tax Amount: 3943
In Foreclosure?: No
Potential Short Sale?: No
Lender Owned?: No
Directions & Remarks
Public Remarks: There’s something special about a home that simply feels comfortable the moment you walk through the door.
Welcome to this beautifully updated 3-bedroom, 1.5-bath rambler in a desirable Richfield neighborhood. Built in 1953, this home has been thoughtfully updated while preserving the warmth and character.
The heart of the home is the open kitchen, dining, and living area, where natural light, original hardwood floors, and a functional layout create a space that feels both welcoming and connected. The updated kitchen features newer cabinetry, updated countertops, stainless steel appliances, and a double-oven gas range, creating a space that’s as practical as it is beautiful.
Two main-floor bedrooms and a full bathroom provide convenient everyday living, while the finished lower level adds flexibility with a spacious family room centered around a cozy pellet stove, a third bedroom, a half bath, a dry bar, and a large walk-in cedar closet.
Outside, the fully fenced backyard offers a private setting with a wood deck wired for a hot tub, a paver patio, raised flower gardens, and a storage shed. Whether you’re enjoying your morning coffee on the deck, tending to the garden, or unwinding after a long day, this outdoor space offers a peaceful extension of the home.
Conveniently located just minutes from the Mall of America, Minneapolis–St. Paul International Airport, major highways, shopping, dining, and parks, this home offers exceptional convenience while maintaining the charm and character of an established neighborhood.
From the original hardwood floors to the thoughtfully designed indoor and outdoor spaces, 6714 17th Avenue S combines character, comfort, and everyday functionality. It’s the kind of home that welcomes you in, encourages you to slow down, and makes it easy to imagine creating your next chapter here.
Directions: From E 66th st : South on 16th ave s for 1 block, East on E 67th st for 1 block, south on 17th ave s house is on the right.
Accessible
None: 1
Air Conditioning
Central Air: 1
Amenities Unit
Ceiling Fan(s): 1
Deck: 1
Hardwood Floors: 1
Kitchen Center Island: 1
Kitchen Window: 1
Main Floor Primary Bedroom: 1
Natural Woodwork: 1
Paneled Doors: 1
Patio: 1
Porch: 1
Tile Floors: 1
Washer/Dryer Hookup: 1
Appliances
Dishwasher: 1
Double Oven: 1
Microwave: 1
Range: 1
Refrigerator: 1
Assessments
Assessment Balance: 0
Tax With Assessments: 3943
Basement
Concrete Block: 1
Egress Windows: 1
Full: 1
Bath Description
Main Floor Full Bath: 1
1/2 Basement: 1
Building Information
Finished SqFt Above Ground: 912
Finished SqFt Below Ground: 700
Construction Materials
Frame: 1
Construction Status
Previously Owned: 1
Dining Room Description
Breakfast Bar: 1
Eat In Kitchen: 1
Informal Dining Room: 1
Living/Dining Room: 1
Exterior
Cedar: 1
Vinyl: 1
Family Room Characteristics
2 or More: 1
Family Room: 1
Lower Level: 1
Main Level: 1
Fencing
Partial: 1
Wood: 1
Fireplace Characteristics
Family Room: 1
Pellet Burning: 1
Foundation
Concrete Block: 1
Fuel
Natural Gas: 1
Heating
Forced Air: 1
Insurance Fee
Insurance Fee: 0
Lease Details
Land Leased: Not Applicable
Lock Box Type
Lock Box Source: RASM
Supra: 1
Miscellaneous Information
DP Resource: Yes
Homestead: Yes
Ownership
Fractional Ownership: No
Parking Characteristics
Garage Square Feet: 625
Public Survey Info
Range#: 24
Section#: 26
Township#: 28
Sewer
City Sewer/Connected: 1
Stories
One: 1
Water
City Water/Connected: 1
Location Tax and Other Information
House Number: 6714
Street Name: 17th
Street Suffix: Avenue
Street Direction Suffix: S
Postal City: Richfield
County: Hennepin
State: MN
Zip Code: 55423
Complex/Dev/Subdivision: Cedar Sunrise Add
Property Features
Accessible: None
Air Conditioning: Central Air
Amenities Unit: Ceiling Fan(s); Deck; Hardwood Floors; Kitchen Center Island; Kitchen Window; Main Floor Primary Bedroom; Natural Woodwork; Paneled Doors; Patio; Porch; Tile Floors; Washer/Dryer Hookup
Appliances: Dishwasher; Double Oven; Microwave; Range; Refrigerator
Basement: Concrete Block; Egress Windows; Full
Bath Description: Main Floor Full Bath; 1/2 Basement
Construction Materials: Frame
Construction Status: Previously Owned
Dining Room Description: Breakfast Bar; Eat In Kitchen; Informal Dining Room; Living/Dining Room
Exterior: Cedar; Vinyl
Family Room Characteristics: 2 or More; Family Room; Lower Level; Main Level
Fencing: Partial; Wood
Fireplace Characteristics: Family Room; Pellet Burning
Foundation: Concrete Block
Fuel: Natural Gas
Heating: Forced Air
Lock Box Type: Supra
Sewer: City Sewer/Connected
Stories: One
Water: City Water/Connected
Room Information
| Room Name | Level |
| Bar/Wet Bar Room | Lower |
| Family Room | Lower |
| First (1st) Bedroom | Main |
| Kitchen | Main |
| Living Room | Main |
| Second (2nd) Bedroom | Main |
| Third (3rd) Bedroom | Lower |

Listing Office: Realty Executives Associates
Last Updated: August - 19 - 2026
The data relating to real estate for sale on this web site comes in part from the Broker Reciprocity SM Program of the Regional Multiple Listing Service of Minnesota, Inc. The information provided is deemed reliable but not guaranteed. Properties subject to prior sale, change or withdrawal. ©2024 Regional Multiple Listing Service of Minnesota, Inc All rights reserved.