$369,900
Cottage Grove, MN 55016
MLS# 7150881
3 beds | 3 baths | 1934 sqft
1 / 44
Property Description
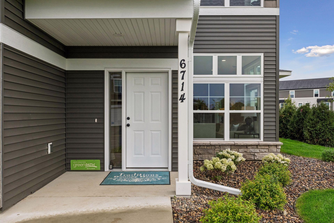
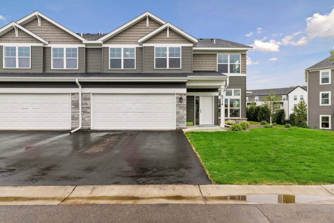
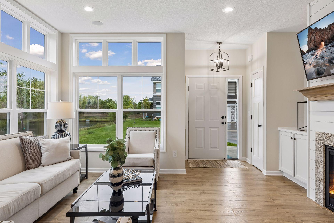
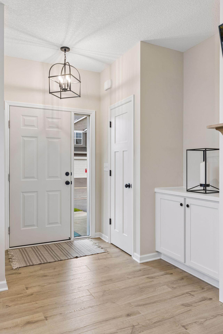
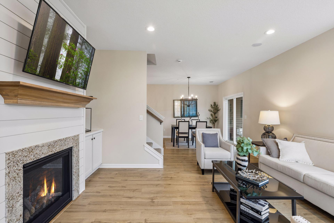
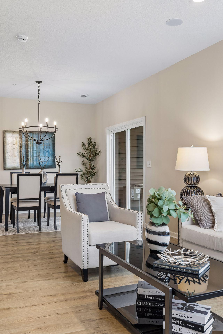
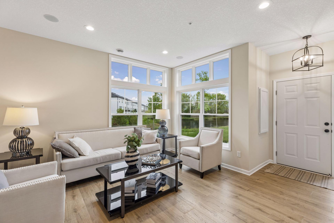
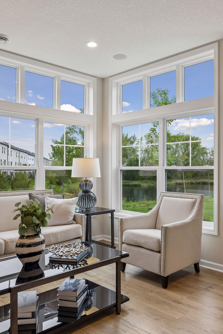
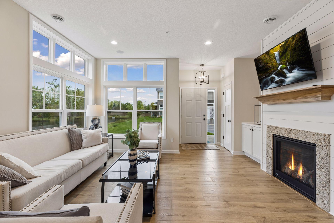
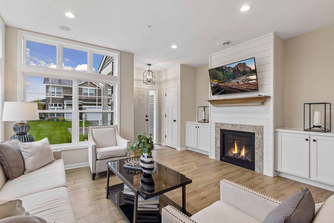
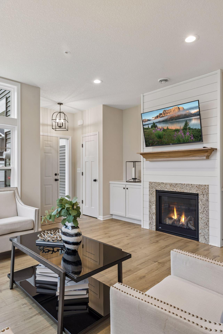
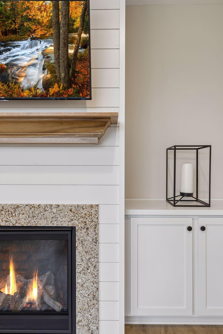
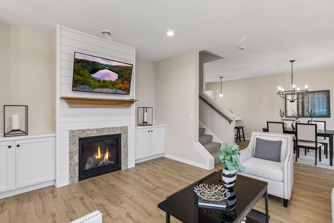
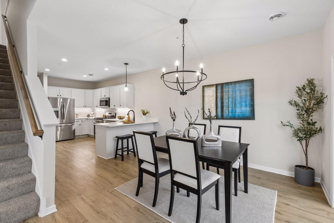
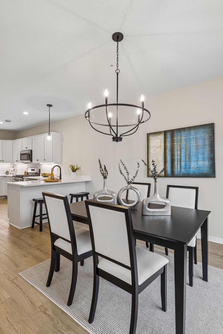
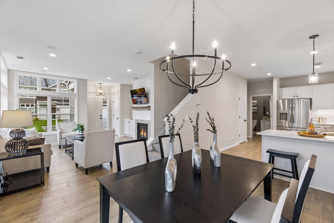
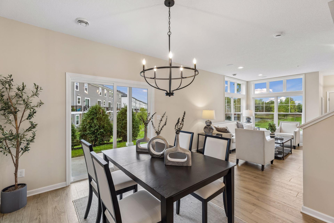
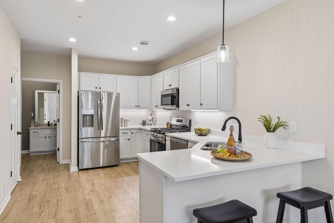
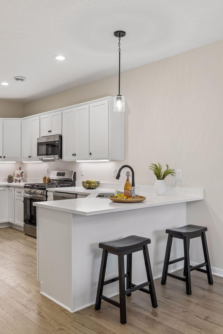
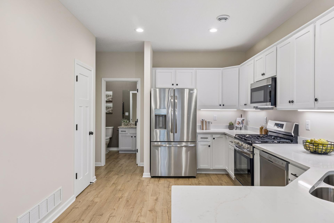
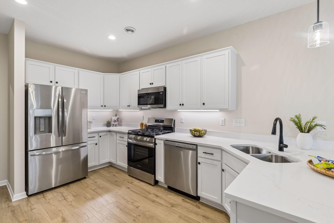
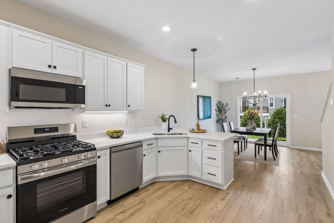
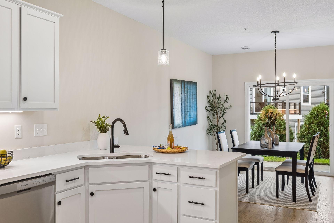
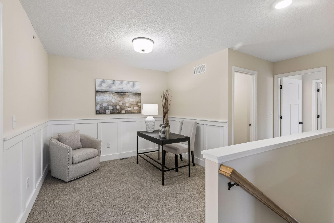
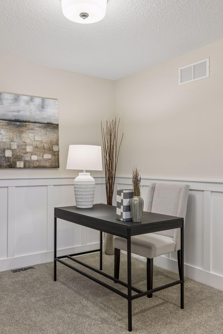
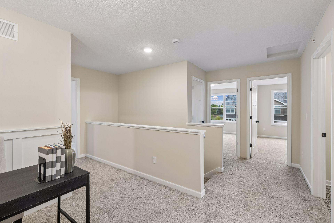
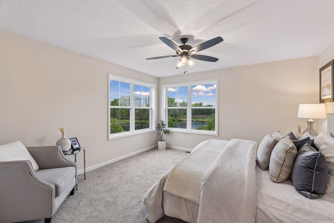
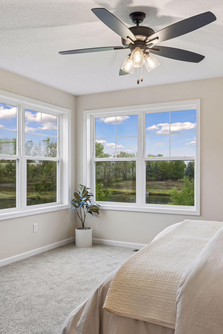
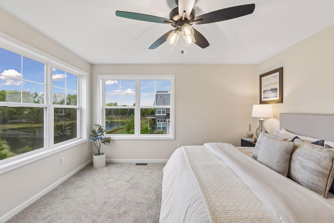
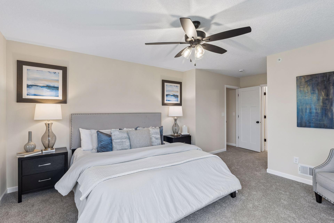
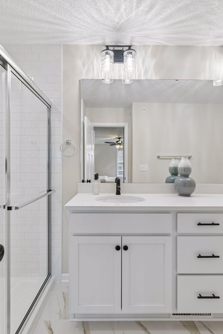
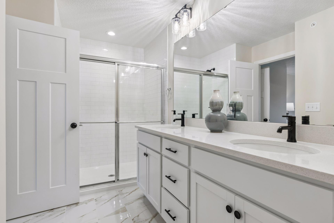
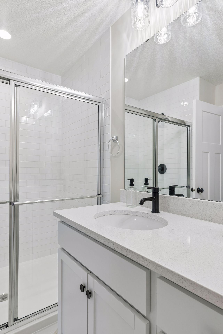
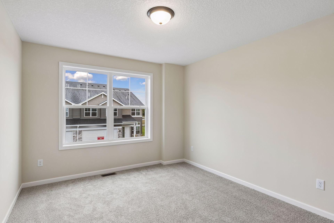
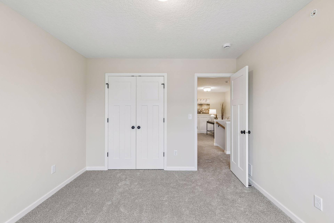
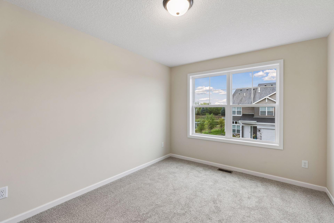
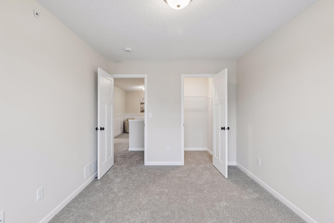
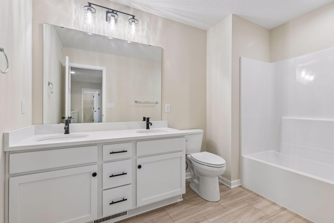
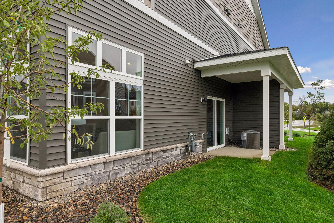
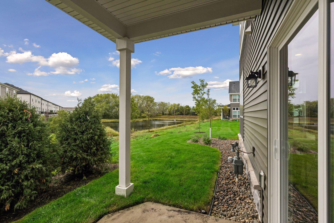
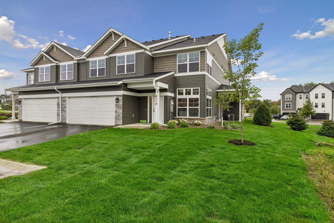
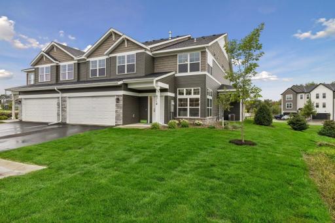
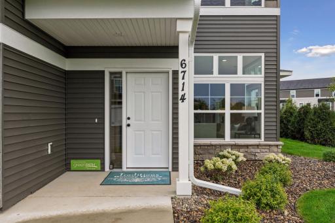
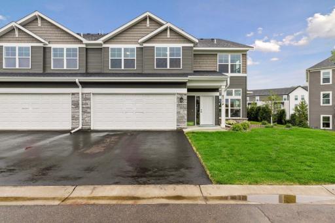
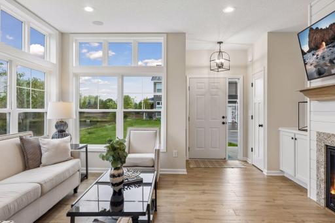
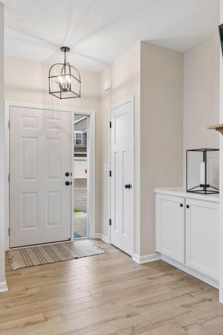
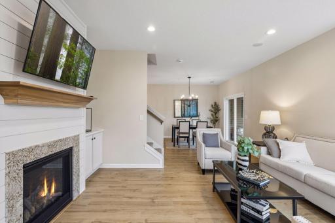
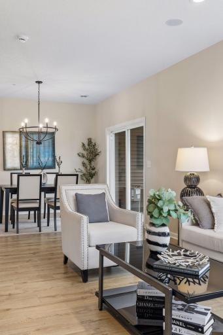
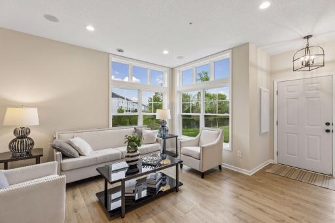
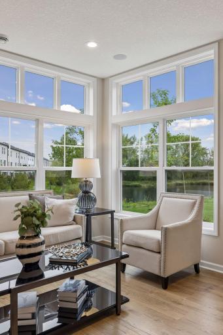
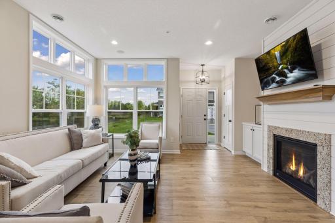
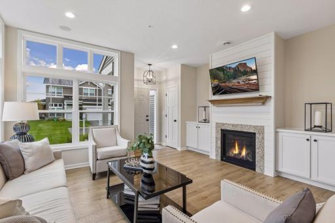
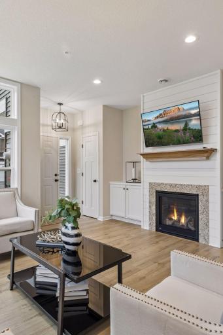
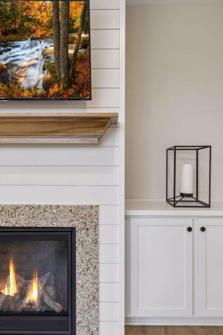
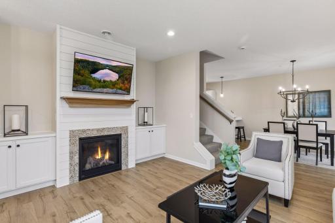
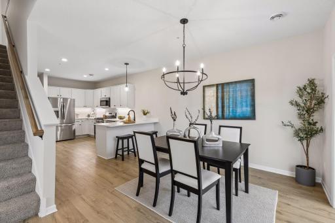
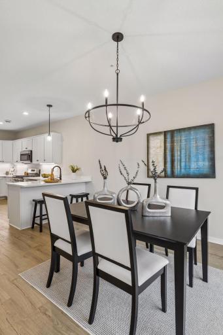
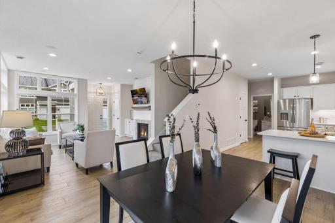
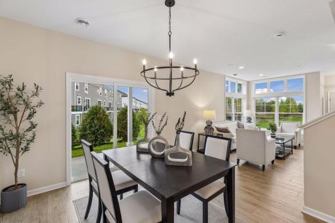
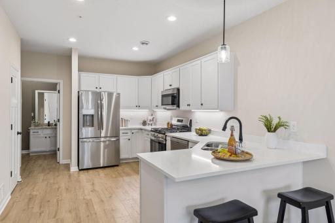
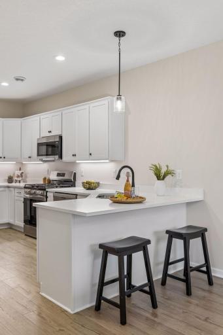
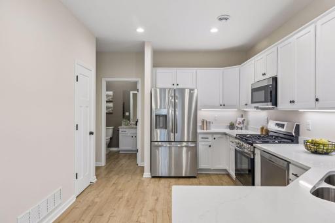
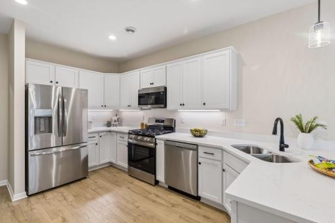
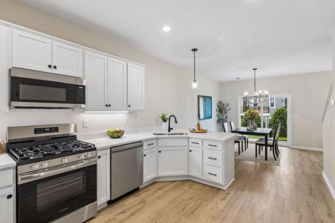
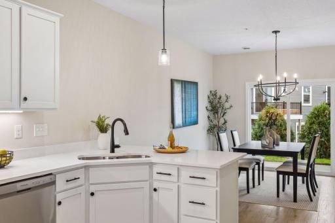
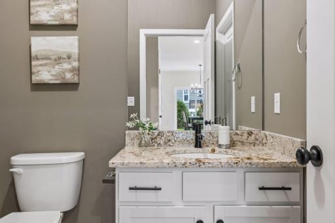
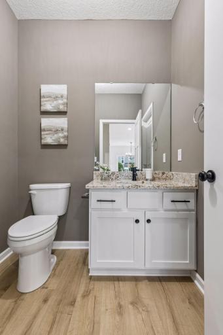
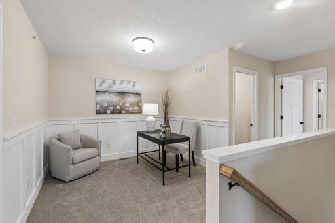
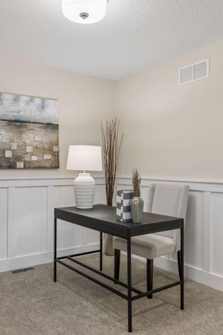
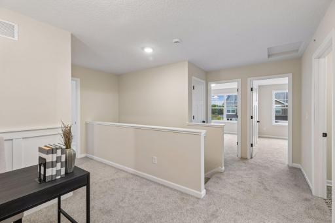
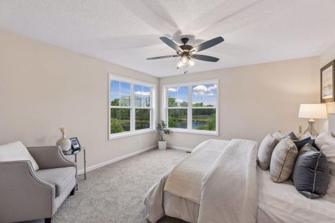
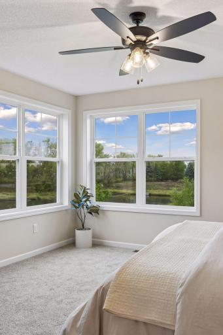
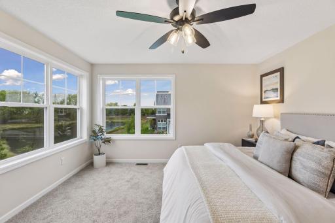
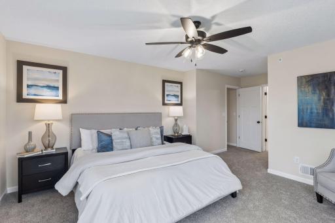
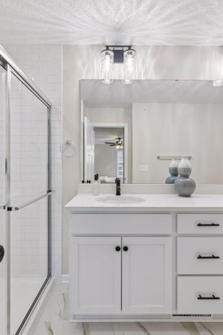
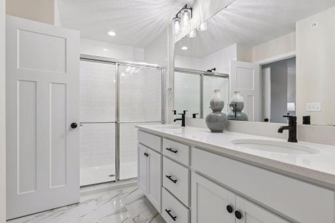
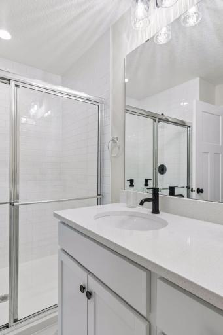
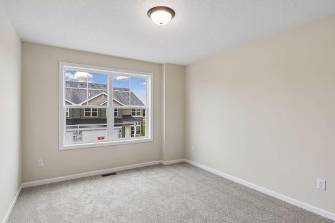
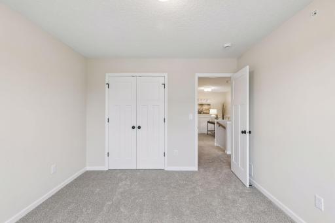
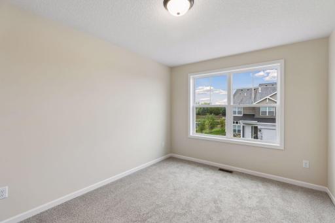
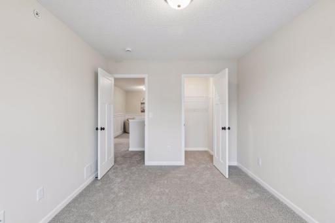
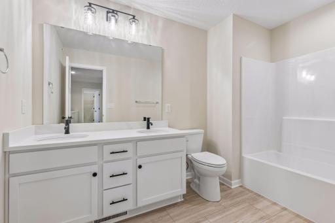
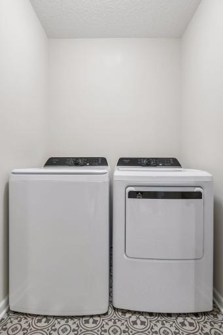
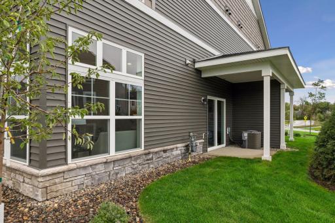
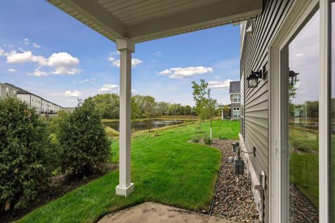
This MODEL is AVAILABLE NOW and will not last at this price! Step into a radiant, modern masterpiece at Glacial Valley Estates, where Donnay Homes unveils an end-unit townhome packed with upscale upgrades that outshine the competition. This stunning 3-bedroom, 3-bathroom retreat captivates with 10-foot ceilings and expansive windows flooding every corner with natural light, creating an open, irresistible vibe. Savor culinary creations in the chef-inspired kitchen, gleaming with quartz countertops and premium stainless steel appliances, then relax in the inviting living room with its elegant fireplace and custom cabinetry, perfect for gatherings or quiet evenings on your private covered porch. The lavish owner’s suite offers a spa-like escape with dual vanities and a stunning real tile shower, while the versatile loft transforms into a home office, creative space, or cozy lounge. Unlike typical townhomes, this gem boasts exceptional storage throughout and a spacious 2-car garage with a 220-volt outlet, ideal for EVs, welders, or dust collection systems, and sized to fit a full-size truck. Steps from Glacial Valley Park’s vibrant sports courts, trails, and green spaces, this move-in-ready home includes a washer and dryer and unlocks exclusive below-market interest rates through our preferred lender. Don’t wait to claim this extraordinary lifestyle. Schedule your private tour today and discover why this home rises above the rest!
Details
Maps
Contract Information
Owner is an Agent?: No
Auction?: No
Status: Active
Contingency: None
Current Price: $369,900
Original List Price: 369900
ListPrice: 369900
List Date: 2026-09-26
Office/Member Info
Association: MAAR
General Property Information
# Carport Spaces: 0
Assoc Mgmt Co. Phone #: 763-512-4380
Association Fee Frequency: Monthly
Association Mgmt Co. Name: Omega Management
Common Wall: Yes
Lot Measurement: Acres
Manufactured Home?: No
Multiple PIDs?: No
New Development: No
Number of Fireplaces: 1
Projected Completion Date: 2026-09-26
Waterfront YN: No
Year Built: 2025
Yearly/Seasonal: Yearly
Zoning: Residential-Single Family
Lot Dimensions: 46x49
Acres: 0.05
Bath Three Quarters: 1
Bath Half: 1
Bath Quarter: 0
Main Floor Total SqFt: 858
Above Grd Total SqFt: 1934
Below Grd Total SqFt: 0
Total SqFt: 1934
Total Finished Sqft: 1934.00
FireplaceYN: Yes
Foundation Size: 858
Style: (TH) Quad/4 Corners
Garage Stalls: 2
Association Fee: 252
Assessment Pending: No
Bedrooms: 3
Baths Total: 3
Bath Full: 1
Location, Tax and Other Information
AssocFeeYN: Yes
Legal Description: GLACIAL VALLEY ESTATES 2ND ADDITION LOT 25 BLOCK 1
Listing City: Cottage Grove
Map Page: 138
Municipality: Cottage Grove
School District: South Washington County
School District Phone: 651-425-6300
Country: US
Zip Plus 4: 1065
Property ID Number: TBD
Tax Year: 2026
Tax Amount: 0
In Foreclosure?: No
Potential Short Sale?: No
Lender Owned?: No
Directions & Remarks
Public Remarks: This MODEL is AVAILABLE NOW and will not last at this price! Step into a radiant, modern masterpiece at Glacial Valley Estates, where Donnay Homes unveils an end-unit townhome packed with upscale upgrades that outshine the competition. This stunning 3-bedroom, 3-bathroom retreat captivates with 10-foot ceilings and expansive windows flooding every corner with natural light, creating an open, irresistible vibe. Savor culinary creations in the chef-inspired kitchen, gleaming with quartz countertops and premium stainless steel appliances, then relax in the inviting living room with its elegant fireplace and custom cabinetry, perfect for gatherings or quiet evenings on your private covered porch. The lavish owner’s suite offers a spa-like escape with dual vanities and a stunning real tile shower, while the versatile loft transforms into a home office, creative space, or cozy lounge. Unlike typical townhomes, this gem boasts exceptional storage throughout and a spacious 2-car garage with a 220-volt outlet, ideal for EVs, welders, or dust collection systems, and sized to fit a full-size truck. Steps from Glacial Valley Park’s vibrant sports courts, trails, and green spaces, this move-in-ready home includes a washer and dryer and unlocks exclusive below-market interest rates through our preferred lender. Don’t wait to claim this extraordinary lifestyle. Schedule your private tour today and discover why this home rises above the rest!
Directions: 494 to SOUTH on HWY 61 to EAST on 70th Street South to NORTH on Keats Ave North (Washington Co Hwy 19 or Woodbury Dr) to WEST on Jody Ave S to NORTH on Jorgensen to Second LEFT. Home is Last Unit on LEFT of only building currently on the street.
Accessible
None: 1
Air Conditioning
Central Air: 1
Amenities Unit
Ceiling Fan(s): 1
Hardwood Floors: 1
Patio: 1
Primary Bedroom Walk-In Closet: 1
Walk-In Closet: 1
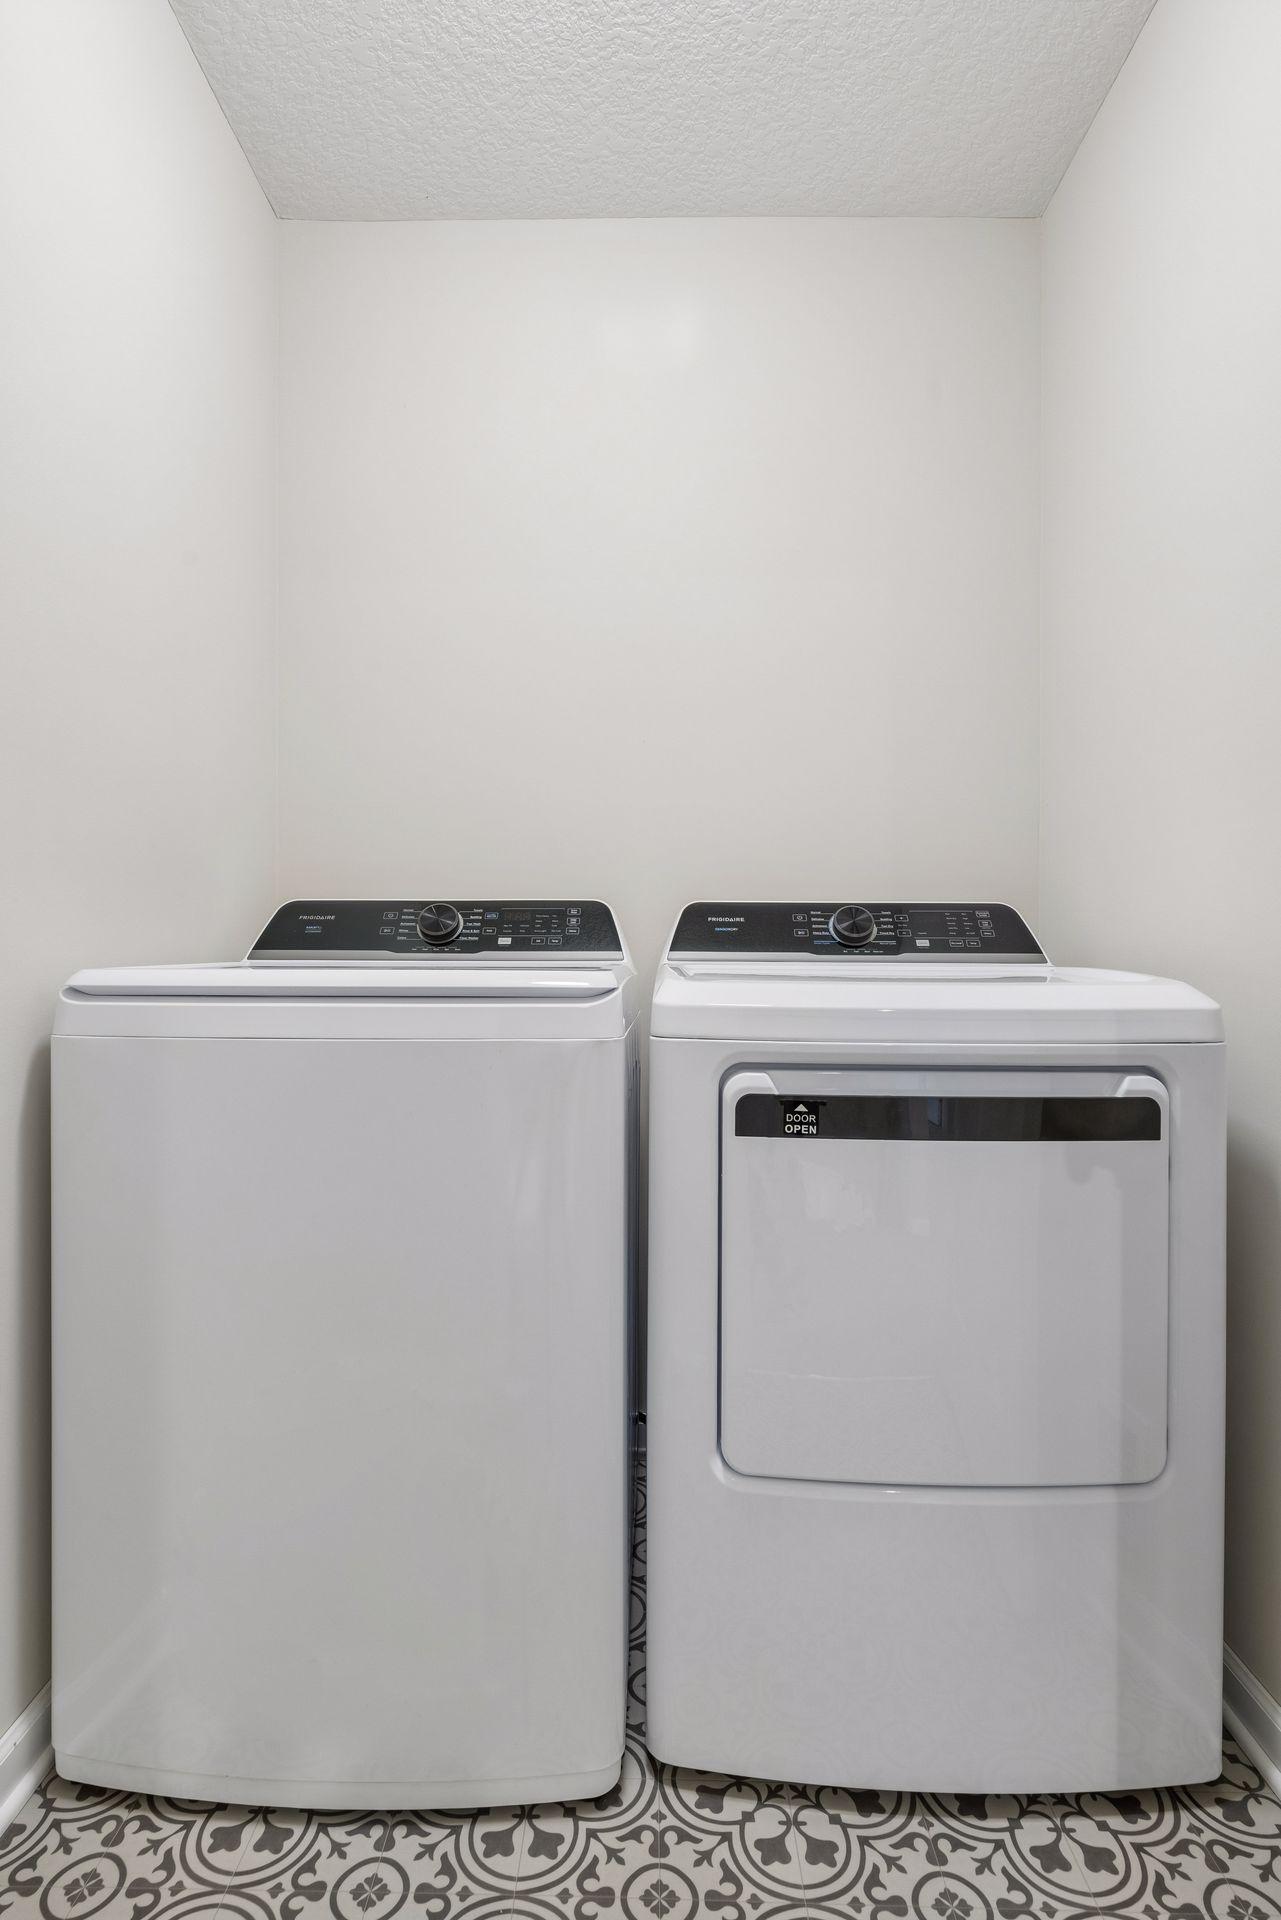
Washer/Dryer Hookup: 1
Appliances
Air-To-Air Exchanger: 1
Dishwasher: 1
Disposal: 1
Dryer: 1
Microwave: 1
Range: 1
Refrigerator: 1
Washer: 1
Approved Financing
FHA: 1
VA: 1
Assessments
Assessment Balance: 0
Tax With Assessments: 0
Association Fee Includes
Building Exterior: 1
Hazard Insurance: 1
Lawn Care: 1
Professional Mgmt: 1
Sanitation: 1
Snow Removal: 1
Basement
None: 1
Bath Description
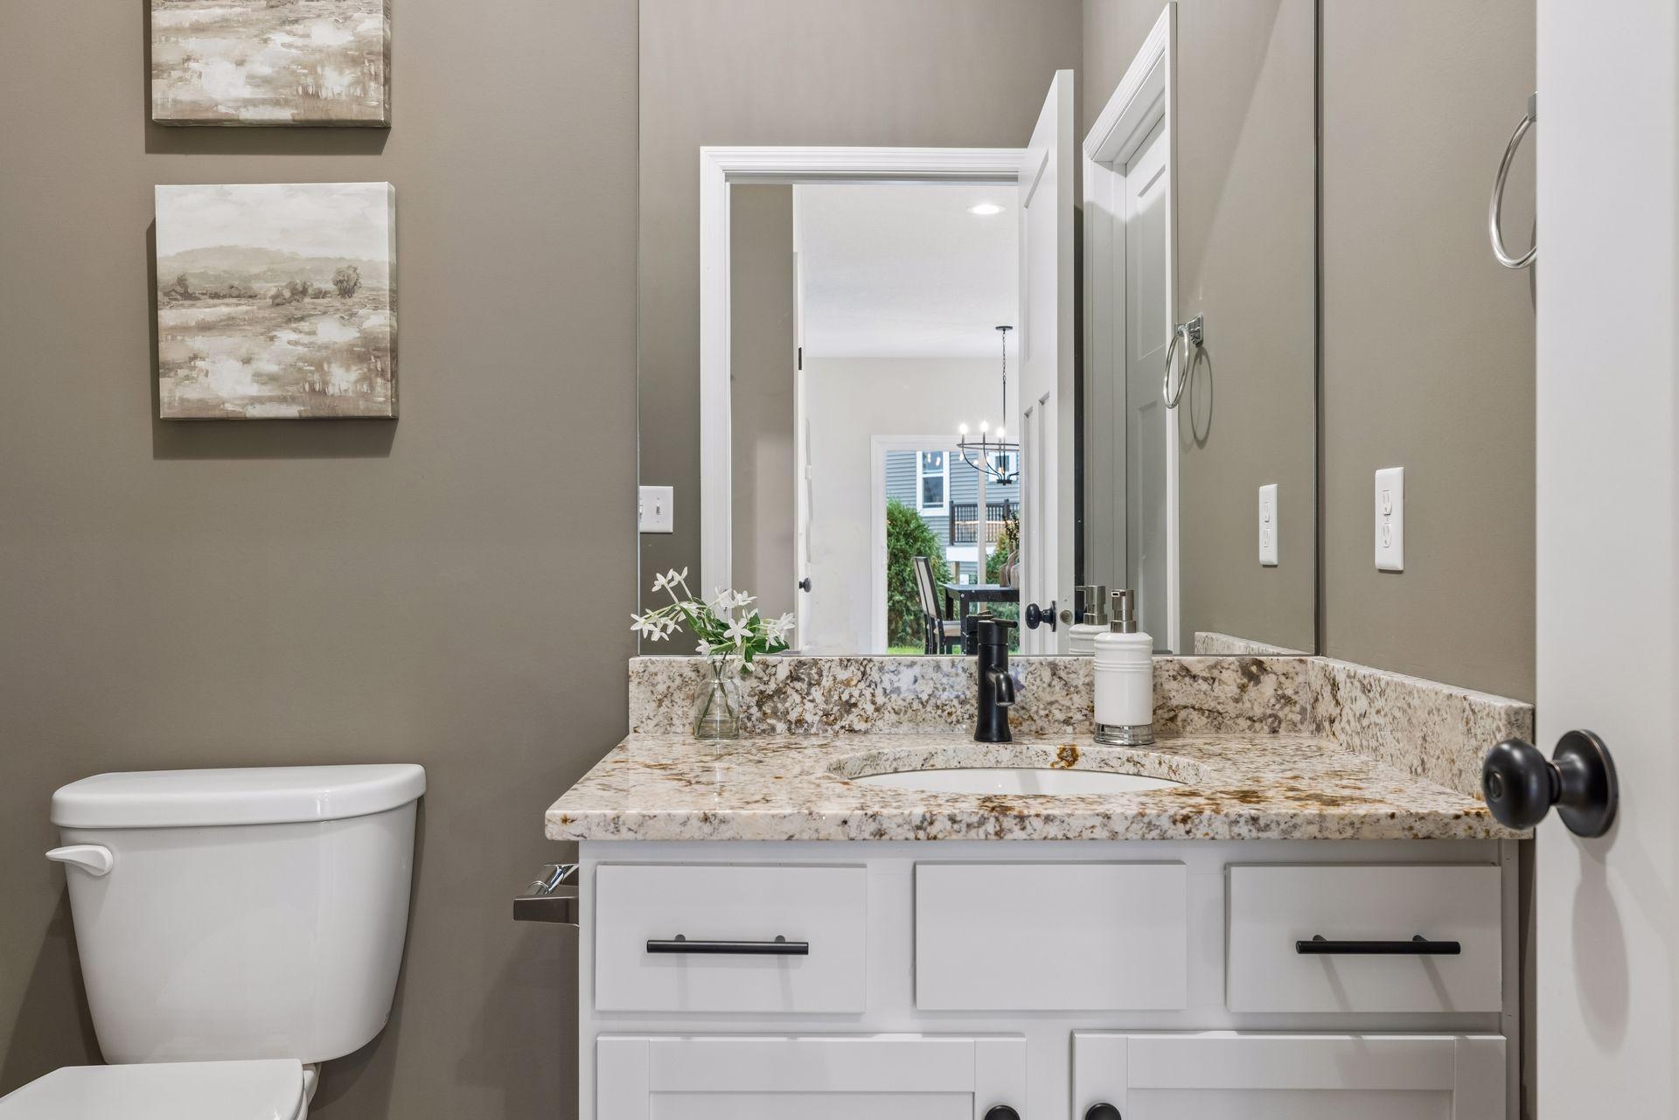
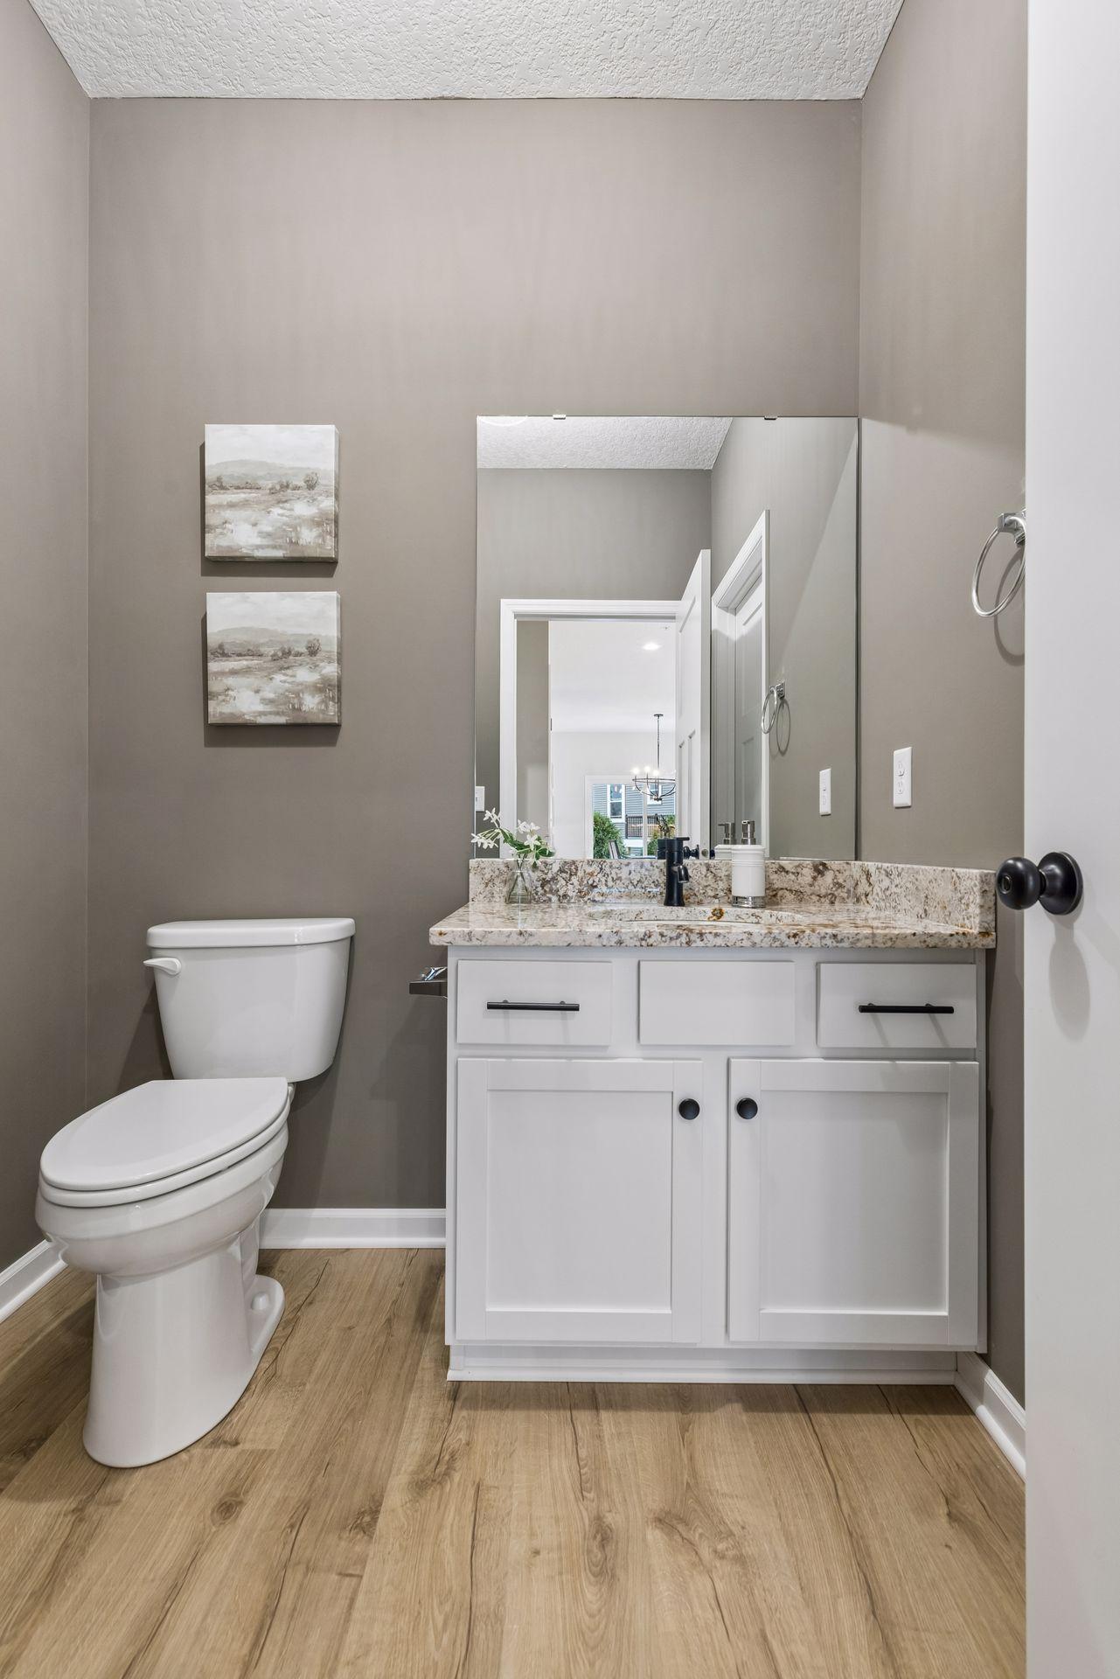
Main Floor 1/2 Bath: 1
Upper Level 3/4 Bath: 1
Upper Level Full Bath: 1
Private Primary: 1
Builder Information
Builder ID: DONNAY TOWNHOMES INC
Builder License Number: 593849
Builder Name: DONNAY TOWNHOMES INC
Builders Association of the Twin Cities: 1
Building Information
Availability Dt for Closing: 2026-07-10
Finished SqFt Above Ground: 1934
Construction Status
Completed New Construction: 1
Dining Room Description
Breakfast Area: 1
Informal Dining Room: 1
Living/Dining Room: 1
Exterior
Vinyl: 1
Family Room Characteristics
Family Room: 1
Main Level: 1
Fireplace Characteristics
Family Room: 1
Gas Burning: 1
Foundation
None: 1
Fuel
Natural Gas: 1
Green Verification
Green Verification Type: Home Energy Rating System
Heating
Forced Air: 1
Insurance Fee
Insurance Fee: 0
Laundry
Laundry Room: 1
Upper Level: 1
Lease Details
Land Leased: Not Applicable
Lot Description
Sod Included in Price: 1
Underground Utilities: 1
Miscellaneous Information
Community Name: Glacial Valley Estates
Homestead: No
Model Information
Model Location: 6708 Jorgenson
Ownership
Fractional Ownership: No
Parking Characteristics
Garage Dimensions: 20x23
Garage Door Width: 16
Garage Square Feet: 460
Patio, Porch and Deck Features
Patio: 1
Pool Description
None: 1
Public Survey Info
Range#: 21
Section#: 19
Township#: 27
Restriction/Covenants
Pets - Cats Allowed: 1
Pets - Dogs Allowed: 1
Road Frontage
City Street: 1
Paved Streets: 1
Private Road: 1
Roof
Age 8 Years or Less: 1
Asphalt Shingles: 1
Sellers Terms
Cash: 1
Conventional: 1
FHA: 1
VA: 1
Sewer
City Sewer/Connected: 1
Special Search
2nd Floor Laundry: 1
3 BR on One Level: 1
Stories
Two: 1
Townhouse Characteristics
End Unit: 1
Water
City Water/Connected: 1
Location Tax and Other Information
House Number: 6714
Street Name: Jorgensen
Street Suffix: Avenue
Street Direction Suffix: S
Postal City: Cottage Grove
County: Washington
State: MN
Zip Code: 55016
Complex/Dev/Subdivision: Glacial Valley Estates
Property Features
Accessible: None
Air Conditioning: Central Air
Amenities Unit: Ceiling Fan(s); Hardwood Floors; Patio; Primary Bedroom Walk-In Closet; Walk-In Closet; Washer/Dryer Hookup
Appliances: Air-To-Air Exchanger; Dishwasher; Disposal; Dryer; Microwave; Range; Refrigerator; Washer
Approved Financing: FHA; VA
Association Fee Includes: Building Exterior; Hazard Insurance; Lawn Care; Professional Mgmt; Sanitation; Snow Removal
Basement: None
Bath Description: Main Floor 1/2 Bath; Upper Level 3/4 Bath; Upper Level Full Bath; Private Primary
Builder Information: Builders Association of the Twin Cities
Construction Status: Completed New Construction
Dining Room Description: Breakfast Area; Informal Dining Room; Living/Dining Room
Exterior: Vinyl
Family Room Characteristics: Family Room; Main Level
Fireplace Characteristics: Family Room; Gas Burning
Foundation: None
Fuel: Natural Gas
Heating: Forced Air
Laundry: Laundry Room; Upper Level
Lot Description: Sod Included in Price; Underground Utilities
Pool Description: None
Road Frontage: City Street; Paved Streets; Private Road
Roof: Age 8 Years or Less; Asphalt Shingles
Sellers Terms: Cash; Conventional; FHA; VA
Sewer: City Sewer/Connected
Special Search: 2nd Floor Laundry; 3 BR on One Level
Stories: Two
Townhouse Characteristics: End Unit
Water: City Water/Connected
Room Information
| Room Name | Dimensions | Level |
| Dining Room | 13x11 | Main |
| First (1st) Bedroom | 14x14 | Upper |
| Kitchen | 16x11 | Main |
| Laundry | 7x7 | Upper |
| Living Room | 16x12 | Main |
| Loft | 10x8 | Upper |
| Patio | Main | |
| Second (2nd) Bedroom | 11x13 | Upper |
| Third (3rd) Bedroom | 11x13 | Upper |

Listing Office: LivingLocal Realty
Last Updated: September - 26 - 2026
The data relating to real estate for sale on this web site comes in part from the Broker Reciprocity SM Program of the Regional Multiple Listing Service of Minnesota, Inc. The information provided is deemed reliable but not guaranteed. Properties subject to prior sale, change or withdrawal. ©2026 Regional Multiple Listing Service of Minnesota, Inc All rights reserved.