$745,000
Byron, MN 55920
MLS# 6703710
Status: Closed
2 beds | 4 baths | 4147 sqft
1 / 78
Property Description
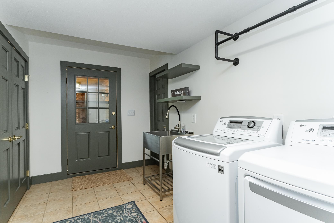
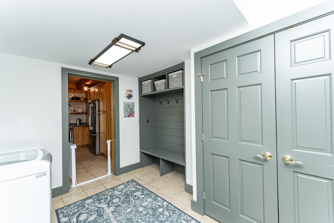
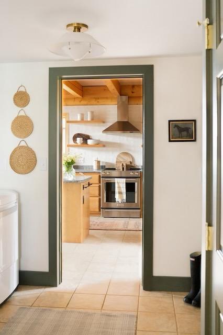
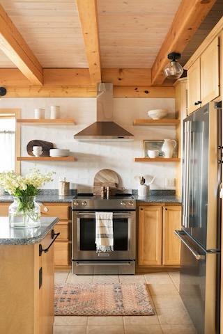
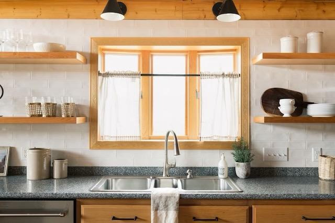
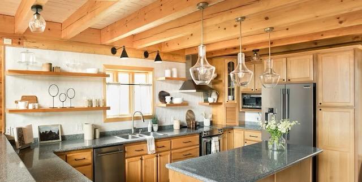
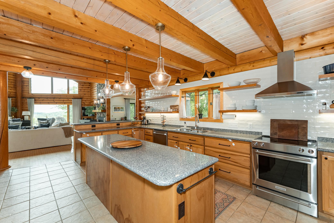
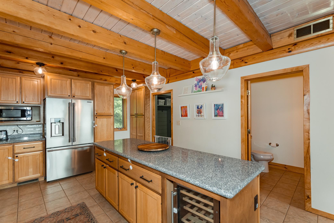
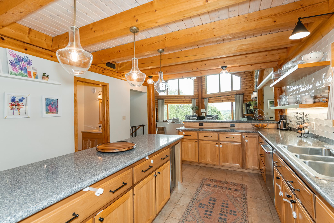
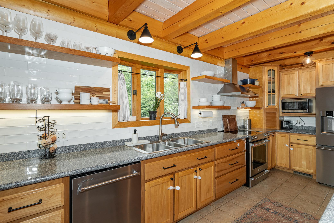
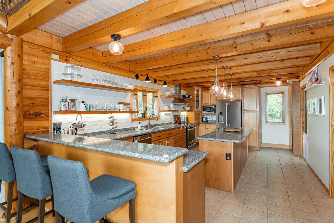
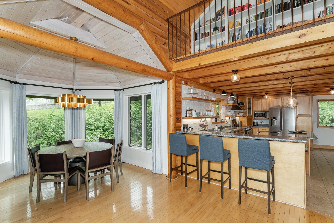
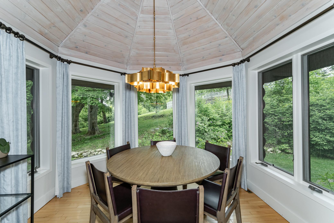
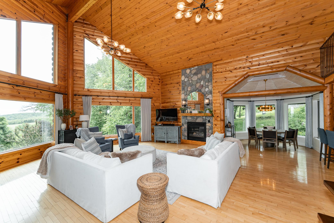
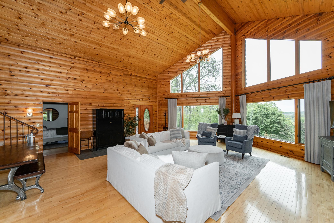
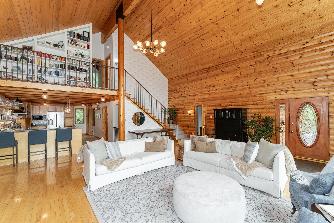
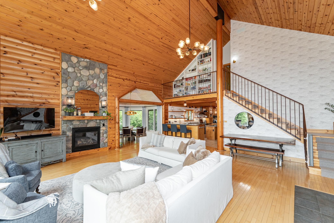
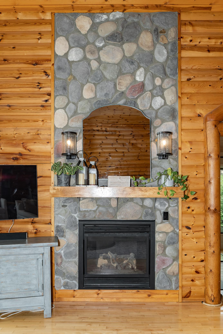
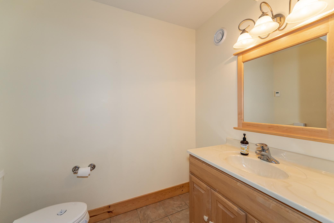
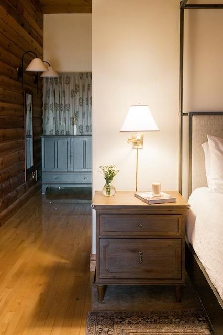
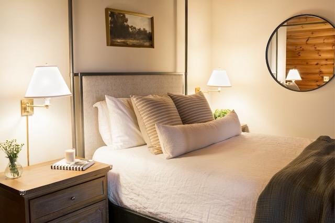
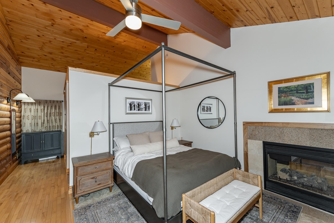
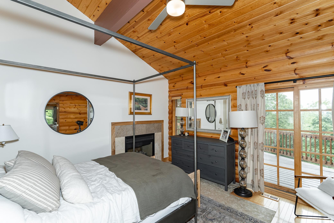
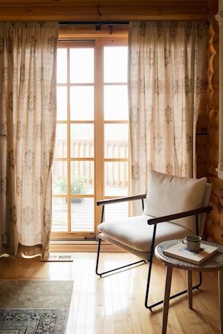
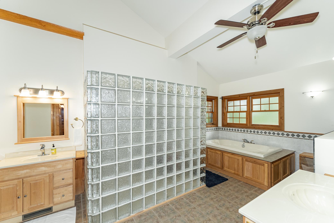
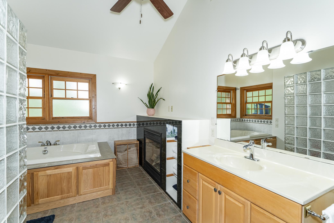
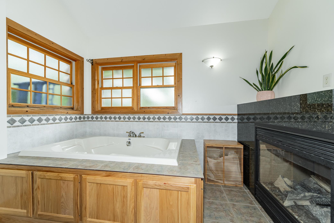
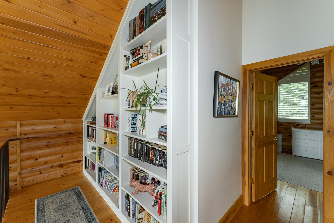
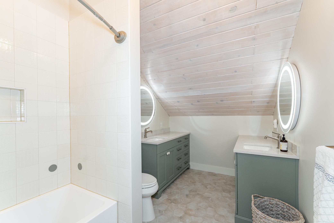
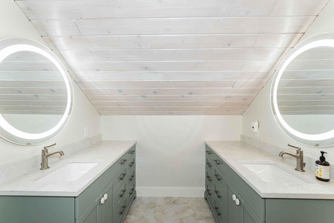
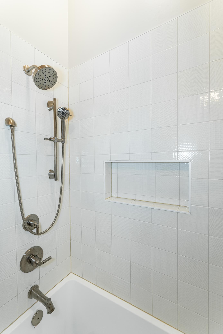
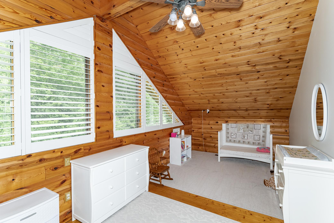
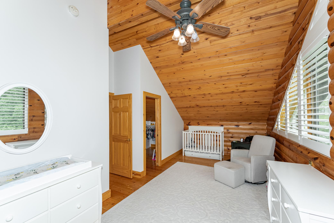
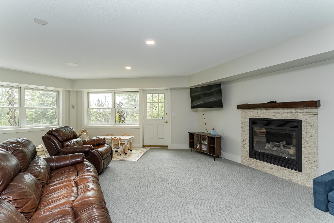
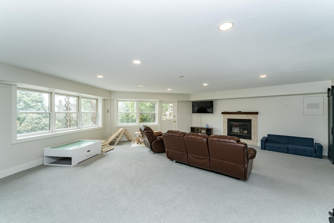
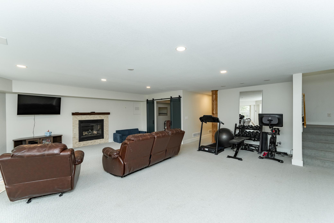
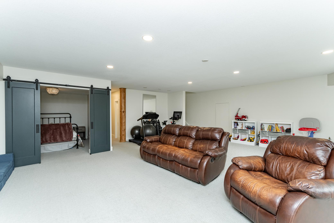
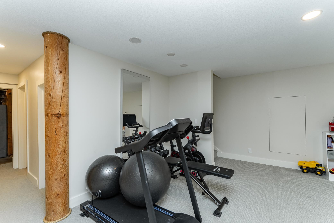
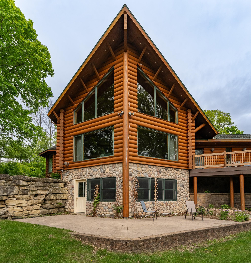
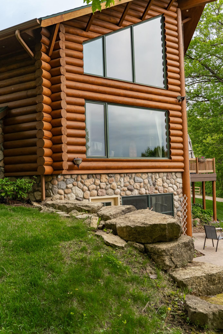
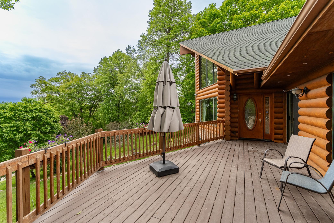
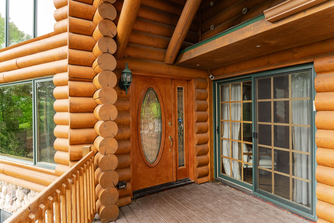
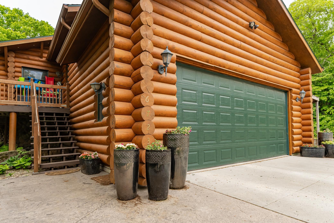
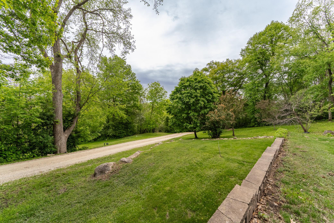
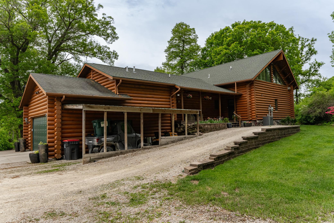
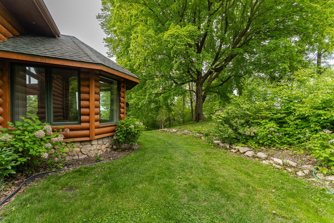
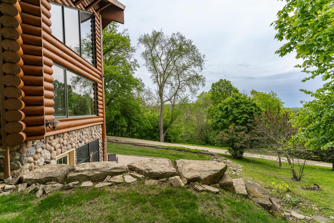
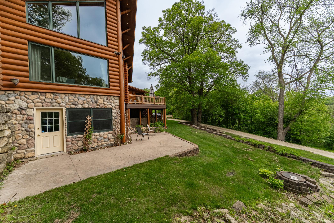
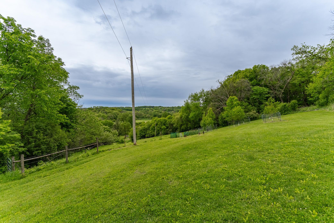
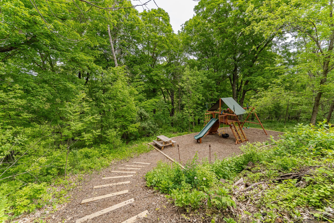
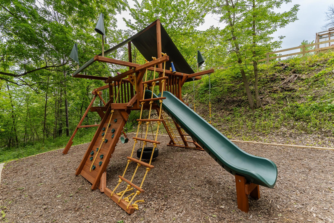
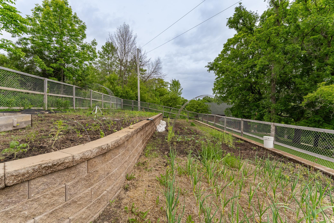
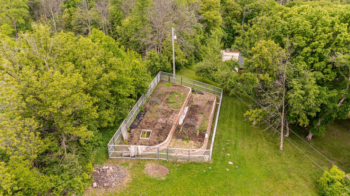
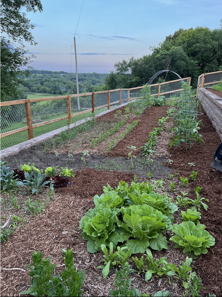
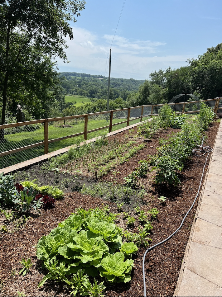
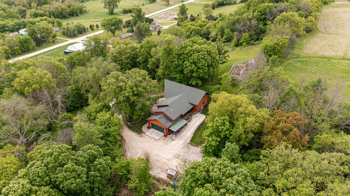
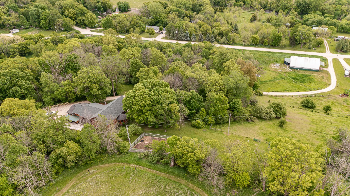
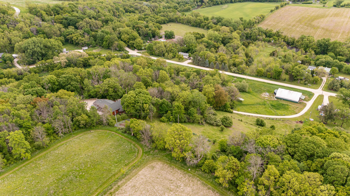
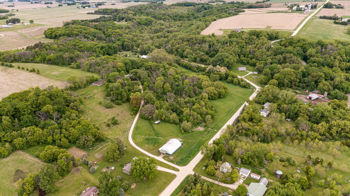
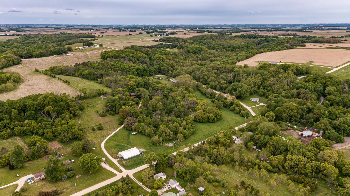
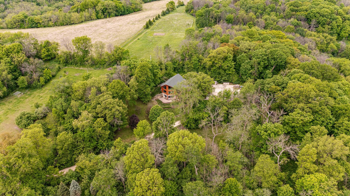
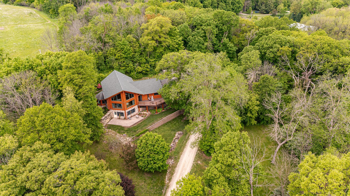
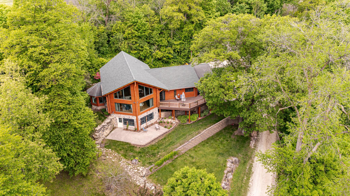
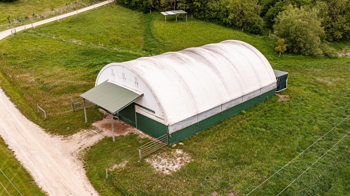
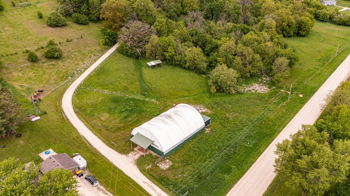
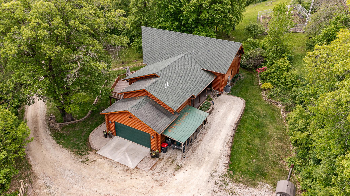
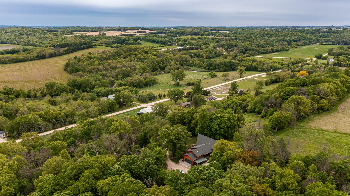
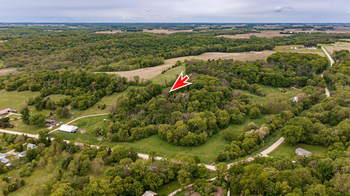
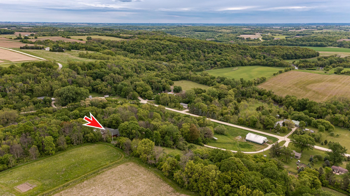
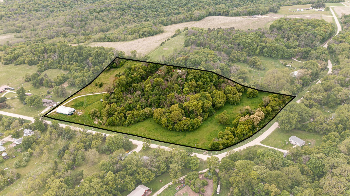
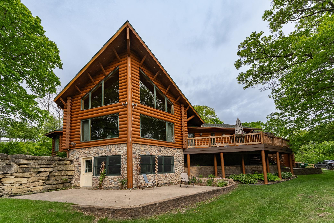
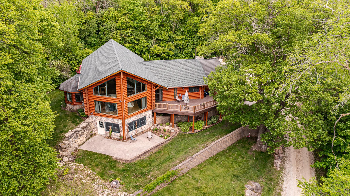
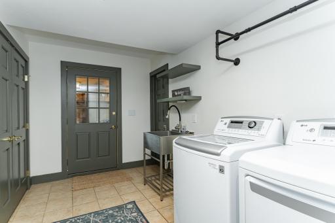
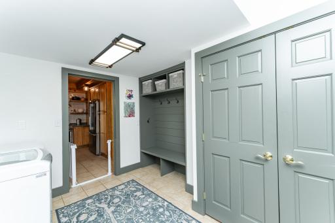
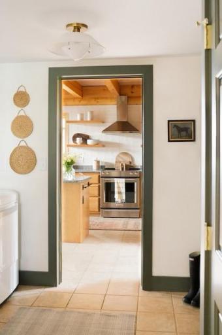
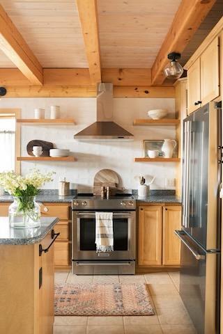
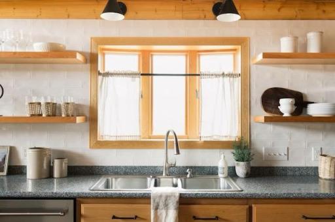
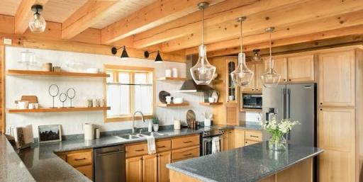
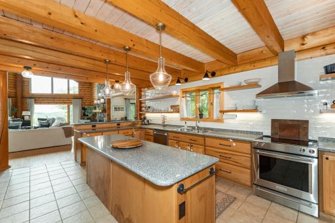
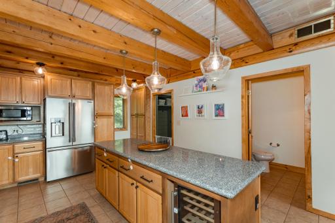
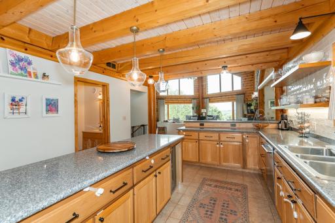
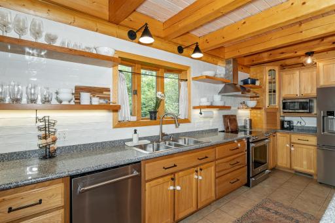
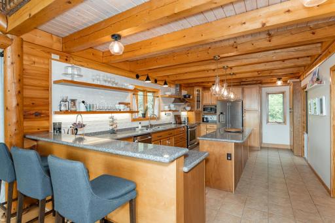
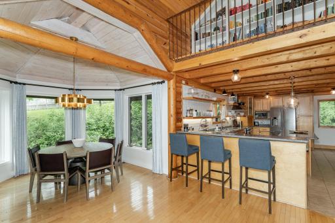
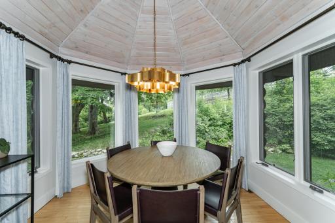
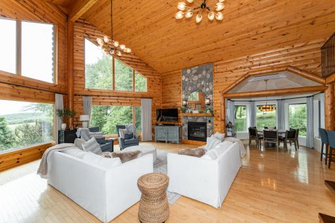
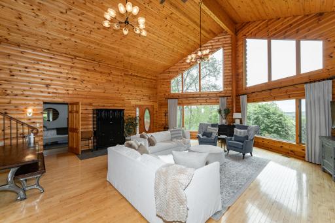
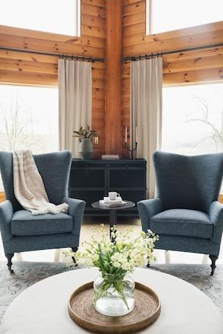
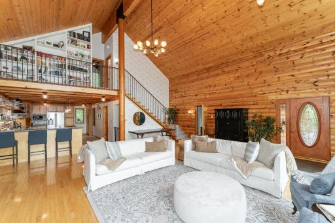
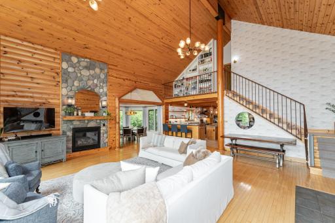
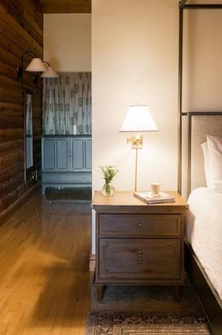
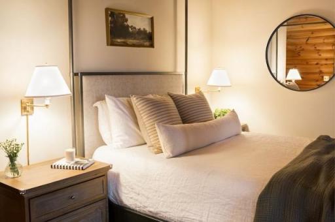
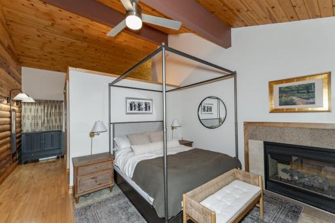
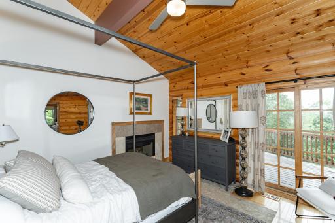
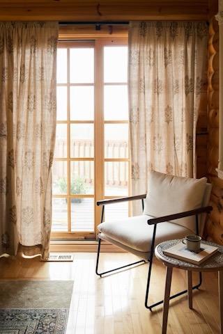
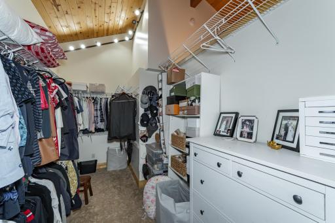
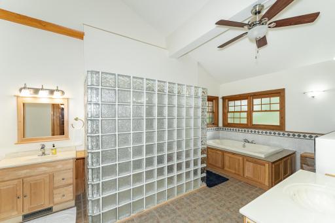
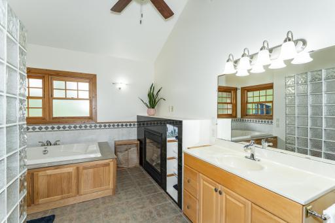
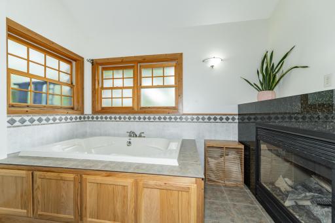
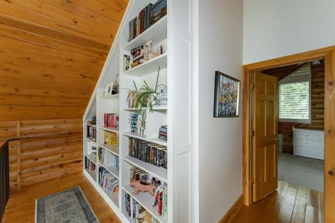
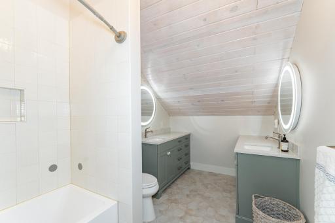
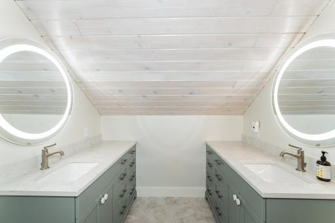
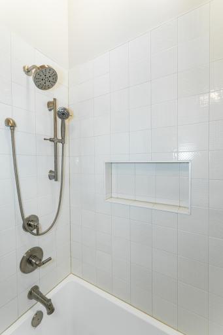
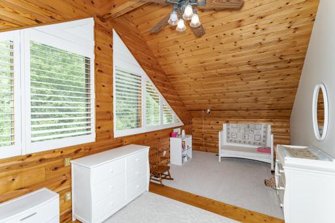
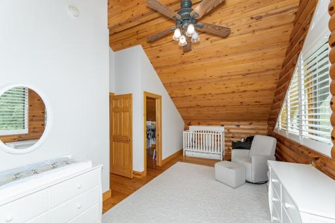
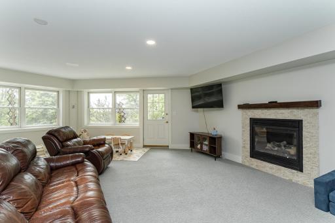
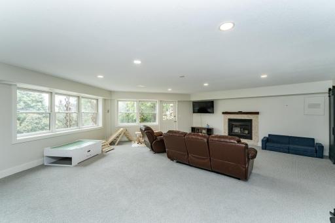
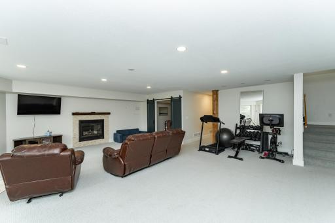
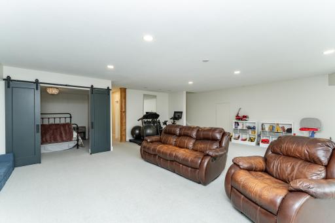
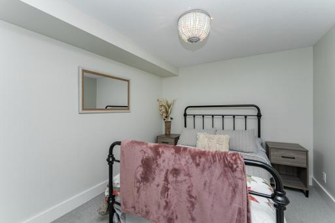
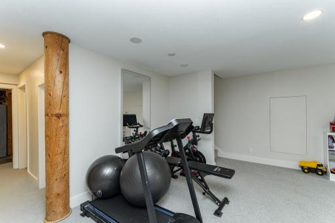
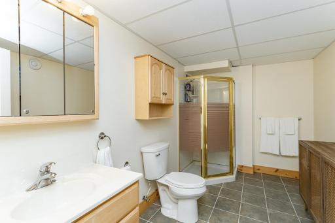
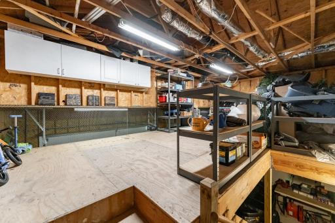
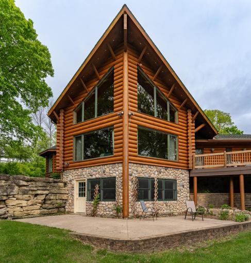
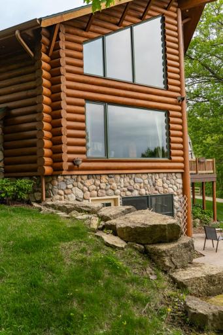
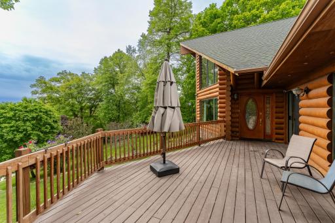

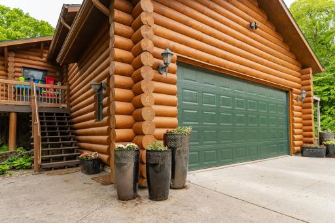
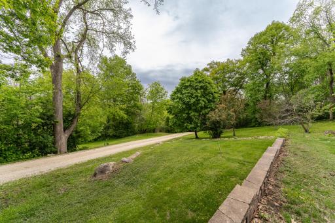
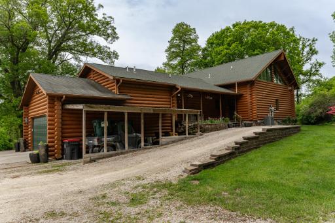
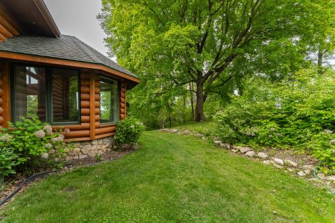
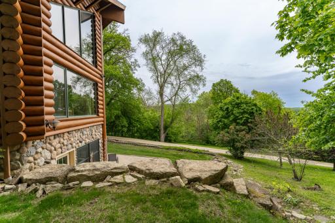
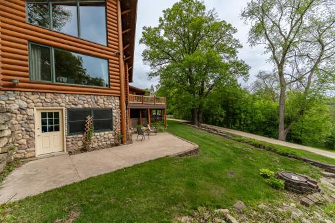
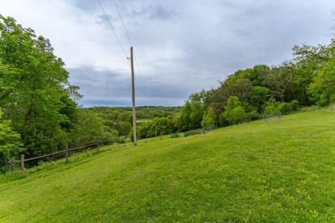
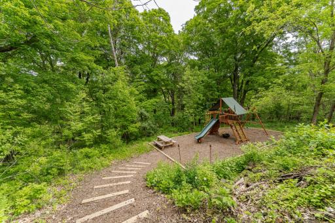
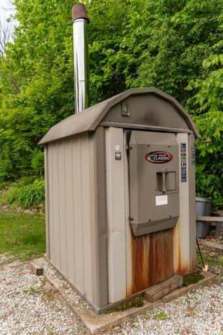
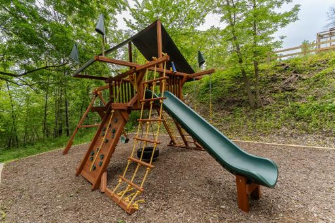
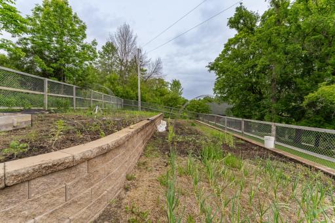
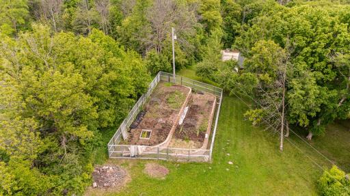
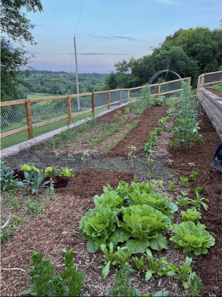
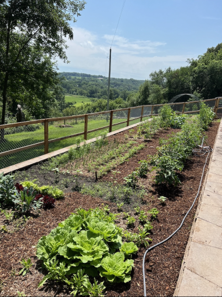
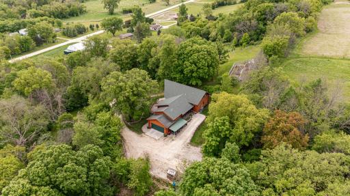
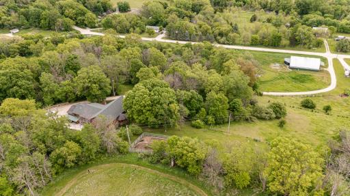
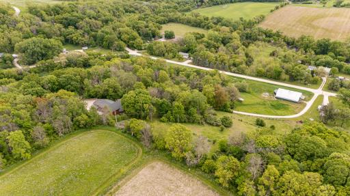
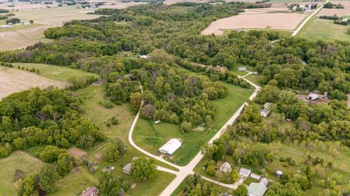
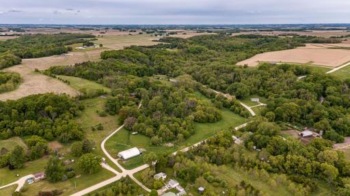
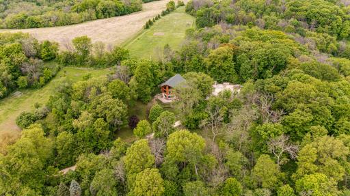
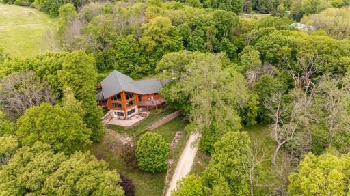
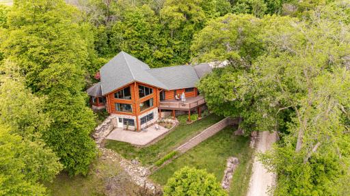
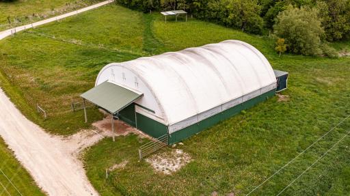
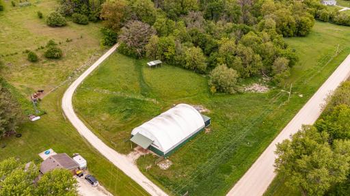
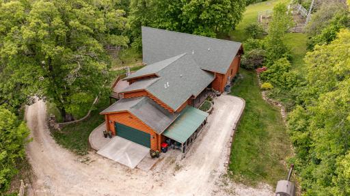
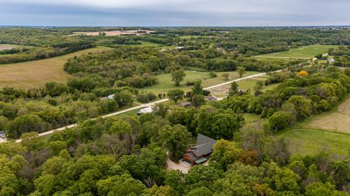
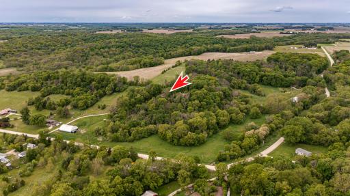
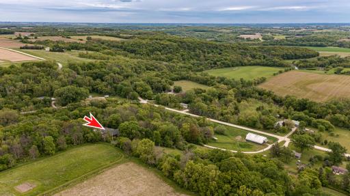
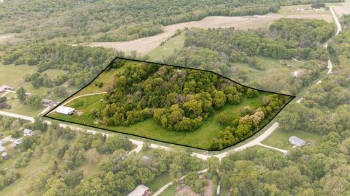
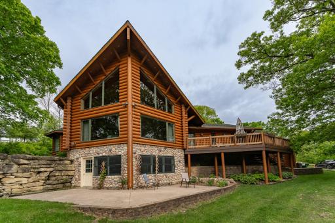
This beautiful log home has the perfect blend of rustic charm and modern living, set on over 16 peaceful acres of rolling countryside. With breathtaking views, large terraced gardens, fruit trees, fenced-in pastures, and many updates this property offers a lifestyle that’s as relaxing as it is inspiring. Inside, you'll be greeted by the recently remodeled kitchen and mudroom. The spacious owner’s suite is a true retreat, featuring a double-sided fireplace and direct access to the deck to enjoy your morning coffee and watch the sunrise! The finished walk-out basement completed in 2021 adds even more living space, complete with a fireplace and plenty of room for a playroom, exercise equipment, or an office. The upstairs provides a space large enough for a bunk room, and is complete with an updated bathroom. Step outside and enjoy a truly remarkable outdoor setting. The playground was just added in 2024, and the amazing tiered garden in 2021. The property also boasts a greenhouse, a 50 by 70 outbuilding with a 4 stall horse barn, and year-round fresh cool spring water, and a chicken coop! Whether you're looking to garden, raise animals, explore, or simply soak in the beauty of nature, this property has it all. It is truly a rare opportunity to own a peaceful slice of paradise—move-in ready and made for making memories.
Details
Maps
Contract Information
Owner is an Agent?: No
Auction?: No
Status: Closed
Off Market Date: 2025-06-12
Contingency: None
Current Price: $745,000
Closed Date: 2025-08-15
Original List Price: 750000
Sales Close Price: 745000
ListPrice: 750000
List Date: 2025-05-29
Office/Member Info
Association: SEMR
General Property Information
Common Wall: No
Lot Measurement: Acres
Manufactured Home?: No
Multiple PIDs?: No
New Development: No
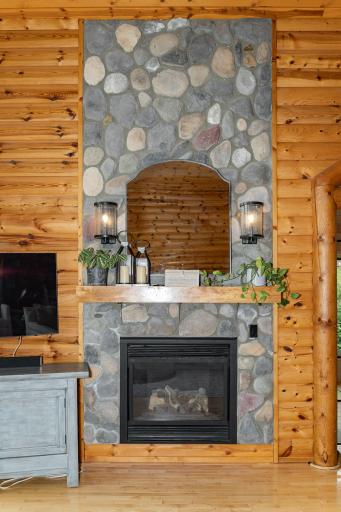
Number of Fireplaces: 4
Waterfront YN: No
Year Built: 2001
Yearly/Seasonal: Yearly
Zoning: Residential-Single Family
Lot Dimensions: Irreg
Acres: 16.29
Bath Three Quarters: 1
Bath Half: 1
Bath Quarter: 0
Main Floor Total SqFt: 2176
Above Grd Total SqFt: 2797
Below Grd Total SqFt: 1350
Total SqFt: 4147
Total Finished Sqft: 3797.00
FireplaceYN: Yes
Foundation Size: 1350
Style: (SF) Single Family
Garage Stalls: 2
Association Fee: 0
Assessment Pending: No
Bedrooms: 2
Baths Total: 4
Bath Full: 2
Location, Tax and Other Information
AssocFeeYN: No
Legal Description: SECT-05 TWP-107 RANGE-015 16.29 AC TH PT E1/4 SE1/4 S OF TWP RD & N OF A LN 1092FT N OF & PAR TO S LN OF SEC 5-107-15
Listing City: Byron
Map Page: 999
Municipality: Byron
School District: Byron
School District Phone: 507-775-2383
Zip Plus 4: 4026
Property ID Number: 750544055729
Tax Year: 2025
Tax Amount: 8146
In Foreclosure?: No
Potential Short Sale?: No
Lender Owned?: No
Directions & Remarks
Public Remarks: This beautiful log home has the perfect blend of rustic charm and modern living, set on over 16 peaceful acres of rolling countryside. With breathtaking views, large terraced gardens, fruit trees, fenced-in pastures, and many updates this property offers a lifestyle that’s as relaxing as it is inspiring. Inside, you'll be greeted by the recently remodeled kitchen and mudroom. The spacious owner’s suite is a true retreat, featuring a double-sided fireplace and direct access to the deck to enjoy your morning coffee and watch the sunrise! The finished walk-out basement completed in 2021 adds even more living space, complete with a fireplace and plenty of room for a playroom, exercise equipment, or an office. The upstairs provides a space large enough for a bunk room, and is complete with an updated bathroom. Step outside and enjoy a truly remarkable outdoor setting. The playground was just added in 2024, and the amazing tiered garden in 2021. The property also boasts a greenhouse, a 50 by 70 outbuilding with a 4 stall horse barn, and year-round fresh cool spring water, and a chicken coop! Whether you're looking to garden, raise animals, explore, or simply soak in the beauty of nature, this property has it all. It is truly a rare opportunity to own a peaceful slice of paradise—move-in ready and made for making memories.
Directions: West on Valleyhigh Rd NW, right on County Rd 103 NW, right on County Rd 105 NW.
Accessible
None: 1
Air Conditioning
Central Air: 1
Amenities Unit
Balcony: 1
Ceiling Fan(s): 1
Deck: 1
Hardwood Floors: 1
Kitchen Center Island: 1
Kitchen Window: 1
Main Floor Primary Bedroom: 1
Natural Woodwork: 1
Paneled Doors: 1
Panoramic View: 1
Patio: 1
Porch: 1
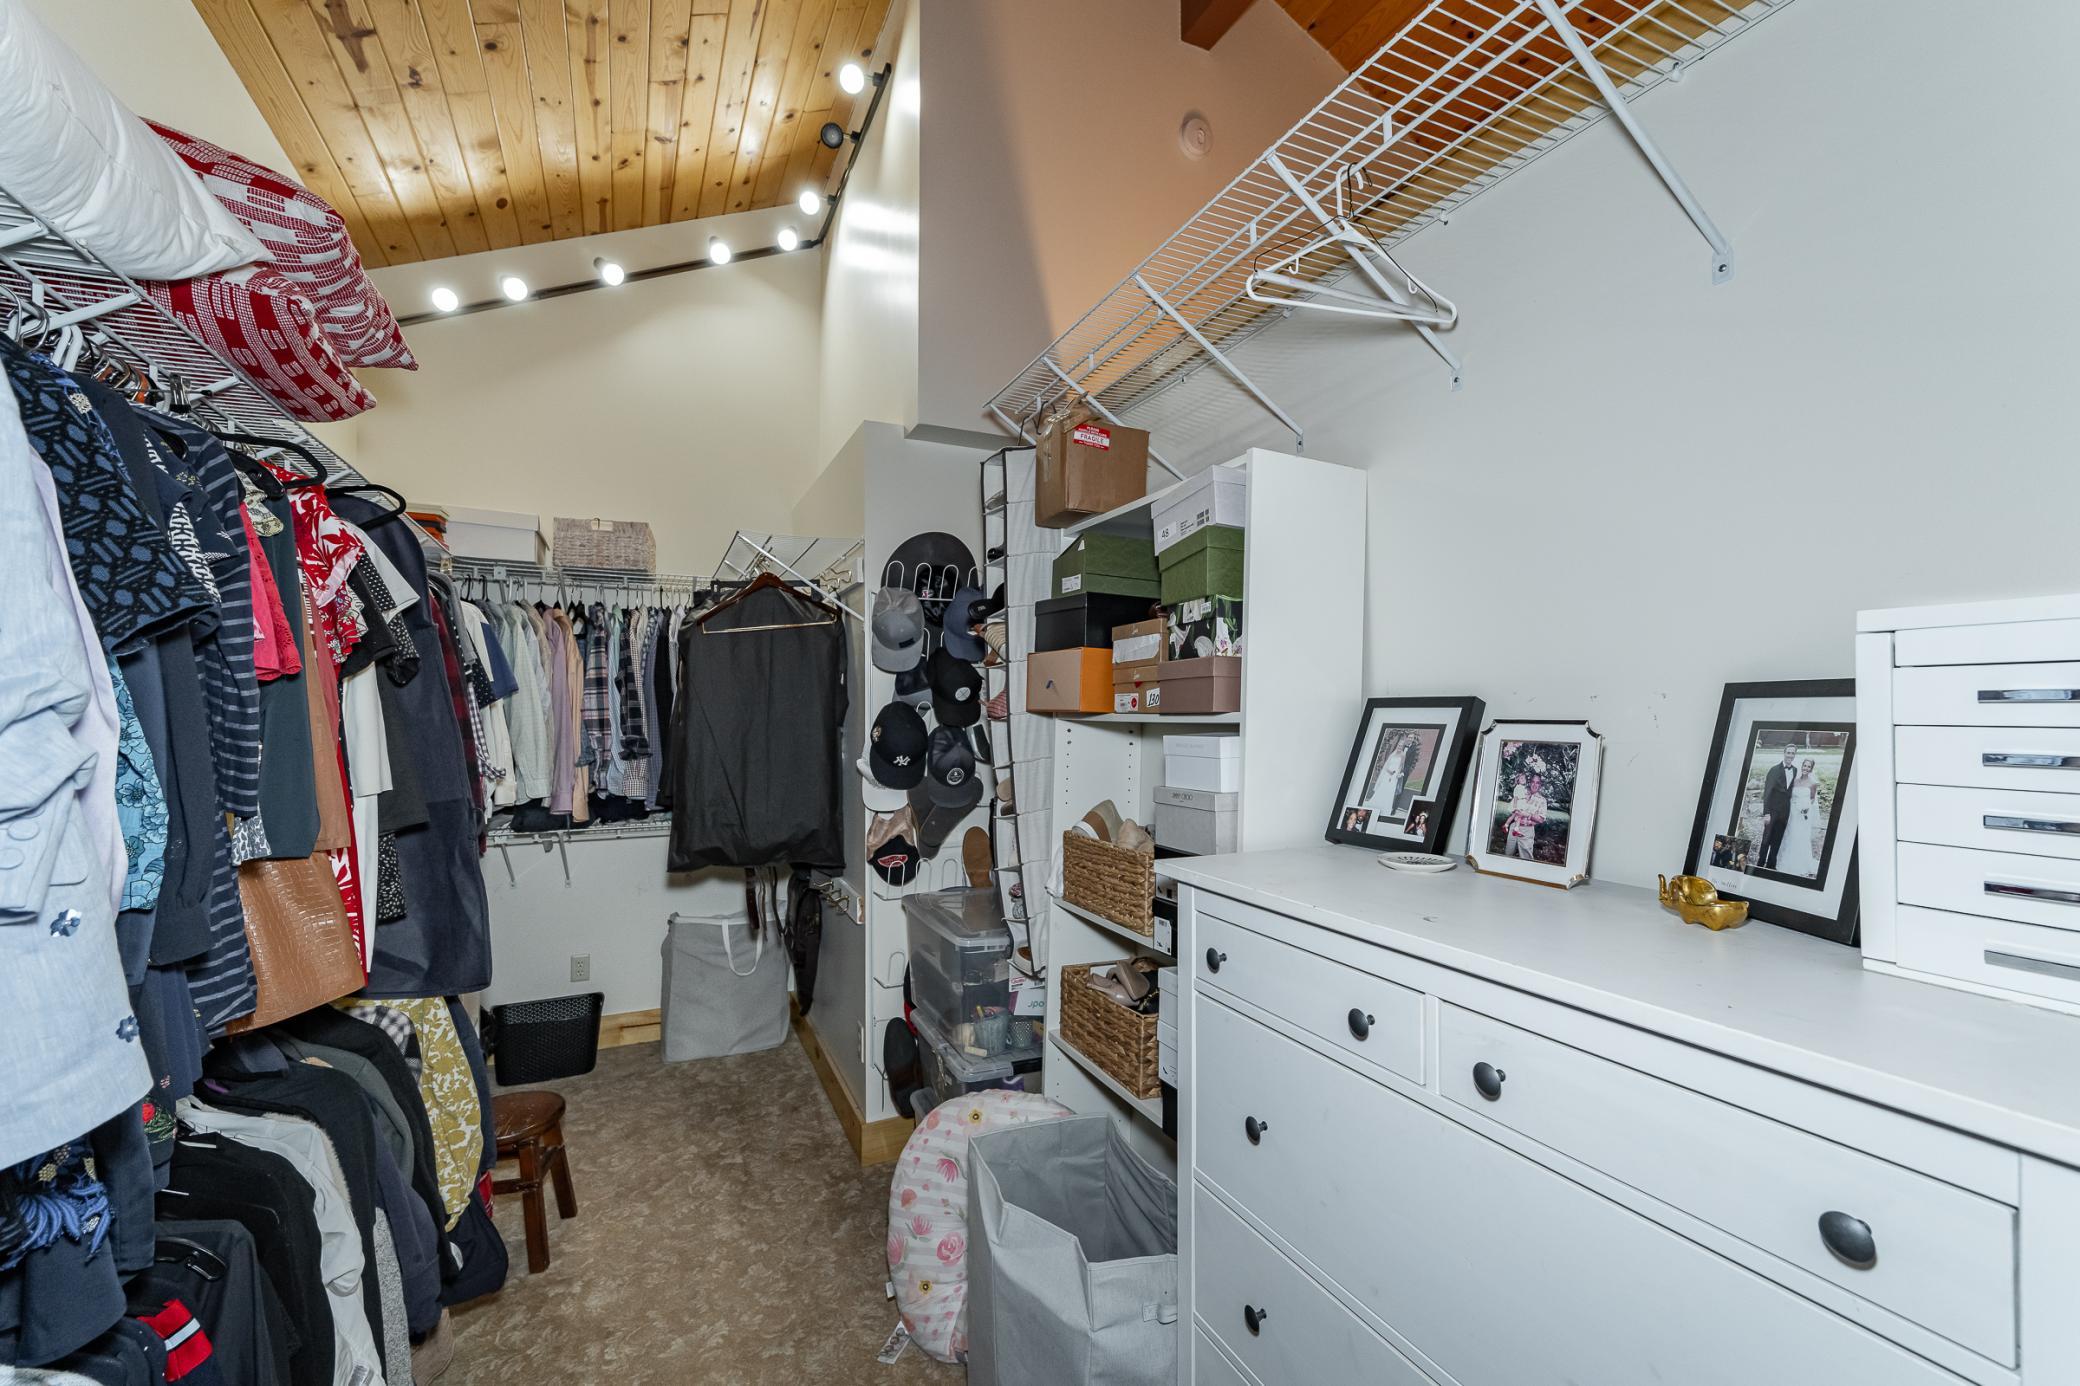
Primary Bedroom Walk-In Closet: 1
Tile Floors: 1
Vaulted Ceiling(s): 1
Walk-In Closet: 1
Washer/Dryer Hookup: 1
Appliances
Dishwasher: 1
Dryer: 1
Freezer: 1
Microwave: 1
Range: 1
Refrigerator: 1
Washer: 1
Wine Cooler: 1
Assessments
Assessment Balance: 0
Tax With Assessments: 8146
Bath Description
Double Sink: 1
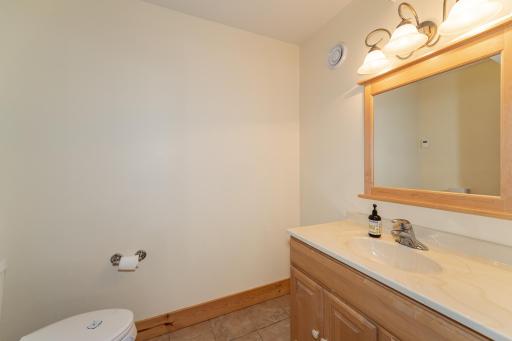
Main Floor 1/2 Bath: 1
Upper Level Full Bath: 1
Full Primary: 1
Private Primary: 1
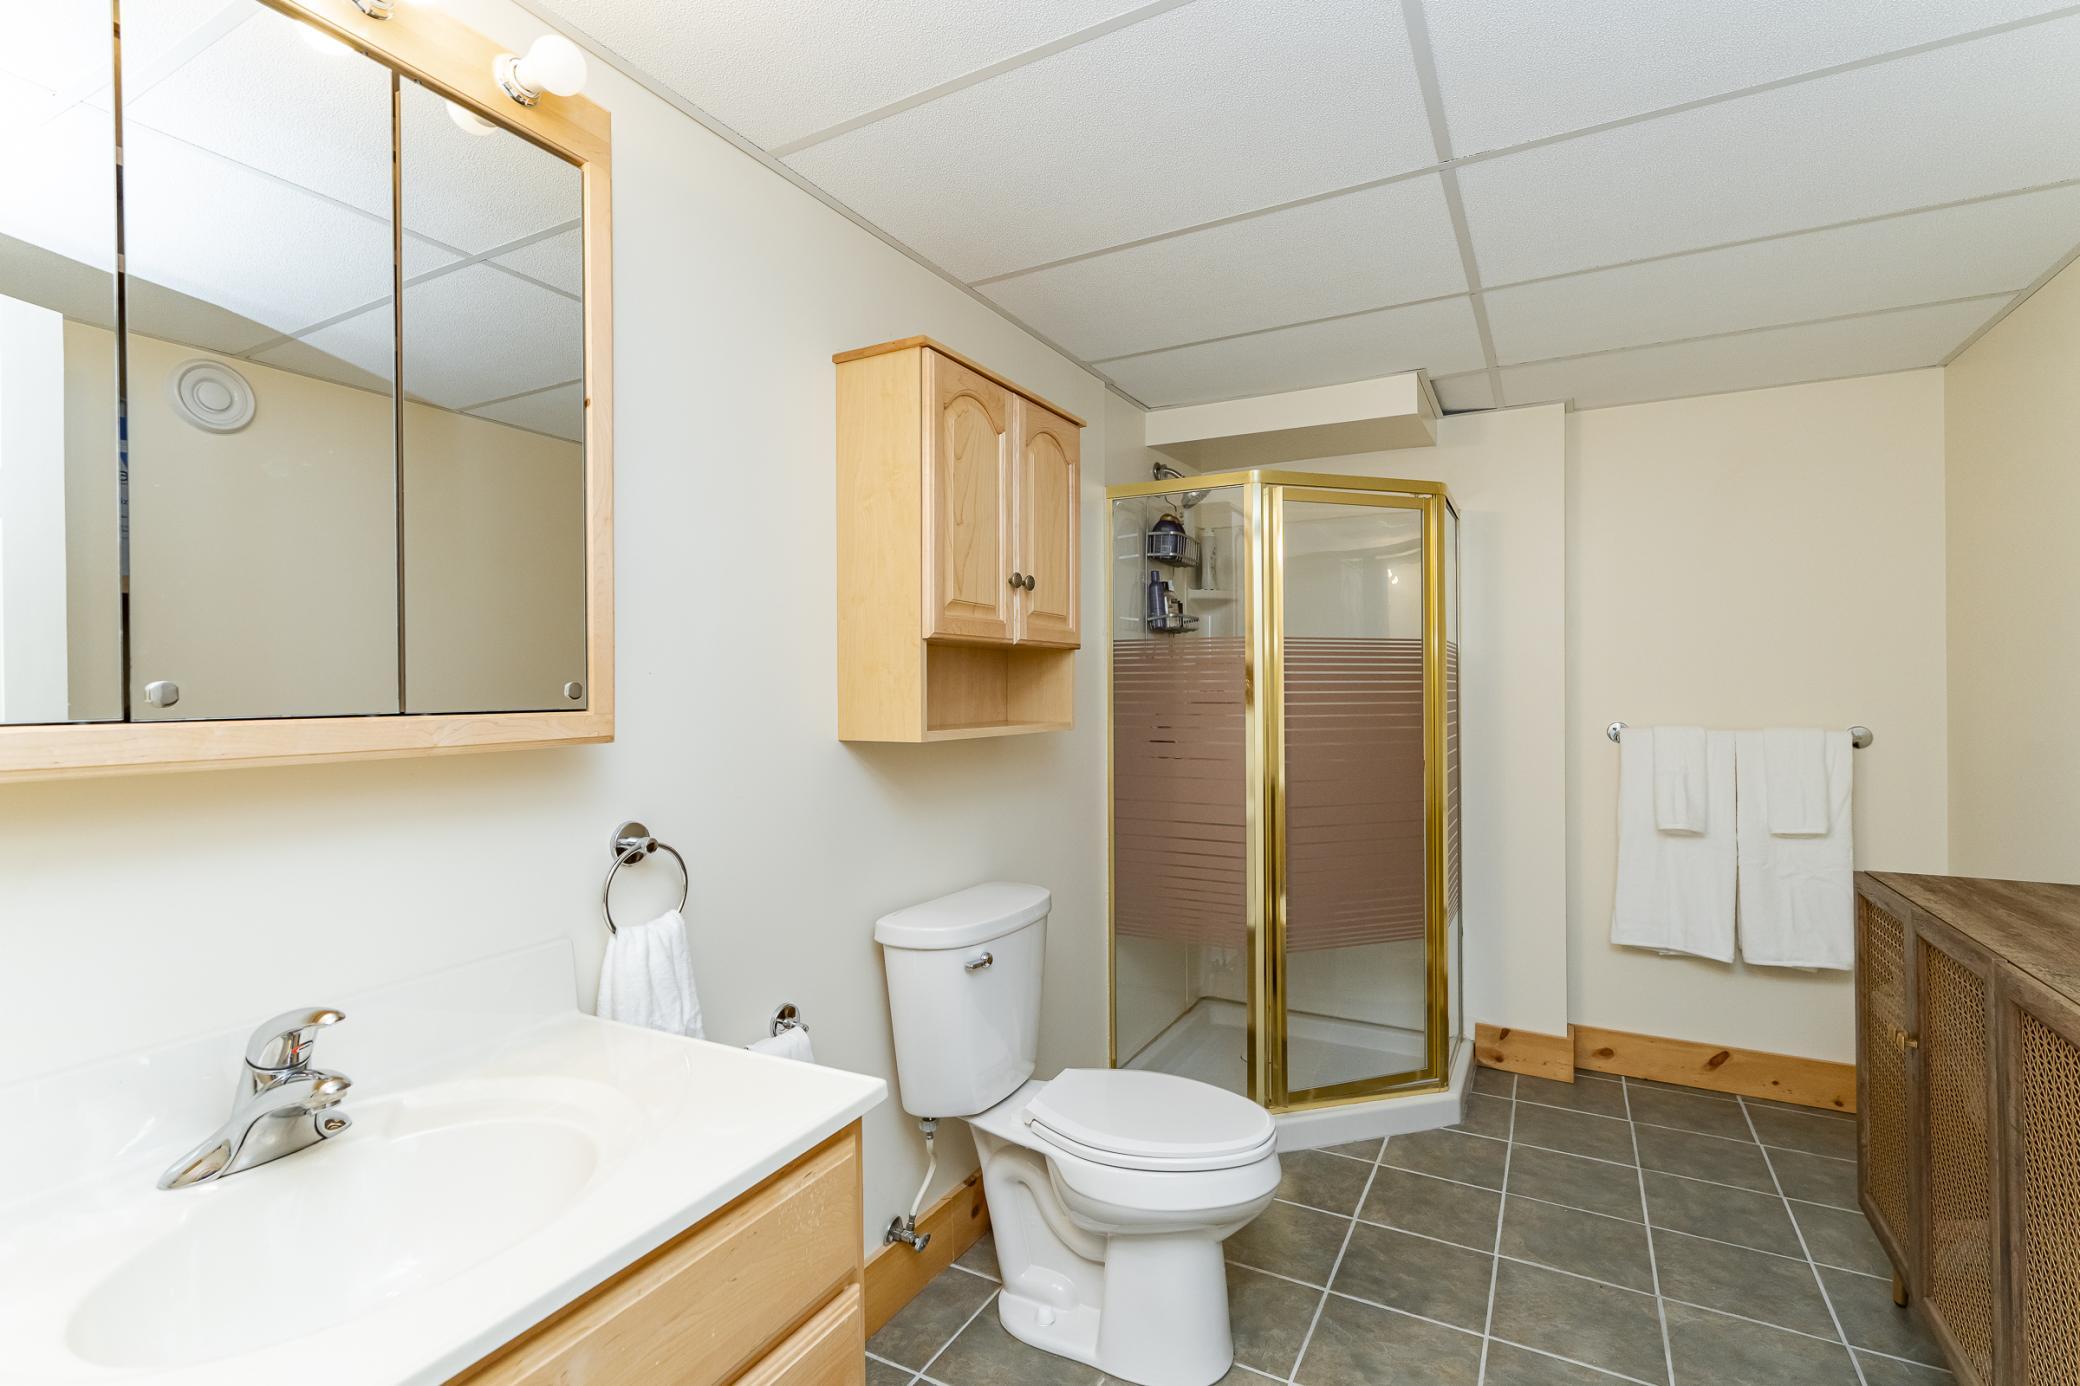
3/4 Basement: 1
Separate Tub & Shower: 1
Walk-In Shower Stall: 1
Building Information
Finished SqFt Above Ground: 2797
Finished SqFt Below Ground: 1000
Construction Materials
Log: 1
Construction Status
Previously Owned: 1
Dining Room Description
Eat In Kitchen: 1
Informal Dining Room: 1
Exterior
Brick/Stone: 1
Log: 1
Family Room Characteristics
2 Story/High/Vaulted Ceilings: 1
Lower Level: 1
Farm Type
Hobby: 1
Fencing
None: 1
Financing Terms
Conventional: 1
Fireplace Characteristics
Family Room: 1
Gas Burning: 1
Living Room: 1
Primary Bedroom: 1
Foundation
Concrete Perimeter: 1
Fuel
Electric: 1
Propane: 1
Heating
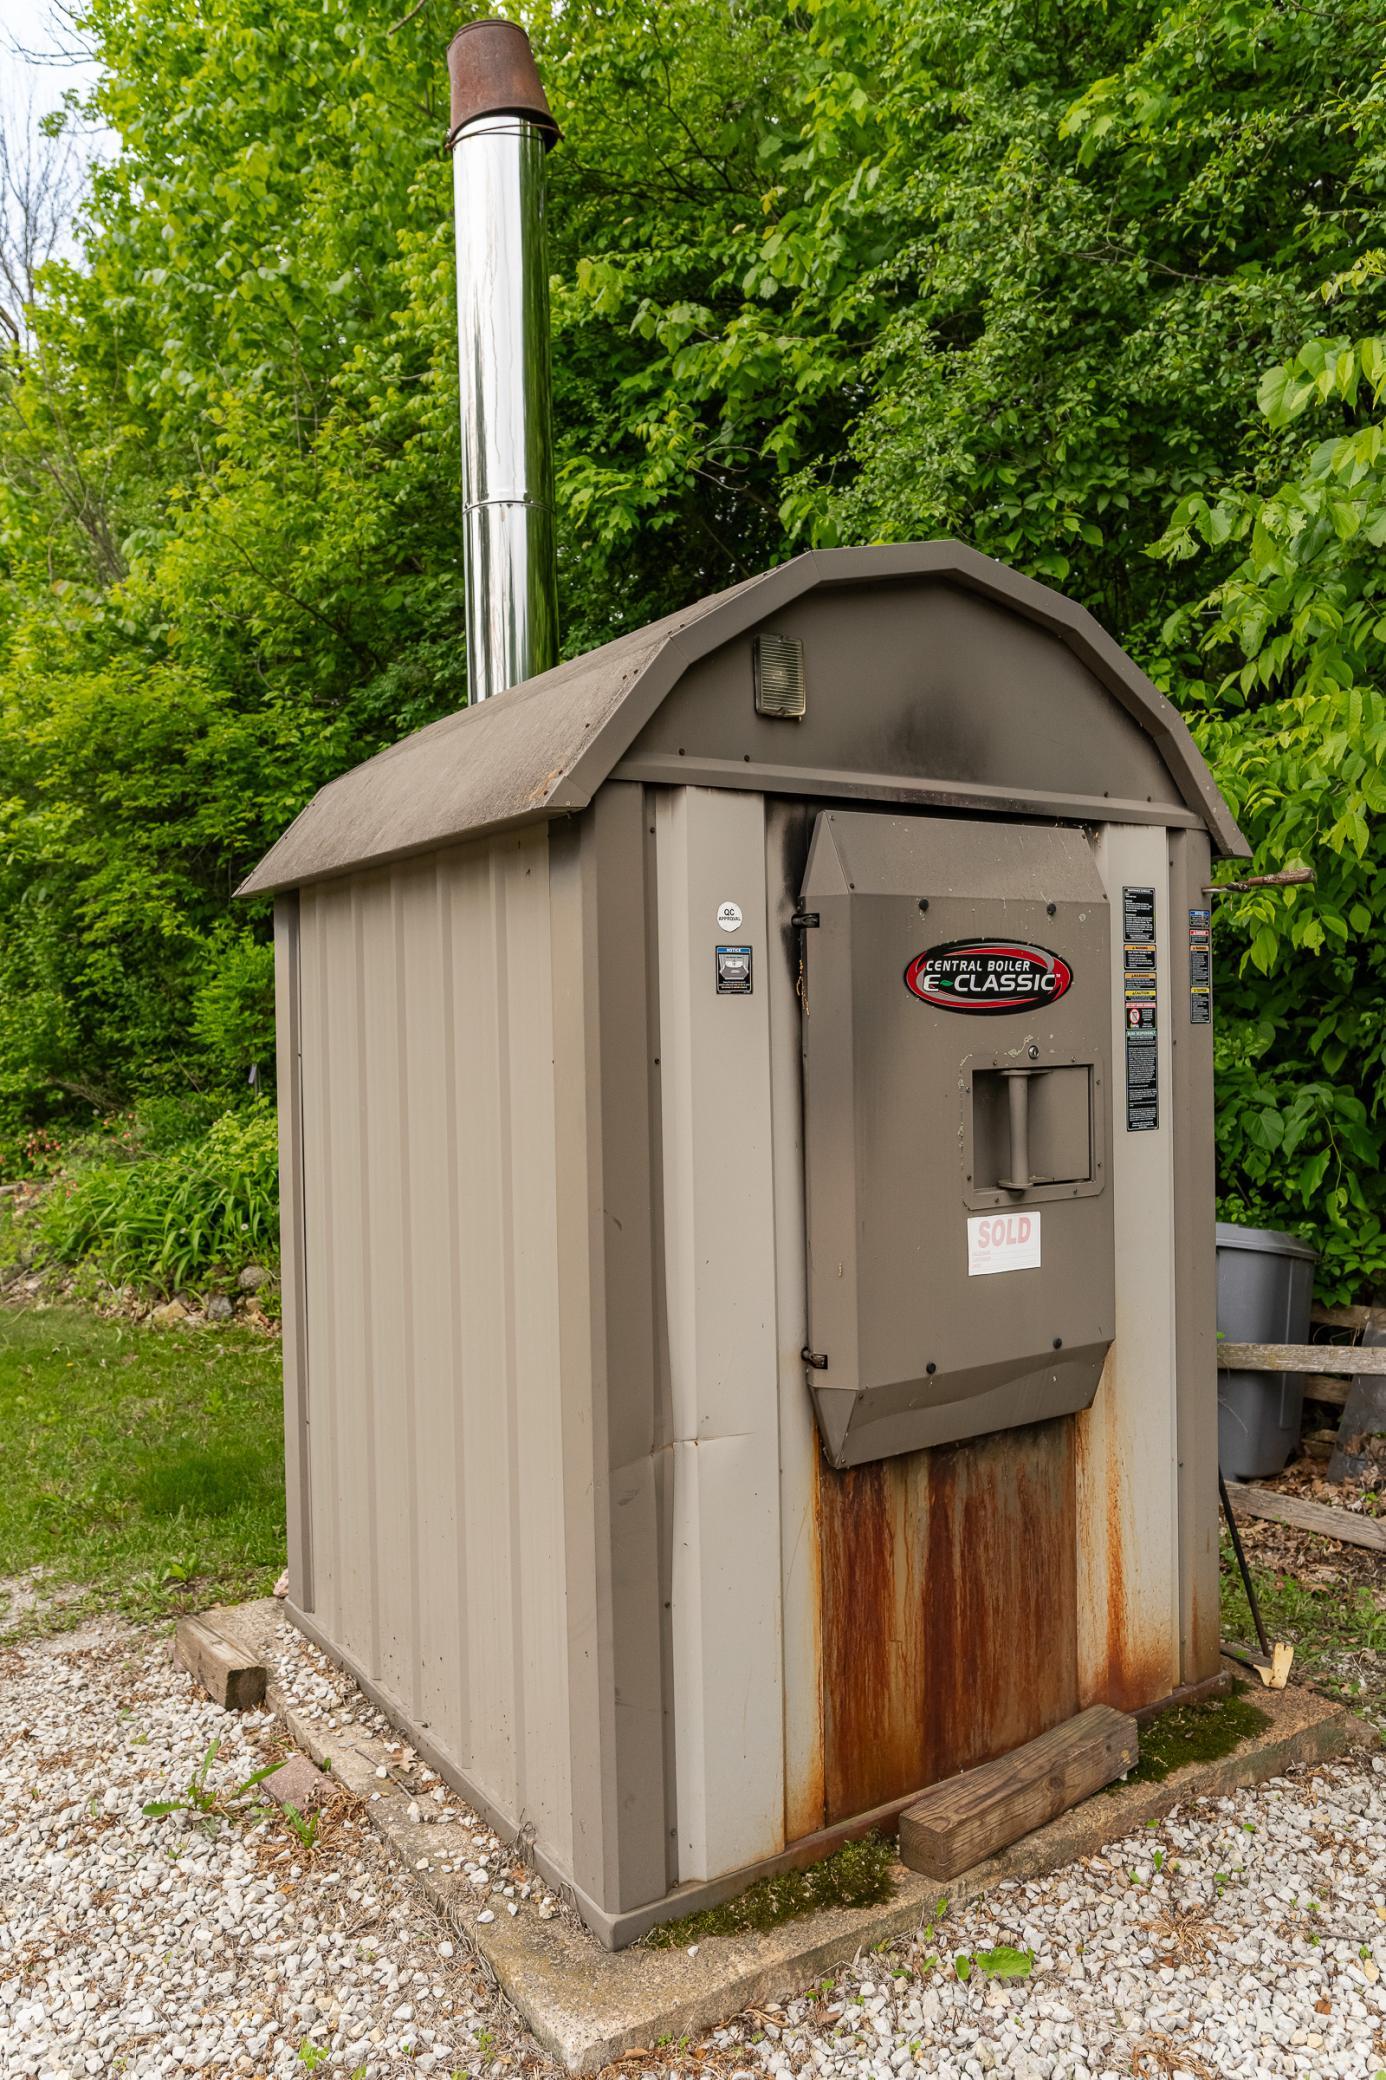
Boiler: 1
Forced Air: 1
In-Floor Heating: 1
Insurance Fee
Insurance Fee: 0
Laundry
Laundry Room: 1
Main Level: 1
Sink: 1
Lease Details
Land Leased: Not Applicable
Lock Box Type
Lock Box Source: SEMR
Supra: 1
Lot Description
Tree Coverage - Heavy: 1
Miscellaneous Information
DP Resource: Yes
Homestead: Yes
Outbuildings
Barn(s): 1
Greenhouse: 1
Lean-To: 1
Ownership
Fractional Ownership: No
Parking Characteristics
Garage Square Feet: 624
Patio, Porch and Deck Features
Deck: 1
Patio: 1
Porch: 1
Pool Description
None: 1
Property Subtype
Acreage: 1
Log Home: 1
Public Survey Info
Range#: 15
Section#: 5
Township#: 107
Roof
Age 8 Years or Less: 1
Unspecified Shingle: 1
Sellers Terms
Cash: 1
Conventional: 1
Sewer
Private Sewer: 1
Special Search
Main Floor Bedroom: 1
Main Floor Laundry: 1
Main Floor Primary: 1
Primary Bdr Suite: 1
Stories
One and One Half: 1
Water
Private: 1
Well: 1
Location Tax and Other Information
House Number: 6723
Street Name: County Road 105
Street Direction Suffix: NW
Postal City: Byron
County: Olmsted
State: MN
Zip Code: 55920
Property Features
Accessible: None
Air Conditioning: Central Air
Amenities Unit: Balcony; Ceiling Fan(s); Deck; Hardwood Floors; Kitchen Center Island; Kitchen Window; Main Floor Primary Bedroom; Natural Woodwork; Paneled Doors; Panoramic View; Patio; Porch; Primary Bedroom Walk-In Closet; Tile Floors; Vaulted Ceiling(s); Walk-In Closet; Washer/Dryer Hookup
Appliances: Dishwasher; Dryer; Freezer; Microwave; Range; Refrigerator; Washer; Wine Cooler
Bath Description: Double Sink; Main Floor 1/2 Bath; Upper Level Full Bath; Full Primary; Private Primary; 3/4 Basement; Separate Tub & Shower; Walk-In Shower Stall
Construction Materials: Log
Construction Status: Previously Owned
Dining Room Description: Eat In Kitchen; Informal Dining Room
Exterior: Brick/Stone; Log
Family Room Characteristics: 2 Story/High/Vaulted Ceilings; Lower Level
Farm Type: Hobby
Fencing: None
Financing Terms: Conventional
Fireplace Characteristics: Family Room; Gas Burning; Living Room; Primary Bedroom
Foundation: Concrete Perimeter
Fuel: Electric; Propane
Heating: Boiler; Forced Air; In-Floor Heating
Laundry: Laundry Room; Main Level; Sink
Lock Box Type: Supra
Lot Description: Tree Coverage - Heavy
Outbuildings: Barn(s); Greenhouse; Lean-To
Pool Description: None
Property Subtype: Acreage; Log Home
Roof: Age 8 Years or Less; Unspecified Shingle
Sellers Terms: Cash; Conventional
Sewer: Private Sewer
Special Search: Main Floor Bedroom; Main Floor Laundry; Main Floor Primary; Primary Bdr Suite
Stories: One and One Half
Water: Private; Well
Room Information
| Room Name | Dimensions | Level |
| Family Room | 24x25 | Lower |
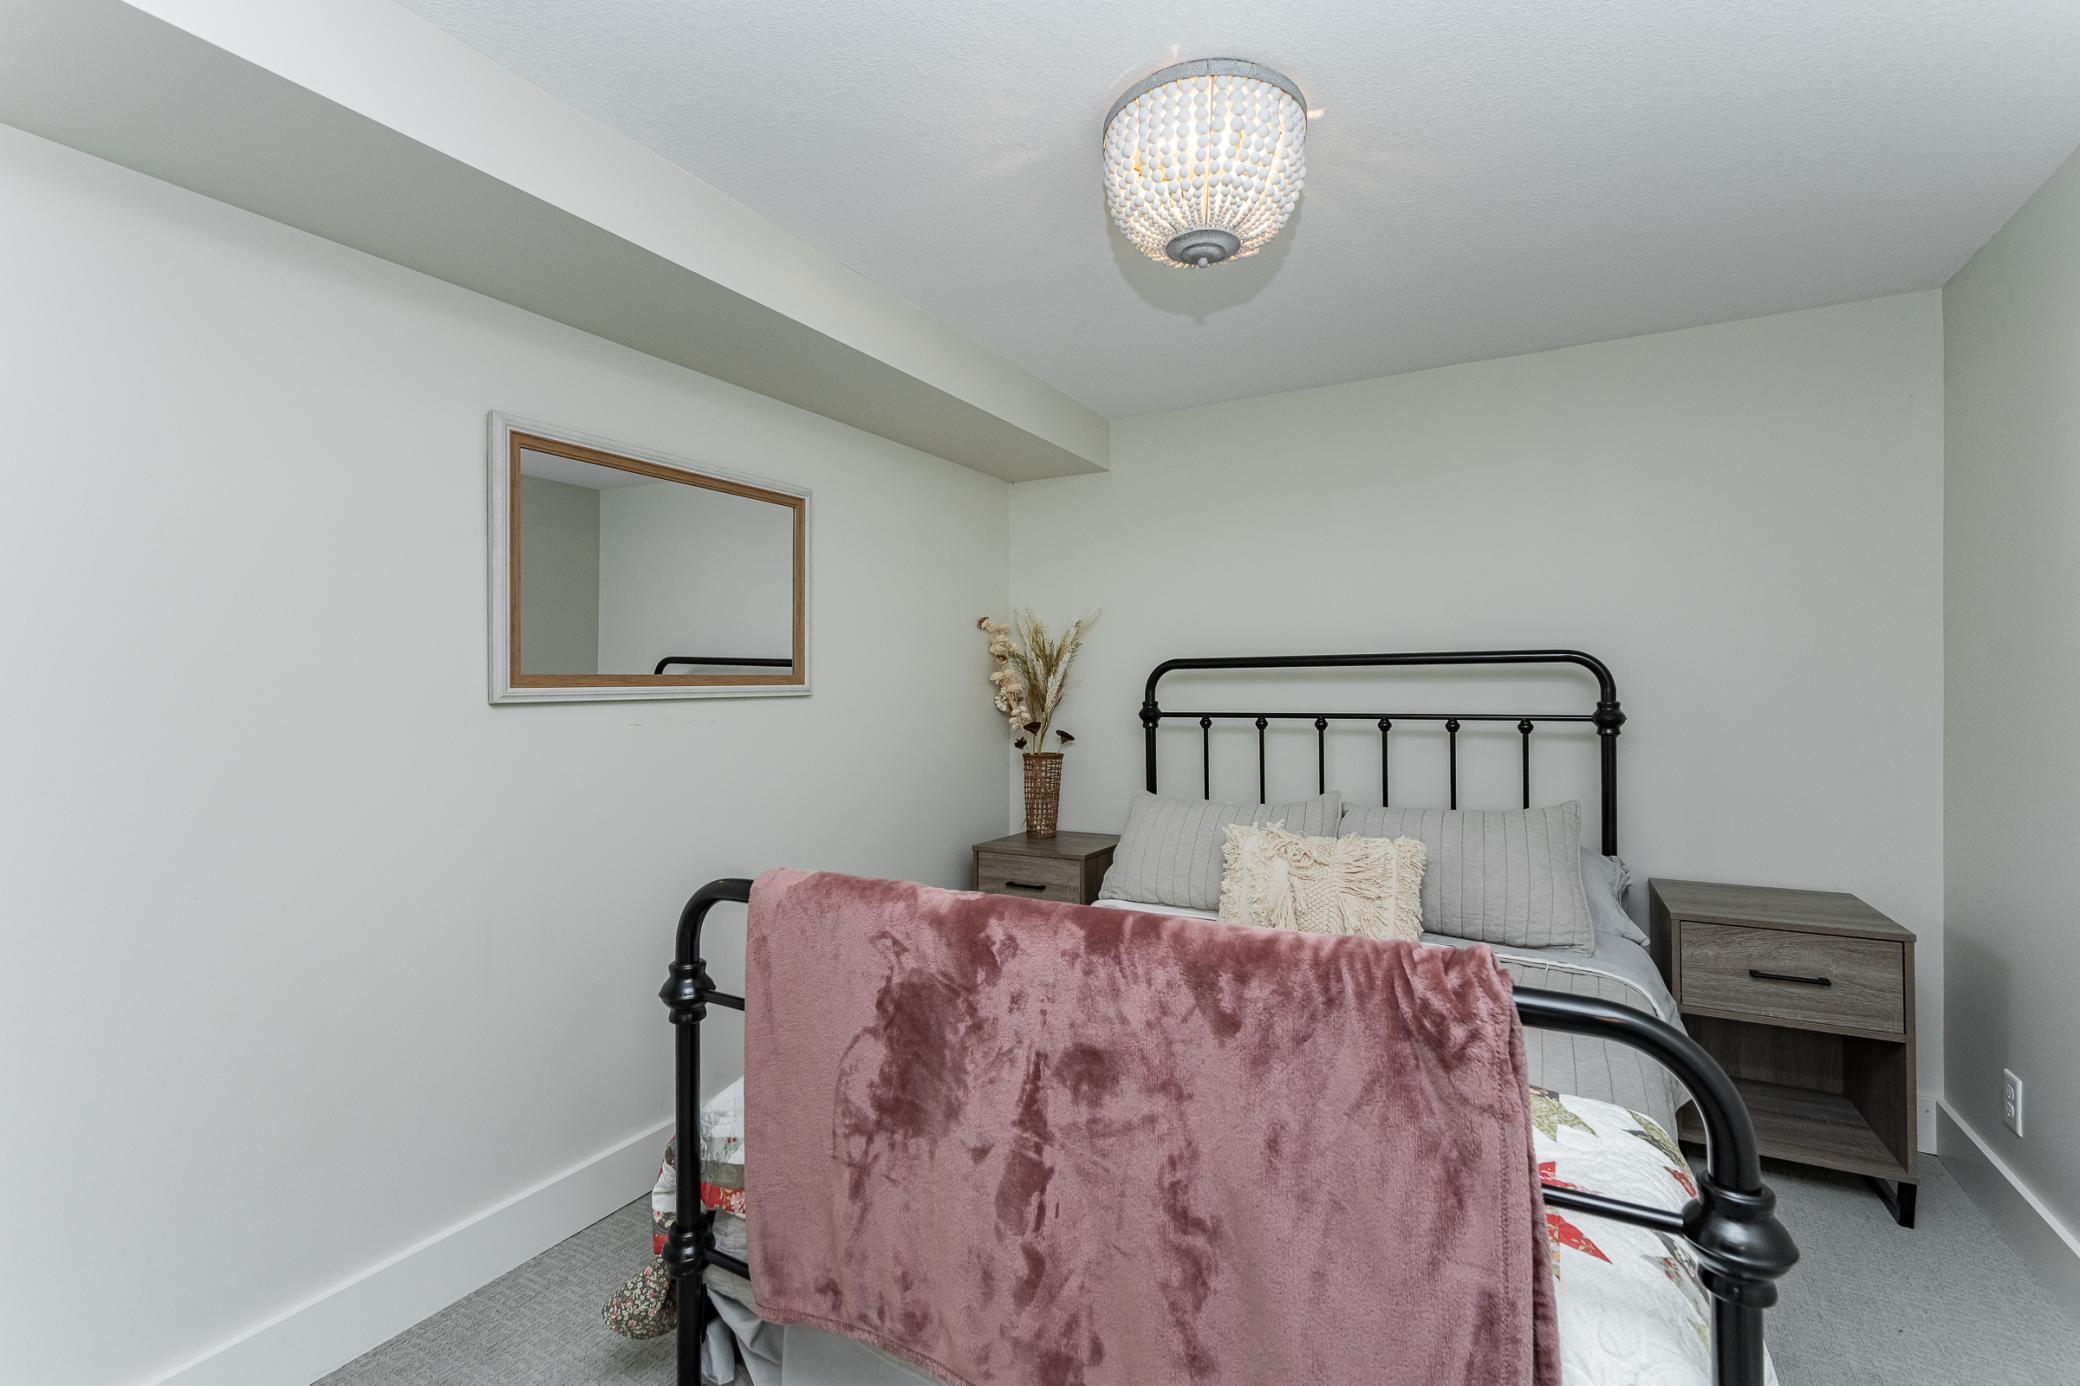
| Flex Room | 10x9 | Lower |
| First (1st) Bedroom | 15x24 | Main |
| Second (2nd) Bedroom | 9x25 | Upper |
| Dining Room | 10x10 | Main |
| Living Room | 28x25 | Main |
| Laundry | 12x9 | Main |
| Kitchen | 21x13 | Main |
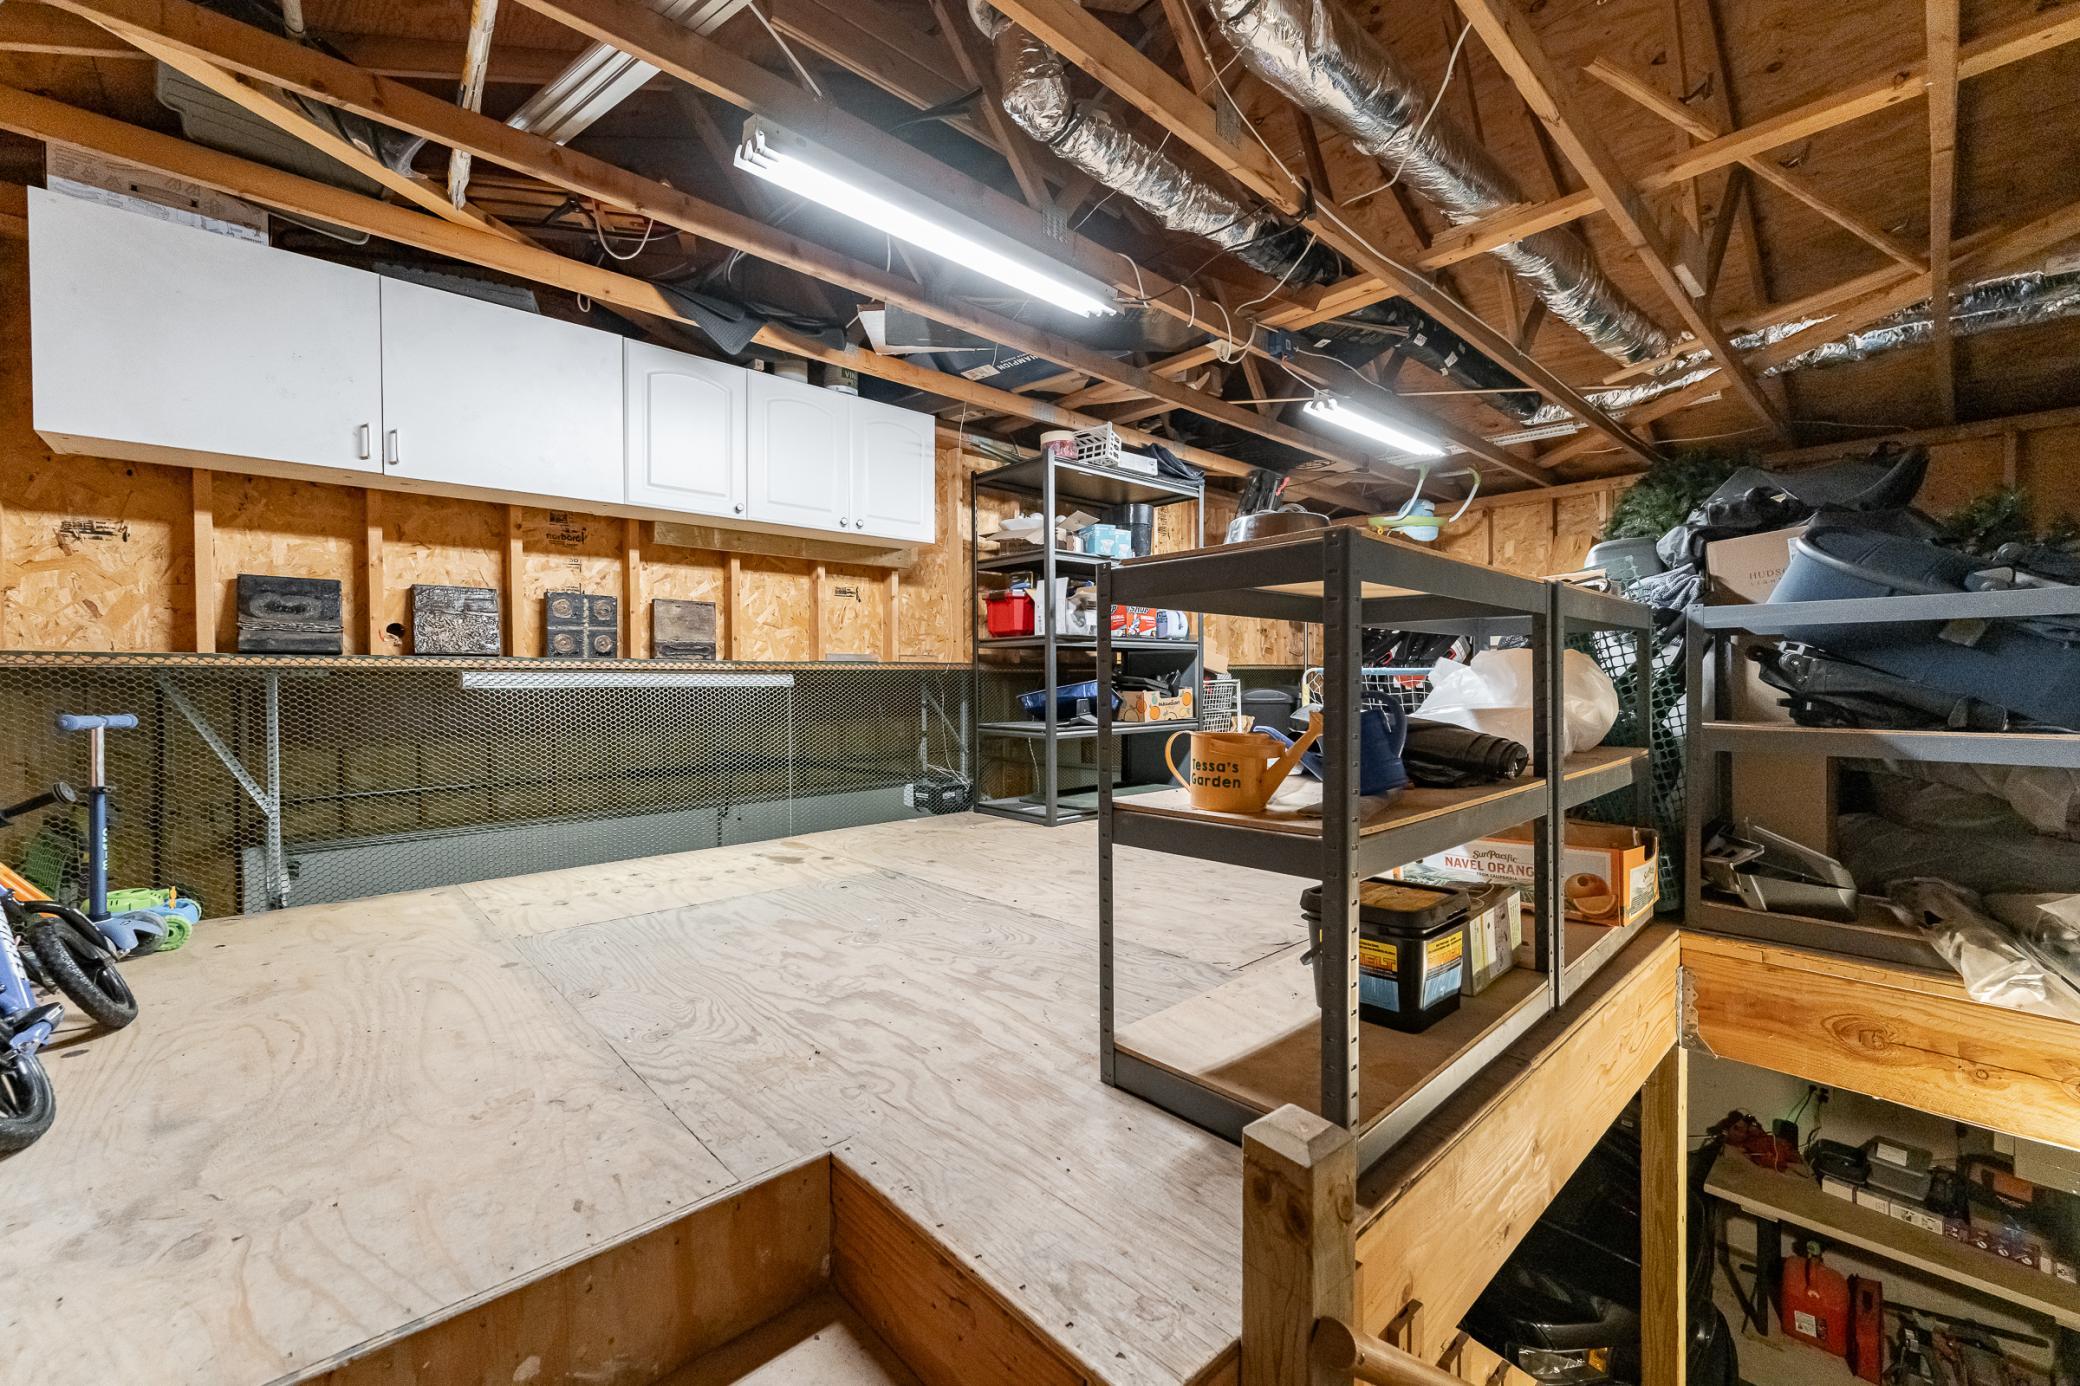
| Storage Room | 15x25 | Lower |

Listing Office: Edina Realty, Inc.
Last Updated: August - 16 - 2026
The data relating to real estate for sale on this web site comes in part from the Broker Reciprocity SM Program of the Regional Multiple Listing Service of Minnesota, Inc. The information provided is deemed reliable but not guaranteed. Properties subject to prior sale, change or withdrawal. ©2024 Regional Multiple Listing Service of Minnesota, Inc All rights reserved.