$825,000
Maple Grove, MN 55311
MLS# 7034798
Status: Closed
4 beds | 4 baths | 3620 sqft
1 / 53
Property Description
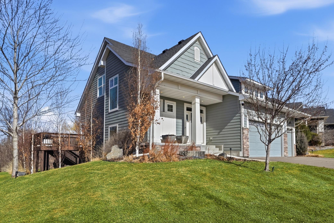
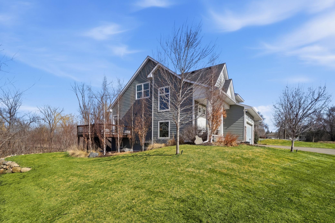
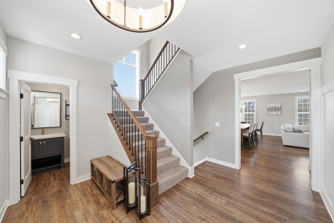
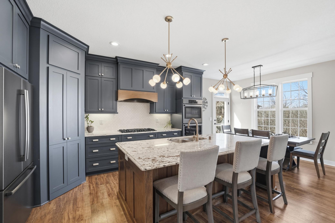
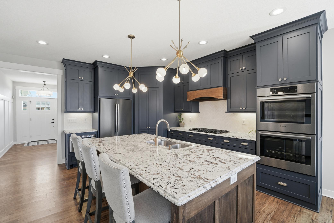
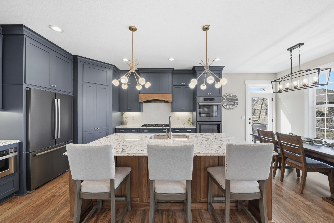
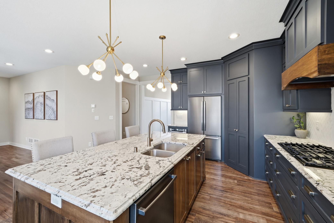
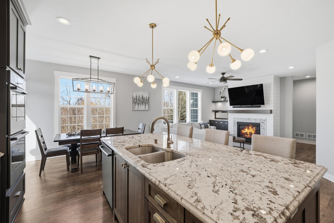
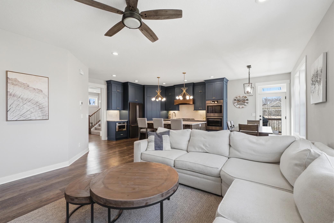
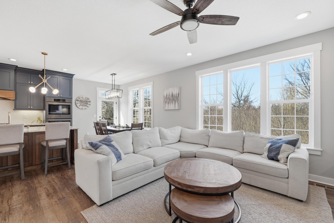
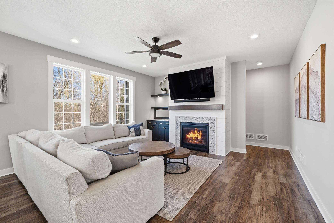
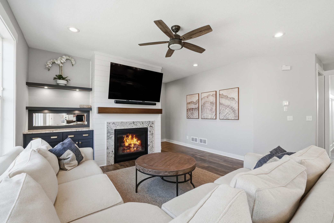
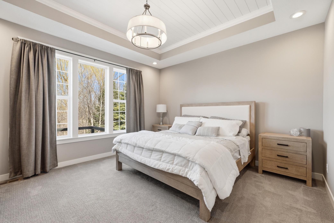
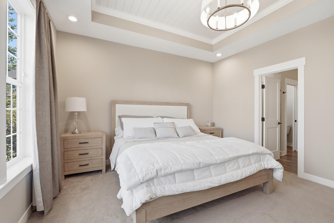
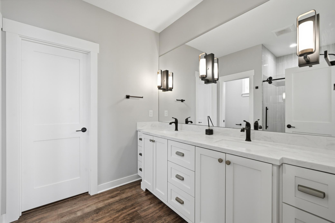
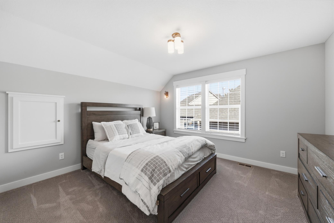
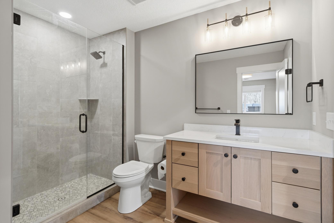
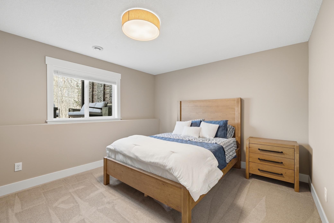
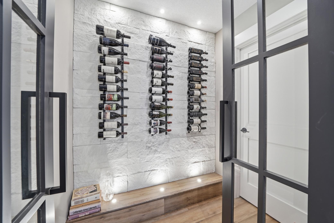
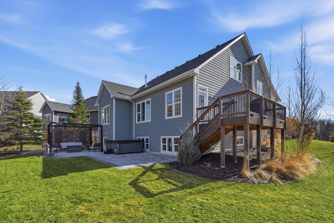
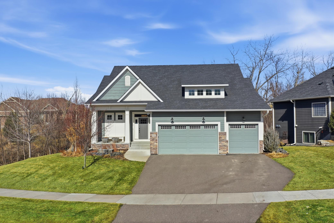
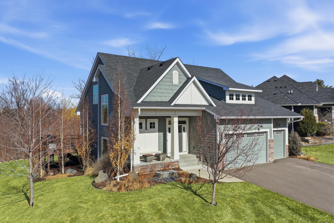
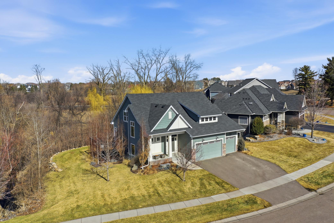
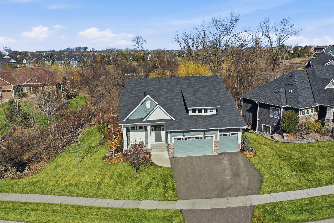
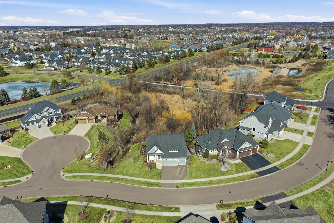
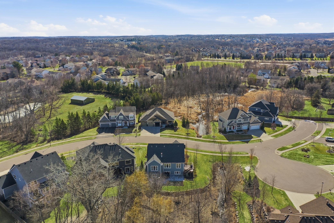
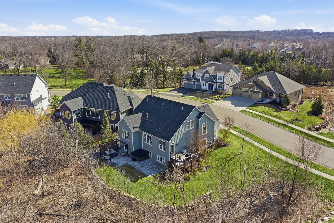
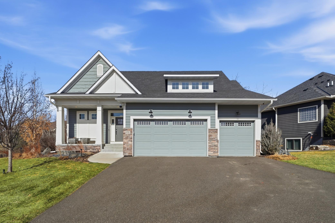
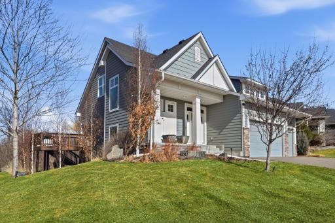
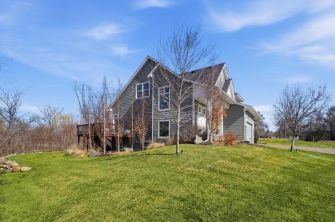
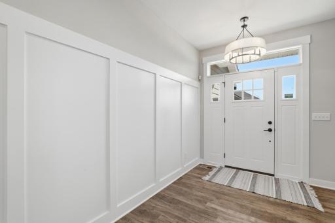
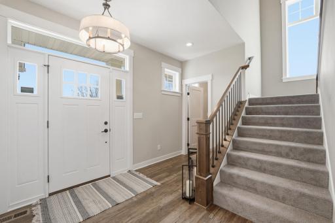
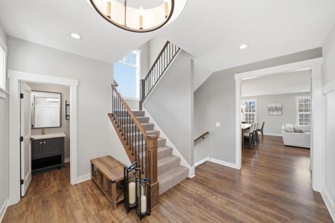
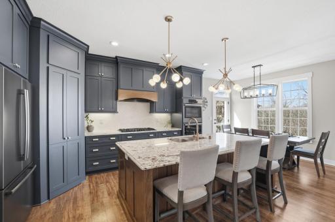
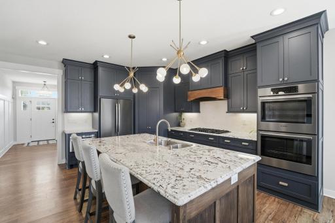
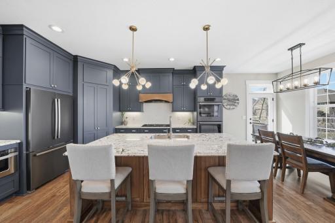
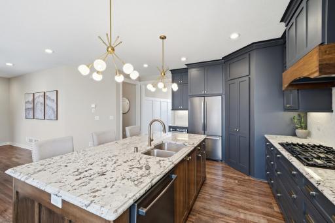
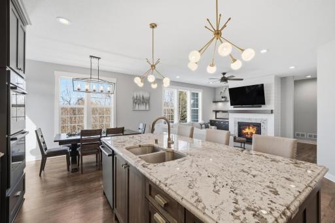
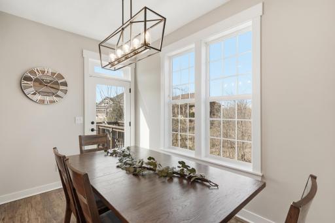
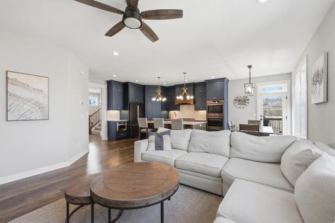
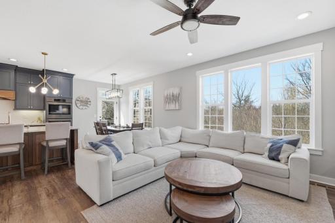
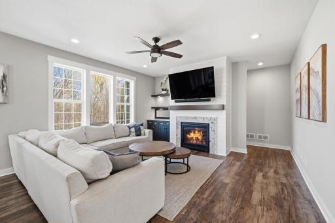
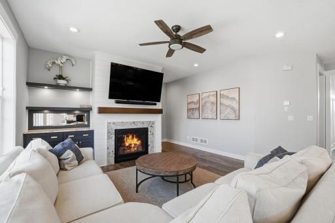
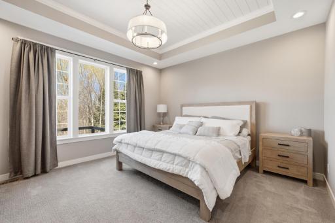
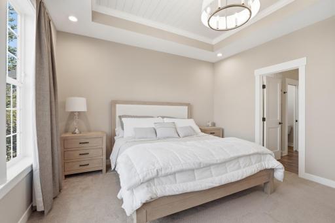
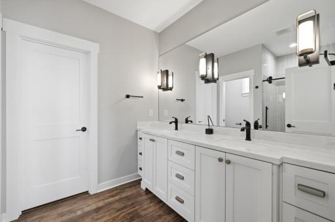
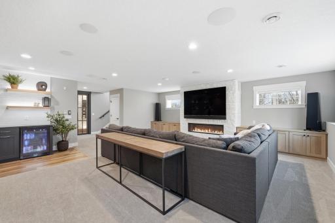
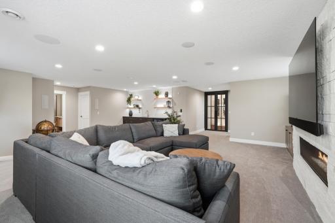
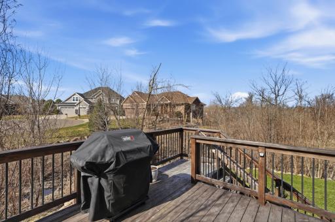
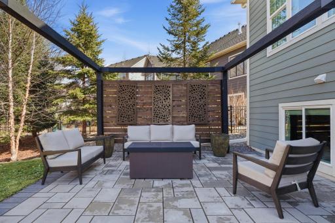
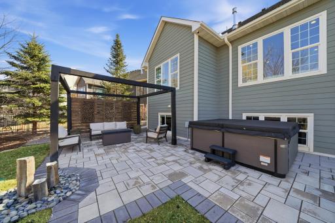
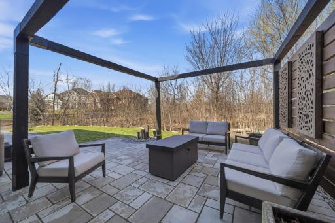
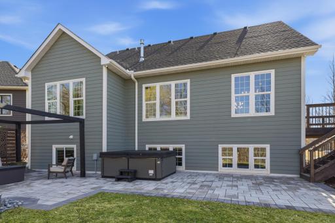
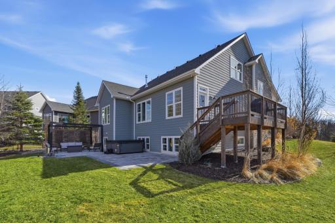
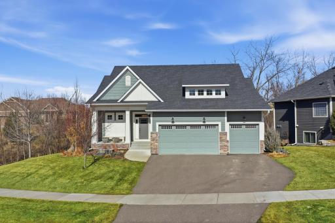
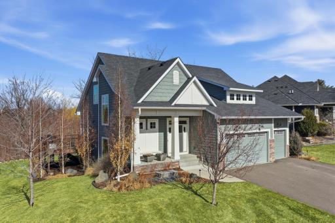
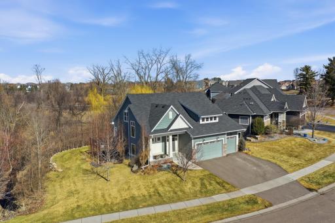
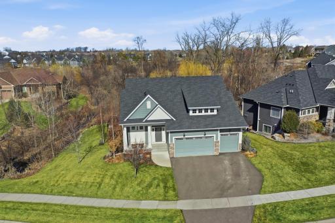
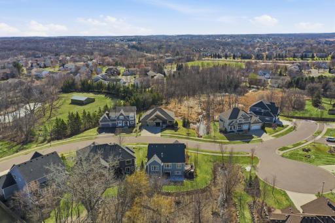
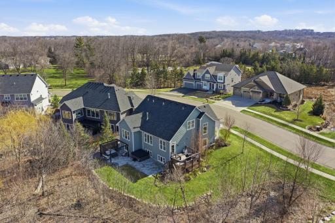
Elegant Living in Spring Brook - High-End & Thoughtful Design! Welcome to Spring Brook, where luxury meets comfort in this beautifully designed 4-bedroom, 4-bathroom home. Thoughtfully crafted for both functionality and style, this home offers a main-floor master suite complete with a spa-like ensuite bathroom and a spacious walk-in closet. The open-concept kitchen is perfect for entertaining, featuring high-end finishes and seamless flow into the dining and living areas. Step outside onto the deck off the kitchen, where you'll find a serene retreat surrounded by exquisite landscaping. Whether you're enjoying your morning coffee or hosting guests, this space is designed for relaxation. Upstairs, two additional bedrooms offer privacy and comfort, while the fully finished lower level provides even more living space, including a guest suite with a bedroom and bath. Outside, indulge in your private hot tub under a beautiful pergola, creating the ultimate backyard oasis. Nestled in the sought-after Spring Brook development, this home offers a perfect blend of elegance and convenience. Don't miss your chance to own this stunning property-schedule a private tour today!
Details
Maps
Contract Information
Exclusions: Hot Tub, Front Fountain, TV, sound bar, front tower speakers,racking in garage
Owner is an Agent?: No
Auction?: No
Status: Closed
Off Market Date: 2026-03-26
Contingency: None
Current Price: $825,000
Closed Date: 2026-08-21
Original List Price: 815000
Sales Close Price: 825000
ListPrice: 815000
List Date: 2026-03-18
Office/Member Info
Association: MAAR
General Property Information
Common Wall: No
Lot Measurement: Acres
Manufactured Home?: No
Multiple PIDs?: No
New Development: No
Number of Fireplaces: 2
Waterfront YN: No
Year Built: 2018
Yearly/Seasonal: Yearly
Zoning: Residential-Single Family
Lot Dimensions: 86x246x270
Acres: 0.37
Bath Three Quarters: 1
Bath Half: 1
Bath Quarter: 0
Main Floor Total SqFt: 1425
Above Grd Total SqFt: 2195
Below Grd Total SqFt: 1425
Total SqFt: 3620
Total Finished Sqft: 3492.00
FireplaceYN: Yes
Foundation Size: 1425
Style: (SF) Single Family
Garage Stalls: 3
Power Company: Xcel Energy
Association Fee: 0
Assessment Pending: No
Bedrooms: 4
Baths Total: 4
Bath Full: 2
Location, Tax and Other Information
AssocFeeYN: No
Legal Description: LOT 005 BLOCK 001 SPRING BROOK
Listing City: Maple Grove
Map Page: 76
Municipality: Maple Grove
School District: Osseo
School District Phone: 763-391-7000
Zip Plus 4: 2797
Property ID Number: 3211922220037
Tax Year: 2025
Tax Amount: 8650
In Foreclosure?: No
Potential Short Sale?: No
Lender Owned?: No
Directions & Remarks
Public Remarks: Elegant Living in Spring Brook - High-End & Thoughtful Design!
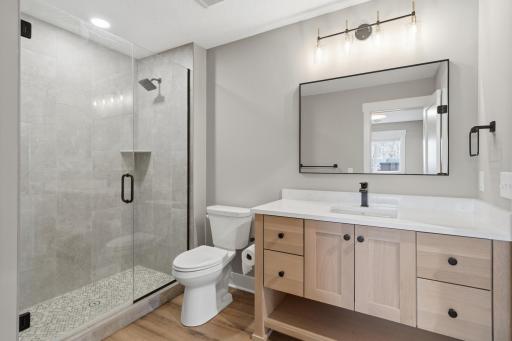
Welcome to Spring Brook, where luxury meets comfort in this beautifully designed 4-bedroom, 4-bathroom home. Thoughtfully crafted for both functionality and style, this home offers a main-floor master suite complete with a spa-like ensuite bathroom and a spacious walk-in closet.
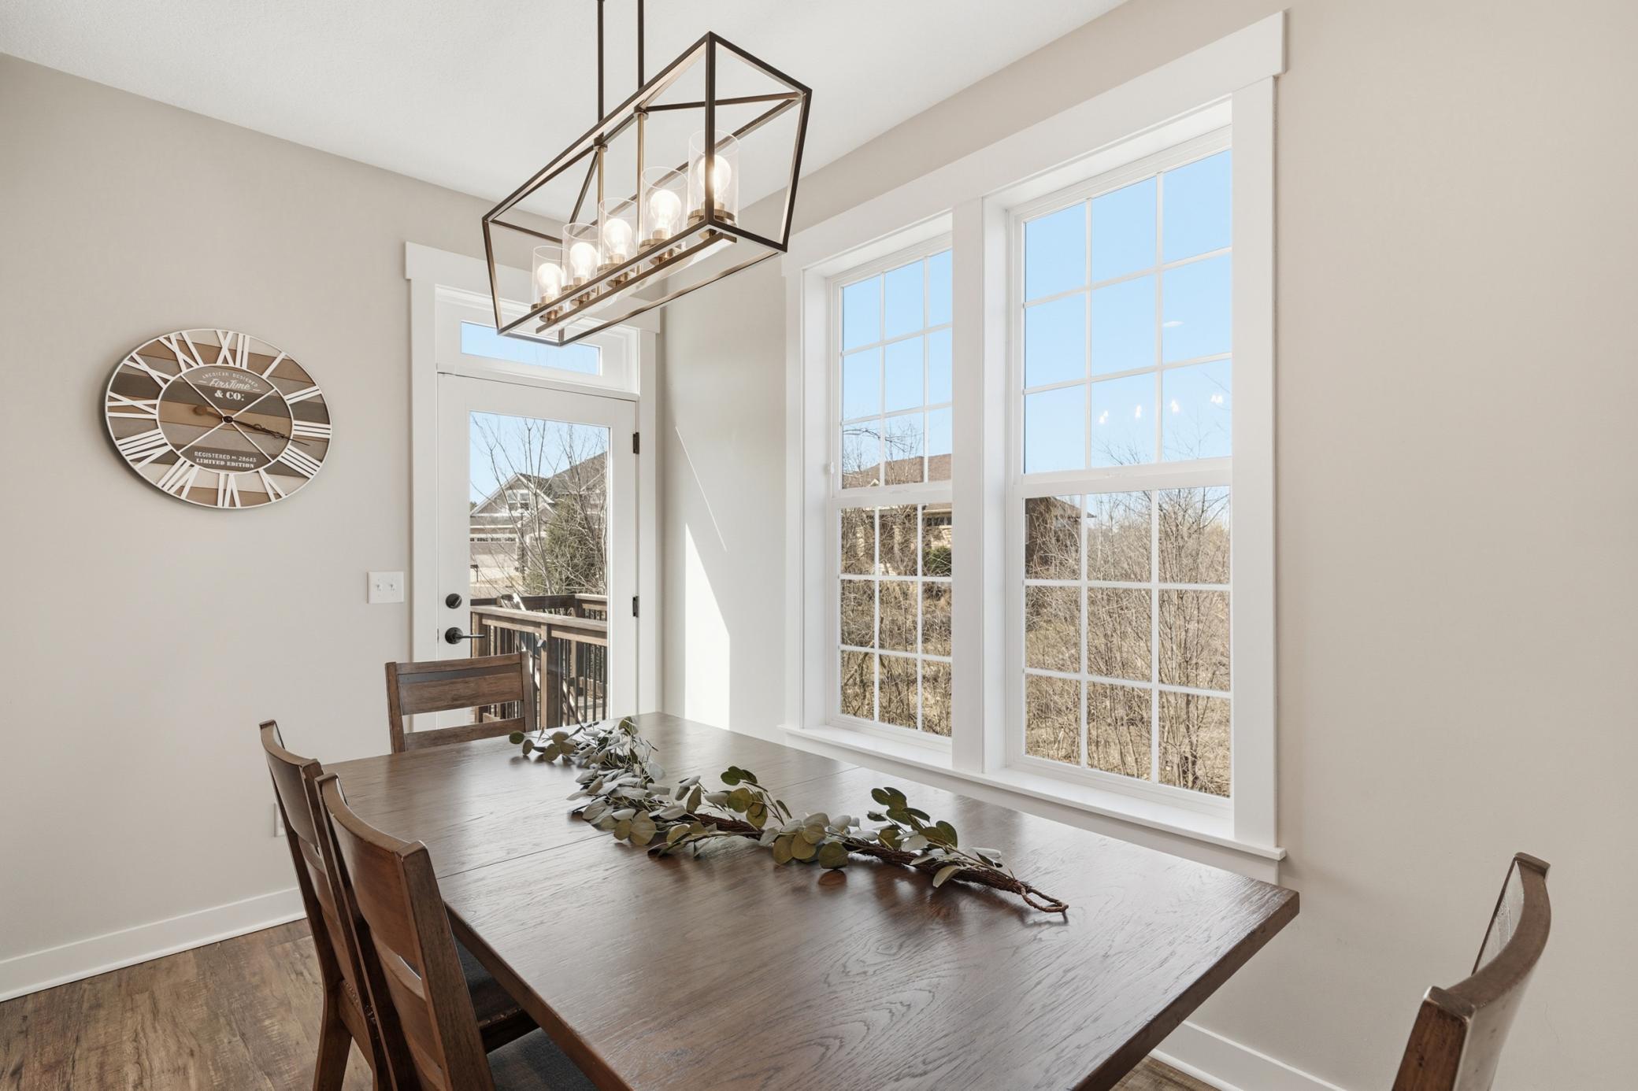
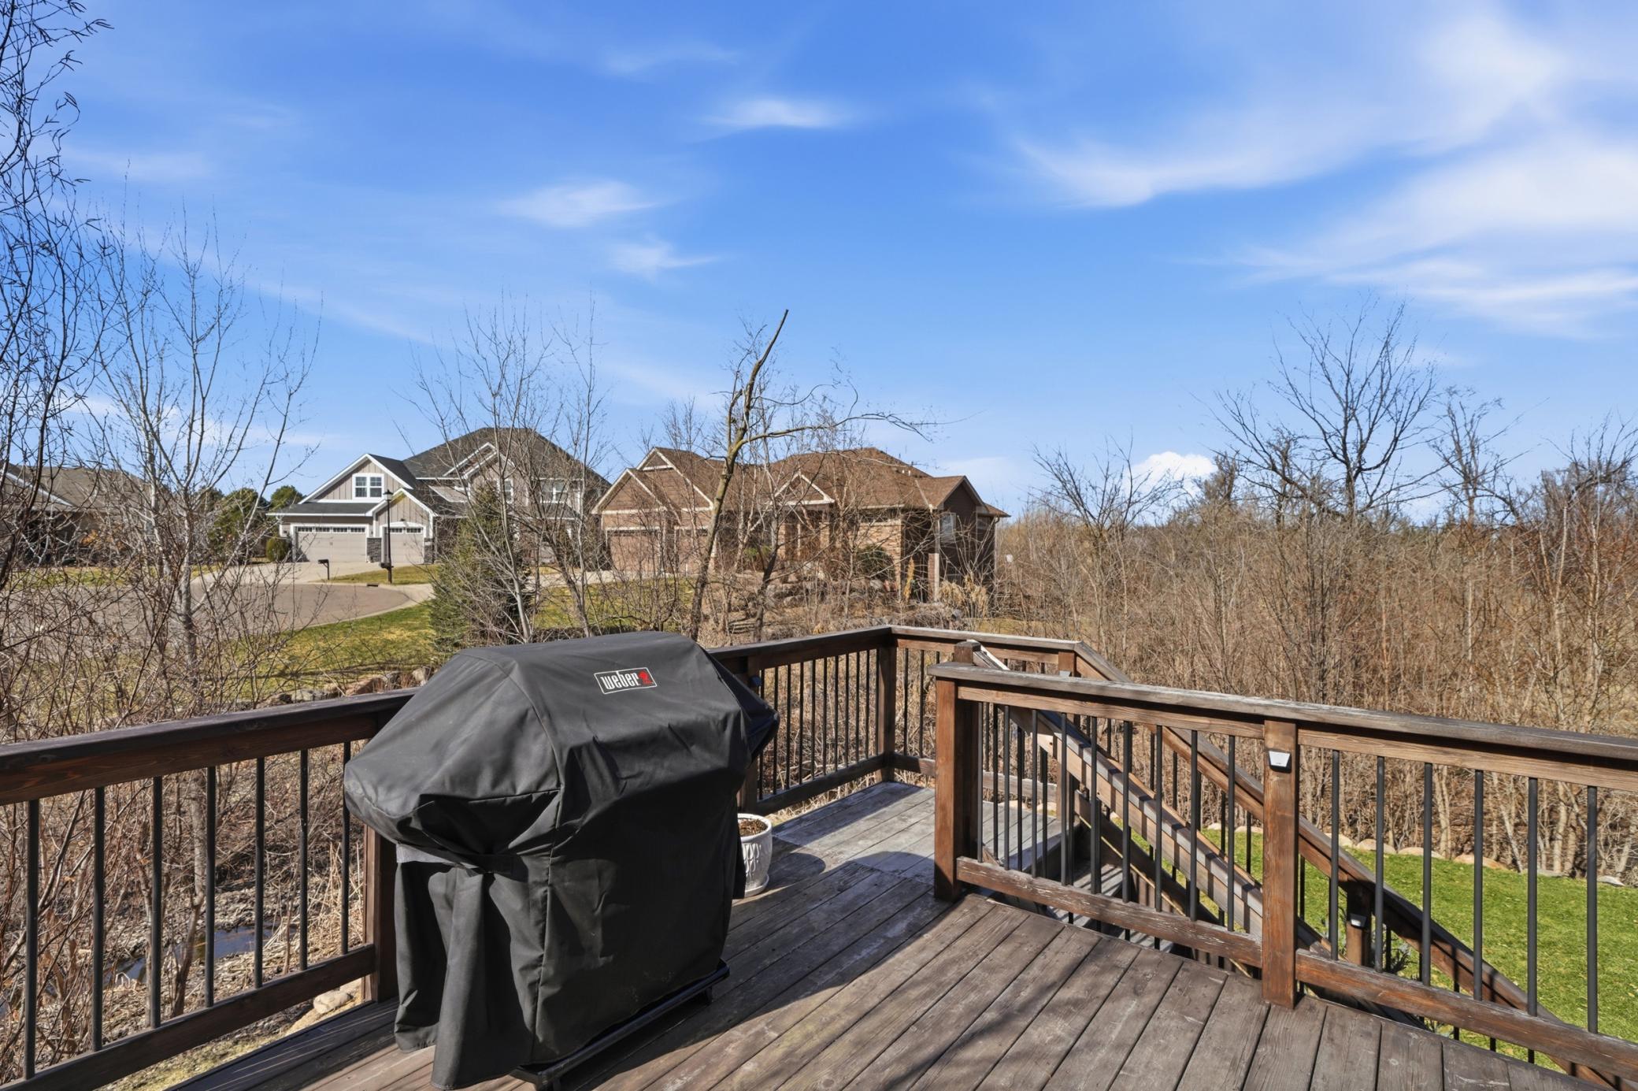
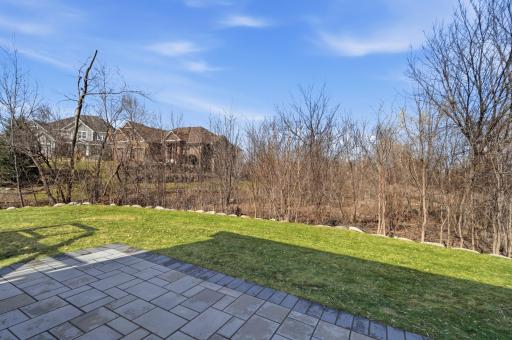
The open-concept kitchen is perfect for entertaining, featuring high-end finishes and seamless flow into the dining and living areas. Step outside onto the deck off the kitchen, where you'll find a serene retreat surrounded by exquisite landscaping. Whether you're enjoying your morning coffee or hosting guests, this space is designed for relaxation.
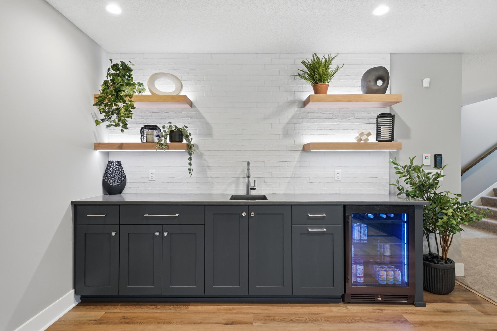
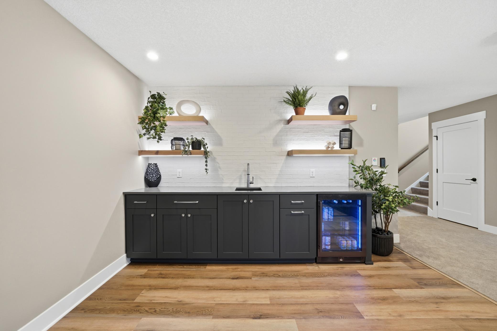
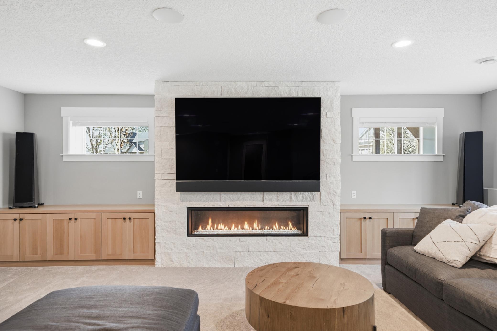
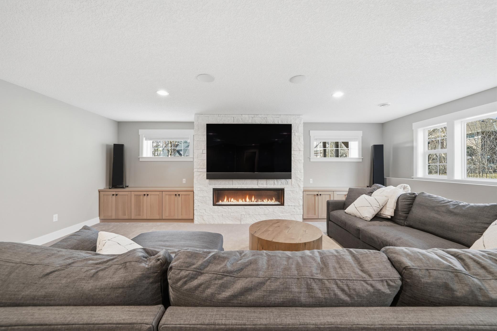
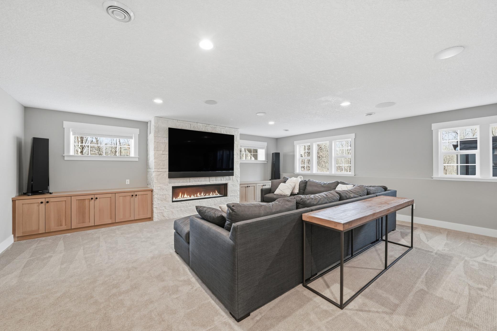
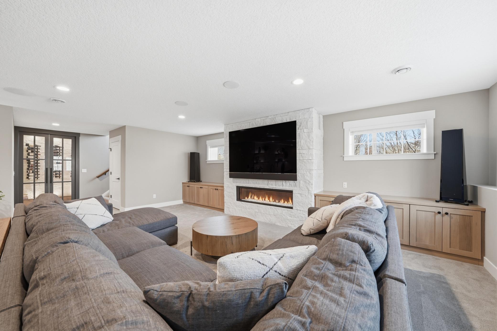
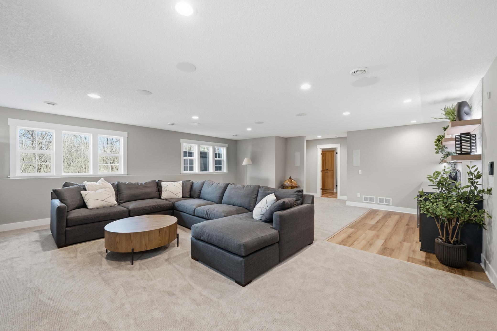
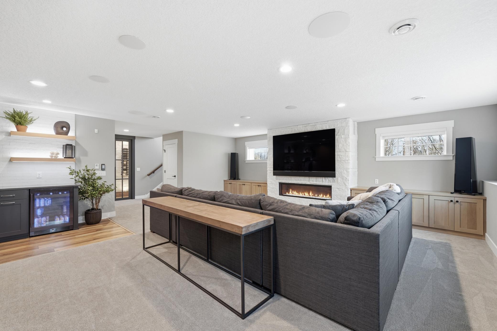
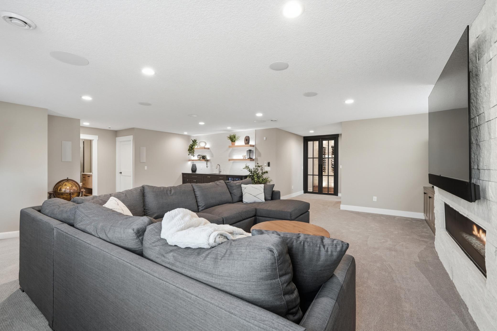
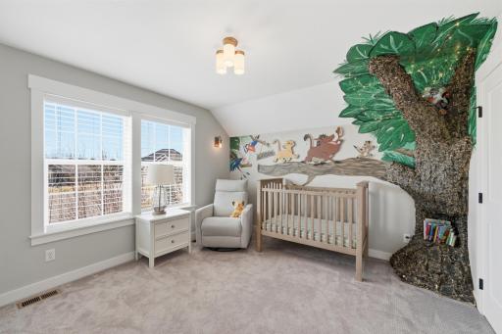
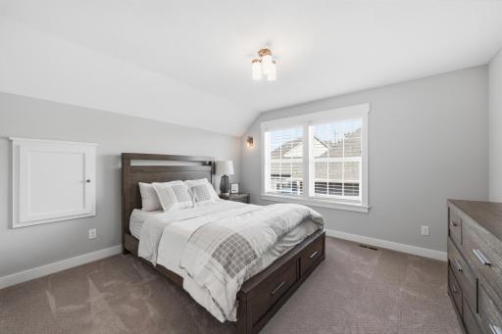
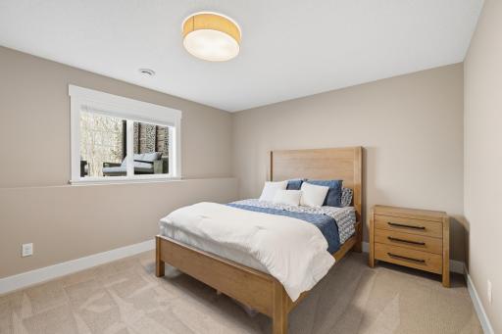
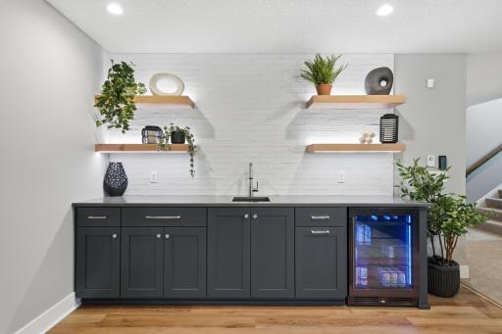
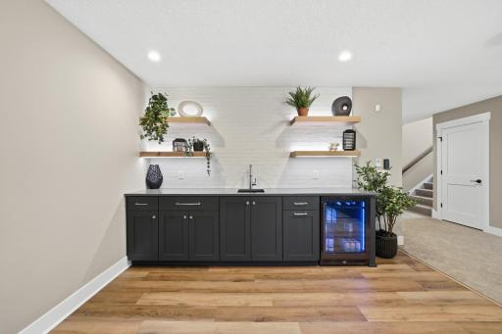
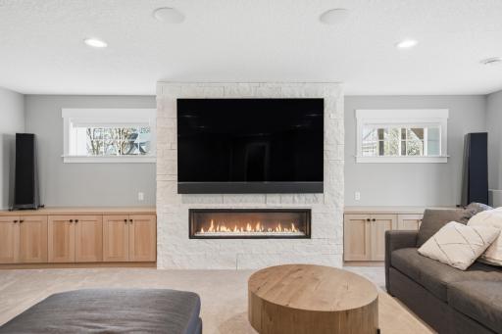
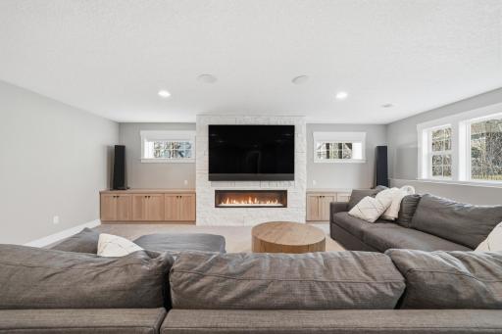
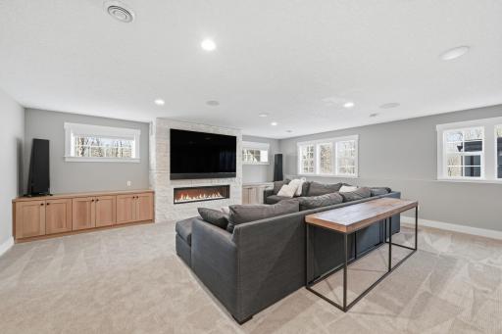
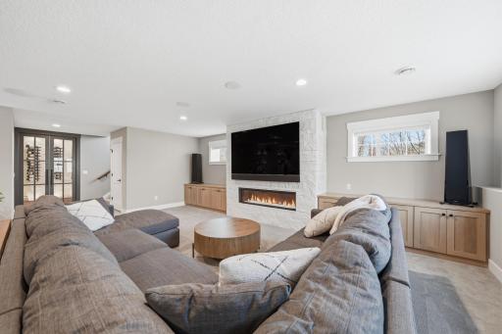
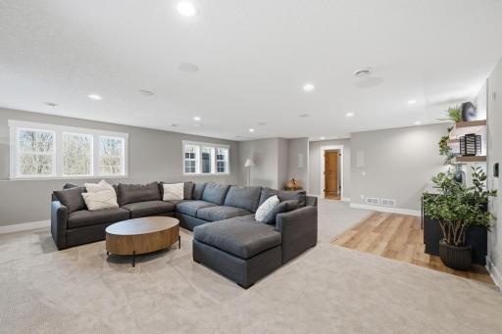
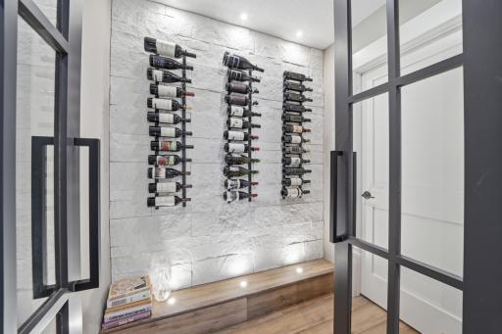
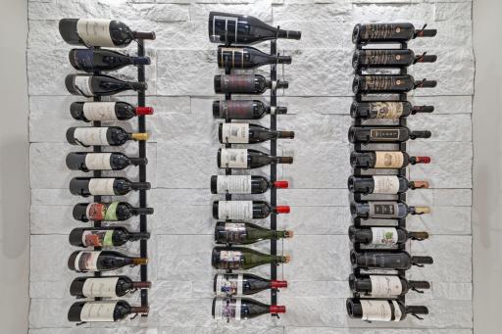
Upstairs, two additional bedrooms offer privacy and comfort, while the fully finished lower level provides even more living space, including a guest suite with a bedroom and bath.
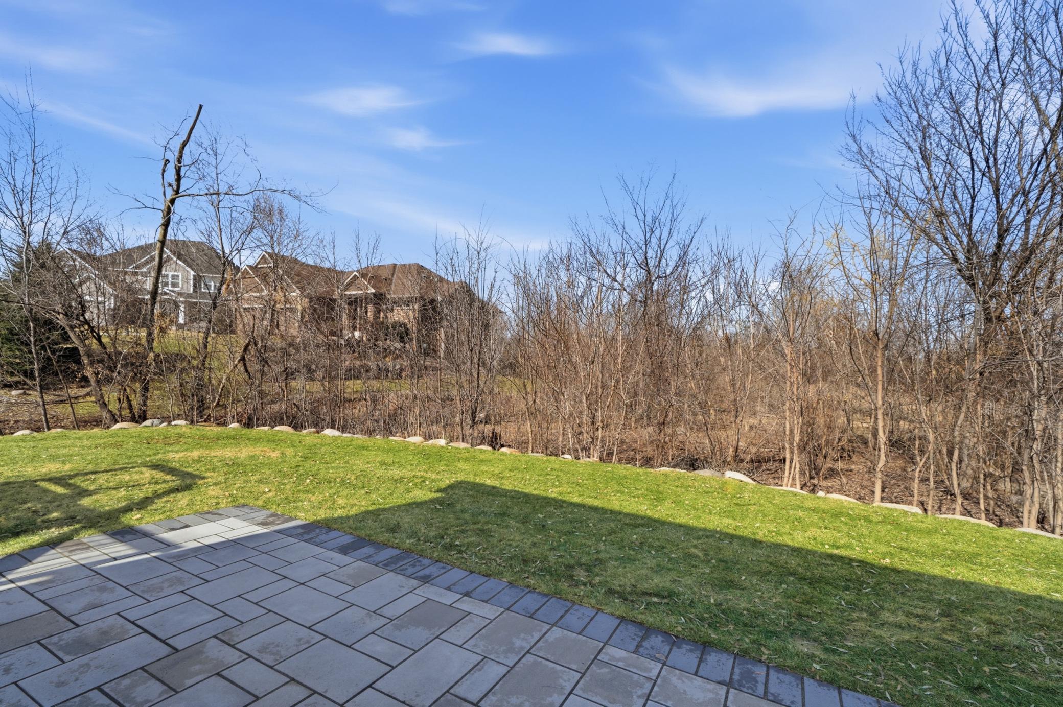
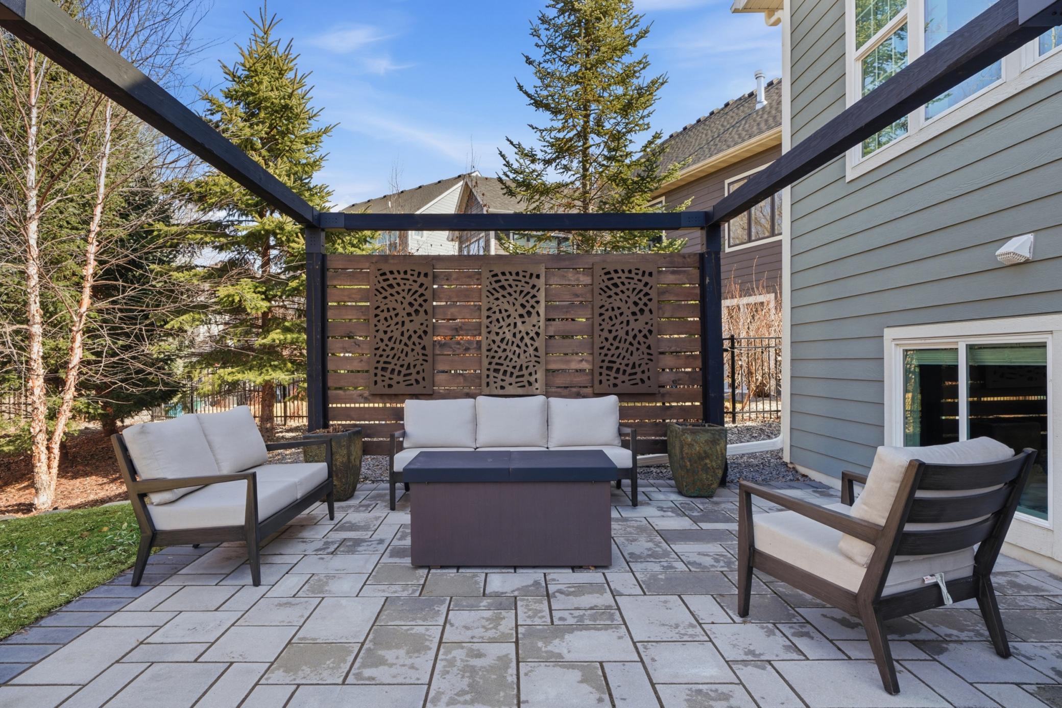
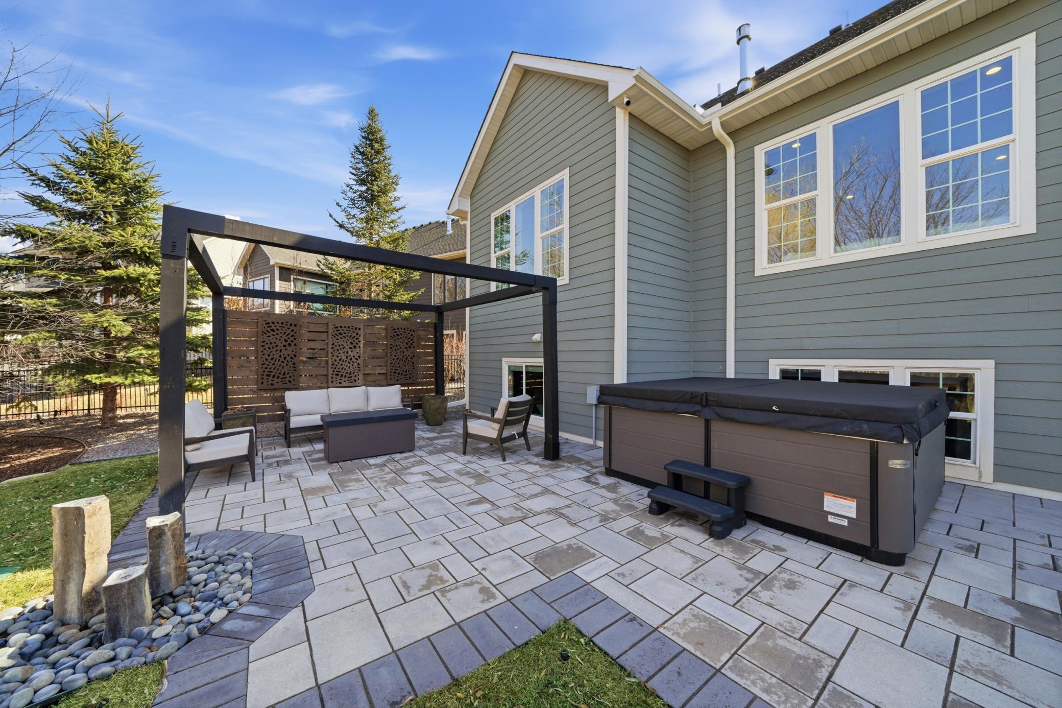
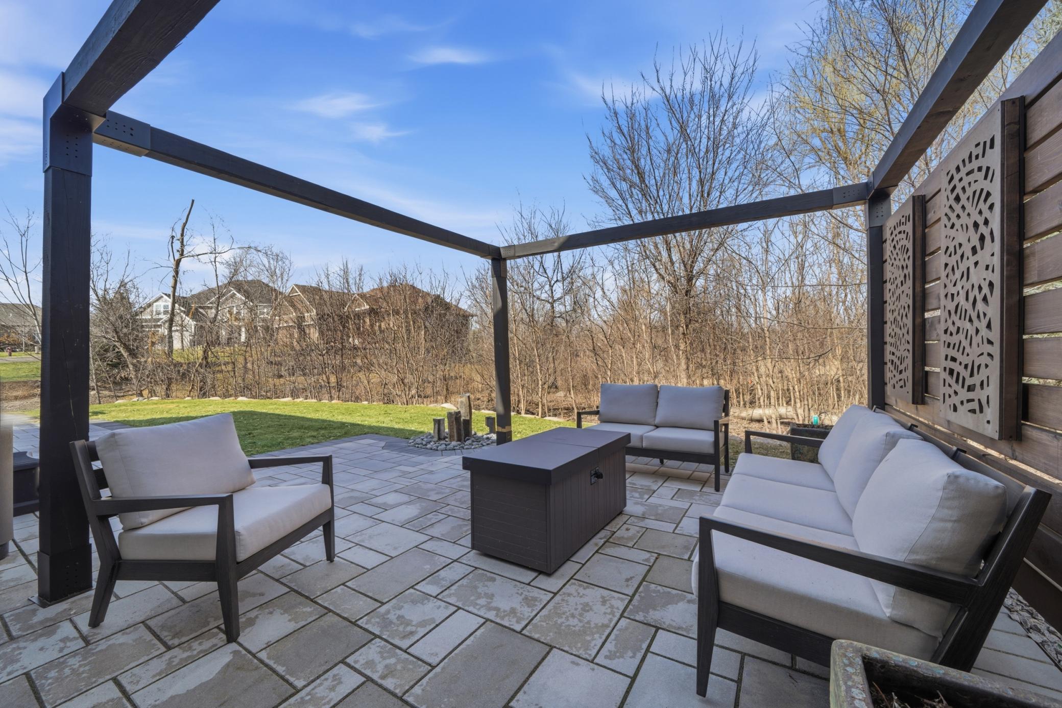
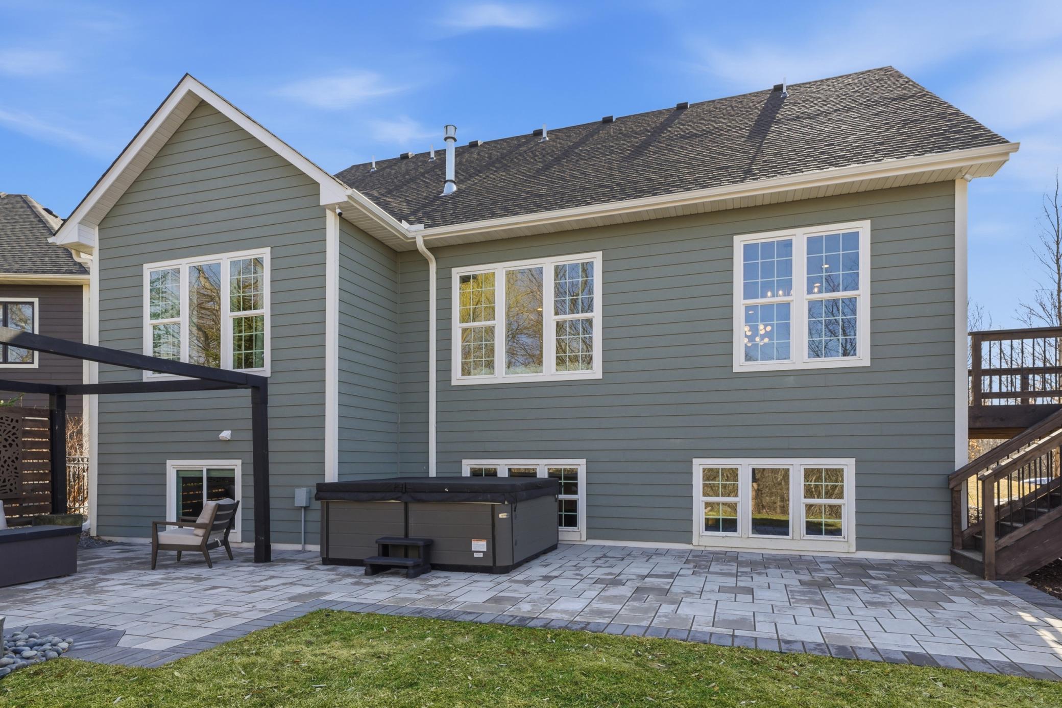
Outside, indulge in your private hot tub under a beautiful pergola, creating the ultimate backyard oasis.
Nestled in the sought-after Spring Brook development, this home offers a perfect blend of elegance and convenience. Don't miss your chance to own this stunning property-schedule a private tour today!
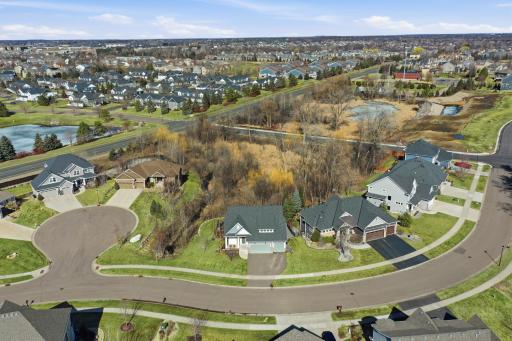
Directions: From 494, go west on Bass Lake Road, South to Lawndale, left on 68th, first cul de sac is Kimberly Lane.
Accessible
None: 1
Air Conditioning
Central Air: 1
Amenities Unit
Deck: 1
In-Ground Sprinkler: 1
Kitchen Center Island: 1
Kitchen Window: 1
Local Area Network: 1
Main Floor Primary Bedroom: 1
Natural Woodwork: 1
Paneled Doors: 1
Patio: 1
Primary Bedroom Walk-In Closet: 1
Security Lights: 1
Security System: 1
Tile Floors: 1
Vaulted Ceiling(s): 1
Walk-In Closet: 1
Washer/Dryer Hookup: 1
Wet Bar: 1
Appliances
Air-To-Air Exchanger: 1
Chandelier: 1
Cooktop: 1
Dishwasher: 1
Disposal: 1
Double Oven: 1
Dryer: 1
Microwave: 1
Refrigerator: 1
Washer: 1
Assessments
Assessment Balance: 0
Tax With Assessments: 8650
Assumable Loan
Not Assumable: 1
Basement
Drain Tiled: 1
Egress Windows: 1
Full: 1
Sump Pump: 1
Tile Shower: 1
Bath Description
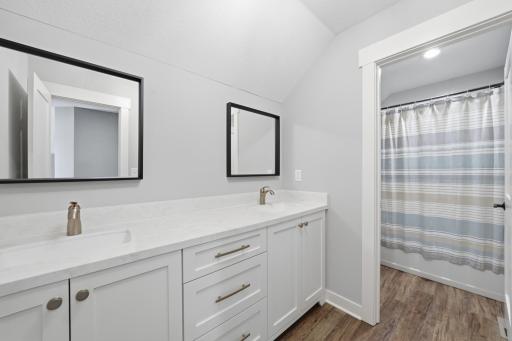
Double Sink: 1
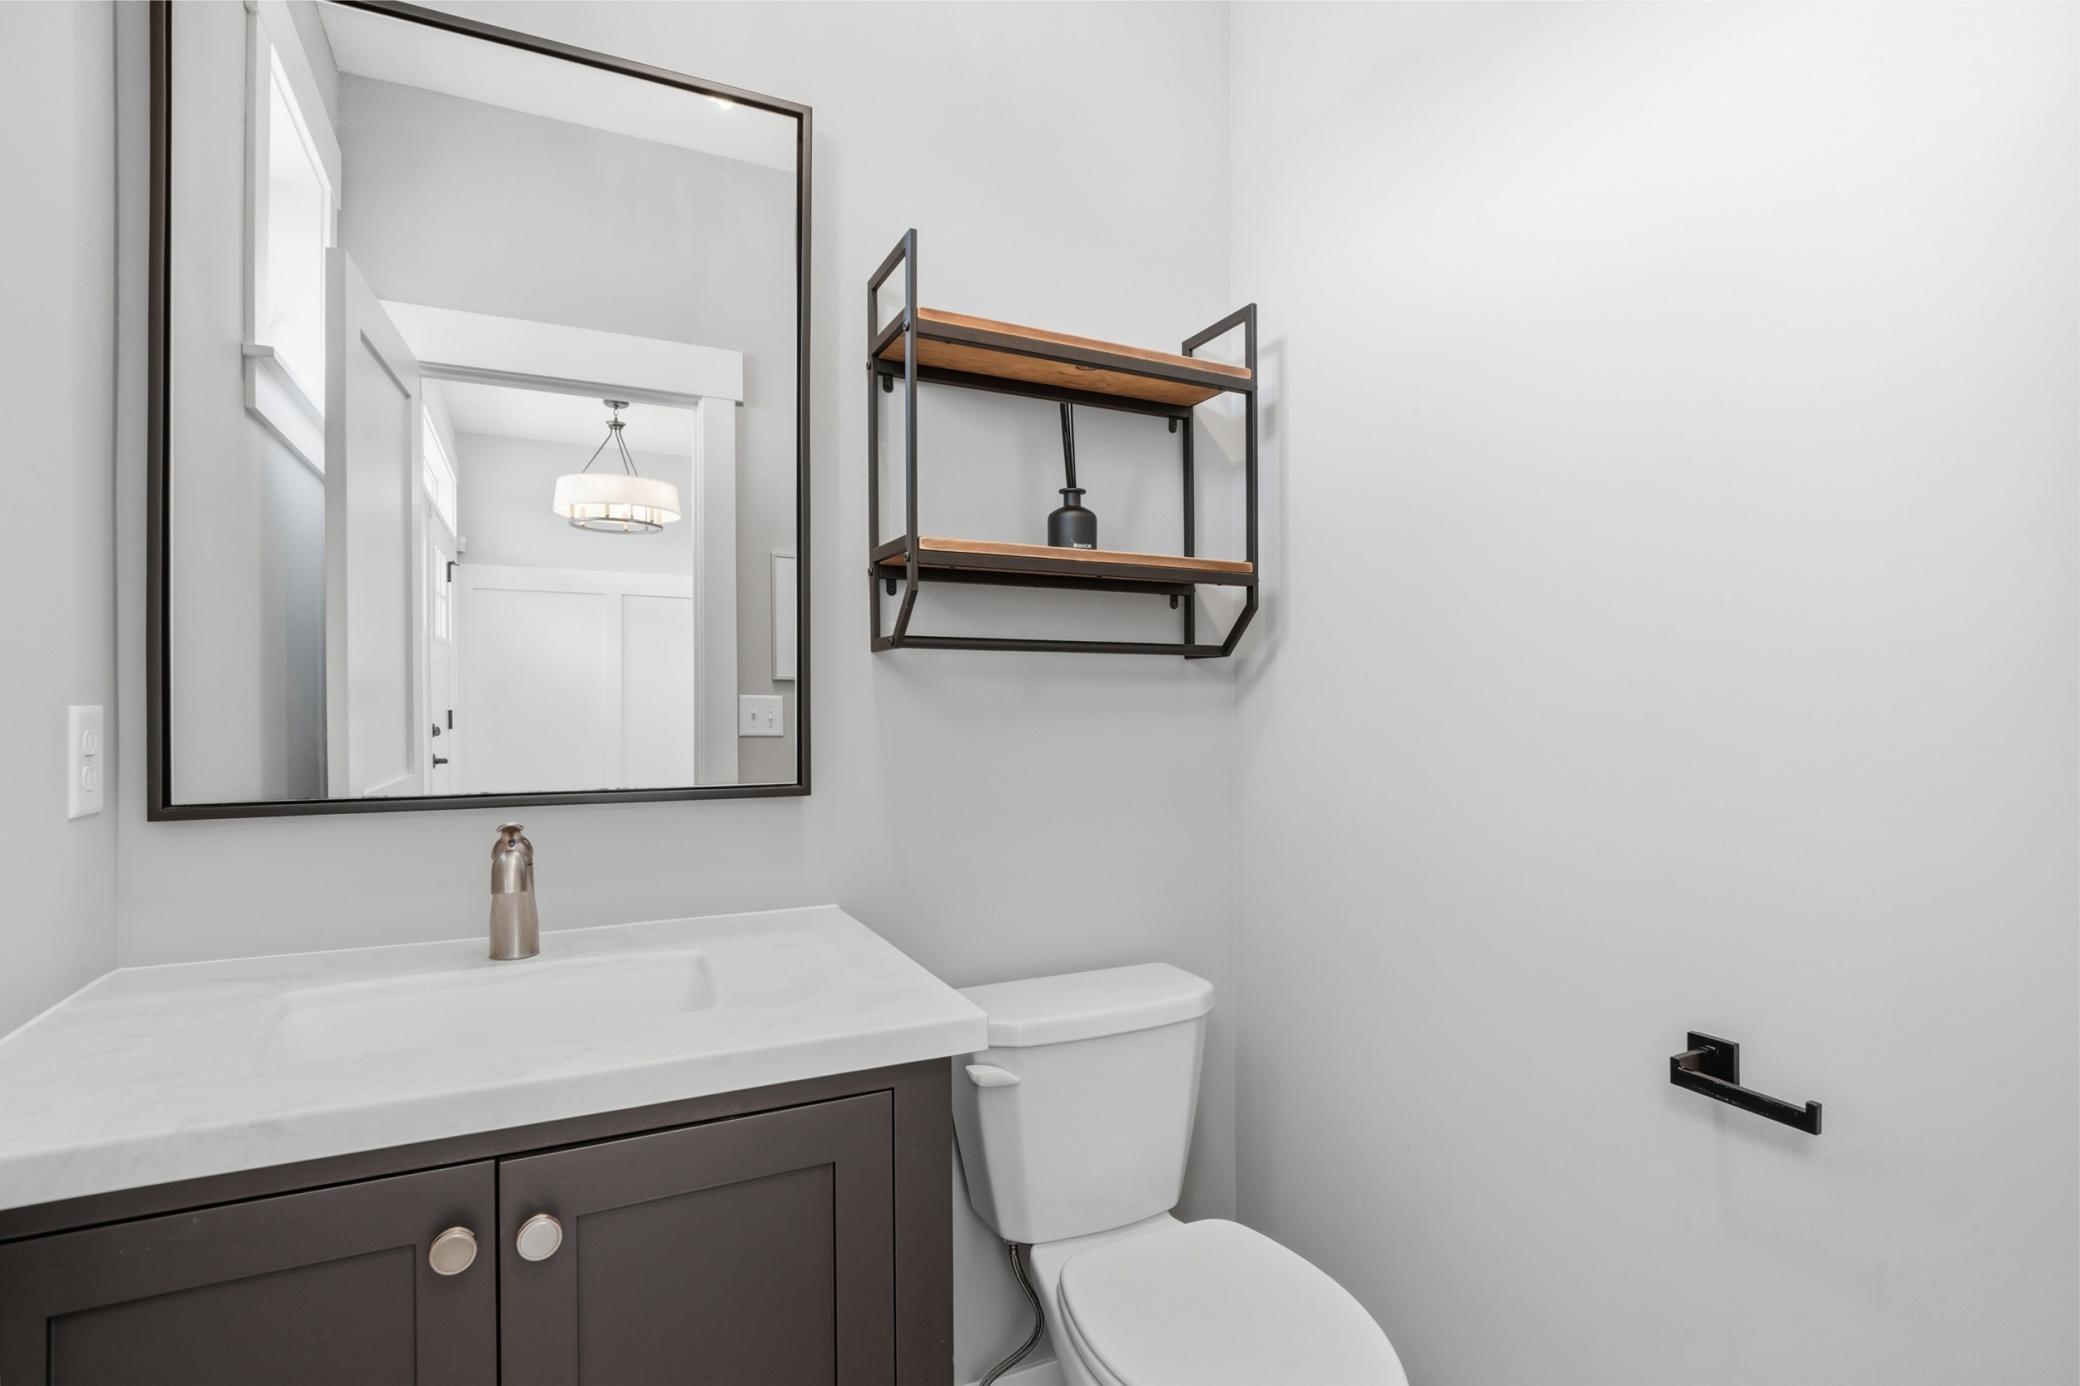
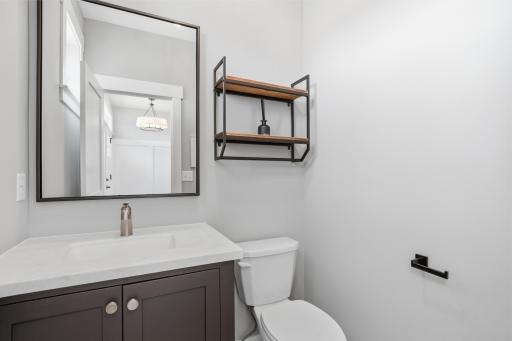
Main Floor 1/2 Bath: 1
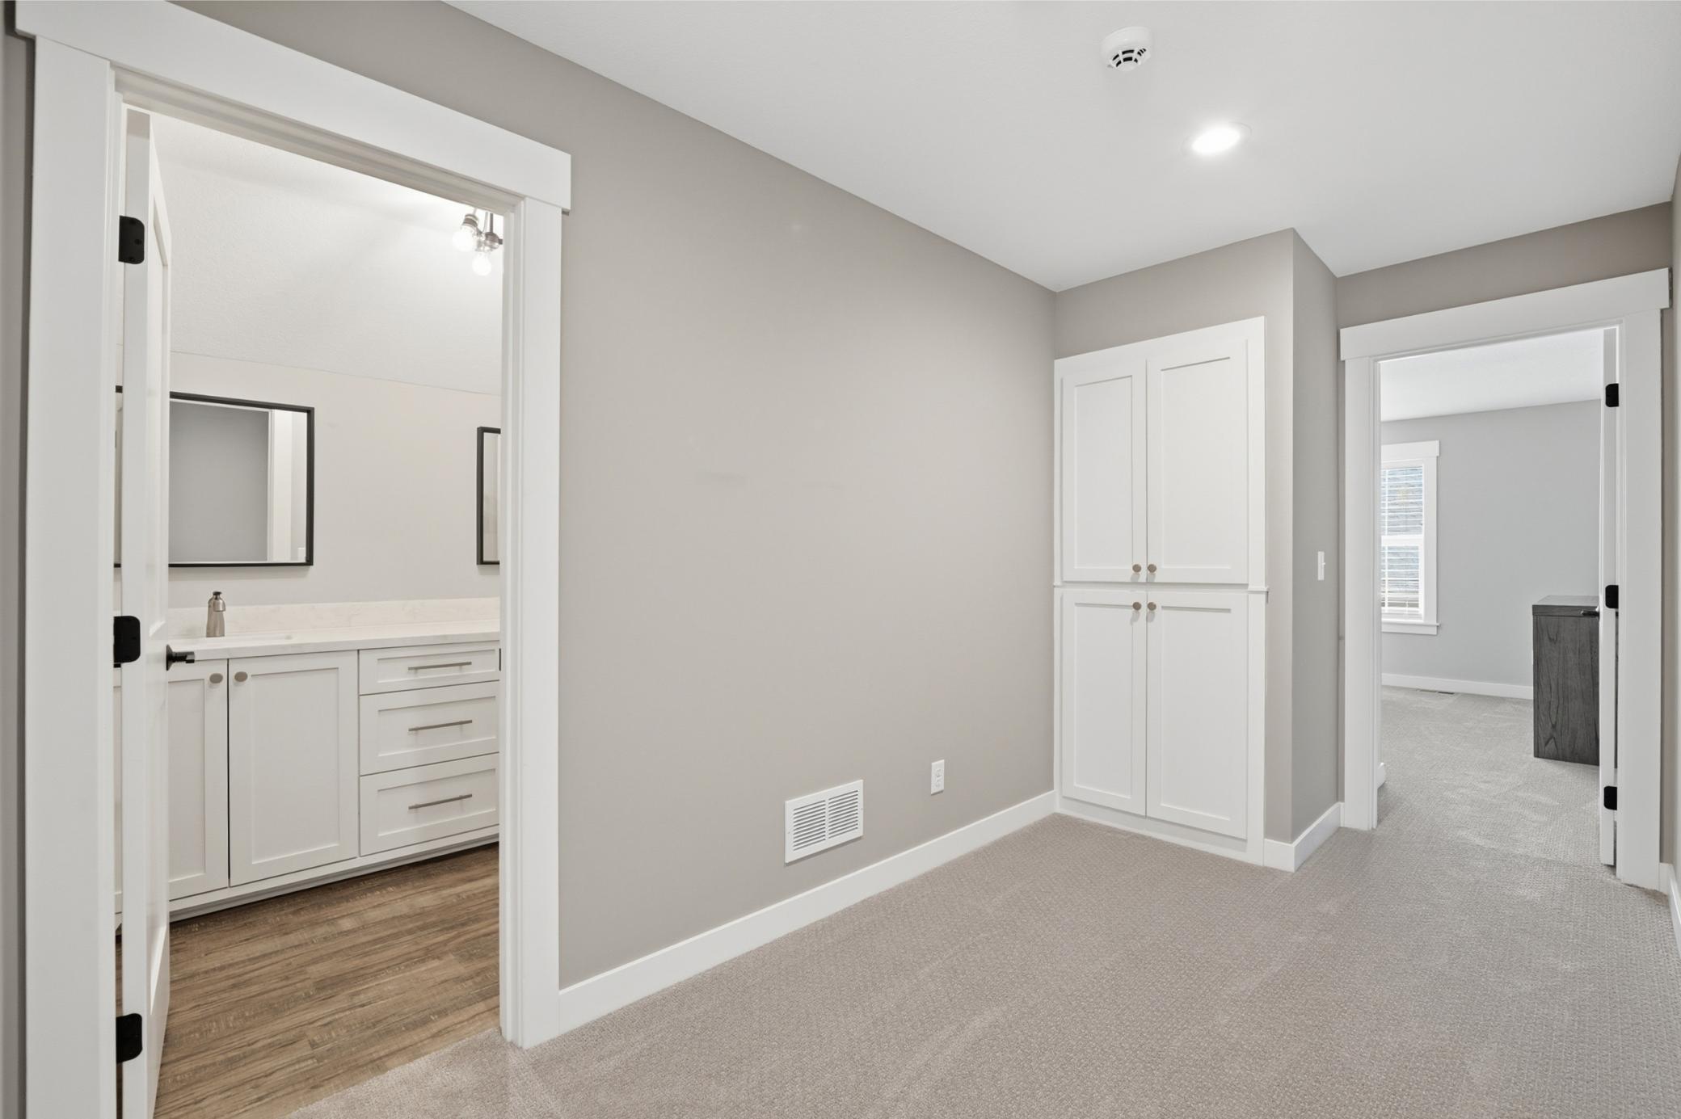
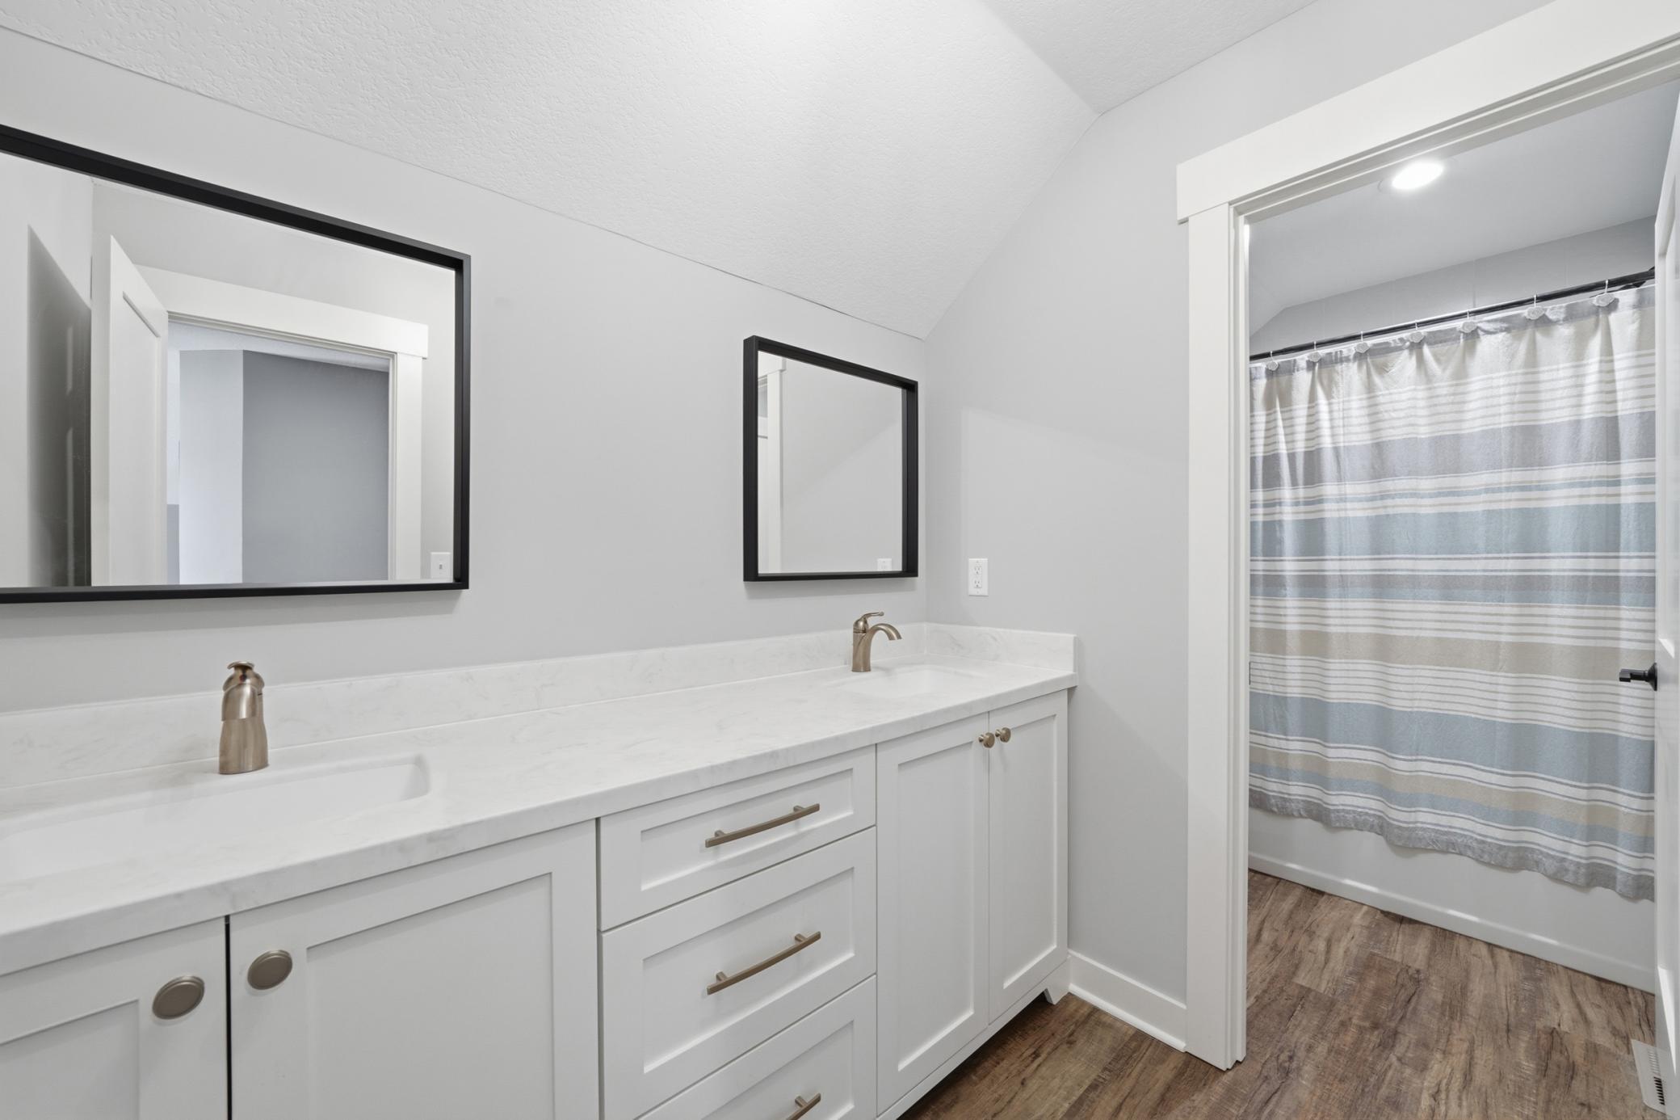
Upper Level Full Bath: 1
Full Primary: 1
Private Primary: 1
Basement: 1
Walk Thru: 1
Walk-In Shower Stall: 1
Building Information
Finished SqFt Above Ground: 2195
Finished SqFt Below Ground: 1297
Construction Materials
Block: 1
Construction Status
Previously Owned: 1
Dining Room Description
Breakfast Bar: 1
Eat In Kitchen: 1
Informal Dining Room: 1
Kitchen/Dining Room: 1
Living/Dining Room: 1
Electric
Circuit Breakers: 1
Exterior
Brick/Stone: 1
Engineered Wood: 1
Family Room Characteristics
Lower Level: 1
Main Level: 1
Fencing
Invisible: 1
Financing Terms
VA: 1
Fireplace Characteristics
Electric: 1
Family Room: 1
Gas Burning: 1
Living Room: 1
Foundation
Concrete Block: 1
Fuel
Natural Gas: 1
Heating
Forced Air: 1
Insurance Fee
Insurance Fee: 0
Laundry
Gas Dryer Hookup: 1
Lease Details
Land Leased: Not Applicable
Lock Box Type
Lock Box Source: MAAR
Supra: 1
Lot Description
Tree Coverage - Medium: 1
Miscellaneous Information
DP Resource: Yes
Homestead: Yes
Ownership
Fractional Ownership: No
Parking Characteristics
Garage Square Feet: 638
Insulated Garage: 1
Patio, Porch and Deck Features
Deck: 1
Patio: 1
Public Survey Info
Range#: 22
Section#: 32
Township#: 119
Road Frontage
City Street: 1
Cul De Sac: 1
Curbs: 1
No Outlet/Dead End: 1
Paved Streets: 1
Road Responsibility
Public Maintained Road: 1
Roof
Age Over 8 Years: 1
Sewer
City Sewer/Connected: 1
Special Search
Main Floor Bedroom: 1
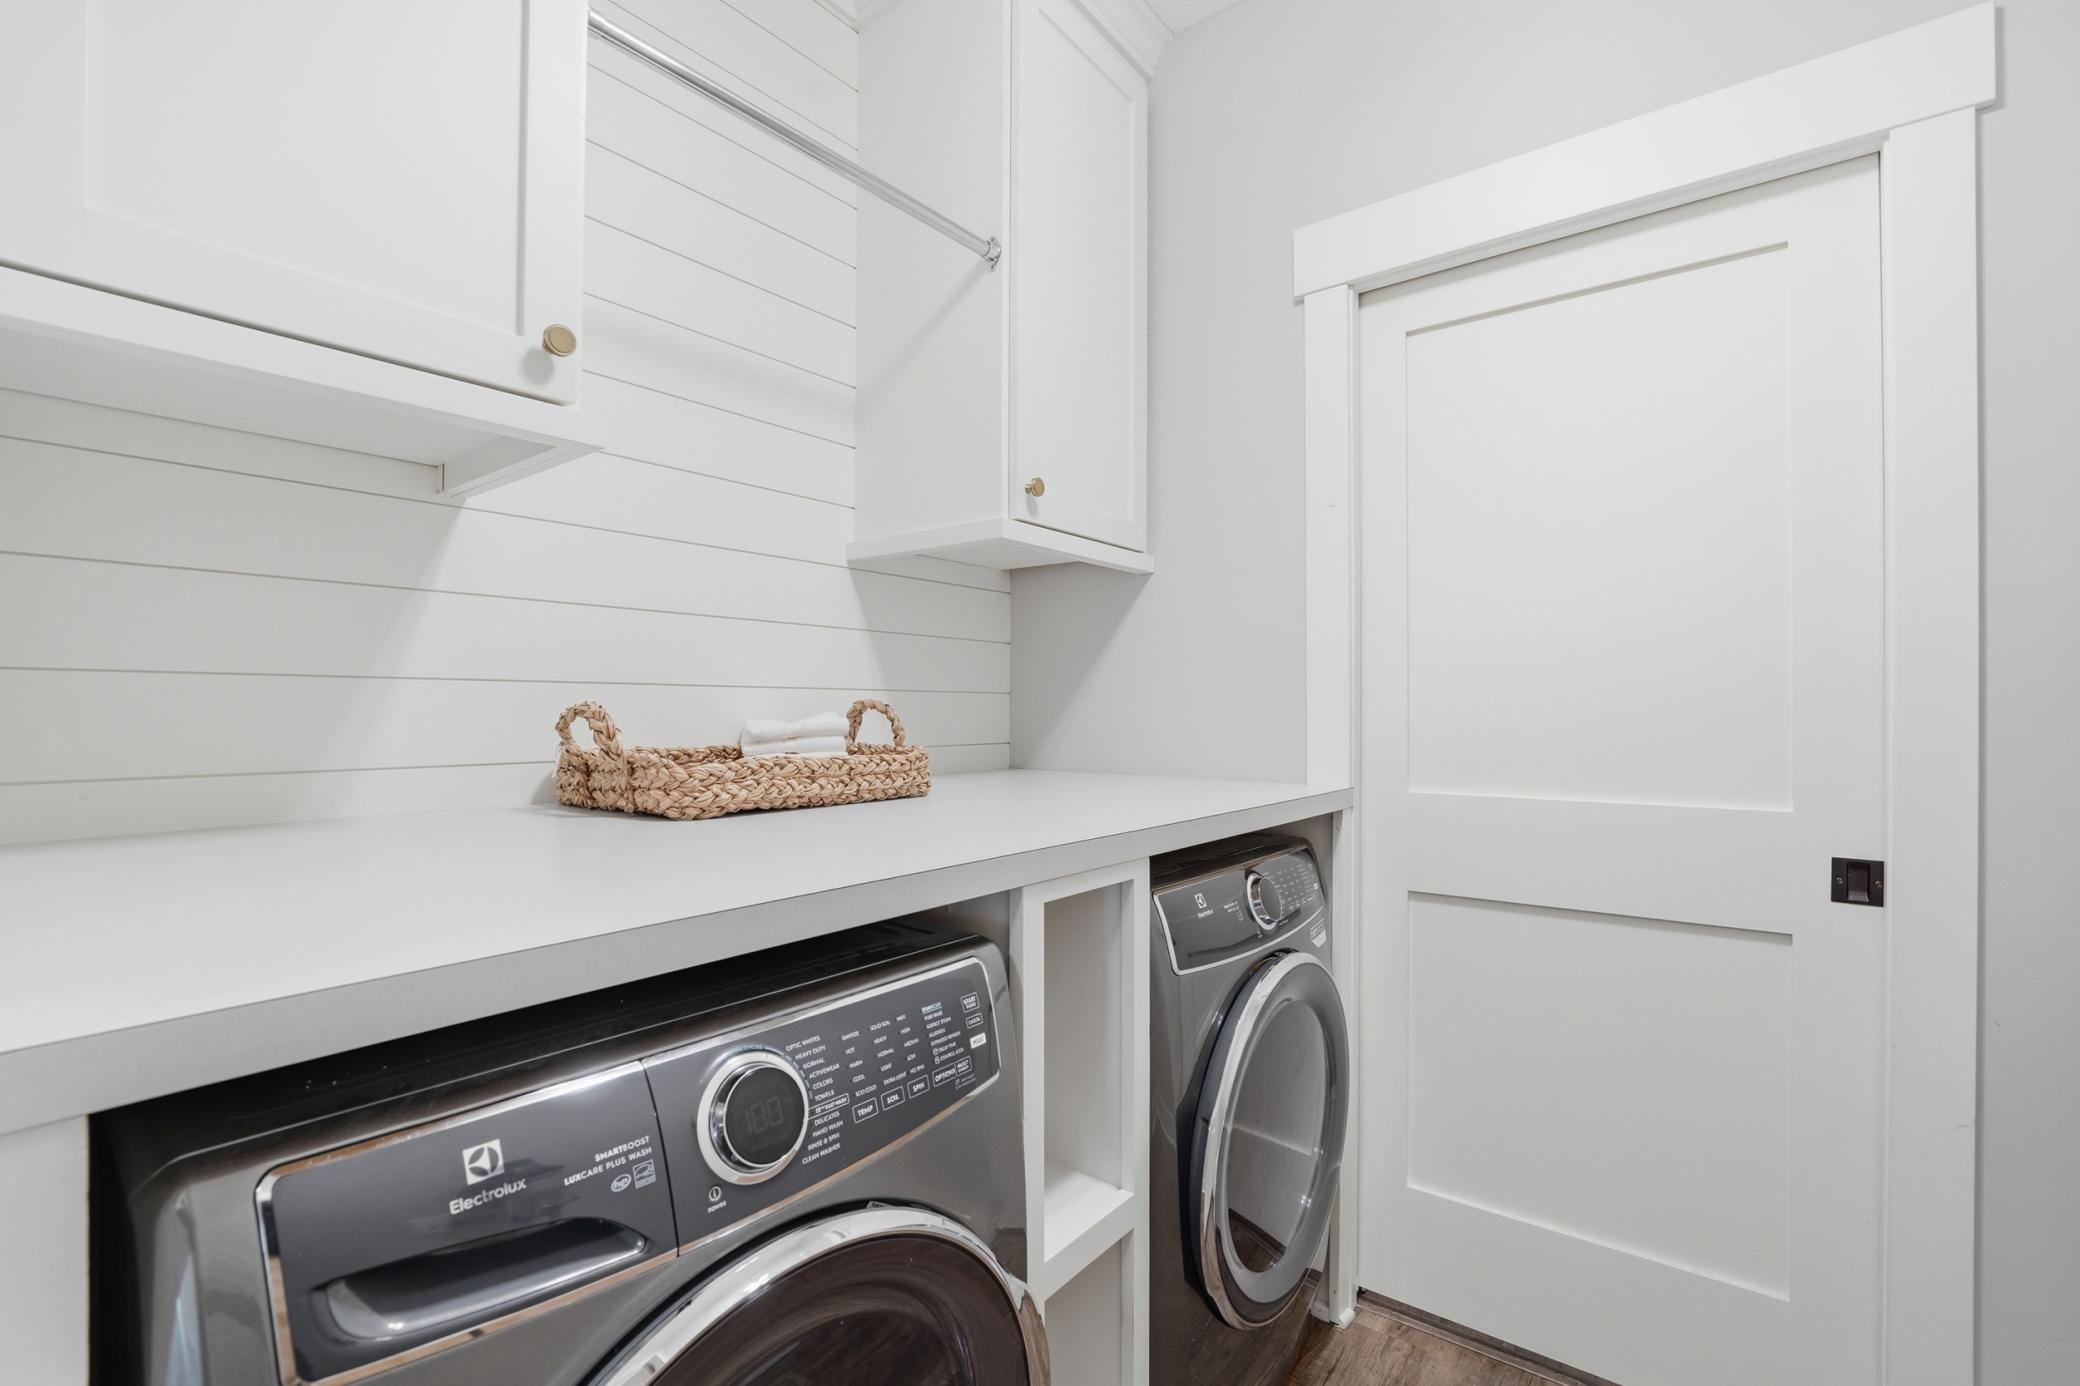
Main Floor Laundry: 1
Main Floor Primary: 1
Stories
One and One Half: 1
Water
City Water/Connected: 1
Location Tax and Other Information
House Number: 6735
Street Name: Kimberly
Street Suffix: Lane
Street Direction Suffix: N
Postal City: Maple Grove
County: Hennepin
State: MN
Zip Code: 55311
Complex/Dev/Subdivision: Spring Brook
Property Features
Accessible: None
Air Conditioning: Central Air
Amenities Unit: Deck; In-Ground Sprinkler; Kitchen Center Island; Kitchen Window; Local Area Network; Main Floor Primary Bedroom; Natural Woodwork; Paneled Doors; Patio; Primary Bedroom Walk-In Closet; Security Lights; Security System; Tile Floors; Vaulted Ceiling(s); Walk-In Closet; Washer/Dryer Hookup; Wet Bar
Appliances: Air-To-Air Exchanger; Chandelier; Cooktop; Dishwasher; Disposal; Double Oven; Dryer; Microwave; Refrigerator; Washer
Assumable Loan: Not Assumable
Basement: Drain Tiled; Egress Windows; Full; Sump Pump; Tile Shower
Bath Description: Double Sink; Main Floor 1/2 Bath; Upper Level Full Bath; Full Primary; Private Primary; Walk Thru; Walk-In Shower Stall
Construction Materials: Block
Construction Status: Previously Owned
Dining Room Description: Breakfast Bar; Eat In Kitchen; Informal Dining Room; Kitchen/Dining Room; Living/Dining Room
Electric: Circuit Breakers
Exterior: Brick/Stone; Engineered Wood
Family Room Characteristics: Lower Level; Main Level
Fencing: Invisible
Financing Terms: VA
Fireplace Characteristics: Electric; Family Room; Gas Burning; Living Room
Foundation: Concrete Block
Fuel: Natural Gas
Heating: Forced Air
Laundry: Gas Dryer Hookup
Lock Box Type: Supra
Lot Description: Tree Coverage - Medium
Parking Characteristics: Insulated Garage
Road Frontage: City Street; Cul De Sac; Curbs; No Outlet/Dead End; Paved Streets
Road Responsibility: Public Maintained Road
Roof: Age Over 8 Years
Sewer: City Sewer/Connected
Special Search: Main Floor Bedroom; Main Floor Laundry; Main Floor Primary
Stories: One and One Half
Water: City Water/Connected
Room Information
| Room Name | Dimensions | Level |
| Deck | 13x12 | Main |
| Dining Room | 11x7 | Main |
| First (1st) Bedroom | 15x13 | Main |
| Fourth (4th) Bedroom | 12x14 | Lower |
| Kitchen | 16x11 | Main |
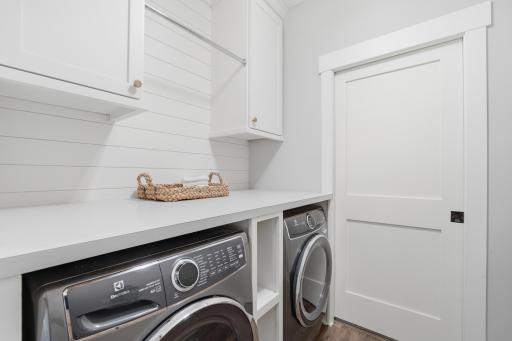
| Laundry | 7x6 | Main |
| Living Room | 17x15 | Main |
| Living Room | 21x22 | Lower |
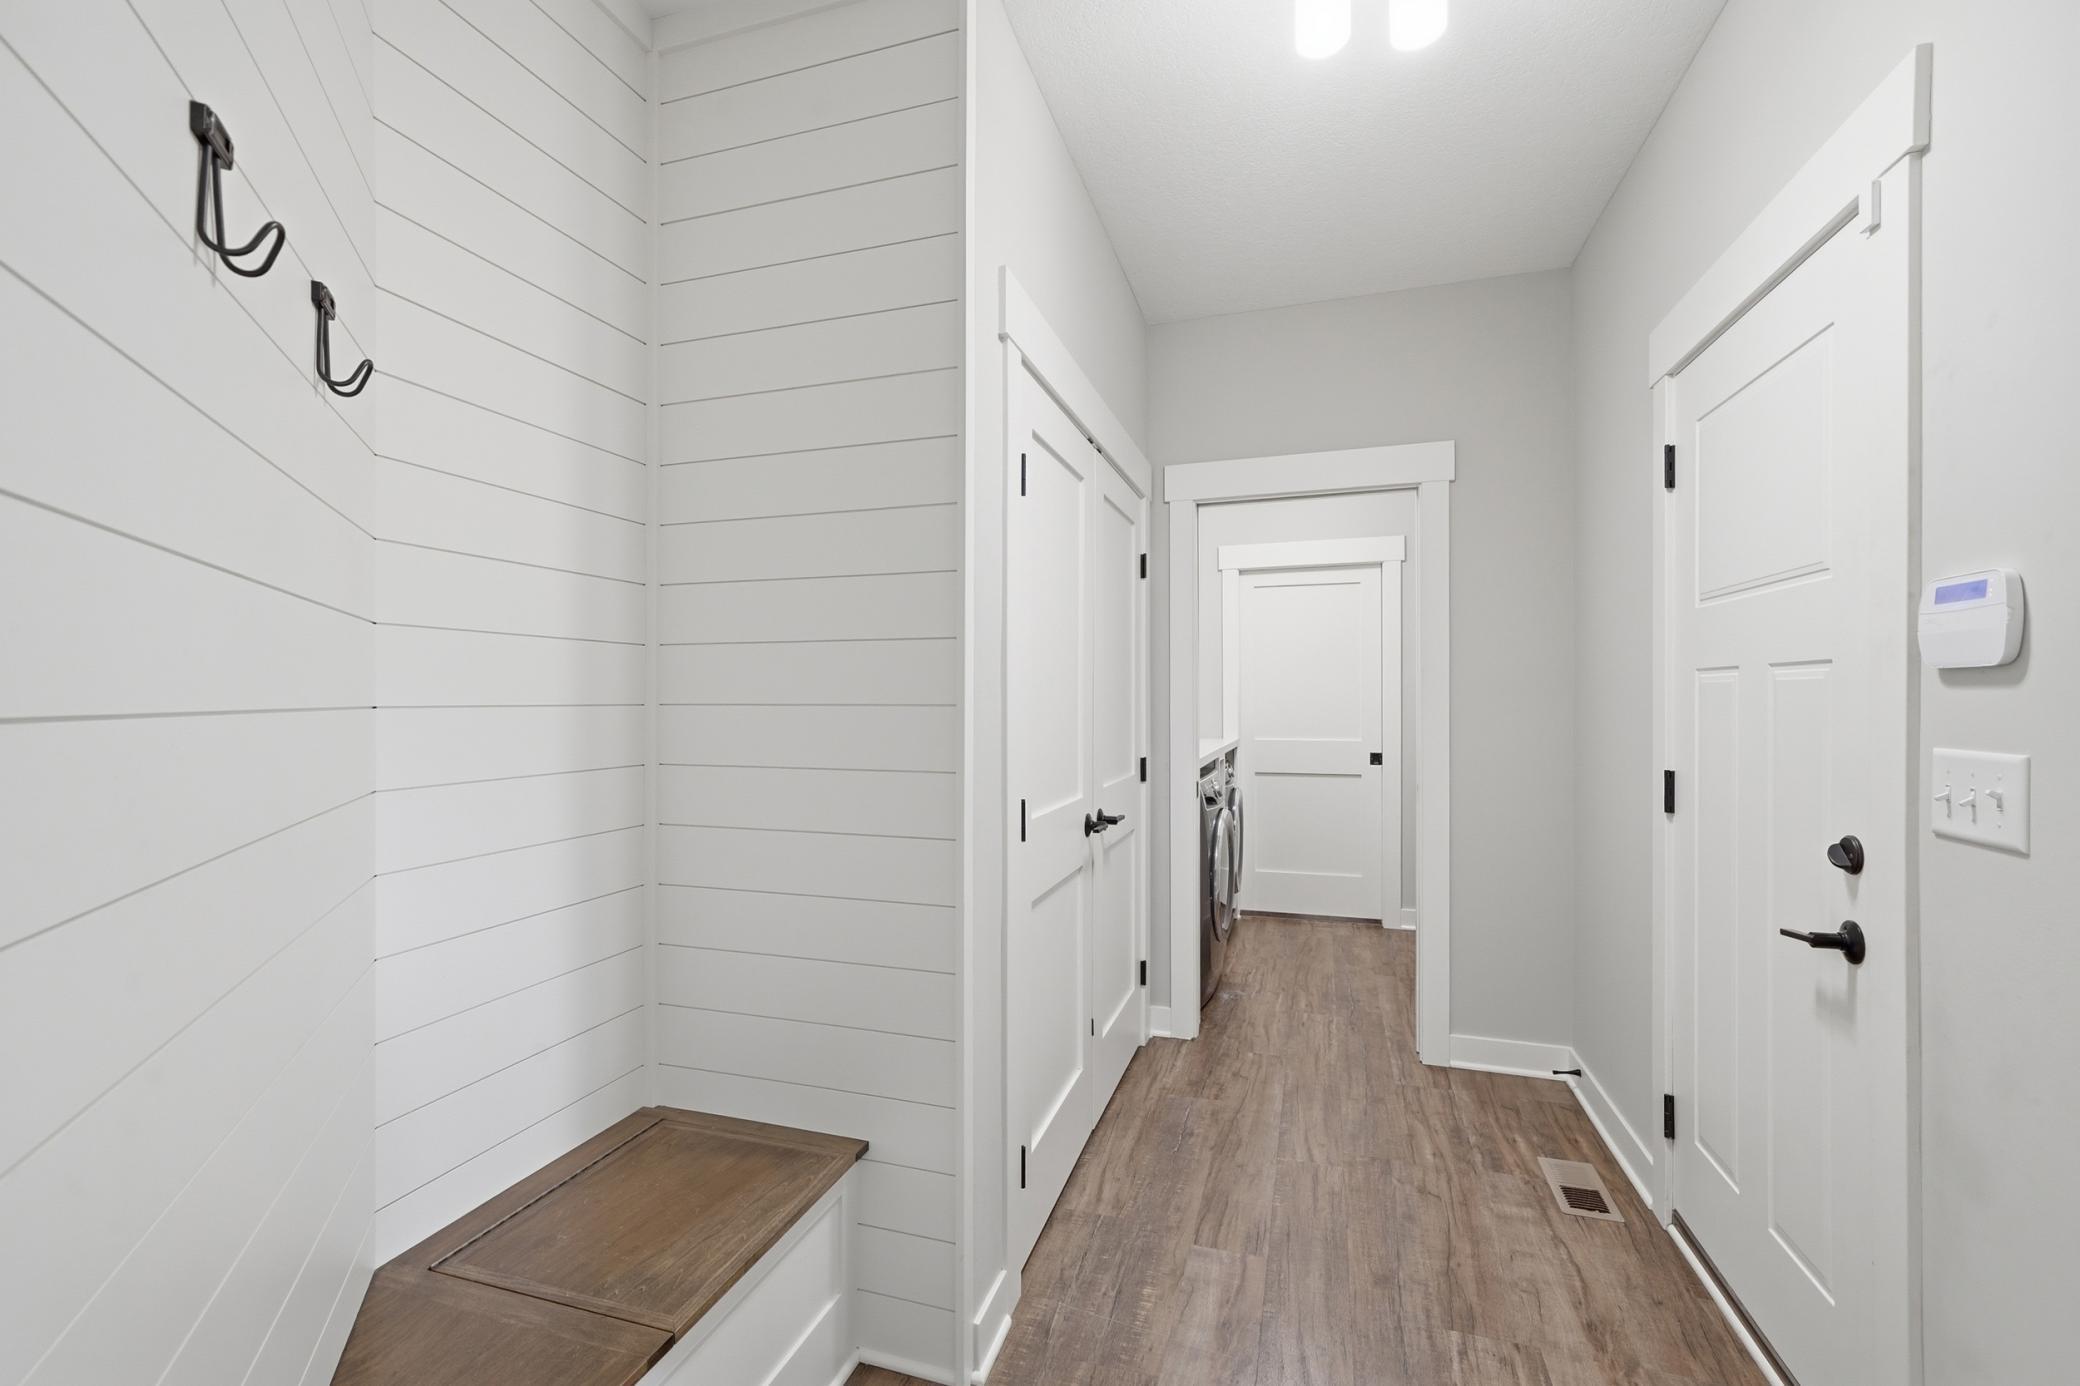
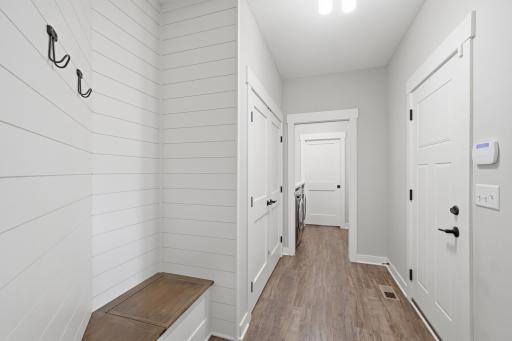
| Mud Room | 11x7 | Main |
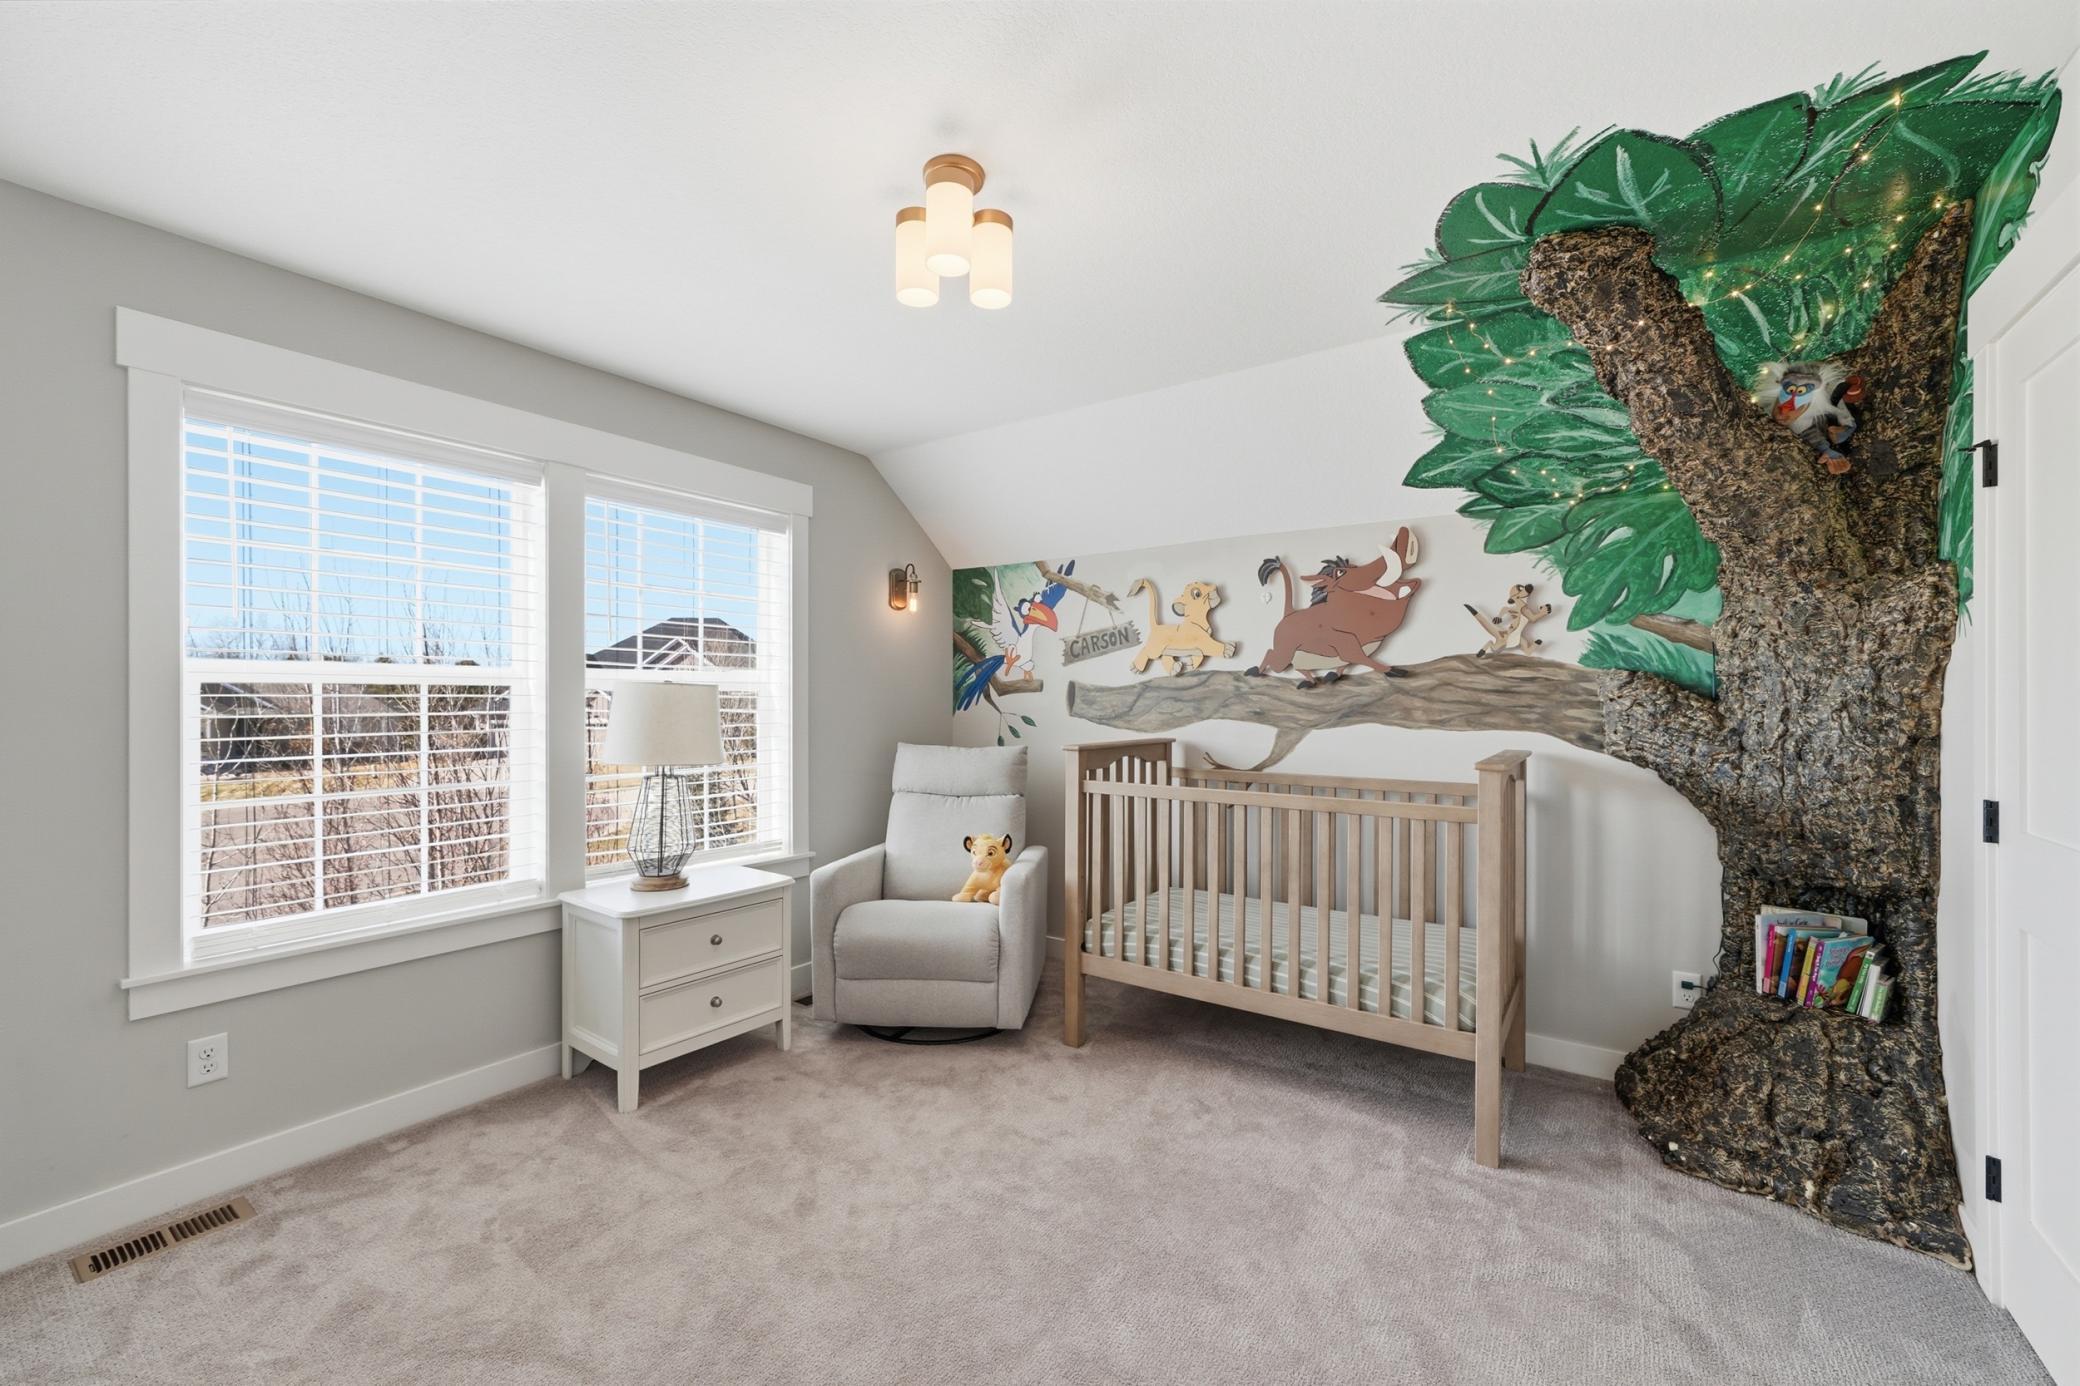
| Second (2nd) Bedroom | 13x12 | Upper |
| Third (3rd) Bedroom | 13x12 | Upper |

Listing Office: RE/MAX Results
Last Updated: August - 24 - 2026
The data relating to real estate for sale on this web site comes in part from the Broker Reciprocity SM Program of the Regional Multiple Listing Service of Minnesota, Inc. The information provided is deemed reliable but not guaranteed. Properties subject to prior sale, change or withdrawal. ©2026 Regional Multiple Listing Service of Minnesota, Inc All rights reserved.