$235,000
Granite Falls, MN 56241
MLS# 6567315
Status: Closed
4 beds | 3 baths | 3648 sqft
1 / 48
Property Description
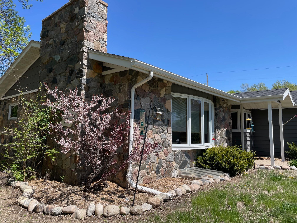
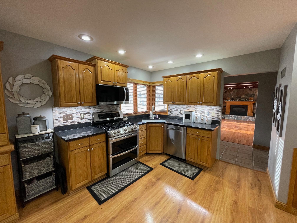
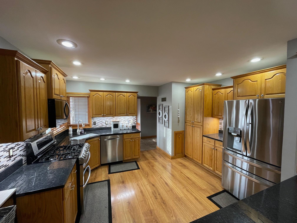
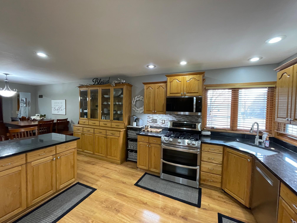
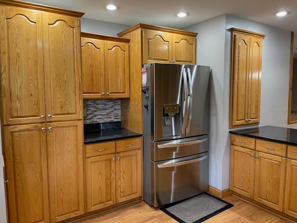

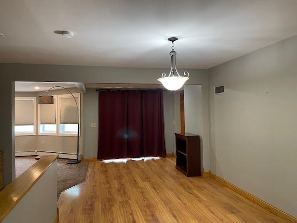
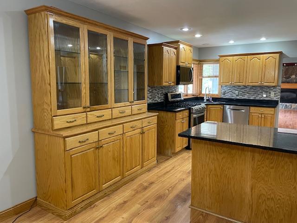

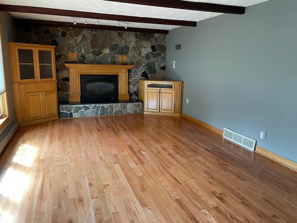

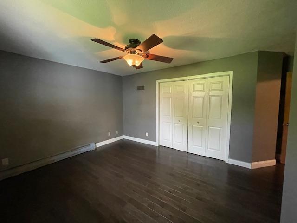
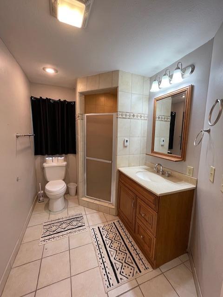
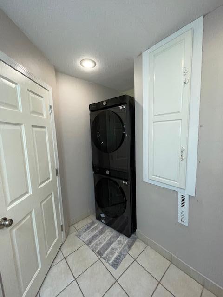
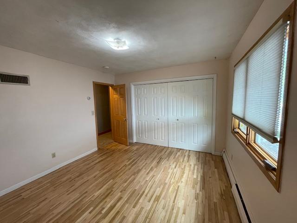
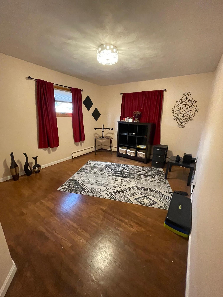
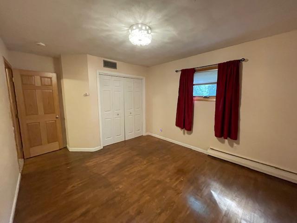
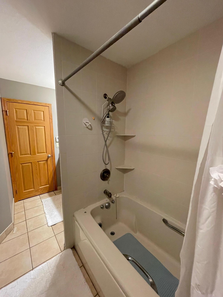


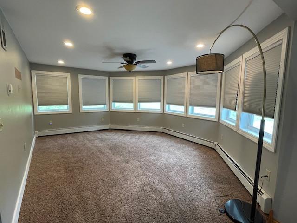
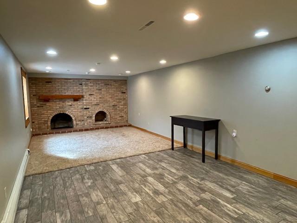

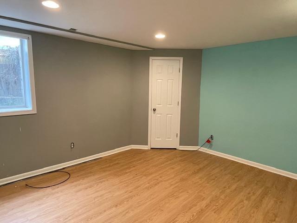
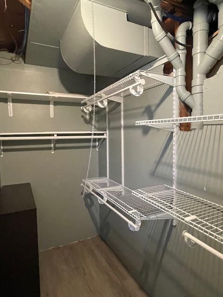
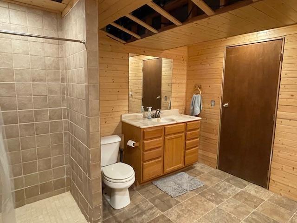

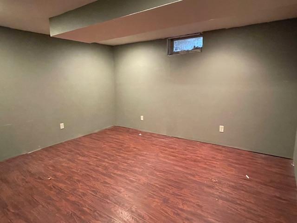
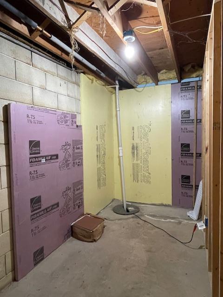
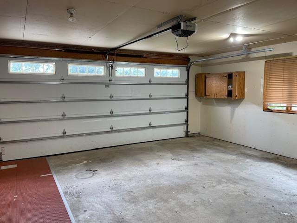
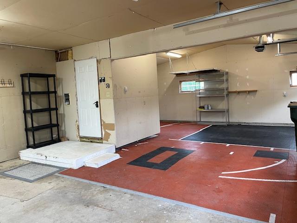

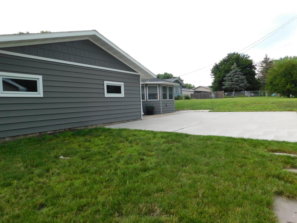

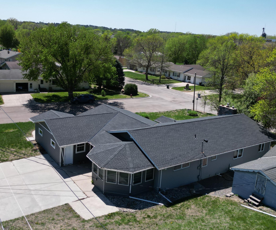

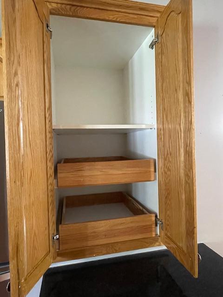

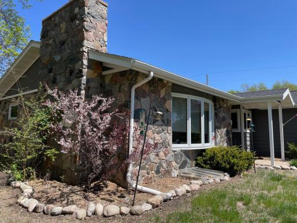
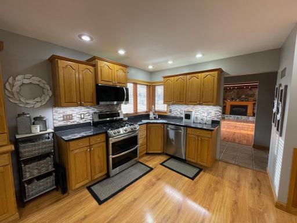
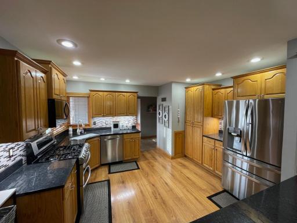
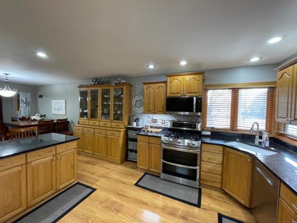
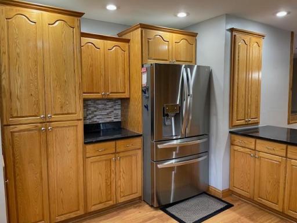
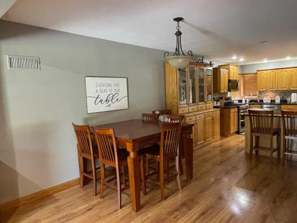
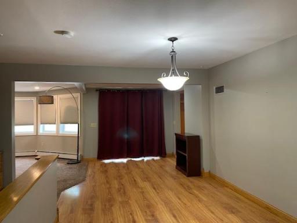
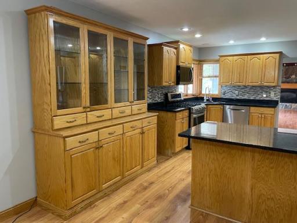
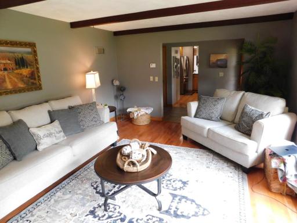
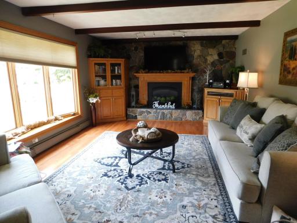
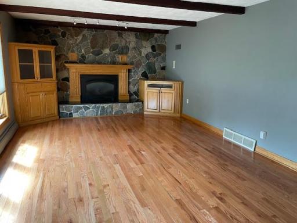
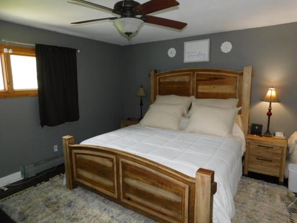
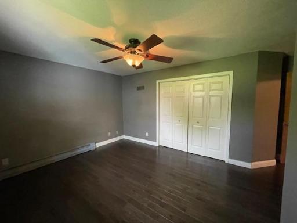
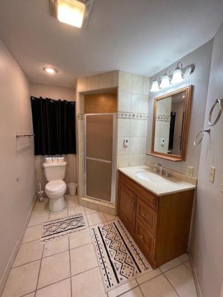
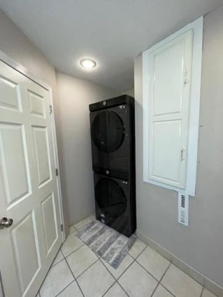
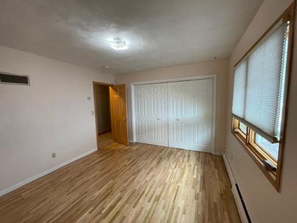
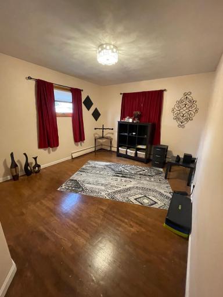
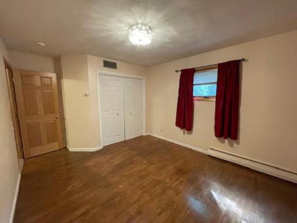
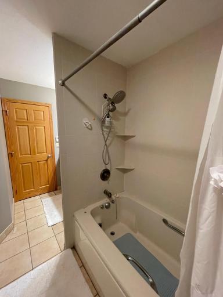
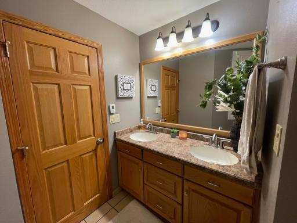
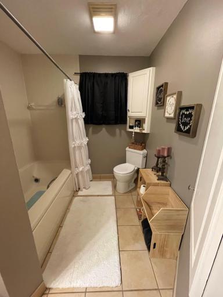
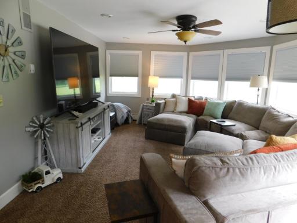
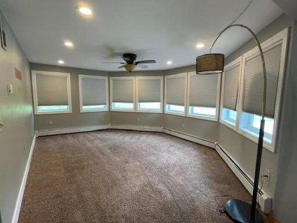
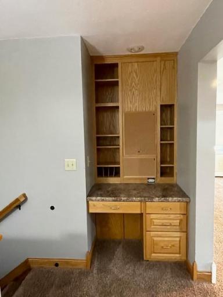
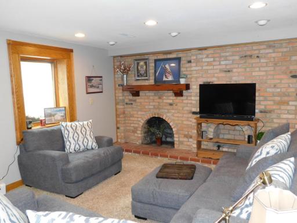
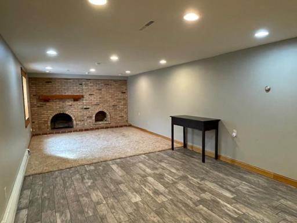
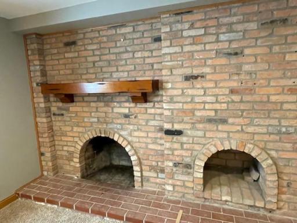
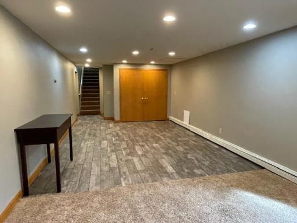
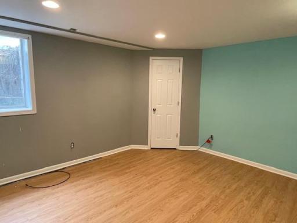
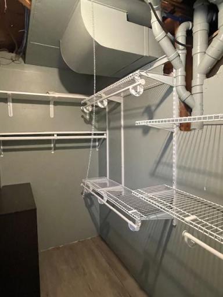
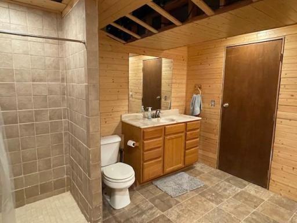
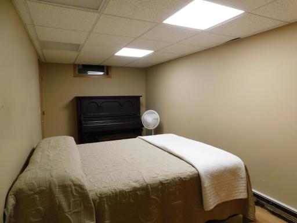
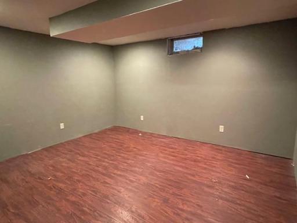
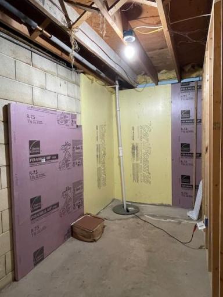
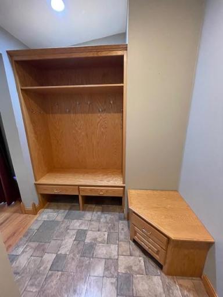
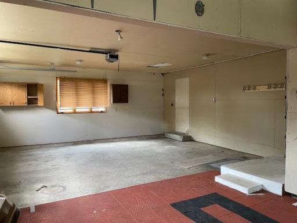
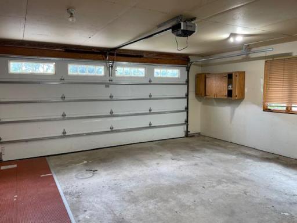
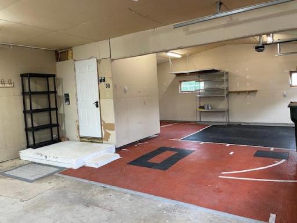
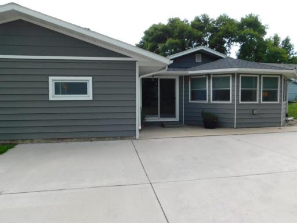
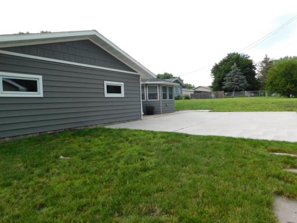
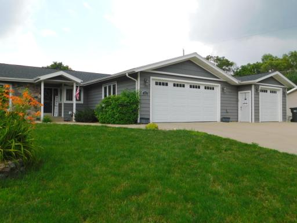
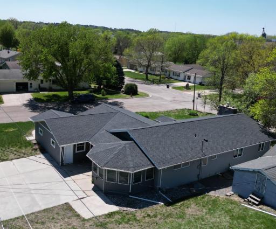
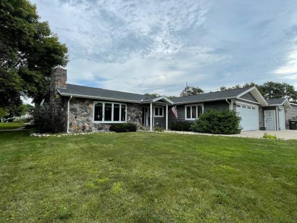
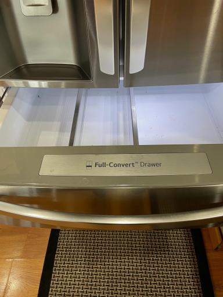
Discover this stunning home situated on the iconic Candy Cane Lane, set on a spacious corner lot with 3,348 square feet of beautifully finished living space. The open floor plan boasts a gorgeous kitchen featuring granite countertops, brand new appliances, and a large custom-built china hutch. The inviting front living room is enhanced by a cozy gas fireplace and built-in cabinets, while the dining room is spacious enough to accommodate any table.A charming back sunroom offers versatility, perfect as a theater room complete with blackout shades. Each bedroom comes with generous organized closets, and the main bedroom includes an en suite bathroom and convenient main floor laundry equipped with a new front-load washer and dryer.The basement features a fourth bedroom, a large family room with an egress window, and ample extra storage space, including a second washer and dryer for your convenience—imagine cutting your laundry time in half!Step outside to enjoy the expansive back patio, perfect for entertaining. Need an extra garage stall? This home has you covered, complete with in-floor heating in the garage!Additionally, the neighborhood offers a unique bonus: the homes back up to a larger communal backyard ideal for kids to play, enjoy a firepit, or host neighborhood gatherings. Plus, just at the end of 11th Street, you'll find 40 acres of natural land owned by the school district, perfect for hiking and exploration. Don’t miss out on this incredible opportunity—motivated sellers are ready to make a deal! Seller is willing to rent with a 60 day notice once an offer is accepted.
Details
Maps
Contract Information
Owner is an Agent?: No
Auction?: No
Status: Closed
Off Market Date: 2025-08-18
Contingency: None
Current Price: $235,000
Closed Date: 2025-09-17
Original List Price: 385000
Sales Close Price: 235000
ListPrice: 260000
List Date: 2024-07-10
Office/Member Info
Association: WCAR
General Property Information
# Carport Spaces: 0
Common Wall: No
Lot Measurement: Acres
Manufactured Home?: No
Multiple PIDs?: No
New Development: No
Number of Fireplaces: 1
Waterfront YN: No
Year Built: 1966
Yearly/Seasonal: Yearly
Zoning: Residential-Single Family
Lot Dimensions: 134x89
Acres: 0.27
Bath Three Quarters: 2
Bath Half: 0
Bath Quarter: 0
Main Floor Total SqFt: 1964
Above Grd Total SqFt: 1964
Below Grd Total SqFt: 1684
Total SqFt: 3648
Total Finished Sqft: 3348.00
FireplaceYN: Yes
Foundation Size: 1684
Style: (SF) Single Family
Garage Stalls: 3
Power Company: Other
Association Fee: 0
Assessment Pending: No
Bedrooms: 4
Baths Total: 3
Bath Full: 1
Location, Tax and Other Information
AssocFeeYN: No
Legal Description: LOT 11 & S 5 FT LOT 12 BLK 2
Listing City: Granite Falls
Map Page: 999
Municipality: Granite Falls
School District: Yellow Medicine East
School District Phone: 320-564-4081
Zip Plus 4: 1109
Property ID Number: 344510211
Tax Year: 2025
Tax Amount: 5396
In Foreclosure?: No
Potential Short Sale?: No
Lender Owned?: No
Directions & Remarks
Public Remarks: Discover this stunning home situated on the iconic Candy Cane Lane, set on a spacious corner lot with 3,348 square feet of beautifully finished living space. The open floor plan boasts a gorgeous kitchen featuring granite countertops, brand new appliances, and a large custom-built china hutch. The inviting front living room is enhanced by a cozy gas fireplace and built-in cabinets, while the dining room is spacious enough to accommodate any table.A charming back sunroom offers versatility, perfect as a theater room complete with blackout shades. Each bedroom comes with generous organized closets, and the main bedroom includes an en suite bathroom and convenient main floor laundry equipped with a new front-load washer and dryer.The basement features a fourth bedroom, a large family room with an egress window, and ample extra storage space, including a second washer and dryer for your convenience—imagine cutting your laundry time in half!Step outside to enjoy the expansive back patio, perfect for entertaining. Need an extra garage stall? This home has you covered, complete with in-floor heating in the garage!Additionally, the neighborhood offers a unique bonus: the homes back up to a larger communal backyard ideal for kids to play, enjoy a firepit, or host neighborhood gatherings. Plus, just at the end of 11th Street, you'll find 40 acres of natural land owned by the school district, perfect for hiking and exploration. Don’t miss out on this incredible opportunity—motivated sellers are ready to make a deal!
Seller is willing to rent with a 60 day notice once an offer is accepted.
Directions: From intersection of Hwy 212 & 23, go North on Granite St to 9th Ave, turn left - go to 10th St, take a right home is at the corner of 10th St & 11th St.
Accessible
None: 1
Air Conditioning
Central Air: 1
Amenities Unit
Deck: 1
Hardwood Floors: 1
Kitchen Window: 1
Main Floor Primary Bedroom: 1
Natural Woodwork: 1
Paneled Doors: 1
Panoramic View: 1
Patio: 1
Porch: 1
Tile Floors: 1
Walk-In Closet: 1
Washer/Dryer Hookup: 1
Appliances
Double Oven: 1
Dryer: 1
Range: 1
Refrigerator: 1
Assessments
Assessment Balance: 28
Tax With Assessments: 5396
Basement
Concrete Block: 1
Egress Windows: 1
Foundation Dimensions: 56x30
Full: 1
Bath Description
Main Floor 3/4 Bath: 1
Main Floor Full Bath: 1
Private Primary: 1
3/4 Basement: 1
Bathroom Ensuite: 1
Building Information
Finished SqFt Above Ground: 1964
Finished SqFt Below Ground: 1384
Construction Materials
Frame: 1
Construction Status
Previously Owned: 1
Dining Room Description
Breakfast Bar: 1
Informal Dining Room: 1
Electric
Circuit Breakers: 1
Exterior
Brick/Stone: 1
Steel Siding: 1
Vinyl: 1
Family Room Characteristics
Lower Level: 1
Main Level: 1
Financing Terms
Conventional: 1
Fireplace Characteristics

Brick: 1
Family Room: 1
Gas Burning: 1
Living Room: 1
Foundation
Concrete Block: 1
Fuel
Natural Gas: 1
Heating

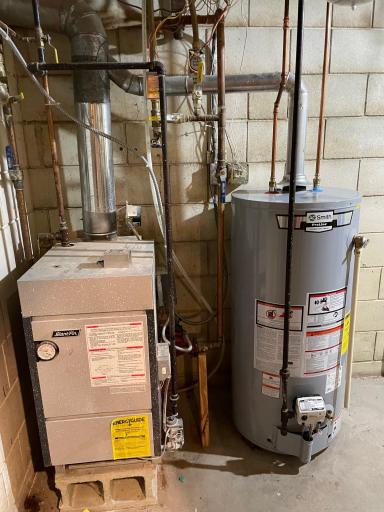
Boiler: 1
In-Floor Heating: 1
Insurance Fee
Insurance Fee: 0
Internet Options
Cable: 1
Satellite: 1
Laundry
Laundry Closet: 1
Laundry Room: 1
Lower Level: 1
Main Level: 1
Lease Details
Land Leased: Not Applicable
Lock Box Type
Combo: 1
Lock Box Source: WCAR
Lot Description
Corner Lot: 1
Tree Coverage - Light: 1
Miscellaneous Information
DP Resource: Yes
Homestead: Yes
Ownership
Fractional Ownership: No
Parking Characteristics
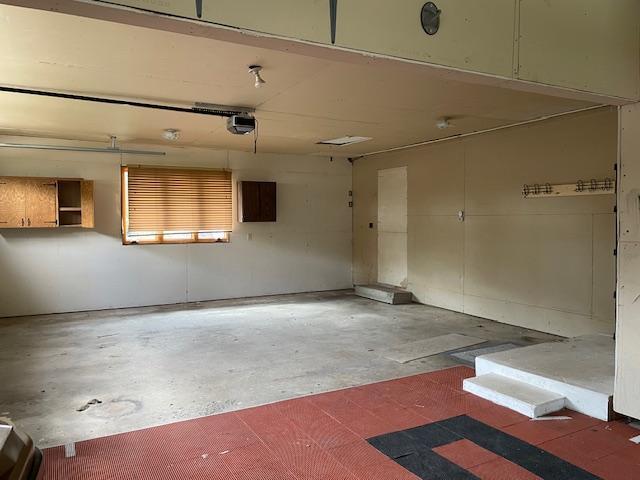
Garage Dimensions: 24x40
Garage Square Feet: 960
Garage Door Opener: 1
Heated Garage: 1
Patio, Porch and Deck Features
Patio: 1
Rear Porch: 1
Road Frontage
City Street: 1
Paved Streets: 1
Road Responsibility
Public Maintained Road: 1
Roof
Architectural Shingle: 1
Sellers Terms
Cash: 1
Conventional: 1
FHA: 1
Rural Development: 1
VA: 1
Sewer
City Sewer/Connected: 1
Special Search
3 BR on One Level: 1
Main Floor Bedroom: 1
Main Floor Laundry: 1
Renovated: 1
Stories
One: 1
Water
City Water/Connected: 1
Location Tax and Other Information
House Number: 675
Street Name: 10th
Street Suffix: Street
Postal City: Granite Falls
County: Yellow Medicine
State: MN
Zip Code: 56241
Complex/Dev/Subdivision: Phillippes 2nd Add
Property Features
Accessible: None
Air Conditioning: Central Air
Amenities Unit: Deck; Hardwood Floors; Kitchen Window; Main Floor Primary Bedroom; Natural Woodwork; Paneled Doors; Panoramic View; Patio; Porch; Tile Floors; Walk-In Closet; Washer/Dryer Hookup
Appliances: Double Oven; Dryer; Range; Refrigerator
Basement: Concrete Block; Egress Windows; Full
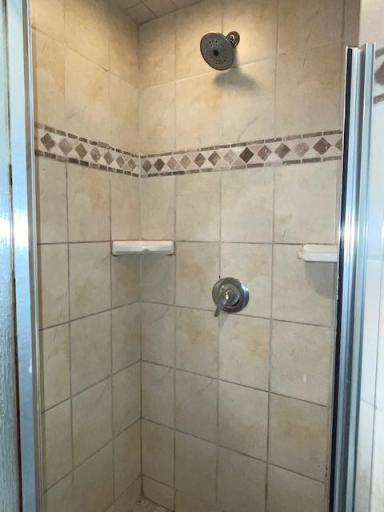
Bath Description: Main Floor 3/4 Bath; Main Floor Full Bath; Private Primary; 3/4 Basement; Bathroom Ensuite
Construction Materials: Frame
Construction Status: Previously Owned
Dining Room Description: Breakfast Bar; Informal Dining Room
Electric: Circuit Breakers
Exterior: Brick/Stone; Steel Siding; Vinyl
Family Room Characteristics: Lower Level; Main Level
Financing Terms: Conventional
Fireplace Characteristics: Brick; Family Room; Gas Burning; Living Room
Foundation: Concrete Block
Fuel: Natural Gas
Heating: Boiler; In-Floor Heating
Internet Options: Cable; Satellite
Laundry: Laundry Closet; Laundry Room; Lower Level; Main Level
Lock Box Type: Combo
Lot Description: Corner Lot; Tree Coverage - Light
Parking Characteristics: Garage Door Opener; Heated Garage
Road Frontage: City Street; Paved Streets
Road Responsibility: Public Maintained Road
Roof: Architectural Shingle
Sellers Terms: Cash; Conventional; FHA; Rural Development; VA
Sewer: City Sewer/Connected
Special Search: 3 BR on One Level; Main Floor Bedroom; Main Floor Laundry; Renovated
Stories: One
Water: City Water/Connected
Room Information
| Room Name | Dimensions | Level |
| Family Room | 18'4x13 | Main |
| Dining Room | 22x10 | Main |
| Second (2nd) Bedroom | 12'9x11'6 | Main |
| First (1st) Bedroom | 12'4x14 | Main |
| Bathroom | 11'7x7 | Main |
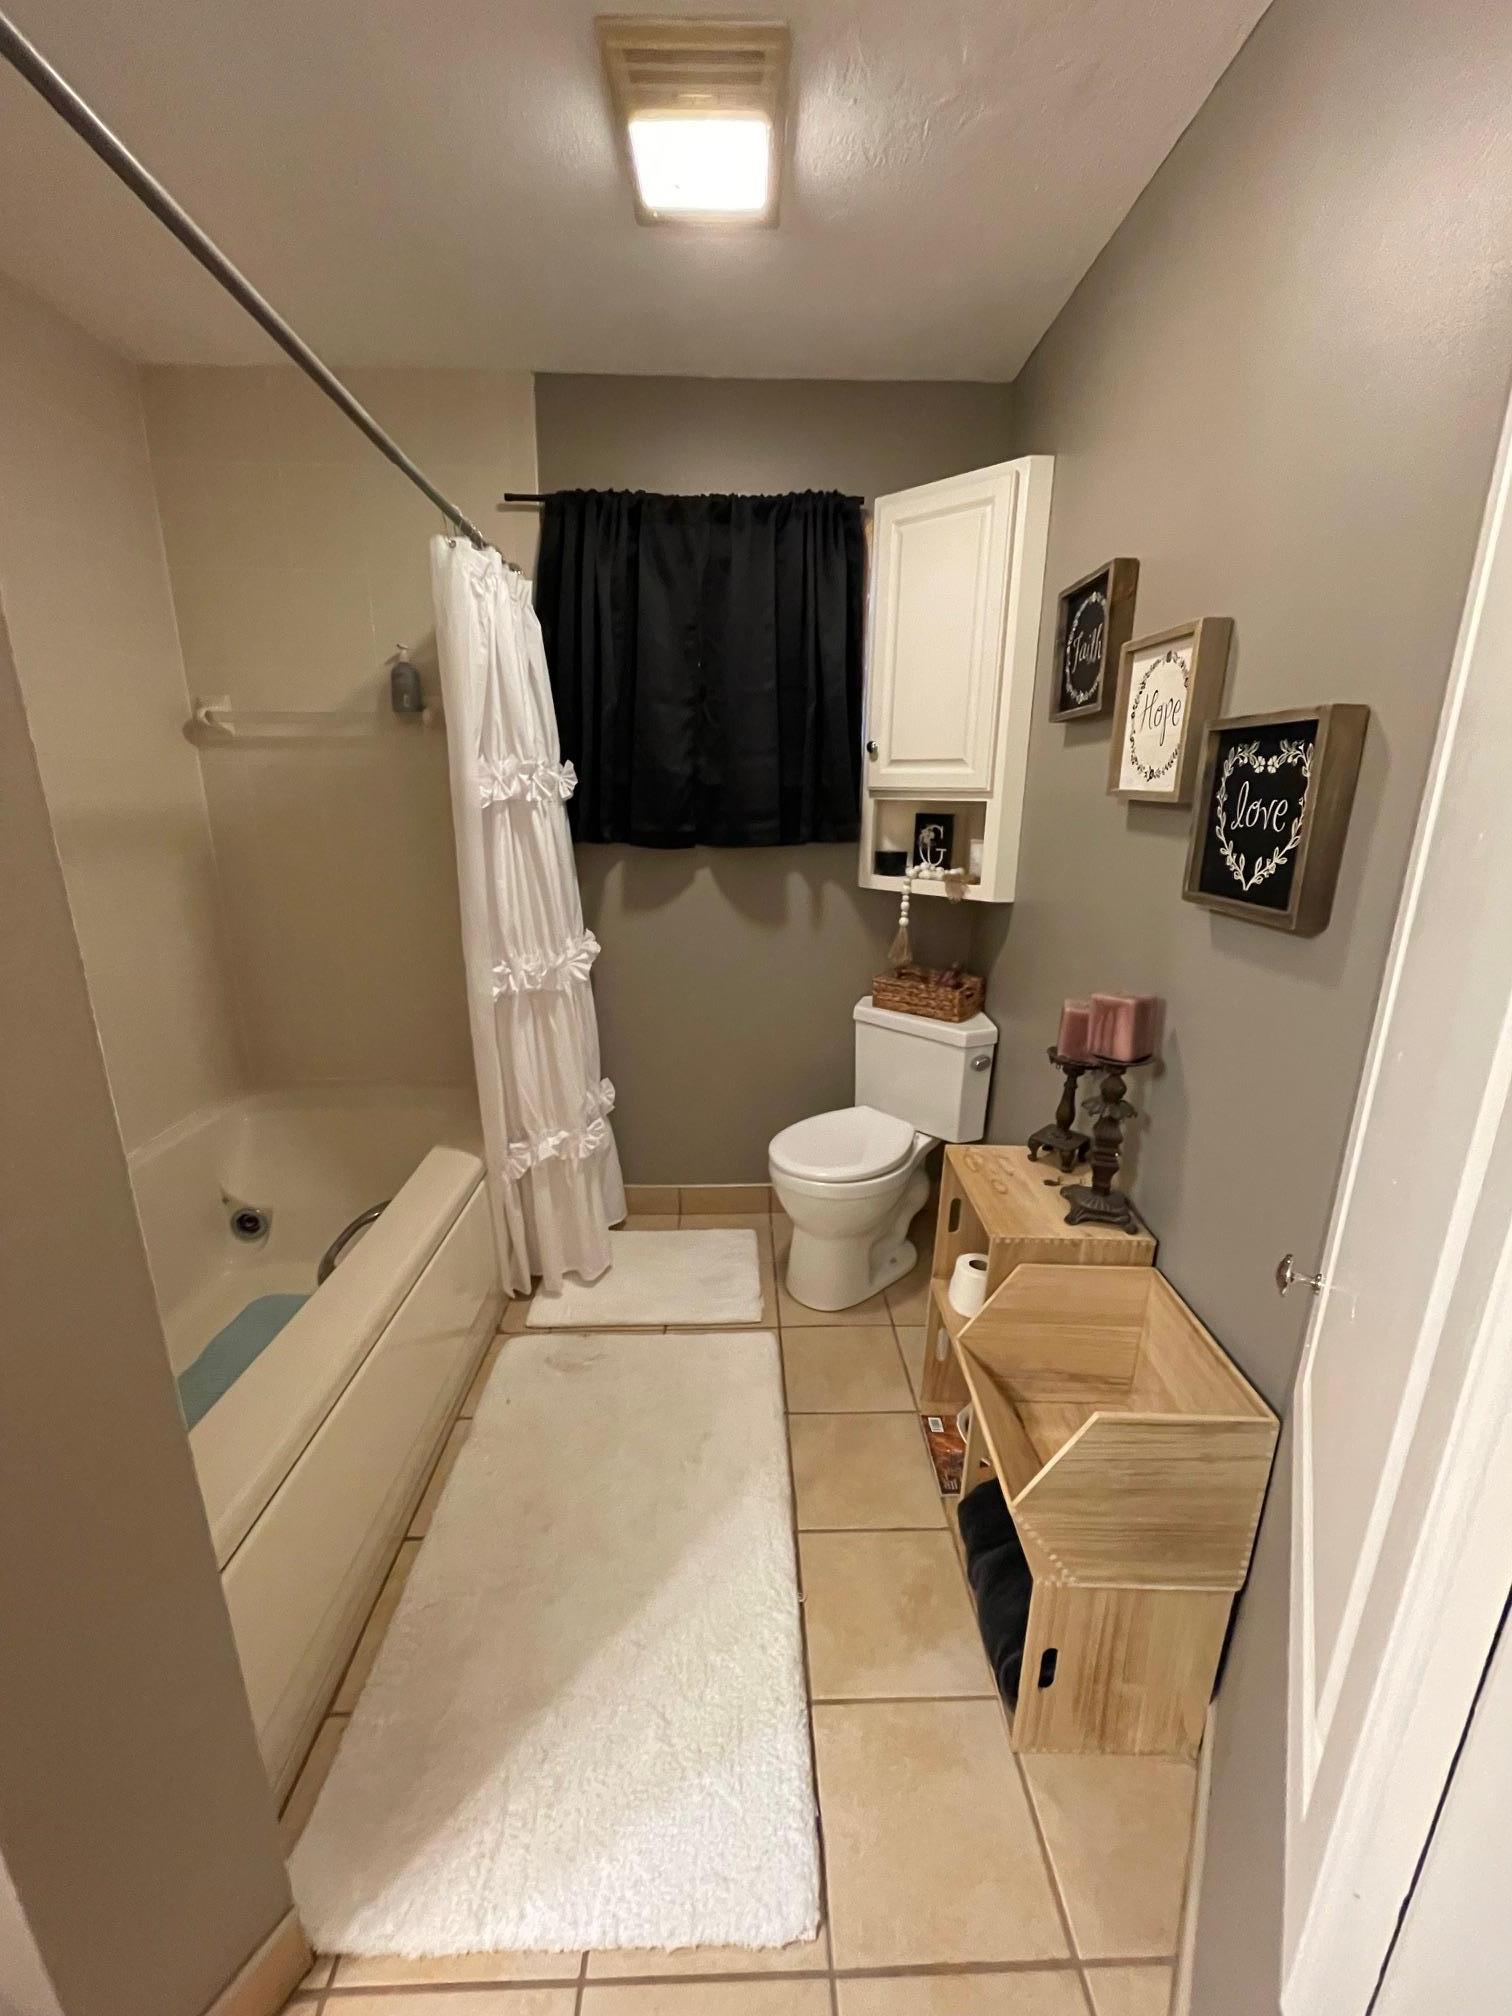
| Bathroom | 10'6x6'6 | Main |
| Bathroom | 11x9'8 | Basement |
| Flex Room | 19x9 | Basement |
| Third (3rd) Bedroom | 11x14 | Main |
| Fourth (4th) Bedroom | 14x14'8 | Basement |
| Hobby Room | 14x18 | Basement |
| Billiard Room | 29x12'7 | Basement |
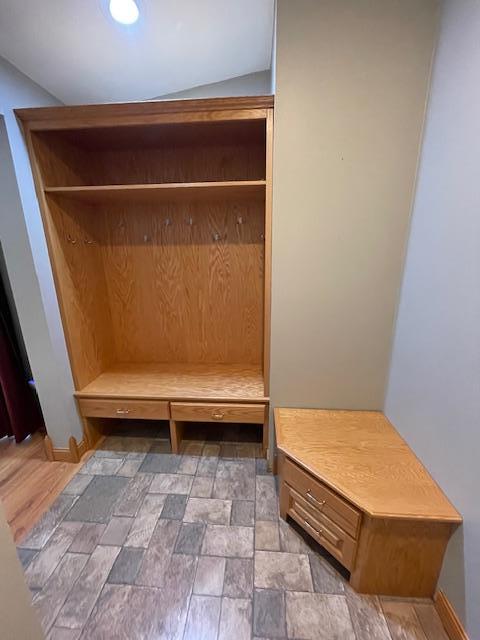
| Foyer | 14'3x5'5 | Main |
| Kitchen | 11'7x14 | Main |
| Living Room | 21 x 13'2 | Main |

Listing Office: Marshall Area Homes
Last Updated: September - 18 - 2026
The data relating to real estate for sale on this web site comes in part from the Broker Reciprocity SM Program of the Regional Multiple Listing Service of Minnesota, Inc. The information provided is deemed reliable but not guaranteed. Properties subject to prior sale, change or withdrawal. ©2026 Regional Multiple Listing Service of Minnesota, Inc All rights reserved.