$344,900
Sartell, MN 56377
MLS# 7095757
2 beds | 2 baths | 1387 sqft
1 / 31
Property Description
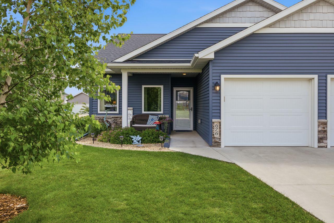
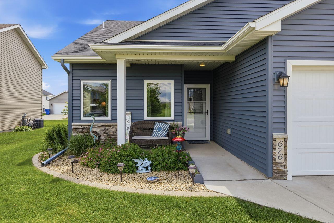
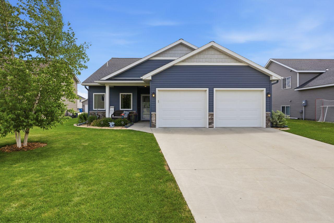
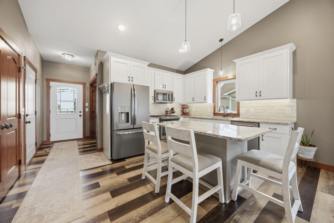
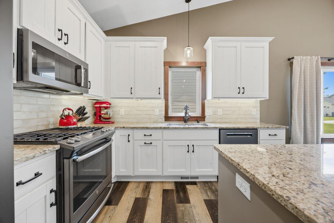
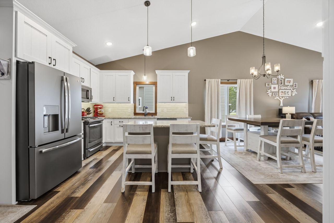
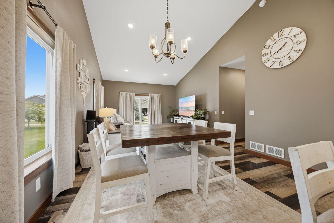
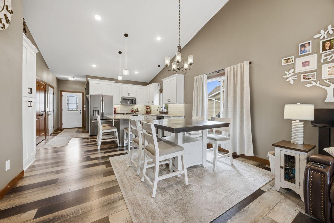
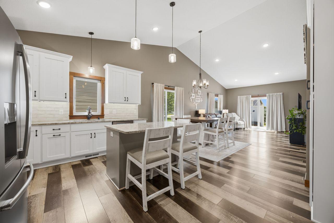
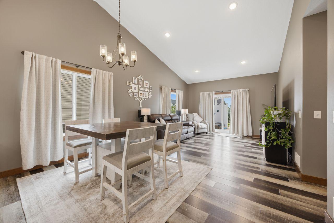
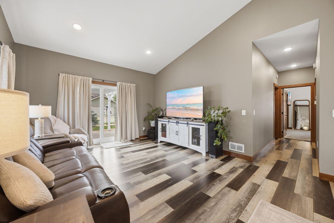
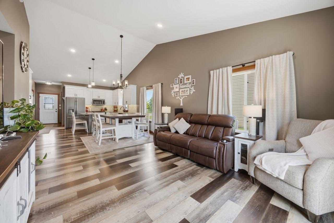
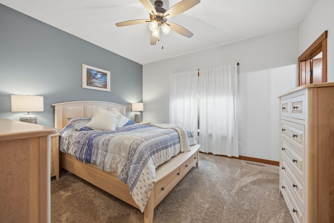
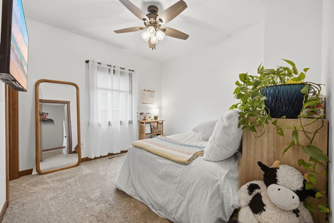
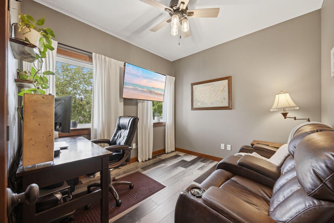
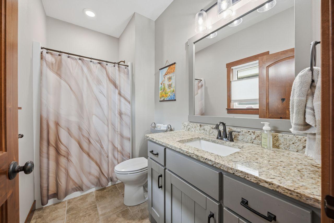
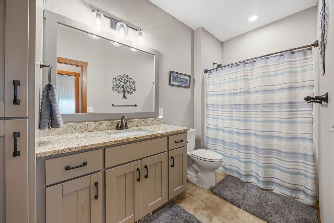
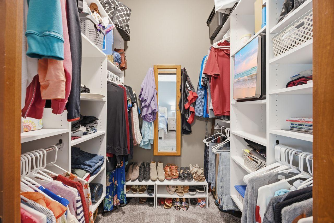
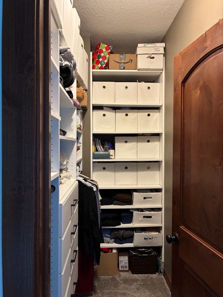
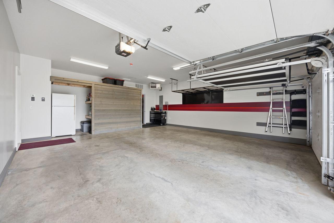
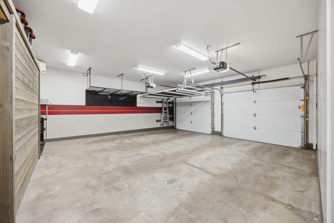
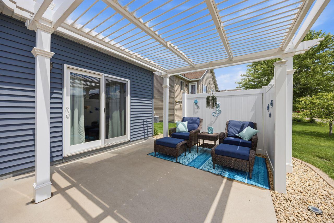
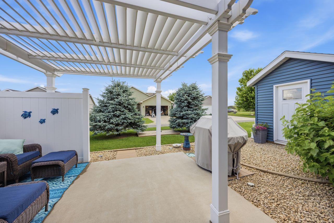
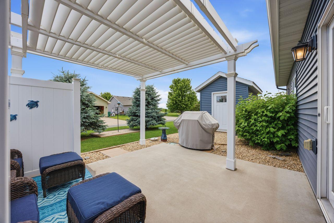
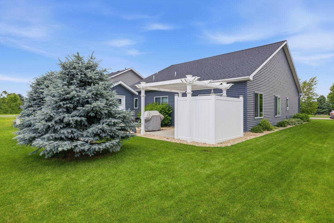
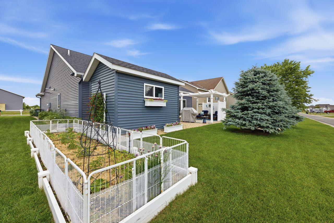
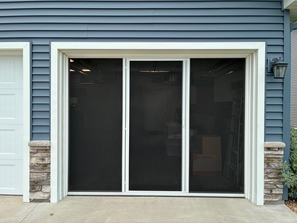
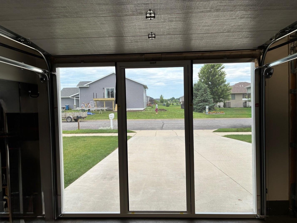
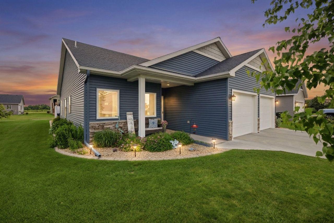
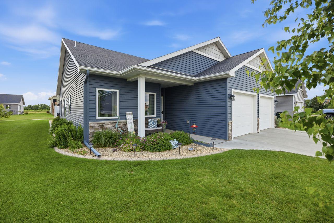
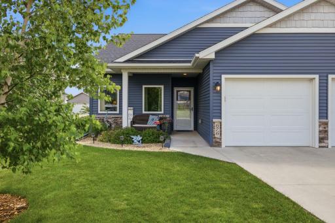
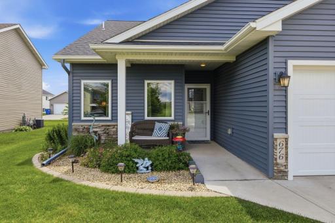
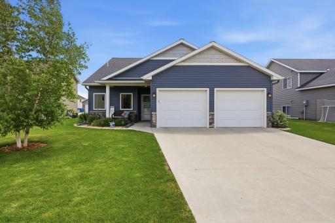
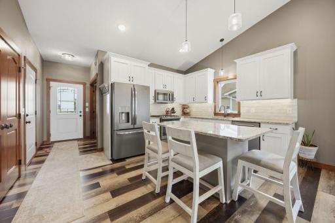
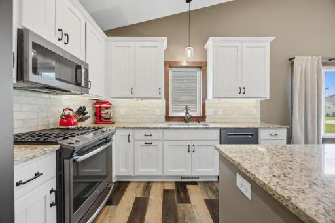
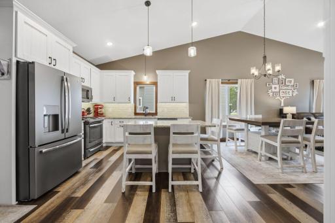
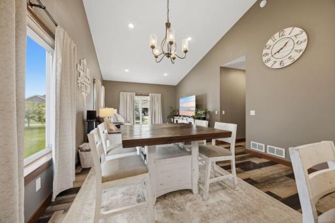
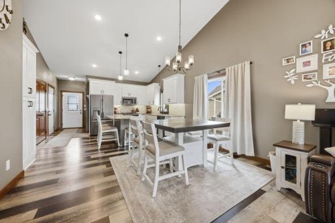
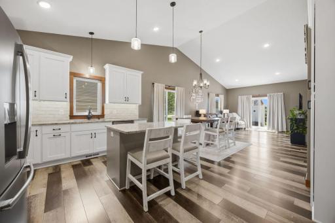
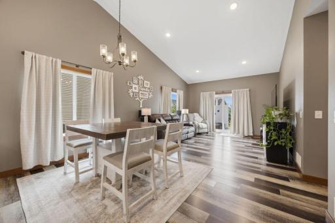
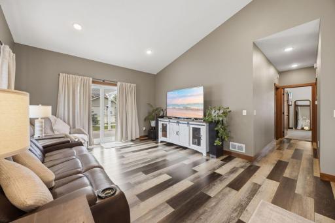
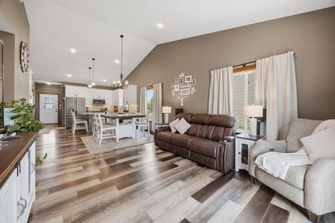
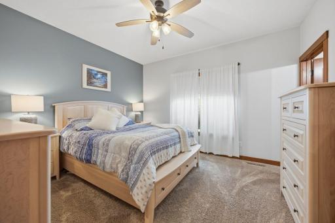
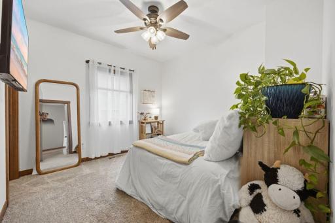
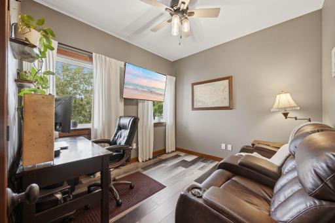
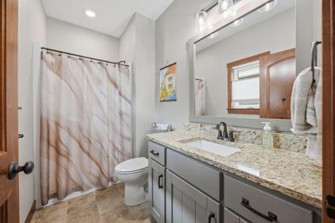
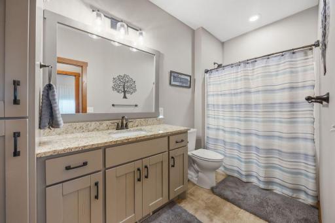
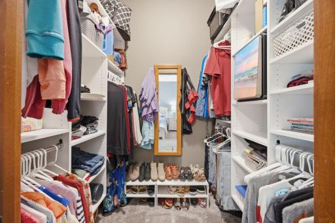
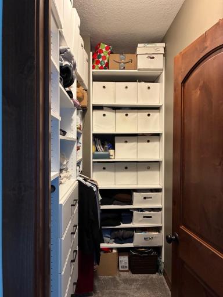
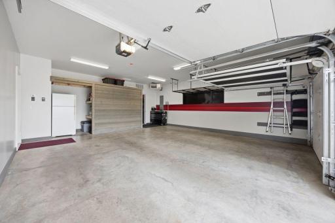
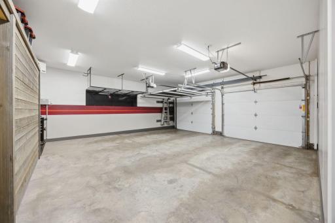
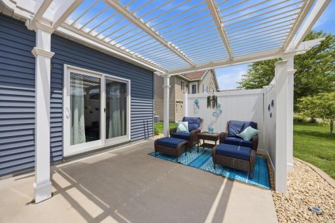
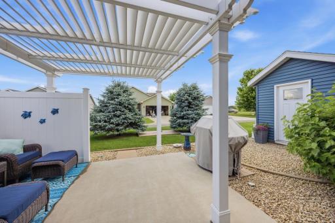
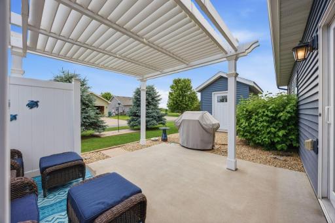
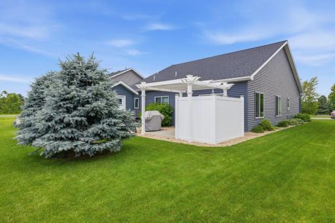
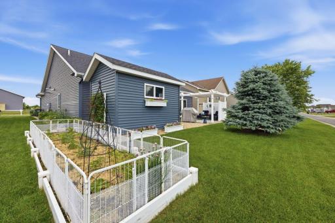
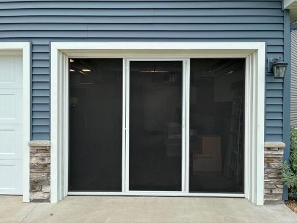
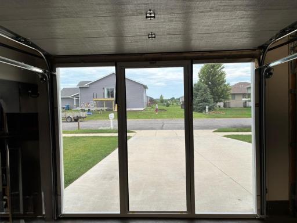
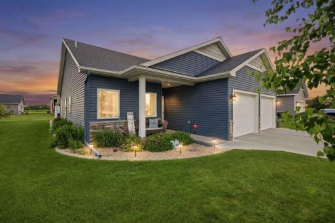
Welcome to this stunning, 7-year-old custom patio home that still feels brand new! If you love one-level living, you will fall in love with the pristine condition of this home, inside and out. It is packed with natural light and features an awesome open-concept layout that is perfect for entertaining. Plus, there is a bright dedicated office right by the front door—ideal for working from home. The real showstopper is the custom kitchen. It features high-end cabinets, center island, gorgeous granite countertops, and plenty of prep space. It flows right into the dining area and cozy living room, so you never miss out on the action. When you are ready to unwind, head over to the spacious primary suite, complete with a private 3/4 bath and a great walk-in closet. (There are large walk-in closets in both bedrooms) Your guests will also feel right at home in the roomy second bedroom. Step outside into your own private backyard retreat! It features an awesome patio with a privacy fence and covered by a pergola. This will be your new favorite spot for morning coffee or weekend barbecues. The yard also includes a fenced garden area for your green thumb, concrete curbing, sprinkler system, and a handy storage shed. Best of all the large 2 car garage is fully finished, has a screen door to keep the bugs out during project time or just relaxing and it is heated to keep your vehicles toasty all winter long.
Details
Maps
Contract Information
Owner is an Agent?: No
Auction?: No
Status: Active
Contingency: Inspection
Current Price: $344,900
Original List Price: 359900
ListPrice: 344900
List Date: 2026-06-22
Office/Member Info
Association: SCAAR
General Property Information
Common Wall: No
Lot Measurement: Acres
Manufactured Home?: No
Multiple PIDs?: No
New Development: No
Number of Fireplaces: 0
Waterfront YN: No
Year Built: 2019
Yearly/Seasonal: Yearly
Zoning: Residential-Single Family
Lot Dimensions: 58x120
Acres: 0.16
Bath Three Quarters: 1
Bath Half: 0
Bath Quarter: 0
Main Floor Total SqFt: 1387
Above Grd Total SqFt: 1387
Below Grd Total SqFt: 0
Total SqFt: 1387
Total Finished Sqft: 1387.00
FireplaceYN: No
Foundation Size: 1387
Style: (SF) Single Family
Garage Stalls: 2
Association Fee: 0
Assessment Pending: No
Bedrooms: 2
Baths Total: 2
Bath Full: 1
Location, Tax and Other Information
AssocFeeYN: No
Legal Description: LOT 002 BLK 003 HERITAGE PLACE SECTION 28 TOWNSHIP 125 RANGE 028
Listing City: Sartell
Map Page: 225
Municipality: Sartell
School District: Sartell-St. Stephens
School District Phone: 320-656-3715
Zip Plus 4: 2175
Property ID Number: 92567050043
Tax Year: 2026
Tax Amount: 4544
In Foreclosure?: No
Potential Short Sale?: No
Lender Owned?: No
Directions & Remarks
Public Remarks: Welcome to this stunning, 7-year-old custom patio home that still feels brand new! If you love one-level living, you will fall in love with the pristine condition of this home, inside and out. It is packed with natural light and features an awesome open-concept layout that is perfect for entertaining. Plus, there is a bright dedicated office right by the front door—ideal for working from home. The real showstopper is the custom kitchen. It features high-end cabinets, center island, gorgeous granite countertops, and plenty of prep space. It flows right into the dining area and cozy living room, so you never miss out on the action. When you are ready to unwind, head over to the spacious primary suite, complete with a private 3/4 bath and a great walk-in closet. (There are large walk-in closets in both bedrooms) Your guests will also feel right at home in the roomy second bedroom. Step outside into your own private backyard retreat! It features an awesome patio with a privacy fence and covered by a pergola. This will be your new favorite spot for morning coffee or weekend barbecues. The yard also includes a fenced garden area for your green thumb, concrete curbing, sprinkler system, and a handy storage shed. Best of all the large 2 car garage is fully finished, has a screen door to keep the bugs out during project time or just relaxing and it is heated to keep your vehicles toasty all winter long.
Directions: Hwy 15 to west on Co Rd 120, right on Leander Ave, left on 17th St S, right on 7th Ave S, right on 16th St S, home on the right
Accessible
No Stairs Internal: 1
Air Conditioning
Central Air: 1
Appliances
Air-To-Air Exchanger: 1
Dishwasher: 1
Dryer: 1
Microwave: 1
Range: 1
Refrigerator: 1
Washer: 1
Assessments
Assessment Balance: 0
Tax With Assessments: 4544
Basement
None: 1
Bath Description
Main Floor Full Bath: 1
3/4 Primary: 1
Building Information
Finished SqFt Above Ground: 1387
Construction Materials
Block: 1
Construction Status
Previously Owned: 1
Dining Room Description
Kitchen/Dining Room: 1
Electric
Circuit Breakers: 1
Exterior
Vinyl: 1
Foundation
Concrete Block: 1
Fuel
Natural Gas: 1
Heating
Forced Air: 1
Insurance Fee
Insurance Fee: 0
Laundry
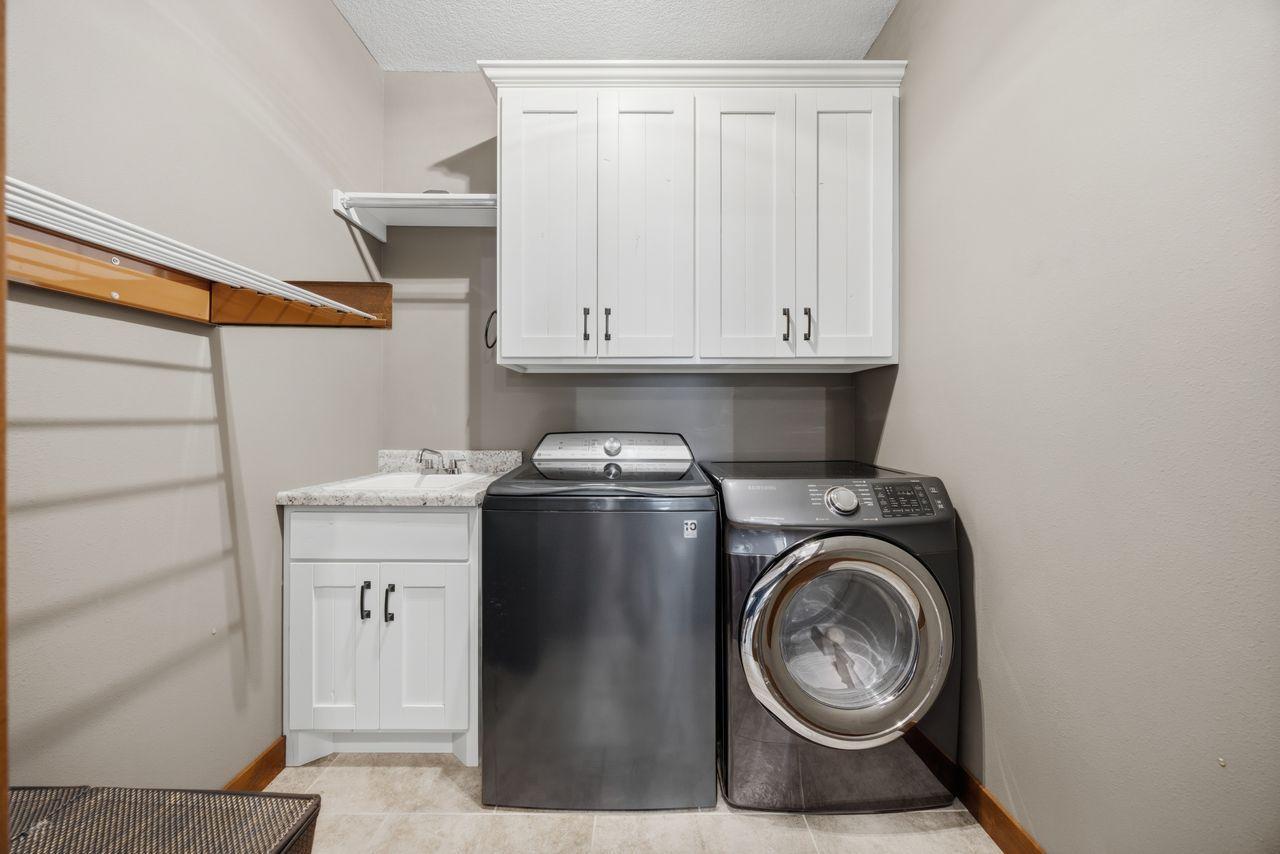
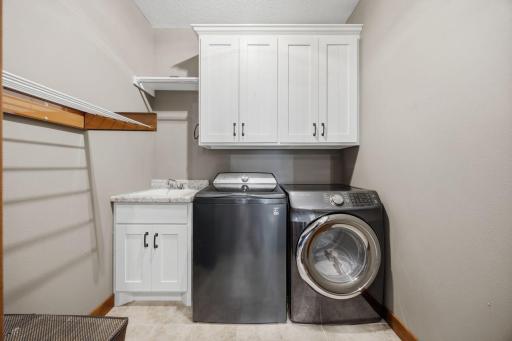
Laundry Room: 1
Main Level: 1
Lease Details
Land Leased: Not Applicable
Lock Box Type
Lock Box Source: SCAAR
Supra: 1
Miscellaneous Information
DP Resource: Yes
Homestead: Yes
Ownership
Fractional Ownership: No
Parking Characteristics
Garage Dimensions: 22x26
Garage Square Feet: 572
Patio, Porch and Deck Features
Porch: 1
Public Survey Info
Range#: 28
Section#: 28
Township#: 125
Road Frontage
City Street: 1
Road Responsibility
Public Maintained Road: 1
Roof
Age 8 Years or Less: 1
Architectural Shingle: 1
Sellers Terms
Cash: 1
Conventional: 1
FHA: 1
VA: 1
Sewer
City Sewer/Connected: 1
Special Search
Main Floor Bedroom: 1
Main Floor Laundry: 1
Main Floor Primary: 1
Primary Bdr Suite: 1
Stories
One: 1
Water
City Water/Connected: 1
Location Tax and Other Information
House Number: 676
Street Name: 16th
Street Suffix: Street
Street Direction Suffix: S
Postal City: Sartell
County: Stearns
State: MN
Zip Code: 56377
Complex/Dev/Subdivision: Heritage Place
Property Features
Accessible: No Stairs Internal
Air Conditioning: Central Air
Appliances: Air-To-Air Exchanger; Dishwasher; Dryer; Microwave; Range; Refrigerator; Washer
Basement: None
Bath Description: Main Floor Full Bath; 3/4 Primary
Construction Materials: Block
Construction Status: Previously Owned
Dining Room Description: Kitchen/Dining Room
Electric: Circuit Breakers
Exterior: Vinyl
Foundation: Concrete Block
Fuel: Natural Gas
Heating: Forced Air
Laundry: Laundry Room; Main Level
Lock Box Type: Supra
Road Frontage: City Street
Road Responsibility: Public Maintained Road
Roof: Age 8 Years or Less; Architectural Shingle
Sellers Terms: Cash; Conventional; FHA; VA
Sewer: City Sewer/Connected
Special Search: Main Floor Bedroom; Main Floor Laundry; Main Floor Primary; Primary Bdr Suite
Stories: One
Water: City Water/Connected
Room Information
| Room Name | Dimensions | Level |
| Dining Room | 11x14 | Main |
| First (1st) Bedroom | 13x14 | Main |
| Kitchen | 13x14 | Main |
| Living Room | 14x14 | Main |
| Office | 10x11 | Main |
| Second (2nd) Bedroom | 11x12 | Main |

Listing Office: Coldwell Banker Realty
Last Updated: August - 19 - 2026
The data relating to real estate for sale on this web site comes in part from the Broker Reciprocity SM Program of the Regional Multiple Listing Service of Minnesota, Inc. The information provided is deemed reliable but not guaranteed. Properties subject to prior sale, change or withdrawal. ©2026 Regional Multiple Listing Service of Minnesota, Inc All rights reserved.