$2,600,000
Nowthen, MN 55303
MLS# 6348360
Status: Closed
4 beds | 5 baths | 6524 sqft
1 / 88


Property Description
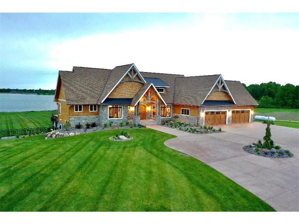
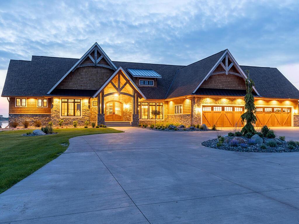
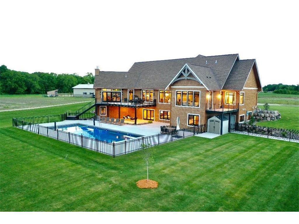
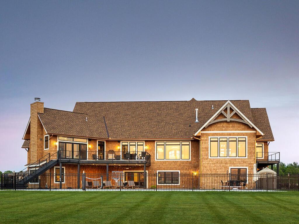
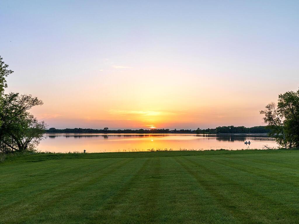
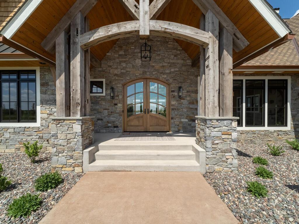
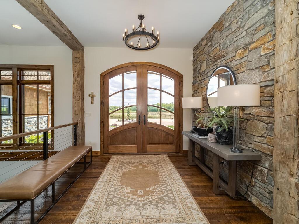
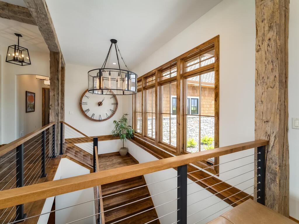
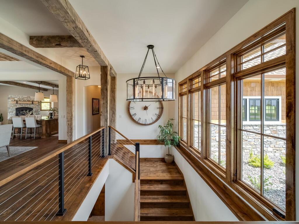
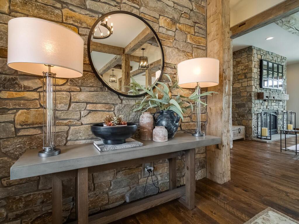
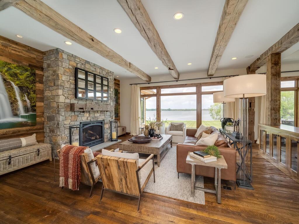
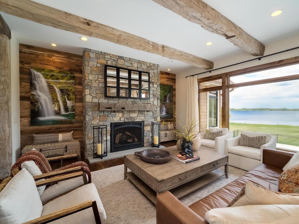
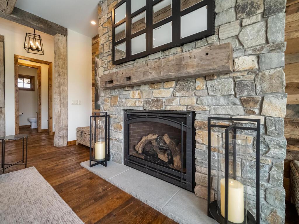
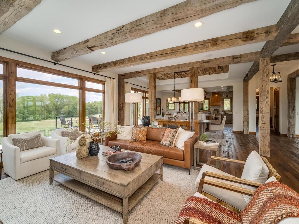
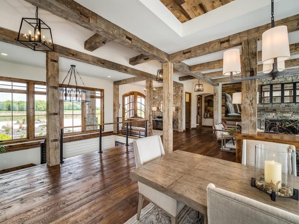
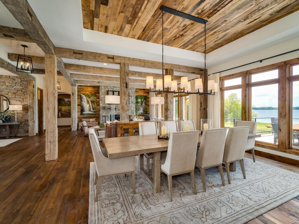
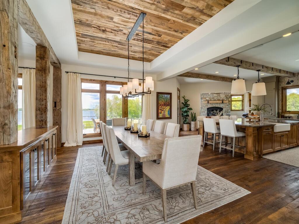
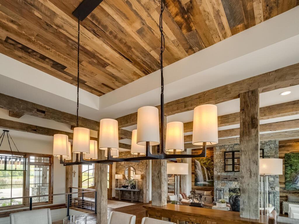
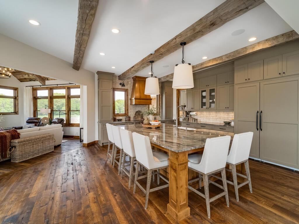
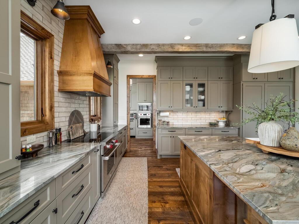
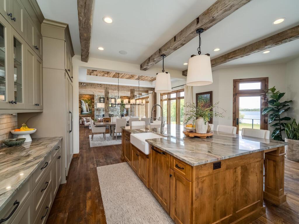
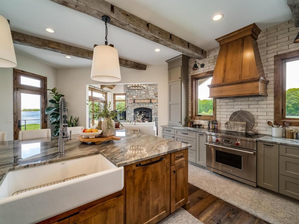
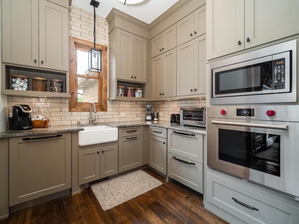
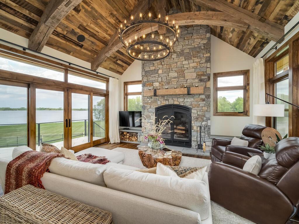
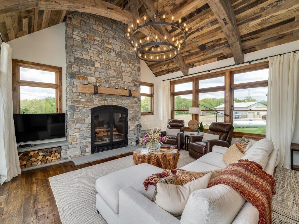
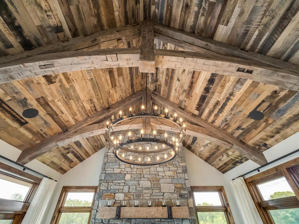
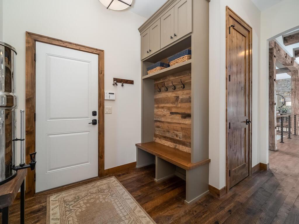
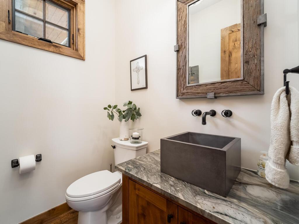
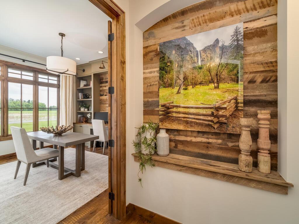
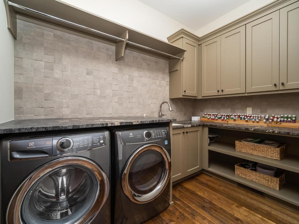
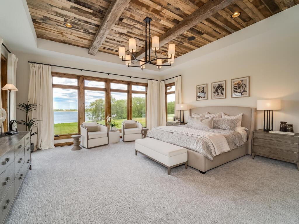
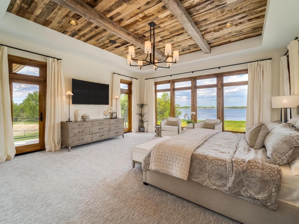
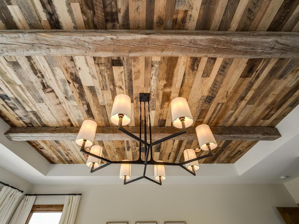
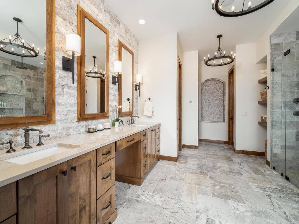
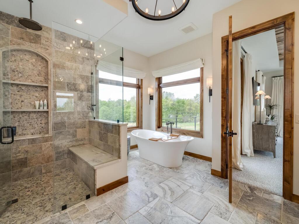
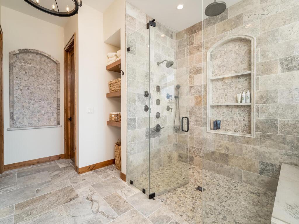
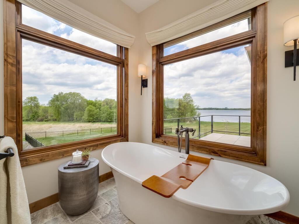
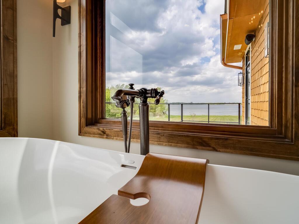
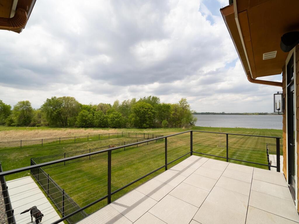
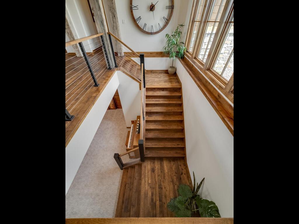
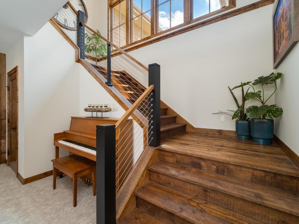
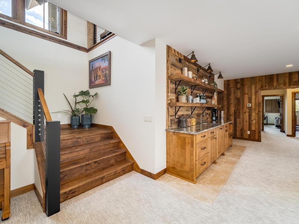
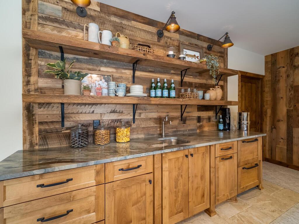
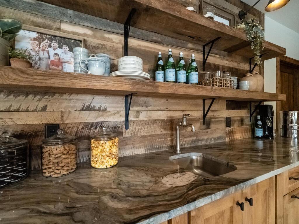
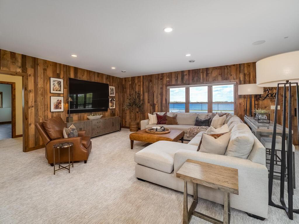
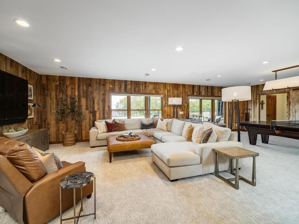
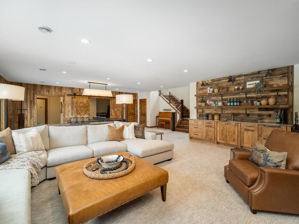
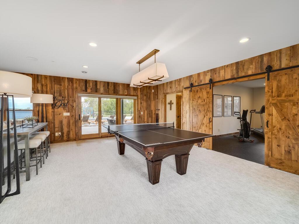
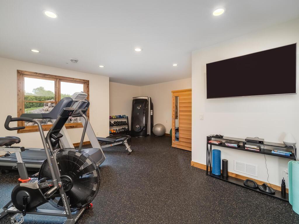
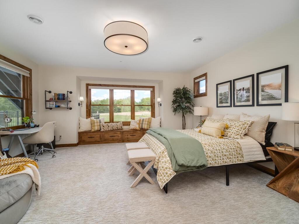
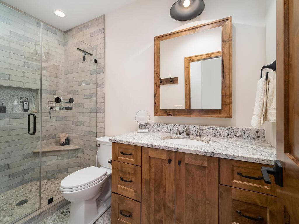
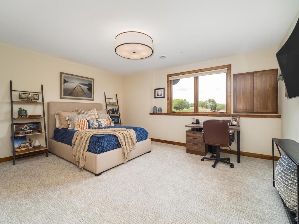
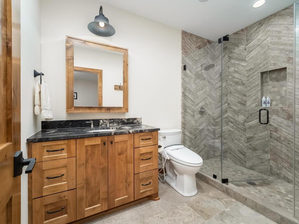
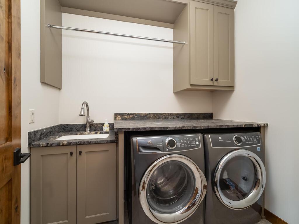
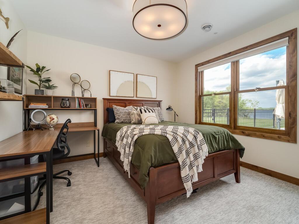
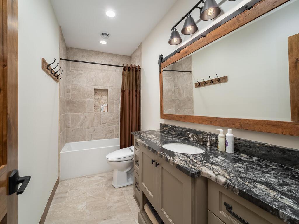
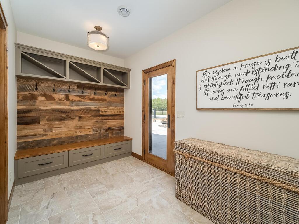
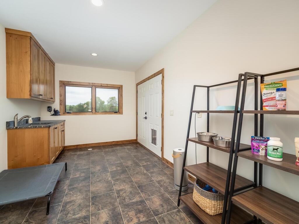
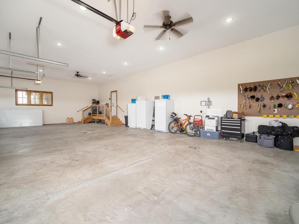
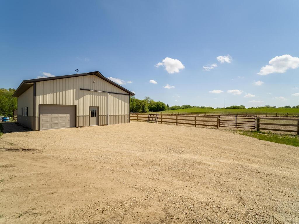
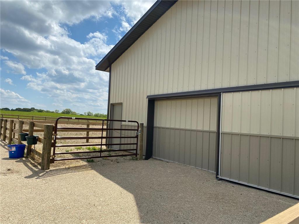
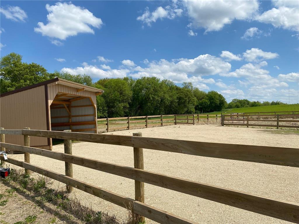
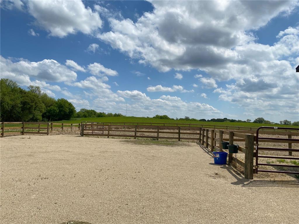
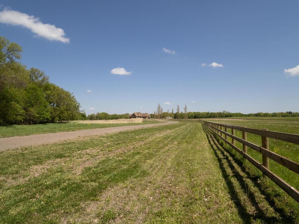
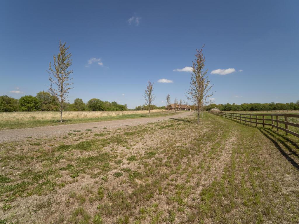
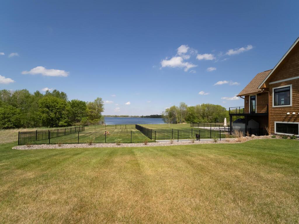
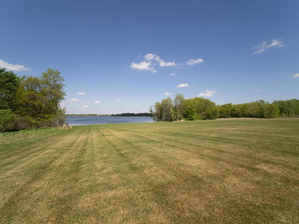
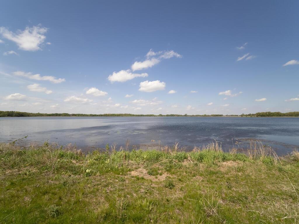
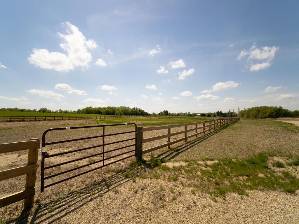
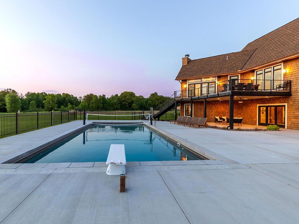
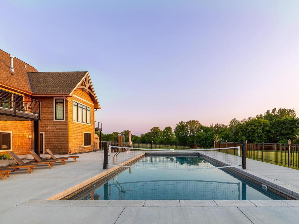
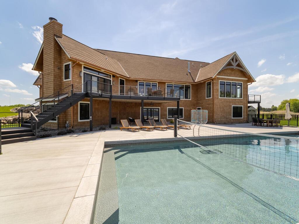
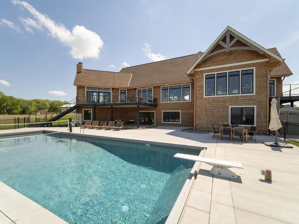
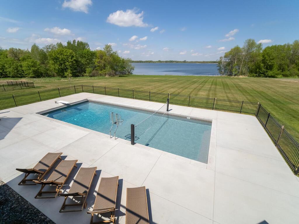
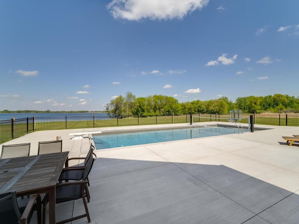
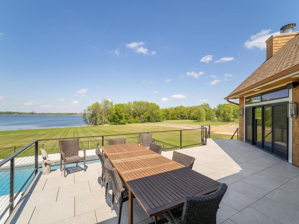
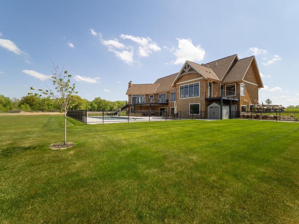
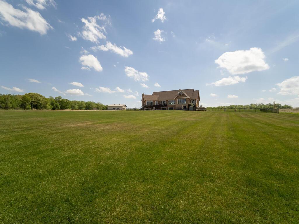
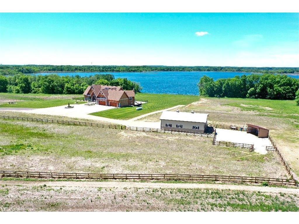
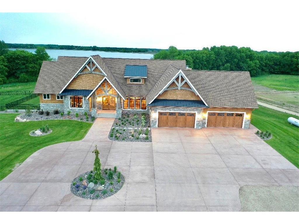
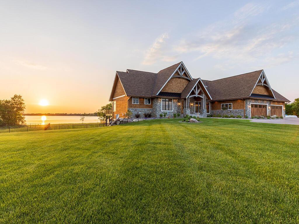
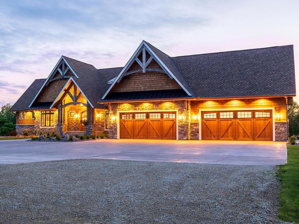
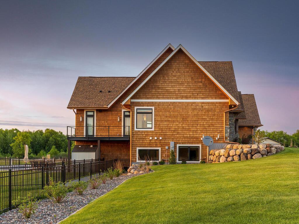
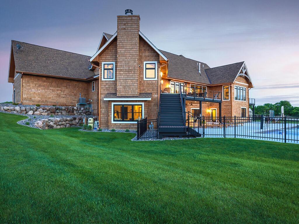
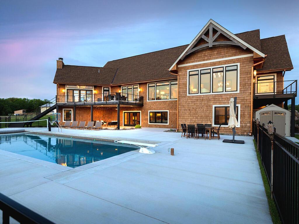
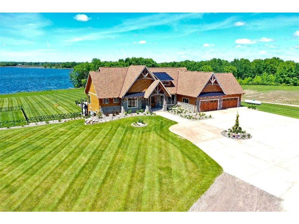
Executive 4BR rambler nestled on 39+ac w/panoramic views of Pickerel Lake & 1,350 ft of shoreline. Inside boasts over 5,900 sq ft of luxury & 1,200 sq ft fin garage. Lg pole bldg w/lofted storage, tack room, run-in & dry lot. Marvin windows, cedar shake siding & dog room w/access to fenced-in matted yard. Inside offers 10’ ceilings, 100 year old reclaimed barn beams/floors & some ceilings/walls, ceramic tile, knotty alder cabinetry & granite thru-out. Entertainers dream w/gourmet kitchen, Wolf applcs & separate prep kitchen. Exceptional design w/in-floor heat on both levels, 2 BR ensuites, water filtration sys, 2 laundry rms & gym. Additional features: 20x50 inground pool, security system, Sonos surround sound system, designer lighting, Italian marble watertight decking & gorgeous, vaulted hearth rm w/massive custom wood burning fplc. Nothing was spared in the design & construction. Bring all the toys & start living your dream!
Details
Maps
Contract Information
Status: Closed
Off Market Date: 2024-03-05
Contingency: None
Current Price: $2,600,000
Closed Date: 2024-04-12
Original List Price: 3200000
Sales Close Price: 2600000
ListPrice: 2650000
List Date: 2023-04-10
Owner is an Agent?: No
Auction?: No
General Property Information
Common Wall: No
Lot Measurement: Acres
Manufactured Home?: No
Multiple PIDs?: No
New Development: No
Number of Fireplaces: 3
Waterfront YN: Yes
Year Built: 2019
Yearly/Seasonal: Yearly
Zoning: Residential-Single Family
Bedrooms: 4
Baths Total: 5
Bath Full: 2
Bath Three Quarters: 2
Bath Half: 1
Main Floor Total SqFt: 3262
Above Grd Total SqFt: 3262
Below Grd Total SqFt: 3262
Total SqFt: 6524
Total Finished Sqft: 5930.00
FireplaceYN: Yes
Lake/Waterfront Name: Pickerel
Style: (SF) Single Family
Foundation Size: 3262
Garage Stalls: 4
Lot Dimensions: Irregular
Acres: 39.16
Assessment Pending: Unknown
Assessments
Tax With Assessments: 7549.64
Building Information
Finished SqFt Above Ground: 3262
Finished SqFt Below Ground: 2668
Lake Details
Lake Acres: 303
Lake Depth: 5
Lease Details
Land Leased: Not Applicable
Miscellaneous Information
Homestead: Yes
Ownership
Fractional Ownership: No
Parking Characteristics
Garage Dimensions: 48x28
Garage Door Height: 8
Garage Door Width: 8
Garage Square Feet: 1296
Location Tax and Other Information
House Number: 6789
Street Name: Old Viking
Street Suffix: Boulevard
Street Direction Suffix: NW
Postal City: Nowthen
County: Anoka
State: MN
Zip Code: 55303
Property Features
Accessible: None
Air Conditioning: Central Air
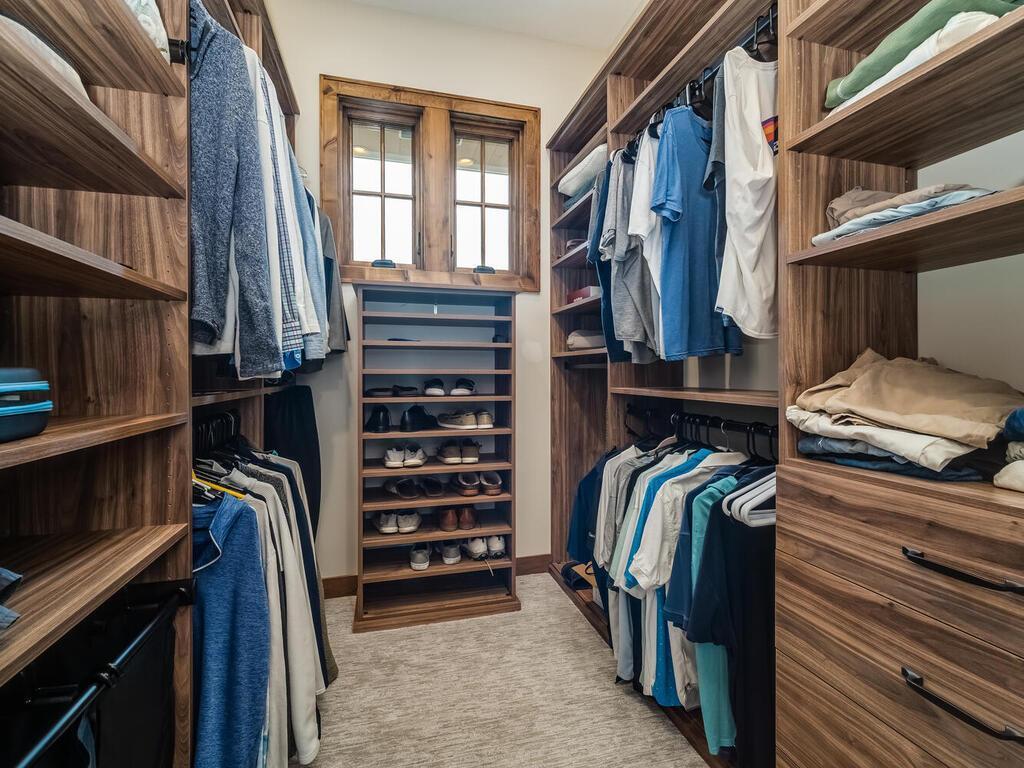
Amenities Unit: Ceiling Fan(s); Deck; Exercise Room; French Doors; Hardwood Floors; In-Ground Sprinkler; Kitchen Center Island; Main Floor Primary Bedroom; Paneled Doors; Panoramic View; Patio; Porch; Primary Bedroom Walk-In Closet; Sauna; Security System; Tile Floors; Vaulted Ceiling(s); Walk-In Closet; Wet Bar
Appliances: Air-To-Air Exchanger; Dishwasher; Microwave; Range; Refrigerator; Water Filtration System
Basement: Drain Tiled; Drainage System; Full; Sump Pump
Bath Description: Main Floor 1/2 Bath; Full Primary; 3/4 Basement; Full Basement; Two Basement Baths; Separate Tub & Shower; Walk-In Shower Stall
Construction Status: Previously Owned
Dining Room Description: Breakfast Area; Eat In Kitchen; Kitchen/Dining Room; Living/Dining Room; Separate/Formal Dining Room
Electric: Circuit Breakers
Elevation Highpoint to Waterfront Slope: Level
Exterior: Brick/Stone; Shakes
Family Room Characteristics: 2 or More; Family Room; Great Room; Lower Level; Main Level
Fencing: Full; Split Rail; Wood
Financing Terms: Cash
Fireplace Characteristics: Family Room; Gas Burning; Living Room; Wood Burning
Foundation: Poured Concrete
Fuel: Propane
Heating: Forced Air; In-Floor Heating
Laundry: Laundry Room; Main Level
Lock Box Type: None
Lot Description: Accessible Shoreline; Irregular Lot
Outbuildings: Loafing Shed; Outdoor Arena; Pole Building; Tack Room
Parking Characteristics: Floor Drain; Garage Door Opener
Pool Description: Below Ground; Heated
Road Frontage: City Street; Paved Streets
Roof: Age 8 Years or Less; Asphalt Shingles
Sewer: Private Sewer; Tank with Drainage Field
Special Search: 3 BR on One Level; Main Floor Laundry
Stories: One
Water: Private; Well
Waterfront View: Lake; West
Room Information
| Room Name | Dimensions | Level |
| Family Room | 34x24 | Lower |
| Family Room | 18x18 | Main |
| Exercise Room | 19x12 | Lower |
| Deck | 20x18 | Main |
| Second (2nd) Bedroom | 17x16 | Lower |
| Third (3rd) Bedroom | 18x16 | Lower |
| Fourth (4th) Bedroom | 12x13 | Lower |
| Dining Room | 19x14 | Main |
| Kitchen | 19x19 | Main |
| First (1st) Bedroom | 20x20 | Main |
| Living Room | 20x19 | Main |
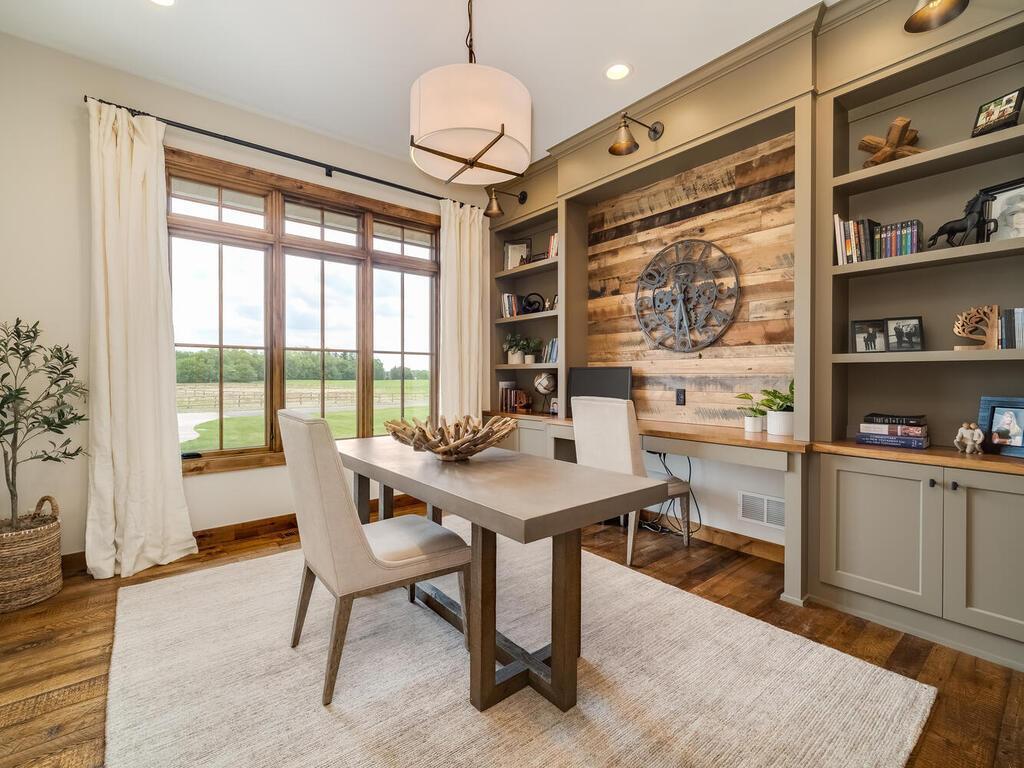
| Office | 13.6x13.7 | Main |

Listing Office: eXp Realty
Last Updated: August - 08 - 2025
The data relating to real estate for sale on this web site comes in part from the Broker Reciprocity SM Program of the Regional Multiple Listing Service of Minnesota, Inc. The information provided is deemed reliable but not guaranteed. Properties subject to prior sale, change or withdrawal. ©2026 Regional Multiple Listing Service of Minnesota, Inc All rights reserved.