$399,000
Minneapolis, MN 55401
MLS# 7143490
Status: Coming Soon
2 beds | 2 baths | 1052 sqft
1 / 31
Property Description
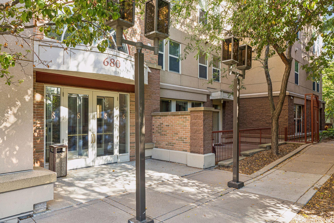
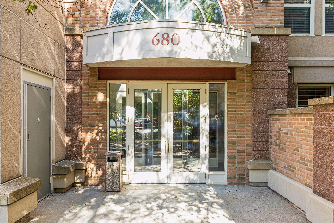
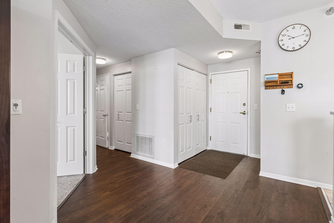
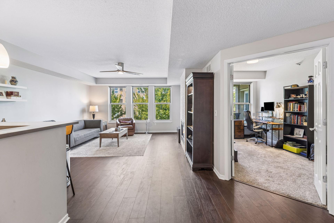
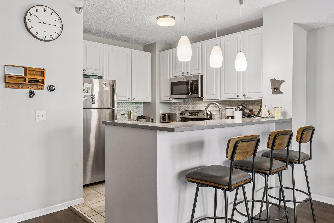
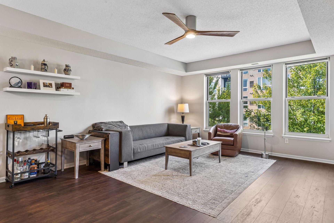
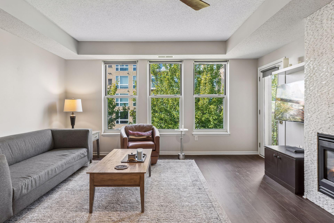
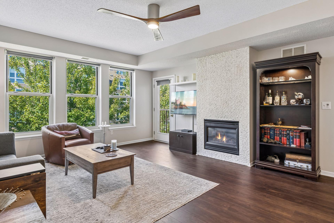
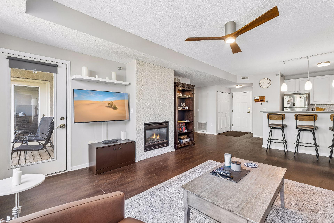
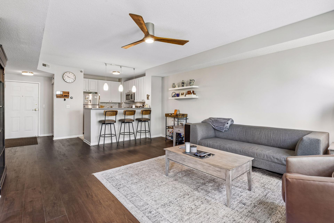
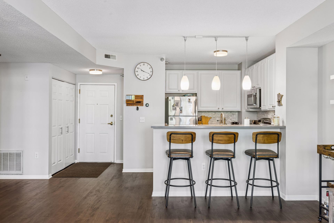
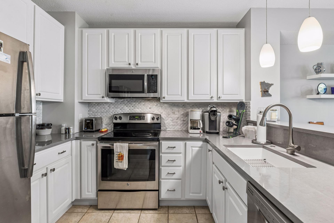
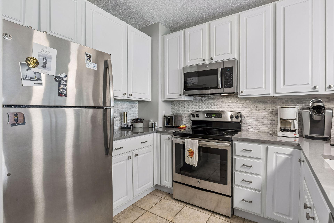
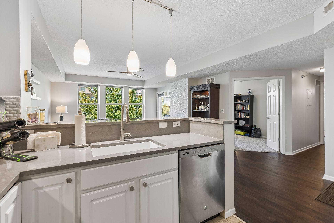
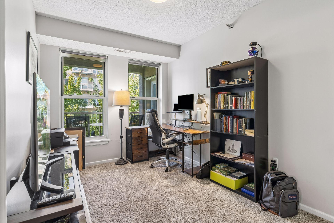
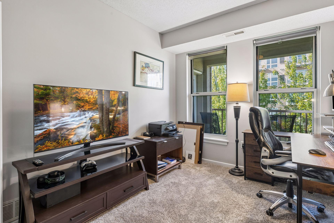
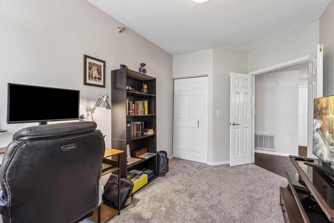
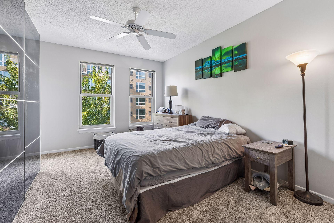
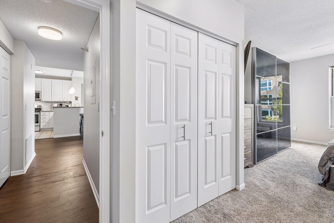
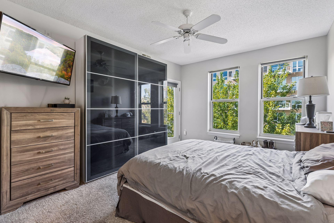
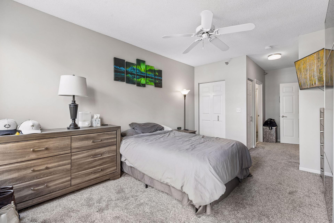
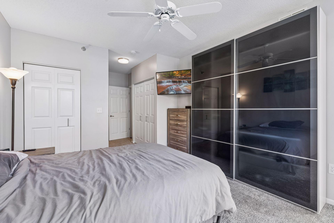
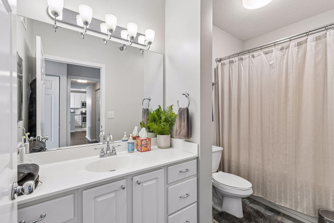
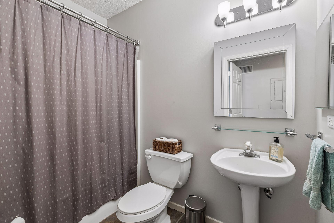
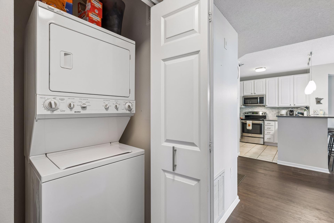
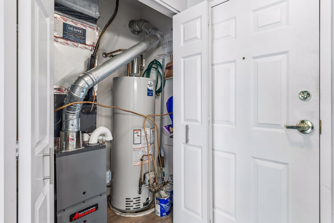
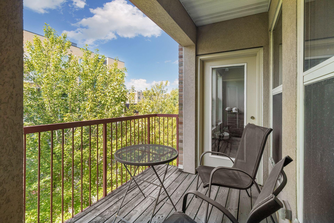
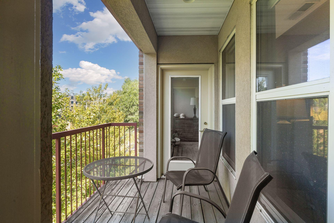
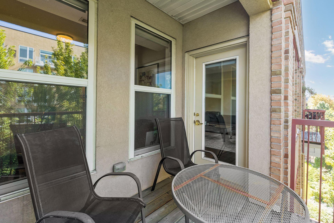
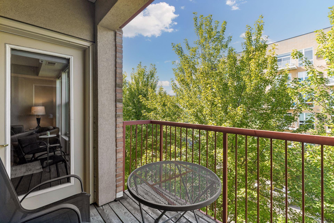
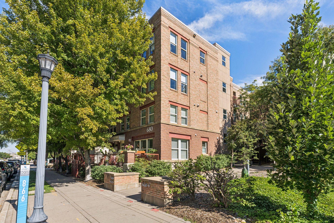
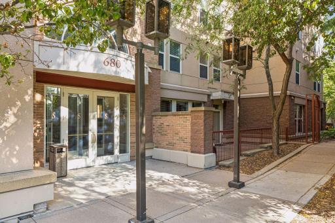
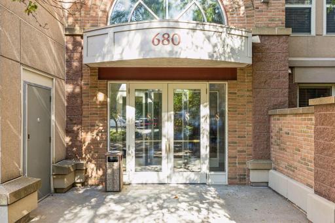
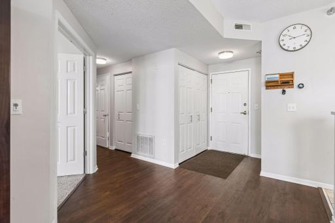
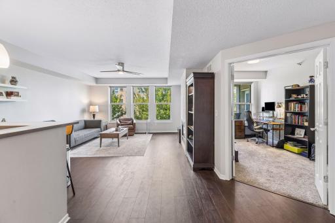
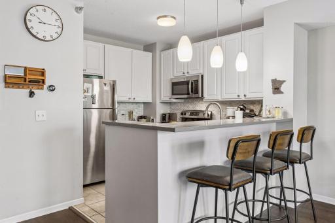
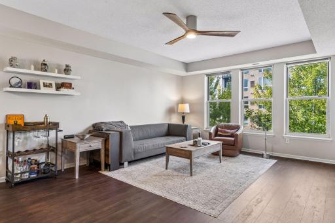
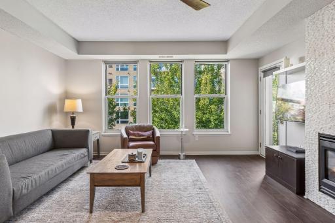
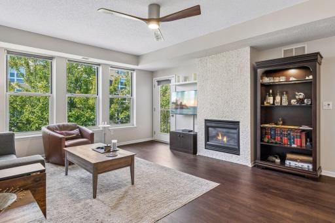
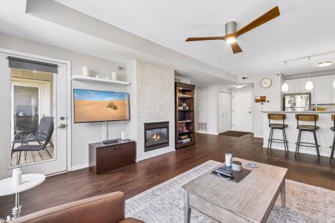
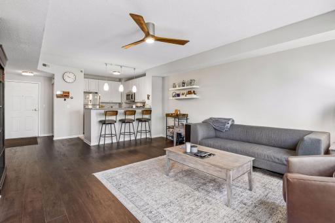
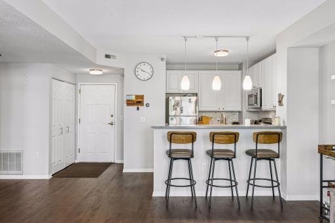
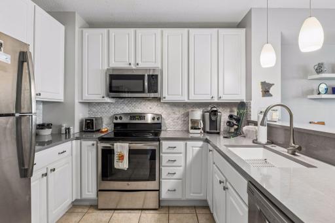
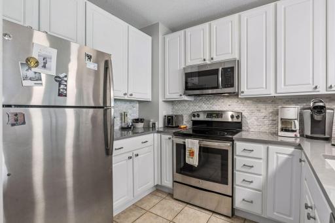
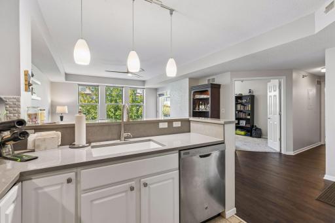
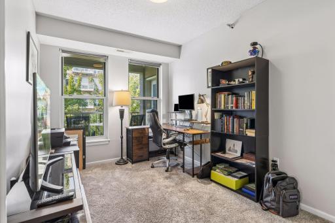
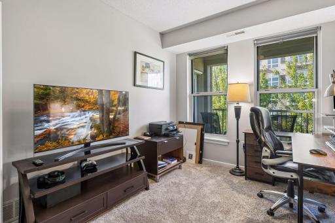
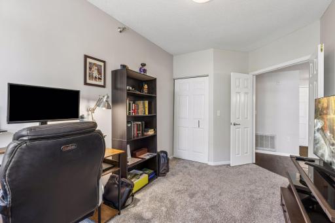
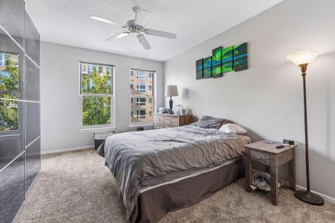
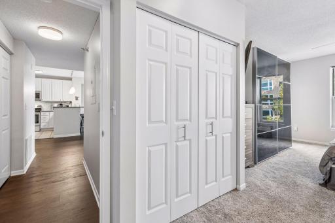
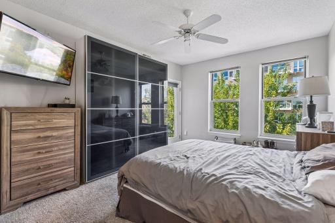
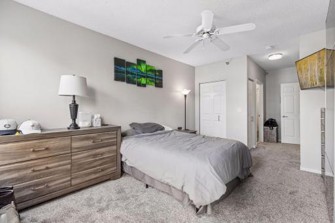
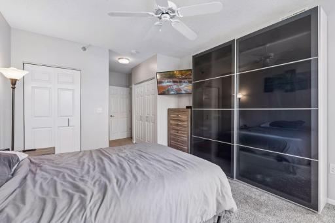
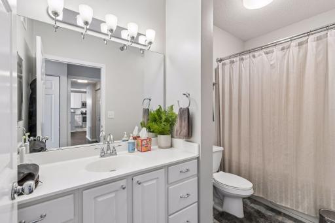
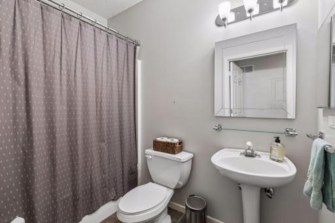
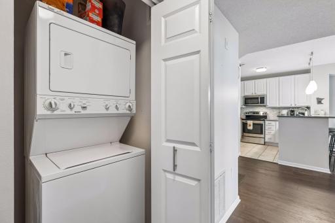
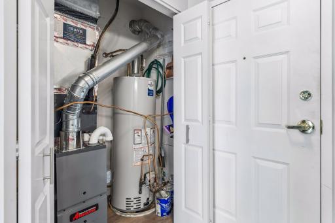
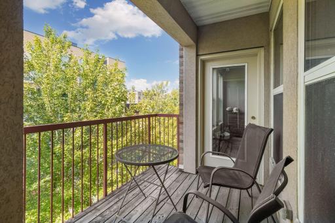
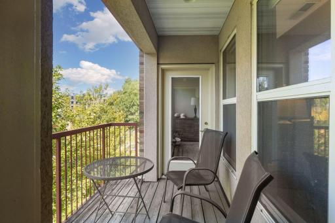
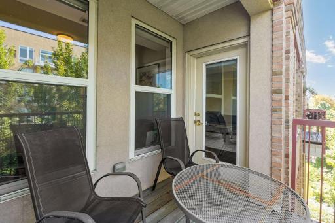
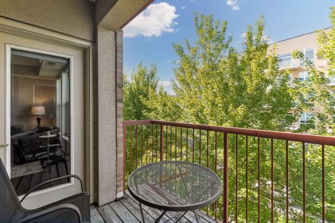
Top floor North Loop gem! This 2BR/2BA River Station condo comes with 2 heated garage stalls! Just 1 block off the heart of the North Loop, restaurants, shopping, Target Field & miles of riverfront trails. This top floor condo offers new hardwood floors throughout main living areas, an updated kitchen with Cambria counters & breakfast bar seating, a cozy gas fireplace, complete with beautiful downtown skyline views. Large primary bedroom suite complete with a private bathroom and multiple closets. The 2nd bedroom offers versatility for a home office, guest room, or combo of both. Fall in love with the skyline views from the private balcony, which can be accessed from both living room & primary bedroom. Outside features beautiful landscaping and ample off-street guest parking. This condo also features in-unit laundry, new water heater. Bonus - Large storage unit located on same level. HOA dues include water, internet, cable, both parking spaces. Come fall in love the this top floor north loop stunner!
Details
Maps
Contract Information
Owner is an Agent?: No
Auction?: No
Status: Coming Soon
Contingency: None
Current Price: $399,000
Original List Price: 399000
ListPrice: 399000
List Date: 2026-09-12
Office/Member Info
Association: MAAR
General Property Information
Assoc Mgmt Co. Phone #: 952-277-2700
Association Fee Frequency: Monthly
Association Mgmt Co. Name: First Service Residential
Common Wall: Yes
Lot Measurement: Acres
Manufactured Home?: No
Multiple PIDs?: No
New Development: No
Number of Fireplaces: 1
Waterfront YN: No
Year Built: 1998
Yearly/Seasonal: Yearly
Zoning: Residential-Single Family
Lot Dimensions: N/A
Acres: 7.25
Bath Three Quarters: 0
Bath Half: 0
Bath Quarter: 0
Main Floor Total SqFt: 1052
Above Grd Total SqFt: 1052
Below Grd Total SqFt: 0
Total SqFt: 1052
Total Finished Sqft: 1052.00
FireplaceYN: Yes
Foundation Size: 1052
Style: (CC) High Rise (4+ Levels)
Garage Stalls: 2
Association Fee: 767
Assessment Pending: No
Bedrooms: 2
Baths Total: 2
Bath Full: 2
Location, Tax and Other Information
AssocFeeYN: Yes
Legal Description: CIC NO 0847 RIVER STATION CONDO UNIT NO 140
Listing City: Minneapolis
Map Page: 106
Municipality: Minneapolis
School District: Minneapolis
School District Phone: 612-668-0000
County Abbreviation: 401
Zip Plus 4: 1277
Property ID Number: 2202924120238
Tax Year: 2026
Tax Amount: 4917
In Foreclosure?: No
Potential Short Sale?: No
Lender Owned?: No
Directions & Remarks
Public Remarks: Top floor North Loop gem! This 2BR/2BA River Station condo comes with 2 heated garage stalls! Just 1 block off the heart of the North Loop, restaurants, shopping, Target Field & miles of riverfront trails. This top floor condo offers new hardwood floors throughout main living areas, an updated kitchen with Cambria counters & breakfast bar seating, a cozy gas fireplace, complete with beautiful downtown skyline views. Large primary bedroom suite complete with a private bathroom and multiple closets. The 2nd bedroom offers versatility for a home office, guest room, or combo of both. Fall in love with the skyline views from the private balcony, which can be accessed from both living room & primary bedroom. Outside features beautiful landscaping and ample off-street guest parking. This condo also features in-unit laundry, new water heater. Bonus - Large storage unit located on same level. HOA dues include water, internet, cable, both parking spaces. Come fall in love the this top floor north loop stunner!
Directions: One Block North of Washington Ave, Between 6th & 7th Ave
Accessible
None: 1
Air Conditioning
Central Air: 1
Appliances
Dishwasher: 1
Disposal: 1
Dryer: 1
Microwave: 1
Range: 1
Refrigerator: 1
Washer: 1
Assessments
Assessment Balance: 0
Tax With Assessments: 4917
Association Fee Includes
Cable TV: 1
Internet: 1
Lawn Care: 1
Outside Maintenance: 1
Parking Space: 1
Professional Mgmt: 1
Sanitation: 1
Security Staff: 1
Sewer: 1
Snow Removal: 1
Water: 1
Basement
Concrete Block: 1
Bath Description
Main Floor Full Bath: 1
Full Primary: 1
Private Primary: 1
Building Information
Finished SqFt Above Ground: 1052
Construction Status
Previously Owned: 1
Dining Room Description
Informal Dining Room: 1
Exterior
Brick/Stone: 1
Family Room Characteristics
Main Level: 1
Fireplace Characteristics
Gas Burning: 1
Foundation
Concrete Block: 1
Fuel
Natural Gas: 1
Heating
Forced Air: 1
Insurance Fee
Insurance Fee: 0
Laundry
In Unit: 1
Lease Details
Land Leased: Not Applicable
Miscellaneous Information
Homestead: Yes
Ownership
Fractional Ownership: No
Public Survey Info
Range#: 24
Section#: 22
Township#: 29
Restriction/Covenants
Pets - Cats Allowed: 1
Pets - Number Limit: 1
Sellers Terms
Cash: 1
Conventional: 1
Sewer
City Sewer/Connected: 1
Stories
One: 1
Water
City Water/Connected: 1
Location Tax and Other Information
House Number: 680
Street Direction Prefix: N
Street Name: 2nd
Street Suffix: Street
Unit Number: 401
Postal City: Minneapolis
County: Hennepin
State: MN
Zip Code: 55401
Complex/Dev/Subdivision: Cic 0847 River Station Condo
Property Features
Accessible: None
Air Conditioning: Central Air
Appliances: Dishwasher; Disposal; Dryer; Microwave; Range; Refrigerator; Washer
Association Fee Includes: Cable TV; Internet; Lawn Care; Outside Maintenance; Parking Space; Professional Mgmt; Sanitation; Security Staff; Snow Removal; Water
Basement: Concrete Block
Bath Description: Main Floor Full Bath; Full Primary; Private Primary
Construction Status: Previously Owned
Dining Room Description: Informal Dining Room
Exterior: Brick/Stone
Family Room Characteristics: Main Level
Fireplace Characteristics: Gas Burning
Foundation: Concrete Block
Fuel: Natural Gas
Heating: Forced Air
Laundry: In Unit
Sellers Terms: Cash; Conventional
Sewer: City Sewer/Connected
Stories: One
Water: City Water/Connected
Room Information
| Room Name | Dimensions | Level |
| First (1st) Bedroom | 14x11 | Main |
| Kitchen | 12x11 | Main |
| Living Room | 18x16 | Main |
| Second (2nd) Bedroom | 12x9 | Main |

Listing Office: Compass
Last Updated: September - 12 - 2026
The data relating to real estate for sale on this web site comes in part from the Broker Reciprocity SM Program of the Regional Multiple Listing Service of Minnesota, Inc. The information provided is deemed reliable but not guaranteed. Properties subject to prior sale, change or withdrawal. ©2026 Regional Multiple Listing Service of Minnesota, Inc All rights reserved.