$369,440
Fargo, ND 58104
MLS# 7102001
3 beds | 3 baths | 2118 sqft
1 / 23
Property Description
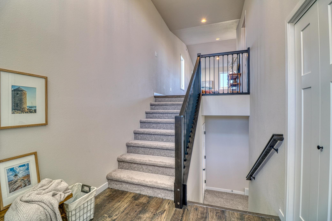
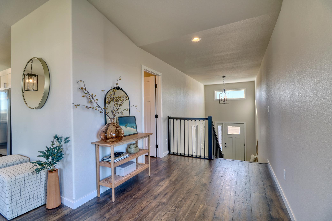
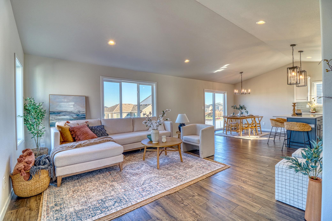
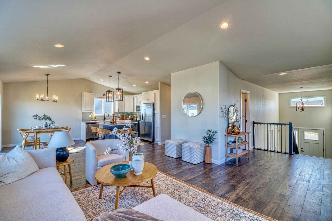
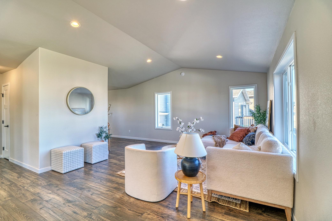
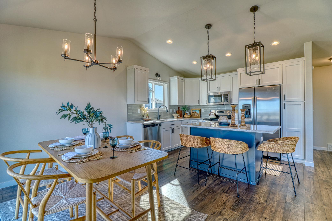
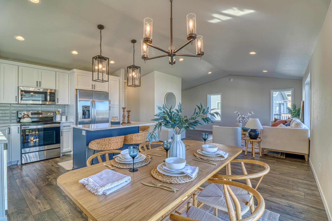
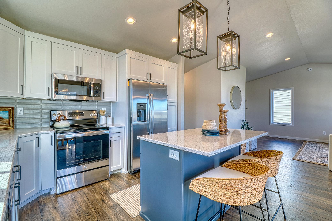
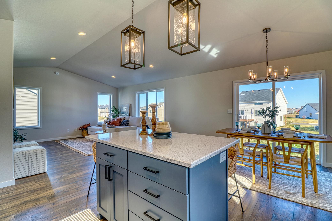
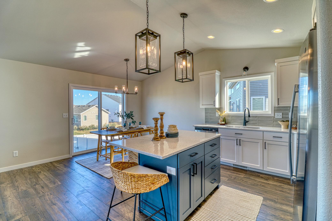
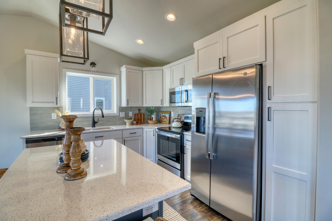
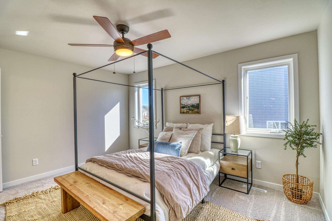
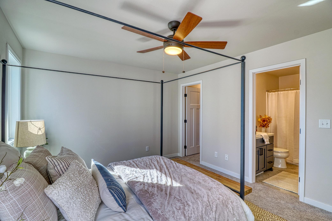
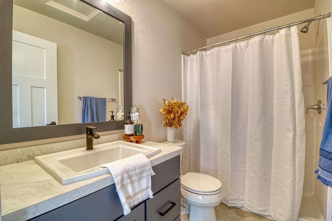
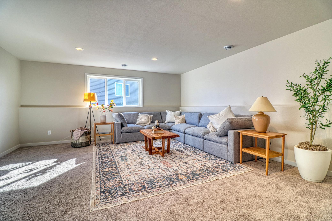
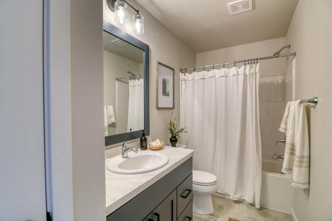
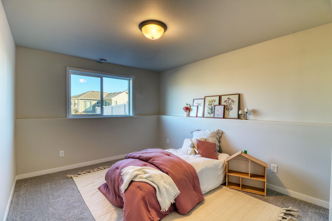
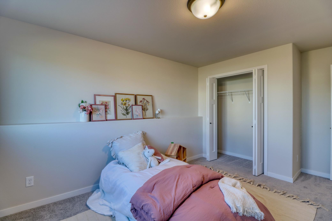
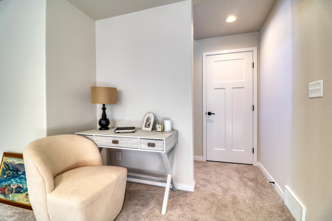
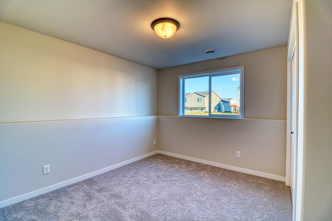
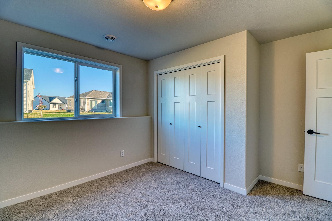
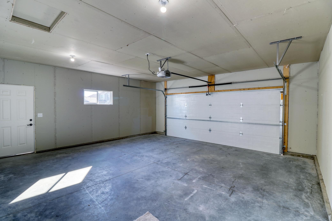
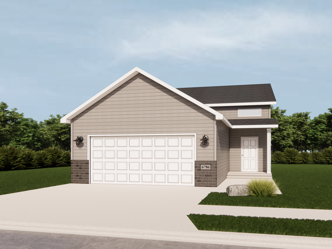
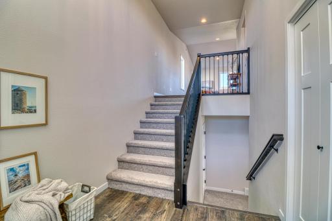
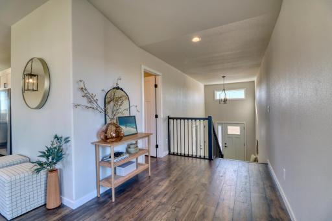
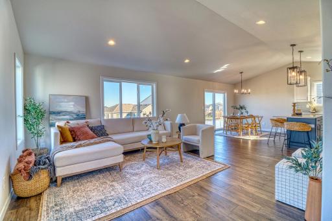
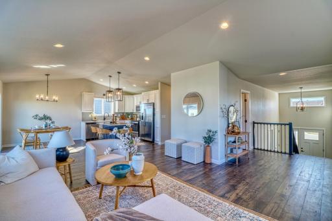
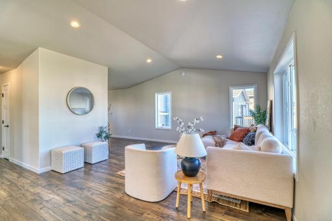
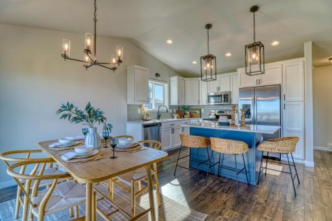
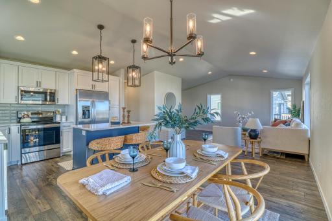
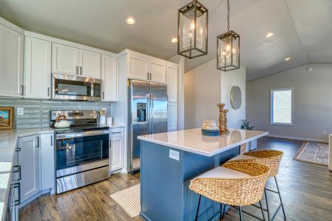
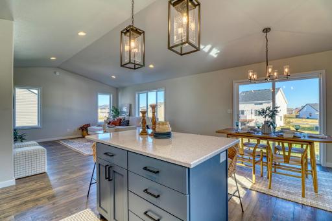
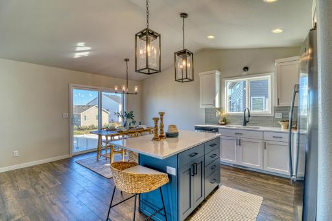
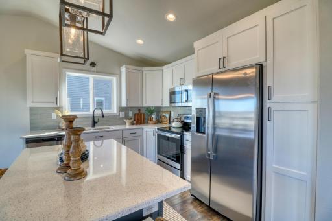
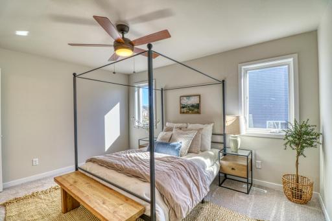
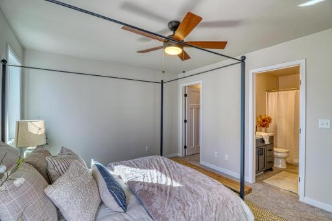
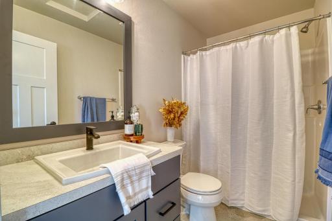
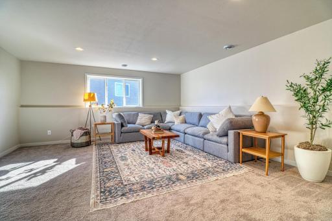
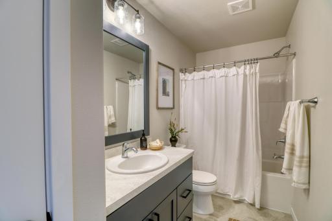
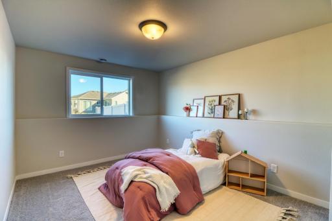
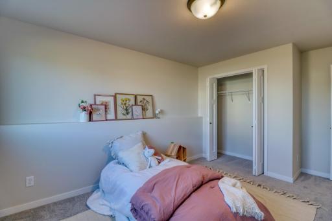
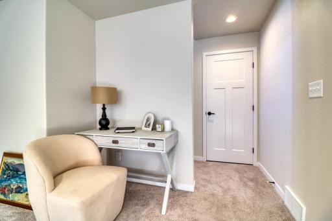
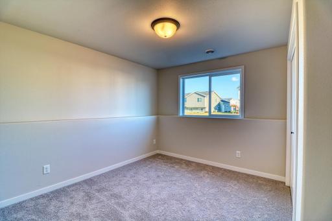
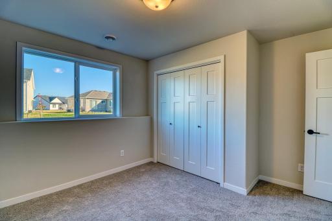
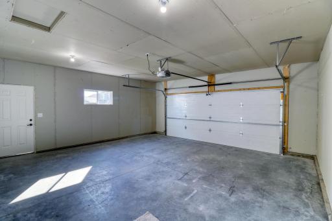
Check out this Birch bi-level located in Selkirk Addition in south Fargo! Home will feature 3 bedrooms, 2.5 bathrooms, and a 2 stall garage! Reach out today to see where it's at in the build process to make it your own! Photos reflect previous built model home. For updates on the build process, reach out to the listing agent! POH Promotion: Buyers can choose two of the following incentives: Lower My Payment — Up to $10K toward a mortgage rate buydown, Lower My Cash to Close — Up to $10K toward eligible closing costs, Build It My Way — $20K toward design selections and upgrades.
Details
Maps
Contract Information
Owner is an Agent?: No
Auction?: No
Status: Active
Contingency: None
Current Price: $369,440
Original List Price: 374440
ListPrice: 369440
List Date: 2026-07-01
Office/Member Info
Association: FMR
General Property Information
Common Wall: No
Lot Measurement: Square Feet
Manufactured Home?: No
Multiple PIDs?: No
New Development: No
Number of Fireplaces: 0
Waterfront YN: No
Year Built: 2026
Yearly/Seasonal: Yearly
Zoning: Residential-Single Family
Lot Dimensions: 40 x 119.22
Bath Three Quarters: 0
Bath Half: 1
Bath Quarter: 0
Main Floor Total SqFt: 1059
Above Grd Total SqFt: 1059
Below Grd Total SqFt: 1059
Total SqFt: 2118
Total Finished Sqft: 1912.00
FireplaceYN: No
Foundation Size: 1059
Lot Size SqFt: 4769
Style: (SF) Single Family
Garage Stalls: 2
Association Fee: 0
Assessment Pending: Unknown
Bedrooms: 3
Baths Total: 3
Bath Full: 2
Location, Tax and Other Information
AssocFeeYN: No
Legal Description: Lot: 12 Block: 1 SELKIRK PLACE 3RD ADDN LT 12 BLK 1
Listing City: Fargo
Map Page: 999
Municipality: Fargo
School District: Fargo
Property ID Number: 01890200112000
Tax Year: 2025
Tax Amount: 434.42
In Foreclosure?: No
Potential Short Sale?: No
Lender Owned?: No
Directions & Remarks
Public Remarks: Check out this Birch bi-level located in Selkirk Addition in south Fargo! Home will feature 3 bedrooms, 2.5 bathrooms, and a 2 stall garage! Reach out today to see where it's at in the build process to make it your own! Photos reflect previous built model home. For updates on the build process, reach out to the listing agent! POH Promotion: Buyers can choose two of the following incentives:
Lower My Payment — Up to $10K toward a mortgage rate buydown, Lower My Cash to Close — Up to $10K toward eligible closing costs, Build It My Way — $20K toward design selections and upgrades.
Directions: I-29 to Exit 60 (64th Ave S), go east on 64th Ave S, turn right (south) onto 25th St S., turn left (east) onto Belding Dr S.
Continue to 6807 Belding Dr S. It's in the Selkirk neighborhood, just east of 25th St.
Accessible
None: 1
Air Conditioning
Central Air: 1
Appliances
Dishwasher: 1
Microwave: 1
Range: 1
Refrigerator: 1
Assessments
Assessment Balance: 27573
Tax With Assessments: 796.87
Basement
Sump Pump: 1
Builder Information
Builder ID: 77647
Builder License Number: 40653
Builder Name: JORDAHL CUSTOM HOMES, INC.
Building Information
Finished SqFt Above Ground: 1059
Finished SqFt Below Ground: 853
Construction Status
To Be Built/Floor Plan: 1
Exterior
Vinyl: 1
Foundation
Poured Concrete: 1
Fuel
Natural Gas: 1
Heating
Forced Air: 1
Insurance Fee
Insurance Fee: 0
Lease Details
Land Leased: Not Applicable
Miscellaneous Information
DP Resource: Yes
Homestead: No
Ownership
Fractional Ownership: No
Sewer
City Sewer/Connected: 1
Stories
Bi-Level: 1
Water
City Water/Connected: 1
Location Tax and Other Information
House Number: 6807
Street Name: Belding Drive South
Postal City: Fargo
County: Cass
State: ND
Zip Code: 58104
Property Features
Accessible: None
Air Conditioning: Central Air
Appliances: Dishwasher; Microwave; Range; Refrigerator
Basement: Sump Pump
Construction Status: To Be Built/Floor Plan
Exterior: Vinyl
Foundation: Poured Concrete
Fuel: Natural Gas
Heating: Forced Air
Sewer: City Sewer/Connected
Stories: Bi-Level
Water: City Water/Connected
Room Information
| Room Name | Dimensions | Level |
| First (1st) Bedroom | 15'7" x 14'1" | Upper |
| Foyer | 7'10" x 8'1" | Main |
| Kitchen | 10'7" x 13'3" | Upper |
| Laundry | 9'7" x 6'10" | Lower |
| Second (2nd) Bedroom | 11'6" x 10'6" | Lower |
| Third (3rd) Bedroom | 11'6" x 11'5" | Lower |

Listing Office: REAL (3961 WF)
Last Updated: September - 30 - 2026
The data relating to real estate for sale on this web site comes in part from the Broker Reciprocity SM Program of the Regional Multiple Listing Service of Minnesota, Inc. The information provided is deemed reliable but not guaranteed. Properties subject to prior sale, change or withdrawal. ©2026 Regional Multiple Listing Service of Minnesota, Inc All rights reserved.