$569,500
Cottage Grove, MN 55016
MLS# 7138523
3 beds | 4 baths | 4375 sqft
1 / 60
Open House (09/19/2026 - 12:00 pm - 2:00 pm)
Property Description
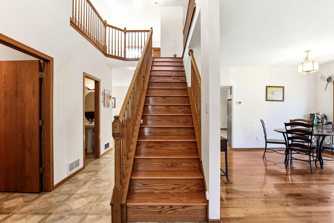
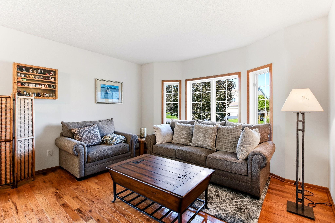
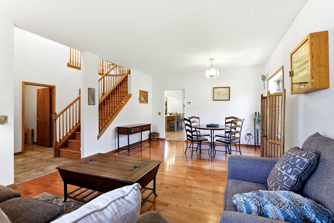
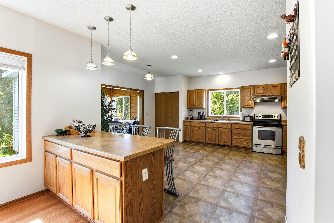
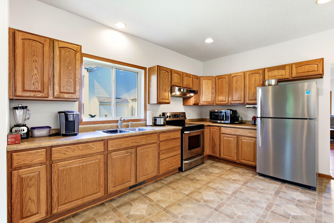
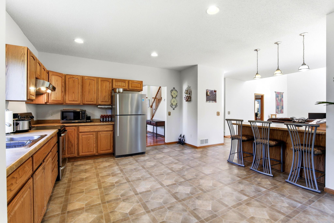
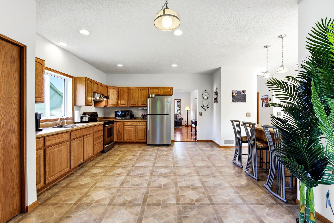
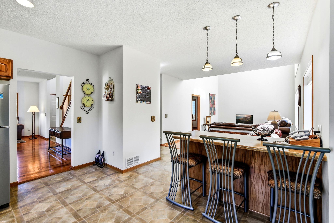
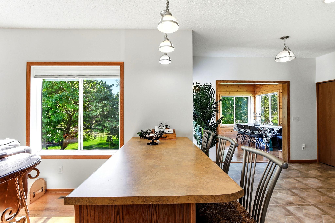
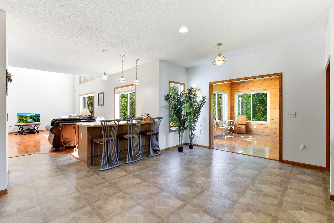
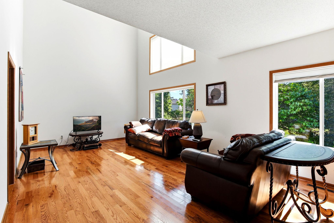
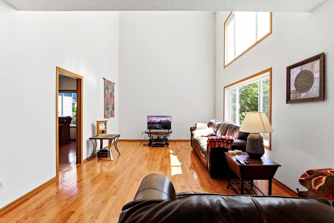
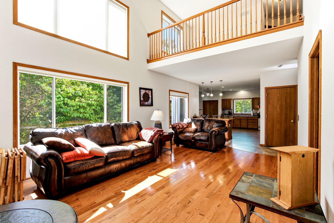
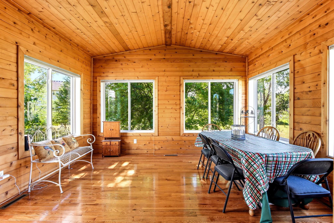
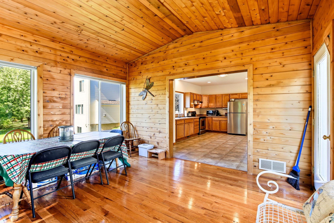
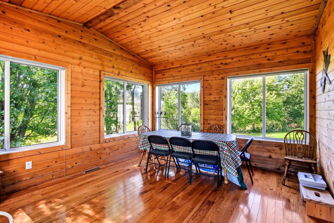
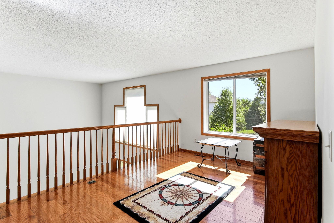
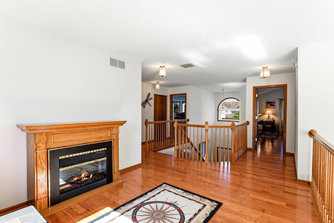
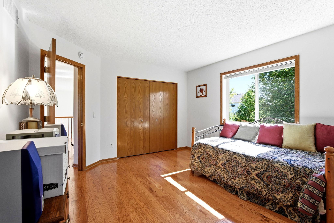
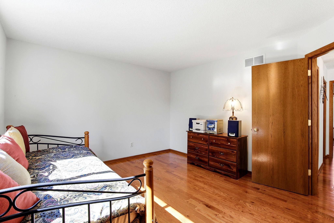
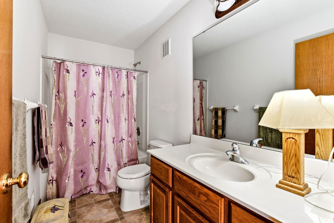
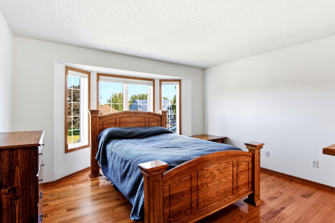
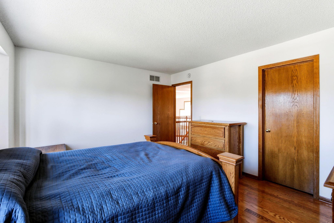
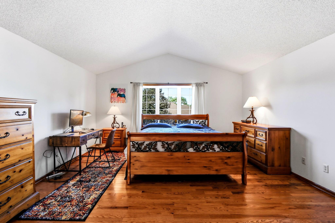
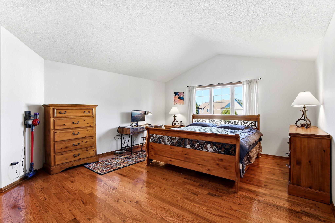
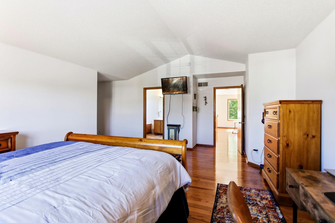
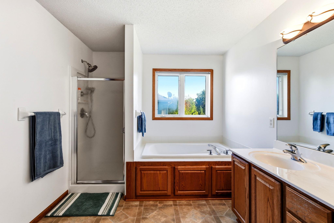
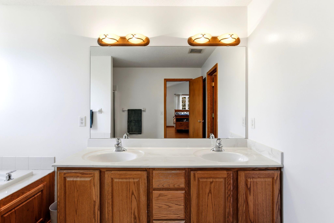
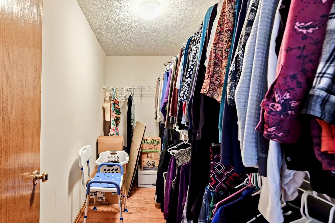
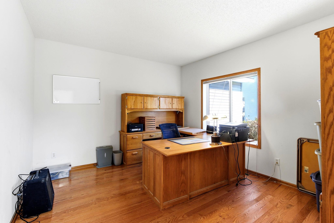
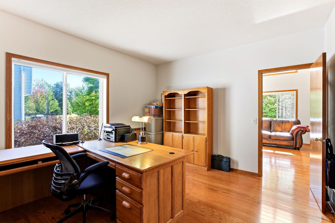
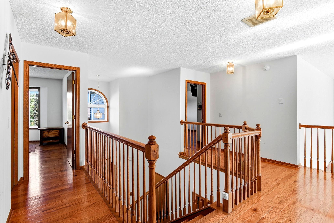
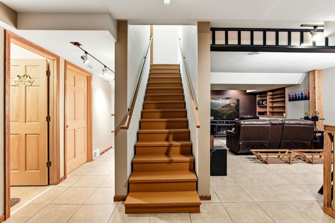
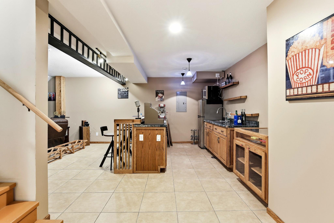
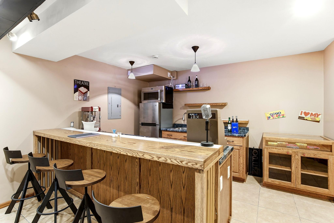
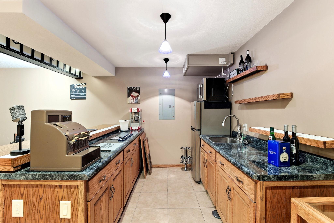
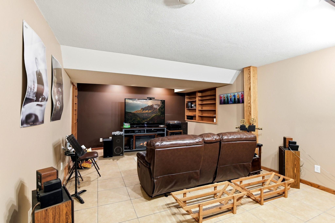
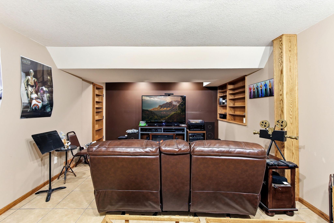
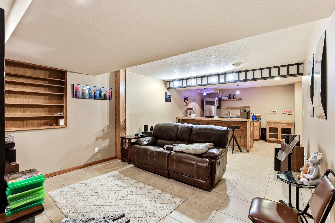
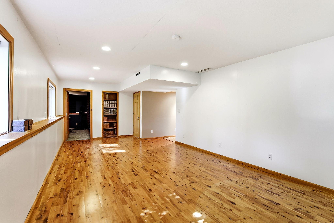
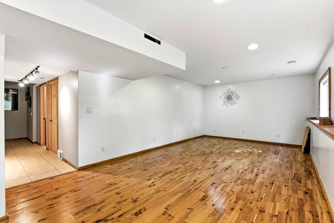
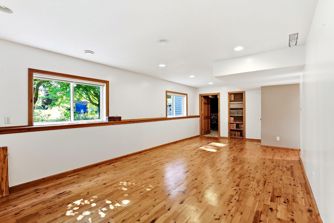
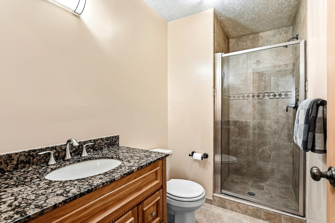
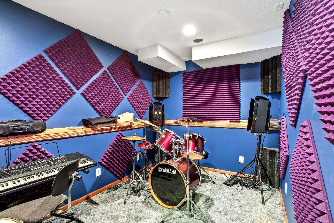
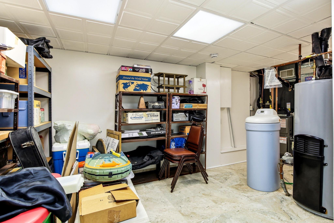
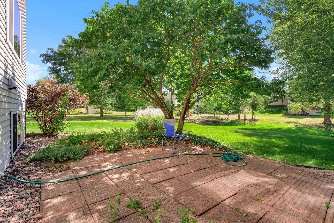
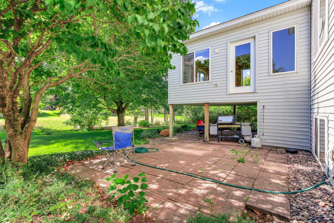
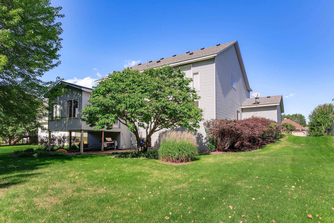
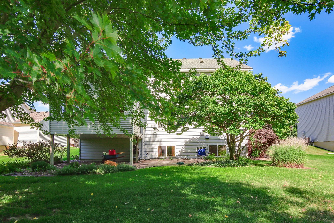
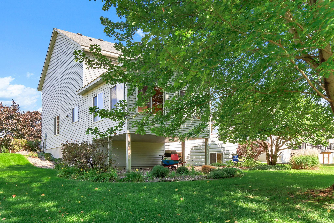
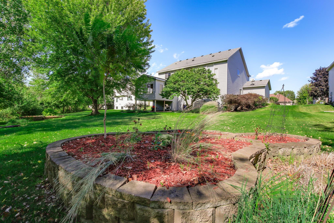
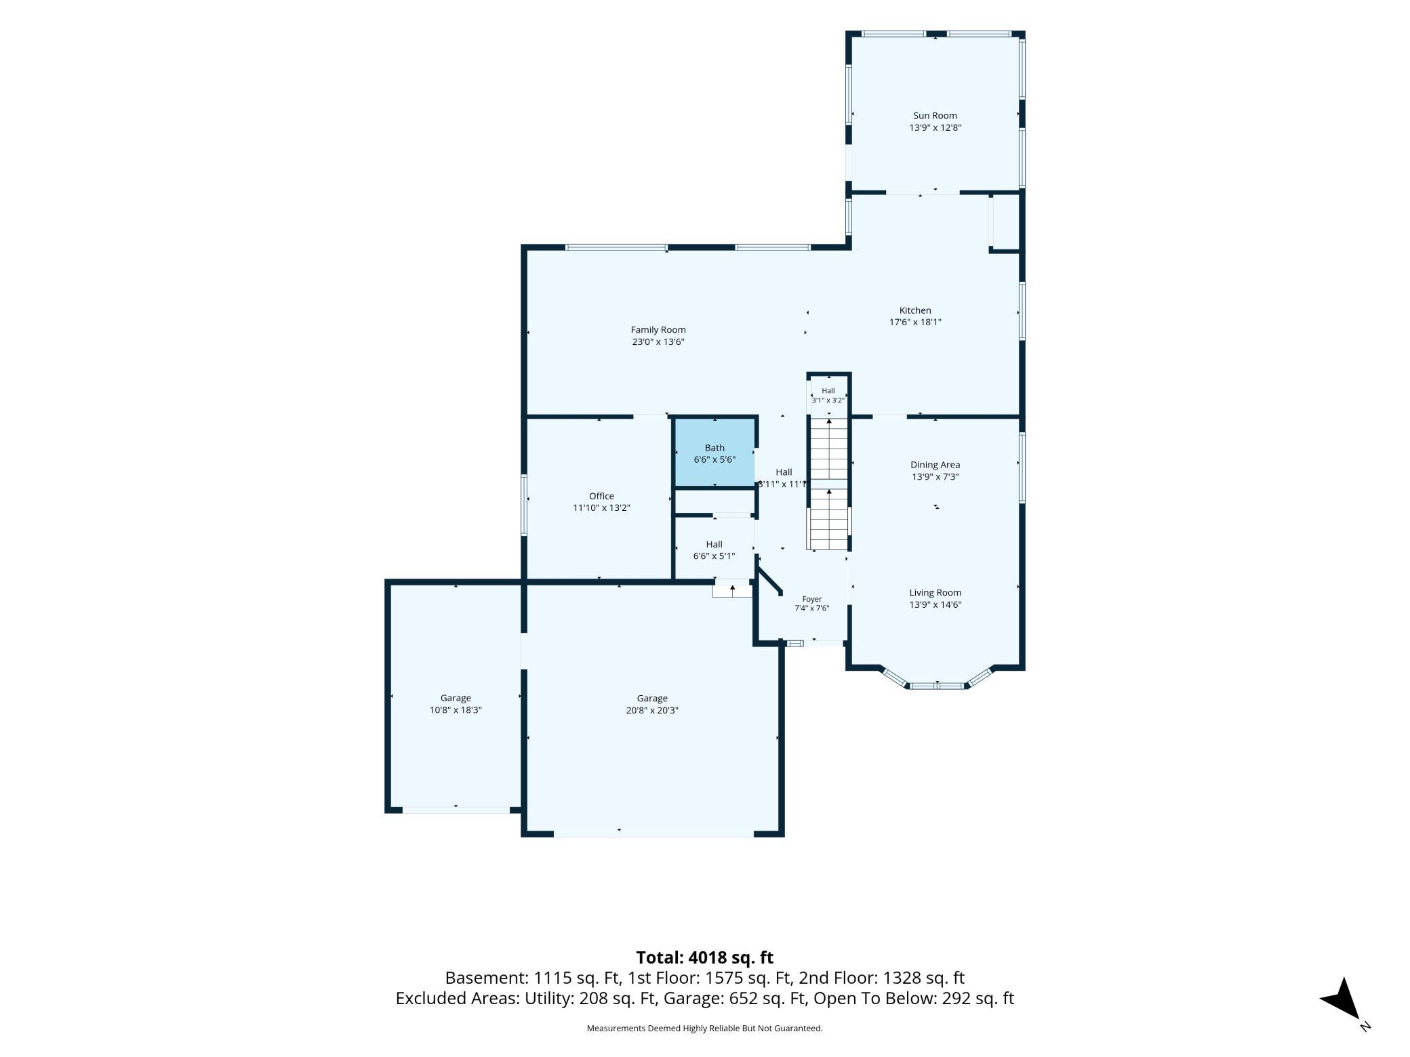
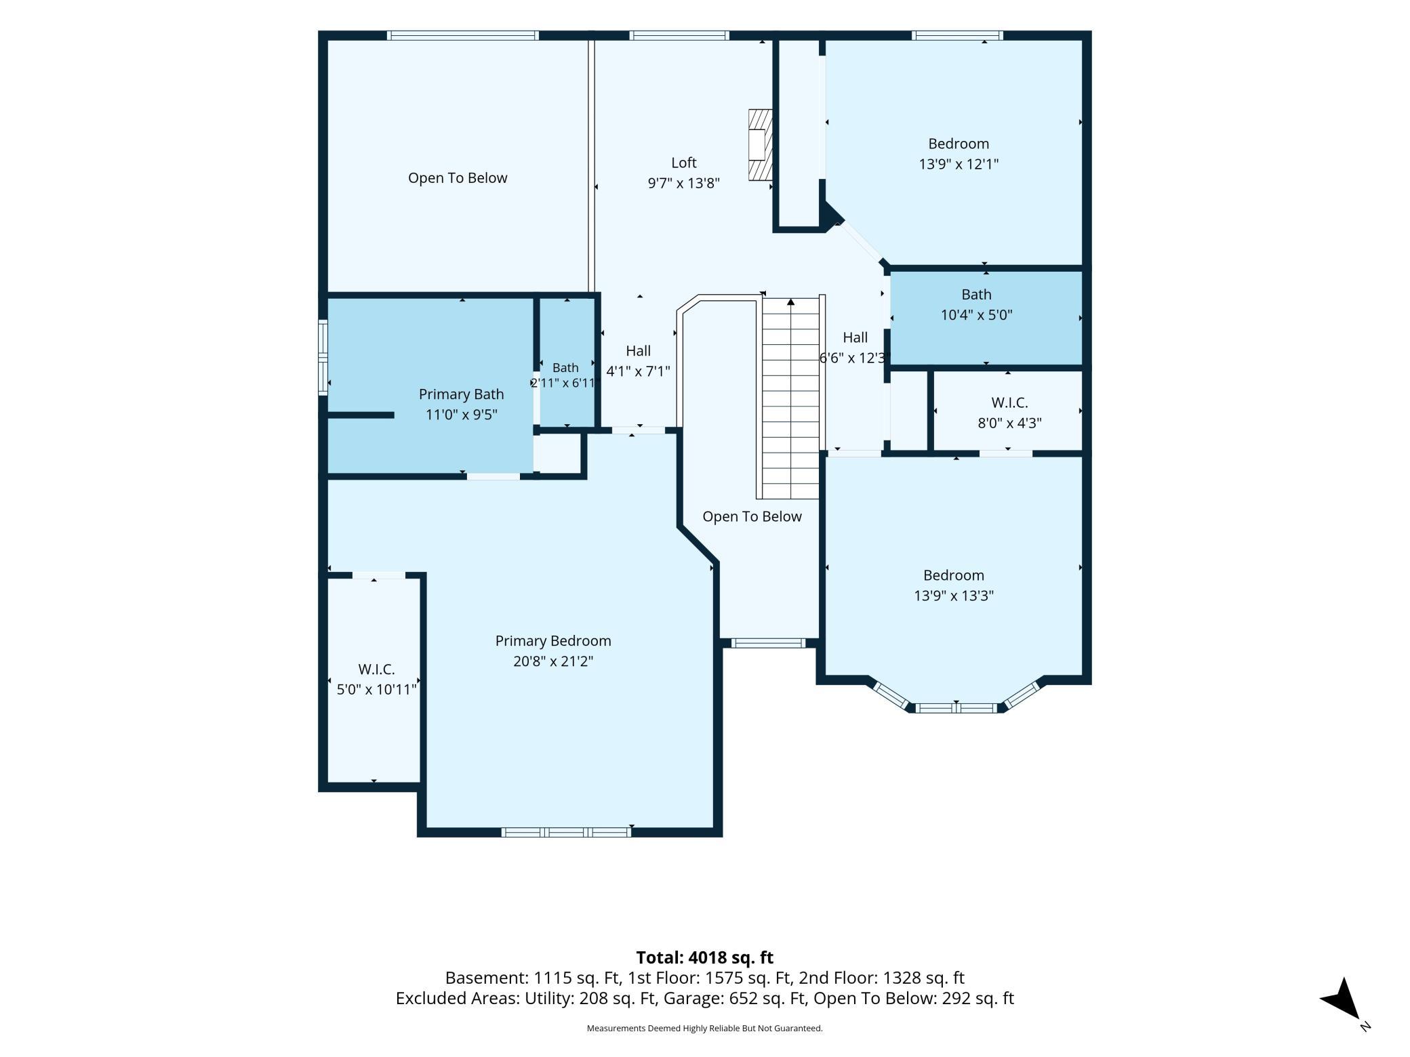
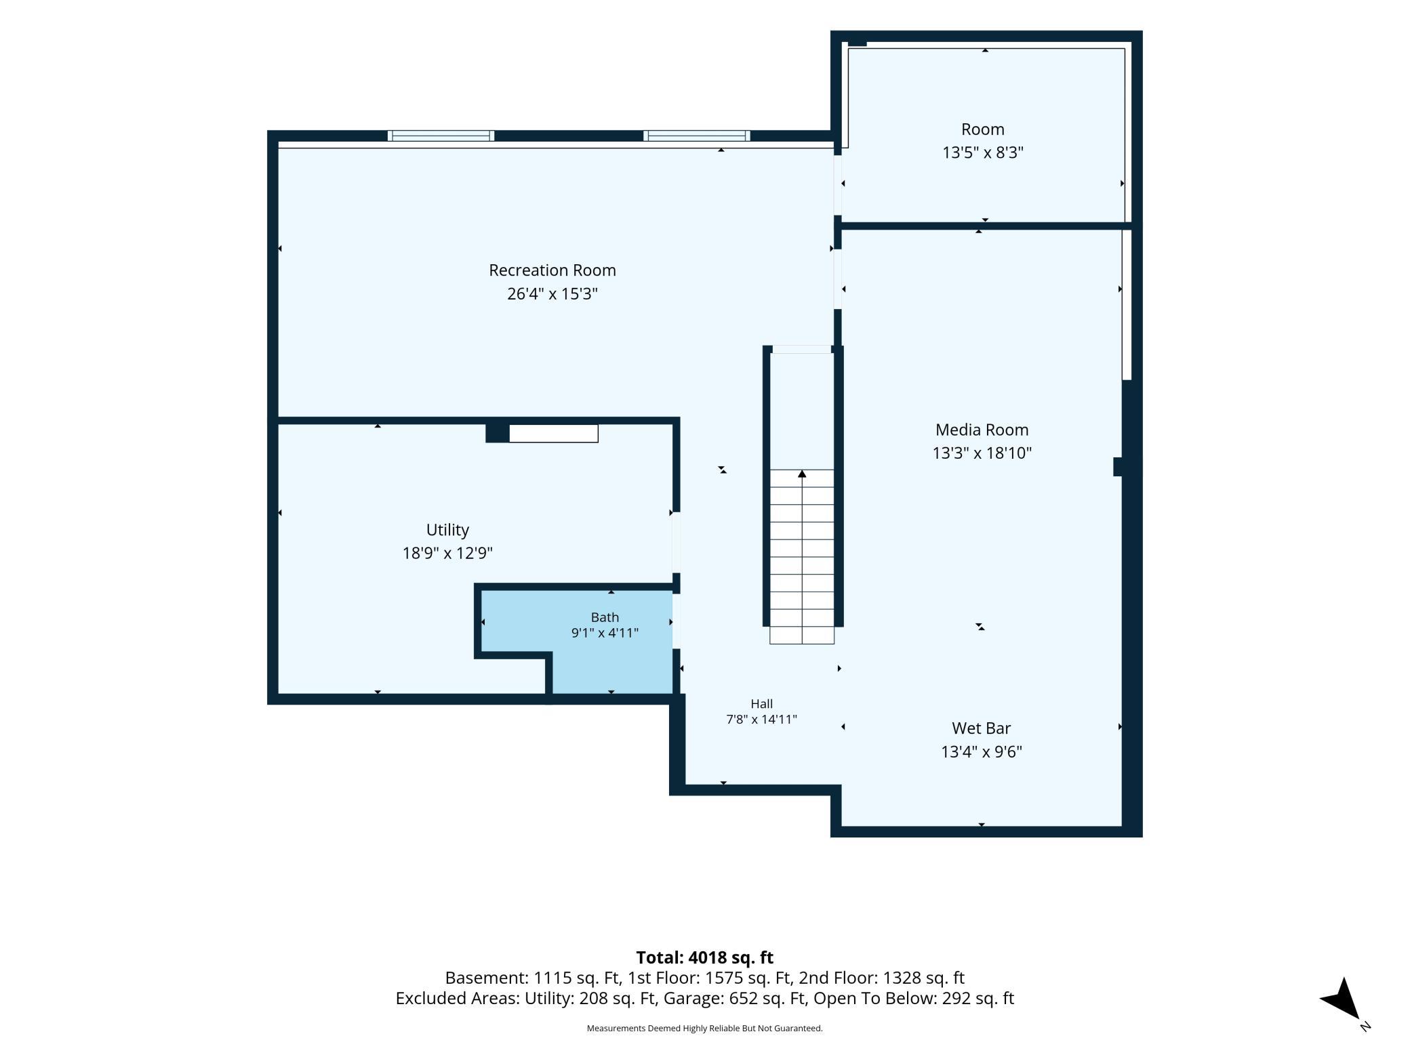
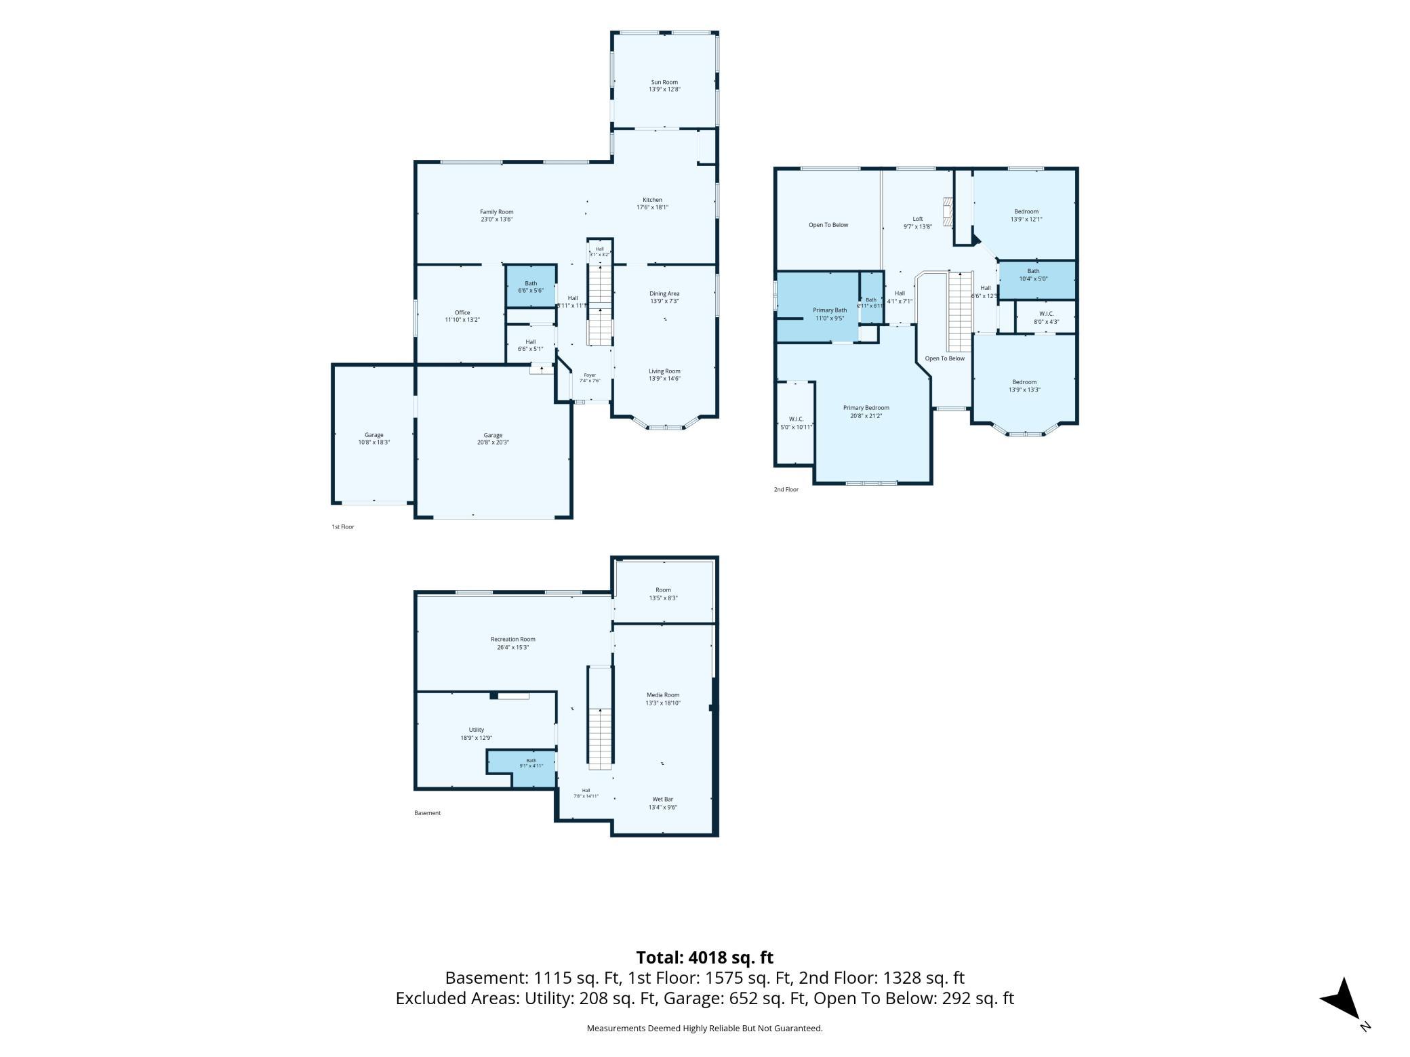
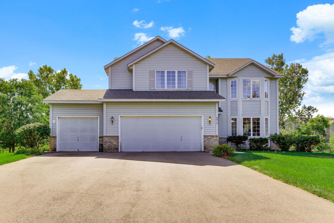
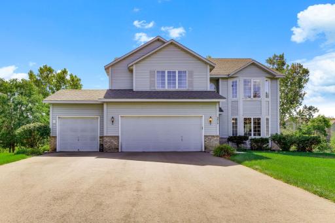
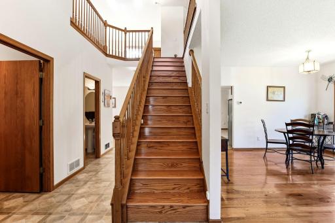
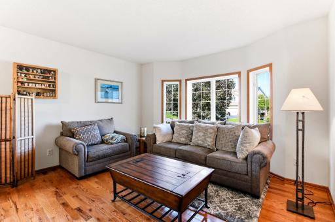
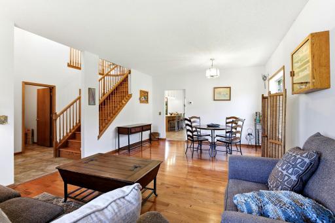
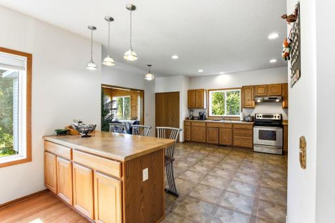
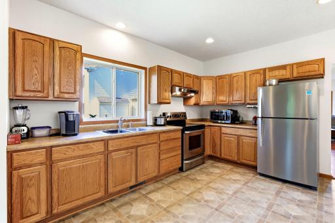
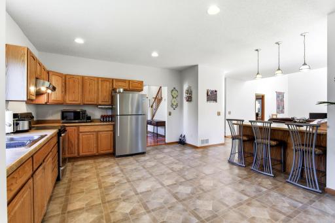
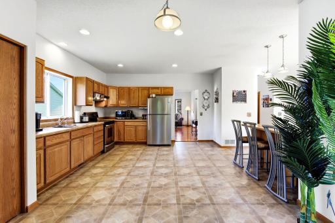
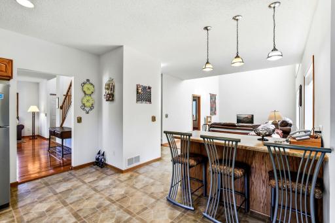
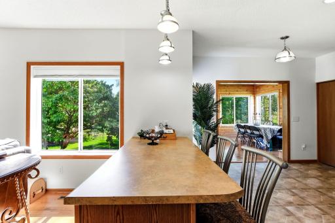
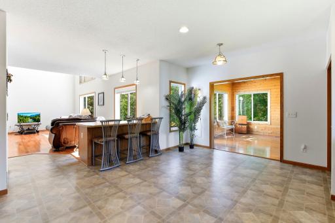
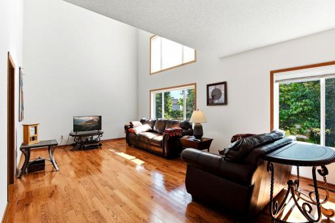
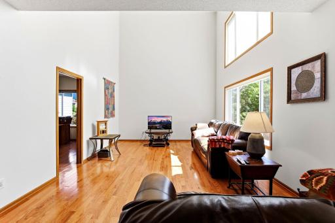
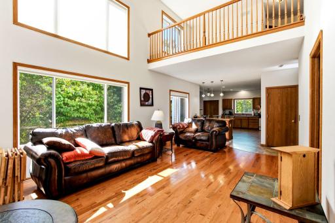
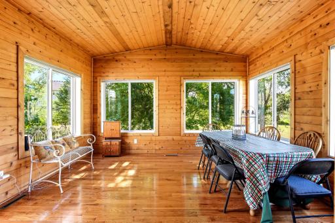
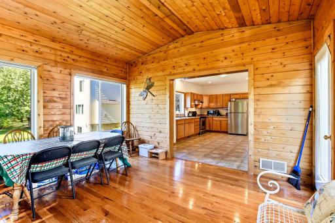
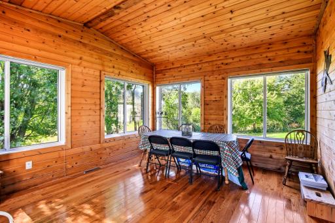
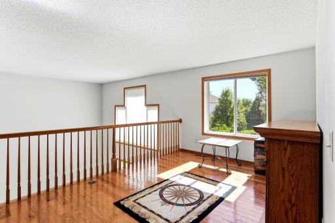
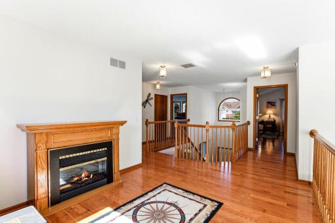
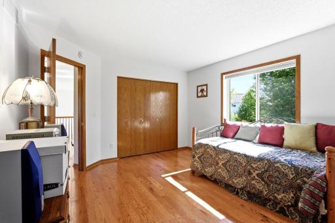
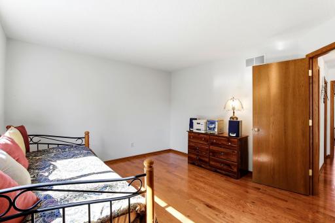
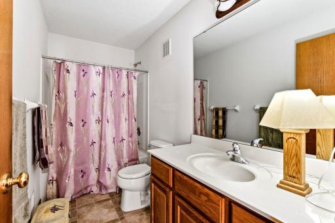
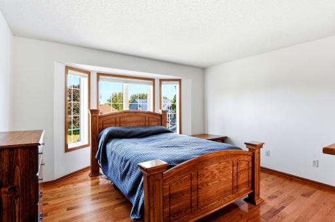
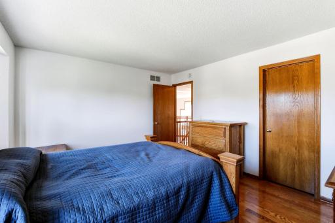
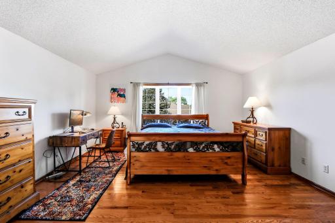
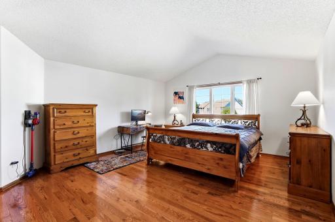
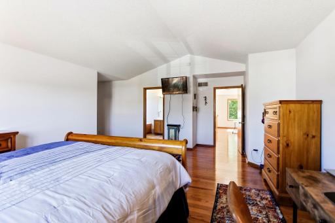
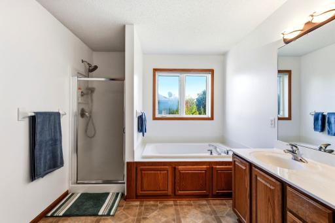
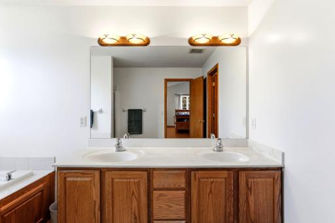
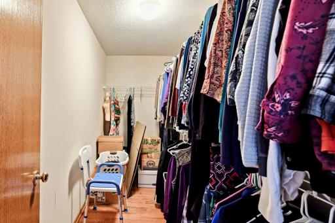
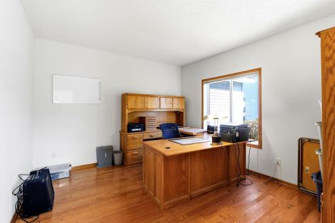
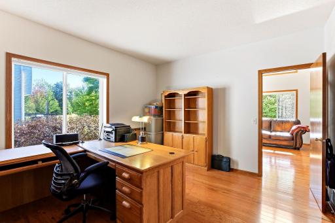
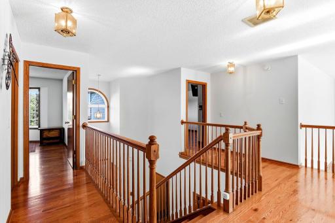
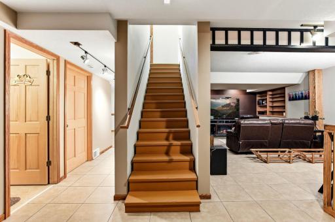
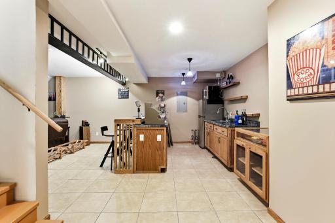
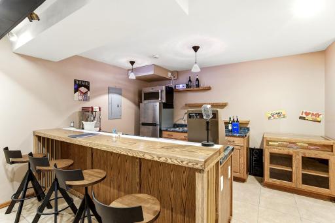
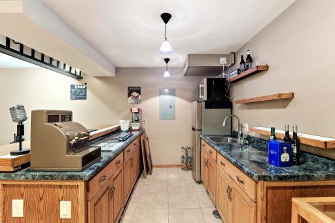
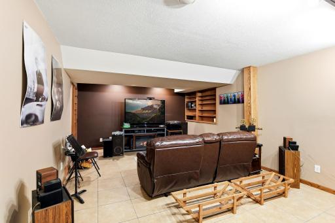
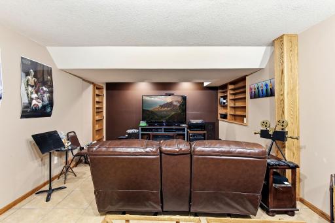
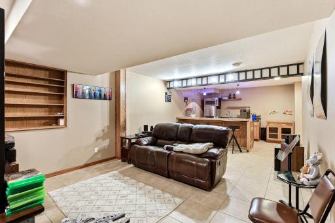
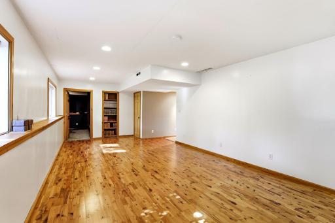
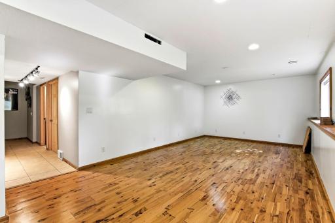
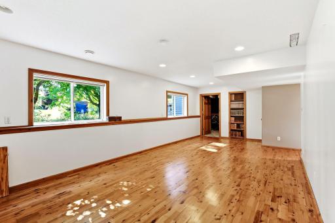
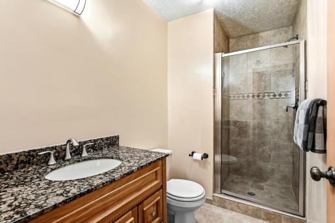
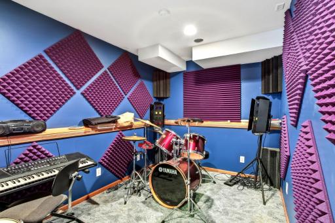
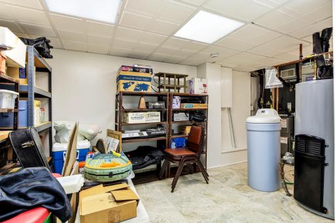
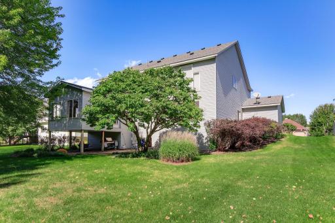
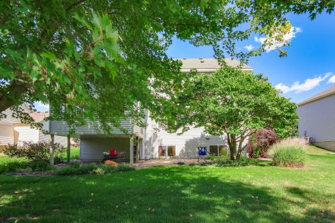
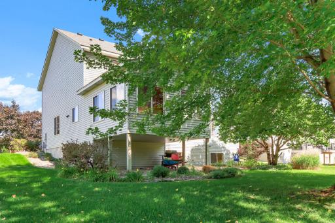
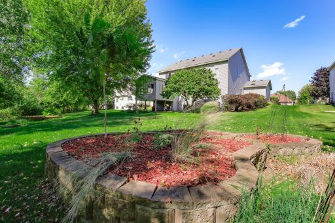
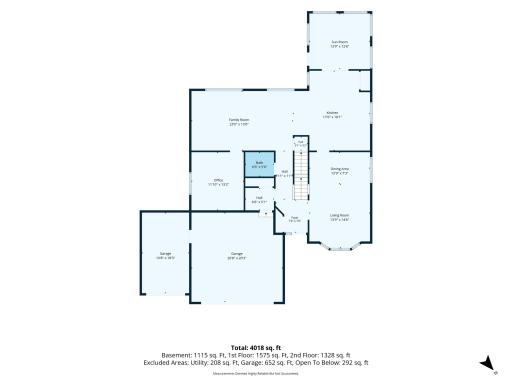
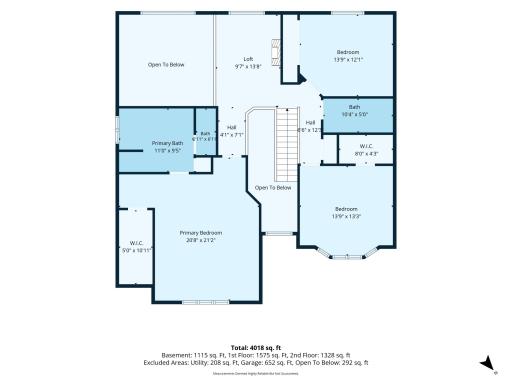
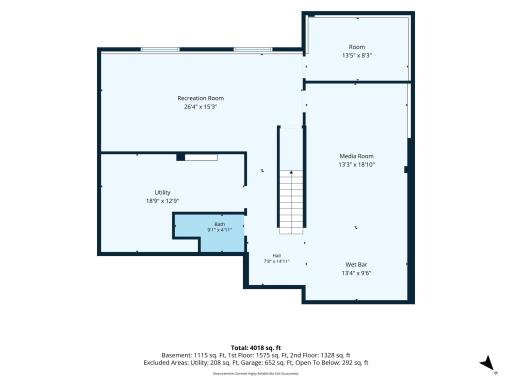
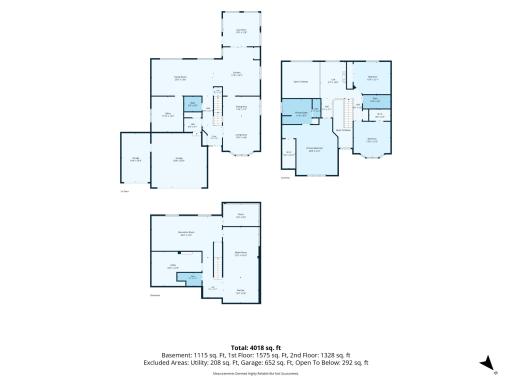
Beautiful, move-in-ready two-story home offering spacious living areas, thoughtful updates, and flexible spaces for every lifestyle. The large, open kitchen features abundant cabinetry, ample prep space, and a convenient breakfast bar. Entertain with ease in the inviting living room, dining room, separate dining area, and expansive family room, which showcases abundant natural light and a partial two-story ceiling with an open loft above. A standout feature is the fantastic four-season porch, complete with warm knotty pine walls and windows galore. It’s the perfect place to enjoy backyard views, relax with a good book, or gather with guests year-round. Upstairs, the versatile loft provides additional living space, a hobby area, home office, or whatever best suits your needs. The oversized owner’s suite includes a walk-in closet and private bath with a separate tub and shower plus dual sinks. Additional bedrooms feature new hardwood flooring, which also extends throughout the upper-level loft and hallway. The lower level adds even more room to spread out with a wet bar, family/rec room, and an additional flex room ideal for hobbies, storage, a playroom, or a home gym. New hardwood floors enhance the main-level living room, family room, and four-season porch. The main-floor office could also be converted into a fourth bedroom. Conveniently located with easy freeway access and close to parks, including Spring Lake Park Reserve and Cottage Grove Bike Park. This exceptional home combines comfort, flexibility, and convenience in a welcoming setting.
Details
Maps
Contract Information
Owner is an Agent?: No
Auction?: No
Status: Active
Contingency: None
Current Price: $569,500
Original List Price: 569500
ListPrice: 569500
List Date: 2026-09-16
Office/Member Info
Association: SPAAR
General Property Information
Assoc Mgmt Co. Phone #: 612-381-8600
Association Fee Frequency: Annually
Association Mgmt Co. Name: Cities Management
Common Wall: No
Lot Measurement: Acres
Manufactured Home?: No
Multiple PIDs?: No
New Development: No
Number of Fireplaces: 0
Waterfront YN: No
Year Built: 2002
Yearly/Seasonal: Yearly
Zoning: Residential-Single Family
Lot Dimensions: 64 x 21 x 153 x 57 x 31 x 158
Acres: 0.31
Bath Three Quarters: 1
Bath Half: 0
Bath Quarter: 1
Main Floor Total SqFt: 1575
Above Grd Total SqFt: 3000
Below Grd Total SqFt: 1375
Total SqFt: 4375
Total Finished Sqft: 4011.00
FireplaceYN: No
Foundation Size: 1575
Style: (SF) Single Family
Garage Stalls: 3
Power Company: Xcel Energy
Association Fee: 203
Assessment Pending: No
Bedrooms: 3
Baths Total: 4
Bath Full: 2
Location, Tax and Other Information
AssocFeeYN: Yes
Legal Description: SUBDIVISIONNAME PINE SUMMIT 1ST ADD LOT 16 BLOCK 2 SUBDIVISIONCD 00584 (CIC #150-CREATED 9/25/00 REC'D PLAT #00587)
Listing City: Cottage Grove
Map Page: 137
Municipality: Cottage Grove
School District: South Washington County
School District Phone: 651-425-6300
Zip Plus 4: 1716
Property ID Number: 0602721430029
Tax Year: 2026
Tax Amount: 7327
In Foreclosure?: No
Potential Short Sale?: No
Lender Owned?: No
Directions & Remarks
Public Remarks: Beautiful, move-in-ready two-story home offering spacious living areas, thoughtful updates, and flexible spaces for every lifestyle. The large, open kitchen features abundant cabinetry, ample prep space, and a convenient breakfast bar. Entertain with ease in the inviting living room, dining room, separate dining area, and expansive family room, which showcases abundant natural light and a partial two-story ceiling with an open loft above. A standout feature is the fantastic four-season porch, complete with warm knotty pine walls and windows galore. It’s the perfect place to enjoy backyard views, relax with a good book, or gather with guests year-round. Upstairs, the versatile loft provides additional living space, a hobby area, home office, or whatever best suits your needs. The oversized owner’s suite includes a walk-in closet and private bath with a separate tub and shower plus dual sinks. Additional bedrooms feature new hardwood flooring, which also extends throughout the upper-level loft and hallway. The lower level adds even more room to spread out with a wet bar, family/rec room, and an additional flex room ideal for hobbies, storage, a playroom, or a home gym. New hardwood floors enhance the main-level living room, family room, and four-season porch. The main-floor office could also be converted into a fourth bedroom. Conveniently located with easy freeway access and close to parks, including Spring Lake Park Reserve and Cottage Grove Bike Park. This exceptional home combines comfort, flexibility, and convenience in a welcoming setting.
Directions: 70th St S to Granada Ave S, North to Wildflower Dr S, West to home.
Accessible
None: 1
Air Conditioning
Central Air: 1
Appliances
Dryer: 1
Range: 1
Refrigerator: 1
Washer: 1
Assessments
Assessment Balance: 0
Tax With Assessments: 7380
Association Fee Includes
Professional Mgmt: 1
Assumable Loan
Not Assumable: 1
Basement
Egress Windows: 1
Sump Pump: 1
Bath Description
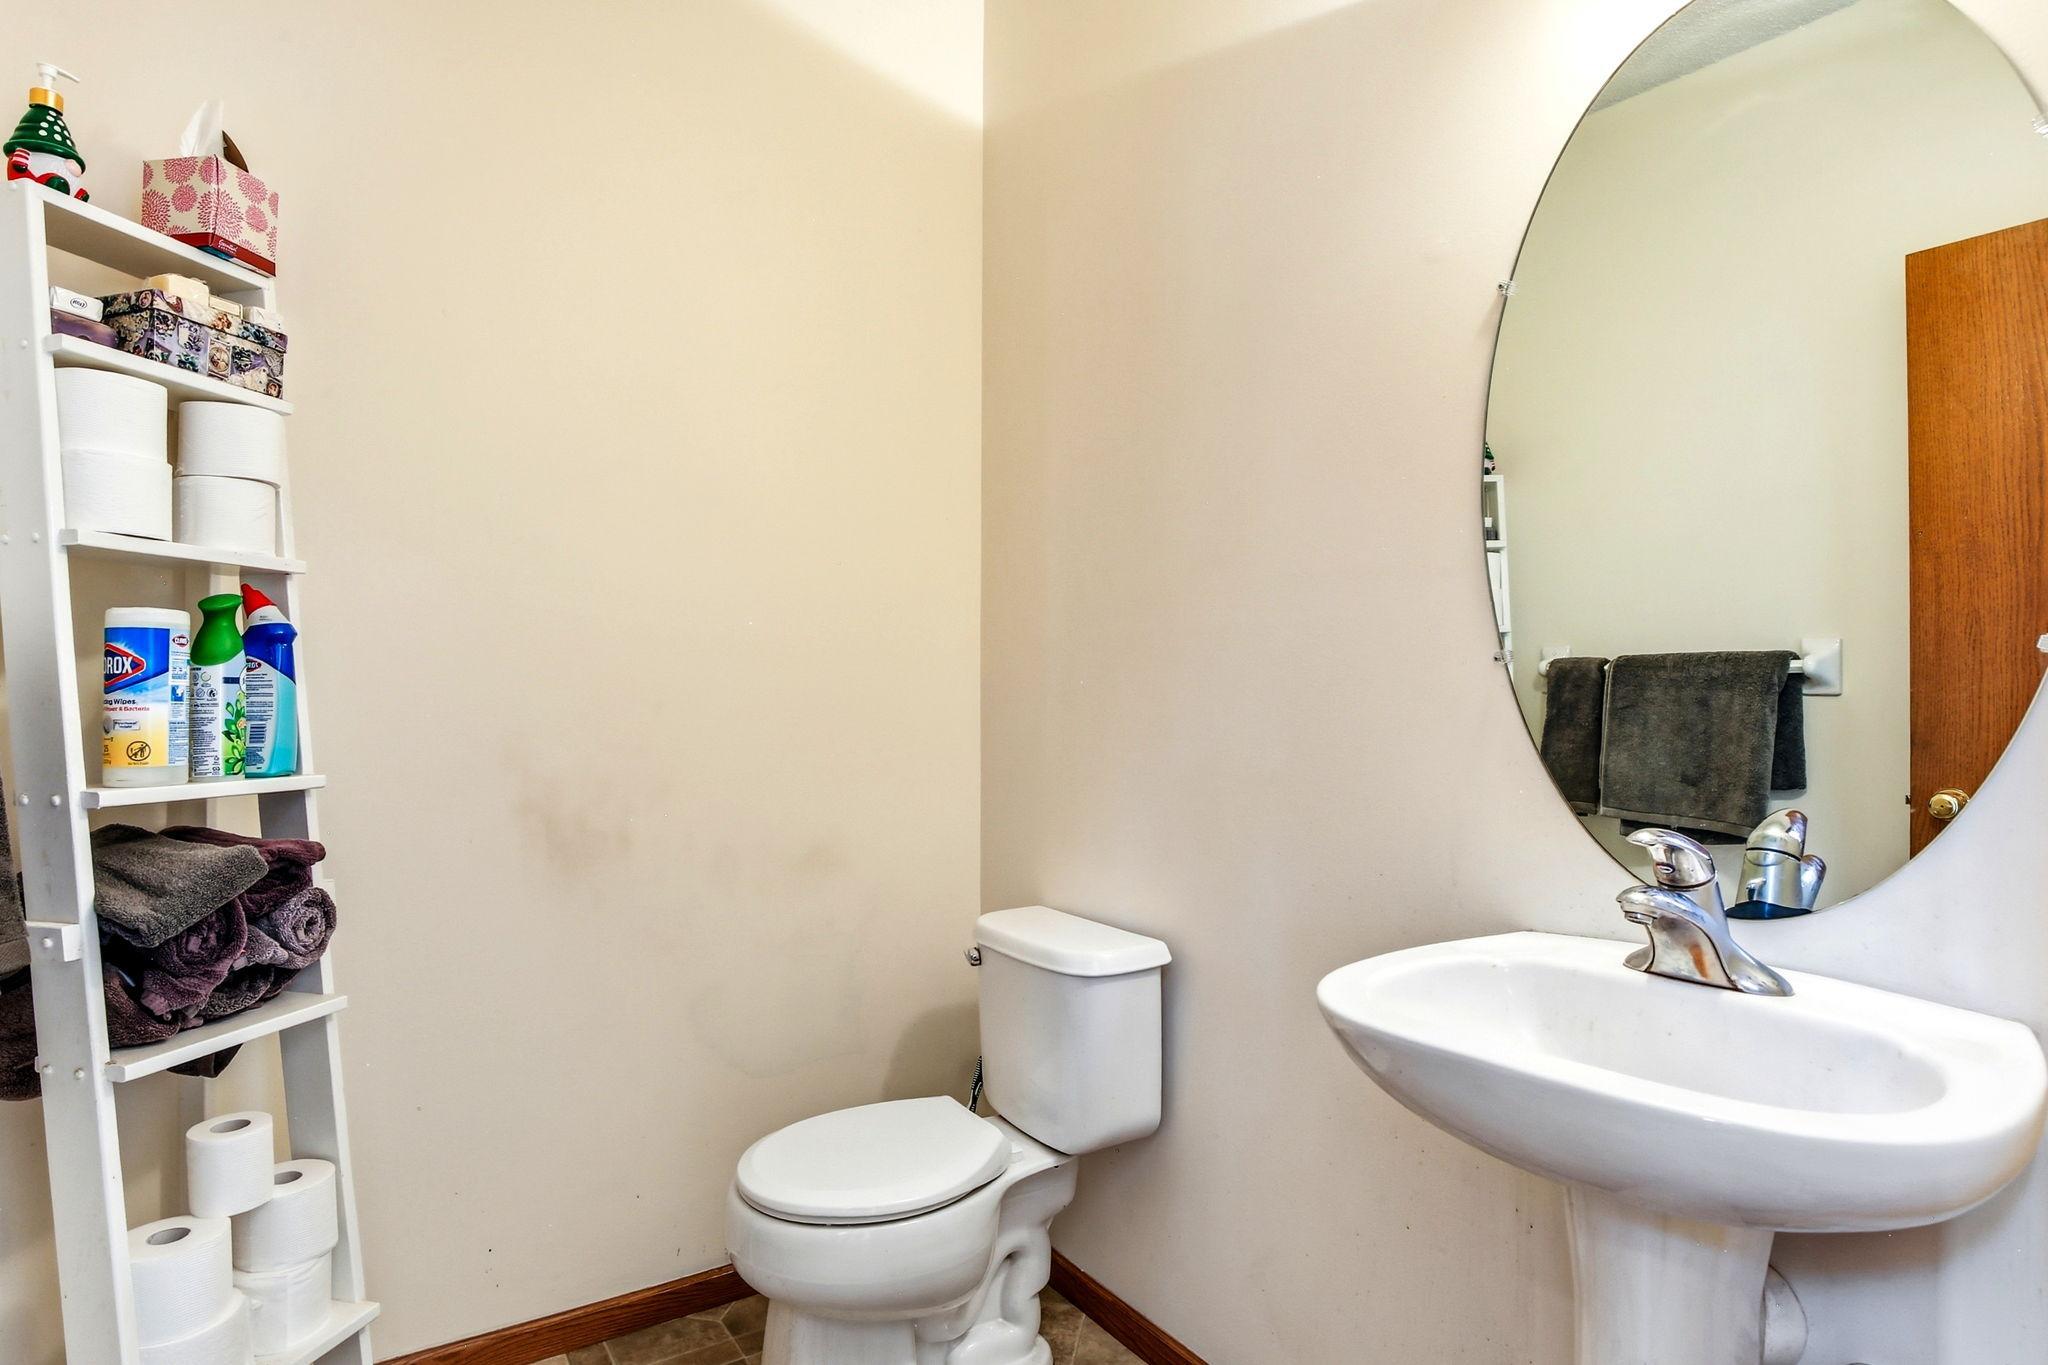
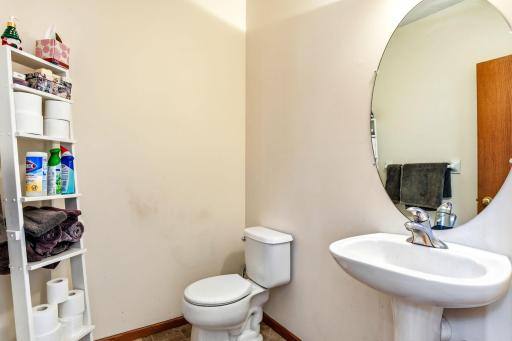
Main Floor 1/2 Bath: 1
Upper Level Full Bath: 1
Full Primary: 1
3/4 Basement: 1
Building Information
Finished SqFt Above Ground: 3211
Finished SqFt Below Ground: 800
Construction Materials
Concrete: 1
Construction Status
Previously Owned: 1
Electric
Circuit Breakers: 1
Exterior
Vinyl: 1
Family Room Characteristics
2 or More: 1
Entertainment/Media Center: 1
Family Room: 1
Lower Level: 1
Main Level: 1
Foundation
Poured Concrete: 1
Fuel
Natural Gas: 1
Heating
Forced Air: 1
Insurance Fee
Insurance Fee: 0
Insurance Fee Frequency: N/A
Laundry
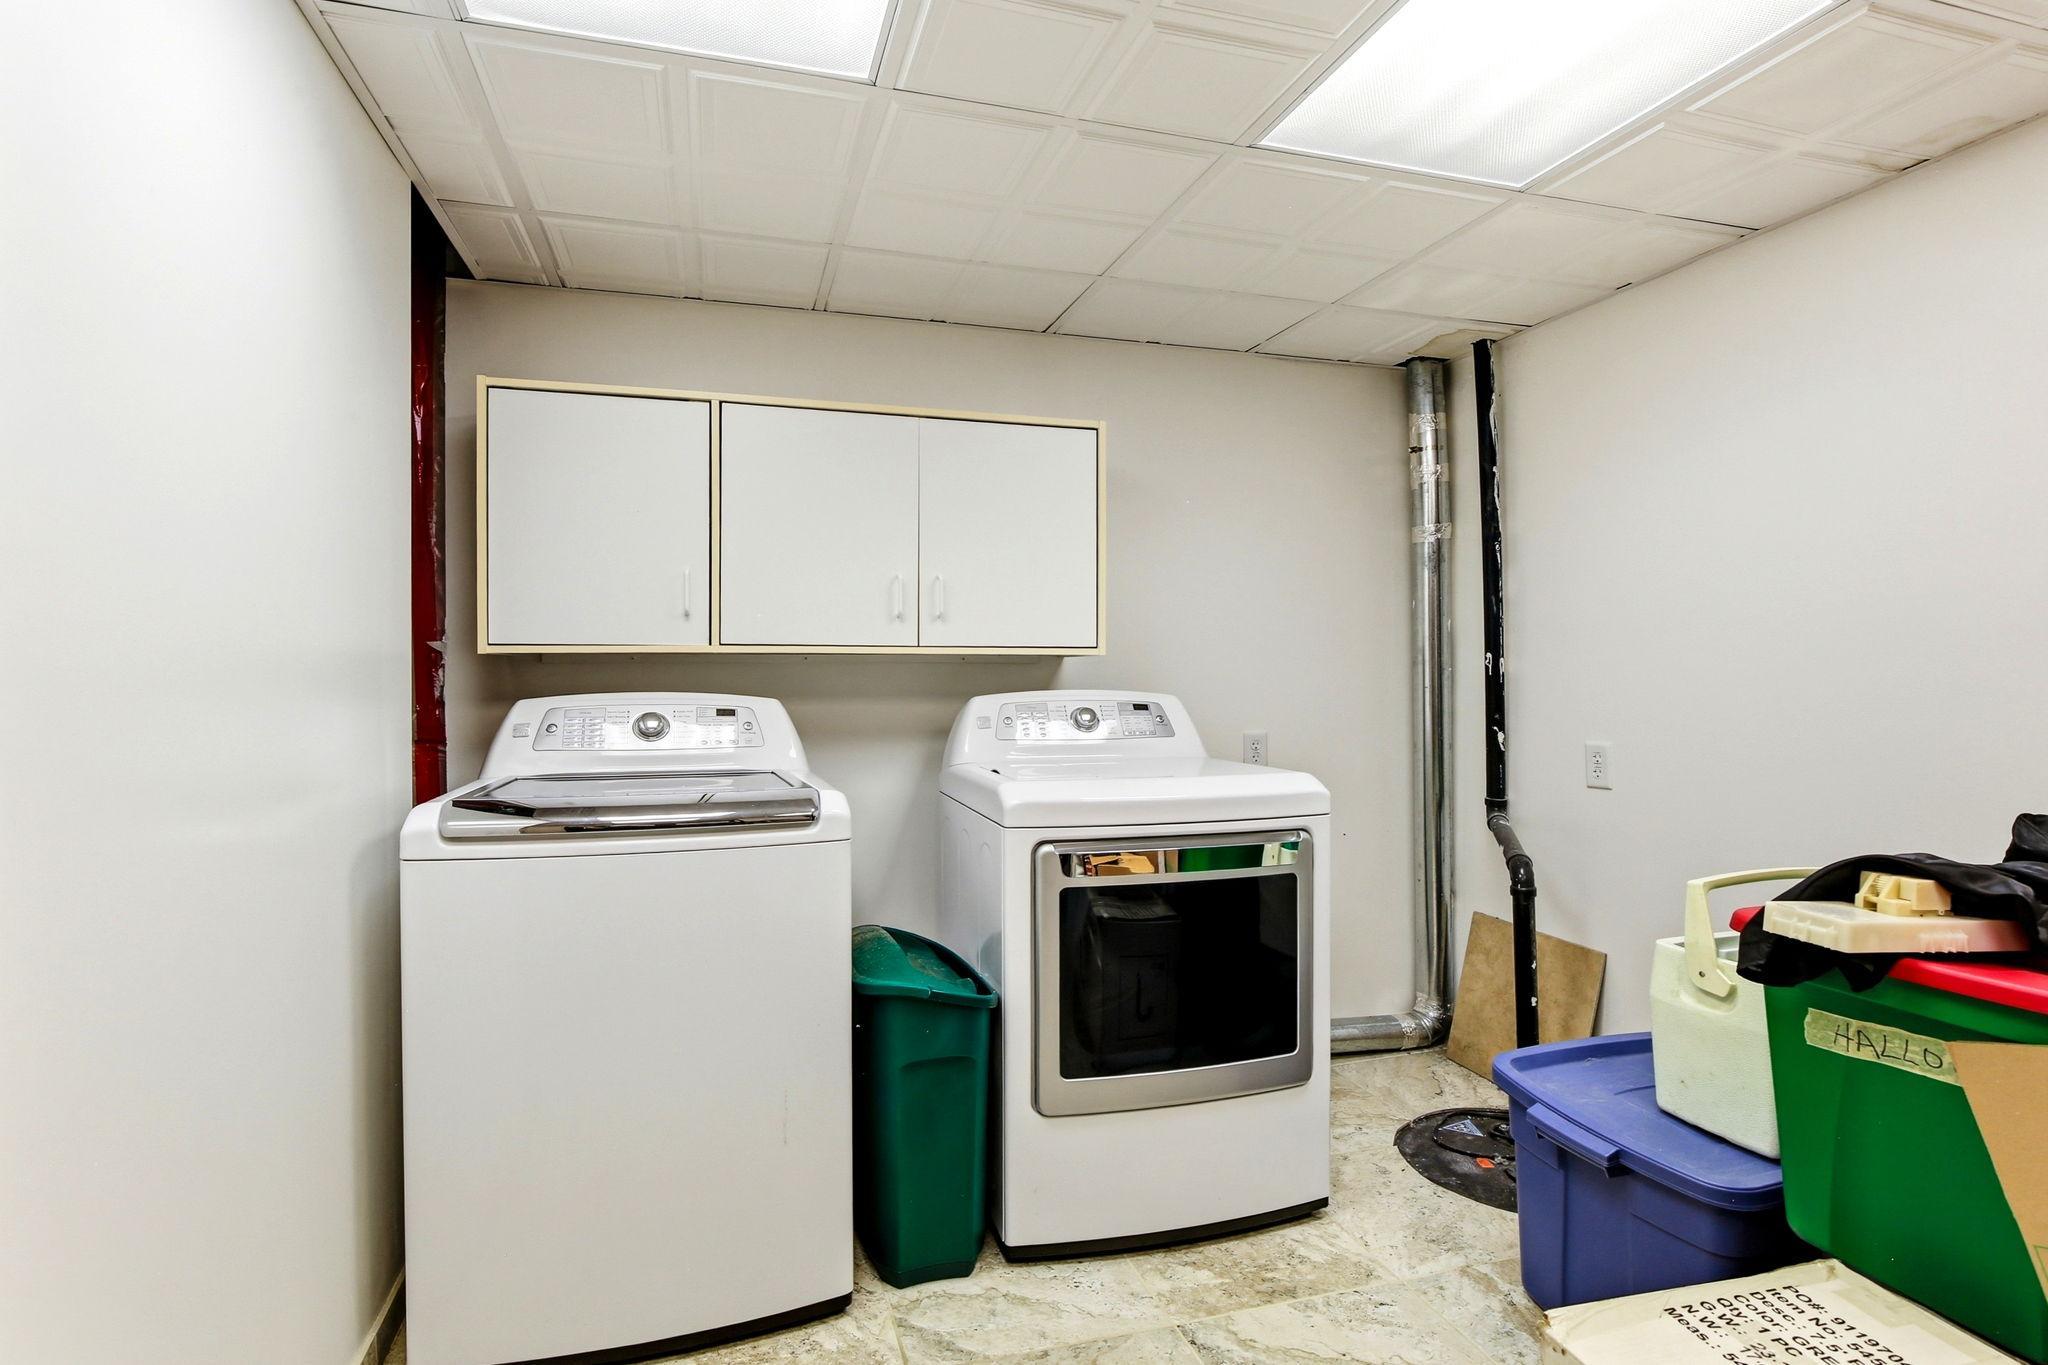
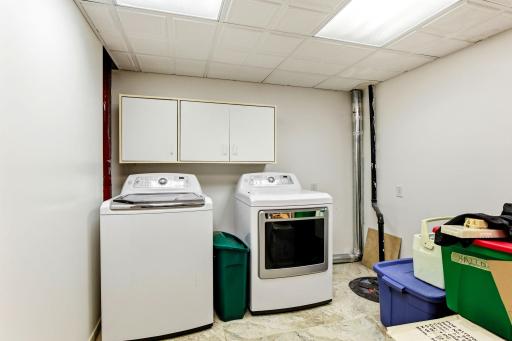
In Basement: 1
Laundry Room: 1
Lease Details
Land Leased: Not Applicable
Lock Box Type
Lock Box Source: SPAAR
Supra: 1
Lot Description
Tree Coverage - Medium: 1
Miscellaneous Information
Homestead: Yes
Ownership
Fractional Ownership: No
Parking Characteristics
Garage Dimensions: 30x20
Garage Square Feet: 671
Patio, Porch and Deck Features
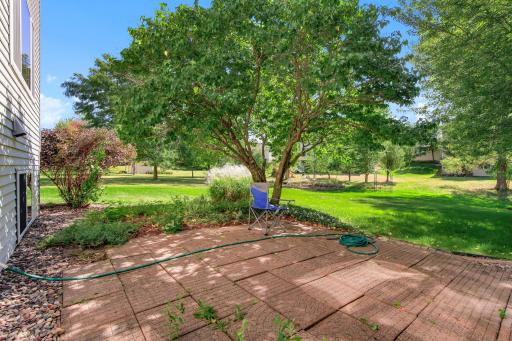
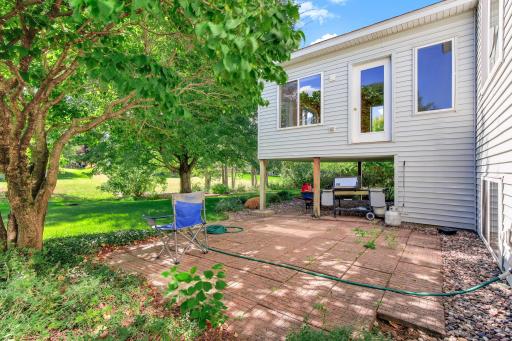
Patio: 1
Public Survey Info
Range#: 21
Section#: 6
Township#: 27
Road Frontage
City Street: 1
Road Responsibility
Public Maintained Road: 1
Roof
Asphalt Shingles: 1
Pitched: 1
Sellers Terms
Cash: 1
Conventional: 1
FHA: 1
VA: 1
Sewer
City Sewer/Connected: 1
Special Search
3 BR on One Level: 1
Stories
Two: 1
Water
City Water/Connected: 1
Location Tax and Other Information
House Number: 6814
Street Name: Wildflower
Street Suffix: Drive
Street Direction Suffix: S
Postal City: Cottage Grove
County: Washington
State: MN
Zip Code: 55016
Complex/Dev/Subdivision: Pine Summit 1st Add
Property Features
Accessible: None
Air Conditioning: Central Air
Appliances: Dryer; Range; Refrigerator; Washer
Association Fee Includes: Professional Mgmt
Assumable Loan: Not Assumable
Basement: Egress Windows; Sump Pump
Bath Description: Main Floor 1/2 Bath; Upper Level Full Bath; Full Primary; 3/4 Basement
Construction Materials: Concrete
Construction Status: Previously Owned
Electric: Circuit Breakers
Exterior: Vinyl
Family Room Characteristics: 2 or More; Entertainment/Media Center; Family Room; Lower Level; Main Level
Foundation: Poured Concrete
Fuel: Natural Gas
Heating: Forced Air
Laundry: In Basement; Laundry Room
Lock Box Type: Supra
Lot Description: Tree Coverage - Medium
Road Frontage: City Street
Road Responsibility: Public Maintained Road
Roof: Asphalt Shingles; Pitched
Sellers Terms: Cash; Conventional; FHA; VA
Sewer: City Sewer/Connected
Special Search: 3 BR on One Level
Stories: Two
Water: City Water/Connected
Room Information
| Room Name | Dimensions | Level |
| Bar/Wet Bar Room | 10x13 | Basement |
| Dining Room | 14x7 | Main |
| Family Room | 12x13 | Main |
| First (1st) Bedroom | 21x21 | Upper |
| Flex Room | 13x8 | Basement |
| Four Season Porch | 14x13 | Main |
| Kitchen | 18x17 | Main |
| Living Room | 14x14 | Main |
| Loft | 14x10 | Upper |
| Media Room | 19x13 | Basement |
| Office | 13x12 | Main |
| Recreation Room | 26x15 | Basement |
| Second (2nd) Bedroom | 14x13 | Upper |
| Third (3rd) Bedroom | 14x12 | Upper |

Listing Office: Keller Williams Premier Realty
Last Updated: September - 16 - 2026
The data relating to real estate for sale on this web site comes in part from the Broker Reciprocity SM Program of the Regional Multiple Listing Service of Minnesota, Inc. The information provided is deemed reliable but not guaranteed. Properties subject to prior sale, change or withdrawal. ©2026 Regional Multiple Listing Service of Minnesota, Inc All rights reserved.