$330,900
Richfield, MN 55423
MLS# 7119518
2 beds | 2 baths | 2095 sqft
1 / 31
Property Description
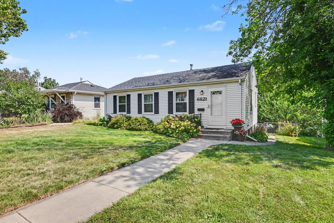
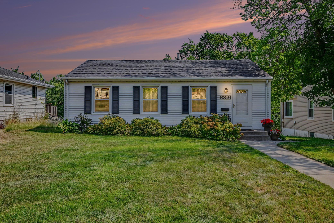
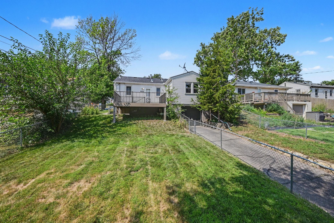
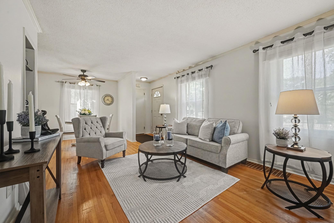
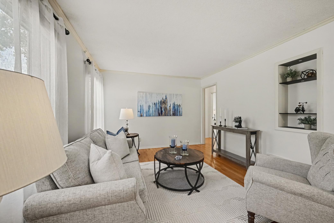
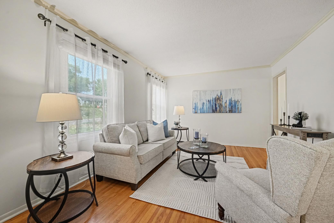
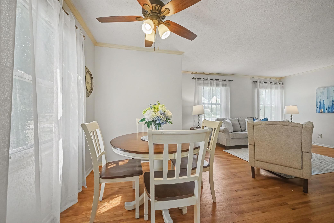
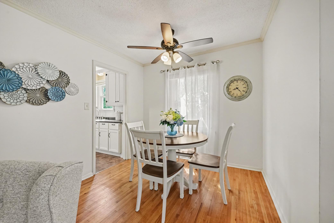
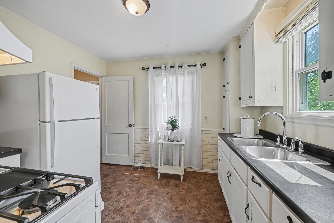
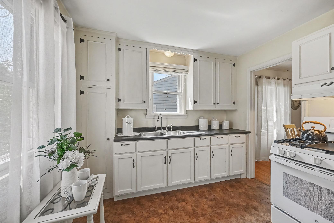
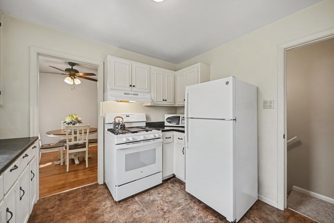
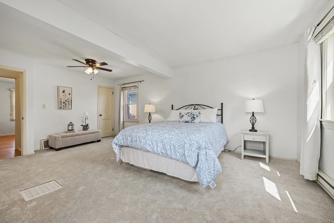
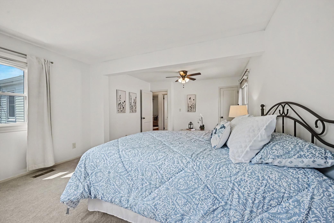
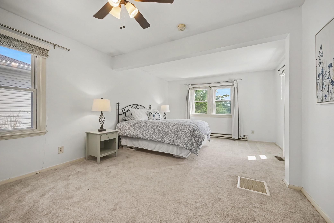
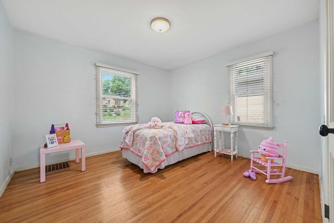
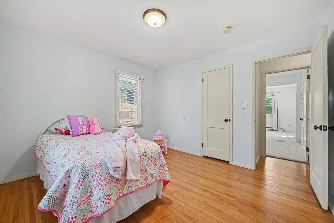
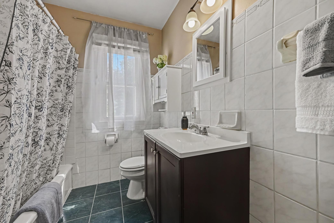
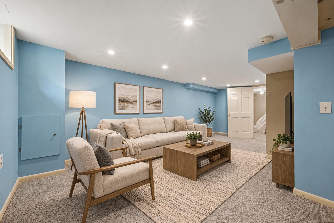
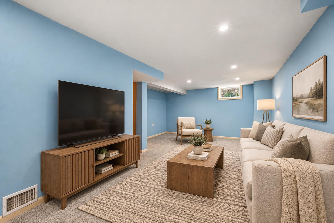
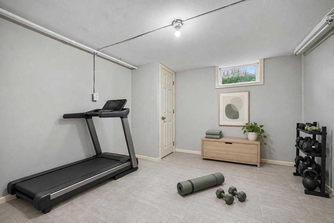
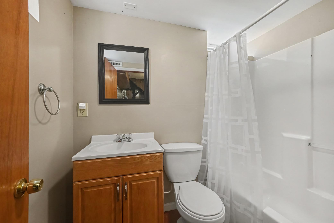
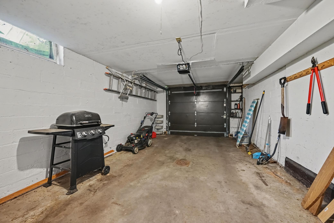
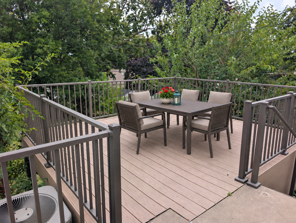
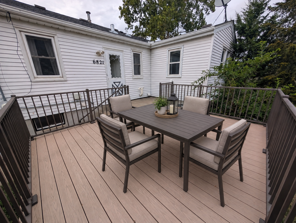
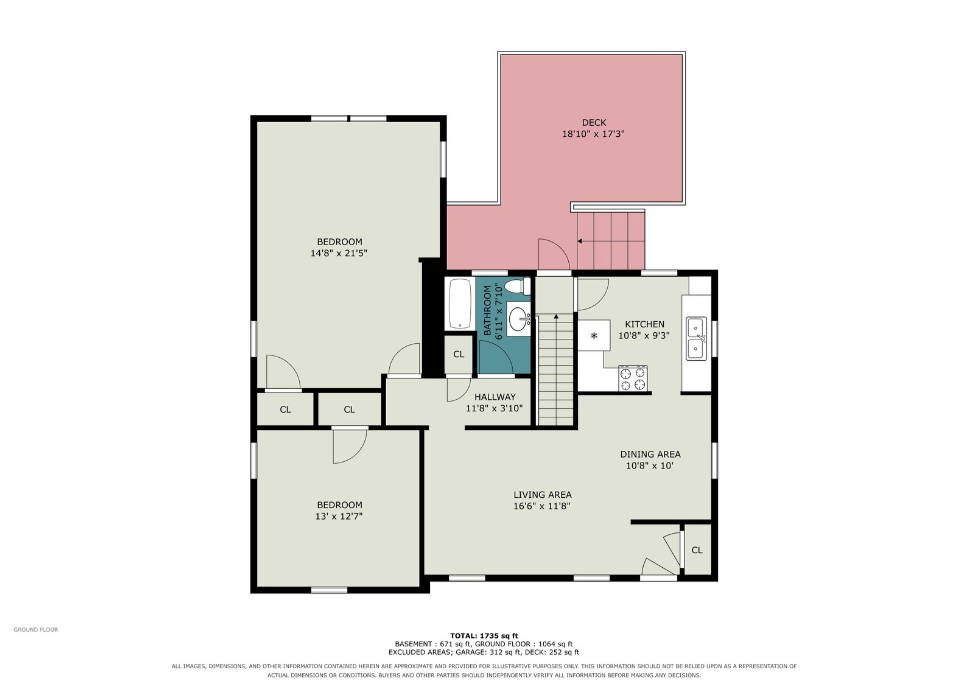
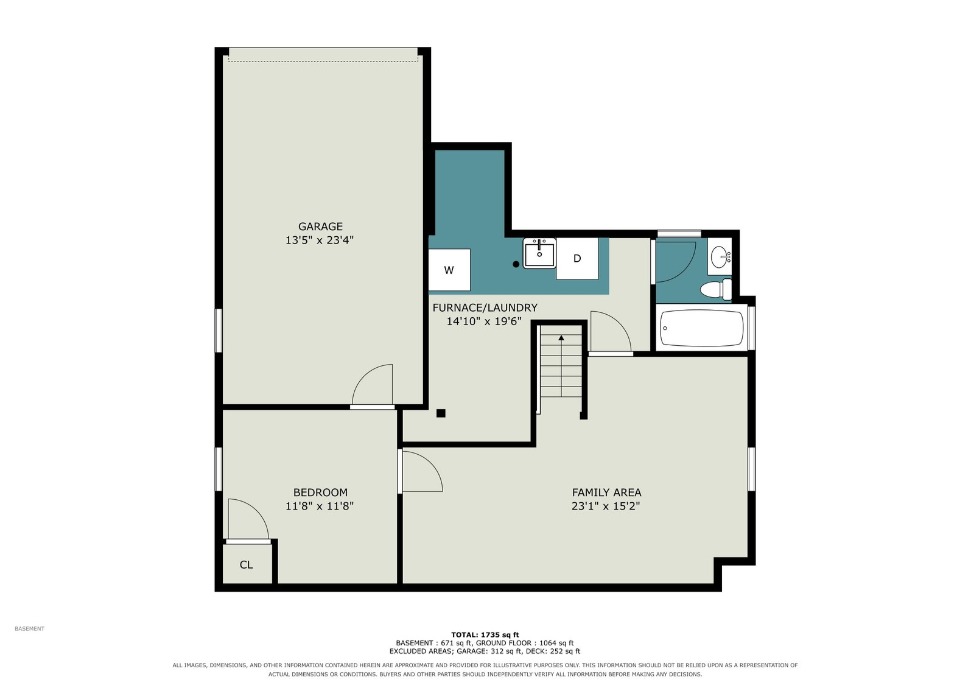
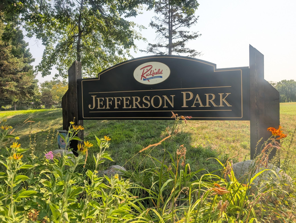
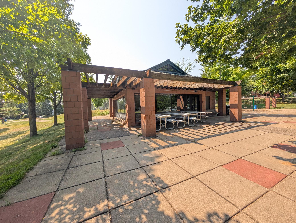
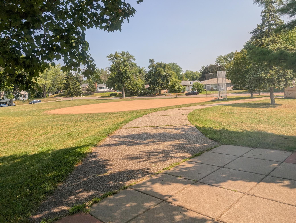
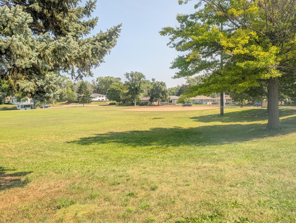
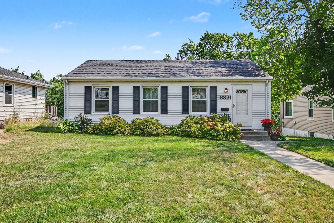
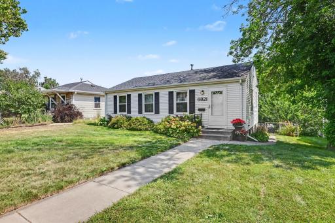
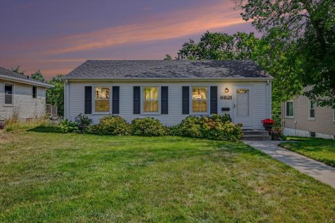
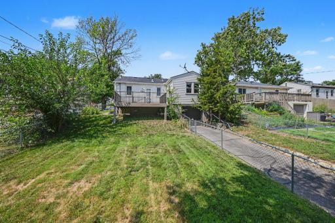
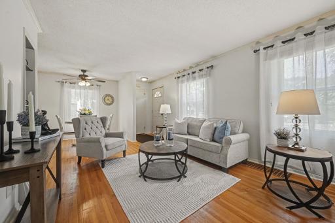
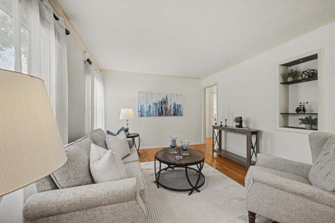
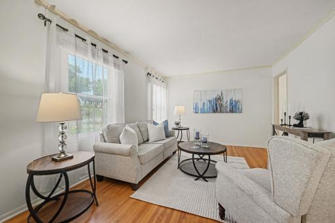
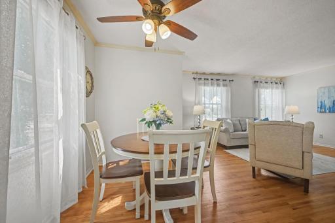
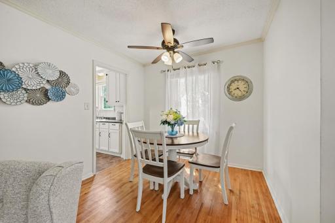
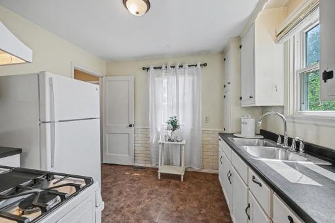
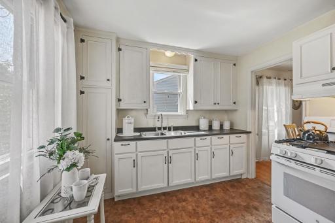
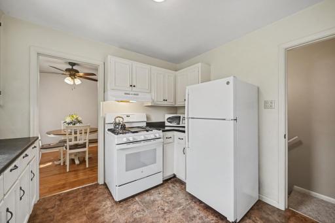
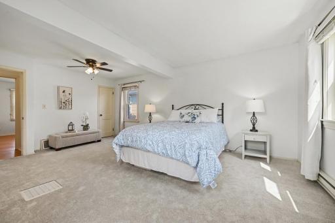
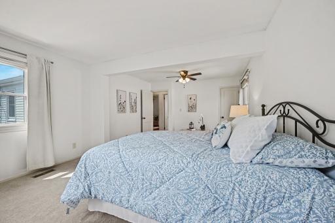
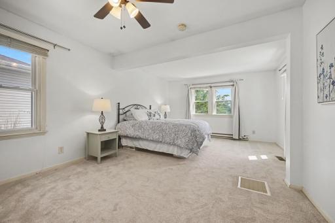
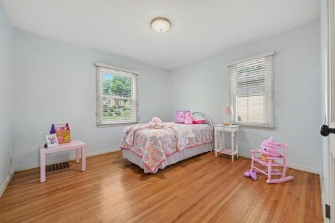
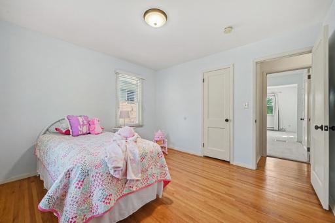
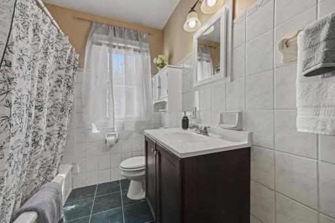
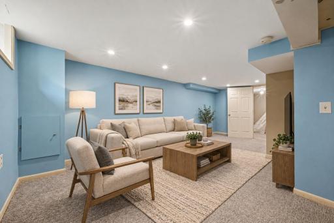
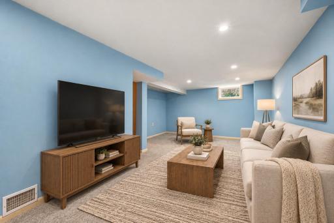
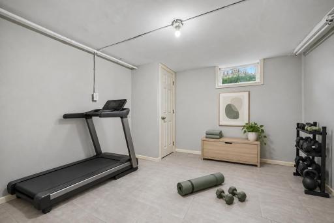
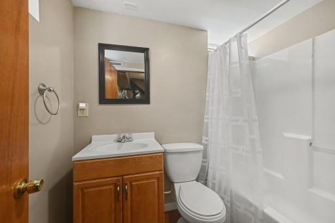
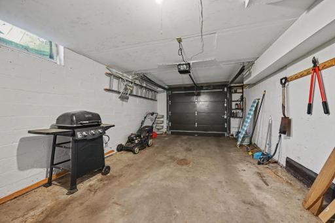
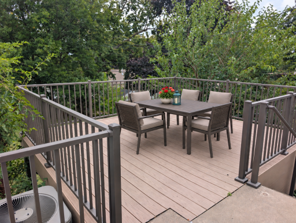
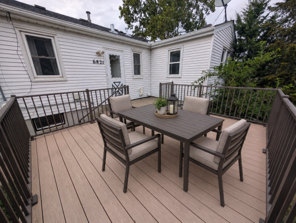
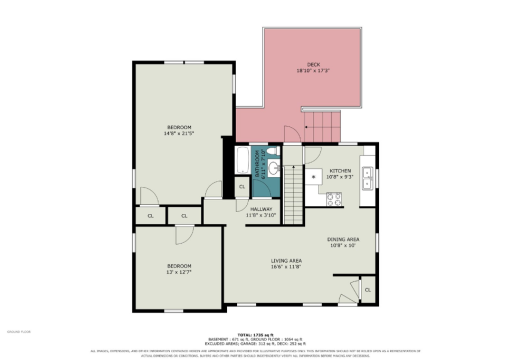
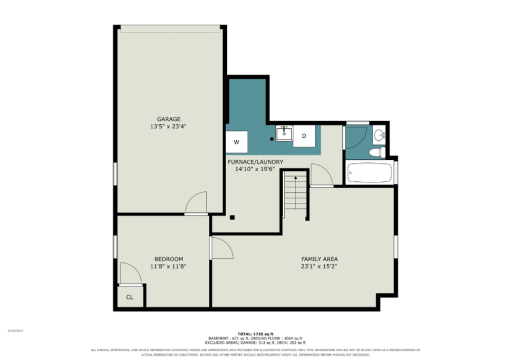
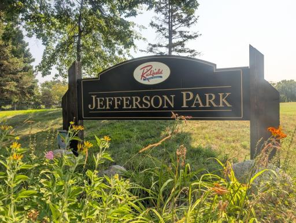
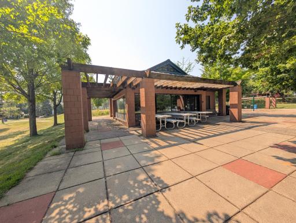
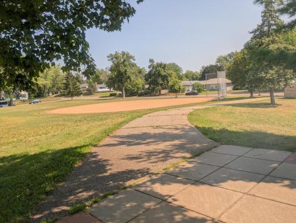
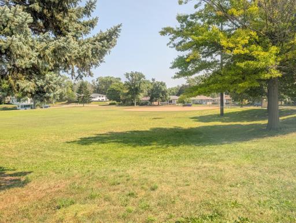
Financing assistance available. Call for further details. Move right in and start enjoying this exceptionally clean, well-maintained Richfield home! The main level features a spacious and dreamy 15' x 21' primary bedroom and secondary bedroom, full bathroom, comfortable living and dining areas, and a bright, and bright kitchen. The lower level offers a family room, full bathroom, laundry area, storage, and an ideal space for a home office. Recent updates include newer carpeting throughout, a tiled lower-level floor, and an additional storage area. Outside, the fully fenced backyard offers two mulberry trees and a large deck—perfect for relaxing, entertaining, or enjoying summer evenings. Located on a quiet street just one block from Jefferson Park, you’ll have a playground, baseball field, picnic area, and plenty of open green space practically in your backyard! A tuck-under garage, central air, and convenient access to shopping, dining, entertainment, and major roadways complete the package. The seller can accommodate a quick closing, so you could be settled in before you know it! Room dimensions and square footage are approximate and were provided by a third-party measurement service. Buyers and buyers’ agents are responsible for independently verifying all measurements and determining their accuracy to the buyer’s satisfaction.
Details
Maps
Documents
Contract Information
Owner is an Agent?: No
Auction?: No
Status: Active
Contingency: None
Current Price: $330,900
Original List Price: 335000
ListPrice: 330900
List Date: 2026-08-14
Office/Member Info
Association: SPAAR
General Property Information
Common Wall: No
Lot Measurement: Acres
Manufactured Home?: No
Multiple PIDs?: No
New Development: No
Number of Fireplaces: 0
Waterfront YN: No
Year Built: 1949
Yearly/Seasonal: Yearly
Zoning: Residential-Single Family
Lot Dimensions: 50x127
Acres: 0.14
Bath Three Quarters: 0
Bath Half: 0
Bath Quarter: 0
Main Floor Total SqFt: 1139
Above Grd Total SqFt: 1139
Below Grd Total SqFt: 956
Total SqFt: 2095
Total Finished Sqft: 1870.00
FireplaceYN: No
Foundation Size: 956
Style: (SF) Single Family
Garage Stalls: 1
Association Fee: 0
Assessment Pending: No
Bedrooms: 2
Baths Total: 2
Bath Full: 2
Location, Tax and Other Information
AssocFeeYN: No
Legal Description: LOT 019 BLOCK 005 TINGDALE BROS LINCOLN HILLS 3RD ADDN
Listing City: Richfield
Map Page: 134
Municipality: Richfield
School District: Richfield
School District Phone: 612-798-6010
Zip Plus 4: 1911
Property ID Number: 2902824430019
Tax Year: 2026
Tax Amount: 4895
In Foreclosure?: No
Potential Short Sale?: No
Lender Owned?: No
Directions & Remarks
Public Remarks: Financing assistance available. Call for further details. Move right in and start enjoying this exceptionally clean, well-maintained Richfield home! The main level features a spacious and dreamy 15' x 21' primary bedroom and secondary bedroom, full bathroom, comfortable living and dining areas, and a bright, and bright kitchen. The lower level offers a family room, full bathroom, laundry area, storage, and an ideal space for a home office. Recent updates include newer carpeting throughout, a tiled lower-level floor, and an additional storage area. Outside, the fully fenced backyard offers two mulberry trees and a large deck—perfect for relaxing, entertaining, or enjoying summer evenings. Located on a quiet street just one block from Jefferson Park, you’ll have a playground, baseball field, picnic area, and plenty of open green space practically in your backyard! A tuck-under garage, central air, and convenient access to shopping, dining, entertainment, and major roadways complete the package. The seller can accommodate a quick closing, so you could be settled in before you know it! Room dimensions and square footage are approximate and were provided by a third-party measurement service. Buyers and buyers’ agents are responsible for independently verifying all measurements and determining their accuracy to the buyer’s satisfaction.
Directions: 66TH AVENUE TO UPTON SOUTH TO HOME
Accessible
None: 1
Air Conditioning
Central Air: 1
Appliances
Dryer: 1
Range: 1
Refrigerator: 1
Washer: 1
Assessments
Assessment Balance: 0
Tax With Assessments: 4895
Basement
Concrete Block: 1
Full: 1
Storage Space: 1
Bath Description
Main Floor Full Bath: 1
Full Basement: 1
Building Information
Finished SqFt Above Ground: 1139
Finished SqFt Below Ground: 731
Construction Materials
Block: 1
Construction Status
Previously Owned: 1
Dining Room Description
Living/Dining Room: 1
Exterior
Vinyl: 1
Family Room Characteristics
Lower Level: 1
Fencing
Wire: 1
Foundation
Concrete Block: 1
Fuel
Natural Gas: 1
Heating
Forced Air: 1
Insurance Fee
Insurance Fee: 0
Laundry
Washer Hookup: 1
Lease Details
Land Leased: Not Applicable
Lock Box Type
Lock Box Source: SPAAR
Supra: 1
Miscellaneous Information
DP Resource: Yes
Homestead: Yes
Ownership
Fractional Ownership: No
Parking Characteristics
Garage Dimensions: 13'5 x 23'4
Garage Square Feet: 312
Tuckunder Garage: 1
Patio, Porch and Deck Features
Deck: 1
Public Survey Info
Range#: 24
Section#: 29
Township#: 28
Road Frontage
City Street: 1
Road Responsibility
Public Maintained Road: 1
Roof
Asphalt Shingles: 1
Sellers Terms
Cash: 1
Conventional: 1
FHA: 1
VA: 1
Sewer
City Sewer/Connected: 1
Special Search
Main Floor Bedroom: 1
Main Floor Primary: 1
Stories
One: 1
Water
City Water/Connected: 1
Location Tax and Other Information
House Number: 6821
Street Name: Upton
Street Suffix: Avenue
Street Direction Suffix: S
Postal City: Richfield
County: Hennepin
State: MN
Zip Code: 55423
Complex/Dev/Subdivision: Tingdale Bros Lincoln Hills 3rd Add
Property Features
Accessible: None
Air Conditioning: Central Air
Appliances: Dryer; Range; Refrigerator; Washer
Basement: Concrete Block; Full; Storage Space
Bath Description: Main Floor Full Bath; Full Basement
Construction Materials: Block
Construction Status: Previously Owned
Dining Room Description: Living/Dining Room
Exterior: Vinyl
Family Room Characteristics: Lower Level
Fencing: Wire
Foundation: Concrete Block
Fuel: Natural Gas
Heating: Forced Air
Laundry: Washer Hookup
Lock Box Type: Supra
Parking Characteristics: Tuckunder Garage
Road Frontage: City Street
Road Responsibility: Public Maintained Road
Roof: Asphalt Shingles
Sellers Terms: Cash; Conventional; FHA; VA
Sewer: City Sewer/Connected
Special Search: Main Floor Bedroom; Main Floor Primary
Stories: One
Water: City Water/Connected
Room Information
| Room Name | Dimensions | Level |
| Deck | 18'10 x 17'3 | Main |
| Dining Room | 10'8 x 10 | Main |
| Family Room | 23'1 x 15'2 | Lower |
| First (1st) Bedroom | 14'8 x 21'5 | Main |
| Garage | 13'5 x 23'4 | Lower |
| Kitchen | 10'8 x 9'3 | Main |
| Laundry | 14'10 x 19'6 | Lower |
| Living Room | 16'6 x 11'8 | Main |
| Second (2nd) Bedroom | 11'8 x 11'8 | Main |
 Point of Sale Inspection Report.pdf
Listing Office: Coldwell Banker Realty
Last Updated: September - 22 - 2026
The data relating to real estate for sale on this web site comes in part from the Broker Reciprocity SM Program of the Regional Multiple Listing Service of Minnesota, Inc. The information provided is deemed reliable but not guaranteed. Properties subject to prior sale, change or withdrawal. ©2026 Regional Multiple Listing Service of Minnesota, Inc All rights reserved.