$1,099,900
Horace, ND 58047
MLS# 7011040
5 beds | 3 baths | 4179 sqft
1 / 56
Open House (10/11/2026 - 1:00 pm - 4:30 pm)
Property Description
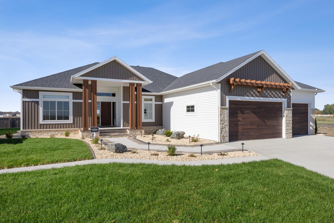
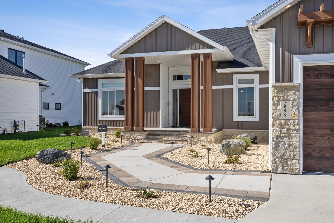

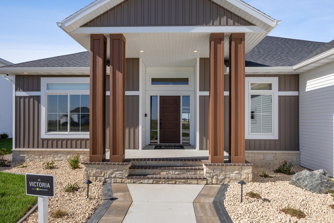
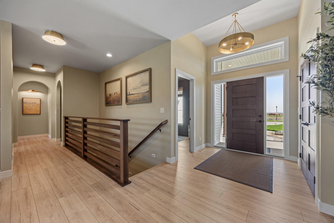
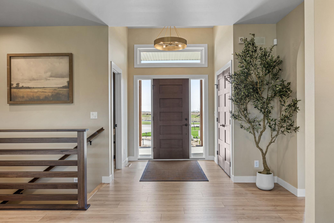
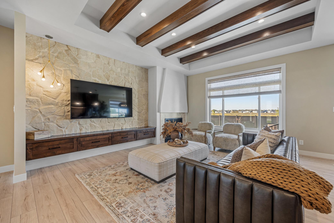
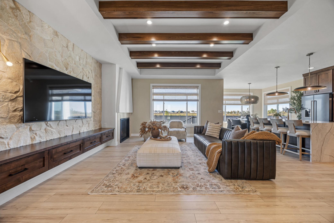
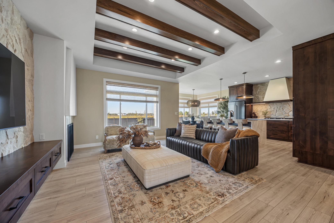
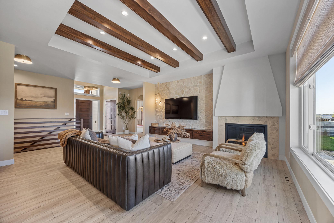
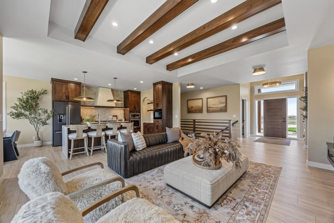
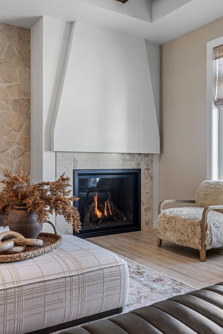
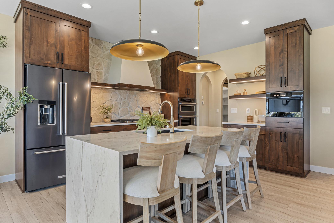
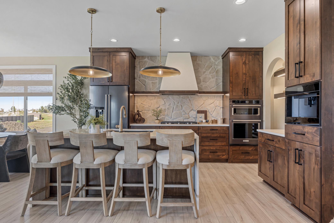
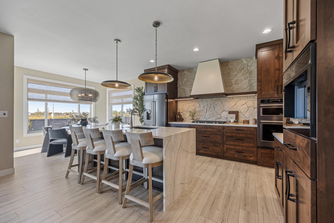
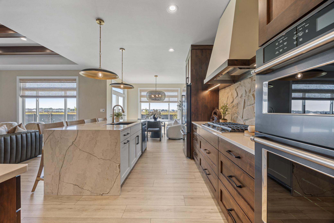
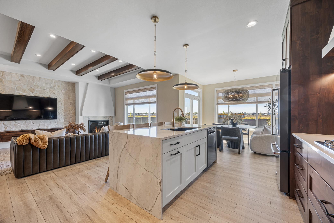
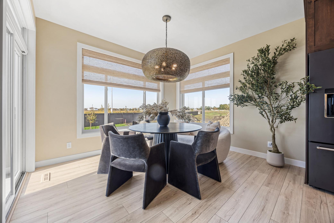
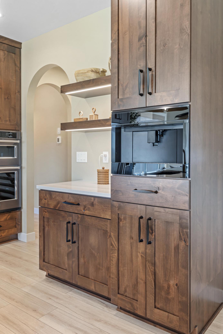

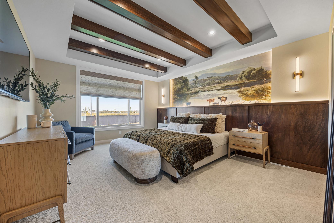
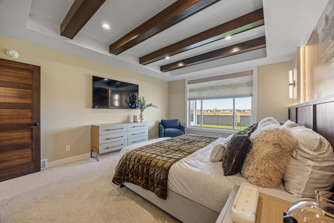
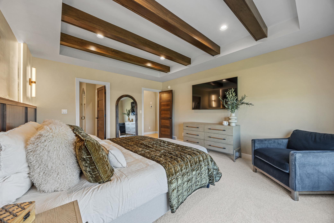
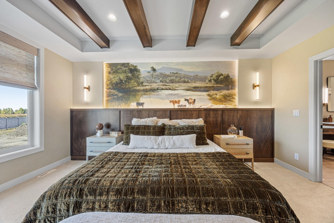
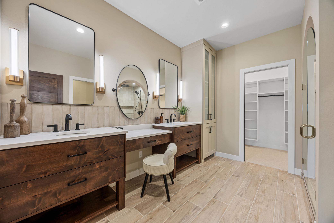


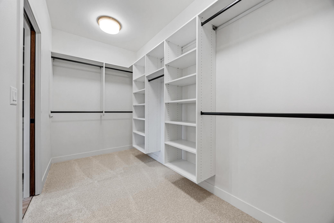

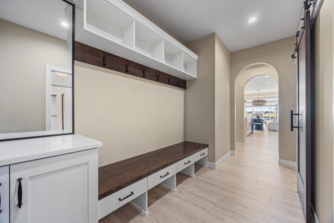
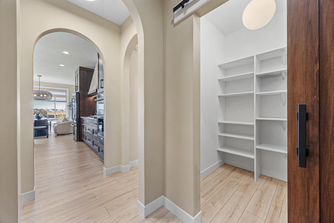

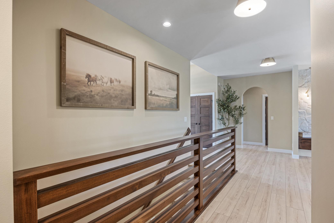
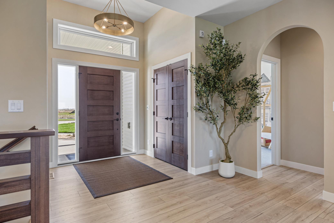
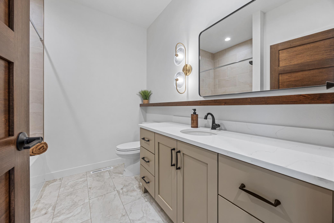
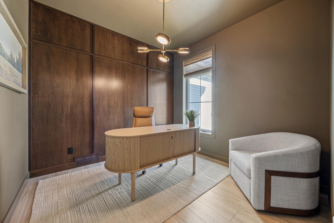
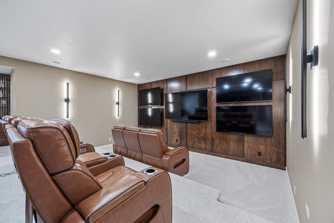
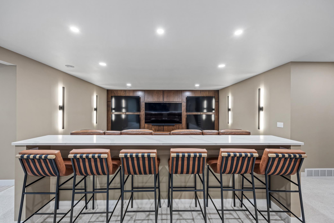
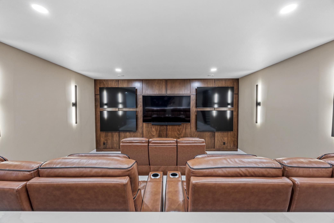
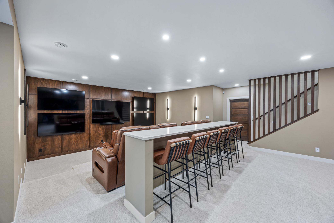
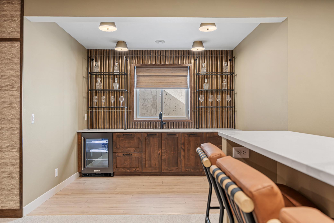
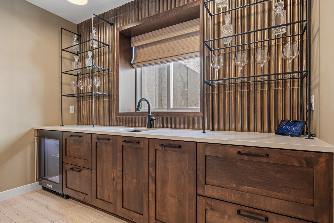
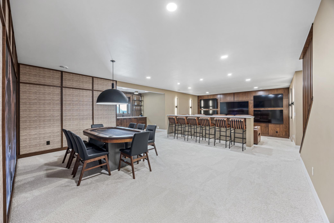
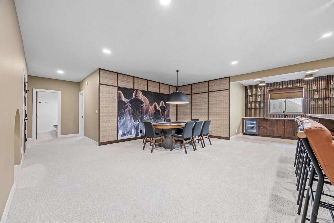


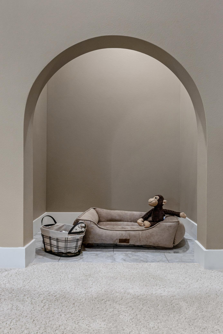
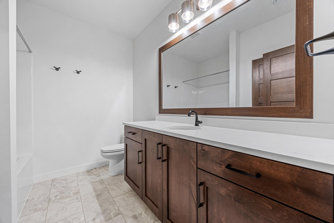
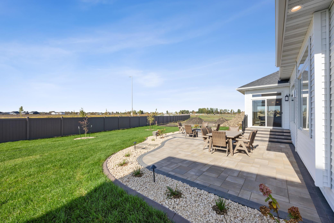

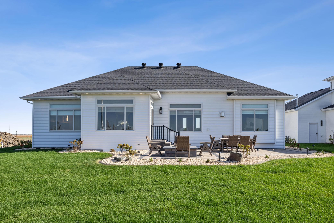
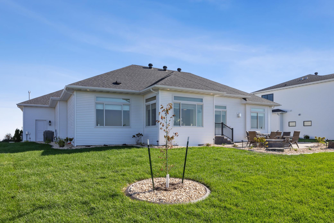
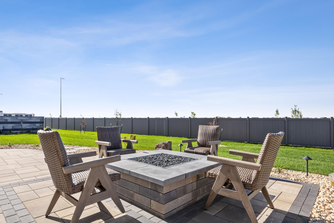
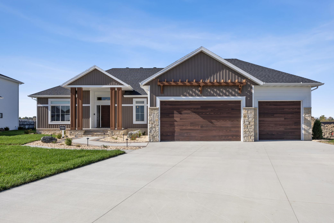
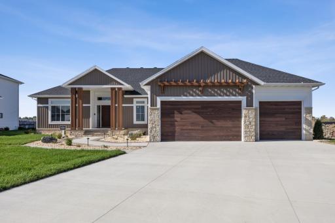
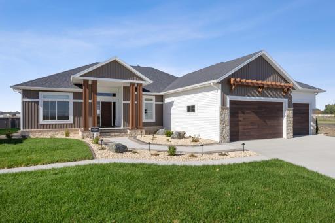
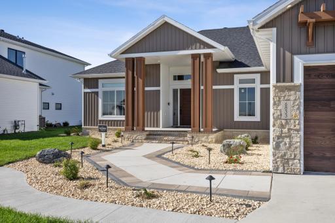
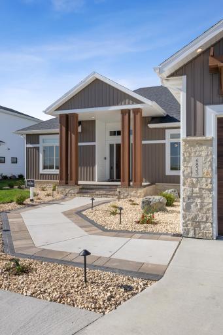
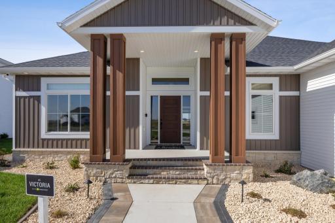
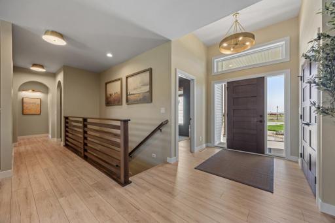
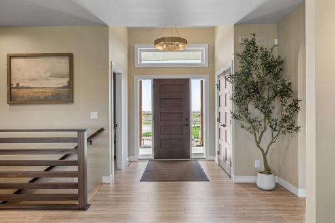
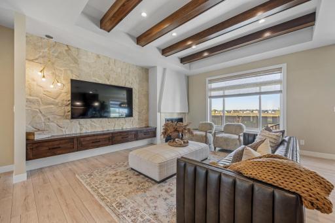

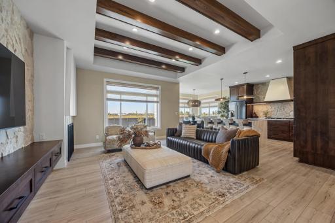
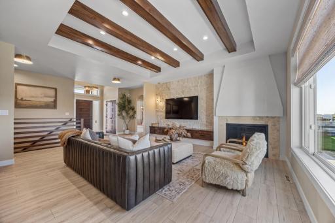

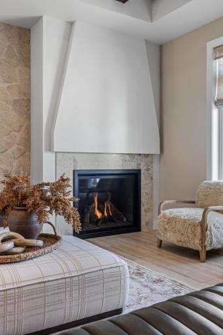
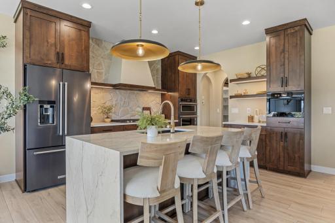
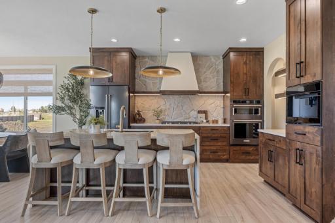
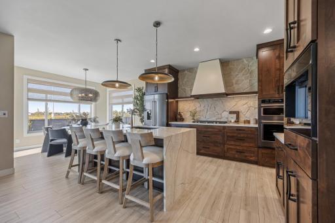
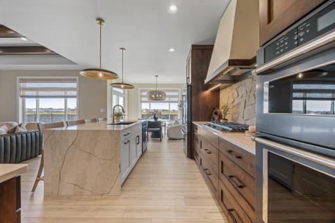
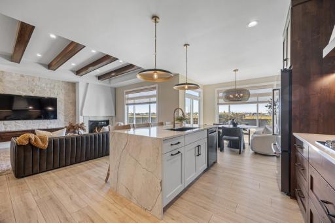
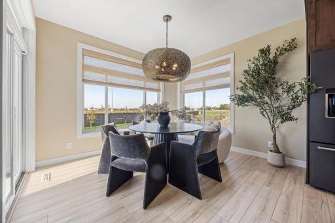

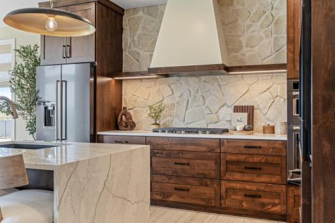
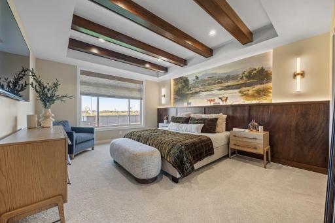
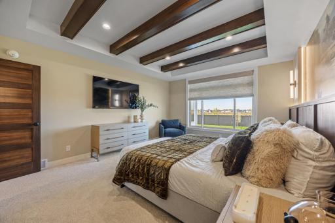

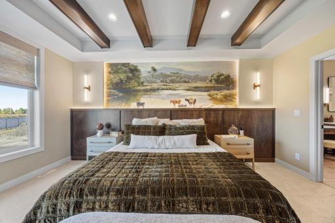
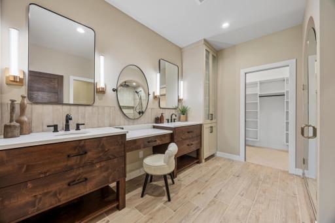
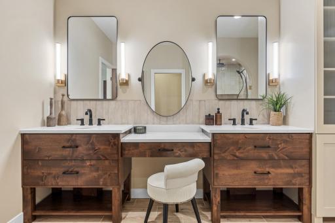
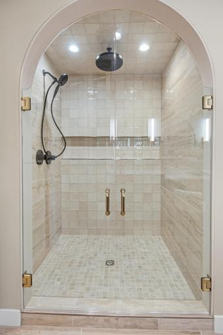
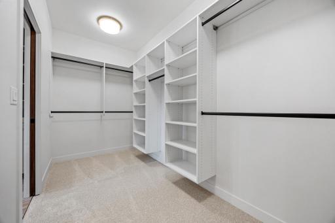
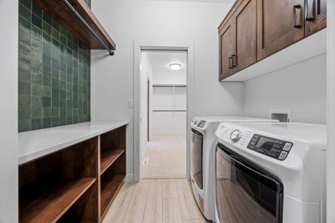
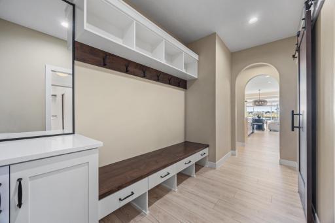
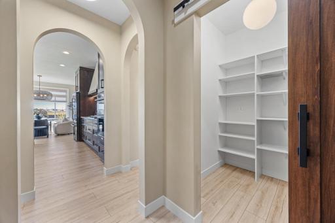
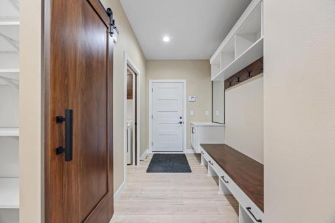
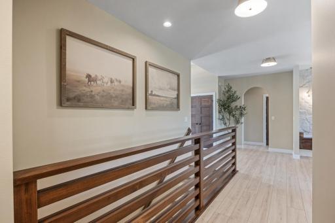
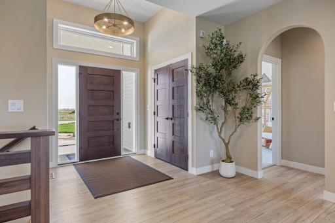
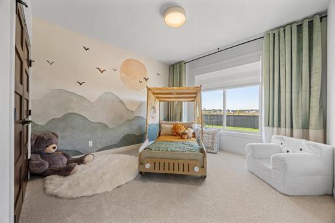
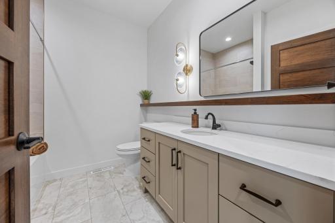
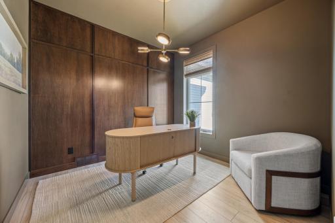
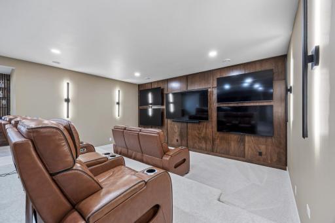
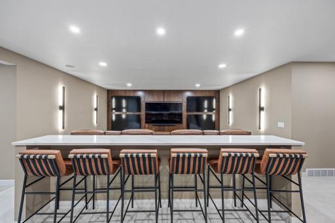
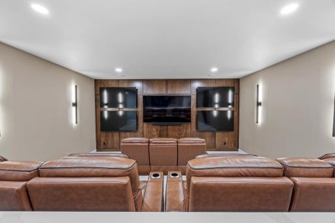

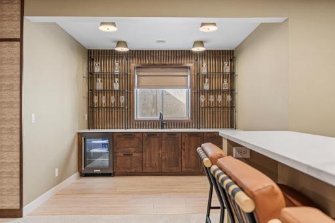
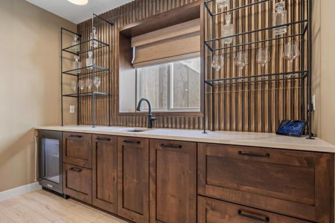
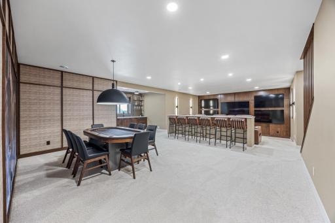
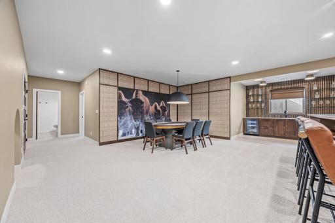
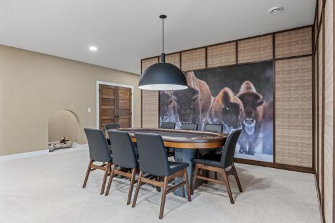
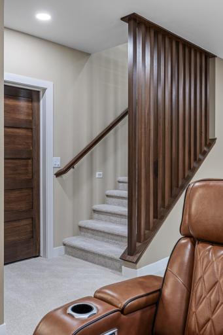

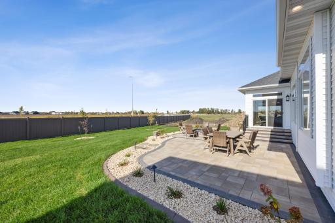
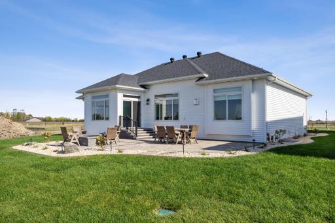
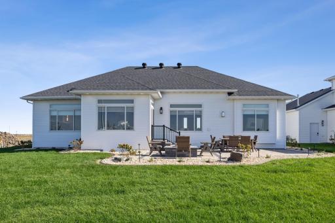
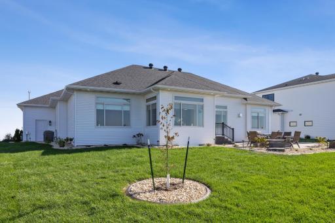
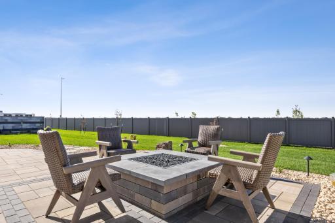
Imagine a home that’s as stunning as it is functional, filled with custom details and unique spaces made to fit your life beautifully. From soaring 9-foot ceilings and a dramatic staircase with floor-to-ceiling spindle railing, every detail is crafted to impress. The Tuscan-inspired great room welcomes you with a cozy fireplace, stone accent wall, and custom beams, while the chef’s kitchen is a true showstopper—featuring a waterfall quartz island, butler’s pantry, and built-in coffee station. The primary suite is your private retreat, complete with a custom feature wall, spa-inspired bathroom, and a walk-in closet designed for stylish organization. The lower level is built for entertaining with a wet bar, game corner, unique “Sports Book” ceiling, and even a dog alcove for your furry friend. Outside, the home makes a bold statement with faux wood columns, a pergola, and garage doors designed for both style and function. Every corner of this home offers comfort, character, and convenience—making it a must-see. Schedule your tour today and experience the perfect blend of craftsmanship and livability. Owner/Agent Model Home
Details
Maps
Contract Information
Status: Active
Contingency: None
Current Price: $1,099,900
Original List Price: 1099900
ListPrice: 1099900
List Date: 2026-01-20
Owner is an Agent?: Yes
Auction?: No
General Property Information
Assoc Mgmt Co. Phone #: 701-281-7184
Association Fee Frequency: Monthly
Association Mgmt Co. Name: Heritage Homes LLC
Common Wall: No
Lot Measurement: Square Feet
Manufactured Home?: No
Multiple PIDs?: No
New Development: No
Number of Fireplaces: 1
Projected Completion Date: 2025-09-18
Waterfront YN: No
Year Built: 2025
Yearly/Seasonal: Yearly
Zoning: Residential-Single Family
Bedrooms: 5
Baths Total: 3
Bath Full: 2
Bath Three Quarters: 1
Main Floor Total SqFt: 2094
Above Grd Total SqFt: 2094
Below Grd Total SqFt: 2085
Total SqFt: 4179
Lot Size SqFt: 13968
Total Finished Sqft: 3813.00
FireplaceYN: Yes
Style: (SF) Single Family
Foundation Size: 2094
Association Fee: 99
Garage Stalls: 3
Lot Dimensions: 60x175x70x205
Assessment Pending: Unknown
Assessments
Assessment Balance: 17896.59
Assessment Installment: 1622.84
Tax With Assessments: 3582.26
Builder Information
Builder ID: 77549
Builder License Number: 25303
Builder Name: HERITAGE HOMES
Building Information
Cert of Occupancy Date: 2025-09-11
Finished SqFt Above Ground: 2094
Finished SqFt Below Ground: 1719
Lease Details
Land Leased: Not Applicable
Lock Box Type
Lock Box Source: FMR
Miscellaneous Information
Community Name: SunSet Valley
Homestead: No
Model Information
Hours Model Open: Monday-Thursday 12pm-5pm, Sundays 1pm-4:30pm, Friday & Saturday by appoiuntment only
Model Location: Sunset Valley
Ownership
Fractional Ownership: No
Parking Characteristics
Garage Door Height: 8
Garage Square Feet: 791
Location Tax and Other Information
House Number: 6833
Street Name: Sunrise
Street Suffix: Point
Postal City: Horace
County: Cass
State: ND
Zip Code: 58047
Property Features
Accessible: None
Air Conditioning: Central Air
Appliances: Air-To-Air Exchanger; Cooktop; Dishwasher; Disposal; Microwave; Refrigerator
Association Fee Includes: Recreation Facility; Shared Amenities
Basement: Storage Space; Sump Pump
Bath Description: Main Floor Full Bath; Private Primary; Full Basement
Builder Information: Home Builders Association of Fargo-Moorhead
Construction Status: Model (not for sale)
Exterior: Brick/Stone; Vinyl
Fuel: Natural Gas
Heating: Forced Air
Lock Box Type: Supra
Sewer: City Sewer/Connected
Stories: One
Water: Rural/Municipality
Room Information
| Room Name | Level |
| Bar/Wet Bar Room | Basement |
| Bathroom | Main |
| Dining Room | Main |
| Family Room | Basement |
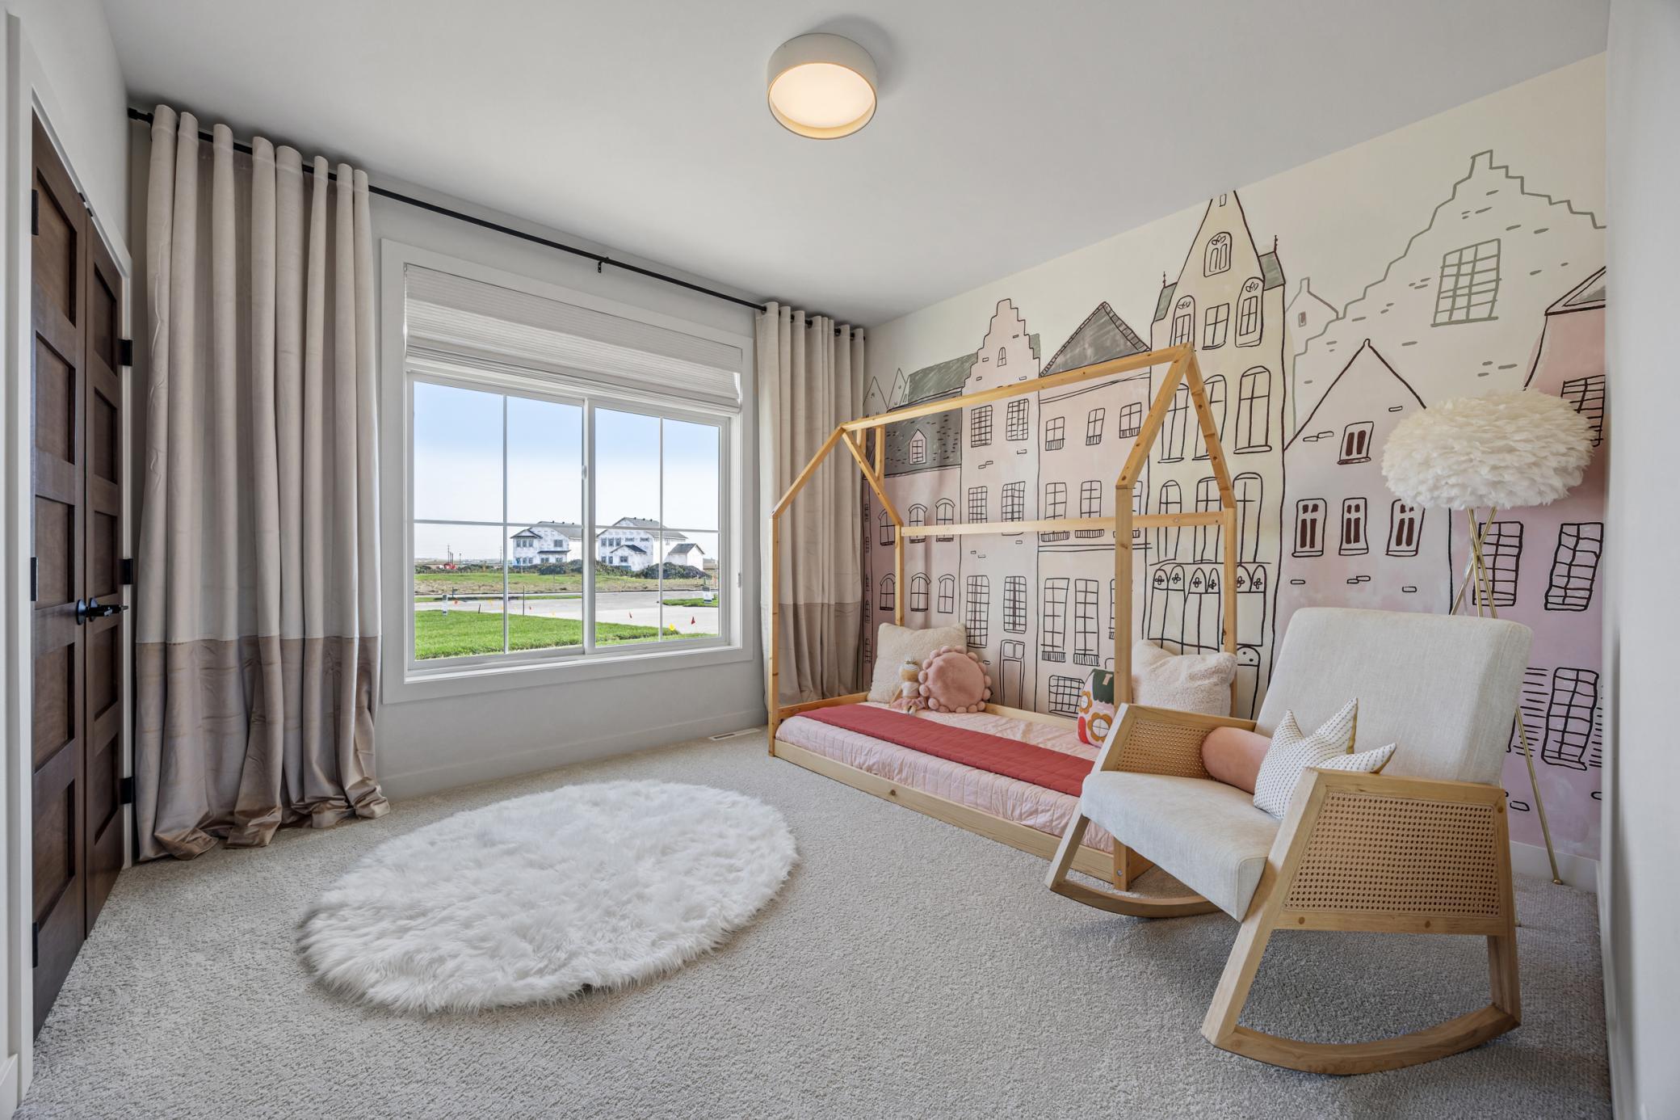
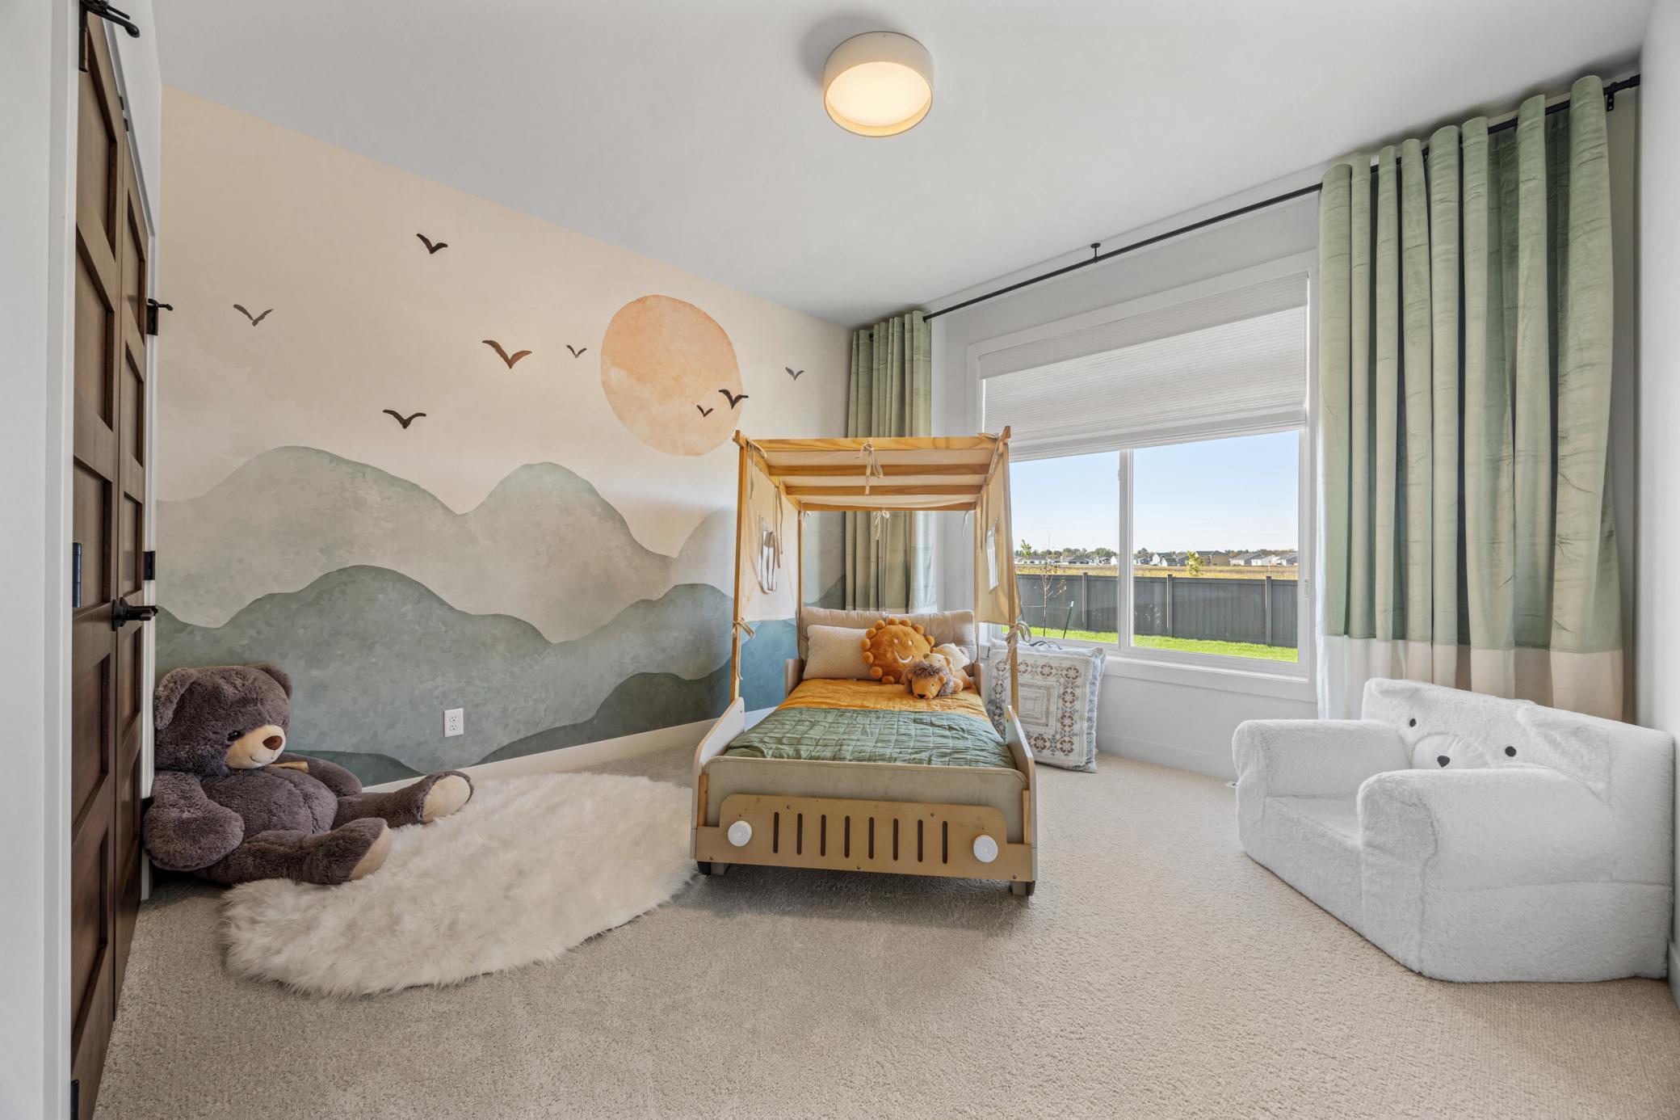
| Fifth (5th) Bedroom | Basement |
| First (1st) Bedroom | Main |
| Fourth (4th) Bedroom | Basement |
| Foyer | Main |
| Great Room | Main |
| Kitchen | Main |
| Laundry | Main |
| Primary Bath | Main |
| Mud Room | Main |
| Pantry (Walk-In) | Main |
| Second (2nd) Bedroom | Main |
| Third (3rd) Bedroom | Main |
| Storage Room | Basement |

Listing Office: Berkshire Hathaway HomeServices Premier Properties
Last Updated: October - 09 - 2026
The data relating to real estate for sale on this web site comes in part from the Broker Reciprocity SM Program of the Regional Multiple Listing Service of Minnesota, Inc. The information provided is deemed reliable but not guaranteed. Properties subject to prior sale, change or withdrawal. ©2026 Regional Multiple Listing Service of Minnesota, Inc All rights reserved.