$950,000
Shoreview, MN 55126
MLS# 7120066
Status: Coming Soon
5 beds | 4 baths | 5211 sqft
1 / 60
Open House (09/26/2026 - 2:30 pm - 4:30 pm)
Property Description
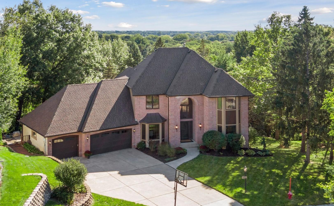
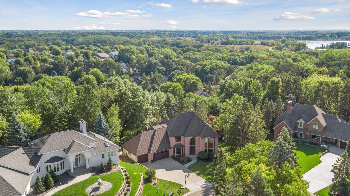
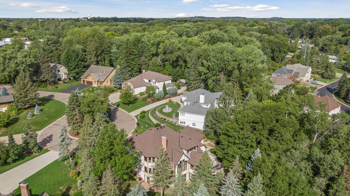
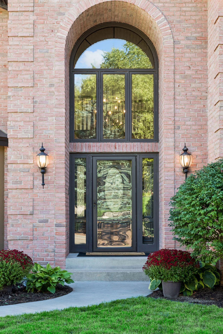
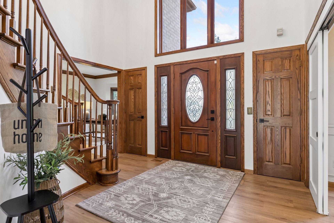
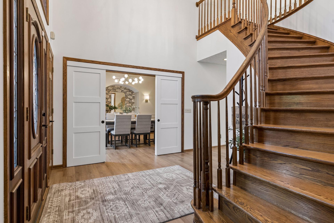
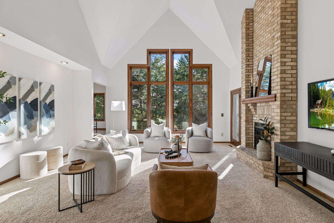
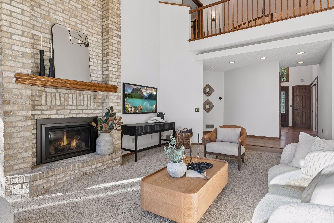
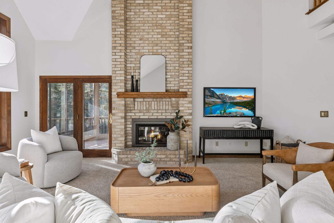
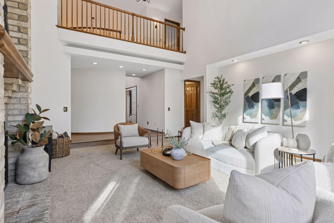
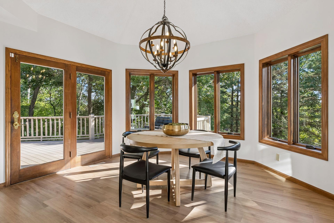
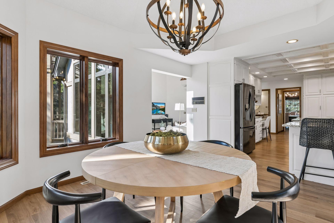
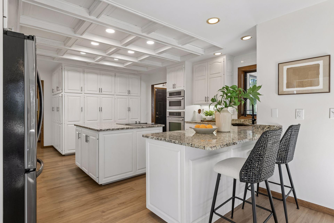
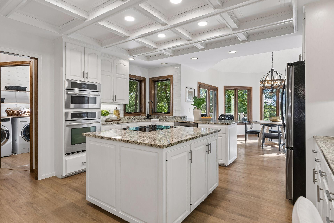
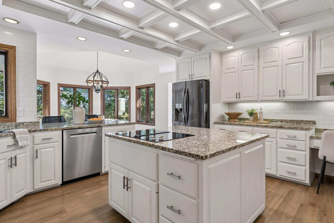
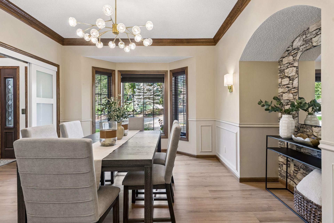
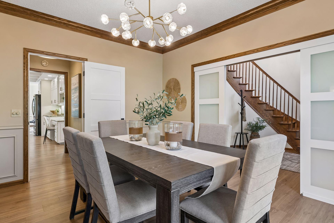
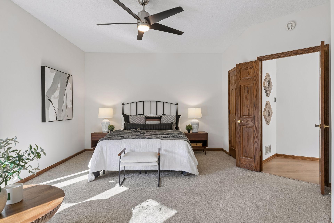
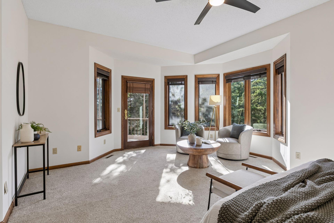
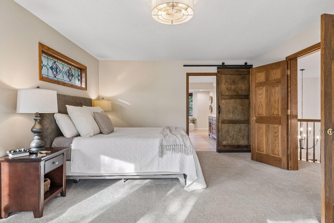
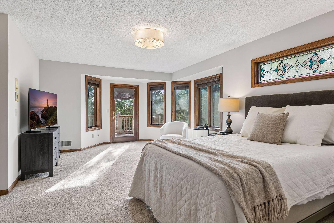
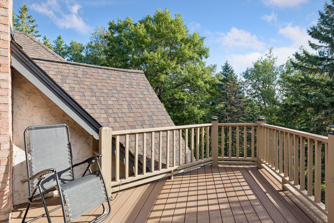
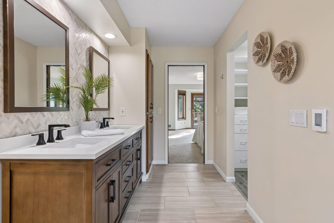
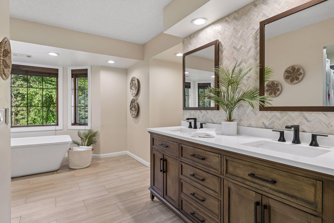
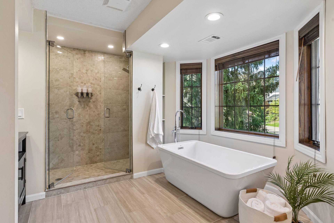
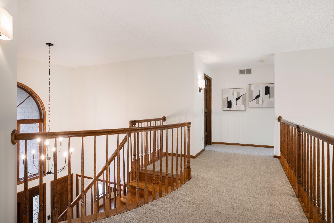
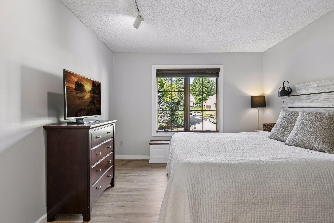
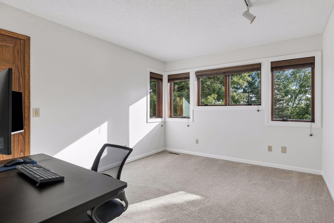
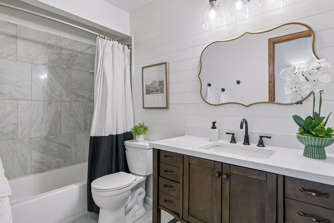
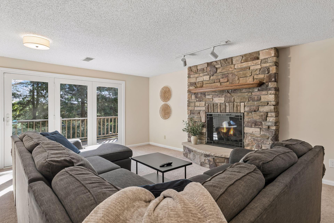
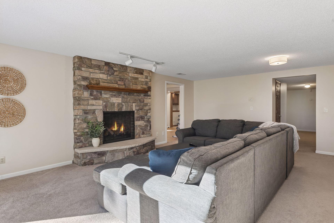
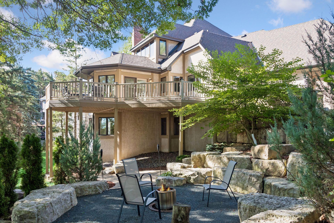
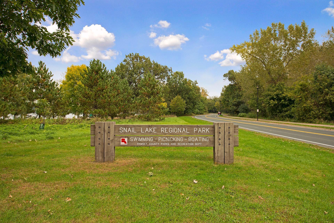
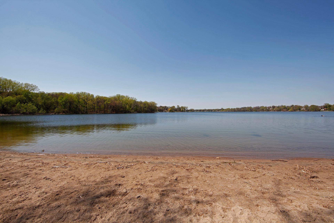
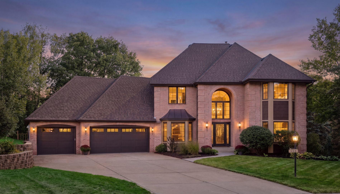
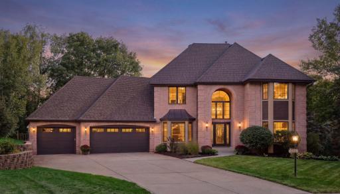
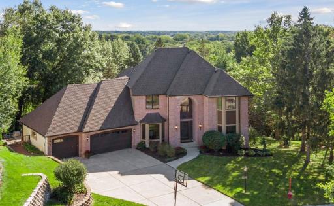
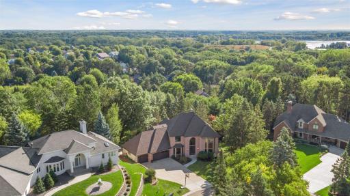
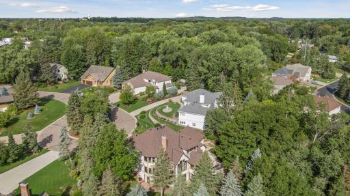
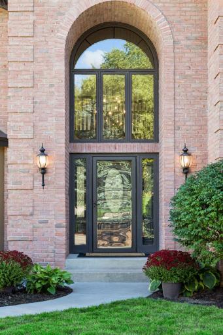
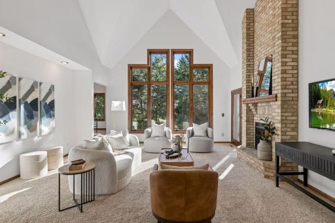
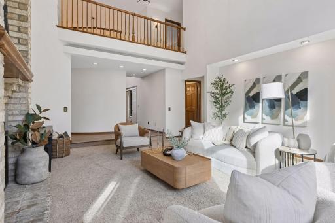
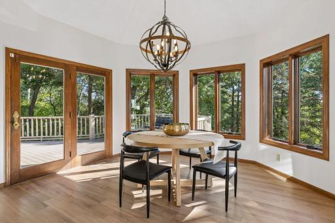
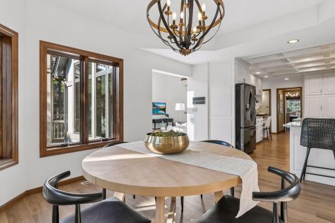
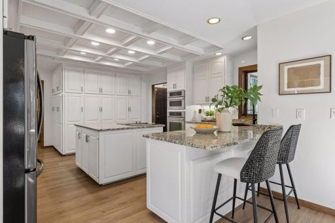
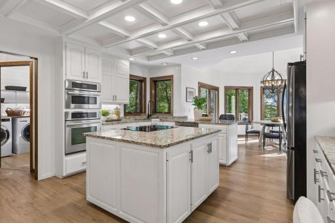
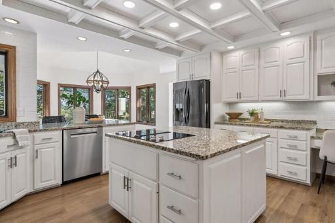
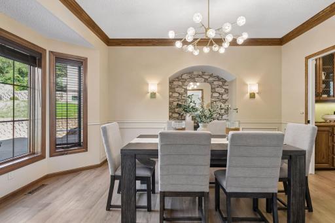
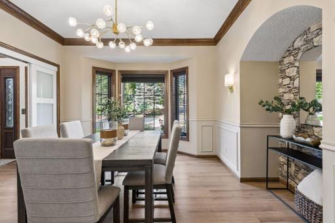
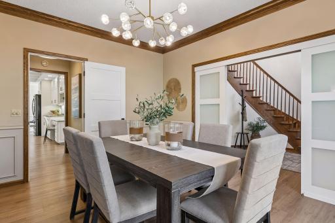
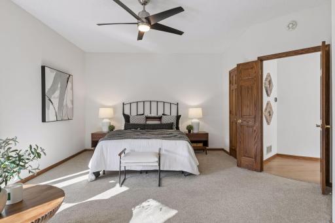
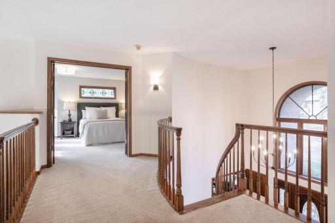
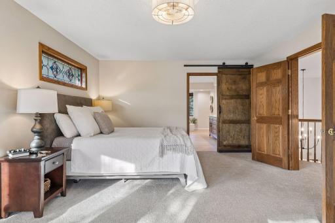
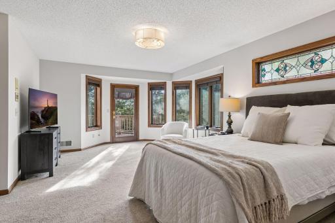
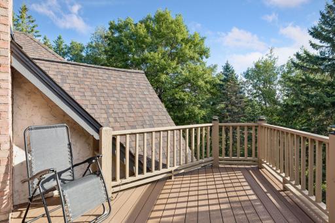
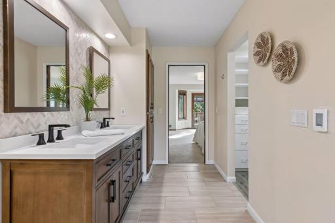
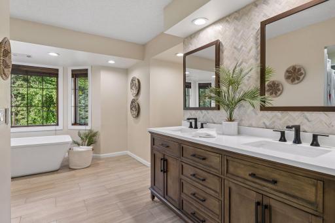
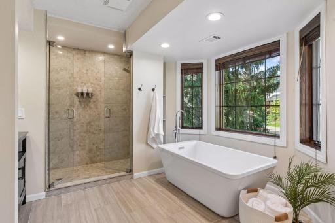
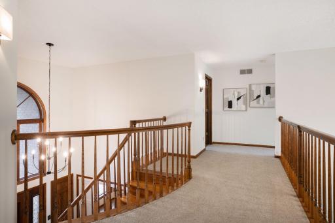
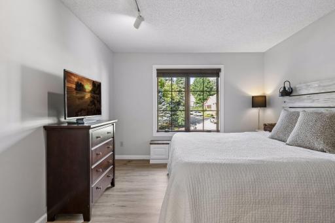
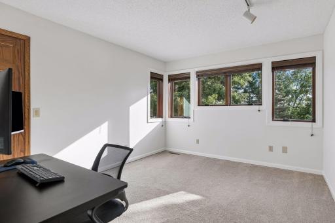
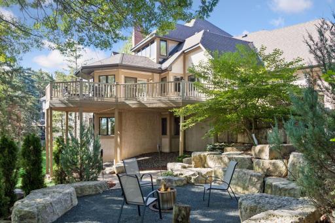
Set among the treetops in Shoreview’s desirable Evergreen Valley neighborhood, this special recently refreshed and updated home offers a wonderful blend of nature, comfort and thoughtful timeless design. Set on a peaceful cul-de-sac, the home enjoys beautiful tree-filled retreat-feel views from nearly every window and multiple decks that make it easy to enjoy the surrounding landscape throughout the seasons. The spacious floor plan features 5 bedrooms and 4 bathrooms with open spaces and a well-designed divided bedroom plan offers excellent flexibility, including a main-level bedroom and a lower-level bedroom. Unique architectural details, including curved walls and graceful curved staircases, add personality and charm throughout the home. The lower level offers even more versatility with a game room, wet bar, exercise area and media room, along with two separate storage rooms for added organization and convenience. Newly added media room furniture is included with the home. Outdoors, beautifully landscaped grounds, an outdoor kitchen and a communal fire pit create a welcoming setting for gatherings with family and friends, while the multiple decks provide peaceful spaces to relax and take in the surrounding treetop views. There have been many recent improvements over the past two months, including professional painting in more than half of the home’s rooms, new light fixtures, a new kitchen backsplash, select exterior painting, and a new lower-level bathroom vanity and sink. For the buyer looking toward the future, the home also presents an interesting long-term equity opportunity: the existing primary bedroom plumbing could potentially be extended to the main level to create an ensuite to the existing main bedroom using a portion of the Den’s room space. This offers an intriguing option for adapting the home to changing needs over time, subject to design, permitting and feasibility. Prime location with Snail Lake Park and Beach just minutes away, offering a beach, picnic areas and play spaces, along with several other nearby parks and recreational opportunities. Convenient highway access makes getting around the Twin Cities easy. This custom built home is turn key ready for move in and a special opportunity.
Details
Maps
Documents
Contract Information
Owner is an Agent?: No
Auction?: No
Status: Coming Soon
Contingency: None
Current Price: $950,000
Original List Price: 950000
ListPrice: 950000
List Date: 2026-09-24
Office/Member Info
Association: MAAR
General Property Information
Common Wall: No
Lot Measurement: Acres
Manufactured Home?: No
Multiple PIDs?: No
New Development: No
Number of Fireplaces: 2
Waterfront YN: No
Year Built: 1988
Yearly/Seasonal: Yearly
Zoning: Residential-Single Family
Lot Dimensions: 57x152x168x137
Acres: 0.28
Bath Three Quarters: 1
Bath Half: 1
Bath Quarter: 0
Main Floor Total SqFt: 2032
Above Grd Total SqFt: 3179
Below Grd Total SqFt: 2032
Total SqFt: 5211
Total Finished Sqft: 4741.00
FireplaceYN: Yes
Foundation Size: 2032
Style: (SF) Single Family
Garage Stalls: 3
Association Fee: 0
Assessment Pending: No
Bedrooms: 5
Baths Total: 4
Bath Full: 2
Location, Tax and Other Information
AssocFeeYN: No
Legal Description: EVERGREEN VALLEY LOT 5 BLK 1
Listing City: Shoreview
Map Page: 94
Municipality: Shoreview
School District: Mounds View
School District Phone: 651-621-6001
Zip Plus 4: 2318
Property ID Number: 263023110021
Tax Year: 2025
Tax Amount: 10680
In Foreclosure?: No
Potential Short Sale?: No
Lender Owned?: No
Directions & Remarks
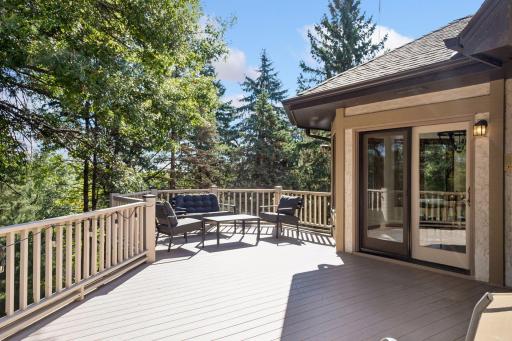
Public Remarks: Set among the treetops in Shoreview’s desirable Evergreen Valley neighborhood, this special recently refreshed and updated home offers a wonderful blend of nature, comfort and thoughtful timeless design. Set on a peaceful cul-de-sac, the home enjoys beautiful tree-filled retreat-feel views from nearly every window and multiple decks that make it easy to enjoy the surrounding landscape throughout the seasons.
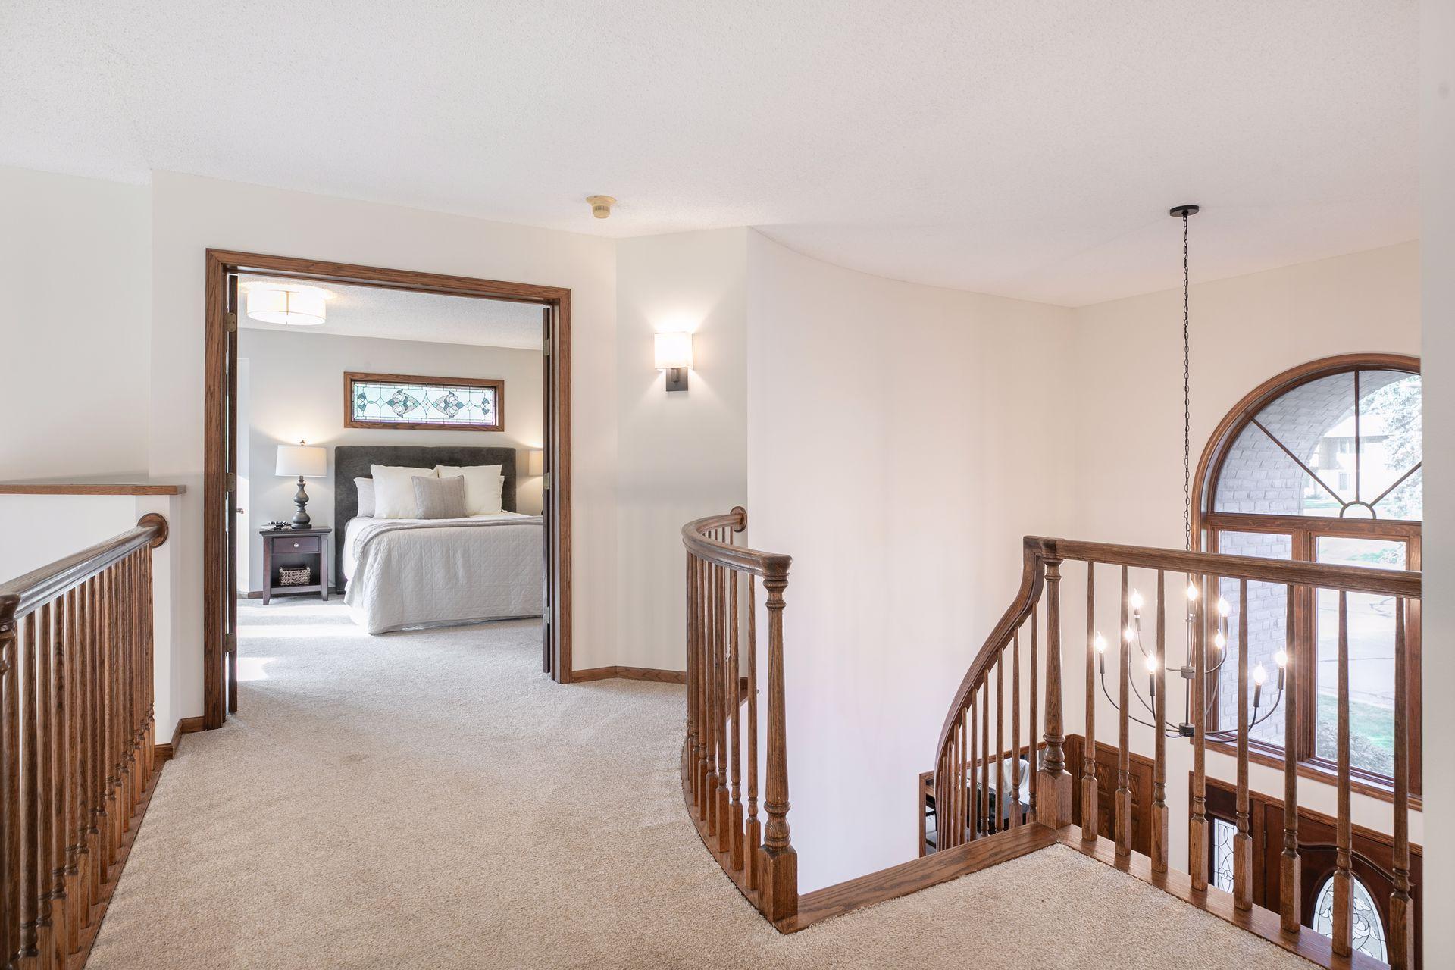
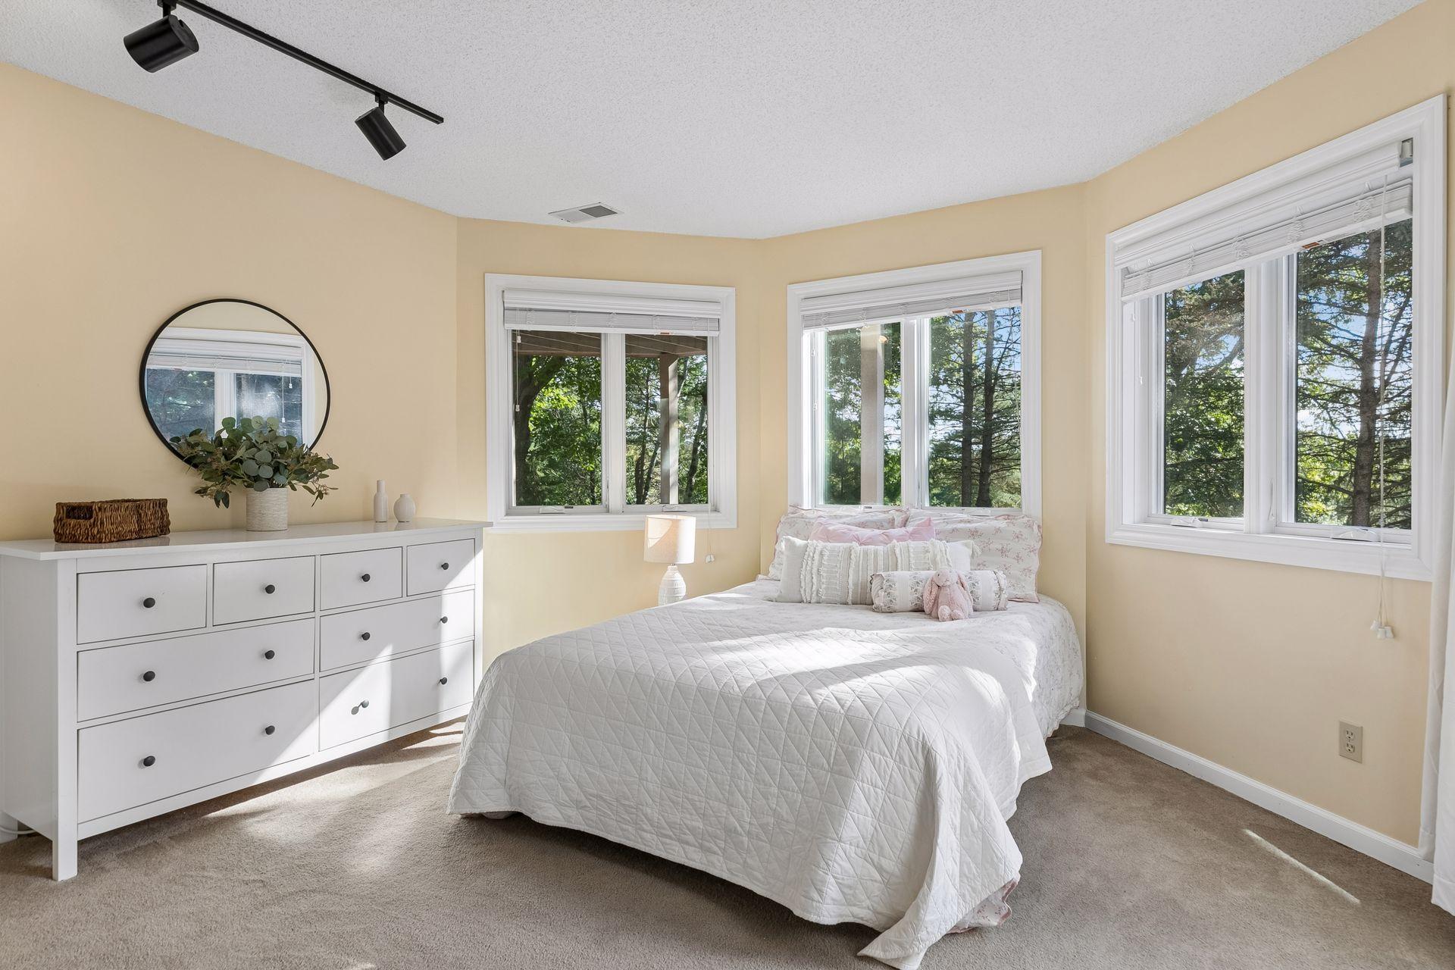
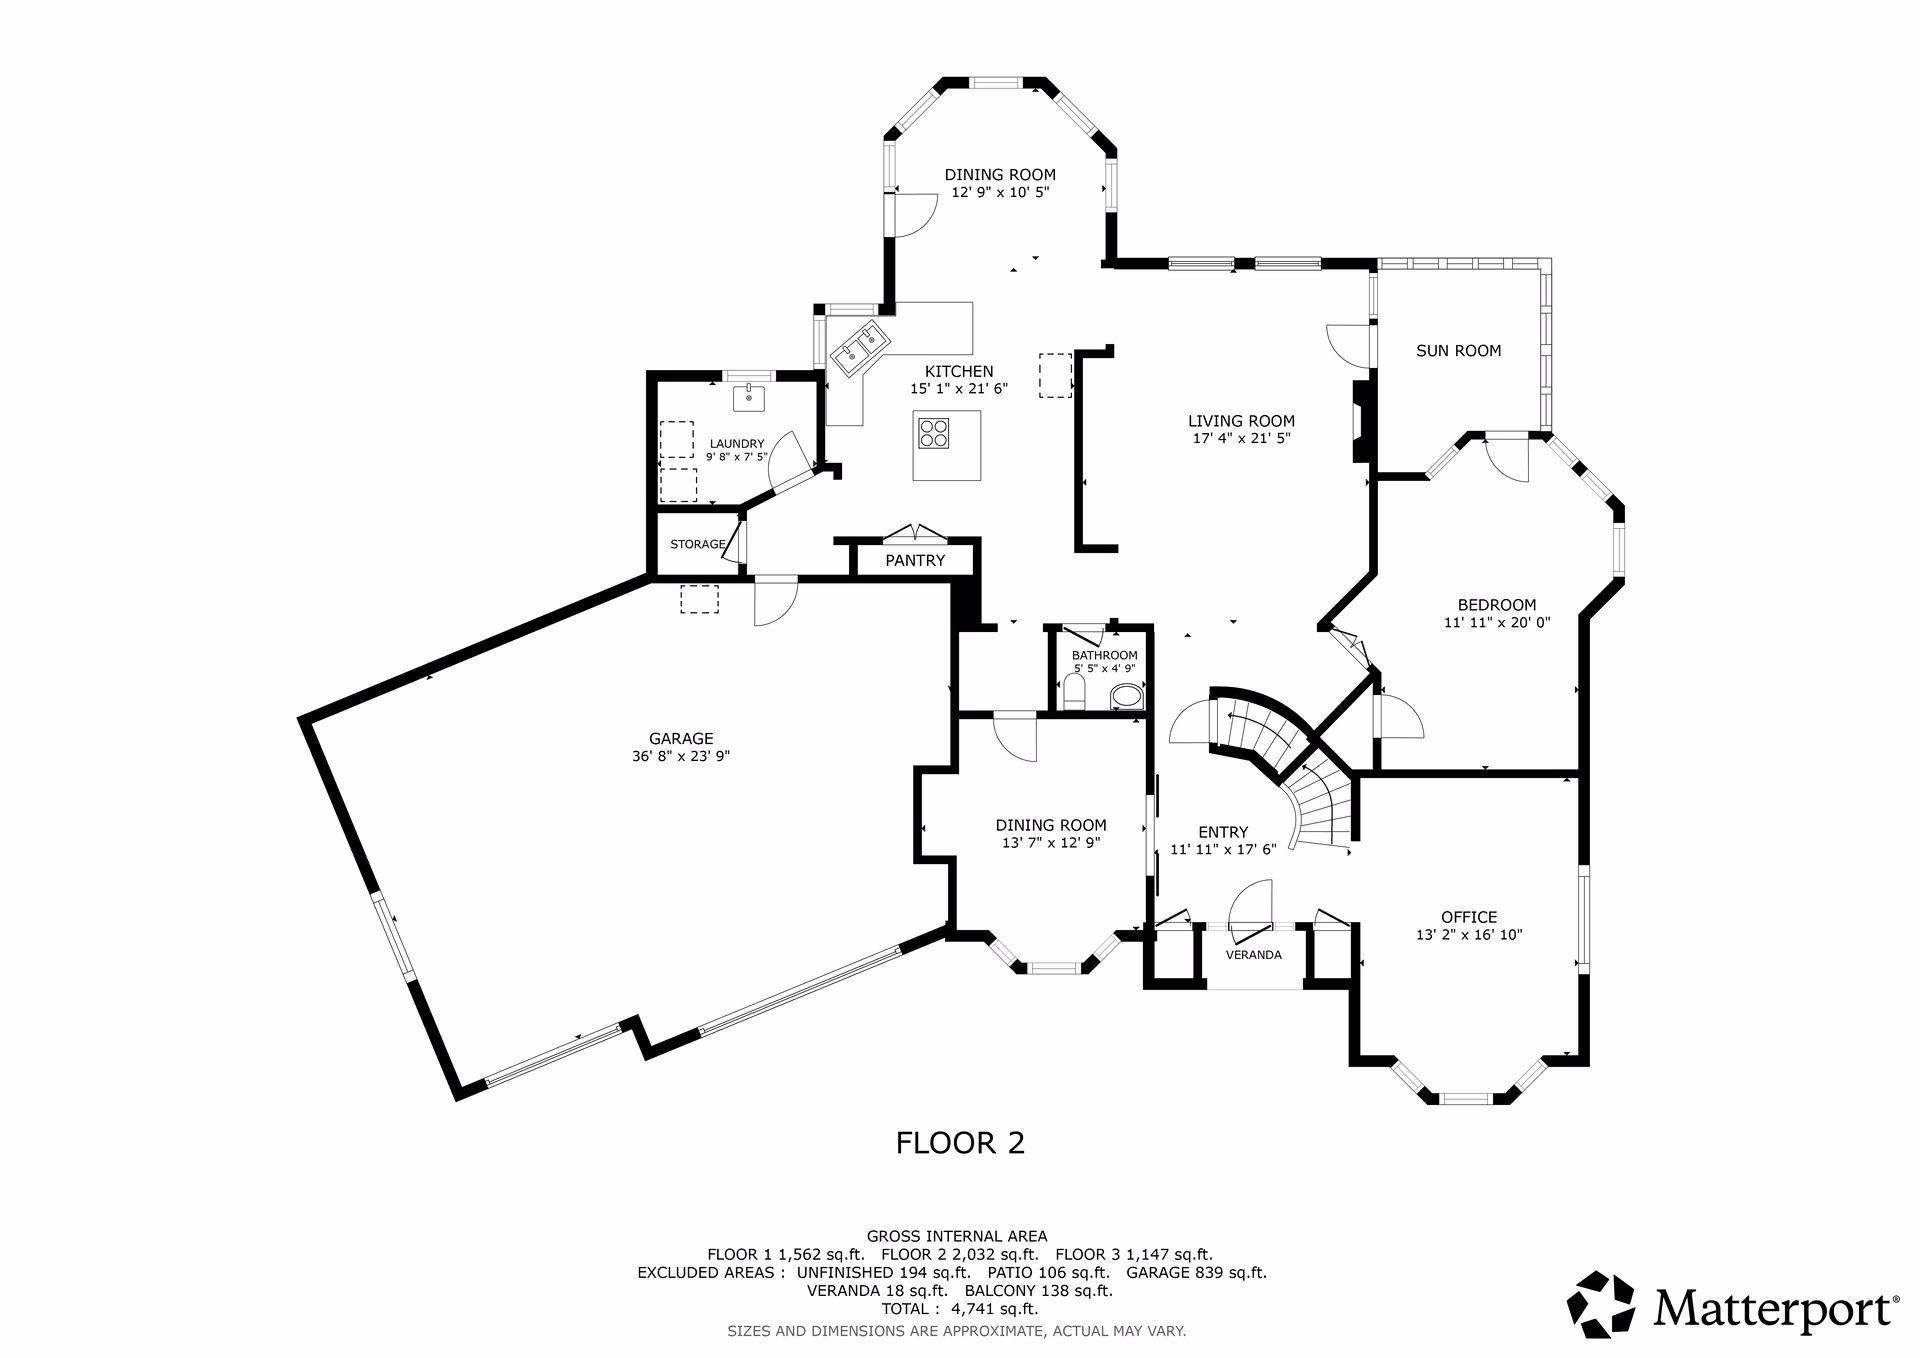
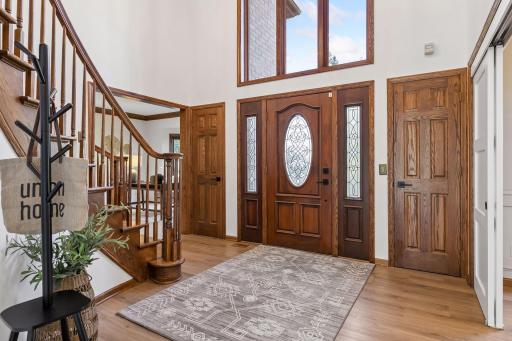
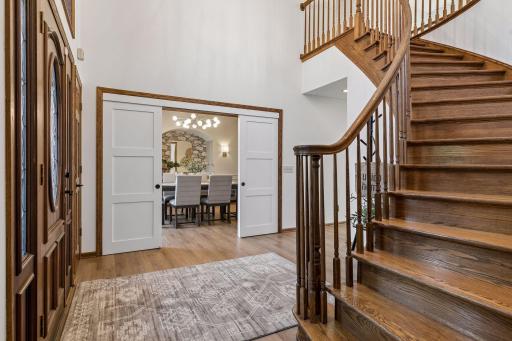
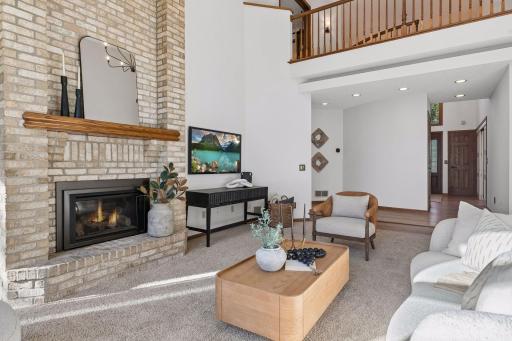
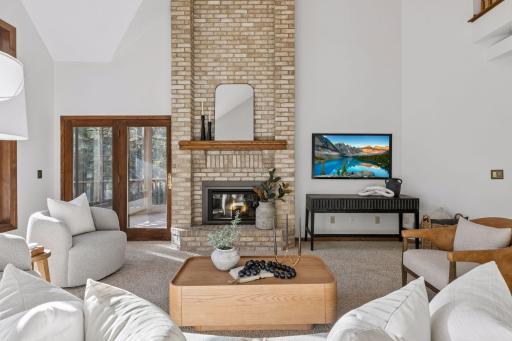
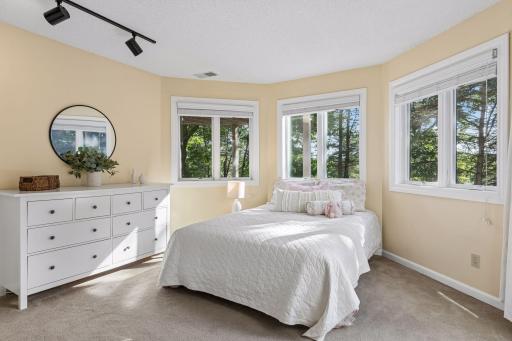
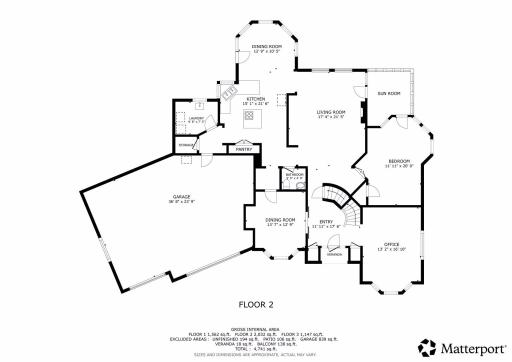
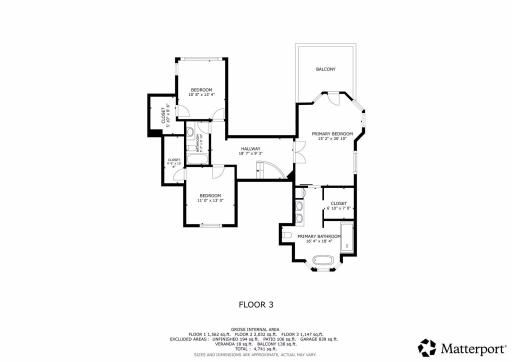
The spacious floor plan features 5 bedrooms and 4 bathrooms with open spaces and a well-designed divided bedroom plan offers excellent flexibility, including a main-level bedroom and a lower-level bedroom. Unique architectural details, including curved walls and graceful curved staircases, add personality and charm throughout the home.
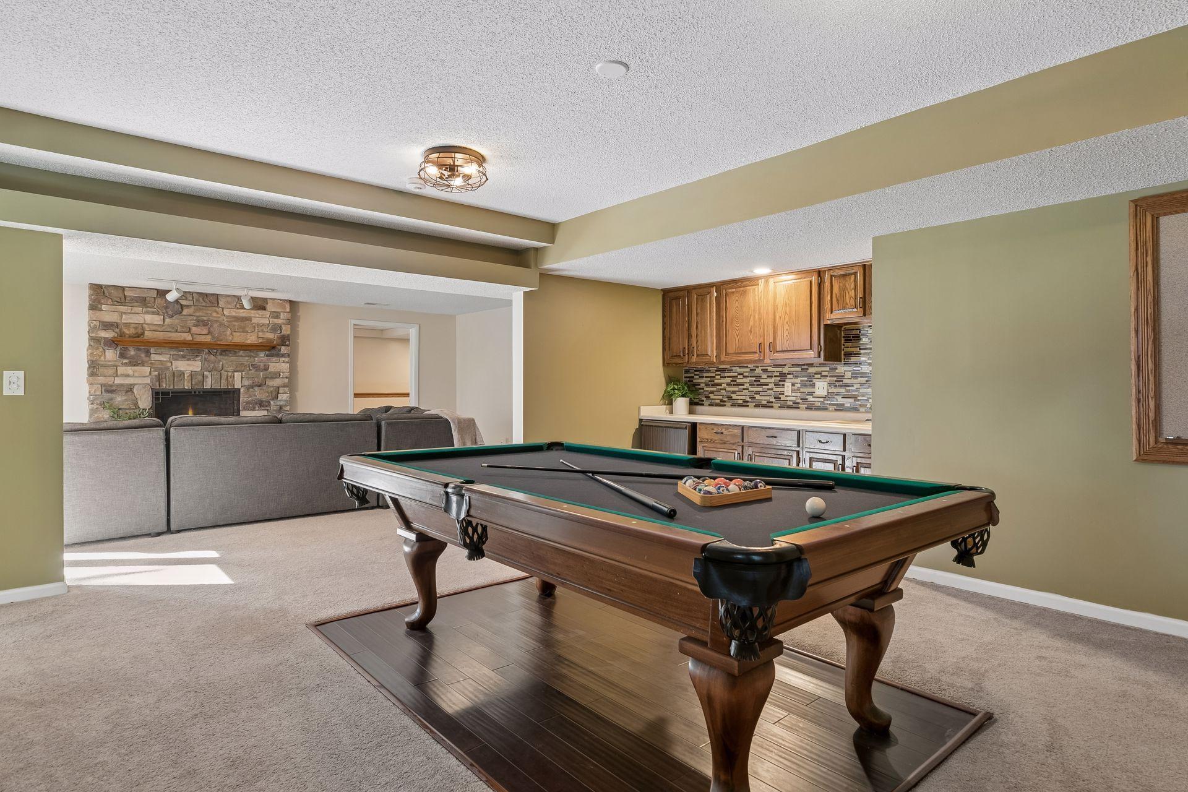
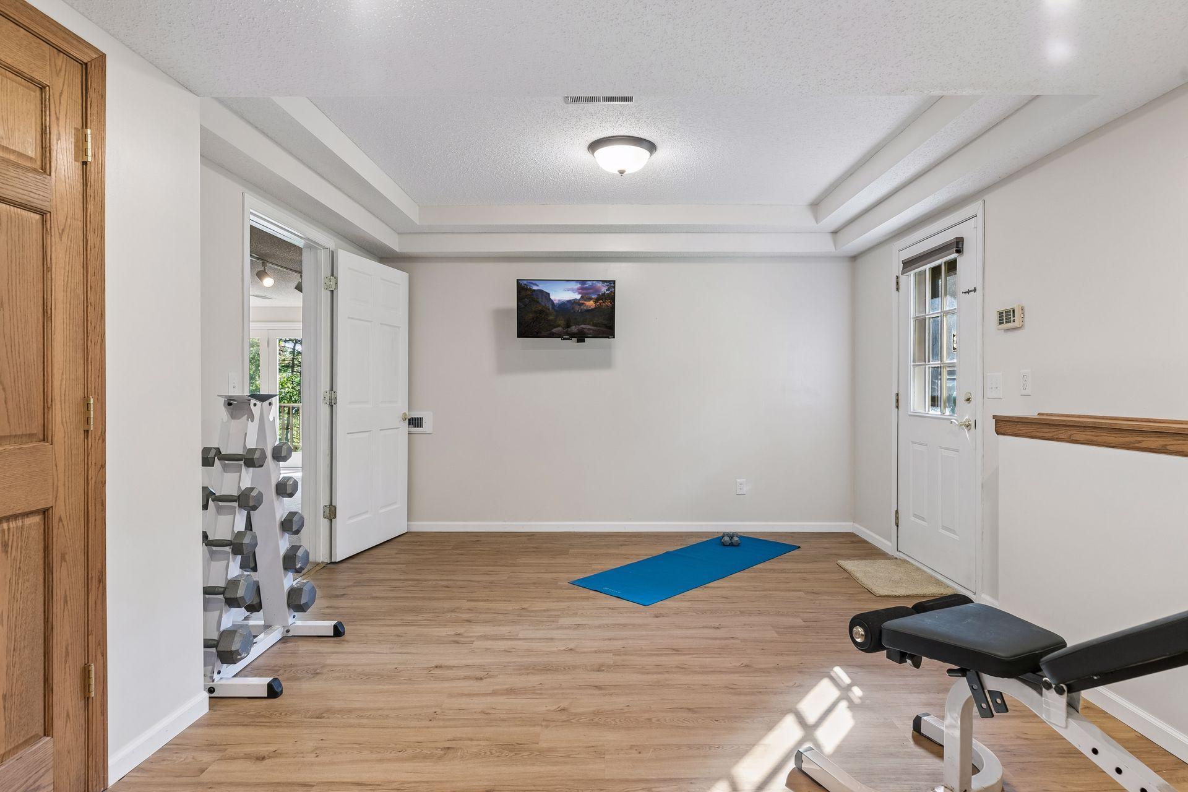
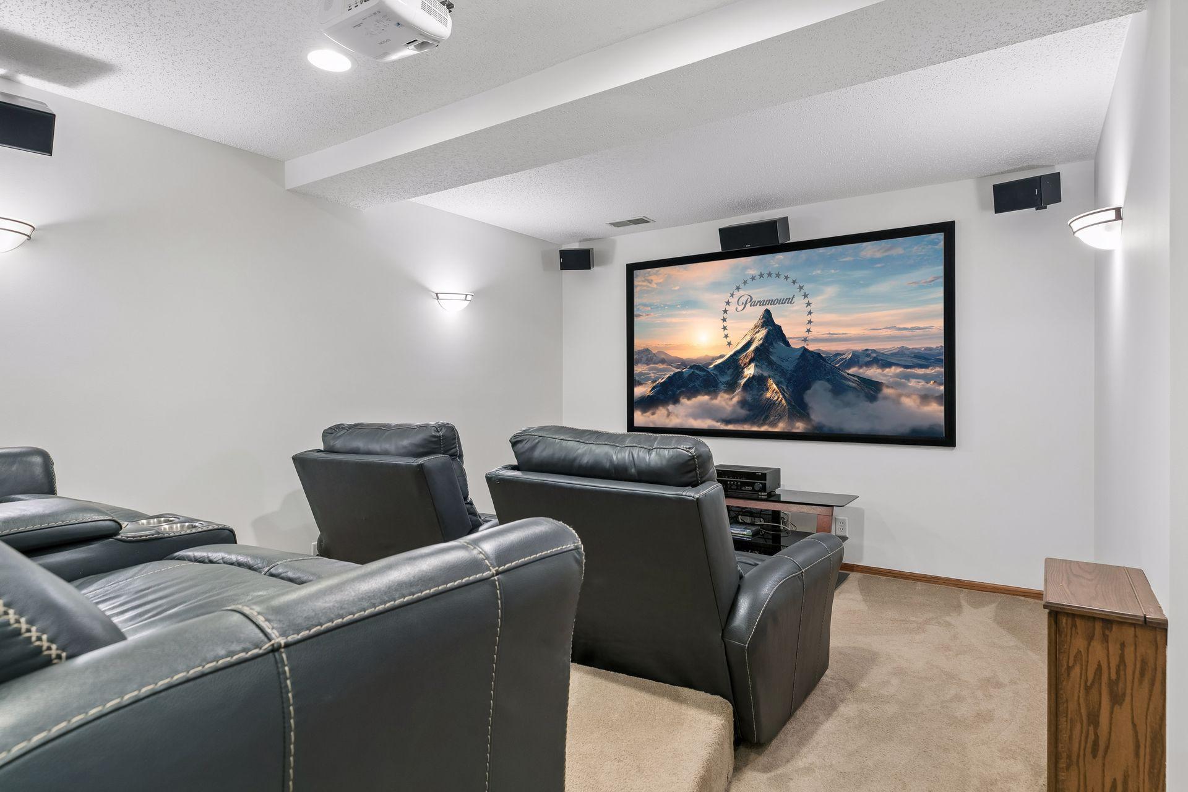
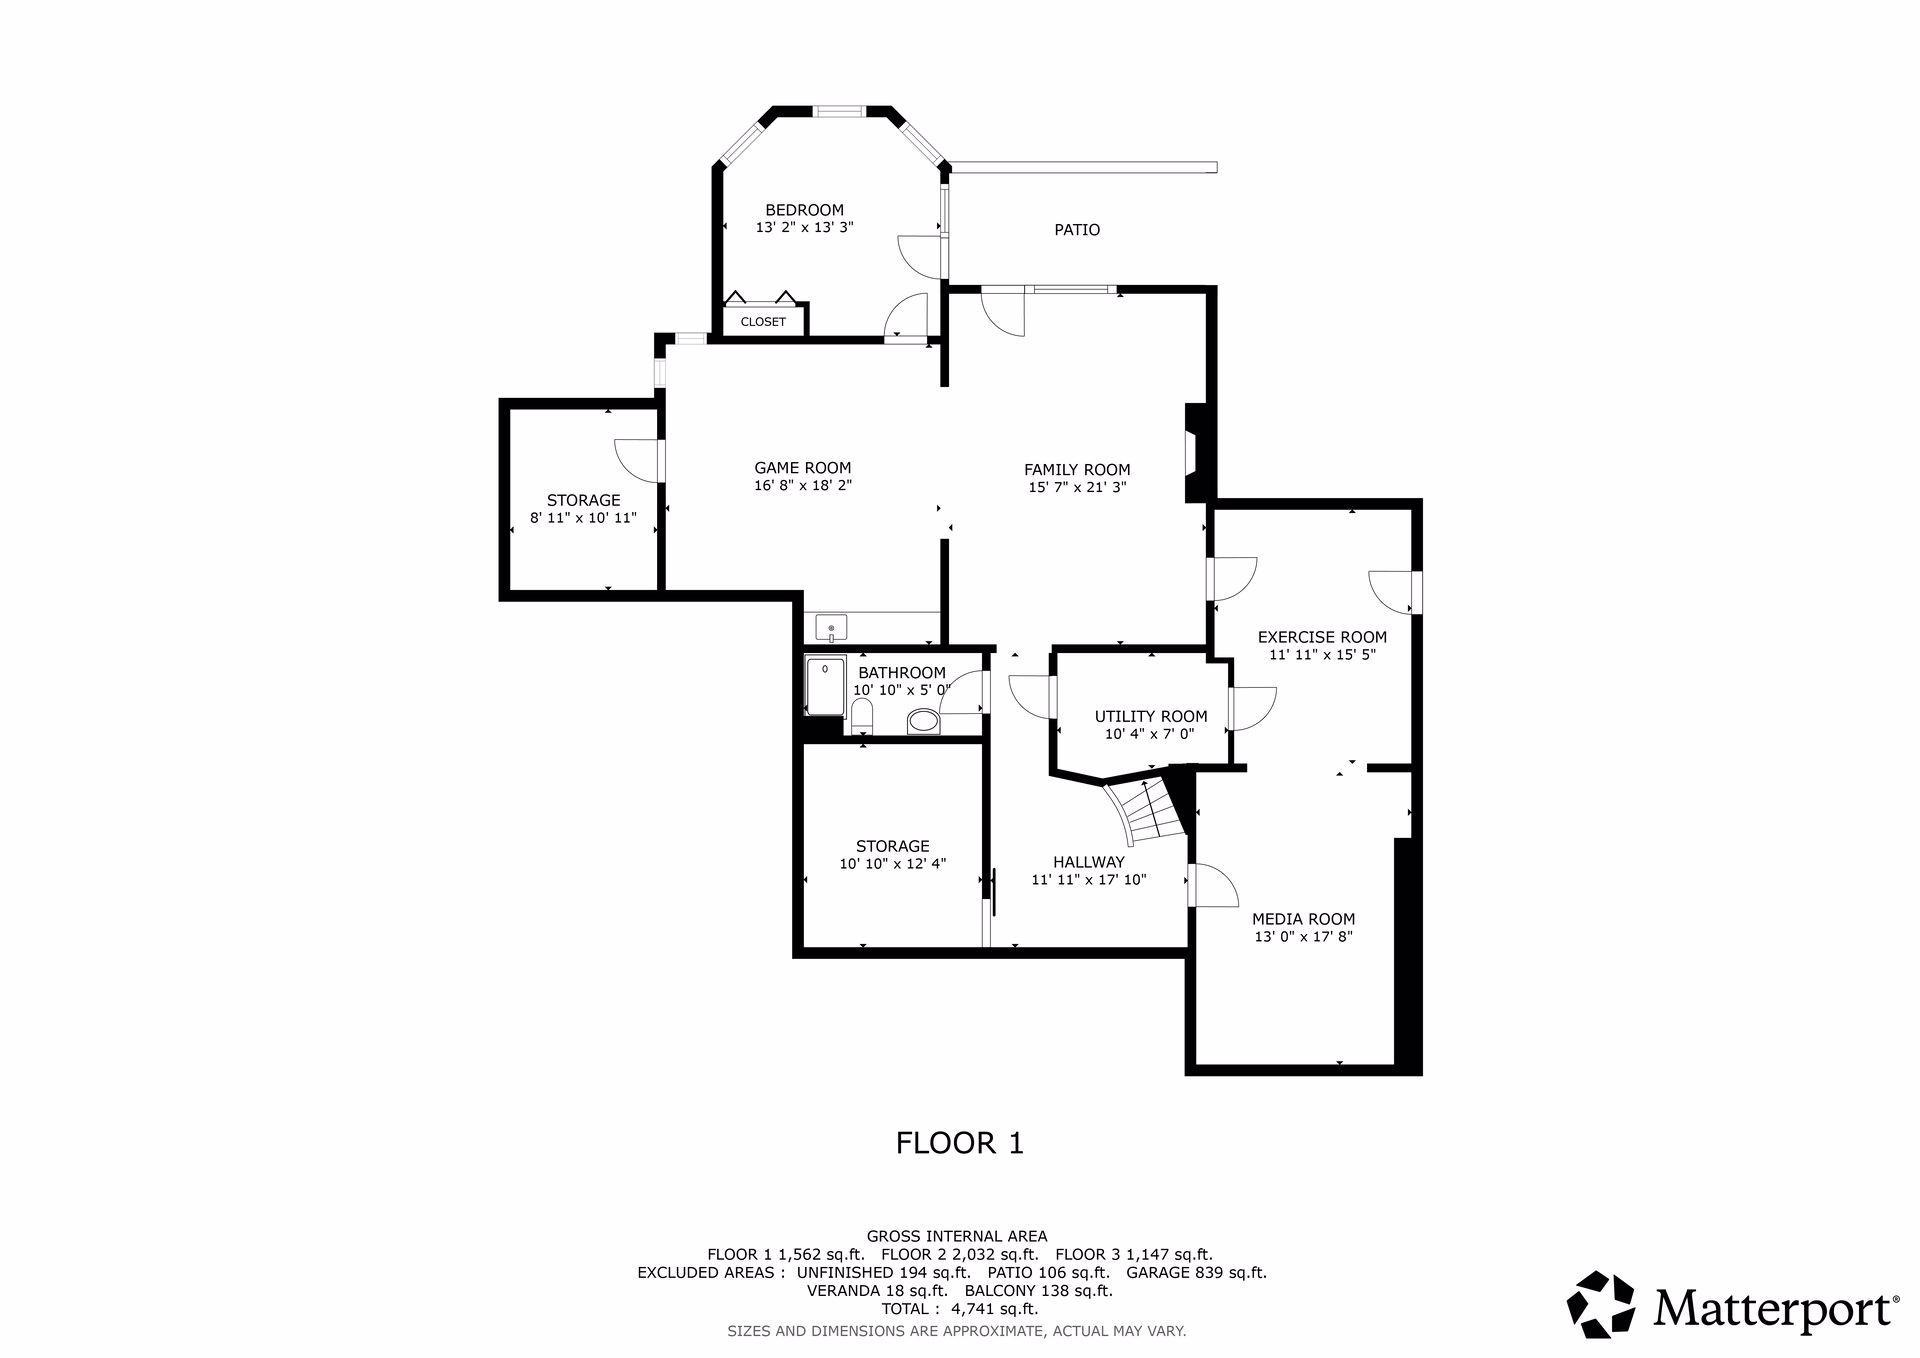
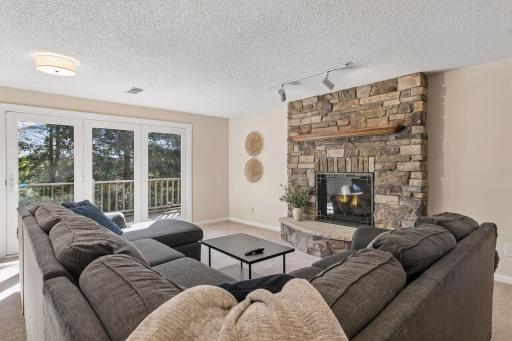
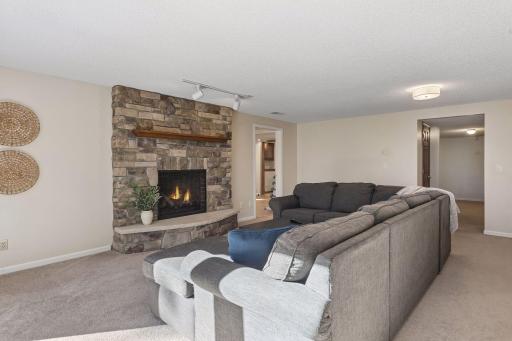
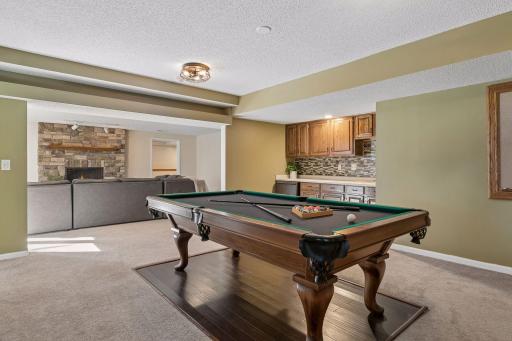
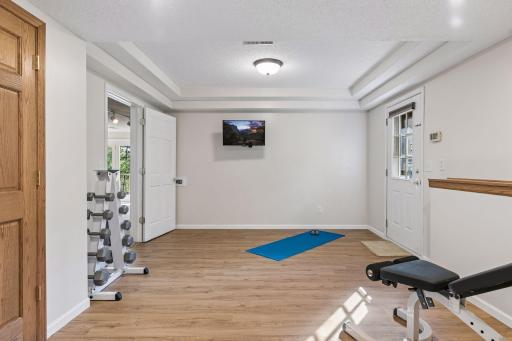
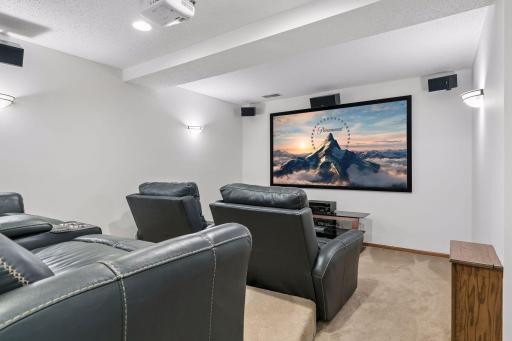
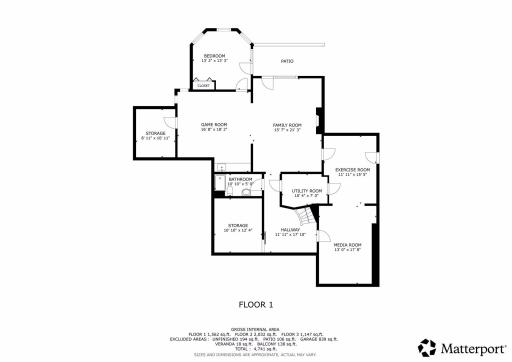
The lower level offers even more versatility with a game room, wet bar, exercise area and media room, along with two separate storage rooms for added organization and convenience. Newly added media room furniture is included with the home.
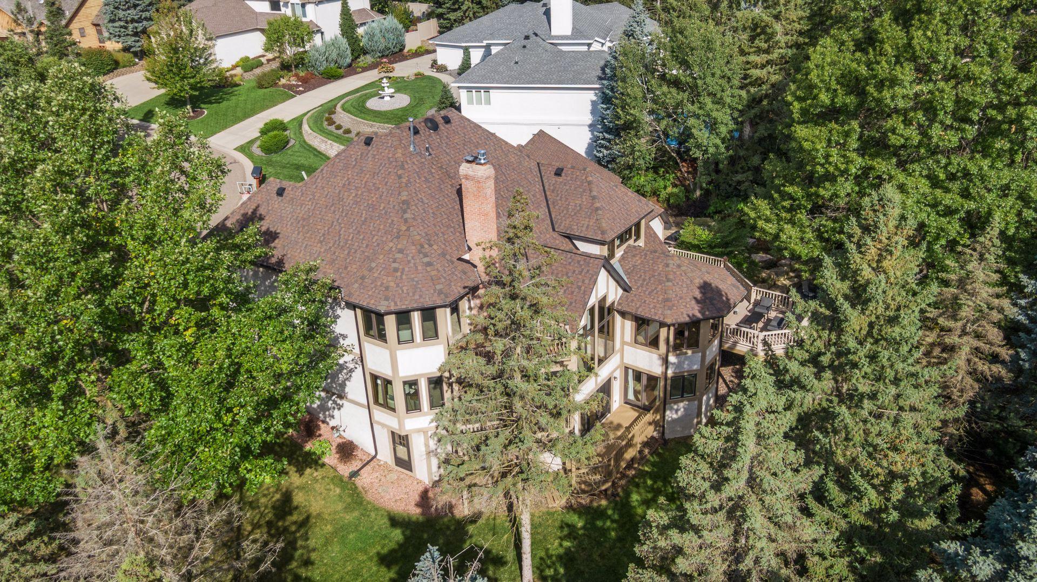
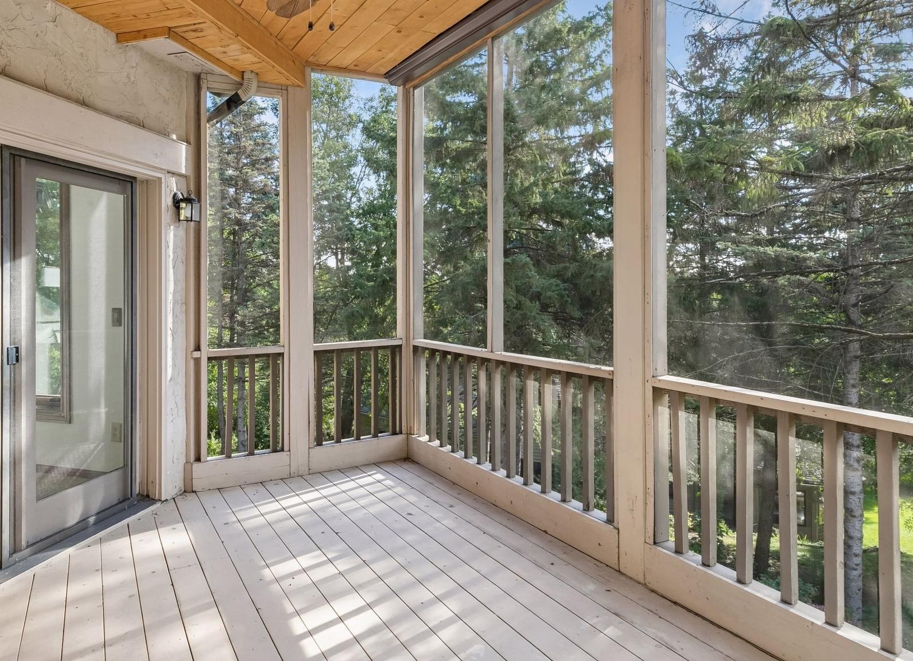
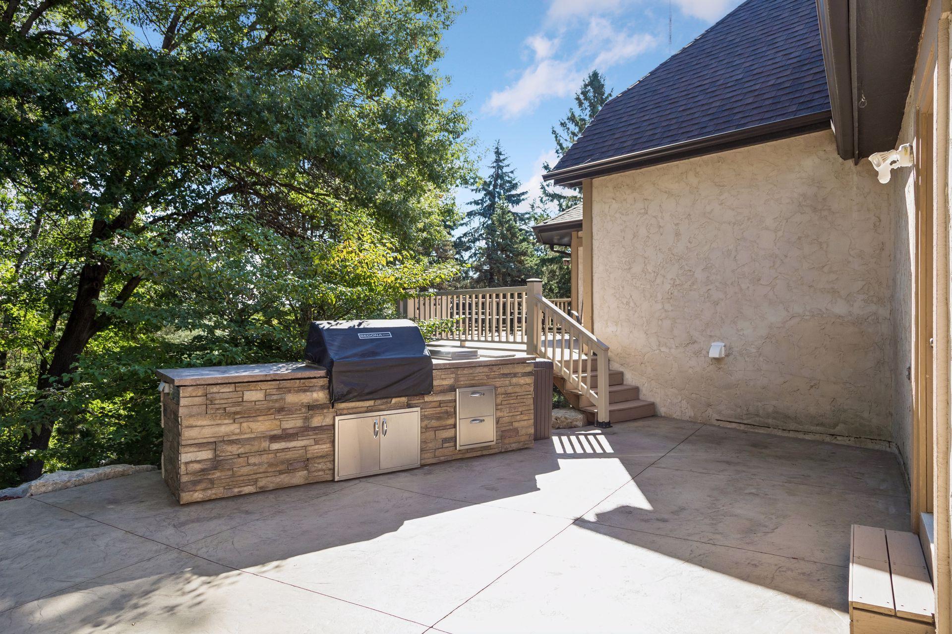
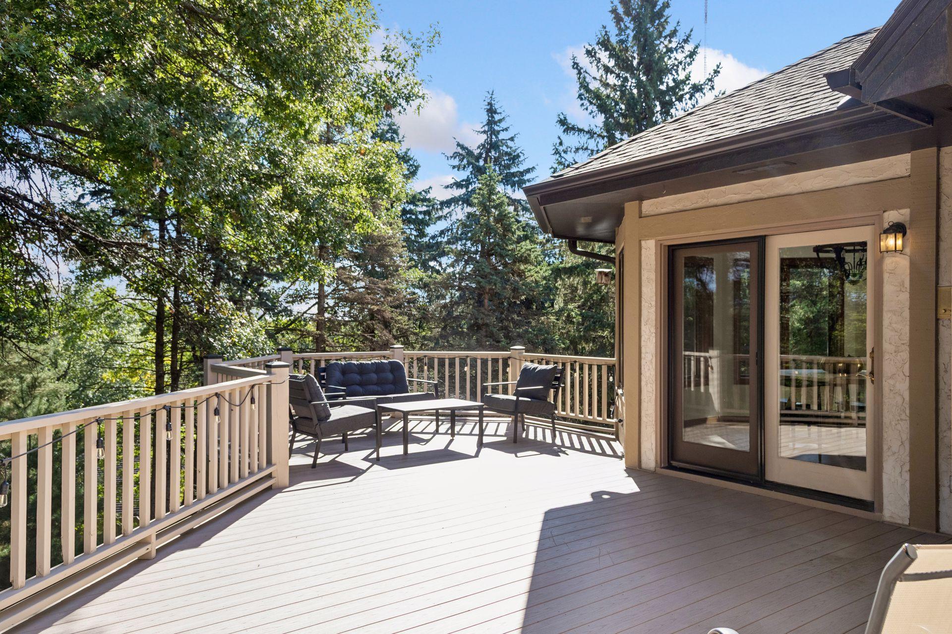
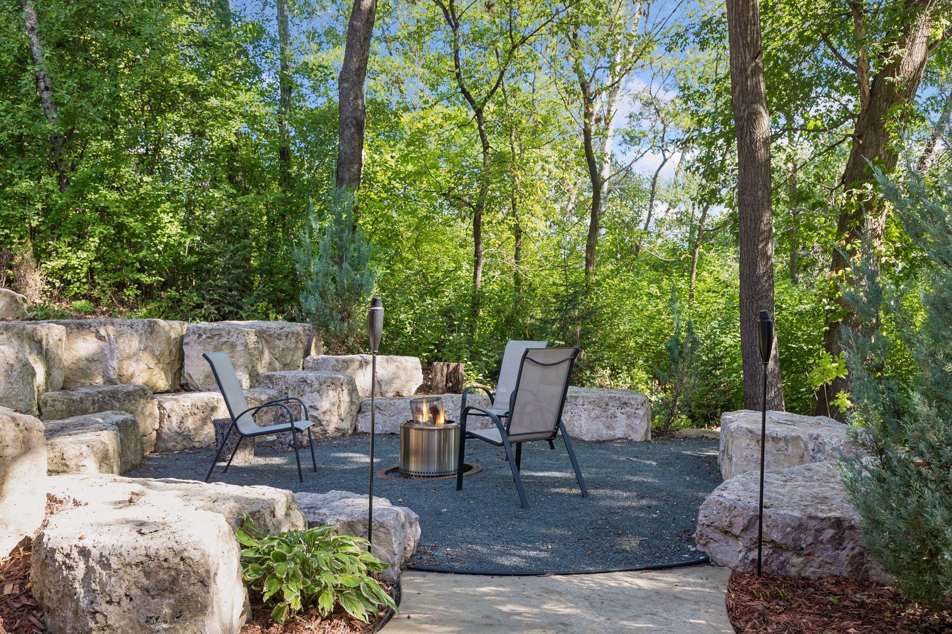
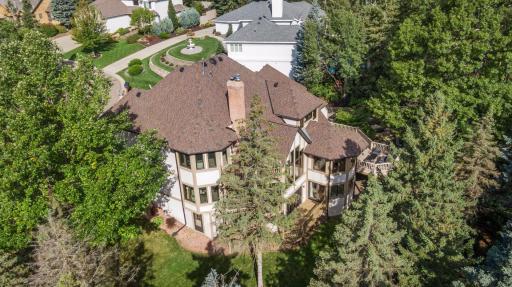
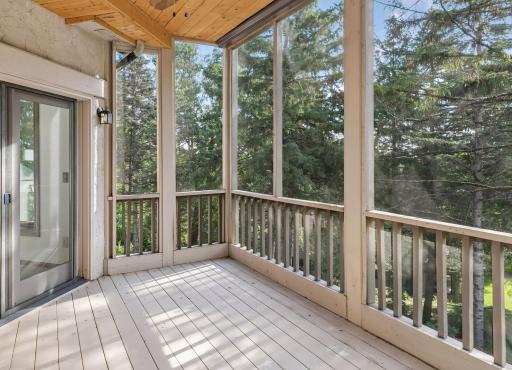
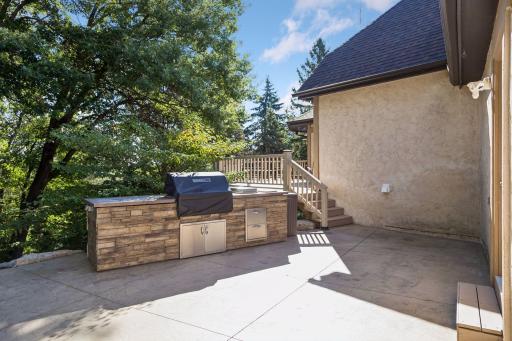
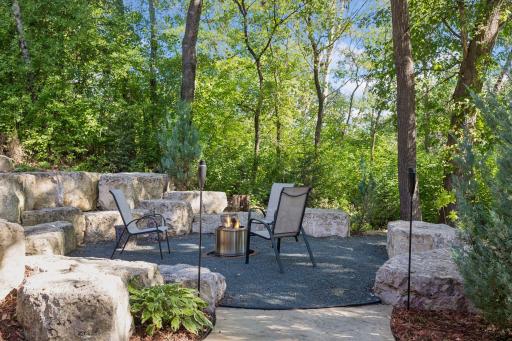
Outdoors, beautifully landscaped grounds, an outdoor kitchen and a communal fire pit create a welcoming setting for gatherings with family and friends, while the multiple decks provide peaceful spaces to relax and take in the surrounding treetop views.
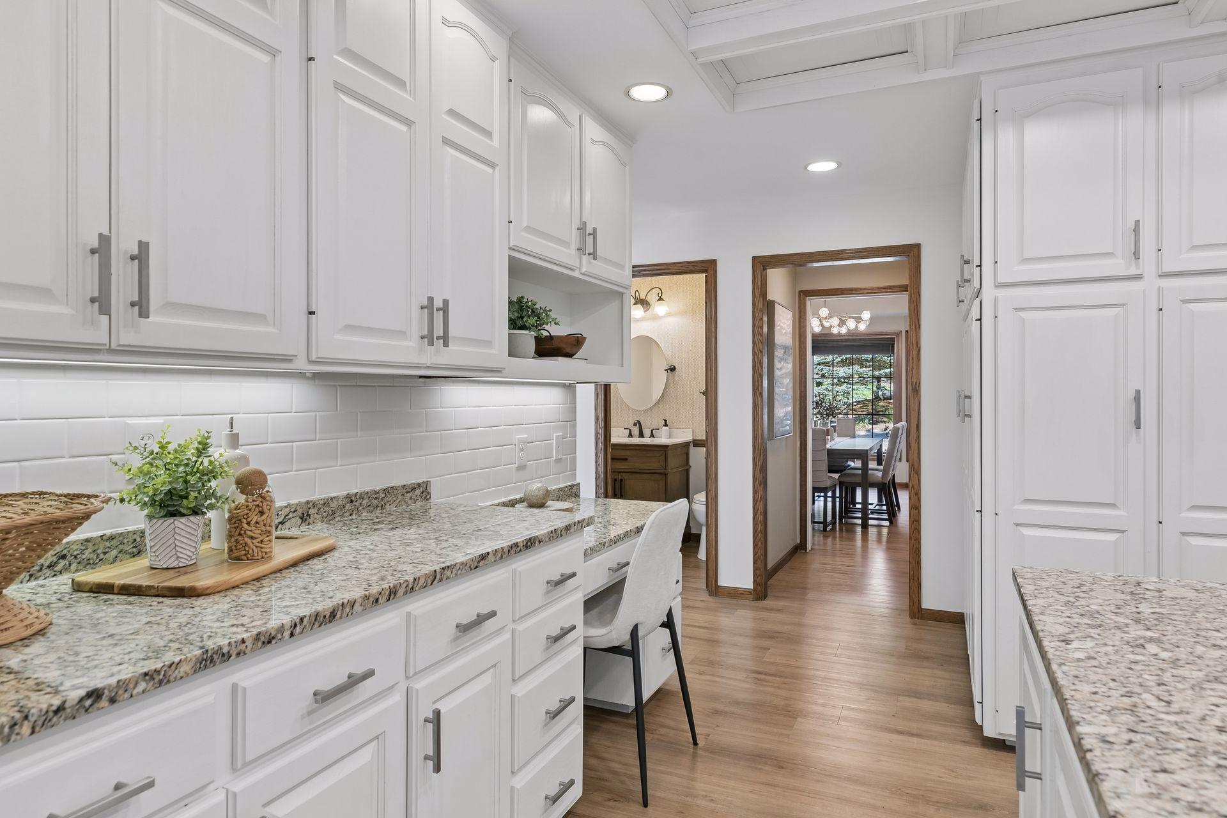
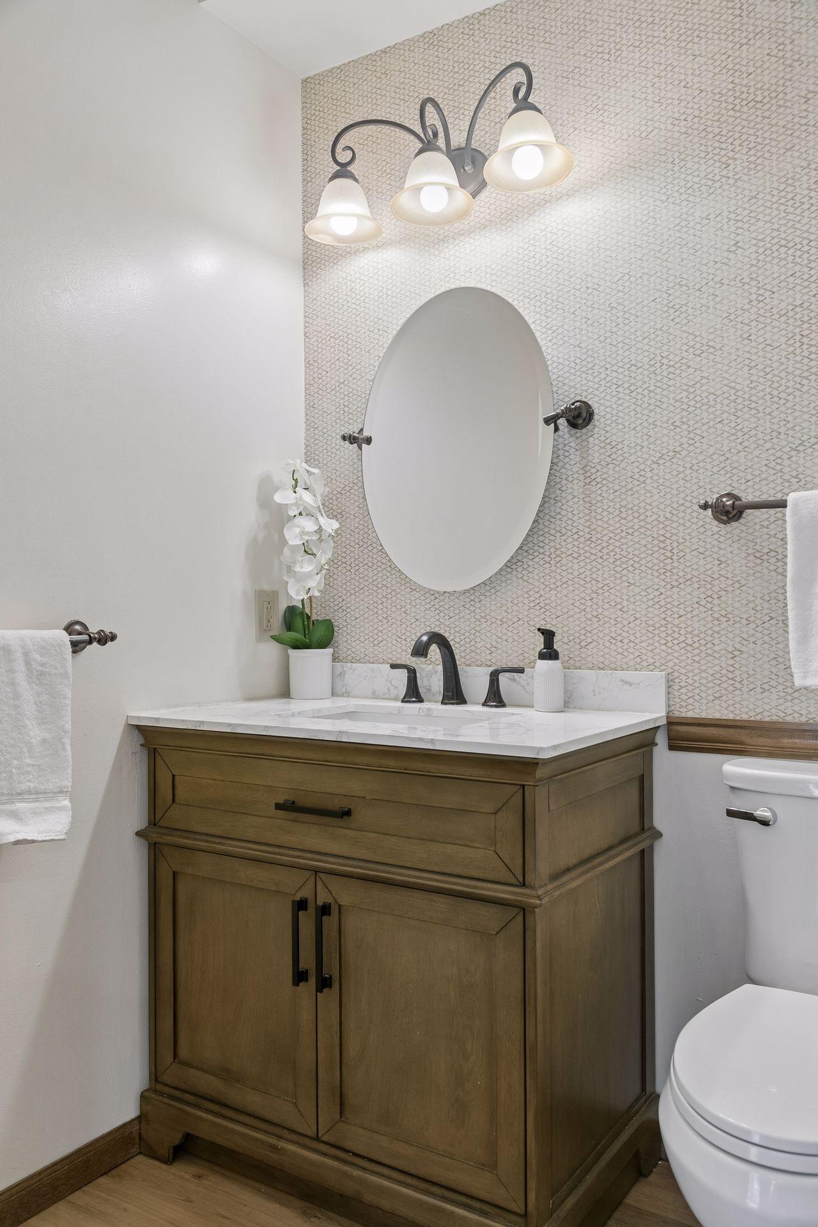
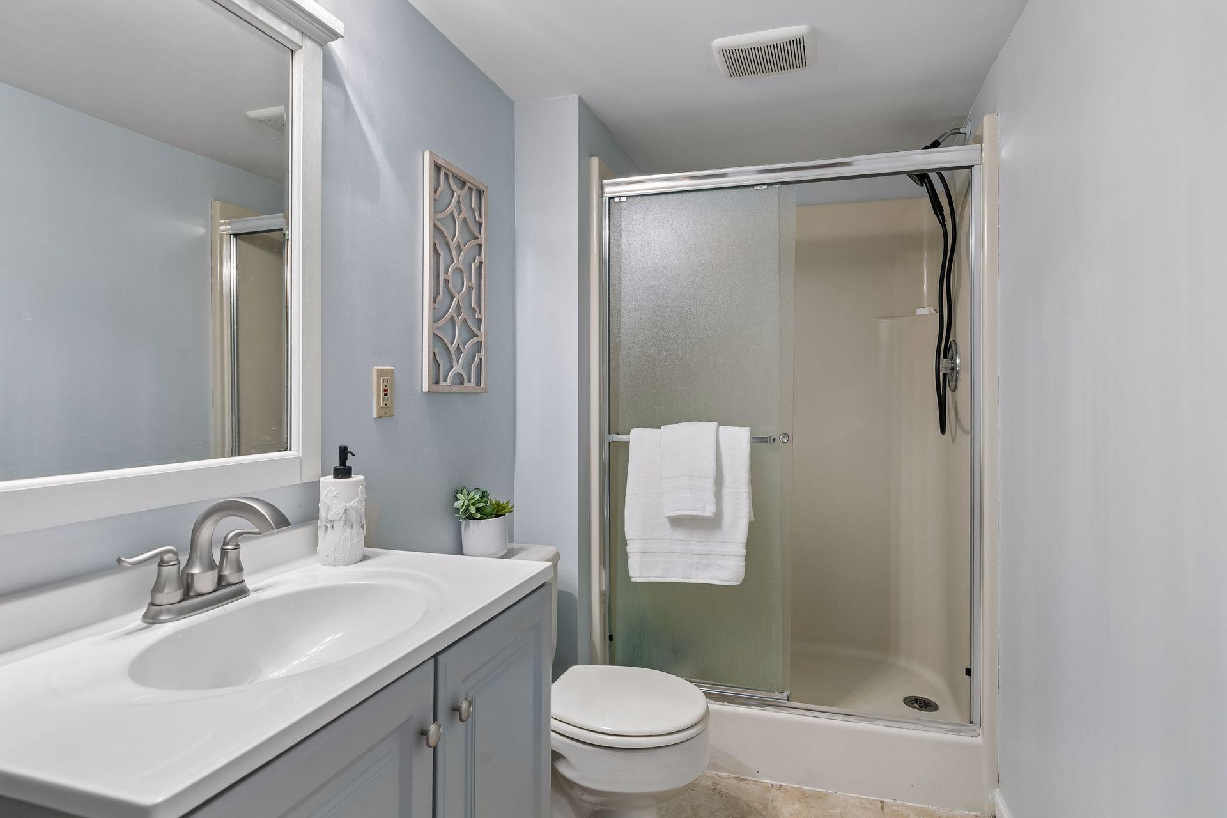
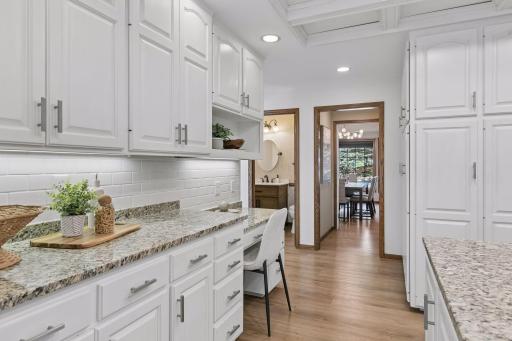
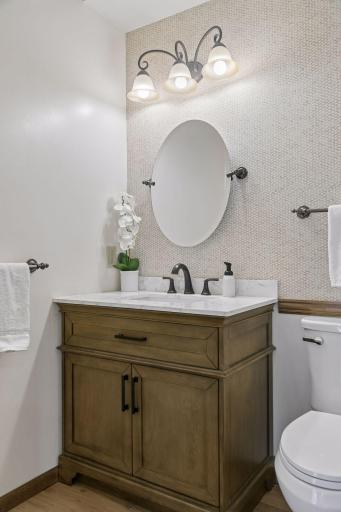
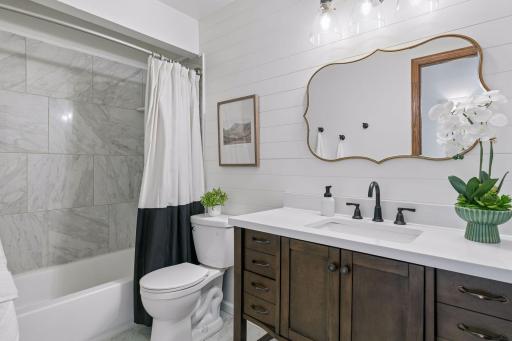
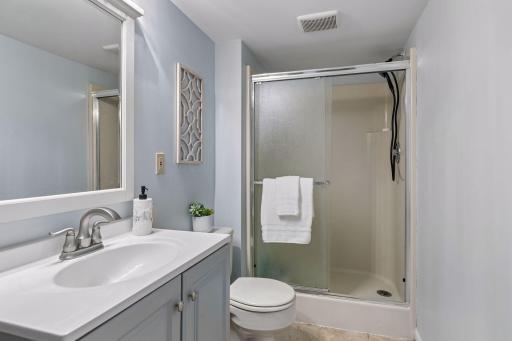
There have been many recent improvements over the past two months, including professional painting in more than half of the home’s rooms, new light fixtures, a new kitchen backsplash, select exterior painting, and a new lower-level bathroom vanity and sink.
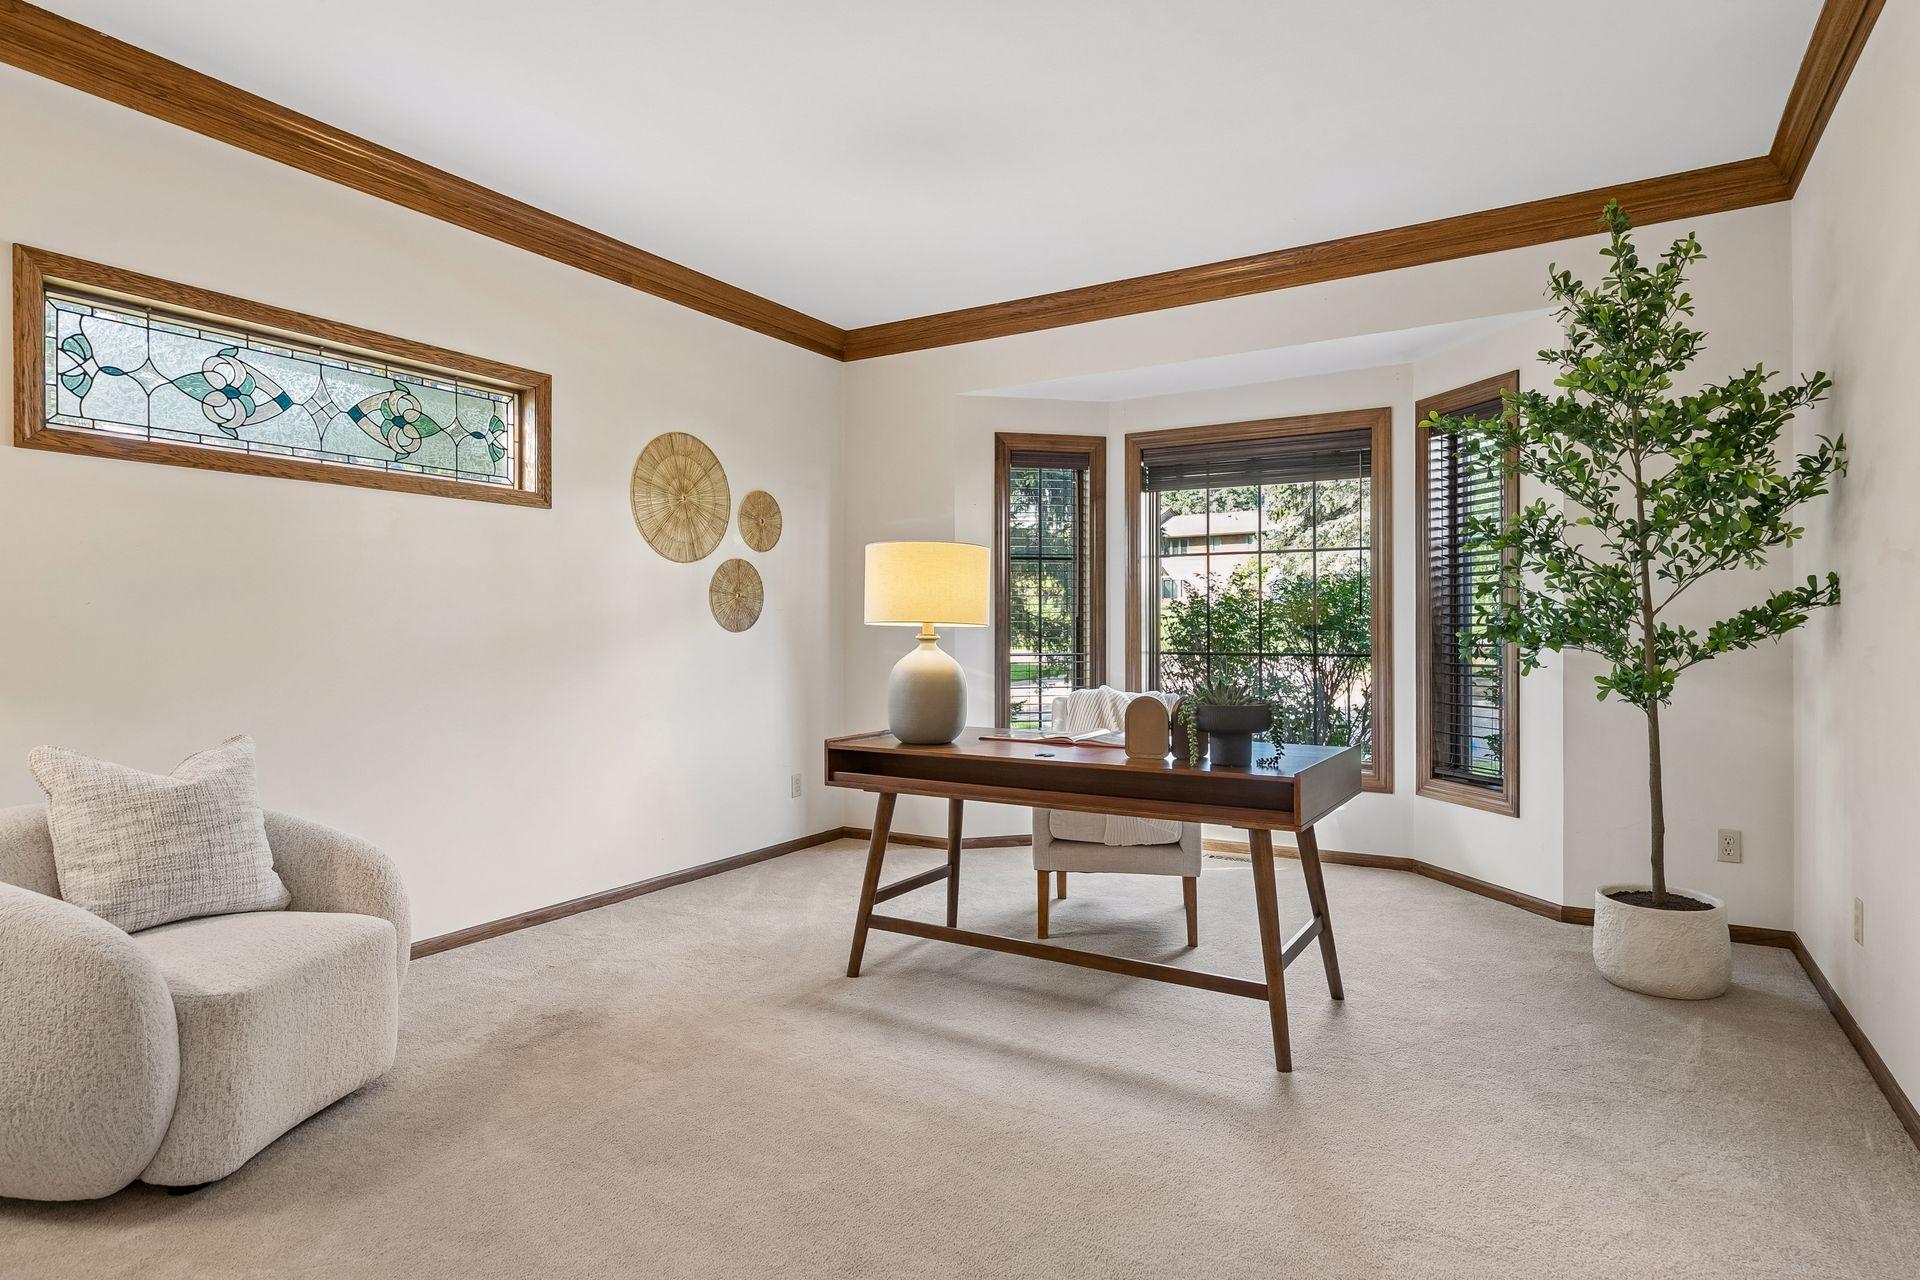
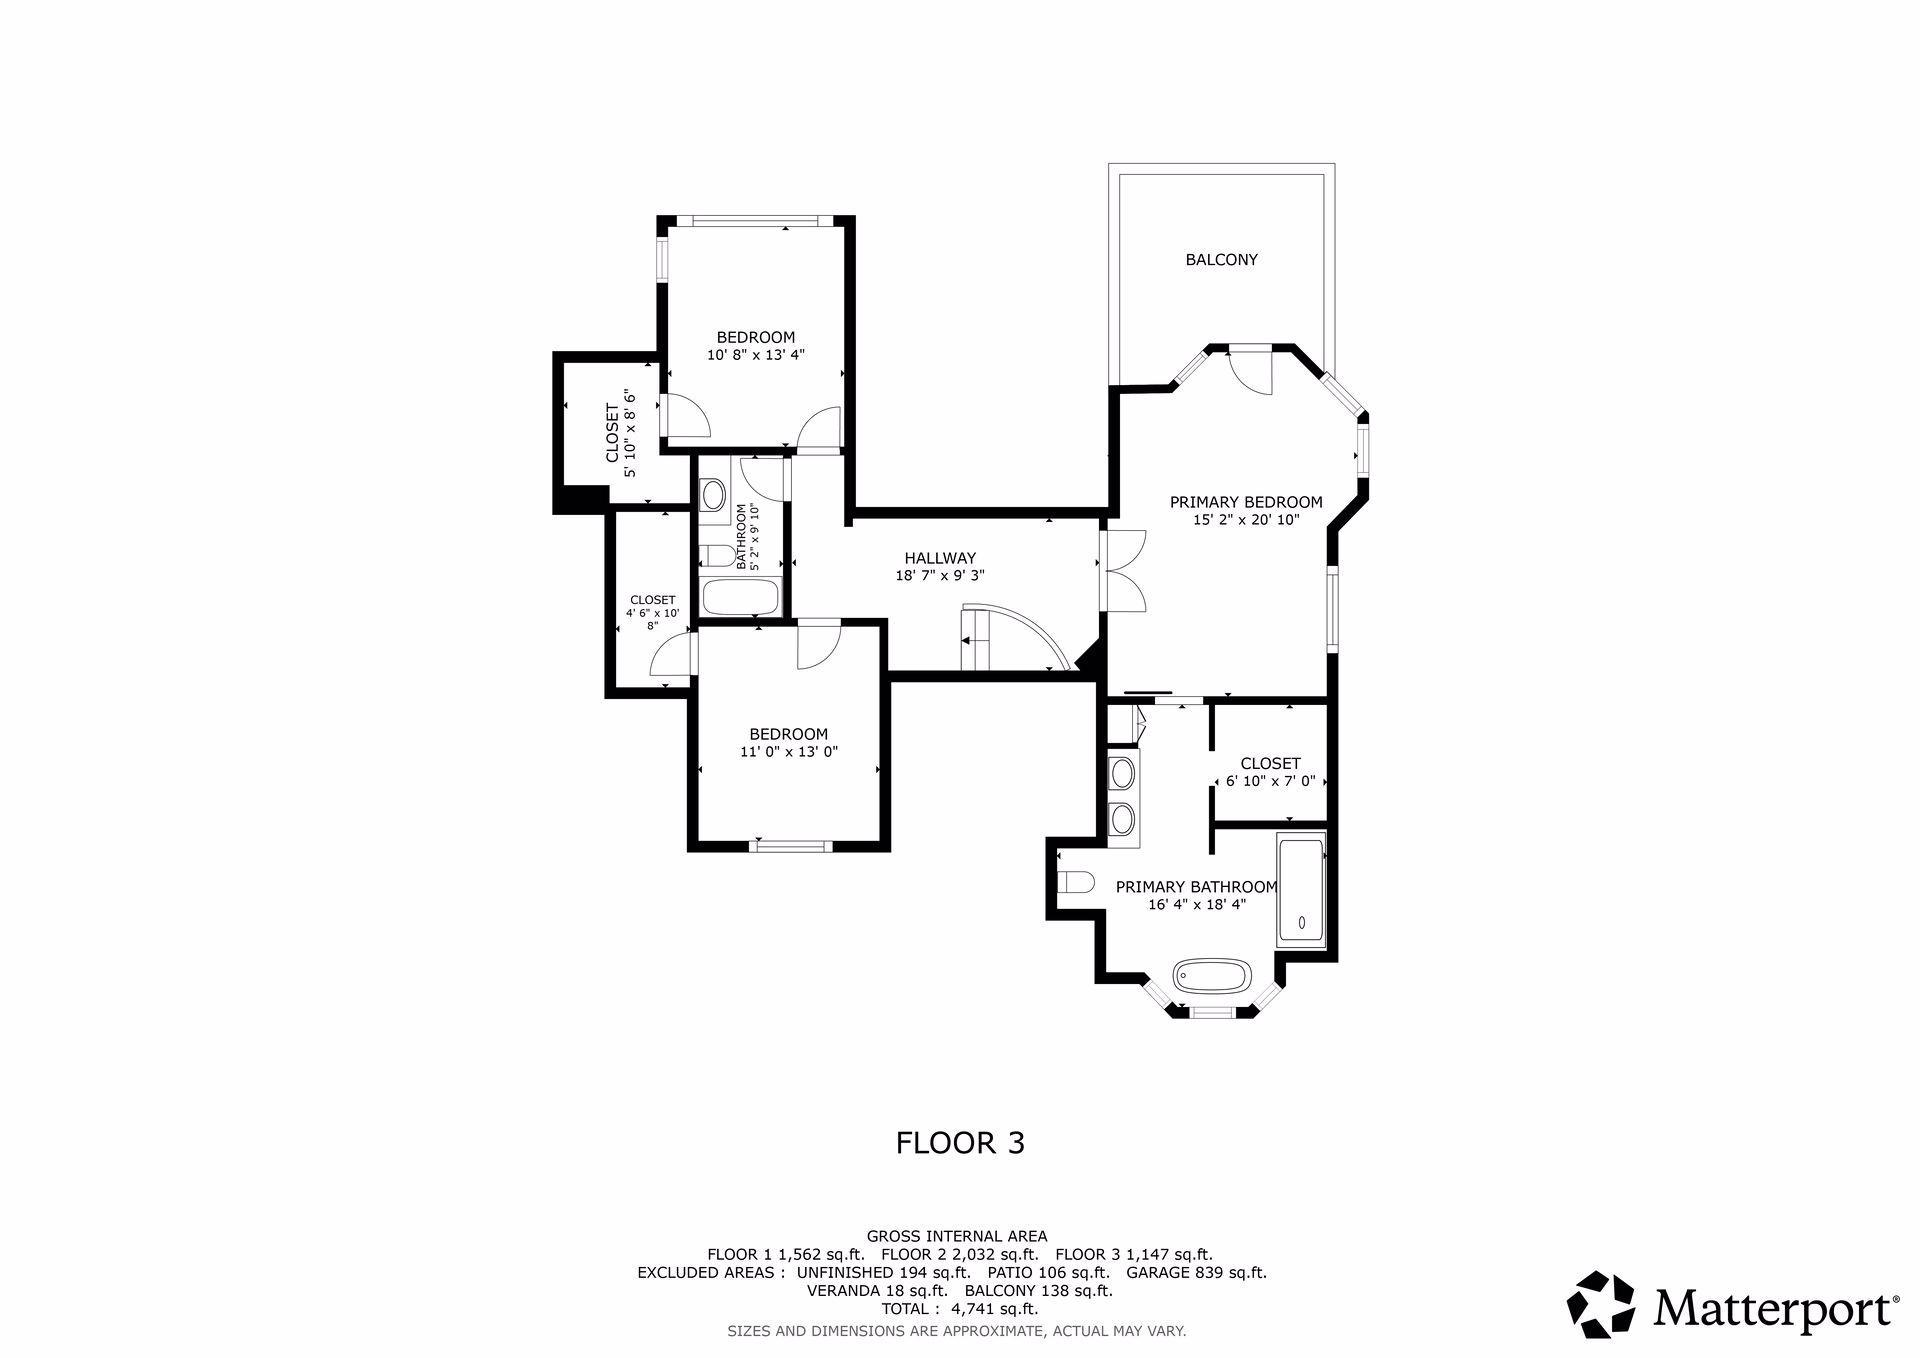
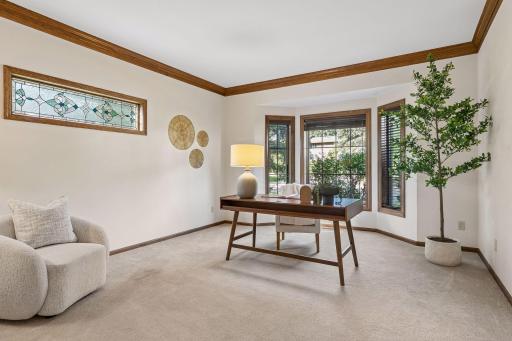
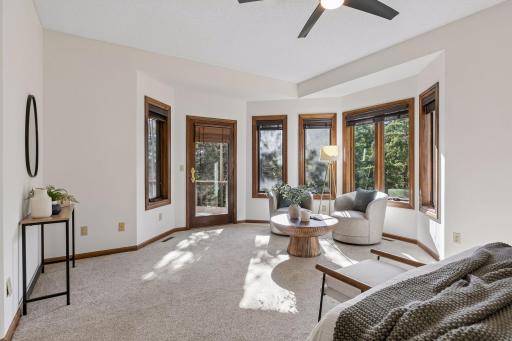
For the buyer looking toward the future, the home also presents an interesting long-term equity opportunity: the existing primary bedroom plumbing could potentially be extended to the main level to create an ensuite to the existing main bedroom using a portion of the Den’s room space. This offers an intriguing option for adapting the home to changing needs over time, subject to design, permitting and feasibility.
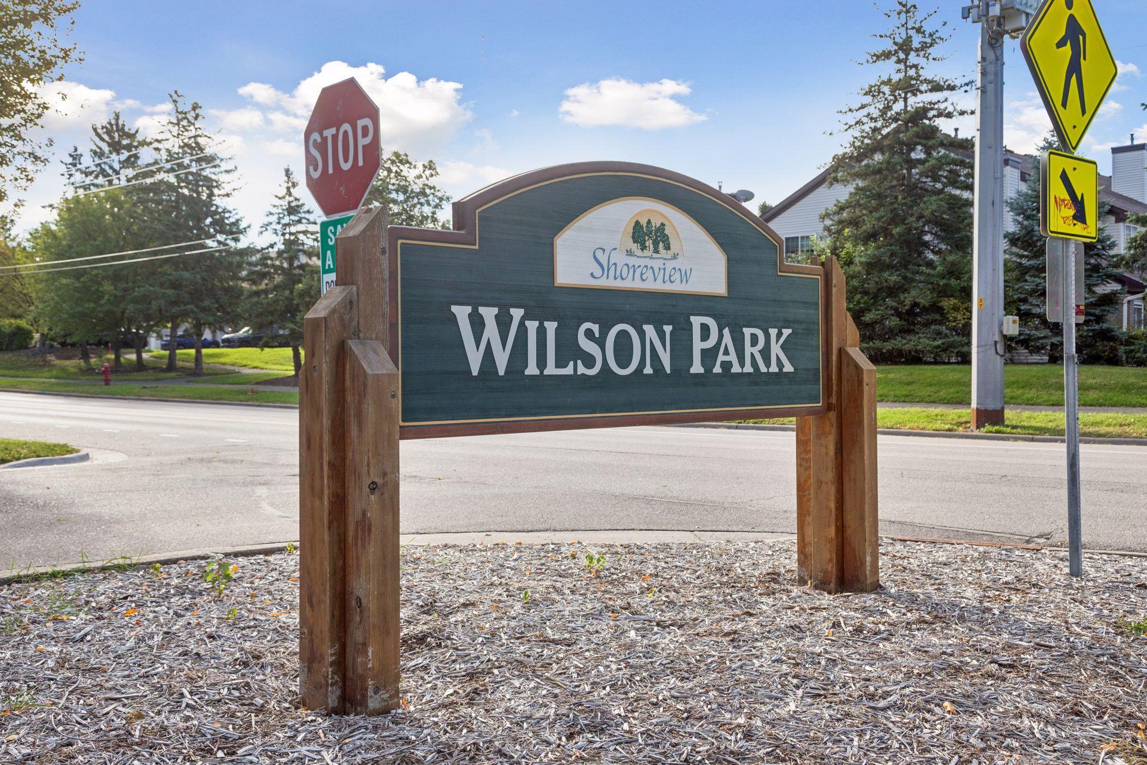
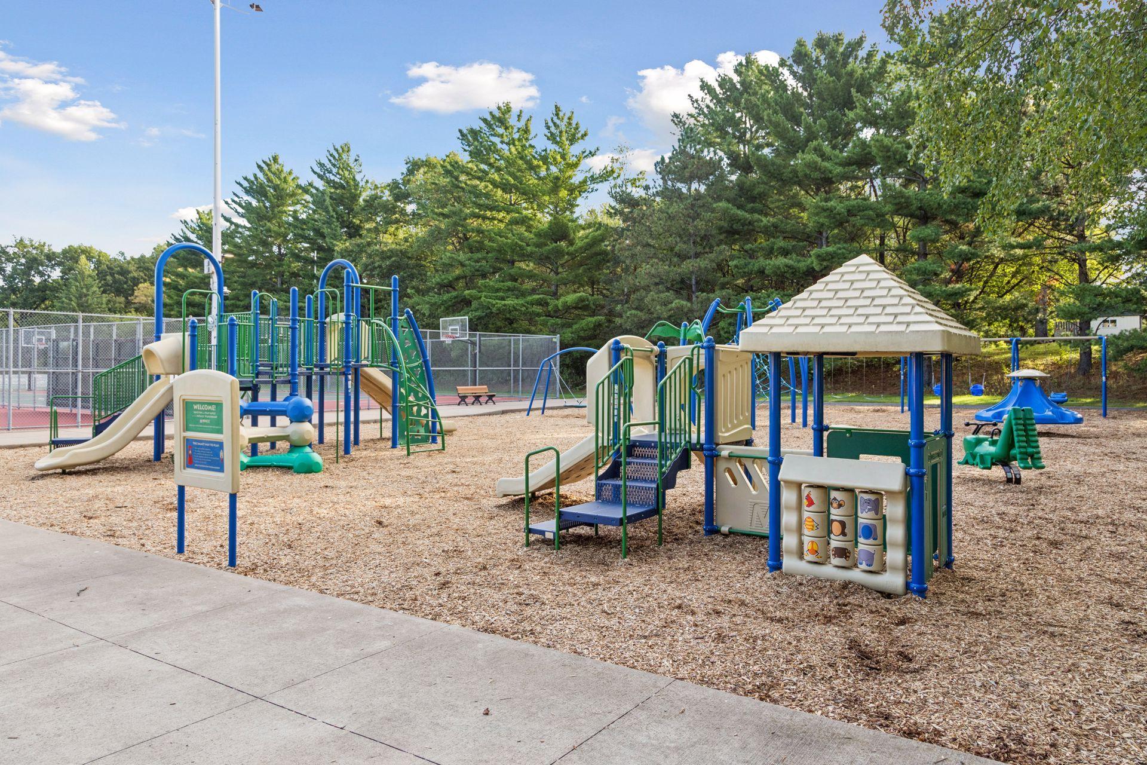
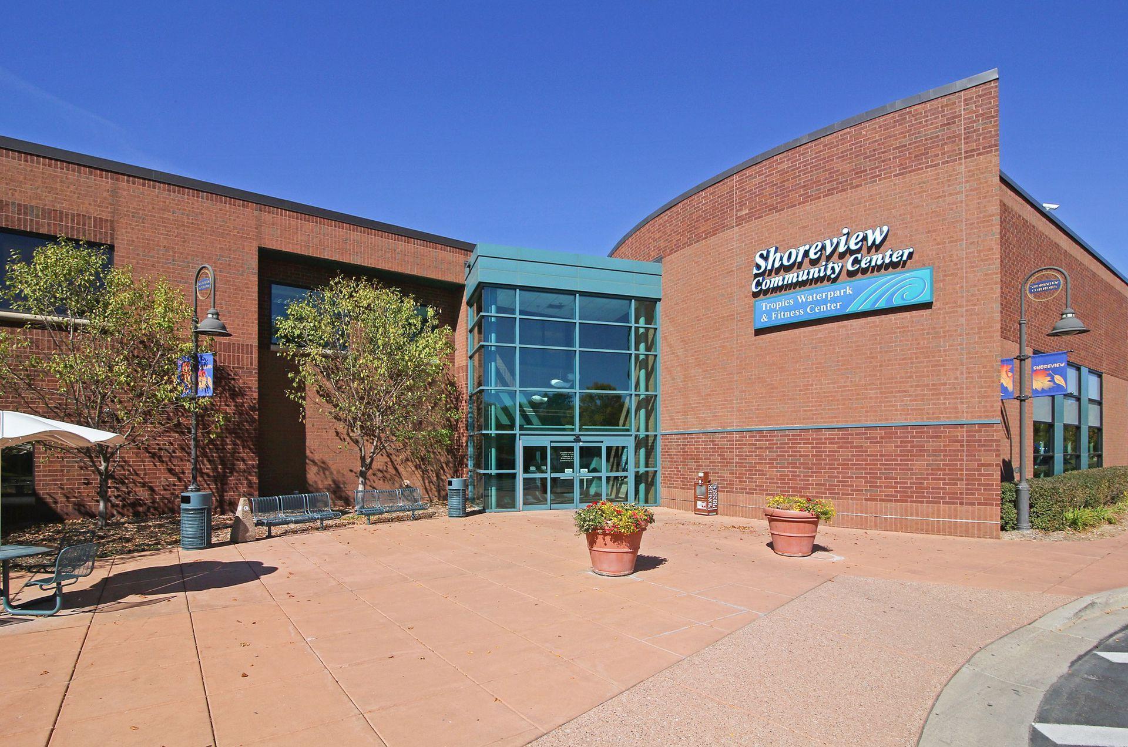
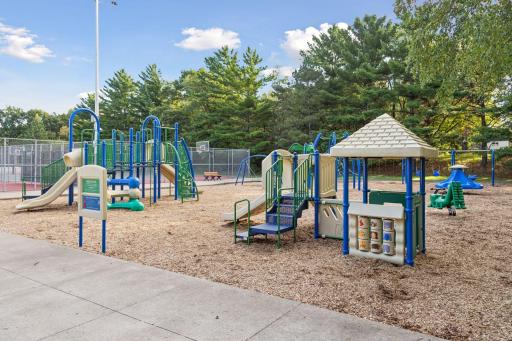
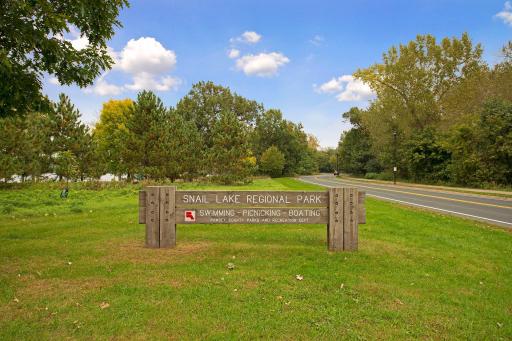
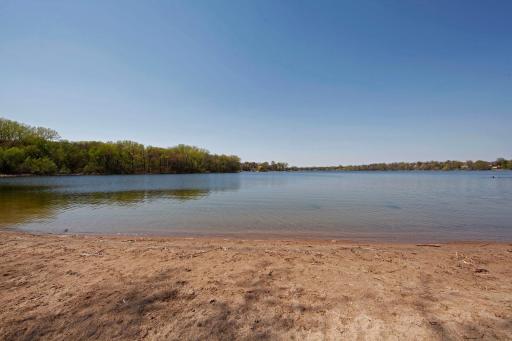
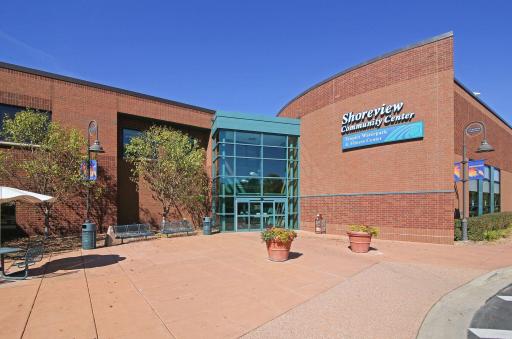
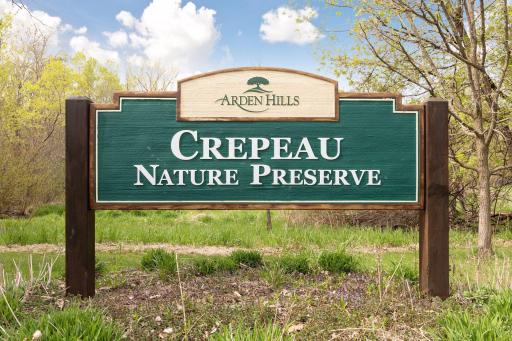
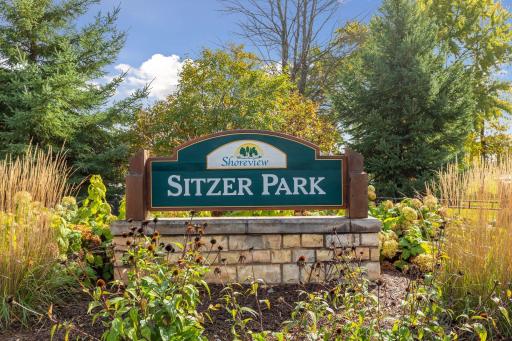
Prime location with Snail Lake Park and Beach just minutes away, offering a beach, picnic areas and play spaces, along with several other nearby parks and recreational opportunities. Convenient highway access makes getting around the Twin Cities easy. This custom built home is turn key ready for move in and a special opportunity.
Directions: HWY 694 to VICTORIA ST N to VALLEY VIEW COURT east to the end of the culdesac
Accessible
None: 1
Air Conditioning
Central Air: 1
Amenities Unit
Balcony: 1
Ceiling Fan(s): 1
Deck: 1
Exercise Room: 1
French Doors: 1
In-Ground Sprinkler: 1
Kitchen Center Island: 1
Kitchen Window: 1
Natural Woodwork: 1
Outdoor Kitchen: 1
Paneled Doors: 1
Patio: 1
Porch: 1
Primary Bedroom Walk-In Closet: 1
Security System: 1
Tile Floors: 1
Vaulted Ceiling(s): 1
Walk-In Closet: 1
Washer/Dryer Hookup: 1
Wet Bar: 1
Appliances
Chandelier: 1
Dishwasher: 1
Disposal: 1
Double Oven: 1
Dryer: 1
Freezer: 1
Refrigerator: 1
Washer: 1
Assessments
Assessment Balance: 0
Tax With Assessments: 10680
Assumable Loan
Not Assumable: 1
Basement
Concrete Block: 1
Drain Tiled: 1
Drainage System: 1
Egress Windows: 1
Full: 1
Storage Space: 1
Sump Pump: 1
Bath Description
Double Sink: 1
Main Floor 1/2 Bath: 1
Upper Level Full Bath: 1
Full Primary: 1
Private Primary: 1
3/4 Basement: 1
Walk-In Shower Stall: 1
Building Information
Finished SqFt Above Ground: 3179
Finished SqFt Below Ground: 1562
Construction Materials
Block: 1
Frame: 1
Construction Status
Previously Owned: 1
Dining Room Description
Breakfast Area: 1
Breakfast Bar: 1
Eat In Kitchen: 1
Informal Dining Room: 1
Kitchen/Dining Room: 1
Separate/Formal Dining Room: 1
Electric
200+ Amp Service: 1
Existing Financing
Conventional: 1
Exterior
Brick/Stone: 1
Engineered Wood: 1
Stucco: 1
Wood: 1
Family Room Characteristics
2 or More: 1
2 Story/High/Vaulted Ceilings: 1
Family Room: 1
Lower Level: 1
Main Level: 1
Fireplace Characteristics
Amusement Room: 1
Brick: 1
Family Room: 1
Gas Burning: 1
Living Room: 1
Stone: 1
Foundation
Concrete Block: 1
Fuel
Natural Gas: 1
Heating
Forced Air: 1
Insurance Fee
Insurance Fee: 0
Laundry
Electric Dryer Hookup: 1
Laundry Room: 1
Main Level: 1
Sink: 1
Washer Hookup: 1
Lease Details
Land Leased: Not Applicable
Lock Box Type
Lock Box Source: MAAR
Supra: 1
Lot Description
Tree Coverage - Light: 1
Miscellaneous Information
Homestead: No
Ownership
Fractional Ownership: No
Parking Characteristics
Finished Garage: 1
Garage Dimensions: 36.8 X 23.9
Garage Square Feet: 839
Garage Door Opener: 1
Storage: 1
Patio, Porch and Deck Features
Composite Decking: 1
Covered: 1
Deck: 1
Enclosed: 1
Patio: 1
Porch: 1
Rear Porch: 1
Screened: 1
Pool Description
None: 1
Public Survey Info
Range#: 23
Section#: 26
Township#: 30
Road Frontage
City Street: 1
Cul De Sac: 1
Curbs: 1
No Outlet/Dead End: 1
Paved Streets: 1
Storm Sewer: 1
Road Responsibility
Public Maintained Road: 1
Roof
Age 8 Years or Less: 1
Architectural Shingle: 1
Asphalt Shingles: 1
Pitched: 1
Sellers Terms
Adj. Rate/Gr Payment: 1
Cash: 1
Conventional: 1
Sewer
City Sewer/Connected: 1
Special Search
3 BR on One Level: 1
Divided Bdr Flr Plan: 1
Main Floor Bedroom: 1
Main Floor Laundry: 1
Stories
Two: 1
Water
City Water/Connected: 1
Location Tax and Other Information
House Number: 685
Street Name: Valley View
Street Suffix: Court
Postal City: Shoreview
County: Ramsey
State: MN
Zip Code: 55126
Complex/Dev/Subdivision: Evergreen Valley
Property Features
Accessible: None
Air Conditioning: Central Air
Amenities Unit: Balcony; Ceiling Fan(s); Deck; Exercise Room; French Doors; In-Ground Sprinkler; Kitchen Center Island; Kitchen Window; Natural Woodwork; Outdoor Kitchen; Paneled Doors; Patio; Porch; Primary Bedroom Walk-In Closet; Security System; Tile Floors; Vaulted Ceiling(s); Walk-In Closet; Washer/Dryer Hookup; Wet Bar
Appliances: Chandelier; Dishwasher; Disposal; Double Oven; Dryer; Freezer; Refrigerator; Washer
Assumable Loan: Not Assumable
Basement: Concrete Block; Drain Tiled; Drainage System; Egress Windows; Full; Storage Space; Sump Pump
Bath Description: Double Sink; Main Floor 1/2 Bath; Upper Level Full Bath; Full Primary; Private Primary; 3/4 Basement; Walk-In Shower Stall
Construction Materials: Block; Frame
Construction Status: Previously Owned
Dining Room Description: Breakfast Area; Breakfast Bar; Eat In Kitchen; Informal Dining Room; Kitchen/Dining Room; Separate/Formal Dining Room
Electric: 200+ Amp Service
Existing Financing: Conventional
Exterior: Brick/Stone; Engineered Wood; Stucco; Wood
Family Room Characteristics: 2 or More; 2 Story/High/Vaulted Ceilings; Family Room; Lower Level; Main Level
Fireplace Characteristics: Amusement Room; Brick; Family Room; Gas Burning; Living Room; Stone
Foundation: Concrete Block
Fuel: Natural Gas
Heating: Forced Air
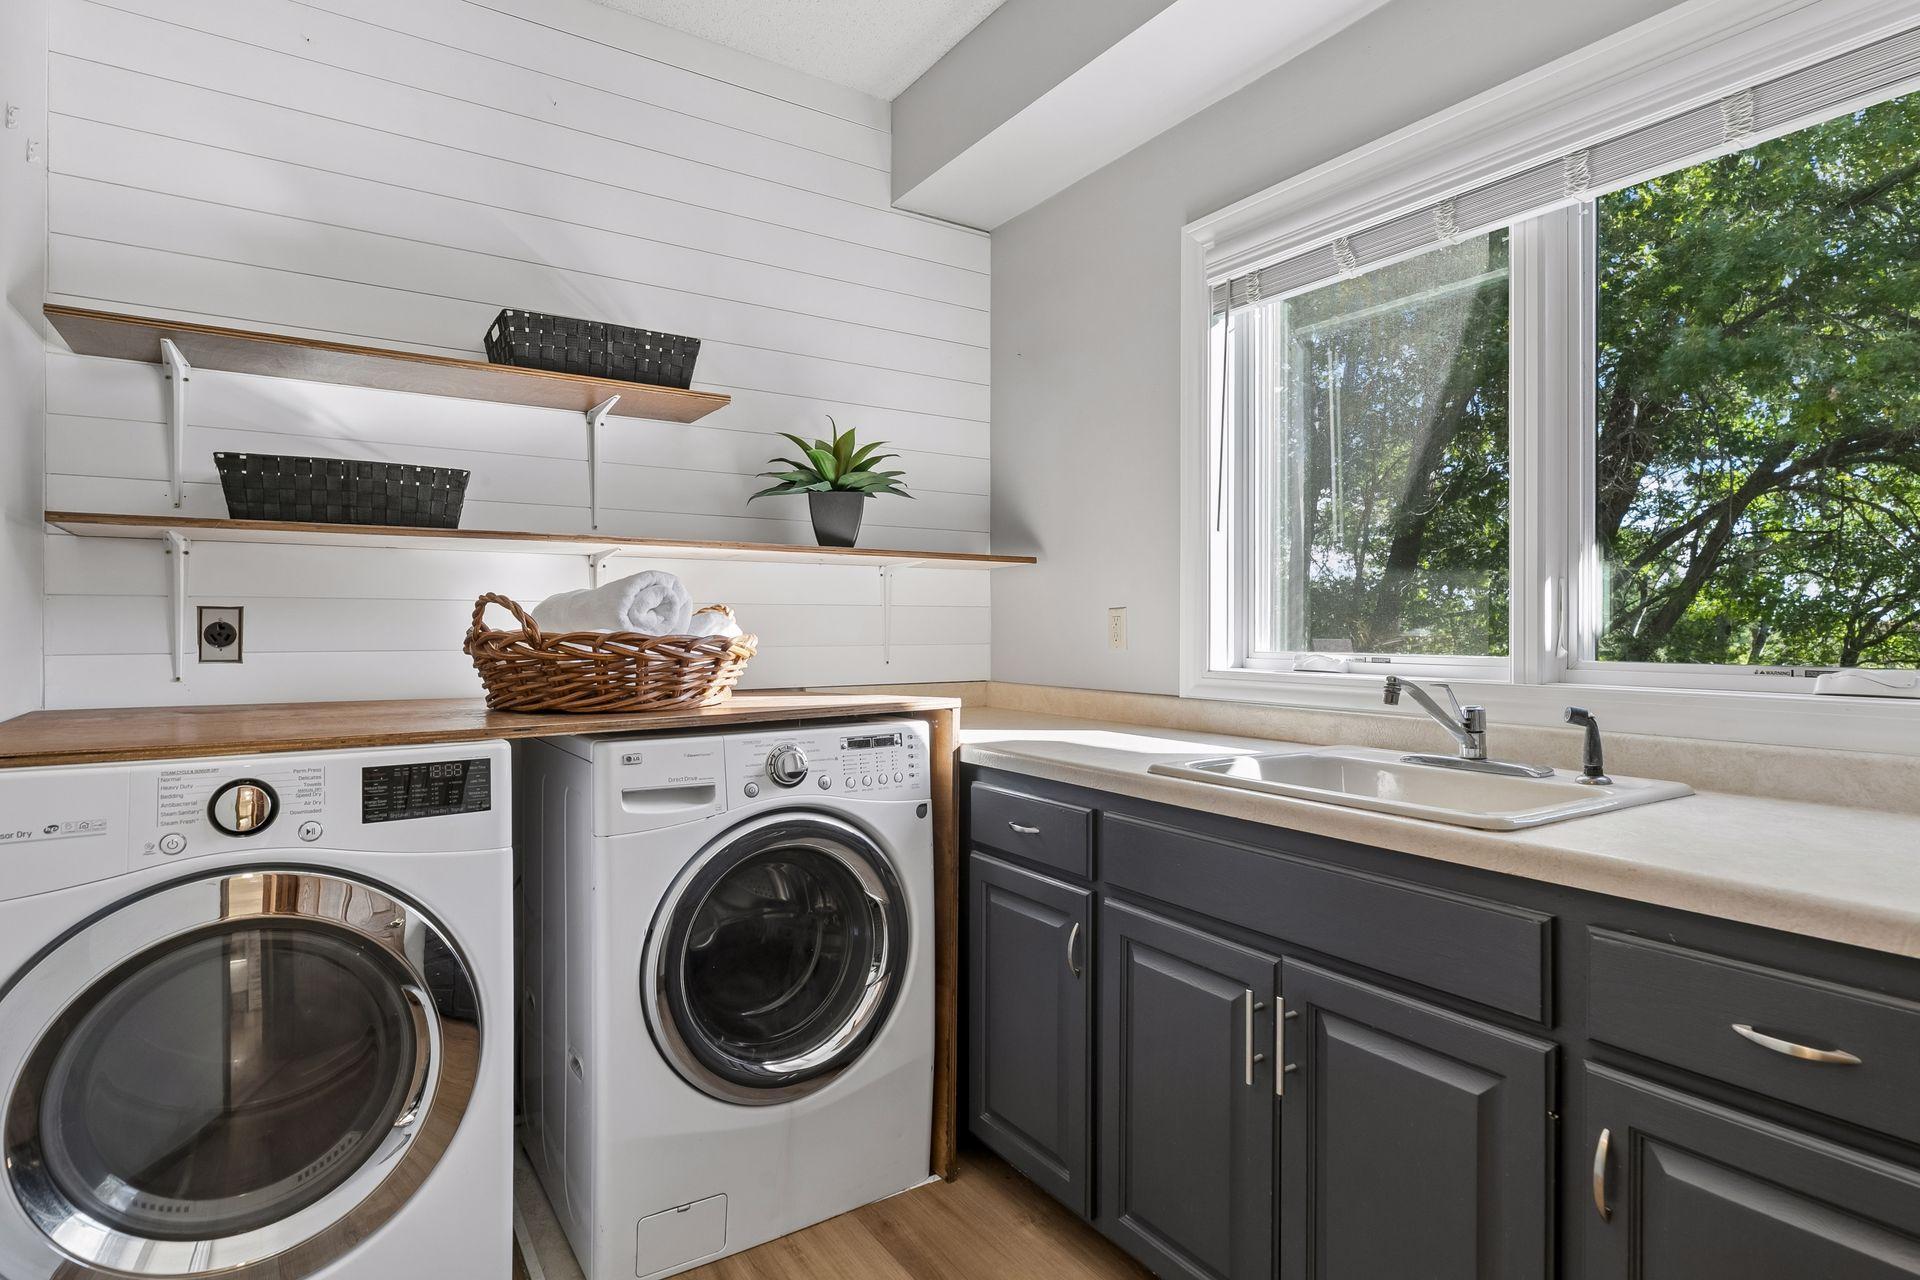
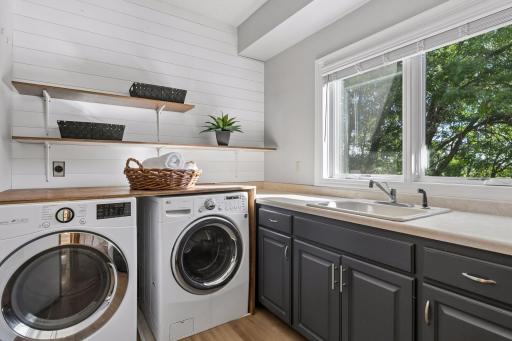
Laundry: Electric Dryer Hookup; Laundry Room; Main Level; Sink; Washer Hookup
Lock Box Type: Supra
Lot Description: Tree Coverage - Light
Parking Characteristics: Finished Garage; Garage Door Opener; Storage
Pool Description: None
Road Frontage: City Street; Cul De Sac; Curbs; No Outlet/Dead End; Paved Streets; Storm Sewer
Road Responsibility: Public Maintained Road
Roof: Age 8 Years or Less; Architectural Shingle; Asphalt Shingles; Pitched
Sellers Terms: Adj. Rate/Gr Payment; Cash; Conventional
Sewer: City Sewer/Connected
Special Search: 3 BR on One Level; Divided Bdr Flr Plan; Main Floor Bedroom; Main Floor Laundry
Stories: Two
Water: City Water/Connected
Room Information
| Room Name | Dimensions | Level |
| Den | 16.10 X 13.2 | Main |
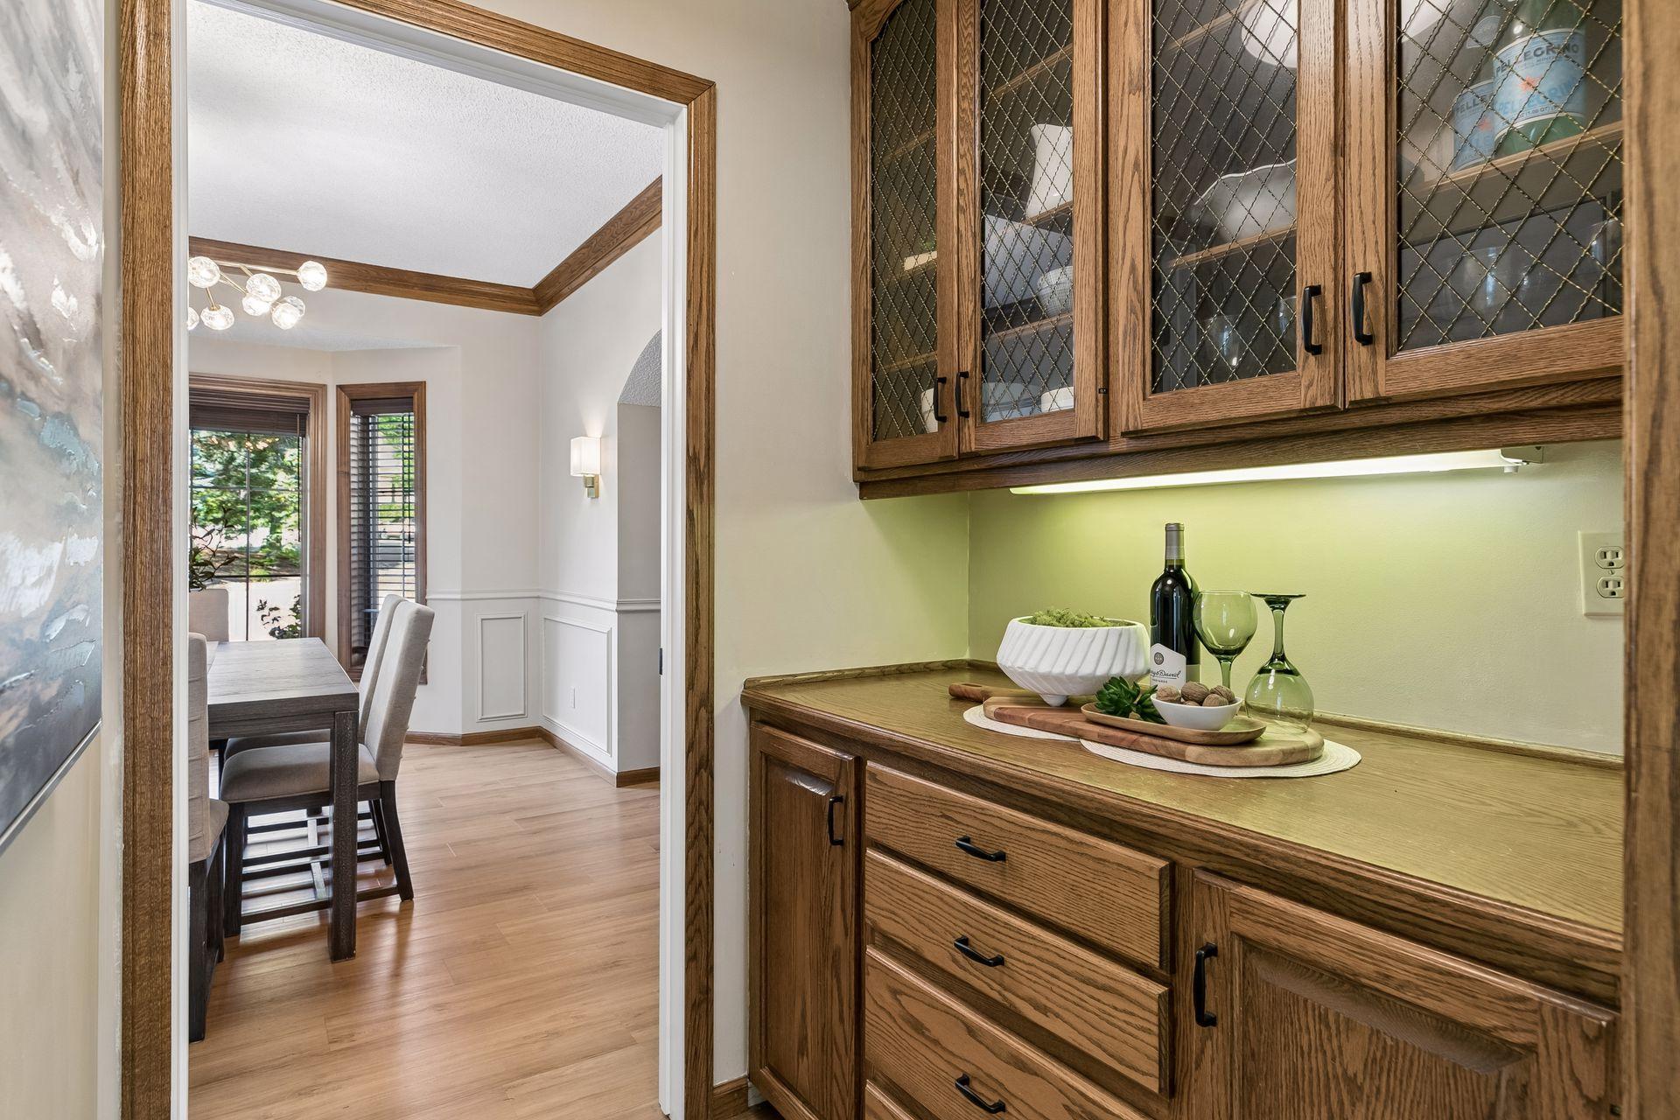
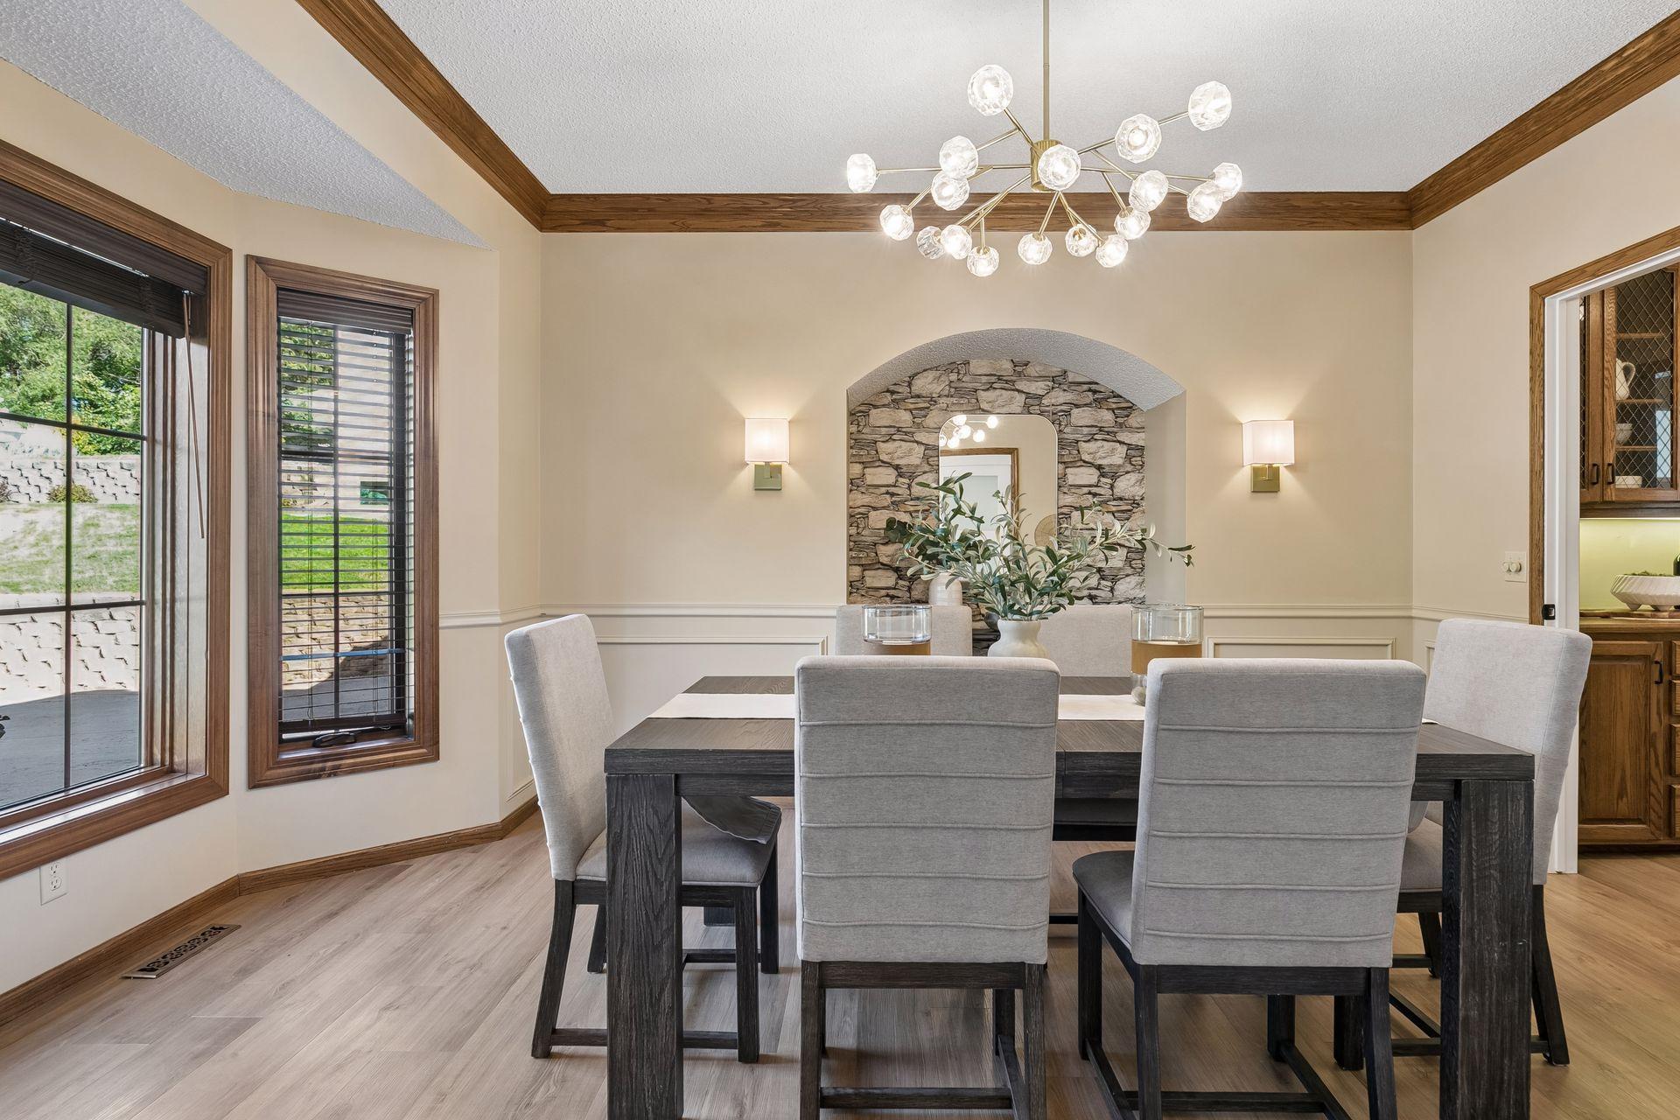
| Dining Room | 13.7 X 12.9 | Main |
| Exercise Room | 15.5 X 11.11 | Lower |
| Family Room | 21.3 X 15.7 | Lower |
| Fifth (5th) Bedroom | 13.3 X 13.2 | Lower |
| First (1st) Bedroom | 20 X 11.11 | Main |
| Fourth (4th) Bedroom | 13.4 X 10.8 | Upper |
| Foyer | 17.6 X 12.9 | Main |
| Game Room | 18.2 X 16.8 | Lower |
| Informal Dining Room | 12.9 X 10.5 | Main |
| Kitchen | 21.6 X 15.1 | Main |
| Laundry | 9.8 X 7.5 | Main |
| Living Room | 21.5 X 17.4 | Main |
| Media Room | 17.8 X 13 | Lower |
| Second (2nd) Bedroom | 20.10 X 15.2 | Upper |
| Storage Room | 10.11 X 8.11 | Lower |
| Third (3rd) Bedroom | 13 X 11 | Upper |
 Seller's Improvements - 685 Valley View
Listing Office: Coldwell Banker Realty
Last Updated: September - 24 - 2026
The data relating to real estate for sale on this web site comes in part from the Broker Reciprocity SM Program of the Regional Multiple Listing Service of Minnesota, Inc. The information provided is deemed reliable but not guaranteed. Properties subject to prior sale, change or withdrawal. ©2026 Regional Multiple Listing Service of Minnesota, Inc All rights reserved.