$330,000
Woodbury, MN 55125
MLS# 7143056
2 beds | 2 baths | 1438 sqft
1 / 15
Open House (10/10/2026 - 10:00 am - 11:00 am)
Property Description
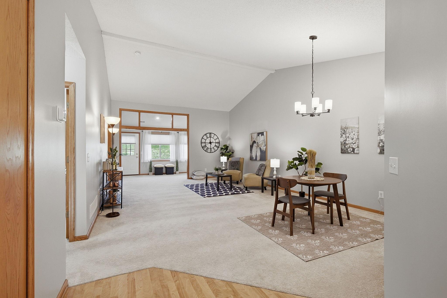
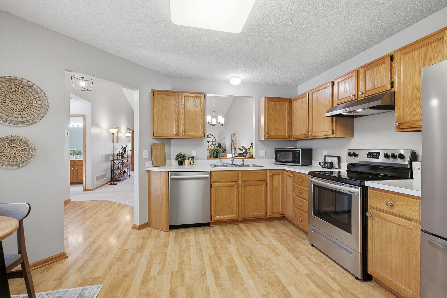
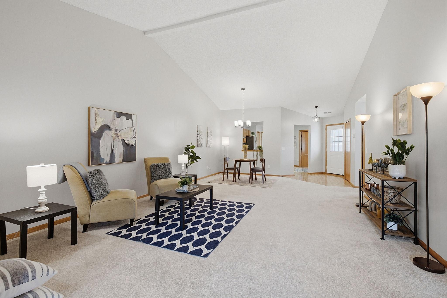
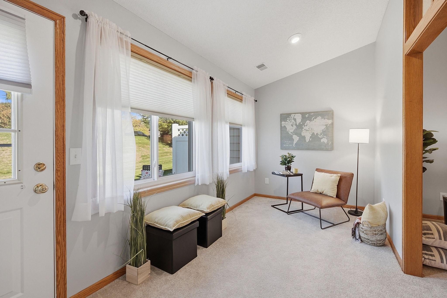
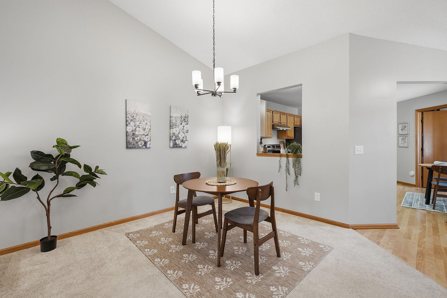
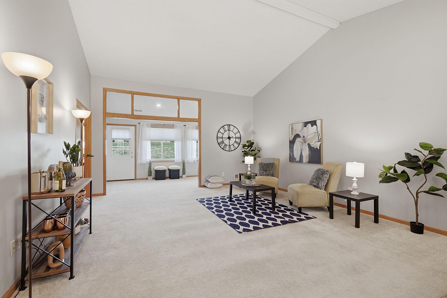
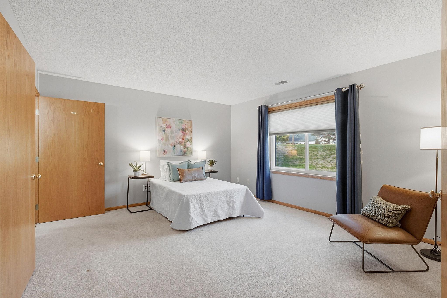
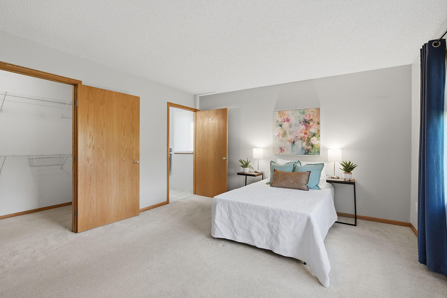
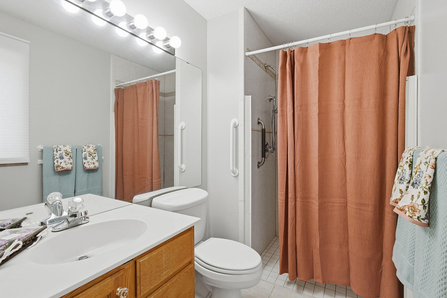
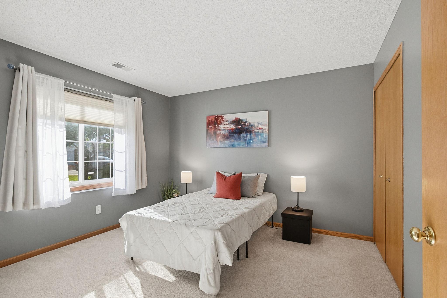
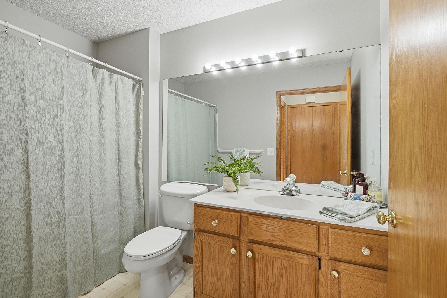
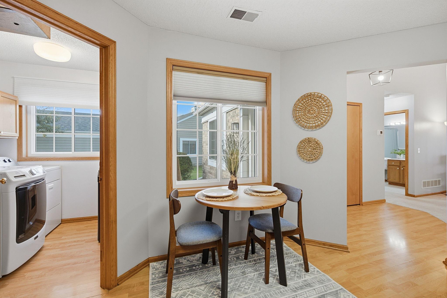
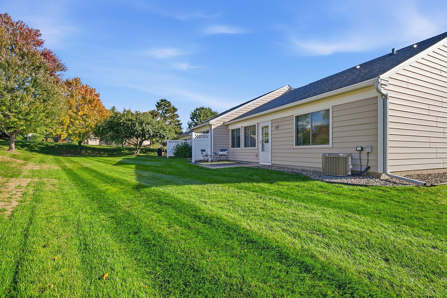
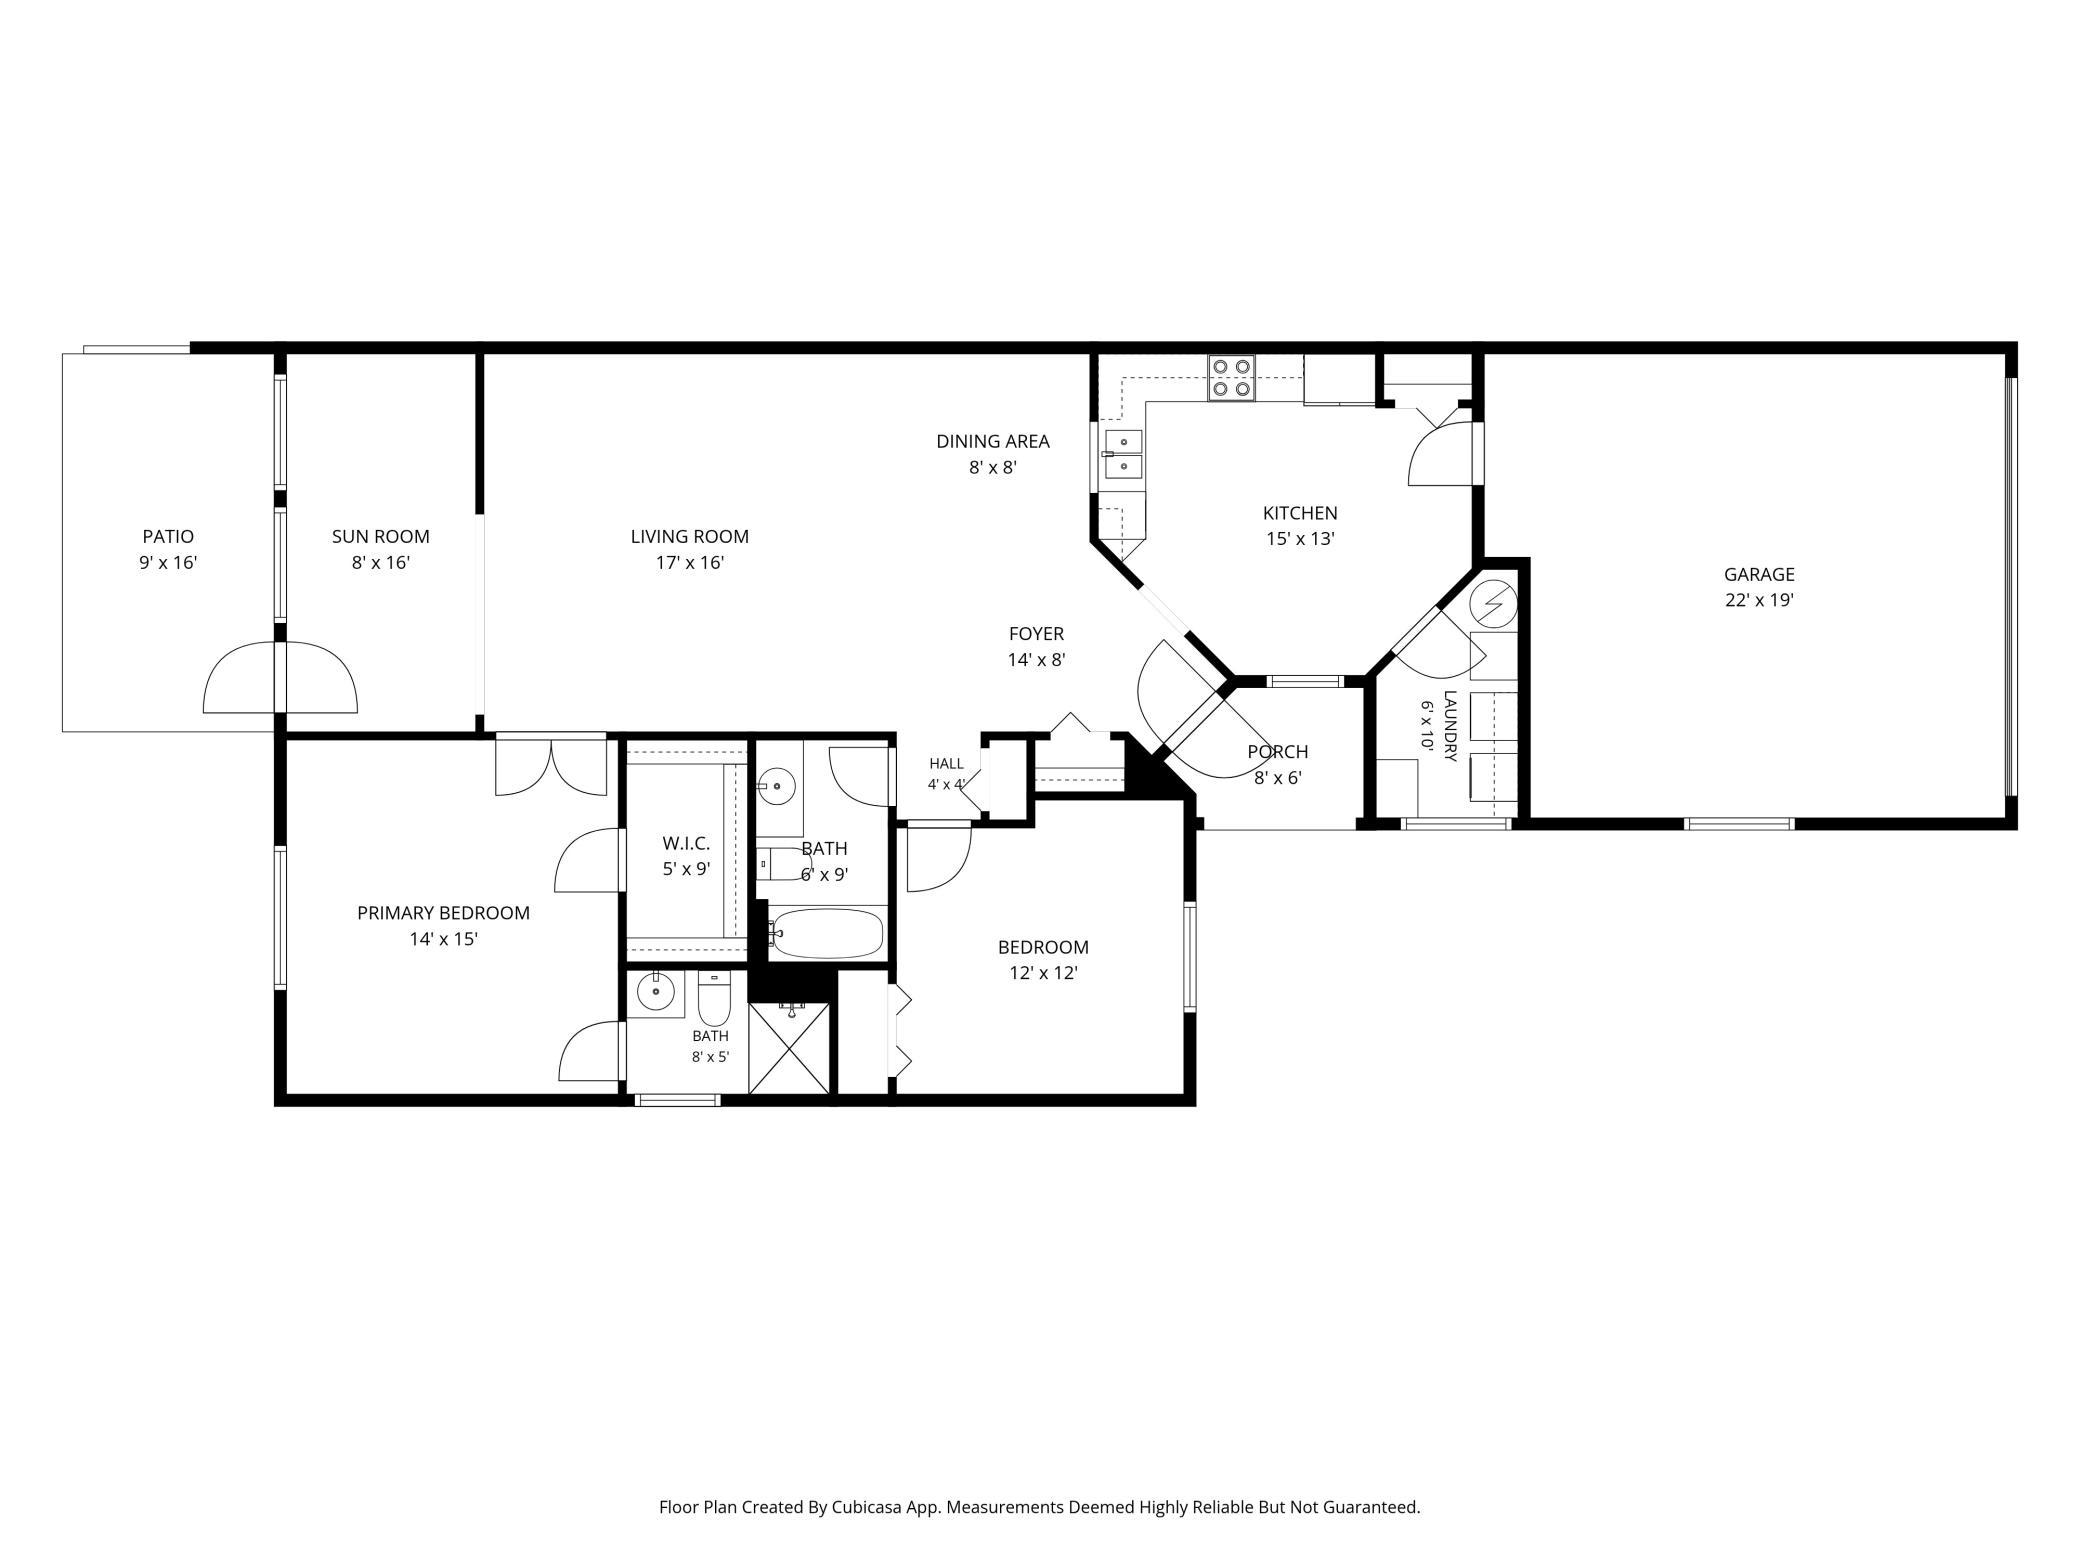
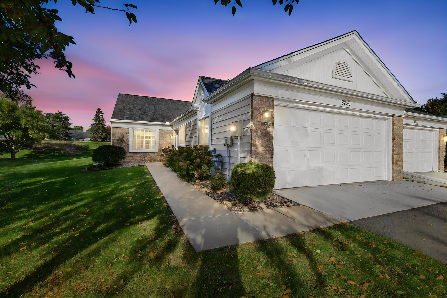
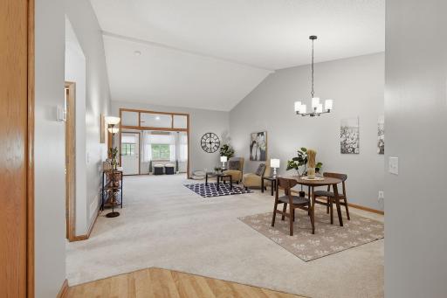
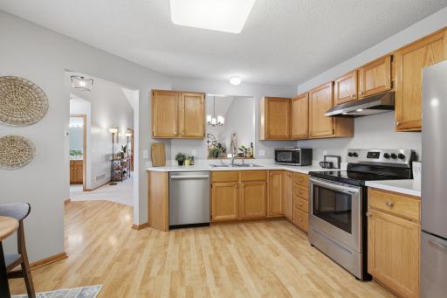
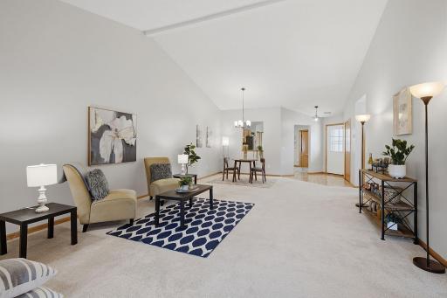
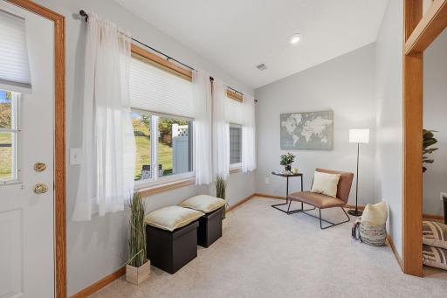
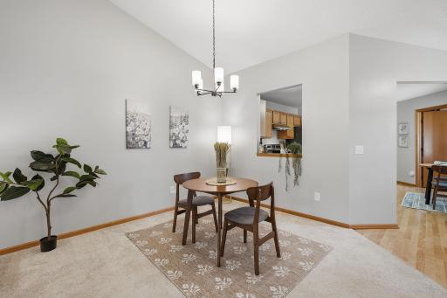
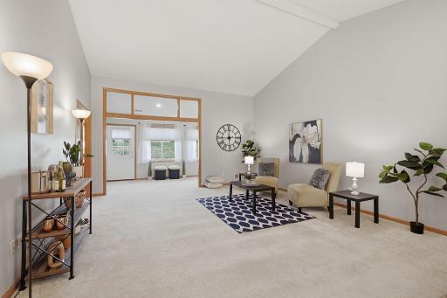
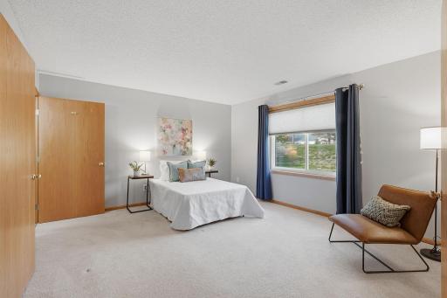
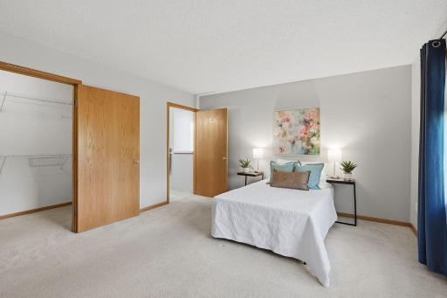
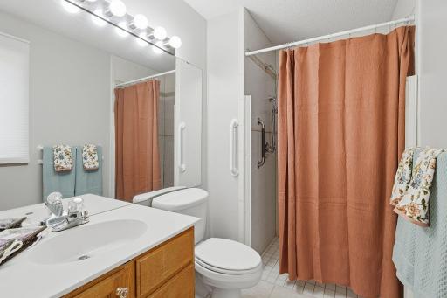
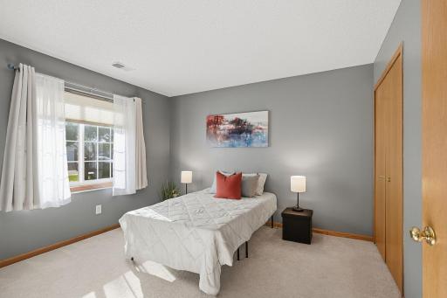
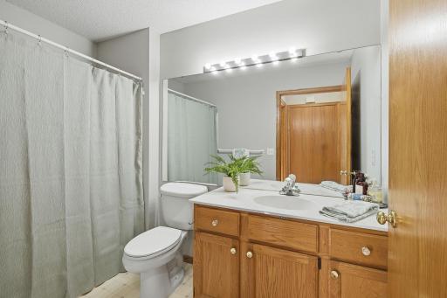
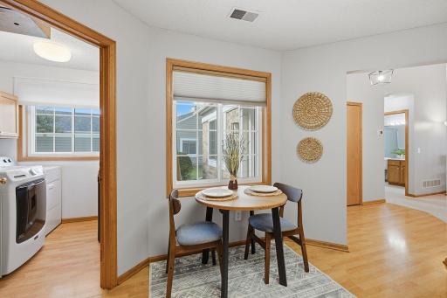
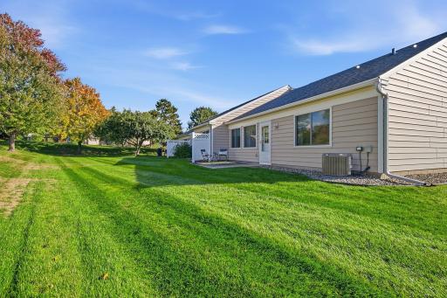
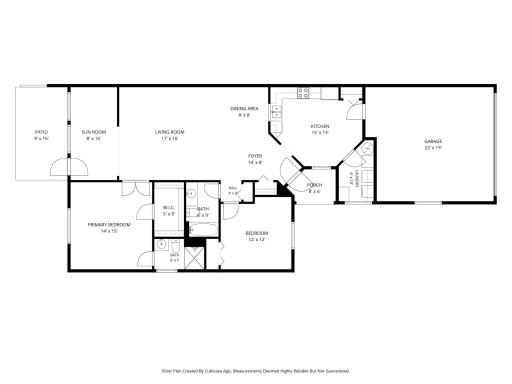
RARE FIND IN WOODBURY! This END-UNIT townhome offers TRUE ONE-LEVEL LIVING with easy, STAIR-FREE access from the garage directly into the home, plus an impressive list of updates throughout. Welcome to 6850 Jenny Lane, where comfort, convenience and move-in-ready living come together in a fantastic Woodbury location! Step inside to an open floor plan with vaulted ceilings and fresh finishes throughout. The spacious kitchen shines with NEW 2026 appliances and offers both FORMAL & INFORMAL DINING, giving you plenty of options for everything from casual weeknight dinners to holiday gatherings! The primary suite features a private ¾ bath with a ZERO-ENTRY walk-in shower and walk-in closet. A second bedroom and additional full bath offer flexibility for overnight guests, a home office or both! Thoughtful accessibility features, including extra-wide doorways and bathroom rails, add to the comfort and convenience of this easy-living floor plan. The sunroom off the back might just become your FAVORITE room in the house! Filled with natural light and overlooking the expansive yard space, it’s the perfect place for morning coffee, a good book or simply unwinding at the end of the day. Step right outside to the patio and enjoy your own outdoor retreat! And the updates? IMPRESSIVE! NEW washer & dryer in 2025, NEW appliances in 2026, ProVia replacement windows in 2023, NEW custom blinds, NEW carpet, plus newer furnace & A/C from 2022. So much has already been done for you! All of this is tucked into a charming Woodbury neighborhood close to shopping, restaurants, golf, parks, trails and everything Woodbury has to offer. EASY ONE-LEVEL LIVING, a desirable end-unit setting and updates galore. Move right in and start enjoying everything this home has to offer. Welcome home!
Details
Maps
Contract Information
Status: Active
Contingency: None
Current Price: $330,000
Original List Price: 330000
ListPrice: 330000
List Date: 2026-10-01
Owner is an Agent?: No
Auction?: No
General Property Information
Assoc Mgmt Co. Phone #: 651-554-9949
Association Fee Frequency: Monthly
Association Mgmt Co. Name: Property Care Management
Common Wall: Yes
Lot Measurement: Acres
Manufactured Home?: No
Multiple PIDs?: No
New Development: No
Waterfront YN: No
Year Built: 1993
Yearly/Seasonal: Yearly
Zoning: Residential-Single Family
Bedrooms: 2
Baths Total: 2
Bath Full: 1
Bath Three Quarters: 1
Main Floor Total SqFt: 1438
Above Grd Total SqFt: 1438
Total SqFt: 1438
Total Finished Sqft: 1438.00
FireplaceYN: No
Style: (TH) Side x Side
Foundation Size: 1438
Association Fee: 302.5
Garage Stalls: 2
Lot Dimensions: common
Acres: 0.06
Assessment Pending: Unknown
Assessments
Tax With Assessments: 3554
Building Information
Finished SqFt Above Ground: 1438
Lease Details
Land Leased: Not Applicable
Miscellaneous Information
DP Resource: Yes
Homestead: Yes
Ownership
Fractional Ownership: No
Parking Characteristics
Garage Square Feet: 400
Public Survey Info
Range#: 21
Section#: 18
Township#: 28
Location Tax and Other Information
House Number: 6850
Street Name: Jenny
Street Suffix: Lane
Postal City: Woodbury
County: Washington
State: MN
Zip Code: 55125
Complex/Dev/Subdivision: Carver Lake Meadows 2nd Add
Property Features
Accessible: Grab Bars In Bathroom; No Stairs External; No Stairs Internal
Air Conditioning: Central Air
Amenities Unit: Patio
Appliances: Dishwasher; Dryer; Range; Refrigerator; Washer
Association Fee Includes: Hazard Insurance; Lawn Care; Sanitation; Snow Removal
Basement: None
Bath Description: Main Floor 3/4 Bath; Main Floor Full Bath; 3/4 Primary; Private Primary
Construction Status: Previously Owned
Dining Room Description: Informal Dining Room
Exterior: Brick/Stone; Vinyl
Foundation: None
Fuel: Natural Gas
Heating: Forced Air
Pool Description: None
Road Responsibility: Association Maintained Road
Roof: Asphalt Shingles; Pitched
Sewer: City Sewer/Connected
Special Search: Main Floor Laundry
Stories: One
Townhouse Characteristics: Single-Level; Street-Level
Water: City Water/Connected
Room Information
| Room Name | Dimensions | Level |
| Dining Room | 10x16 | Main |
| First (1st) Bedroom | 15x13 | Main |
| Kitchen | 16x14 | Main |
| Laundry | 10x6 | Main |
| Living Room | 15x16 | Main |
| Second (2nd) Bedroom | 12x12 | Main |
| Sun Room | 16x7 | Main |

Listing Office: Keller Williams Select Realty
Last Updated: October - 09 - 2026
The data relating to real estate for sale on this web site comes in part from the Broker Reciprocity SM Program of the Regional Multiple Listing Service of Minnesota, Inc. The information provided is deemed reliable but not guaranteed. Properties subject to prior sale, change or withdrawal. ©2026 Regional Multiple Listing Service of Minnesota, Inc All rights reserved.