$1,080,000
Chanhassen, MN 55317
MLS# 7120488
Status: Coming Soon
5 beds | 5 baths | 4921 sqft
1 / 67












Property Description
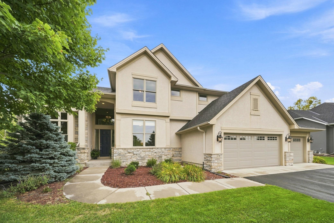
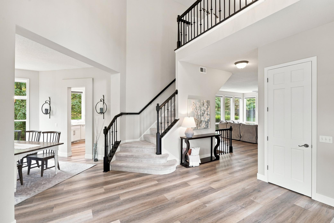
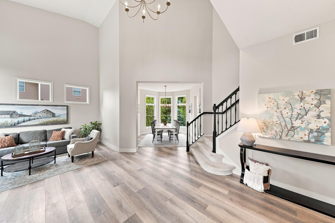
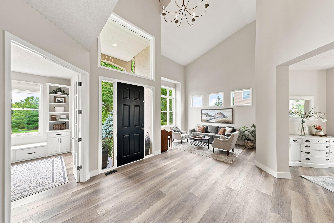
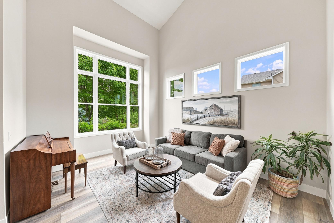
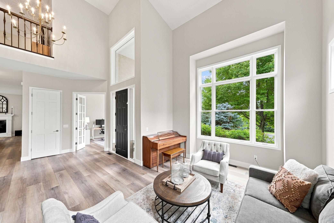
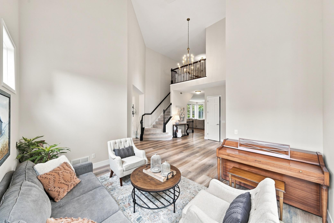
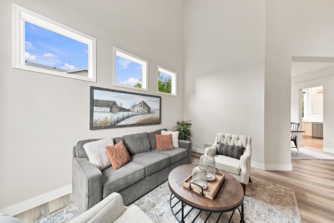
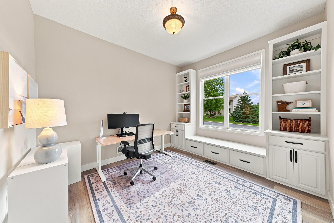
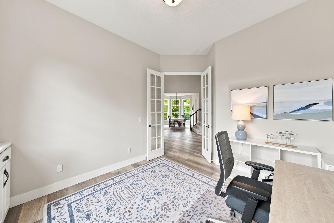
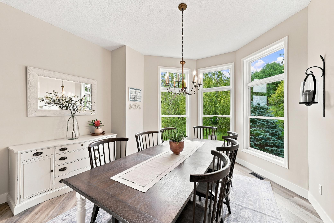
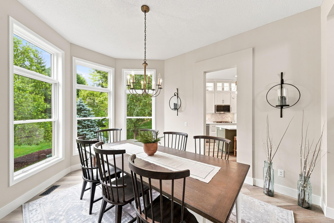

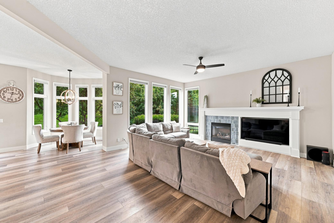
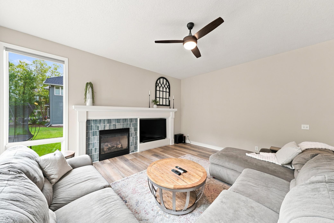
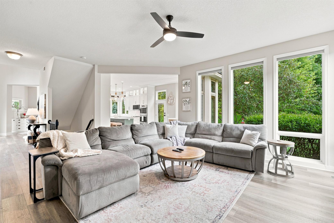
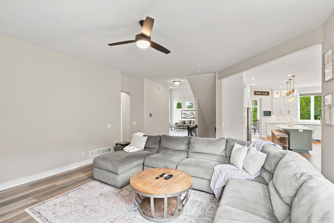
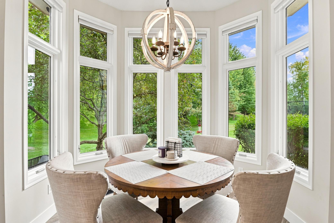
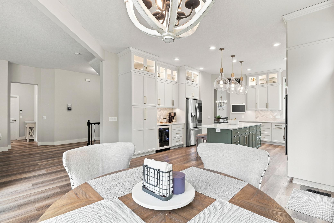
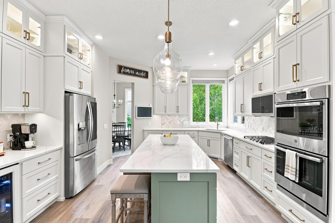
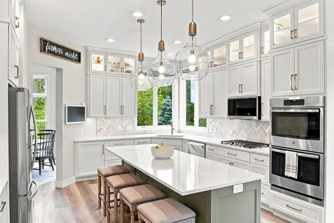
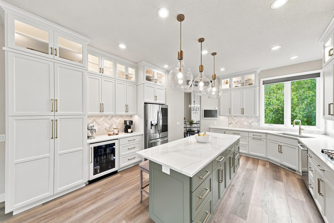
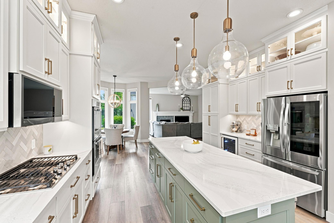
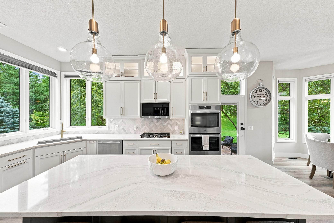
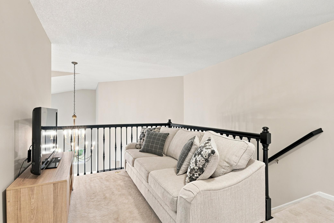
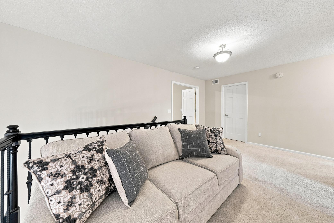
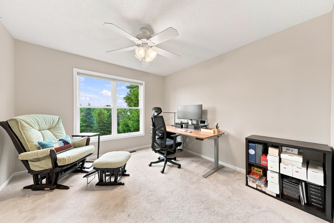
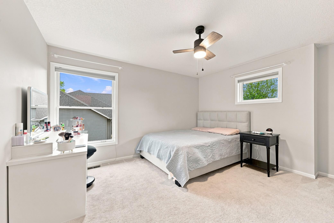
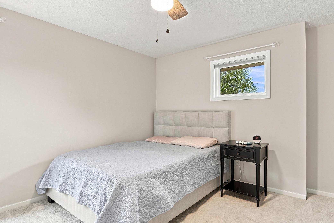
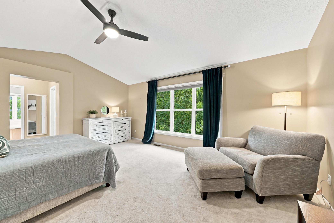
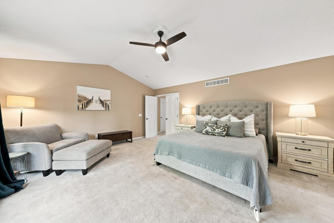
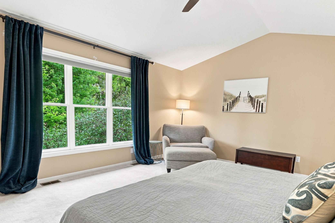
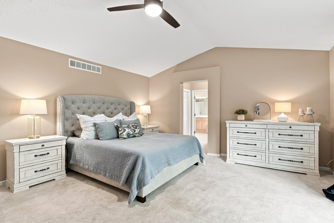
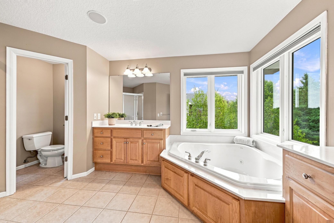
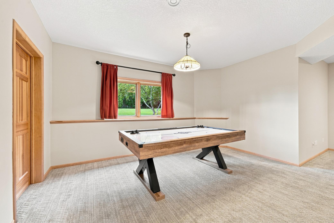
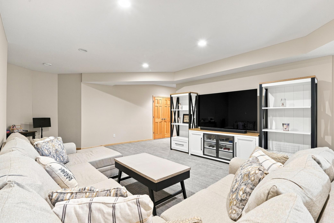
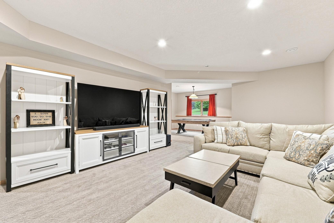
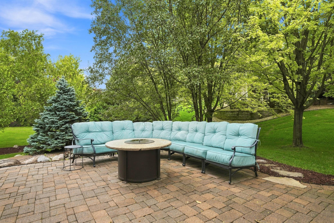
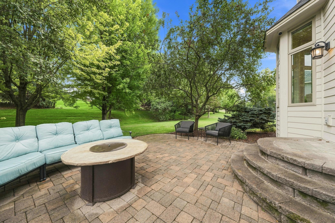
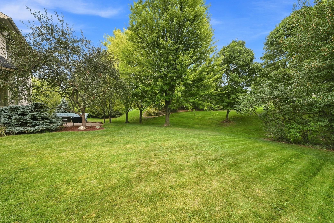
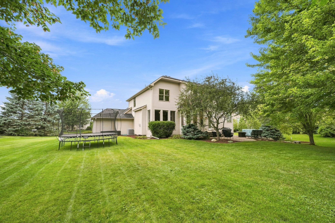
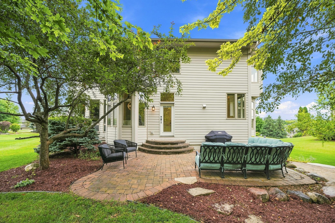
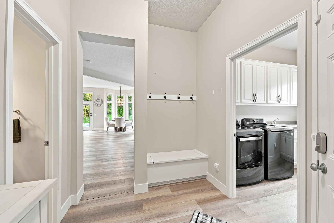
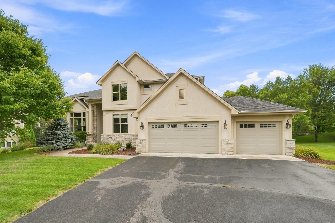
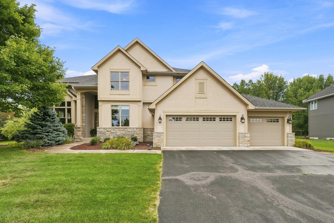
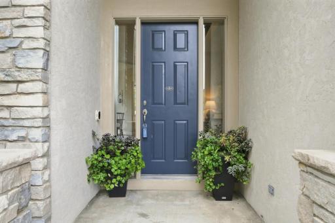
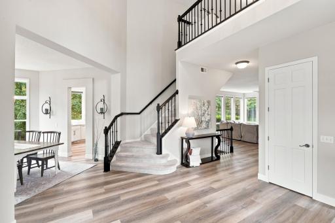
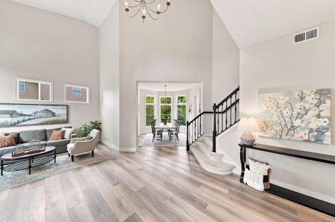
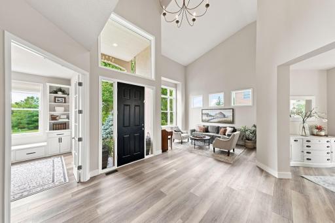
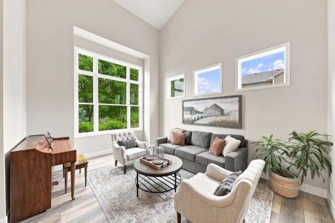
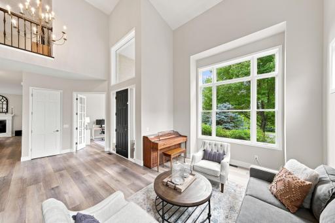
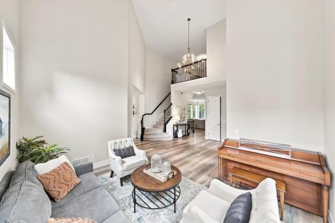
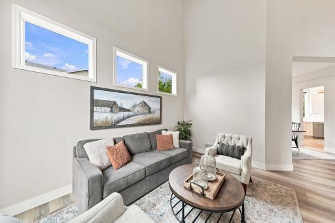
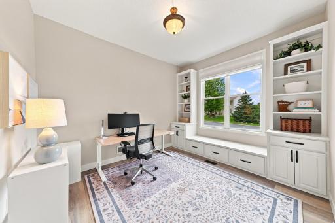
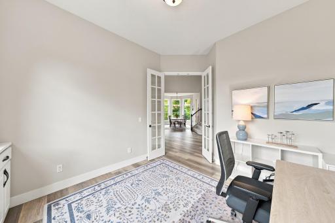
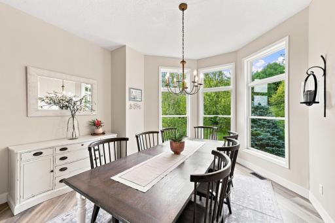
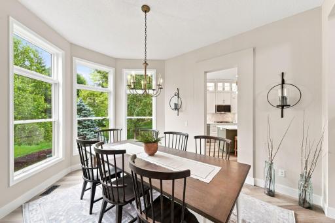
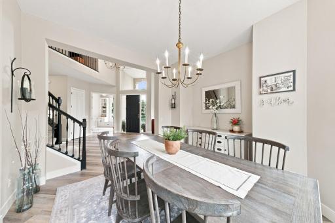
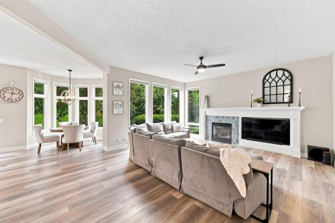
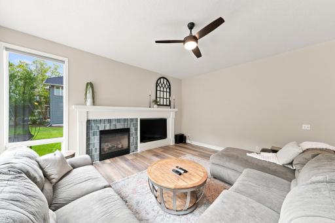
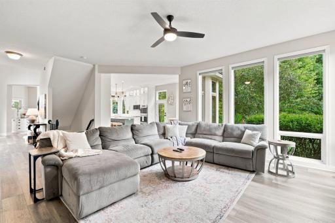
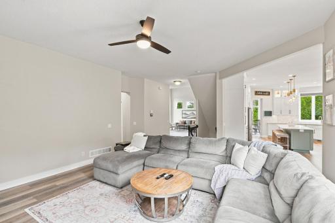
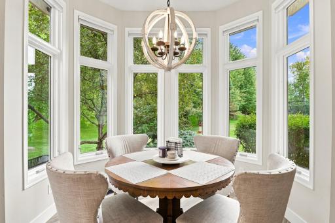
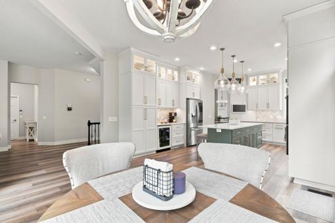
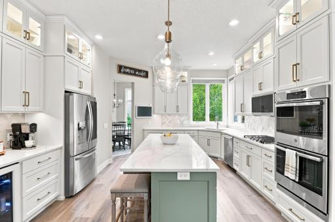
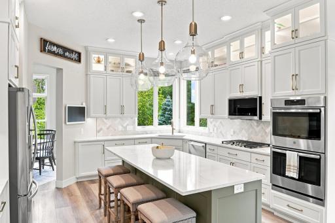
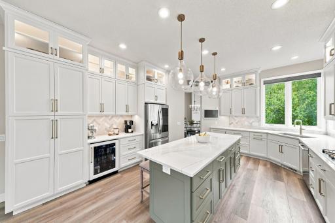
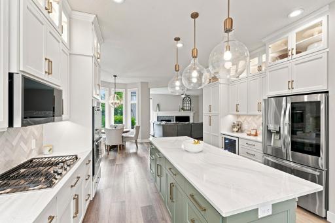
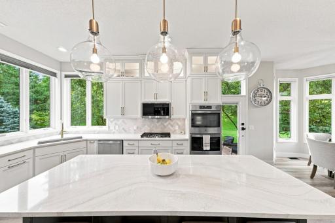
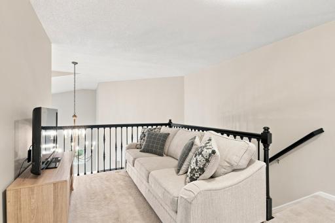
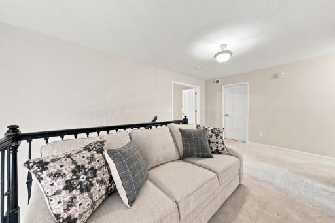
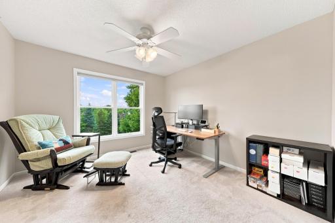
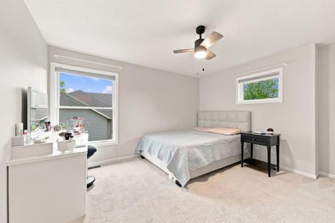
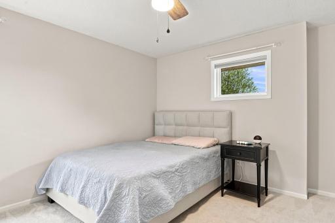
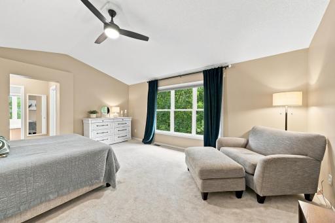
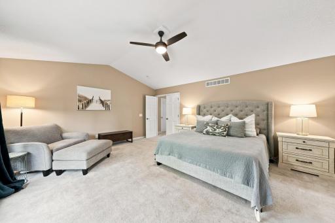
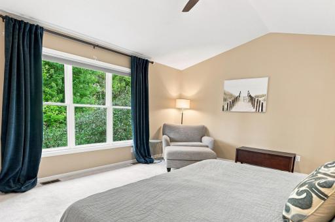
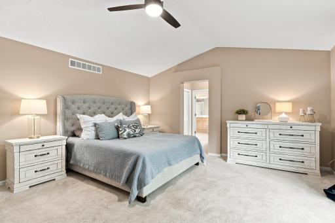
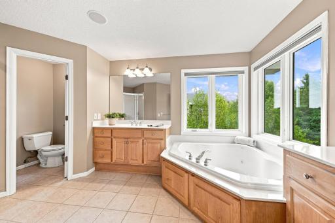
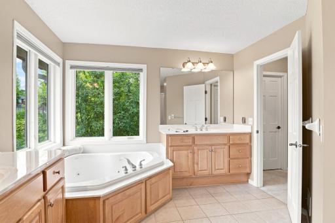
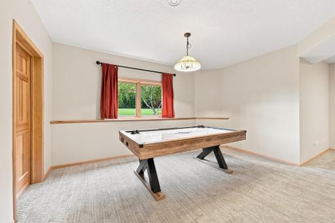
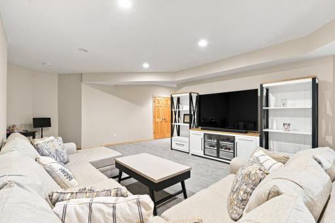
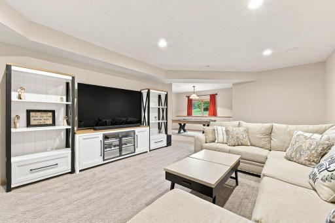
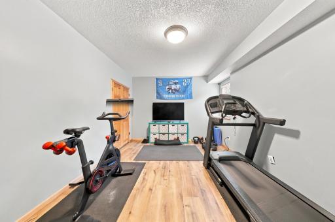
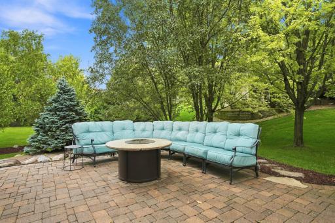
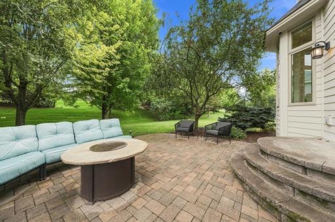
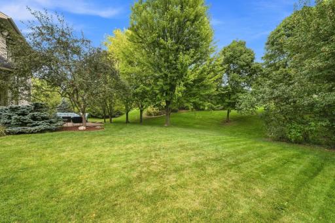
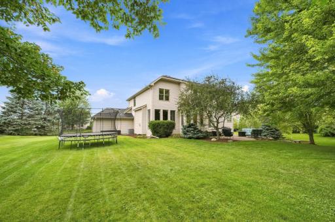
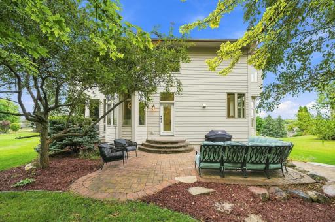
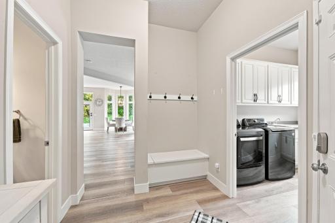
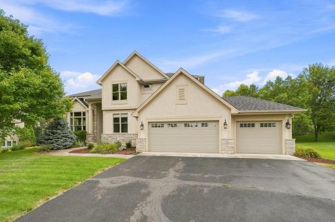
Welcome to this stunning home perfectly situated in the Ashling Meadows neighborhood of Chanhassen. This coveted community offers a private pool, playground, and sport courts just around the corner! Step inside to an inviting, fully remodeled main level featuring an exquisite gourmet kitchen with floor-to-ceiling custom cabinetry, Cambria quartz countertops, Italian tile backsplash, high-end appliances, and all your favorite storage pullouts. This level offers both formal and informal spaces for gathering and dining, plus an office just off the foyer easily made private by closing the French doors. Upstairs, you'll find a cozy loft, spacious primary suite, and three additional bedrooms. The lookout lower level offers a fifth bedroom, large and comfortable family room, plus flex and storage spaces. Out back, the refreshed paver patio is the perfect spot to relax and enjoy beautiful evenings. With updates galore - including new roof, gutters and mechanicals - and a location within the Minnetonka School District, this exceptional home offers comfort, convenience, and confidence in your investment!
Details
Maps
Contract Information
Owner is an Agent?: No
Auction?: No
Status: Coming Soon
Contingency: None
Current Price: $1,080,000
Original List Price: 1080000
ListPrice: 1080000
List Date: 2026-08-20
Office/Member Info
Association: MAAR
General Property Information
Assoc Mgmt Co. Phone #: 612-381-8600
Association Fee Frequency: Quarterly
Association Mgmt Co. Name: Cities Management
Common Wall: No
Lot Measurement: Acres
Manufactured Home?: No
Multiple PIDs?: No
New Development: No
Number of Fireplaces: 1
Waterfront YN: No
Year Built: 2002
Yearly/Seasonal: Yearly
Zoning: Residential-Single Family
Lot Dimensions: 118 x 148 x 138 x 127
Acres: 0.39
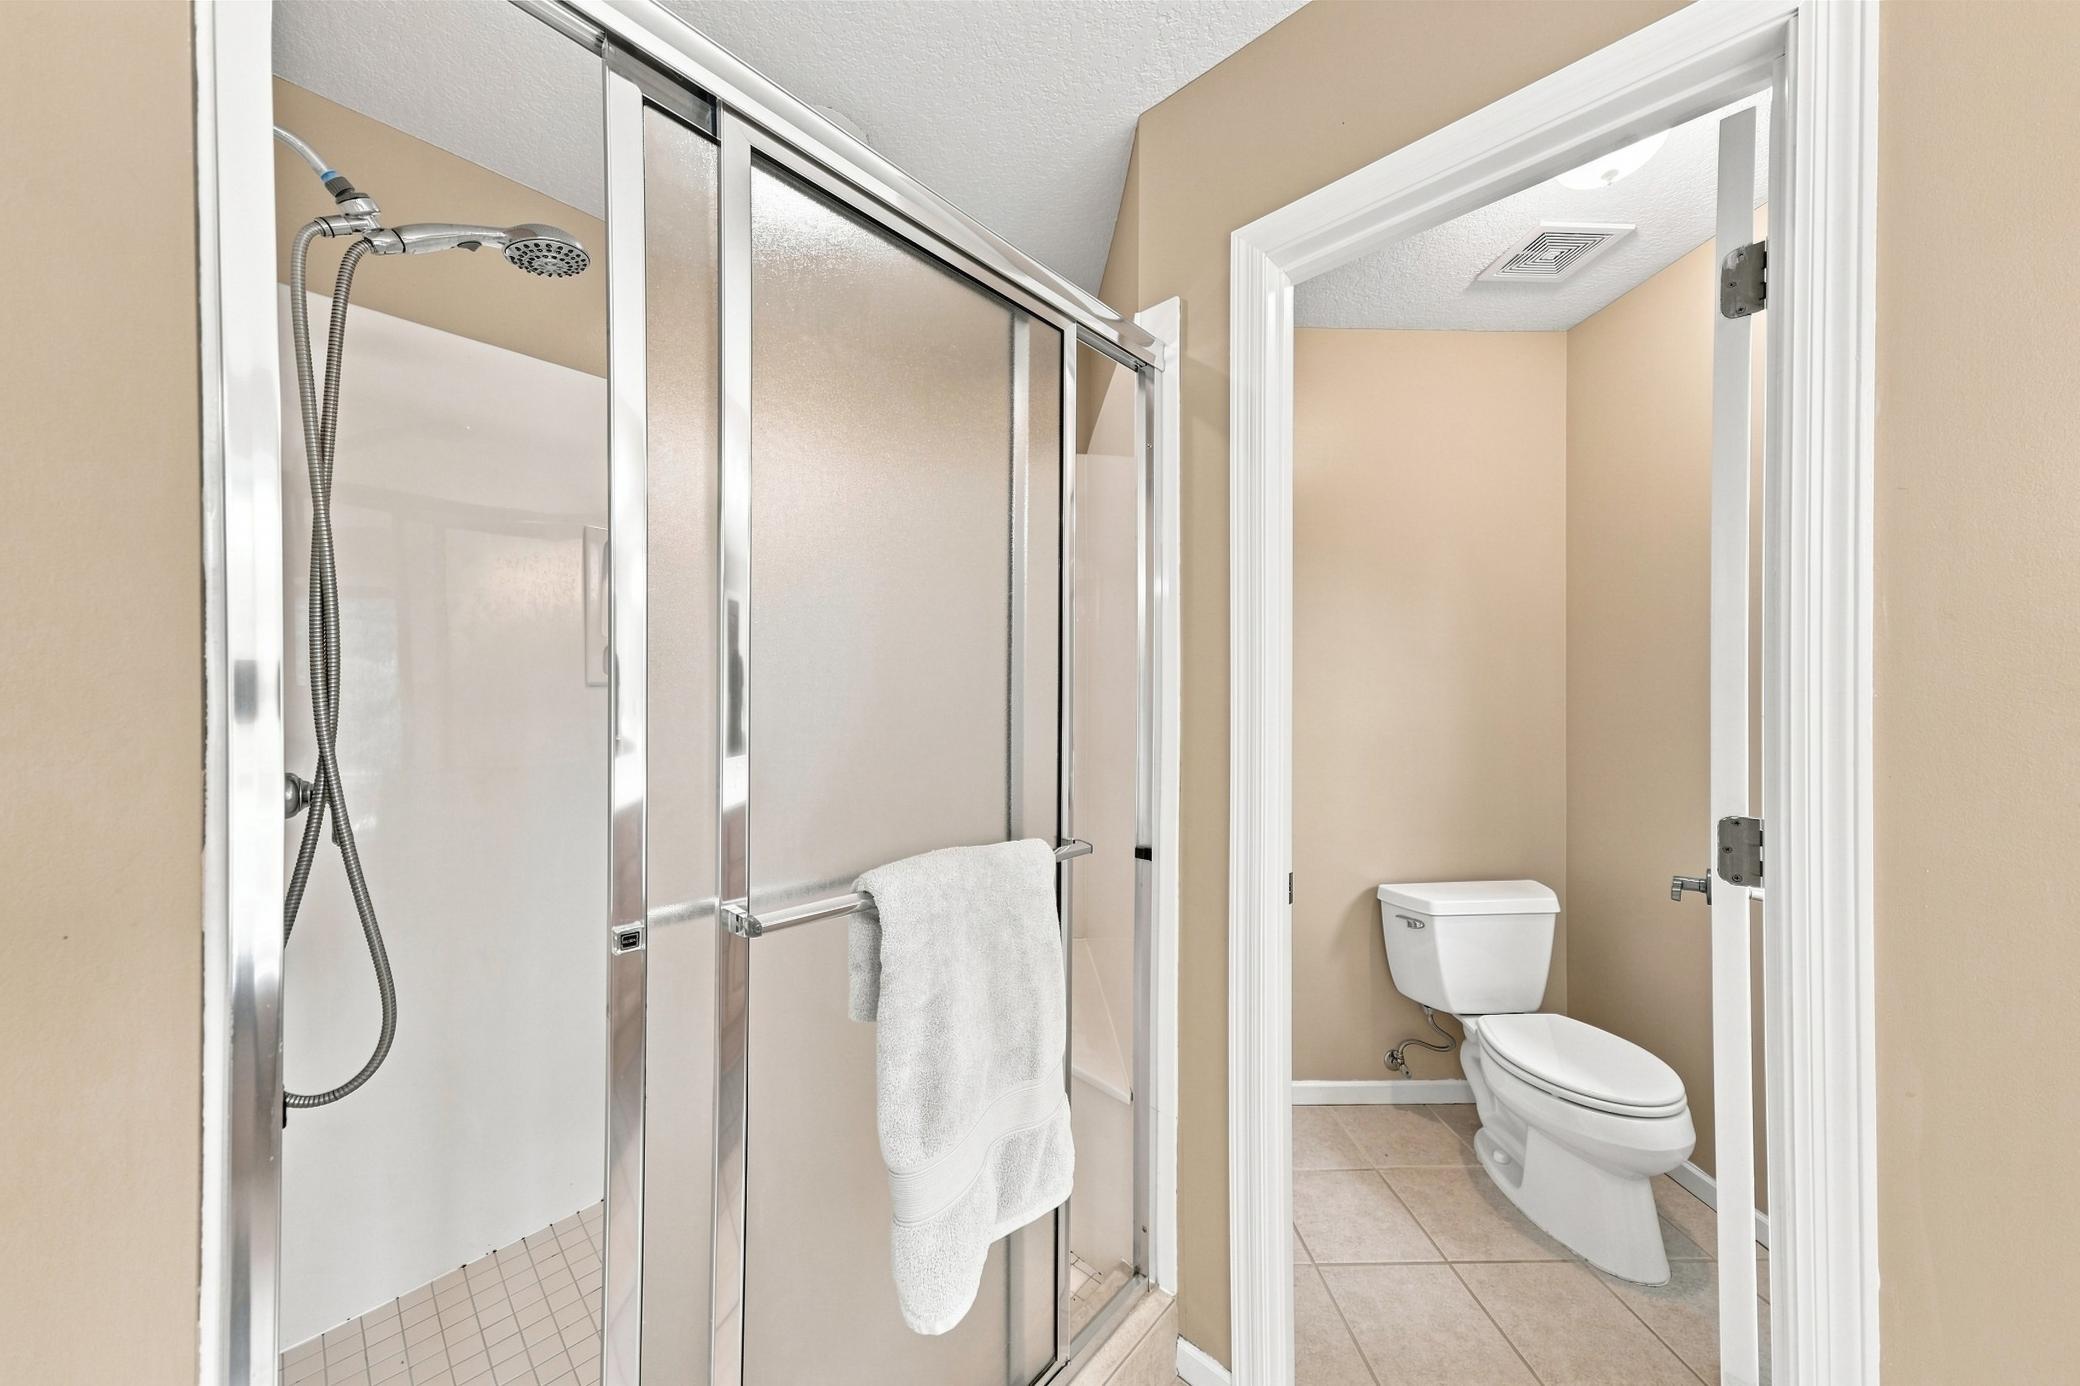
Bath Three Quarters: 2
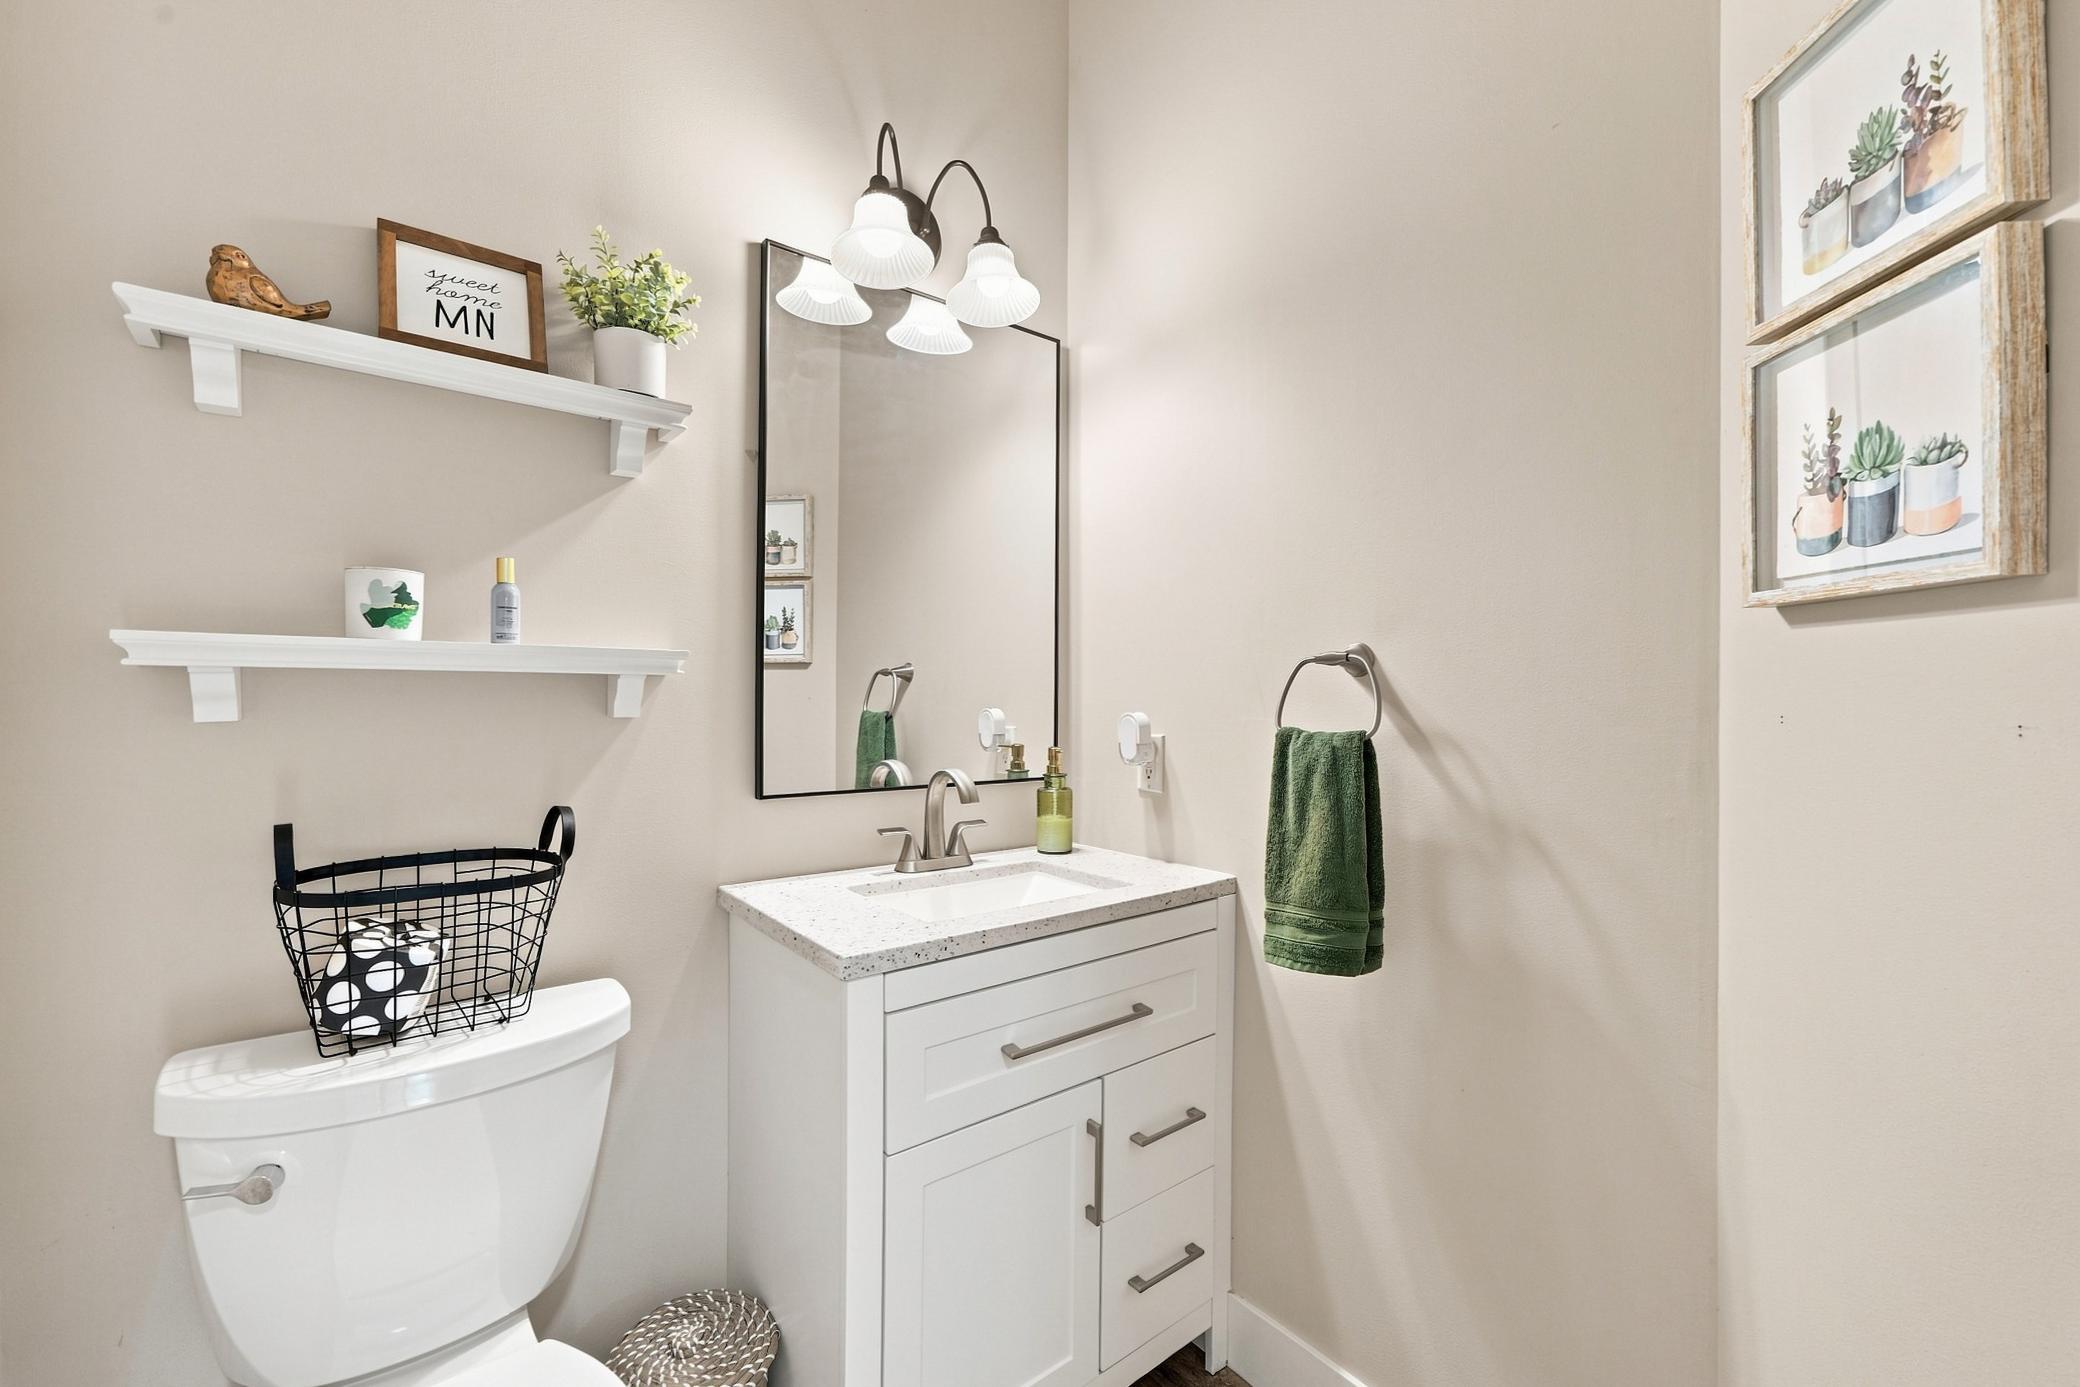
Bath Half: 1
Bath Quarter: 0
Main Floor Total SqFt: 2464
Above Grd Total SqFt: 3433
Below Grd Total SqFt: 1488
Total SqFt: 4921
Total Finished Sqft: 4777.00
FireplaceYN: Yes
Foundation Size: 1719
Style: (SF) Single Family
Garage Stalls: 3
Association Fee: 515
Assessment Pending: No
Bedrooms: 5
Baths Total: 5
Bath Full: 2
Location, Tax and Other Information
AssocFeeYN: Yes
Legal Description: SUBDIVISIONNAME ASHLING MEADOWS LOT 004 BLOCK 002 SUBDIVISIONCD 25071 SECTION 03 TOWNSHIP 116 RANGE 023
Listing City: Chanhassen
Map Page: 131
Municipality: Chanhassen
School District: Minnetonka
School District Phone: 952-401-5000
Zip Plus 4: 7591
Property ID Number: 250710120
Tax Year: 2026
Tax Amount: 10773
In Foreclosure?: No
Potential Short Sale?: No
Lender Owned?: No
Directions & Remarks
Public Remarks: Welcome to this stunning home perfectly situated in the Ashling Meadows neighborhood of Chanhassen. This coveted community offers a private pool, playground, and sport courts just around the corner! Step inside to an inviting, fully remodeled main level featuring an exquisite gourmet kitchen with floor-to-ceiling custom cabinetry, Cambria quartz countertops, Italian tile backsplash, high-end appliances, and all your favorite storage pullouts. This level offers both formal and informal spaces for gathering and dining, plus an office just off the foyer easily made private by closing the French doors. Upstairs, you'll find a cozy loft, spacious primary suite, and three additional bedrooms. The lookout lower level offers a fifth bedroom, large and comfortable family room, plus flex and storage spaces. Out back, the refreshed paver patio is the perfect spot to relax and enjoy beautiful evenings. With updates galore - including new roof, gutters and mechanicals - and a location within the Minnetonka School District, this exceptional home offers comfort, convenience, and confidence in your investment!
Directions: North on Galpin from Hwy 5, right onto Topaz, left onto Sapphire. Home is on the right side at the end of the street.
Accessible
None: 1
Air Conditioning
Central Air: 1
Amenities Unit
Cable: 1
Ceiling Fan(s): 1
Ethernet Wired: 1
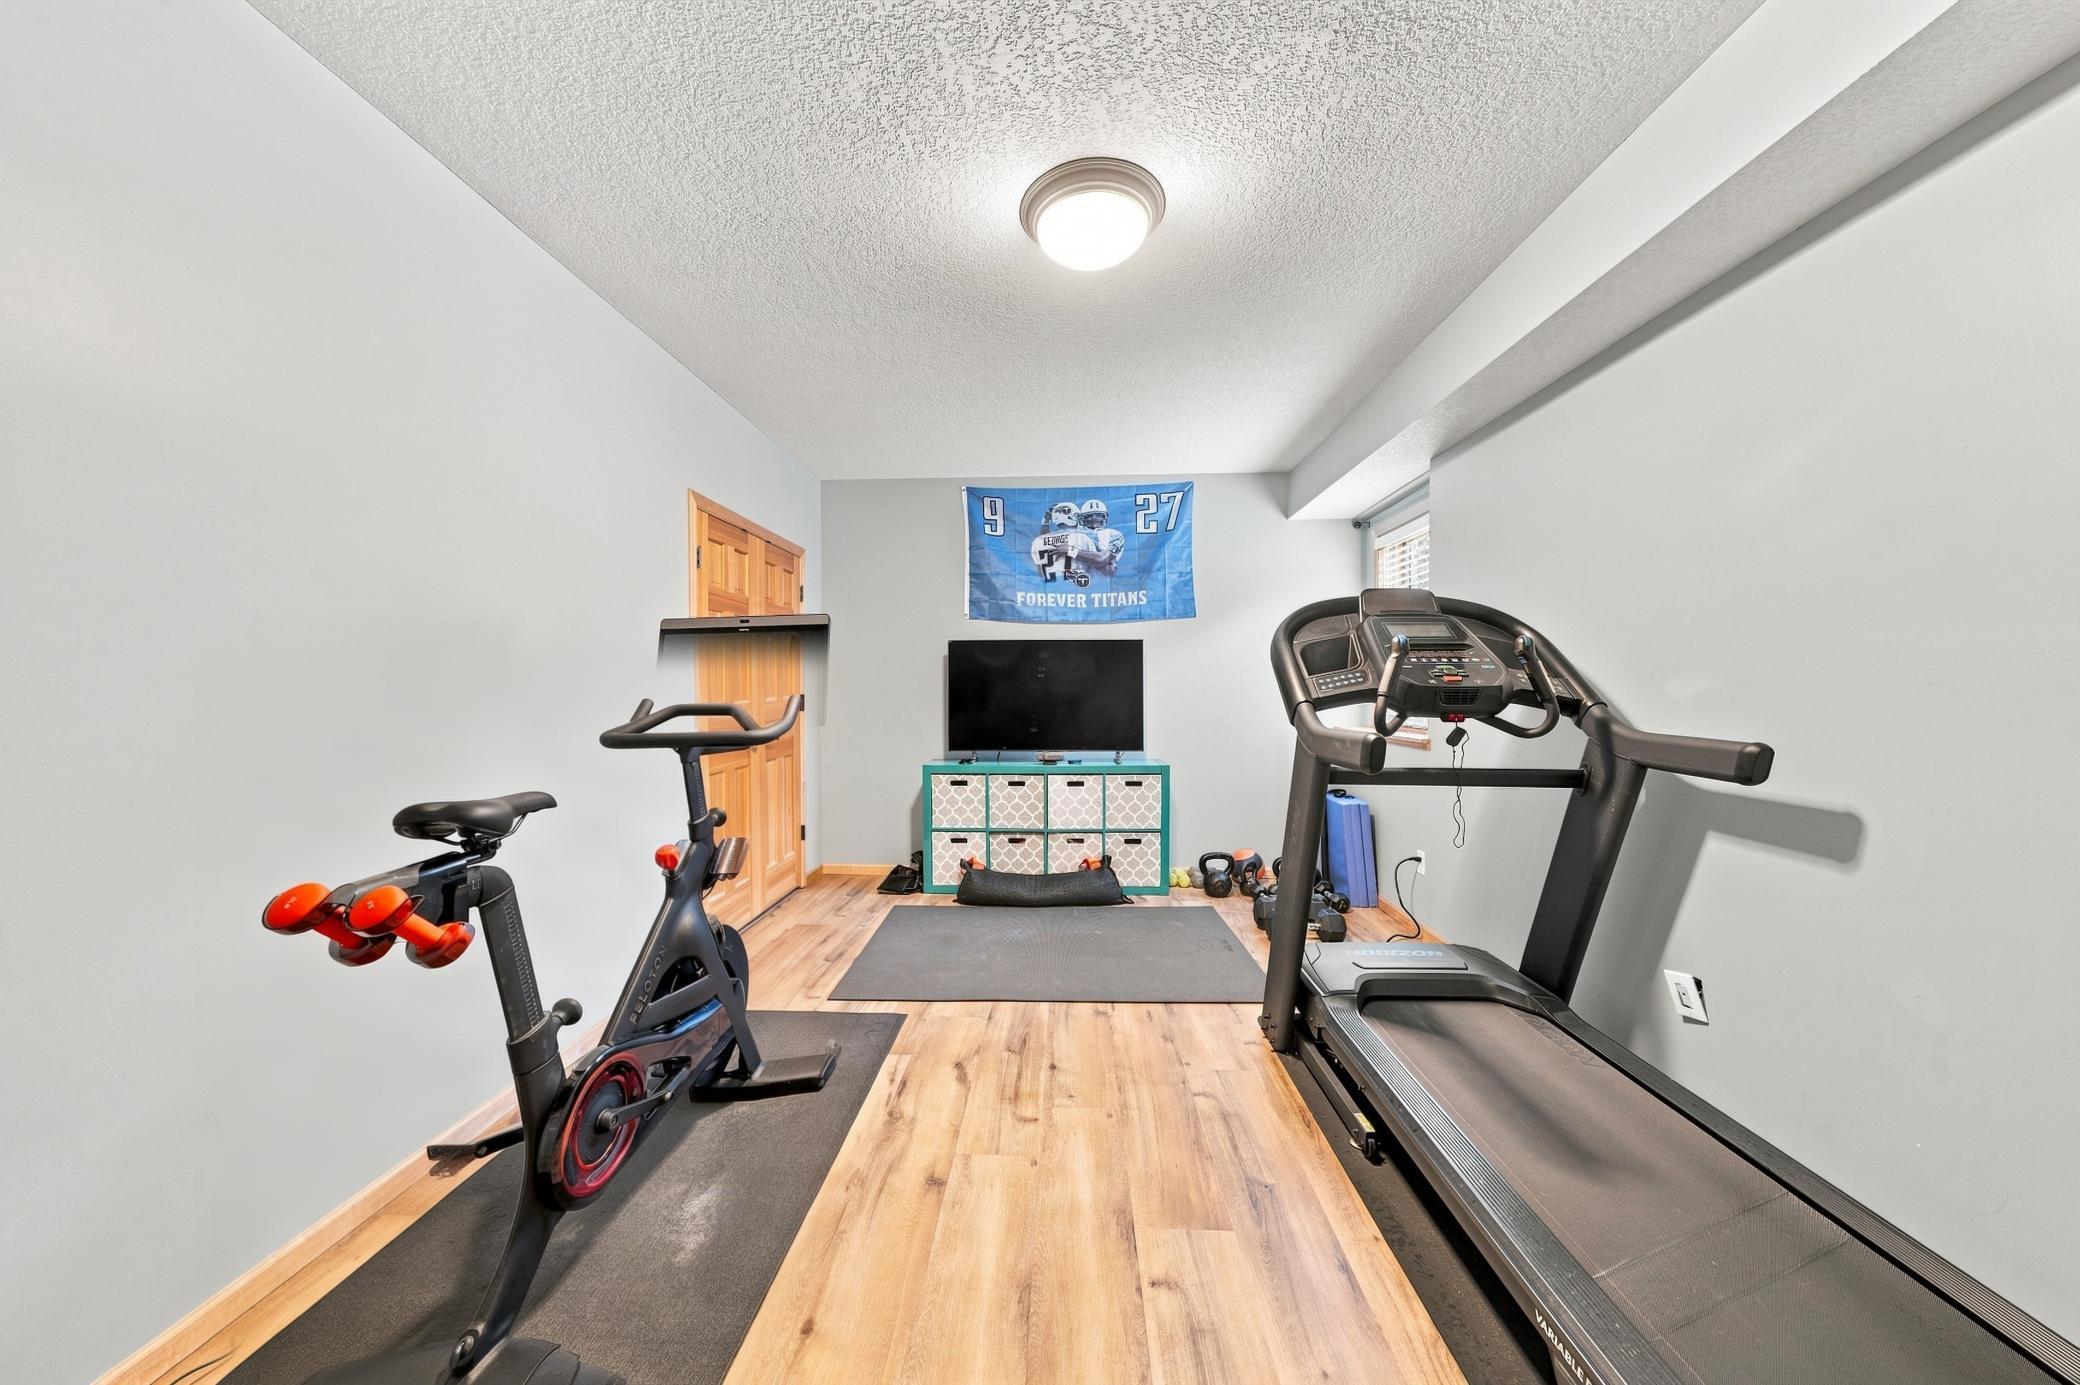
Exercise Room: 1
French Doors: 1
In-Ground Sprinkler: 1
Kitchen Center Island: 1
Kitchen Window: 1
Paneled Doors: 1
Patio: 1
Primary Bedroom Walk-In Closet: 1
Tile Floors: 1
Vaulted Ceiling(s): 1
Walk-Up Attic: 1
Washer/Dryer Hookup: 1
Appliances
Air-To-Air Exchanger: 1
Cooktop: 1
Dishwasher: 1
Disposal: 1
Double Oven: 1
Dryer: 1
Microwave: 1
Refrigerator: 1
Washer: 1
Wine Cooler: 1
Assessments
Assessment Balance: 0
Assessment Installment: 35
Tax With Assessments: 10808
Association Fee Includes
Professional Mgmt: 1
Sanitation: 1
Shared Amenities: 1
Assumable Loan
Not Assumable: 1
Basement
Egress Windows: 1
Full: 1
Bath Description
Double Sink: 1
Full Jack & Jill: 1
His and Her Closets: 1
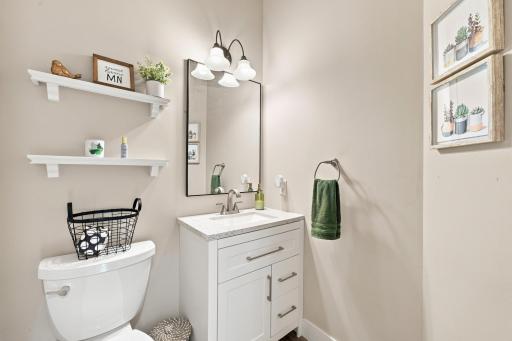
Main Floor 1/2 Bath: 1
Upper Level 3/4 Bath: 1
Upper Level Full Bath: 1
Full Primary: 1
Private Primary: 1
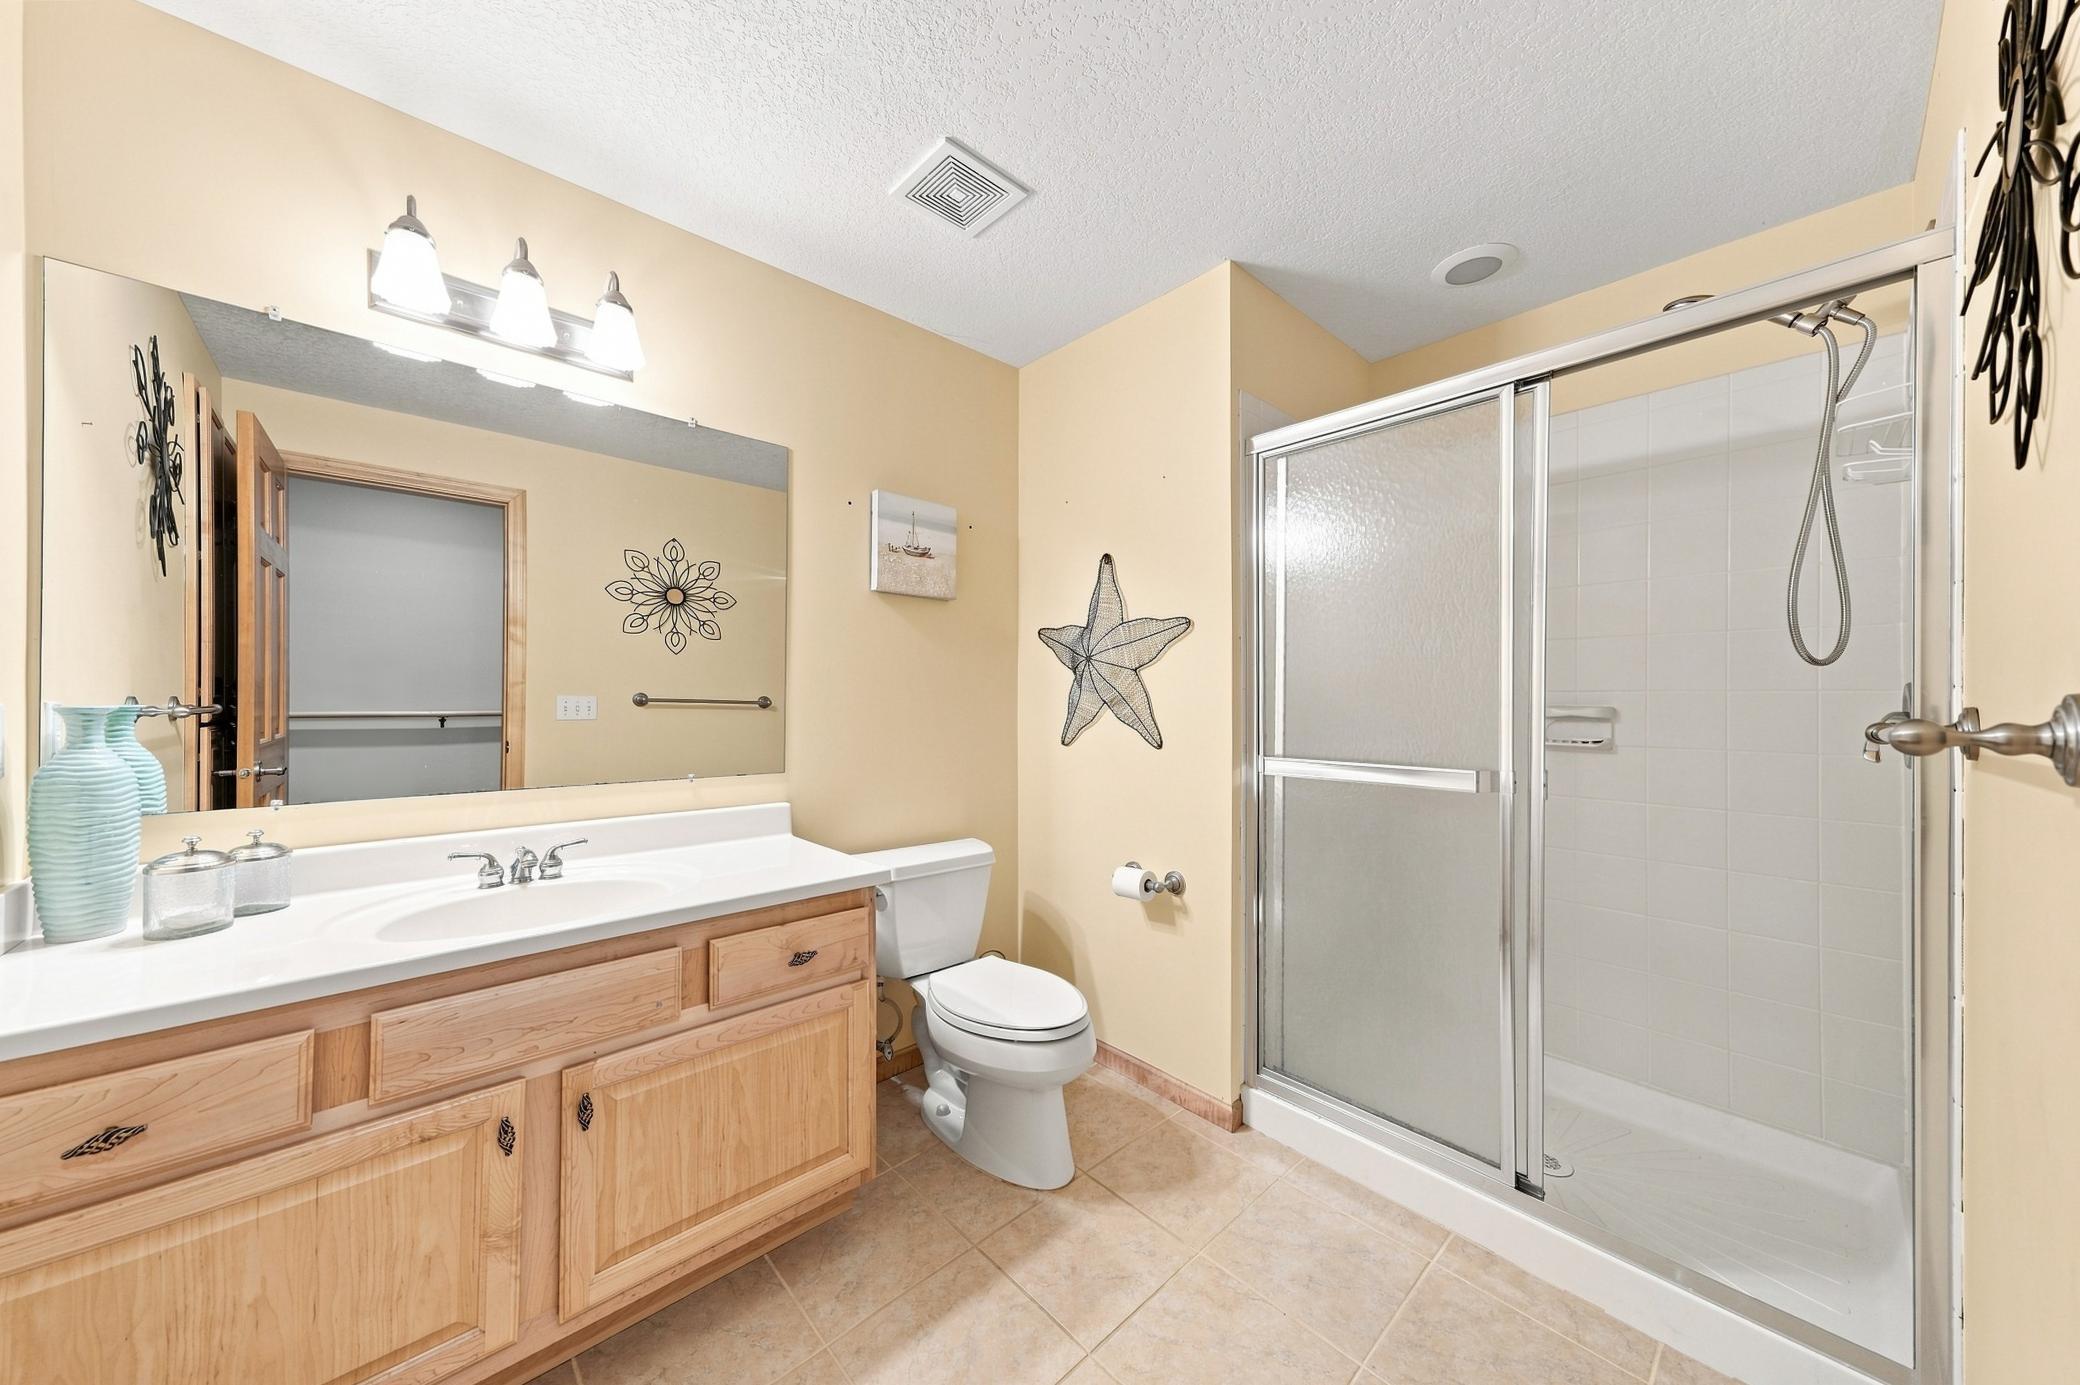
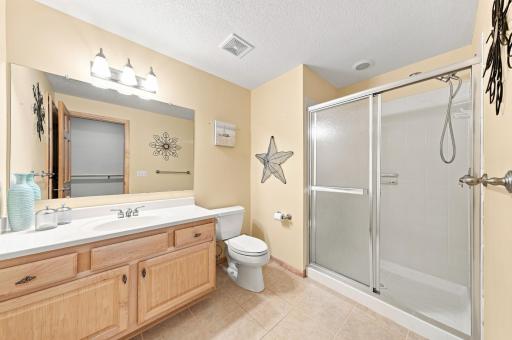
3/4 Basement: 1
Bathroom Ensuite: 1
Separate Tub & Shower: 1
Building Information
Finished SqFt Above Ground: 3361
Finished SqFt Below Ground: 1416
Construction Status
Previously Owned: 1
Dining Room Description
Separate/Formal Dining Room: 1
Electric
150 Amp Service: 1
Existing Financing
Conventional: 1
Exterior
Brick/Stone: 1
Cement Board: 1
Stucco: 1
Family Room Characteristics
2 or More: 1
Lower Level: 1
Main Level: 1
Fencing
Invisible: 1
Fireplace Characteristics
Family Room: 1
Gas Burning: 1
Foundation
Poured Concrete: 1
Fuel
Natural Gas: 1
Heating
Forced Air: 1
Insurance Fee
Insurance Fee: 0
Internet Options
Cable: 1
Fiber Optic: 1
Laundry
Main Level: 1
Lease Details
Land Leased: Not Applicable
Lock Box Type
Supra: 1
Lot Description
Irregular Lot: 1
Tree Coverage - Medium: 1
Miscellaneous Information
Homestead: Yes
Ownership
Fractional Ownership: No
Parking Characteristics
Garage Square Feet: 664
Garage Door Opener: 1
Patio, Porch and Deck Features
Patio: 1
Pool Description
Below Ground: 1
Heated: 1
Shared: 1
Public Survey Info
Range#: 23
Section#: 03
Township#: 116
Road Frontage
City Street: 1
Road Responsibility
Public Maintained Road: 1
Roof
Age 8 Years or Less: 1
Asphalt Shingles: 1
Sellers Terms
Cash: 1
Conventional: 1
Sewer
City Sewer/Connected: 1
Special Search
3 BR on One Level: 1
4 BR on One Level: 1
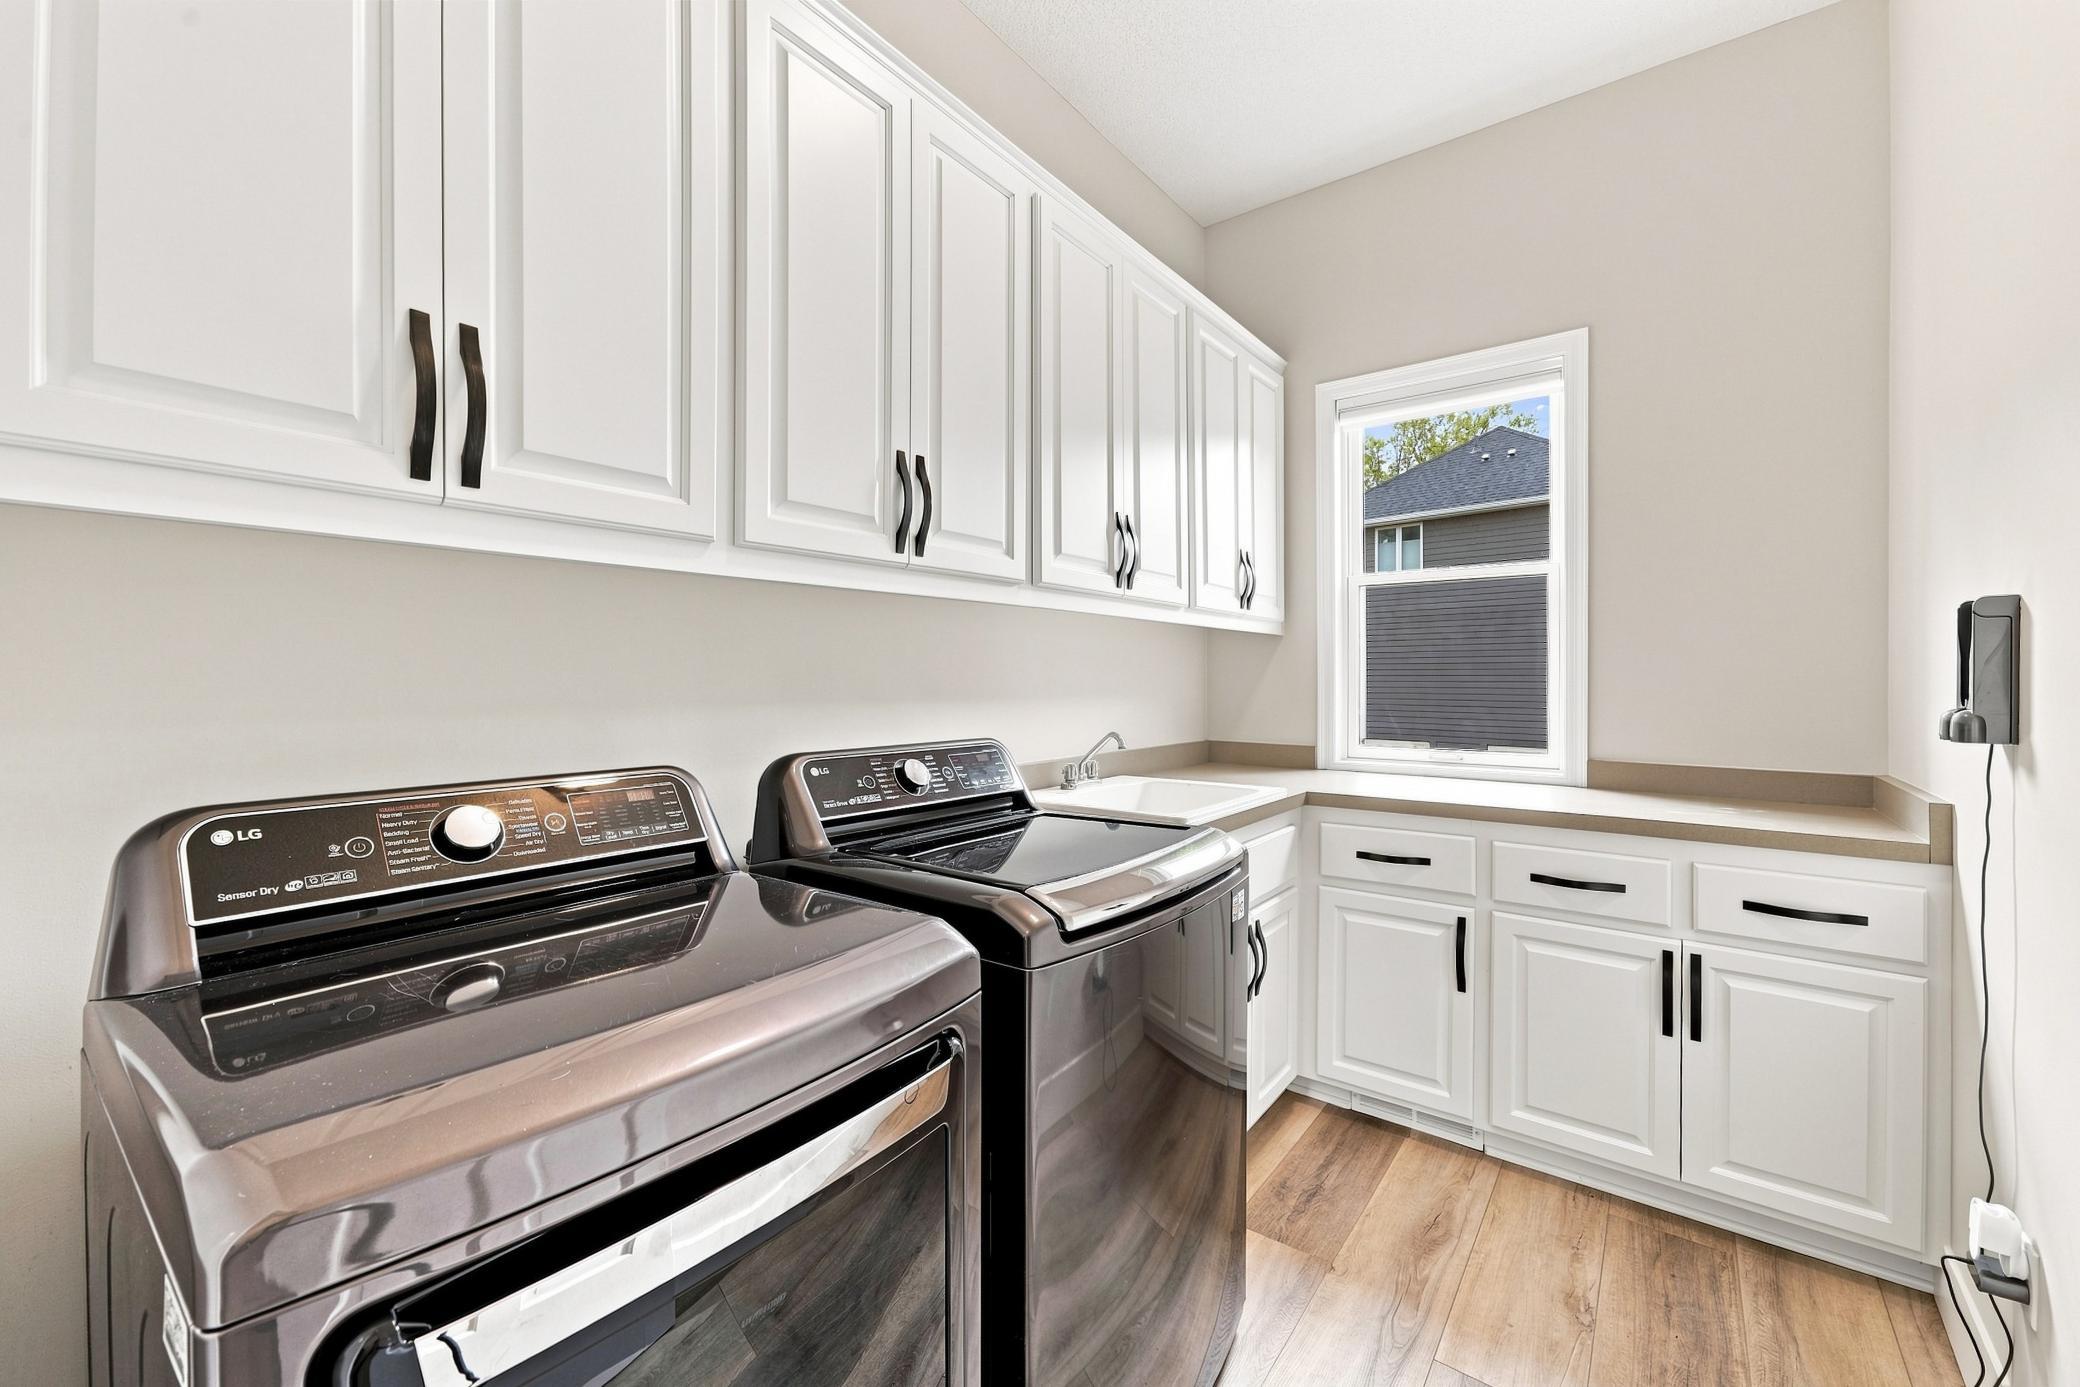
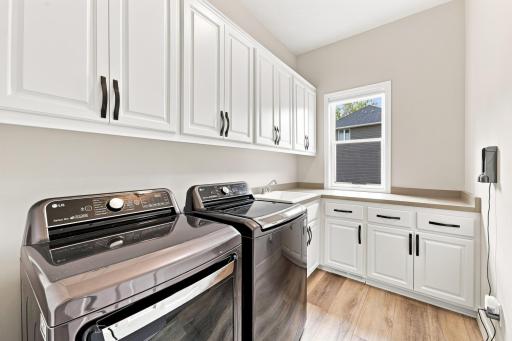
Main Floor Laundry: 1
Stories
Two: 1
Water
City Water/Connected: 1
Location Tax and Other Information
House Number: 6865
Street Name: Sapphire
Street Suffix: Lane
Postal City: Chanhassen
County: Carver
State: MN
Zip Code: 55317
Complex/Dev/Subdivision: Ashling Meadows
Property Features
Accessible: None
Air Conditioning: Central Air
Amenities Unit: Cable; Ceiling Fan(s); Ethernet Wired; Exercise Room; French Doors; In-Ground Sprinkler; Kitchen Center Island; Kitchen Window; Paneled Doors; Patio; Primary Bedroom Walk-In Closet; Tile Floors; Vaulted Ceiling(s); Walk-Up Attic; Washer/Dryer Hookup
Appliances: Air-To-Air Exchanger; Cooktop; Dishwasher; Disposal; Double Oven; Dryer; Microwave; Refrigerator; Washer; Wine Cooler
Association Fee Includes: Professional Mgmt; Sanitation; Shared Amenities
Assumable Loan: Not Assumable
Basement: Egress Windows; Full
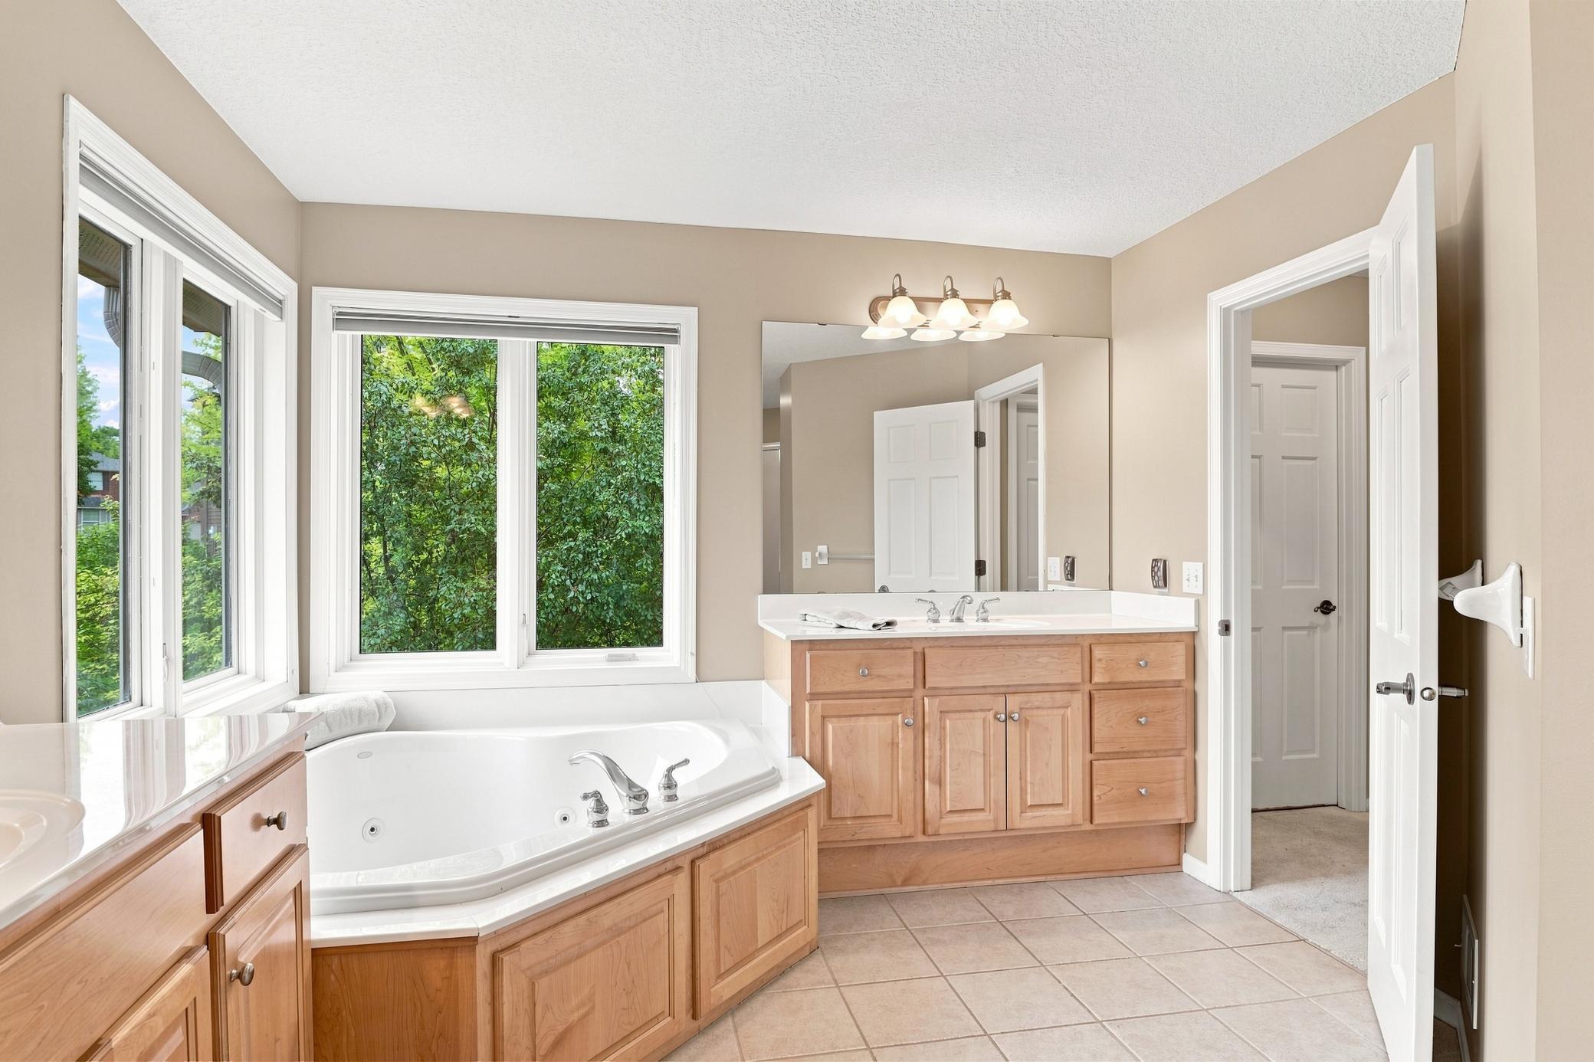
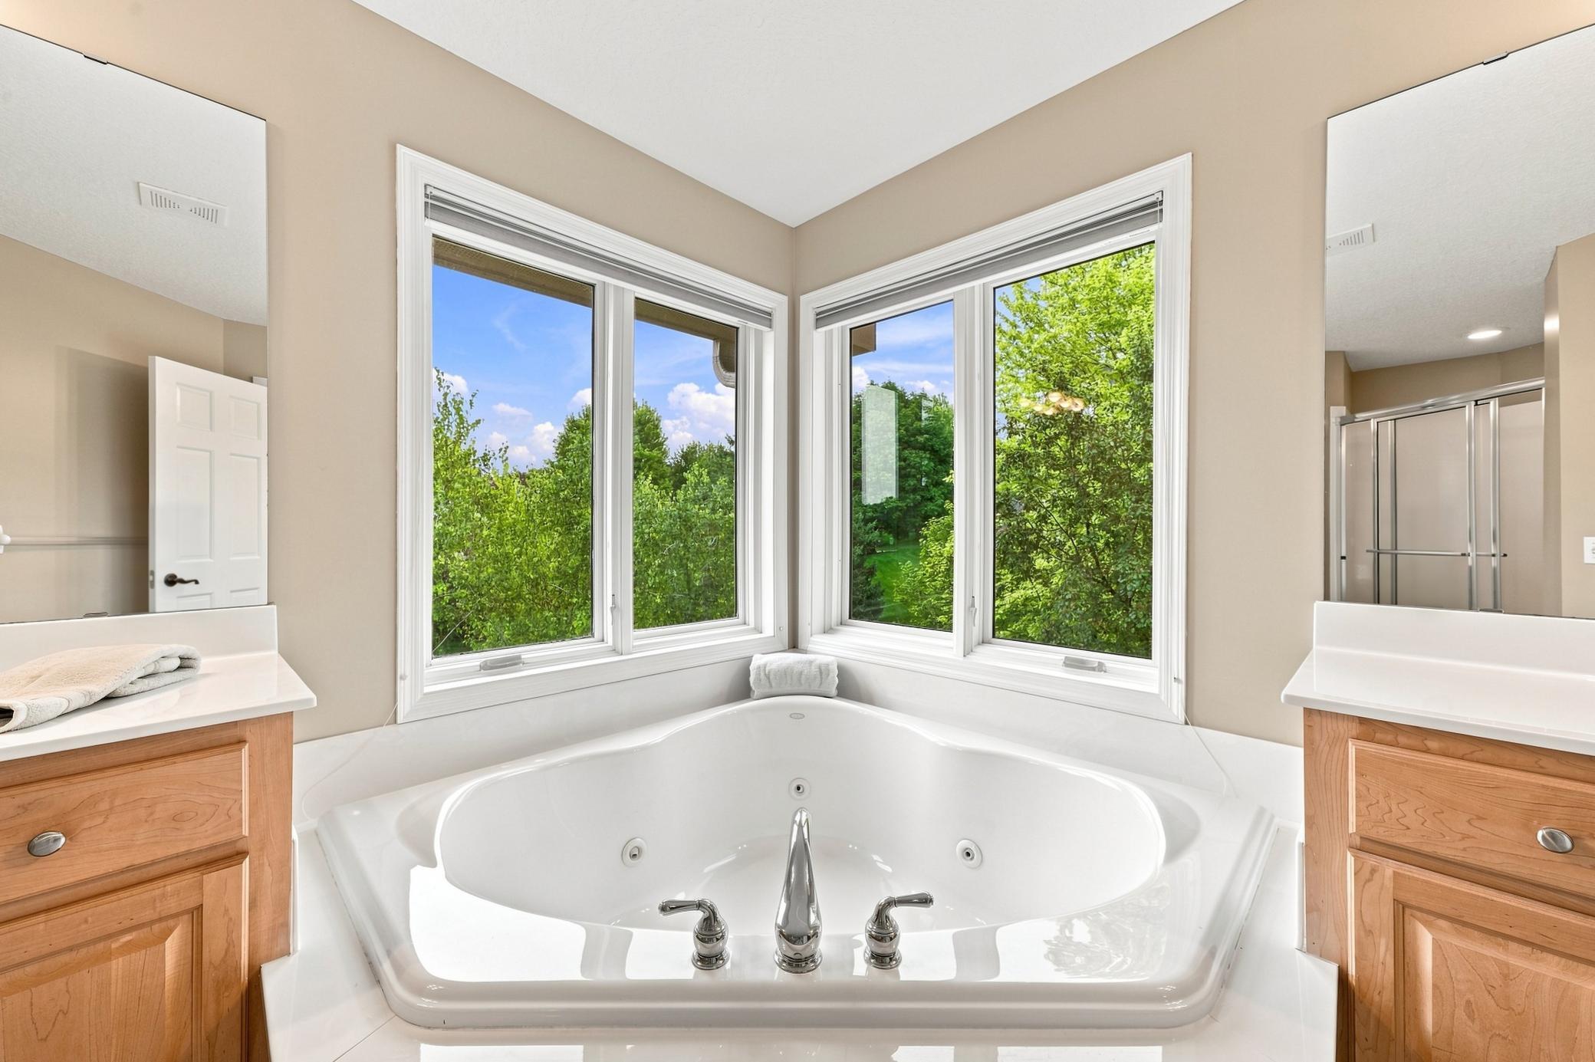
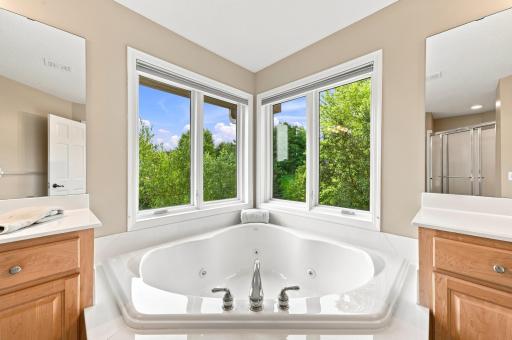
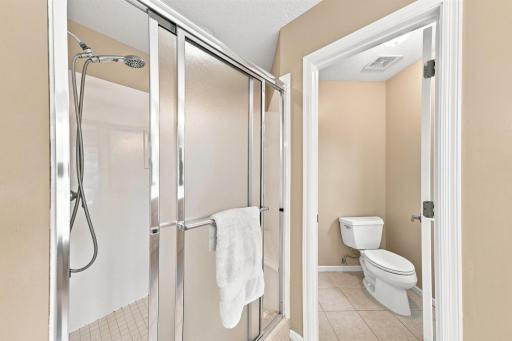
Bath Description: Double Sink; Full Jack & Jill; His and Her Closets; Main Floor 1/2 Bath; Upper Level 3/4 Bath; Upper Level Full Bath; Full Primary; Private Primary; 3/4 Basement; Bathroom Ensuite; Separate Tub & Shower
Construction Status: Previously Owned
Dining Room Description: Separate/Formal Dining Room
Electric: 150 Amp Service
Existing Financing: Conventional
Exterior: Brick/Stone; Cement Board; Stucco
Family Room Characteristics: 2 or More; Lower Level; Main Level
Fencing: Invisible
Fireplace Characteristics: Family Room; Gas Burning
Foundation: Poured Concrete
Fuel: Natural Gas
Heating: Forced Air
Internet Options: Cable; Fiber Optic
Laundry: Main Level
Lock Box Type: Supra
Lot Description: Irregular Lot; Tree Coverage - Medium
Parking Characteristics: Garage Door Opener
Pool Description: Below Ground; Heated; Shared
Road Frontage: City Street
Road Responsibility: Public Maintained Road
Roof: Age 8 Years or Less; Asphalt Shingles
Sellers Terms: Cash; Conventional
Sewer: City Sewer/Connected
Special Search: 3 BR on One Level; 4 BR on One Level; Main Floor Laundry
Stories: Two
Water: City Water/Connected
Room Information
| Room Name | Dimensions | Level |
| Dining Room | 15 x 14 | Main |
| Family Room | 17 x 16 | Main |
| Family Room | 32 x 24 | Lower |
| Fifth (5th) Bedroom | 16 x 13 | Lower |
| First (1st) Bedroom | 18 x 15 | Upper |
| Flex Room | 18 x 9 | Lower |
| Fourth (4th) Bedroom | 16 x 11 | Upper |
| Informal Dining Room | 7 x 6 | Main |
| Kitchen | 22 x 15 | Main |
| Laundry | 8 x 7 | Main |
| Living Room | 15 x 12 | Main |
| Loft | 9 x 6 | Upper |
| Office | 12 x 11 | Main |
| Second (2nd) Bedroom | 13 x 12 | Upper |
| Third (3rd) Bedroom | 14 x 12 | Upper |

Listing Office: Keller Williams Realty Integrity
Last Updated: August - 21 - 2026
The data relating to real estate for sale on this web site comes in part from the Broker Reciprocity SM Program of the Regional Multiple Listing Service of Minnesota, Inc. The information provided is deemed reliable but not guaranteed. Properties subject to prior sale, change or withdrawal. ©2026 Regional Multiple Listing Service of Minnesota, Inc All rights reserved.