$385,000
Cottage Grove, MN 55016
MLS# 7104145
3 beds | 3 baths | 2087 sqft
1 / 35
Property Description
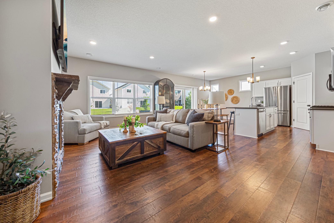
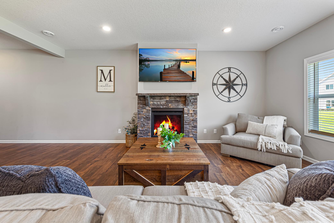
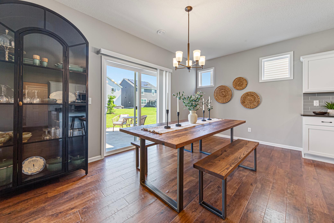
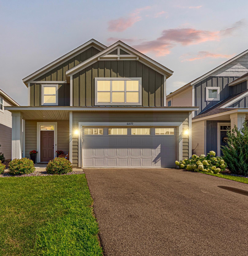
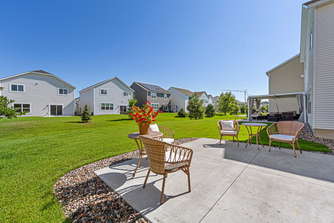
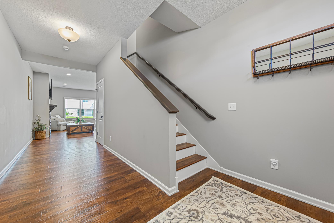
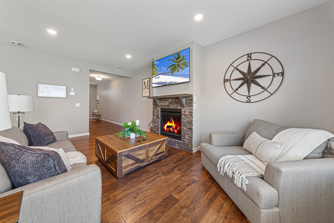
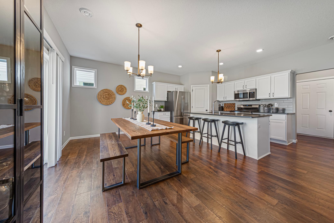
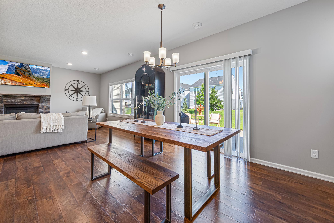
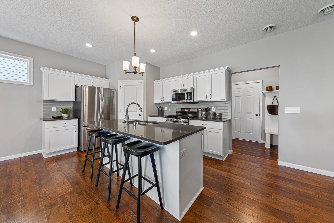
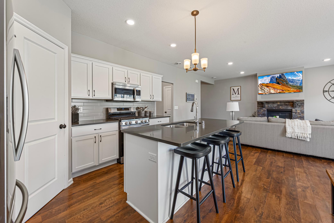
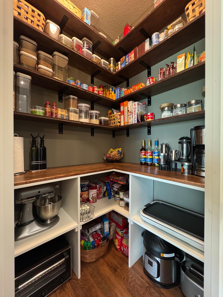
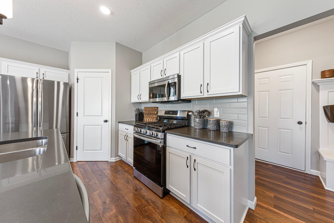
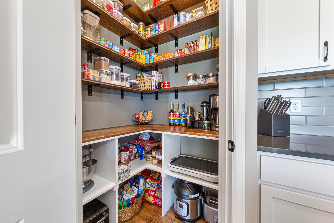
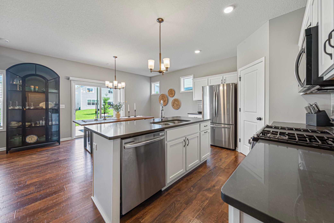
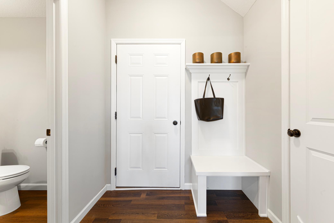
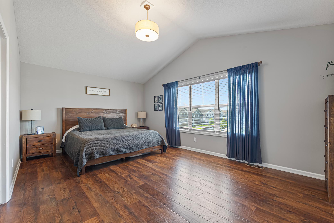
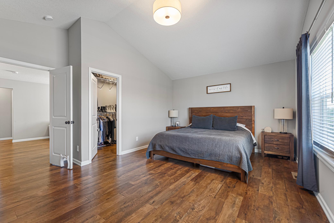
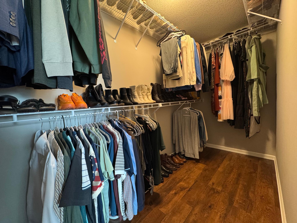
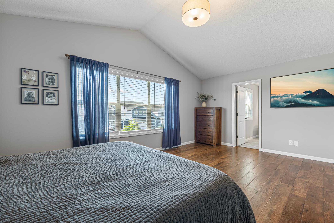
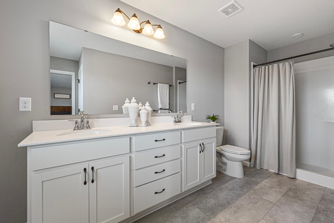
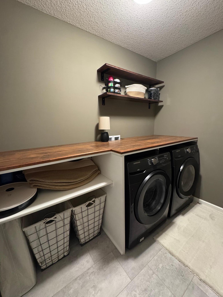
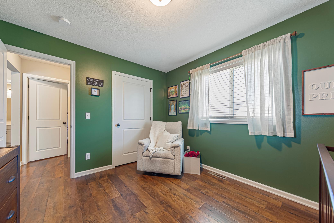
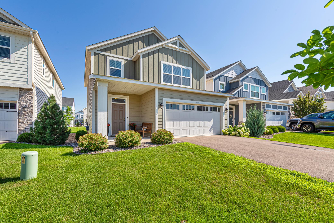
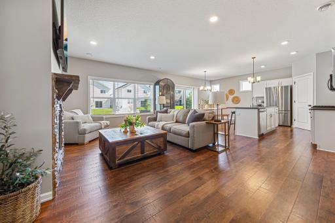
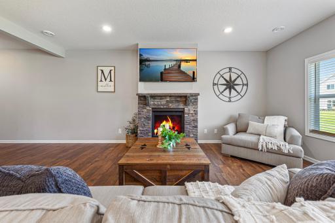
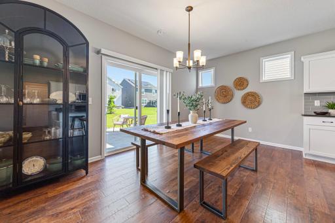
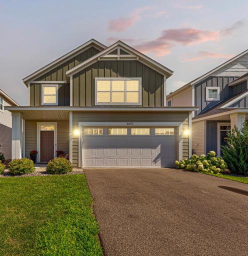
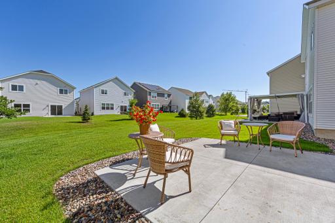
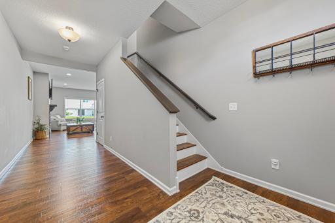
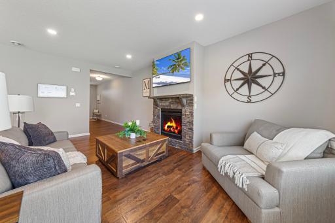
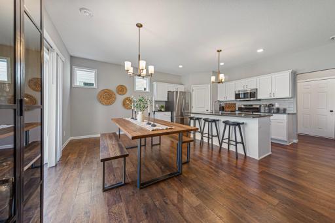
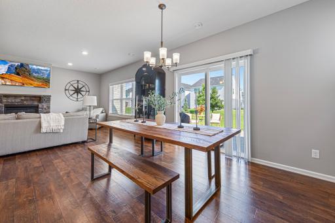
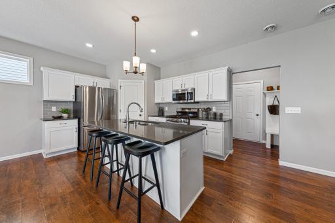
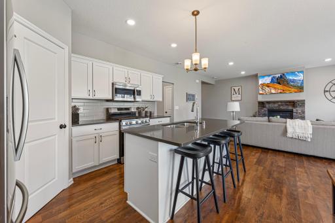
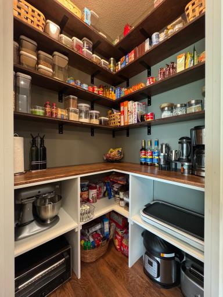
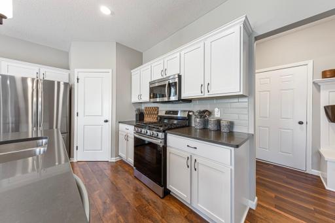
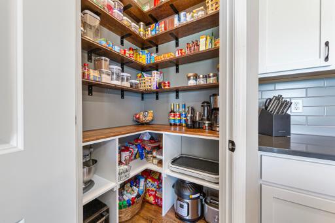
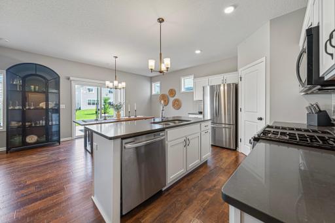
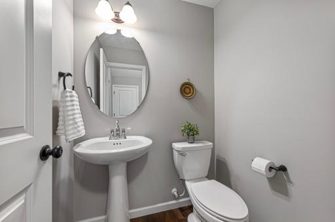
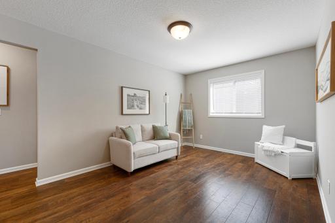
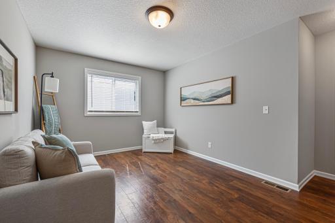
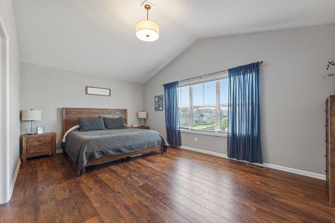
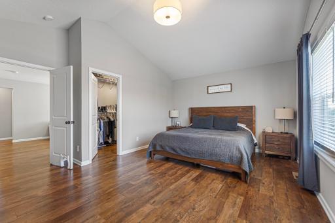
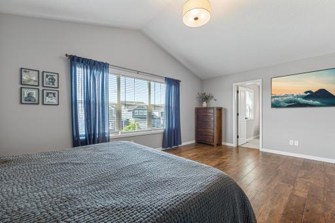
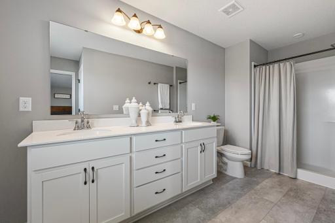
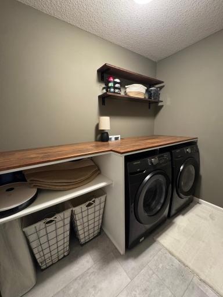
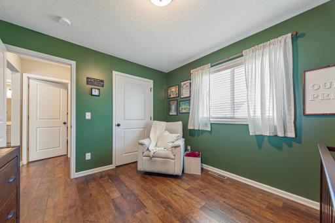
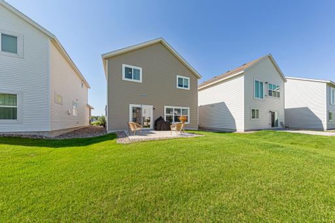
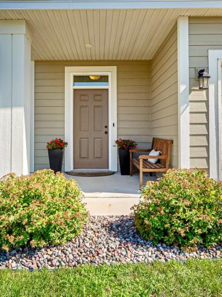
Better than new construction and beautifully updated. This fantastic move-in-ready home offers a bright, open floor plan with flexible living spaces and the ease of low-maintenance association living. Since purchasing the home, the owners added gorgeous laminate flooring throughout, faux-wood slat blinds, and custom upgrades to both the laundry room and the spacious walk-in pantry. The main level is designed for gathering, featuring a spacious living room centered around a stunning stone-surround gas fireplace and an open dining area filled with natural light. Sliding glass doors lead to the concrete patio, creating an effortless extension of the living space for grilling, entertaining, or simply relaxing outdoors. The kitchen combines style and function with corian countertops, white cabinetry, stainless steel appliances, a gas range, subway-tile backsplash, and an oversized center island with seating. The exceptional walk-in pantry offers extensive custom shelving, countertop workspace, and abundant storage that keeps everyday essentials organized and within easy reach. Upstairs, the spacious owner's suite features a vaulted ceiling, a large walk-in closet, and a private bath with a double-sink vanity. Two additional bedrooms, a full bathroom, an open loft, and the upgraded laundry room provide flexible space to fit a variety of lifestyles. The loft is ideal for a home office, playroom, media room, fitness area, or second living space. The attached garage offers built-in overhead storage, while the association takes care of lawn care, snow removal, irrigation, trash, and recycling, making everyday living easy. With slab-on-grade construction, there's no basement to maintain, creating a simplified, low-maintenance lifestyle. Ideally located near parks, miles of scenic trails, shopping, restaurants, and convenient access to both Cottage Grove and Woodbury, this thoughtfully upgraded home offers comfort, convenience, and exceptional everyday living.
Details
Maps
Contract Information
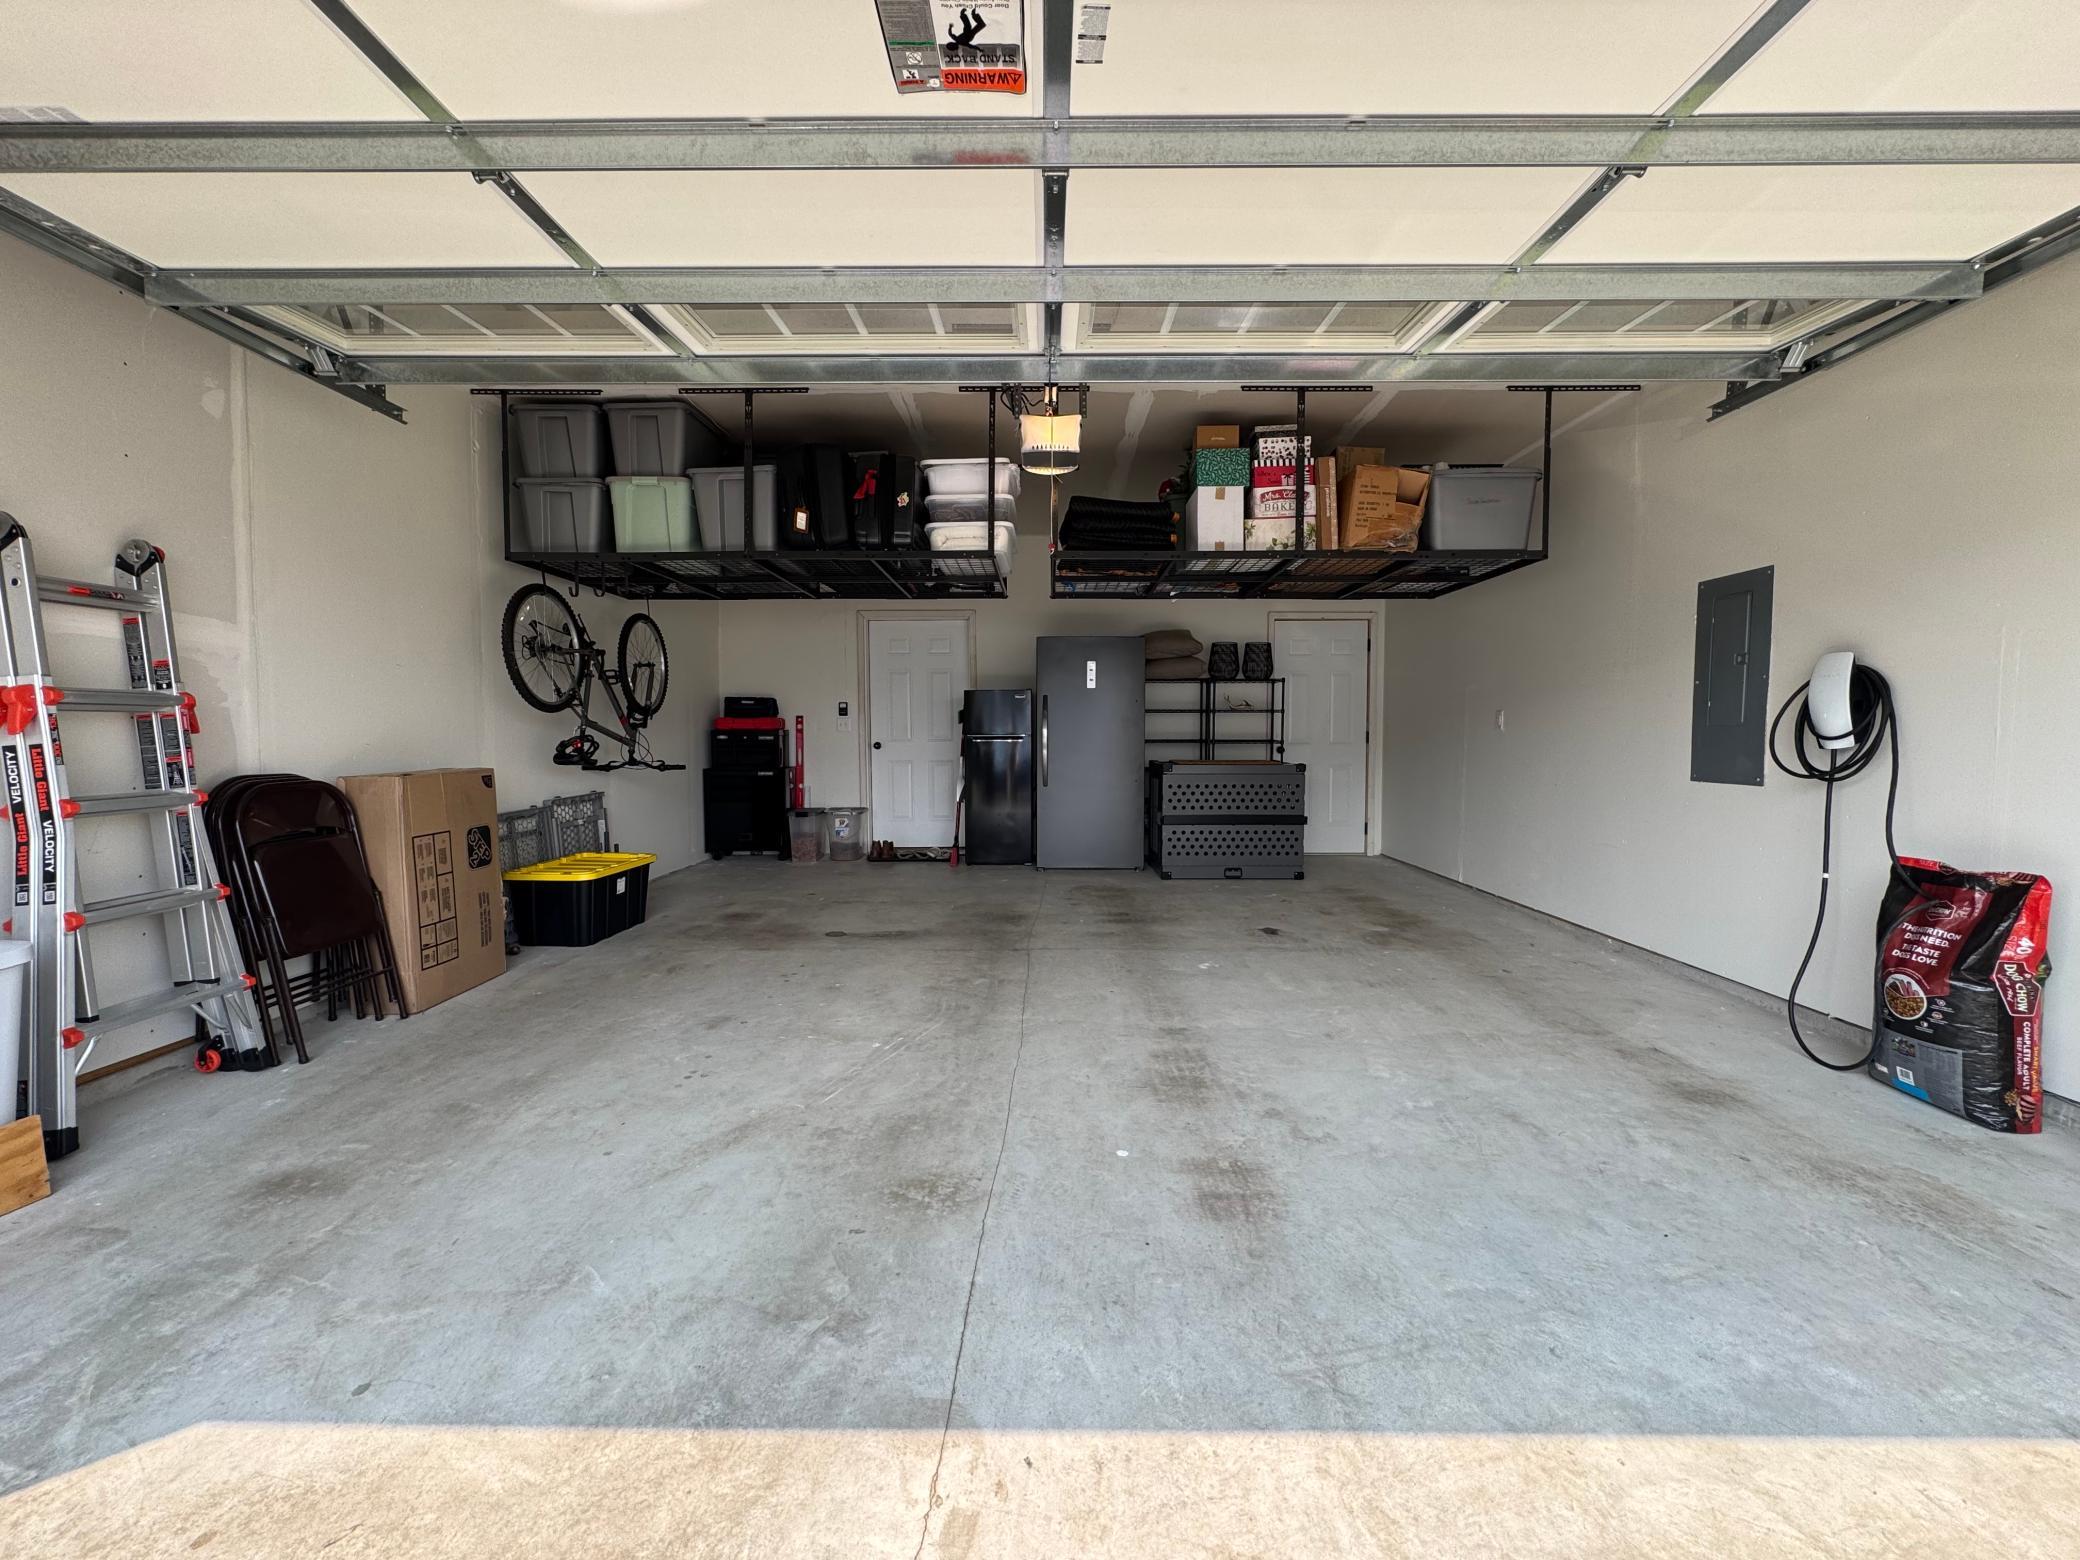
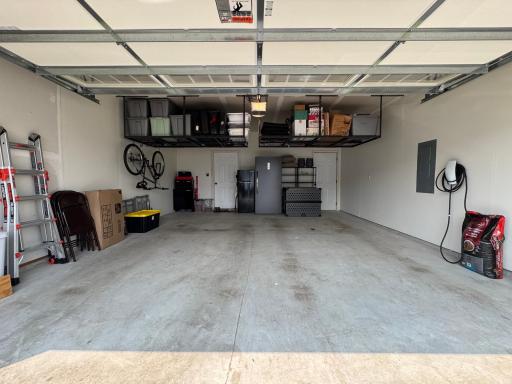
Exclusions: car charger, garage fridge, garage freezer, and standing storage in garage, and curtains bedroom.
Owner is an Agent?: No
Auction?: No
Status: Active
Contingency: None
Current Price: $385,000
Original List Price: 389990
ListPrice: 385000
List Date: 2026-07-17
Office/Member Info
Association: SPAAR
General Property Information
Assoc Mgmt Co. Phone #: 952-922-5575
Association Fee Frequency: Monthly
Association Mgmt Co. Name: Gassen
Common Wall: No
Lot Measurement: Acres
Manufactured Home?: No
Multiple PIDs?: No
New Development: No
Number of Fireplaces: 1
Waterfront YN: No
Year Built: 2021
Yearly/Seasonal: Yearly
Zoning: Residential-Single Family
Lot Dimensions: 40 x 120
Acres: 0.11
Bath Three Quarters: 1
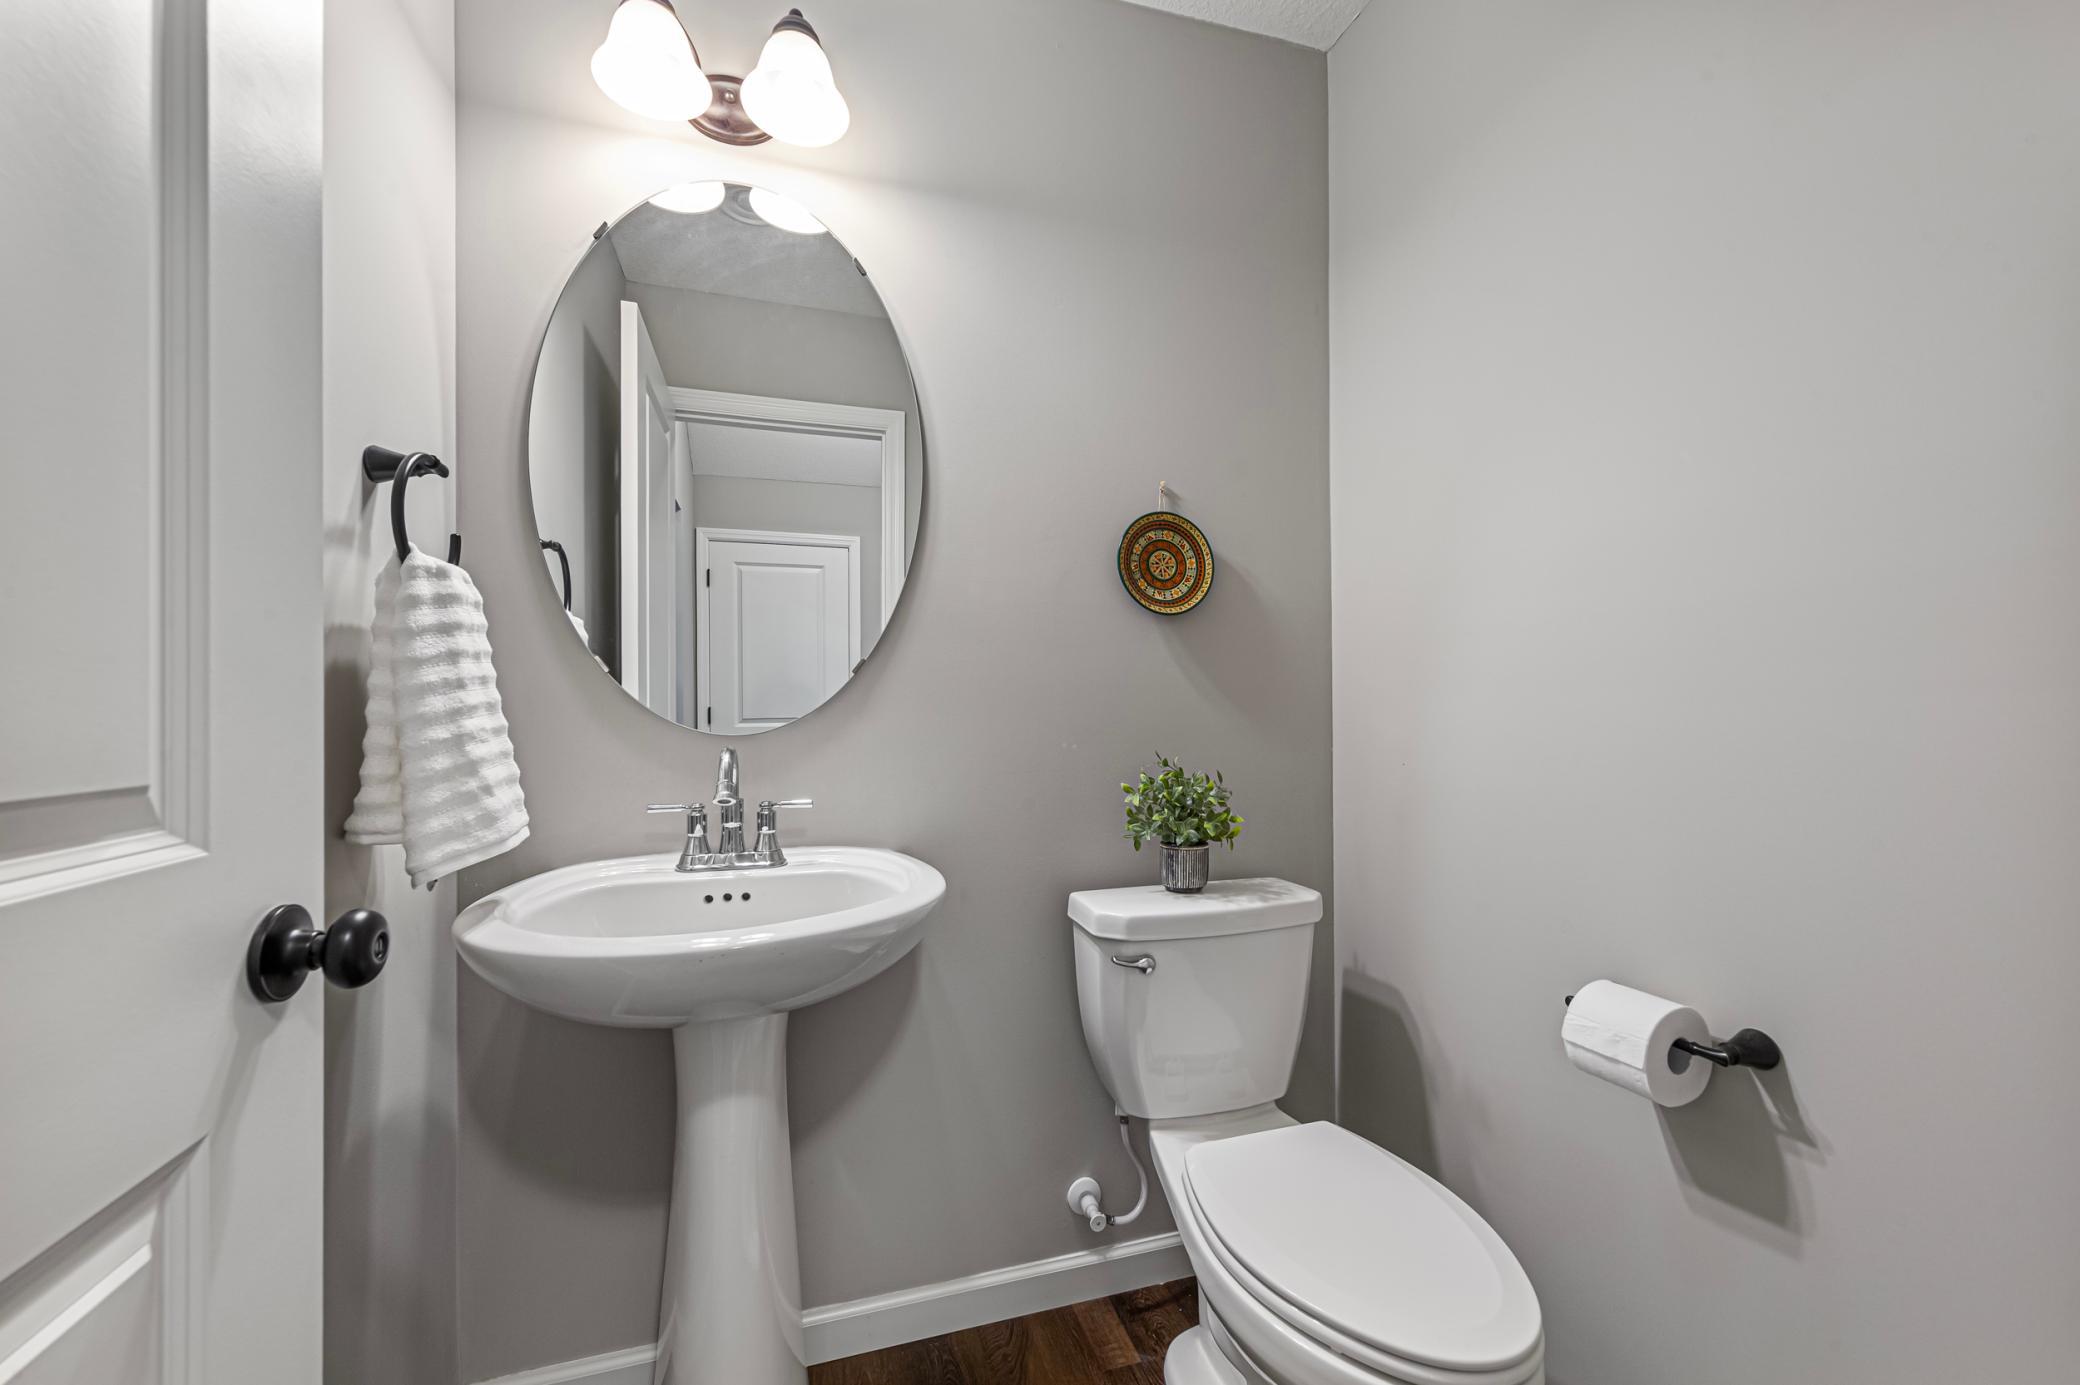
Bath Half: 1
Bath Quarter: 0
Main Floor Total SqFt: 927
Above Grd Total SqFt: 2087
Below Grd Total SqFt: 0
Total SqFt: 2087
Total Finished Sqft: 2087.00
FireplaceYN: Yes
Foundation Size: 927
Style: (SF) Single Family
Garage Stalls: 2
Power Company: Xcel Energy
Association Fee: 165
Assessment Pending: No
Bedrooms: 3
Baths Total: 3
Bath Full: 1
Location, Tax and Other Information
AssocFeeYN: Yes
Legal Description: BLOCK 3 LOT 15 SUBDIVISIONCD 3446 SUBDIVISIONNAME SETTLERS BLUFF
Listing City: Cottage Grove
Map Page: 151
Municipality: Cottage Grove
School District: South Washington County
School District Phone: 651-425-6300
Zip Plus 4: 4894
Property ID Number: 3002721110031
Tax Year: 2025
Tax Amount: 4543
In Foreclosure?: No
Potential Short Sale?: No
Lender Owned?: Not disclosed
Directions & Remarks
Public Remarks: Better than new construction and beautifully updated. This fantastic move-in-ready home offers a bright, open floor plan with flexible living spaces and the ease of low-maintenance association living. Since purchasing the home, the owners added gorgeous laminate flooring throughout, faux-wood slat blinds, and custom upgrades to both the laundry room and the spacious walk-in pantry.
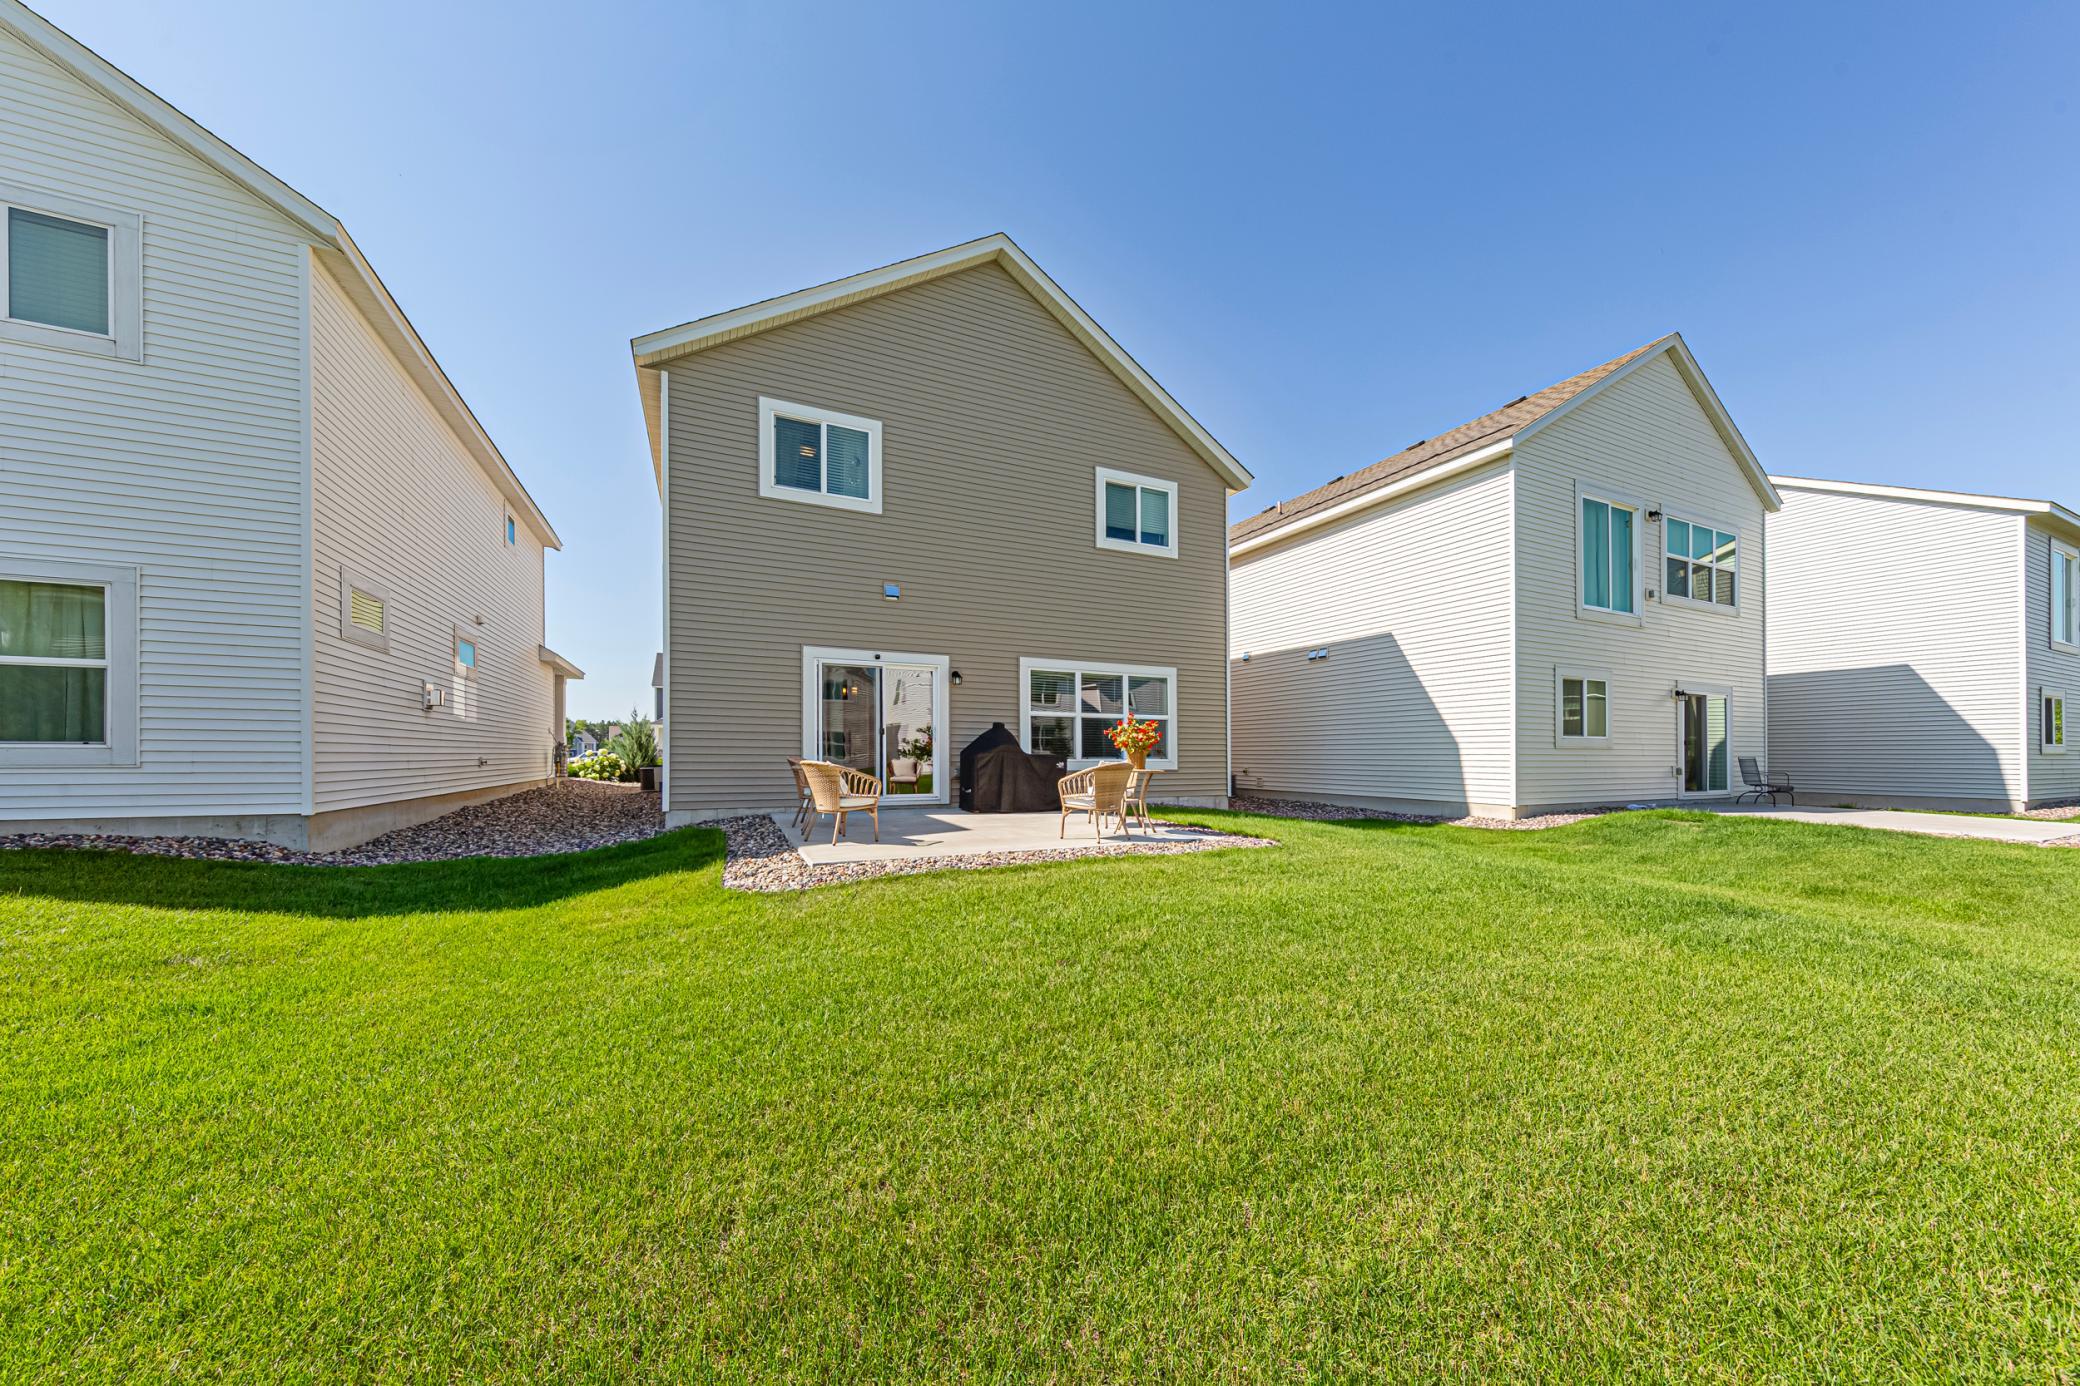
The main level is designed for gathering, featuring a spacious living room centered around a stunning stone-surround gas fireplace and an open dining area filled with natural light. Sliding glass doors lead to the concrete patio, creating an effortless extension of the living space for grilling, entertaining, or simply relaxing outdoors.
The kitchen combines style and function with corian countertops, white cabinetry, stainless steel appliances, a gas range, subway-tile backsplash, and an oversized center island with seating. The exceptional walk-in pantry offers extensive custom shelving, countertop workspace, and abundant storage that keeps everyday essentials organized and within easy reach.
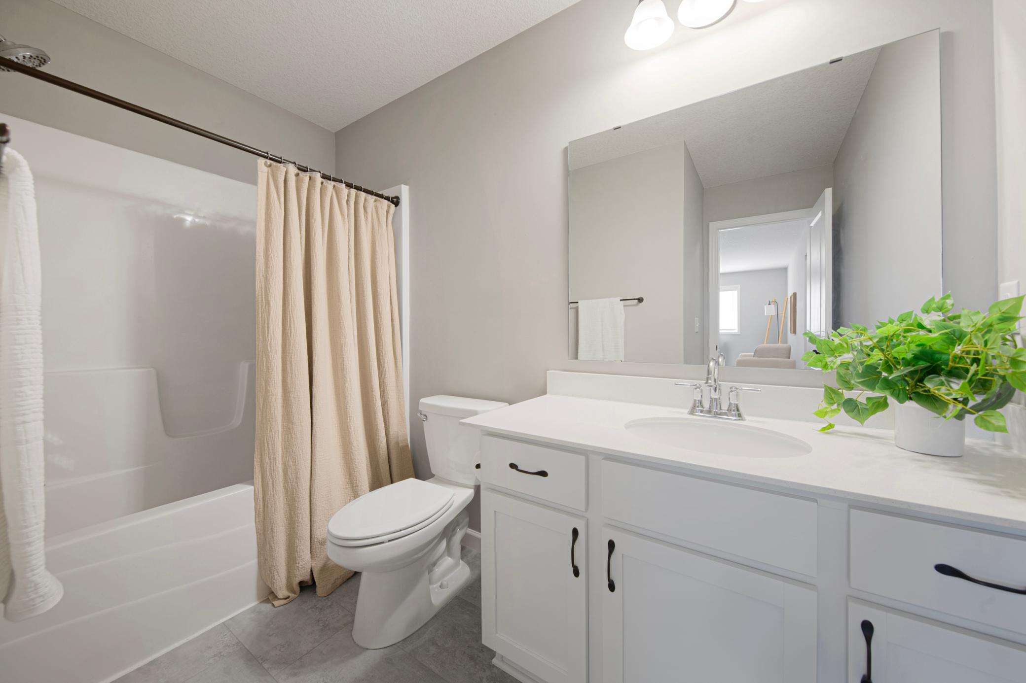
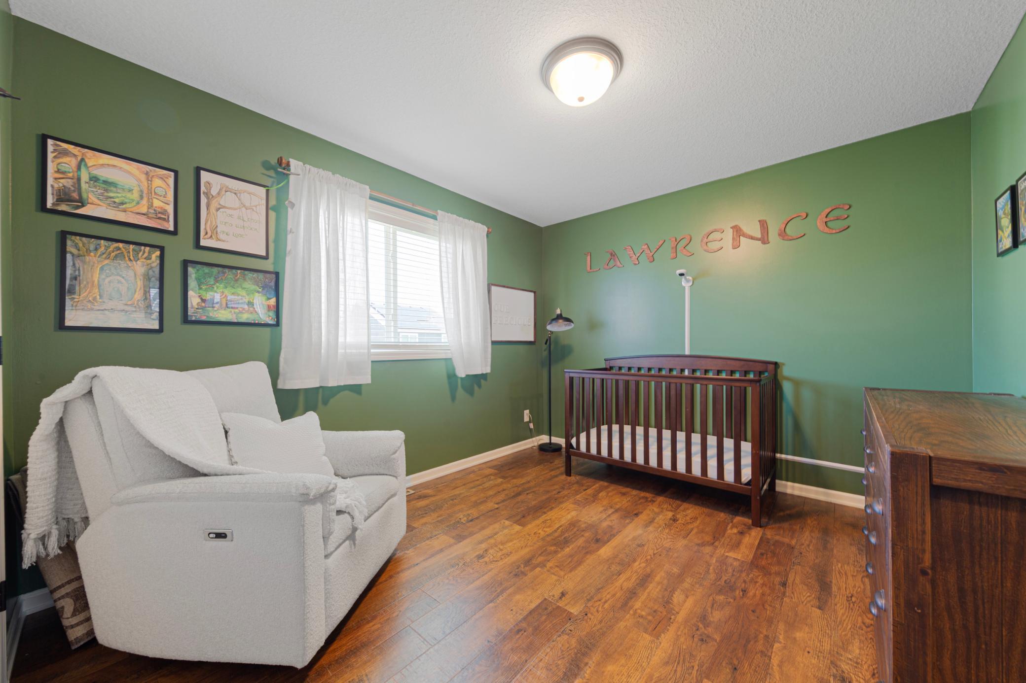
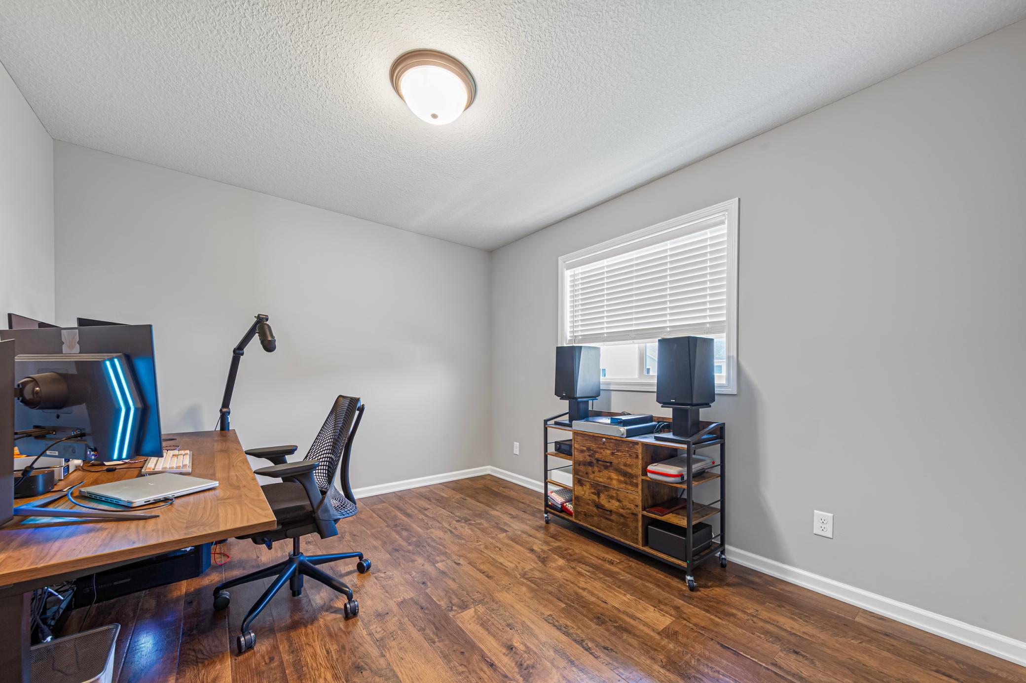
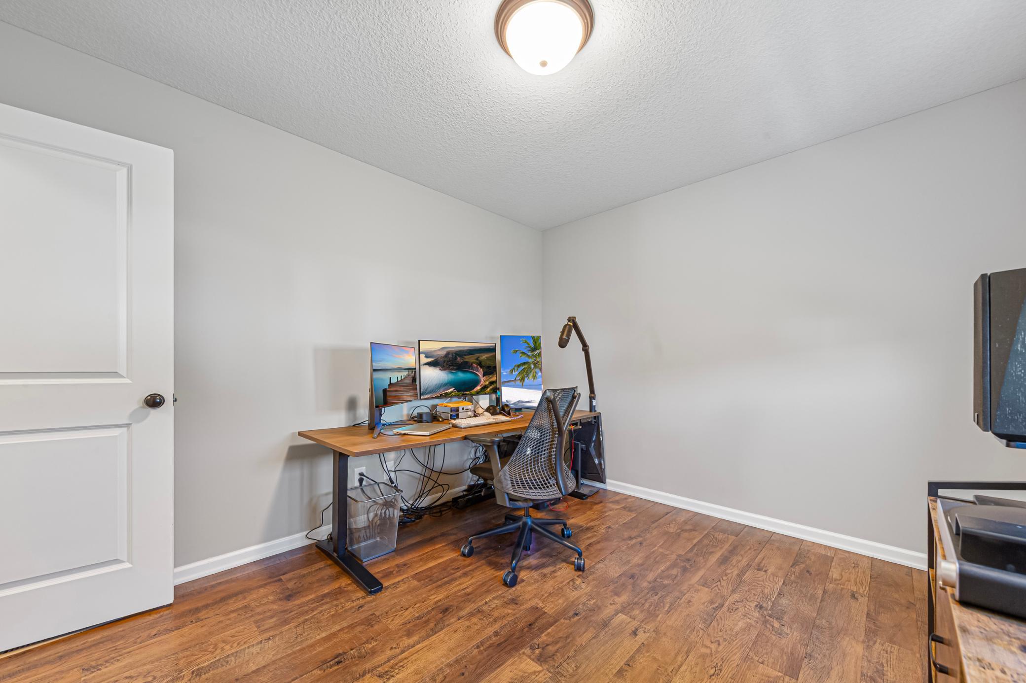
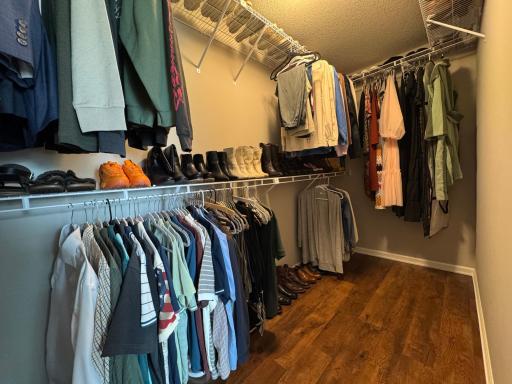
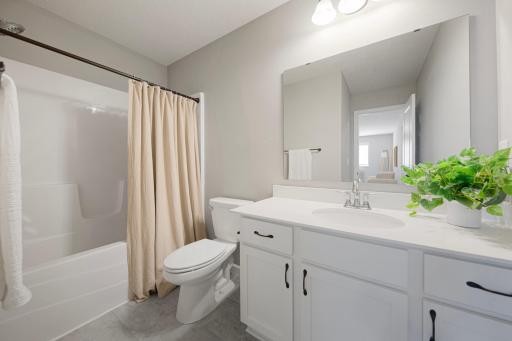
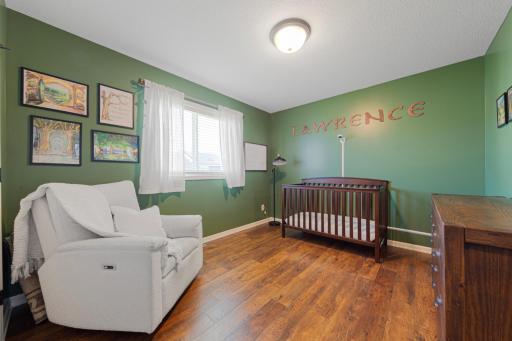
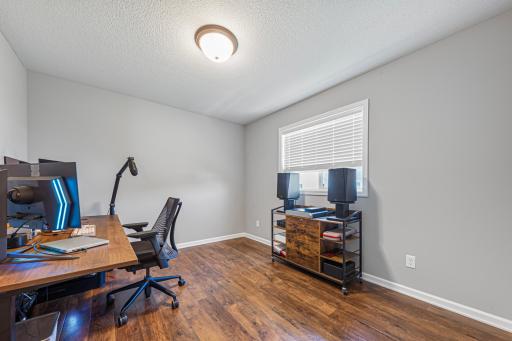
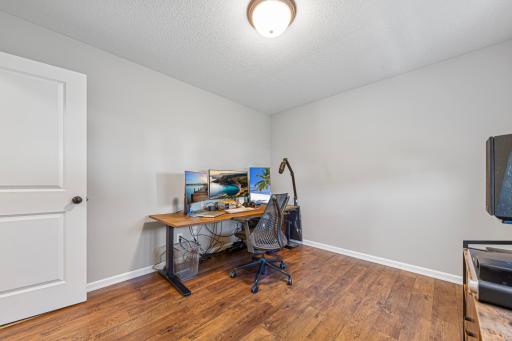
Upstairs, the spacious owner's suite features a vaulted ceiling, a large walk-in closet, and a private bath with a double-sink vanity. Two additional bedrooms, a full bathroom, an open loft, and the upgraded laundry room provide flexible space to fit a variety of lifestyles. The loft is ideal for a home office, playroom, media room, fitness area, or second living space.
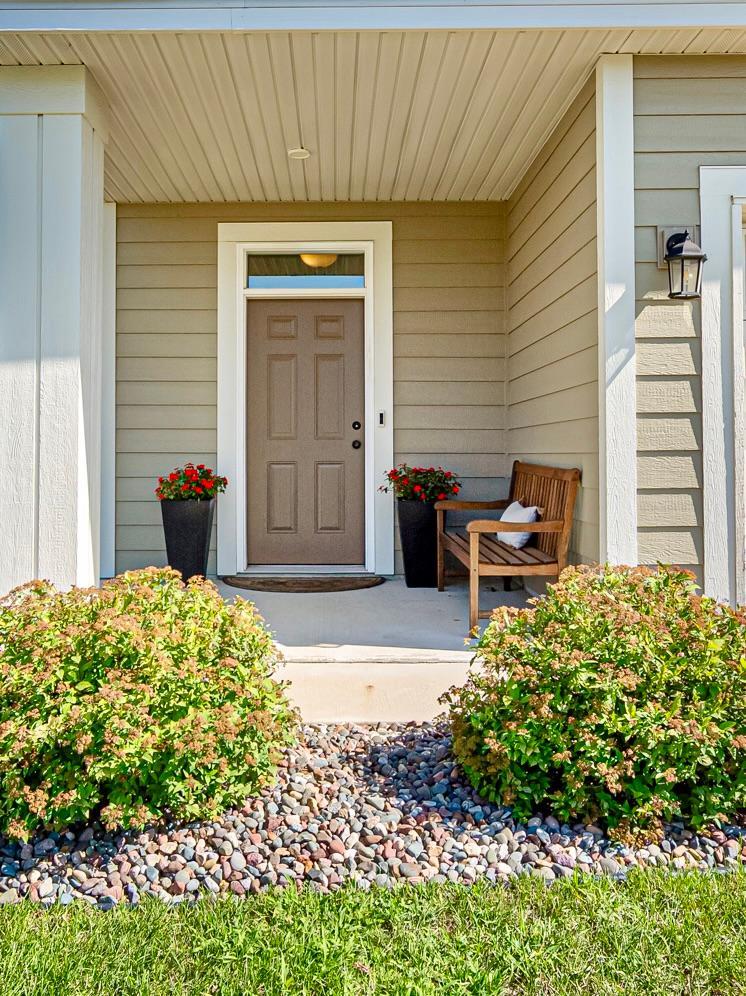
The attached garage offers built-in overhead storage, while the association takes care of lawn care, snow removal, irrigation, trash, and recycling, making everyday living easy. With slab-on-grade construction, there's no basement to maintain, creating a simplified, low-maintenance lifestyle. Ideally located near parks, miles of scenic trails, shopping, restaurants, and convenient access to both Cottage Grove and Woodbury, this thoughtfully upgraded home offers comfort, convenience, and exceptional everyday living.
Directions: Take US-10 E/US-61 S to Jamaica Ave S in Cottage Grove. Take the Jamaica Ave exit from US-10 E/US-61 S
Continue on Jamaica Ave S. Take 100th St S to 102nd St S
Accessible
No Stairs External: 1
Air Conditioning
Central Air: 1
Amenities Unit
In-Ground Sprinkler: 1
Kitchen Center Island: 1
Paneled Doors: 1
Patio: 1
Porch: 1
Primary Bedroom Walk-In Closet: 1
Appliances
Air-To-Air Exchanger: 1
Dishwasher: 1
Dryer: 1
Microwave: 1
Range: 1
Refrigerator: 1
Washer: 1
Assessments
Assessment Balance: 0
Tax With Assessments: 4598
Association Fee Includes
Lawn Care: 1
Professional Mgmt: 1
Snow Removal: 1
Other: 1
Basement
None: 1
Bath Description
Main Floor 1/2 Bath: 1
Upper Level 3/4 Bath: 1
Upper Level Full Bath: 1
Full Primary: 1
Building Information
Finished SqFt Above Ground: 2087
Construction Materials
Concrete: 1
Construction Status
Previously Owned: 1
Dining Room Description
Kitchen/Dining Room: 1
Electric
200+ Amp Service: 1
Other: 1
Existing Financing
Conventional: 1
Exterior
Brick/Stone: 1
Fiber Board: 1
Vinyl: 1
Family Room Characteristics
2 or More: 1
Family Room: 1
Loft: 1
Main Level: 1
Fencing
None: 1
Fireplace Characteristics
Gas Burning: 1
Foundation
Slab: 1
Fuel
Natural Gas: 1
Heating
Forced Air: 1
Insurance Fee
Insurance Fee: 0
Internet Options
Cable: 1
Laundry
Laundry Room: 1
Upper Level: 1
Lease Details
Land Leased: Not Applicable
Lock Box Type
Lock Box Source: SPAAR
Supra: 1
Lot Description
Tree Coverage - Light: 1
Miscellaneous Information
DP Resource: Yes
Homestead: Yes
Ownership
Fractional Ownership: No
Parking Characteristics
Garage Square Feet: 450
Insulated Garage: 1
Patio, Porch and Deck Features
Covered: 1
Front Porch: 1
Patio: 1
Public Survey Info
Range#: 21
Section#: 30
Township#: 27
Restriction/Covenants
Pets - Cats Allowed: 1
Pets - Dogs Allowed: 1
Pets - Weight/Height Limit: 1
Road Frontage
City Street: 1
Road Responsibility
Public Maintained Road: 1
Roof
Age 8 Years or Less: 1
Sellers Terms
Cash: 1
Conventional: 1
FHA: 1
VA: 1
Sewer
City Sewer - In Street: 1
Special Search
2nd Floor Laundry: 1
3 BR on One Level: 1
Primary Bdr Suite: 1
Stories
Two: 1
Water
City Water - In Street: 1
Location Tax and Other Information
House Number: 6870
Street Name: 102nd
Street Suffix: Street
Street Direction Suffix: S
Postal City: Cottage Grove
County: Washington
State: MN
Zip Code: 55016
Complex/Dev/Subdivision: Settlers Bluff
Property Features
Accessible: No Stairs External
Air Conditioning: Central Air
Amenities Unit: In-Ground Sprinkler; Kitchen Center Island; Paneled Doors; Patio; Porch; Primary Bedroom Walk-In Closet
Appliances: Air-To-Air Exchanger; Dishwasher; Dryer; Microwave; Range; Refrigerator; Washer
Association Fee Includes: Lawn Care; Professional Mgmt; Snow Removal; Other
Basement: None
Bath Description: Main Floor 1/2 Bath; Upper Level 3/4 Bath; Upper Level Full Bath; Full Primary
Construction Materials: Concrete
Construction Status: Previously Owned
Dining Room Description: Kitchen/Dining Room
Electric: 200+ Amp Service; Other
Existing Financing: Conventional
Exterior: Brick/Stone; Fiber Board; Vinyl
Family Room Characteristics: 2 or More; Family Room; Loft; Main Level
Fencing: None
Fireplace Characteristics: Gas Burning
Foundation: Slab
Fuel: Natural Gas
Heating: Forced Air
Internet Options: Cable
Laundry: Laundry Room; Upper Level
Lock Box Type: Supra
Lot Description: Tree Coverage - Light
Parking Characteristics: Insulated Garage
Road Frontage: City Street
Road Responsibility: Public Maintained Road
Roof: Age 8 Years or Less
Sellers Terms: Cash; Conventional; FHA; VA
Sewer: City Sewer - In Street
Special Search: 2nd Floor Laundry; 3 BR on One Level; Primary Bdr Suite
Stories: Two
Water: City Water - In Street
Room Information
| Room Name | Dimensions | Level |
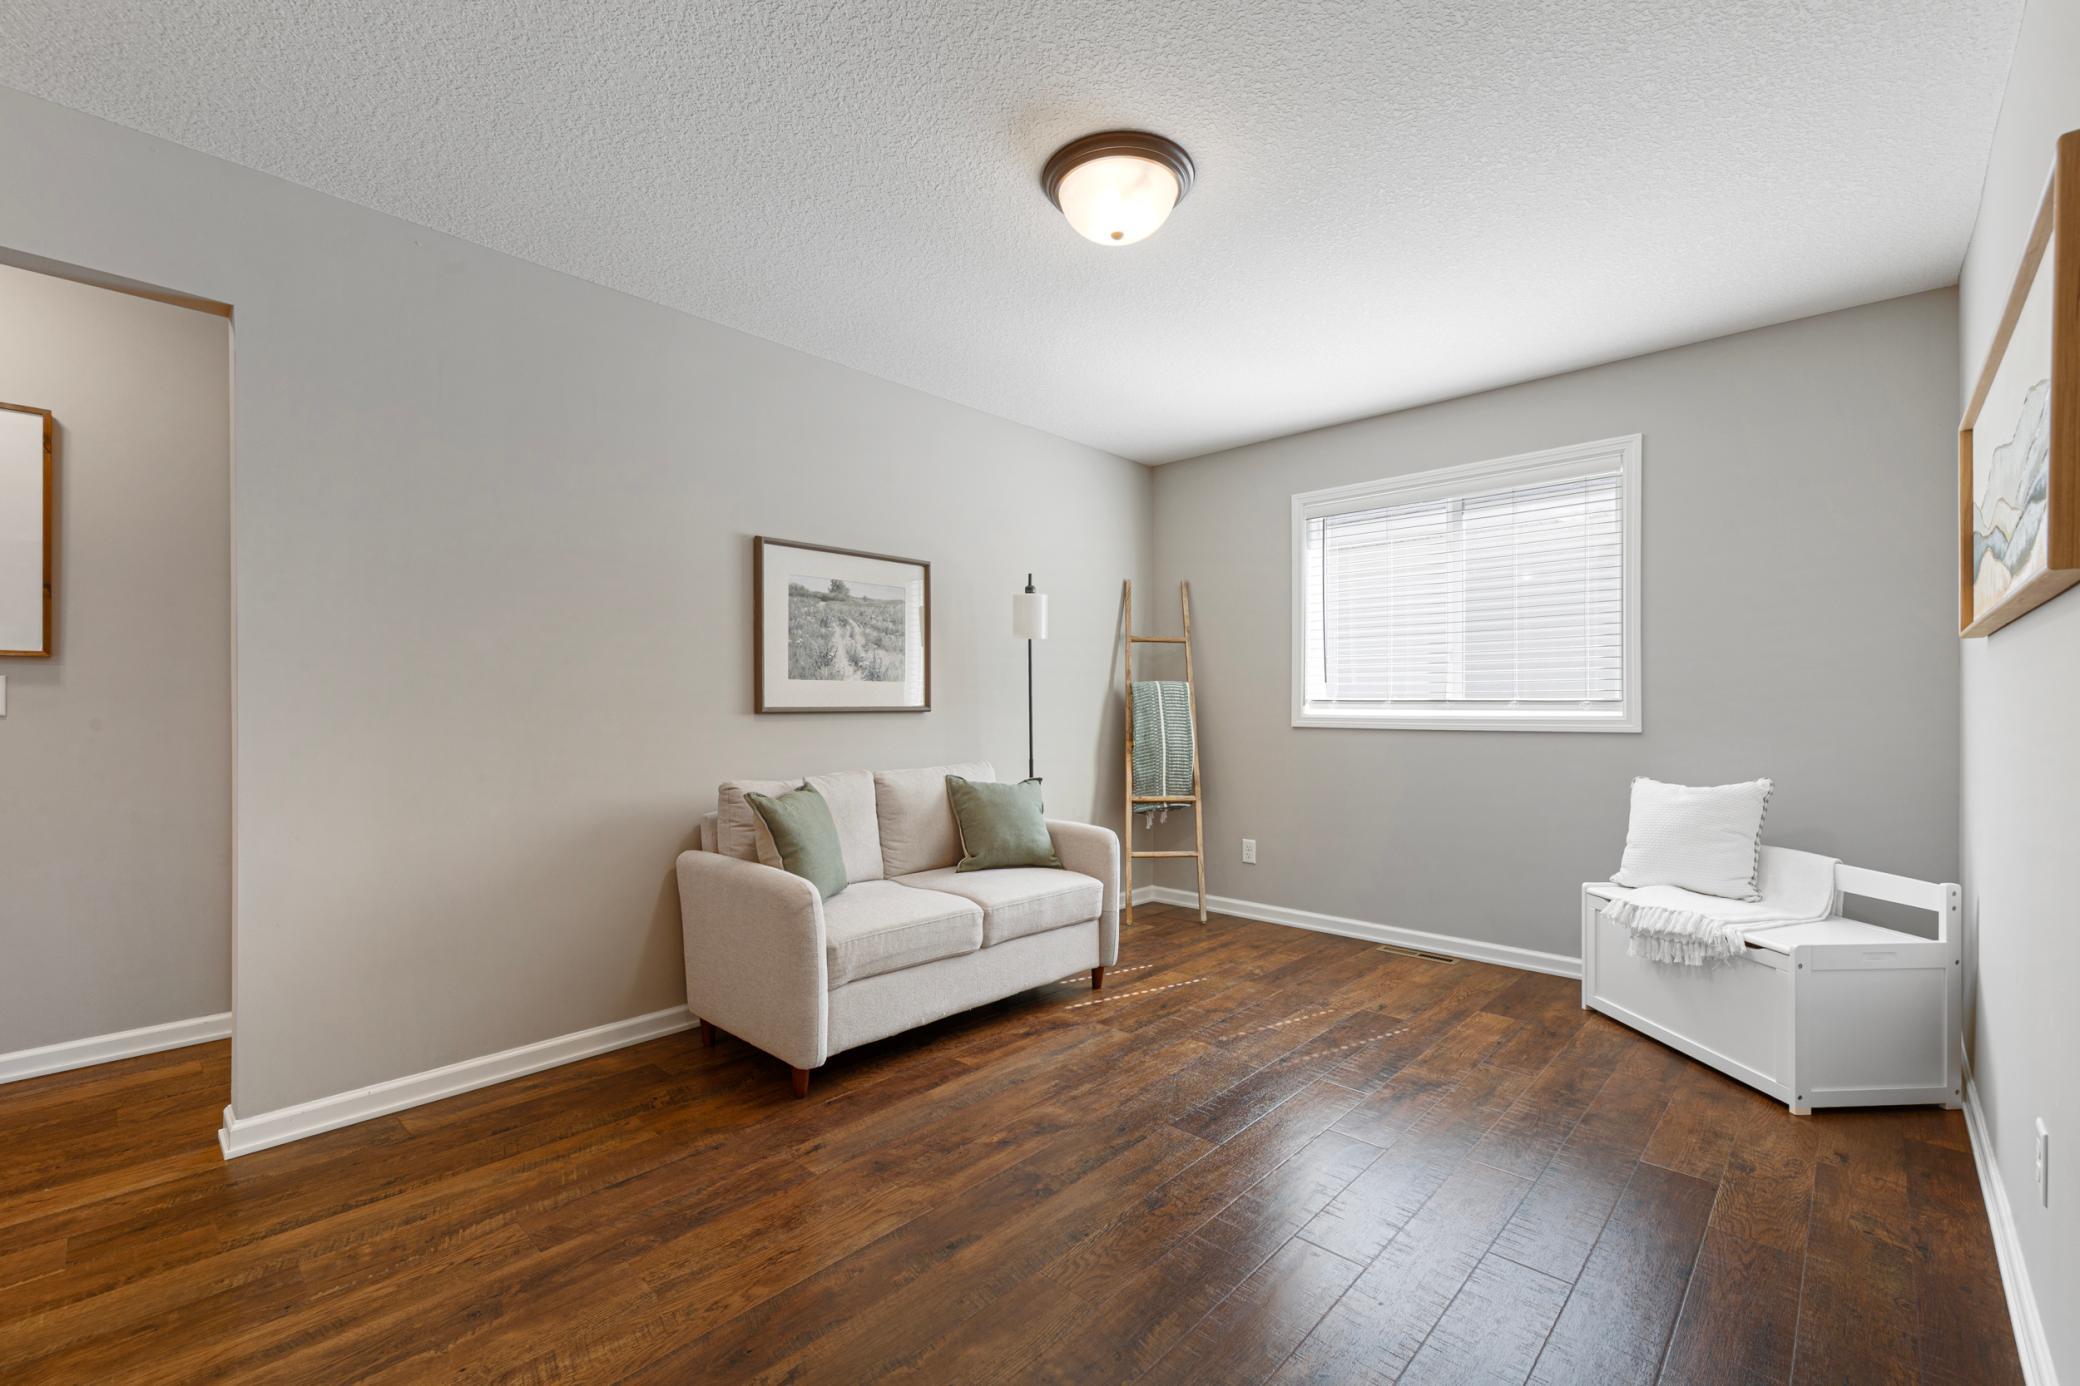
| Dining Room | 13 x 8 | Main |
| First (1st) Bedroom | 19 x 15 | Upper |
| Kitchen | 13 x 12 | Main |
| Laundry | 8.3 x 8.3 | Upper |
| Living Room | 19 x 16 | Main |
| Loft | 20 x 13 | Upper |
| Pantry (Walk-In) | 5 x 4 | Main |
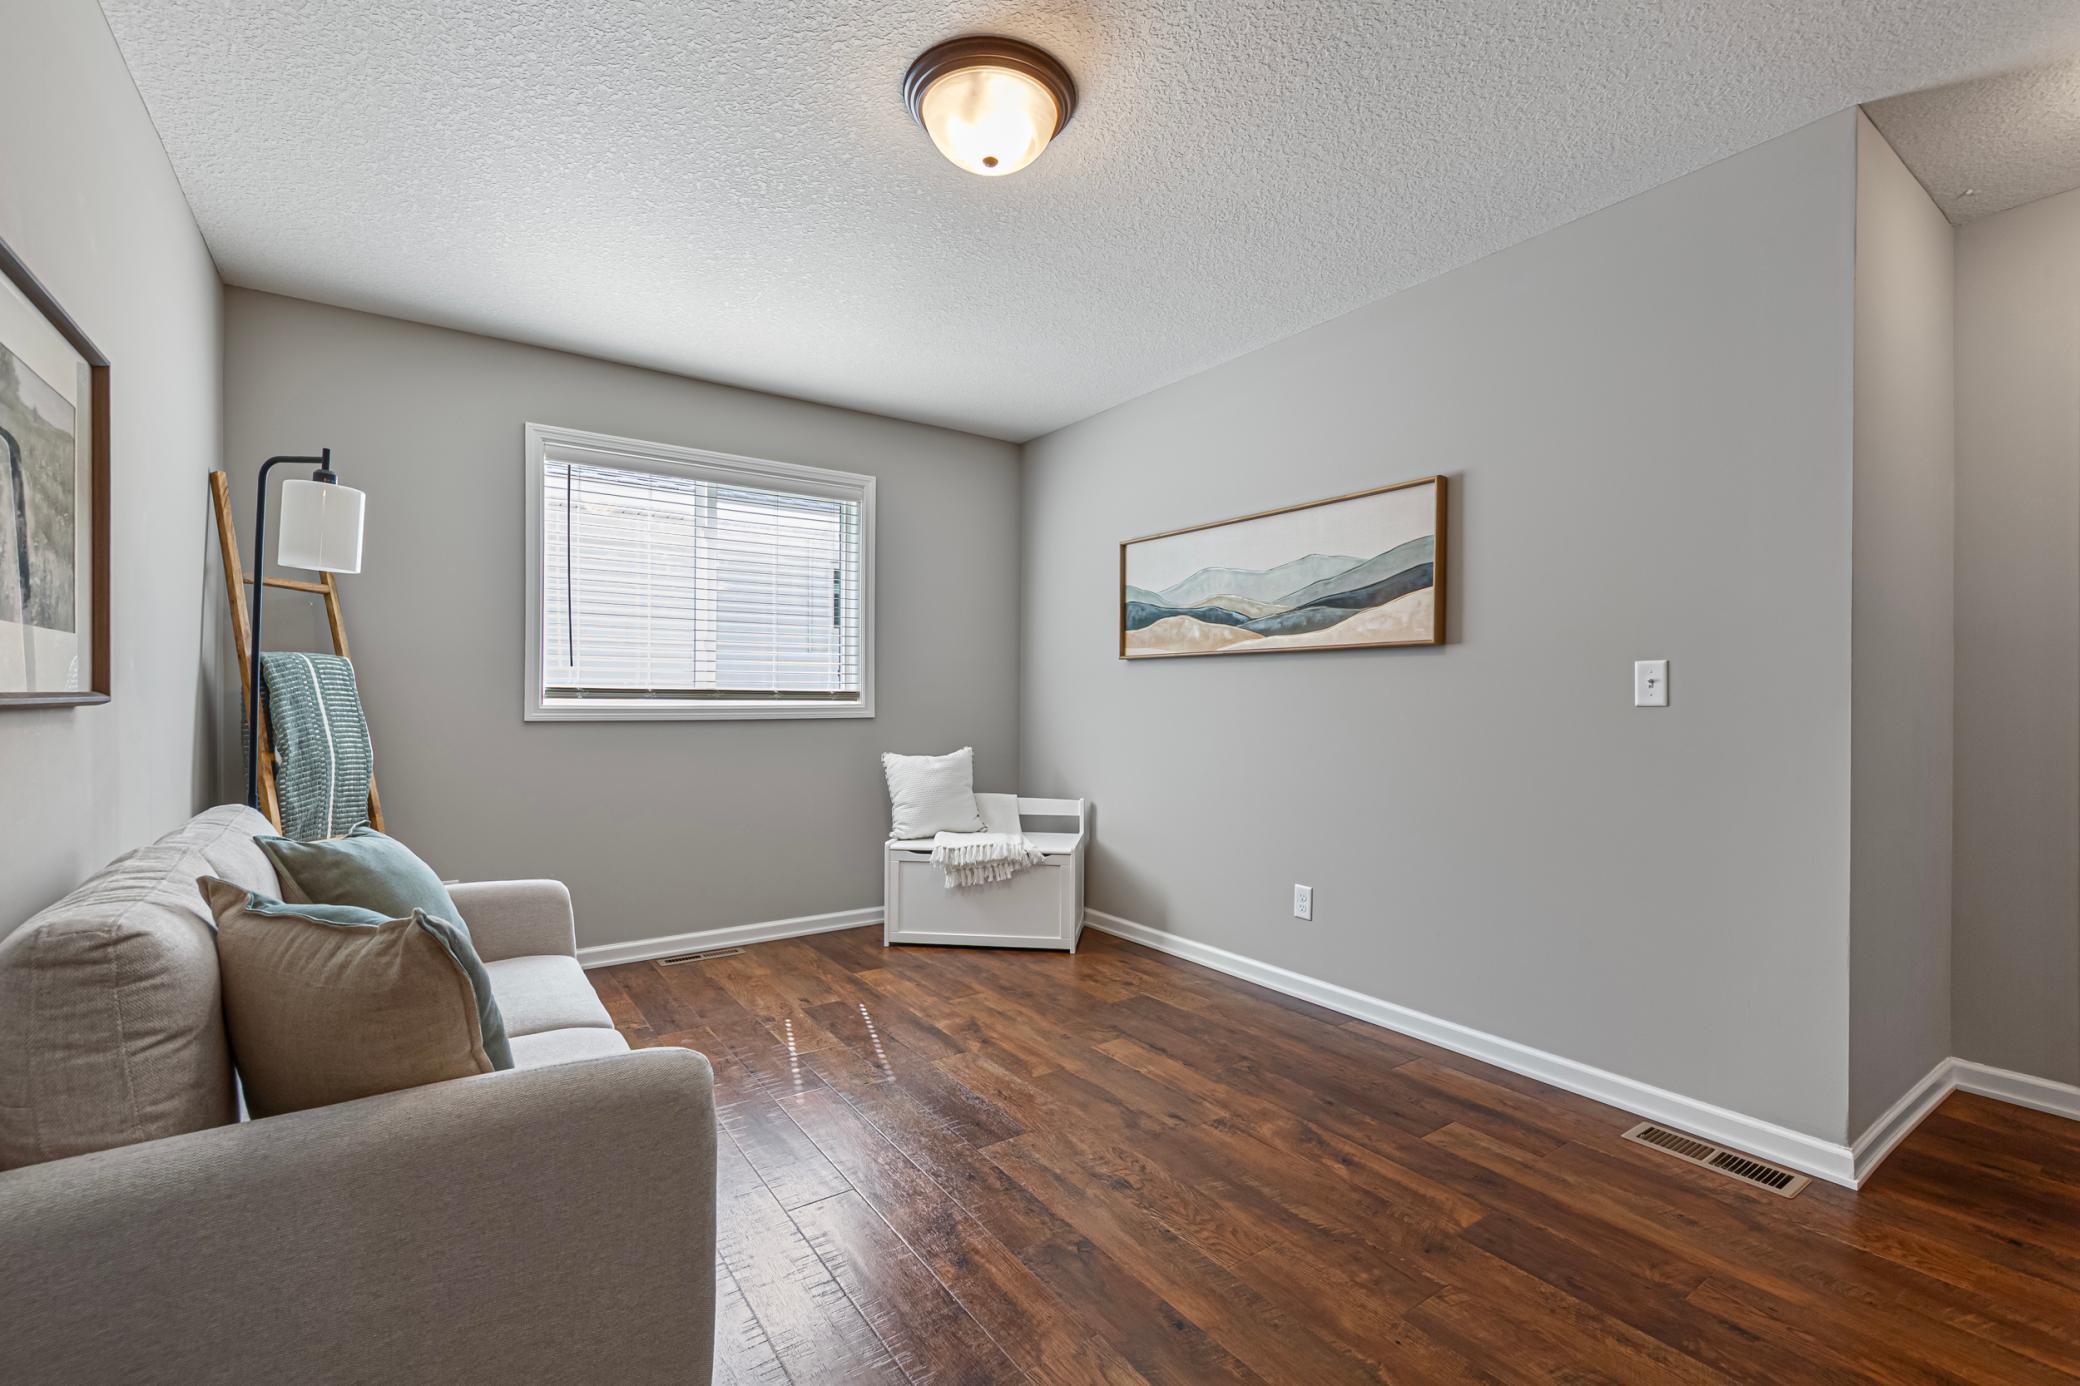
| Second (2nd) Bedroom | 12 x 10 | Upper |
| Third (3rd) Bedroom | 12 x 10 | Upper |

Listing Office: Homes Plus Realty
Last Updated: August - 16 - 2026
The data relating to real estate for sale on this web site comes in part from the Broker Reciprocity SM Program of the Regional Multiple Listing Service of Minnesota, Inc. The information provided is deemed reliable but not guaranteed. Properties subject to prior sale, change or withdrawal. ©2024 Regional Multiple Listing Service of Minnesota, Inc All rights reserved.