$684,900
Ramsey, MN 55303
MLS# 7144007
Status: Pending
6 beds | 5 baths | 5317 sqft
1 / 55
Property Description
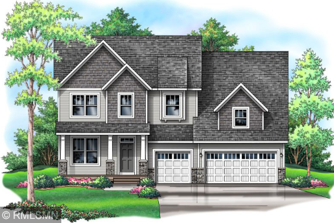
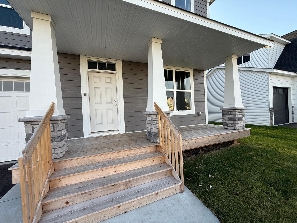
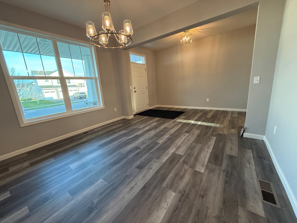
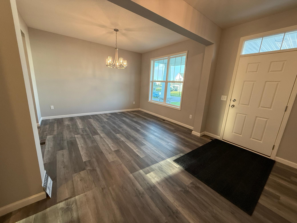
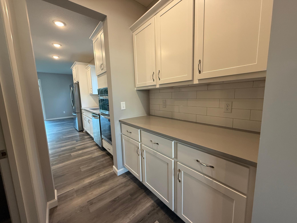
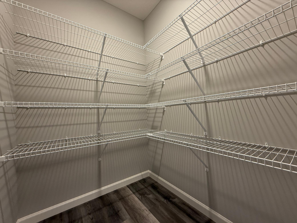
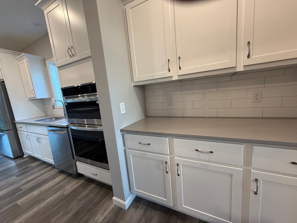
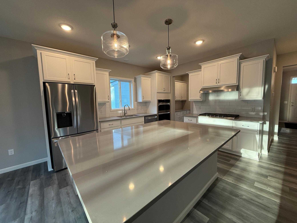
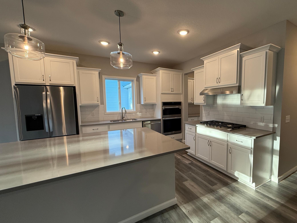
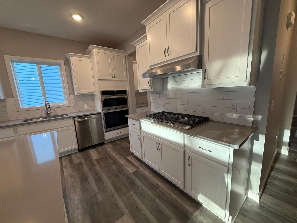
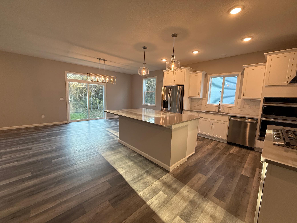
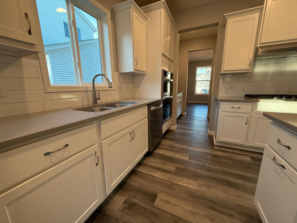
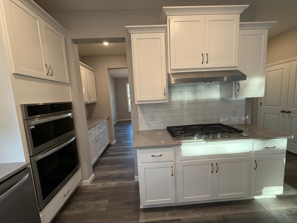
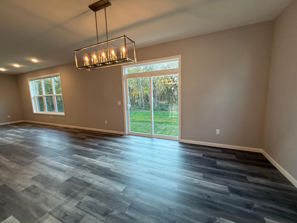
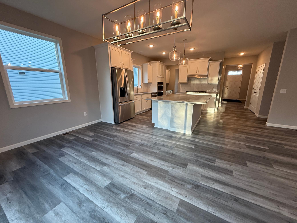
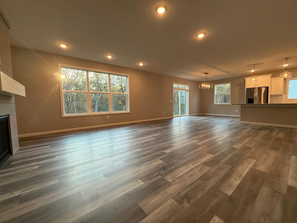
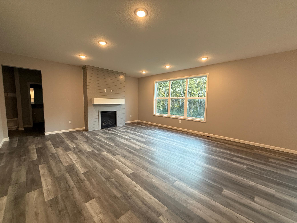
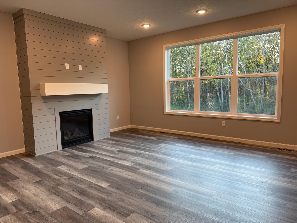
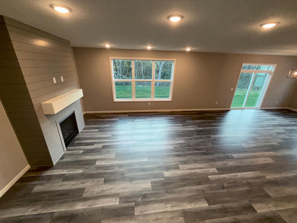
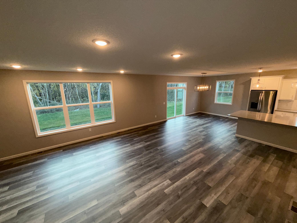
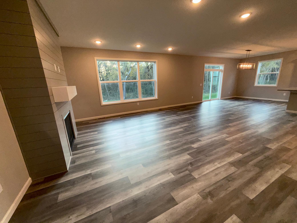
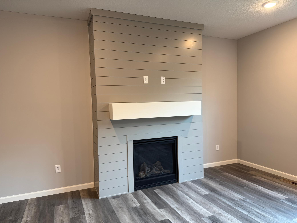
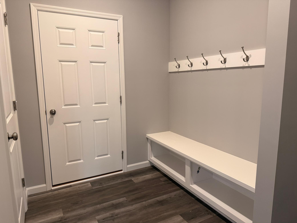
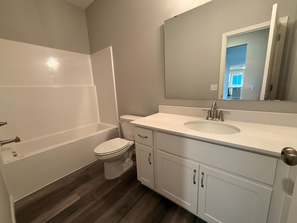
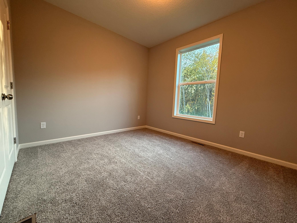
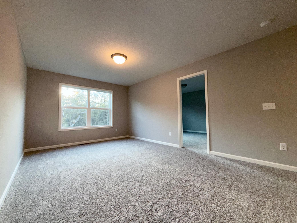
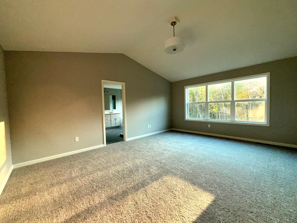
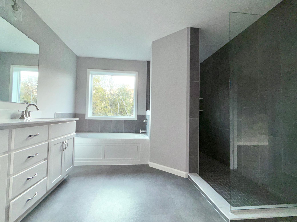
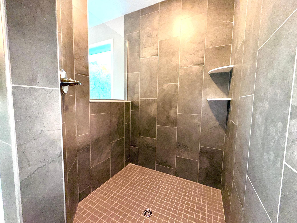
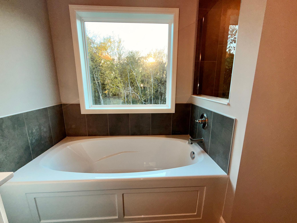
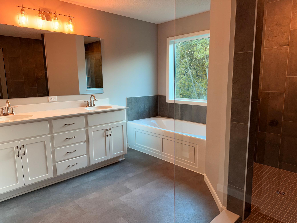
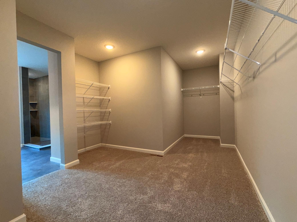
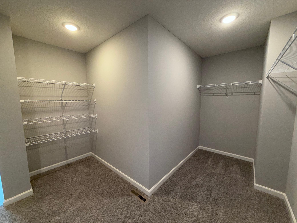
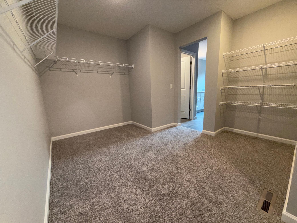
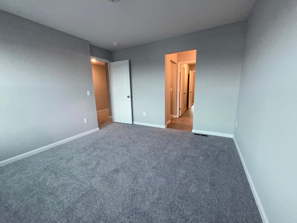
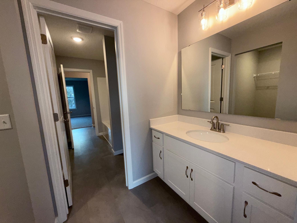
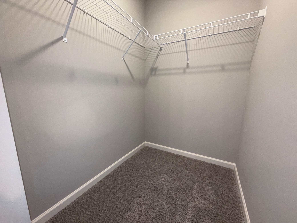
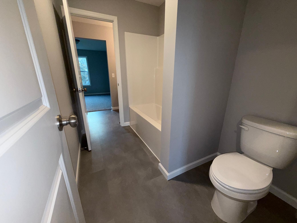
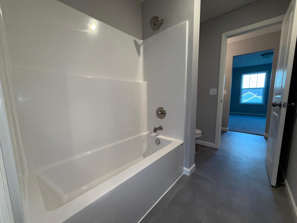
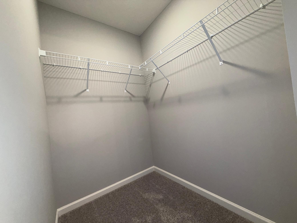
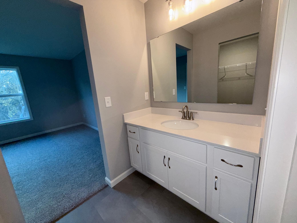
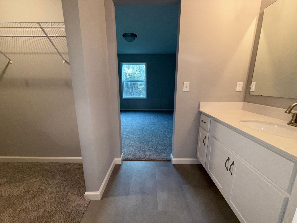
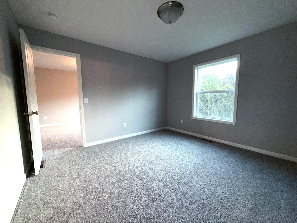
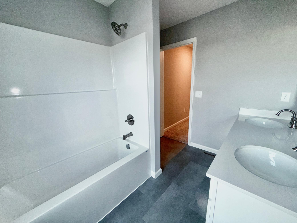
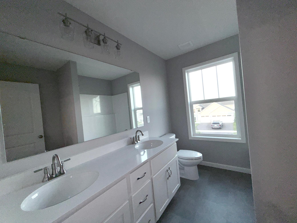
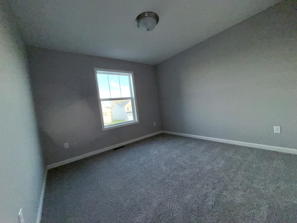
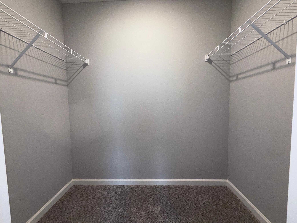
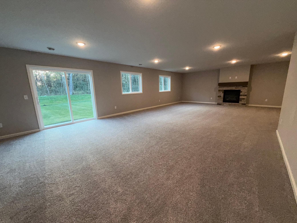
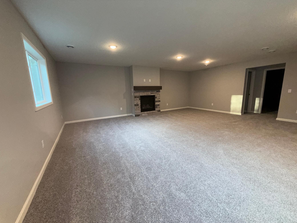
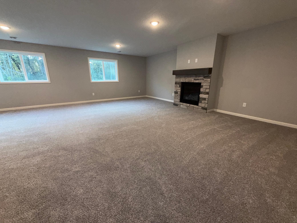
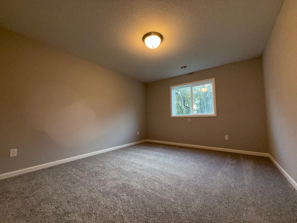
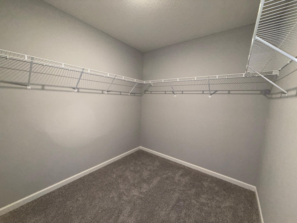
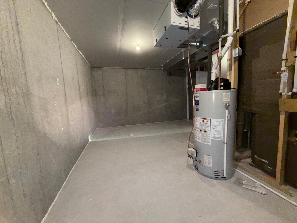
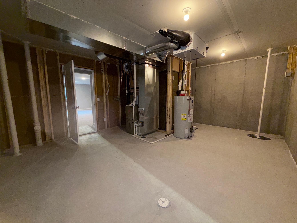
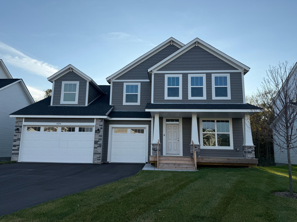
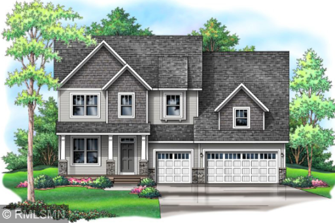
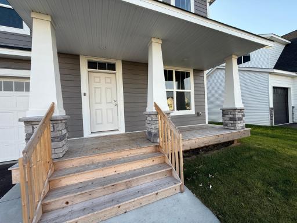
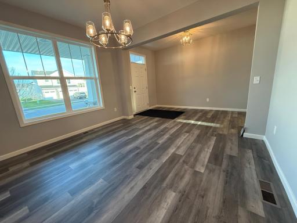
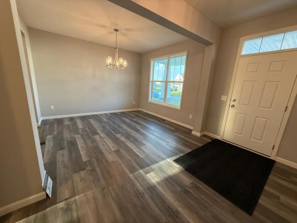
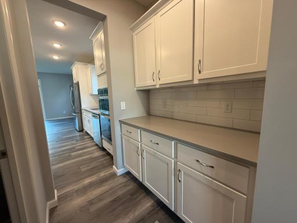
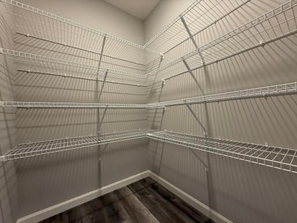
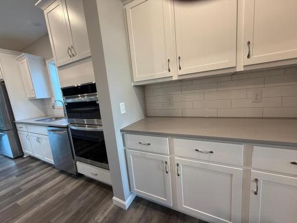
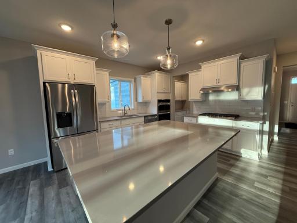
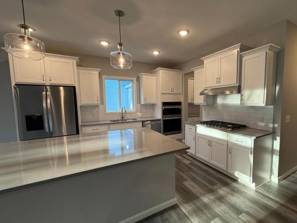
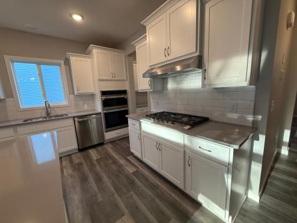
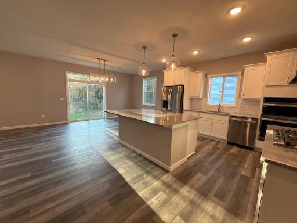
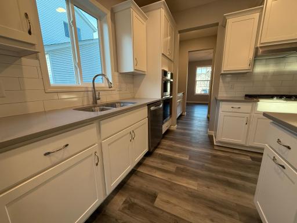
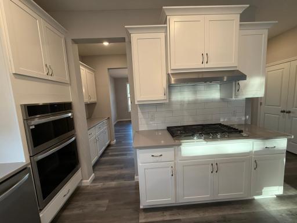
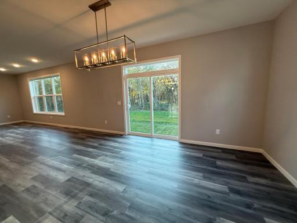
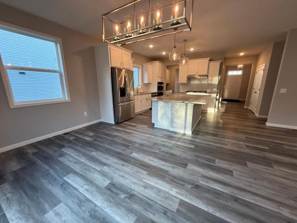
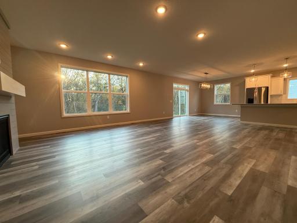
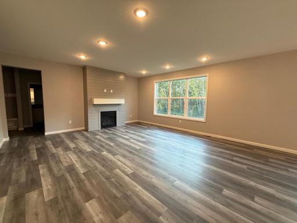
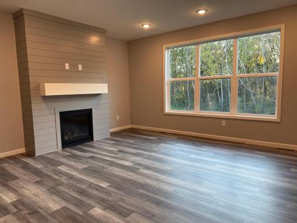
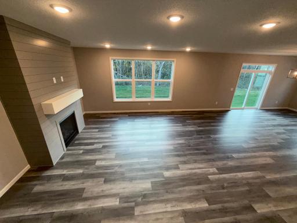
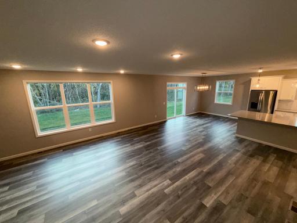
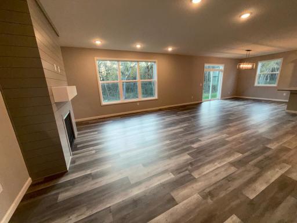
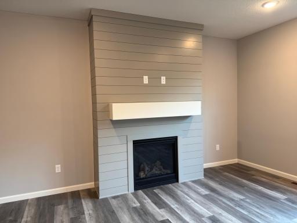
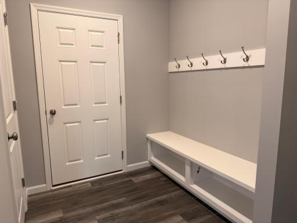
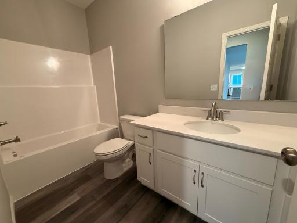
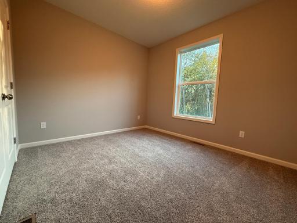
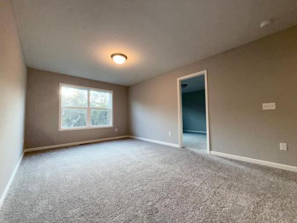
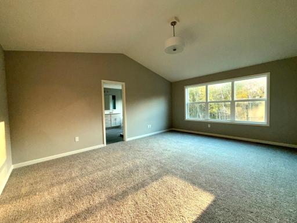
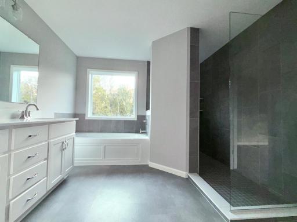
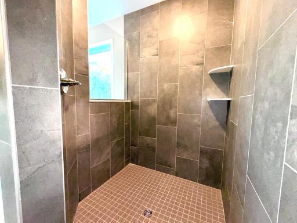
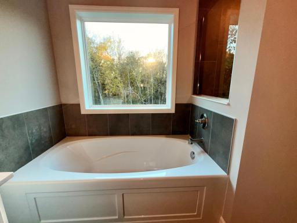
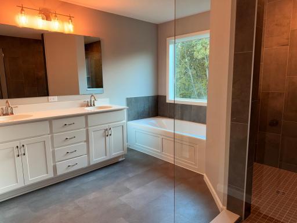
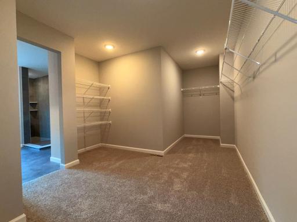
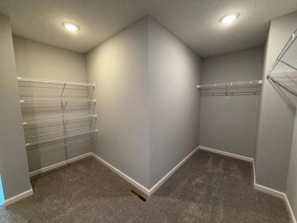
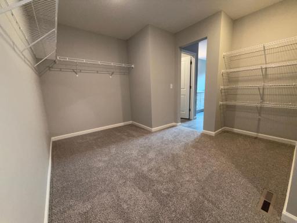
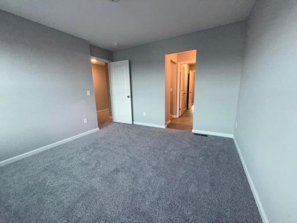
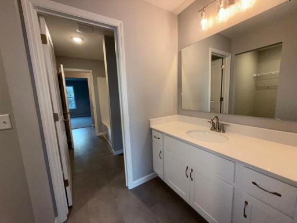
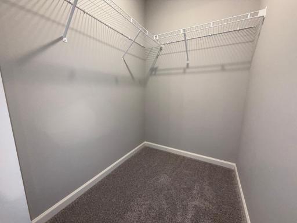
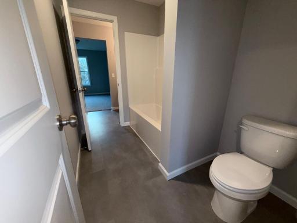
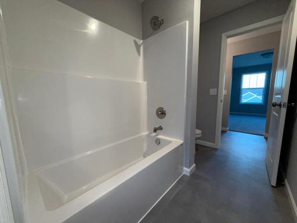
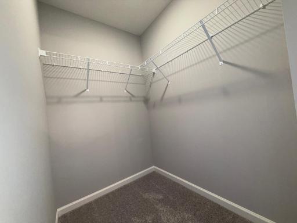
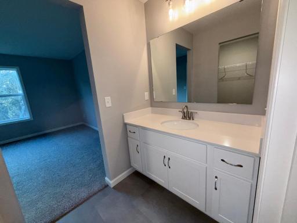
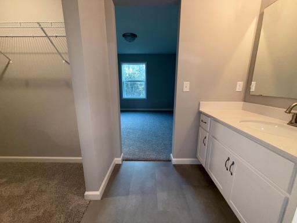
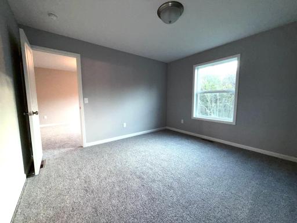
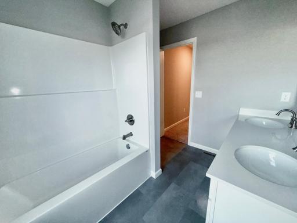
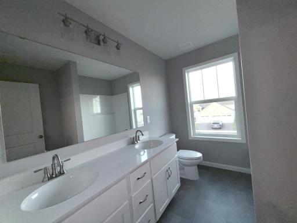
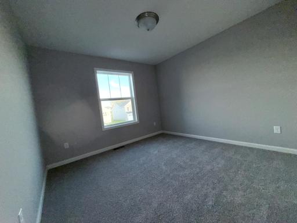
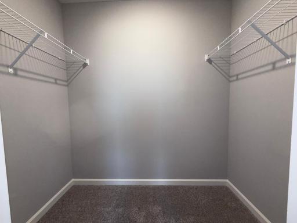
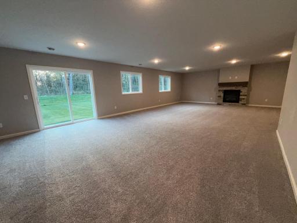
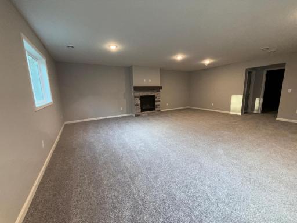
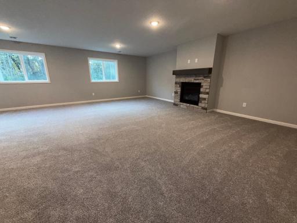
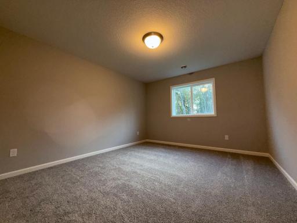
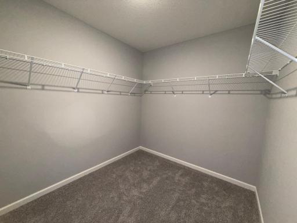
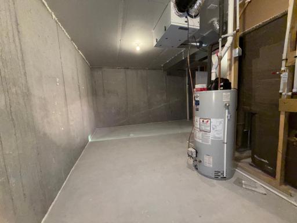
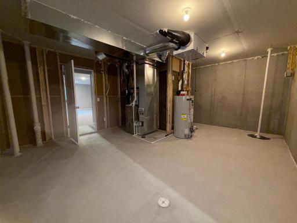
Gorgeous Two-Story with finished walkout basement & ALL the upgrades! The spacious front porch welcomes you into an open floor plan that flows seamlessly thanks to the vaulted ceilings and LuxuryVinyl PlankWood Look Floors that run throughout the main level. The front room can be used as FormalDining or FlexSpace, the kitchen provides a perfect workspace with a gas cooktop, built in oven, gleaming quartz countertops and tile backsplash, a beautiful butler's pantry and a huge walk in pantry as well. Gather around the living room fireplace or enjoy the sunroom, either way, the oversize windows add just the right amount of natural light. The huge mudroom area includes an oversize built in bench. Rounding out the main floor is a full guest bedroom and full bathroom. The luxury continues upstairs with a spacious loft and owner's suite bedroom complete with walk in shower and soaker tub, 3 addt'l bedrooms, a Jack-n-Jill bathroom and 4th full bath. The finished walkout basement is a HUGE additional space and includes a large 6th bedroom with walk in closet, bathroom #5, the huge family room area with stone fireplace, all walking out to the backyard! Sod/Sprinkler Included!
Details
Maps
Contract Information
Owner is an Agent?: No
Auction?: No
Status: Pending
Off Market Date: 2026-09-19
Contingency: None
Current Price: $684,900
Original List Price: 684900
ListPrice: 684900
List Date: 2026-09-14
Office/Member Info
Association: SPAAR
General Property Information
# Carport Spaces: 0
Assoc Mgmt Co. Phone #: 952-277-2716
Association Fee Frequency: Monthly
Association Mgmt Co. Name: FirstService Residential
Common Wall: No
Lot Measurement: Acres
Manufactured Home?: No
Multiple PIDs?: No
New Development: No
Number of Fireplaces: 2
Projected Completion Date: 2026-10-15
Waterfront YN: No
Year Built: 2025
Yearly/Seasonal: Yearly
Zoning: Residential-Single Family
Lot Dimensions: 80*136*80*136
Acres: 0.25
Bath Three Quarters: 1
Bath Half: 0
Bath Quarter: 0
Main Floor Total SqFt: 1769
Above Grd Total SqFt: 3569
Below Grd Total SqFt: 1748
Total SqFt: 5317
Total Finished Sqft: 5067.00
FireplaceYN: Yes
Foundation Size: 1601
Style: (SF) Single Family
Garage Stalls: 3
Association Fee: 32
Assessment Pending: No
Bedrooms: 6
Baths Total: 5
Bath Full: 4
Location, Tax and Other Information
AssocFeeYN: Yes
Legal Description: Lot 4 Block 3 TROTT BROOK CROSSING THIRD ADDITION
Listing City: Ramsey
Map Page: 35
Municipality: Ramsey
School District: Anoka-Hennepin
School District Phone: 763-506-1000
Property ID Number: 103225210021
Tax Year: 2026
Tax Amount: 105
In Foreclosure?: No
Potential Short Sale?: No
Lender Owned?: No
Directions & Remarks
Public Remarks: Gorgeous Two-Story with finished walkout basement & ALL the upgrades! The spacious front porch welcomes you into an open floor plan that flows seamlessly thanks to the vaulted ceilings and LuxuryVinyl PlankWood Look Floors that run throughout the main level. The front room can be used as FormalDining or FlexSpace, the kitchen provides a perfect workspace with a gas cooktop, built in oven, gleaming quartz countertops and tile backsplash, a beautiful butler's pantry and a huge walk in pantry as well. Gather around the living room fireplace or enjoy the sunroom, either way, the oversize windows add just the right amount of natural light. The huge mudroom area includes an oversize built in bench. Rounding out the main floor is a full guest bedroom and full bathroom. The luxury continues upstairs with a spacious loft and owner's suite bedroom complete with walk in shower and soaker tub, 3 addt'l bedrooms, a Jack-n-Jill bathroom and 4th full bath. The finished walkout basement is a HUGE additional space and includes a large 6th bedroom with walk in closet, bathroom #5, the huge family room area with stone fireplace, all walking out to the backyard! Sod/Sprinkler Included!
Directions: From Hwy 10 go (North) on Hwy 47 to Nowthen Blvd (Left) for 4.5 miles to 173rd Ave (Left) to home on left hand side of road
Accessible
None: 1
Air Conditioning
Central Air: 1
Amenities Unit
In-Ground Sprinkler: 1
Kitchen Center Island: 1
Kitchen Window: 1
Porch: 1
Primary Bedroom Walk-In Closet: 1
Sun Room: 1
Walk-In Closet: 1
Washer/Dryer Hookup: 1
Appliances
Air-To-Air Exchanger: 1
Cooktop: 1
Dishwasher: 1
Disposal: 1
Refrigerator: 1
Assessments
Assessment Balance: 0
Tax With Assessments: 0
Association Fee Includes
Other: 1
Basement
Drain Tiled: 1
Foundation Dimensions: 1769
Full: 1
Bath Description
Full Jack & Jill: 1
Main Floor Full Bath: 1
Upper Level Full Bath: 1
Full Primary: 1
Private Primary: 1
3/4 Basement: 1
Separate Tub & Shower: 1
Walk-In Shower Stall: 1
Builder Information
Builder ID: CAPSTONE HOMES INC
Builder License Number: 637318
Builder Name: CAPSTONE HOMES INC
Builders Association of the Twin Cities: 1
Building Information
Finished SqFt Above Ground: 3569
Finished SqFt Below Ground: 1498
Construction Status
Under Construc/Spec Homes: 1
Exterior
Brick/Stone: 1
Engineered Wood: 1
Vinyl: 1
Fireplace Characteristics
Family Room: 1
Gas Burning: 1
Living Room: 1
Foundation
Concrete Block: 1
Fuel
Natural Gas: 1
Heating
Forced Air: 1
Insurance Fee
Insurance Fee: 0
Lease Details
Land Leased: Not Applicable
Lot Description
Sod Included in Price: 1
Miscellaneous Information
DP Resource: Yes
Homestead: No
Ownership
Fractional Ownership: No
Parking Characteristics
Garage Square Feet: 640
Sewer
City Sewer/Connected: 1
Special Search
4 BR on One Level: 1
Main Floor Bedroom: 1
Stories
Two: 1
Water
City Water/Connected: 1
Location Tax and Other Information
House Number: 6874
Street Name: 173rd
Street Suffix: Avenue
Street Direction Suffix: NW
Postal City: Ramsey
County: Anoka
State: MN
Zip Code: 55303
Property Features
Accessible: None
Air Conditioning: Central Air
Amenities Unit: In-Ground Sprinkler; Kitchen Center Island; Kitchen Window; Porch; Primary Bedroom Walk-In Closet; Sun Room; Walk-In Closet; Washer/Dryer Hookup
Appliances: Air-To-Air Exchanger; Cooktop; Dishwasher; Disposal; Refrigerator
Association Fee Includes: Other
Basement: Drain Tiled; Full
Bath Description: Full Jack & Jill; Main Floor Full Bath; Upper Level Full Bath; Full Primary; Private Primary; 3/4 Basement; Separate Tub & Shower; Walk-In Shower Stall
Builder Information: Builders Association of the Twin Cities
Construction Status: Under Construc/Spec Homes
Exterior: Brick/Stone; Engineered Wood; Vinyl
Fireplace Characteristics: Family Room; Gas Burning; Living Room
Foundation: Concrete Block
Fuel: Natural Gas
Heating: Forced Air
Lot Description: Sod Included in Price
Sewer: City Sewer/Connected
Special Search: 4 BR on One Level; Main Floor Bedroom
Stories: Two
Water: City Water/Connected
Room Information
| Room Name | Dimensions | Level |
| Dining Room | 16x10 | Main |
| Family Room | 36x22 | Lower |
| Fifth (5th) Bedroom | 12x10 | Main |
| First (1st) Bedroom | 14x18 | Upper |
| Flex Room | 11x12 | Main |
| Fourth (4th) Bedroom | 10x10 | Upper |
| Kitchen | 11x12 | Main |
| Living Room | 19 x 18 | Main |
| Loft | 11x18 | Upper |
| Second (2nd) Bedroom | 11x12 | Upper |
| Sixth (6th) Bedroom | 11x13 | Lower |
| Sun Room | 14x12 | Main |
| Third (3rd) Bedroom | 10x12 | Upper |

Listing Office: Capstone Realty, LLC
Last Updated: September - 20 - 2026
The data relating to real estate for sale on this web site comes in part from the Broker Reciprocity SM Program of the Regional Multiple Listing Service of Minnesota, Inc. The information provided is deemed reliable but not guaranteed. Properties subject to prior sale, change or withdrawal. ©2026 Regional Multiple Listing Service of Minnesota, Inc All rights reserved.