$599,900
Felton, MN 56536
MLS# 7065738
3 beds | 2 baths | 3890 sqft
1 / 72



Property Description
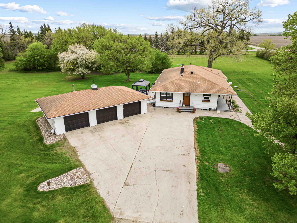
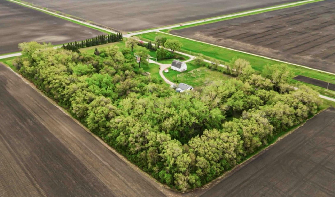
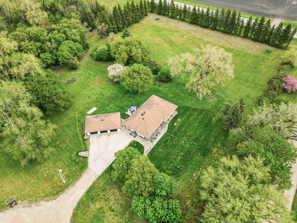
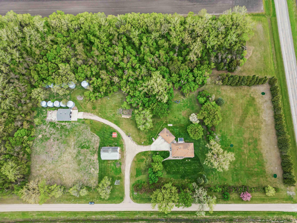
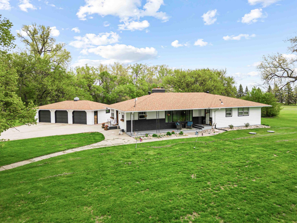
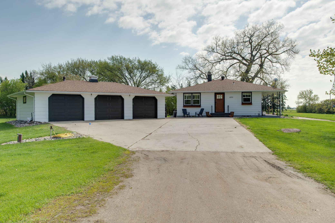
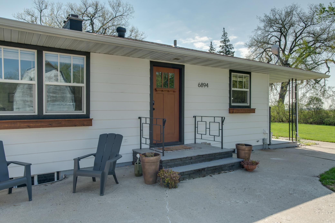
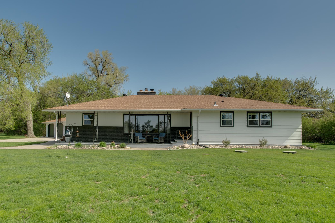
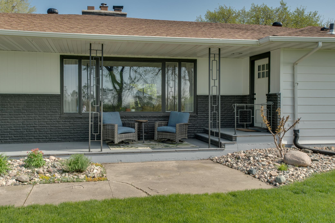
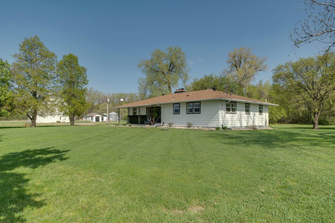
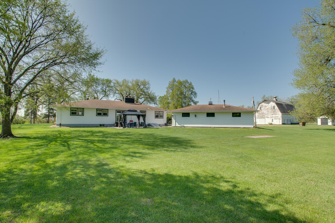
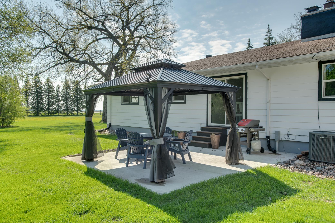
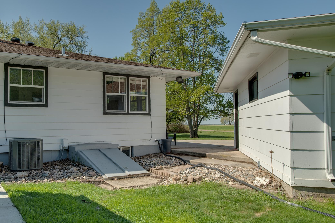
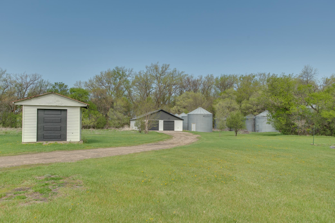
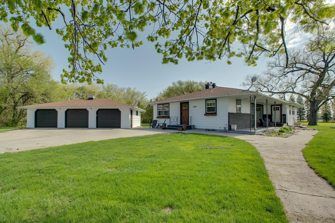
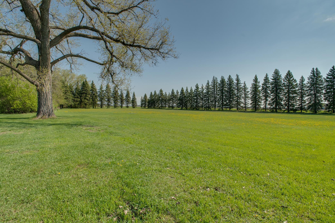
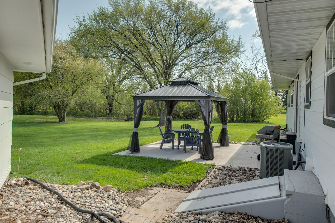
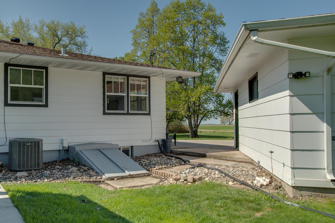
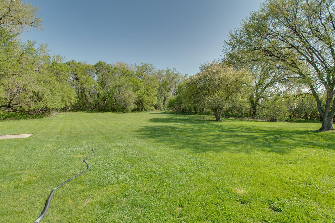
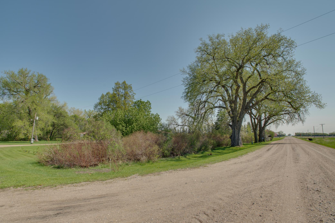
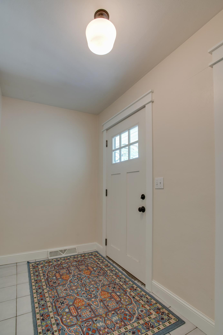
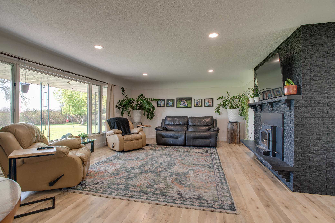
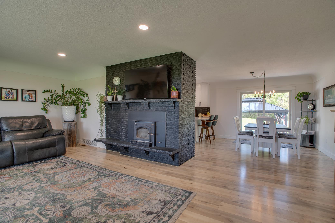
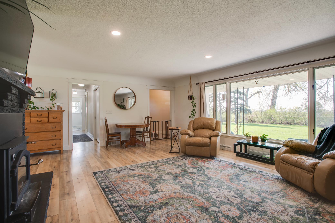
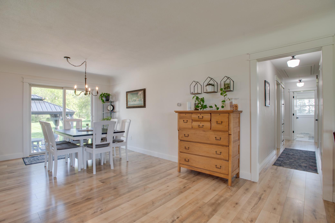
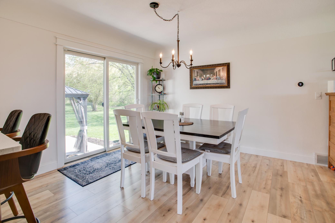
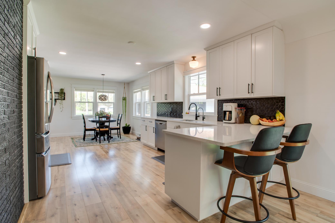
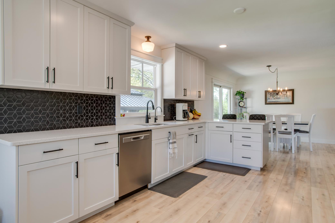
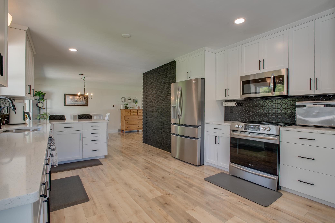
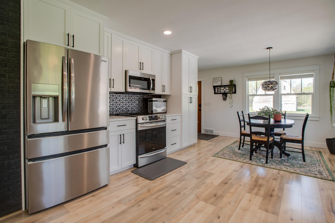
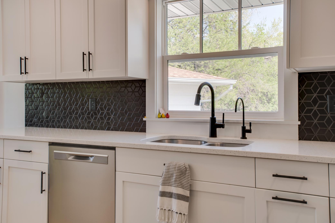
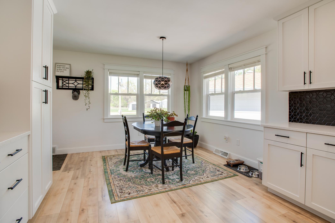
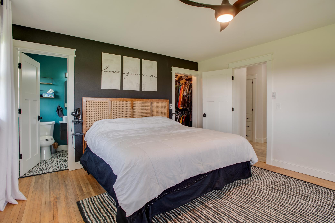
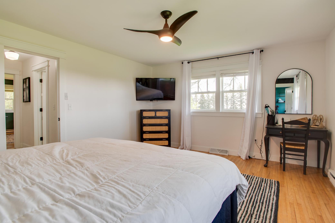
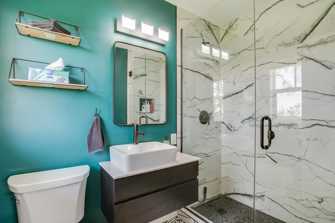
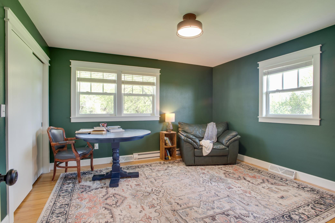
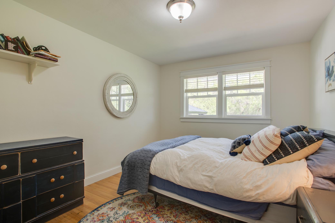
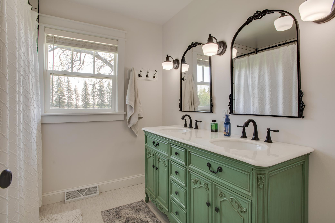
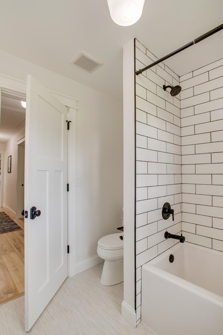
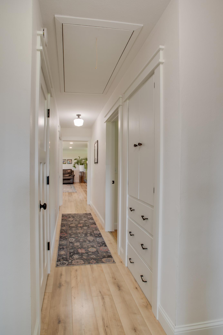
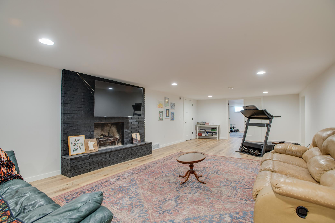
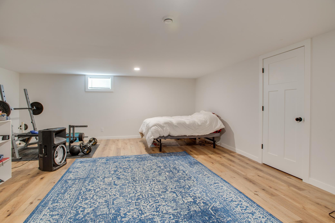
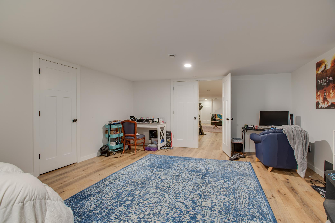
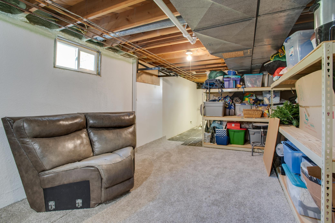
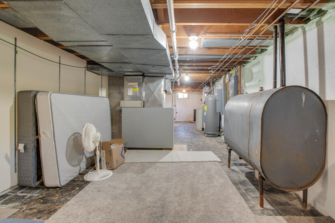
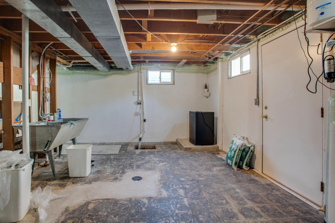
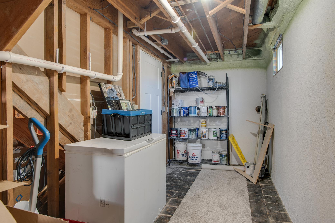
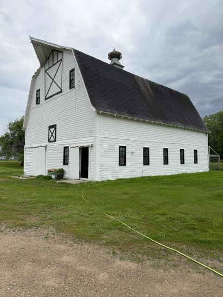
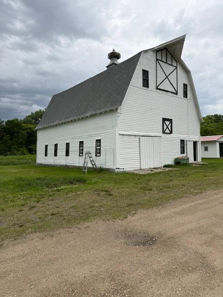
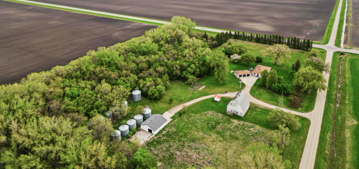
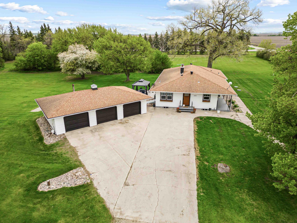
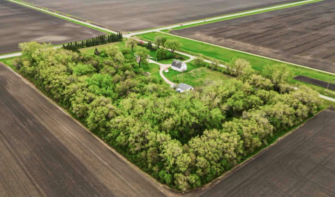
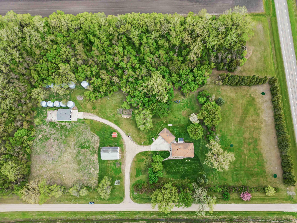
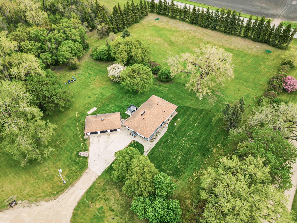
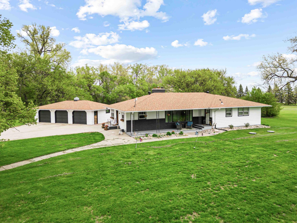
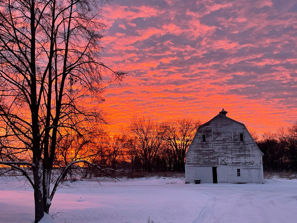
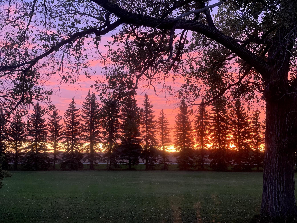
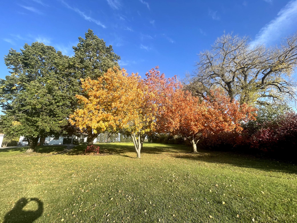
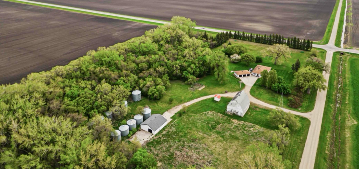
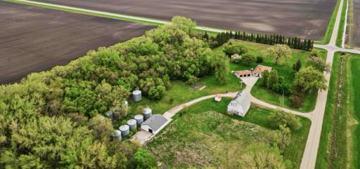
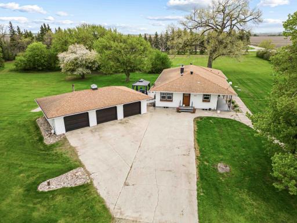
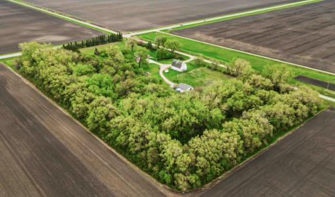
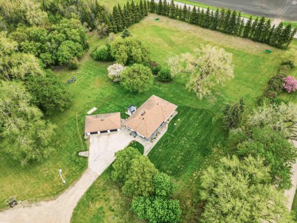
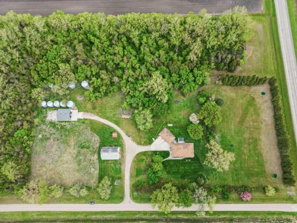
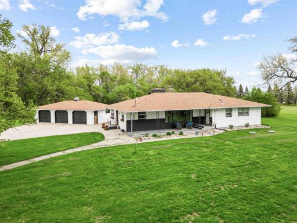
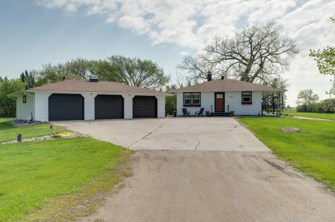
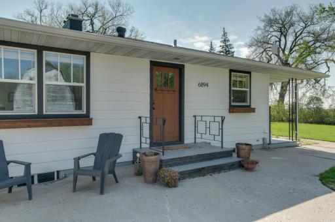
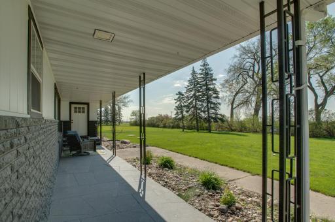
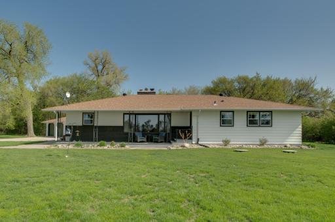
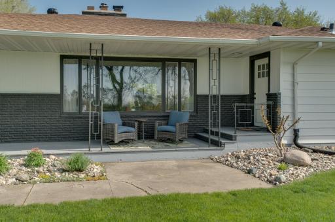
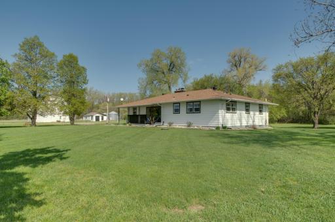
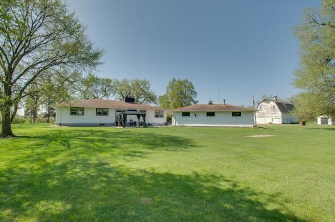
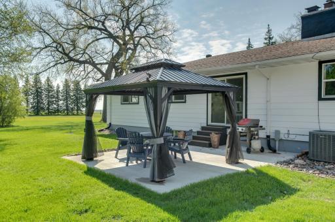
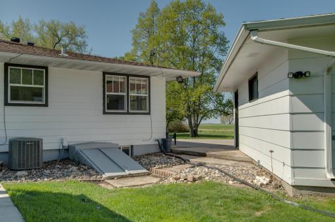
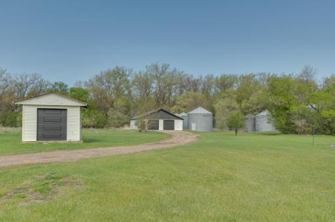
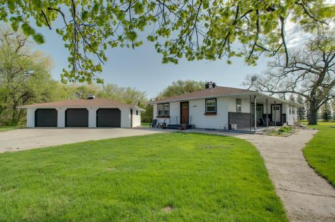
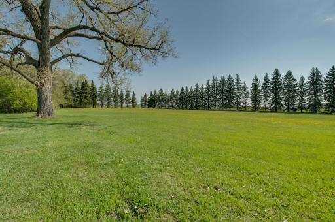
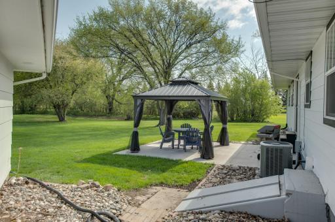
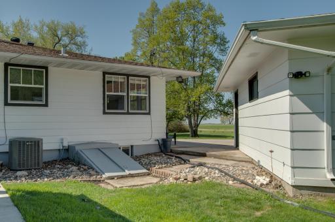
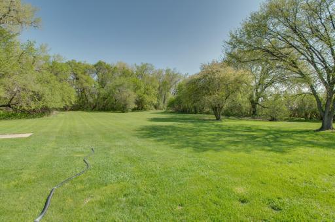
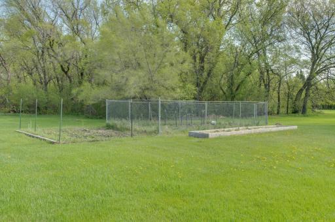
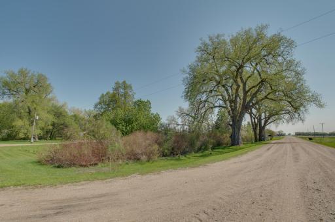
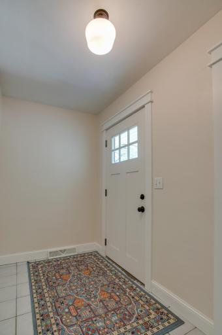
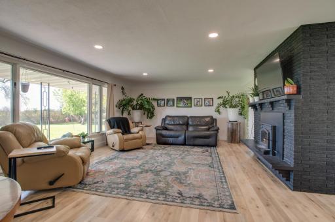
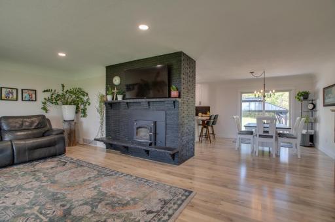
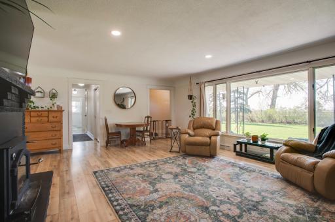
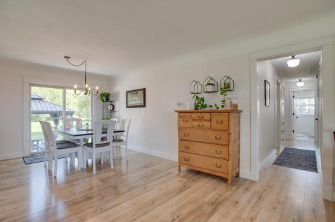
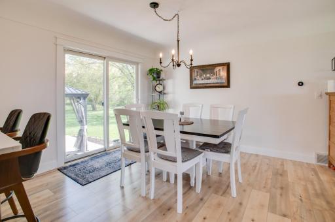
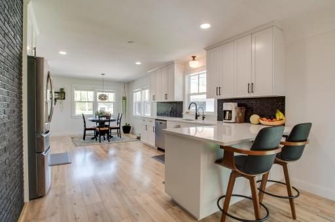
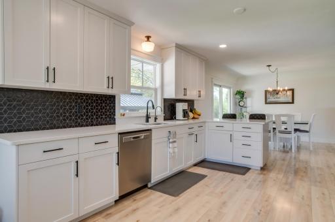
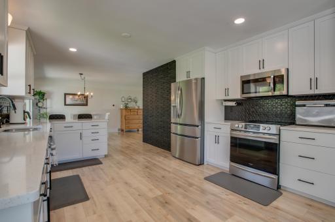
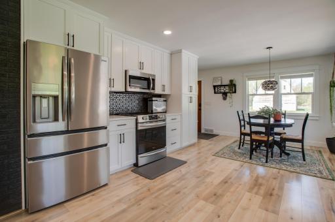
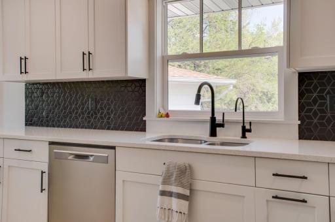
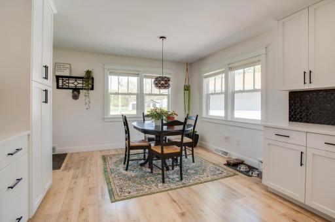
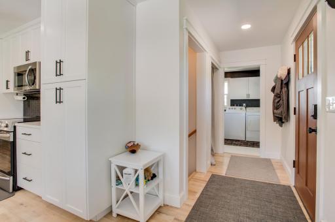
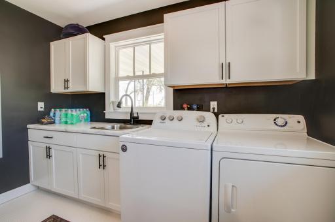
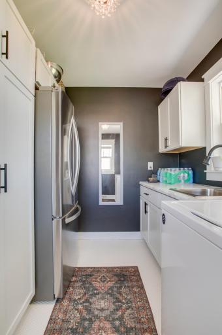
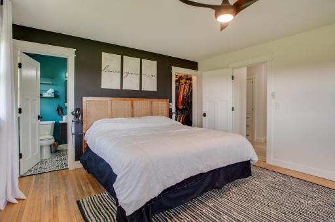
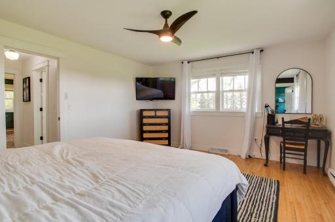
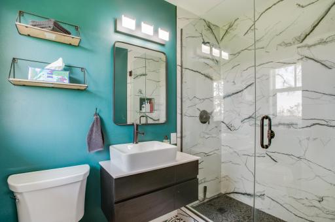
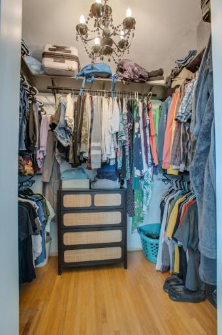
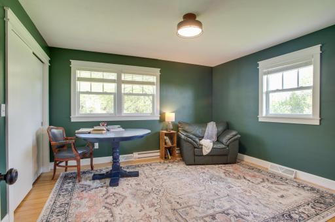
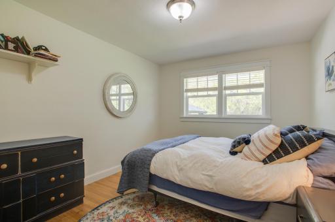
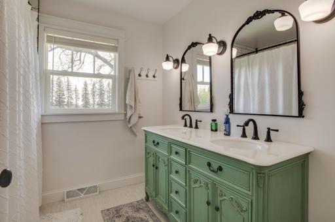
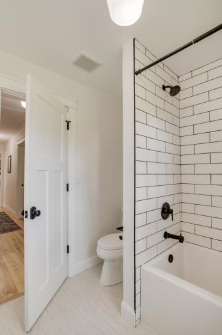
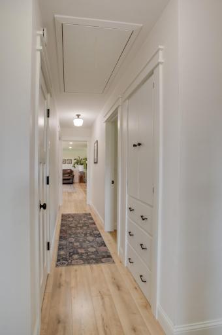
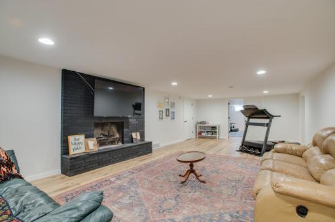
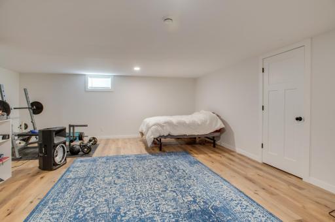
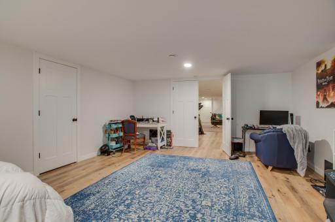
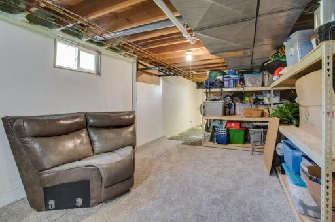
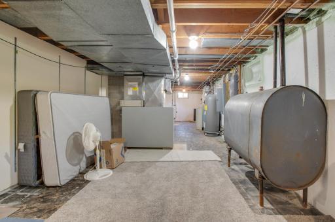
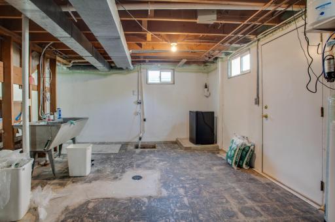
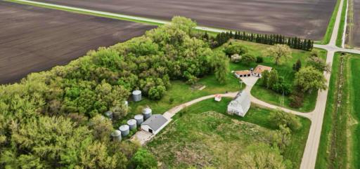
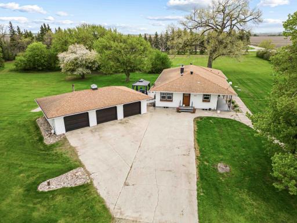
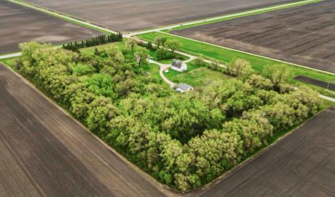
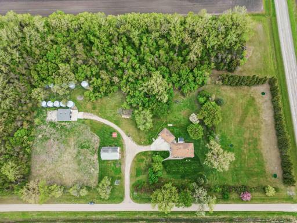
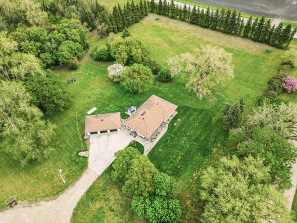
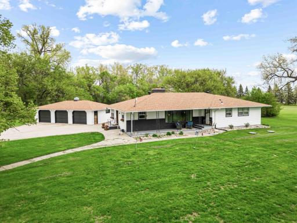
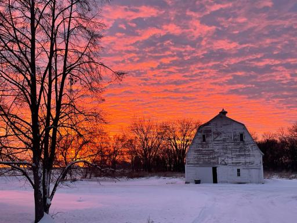
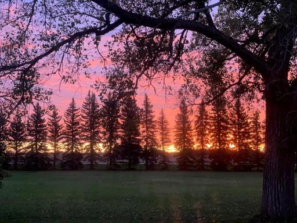
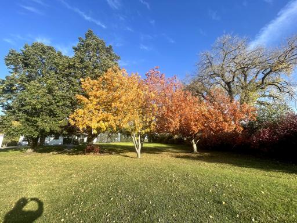
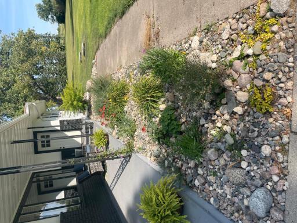
Discover the perfect blend of peaceful country living and modern comfort on this beautiful 12-acre property, located less than 20 minutes from the Fargo-Moorhead area. Whether you're dreaming of a hobby farm, room to grow, or simply more space to enjoy, this property has it all. Offering 1,900 square feet on the main level, this updated home features 3 bedrooms and 2 bathrooms with tasteful updates throughout, making it truly move-in ready. The partially finished basement provides even more living space with a comfortable family room and a huge flex room that can easily serve as a home office, gym, playroom, guest space, or additional recreation area. Enjoy the warmth and charm of two fireplaces, along with the convenience of main-floor laundry. Step outside to find everything you need to embrace country living, including a massive shop, a barn ready for animals, a large garden, and acres of open space to explore and enjoy. Relax with your morning coffee on the front patio or unwind on the back patio while taking in the peaceful surroundings. If you've been searching for the perfect acreage that offers privacy, space, and modern updates—all within a short 20-minute drive to the Fargo-Moorhead area—this exceptional property is one you won't want to miss! There is an additional 3.69 acres available on the west side of the property to purchase with home if desired.
Details
Maps
Contract Information
Owner is an Agent?: No
Auction?: No
Status: Active
Contingency: None
Current Price: $599,900
Original List Price: 665000
ListPrice: 599900
List Date: 2026-05-01
Office/Member Info
Association: MAAR
General Property Information
Common Wall: No
Lot Measurement: Acres
Manufactured Home?: No
Multiple PIDs?: No
New Development: No
Number of Fireplaces: 2
Other Parking Spaces: 3
Waterfront YN: No
Year Built: 1960
Yearly/Seasonal: Yearly
Zoning: Residential-Single Family
Lot Dimensions: 12 Acres
Acres: 12
Bath Three Quarters: 1
Bath Half: 0
Bath Quarter: 0
Main Floor Total SqFt: 1945
Above Grd Total SqFt: 1945
Below Grd Total SqFt: 1945
Total SqFt: 3890
Total Finished Sqft: 2810.00
FireplaceYN: Yes
Foundation Size: 1945
Style: (SF) Single Family
Garage Stalls: 3
Power Company: Other
Association Fee: 0
Assessment Pending: No
Bedrooms: 3
Baths Total: 2
Bath Full: 1
Location, Tax and Other Information
AssocFeeYN: No
Legal Description: 12 Acres BEG at SE COR
Listing City: Felton
Map Page: 999
Municipality: Felton
School District: Dilworth-Glyndon-Felton
School District Phone: 218-287-2371
Property ID Number: 300324701
Tax Year: 2025
Tax Amount: 5016
In Foreclosure?: No
Potential Short Sale?: No
Lender Owned?: No
Directions & Remarks
Public Remarks: Discover the perfect blend of peaceful country living and modern comfort on this beautiful 12-acre property, located less than 20 minutes from the Fargo-Moorhead area. Whether you're dreaming of a hobby farm, room to grow, or simply more space to enjoy, this property has it all.
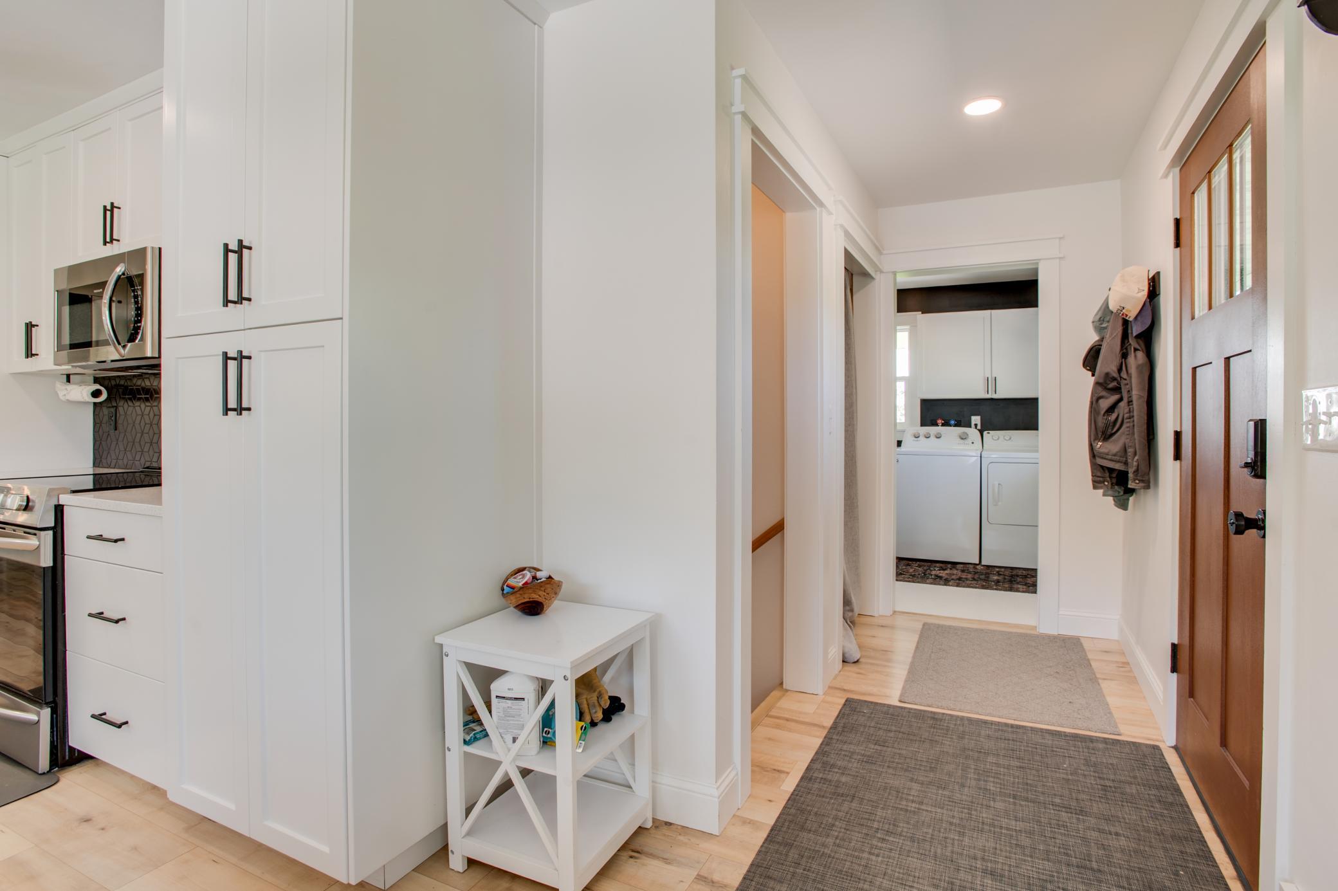
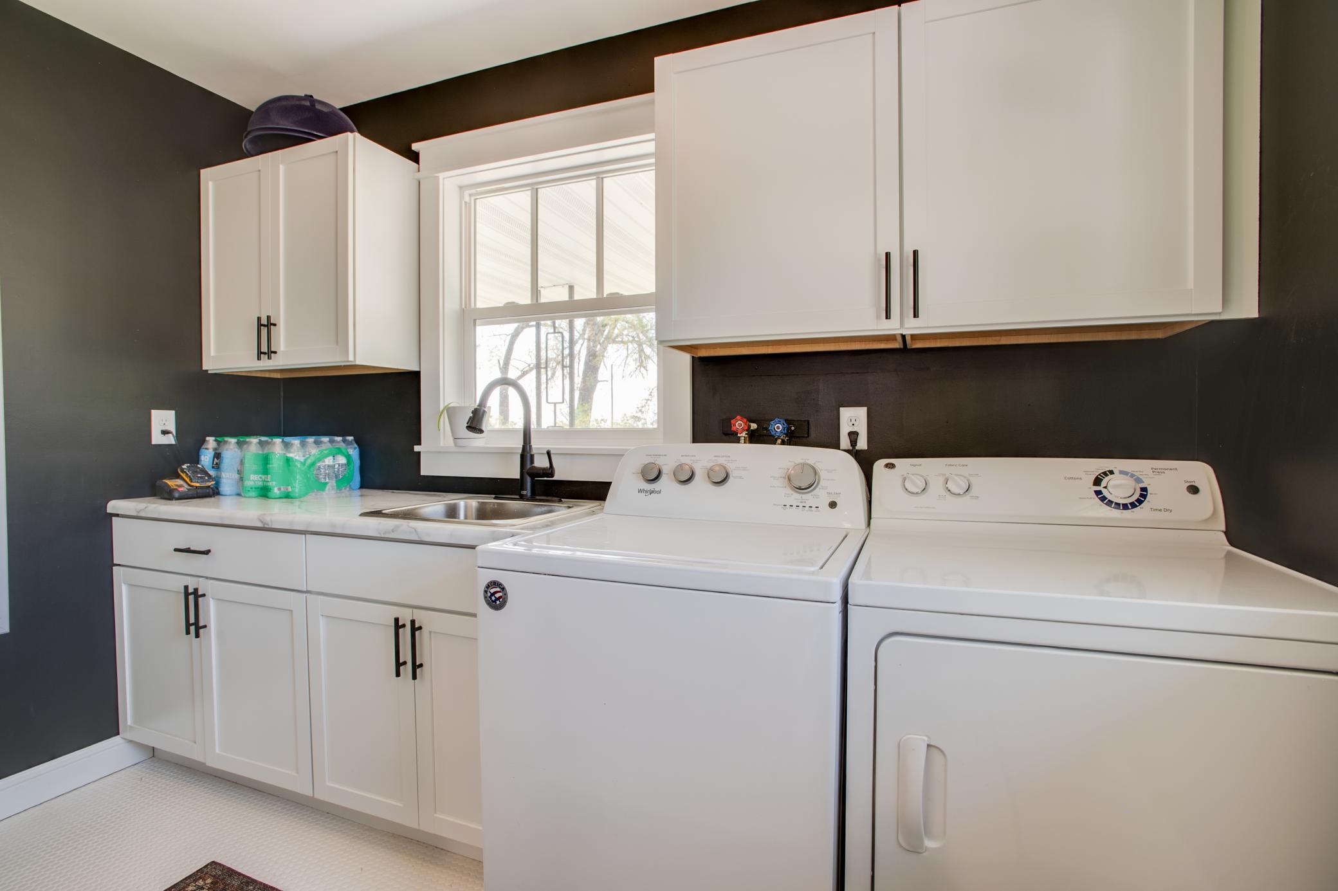
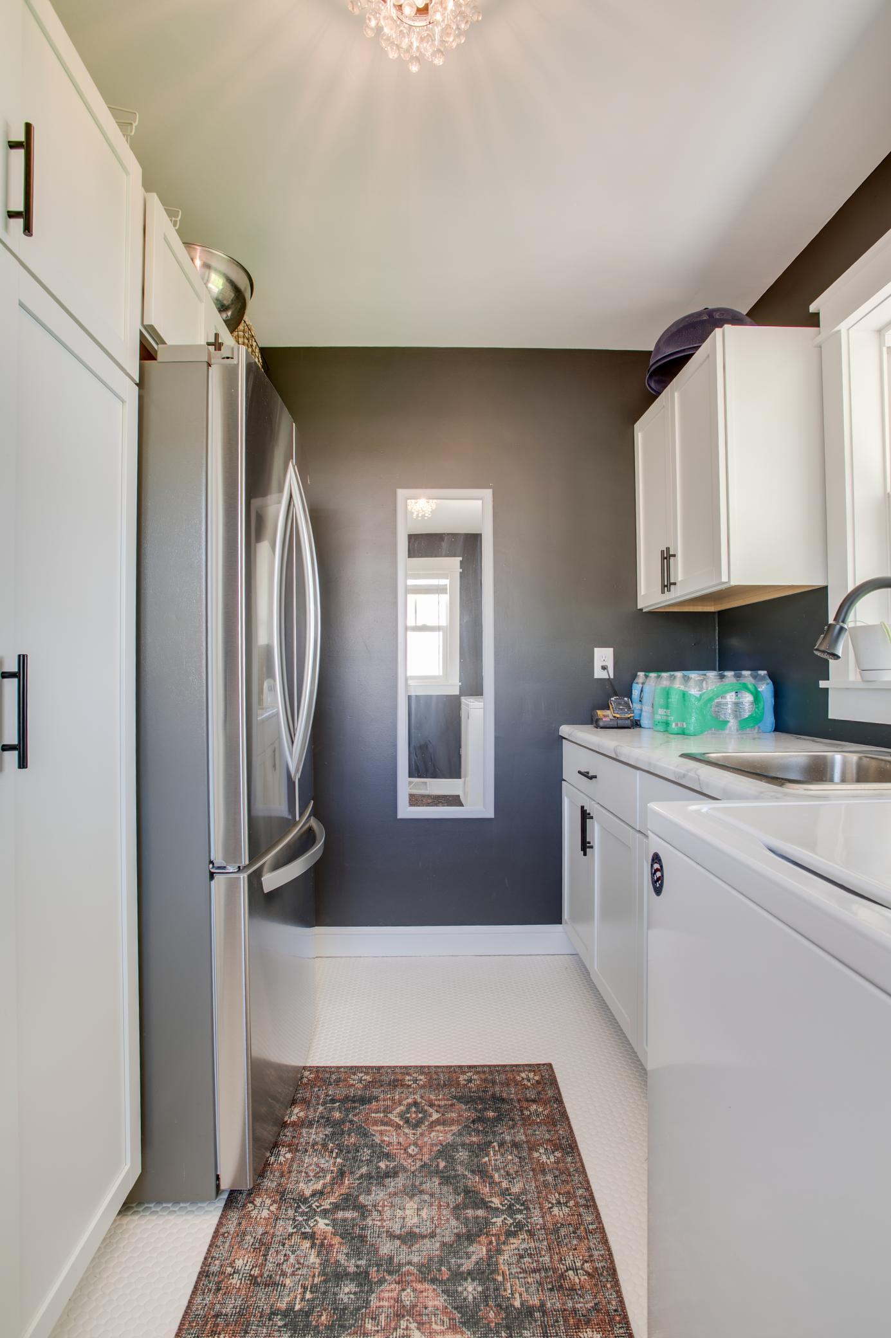
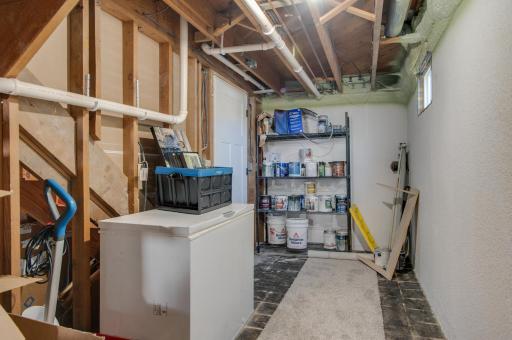
Offering 1,900 square feet on the main level, this updated home features 3 bedrooms and 2 bathrooms with tasteful updates throughout, making it truly move-in ready. The partially finished basement provides even more living space with a comfortable family room and a huge flex room that can easily serve as a home office, gym, playroom, guest space, or additional recreation area. Enjoy the warmth and charm of two fireplaces, along with the convenience of main-floor laundry.
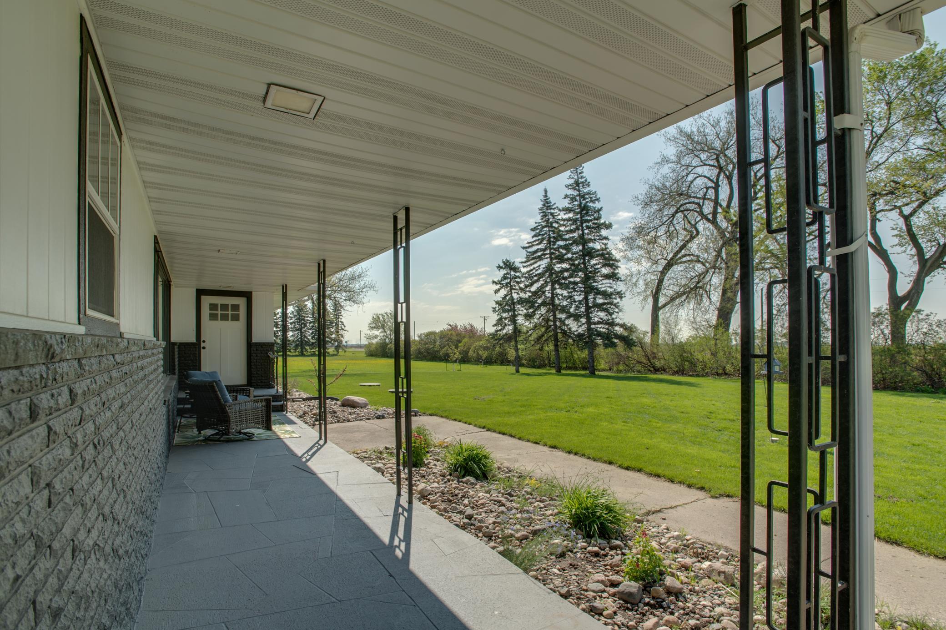
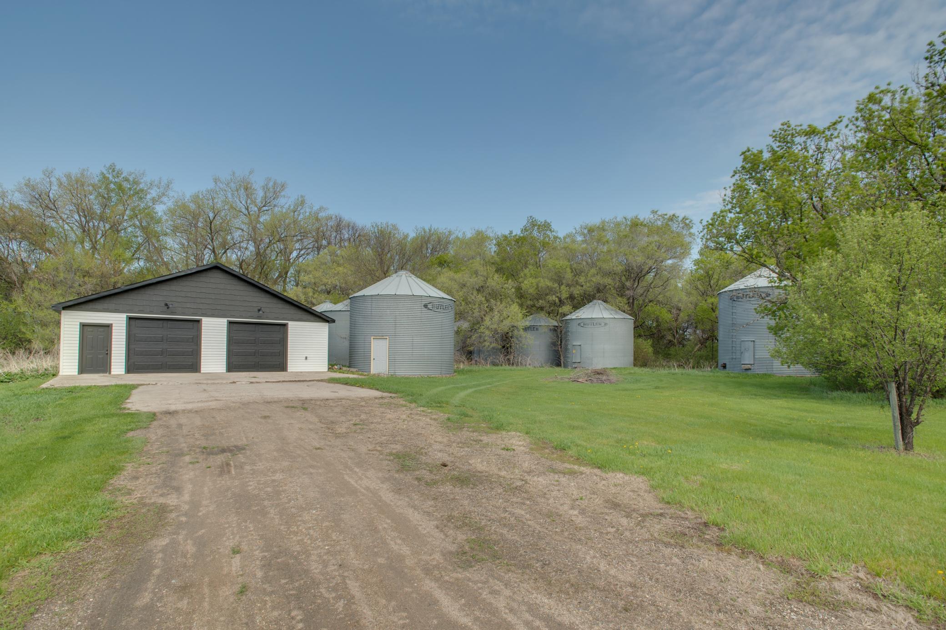
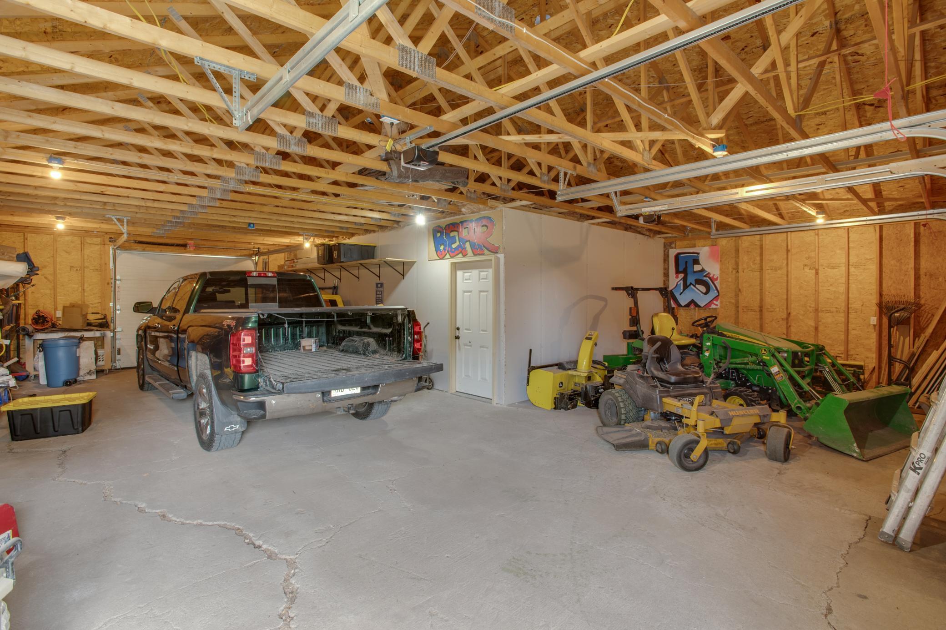
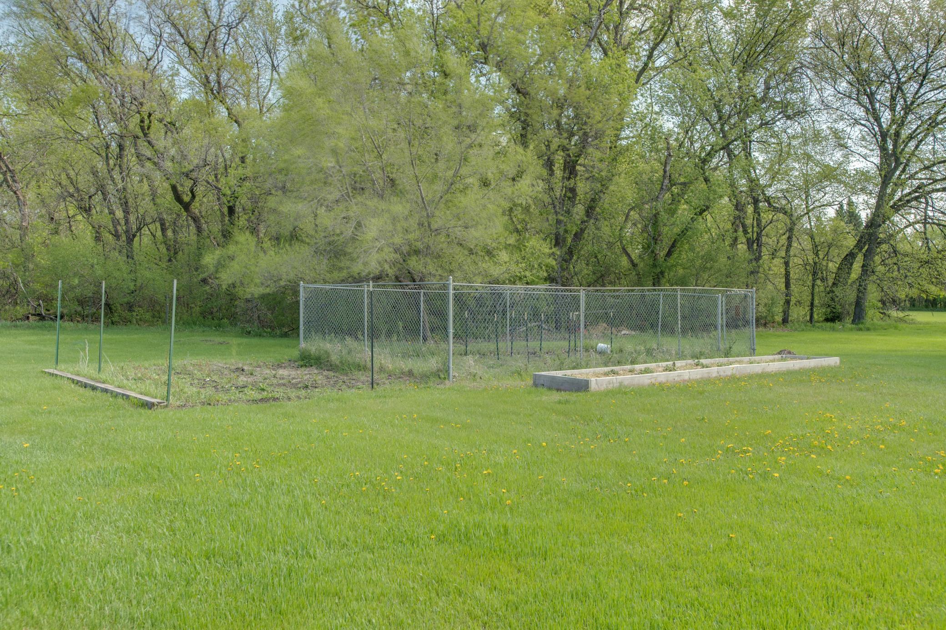
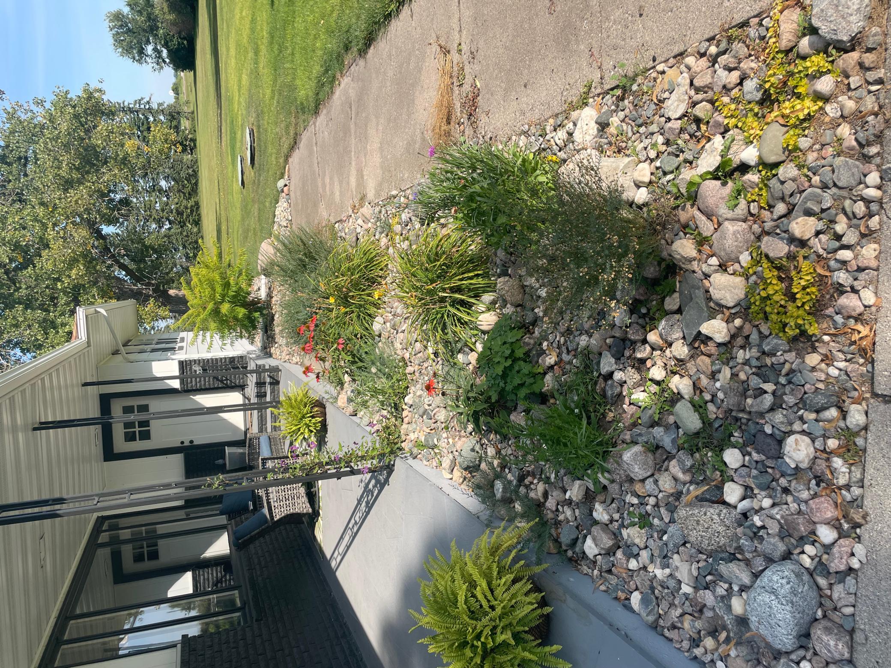
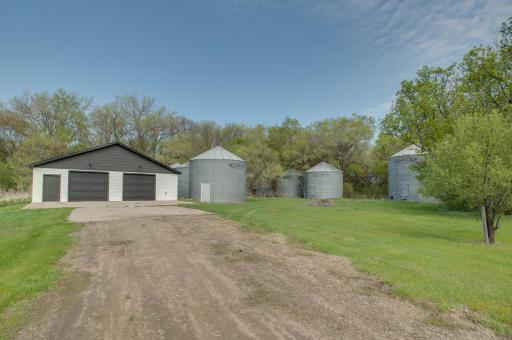
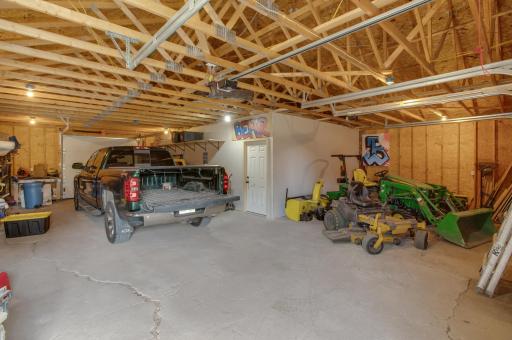
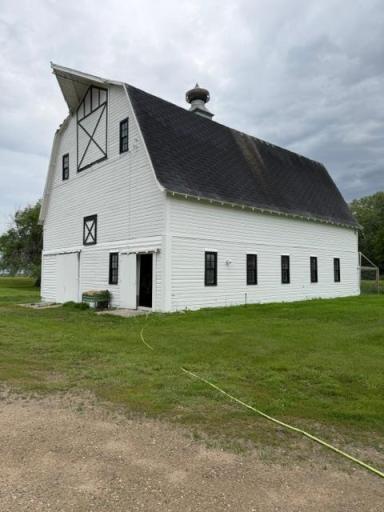
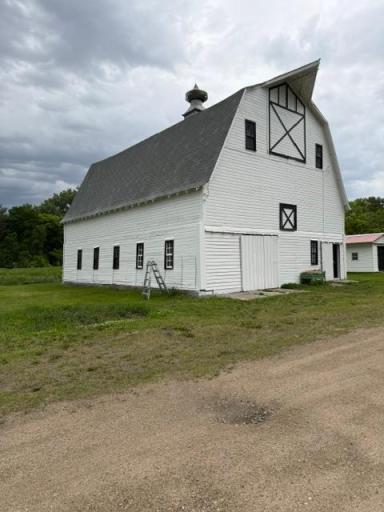
Step outside to find everything you need to embrace country living, including a massive shop, a barn ready for animals, a large garden, and acres of open space to explore and enjoy. Relax with your morning coffee on the front patio or unwind on the back patio while taking in the peaceful surroundings.
If you've been searching for the perfect acreage that offers privacy, space, and modern updates—all within a short 20-minute drive to the Fargo-Moorhead area—this exceptional property is one you won't want to miss!
There is an additional 3.69 acres available on the west side of the property to purchase with home if desired.
Directions: take HWY 11 in Moorhead to 150th Ave N
Accessible
None: 1
Air Conditioning
Central Air: 1
Amenities Unit
Ceiling Fan(s): 1
Kitchen Window: 1
Main Floor Primary Bedroom: 1
Patio: 1
Porch: 1
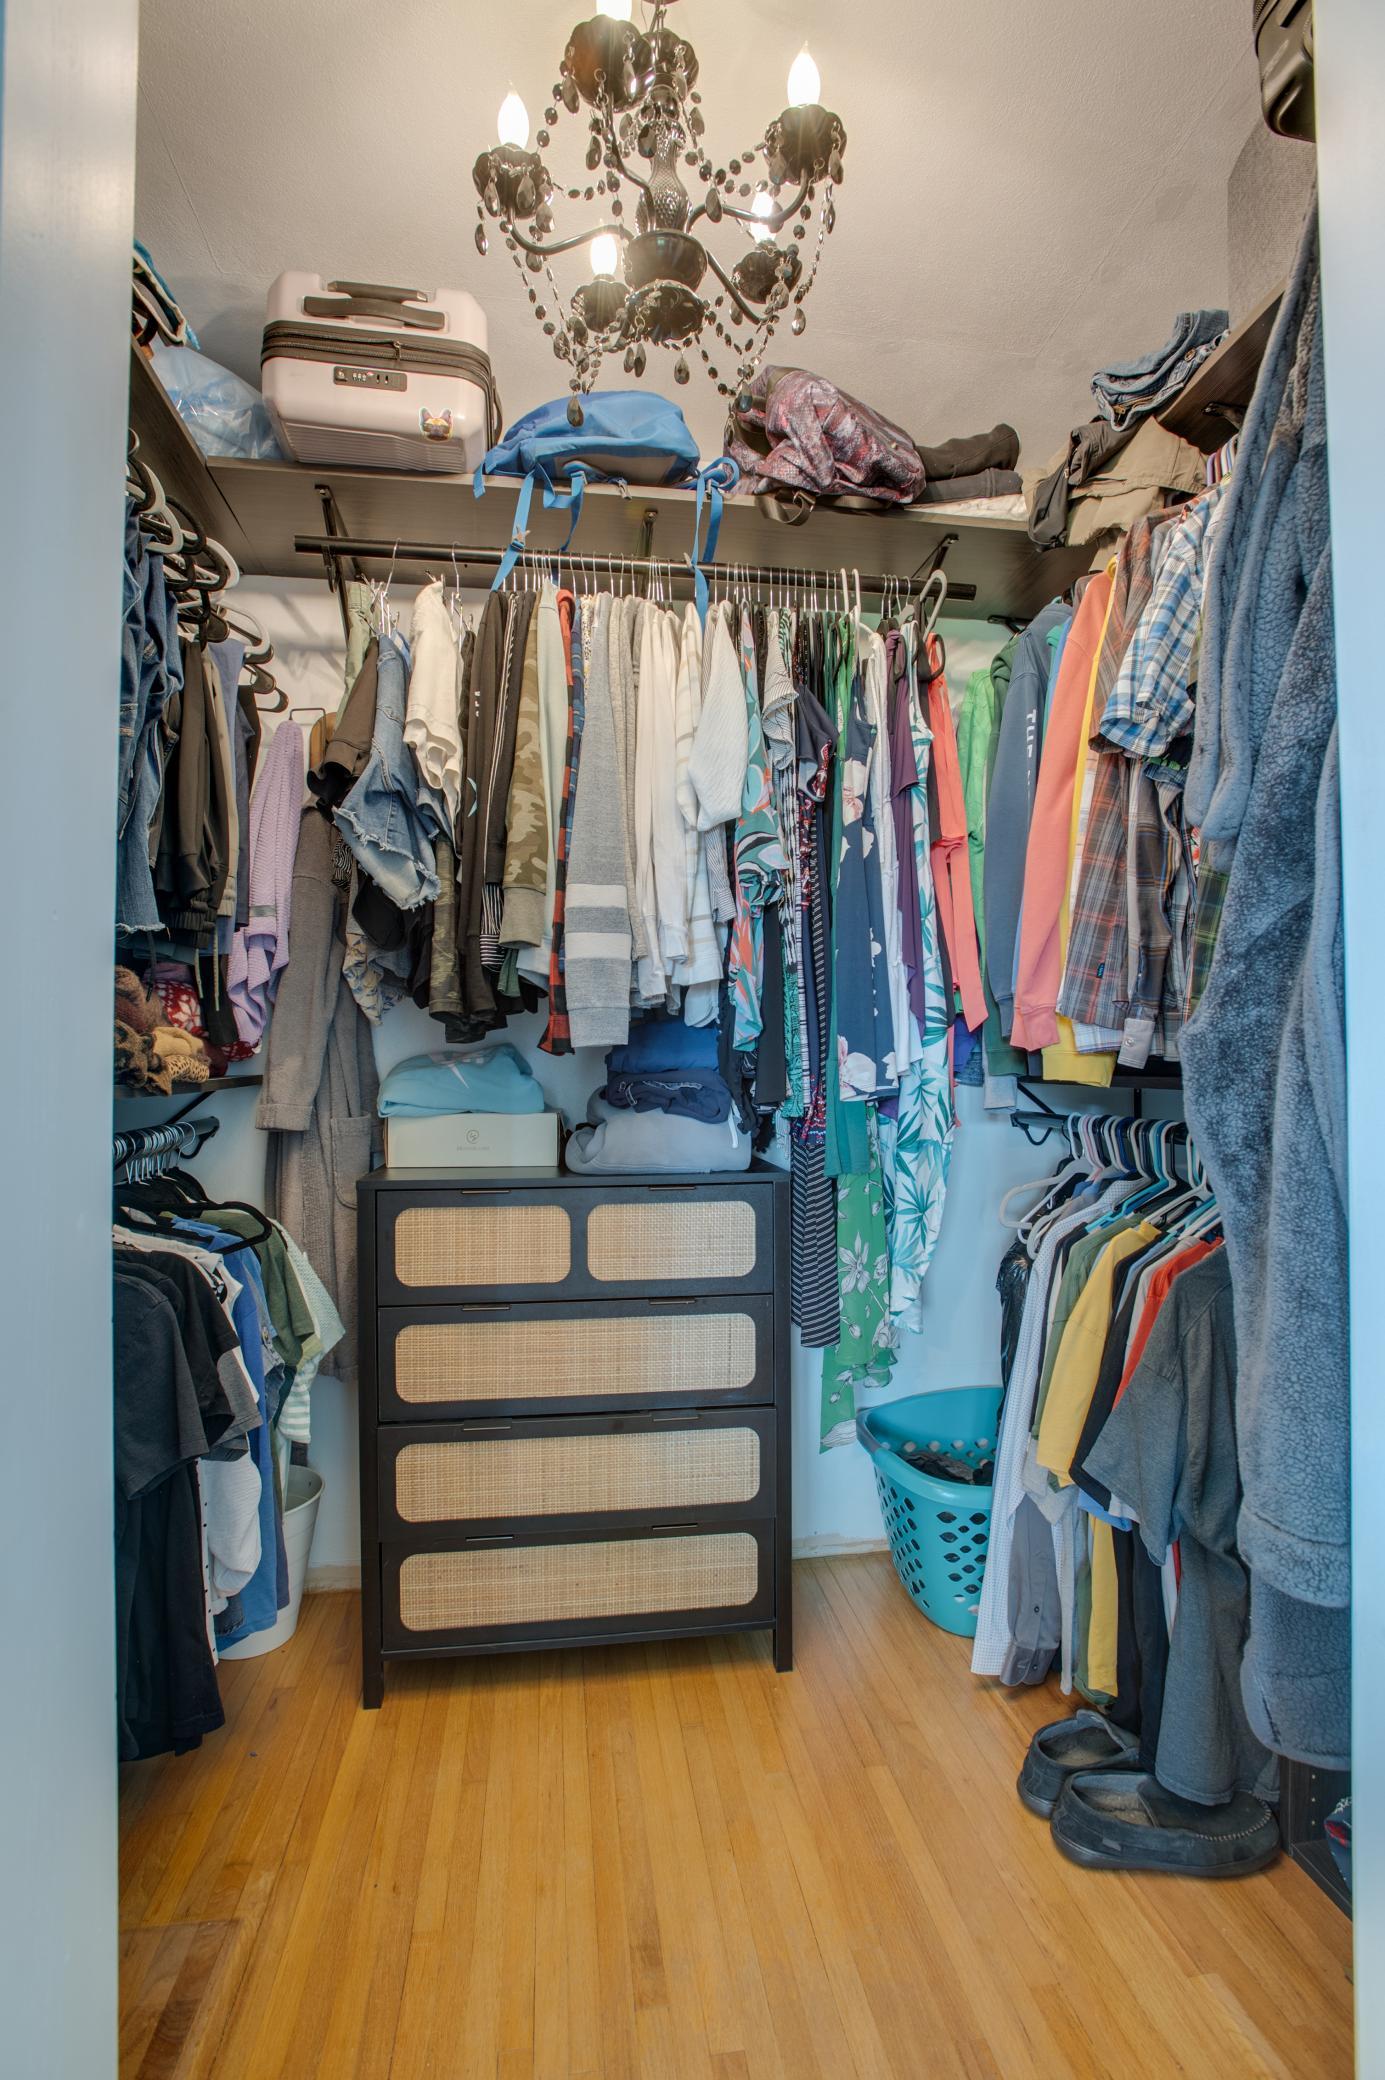
Primary Bedroom Walk-In Closet: 1
Appliances
Cooktop: 1
Dishwasher: 1
Fuel Tank - Owned: 1
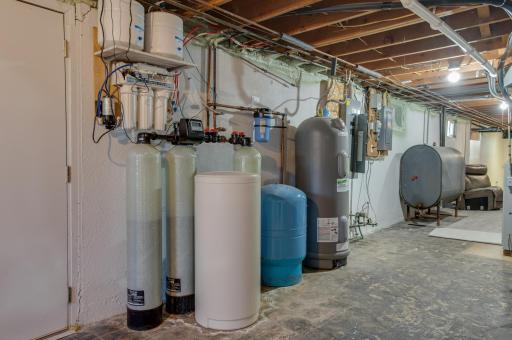
Iron Filter: 1
Microwave: 1
Range: 1
Refrigerator: 1
Water Filtration System: 1
Water Osmosis System: 1
Assessments
Assessment Balance: 0
Tax With Assessments: 5016
Basement
Concrete Block: 1
Partially Finished: 1
Sump Pump: 1
Bath Description
Main Floor Full Bath: 1
3/4 Primary: 1
Building Information
Finished SqFt Above Ground: 1945
Finished SqFt Below Ground: 865
Construction Status
Previously Owned: 1
Dining Room Description
Eat In Kitchen: 1
Kitchen/Dining Room: 1
Electric
100 Amp Service: 1
200+ Amp Service: 1
Existing Financing
Free and Clear: 1
Exterior
Wood: 1
Family Room Characteristics
Main Level: 1
Fencing
None: 1
Fireplace Characteristics
Brick: 1
Family Room: 1
Wood Burning: 1
Foundation
Other: 1
Fuel
Electric: 1
Oil: 1
Heating
Dual Fuel/Off Peak: 1
Forced Air: 1
Insurance Fee
Insurance Fee: 0
Lease Details
Land Leased: Not Applicable
Lot Description
Tree Coverage - Heavy: 1
Miscellaneous Information
DP Resource: Yes
Homestead: Yes
Outbuildings
Additional Garage: 1
Barn(s): 1
Grain Bin: 1
Workshop: 1
Ownership
Fractional Ownership: No
Parking Characteristics
Garage Square Feet: 897
Pool Description
None: 1
Roof
Asphalt Shingles: 1
Sellers Terms
Cash: 1
Conventional: 1
FHA: 1
Other: 1
Sewer
Private Sewer: 1
Tank with Drainage Field: 1
Stories
One: 1
Water
Well: 1
Location Tax and Other Information
House Number: 6894
Street Name: 150th
Street Suffix: Avenue
Street Direction Suffix: N
Postal City: Felton
County: Clay
State: MN
Zip Code: 56536
Property Features
Accessible: None
Air Conditioning: Central Air
Amenities Unit: Ceiling Fan(s); Kitchen Window; Main Floor Primary Bedroom; Patio; Porch; Primary Bedroom Walk-In Closet
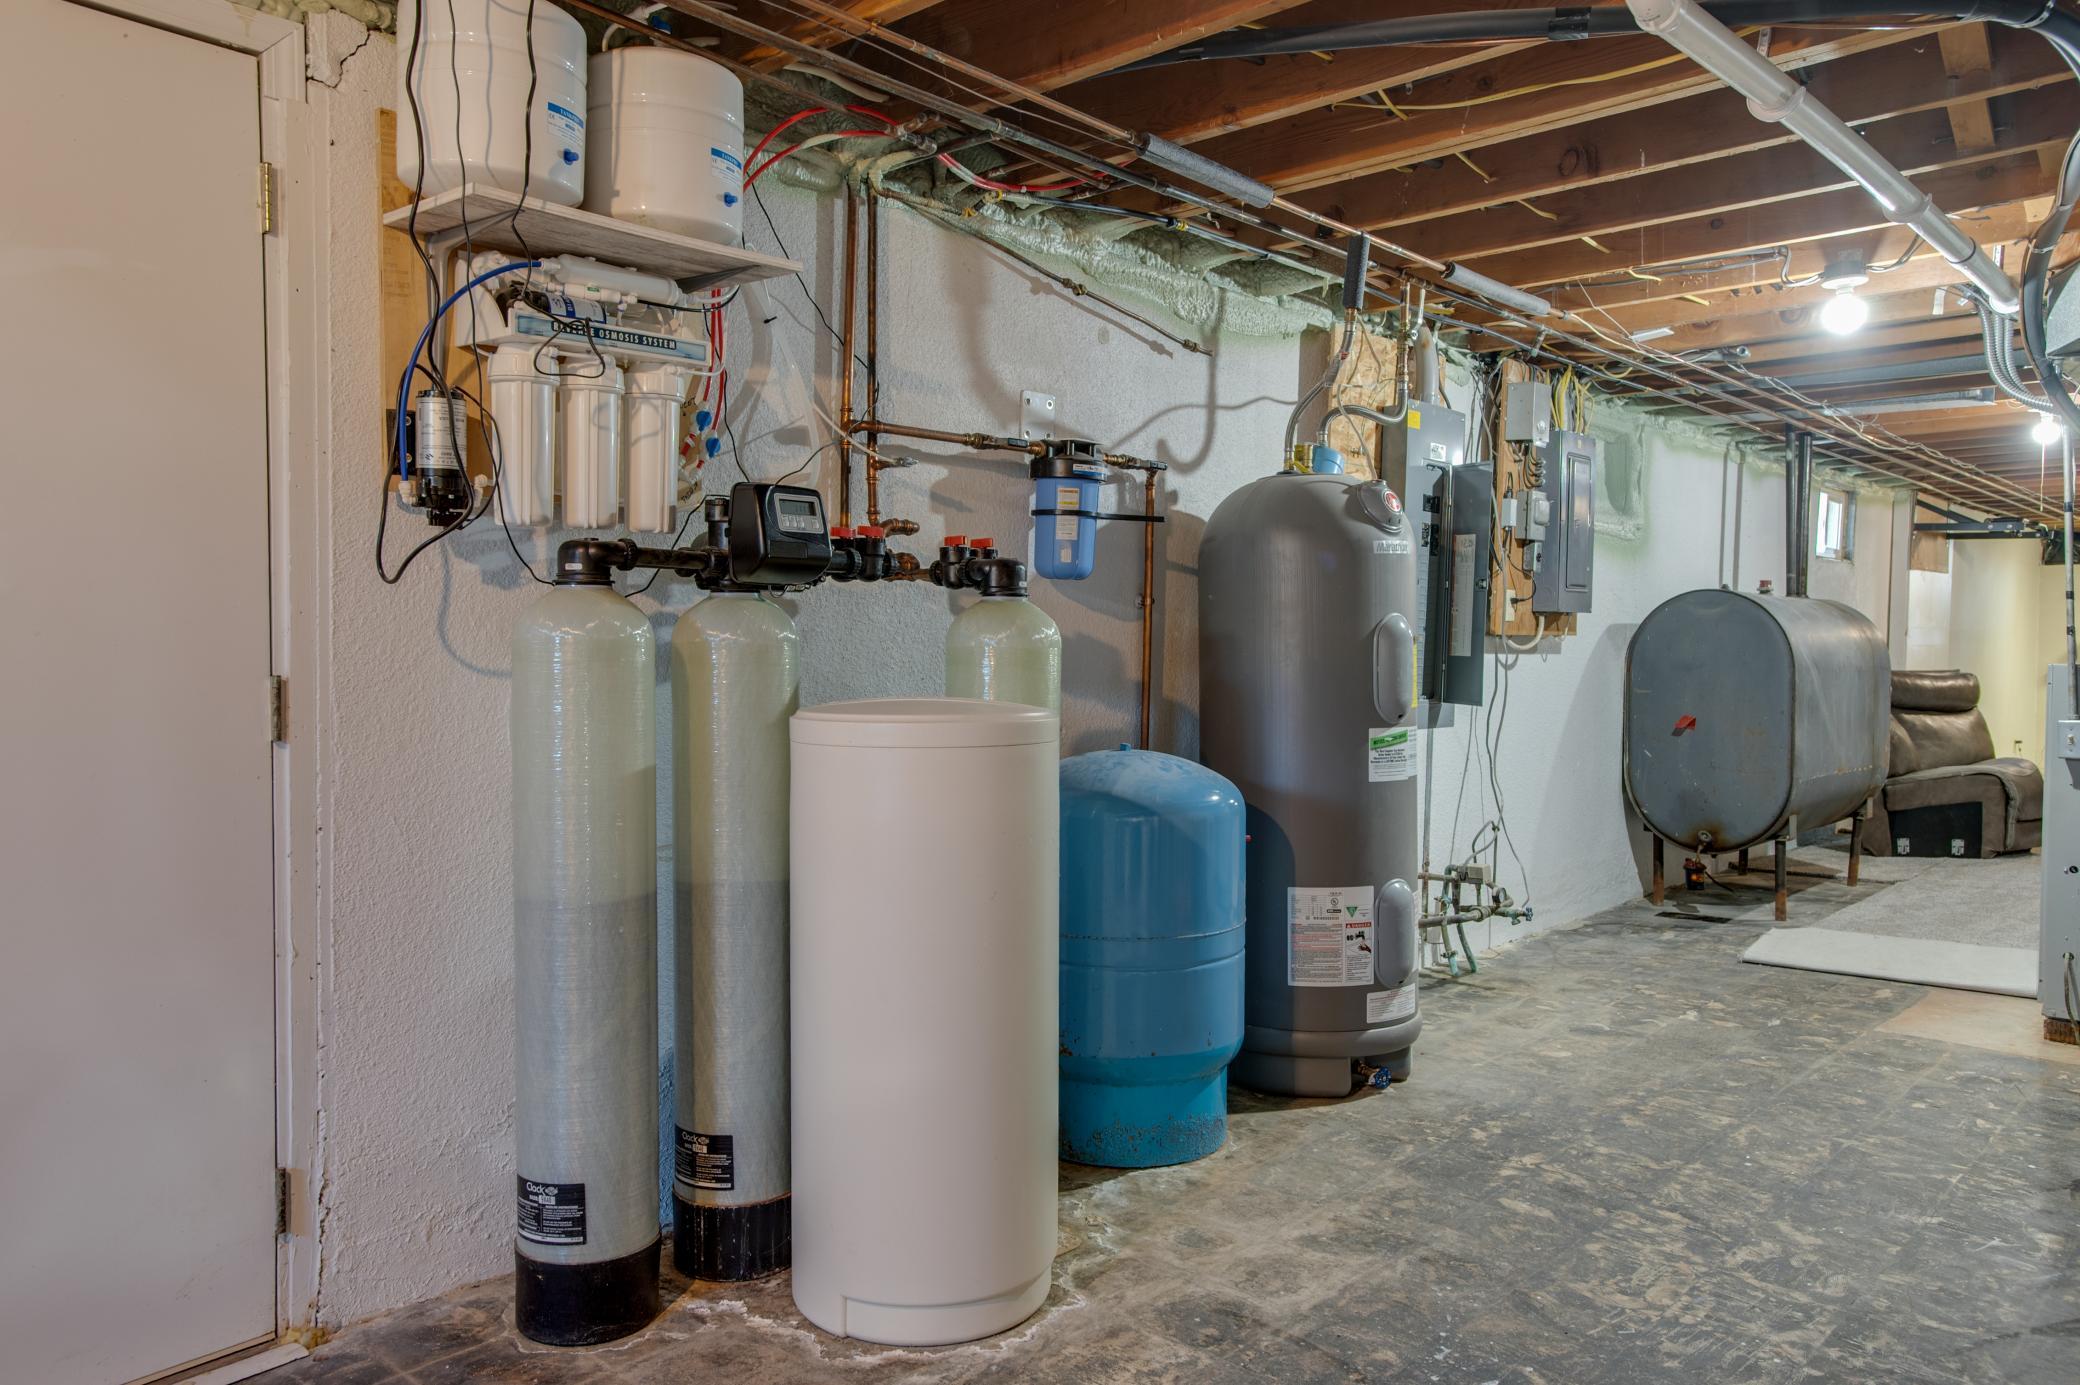
Appliances: Cooktop; Dishwasher; Fuel Tank - Owned; Iron Filter; Microwave; Range; Refrigerator; Water Filtration System; Water Osmosis System
Basement: Concrete Block; Partially Finished; Sump Pump
Bath Description: Main Floor Full Bath; 3/4 Primary
Construction Status: Previously Owned
Dining Room Description: Eat In Kitchen; Kitchen/Dining Room
Electric: 100 Amp Service; 200+ Amp Service
Existing Financing: Free and Clear
Exterior: Wood
Family Room Characteristics: Main Level
Fencing: None
Fireplace Characteristics: Brick; Family Room; Wood Burning
Foundation: Other
Fuel: Electric; Oil
Heating: Dual Fuel/Off Peak; Forced Air
Lot Description: Tree Coverage - Heavy
Outbuildings: Additional Garage; Barn(s); Grain Bin; Workshop
Pool Description: None
Roof: Asphalt Shingles
Sellers Terms: Cash; Conventional; FHA; Other
Sewer: Private Sewer; Tank with Drainage Field
Stories: One
Water: Well

Listing Office: Savvy Avenue, LLC
Last Updated: August - 16 - 2026
The data relating to real estate for sale on this web site comes in part from the Broker Reciprocity SM Program of the Regional Multiple Listing Service of Minnesota, Inc. The information provided is deemed reliable but not guaranteed. Properties subject to prior sale, change or withdrawal. ©2024 Regional Multiple Listing Service of Minnesota, Inc All rights reserved.