$449,900
Turtle Lake, WI 54889
MLS# 7125917
3 beds | 1 baths | 895 sqft
1 / 36
Property Description
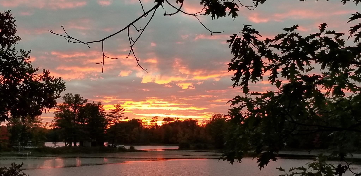
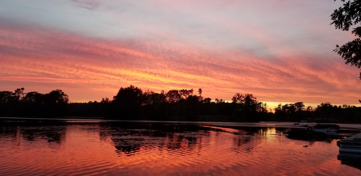
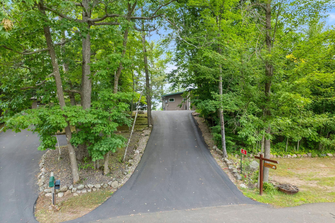
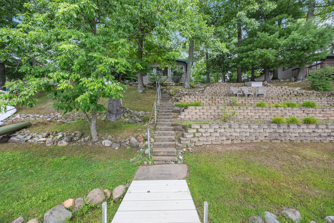
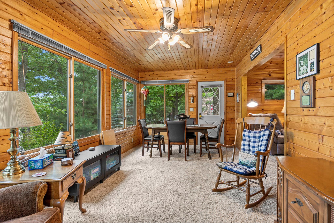
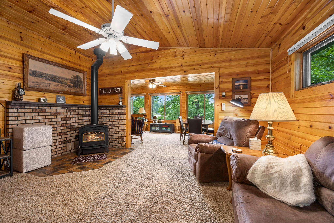
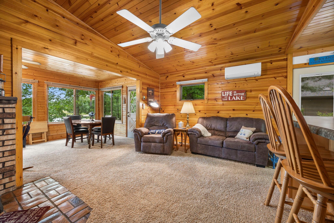
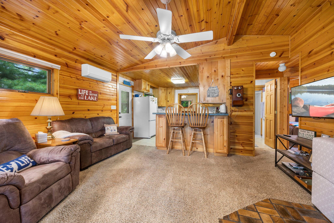
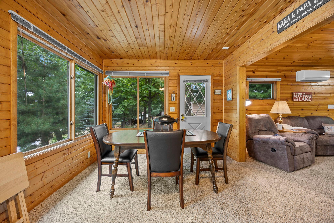
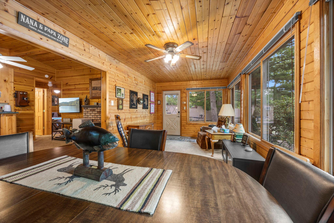
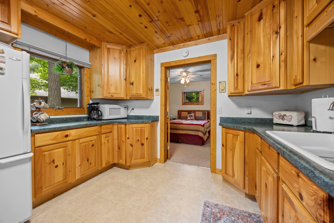
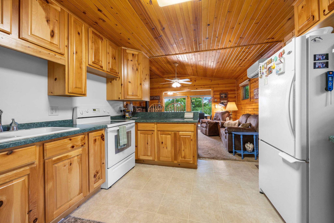
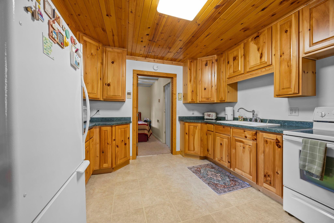
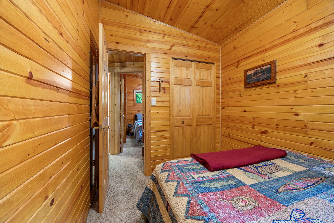
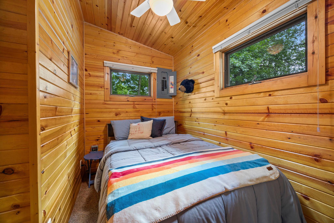
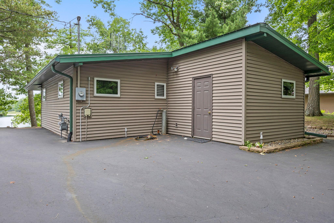
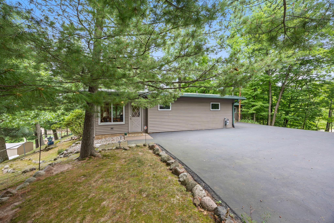
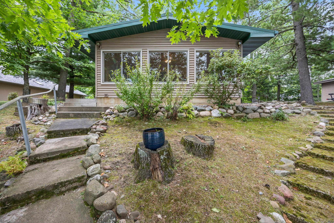
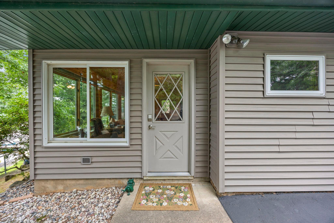
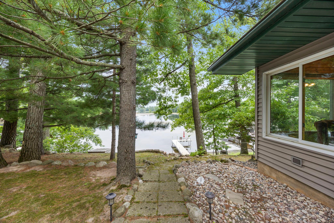
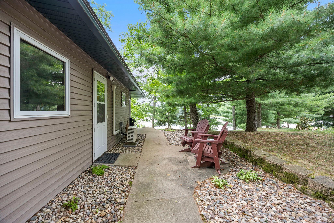
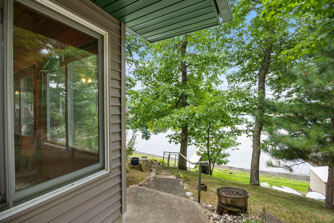
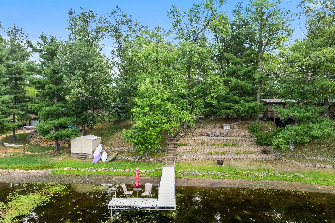
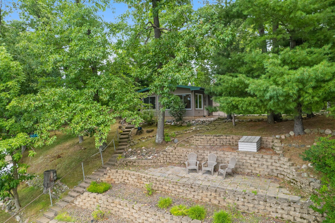
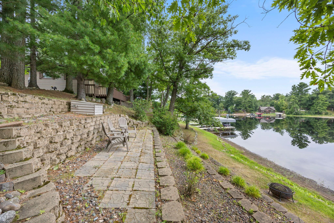
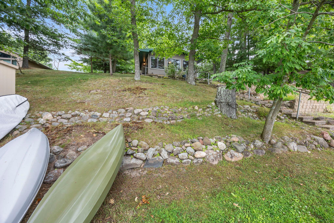
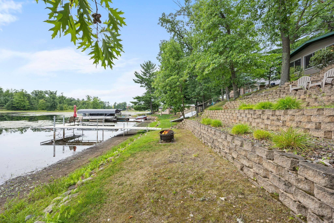
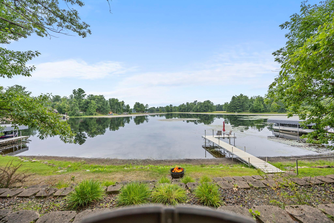
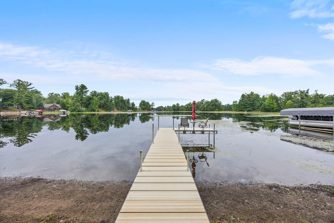
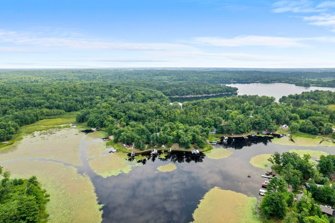
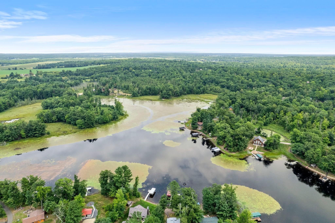
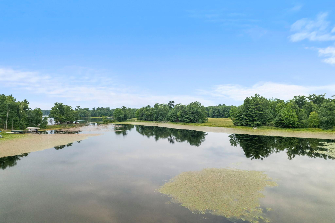
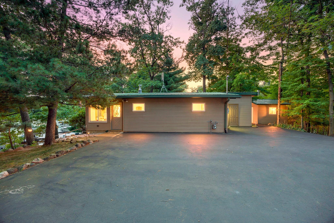
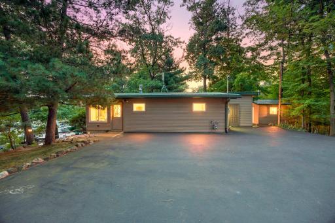
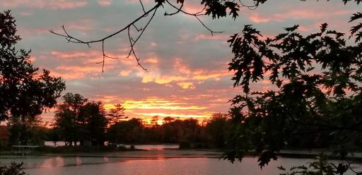
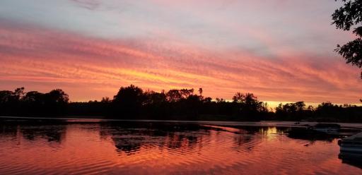
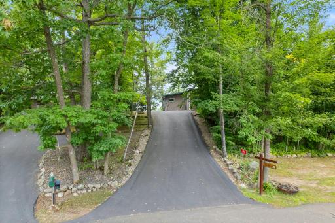
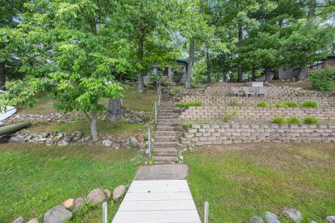
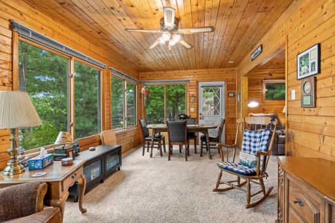
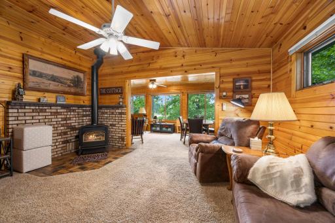
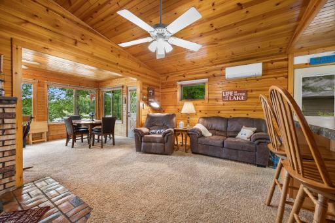
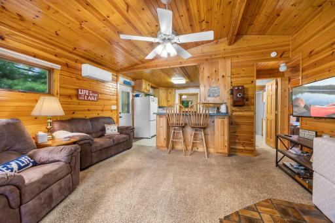
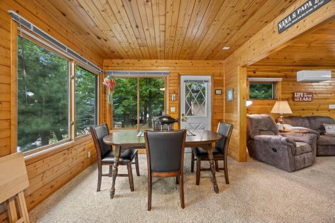
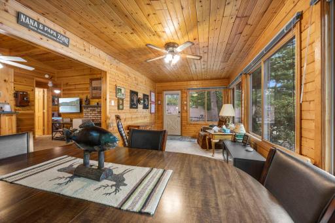
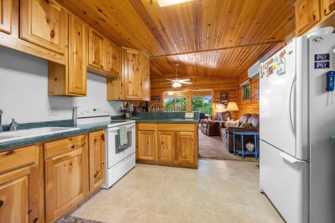
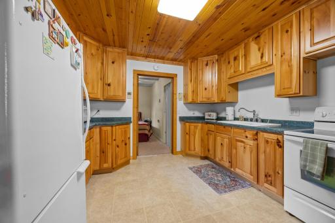
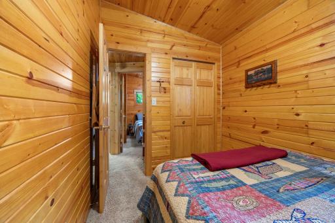
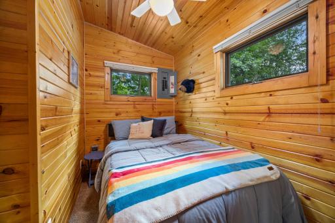
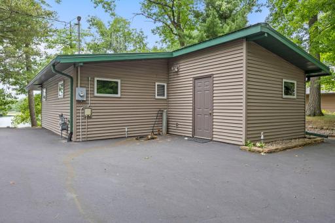
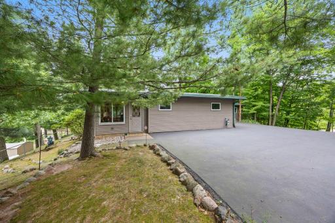
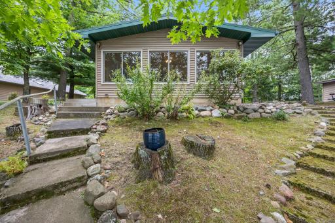
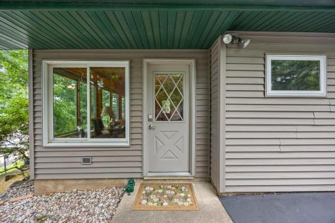
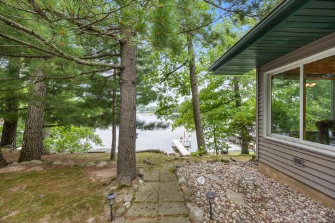
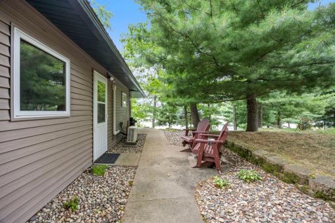
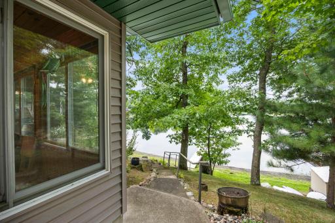
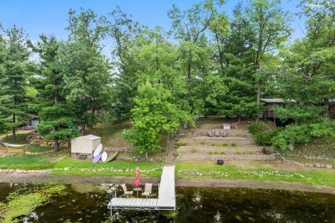
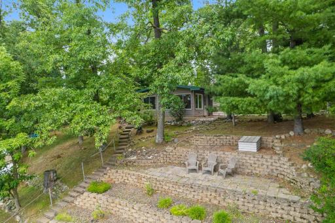
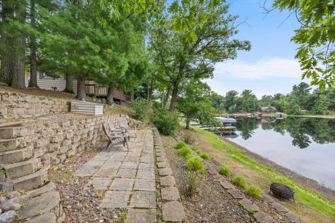
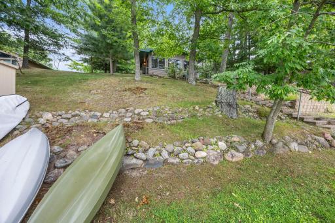
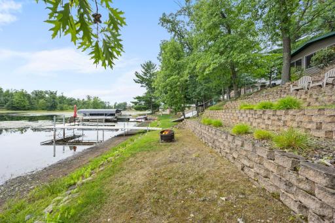
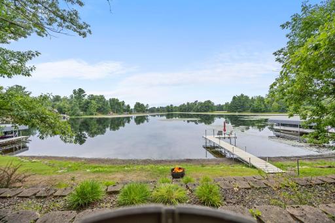
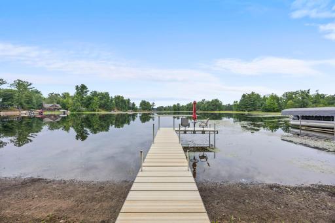
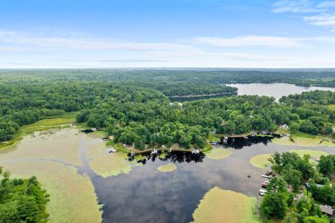
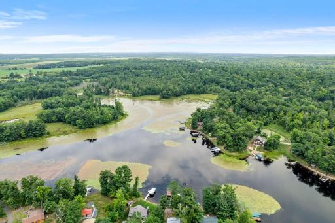

Turnkey Horseshoe Lake cabin with 90 feet of shoreline and beautiful sunset views! Lovingly enjoyed and exceptionally well maintained by the same owners for 40 years, this 3-bedroom, 1-bath cabin offers the perfect Northwoods escape just 90 minutes from the Twin Cities. The lakeside family room/porch addition is the ideal spot to relax, play games and take in gorgeous evening sunsets. Knotty pine throughout the cabin creates a warm, classic feel, while the living room features a gas fireplace for cozy nights. A mini-split provides air conditioning and heat-pump functionality for added comfort. Outside, enjoy low-maintenance vinyl siding, newer windows, a metal roof with leaf-guard gutters, and asphalt driveway. Completely turnkey with furnishings included, this cabin is ready for you to simply arrive and enjoy. Horseshoe Lake offers 398 acres of water with depths reaching 57 feet—perfect for fishing, boating, swimming, and making memories. A rare opportunity to own a truly special lake retreat that has been cherished for four decades!
Details
Maps
Documents
Contract Information
Exclusions: Sellers Personal Property.
Status: Active
Contingency: None
Current Price: $449,900
Original List Price: 449900
ListPrice: 449900
List Date: 2026-08-13
Owner is an Agent?: No
Auction?: No
General Property Information
Common Wall: No
Lot Measurement: Acres
Manufactured Home?: No
Multiple PIDs?: No
New Development: No
Number of Fireplaces: 1
Road Btwn WF & Home?: No
Waterfront Frontage: 90
Waterfront YN: Yes
Year Built: 1967
Yearly/Seasonal: Seasonal
Zoning: Shoreline, Residential-Single Family
Bedrooms: 3
Baths Total: 1
Bath Three Quarters: 1
Main Floor Total SqFt: 895
Above Grd Total SqFt: 895
Total SqFt: 895
Total Finished Sqft: 895.00
FireplaceYN: Yes
Lake/Waterfront Name: Horseshoe Lake (Almena Twp.)
Style: (SF) Single Family
Foundation Size: 895
Lot Dimensions: 198 X 90 X 194 X 70
Acres: 0.34
Assessment Pending: No
Assessments
Tax With Assessments: 2464
Basement
Foundation Dimensions: 35 x 21.5 + 12 x 12
Building Information
Finished SqFt Above Ground: 895
Elevation Highpoint to Waterfront Feet
Elevation Highpoint Waterfront Feet: 15-26
Lake Details
Lake Acres: 398
Lake Depth: 57
Lease Details
Land Leased: Not Applicable
Miscellaneous Information
DP Resource: Yes
Homestead: No
Ownership
Fractional Ownership: No
Public Survey Info
Range#: 14W
Section#: 07
Township#: 34N
Location Tax and Other Information
House Number: 69
Street Name: 16 5/8
Street Suffix: Avenue
Unit Number: A
Postal City: Turtle Lake
County: Barron
State: WI
Zip Code: 54889
Complex/Dev/Subdivision: Nessen Park
Property Features
Accessible: None
Air Conditioning: Ductless
Amenities Unit: Dock

Appliances: Microwave; Range; Refrigerator
Basement: None
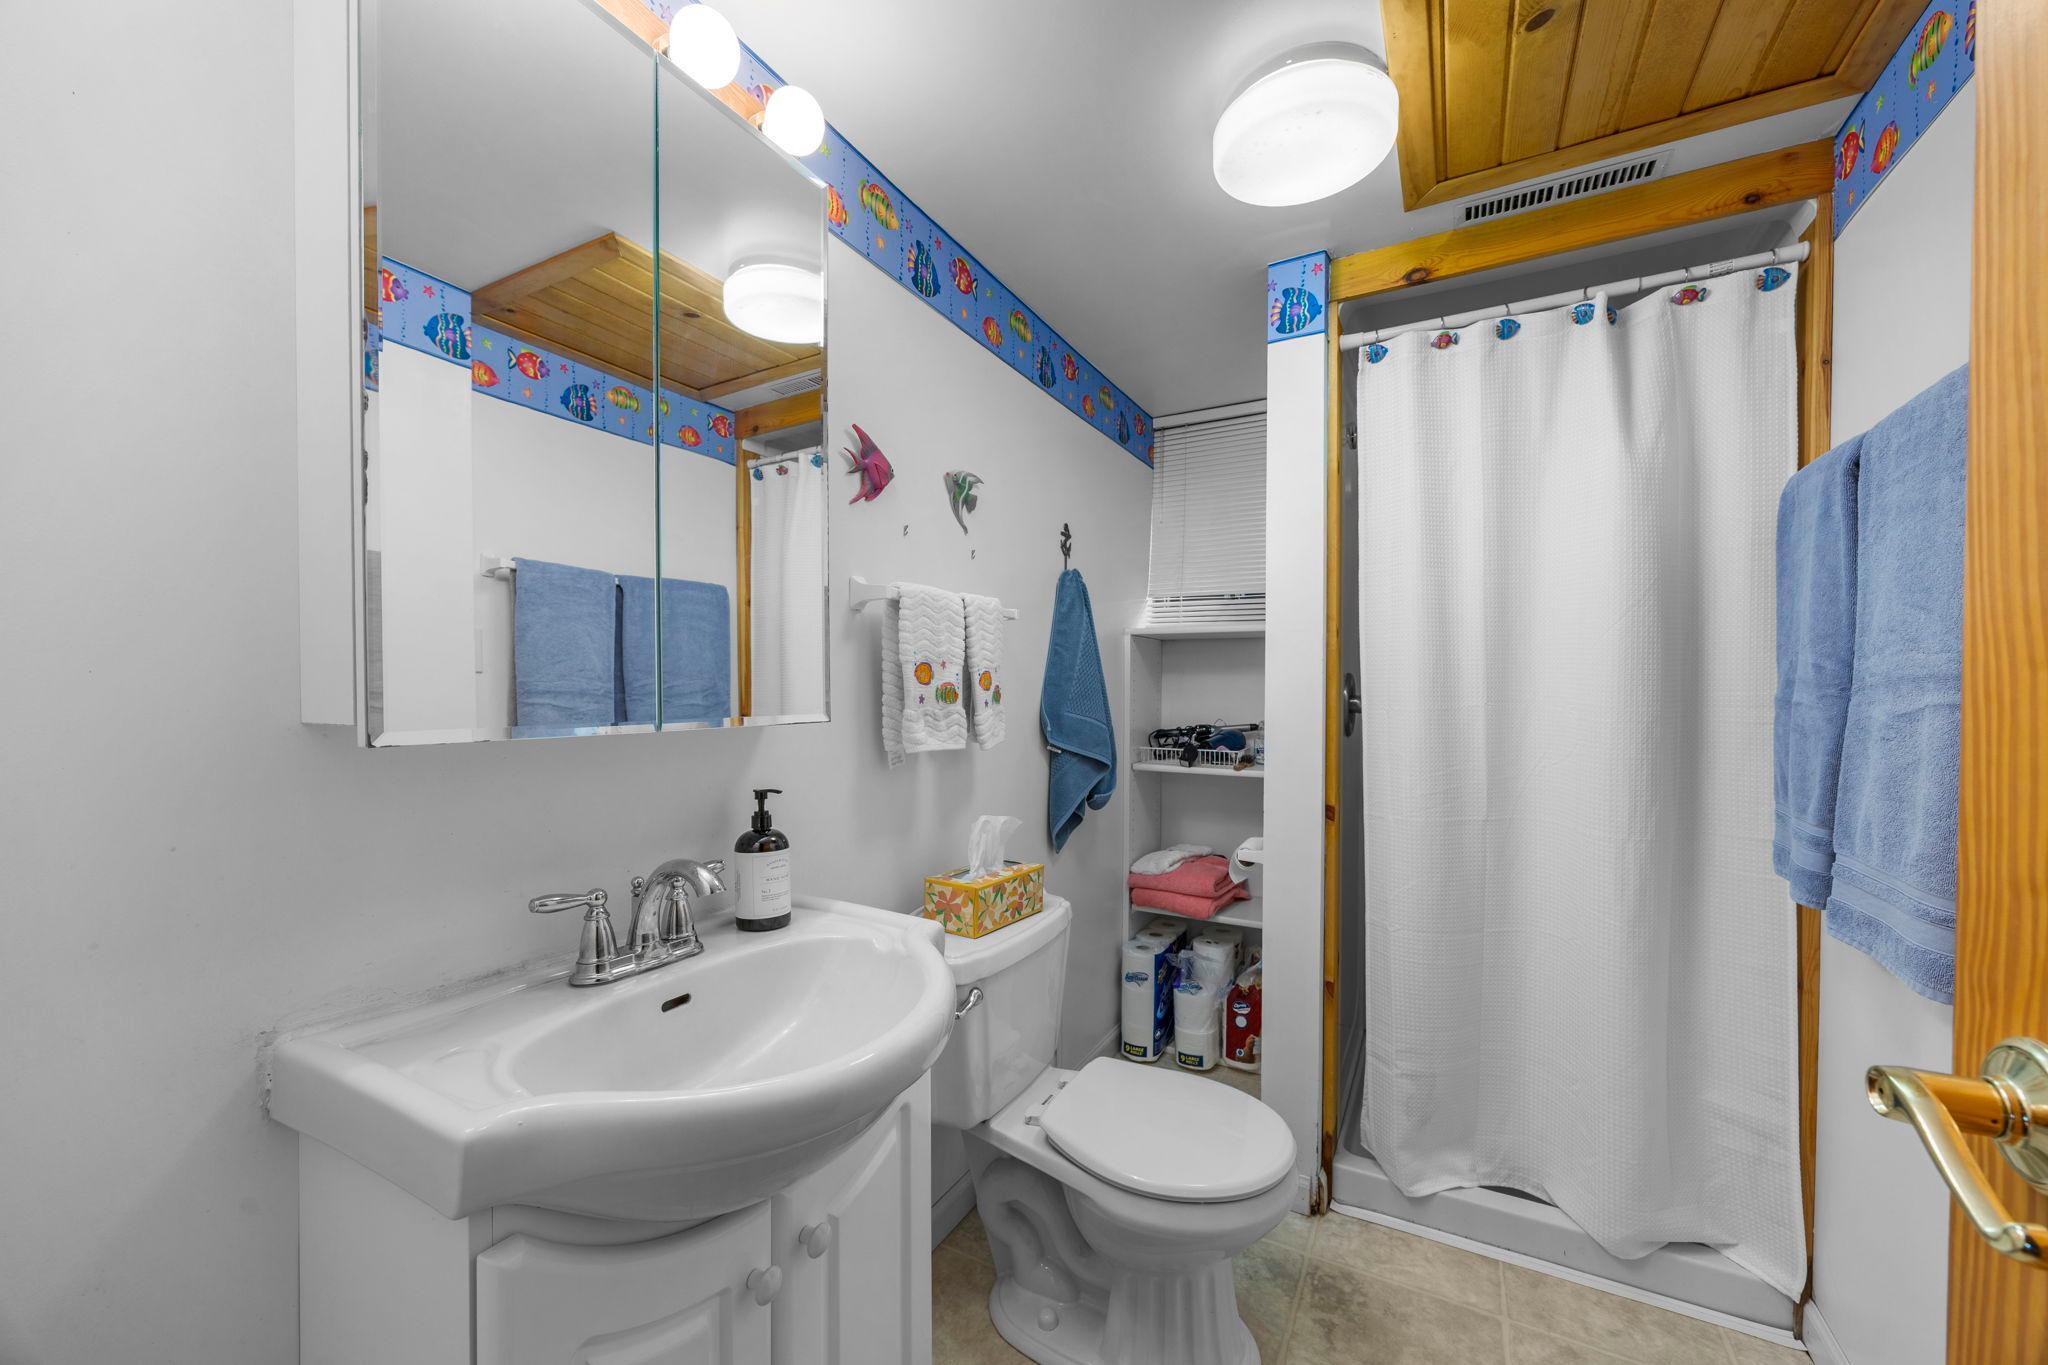
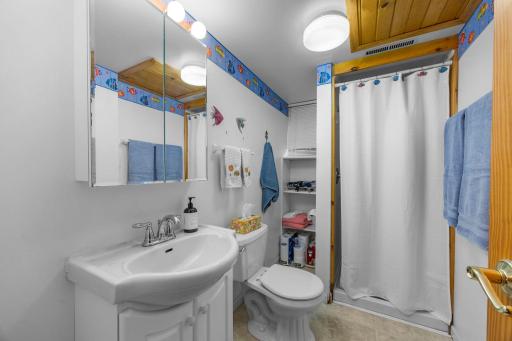
Bath Description: Main Floor 3/4 Bath
Construction Status: Previously Owned
Electric: Circuit Breakers
Elevation Highpoint to Waterfront Slope: Steep
Existing Financing: Free and Clear
Exterior: Vinyl
Fireplace Characteristics: Gas Burning
Foundation: Slab
Fuel: Natural Gas
Lake Details: Weeds
Lock Box Type: Combo
Lot Description: Irregular Lot
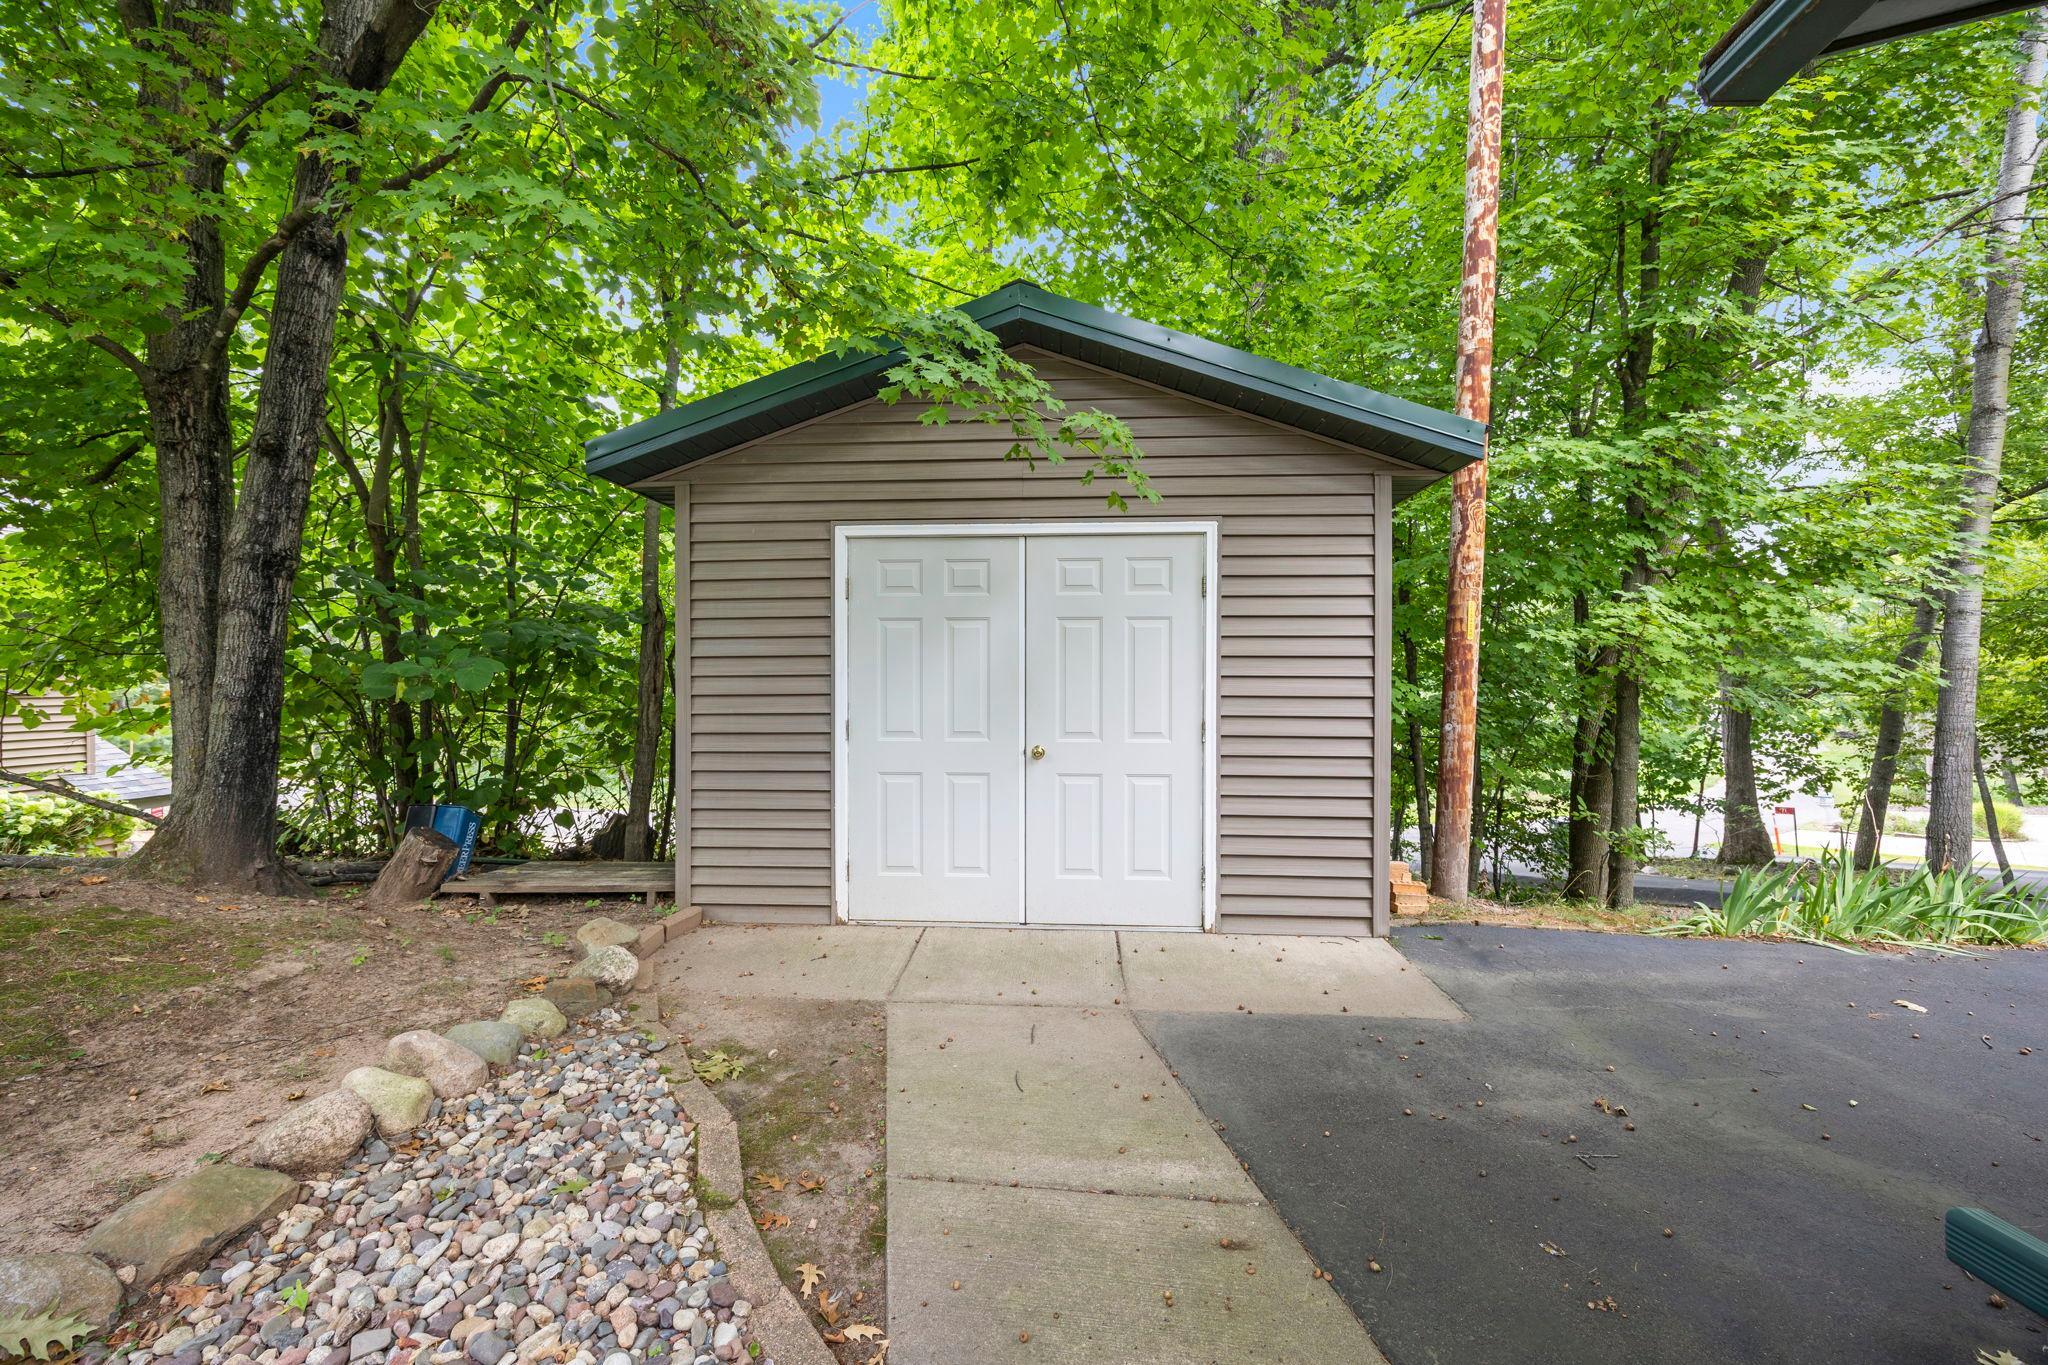
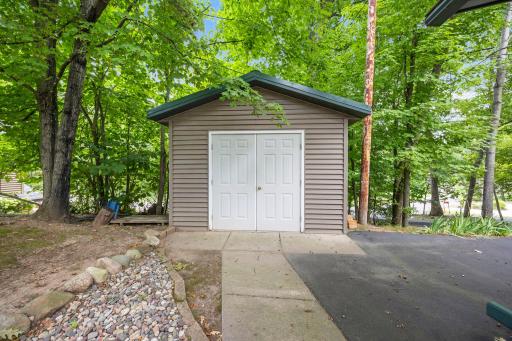
Outbuildings: Boat House
Pool Description: None
Roof: Age Over 8 Years; Metal
Sewer: Holding Tank
Special Search: All Living Facilities on One Level
Stories: One
Water: Well
Waterfront Type: Lake Front
Waterfront View: West
Room Information
| Room Name | Dimensions | Level |
| Bathroom | 8.5 X 5 | Main |
| Family Room | 20.50 X 10 | Main |
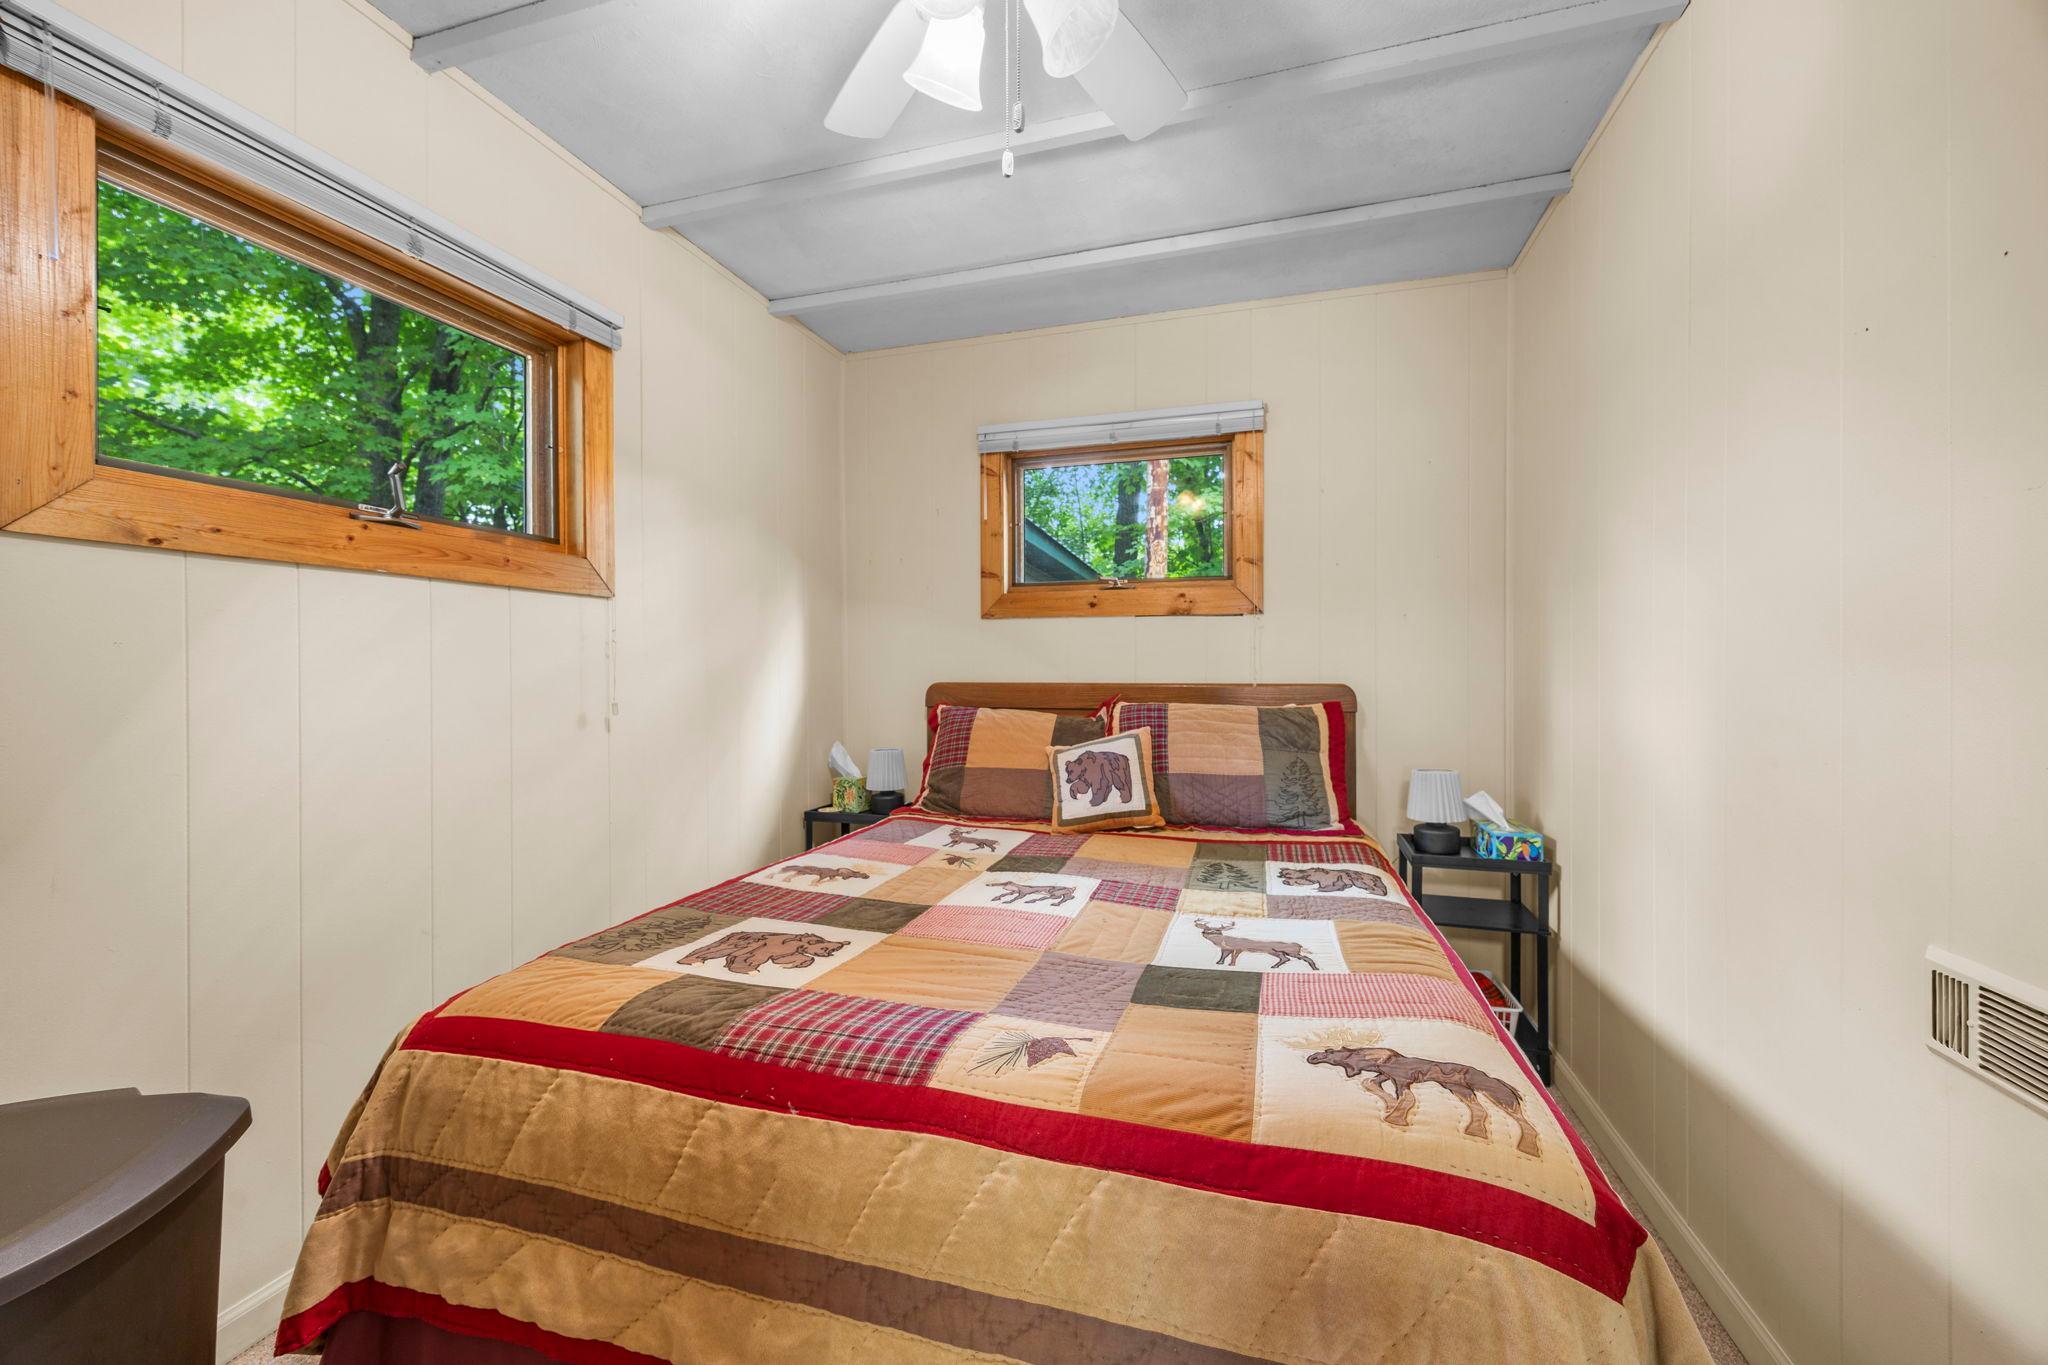
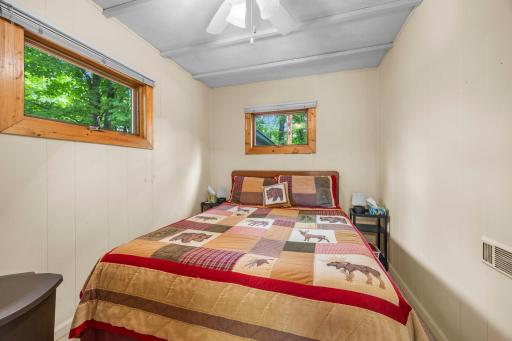
| First (1st) Bedroom | 12 X 8 | Main |
| Kitchen | 12 X 11.5 | Main |
| Living Room | 15.5 x 12 | Main |
| Second (2nd) Bedroom | 9.5 X 6.5 | Main |
| Third (3rd) Bedroom | 10 X 7 | Main |
 69 A 16 58th Ave Excluded Items.pdf
Listing Office: Edina Realty, Inc.
Last Updated: October - 12 - 2026
The data relating to real estate for sale on this web site comes in part from the Broker Reciprocity SM Program of the Regional Multiple Listing Service of Minnesota, Inc. The information provided is deemed reliable but not guaranteed. Properties subject to prior sale, change or withdrawal. ©2026 Regional Multiple Listing Service of Minnesota, Inc All rights reserved.