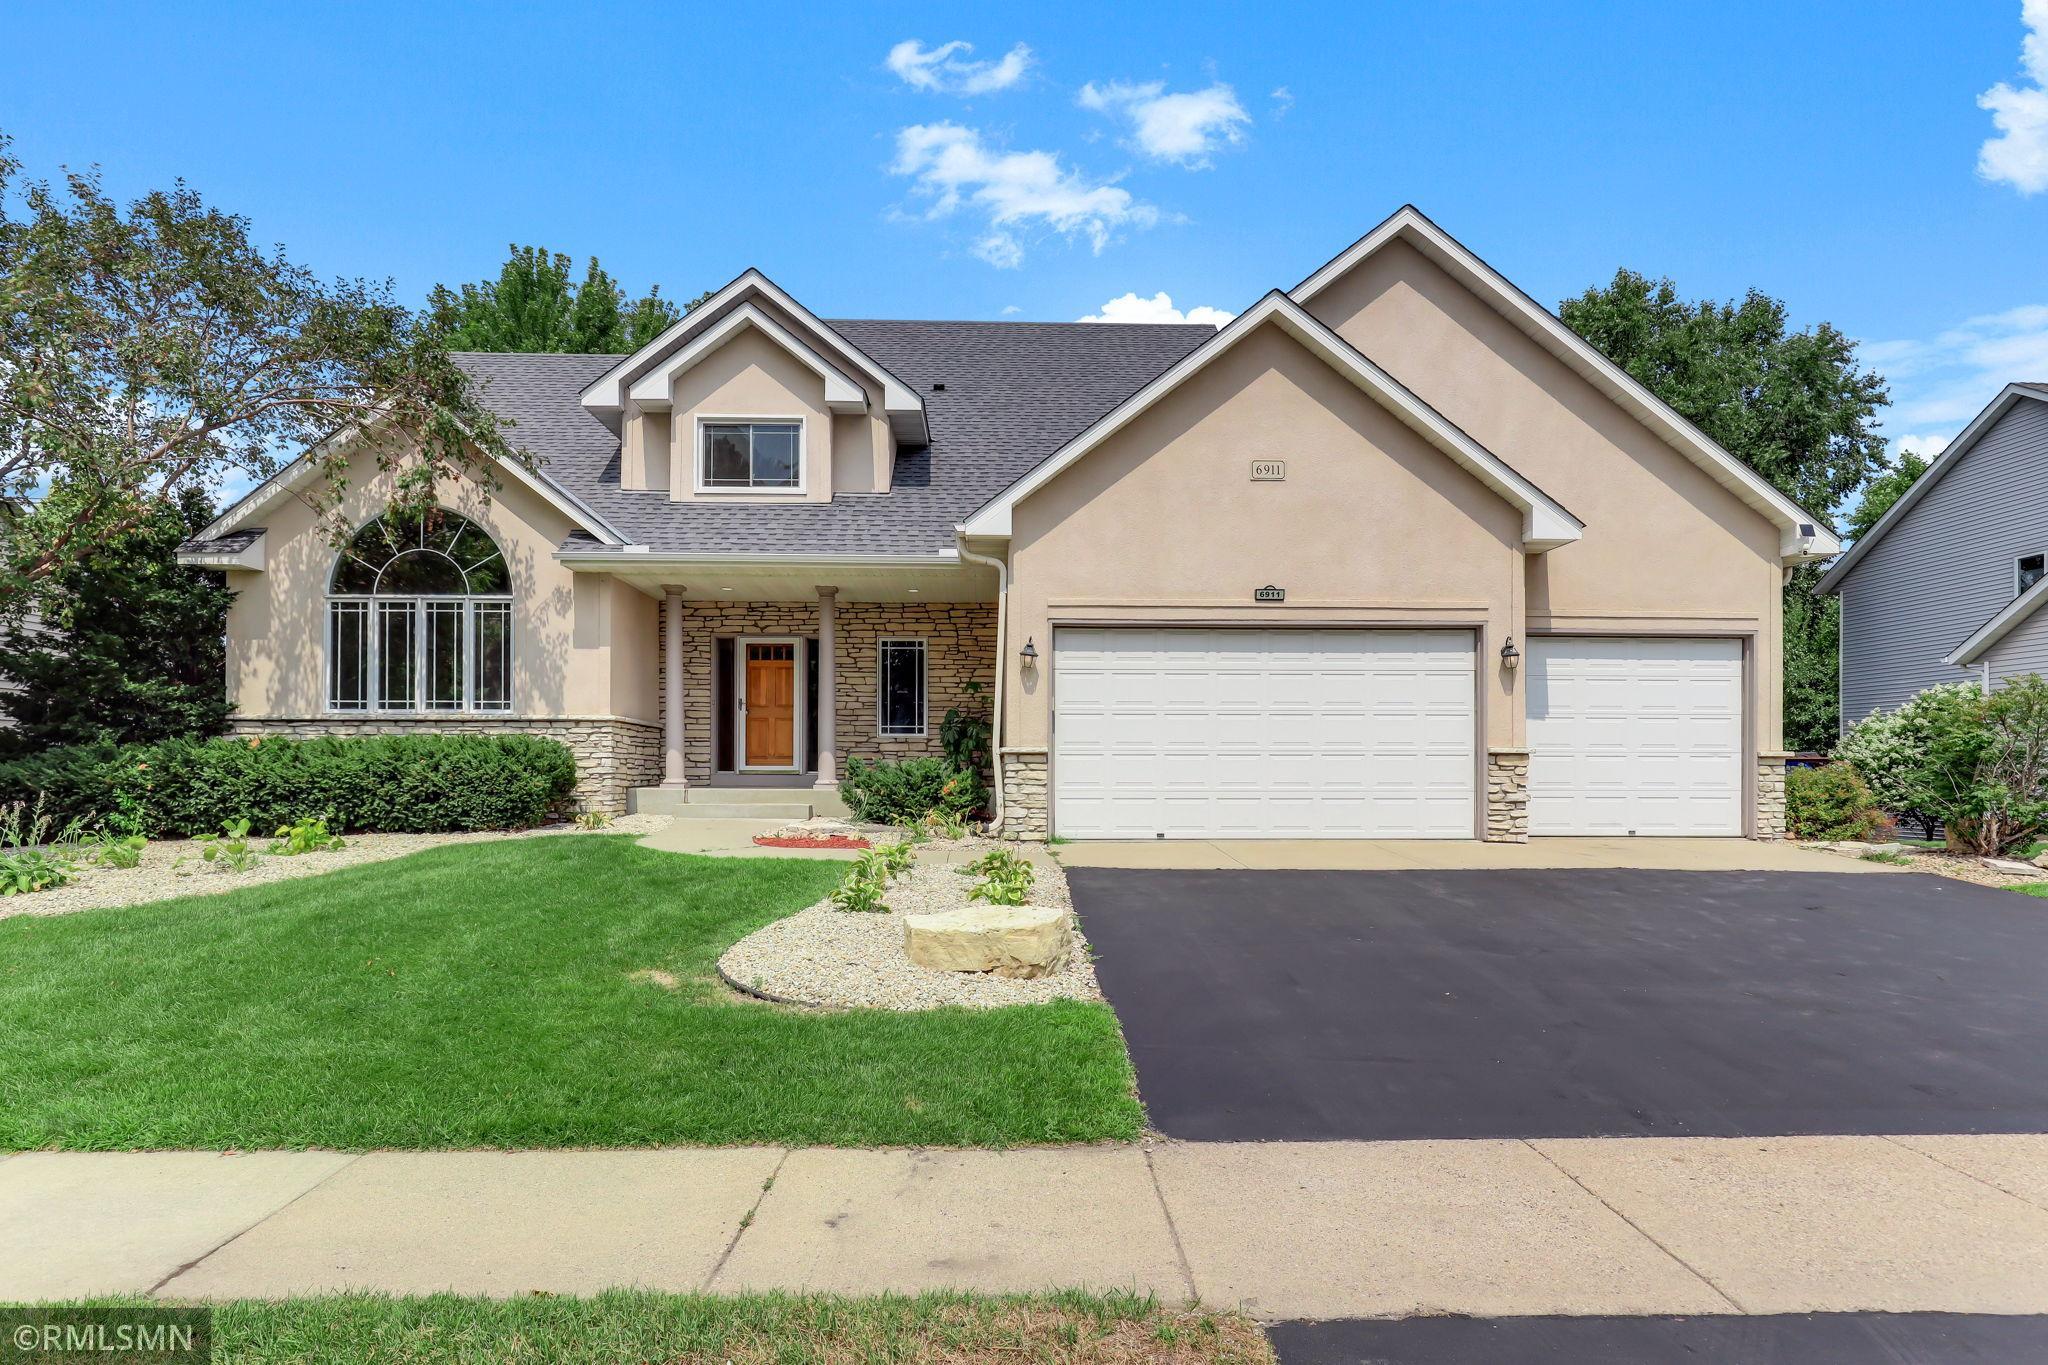
$584,900
Shakopee, MN 55379
MLS# 7119939
4 beds | 4 baths | 4022 sqft
1 / 56
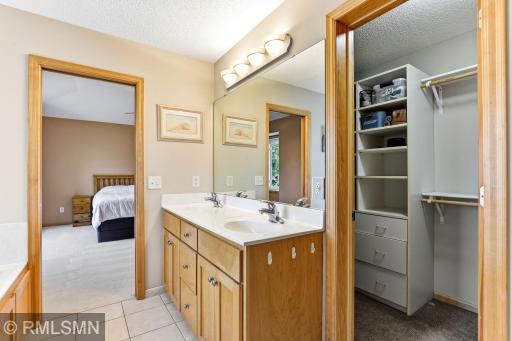
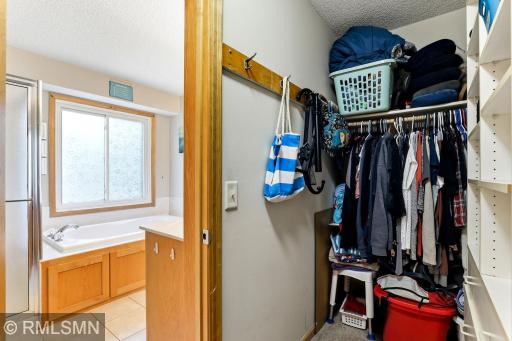
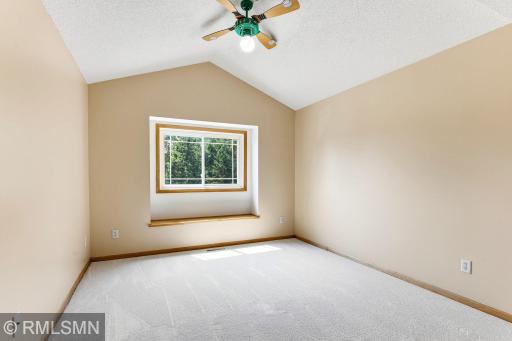
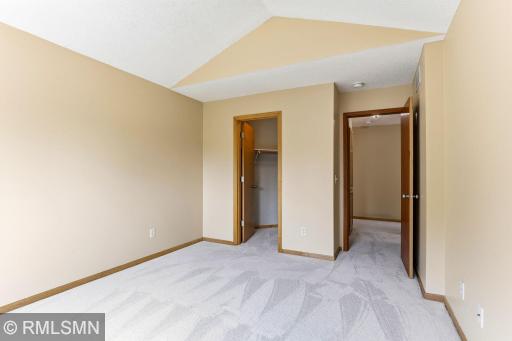
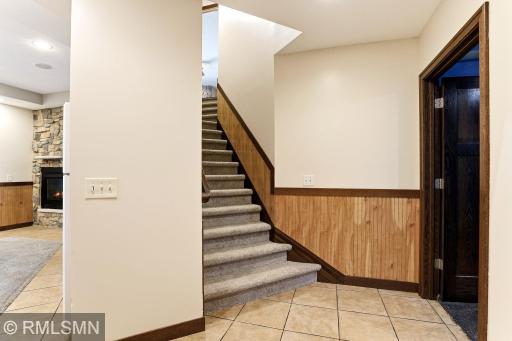
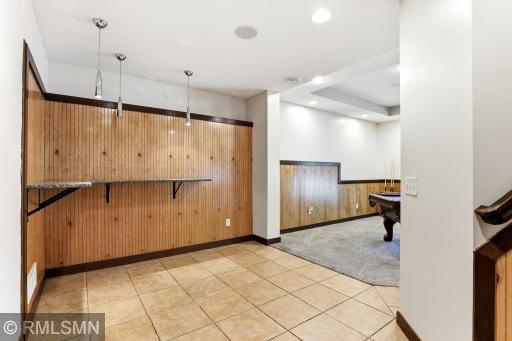
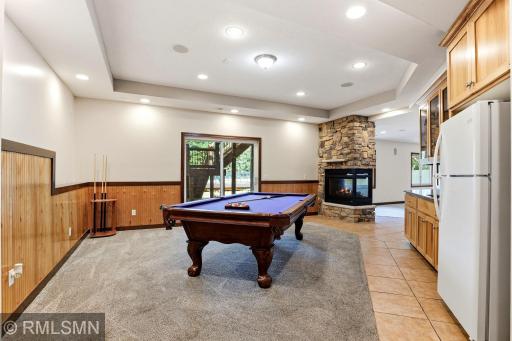
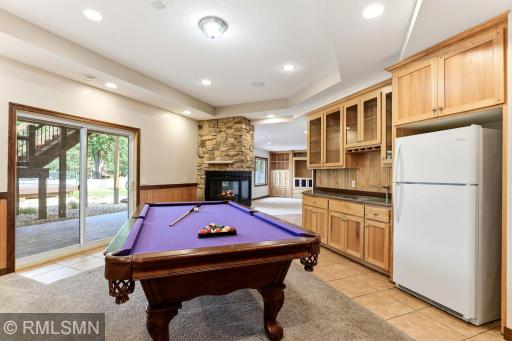
Property Description
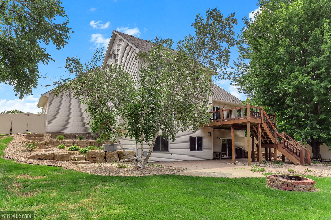
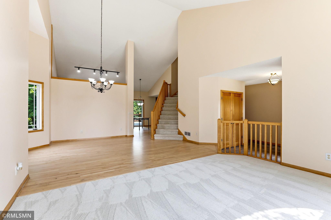
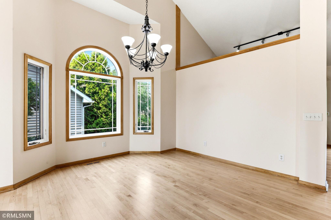
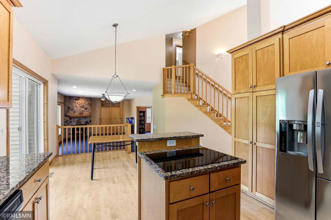
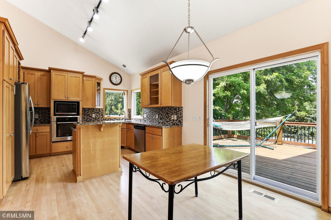
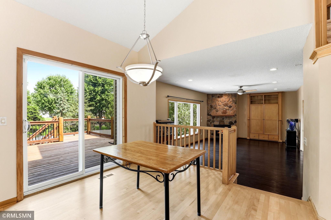
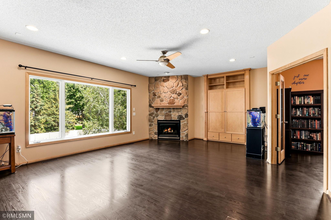
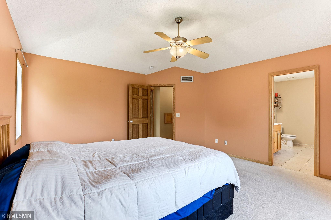
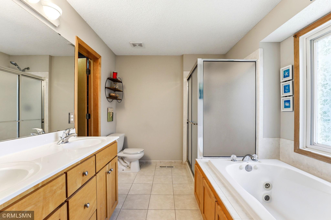
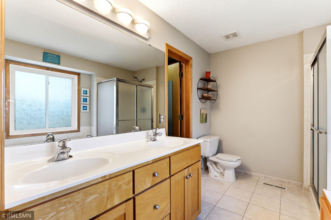
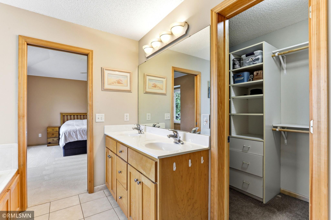
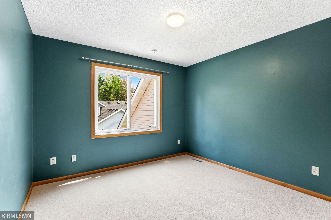
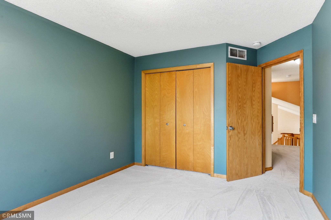
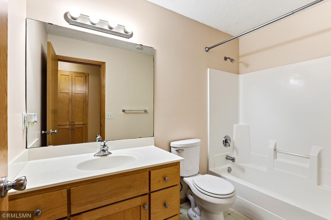
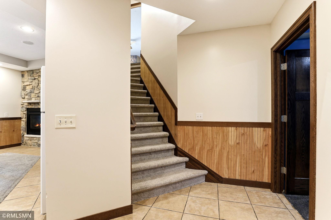
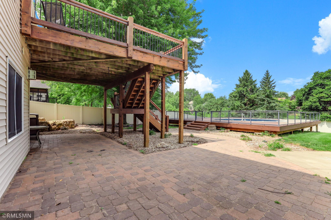
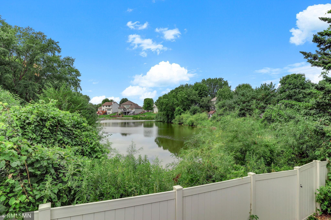
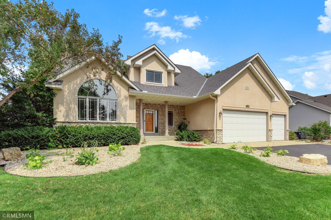
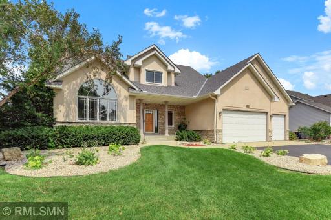
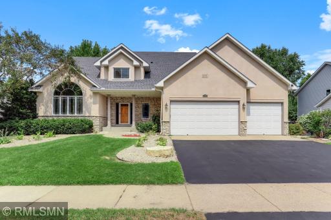
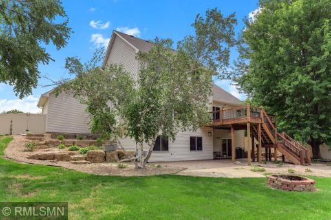
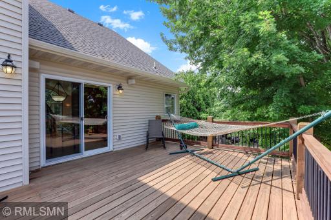
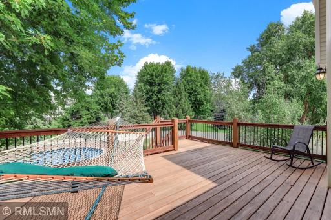
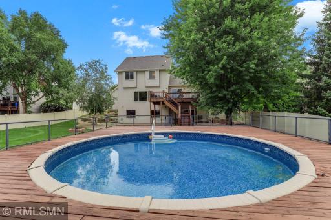
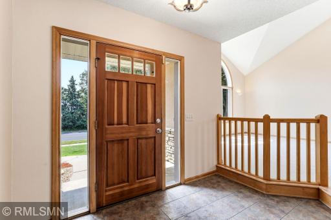
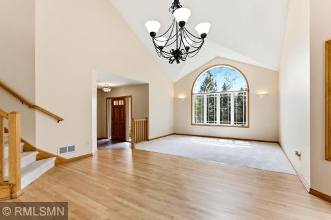
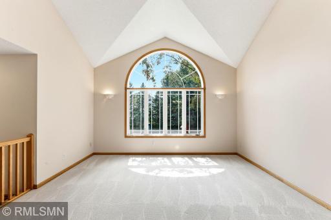
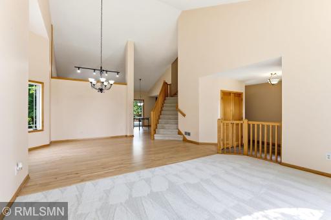
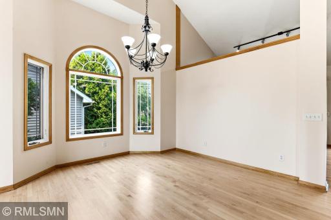
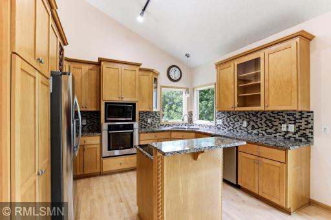
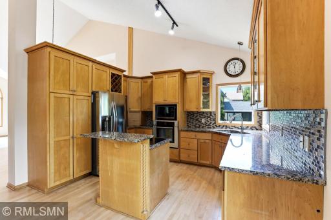
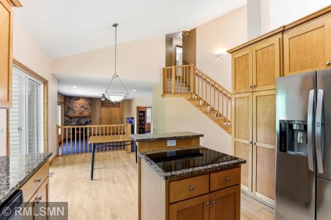
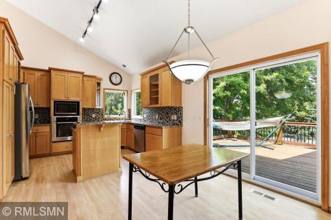
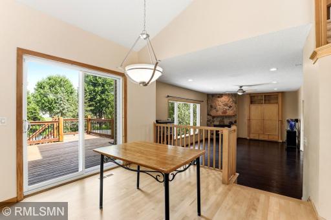
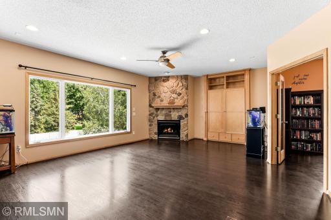
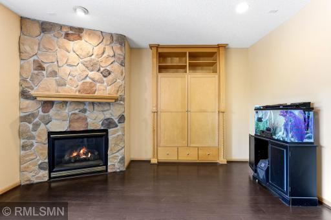
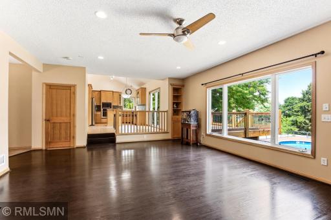
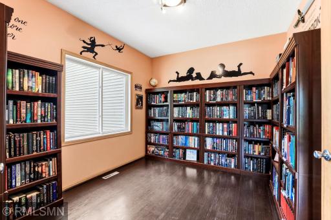
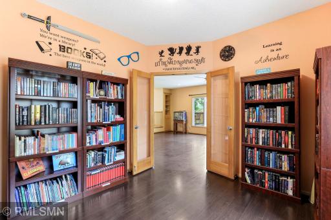
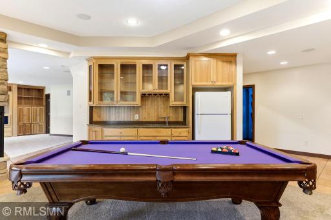
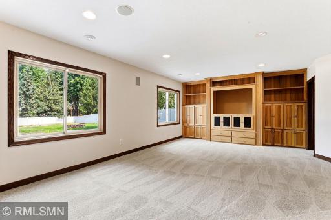
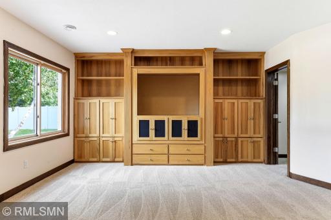
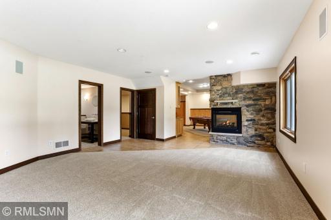
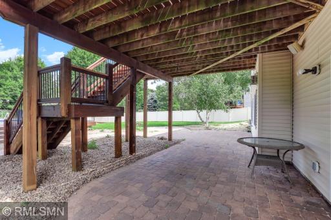
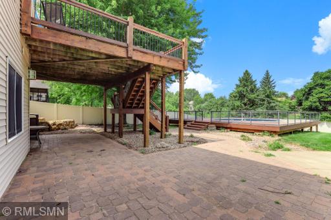
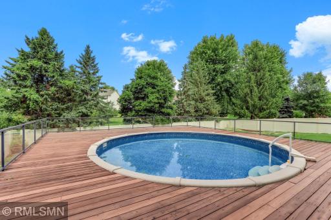
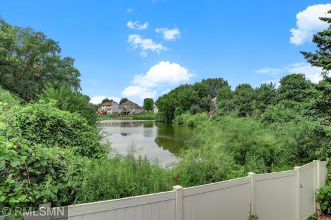
Here is a home that offers space to spread your wings, room to entertain family and friends, and a back yard that can become your own private retreat center. This may be the one you’ve already pictured in your mind as the perfect place to live. Tucked into a quiet neighborhood with comfortable size lots just minutes away from shopping, restaurants and schools along with top venues for entertainment and just plain fun! This one offers convenience when you want it and peace when you need it! You cannot make a decision looking at pictures and reading lists of what you get. Come and drive the neighborhood, scout the locations, stand in the house and walk the lot and you will realize for yourselves, “This is where we can make memories together!” The pictures and descriptions will check your boxes but Standing in the home and having that feeling, "We could live here!" Don't let someone else live your dreams. Be the first to see it all as your new home!
Details
Maps
Documents
Contract Information
Owner is an Agent?: No
Auction?: No
Status: Active
Contingency: Inspection
Current Price: $584,900
Original List Price: 584900
ListPrice: 584900
List Date: 2026-07-31
Office/Member Info
Association: SPAAR
General Property Information
Assoc Mgmt Co. Phone #: 952-445-9006
Association Fee Frequency: Annually
Association Mgmt Co. Name: Hamlets of Southbridge
Common Wall: No
Lot Measurement: Acres
Manufactured Home?: No
Multiple PIDs?: No
New Development: No
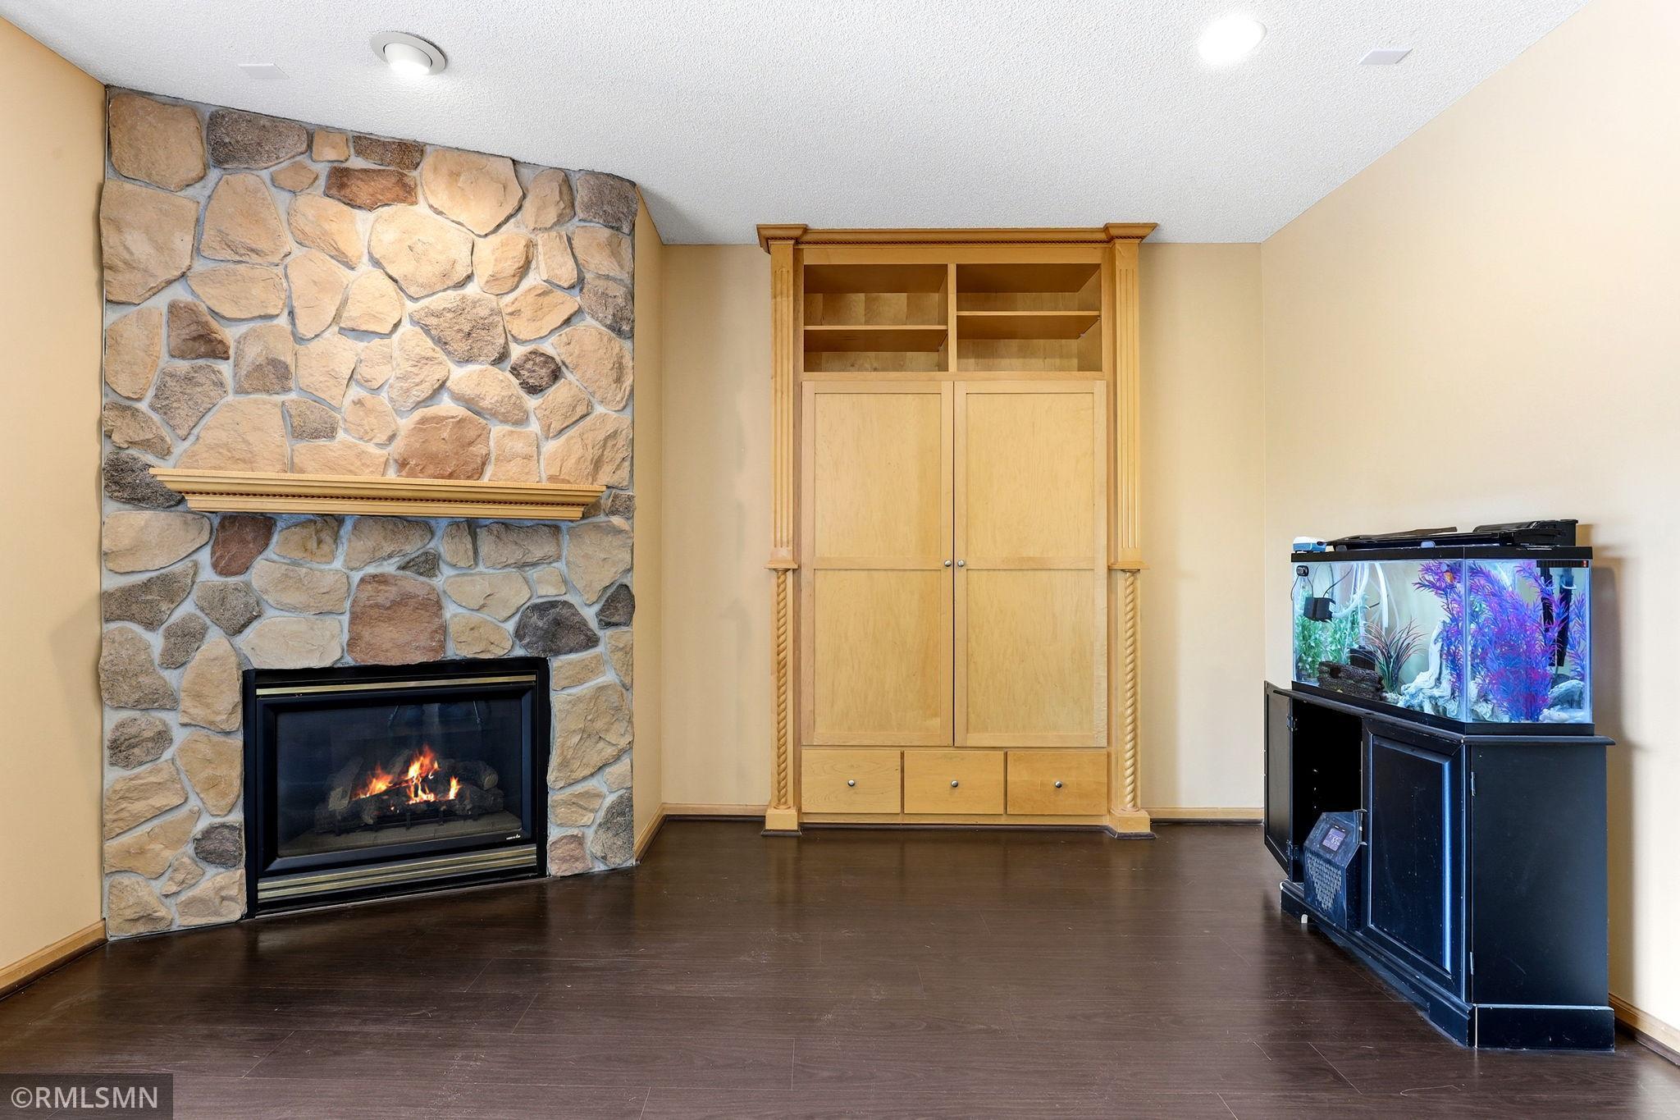
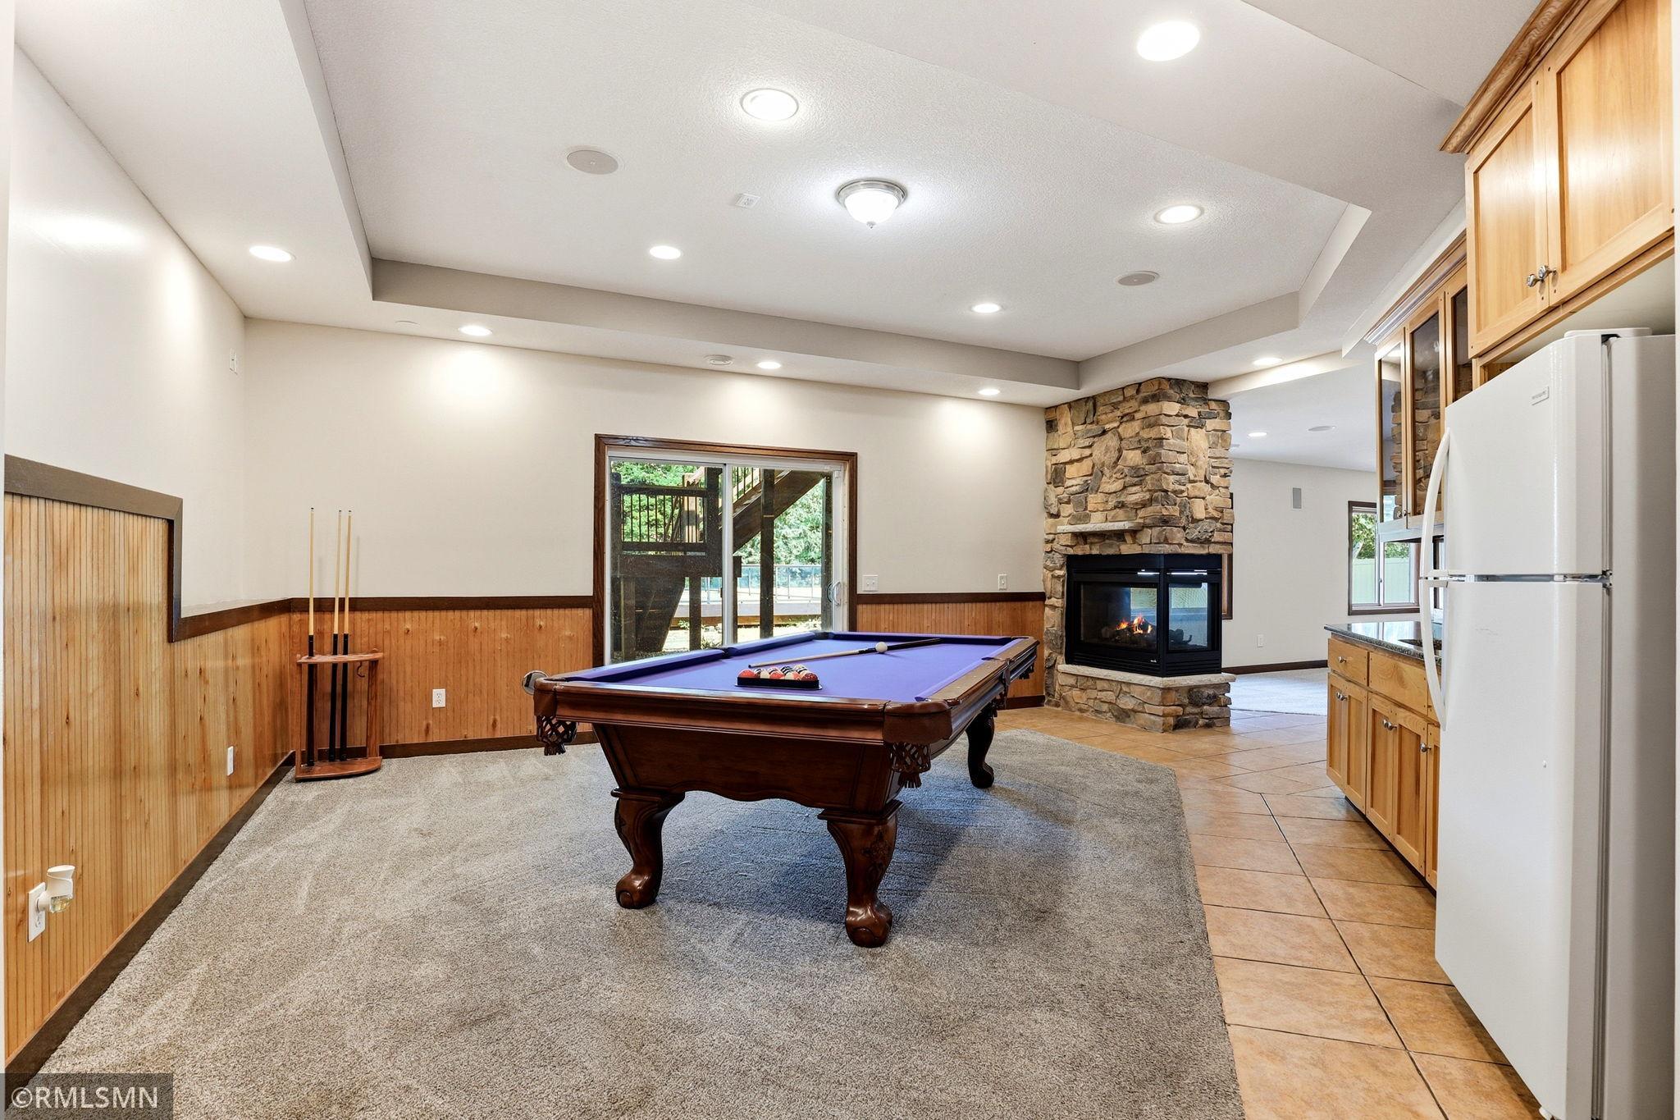
Number of Fireplaces: 2
Waterfront YN: No
Year Built: 2000
Yearly/Seasonal: Yearly
Zoning: Residential-Single Family
Lot Dimensions: 171x90x170x90
Acres: 0.35
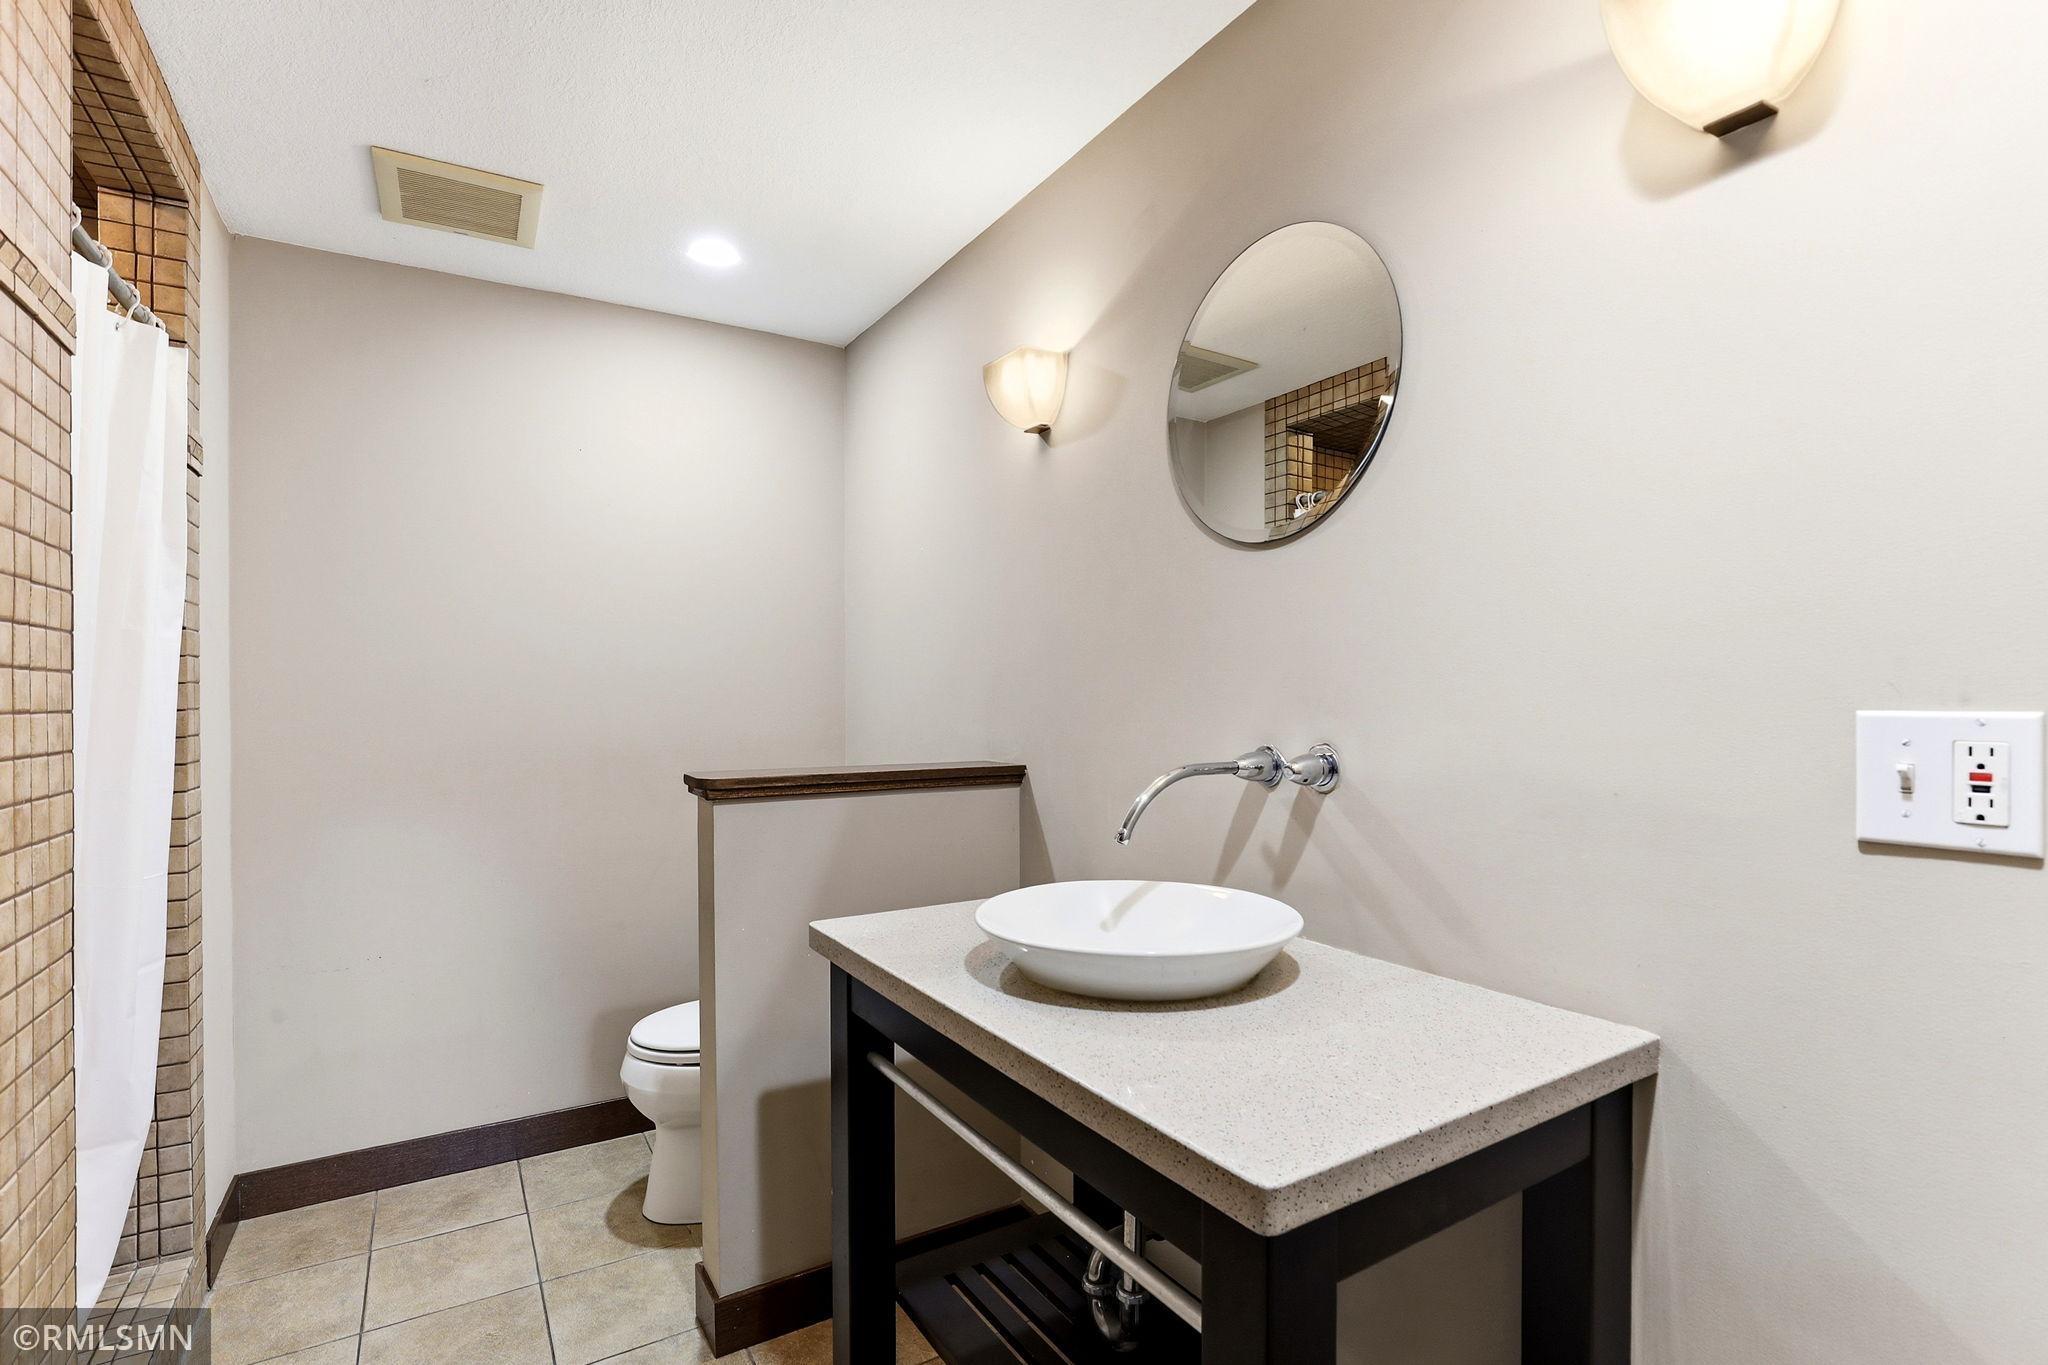
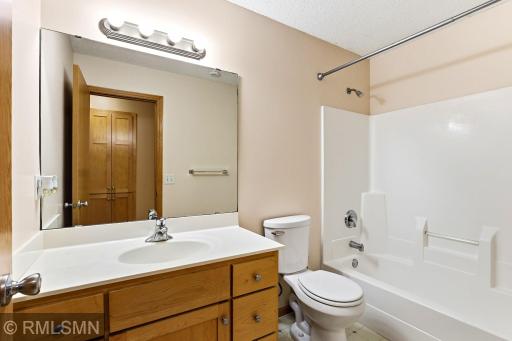
Bath Three Quarters: 1
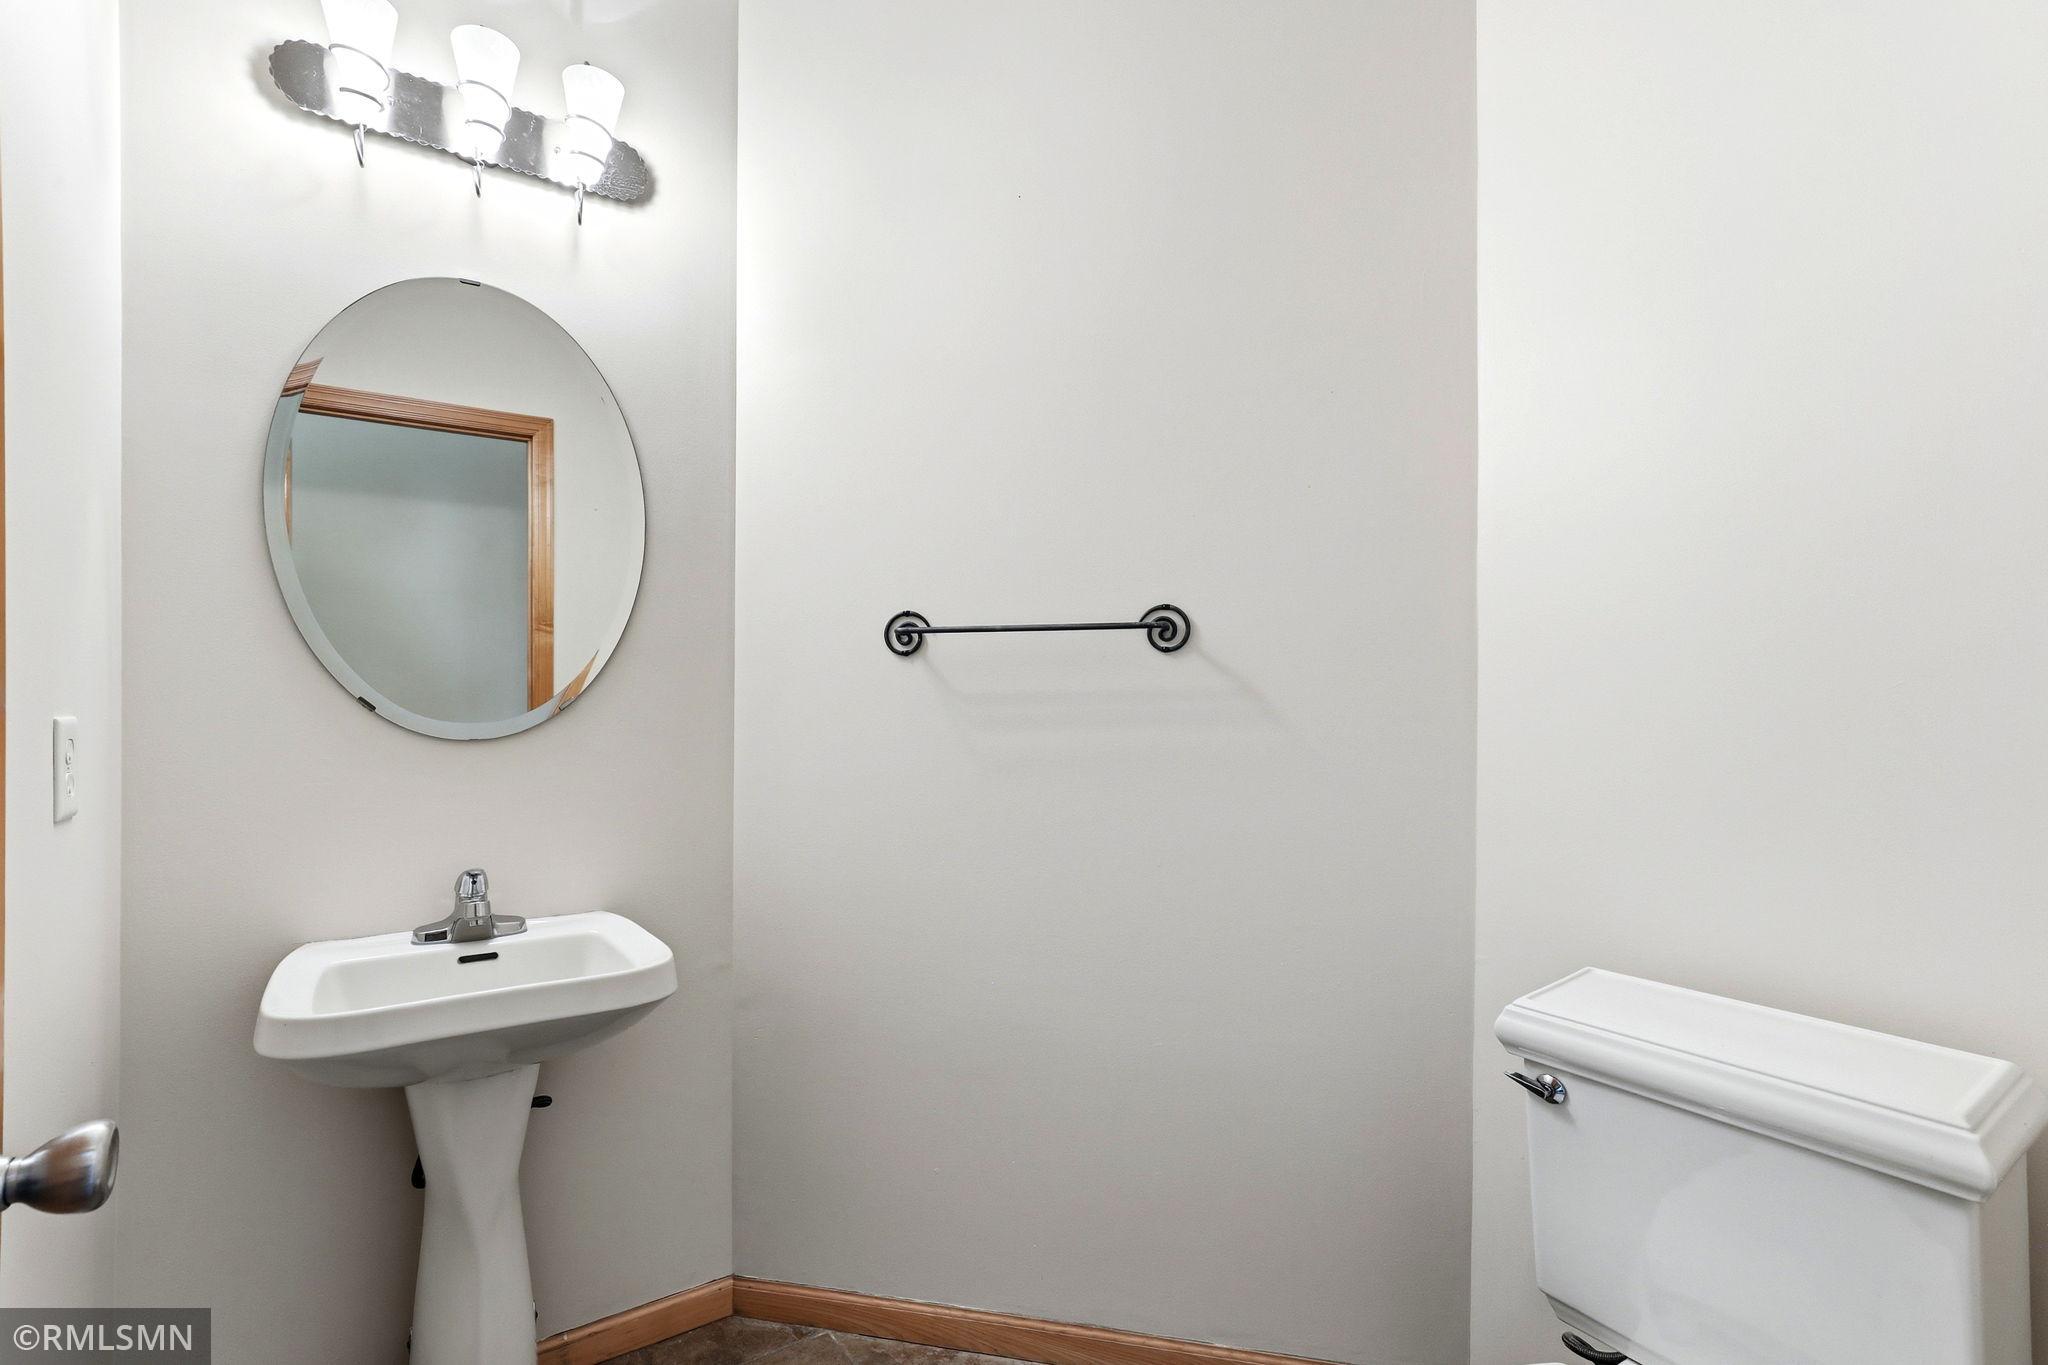
Bath Half: 1
Bath Quarter: 0
Main Floor Total SqFt: 1548
Above Grd Total SqFt: 2474
Below Grd Total SqFt: 1548
Total SqFt: 4022
Total Finished Sqft: 3899.00
FireplaceYN: Yes
Foundation Size: 1548
Style: (SF) Single Family
Garage Stalls: 3
Association Fee: 450
Assessment Pending: Unknown
Bedrooms: 4
Baths Total: 4
Bath Full: 2
Location, Tax and Other Information
AssocFeeYN: Yes
Legal Description: SUBDIVISIONNAME SOUTHBRIDGE COVE 2ND ADDN LOT 004 BLOCK 004 SUBDIVISIONCD 27296
Listing City: Shakopee
Map Page: 147
Municipality: Shakopee
School District: Shakopee
School District Phone: 952-496-5006
Zip Plus 4: 7036
Property ID Number: 272960370
Tax Year: 2026
Tax Amount: 6314
In Foreclosure?: No
Potential Short Sale?: No
Lender Owned?: No
Directions & Remarks
Public Remarks: Here is a home that offers space to spread your wings, room to entertain family and friends, and a back yard that can become your own private retreat center. This may be the one you’ve already pictured in your mind as the perfect place to live. Tucked into a quiet neighborhood with comfortable size lots just minutes away from shopping, restaurants and schools along with top venues for entertainment and just plain fun! This one offers convenience when you want it and peace when you need it! You cannot make a decision looking at pictures and reading lists of what you get. Come and drive the neighborhood, scout the locations, stand in the house and walk the lot and you will realize for yourselves, “This is where we can make memories together!” The pictures and descriptions will check your boxes but Standing in the home and having that feeling, "We could live here!" Don't let someone else live your dreams. Be the first to see it all as your new home!
Directions: From 169 take Cty Rd 21 South to Southbridge Parkway turn Right to Hartley Blvd and Turn Right to Windsor Drive, turn right to Cambridge Turn Left to House.
Accessible
None: 1
Air Conditioning
Central Air: 1
Amenities Unit
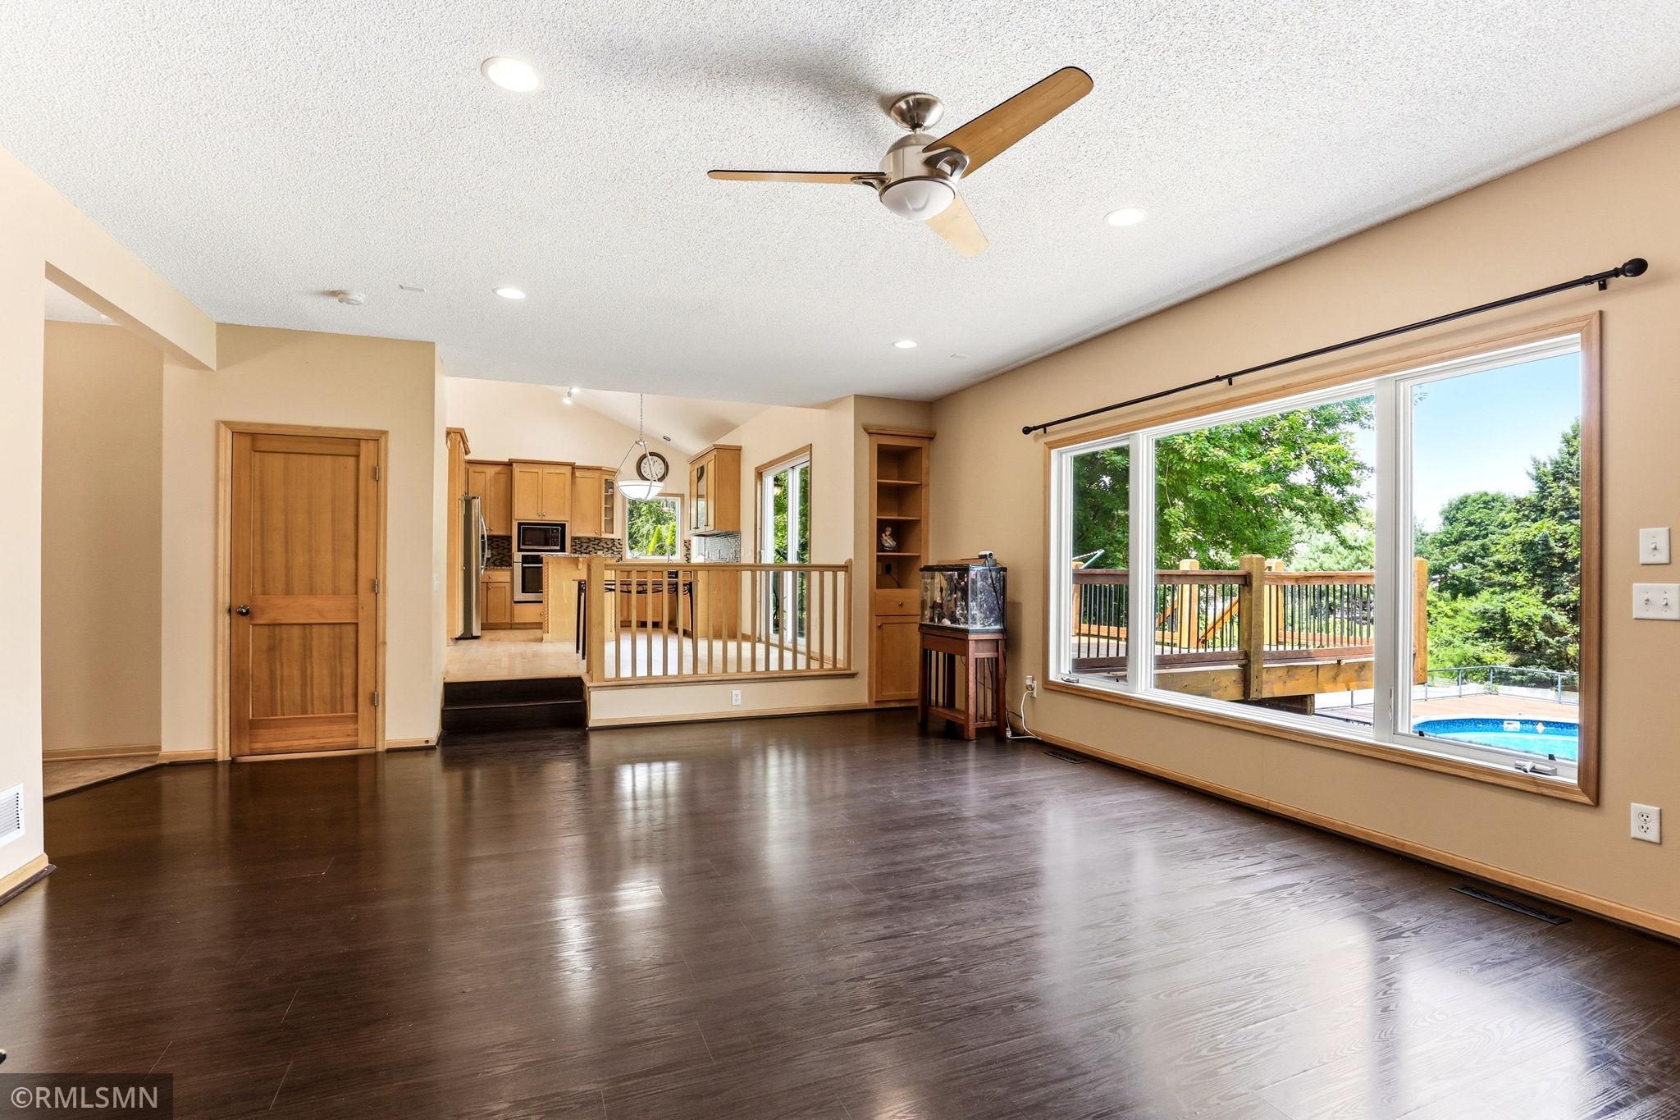
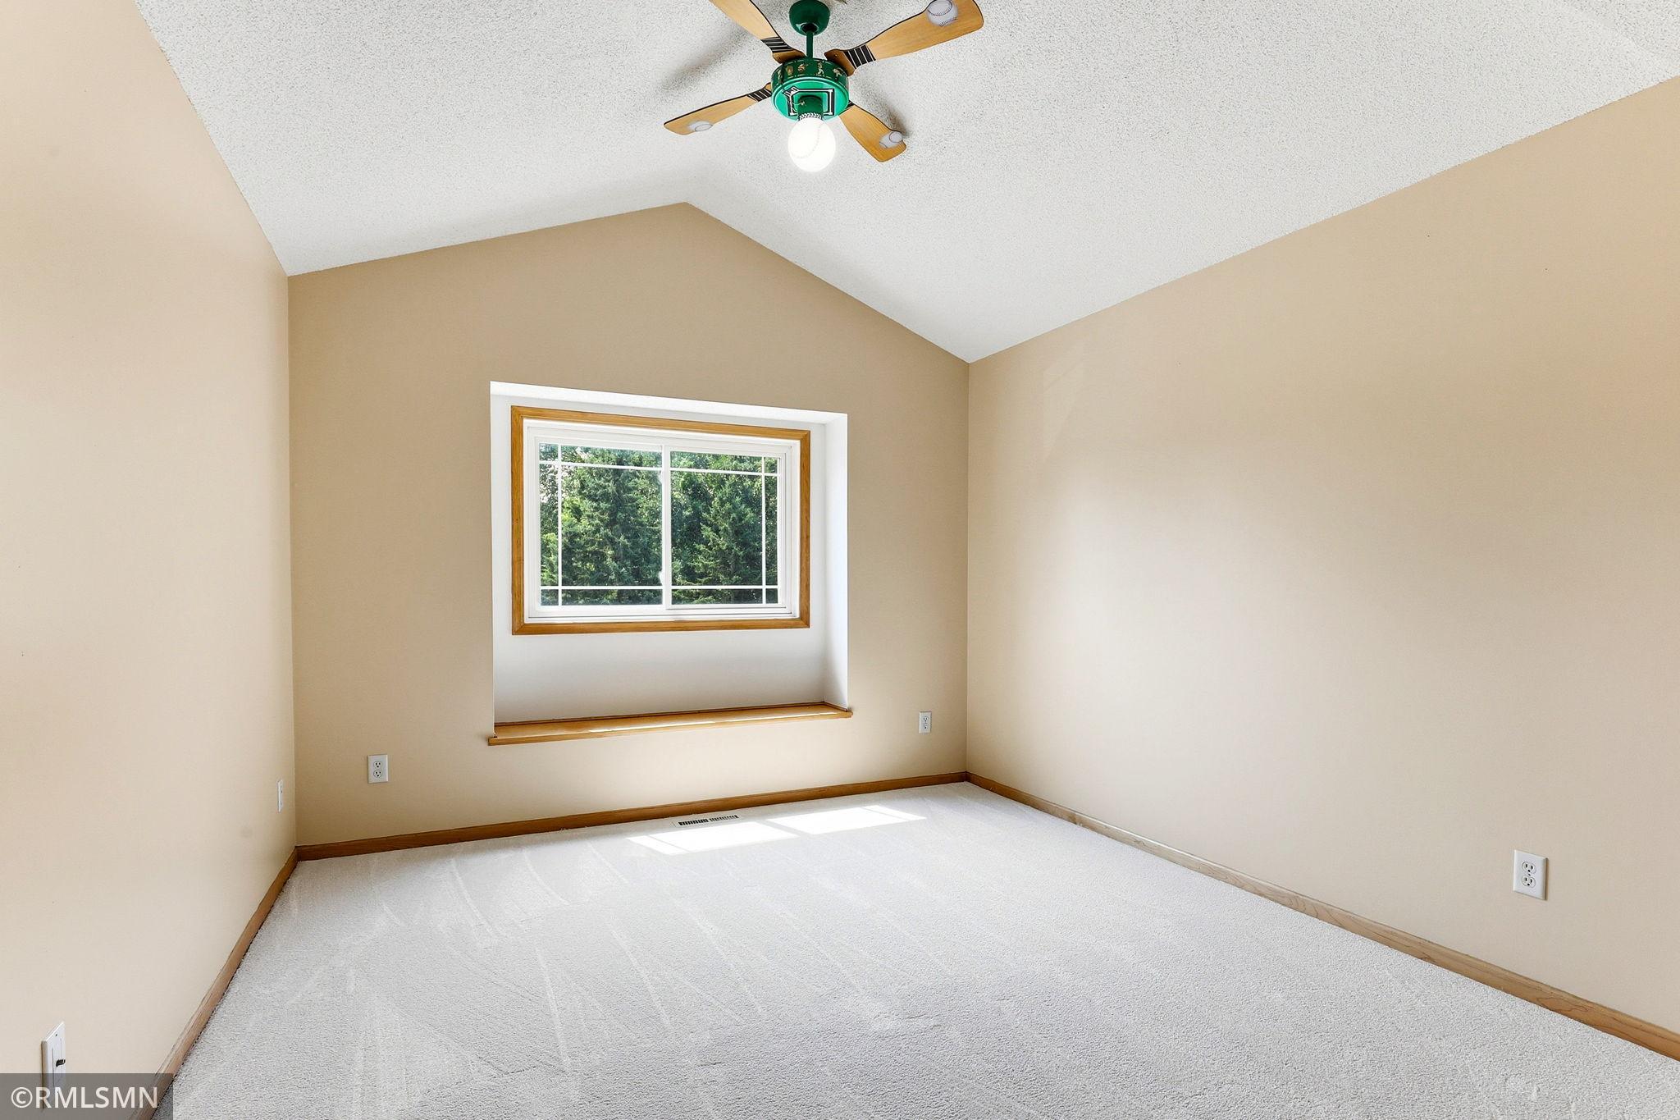
Ceiling Fan(s): 1
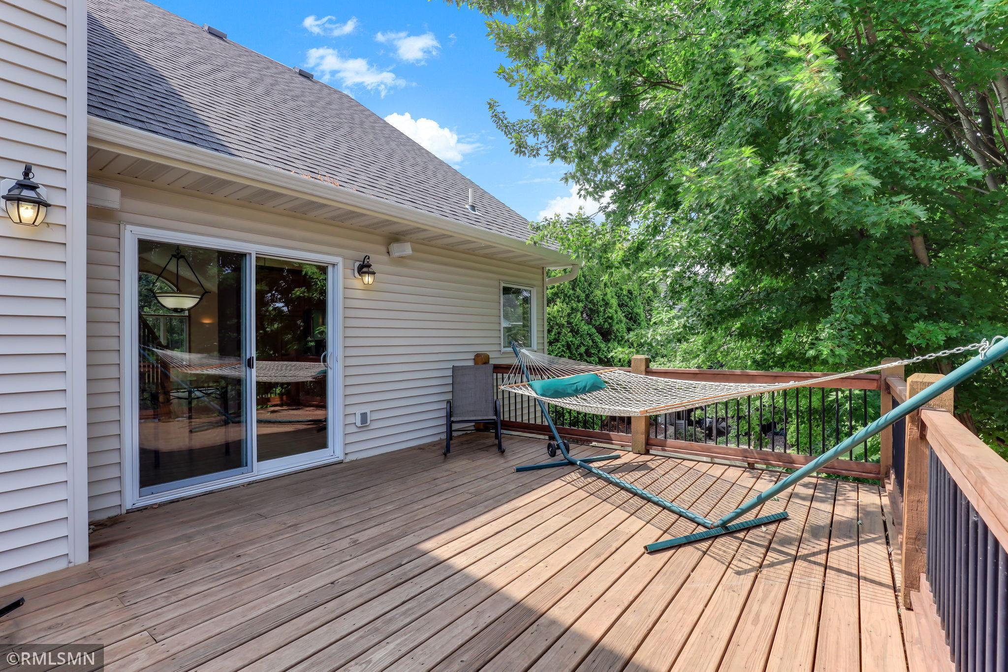
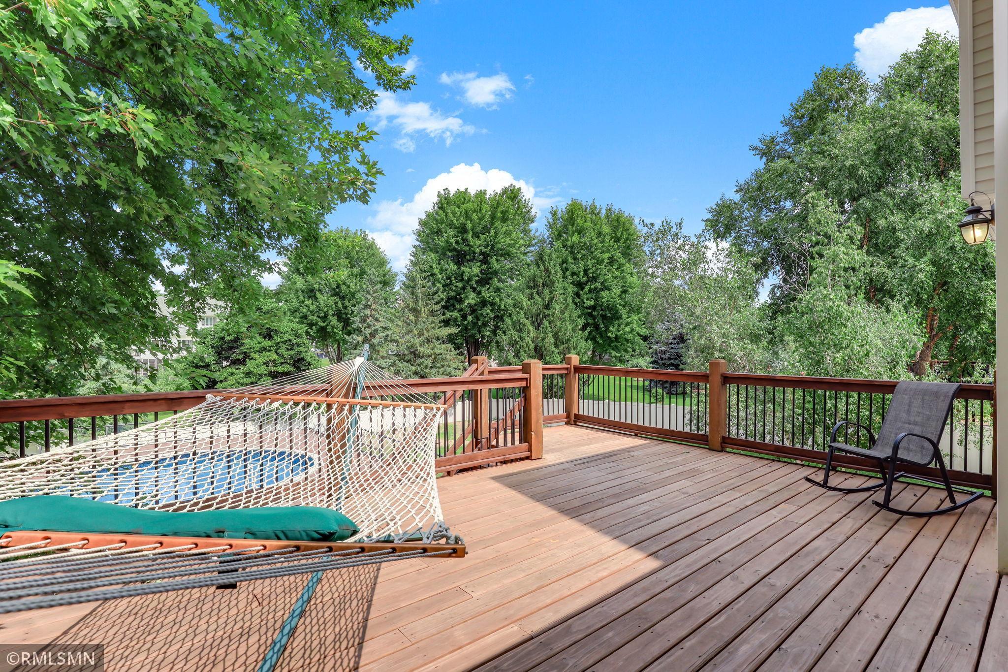
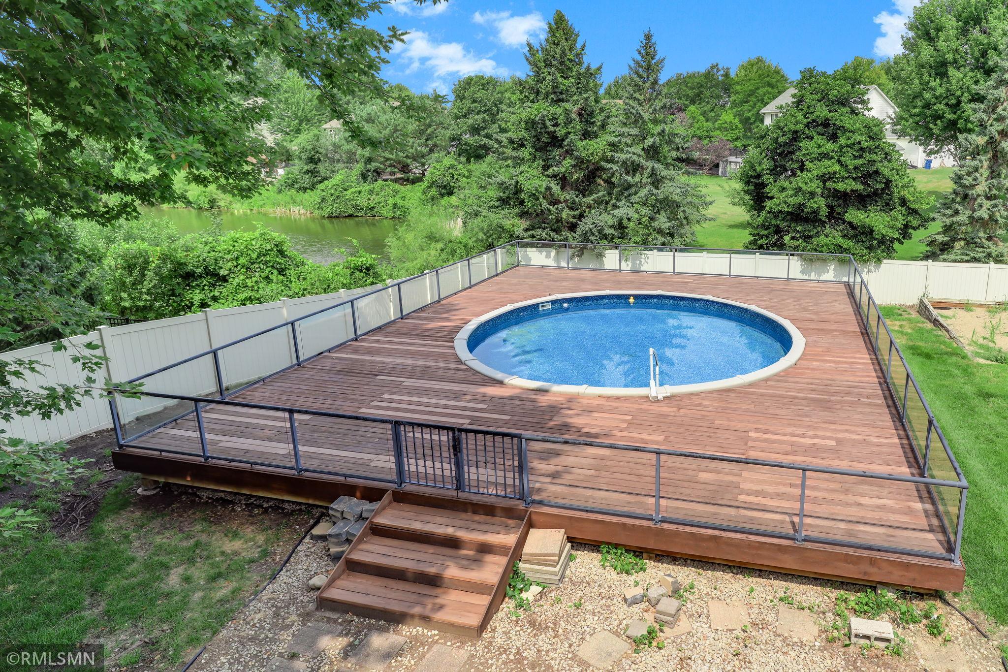
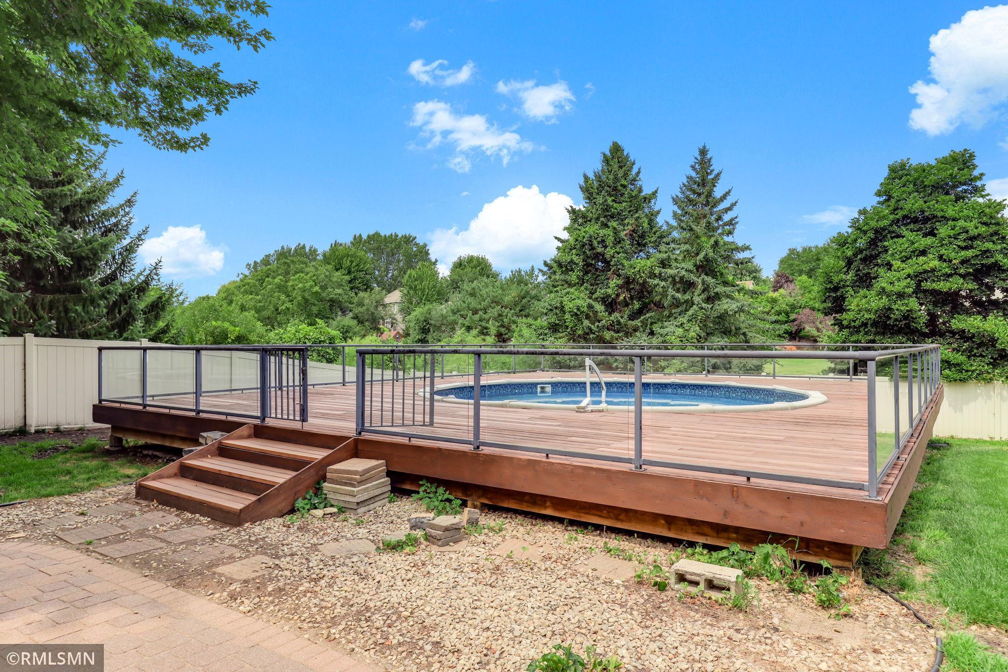
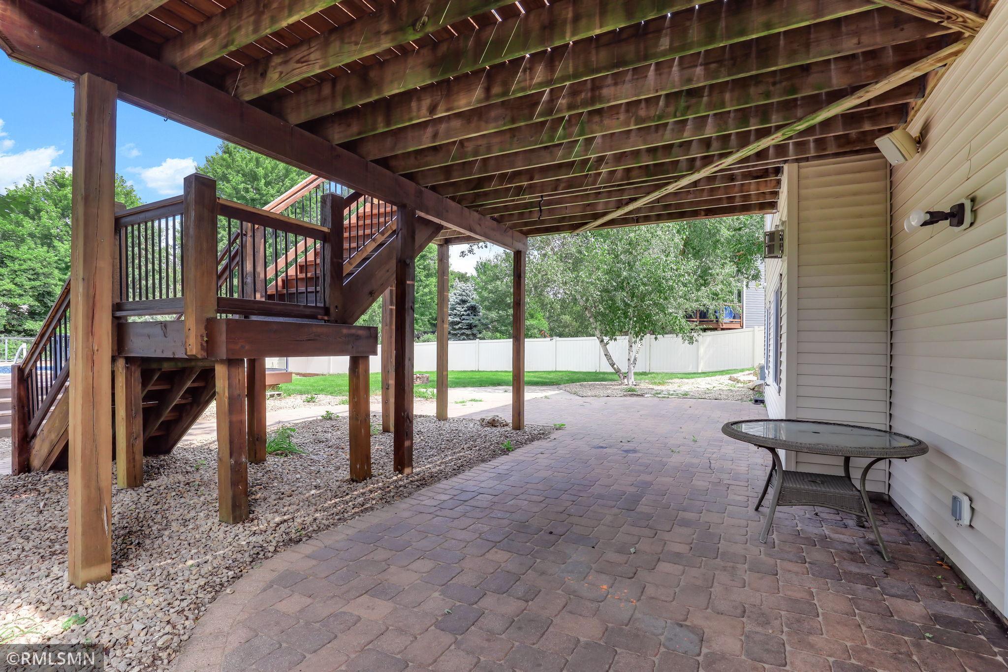
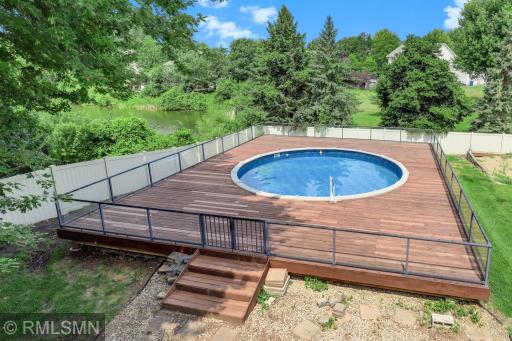
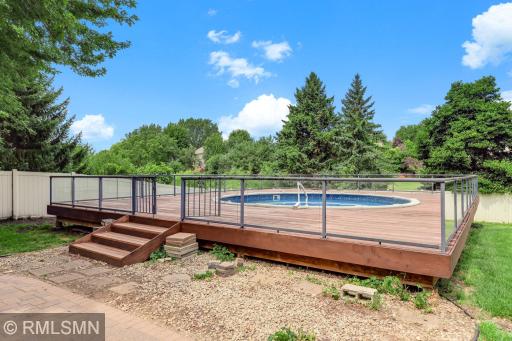
Deck: 1
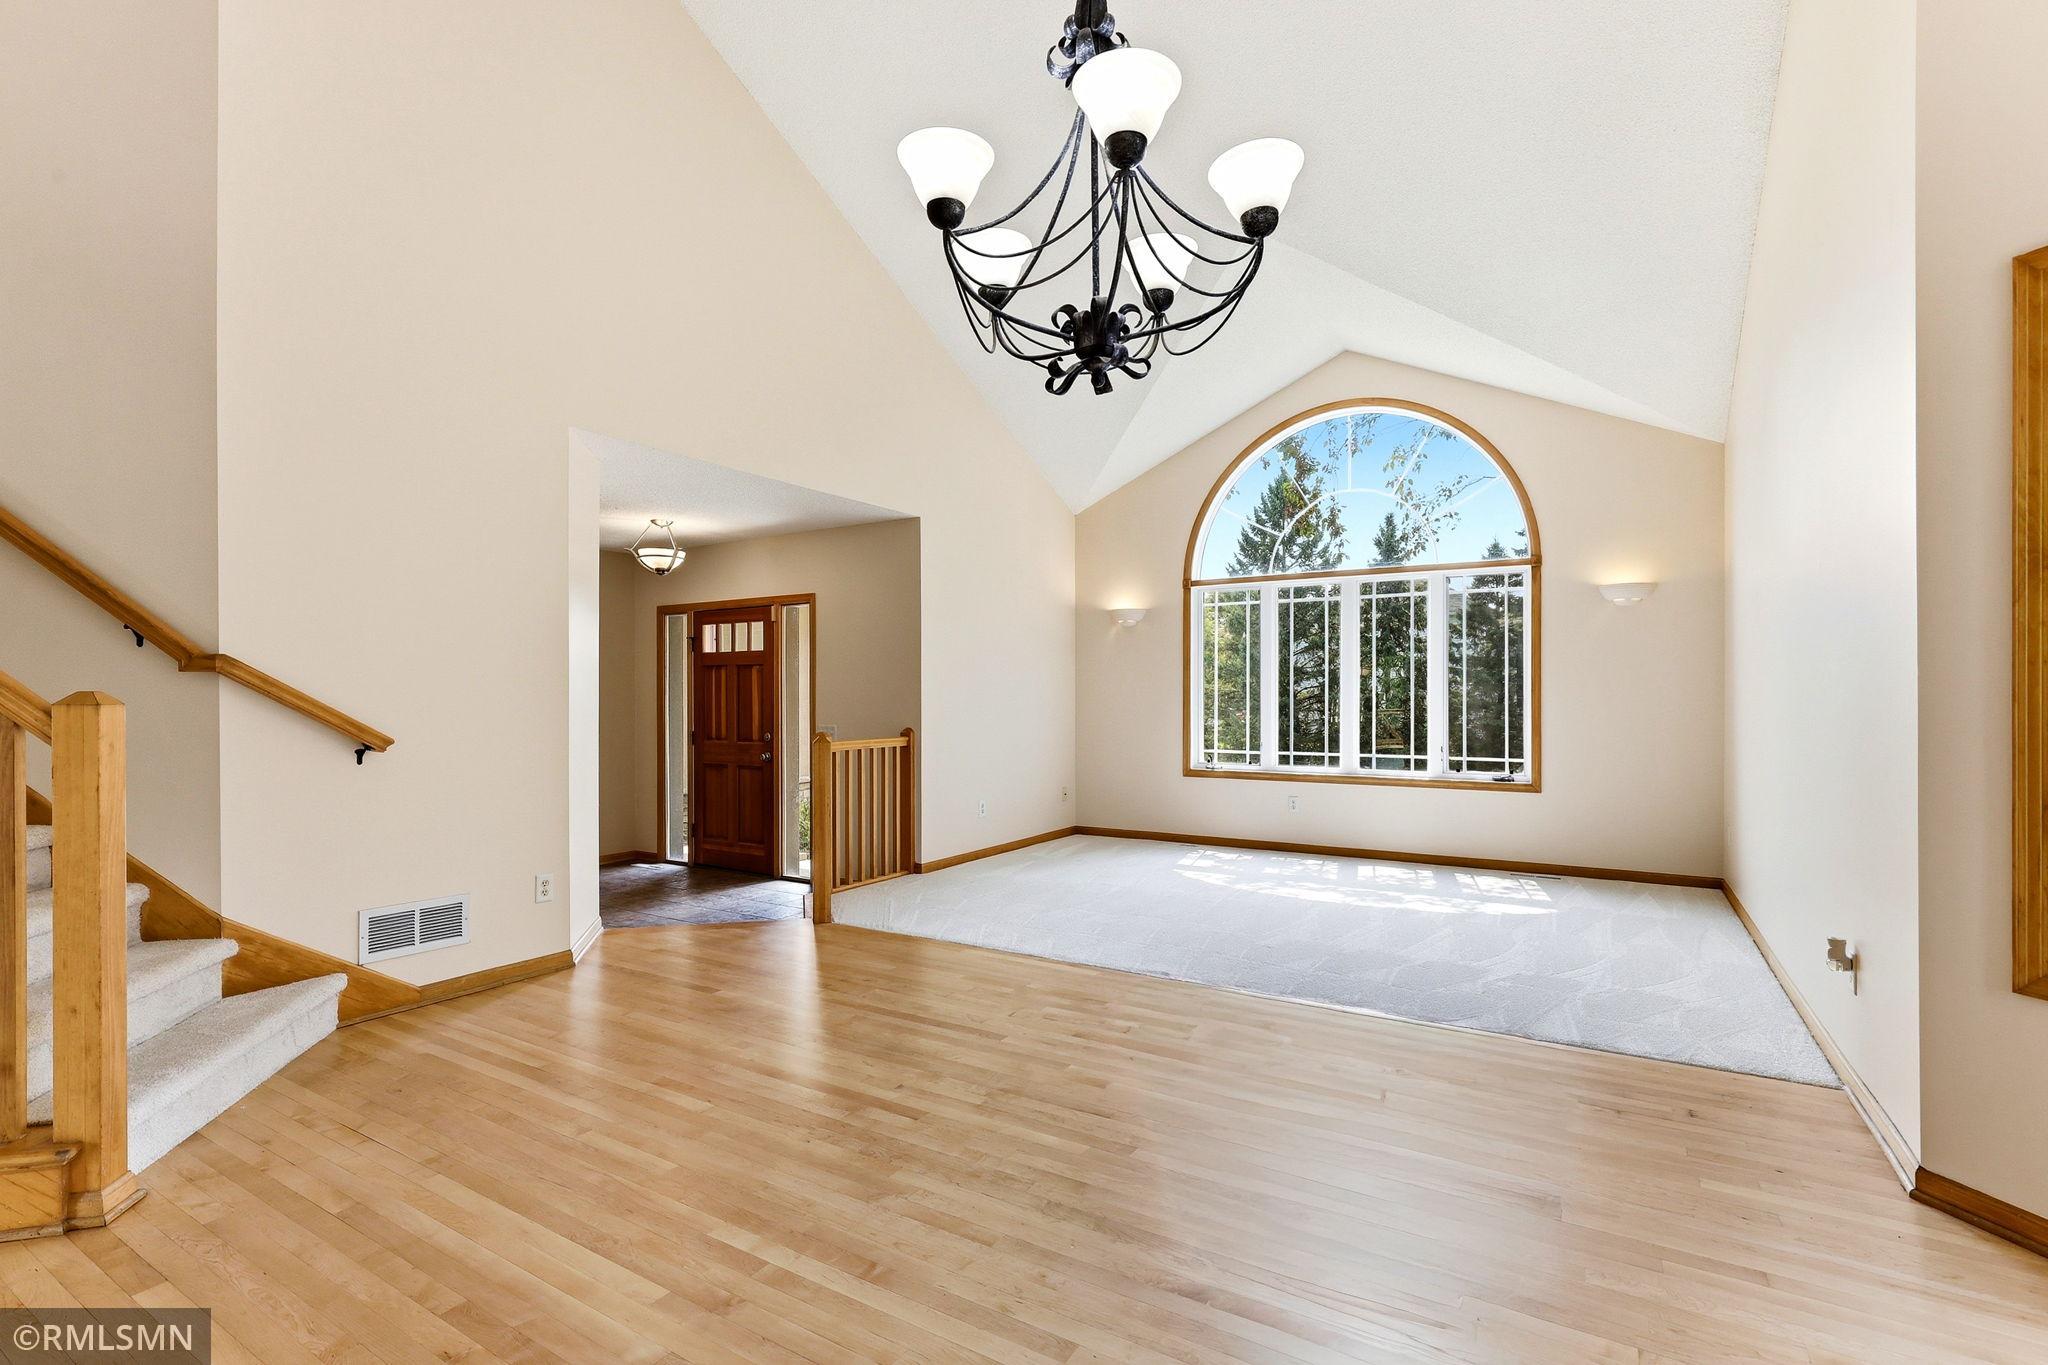
Hardwood Floors: 1
In-Ground Sprinkler: 1
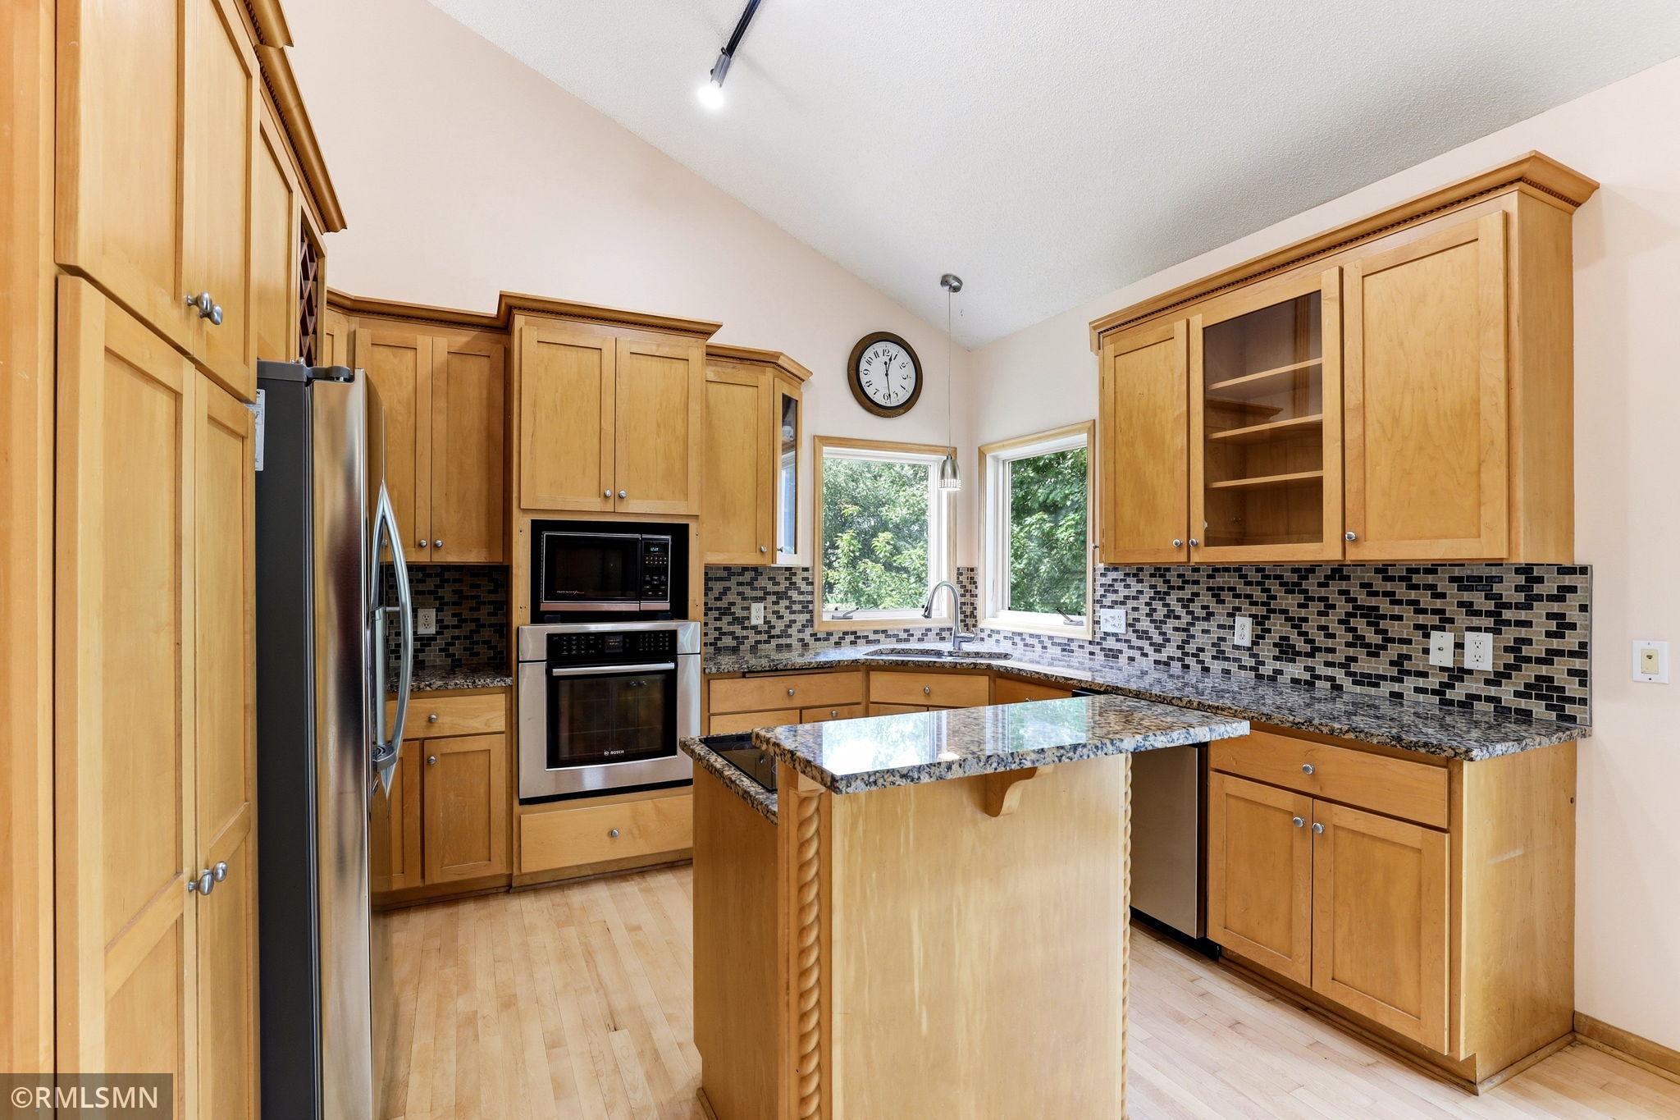
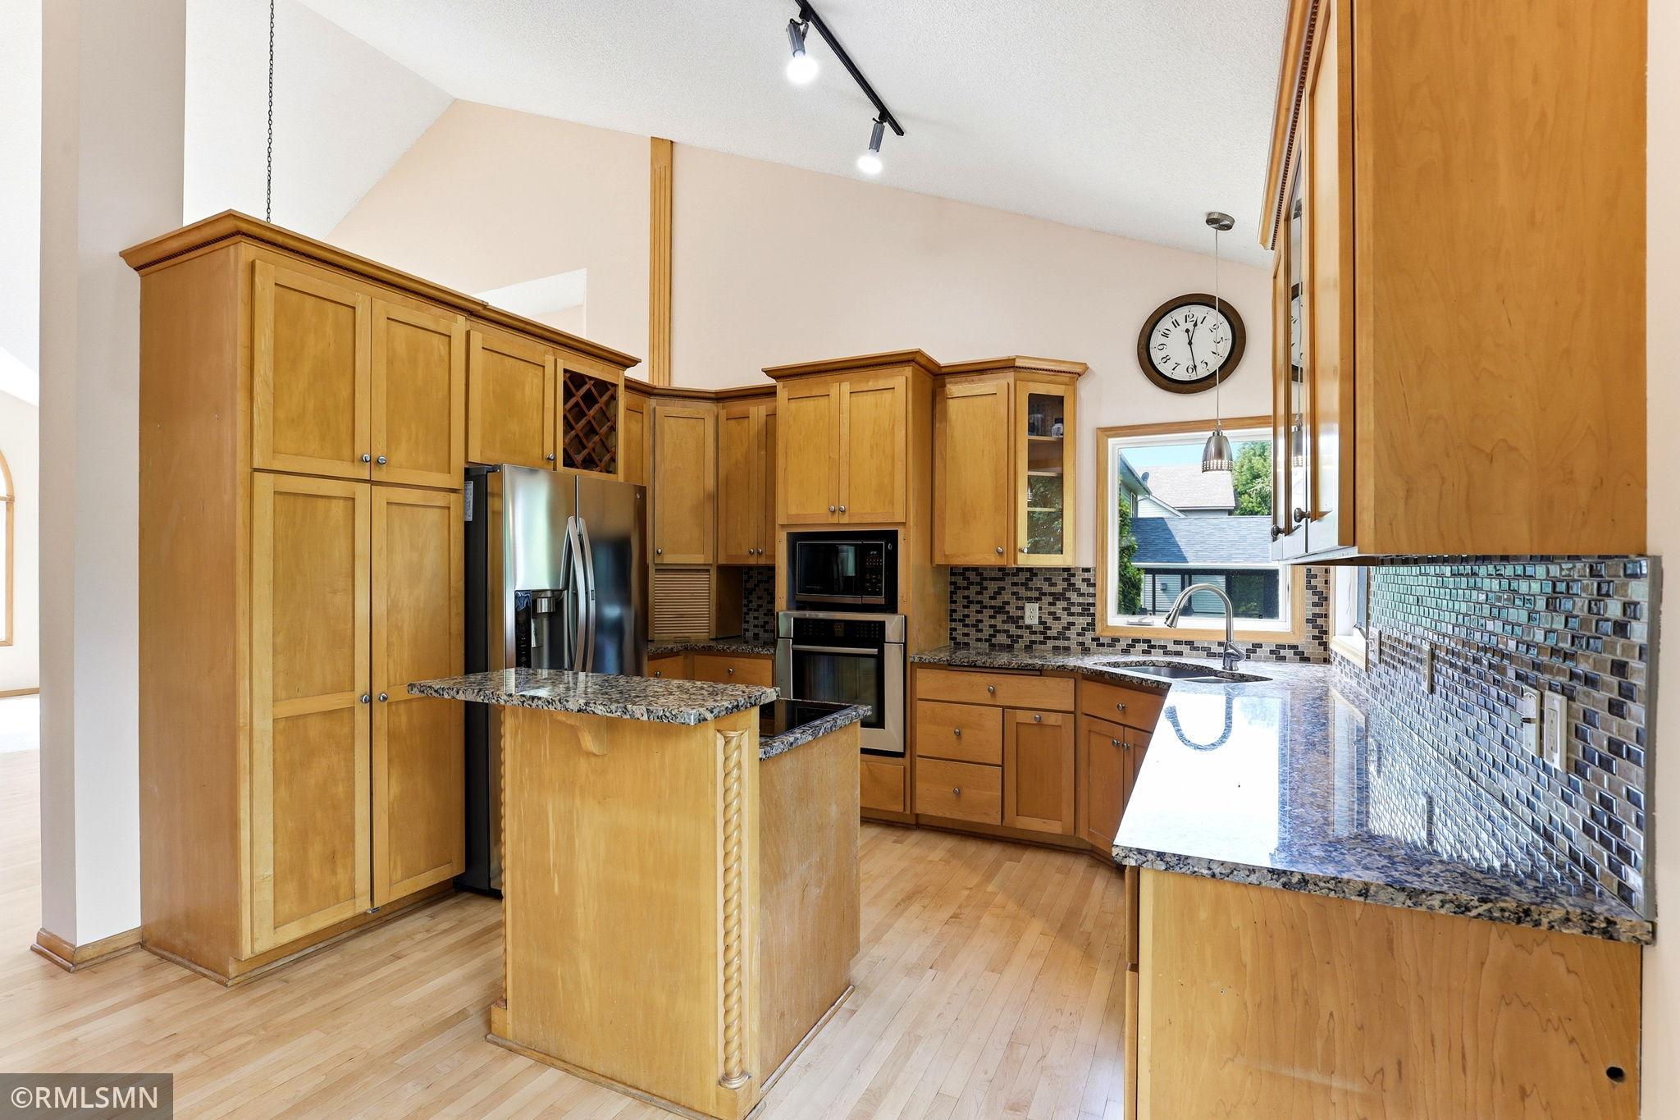
Kitchen Center Island: 1
Kitchen Window: 1
Natural Woodwork: 1
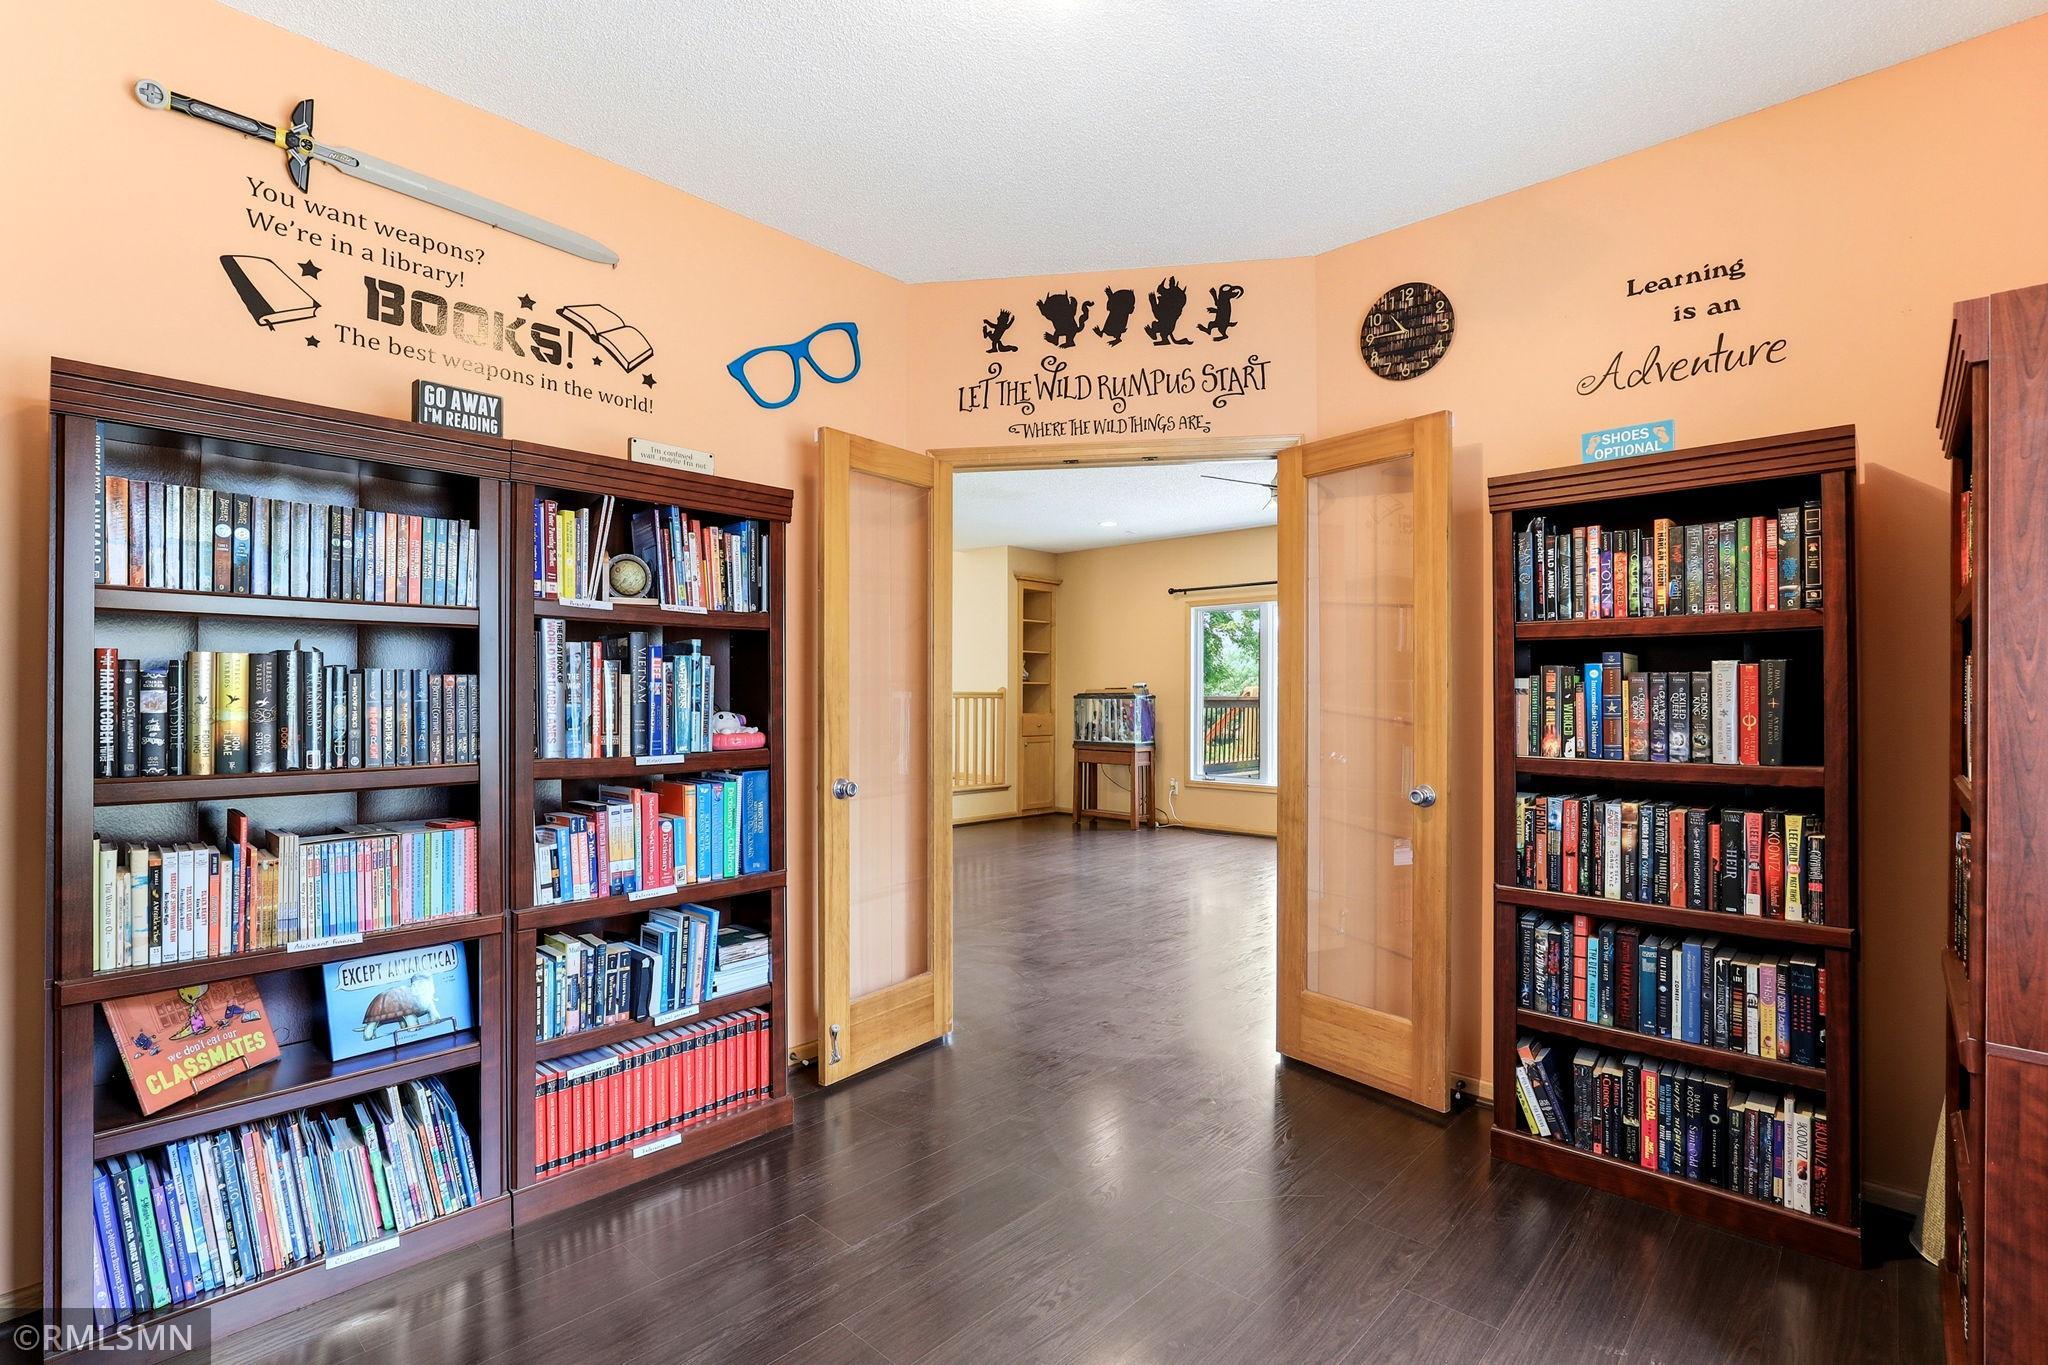
Paneled Doors: 1
Patio: 1
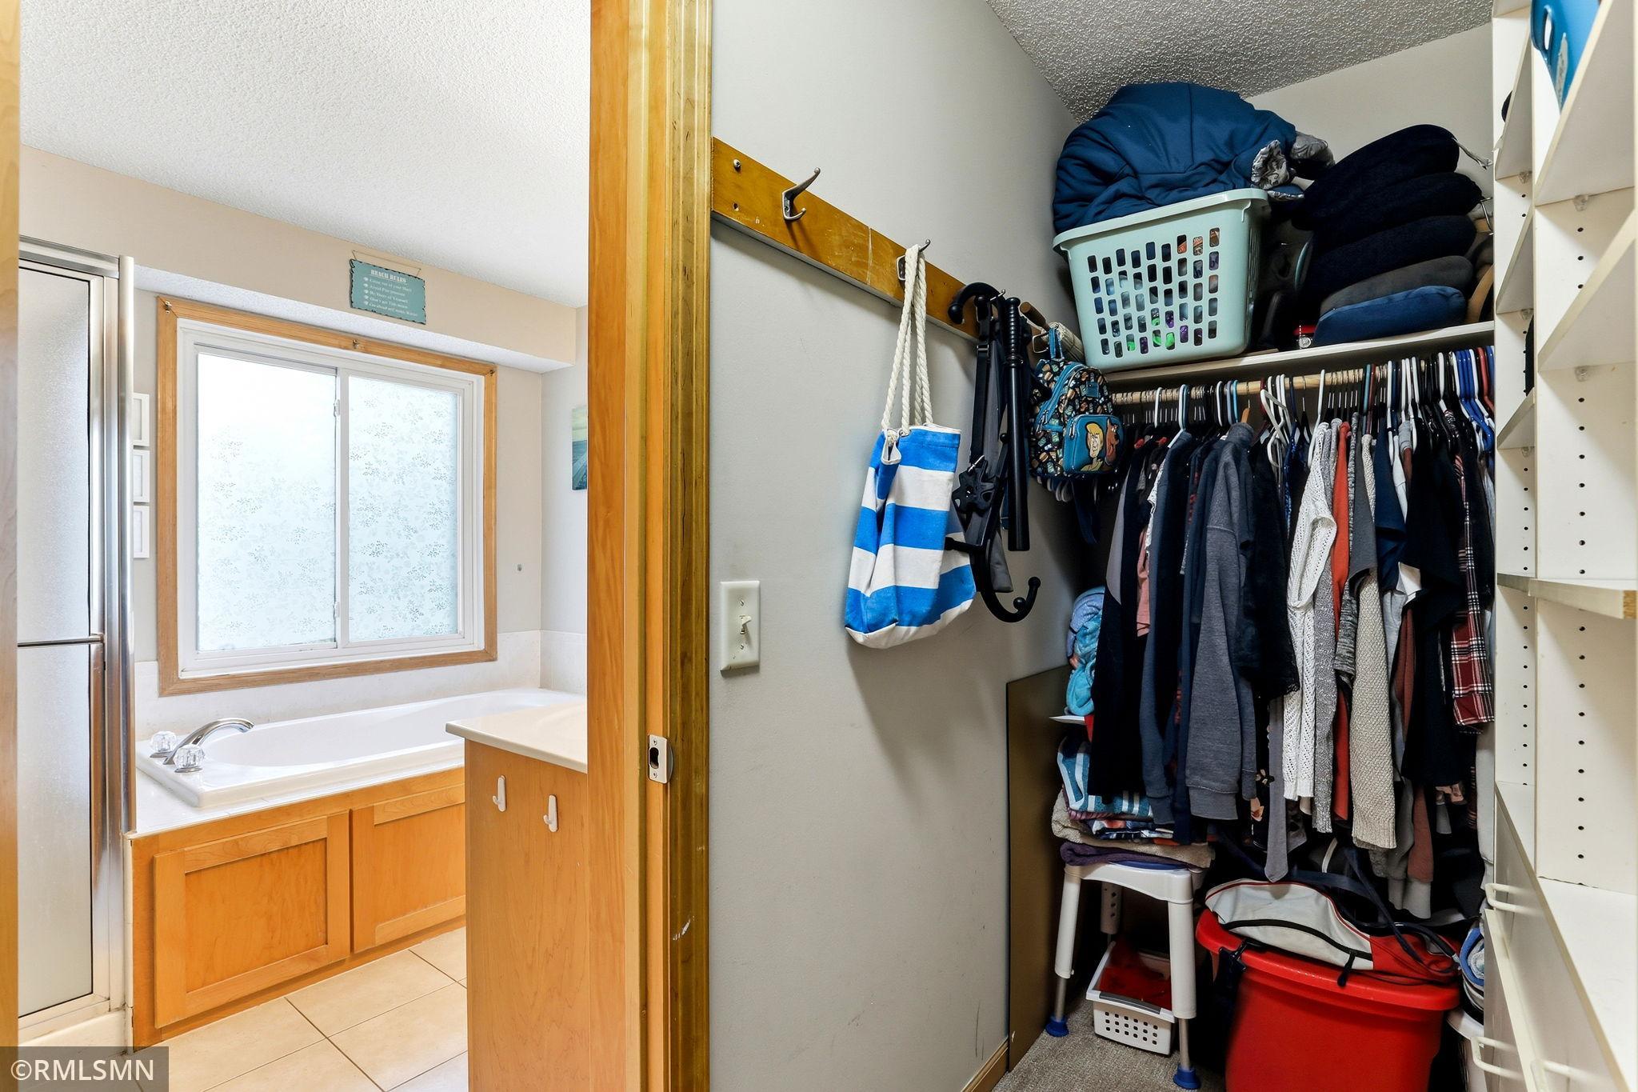
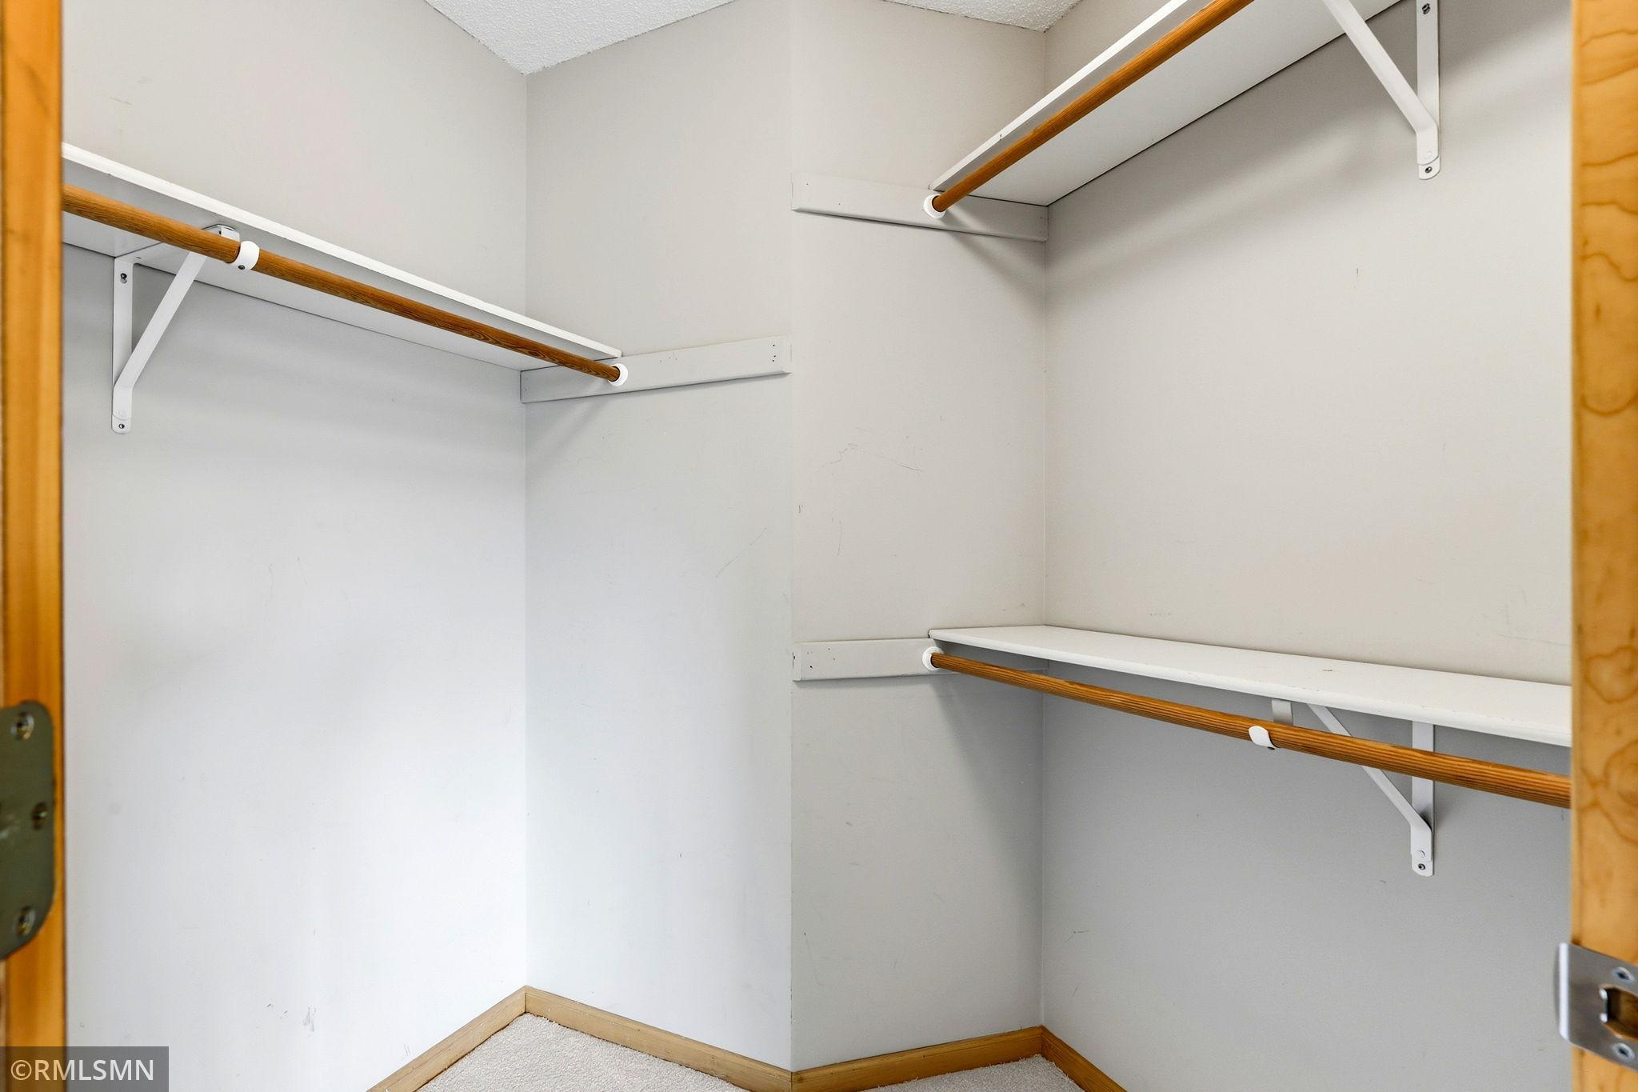
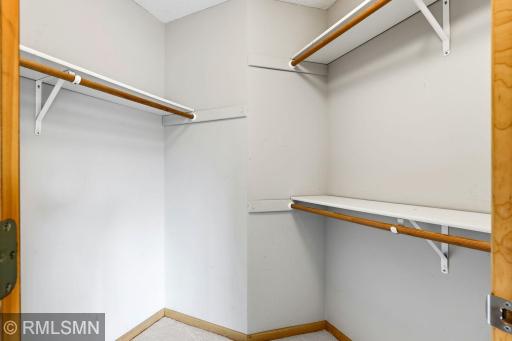
Primary Bedroom Walk-In Closet: 1
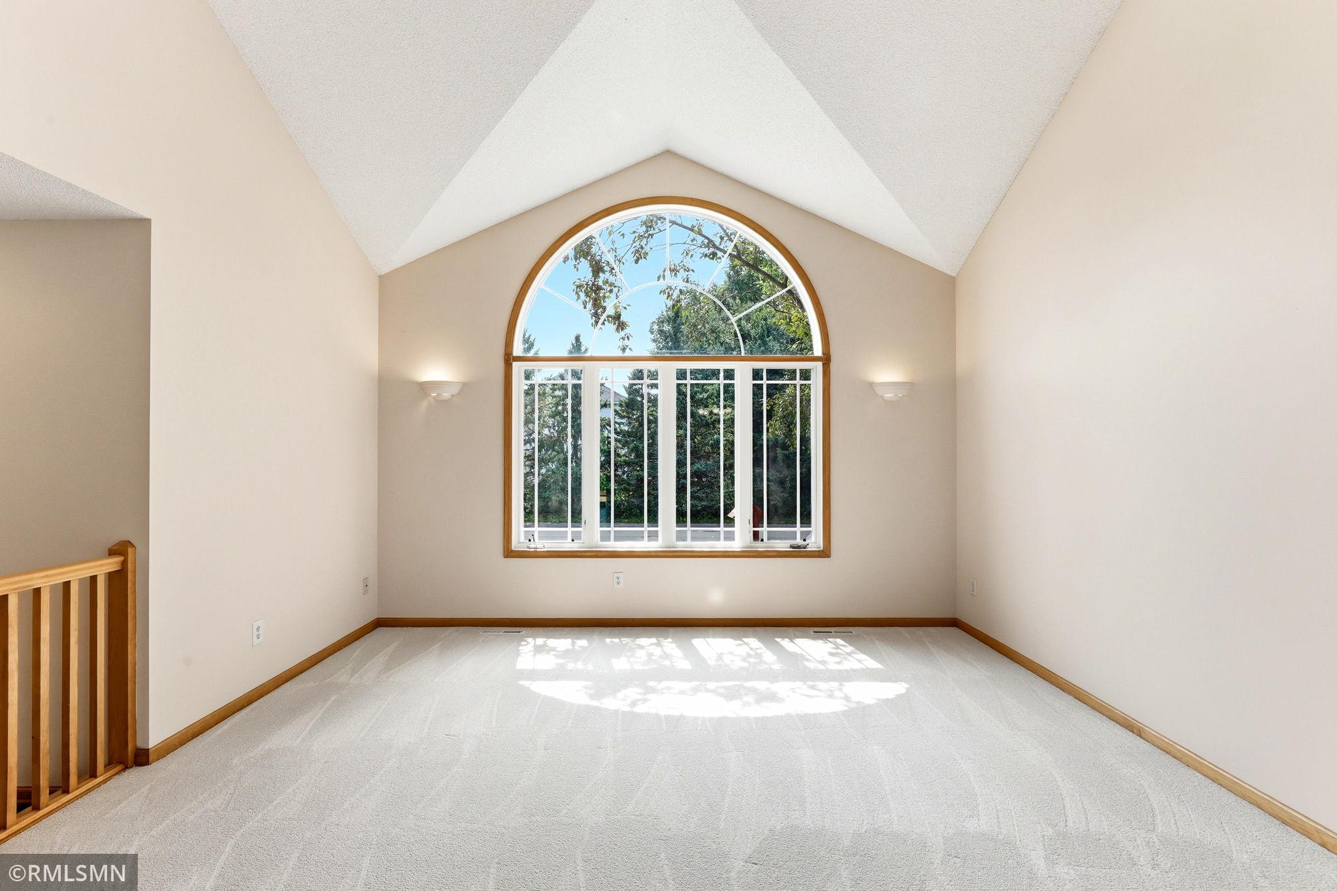
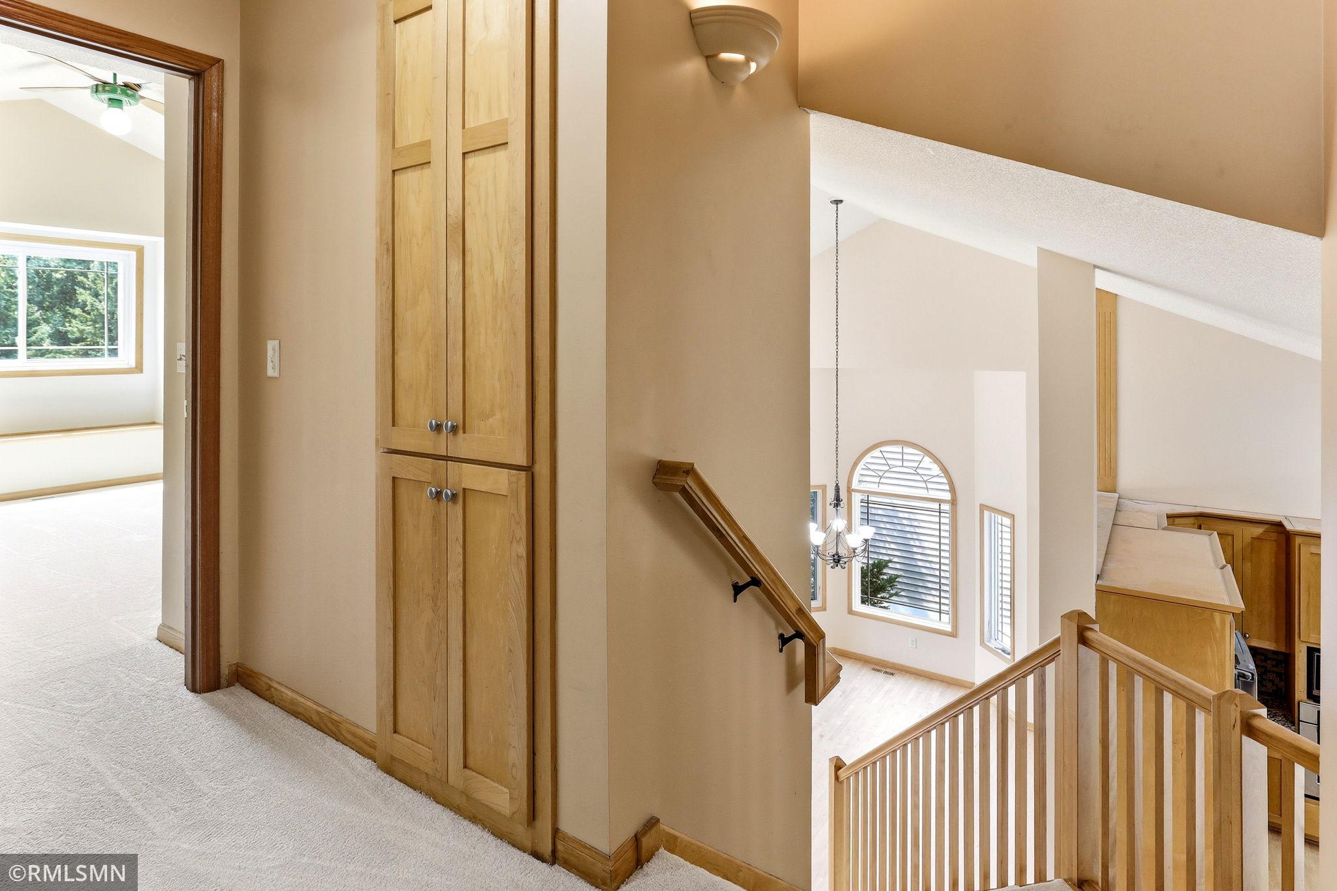
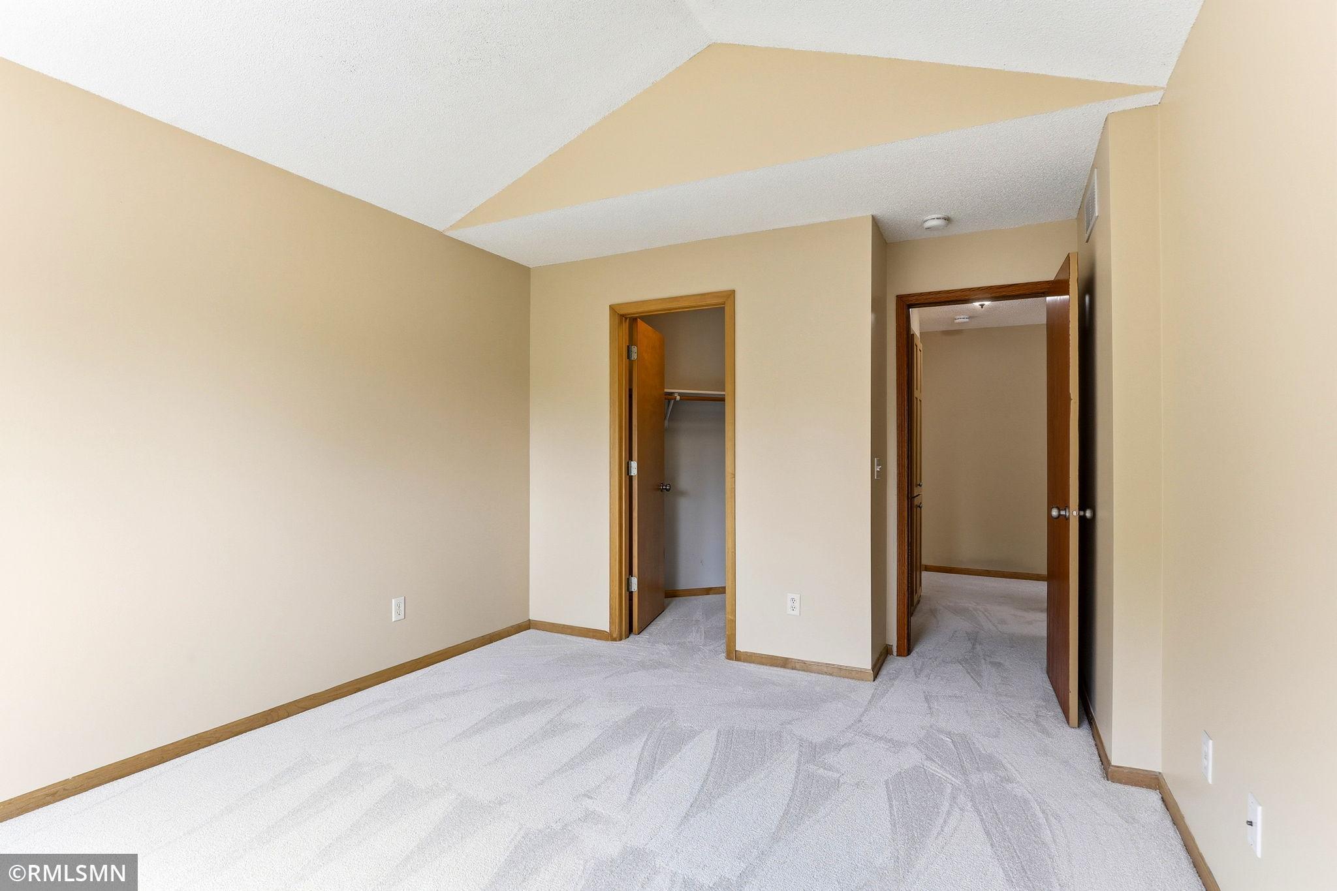
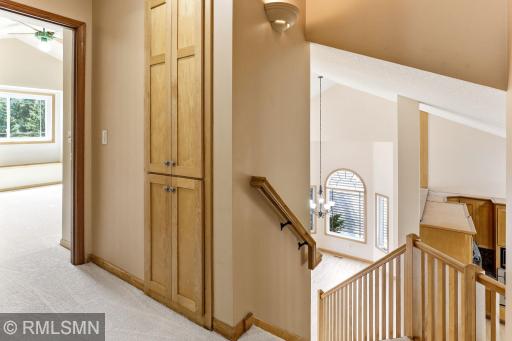
Vaulted Ceiling(s): 1
Walk-In Closet: 1
Washer/Dryer Hookup: 1
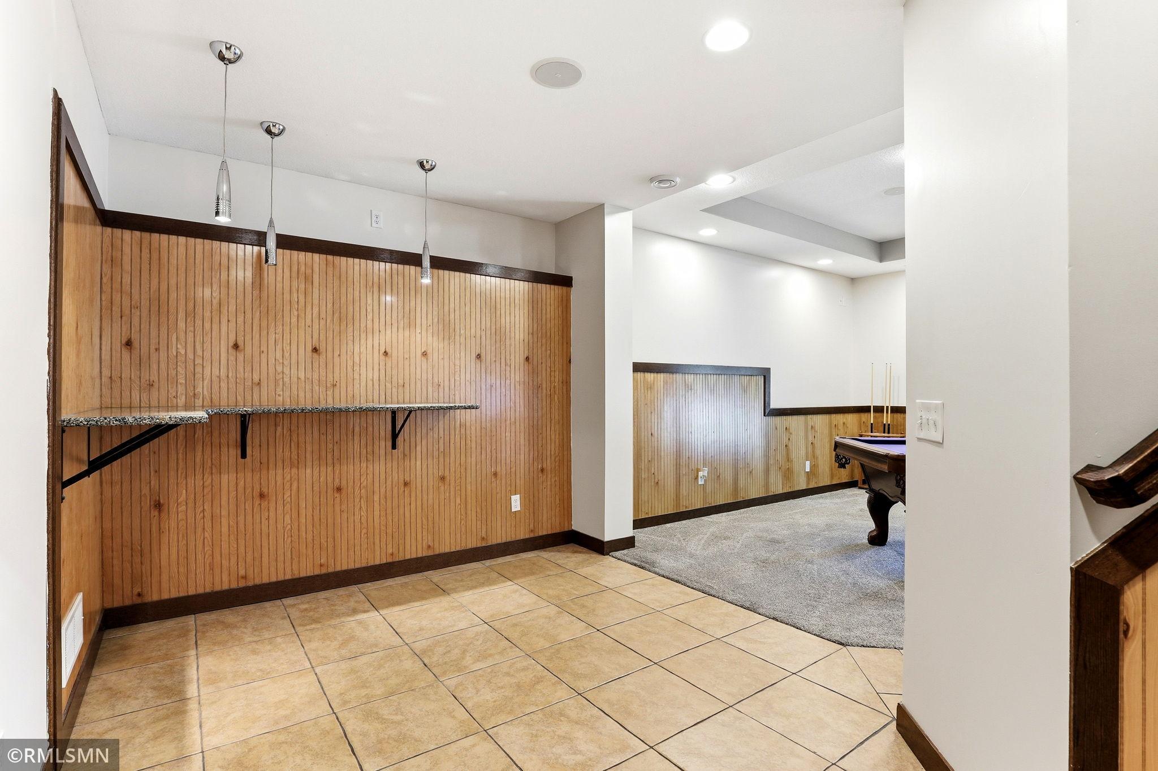
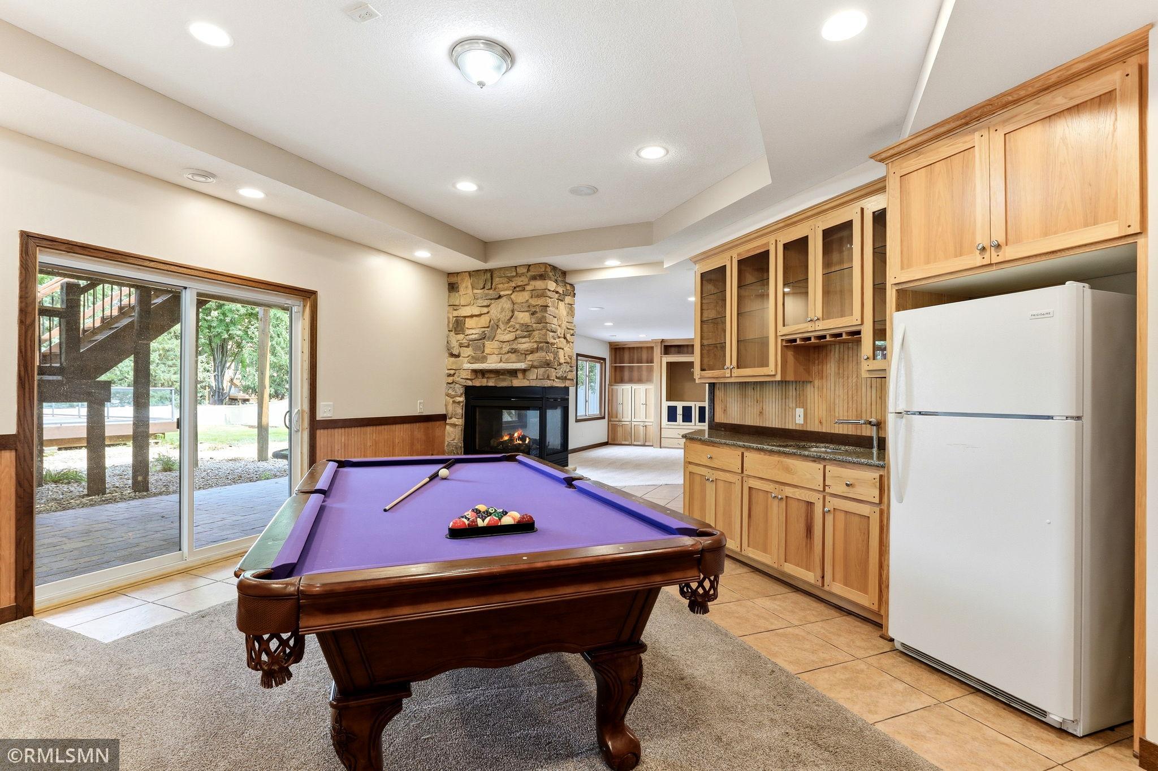
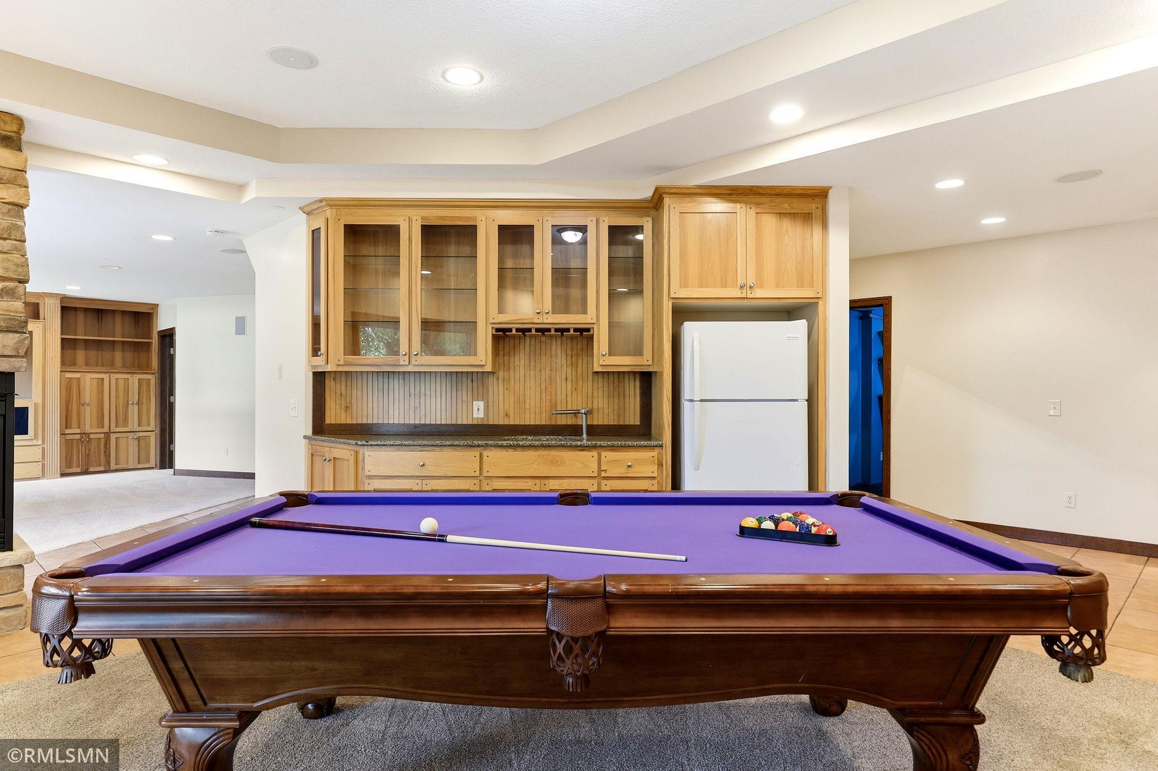
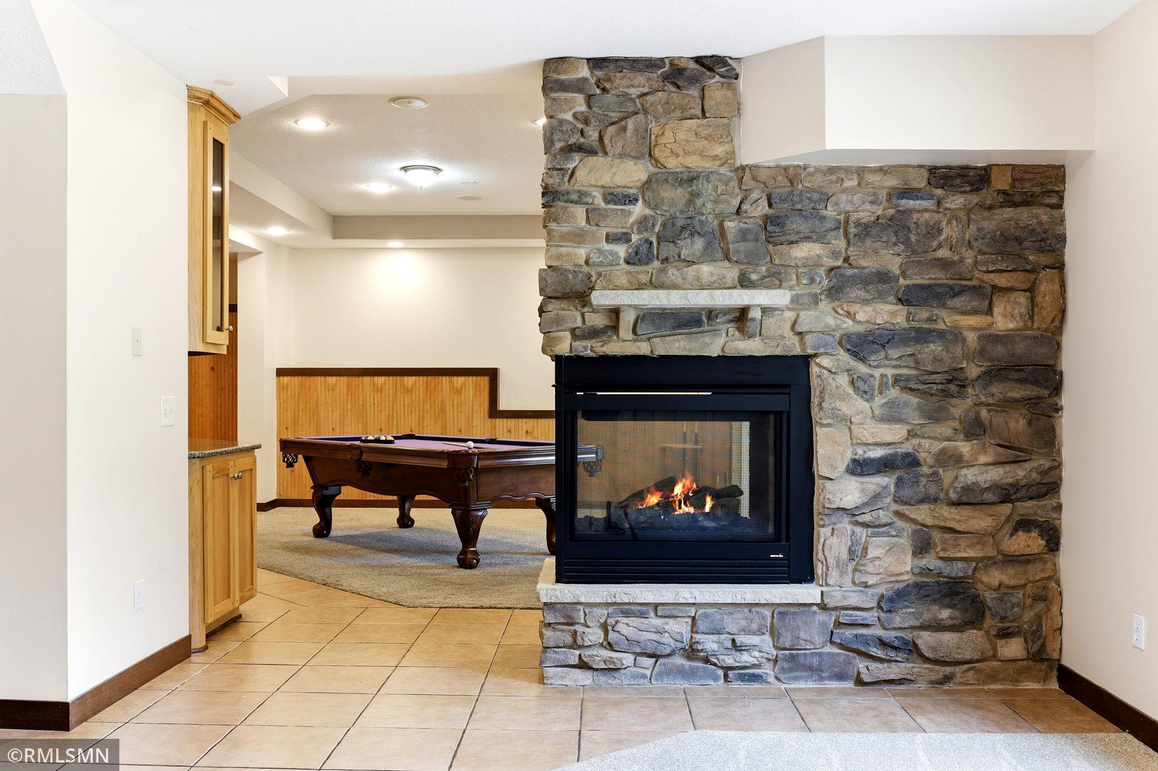
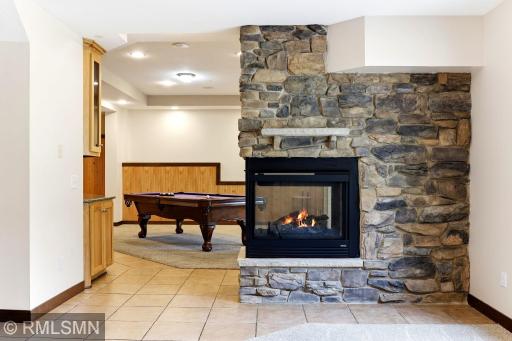
Wet Bar: 1
Assessments
Assessment Balance: 0
Tax With Assessments: 6314
Association Fee Includes
Other: 1
Basement
Concrete Block: 1
Drainage System: 1
Sump Pump: 1
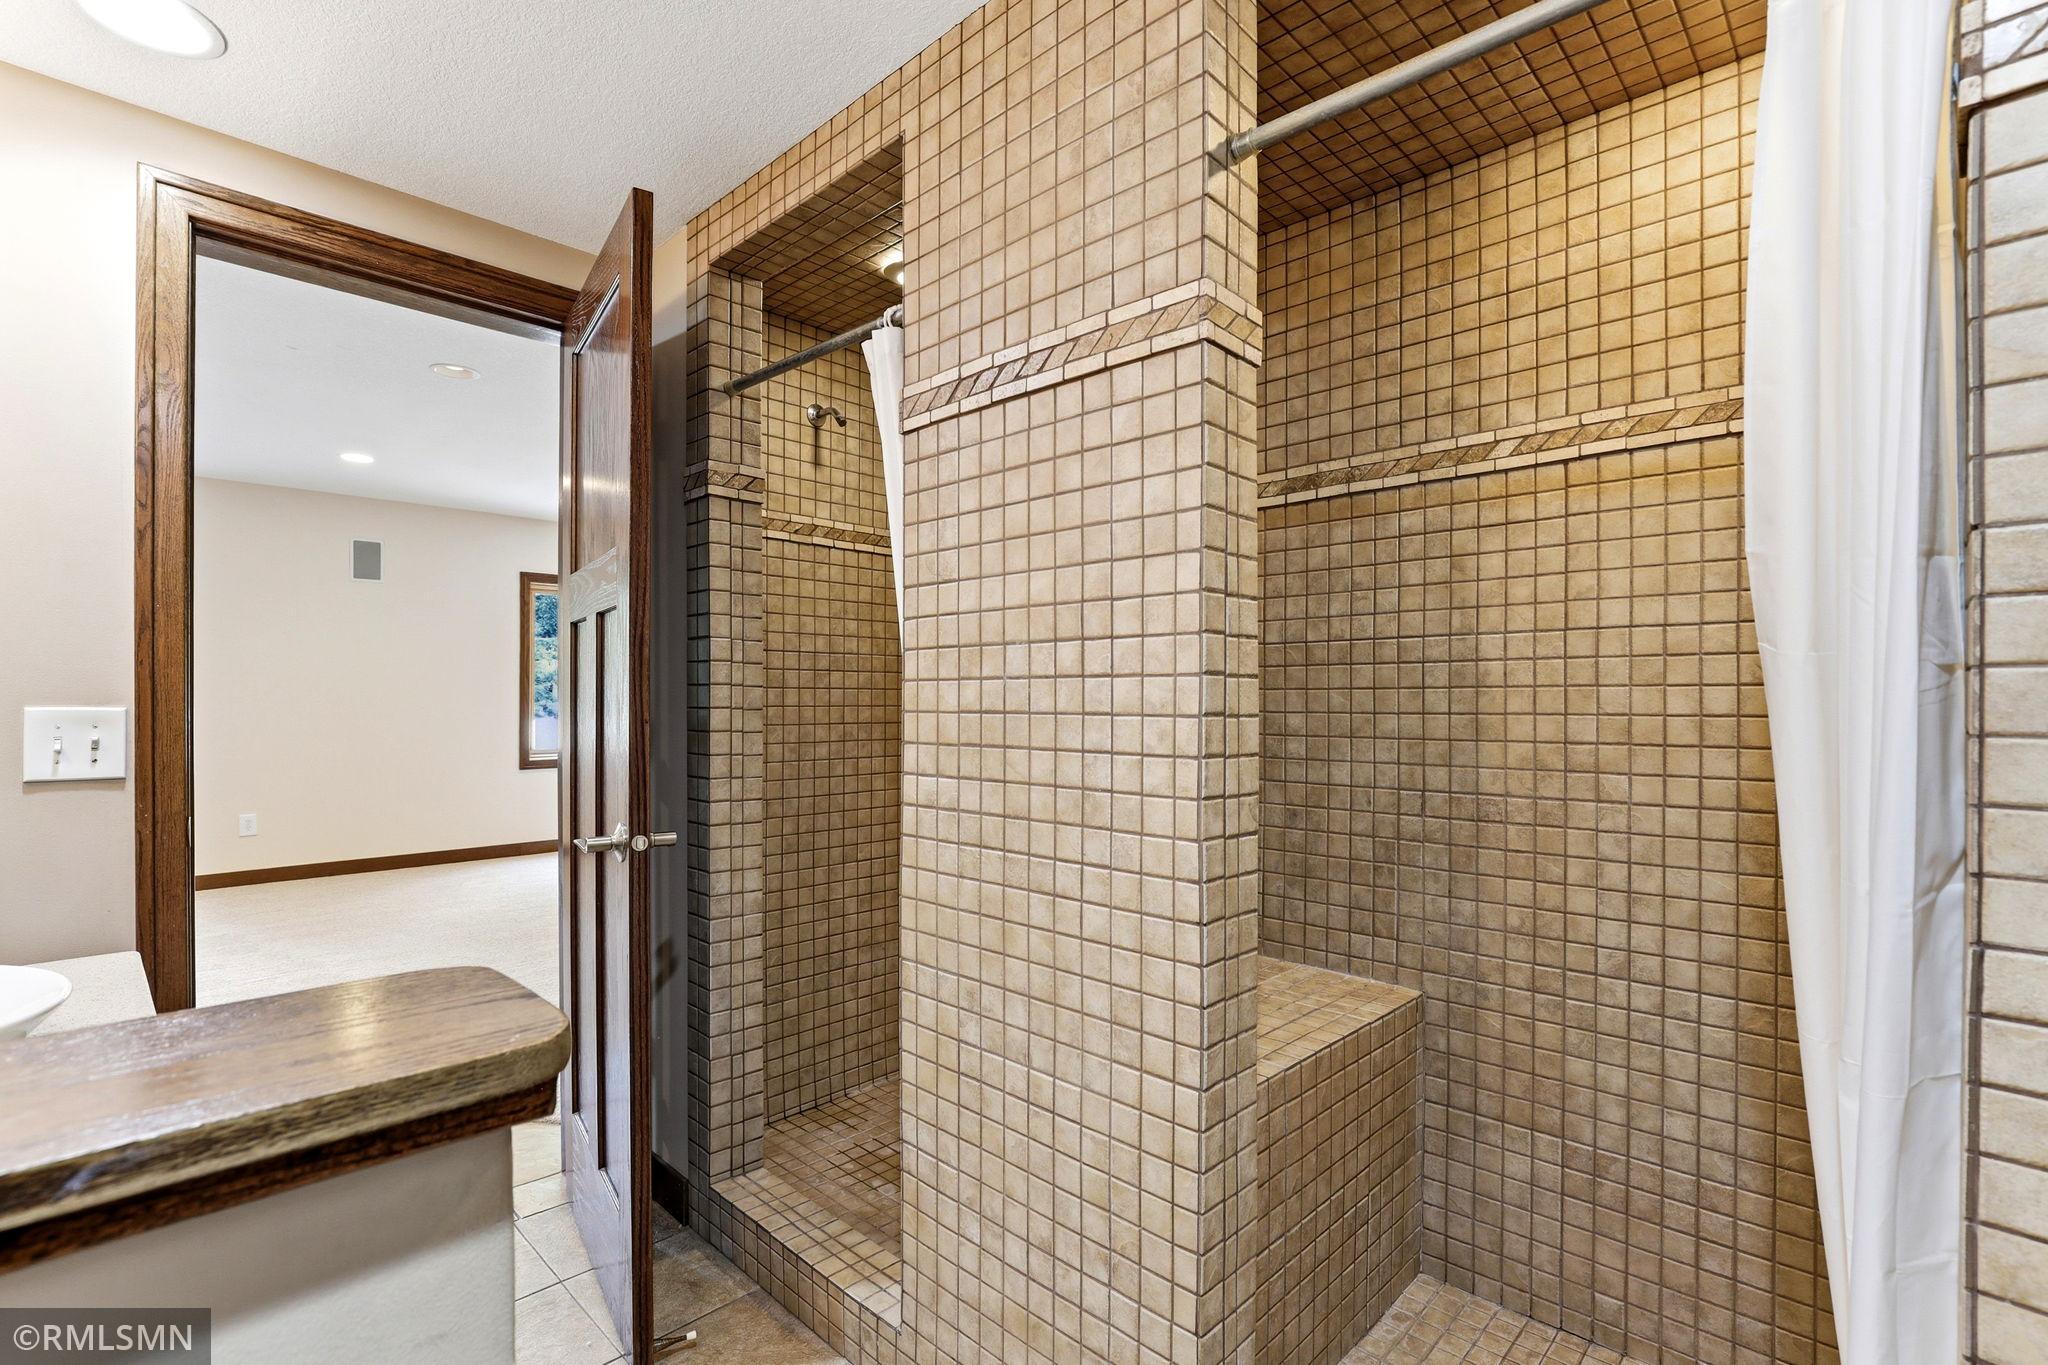
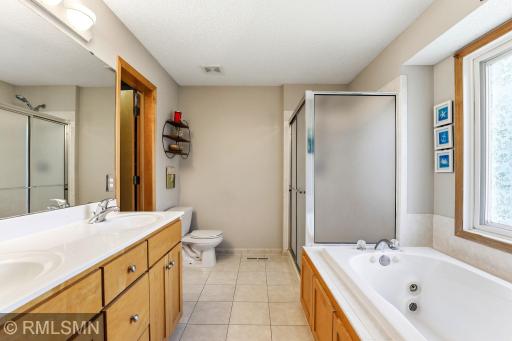
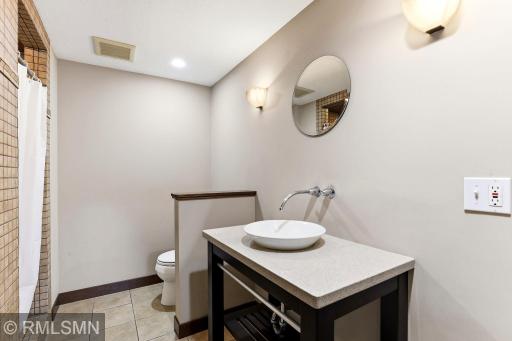
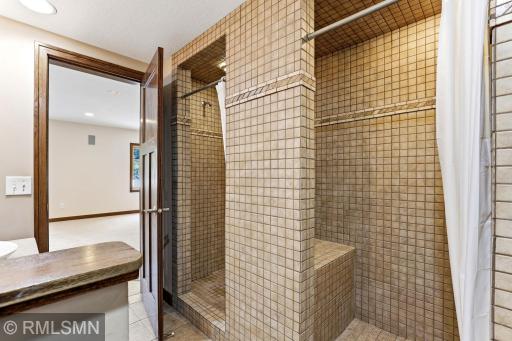
Tile Shower: 1
Other: 1
Building Information
Finished SqFt Above Ground: 2474
Finished SqFt Below Ground: 1425
Construction Materials
Concrete: 1
Frame: 1
Stone: 1
Construction Status
Previously Owned: 1
Dining Room Description
Breakfast Area: 1
Informal Dining Room: 1
Living/Dining Room: 1
Exterior
Brick/Stone: 1
Stucco: 1
Vinyl: 1
Family Room Characteristics
2 or More: 1
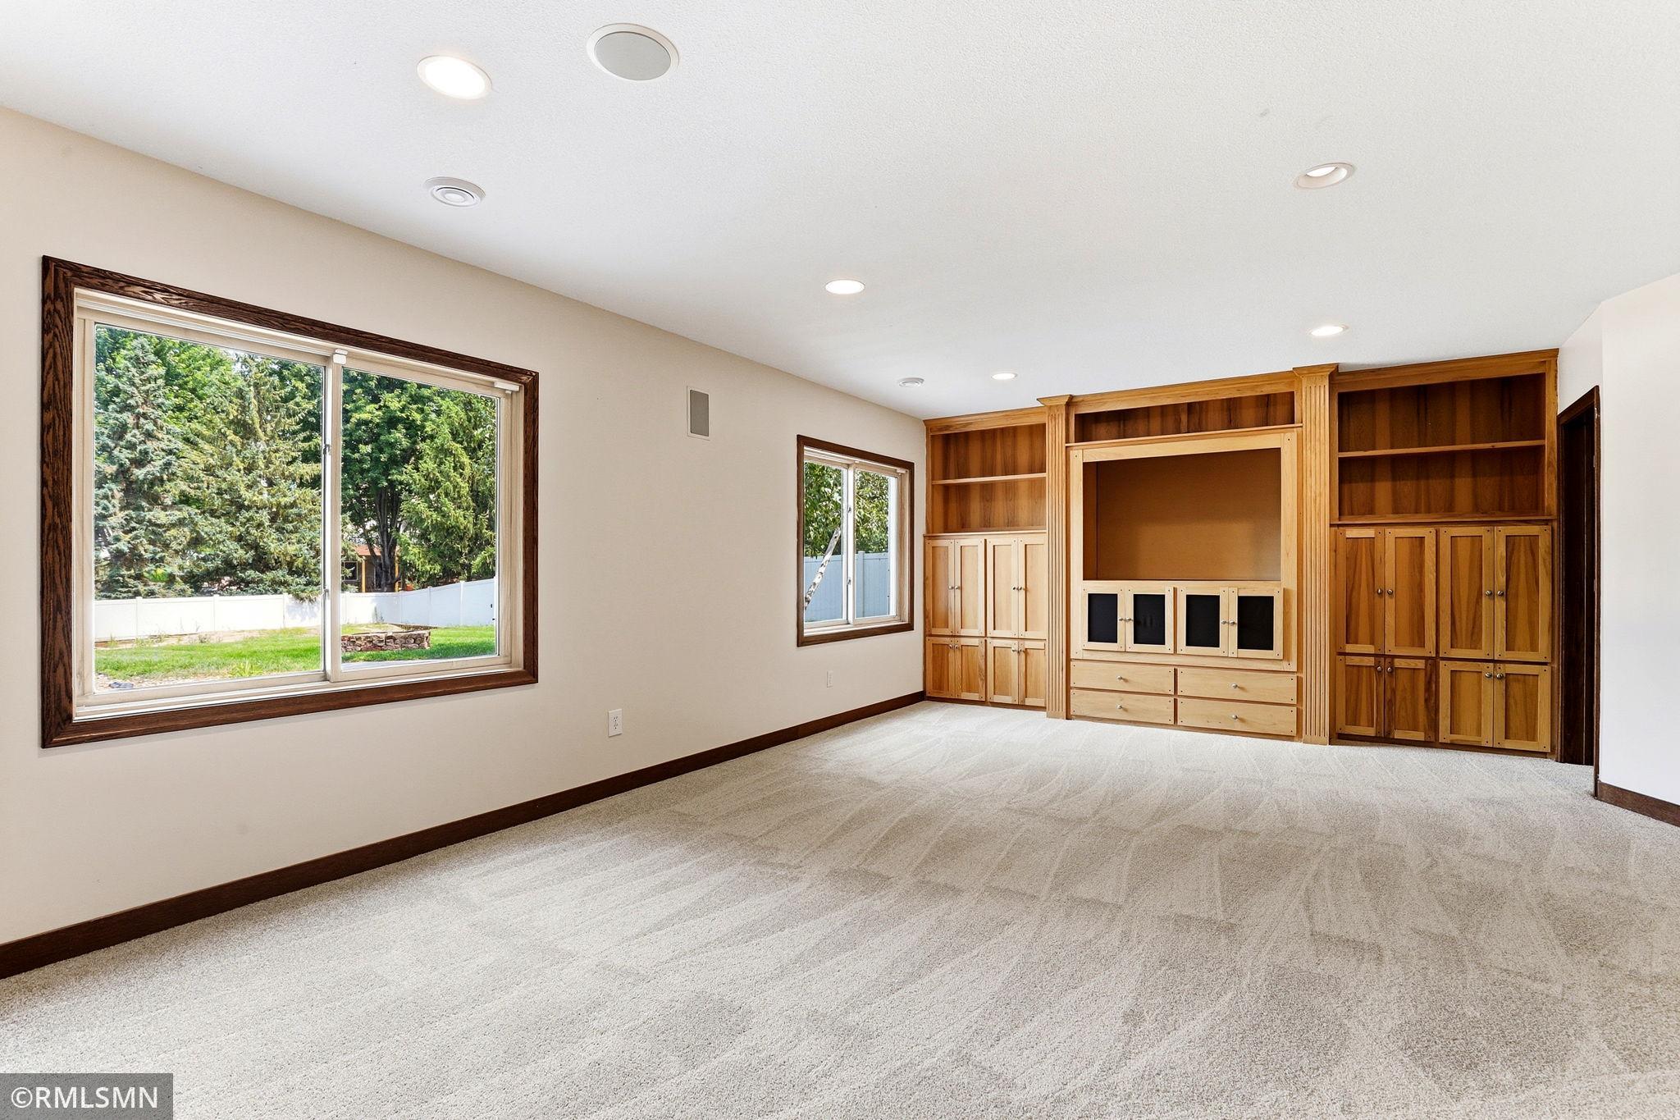
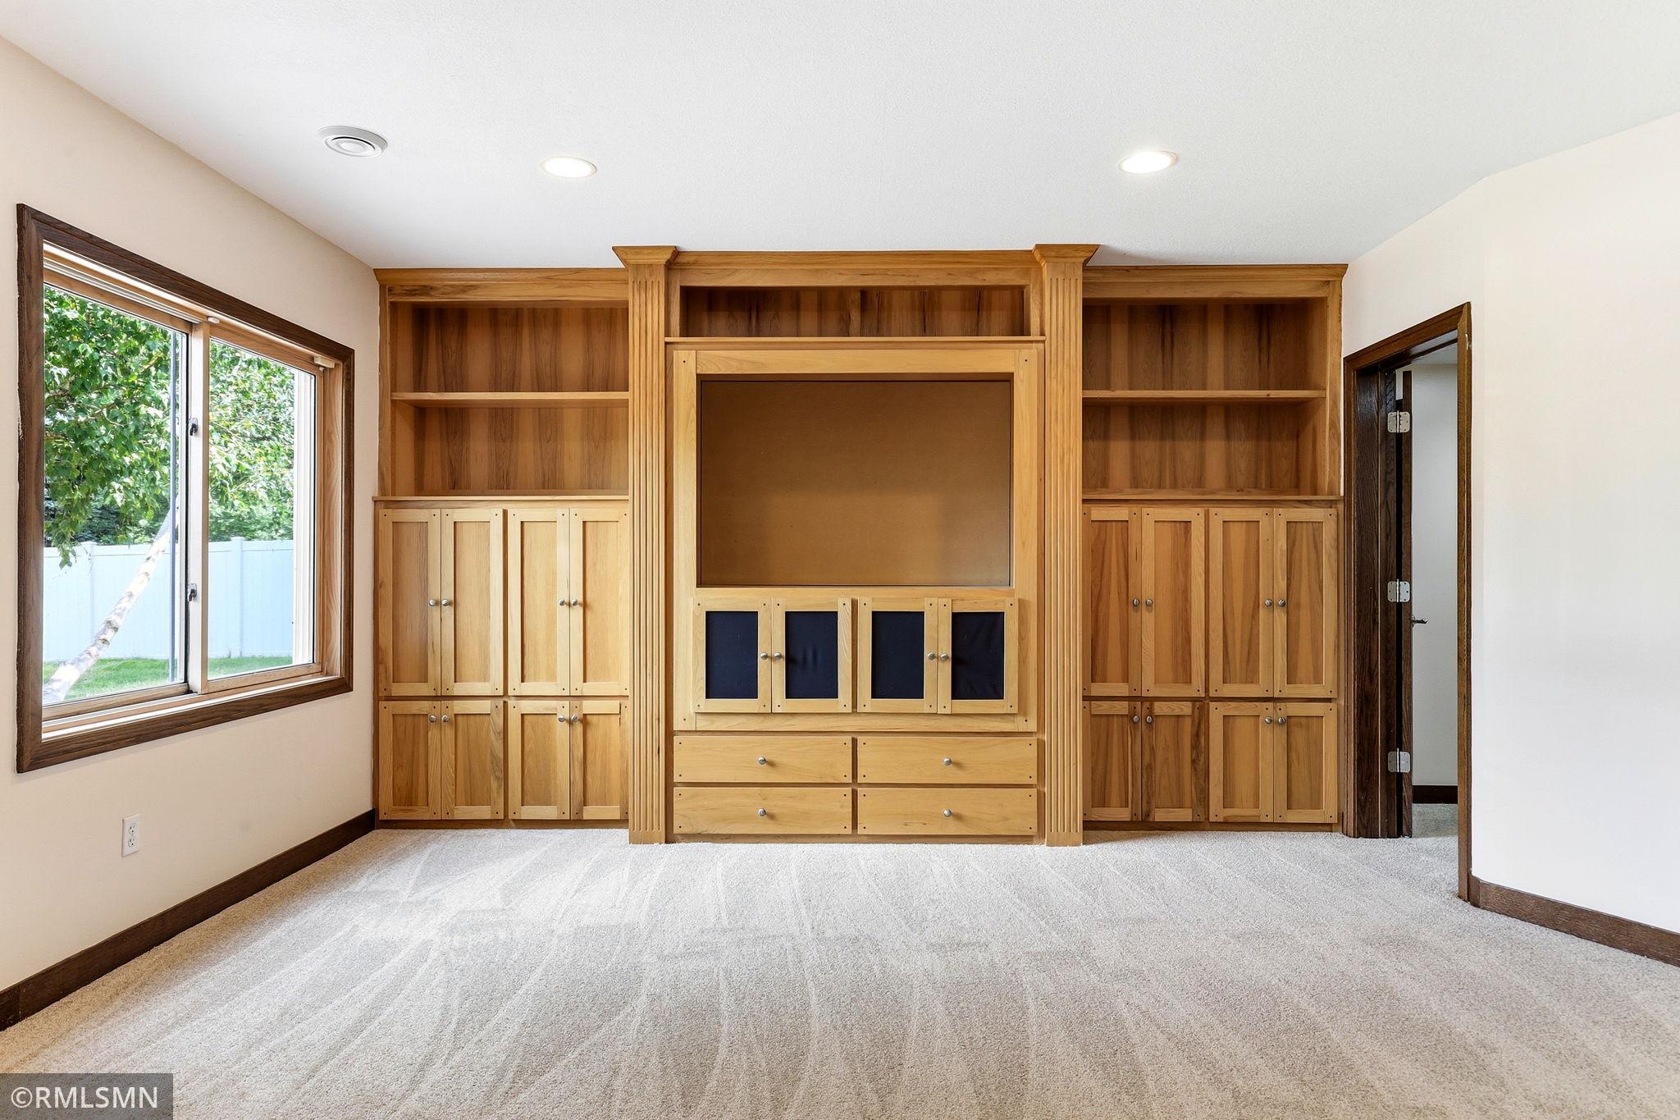
Entertainment/Media Center: 1
Lower Level: 1
Main Level: 1
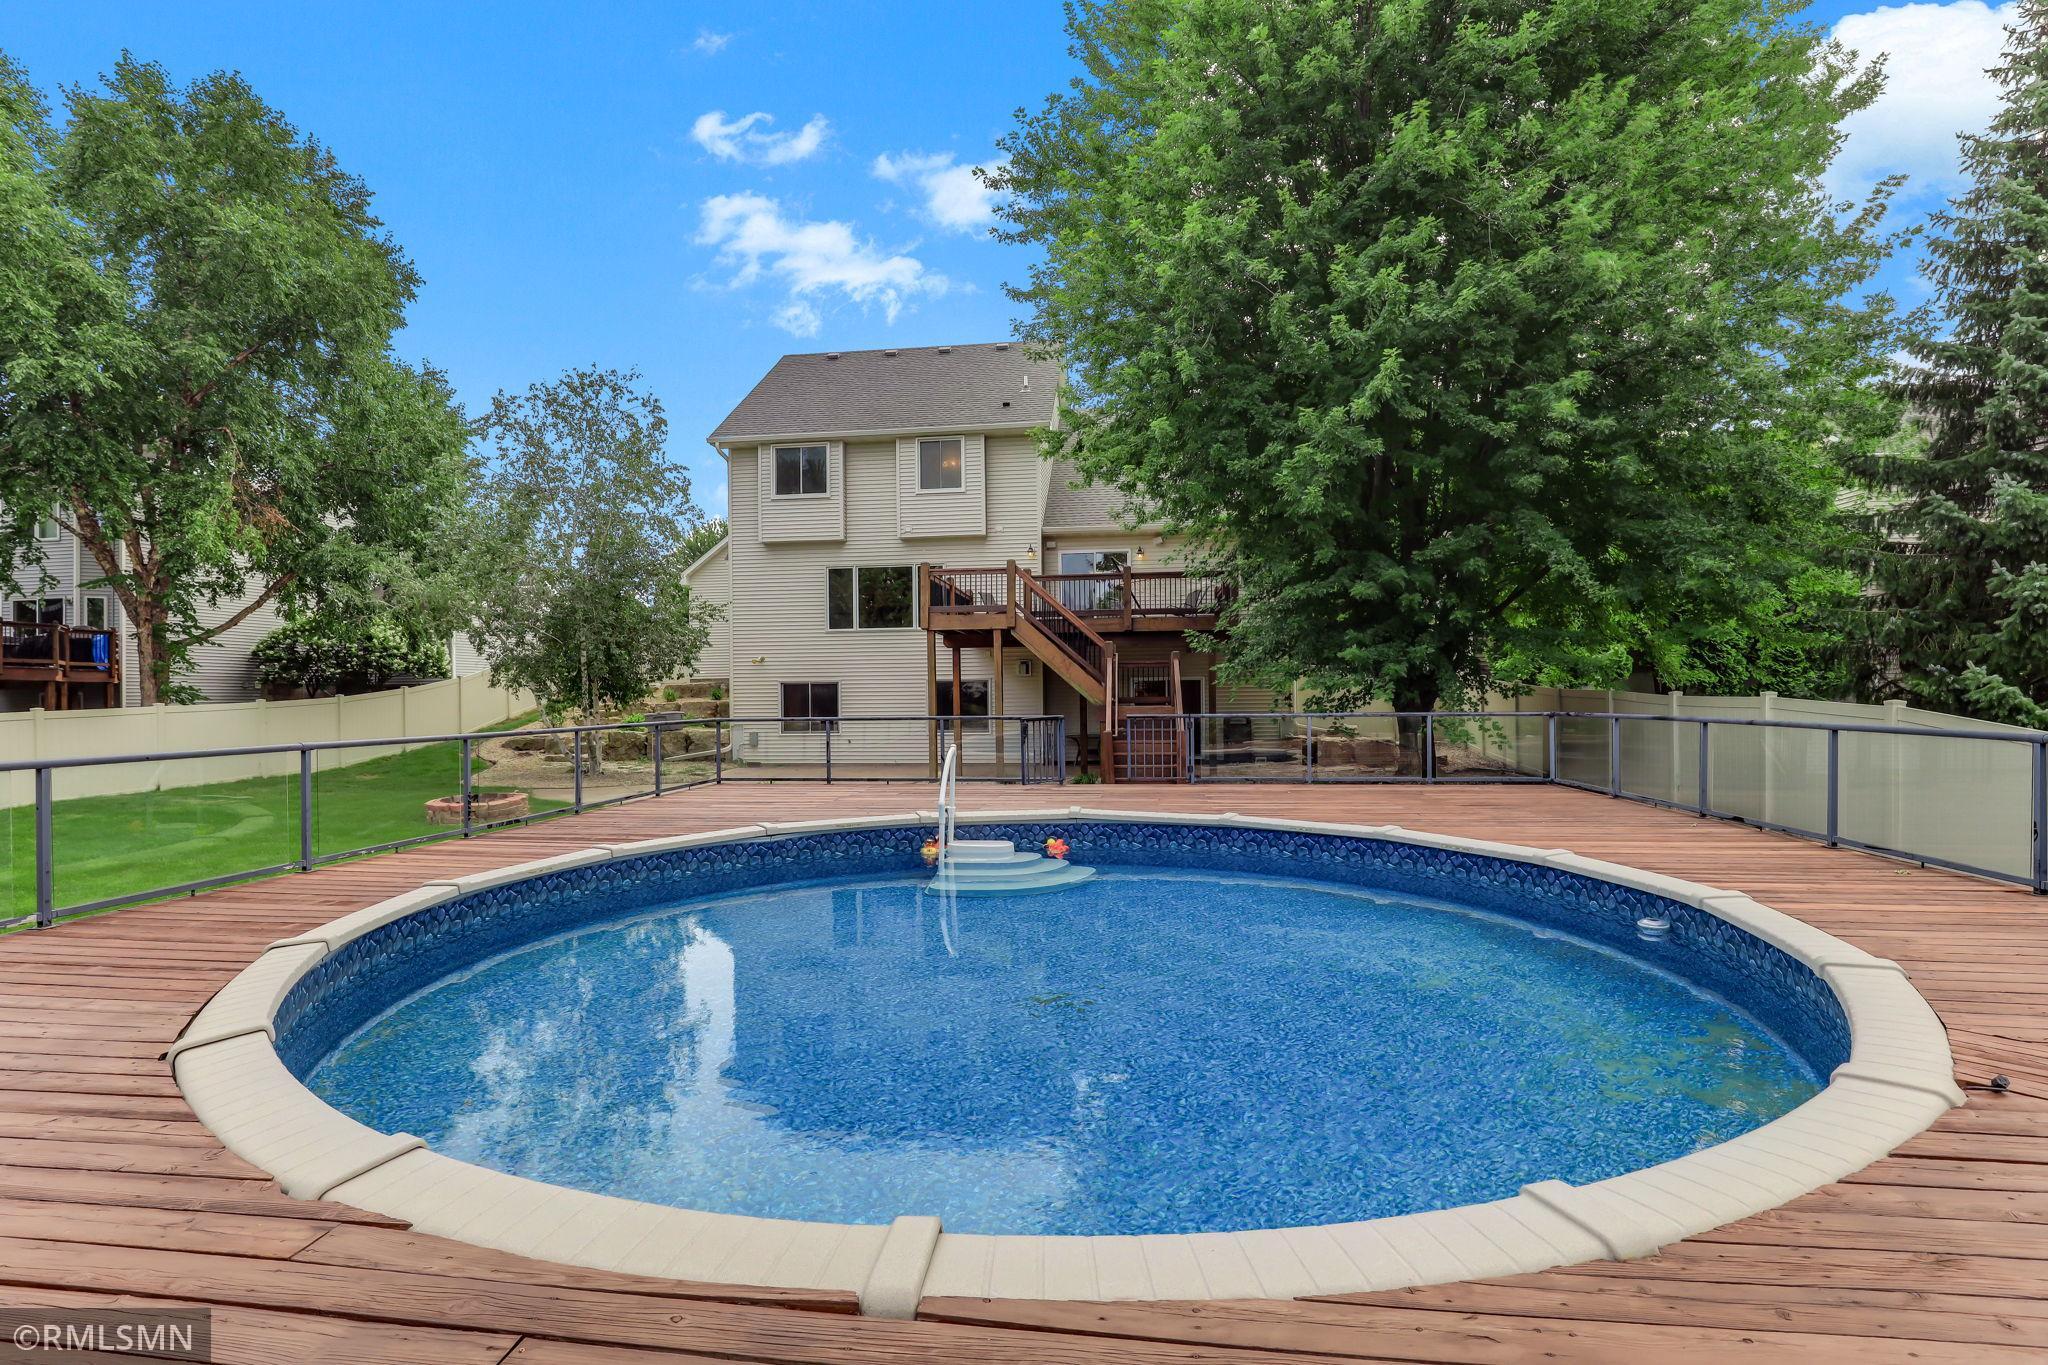
Fencing
Full: 1
Vinyl: 1
Other: 1
Fireplace Characteristics
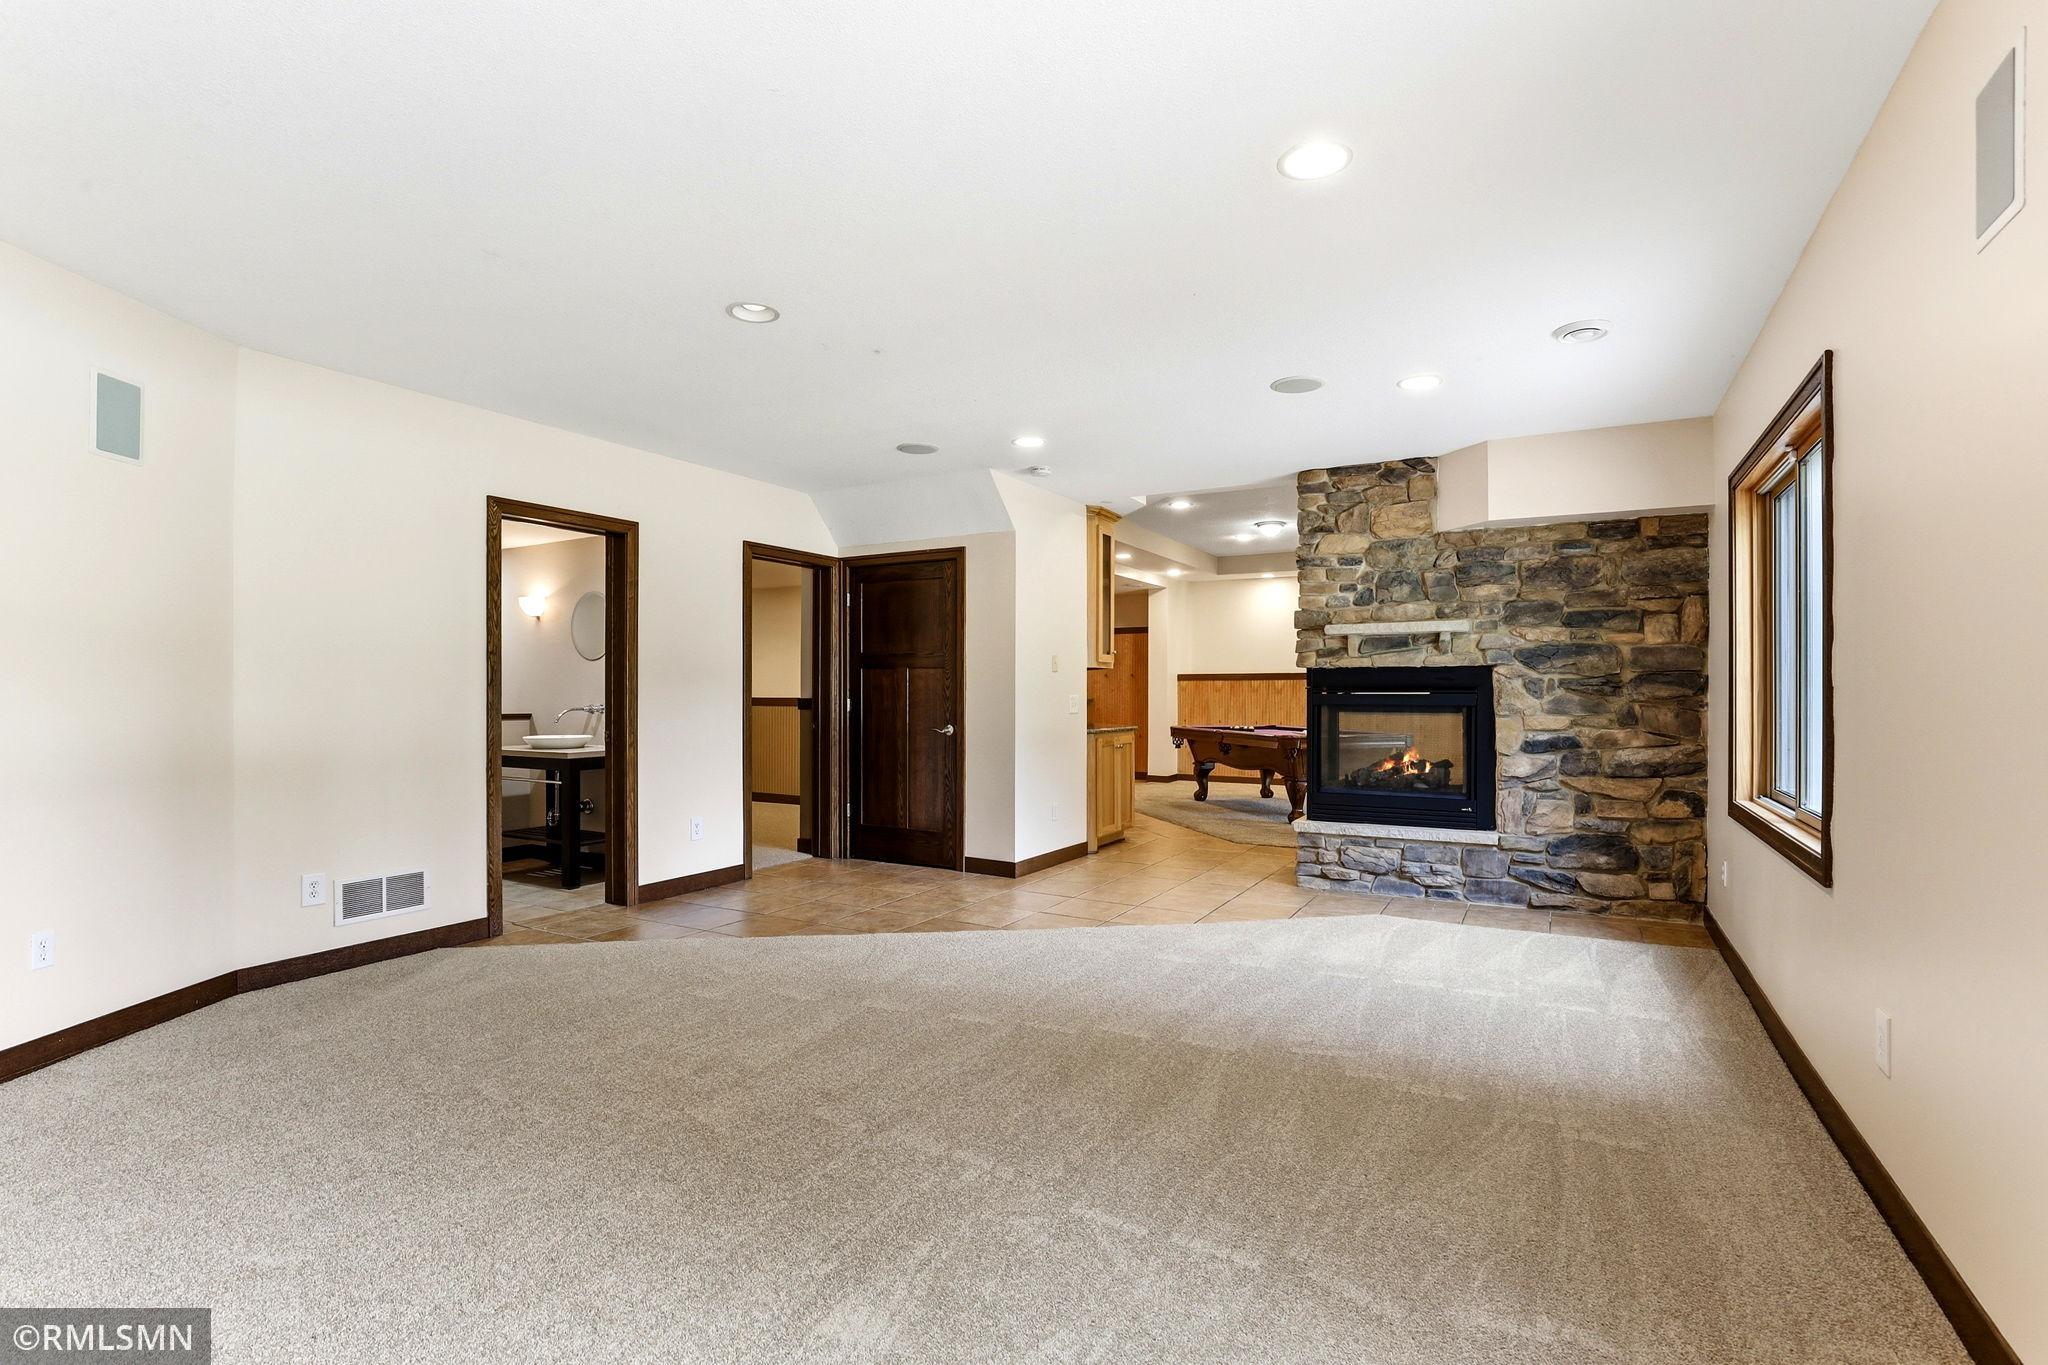
2-Sided: 1
Gas Burning: 1
Foundation
Poured Concrete: 1
Fuel
Natural Gas: 1
Heating
Forced Air: 1
Insurance Fee
Insurance Fee: 0
Lease Details
Land Leased: Not Applicable
Lock Box Type
Supra: 1
Lot Description
Tree Coverage - Light: 1
Miscellaneous Information
DP Resource: Yes
Homestead: Yes
Ownership
Fractional Ownership: No
Parking Characteristics
Garage Square Feet: 600
Pool Description
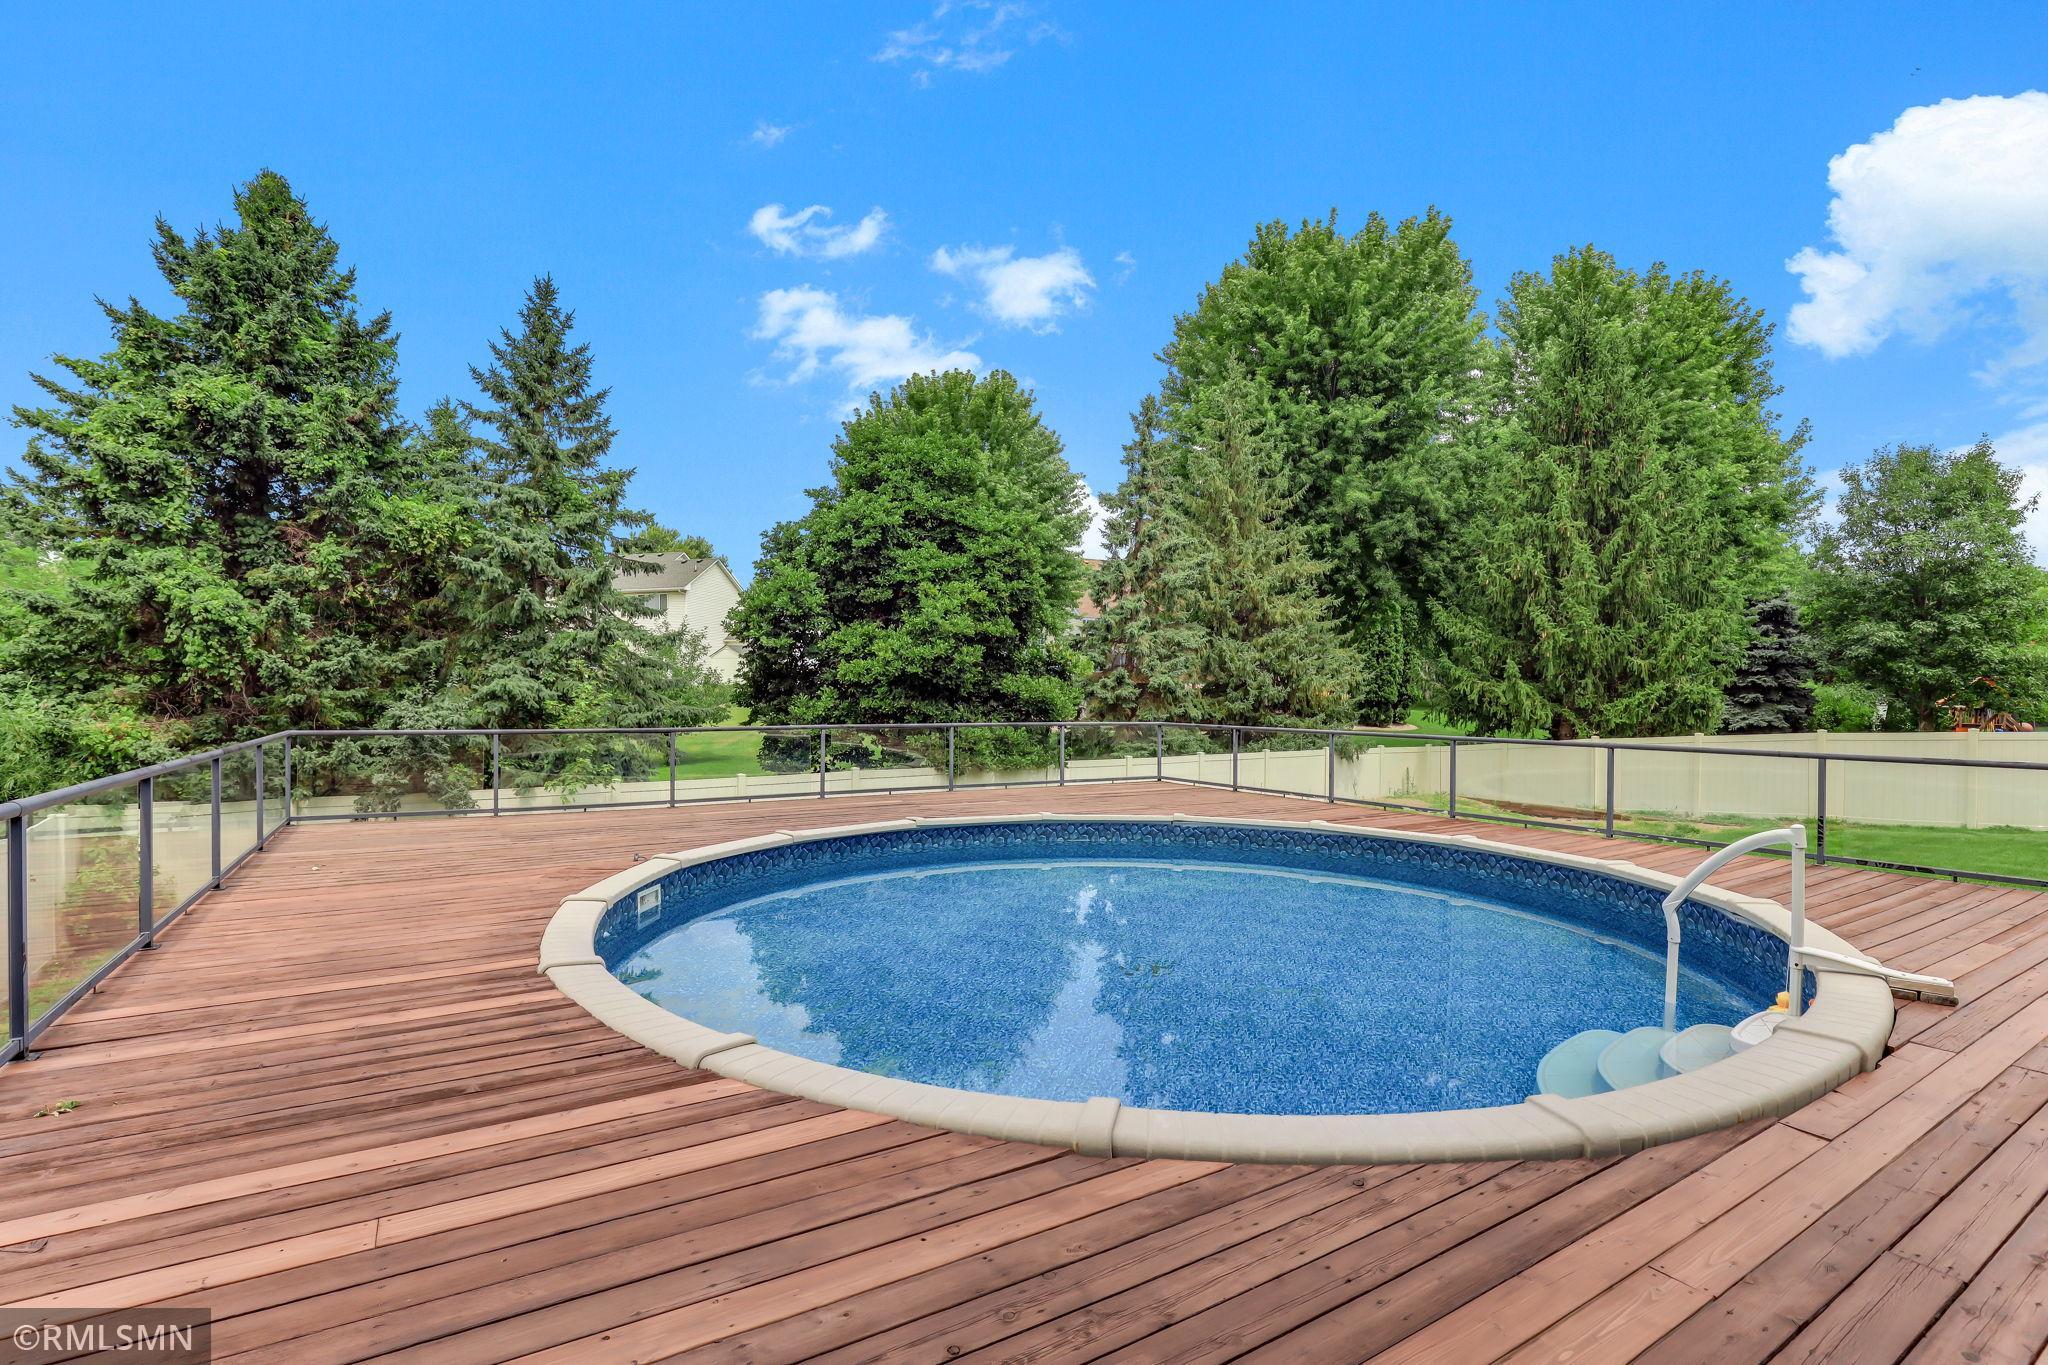
Above Ground: 1
Roof
Architectural Shingle: 1
Asphalt Shingles: 1
Sewer
City Sewer - In Street: 1
Special Search
3 BR on One Level: 1
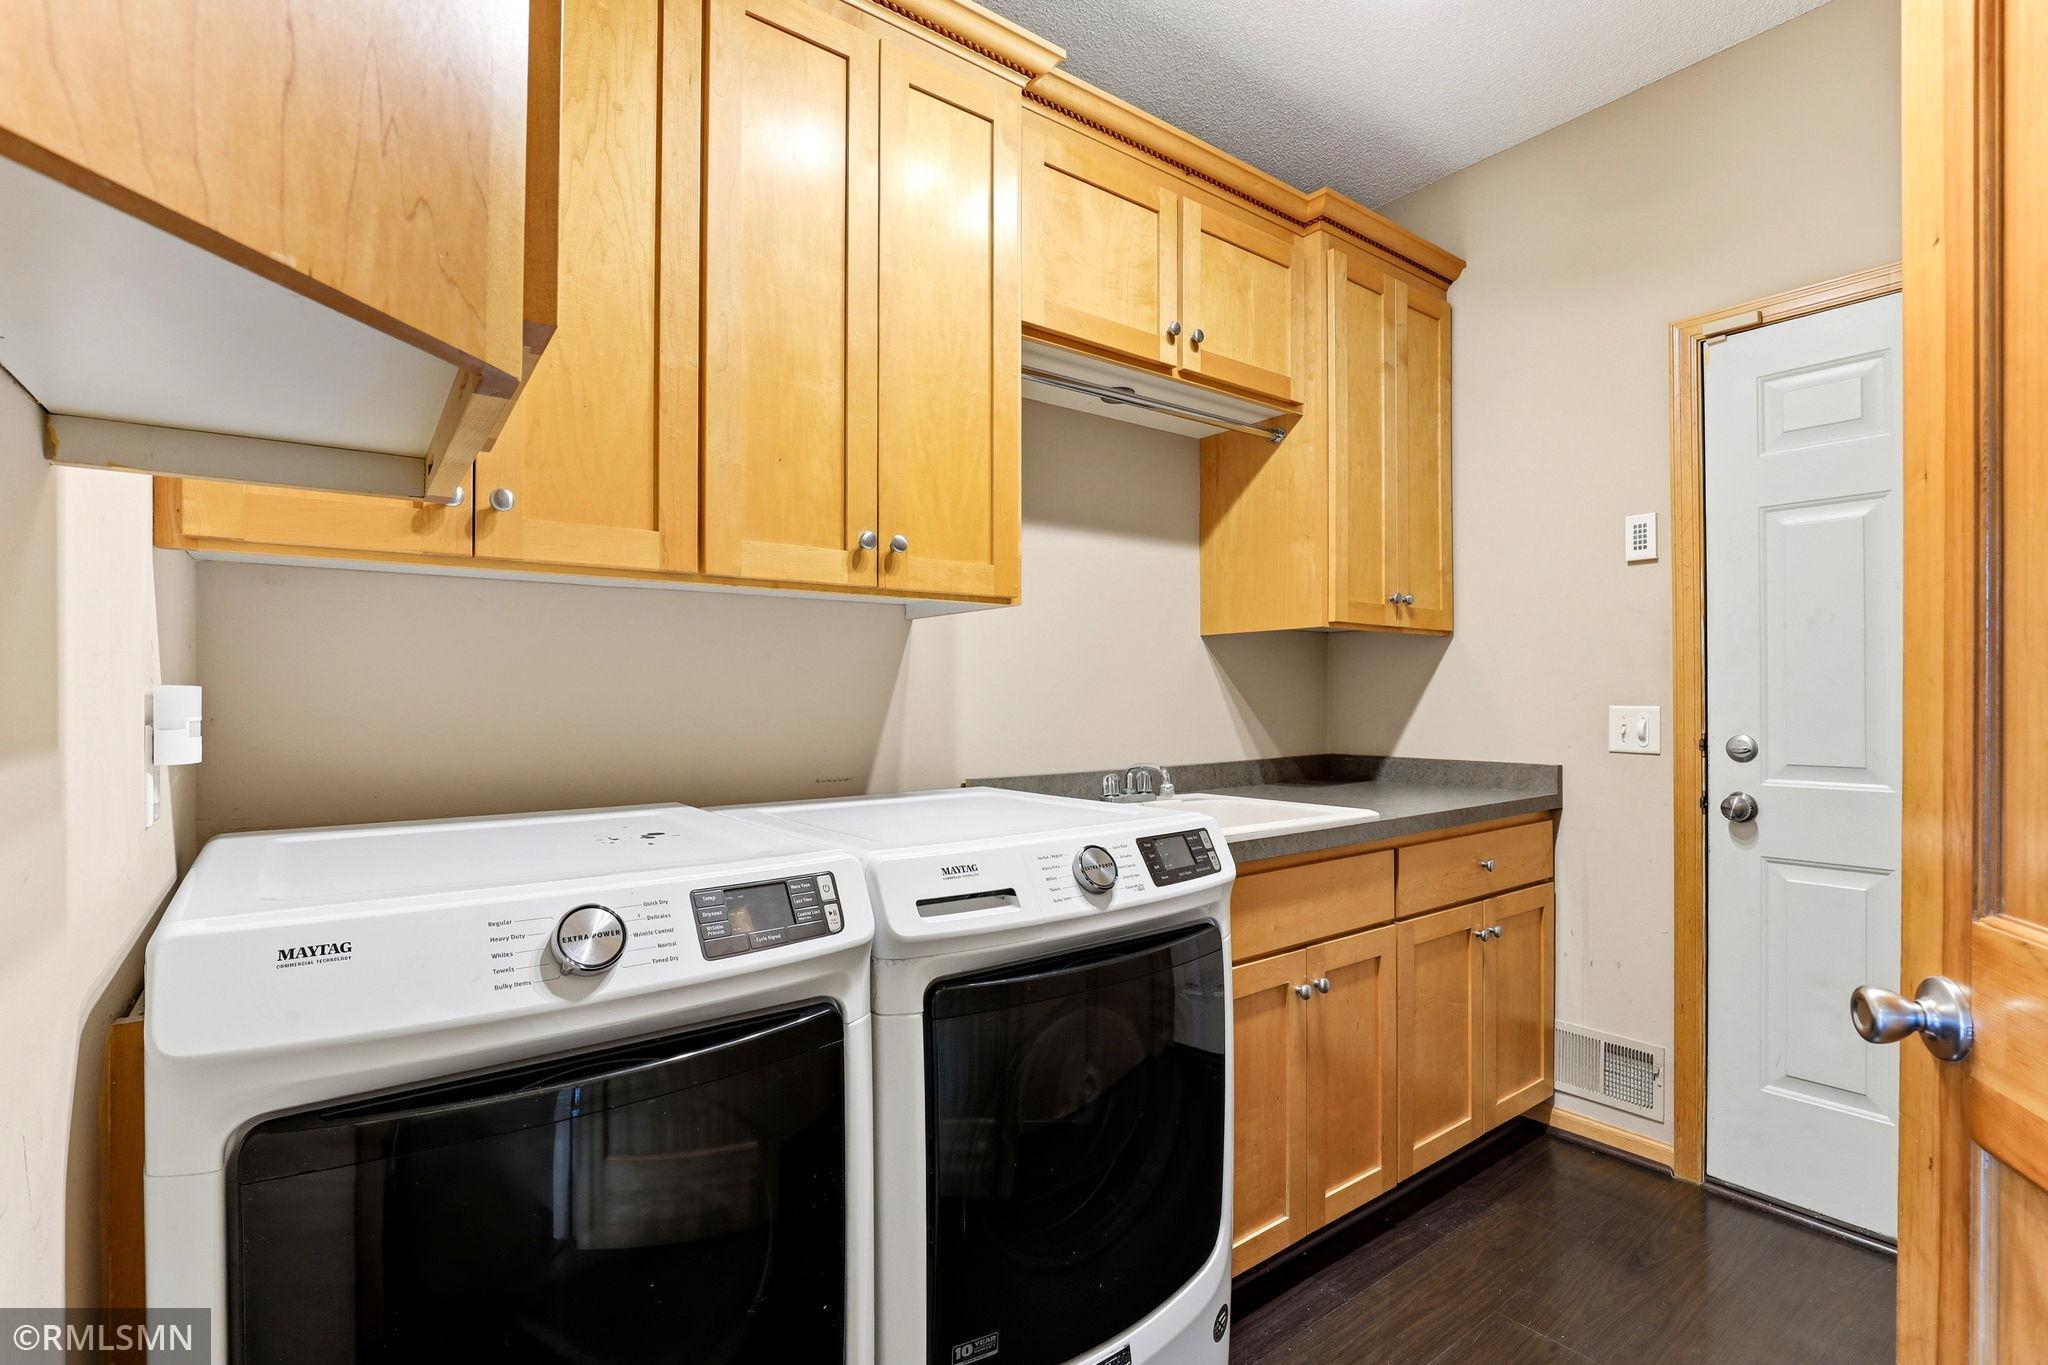
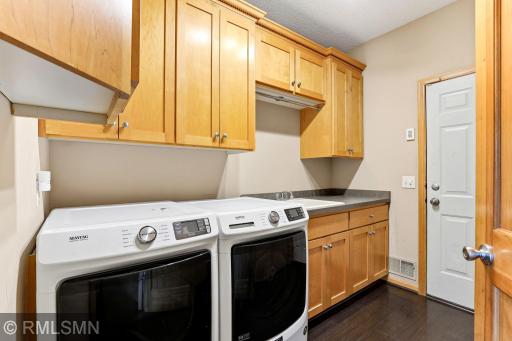
Main Floor Laundry: 1
Stories
Two: 1
Water
City Water/Connected: 1
Location Tax and Other Information
House Number: 6911
Street Name: Cambridge
Street Suffix: Road
Postal City: Shakopee
County: Scott
State: MN
Zip Code: 55379
Complex/Dev/Subdivision: Southbridge Cove 2nd Add
Property Features
Accessible: None
Air Conditioning: Central Air
Amenities Unit: Ceiling Fan(s); Deck; Hardwood Floors; In-Ground Sprinkler; Kitchen Center Island; Kitchen Window; Natural Woodwork; Paneled Doors; Patio; Primary Bedroom Walk-In Closet; Vaulted Ceiling(s); Walk-In Closet; Washer/Dryer Hookup; Wet Bar
Association Fee Includes: Other
Basement: Concrete Block; Drainage System; Sump Pump; Tile Shower; Other
Construction Materials: Concrete; Frame; Stone
Construction Status: Previously Owned
Dining Room Description: Breakfast Area; Informal Dining Room; Living/Dining Room
Exterior: Brick/Stone; Stucco; Vinyl
Family Room Characteristics: 2 or More; Entertainment/Media Center; Lower Level; Main Level
Fencing: Full; Vinyl; Other
Fireplace Characteristics: 2-Sided; Gas Burning
Foundation: Poured Concrete
Fuel: Natural Gas
Heating: Forced Air
Lock Box Type: Supra
Lot Description: Tree Coverage - Light
Pool Description: Above Ground
Roof: Architectural Shingle; Asphalt Shingles
Sewer: City Sewer - In Street
Special Search: 3 BR on One Level; Main Floor Laundry
Stories: Two
Water: City Water/Connected
Room Information
| Room Name | Dimensions | Level |
| Amusement Room | Lower | |
| Bar/Wet Bar Room | Lower | |
| Dining Room | 15x12 | Main |
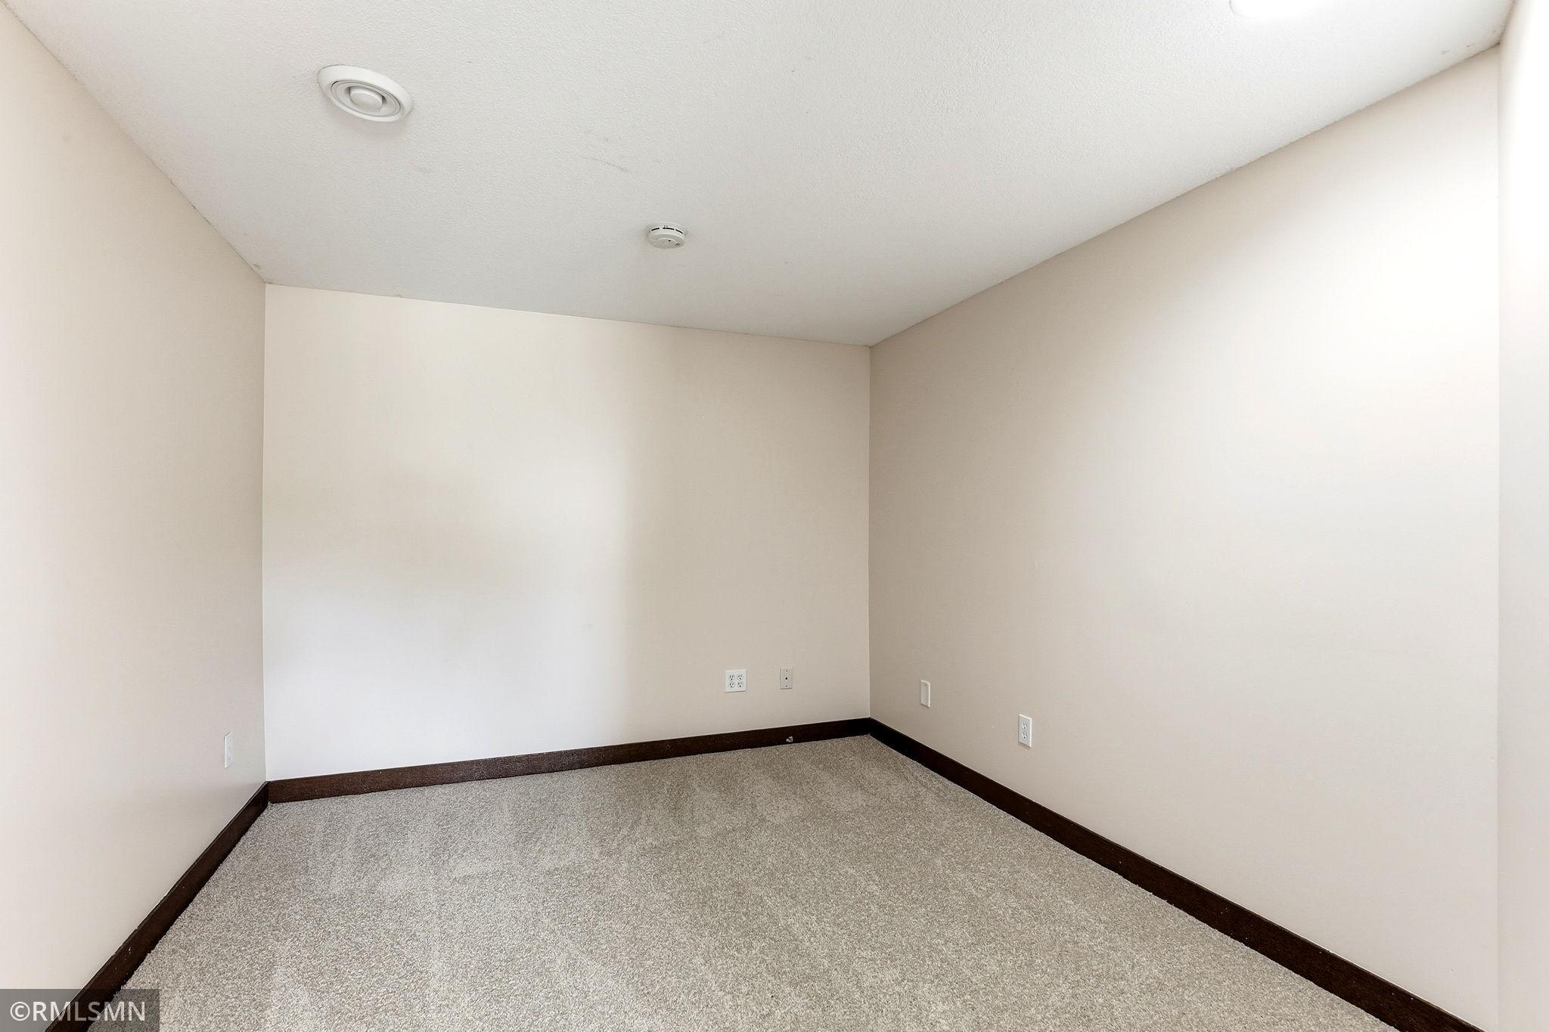
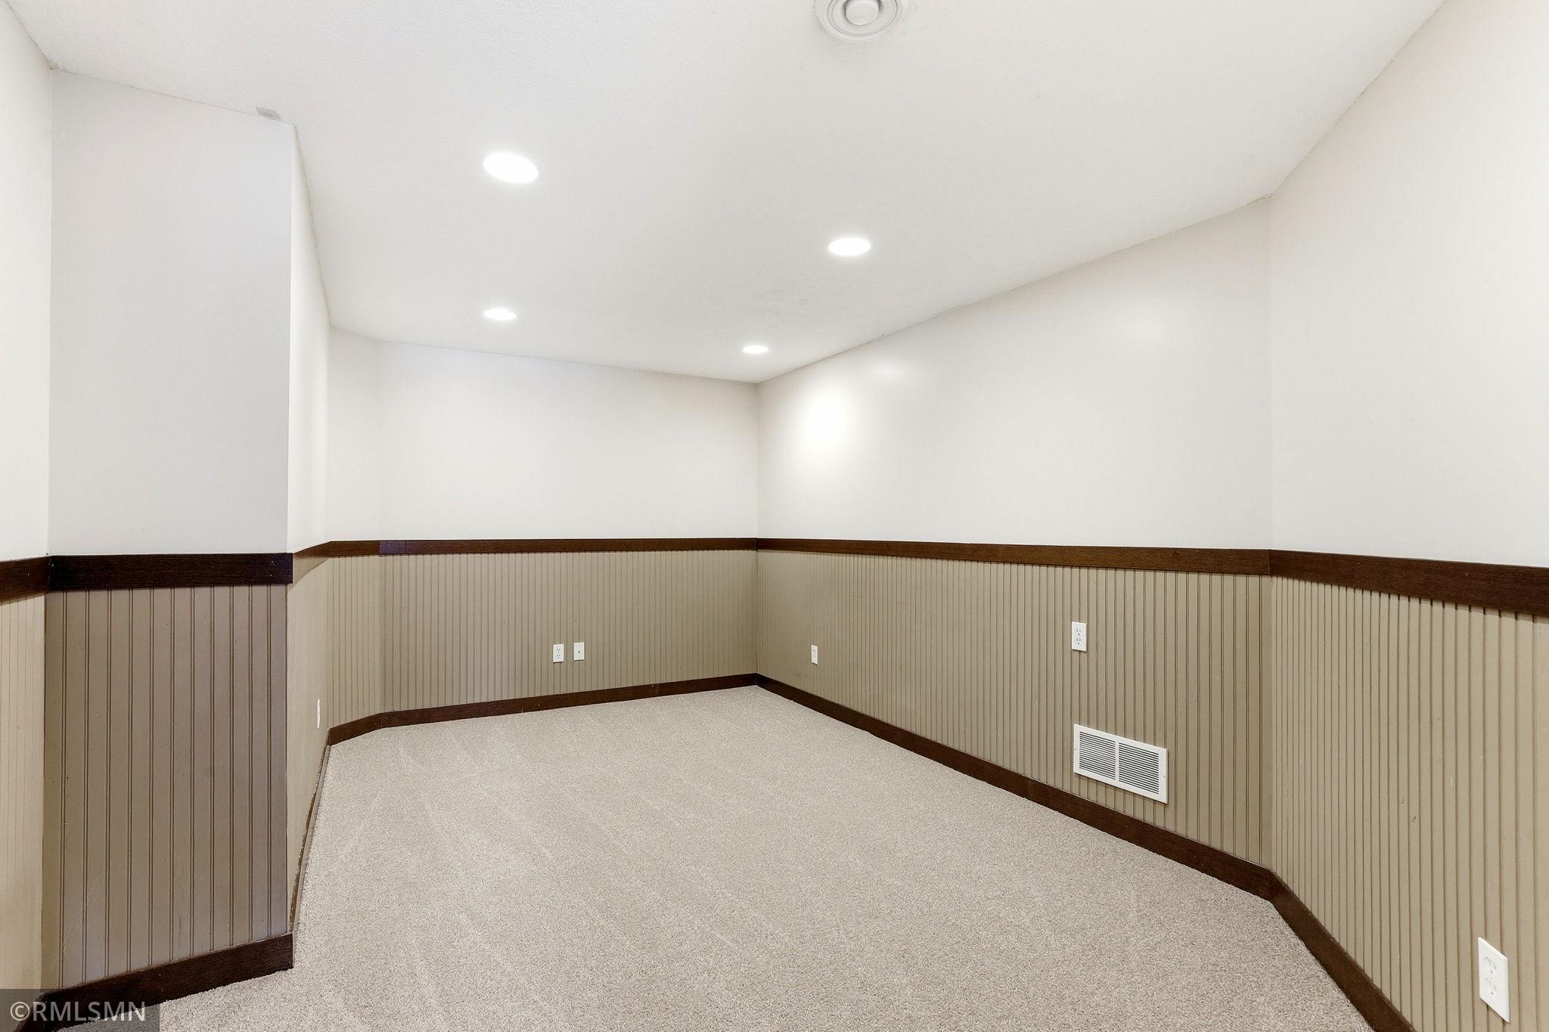
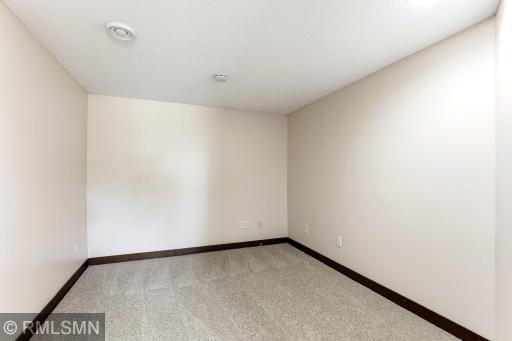
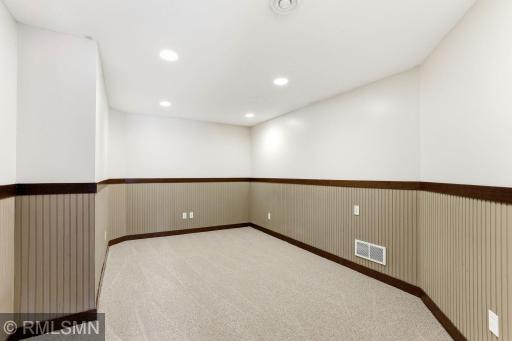
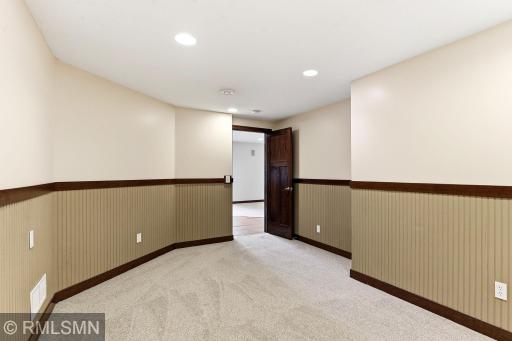
| Exercise Room | 11x9 | Lower |
| Family Room | 18x15 | Main |
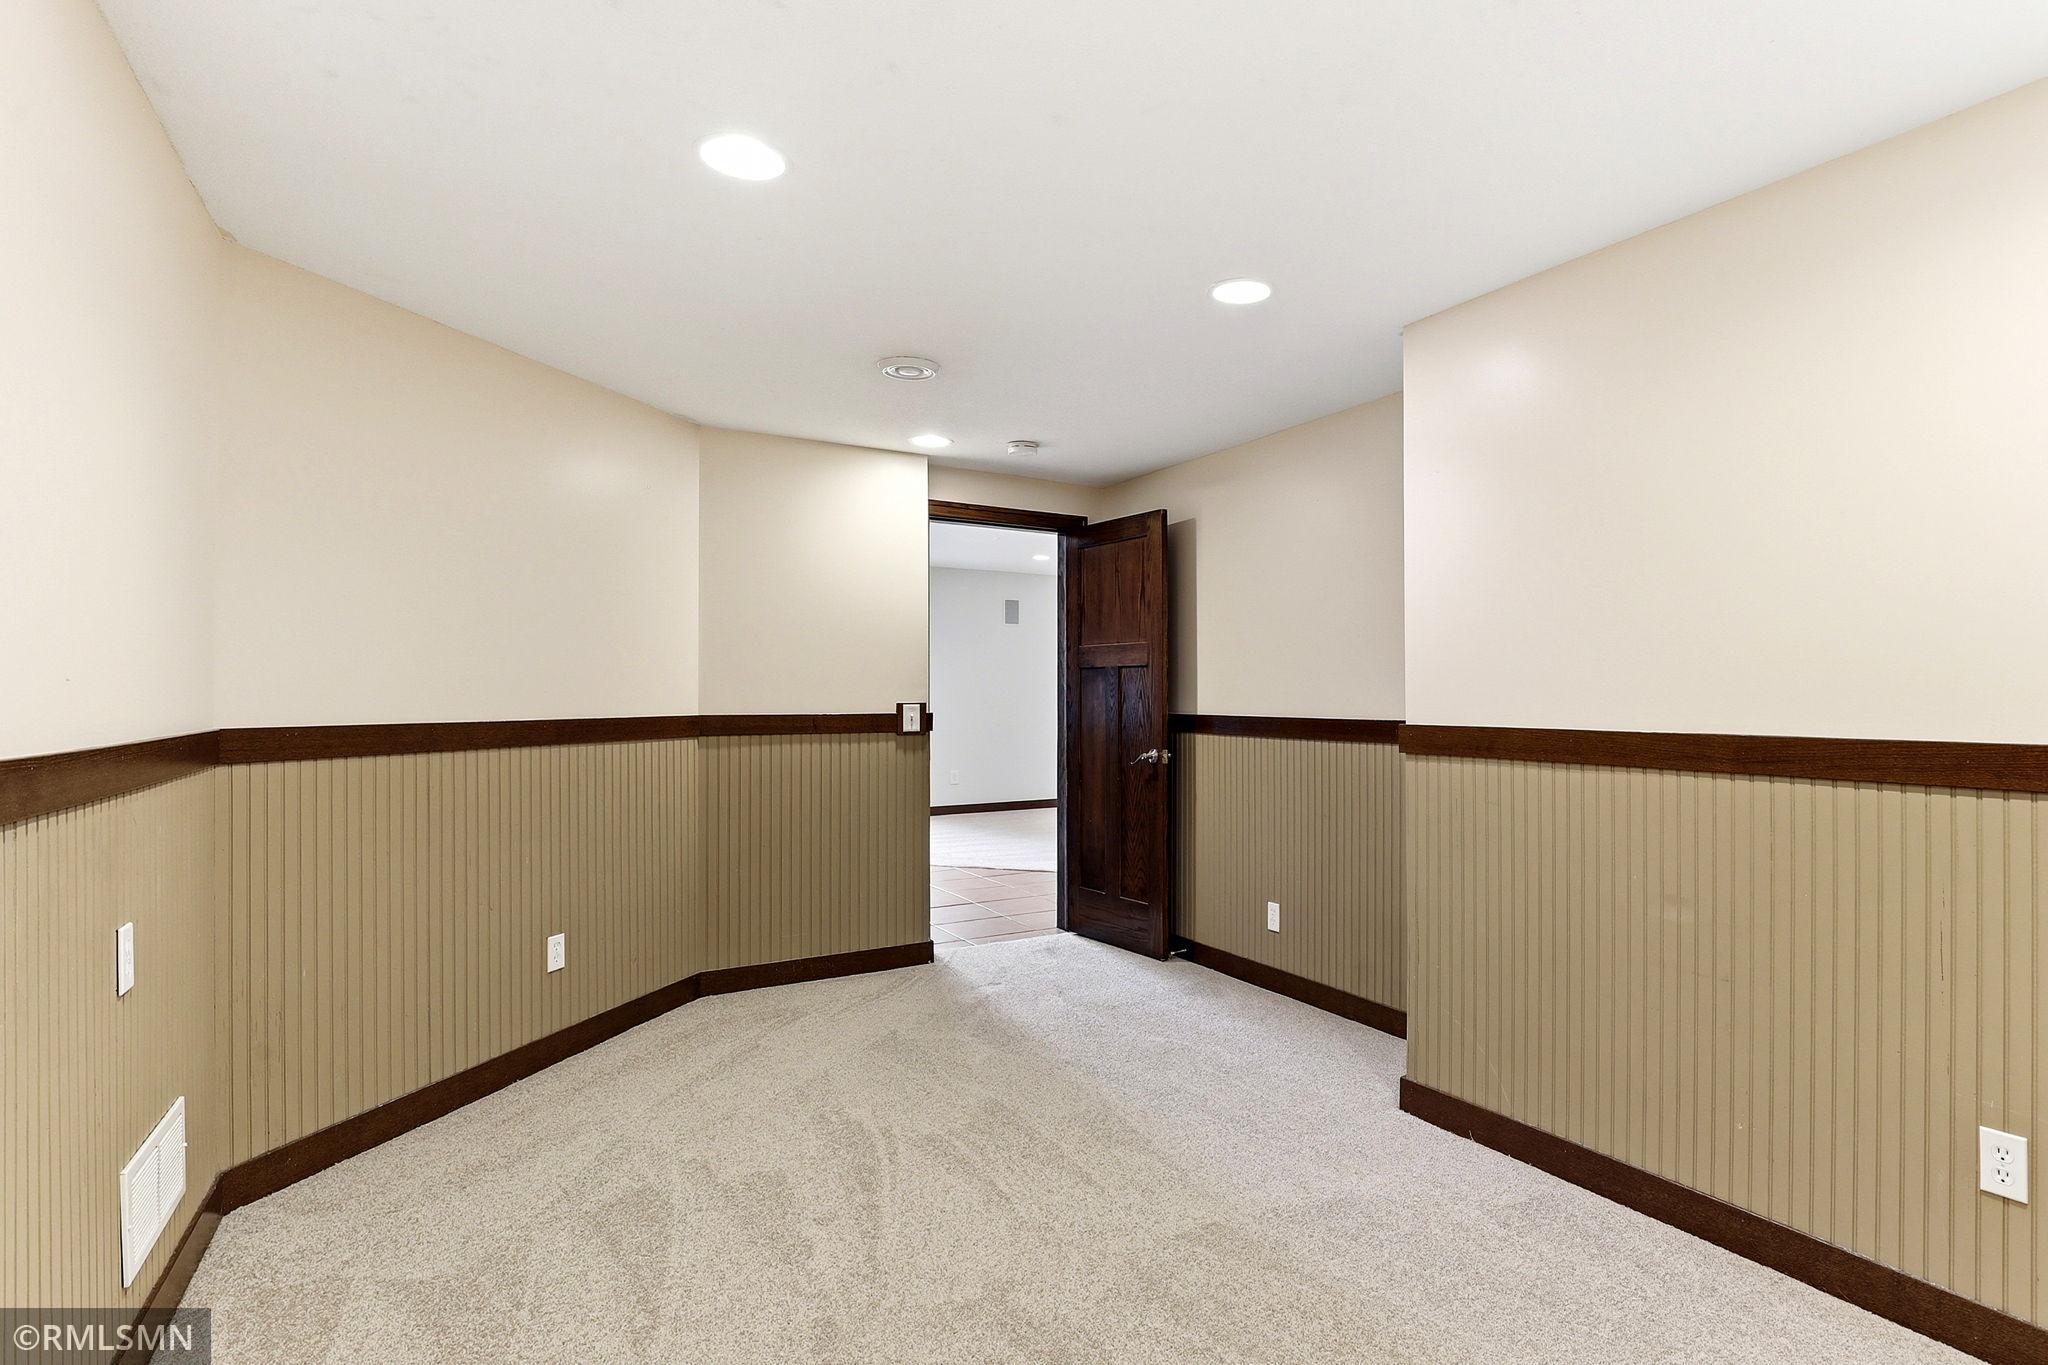
| Family Room | 24x17 | Lower |
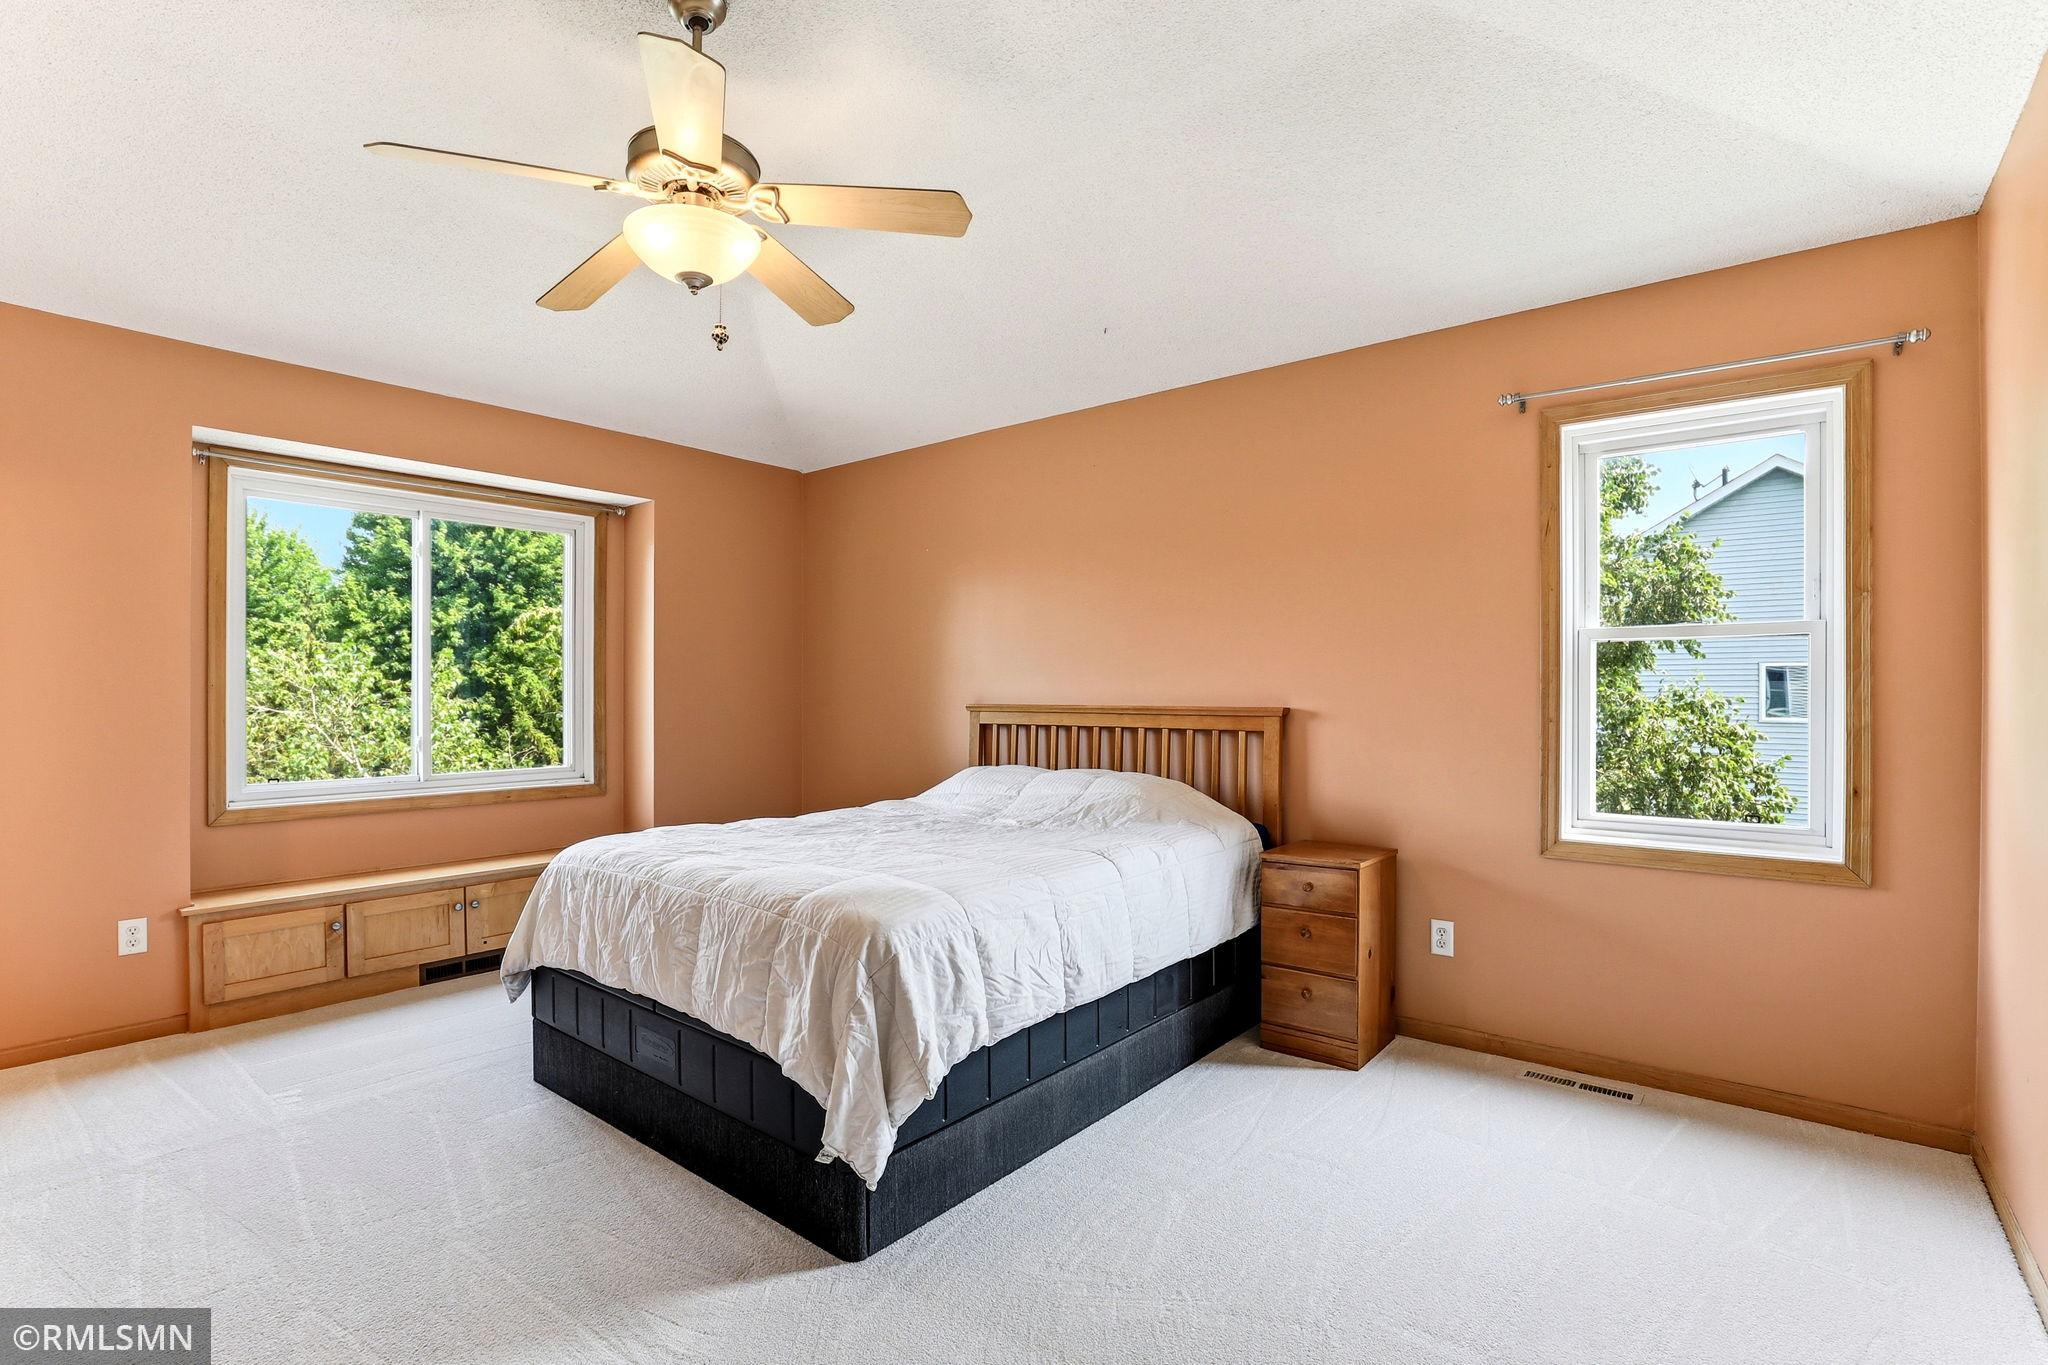
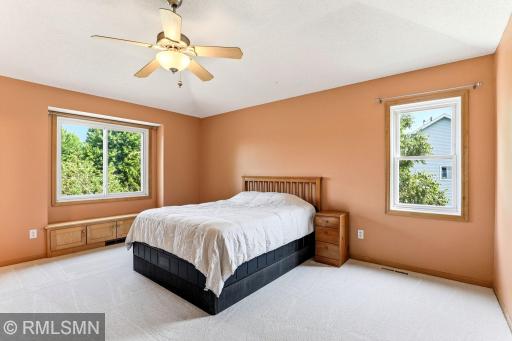
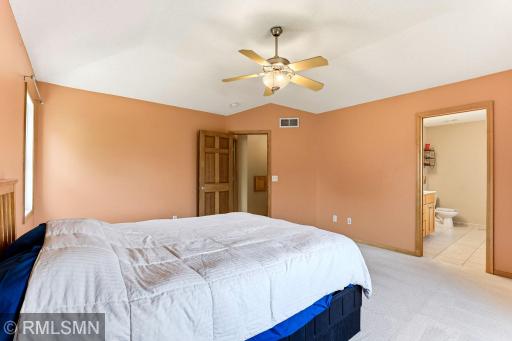
| First (1st) Bedroom | 16x14 | Upper |
| Fourth (4th) Bedroom | 12x10 | Main |
| Informal Dining Room | 12x8 | Main |
| Kitchen | 15x12 | Main |
| Living Room | 15x15 | Main |
| Mud Room | Main | |
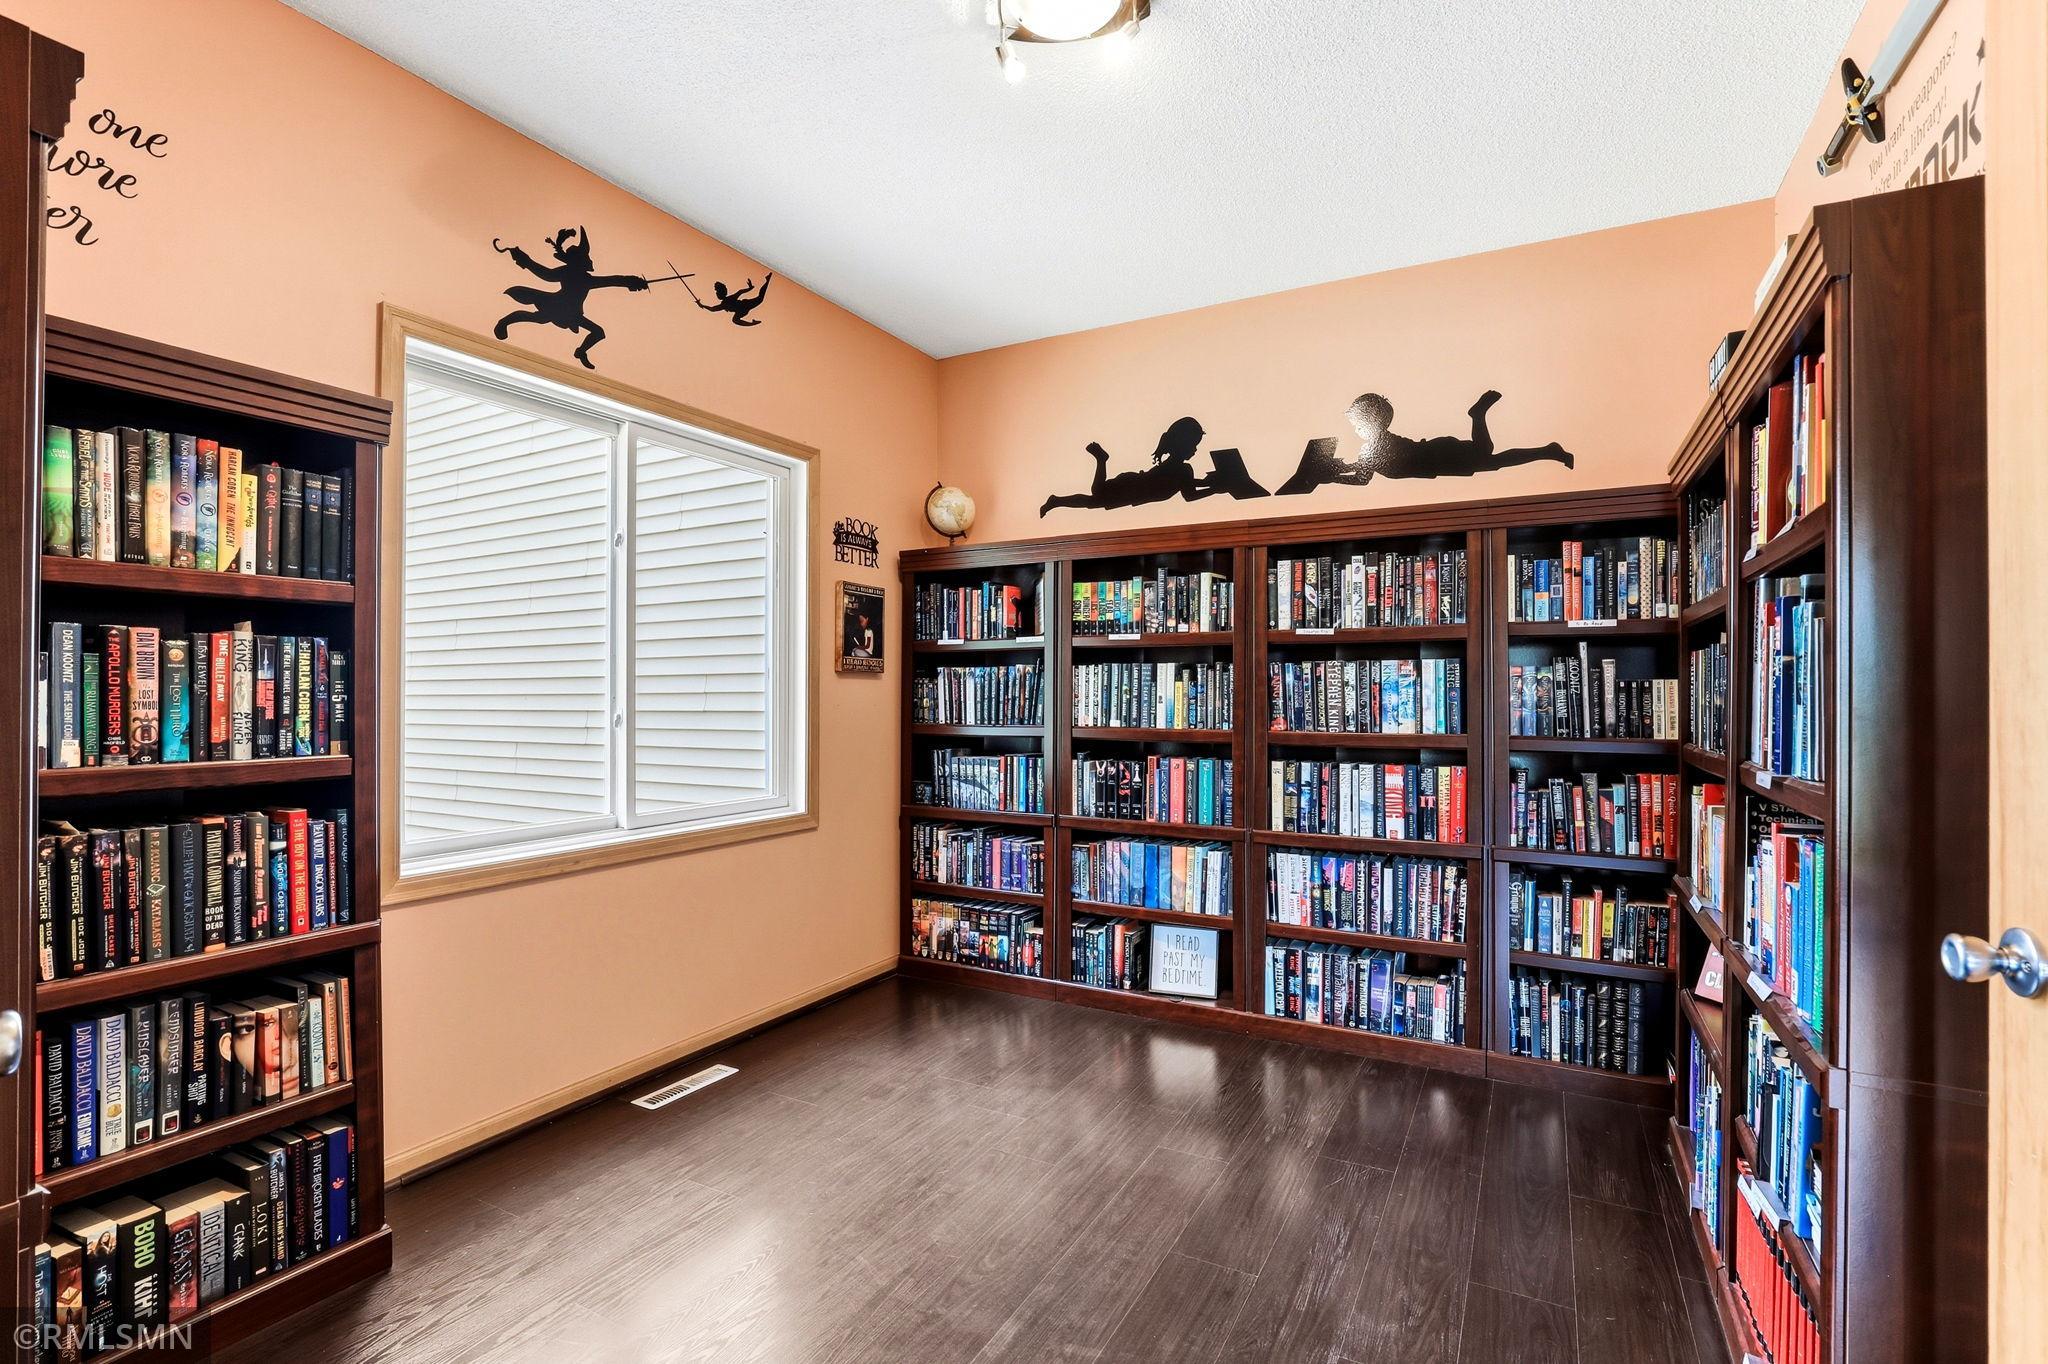
| Office | 16x11 | Lower |
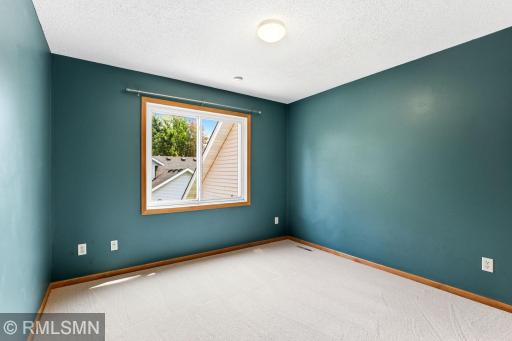
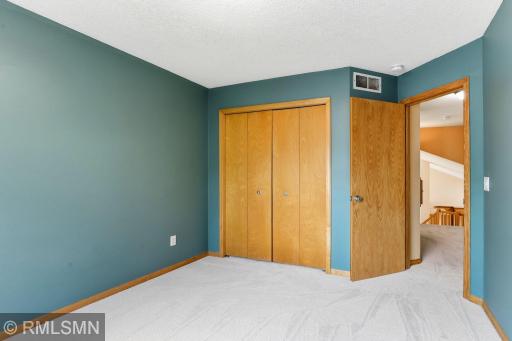
| Second (2nd) Bedroom | 12x10 | Upper |
| Storage Room | 14x9 | Lower |
| Third (3rd) Bedroom | 12x10 | Upper |
 Disclosure Statement Sellers Property Di
Listing Office: Realty Needs Inc.
Last Updated: August - 27 - 2026
The data relating to real estate for sale on this web site comes in part from the Broker Reciprocity SM Program of the Regional Multiple Listing Service of Minnesota, Inc. The information provided is deemed reliable but not guaranteed. Properties subject to prior sale, change or withdrawal. ©2026 Regional Multiple Listing Service of Minnesota, Inc All rights reserved.