$375,000
Richfield, MN 55423
MLS# 7143875
3 beds | 2 baths | 2129 sqft
1 / 33
Property Description
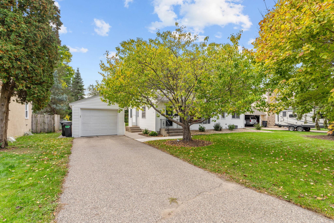
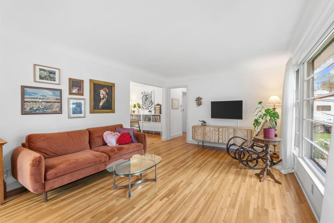
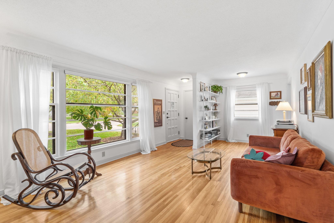
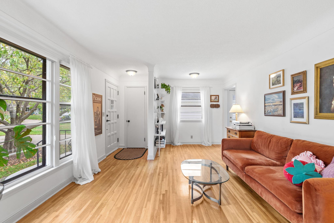
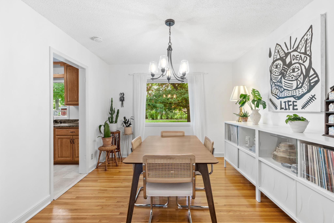
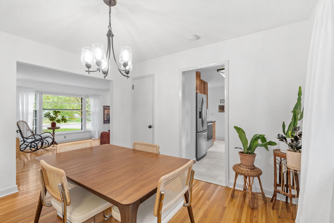
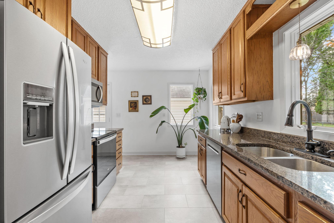
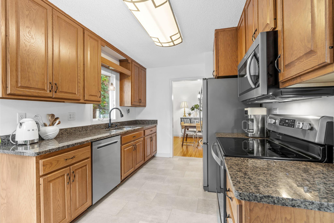
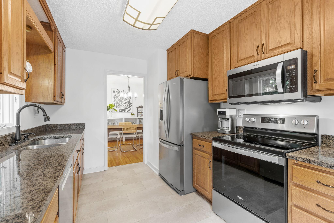
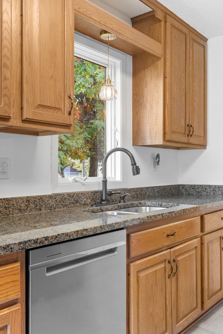
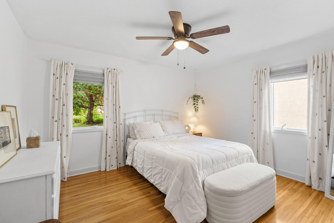
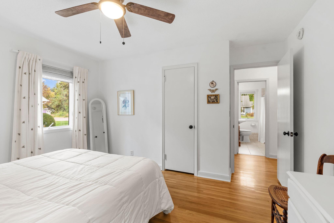
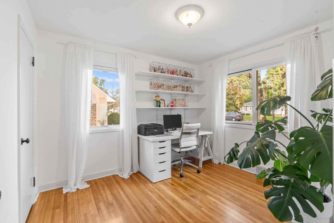
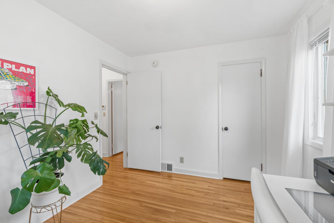
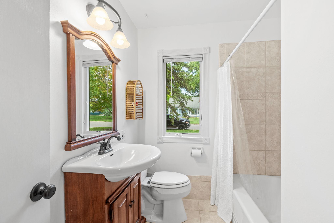
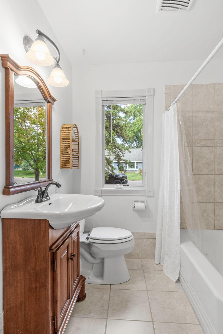
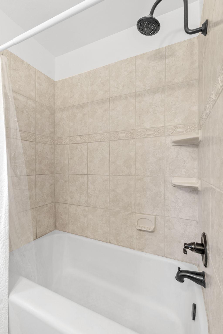
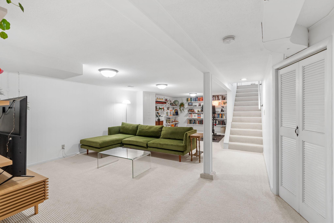
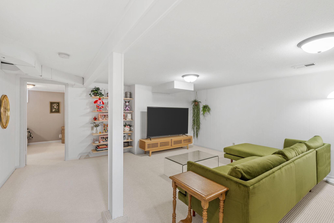
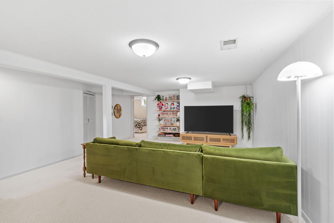
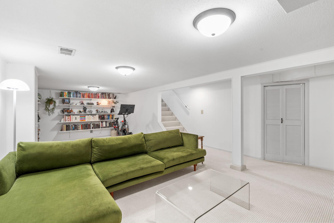
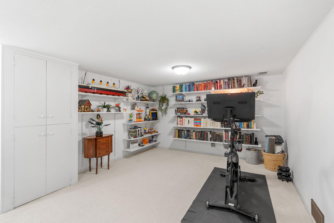
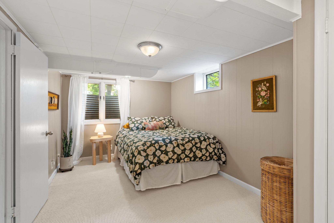
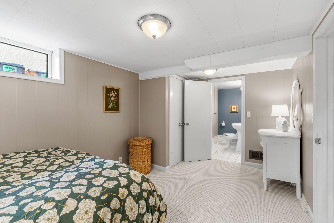
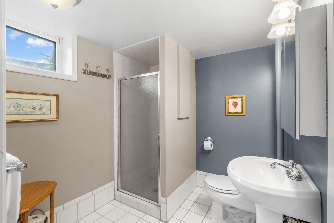
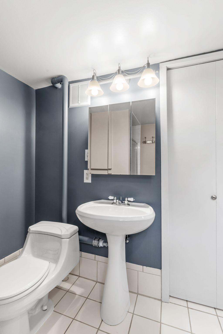
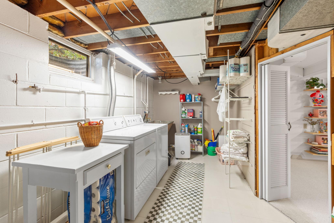
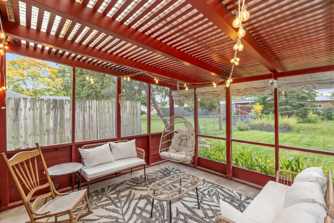
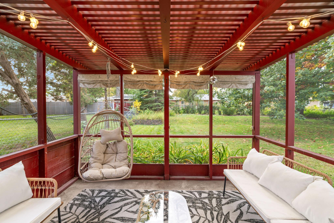
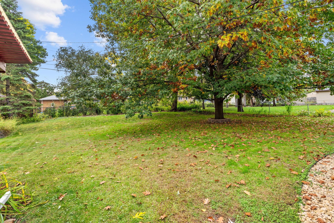
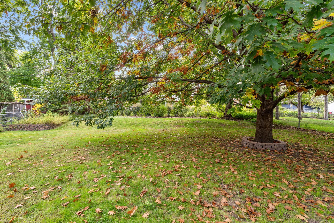
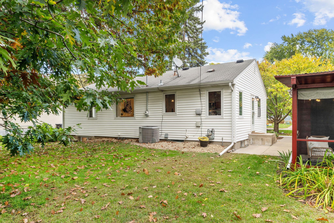
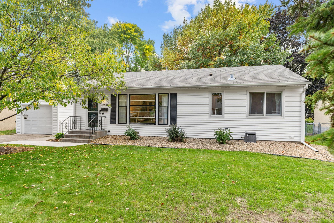
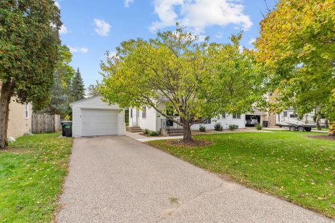
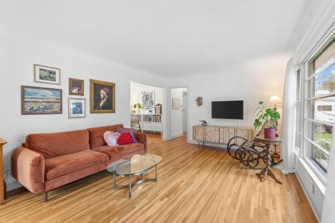
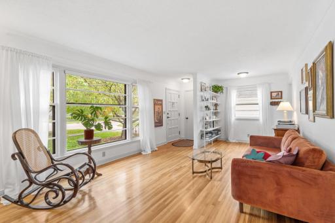
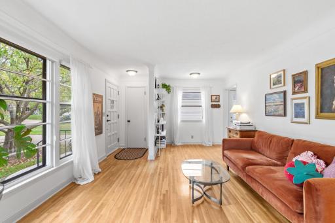
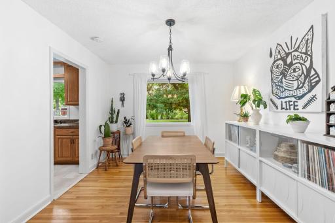
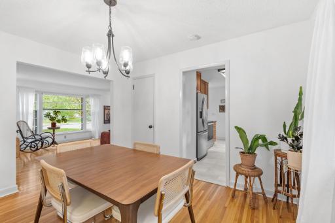
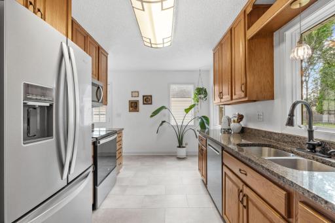
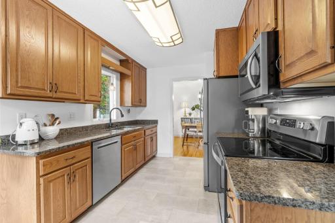
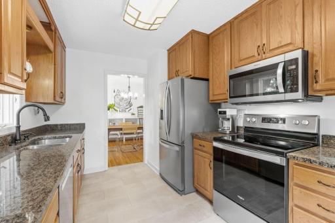
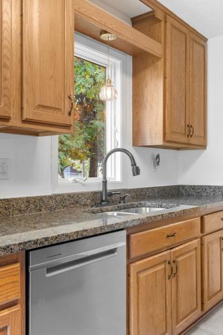
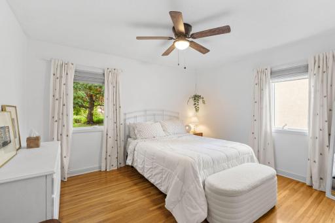
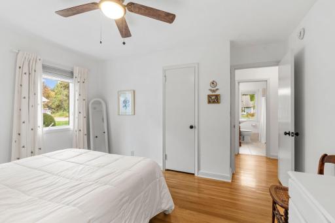
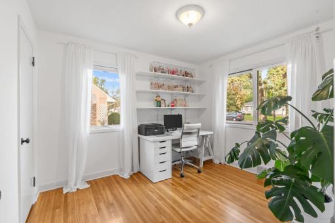
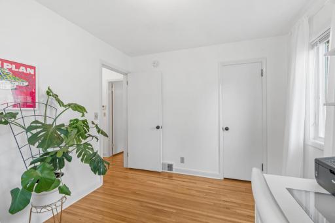
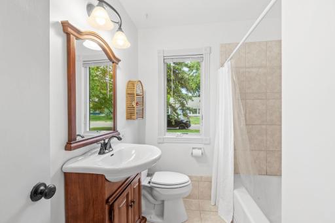
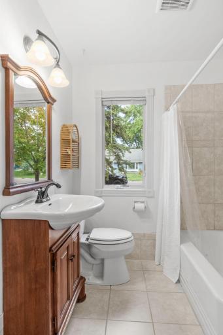
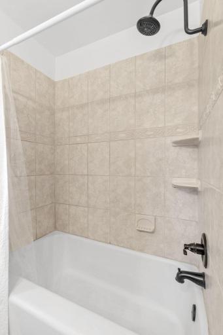
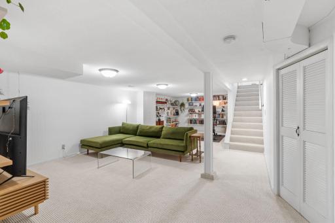
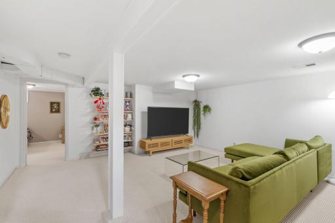
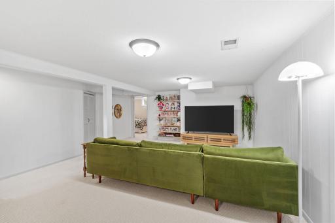
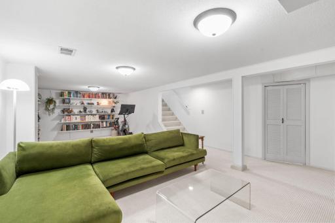
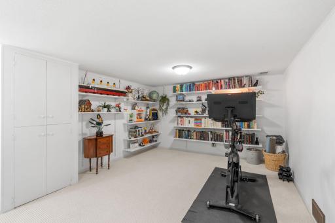
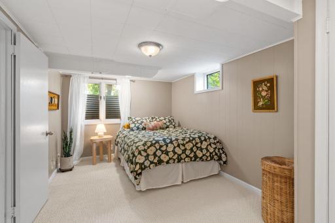
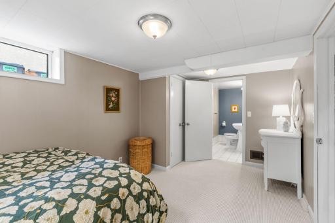
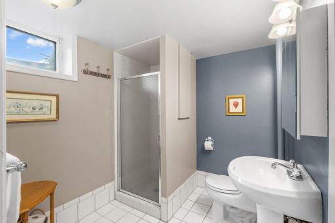
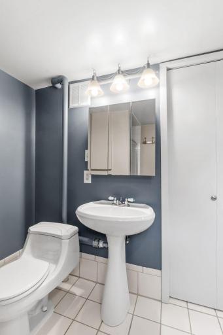
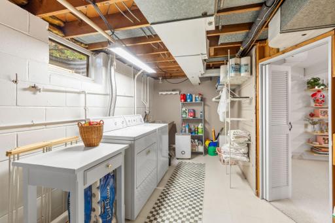
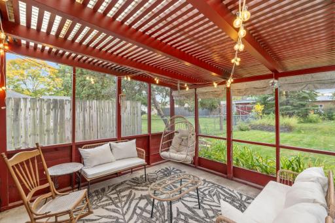
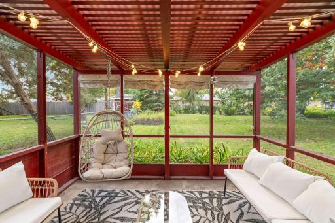
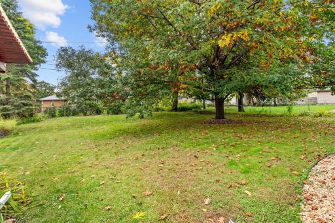
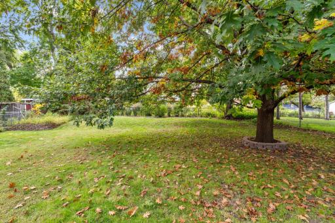
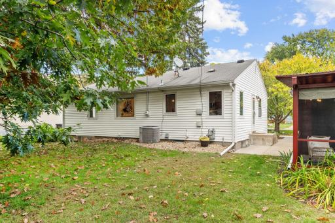
Welcome to 6920 Blaisdell Avenue – a clean, fresh rambler featuring 3 bedrooms and 2 bathrooms, complete with a wonderful backyard. As you enter, you’ll notice the original hardwood floors, coved ceilings, and natural woodwork that showcase its timeless charm, while thoughtful updates provide modern convenience. The living room is generously sized, featuring a large front window that invites plenty of natural light. The updated kitchen showcases new flooring, stainless steel appliances, and oak cabinetry. The main level wraps up with two bedrooms, a spacious dining room, and a refreshed full bathroom. The updated lower level offers a family room with newer carpeting, a third bedroom with a private ¾ bathroom, and a laundry/utility room that offers ample storage. Outside is highlighted by a flat, private backyard with a screened-in porch – recently re-screened! Prime location near key amenities: steps from Augsburg Park and the Library, blocks from Wood Lake, zoned for Sheridan Hills Elementary (2 miles away), within a half-mile of the Academy of Holy Angels and Richfield High School. Home includes a one-year Home Warranty. Welcome home!
Details
Maps
Contract Information
Status: Active
Contingency: None
Current Price: $375,000
Original List Price: 375000
ListPrice: 375000
List Date: 2026-10-06
Owner is an Agent?: No
Auction?: No
General Property Information
Common Wall: No
Lot Measurement: Acres
Manufactured Home?: No
Multiple PIDs?: No
New Development: No
Waterfront YN: No
Year Built: 1950
Yearly/Seasonal: Yearly
Zoning: Residential-Single Family
Bedrooms: 3
Baths Total: 2
Bath Full: 1
Bath Three Quarters: 1
Main Floor Total SqFt: 1095
Above Grd Total SqFt: 1095
Below Grd Total SqFt: 1034
Total SqFt: 2129
Total Finished Sqft: 1763.00
FireplaceYN: No
Style: (SF) Single Family
Foundation Size: 1095
Garage Stalls: 1
Lot Dimensions: 75x135
Acres: 0.23
Assessment Pending: No
Assessments
Tax With Assessments: 5710
Building Information
Finished SqFt Above Ground: 1095
Finished SqFt Below Ground: 668
Lease Details
Land Leased: Not Applicable
Miscellaneous Information
DP Resource: Yes
Homestead: No
Ownership
Fractional Ownership: No
Parking Characteristics
Garage Square Feet: 240
Public Survey Info
Range#: 24
Section#: 27
Township#: 28
Location Tax and Other Information
House Number: 6920
Street Name: Blaisdell
Street Suffix: Avenue
Postal City: Richfield
County: Hennepin
State: MN
Zip Code: 55423
Complex/Dev/Subdivision: A A Rogers Add
Property Features
Accessible: None
Air Conditioning: Central Air
Amenities Unit: Ceiling Fan(s); Hardwood Floors; Kitchen Window; Main Floor Primary Bedroom; Porch; Tile Floors
Appliances: Chandelier; Dishwasher; Dryer; Microwave; Range; Refrigerator; Washer
Assumable Loan: Not Assumable
Basement: Egress Windows
Bath Description: Main Floor Full Bath; 3/4 Basement
Construction Materials: Block
Construction Status: Previously Owned
Dining Room Description: Living/Dining Room; Separate/Formal Dining Room
Existing Financing: Conventional
Exterior: Vinyl
Family Room Characteristics: Lower Level
Fencing: Chain Link
Foundation: Concrete Block
Fuel: Natural Gas
Heating: Forced Air
Laundry: In Basement; Laundry Room
Parking Characteristics: Garage Door Opener; Storage
Roof: Age Over 8 Years; Asphalt Shingles
Sellers Terms: Cash; Conventional; FHA; Other
Sewer: City Sewer/Connected
Special Search: Main Floor Bedroom
Stories: One
Water: City Water/Connected
Room Information
| Room Name | Dimensions | Level |
| Dining Room | 12x11 | Main |
| Family Room | 28x16 | Basement |
| First (1st) Bedroom | 13x12 | Main |
| Kitchen | 15x12 | Main |
| Laundry | 15x8 | Basement |
| Living Room | 22x13 | Main |
| Second (2nd) Bedroom | 11x10 | Main |
| Third (3rd) Bedroom | 16x9 | Basement |

Listing Office: Edina Realty, Inc.
Last Updated: October - 11 - 2026
The data relating to real estate for sale on this web site comes in part from the Broker Reciprocity SM Program of the Regional Multiple Listing Service of Minnesota, Inc. The information provided is deemed reliable but not guaranteed. Properties subject to prior sale, change or withdrawal. ©2026 Regional Multiple Listing Service of Minnesota, Inc All rights reserved.