$900,000
Rochester, MN 55901
MLS# 7126558
Status: Coming Soon
6 beds | 5 baths | 5662 sqft
1 / 97




Property Description
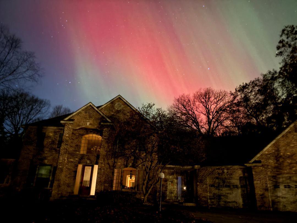
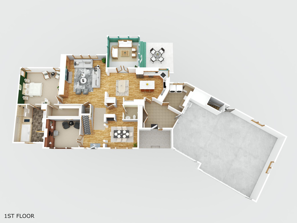
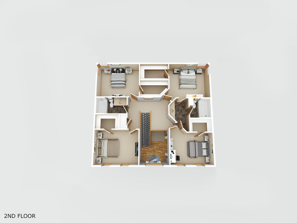
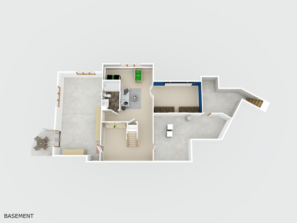
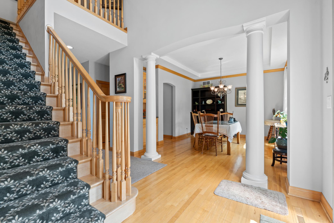
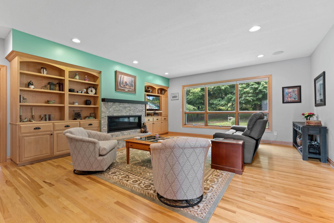
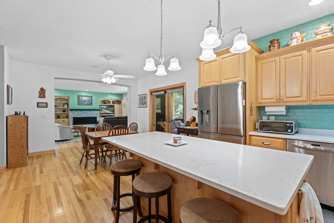
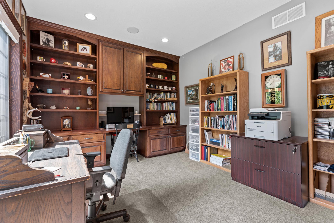
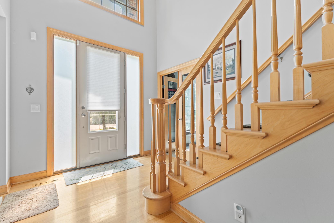
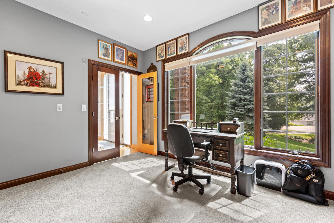
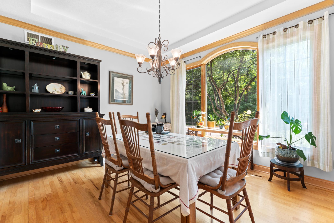
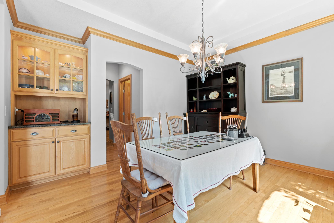
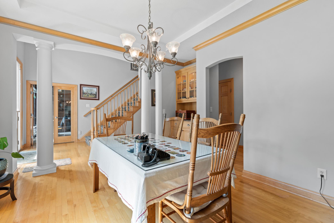
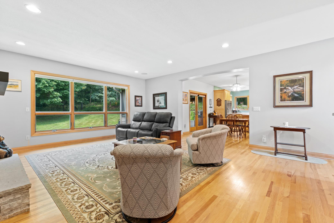
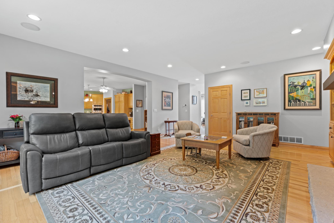
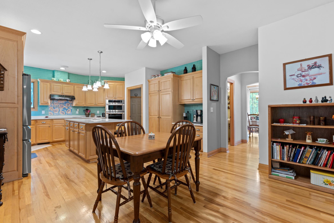
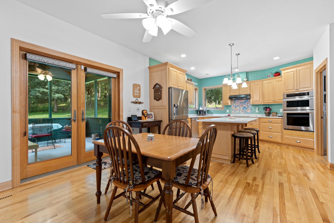
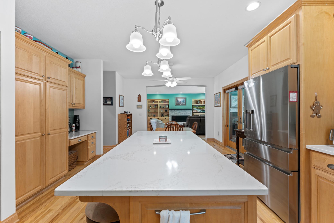
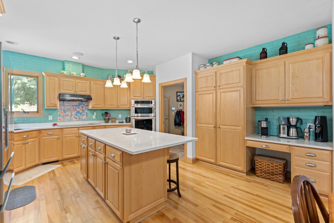
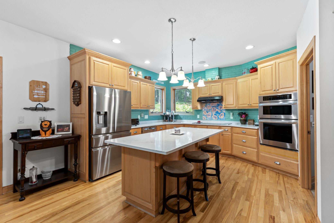
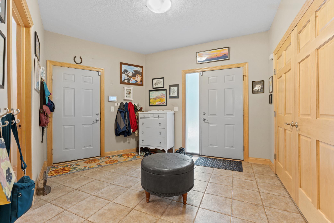
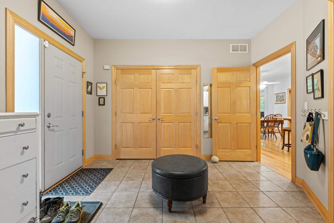
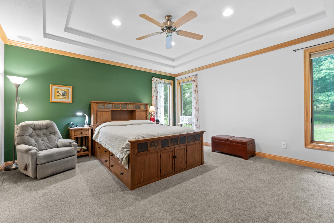
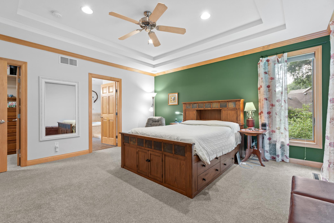
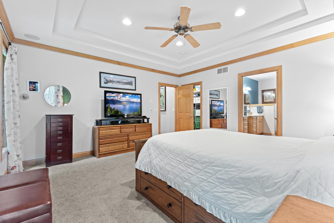
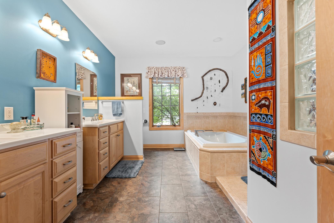
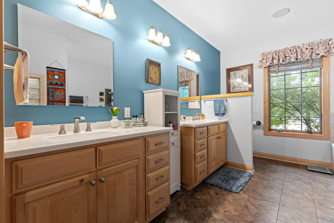
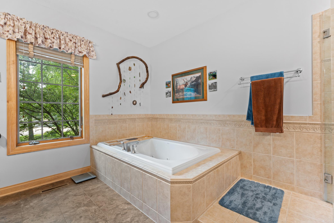
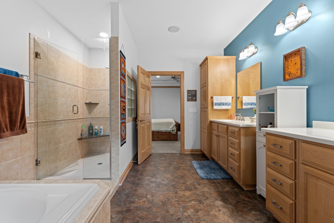
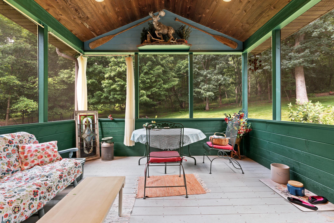
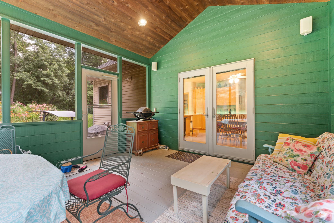
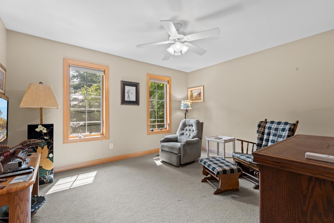
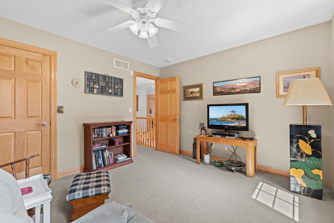
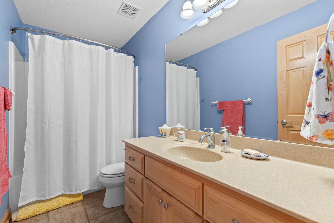
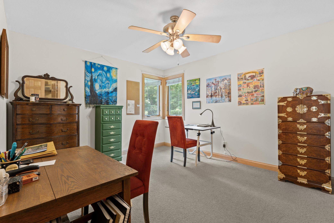
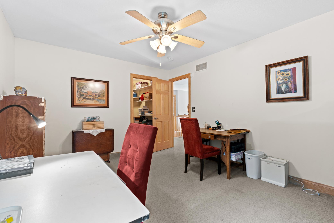
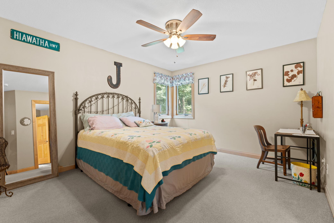
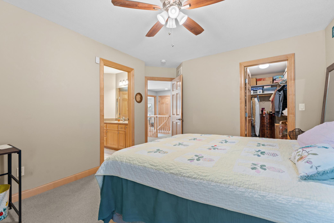
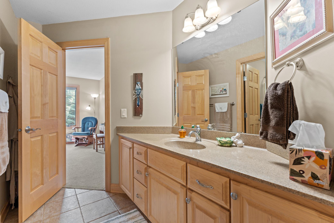
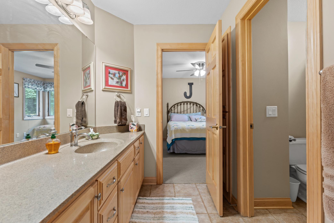
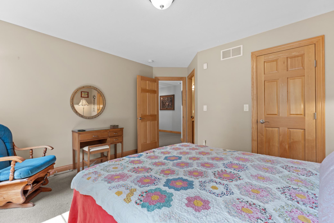
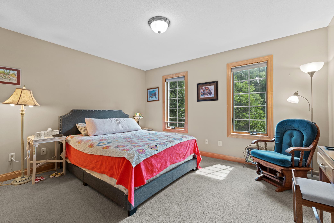
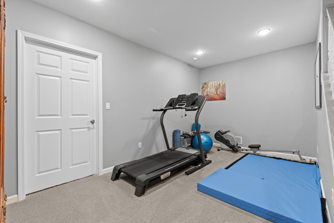
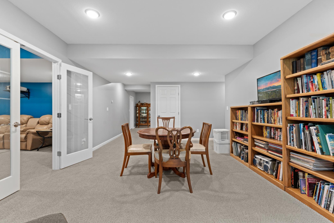
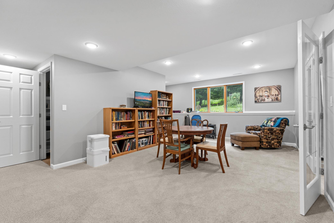
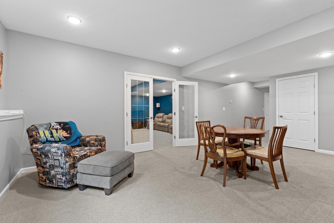
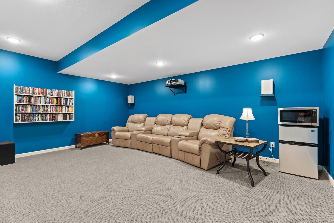
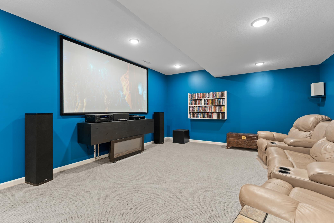
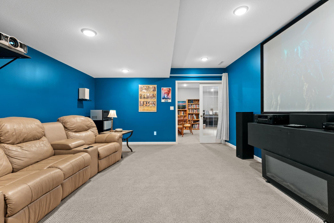
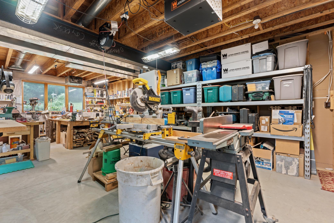
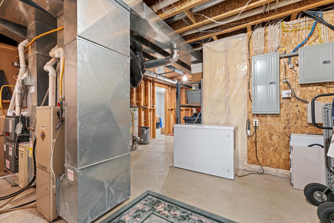
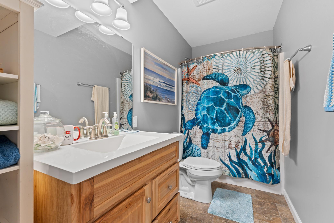
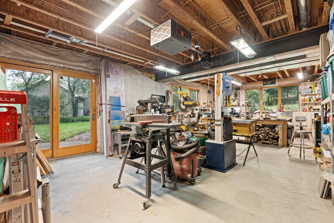
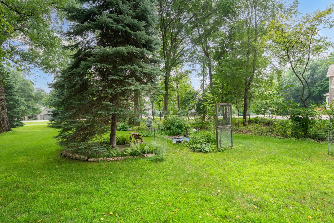
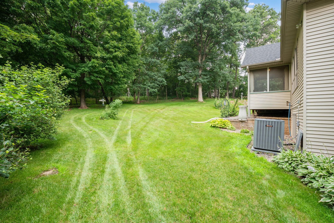
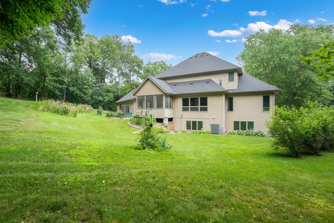

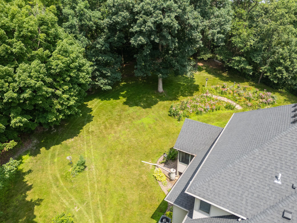
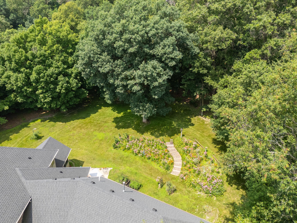
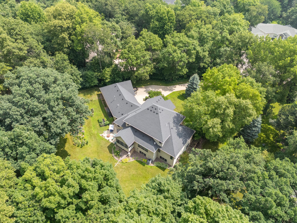
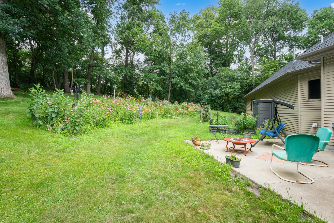
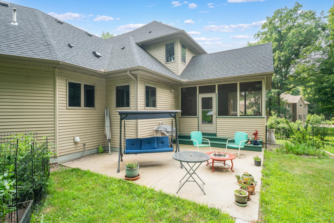
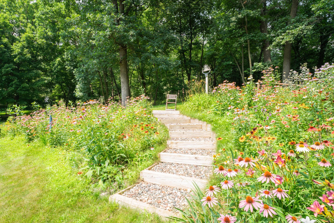
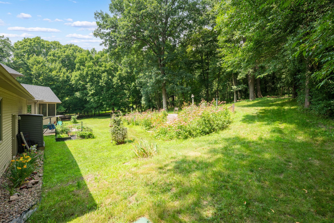
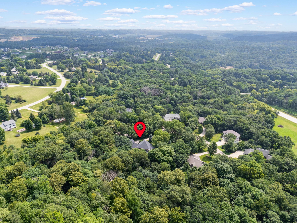
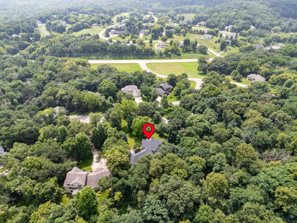
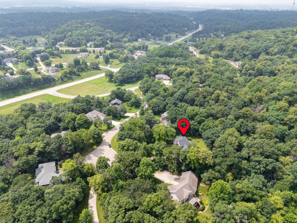
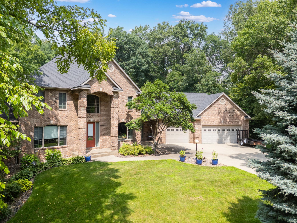
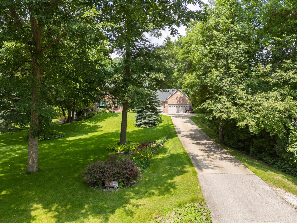
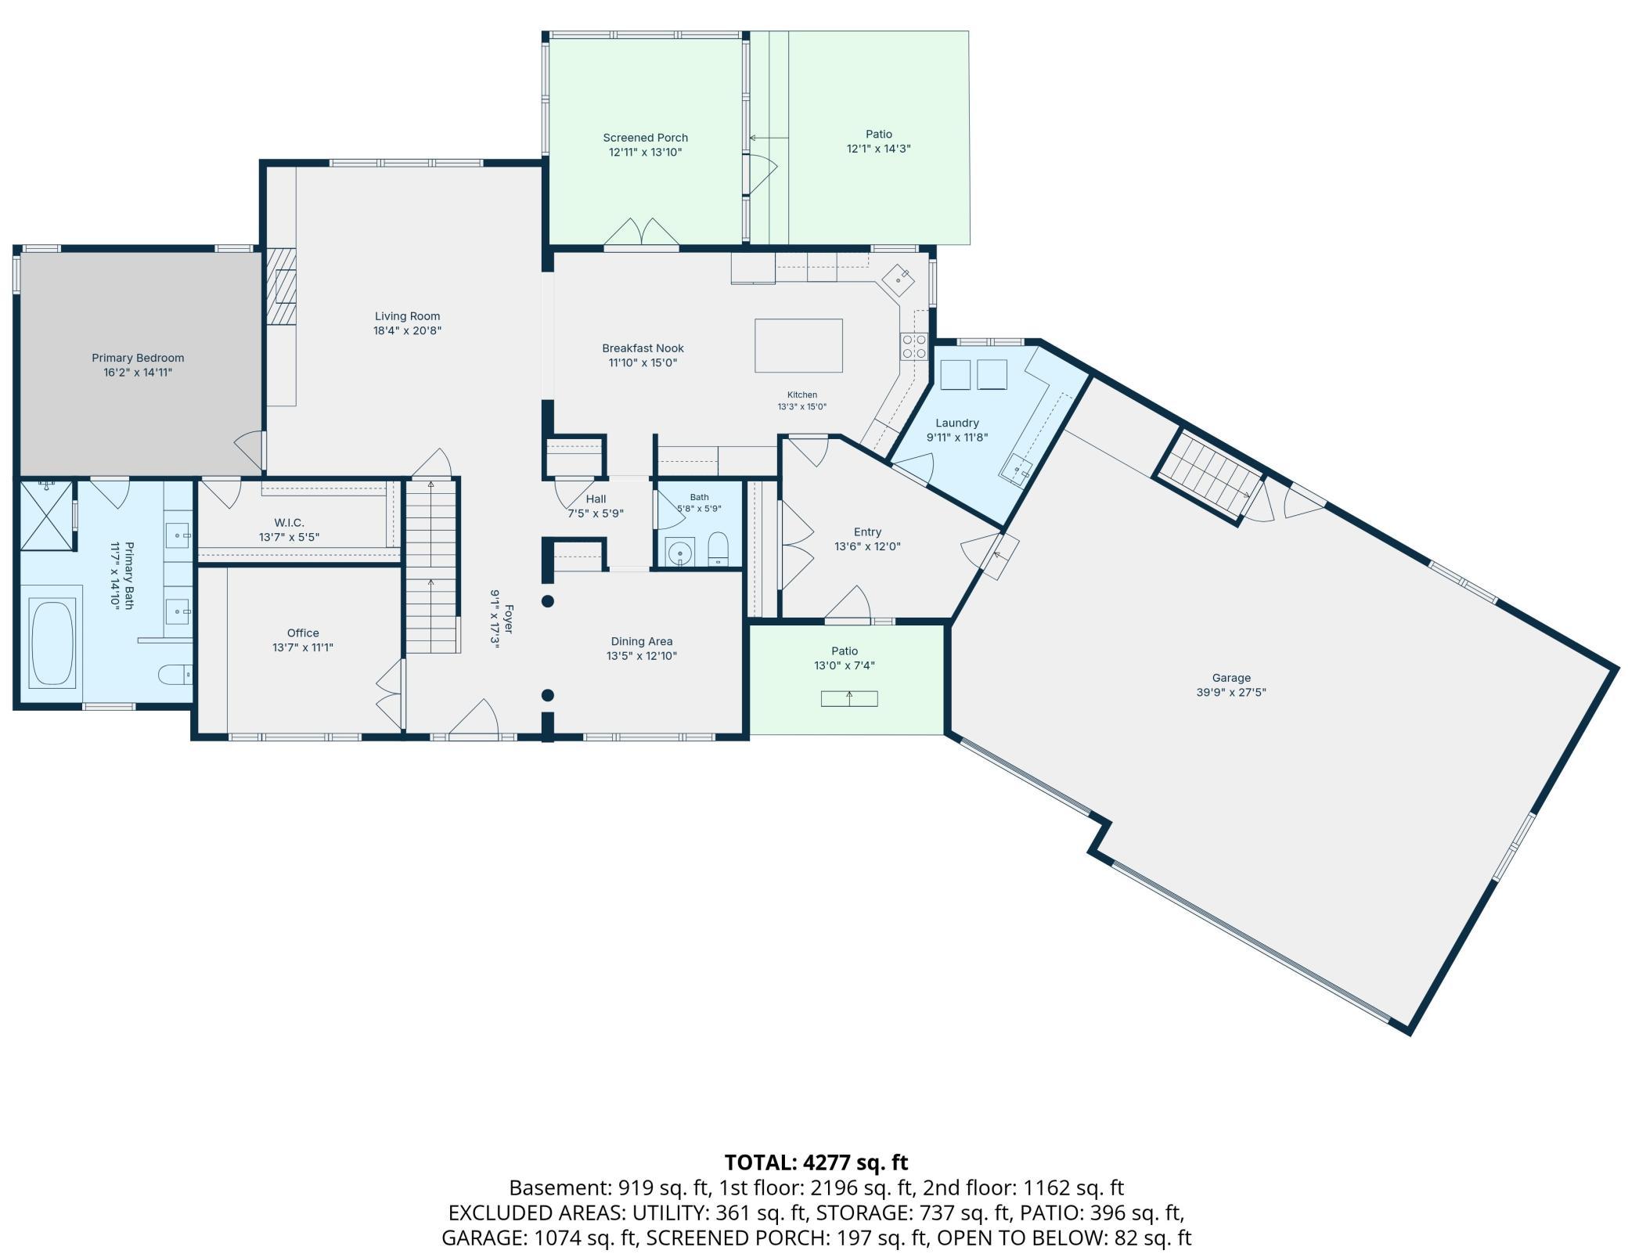
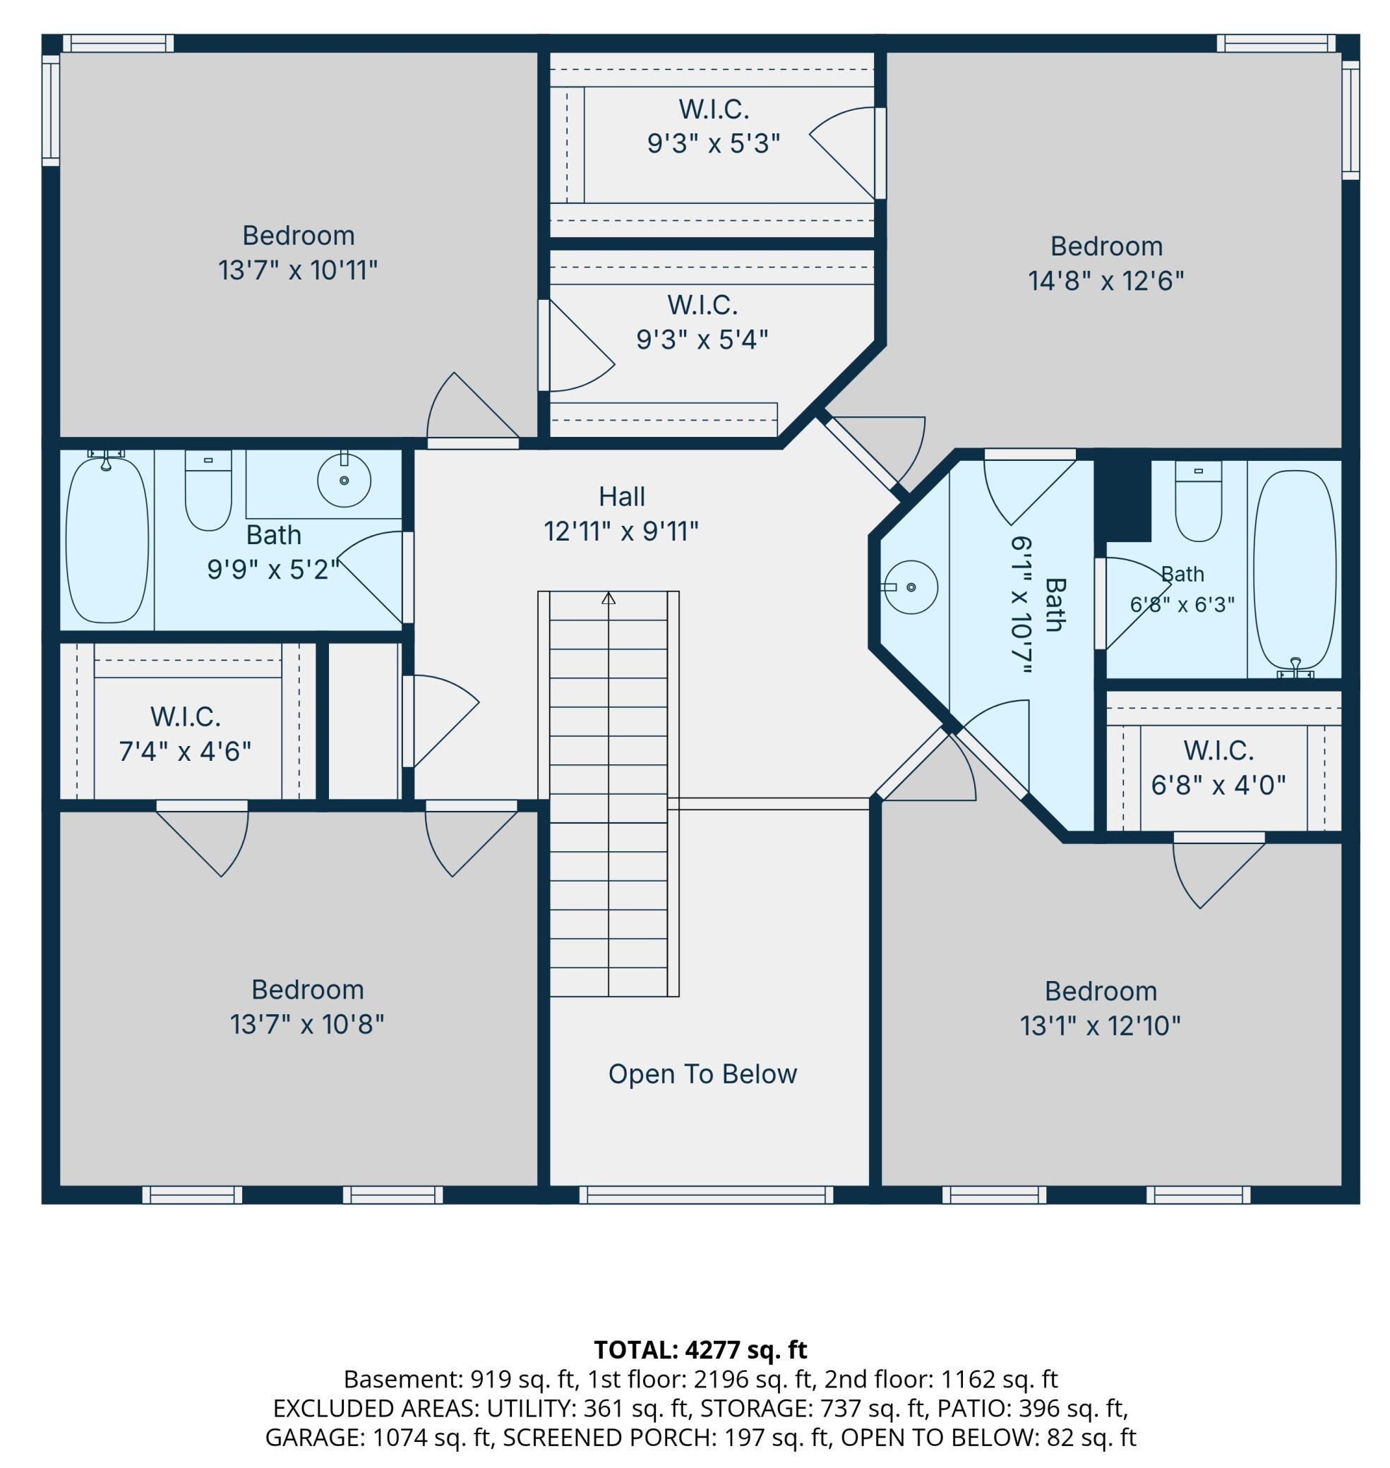
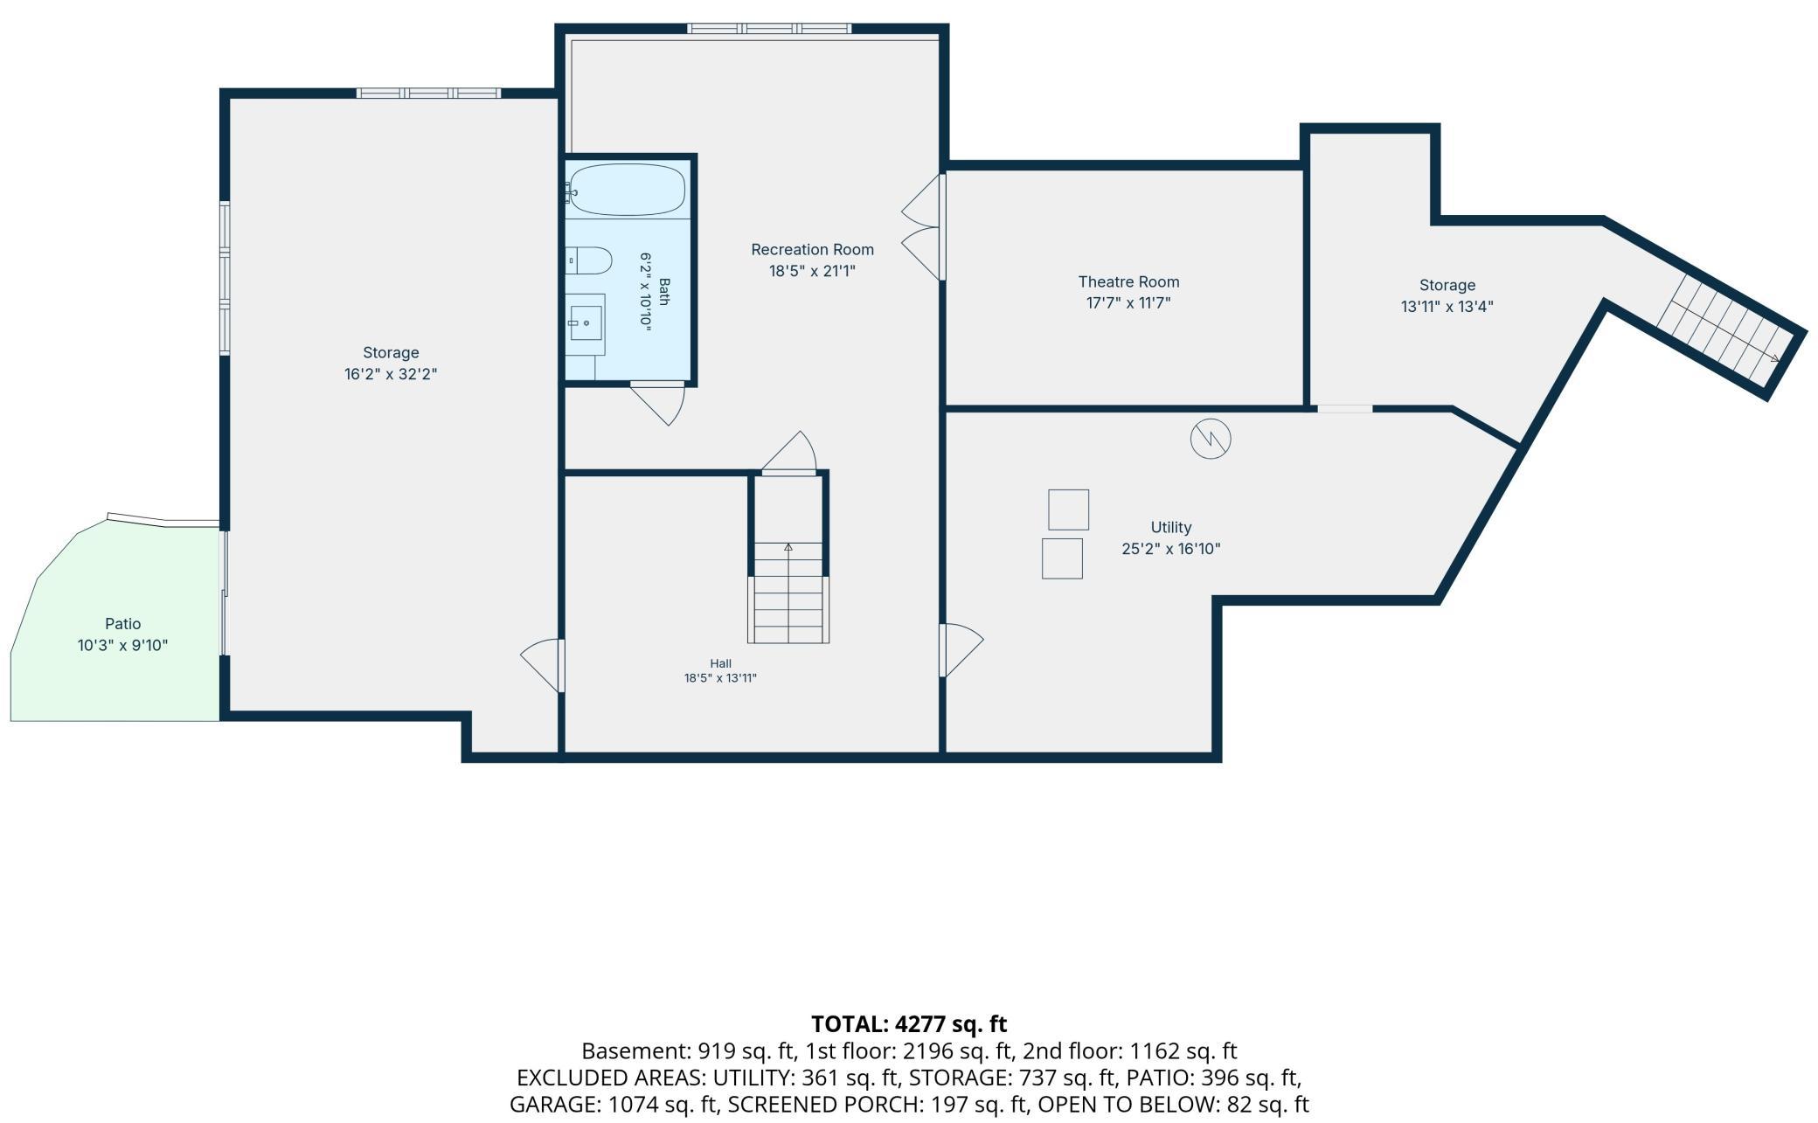
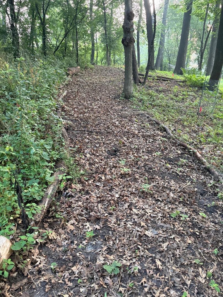
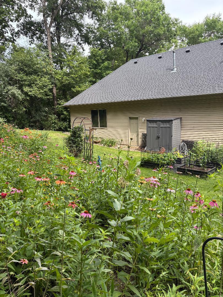
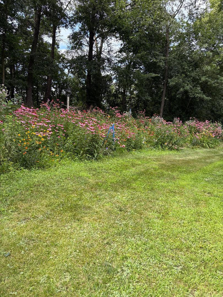
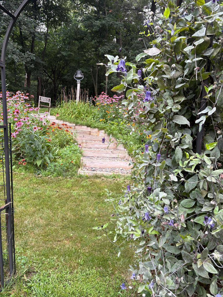
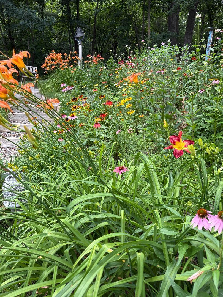
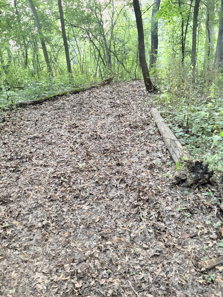
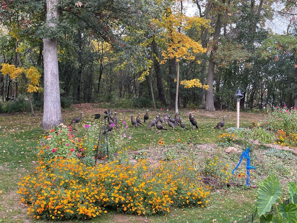
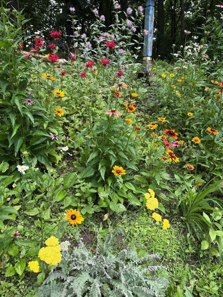
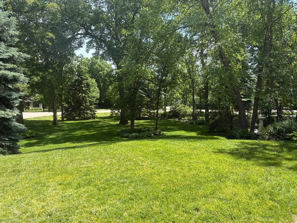
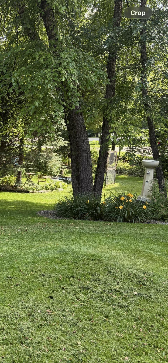
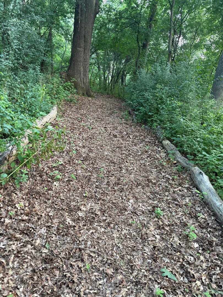
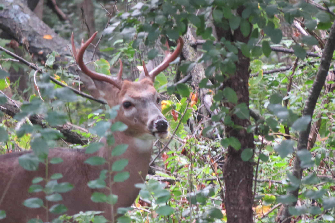
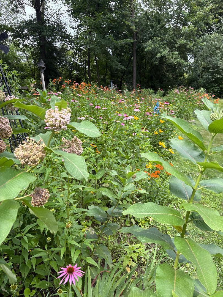
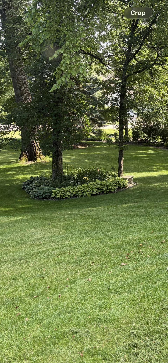
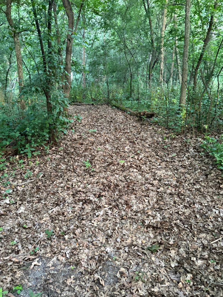
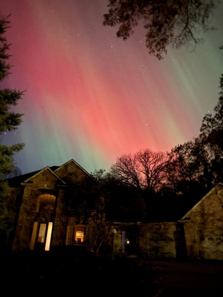
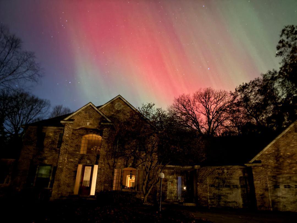
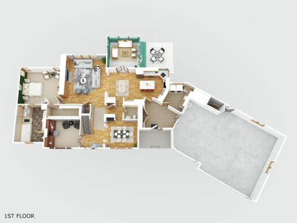
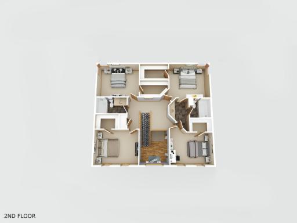
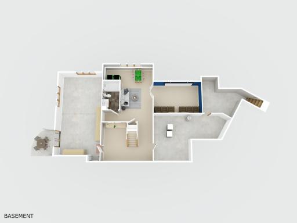
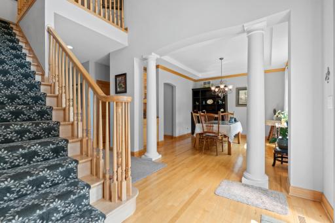
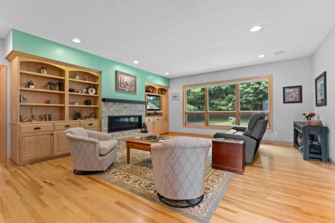
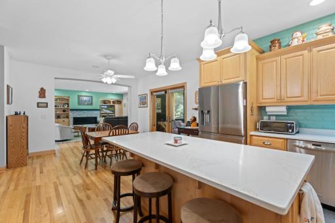
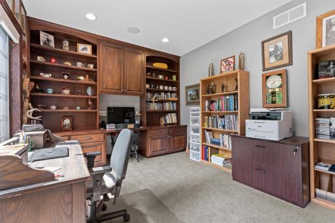
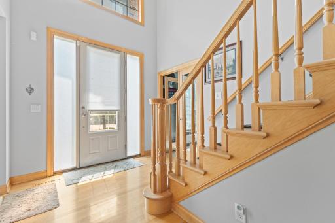
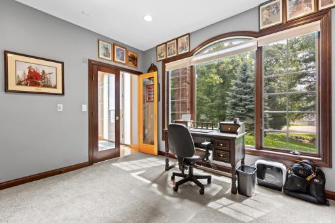
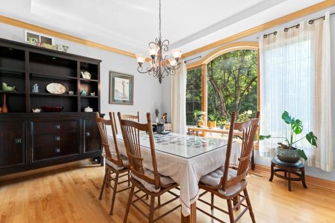
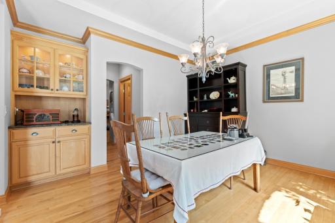
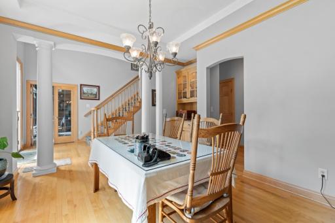
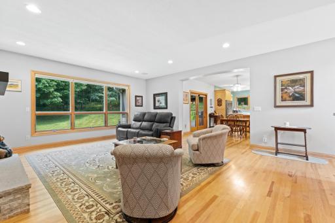
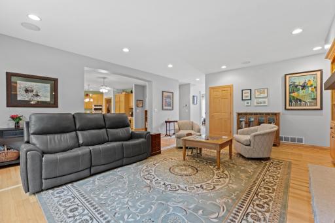
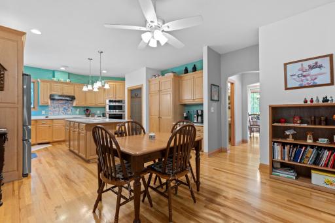
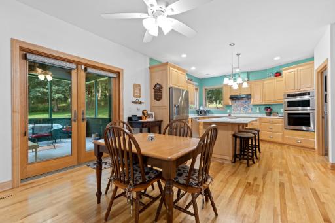
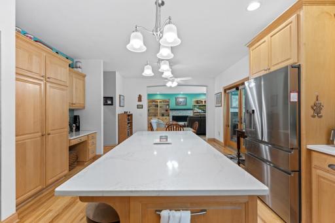
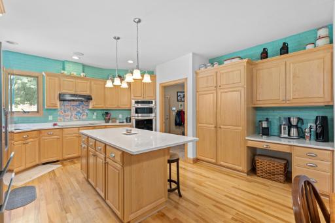
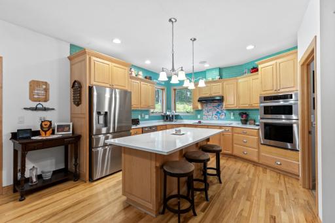
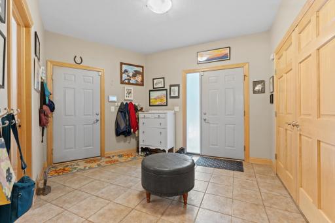
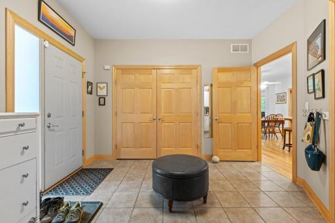
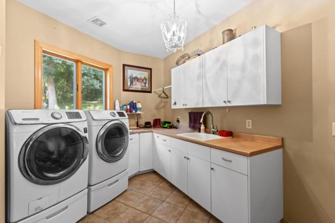
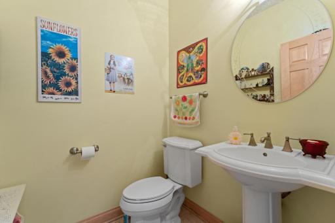
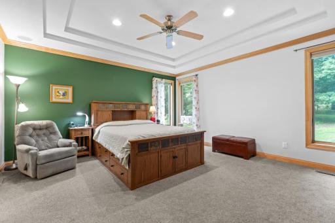

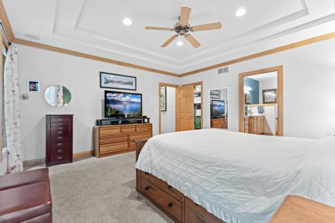
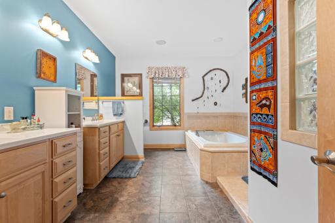
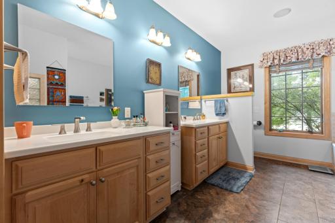
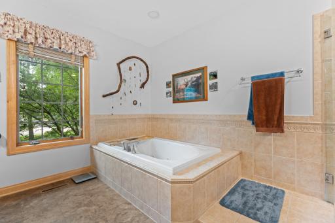
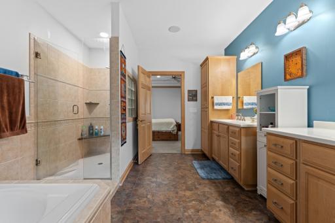
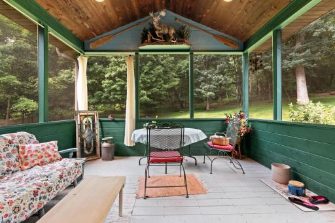
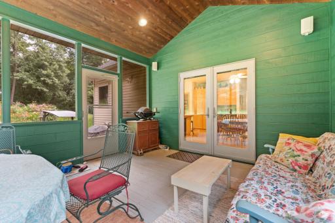
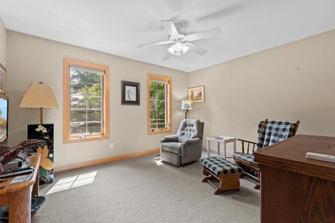
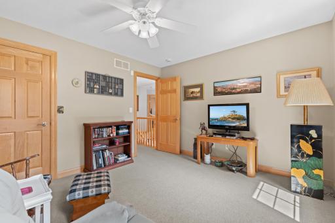
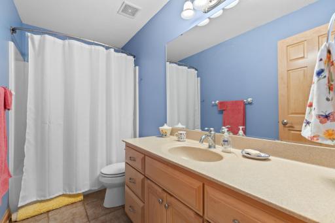
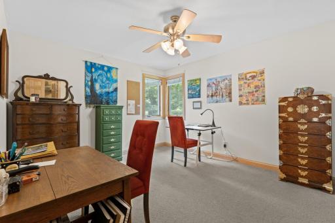
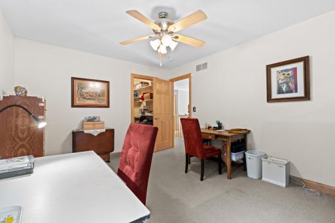
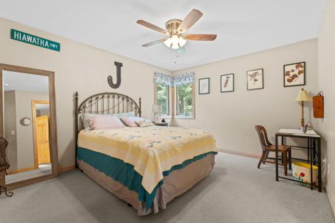
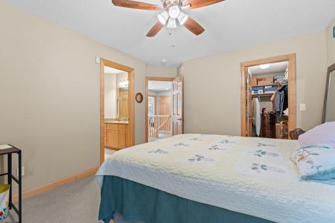
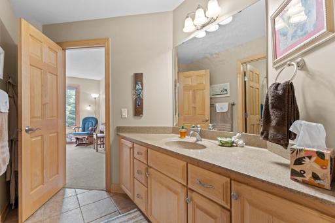
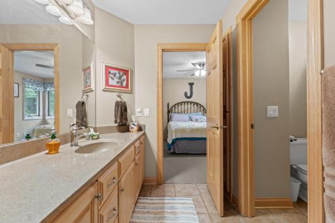
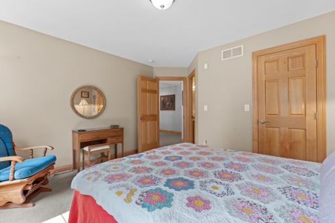
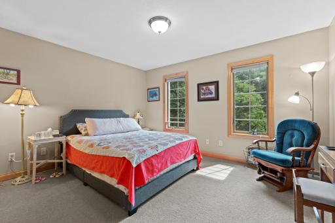
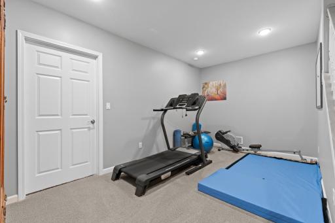
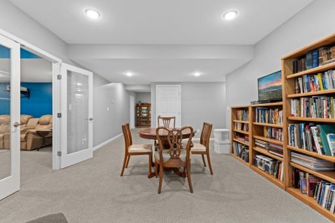
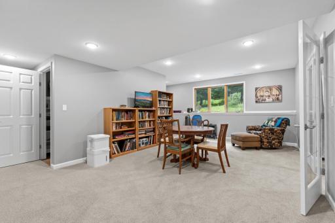
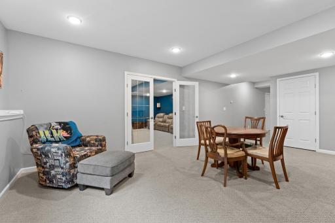
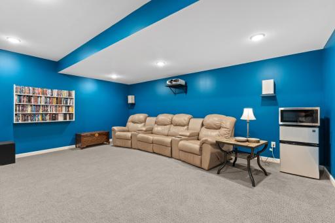
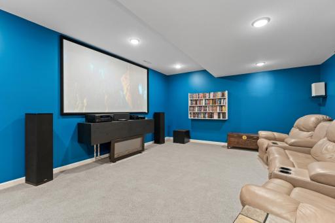
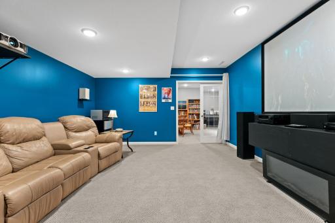
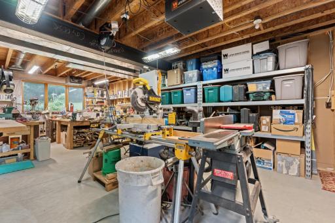
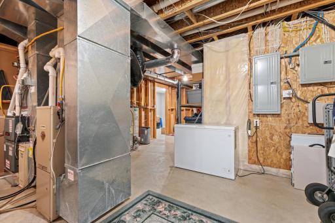
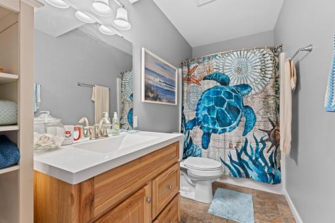
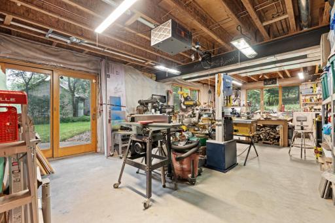
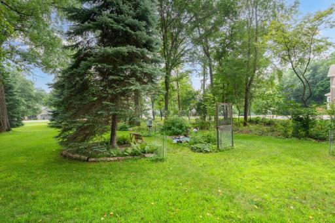
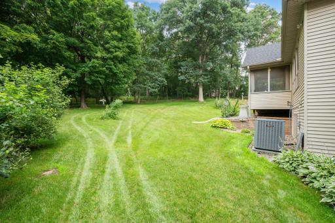
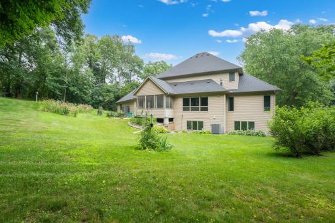
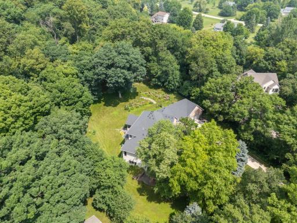
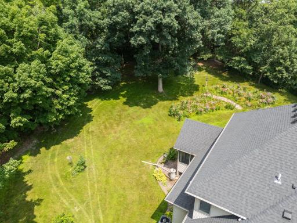
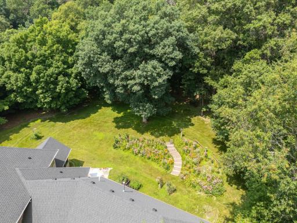
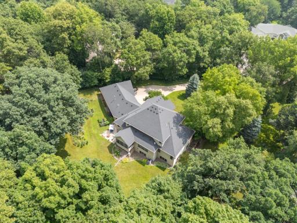
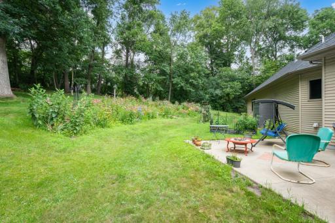
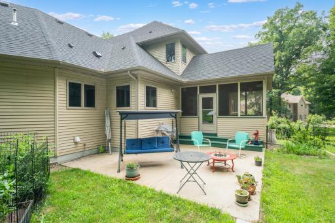
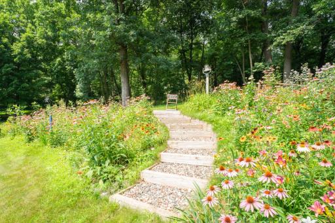
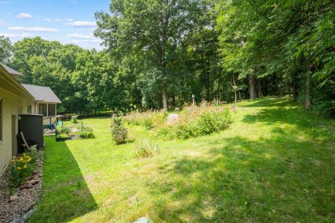
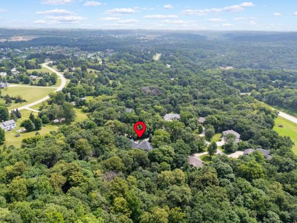
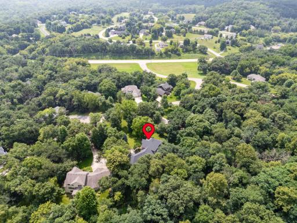
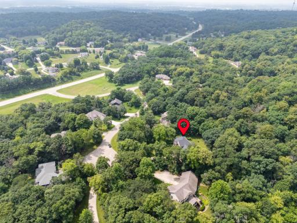
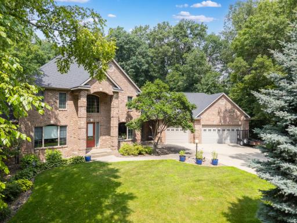
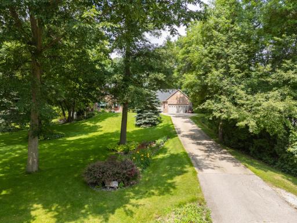
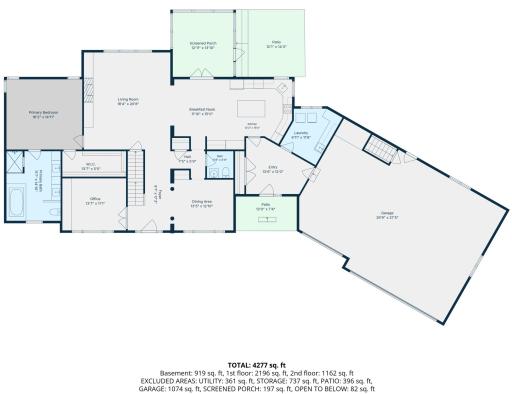
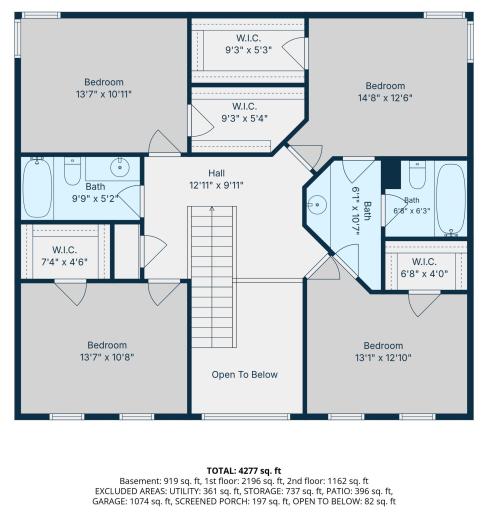
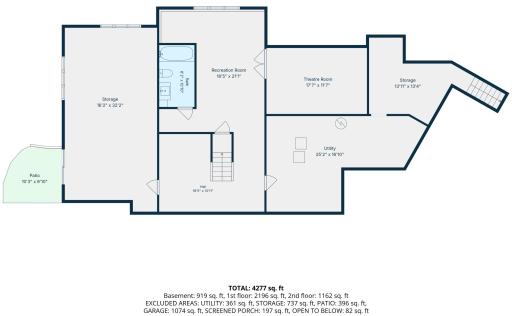
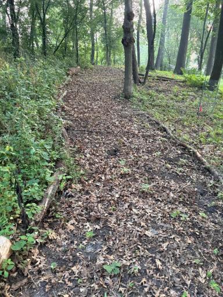
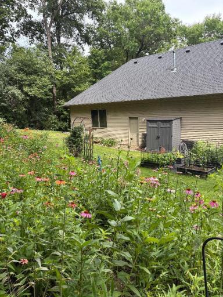
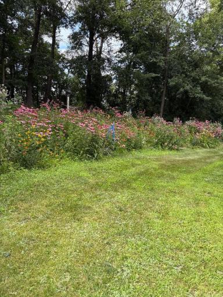
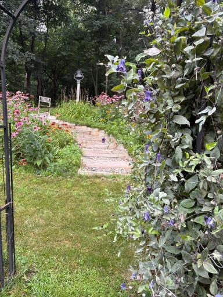
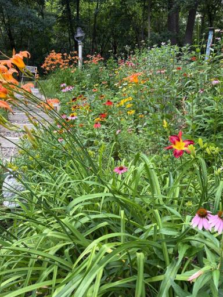
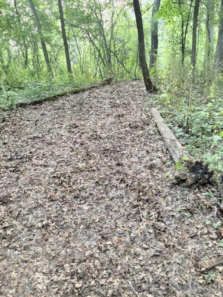
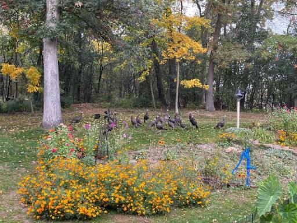
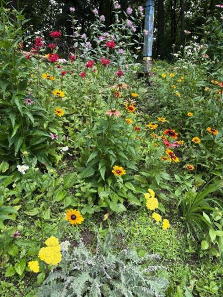
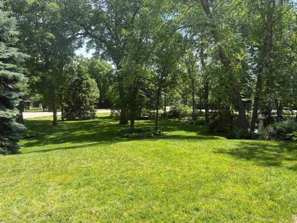
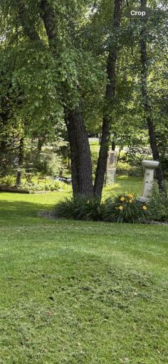
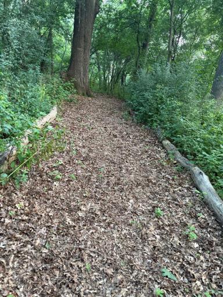
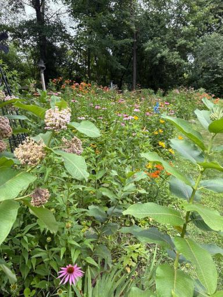
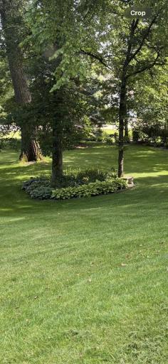
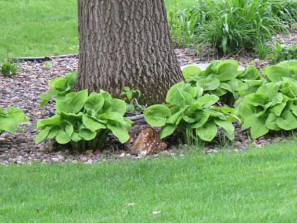
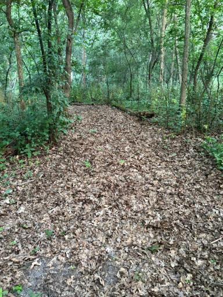
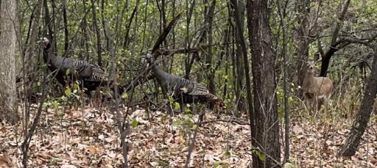
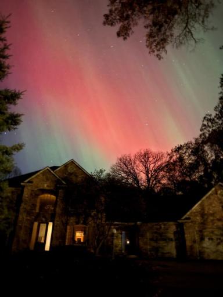
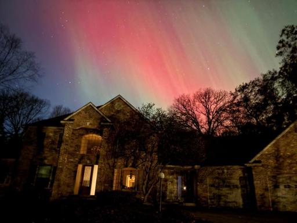
Welcome to your ultimate private sanctuary. An estate class residence offering the perfect blend of natural beauty, main floor convenience, and executive luxury. Situated on a serene 1.12-acre lot at the end of a quiet cul-de-sac with no rear neighbors, this pre-inspected home delivers exceptional privacy and year-round outdoor enjoyment. Step outside into your personal playground complete with private hiking and ski trails, a sledding hill, and three distinct patios designed to enjoy views from every direction. Lush perennial gardens surround a generous yard, while a charming three season porch seamlessly bridges indoor comfort with outdoor tranquility. Designed to support main level living, the floor plan features a main floor primary suite with a huge modernized bath, a private main level office near the front door, complemented by four large bedrooms on the upper level, and in the lower level a family room, media room, bonus room, and oversized unfinished shop. Fully inspected and move-in ready, this rare property combines the scale of an estate home with unmatched lifestyle amenities. Schedule your private tour today to make your move!
Details
Maps
Contract Information
Owner is an Agent?: No
Auction?: No
Status: Coming Soon
Contingency: None
Current Price: $900,000
Original List Price: 900000
ListPrice: 900000
List Date: 2026-08-13
Office/Member Info
Association: SEMR
General Property Information
# Carport Spaces: 0
Assoc Mgmt Co. Phone #: 508-316-0339
Association Fee Frequency: Annually
Association Mgmt Co. Name: Neighbor Managed
Common Wall: No
Lot Measurement: Acres
Manufactured Home?: No
Multiple PIDs?: No
New Development: No
Number of Fireplaces: 1
Other Parking Spaces: 3
Waterfront YN: No
Year Built: 2001
Yearly/Seasonal: Yearly
Zoning: Residential-Single Family
Lot Dimensions: 167 x 368 x 140 x 294
Acres: 1.11
Bath Three Quarters: 0
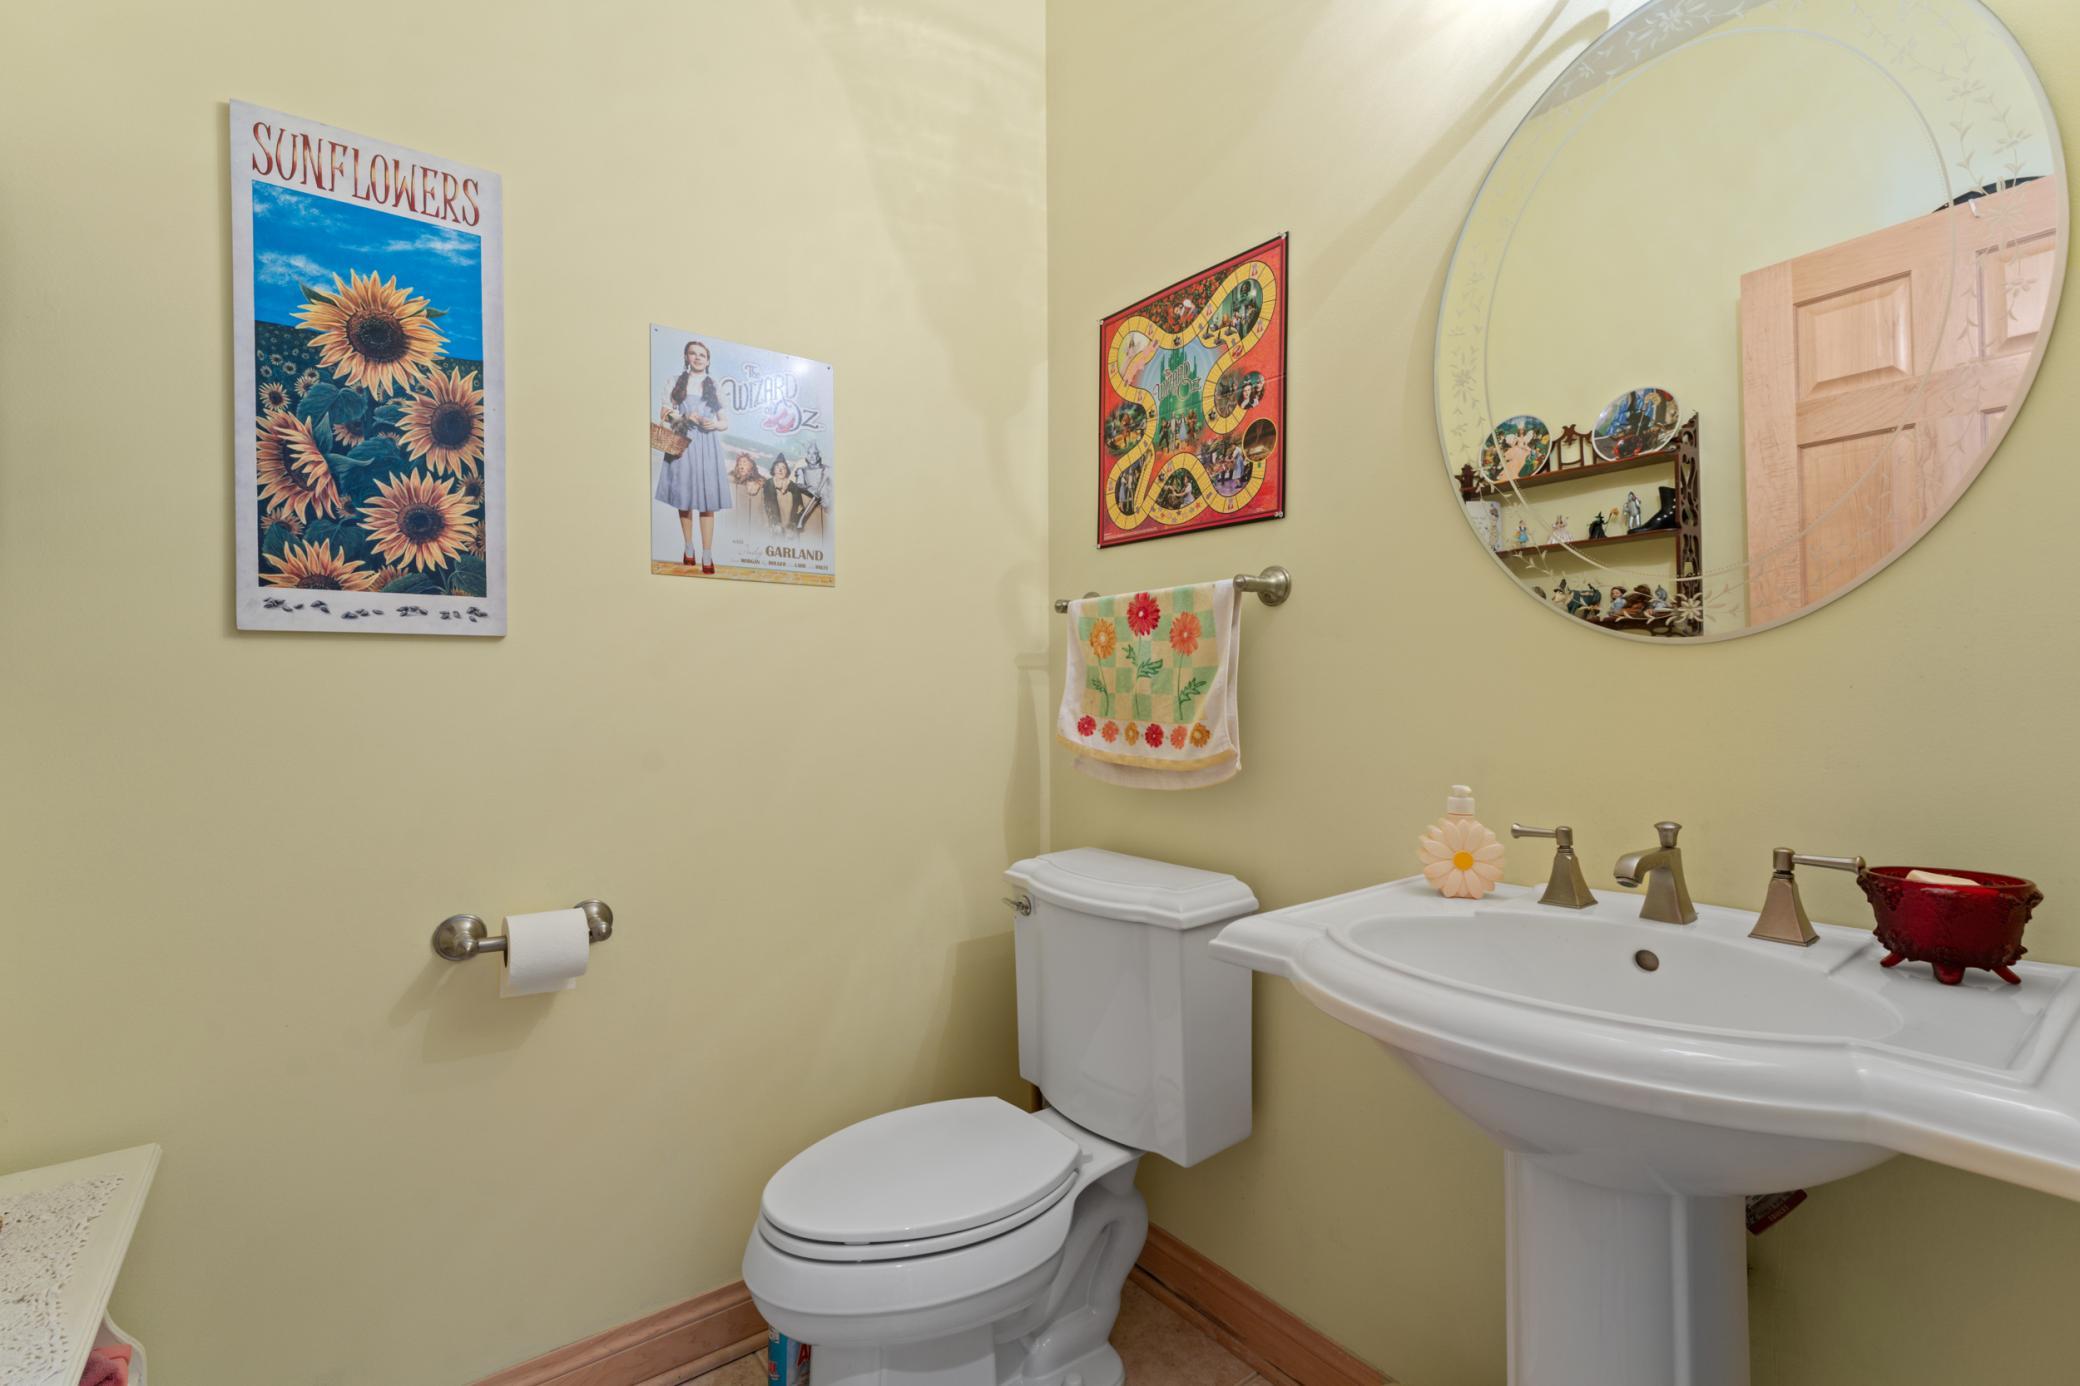
Bath Half: 1
Bath Quarter: 0
Main Floor Total SqFt: 2219
Above Grd Total SqFt: 3552
Below Grd Total SqFt: 2110
Total SqFt: 5662
Total Finished Sqft: 4471.00
FireplaceYN: Yes
Foundation Size: 2110
Style: (SF) Single Family
Garage Stalls: 3
Power Company: Rochester Public Utilities
Association Fee: 1000
Assessment Pending: No
Bedrooms: 6
Baths Total: 5
Bath Full: 4
Location, Tax and Other Information
AssocFeeYN: Yes
High School: Century
Legal Description: SECT-02 TWP-107 RANGE-014 OAK BLUFF LOT-007 BLOCK-001 LOT 7 BLK 1
Listing City: Rochester
Map Page: 999
Municipality: Cascade Twp
School District: Rochester
School District Phone: 507-328-3000
Zip Plus 4: 5524
Property ID Number: 740242060491
Tax Year: 2026
Tax Amount: 9786
In Foreclosure?: No
Potential Short Sale?: No
Lender Owned?: No
Directions & Remarks
Public Remarks: Welcome to your ultimate private sanctuary. An estate class residence offering the perfect blend of natural beauty, main floor convenience, and executive luxury. Situated on a serene 1.12-acre lot at the end of a quiet cul-de-sac with no rear neighbors, this pre-inspected home delivers exceptional privacy and year-round outdoor enjoyment. Step outside into your personal playground complete with private hiking and ski trails, a sledding hill, and three distinct patios designed to enjoy views from every direction. Lush perennial gardens surround a generous yard, while a charming three season porch seamlessly bridges indoor comfort with outdoor tranquility. Designed to support main level living, the floor plan features a main floor primary suite with a huge modernized bath, a private main level office near the front door, complemented by four large bedrooms on the upper level, and in the lower level a family room, media room, bonus room, and oversized unfinished shop. Fully inspected and move-in ready, this rare property combines the scale of an estate home with unmatched lifestyle amenities. Schedule your private tour today to make your move!
Directions: From Highway 52 turn east onto 55th St NW
Turn left onto W River Rd NW
Left onto Bluff Rd NW
Right onto Bluff Ln NW
House on left as you enter the cul de sac.
Accessible
Soaking Tub: 1
Air Conditioning
Central Air: 1
Amenities Shared
Other: 1
Amenities Unit
Ceiling Fan(s): 1
Main Floor Primary Bedroom: 1
Natural Woodwork: 1
Paneled Doors: 1
Panoramic View: 1
Patio: 1
Porch: 1
Primary Bedroom Walk-In Closet: 1
Walk-In Closet: 1
Appliances
Air-To-Air Exchanger: 1
Dishwasher: 1
Disposal: 1
Dryer: 1
Energy Star Appliances: 1
Iron Filter: 1
Range: 1
Refrigerator: 1
Washer: 1
Water Filtration System: 1
Assessments
Assessment Balance: 0
Tax With Assessments: 9786
Association Fee Includes
Sewer: 1
Water: 1
Other: 1
Assumable Loan
Not Assumable: 1
Basement
Concrete Block: 1
Drain Tiled: 1
Egress Windows: 1
Foundation Dimensions: 45 x 55
Partially Finished: 1
Storage Space: 1
Bath Description
Full Jack & Jill: 1
Main Floor 1/2 Bath: 1
Main Floor Full Bath: 1
Full Primary: 1
Private Primary: 1
Full Basement: 1
Bathroom Ensuite: 1
Building Information
Finished SqFt Above Ground: 3552
Finished SqFt Below Ground: 919
Construction Materials
Block: 1
Concrete: 1
Frame: 1
Construction Status
Previously Owned: 1
Dining Room Description
Breakfast Bar: 1
Kitchen/Dining Room: 1
Electric
Circuit Breakers: 1
Existing Financing
Conventional: 1
Exterior
Brick/Stone: 1
Family Room Characteristics
Entertainment/Media Center: 1
Family Room: 1
Lower Level: 1
Fencing
None: 1
Fireplace Characteristics
Gas Burning: 1
Living Room: 1
Stone: 1
Foundation
Poured Concrete: 1
Fuel
Natural Gas: 1
Heating
Forced Air: 1
Insurance Fee
Insurance Fee: 0
Internet Options
Cable: 1
DSL: 1
Fiber Optic: 1
Satellite: 1
Laundry
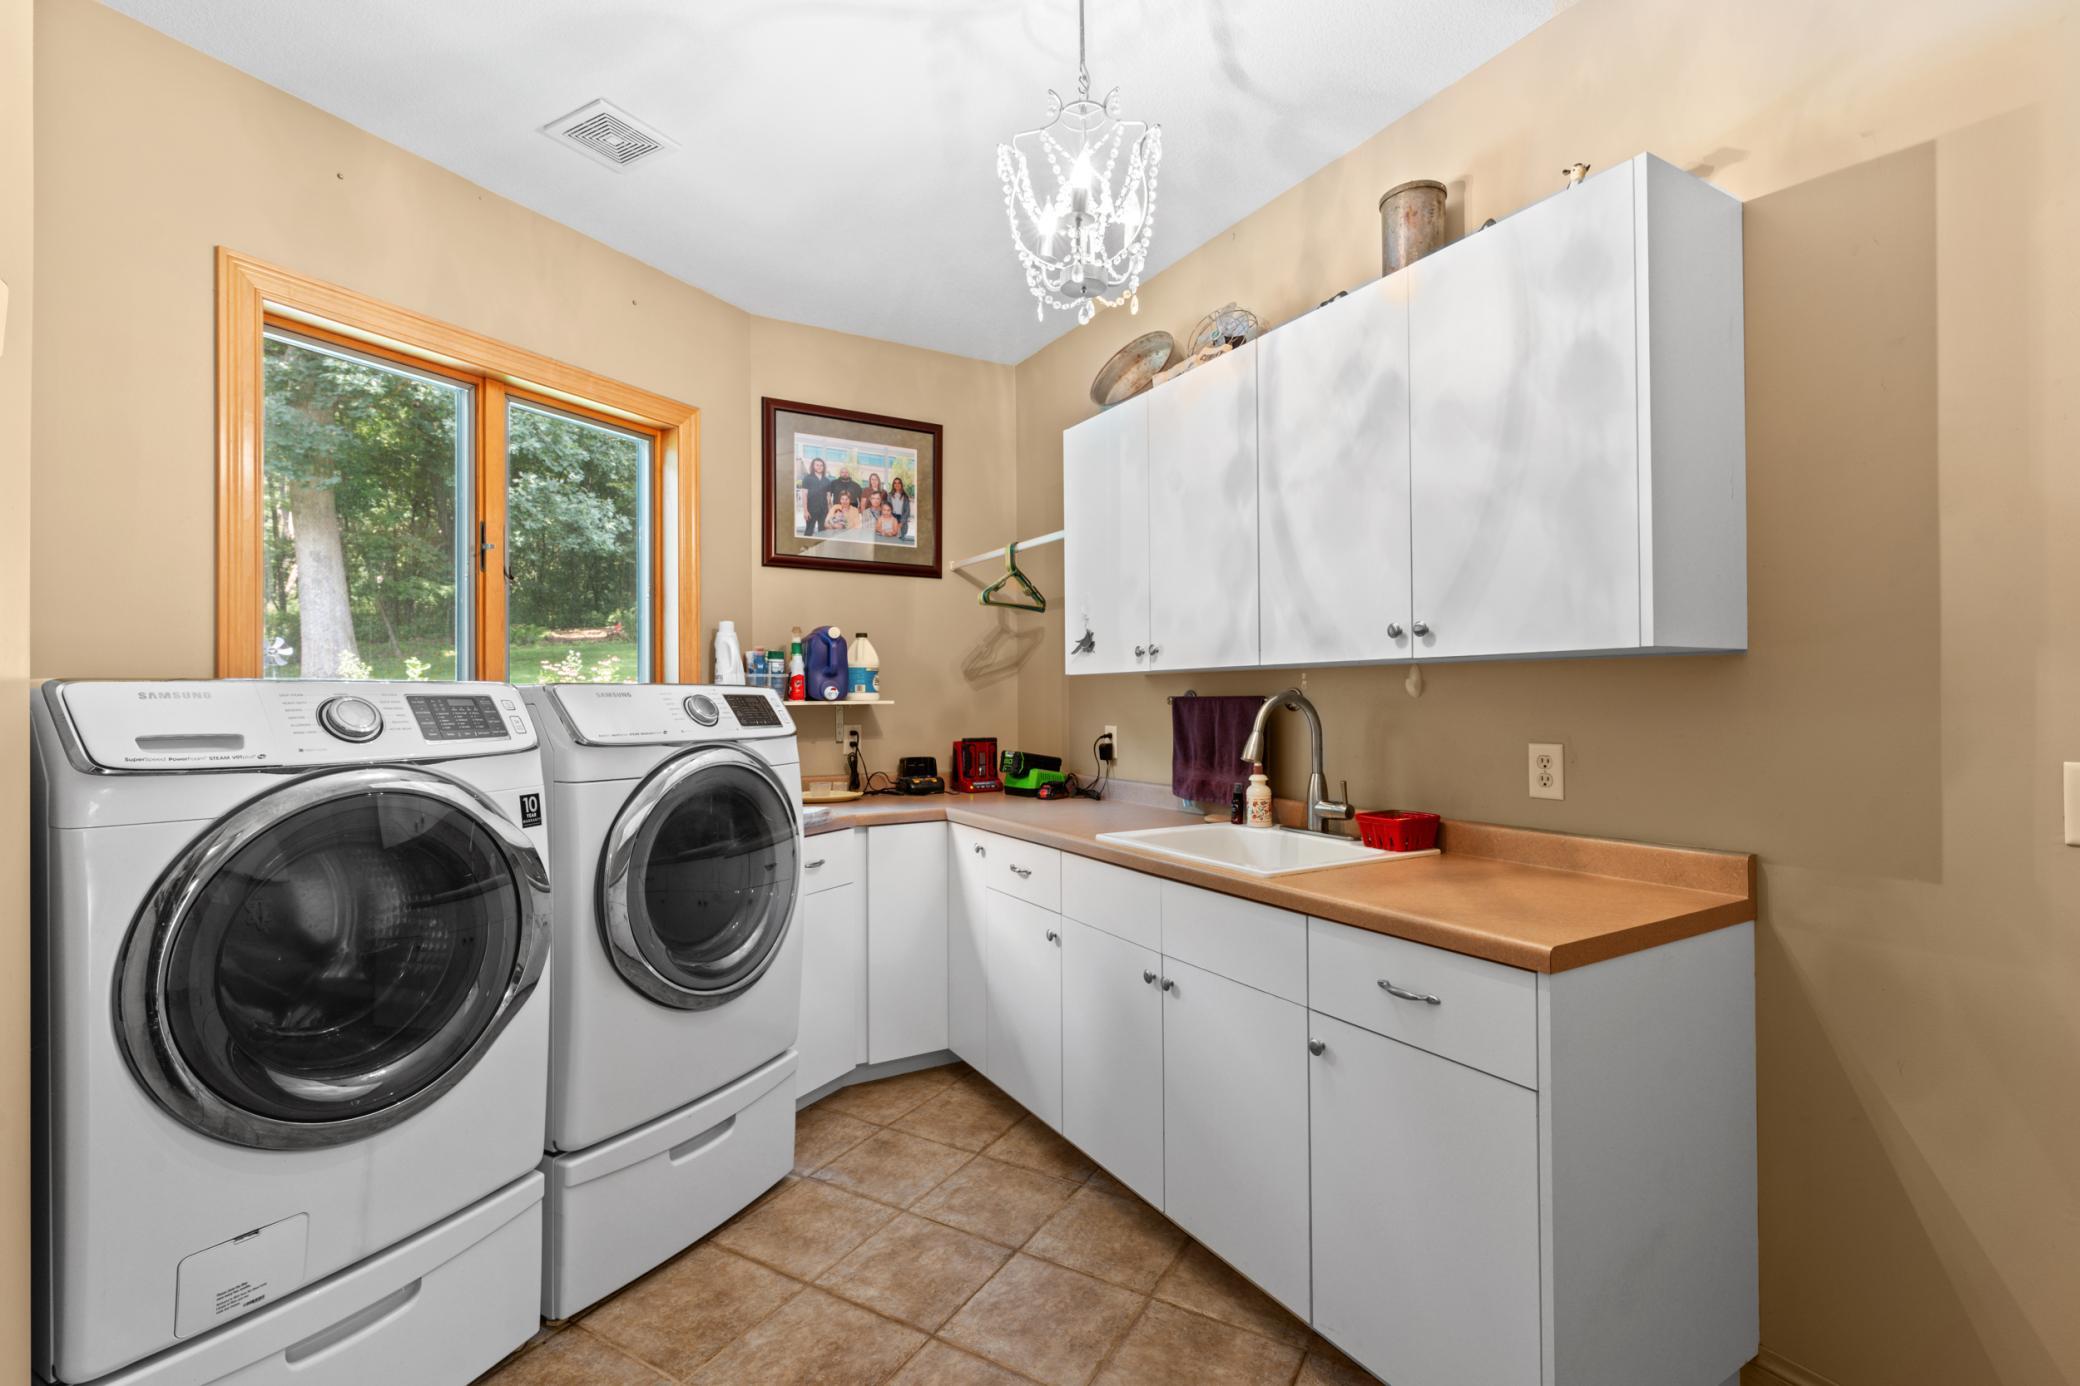
Laundry Room: 1
Main Level: 1
Lease Details
Land Leased: Not Applicable
Lock Box Type
Lock Box Source: SEMR
Supra: 1
Lot Description
Irregular Lot: 1
Tree Coverage - Heavy: 1
Underground Utilities: 1
Miscellaneous Information
Homestead: Yes
Ownership
Fractional Ownership: No
Parking Characteristics
Finished Garage: 1
Garage Dimensions: 40 x 28
Garage Door Height: 7
Garage Door Width: 7
Garage Square Feet: 1034
Garage Door Opener: 1
Heated Garage: 1
Patio, Porch and Deck Features
Enclosed: 1
Patio: 1
Porch: 1
Rear Porch: 1
Screened: 1
Pool Description
None: 1
Property Subtype
Acreage: 1
Public Survey Info
Range#: 14
Section#: 2
Township#: 107
Restriction/Covenants
Mandatory Owners Assoc: 1
Road Frontage
City Street: 1
Cul De Sac: 1
Paved Streets: 1
Road Responsibility
Public Maintained Road: 1
Roof
Architectural Shingle: 1
Asphalt Shingles: 1
Pitched: 1
Sellers Terms
Adj. Rate/Gr Payment: 1
Cash: 1
Conventional: 1
Special Funding: 1
VA: 1
Sewer
Septic System Compliant - Yes: 1
Special Search
4 BR on One Level: 1
All Living Facilities on One Level: 1
Main Floor Bedroom: 1
Main Floor Laundry: 1
Primary Bdr Suite: 1
Stories
Two: 1
Water
Private: 1
Shared System: 1
Well: 1
Location Tax and Other Information
House Number: 6921
Street Name: Bluff
Street Suffix: Lane
Street Direction Suffix: NW
Postal City: Rochester
County: Olmsted
State: MN
Zip Code: 55901
Complex/Dev/Subdivision: Oak Bluff
Property Features
Accessible: Soaking Tub
Air Conditioning: Central Air
Amenities Shared: Other
Amenities Unit: Ceiling Fan(s); Main Floor Primary Bedroom; Natural Woodwork; Paneled Doors; Panoramic View; Patio; Porch; Primary Bedroom Walk-In Closet; Walk-In Closet
Appliances: Air-To-Air Exchanger; Dishwasher; Disposal; Dryer; Energy Star Appliances; Iron Filter; Range; Refrigerator; Washer; Water Filtration System
Association Fee Includes: Water; Other
Assumable Loan: Not Assumable
Basement: Concrete Block; Drain Tiled; Egress Windows; Partially Finished; Storage Space
Bath Description: Full Jack & Jill; Main Floor 1/2 Bath; Main Floor Full Bath; Full Primary; Private Primary; Full Basement; Bathroom Ensuite
Construction Materials: Block; Concrete; Frame
Construction Status: Previously Owned
Dining Room Description: Breakfast Bar; Kitchen/Dining Room
Electric: Circuit Breakers
Existing Financing: Conventional
Exterior: Brick/Stone
Family Room Characteristics: Entertainment/Media Center; Family Room; Lower Level
Fencing: None
Fireplace Characteristics: Gas Burning; Living Room; Stone
Foundation: Poured Concrete
Fuel: Natural Gas
Heating: Forced Air
Internet Options: Cable; DSL; Fiber Optic; Satellite
Laundry: Laundry Room; Main Level
Lock Box Type: Supra
Lot Description: Irregular Lot; Tree Coverage - Heavy; Underground Utilities
Parking Characteristics: Finished Garage; Garage Door Opener; Heated Garage
Pool Description: None
Property Subtype: Acreage
Road Frontage: City Street; Cul De Sac; Paved Streets
Road Responsibility: Public Maintained Road
Roof: Architectural Shingle; Asphalt Shingles; Pitched
Sellers Terms: Adj. Rate/Gr Payment; Cash; Conventional; Special Funding; VA
Sewer: Septic System Compliant - Yes
Special Search: 4 BR on One Level; All Living Facilities on One Level; Main Floor Bedroom; Main Floor Laundry; Primary Bdr Suite
Stories: Two
Water: Private; Shared System; Well

Listing Office: Dwell Realty Group LLC
Last Updated: August - 19 - 2026
The data relating to real estate for sale on this web site comes in part from the Broker Reciprocity SM Program of the Regional Multiple Listing Service of Minnesota, Inc. The information provided is deemed reliable but not guaranteed. Properties subject to prior sale, change or withdrawal. ©2026 Regional Multiple Listing Service of Minnesota, Inc All rights reserved.