$336,000
Minneapolis, MN 55429
MLS# 6752427
Status: Closed
3 beds | 2 baths | 2100 sqft
1 / 37
Property Description
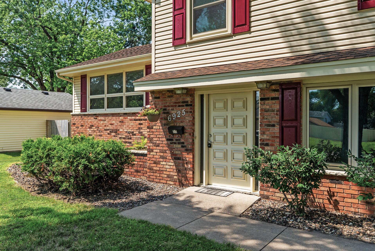
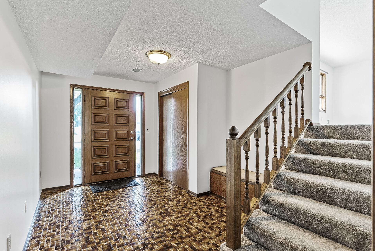
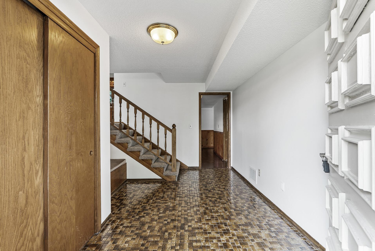
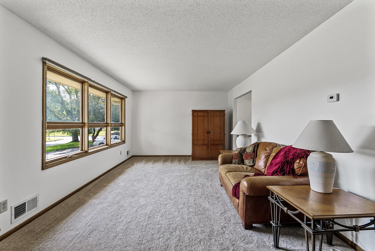
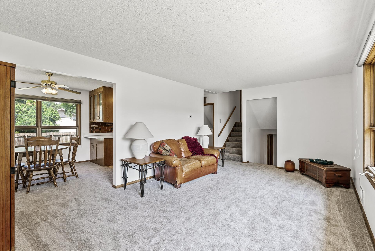
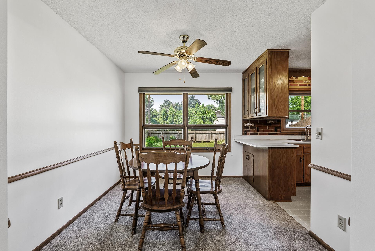
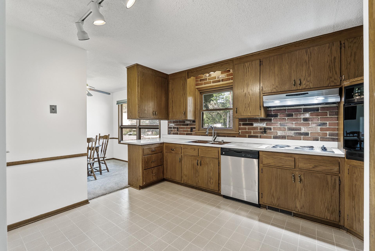

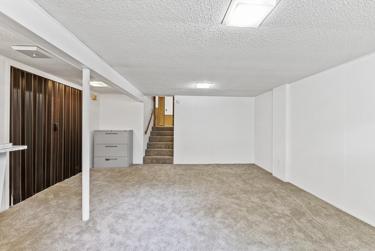
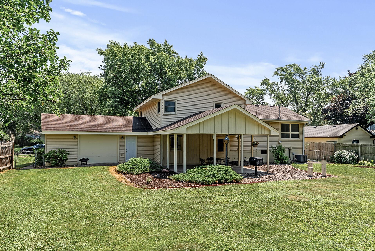
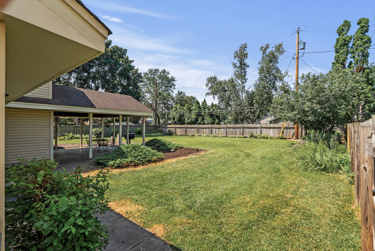
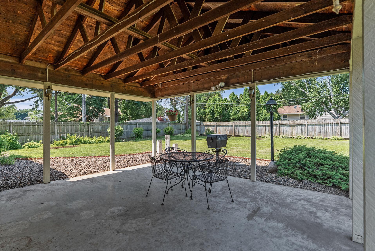
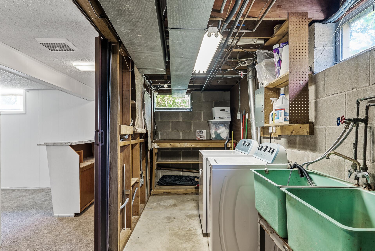
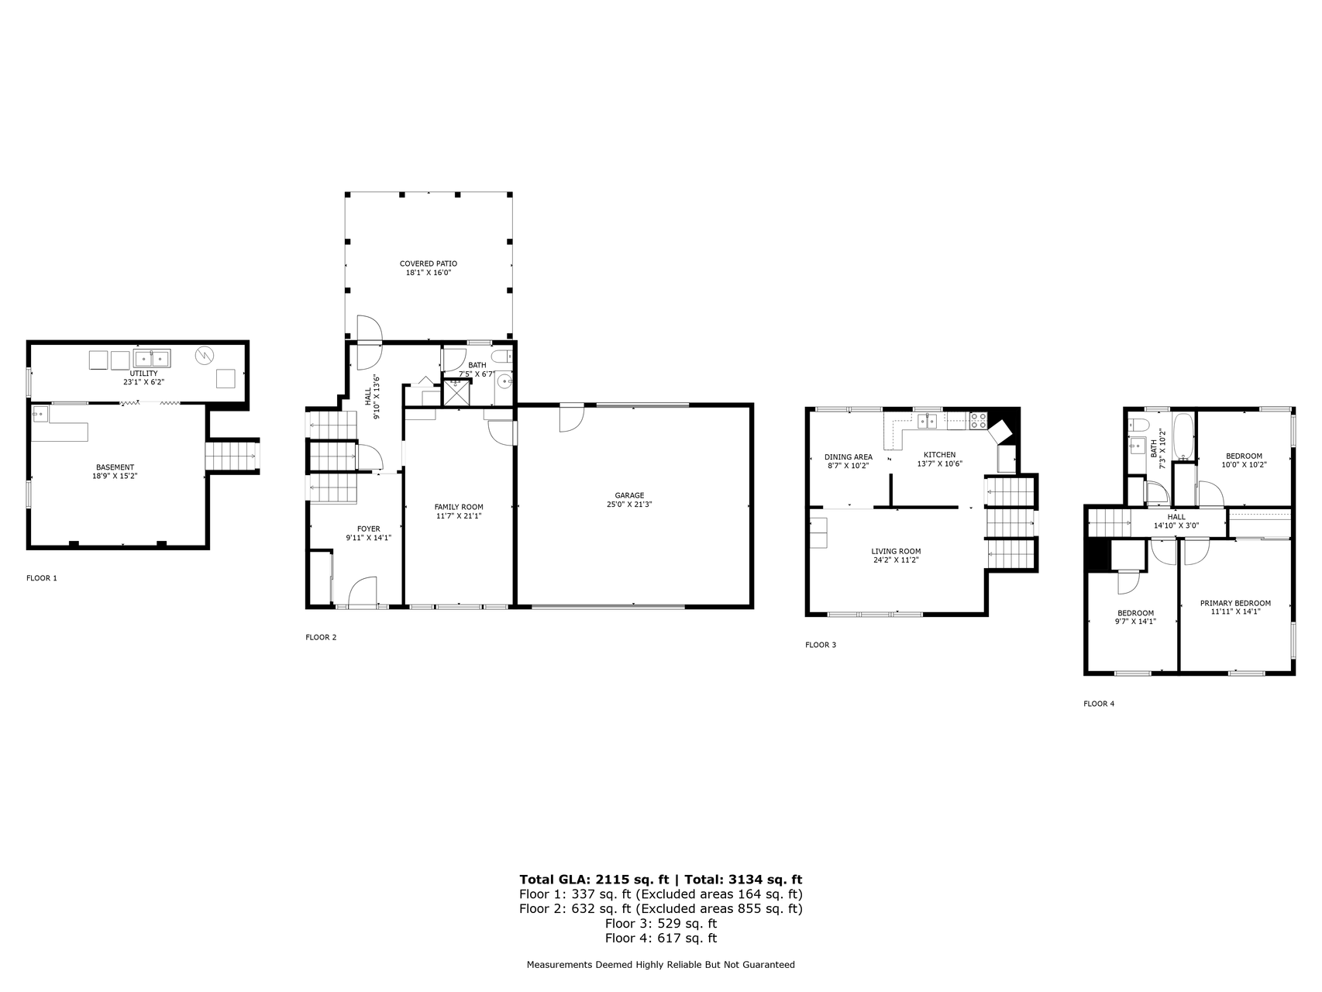
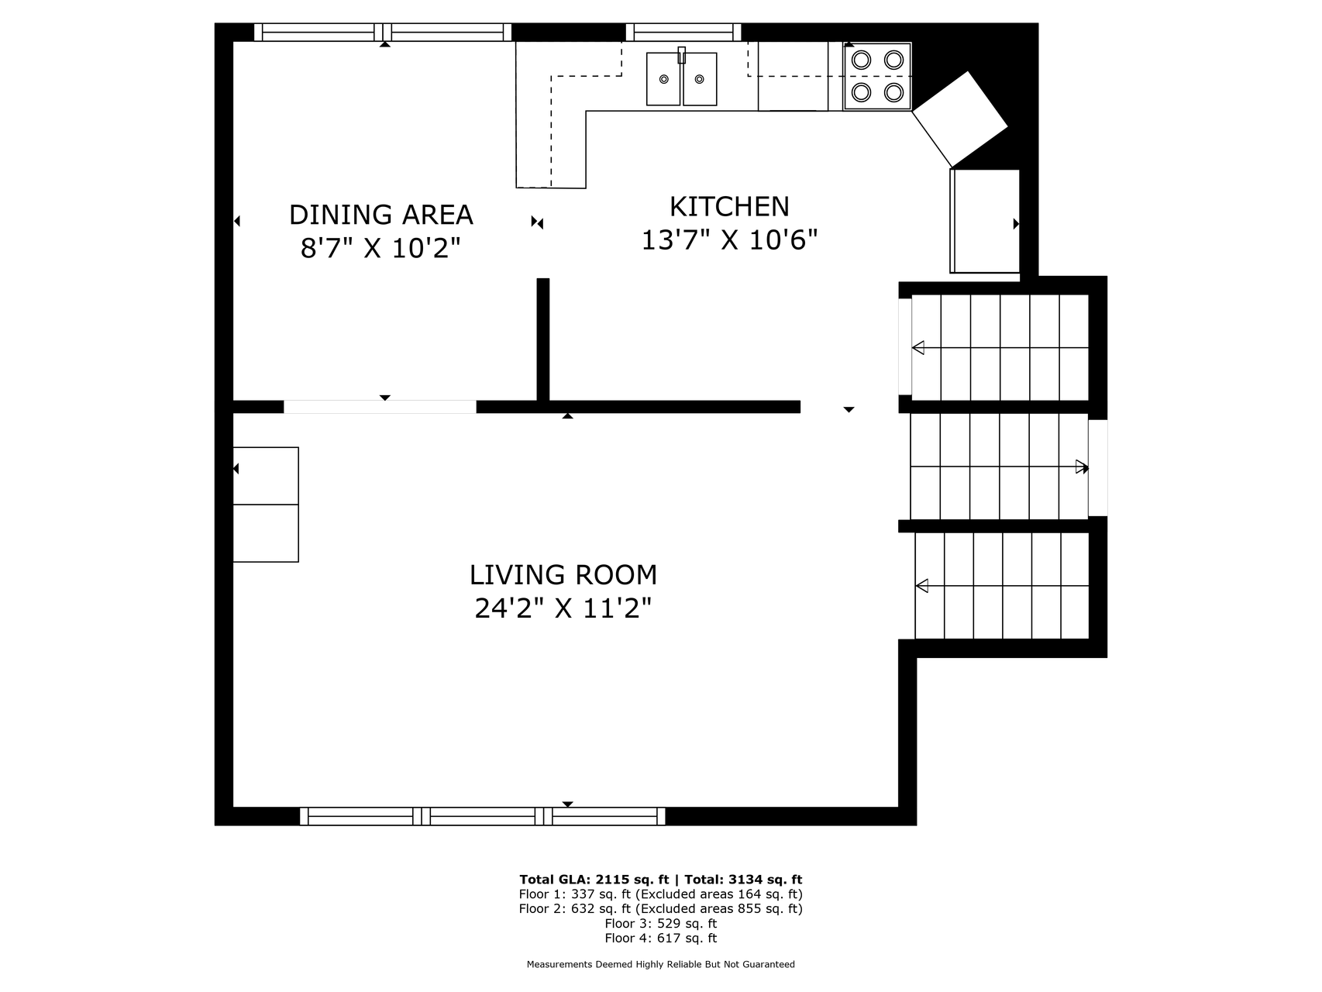
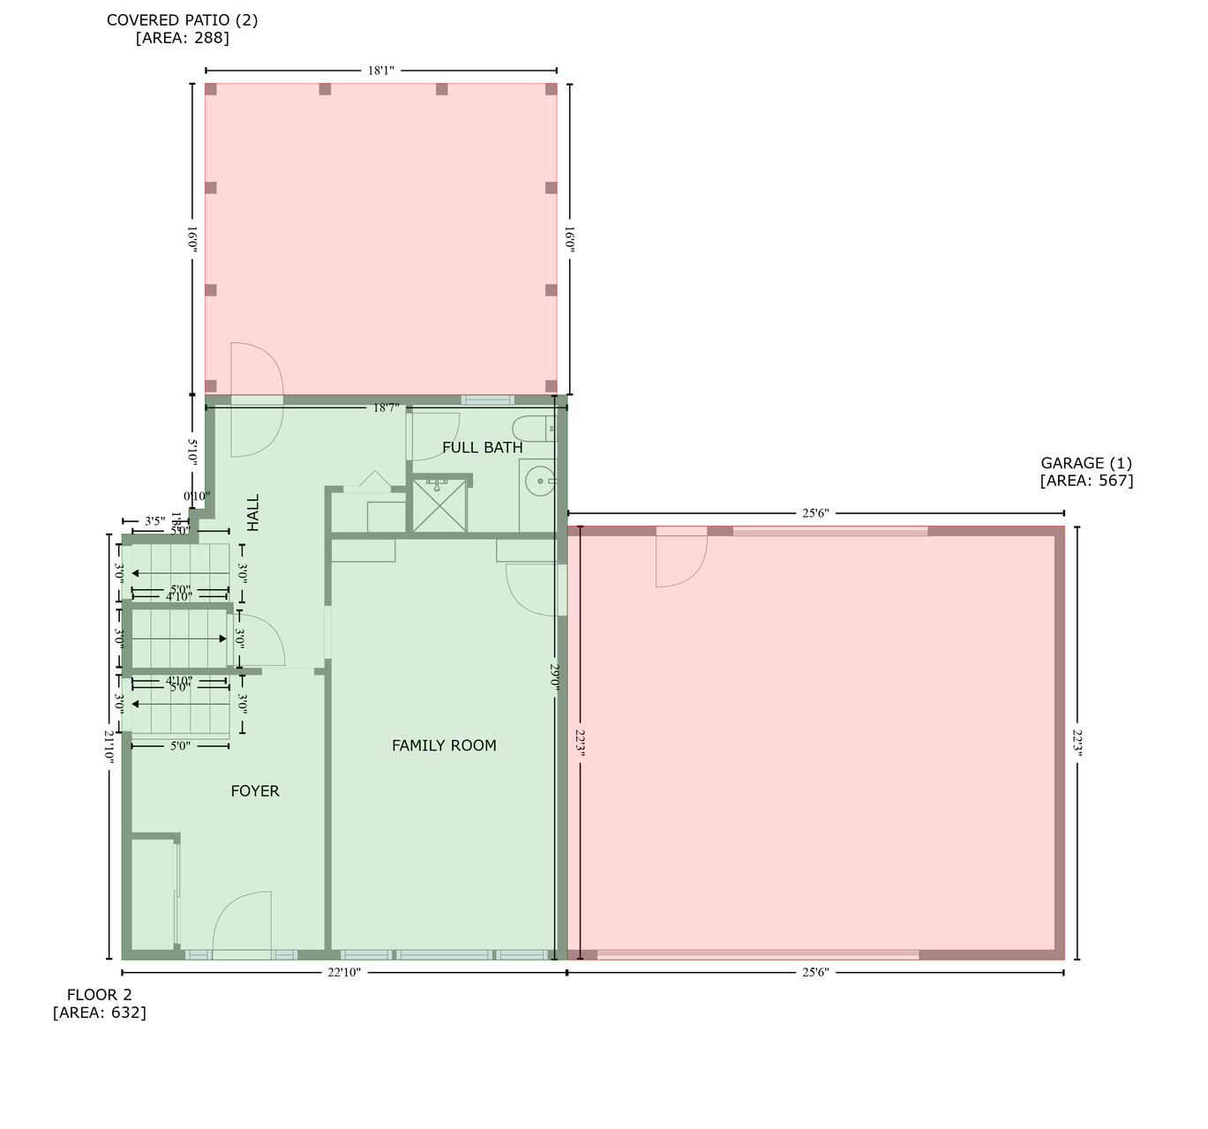
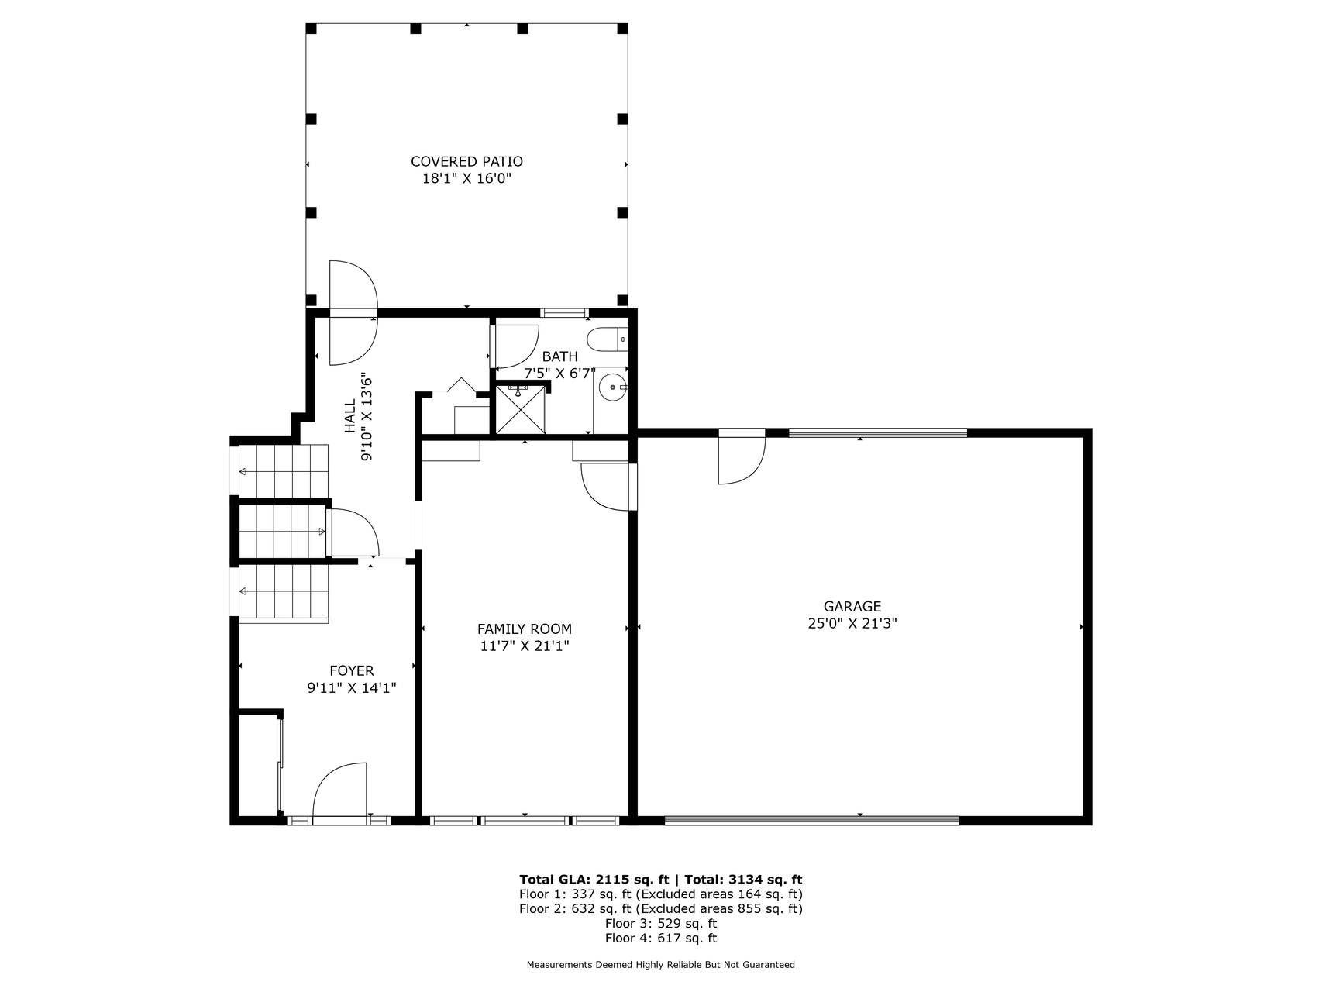
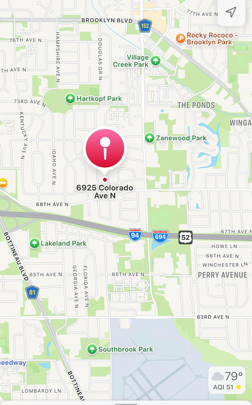
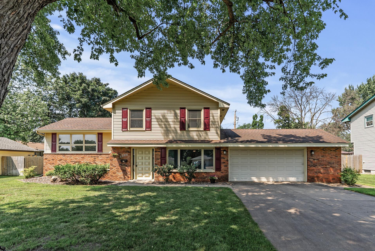
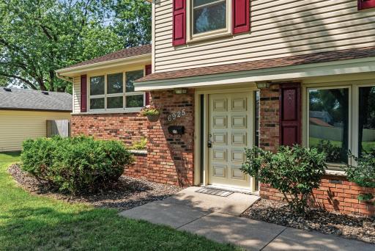
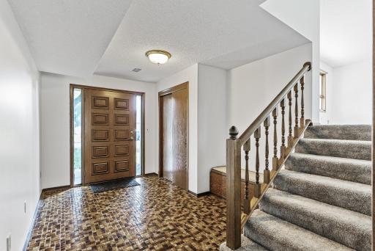
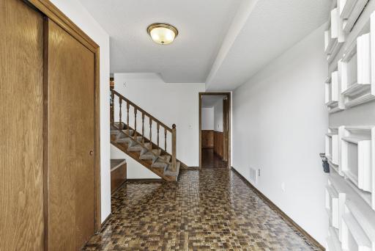
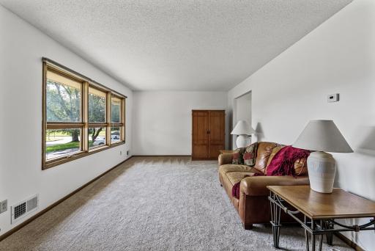
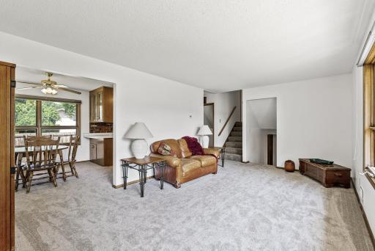
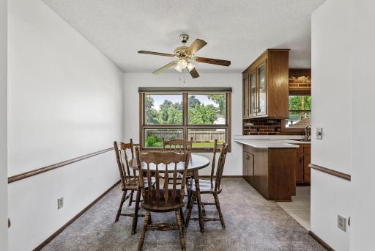
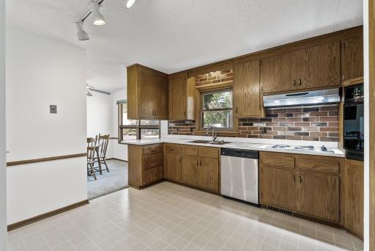
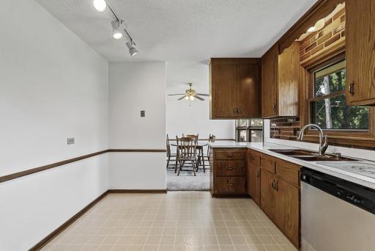
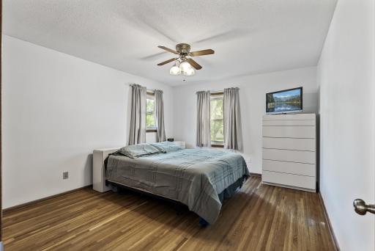
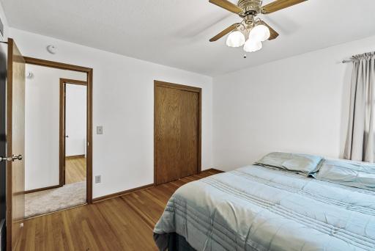
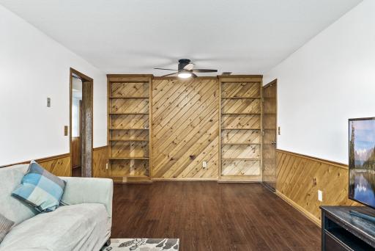
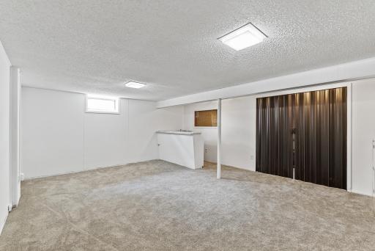
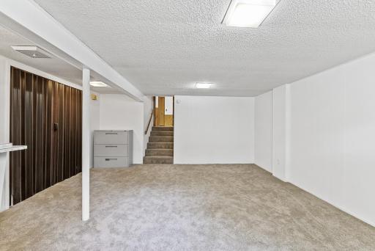
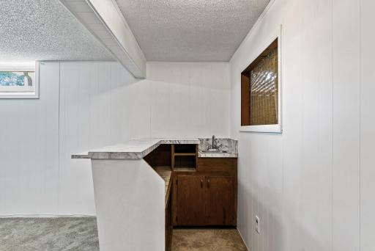
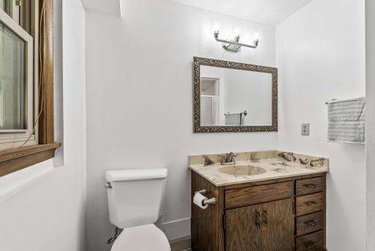
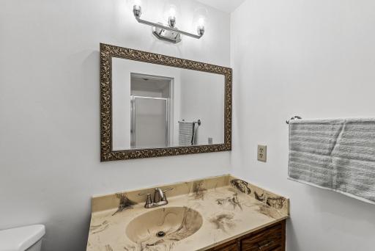
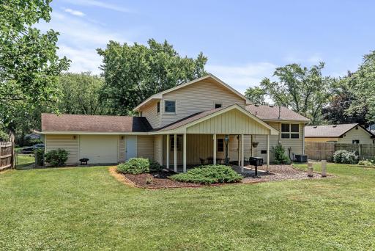
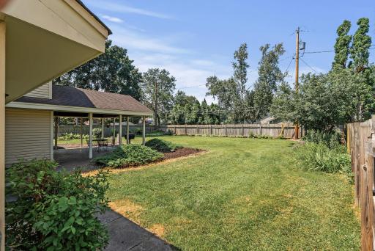
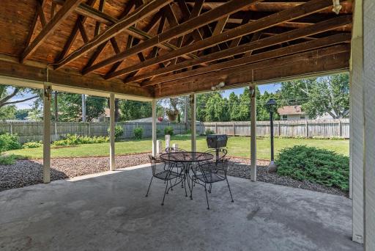
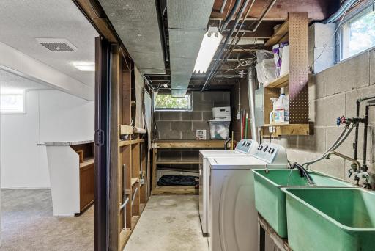
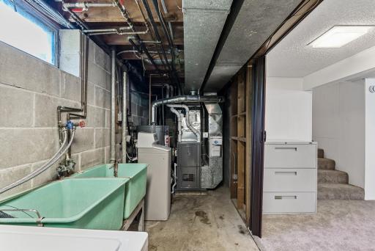
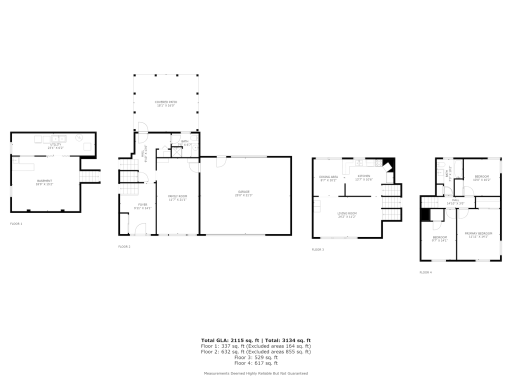
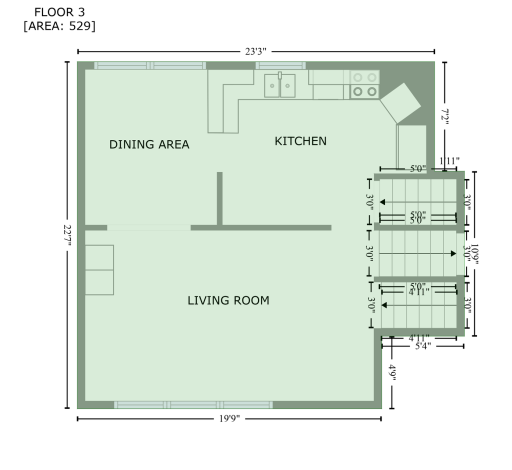
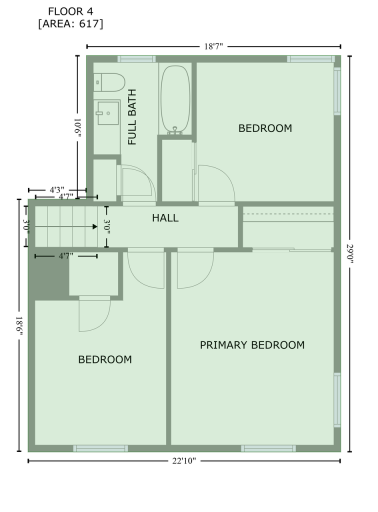
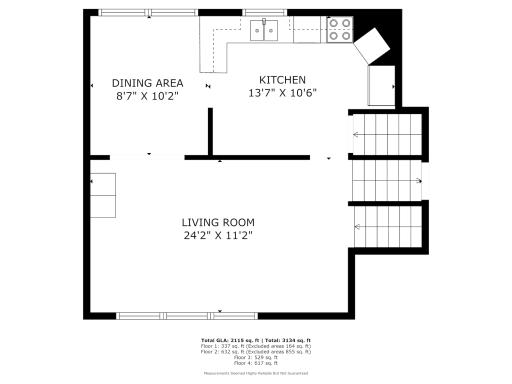
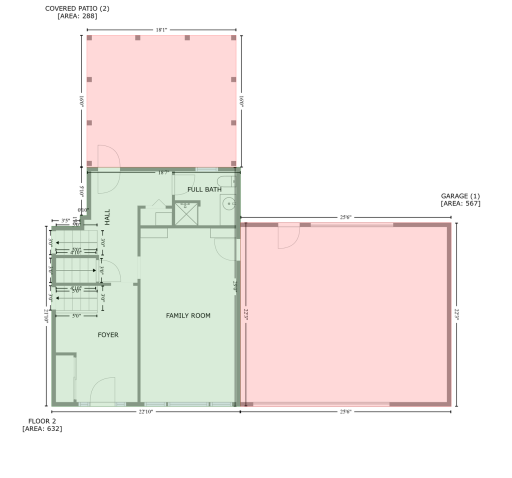
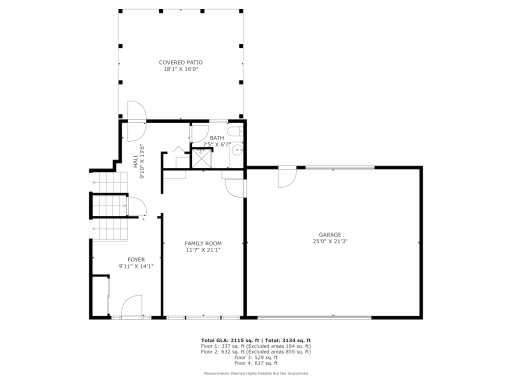
****HIGHEST AND BEST TUESDAY JULY 22 5PM***** When you walk into this beautiful home the large entryway welcomes you and your guests. As you walk through the entryway and go to the right you walk into one of the family rooms, which offers great space for entertaining. There is a bathroom on this same level. This same level offers a door to the large and relaxing backyard that has a covered patio, great for summer days. To the left you will find 1 staircase going down to the lower level living room and the laundry room! There are 2 staircases leading to the upstairs, where you'll be welcomed to yet another living room with ample natural light, dining room and kitchen. The 3 bedrooms and bathroom are upstairs and all on the same level! This home has new carpeting throughout. The home has been professionally painted as well. Location location location, this beauty is near many parks, walking trails, dining, shopping and freeway access This home is a must see. Come see your tomorrow today! Buyer/buyer agent to verify measurements.
Details
Maps
Contract Information
Owner is an Agent?: No
Auction?: No
Status: Closed
Off Market Date: 2025-07-23
Contingency: None
Current Price: $336,000
Closed Date: 2025-08-20
Original List Price: 315000
Sales Close Price: 336000
ListPrice: 315000
List Date: 2025-07-10
Office/Member Info
Association: SPAAR
General Property Information
Common Wall: No
Lot Measurement: Acres
Manufactured Home?: No
Multiple PIDs?: No
New Development: No
Number of Fireplaces: 0
Waterfront YN: No
Year Built: 1965
Yearly/Seasonal: Yearly
Zoning: Residential-Single Family
Lot Dimensions: 83x135x90x135
Acres: 0.26
Bath Three Quarters: 1
Bath Half: 0
Bath Quarter: 0
Main Floor Total SqFt: 1780
Above Grd Total SqFt: 1780
Below Grd Total SqFt: 320
Total SqFt: 2100
Total Finished Sqft: 2100.00
FireplaceYN: No
Foundation Size: 1200
Style: (SF) Single Family
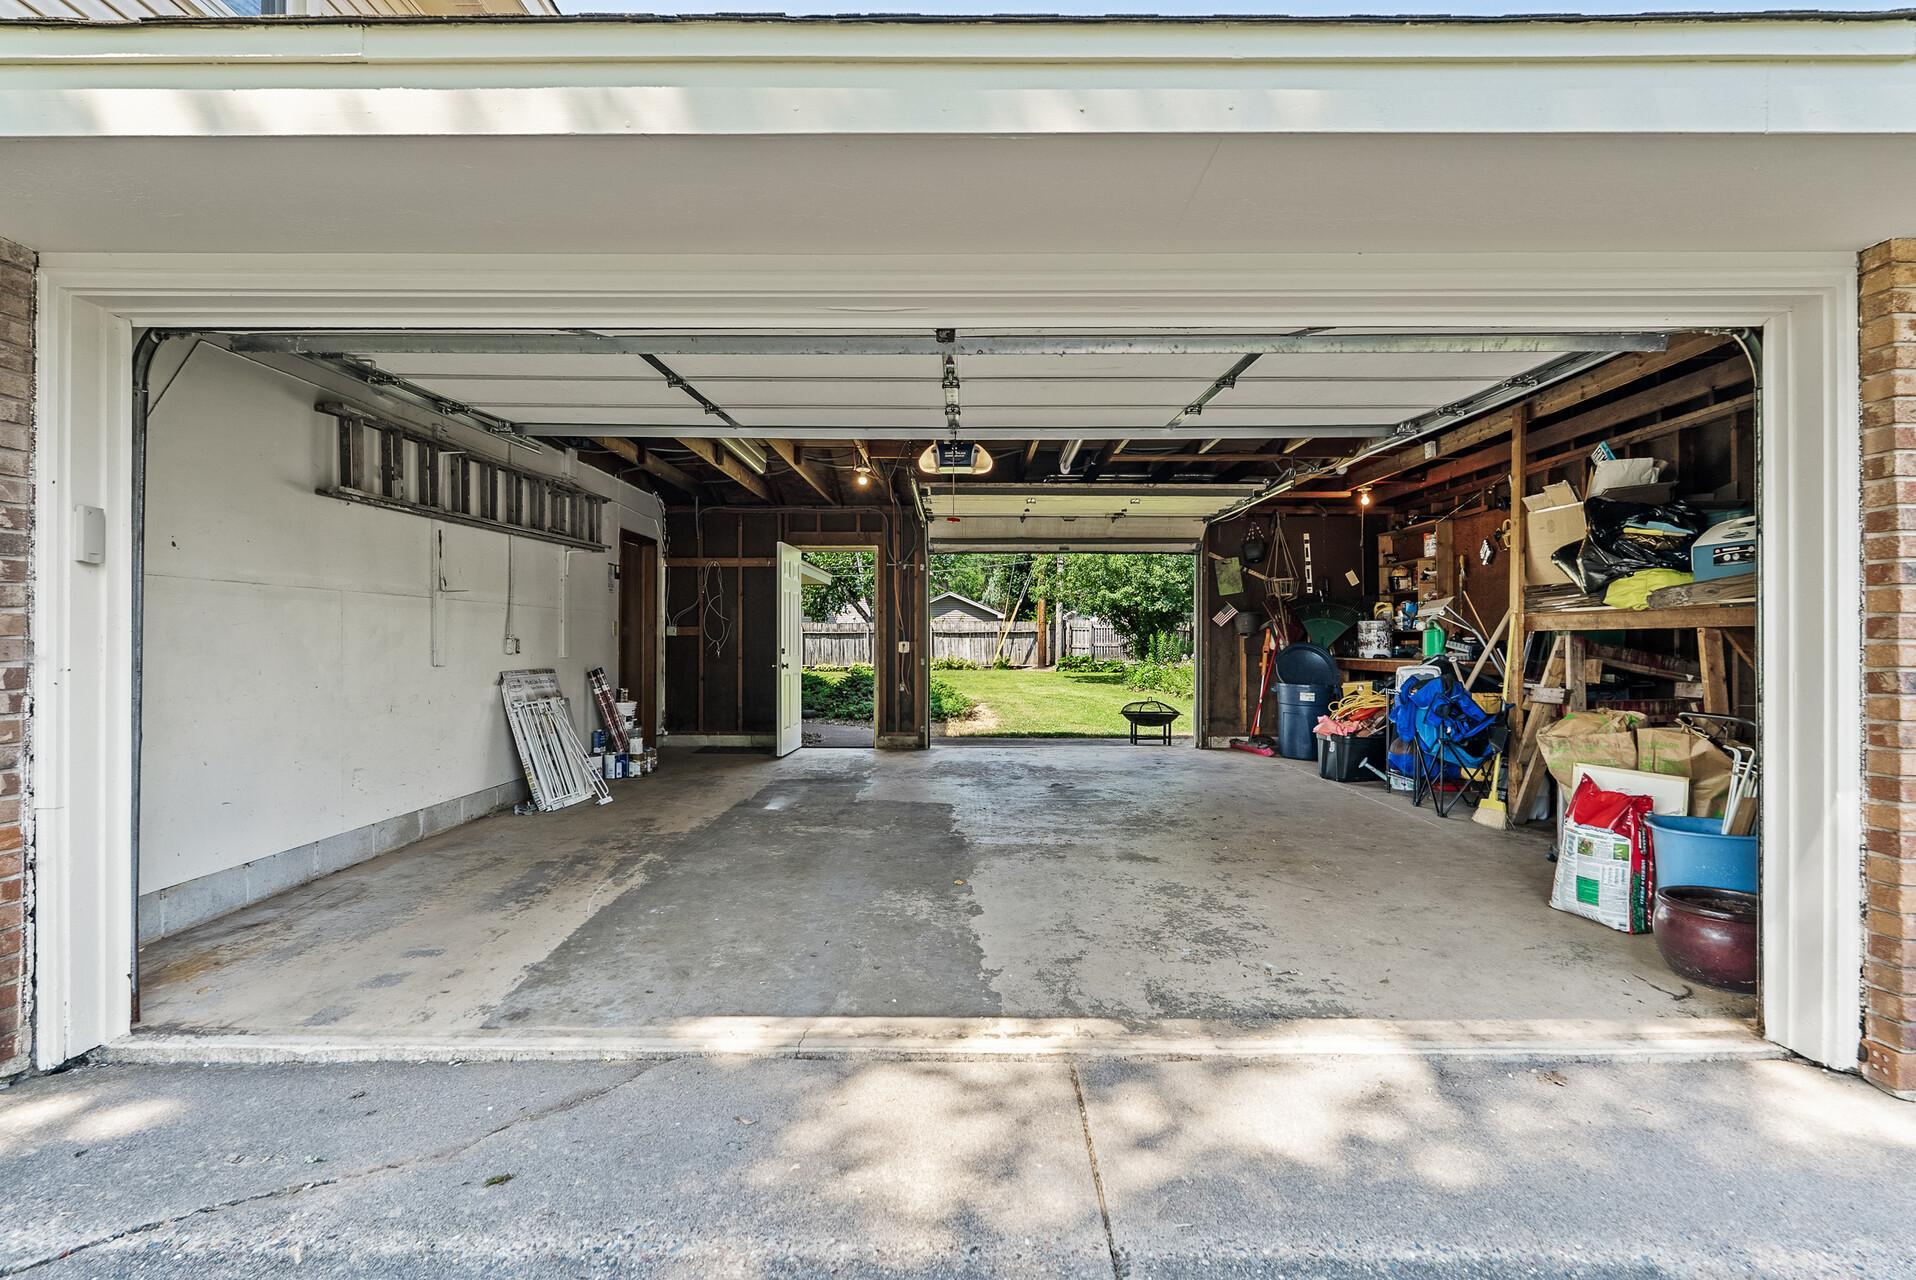
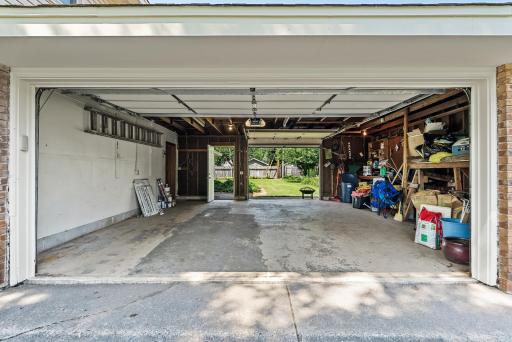
Garage Stalls: 2
Association Fee: 0
Assessment Pending: No
Bedrooms: 3
Baths Total: 2
Bath Full: 1
Location, Tax and Other Information
AssocFeeYN: No
Legal Description: LOT 006 BLOCK 002 LYNDALE BUILDERS BROOK PARK 2ND
Listing City: Brooklyn Park
Map Page: 77
Municipality: Brooklyn Park
School District: Osseo
School District Phone: 763-391-7000
Zip Plus 4: 1032
Property ID Number: 2811921330092
Tax Year: 2025
Tax Amount: 4152.48
In Foreclosure?: No
Potential Short Sale?: No
Lender Owned?: No
Directions & Remarks
Public Remarks: ****HIGHEST AND BEST TUESDAY JULY 22 5PM*****
When you walk into this beautiful home the large entryway welcomes you and your guests.
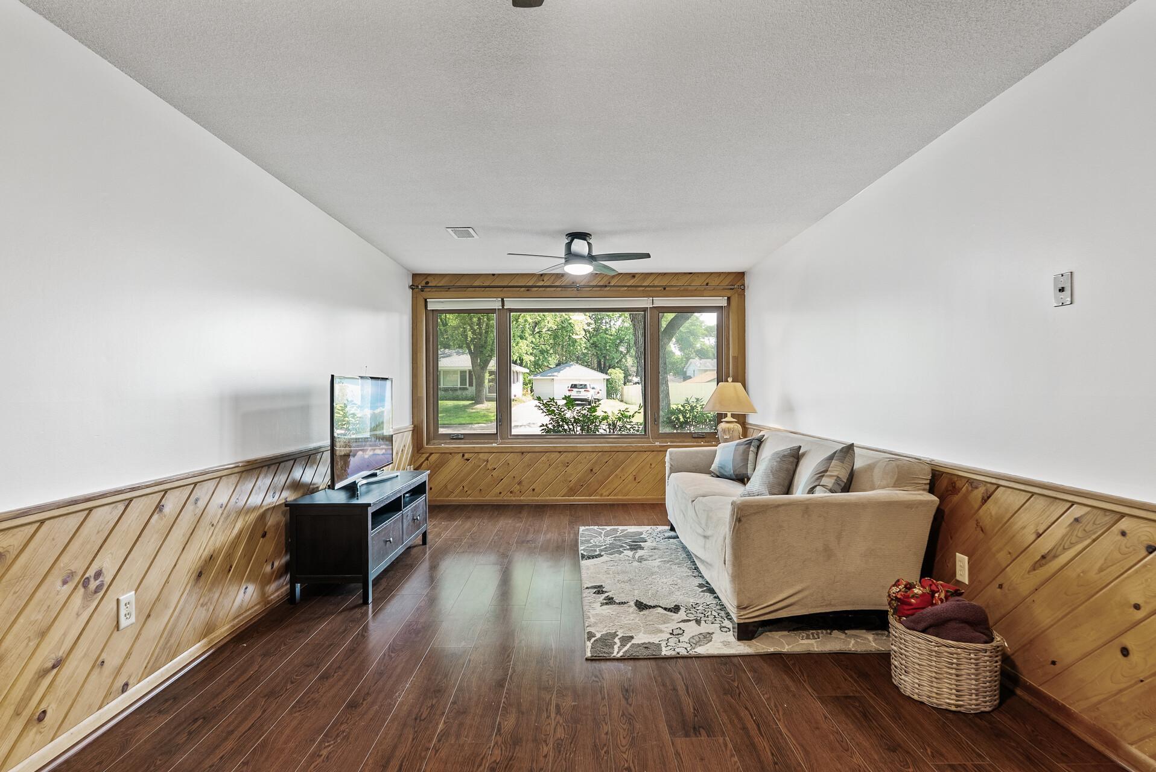
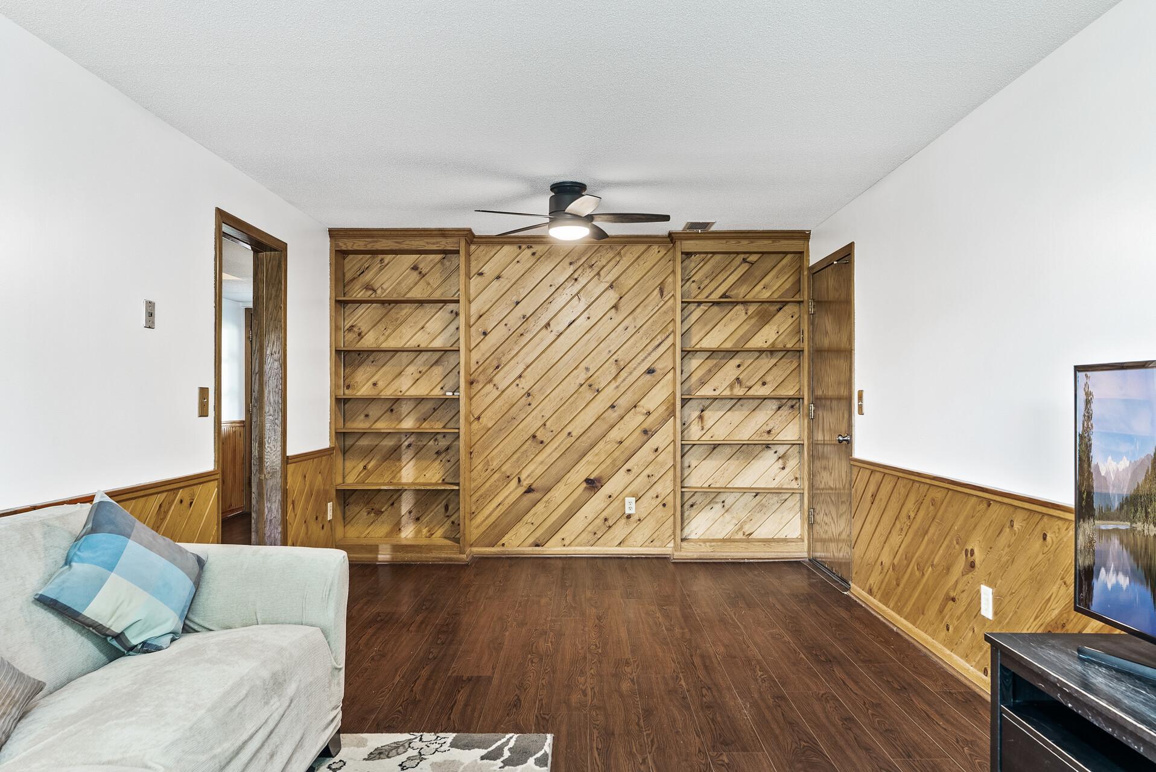
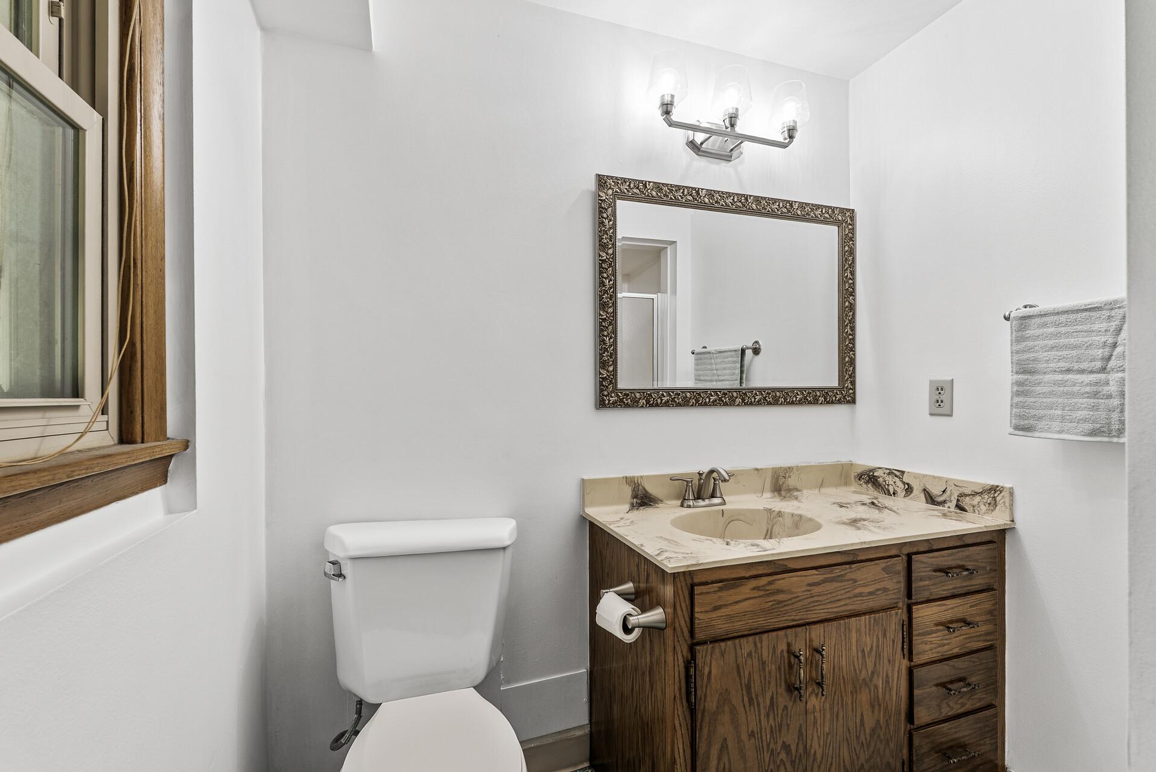
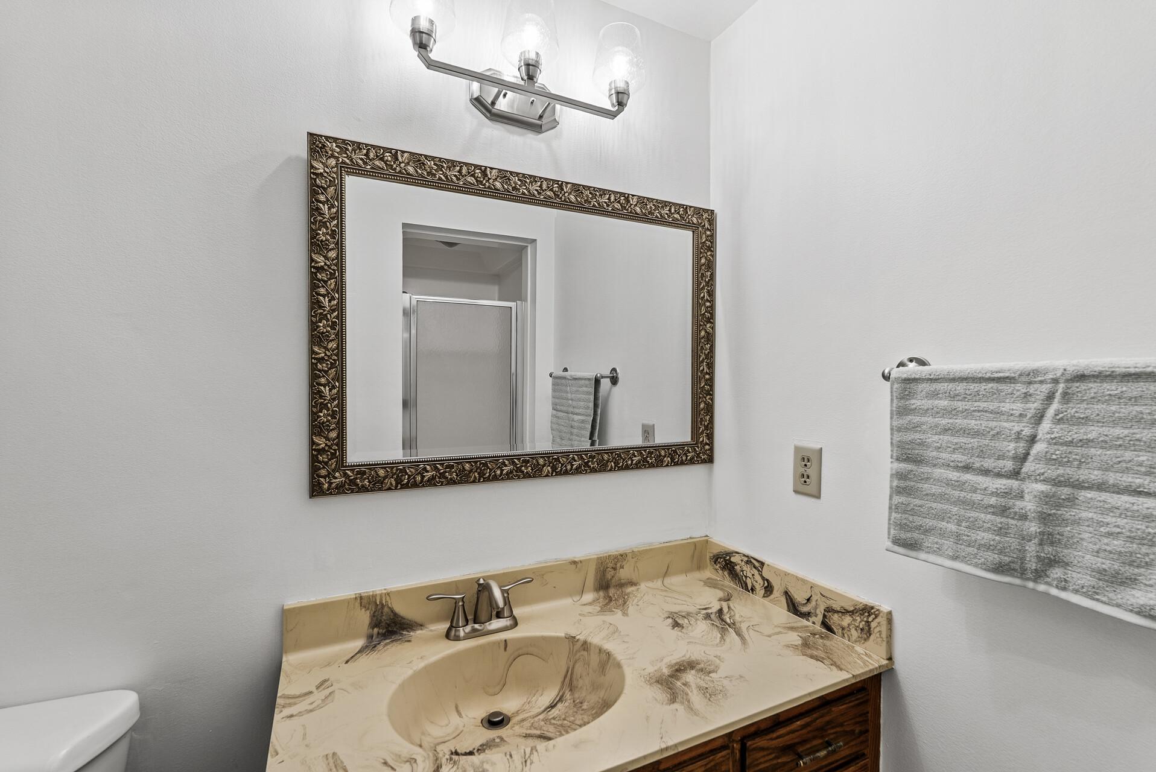
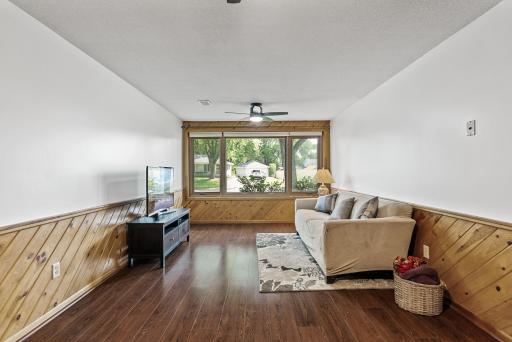
As you walk through the entryway and go to the right you walk into one of the family rooms, which offers great space for entertaining. There is a bathroom on this same level. This same level offers a door to the large and relaxing backyard that has a covered patio, great for summer days.
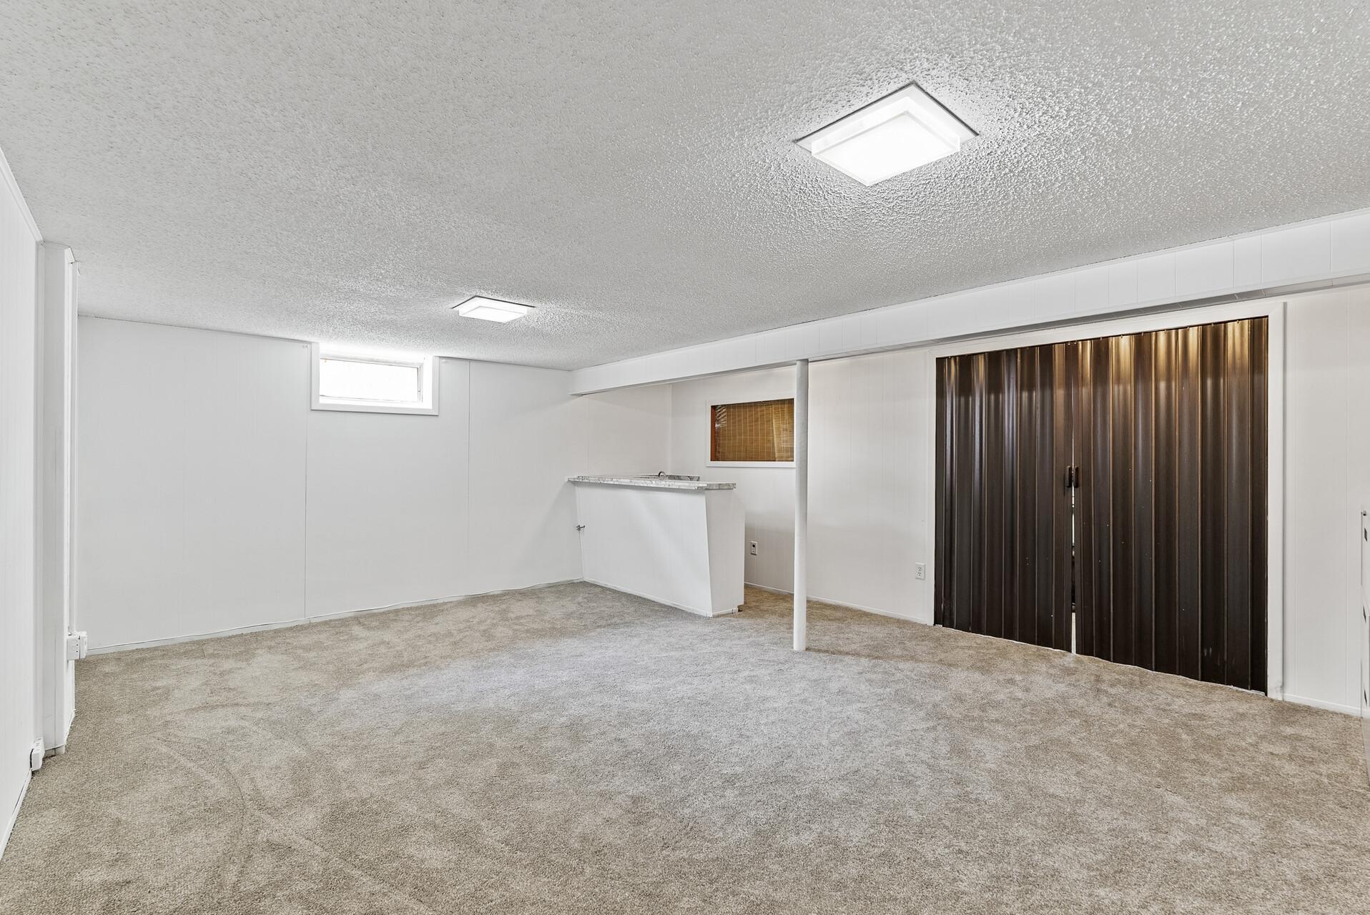
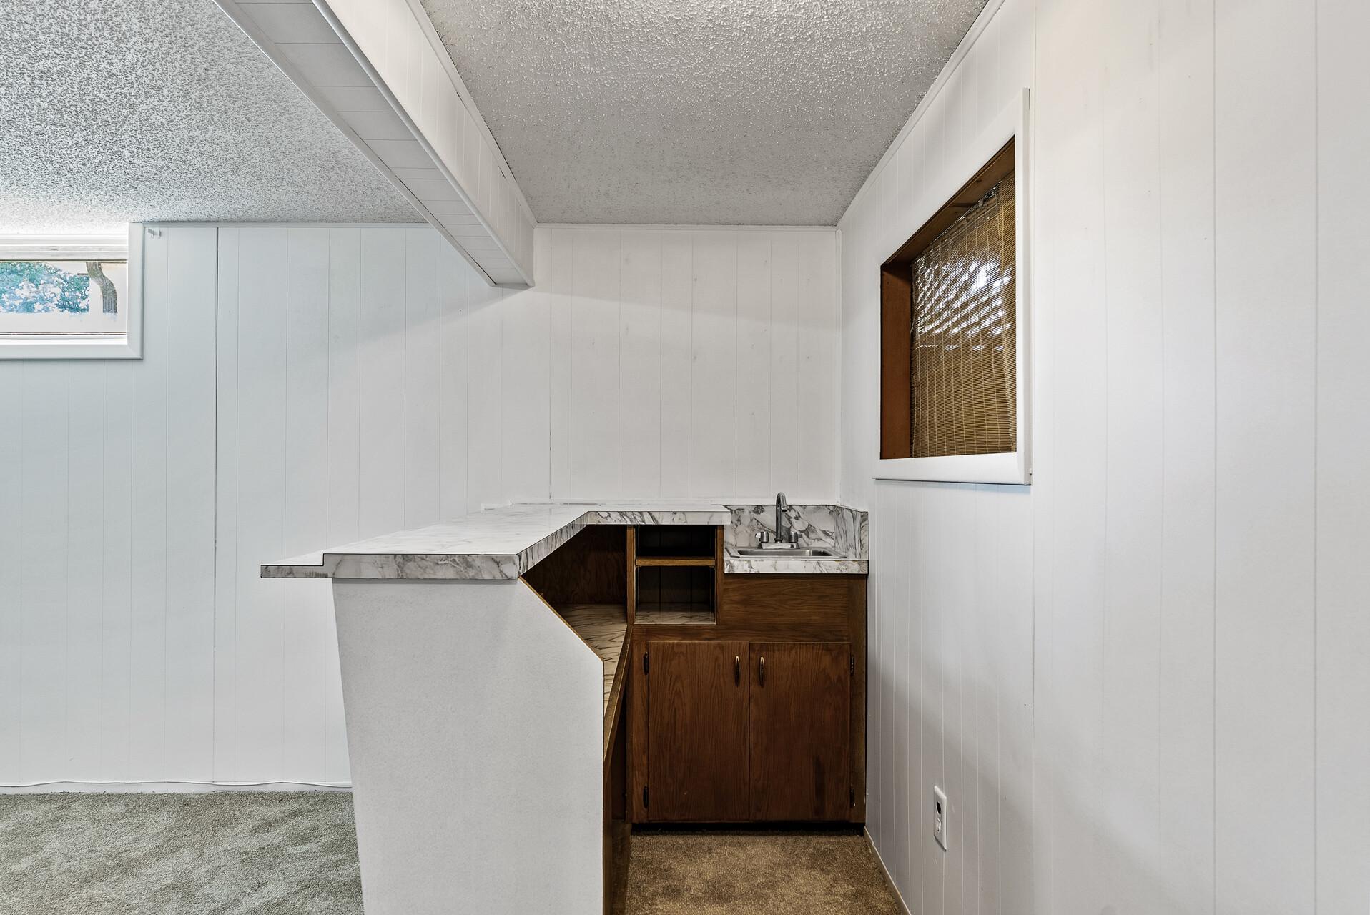
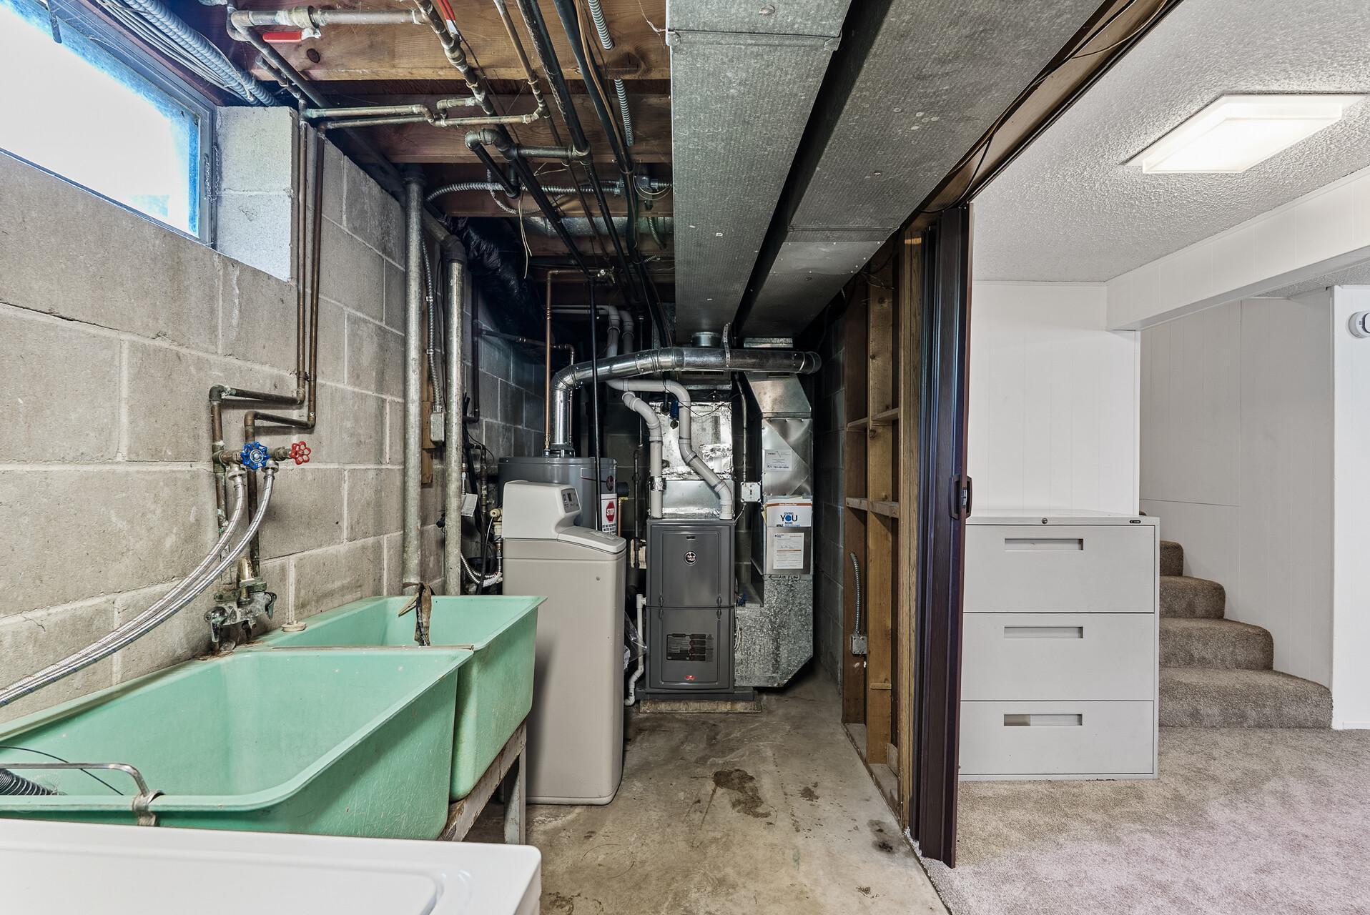
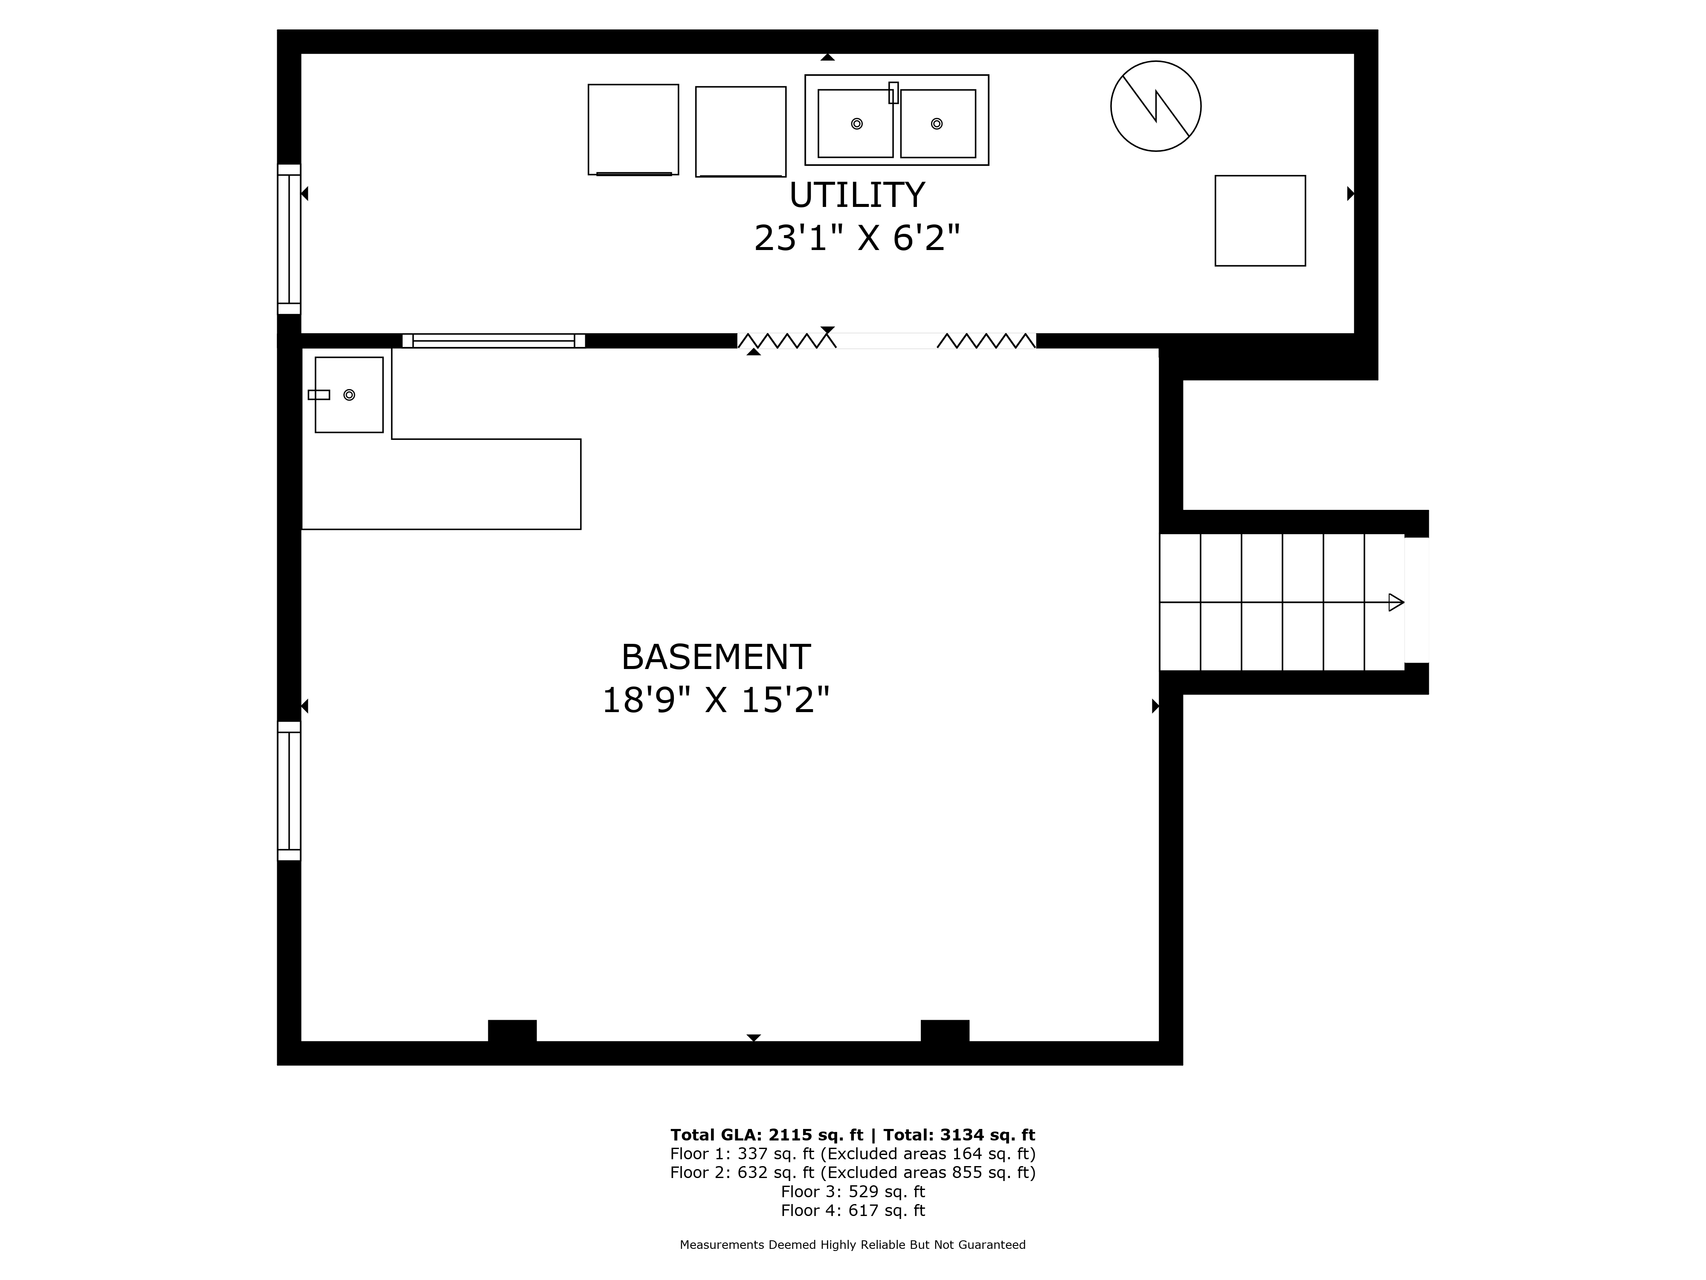
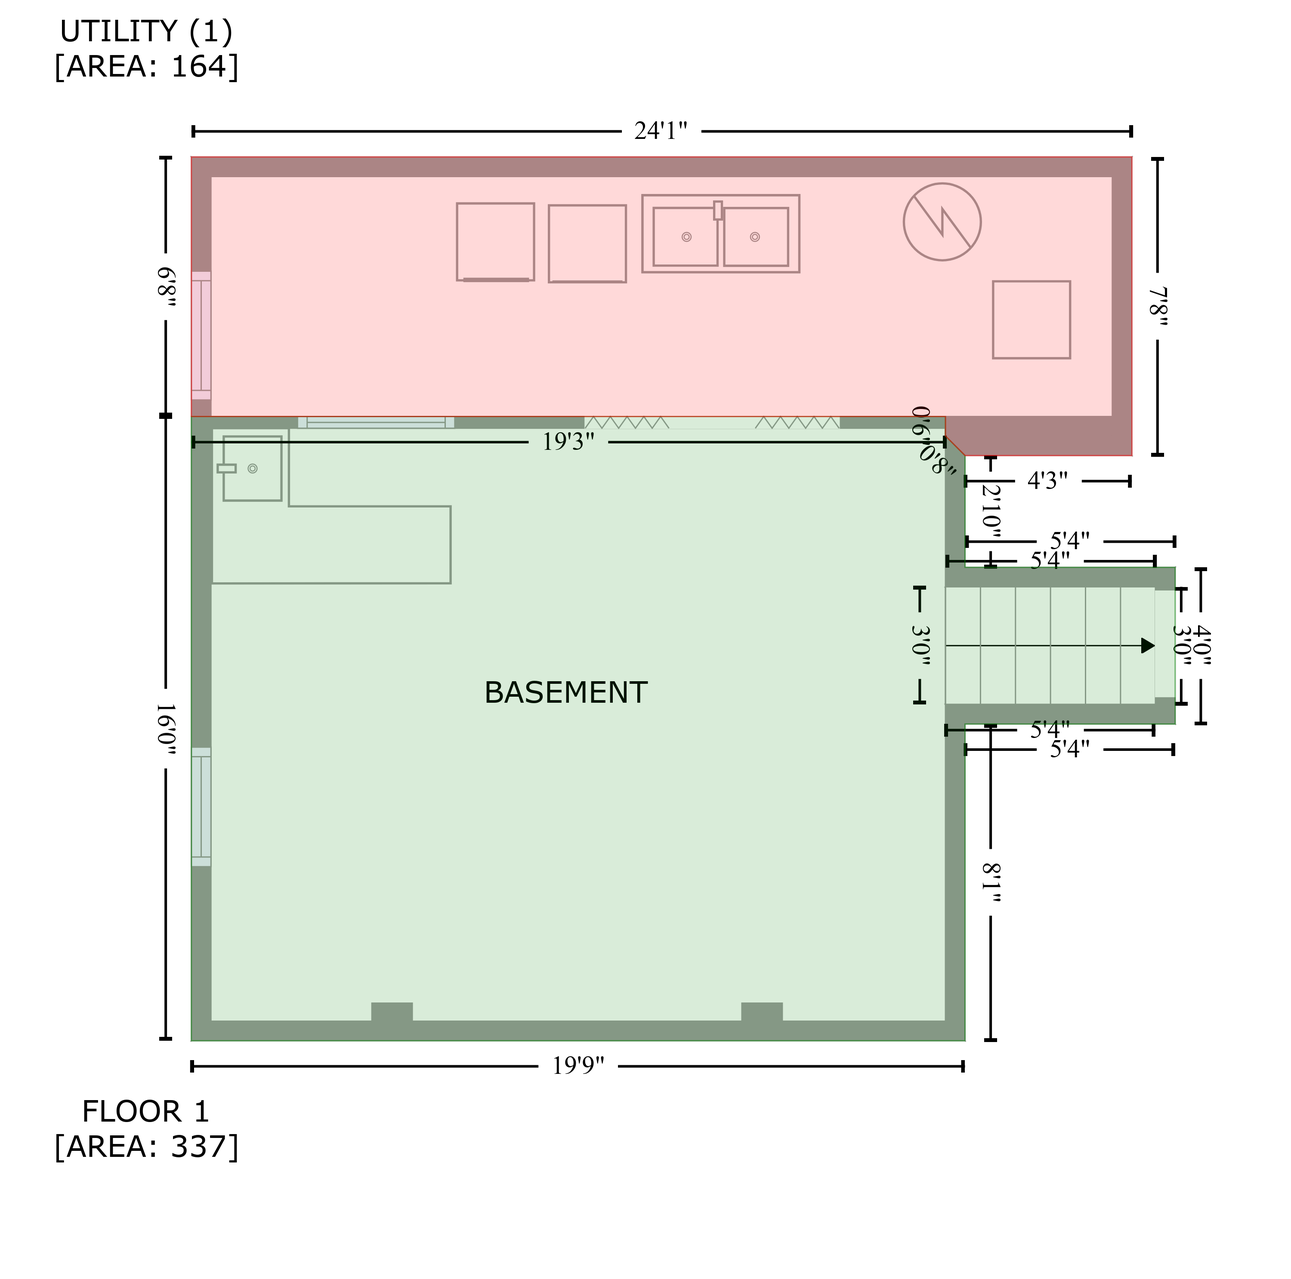
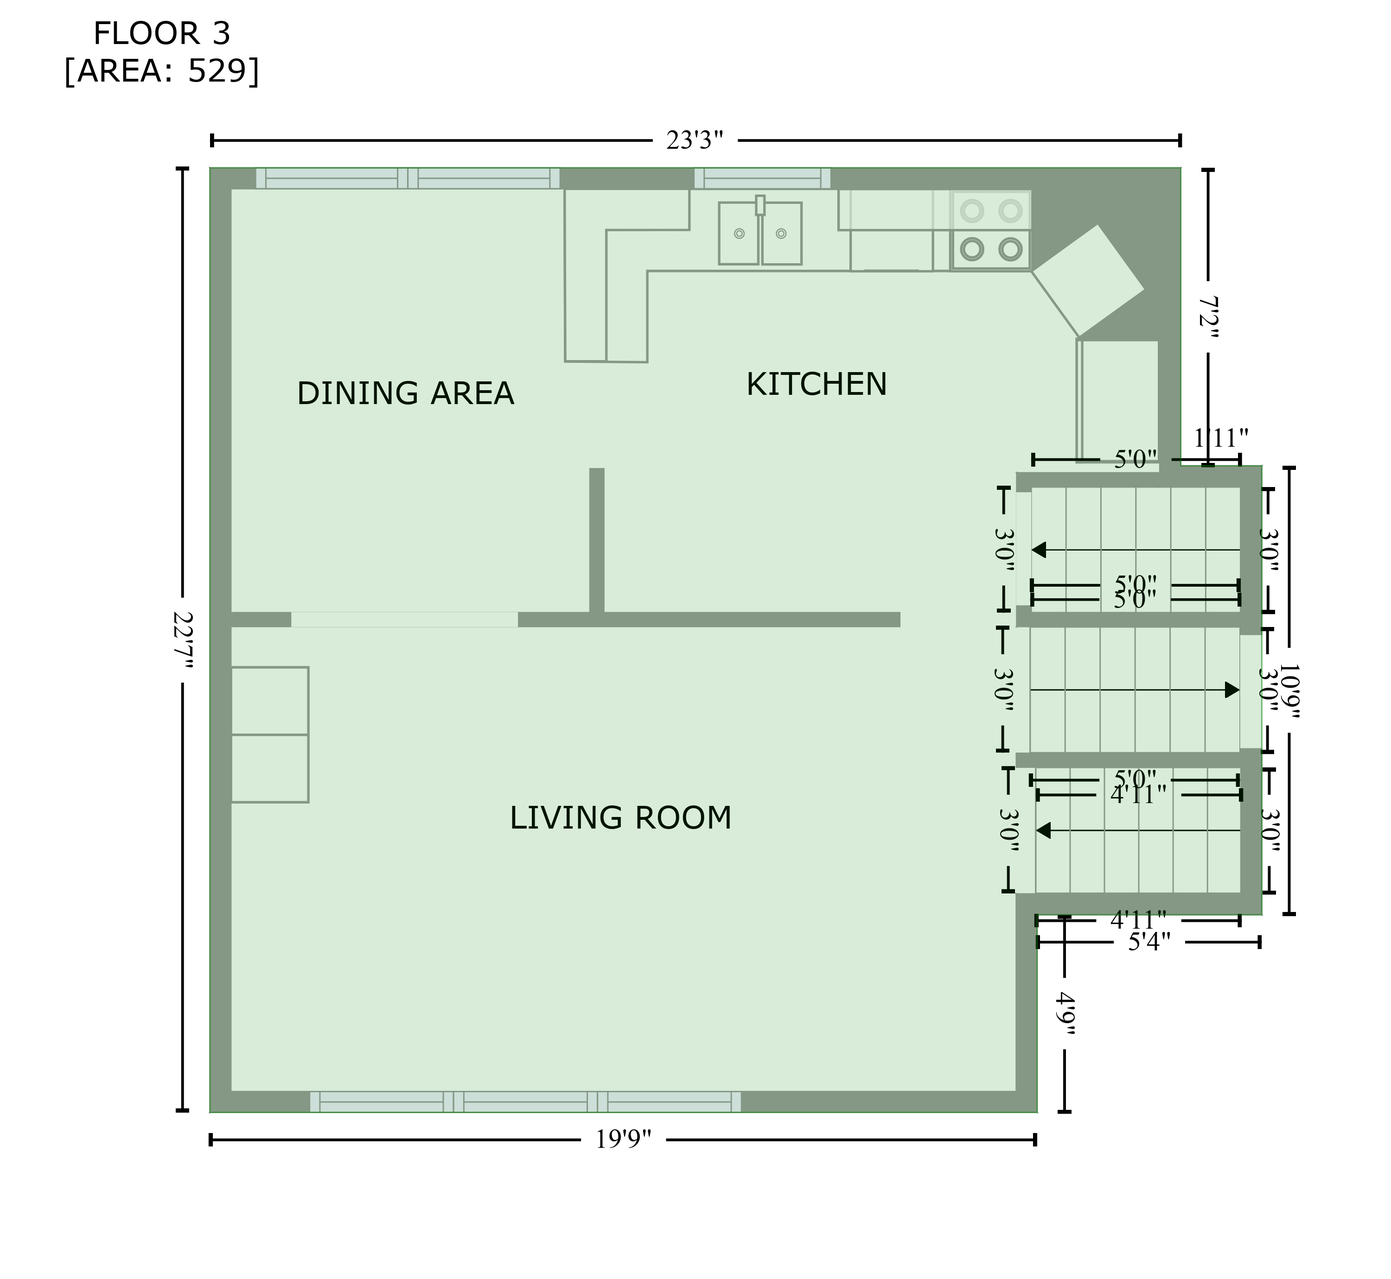
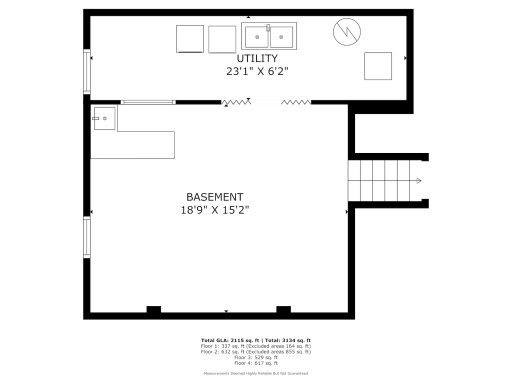
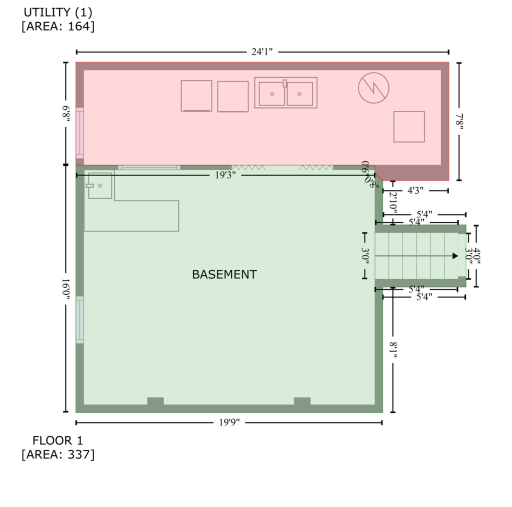
To the left you will find 1 staircase going down to the lower level living room and the laundry room! There are 2 staircases leading to the upstairs, where you'll be welcomed to yet another living room with ample natural light, dining room and kitchen.
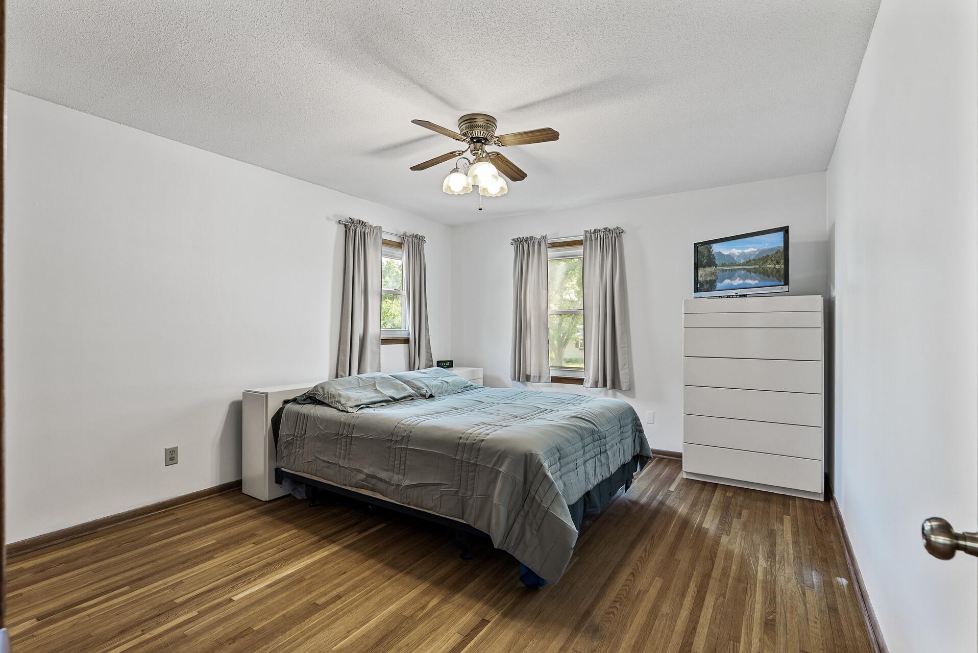
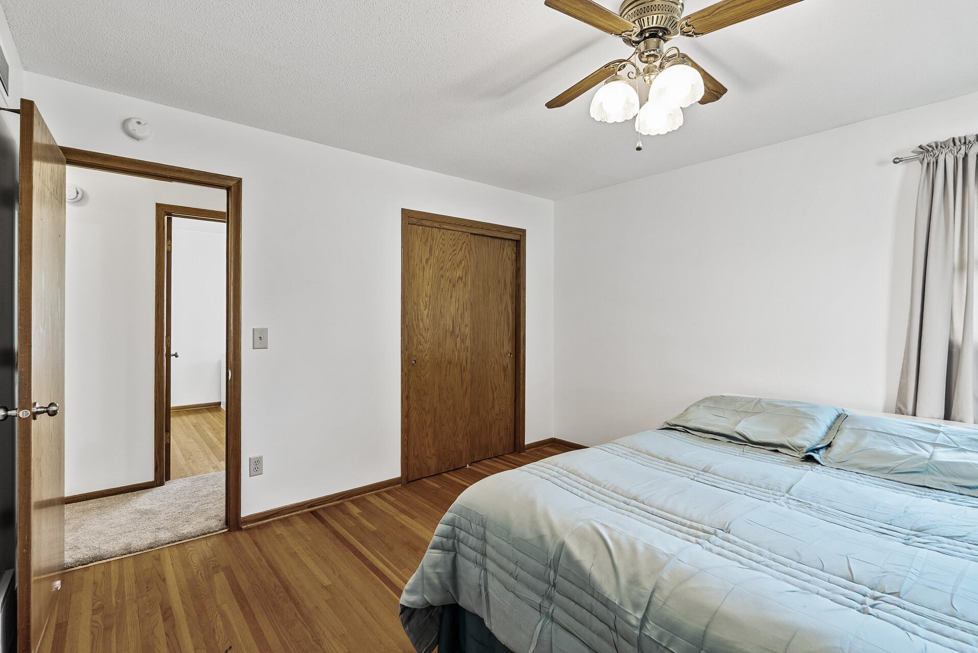
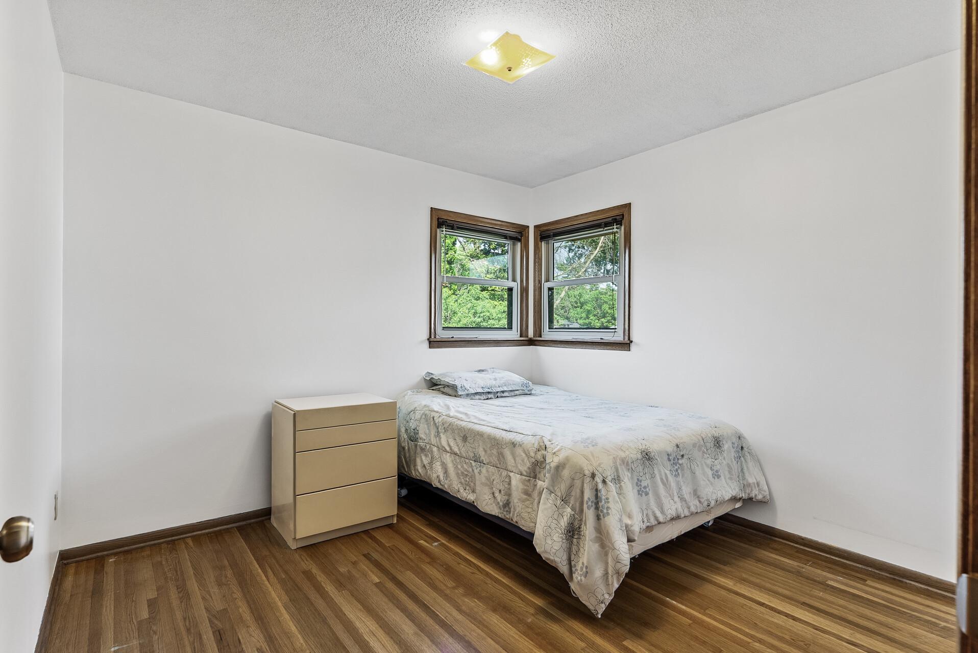
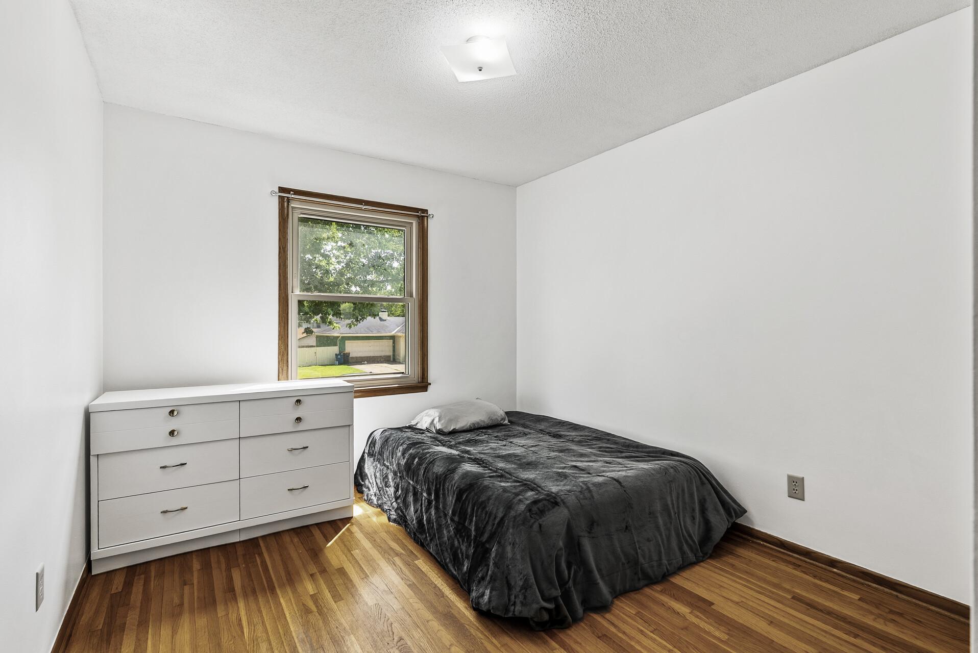
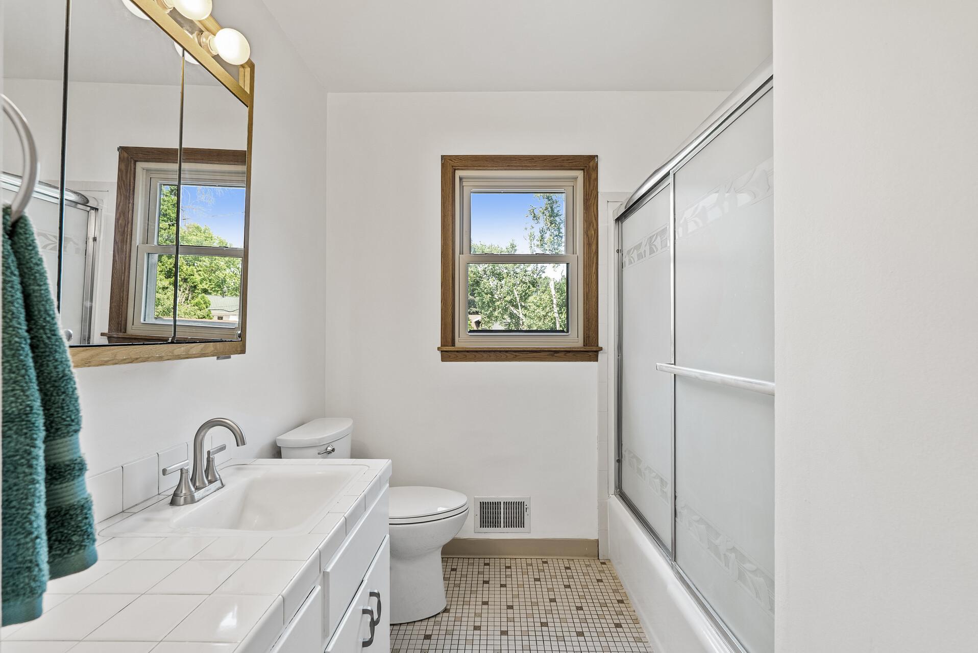
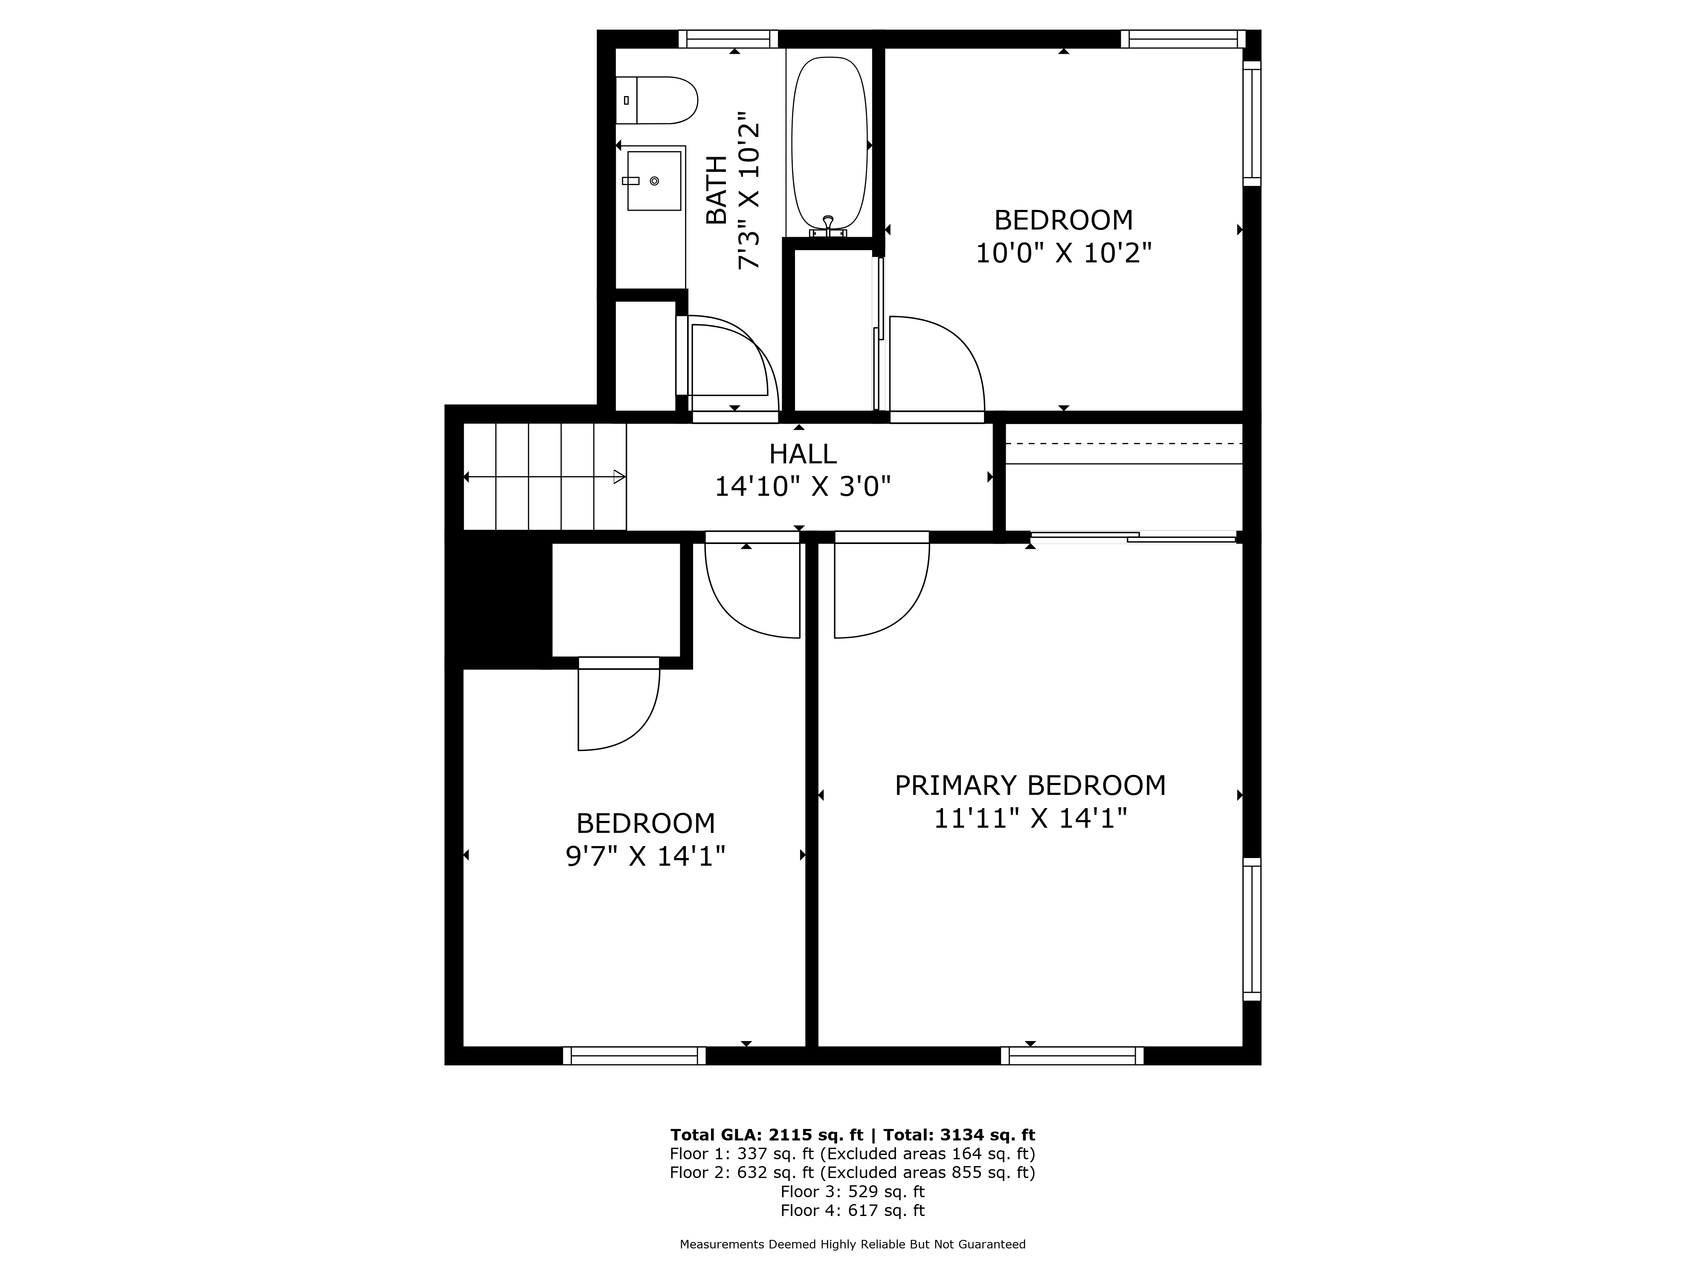
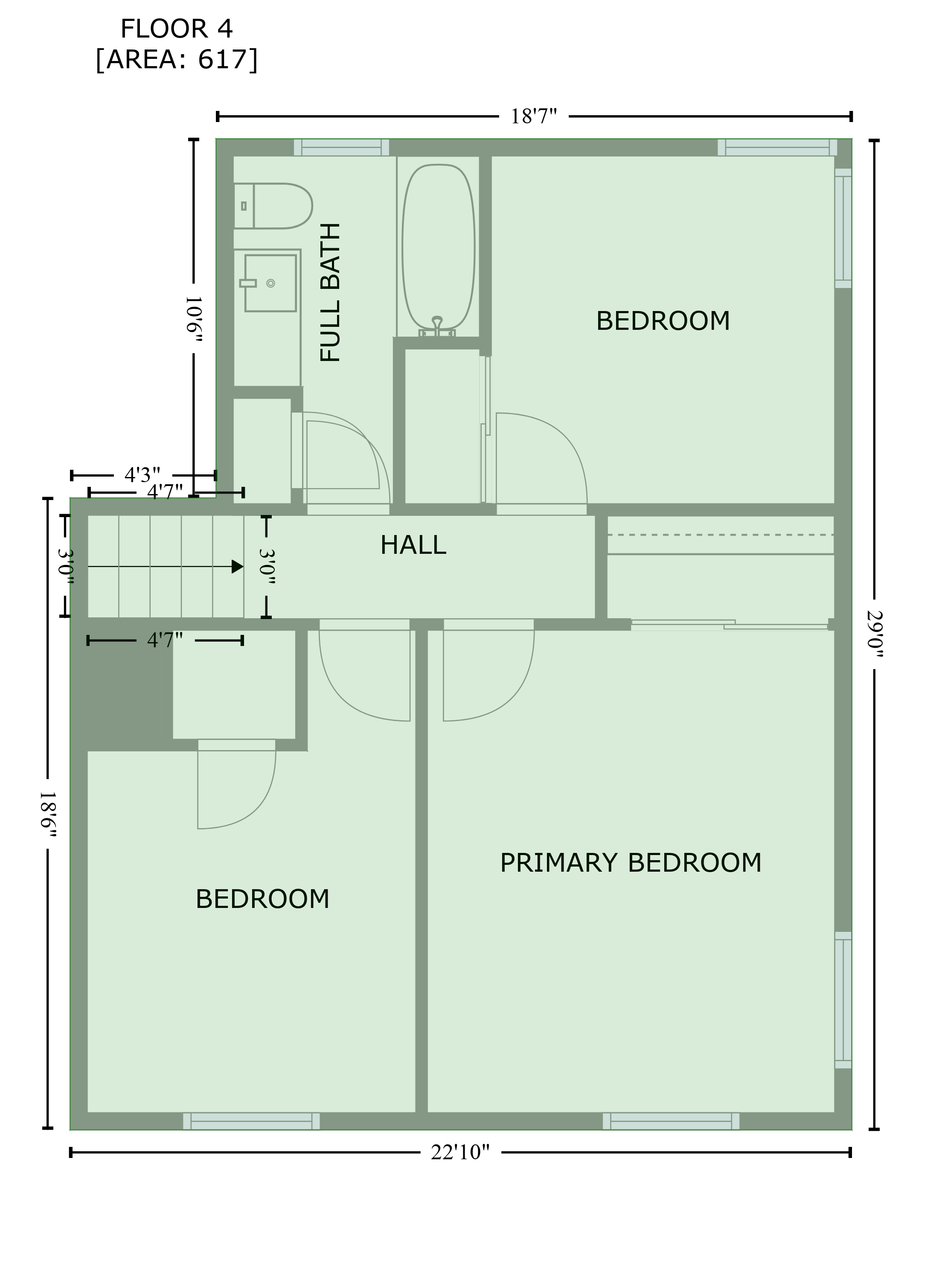
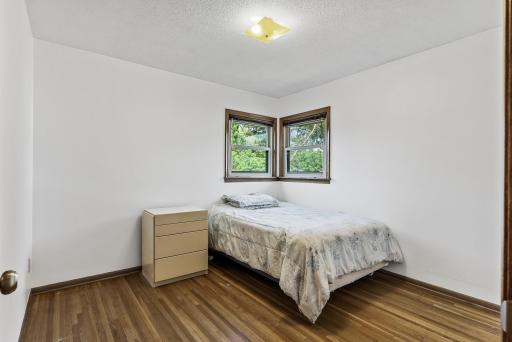
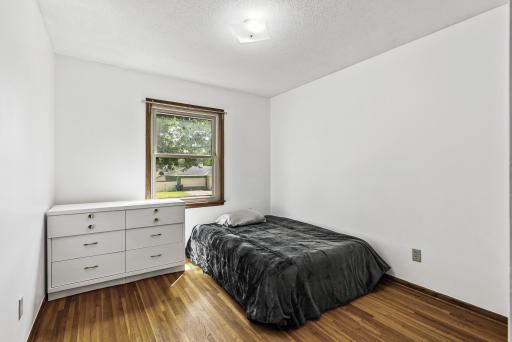
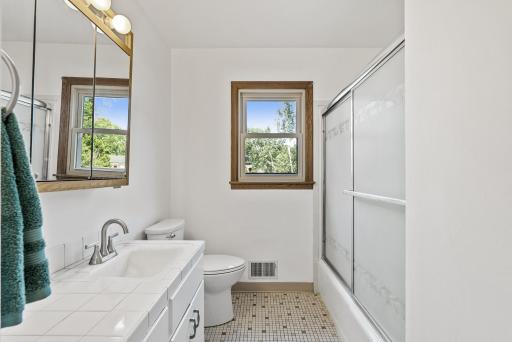
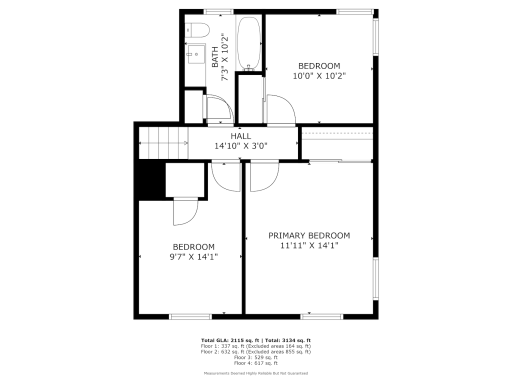
The 3 bedrooms and bathroom are upstairs and all on the same level! This home has new carpeting throughout. The home has been professionally painted as well. Location location location, this beauty is near many parks, walking trails, dining, shopping and freeway access
This home is a must see.
Come see your tomorrow today!
Buyer/buyer agent to verify measurements.
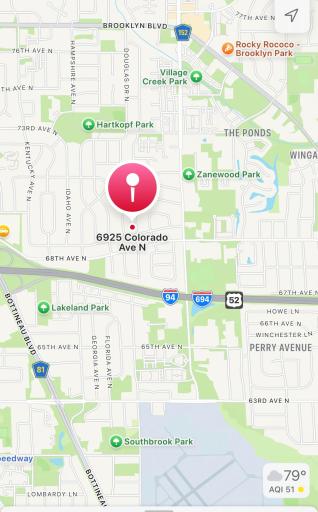
Directions: 69TH TO BRUNSWICK NO. TO BETHIA WEST TO COLORADO
Accessible
None: 1
Air Conditioning
Central Air: 1
Appliances
Cooktop: 1
Dishwasher: 1
Dryer: 1
Refrigerator: 1
Washer: 1
Assessments
Assessment Balance: 0
Tax With Assessments: 4152.48
Building Information
Finished SqFt Above Ground: 1780
Finished SqFt Below Ground: 320
Construction Status
Previously Owned: 1
Exterior
Vinyl: 1
Fencing
Privacy: 1
Financing Terms
Other: 1
Foundation
Concrete Block: 1
Fuel
Natural Gas: 1
Heating
Forced Air: 1
Insurance Fee
Insurance Fee: 0
Lease Details
Land Leased: Not Applicable
Miscellaneous Information
DP Resource: Yes
Homestead: Yes
Ownership
Fractional Ownership: No
Parking Characteristics
Garage Square Feet: 400
Patio, Porch and Deck Features
Covered: 1
Public Survey Info
Range#: 21
Section#: 28
Township#: 119
Sellers Terms
Cash: 1
Conventional: 1
FHA: 1
VA: 1
Sewer
City Sewer/Connected: 1
Stories
Four or More Level Split: 1
Water
City Water/Connected: 1
Location Tax and Other Information
House Number: 6925
Street Name: Colorado
Street Suffix: Avenue
Street Direction Suffix: N
Postal City: Minneapolis
County: Hennepin
State: MN
Zip Code: 55429
Complex/Dev/Subdivision: Lyndale Builders Brook Park 2nd
Property Features
Accessible: None
Air Conditioning: Central Air
Appliances: Cooktop; Dishwasher; Dryer; Refrigerator; Washer
Construction Status: Previously Owned
Exterior: Vinyl
Fencing: Privacy
Financing Terms: Other
Foundation: Concrete Block
Fuel: Natural Gas
Heating: Forced Air
Sellers Terms: Cash; Conventional; FHA; VA
Sewer: City Sewer/Connected
Stories: Four or More Level Split
Water: City Water/Connected
Room Information
| Room Name | Dimensions | Level |
| Living Room | 20x12 | Main |
| Dining Room | 10x9 | Main |
| Family Room | 21x11 | Main |
| Family Room | 19x16 | Lower |
| Kitchen | 11x10 | Main |
| First (1st) Bedroom | 14x12 | Upper |
| Second (2nd) Bedroom | 11x11 | Upper |
| Third (3rd) Bedroom | 11x10 | Upper |

Listing Office: LPT Realty, LLC
Last Updated: August - 25 - 2026
The data relating to real estate for sale on this web site comes in part from the Broker Reciprocity SM Program of the Regional Multiple Listing Service of Minnesota, Inc. The information provided is deemed reliable but not guaranteed. Properties subject to prior sale, change or withdrawal. ©2026 Regional Multiple Listing Service of Minnesota, Inc All rights reserved.