$1,725,000
Mendota Heights, MN 55118
MLS# 7141927
4 beds | 7 baths | 5913 sqft
1 / 42
Property Description
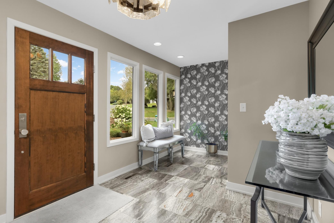
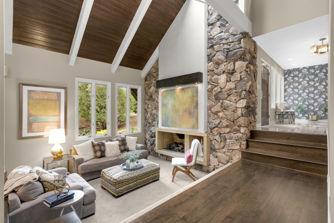
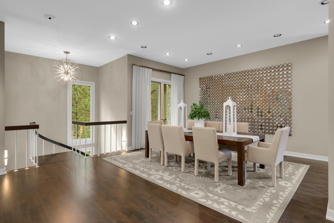
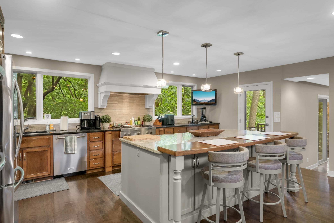
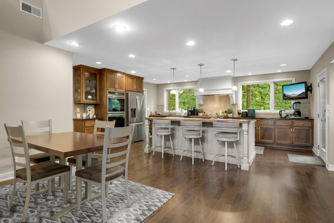
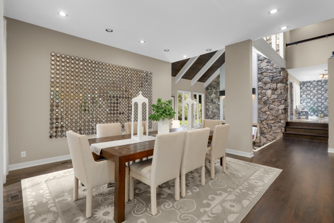
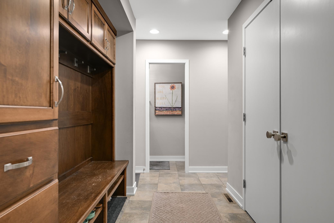
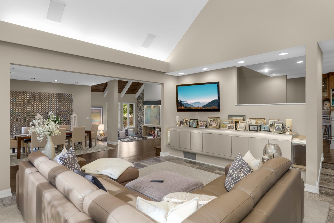
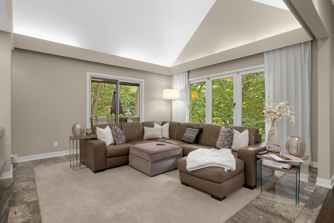
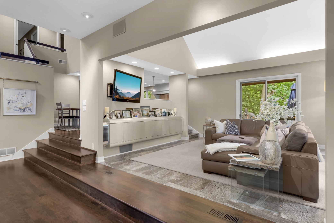
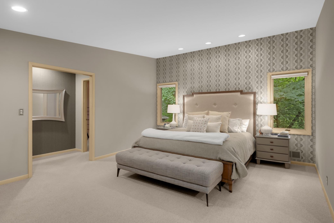
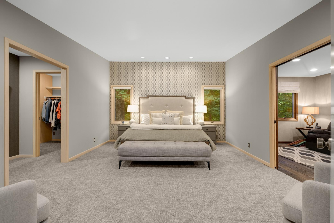
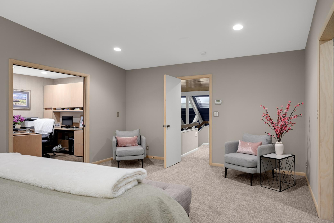
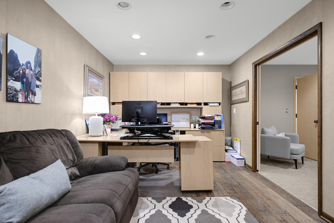
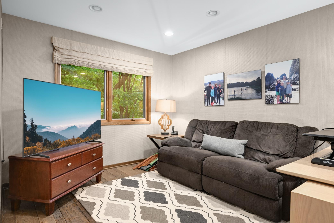
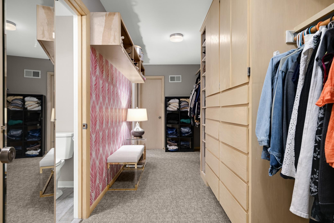
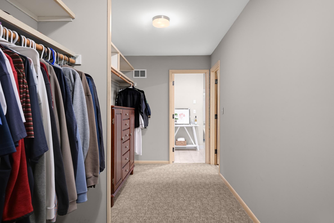
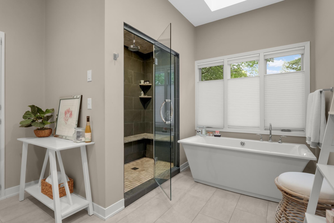
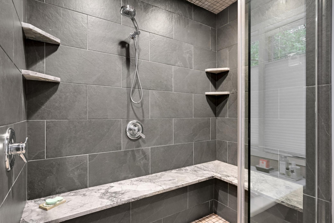
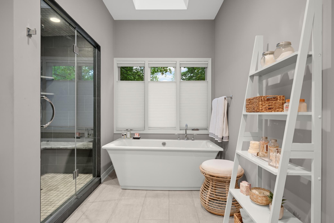
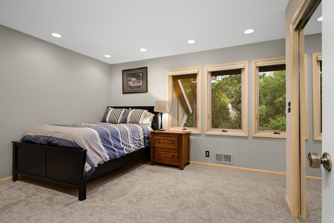
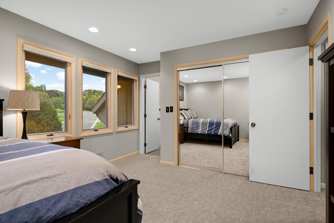
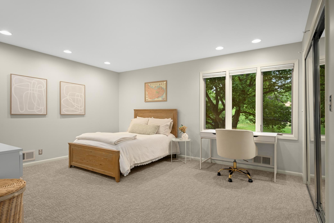
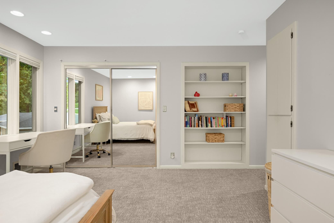
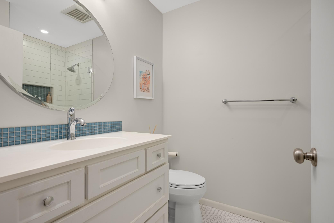
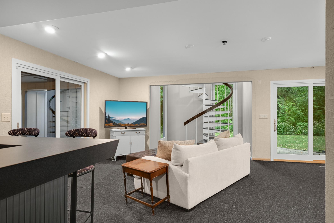
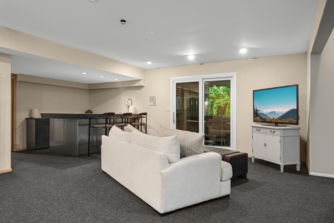
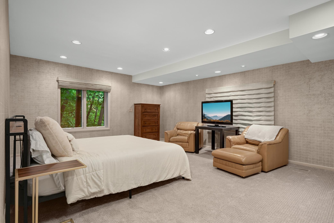
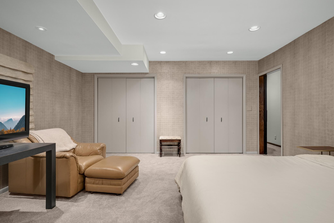
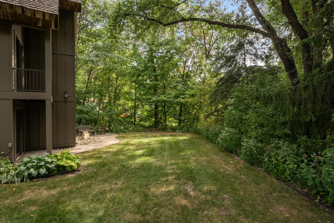
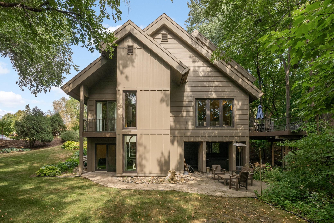
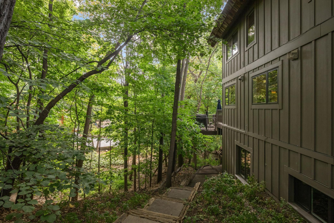
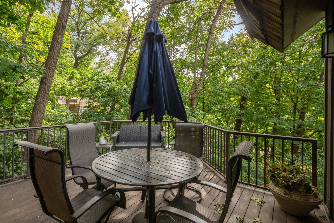
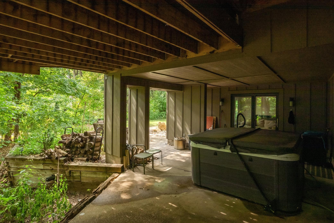
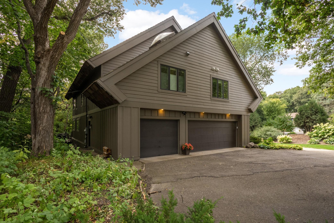
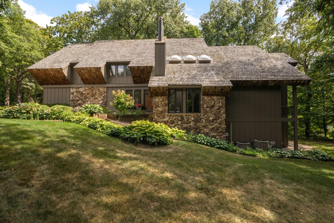
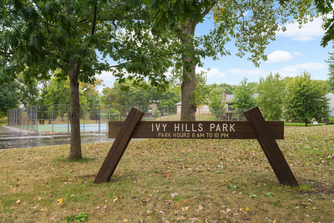
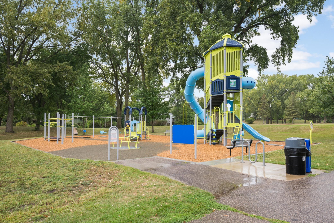
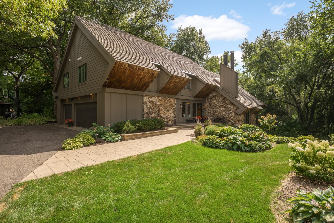
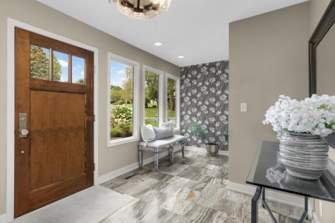
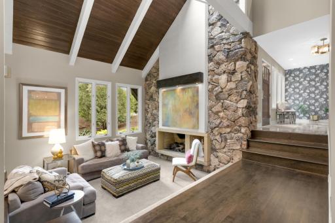
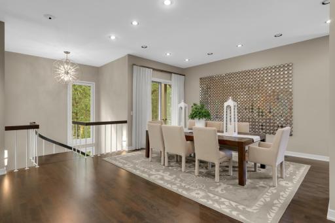
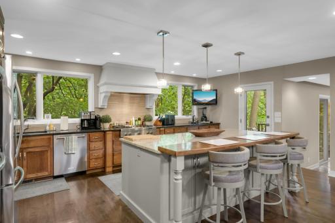
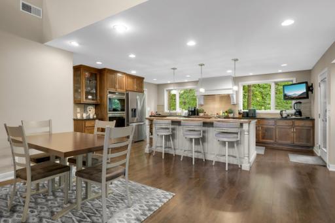
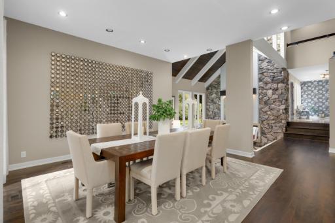
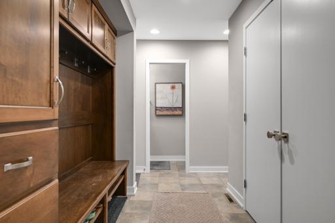
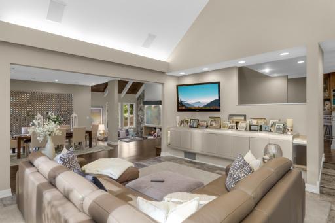
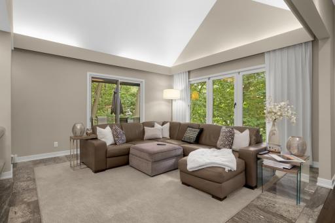
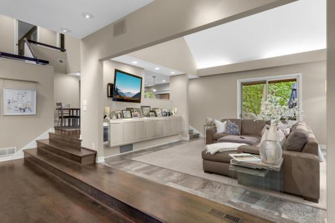
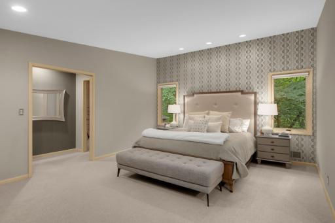
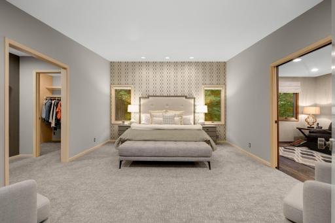
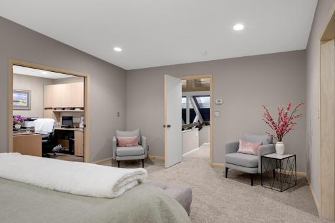
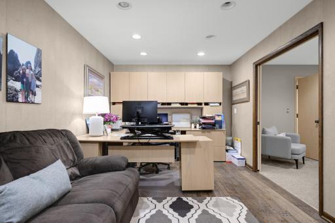
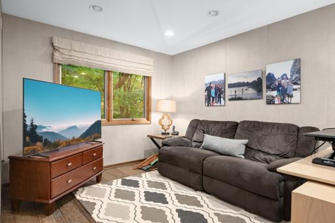
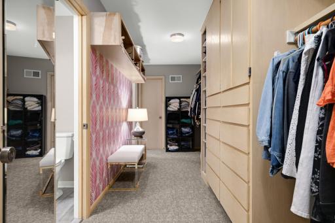
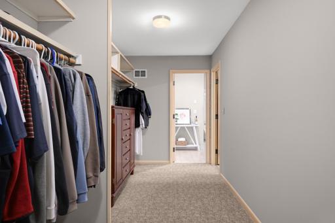
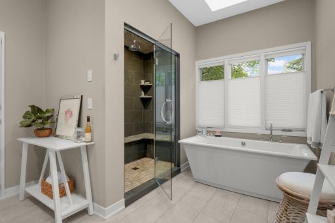
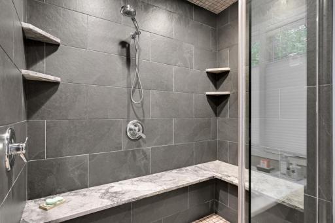
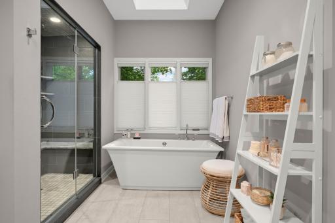
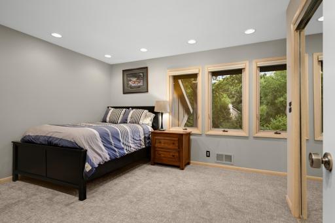
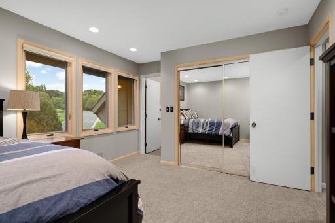
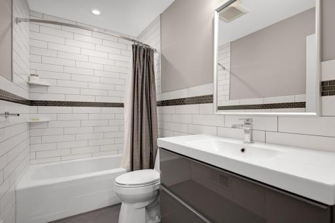
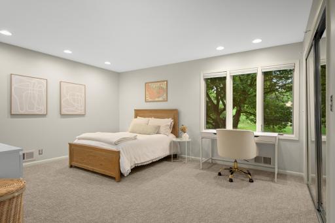
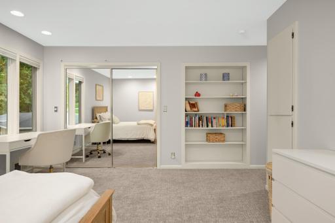
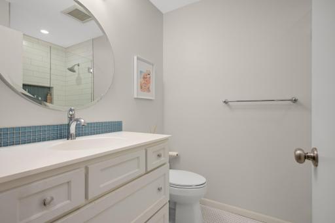
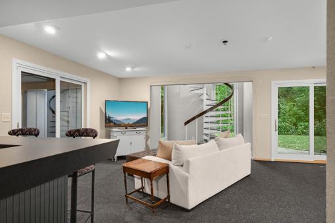
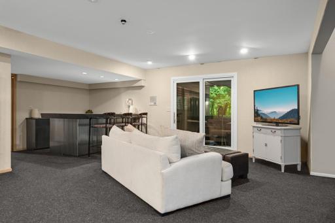
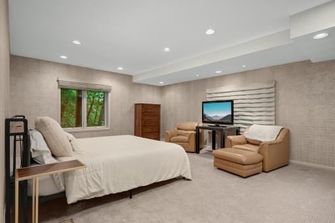
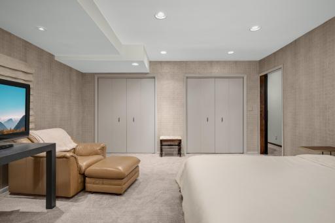
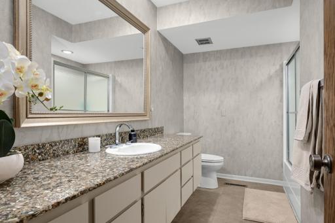
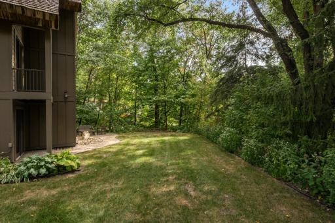
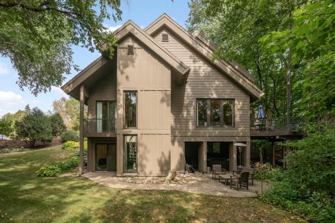
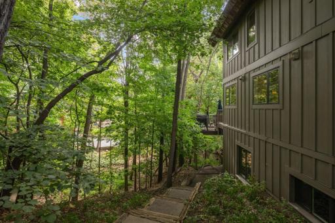
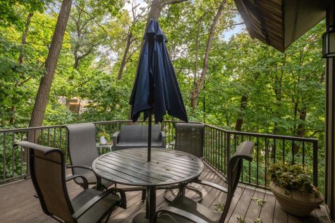
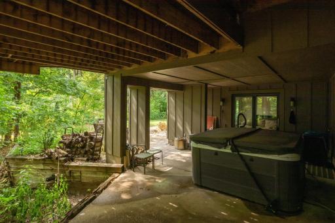
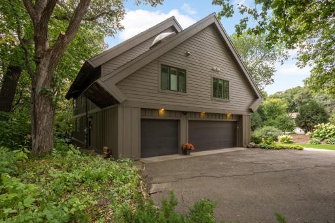
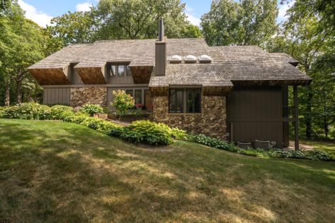
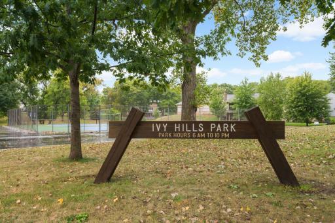
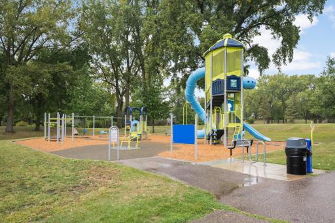
Stunning custom-built home in the highly desirable Ivy Falls neighborhood, offering a rare blend of privacy, space, thoughtful updates, and an exceptional location close to parks. Set back in the neighborhood on over a half-acre wooded lot with a small stream behind the property, this impressive home provides a peaceful, private setting while remaining just a short walk to newly remodeled Ivy Falls Park. Inside, you’ll find a large, updated floor plan designed for everyday living and entertaining, featuring a spacious open kitchen, inviting gathering areas, a dramatic floor-to-ceiling stone fireplace, generous bedroom suites, abundant storage, and standout amenities including a his & her primary bedroom suite, open kitchen plan, wet bar, walkable attic storage, and an oversized three-car garage. With stunning features, tasteful updates, and a location where homes rarely come available, this is a truly special opportunity. Schedule your private showing today.
Details
Maps
Documents
Contract Information
Owner is an Agent?: No
Auction?: No
Status: Active
Contingency: None
Current Price: $1,725,000
Original List Price: 1725000
ListPrice: 1725000
List Date: 2026-09-12
Office/Member Info
Association: SPAAR
General Property Information
Assoc Mgmt Co. Phone #: 651-331-6516
Association Fee Frequency: Annually
Association Mgmt Co. Name: Ivy Falls
Common Wall: No
Lot Measurement: Acres
Manufactured Home?: No
Multiple PIDs?: No
New Development: No
Number of Fireplaces: 1
Waterfront YN: No
Year Built: 1973
Yearly/Seasonal: Yearly
Zoning: Residential-Single Family
Lot Dimensions: 0
Acres: 0.51
Bath Three Quarters: 2
Bath Half: 3
Bath Quarter: 0
Main Floor Total SqFt: 2102
Above Grd Total SqFt: 4019
Below Grd Total SqFt: 1894
Total SqFt: 5913
Total Finished Sqft: 5913.00
FireplaceYN: Yes
Foundation Size: 2173
Style: (SF) Single Family
Garage Stalls: 3
Association Fee: 50
Assessment Pending: No
Bedrooms: 4
Baths Total: 7
Bath Full: 2
Location, Tax and Other Information
AssocFeeYN: Yes
Legal Description: IVY FALLS 12 6
Listing City: Mendota Heights
Map Page: 122
Municipality: Mendota Heights
School District: West St. Paul-Mendota Hts.-Eagan
School District Phone: 651-403-7002
Zip Plus 4: 1710
Property ID Number: 273760006120
Tax Year: 2026
Tax Amount: 11114
In Foreclosure?: No
Potential Short Sale?: No
Lender Owned?: No
Directions & Remarks
Public Remarks: Stunning custom-built home in the highly desirable Ivy Falls neighborhood, offering a rare blend of privacy, space, thoughtful updates, and an exceptional location close to parks. Set back in the neighborhood on over a half-acre wooded lot with a small stream behind the property, this impressive home provides a peaceful, private setting while remaining just a short walk to newly remodeled Ivy Falls Park. Inside, you’ll find a large, updated floor plan designed for everyday living and entertaining, featuring a spacious open kitchen, inviting gathering areas, a dramatic floor-to-ceiling stone fireplace, generous bedroom suites, abundant storage, and standout amenities including a his & her primary bedroom suite, open kitchen plan, wet bar, walkable attic storage, and an oversized three-car garage. With stunning features, tasteful updates, and a location where homes rarely come available, this is a truly special opportunity. Schedule your private showing today.
Directions: Hwy 13 East to Sylvandale turn right, to Maple Park Drive turn right home is on the left.
Accessible
None: 1
Air Conditioning
Central Air: 1
Amenities Unit
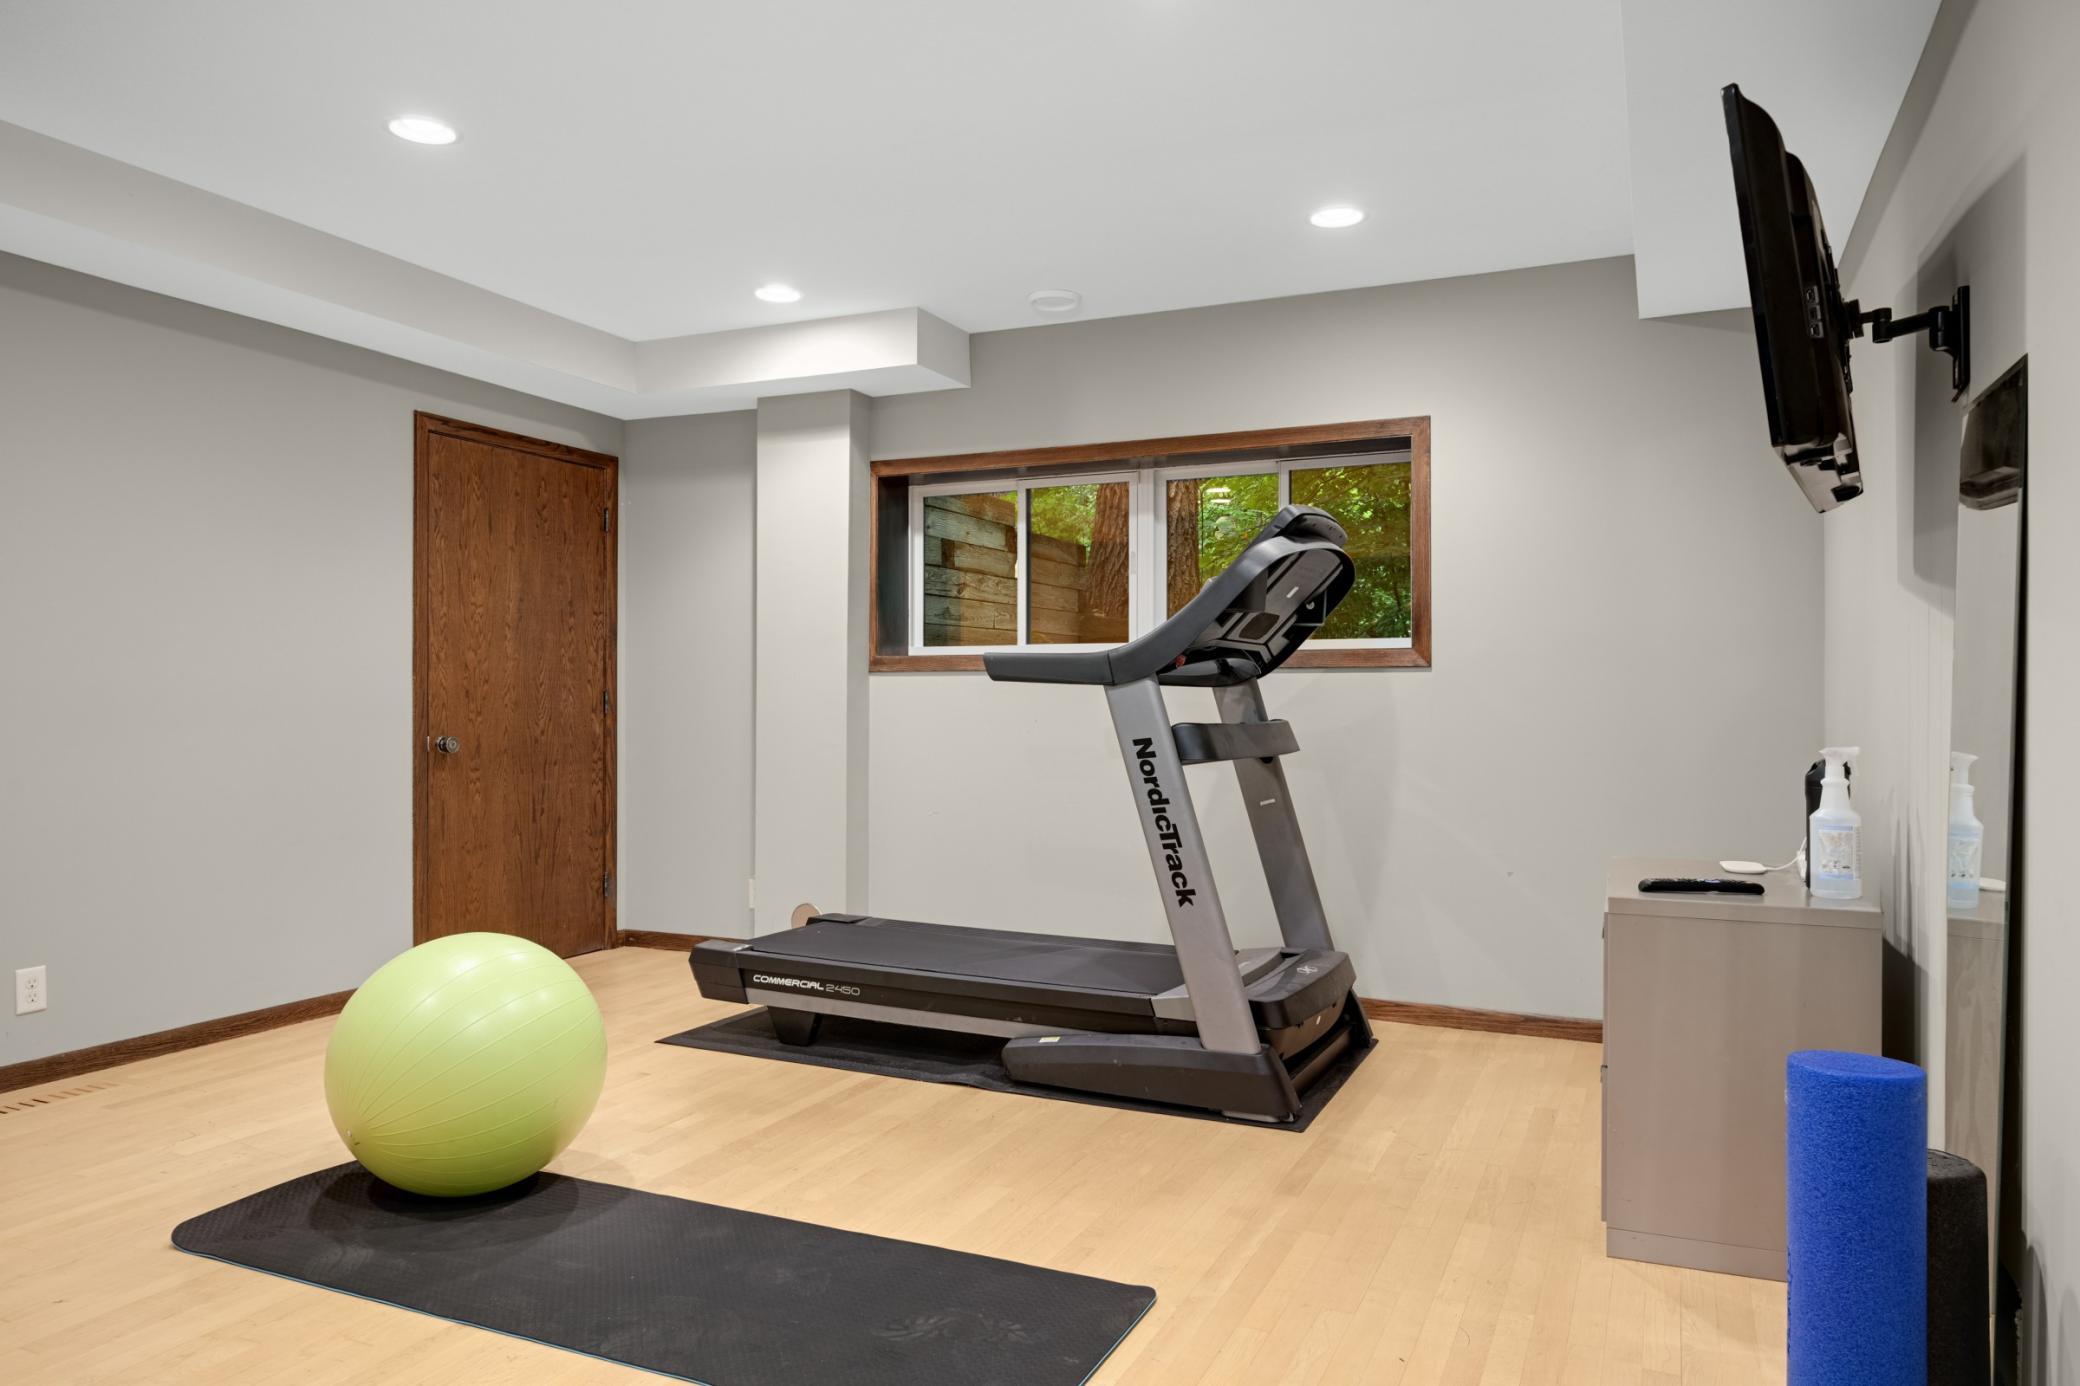
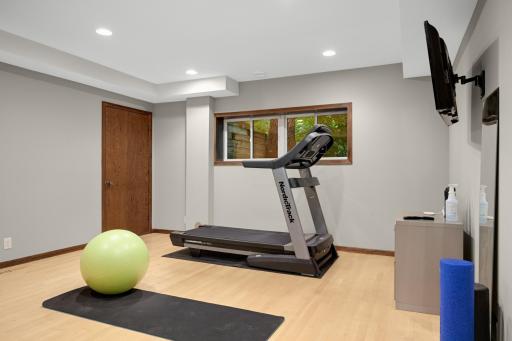
Exercise Room: 1
Hardwood Floors: 1
Hot Tub: 1
In-Ground Sprinkler: 1
Kitchen Center Island: 1
Kitchen Window: 1
Patio: 1
Primary Bedroom Walk-In Closet: 1
Tile Floors: 1
Vaulted Ceiling(s): 1
Walk-In Closet: 1
Wet Bar: 1
Appliances
Cooktop: 1
Dishwasher: 1
Disposal: 1
Double Oven: 1
Dryer: 1
Refrigerator: 1
Washer: 1
Assessments
Assessment Balance: 0
Tax With Assessments: 11114
Association Fee Includes
Other: 1
Basement
Full: 1
Bath Description
His and Her Closets: 1
Main Floor 1/2 Bath: 1
Upper Level 1/2 Bath: 1
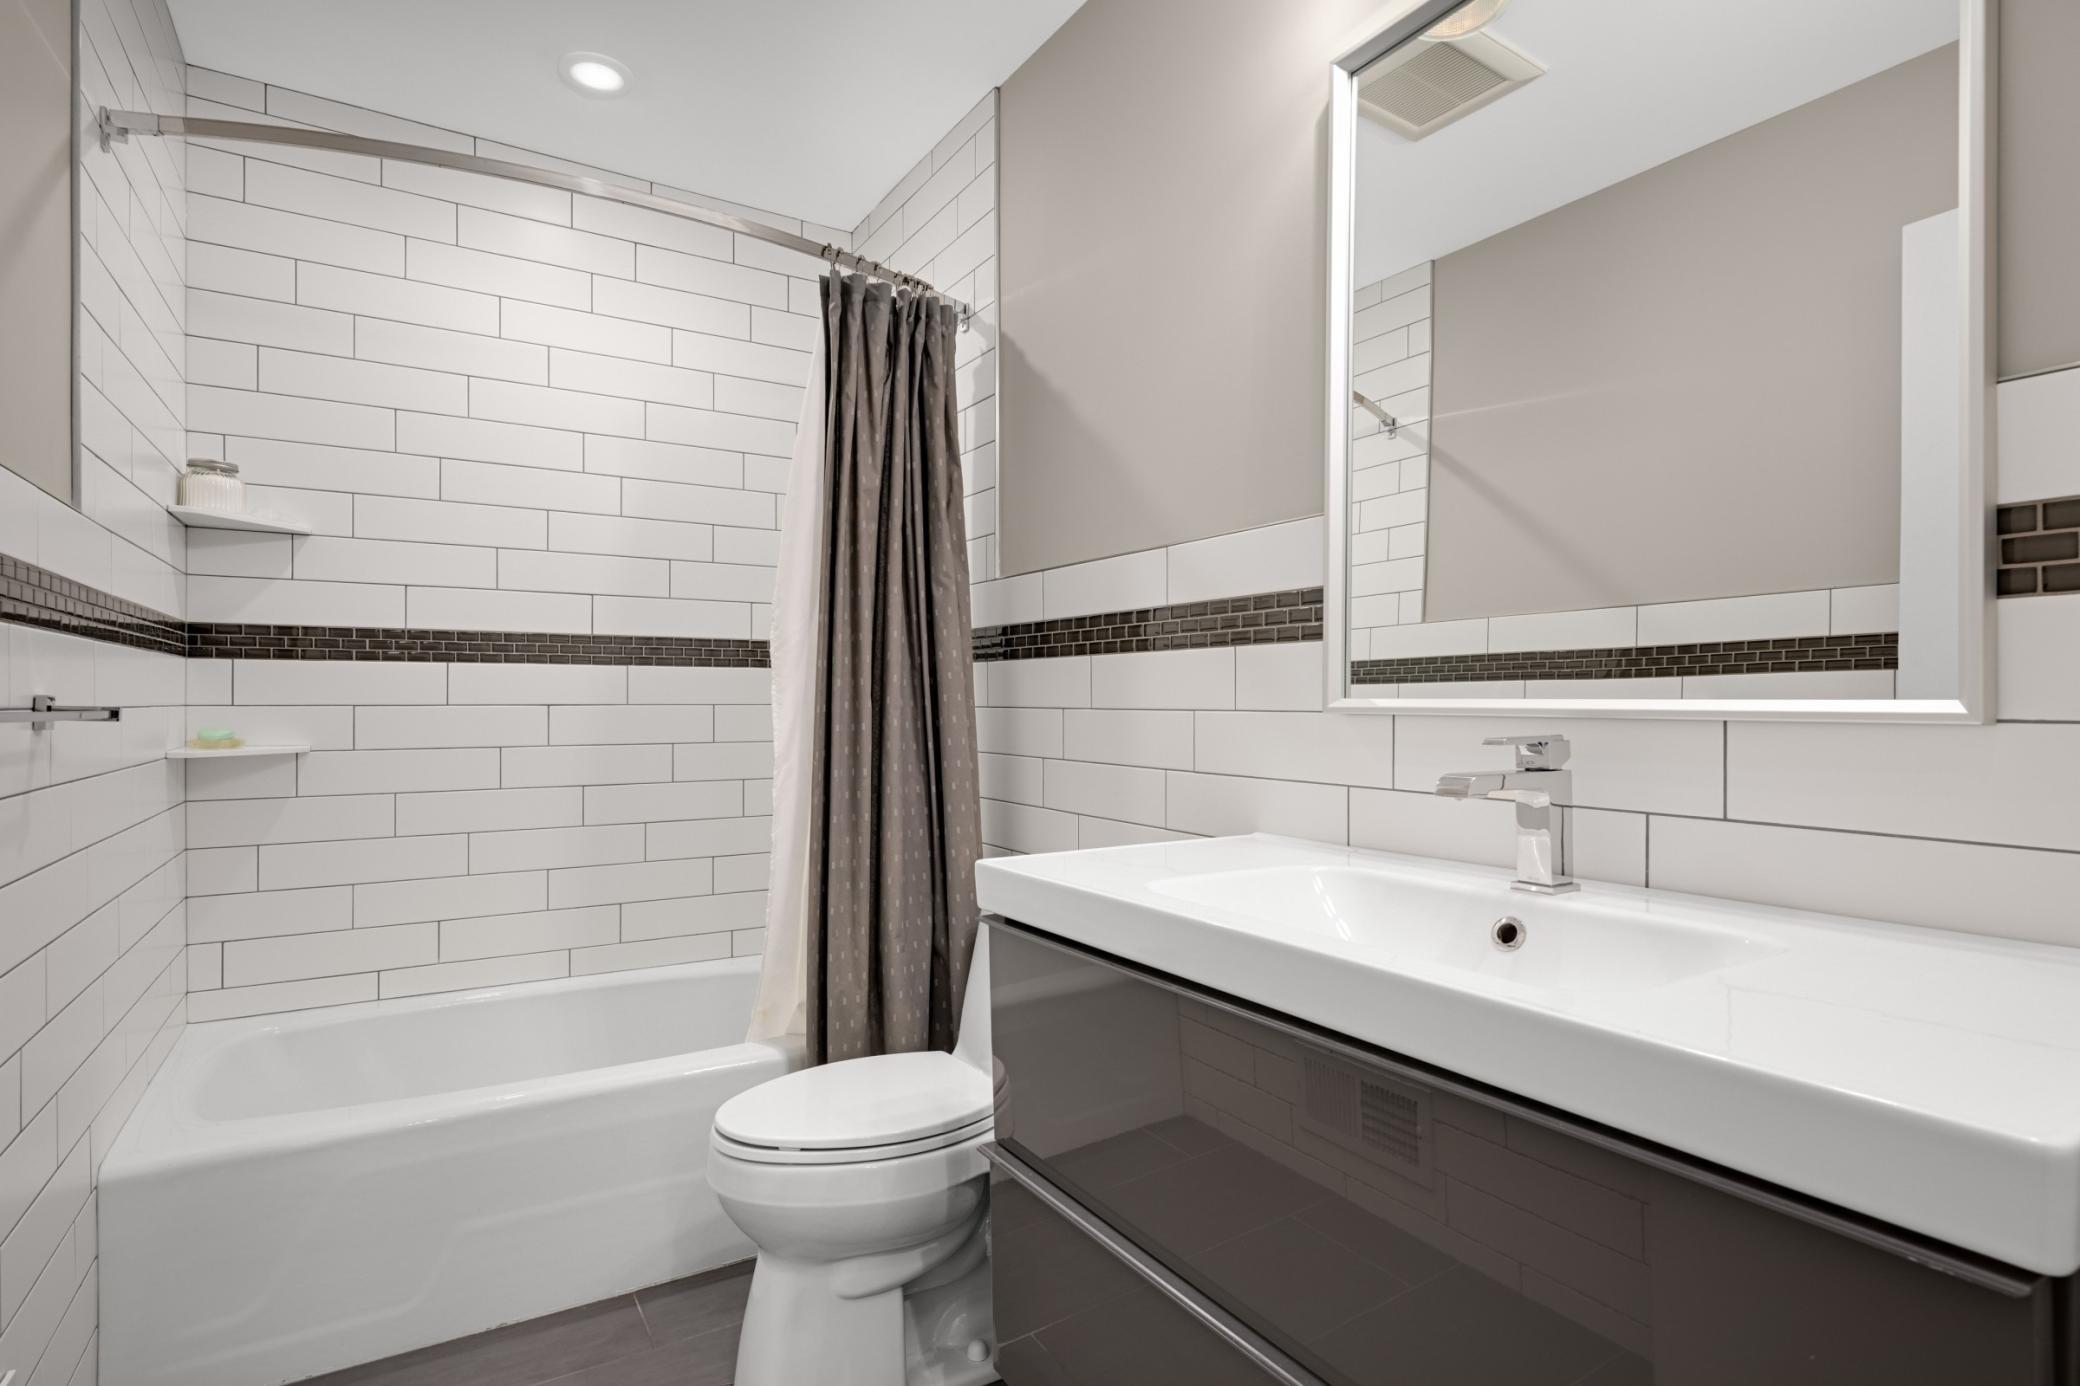
Upper Level 3/4 Bath: 1
Upper Level Full Bath: 1
1/2 Primary: 1
Full Primary: 1
Private Primary: 1
3/4 Basement: 1
Bathroom Ensuite: 1
Building Information
Finished SqFt Above Ground: 4019
Finished SqFt Below Ground: 1894
Construction Status
Previously Owned: 1
Dining Room Description
Breakfast Area: 1
Eat In Kitchen: 1
Kitchen/Dining Room: 1
Separate/Formal Dining Room: 1
Electric
200+ Amp Service: 1
Exterior
Brick/Stone: 1
Cement Board: 1
Wood: 1
Family Room Characteristics
2 or More: 1
Great Room: 1
Lower Level: 1
Main Level: 1
Fireplace Characteristics
Gas Burning: 1
Living Room: 1
Stone: 1
Foundation
Concrete Block: 1
Fuel
Natural Gas: 1
Heating
Forced Air: 1
Insurance Fee
Insurance Fee: 0
Laundry
Main Level: 1
Lease Details
Land Leased: Not Applicable
Lock Box Type
Supra: 1
Lot Description
Tree Coverage - Heavy: 1
Miscellaneous Information
Homestead: Yes
Ownership
Fractional Ownership: No
Parking Characteristics
Garage Dimensions: 37x25
Garage Square Feet: 925
Floor Drain: 1
Garage Door Opener: 1
Insulated Garage: 1
Storage: 1
Patio, Porch and Deck Features
Deck: 1
Other: 1
Patio: 1
Public Survey Info
Range#: 23
Section#: 13
Township#: 28
Road Frontage
City Street: 1
Paved Streets: 1
Road Responsibility
Public Maintained Road: 1
Roof
Age Over 8 Years: 1
Shake: 1
Wood Shingles: 1
Sellers Terms
Cash: 1
Conventional: 1
Sewer
City Sewer/Connected: 1
Special Search
3 BR on One Level: 1
Main Floor Laundry: 1
Renovated: 1
Stories
Two: 1
Water
City Water/Connected: 1
Location Tax and Other Information
House Number: 694
Street Name: Maple Park
Street Suffix: Drive
Postal City: Mendota Heights
County: Dakota
State: MN
Zip Code: 55118
Complex/Dev/Subdivision: Ivy Falls
Property Features
Accessible: None
Air Conditioning: Central Air
Amenities Unit: Exercise Room; Hardwood Floors; Hot Tub; In-Ground Sprinkler; Kitchen Center Island; Kitchen Window; Patio; Primary Bedroom Walk-In Closet; Tile Floors; Vaulted Ceiling(s); Walk-In Closet; Wet Bar
Appliances: Cooktop; Dishwasher; Disposal; Double Oven; Dryer; Refrigerator; Washer
Association Fee Includes: Other
Basement: Full
Bath Description: His and Her Closets; Main Floor 1/2 Bath; Upper Level 1/2 Bath; Upper Level 3/4 Bath; Upper Level Full Bath; 1/2 Primary; Full Primary; Private Primary; 3/4 Basement; Bathroom Ensuite
Construction Status: Previously Owned
Dining Room Description: Breakfast Area; Eat In Kitchen; Kitchen/Dining Room; Separate/Formal Dining Room
Electric: 200+ Amp Service
Exterior: Brick/Stone; Cement Board; Wood
Family Room Characteristics: 2 or More; Great Room; Lower Level; Main Level
Fireplace Characteristics: Gas Burning; Living Room; Stone
Foundation: Concrete Block
Fuel: Natural Gas
Heating: Forced Air
Laundry: Main Level
Lock Box Type: Supra
Lot Description: Tree Coverage - Heavy
Parking Characteristics: Floor Drain; Garage Door Opener; Insulated Garage; Storage
Road Frontage: City Street; Paved Streets
Road Responsibility: Public Maintained Road
Roof: Age Over 8 Years; Shake; Wood Shingles
Sellers Terms: Cash; Conventional
Sewer: City Sewer/Connected
Special Search: 3 BR on One Level; Main Floor Laundry; Renovated
Stories: Two
Water: City Water/Connected
Room Information
| Room Name | Dimensions | Level |
| Amusement Room | 31x22 | Lower |
| Deck | 14x20 | Main |
| Den | 10x18 | Upper |
| Dining Room | 27x23 | Main |
| Exercise Room | 15x15 | Lower |
| Family Room | 20x13 | Main |
| First (1st) Bedroom | 14x18 | Upper |
| Fourth (4th) Bedroom | 15x21 | Lower |
| Foyer | 16x9 | Main |
| Kitchen | 20x11 | Main |
| Laundry | 11x12 | Main |
| Living Room | 14x11 | Main |
| Patio | 15x24 | Lower |
| Second (2nd) Bedroom | 13x12 | Upper |
| Sitting Room | 16x15 | Main |
| Third (3rd) Bedroom | 13x16 | Upper |
 Full Floor Plan.pdf
Listing Office: Midwest Realty Group, LLC
Last Updated: September - 20 - 2026
The data relating to real estate for sale on this web site comes in part from the Broker Reciprocity SM Program of the Regional Multiple Listing Service of Minnesota, Inc. The information provided is deemed reliable but not guaranteed. Properties subject to prior sale, change or withdrawal. ©2026 Regional Multiple Listing Service of Minnesota, Inc All rights reserved.