$800,000
Maple Grove, MN 55311
MLS# 7096360
5 beds | 4 baths | 3964 sqft
1 / 45
Property Description
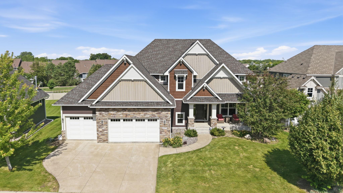
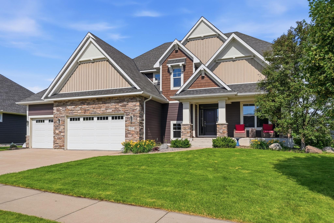
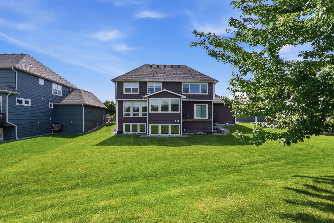
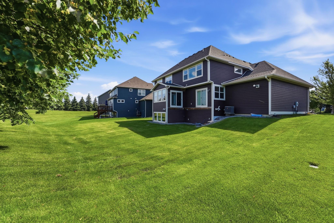
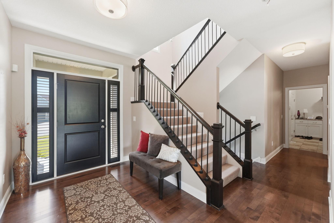
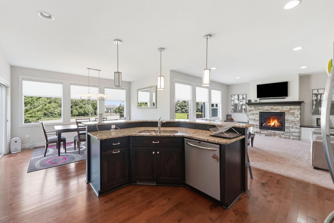
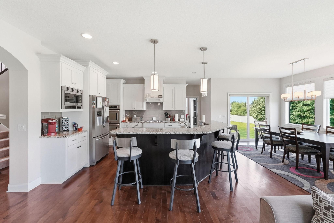
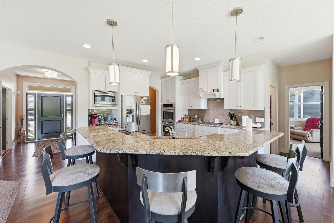
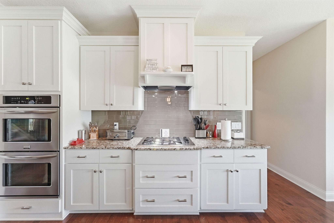
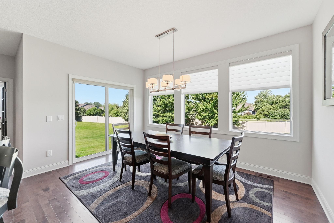
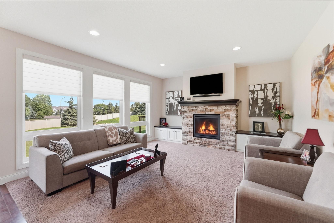
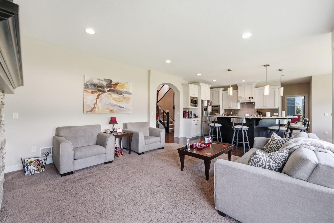
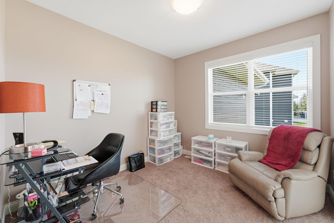
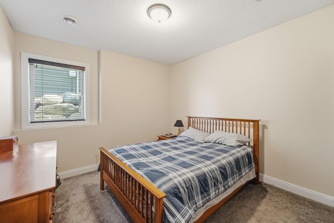
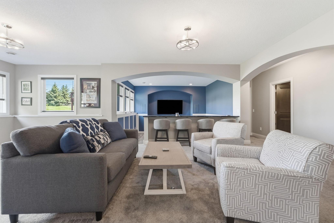
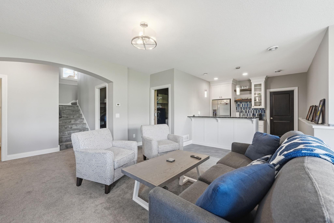
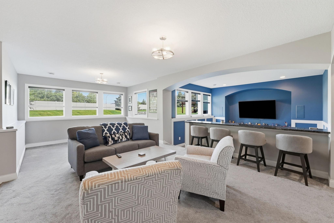
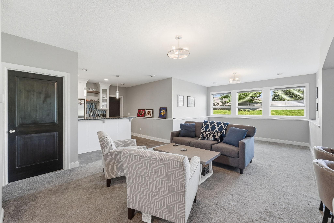
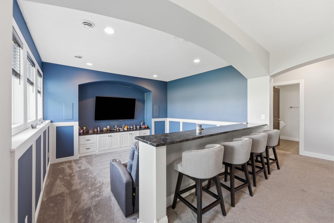
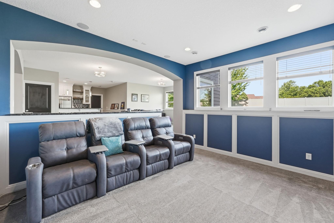
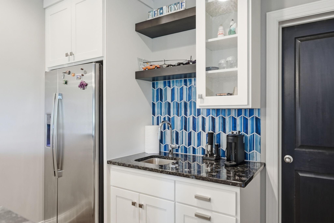
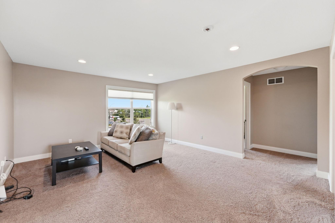
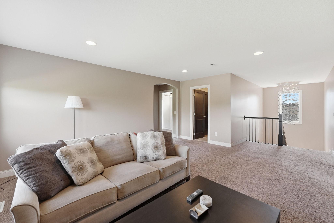
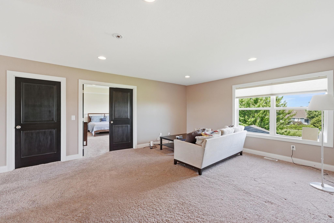
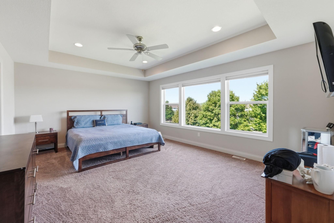
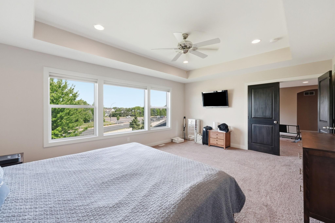
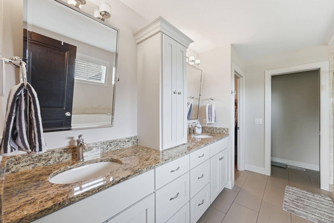
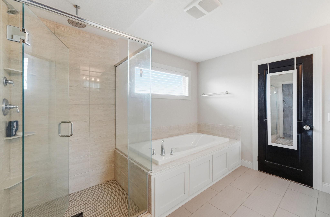
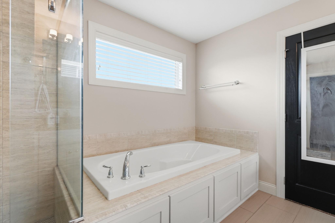
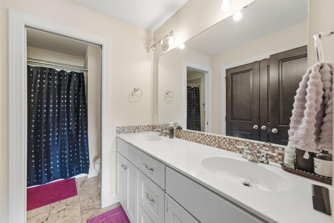
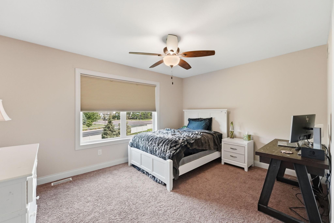
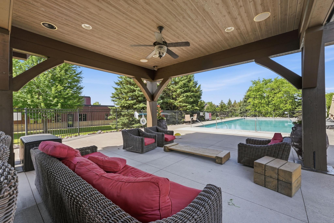
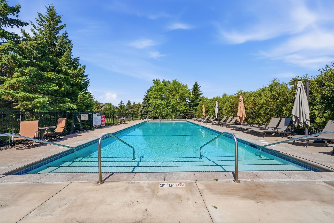
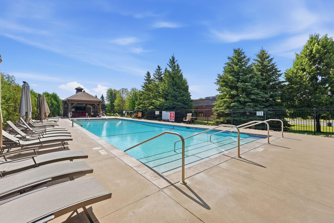
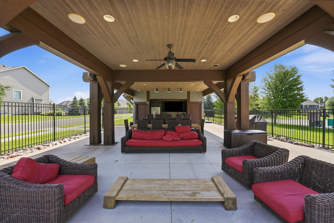
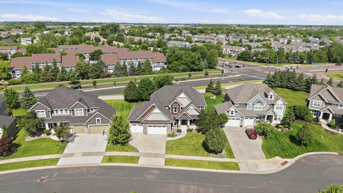
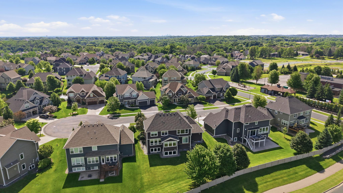
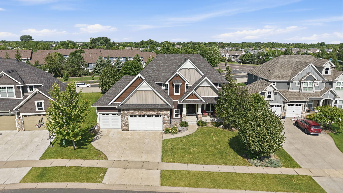
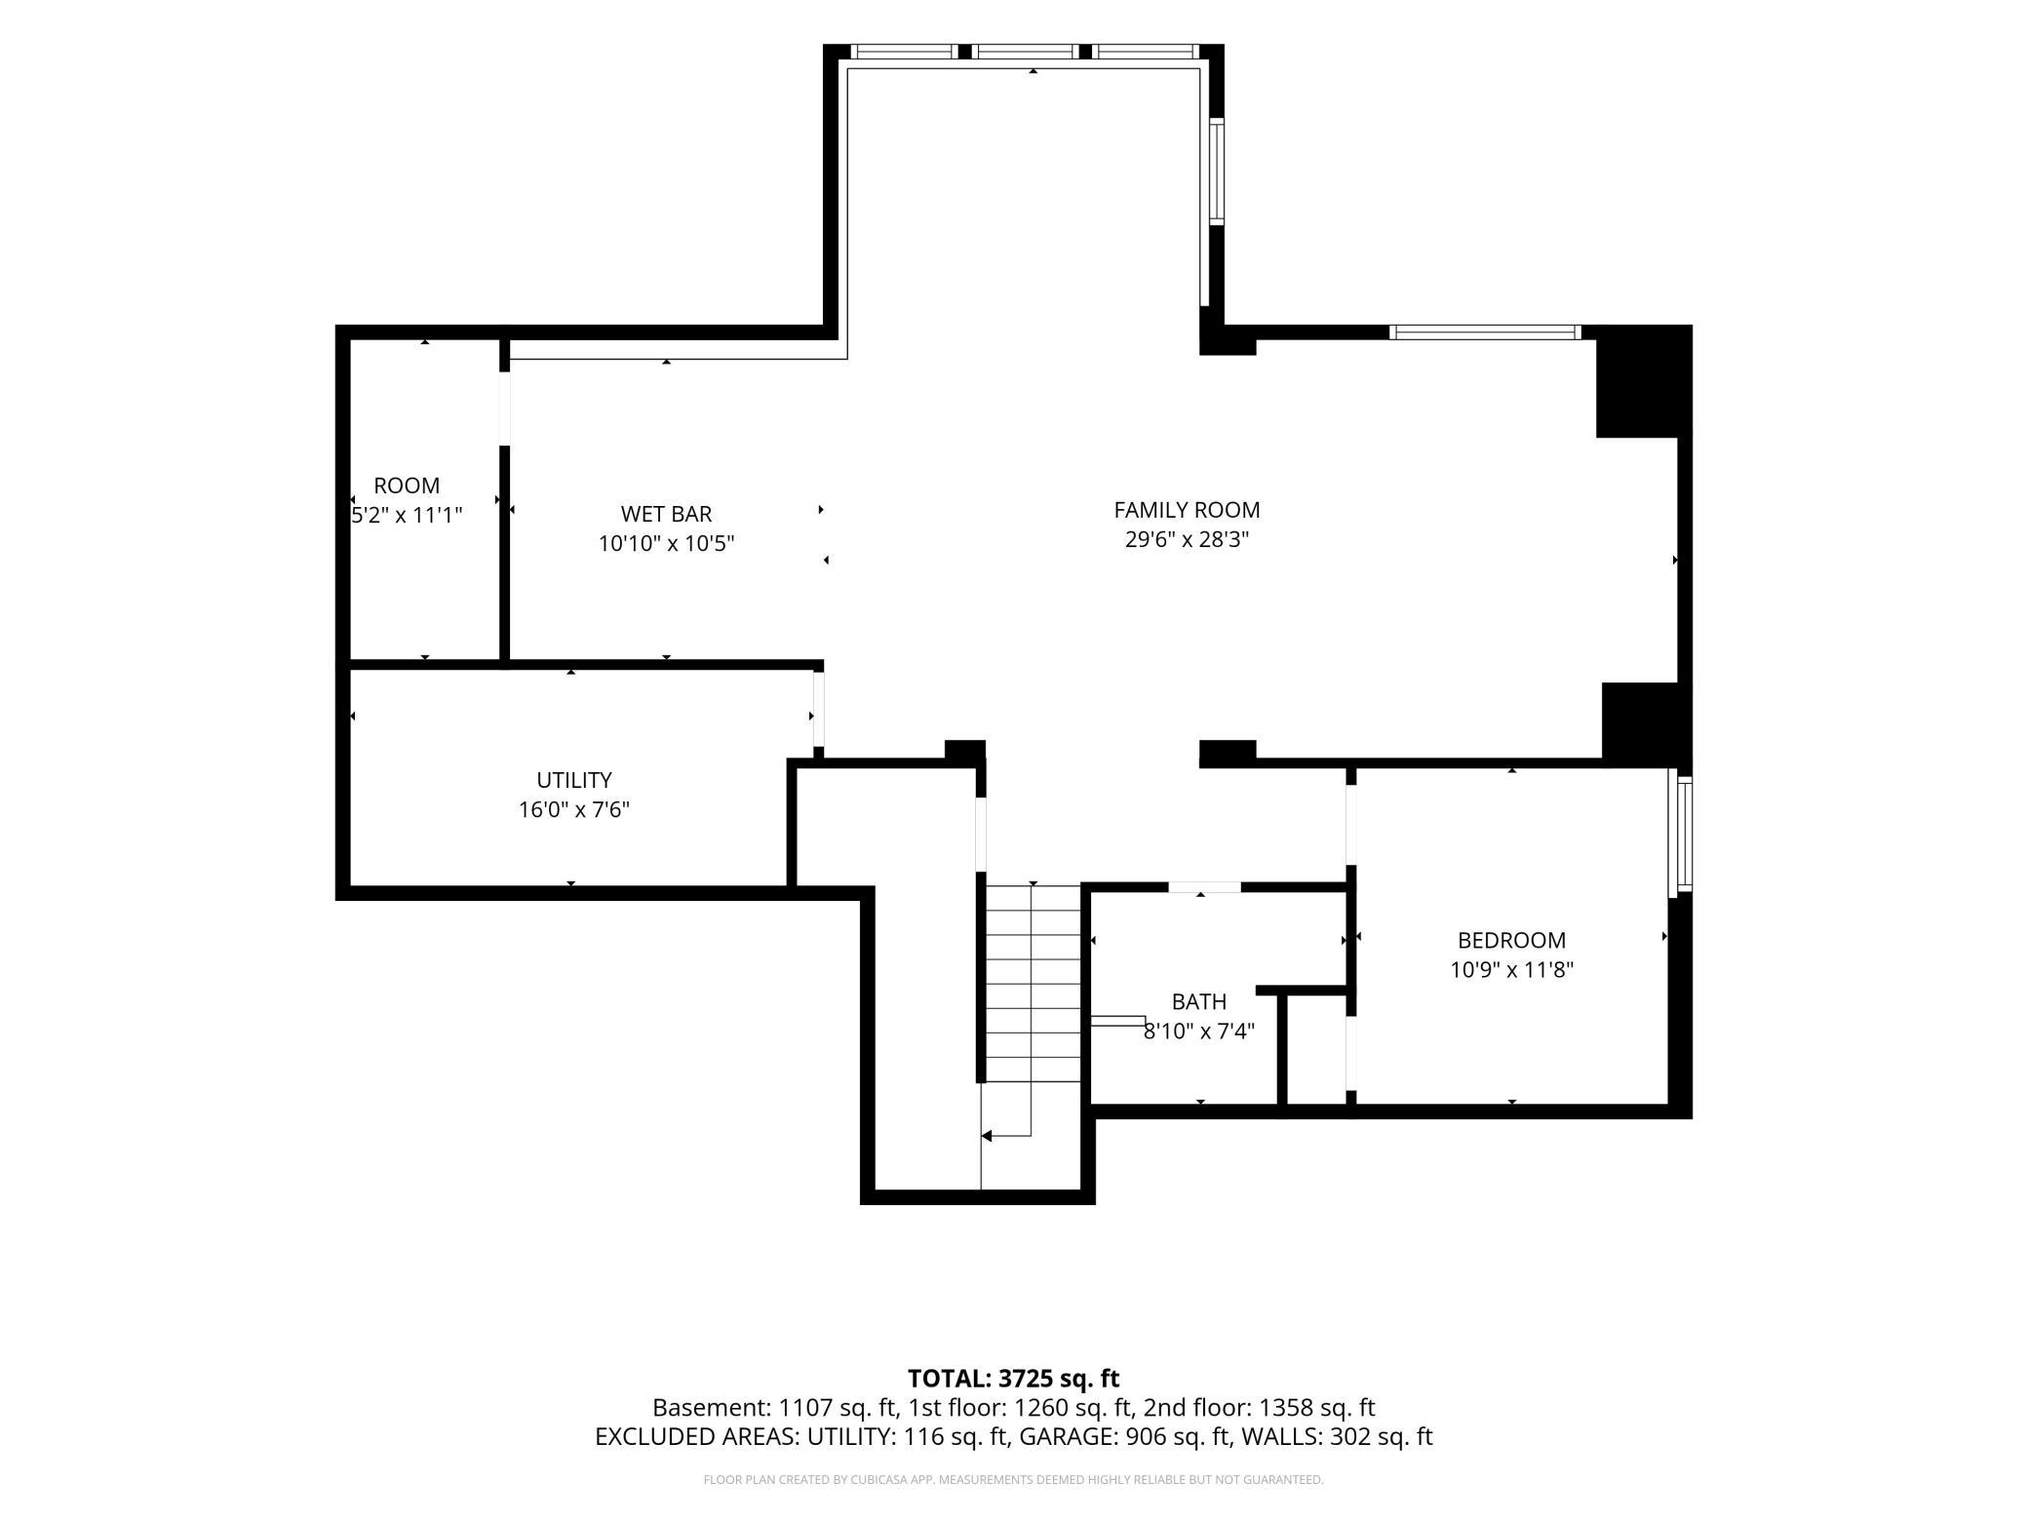
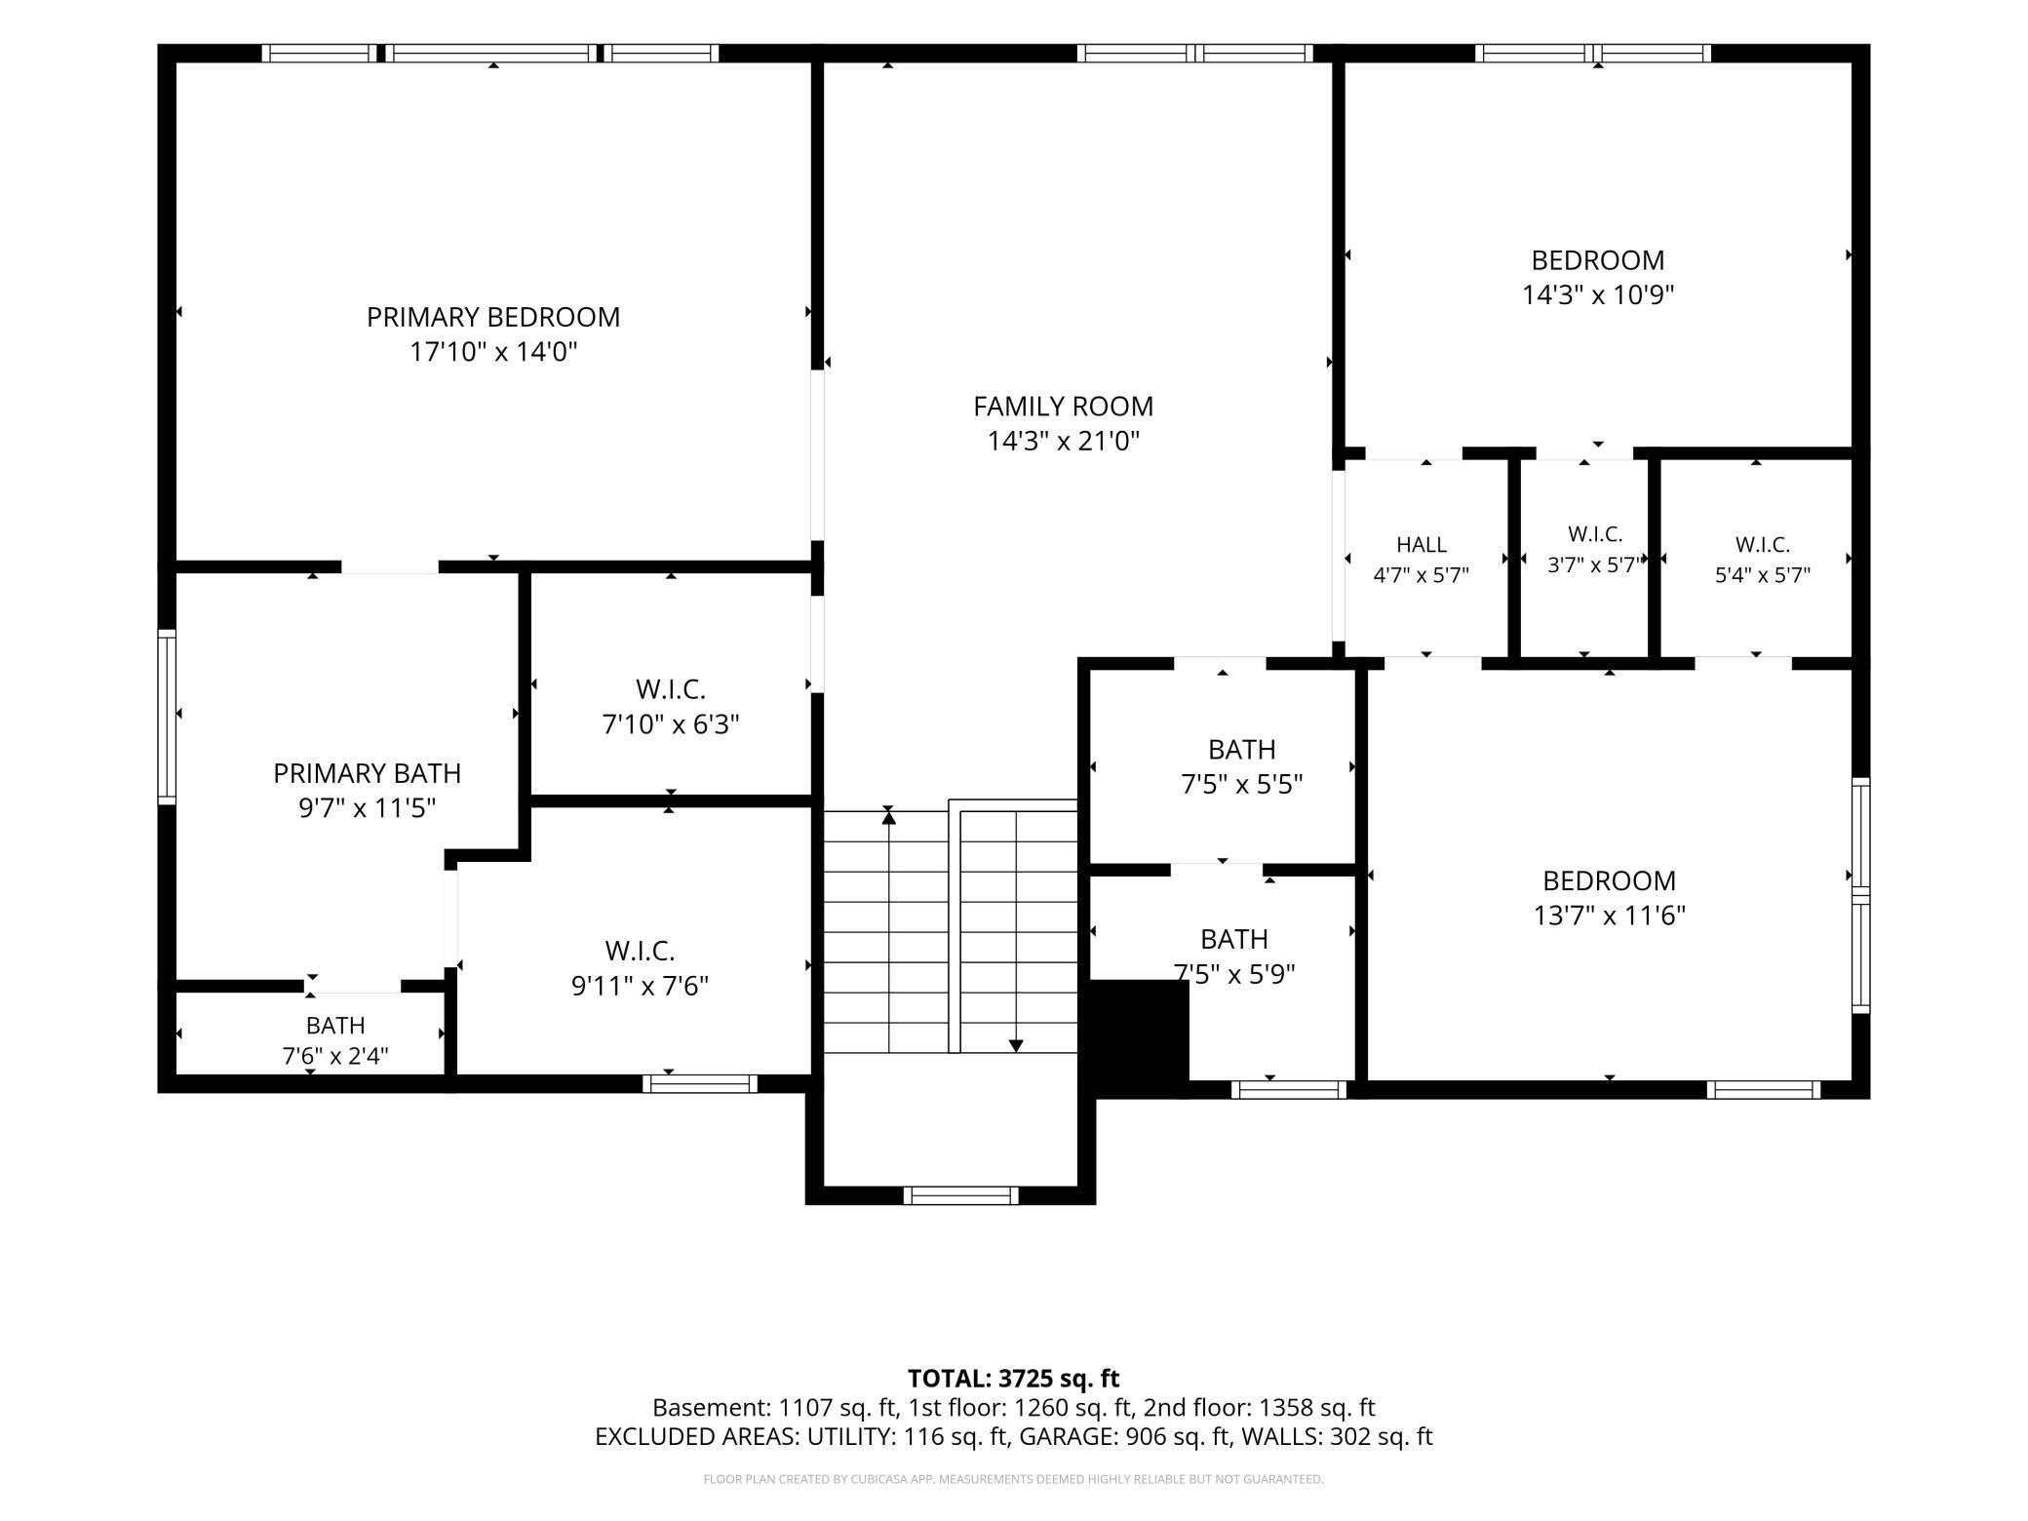
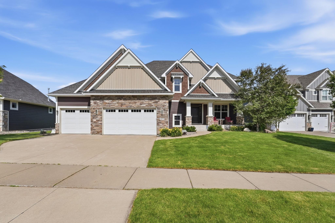
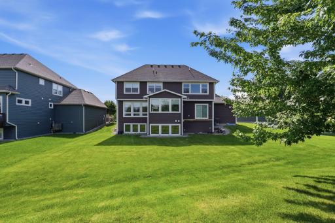
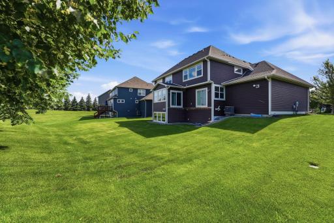
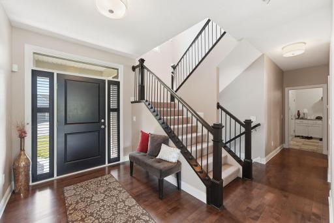
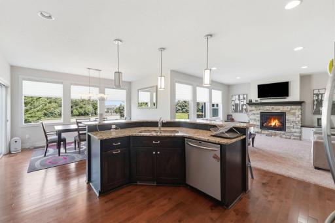
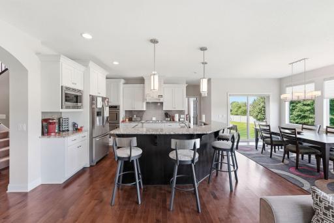
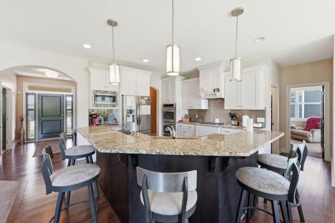
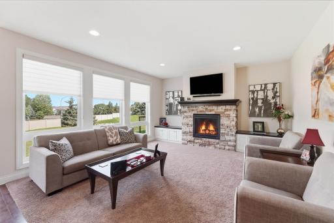
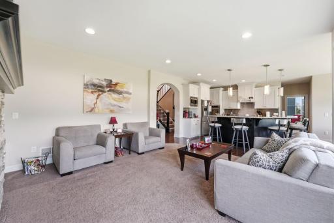
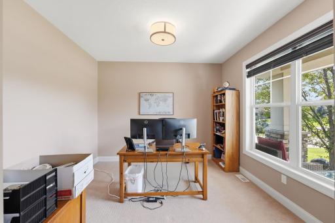
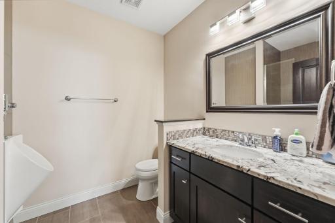
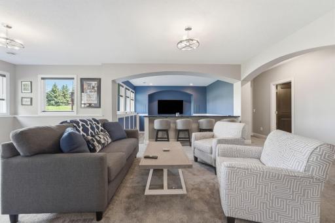
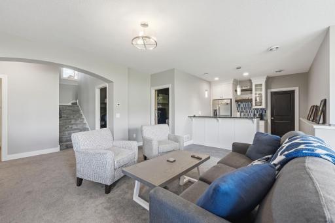
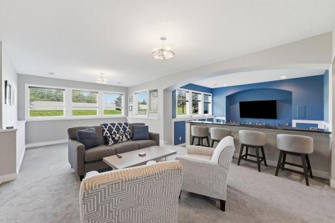
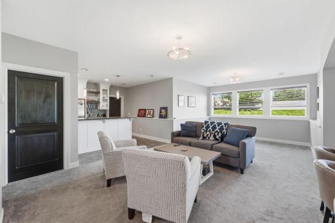
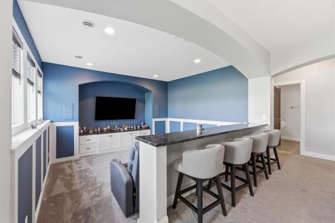
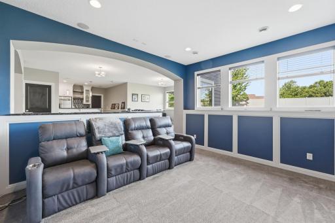
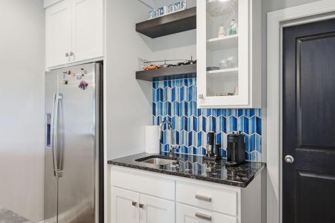
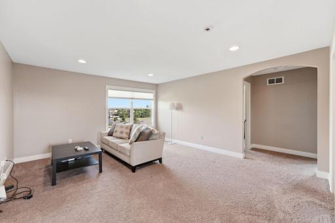
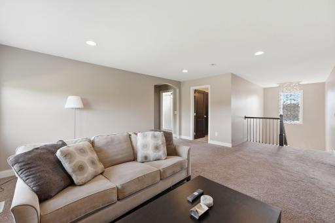
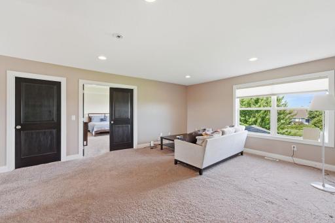
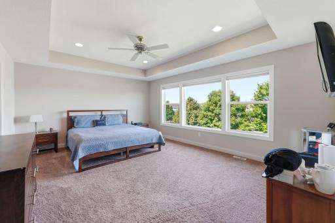
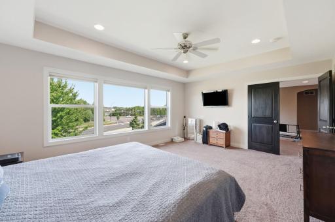
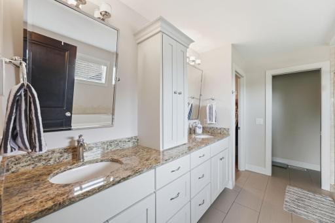
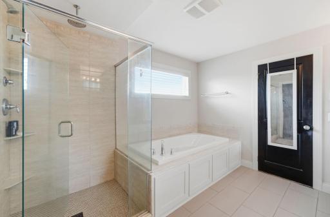
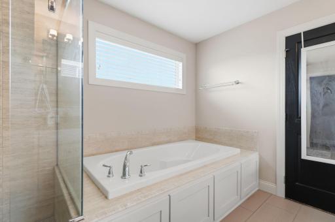
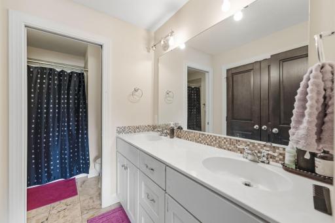
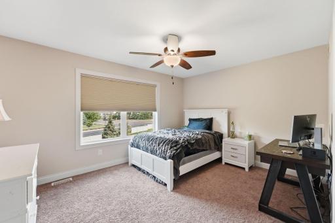
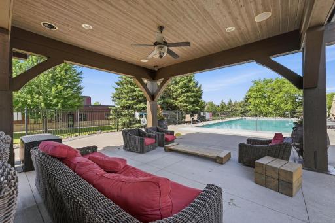
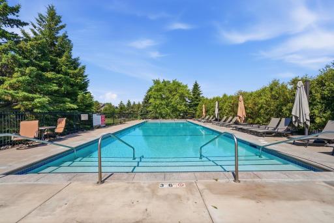
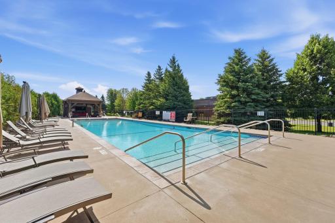
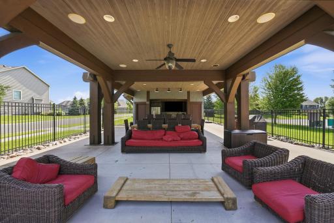
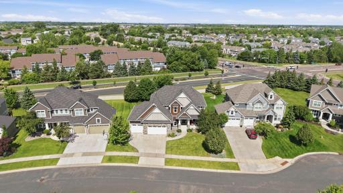
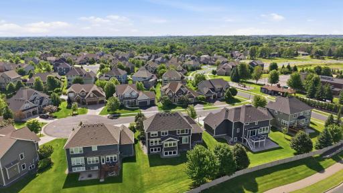
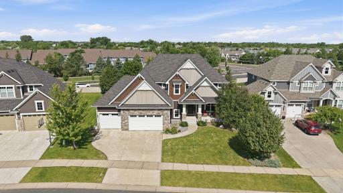
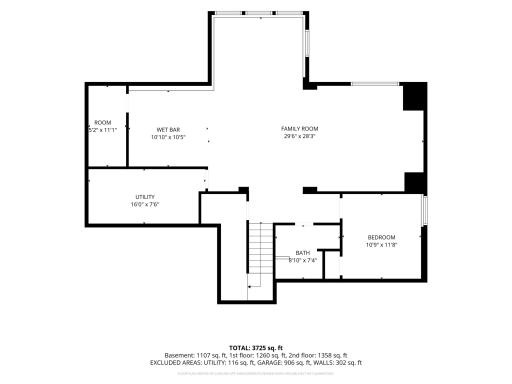
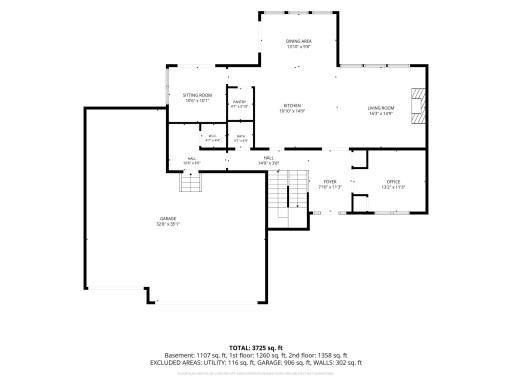
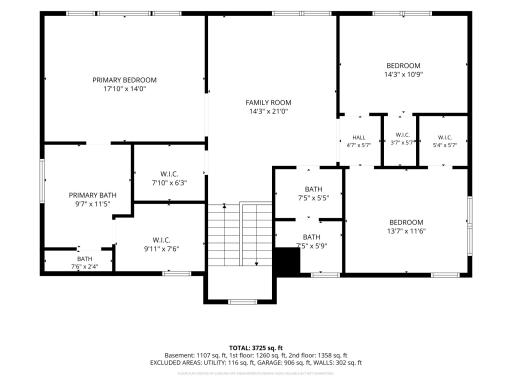
Welcome to this stunning 5-bedroom, 4-bathroom home nestled on a quiet cul-de-sac in the heart of Maple Grove. Designed with both comfort and entertainment in mind, this spacious home offers an exceptional layout featuring multiple living areas, generously sized bedrooms, and plenty of room for everyone to spread out and enjoy. The expansive owner's suite is a true retreat with a giant primary bedroom, luxurious spa-like en-suite bath, and abundant closet space. A beautifully finished basement, completed just four years ago, adds valuable living space and includes a dedicated home theater room for the ultimate movie nights, sporting events, and entertaining guests. Car enthusiasts, hobbyists, and those needing extra storage will appreciate the huge 1,000 sq. ft. heated 3-car garage, offering ample room for vehicles, tools, recreational equipment, and workspace. Recent updates provide added peace of mind, including a new A/C installed in 2020 and a new water heater installed in 2021. Residents also enjoy outstanding neighborhood amenities, including a giant community swimming pool with a spacious lounge area, perfect for relaxing on warm summer days or gathering with neighbors and friends. Ideally located near parks, shopping, dining, trails, and top-rated schools, this exceptional home offers the perfect combination of space, comfort, and convenience. Homes offering this level of space, premium features, recent updates, and sought-after community amenities are a rare find. Schedule your private showing today before this exceptional opportunity is gone!
Details
Maps
Contract Information
Owner is an Agent?: No
Auction?: No
Status: Active
Contingency: None
Current Price: $800,000
Original List Price: 829900
ListPrice: 800000
List Date: 2026-07-03
Office/Member Info
Association: SEMR
General Property Information
Assoc Mgmt Co. Phone #: 763-225-6400
Association Fee Frequency: Quarterly
Association Mgmt Co. Name: Associa Minnesota
Common Wall: No
Lot Measurement: Acres
Manufactured Home?: No
Multiple PIDs?: No
New Development: No
Number of Fireplaces: 1
Waterfront YN: No
Year Built: 2013
Yearly/Seasonal: Yearly
Zoning: Residential-Single Family
Lot Dimensions: 114x114
Acres: 0.3
Bath Three Quarters: 1
Bath Half: 1
Bath Quarter: 0
Main Floor Total SqFt: 2844
Above Grd Total SqFt: 2844
Below Grd Total SqFt: 1120
Total SqFt: 3964
Total Finished Sqft: 3964.00
FireplaceYN: Yes
Foundation Size: 3964
Style: (SF) Single Family
Garage Stalls: 3
Association Fee: 500
Assessment Pending: Unknown
Bedrooms: 5
Baths Total: 4
Bath Full: 2
Location, Tax and Other Information
AssocFeeYN: Yes
Legal Description: LOT 003 BLOCK 003 CEDARCREST OF MAPLE GROVE
Listing City: Maple Grove
Map Page: 76
Municipality: Maple Grove
School District: Osseo
School District Phone: 763-391-7000
Zip Plus 4: 3974
Property ID Number: 2911922330025
Tax Year: 2025
Tax Amount: 10032
In Foreclosure?: No
Potential Short Sale?: No
Lender Owned?: No
Directions & Remarks
Public Remarks: Welcome to this stunning 5-bedroom, 4-bathroom home nestled on a quiet cul-de-sac in the heart of Maple Grove. Designed with both comfort and entertainment in mind, this spacious home offers an exceptional layout featuring multiple living areas, generously sized bedrooms, and plenty of room for everyone to spread out and enjoy. The expansive owner's suite is a true retreat with a giant primary bedroom, luxurious spa-like en-suite bath, and abundant closet space. A beautifully finished basement, completed just four years ago, adds valuable living space and includes a dedicated home theater room for the ultimate movie nights, sporting events, and entertaining guests.
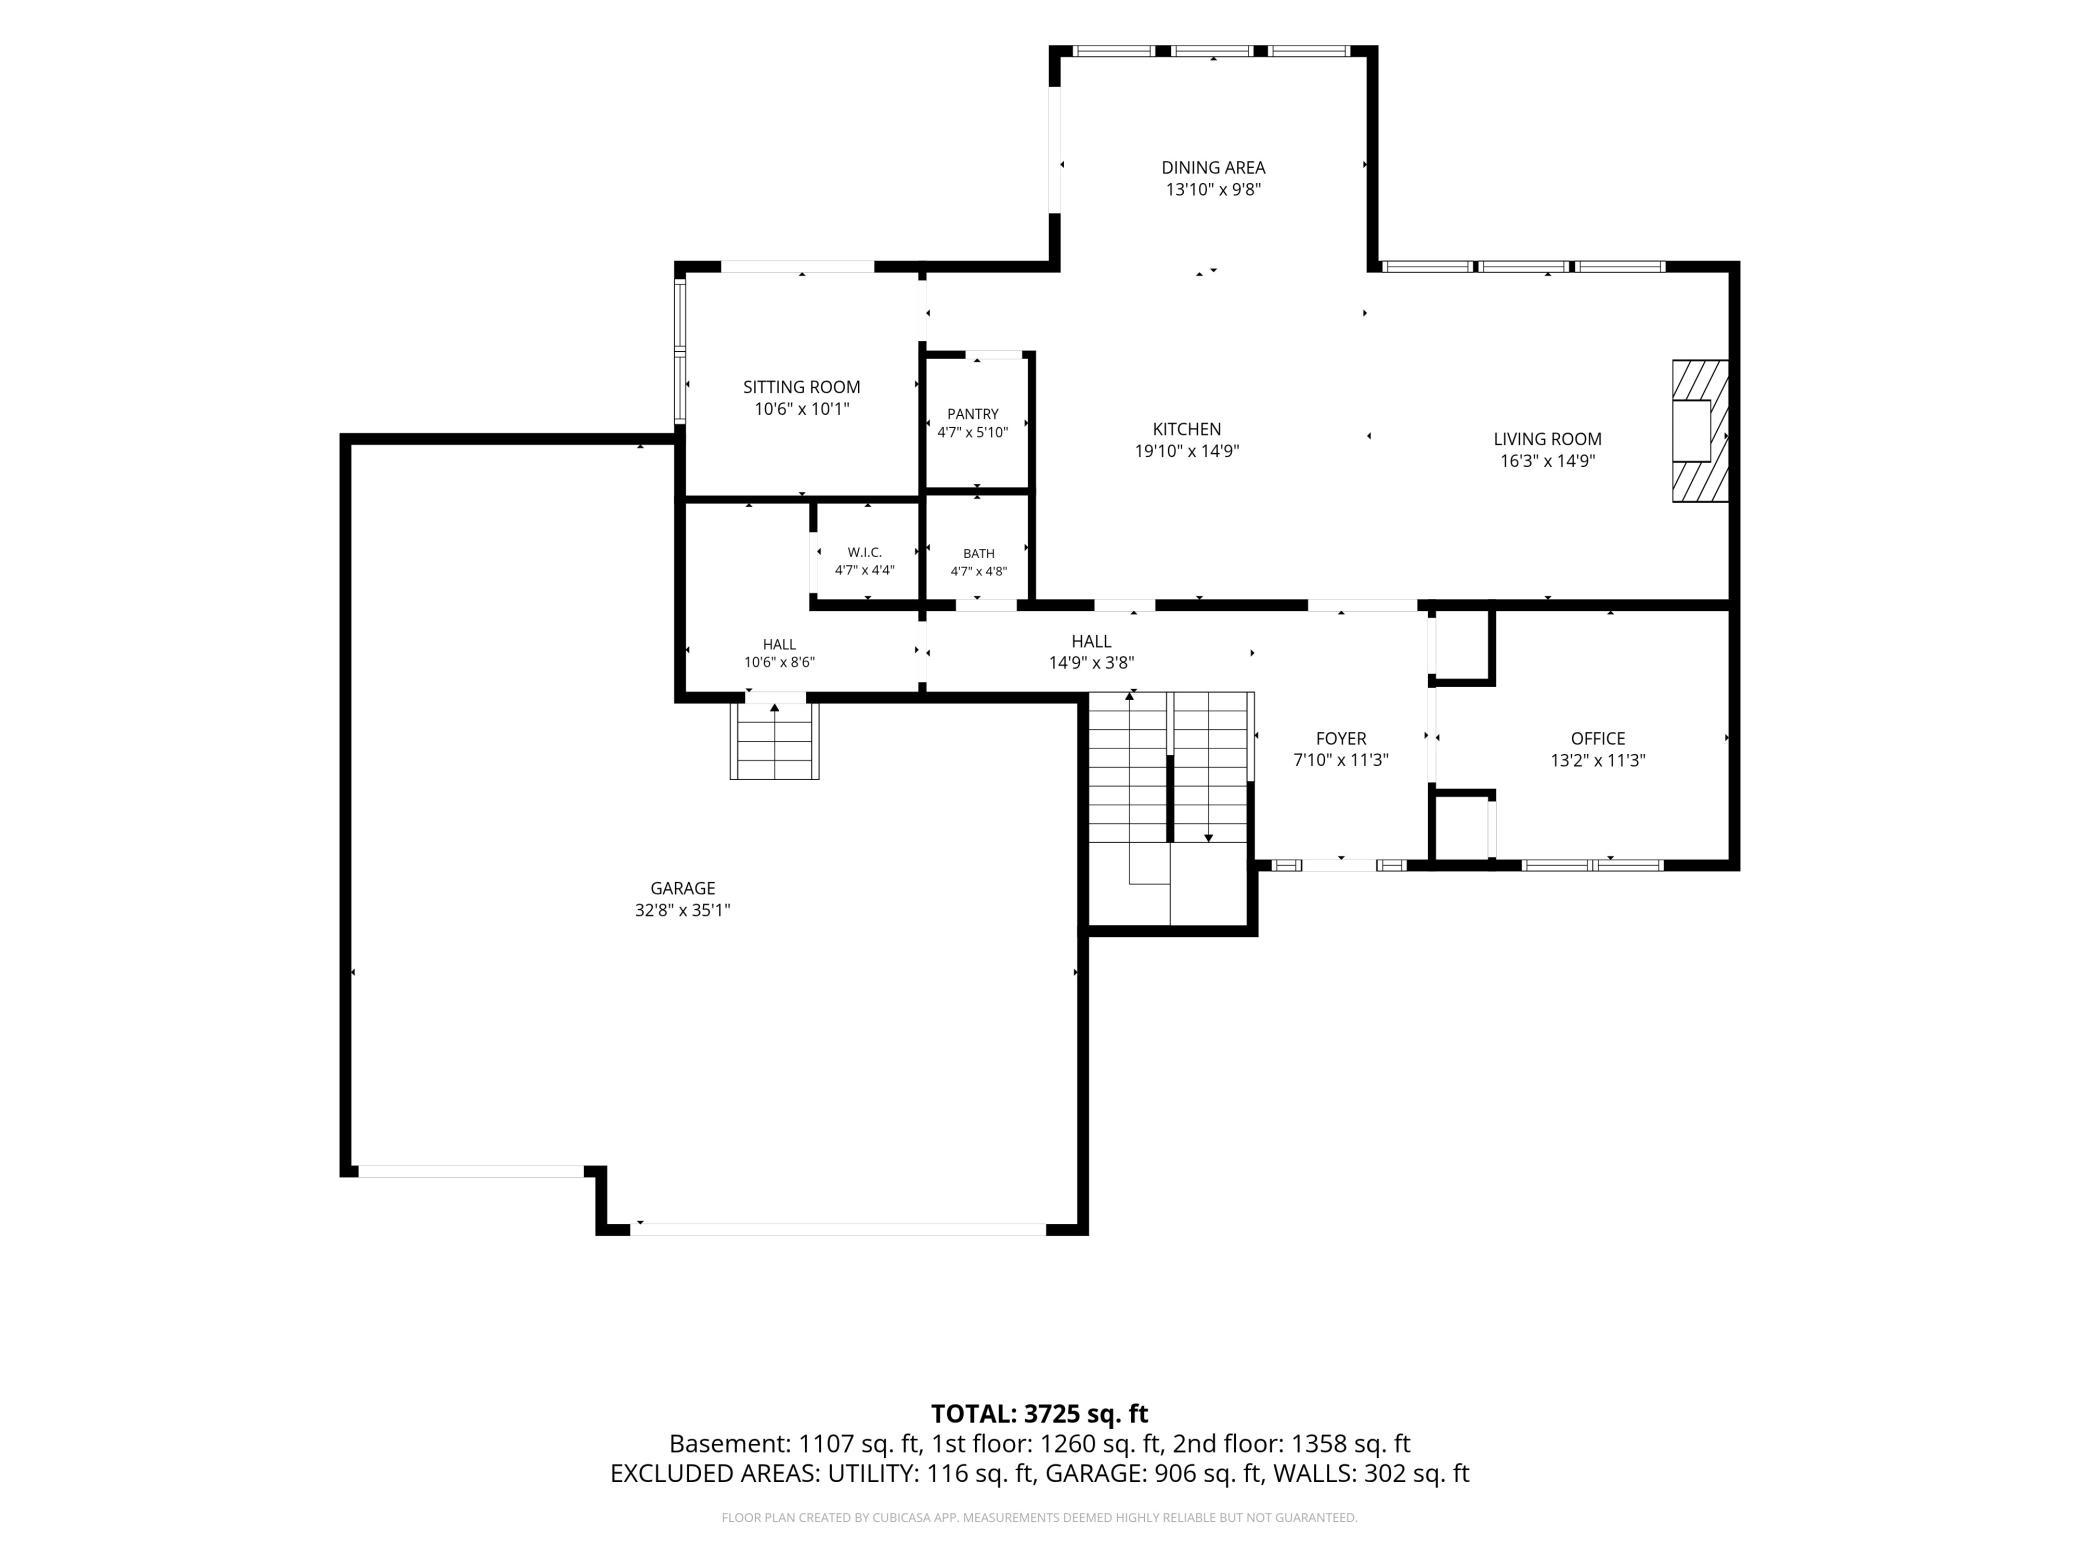
Car enthusiasts, hobbyists, and those needing extra storage will appreciate the huge 1,000 sq. ft. heated 3-car garage, offering ample room for vehicles, tools, recreational equipment, and workspace. Recent updates provide added peace of mind, including a new A/C installed in 2020 and a new water heater installed in 2021.
Residents also enjoy outstanding neighborhood amenities, including a giant community swimming pool with a spacious lounge area, perfect for relaxing on warm summer days or gathering with neighbors and friends.
Ideally located near parks, shopping, dining, trails, and top-rated schools, this exceptional home offers the perfect combination of space, comfort, and convenience. Homes offering this level of space, premium features, recent updates, and sought-after community amenities are a rare find. Schedule your private showing today before this exceptional opportunity is gone!
Directions: 494 to Bass Lake Road West to Lawndale, South to 69th Place, East to 69th Ave, left on Kimberly Crt home 2nd on Right.
Accessible
None: 1
Air Conditioning
Central Air: 1
Appliances
Air-To-Air Exchanger: 1
Cooktop: 1
Dishwasher: 1
Dryer: 1
Microwave: 1
Range: 1
Refrigerator: 1
Washer: 1
Assessments
Assessment Balance: 0
Tax With Assessments: 10032
Association Fee Includes
Recreation Facility: 1
Shared Amenities: 1
Bath Description
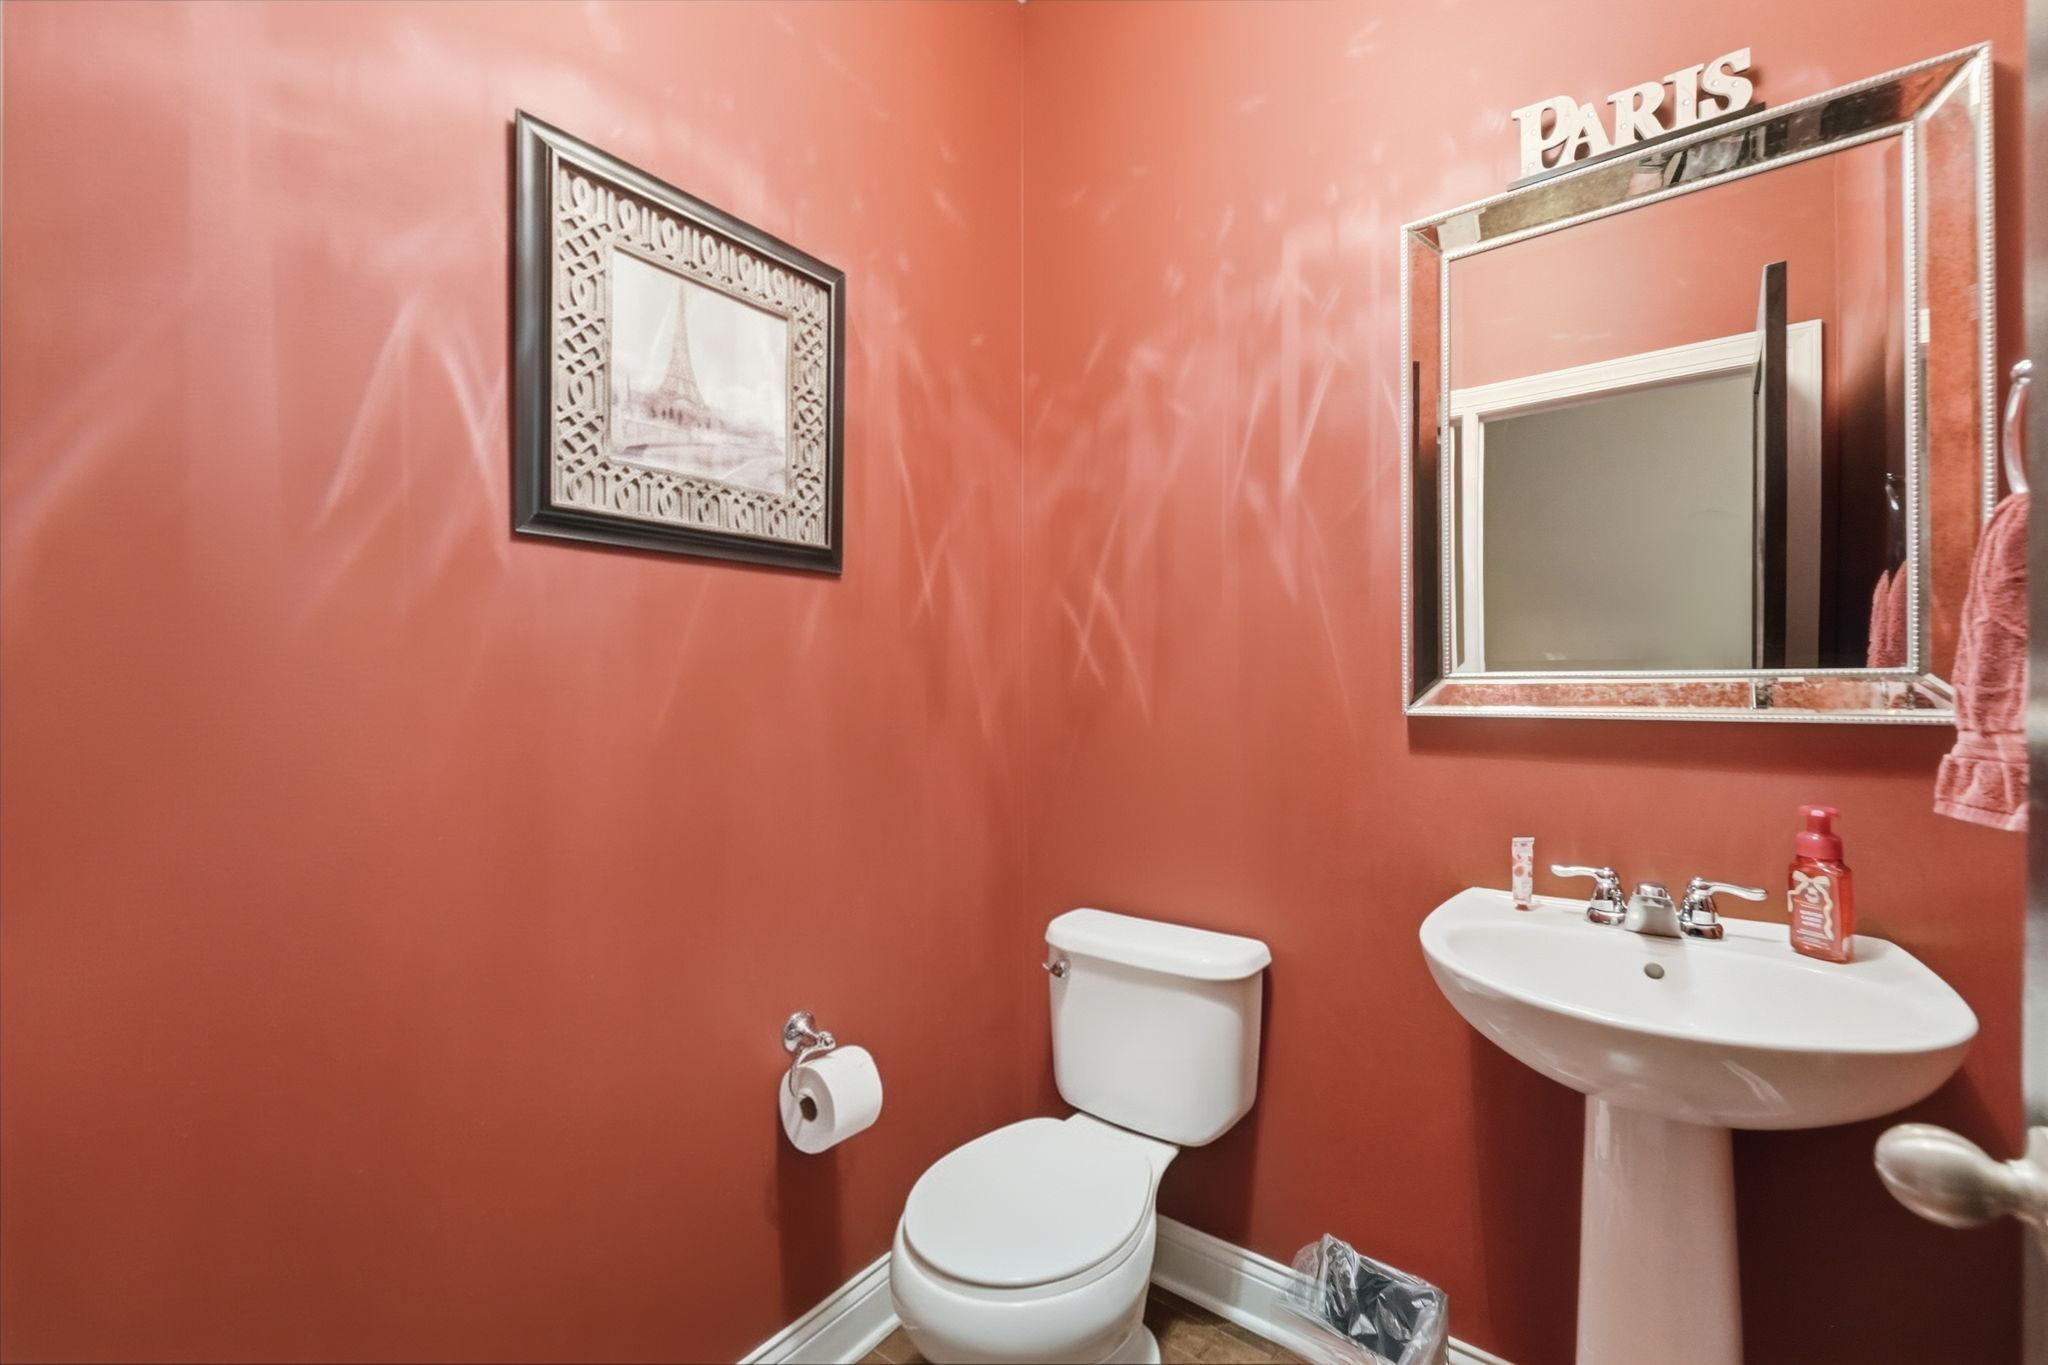
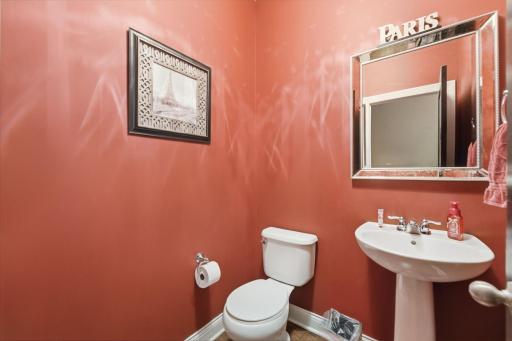
Main Floor 1/2 Bath: 1
Upper Level Full Bath: 1
Full Primary: 1
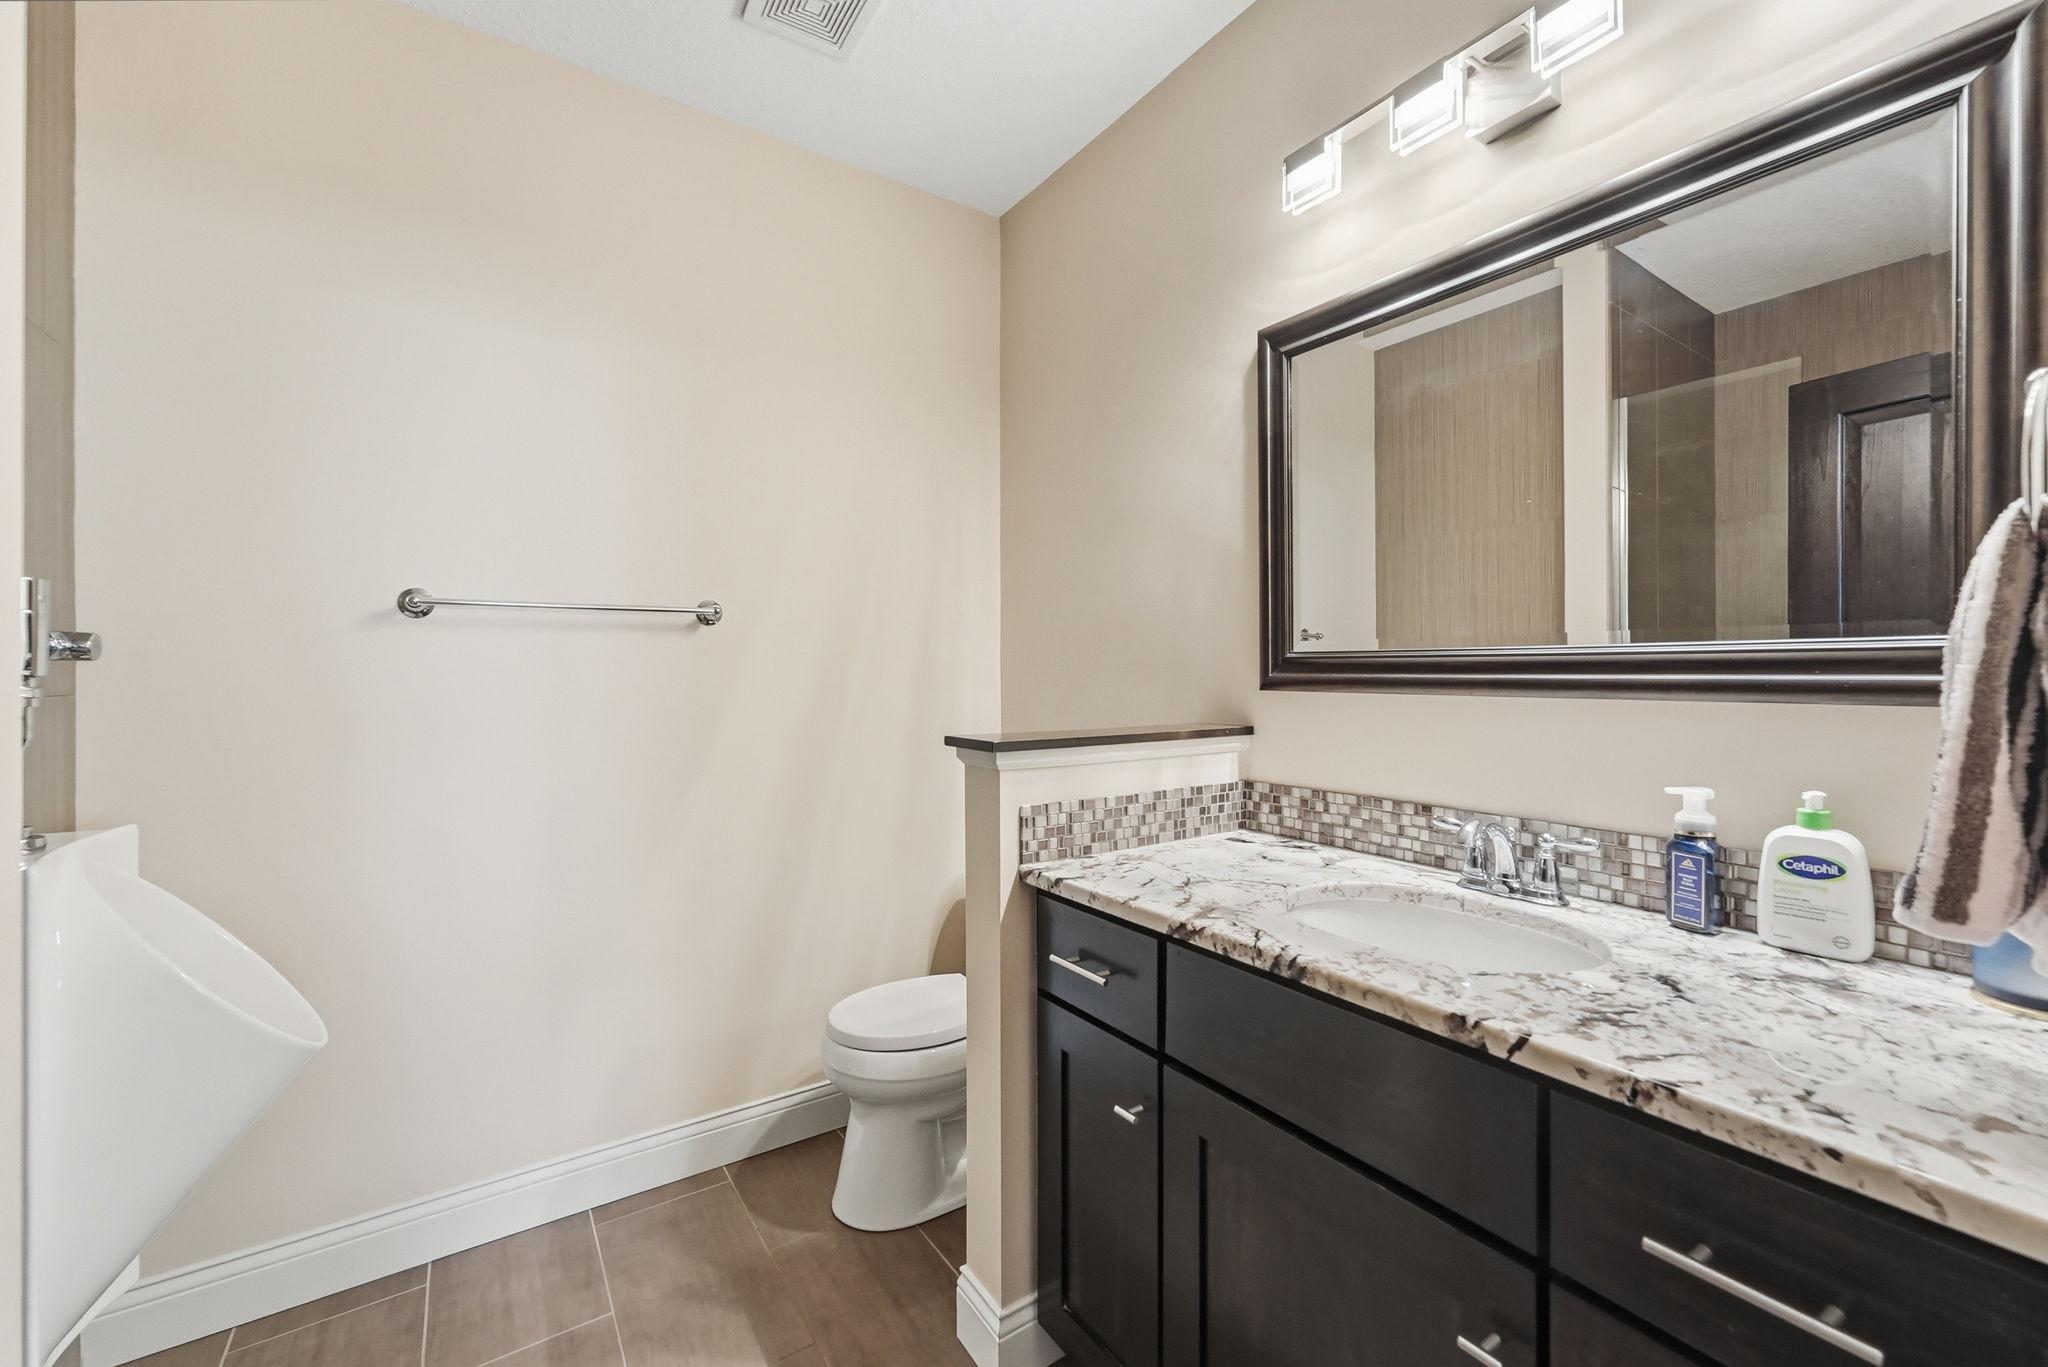
3/4 Basement: 1
Building Information
Finished SqFt Above Ground: 2844
Finished SqFt Below Ground: 1120
Construction Status
Previously Owned: 1
Dining Room Description
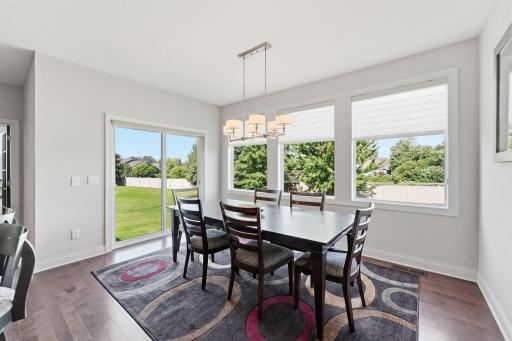
Informal Dining Room: 1
Kitchen/Dining Room: 1
Exterior
Brick/Stone: 1
Vinyl: 1
Foundation
Concrete Block: 1
Fuel
Natural Gas: 1
Heating
Forced Air: 1
Insurance Fee
Insurance Fee: 0
Lease Details
Land Leased: Not Applicable
Miscellaneous Information
DP Resource: Yes
Homestead: Yes
Ownership
Fractional Ownership: No
Parking Characteristics
Garage Square Feet: 1000
Public Survey Info
Range#: 22
Section#: 29
Township#: 119
Sewer
City Sewer/Connected: 1
Stories
One and One Half: 1
Water
City Water/Connected: 1
Location Tax and Other Information
House Number: 6975
Street Name: Kimberly
Street Suffix: Court
Street Direction Suffix: N
Postal City: Maple Grove
County: Hennepin
State: MN
Zip Code: 55311
Complex/Dev/Subdivision: Cedarcrest Of Maple Grove
Property Features
Accessible: None
Air Conditioning: Central Air
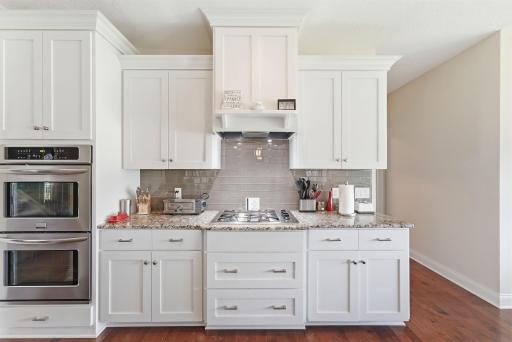
Appliances: Air-To-Air Exchanger; Cooktop; Dishwasher; Dryer; Microwave; Range; Refrigerator; Washer
Association Fee Includes: Recreation Facility; Shared Amenities
Bath Description: Main Floor 1/2 Bath; Upper Level Full Bath; Full Primary; 3/4 Basement
Construction Status: Previously Owned
Dining Room Description: Informal Dining Room; Kitchen/Dining Room
Exterior: Brick/Stone; Vinyl
Foundation: Concrete Block
Fuel: Natural Gas
Heating: Forced Air
Sewer: City Sewer/Connected
Stories: One and One Half
Water: City Water/Connected
Room Information
| Room Name | Dimensions | Level |
| Dining Room | 14x12 | Main |
| Family Room | 16x15 | Main |
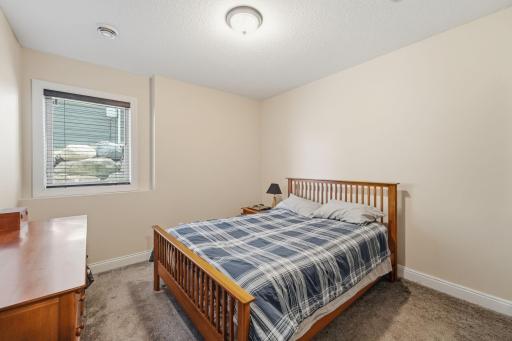
| Fifth (5th) Bedroom | 11x11 | Lower |
| First (1st) Bedroom | 11x10 | Main |
| Fourth (4th) Bedroom | 13x12 | Upper |
| Foyer | 12x7 | Main |
| Kitchen | 15x12 | Main |
| Loft | 15x17 | Upper |
| Media Room | 13x15 | Lower |
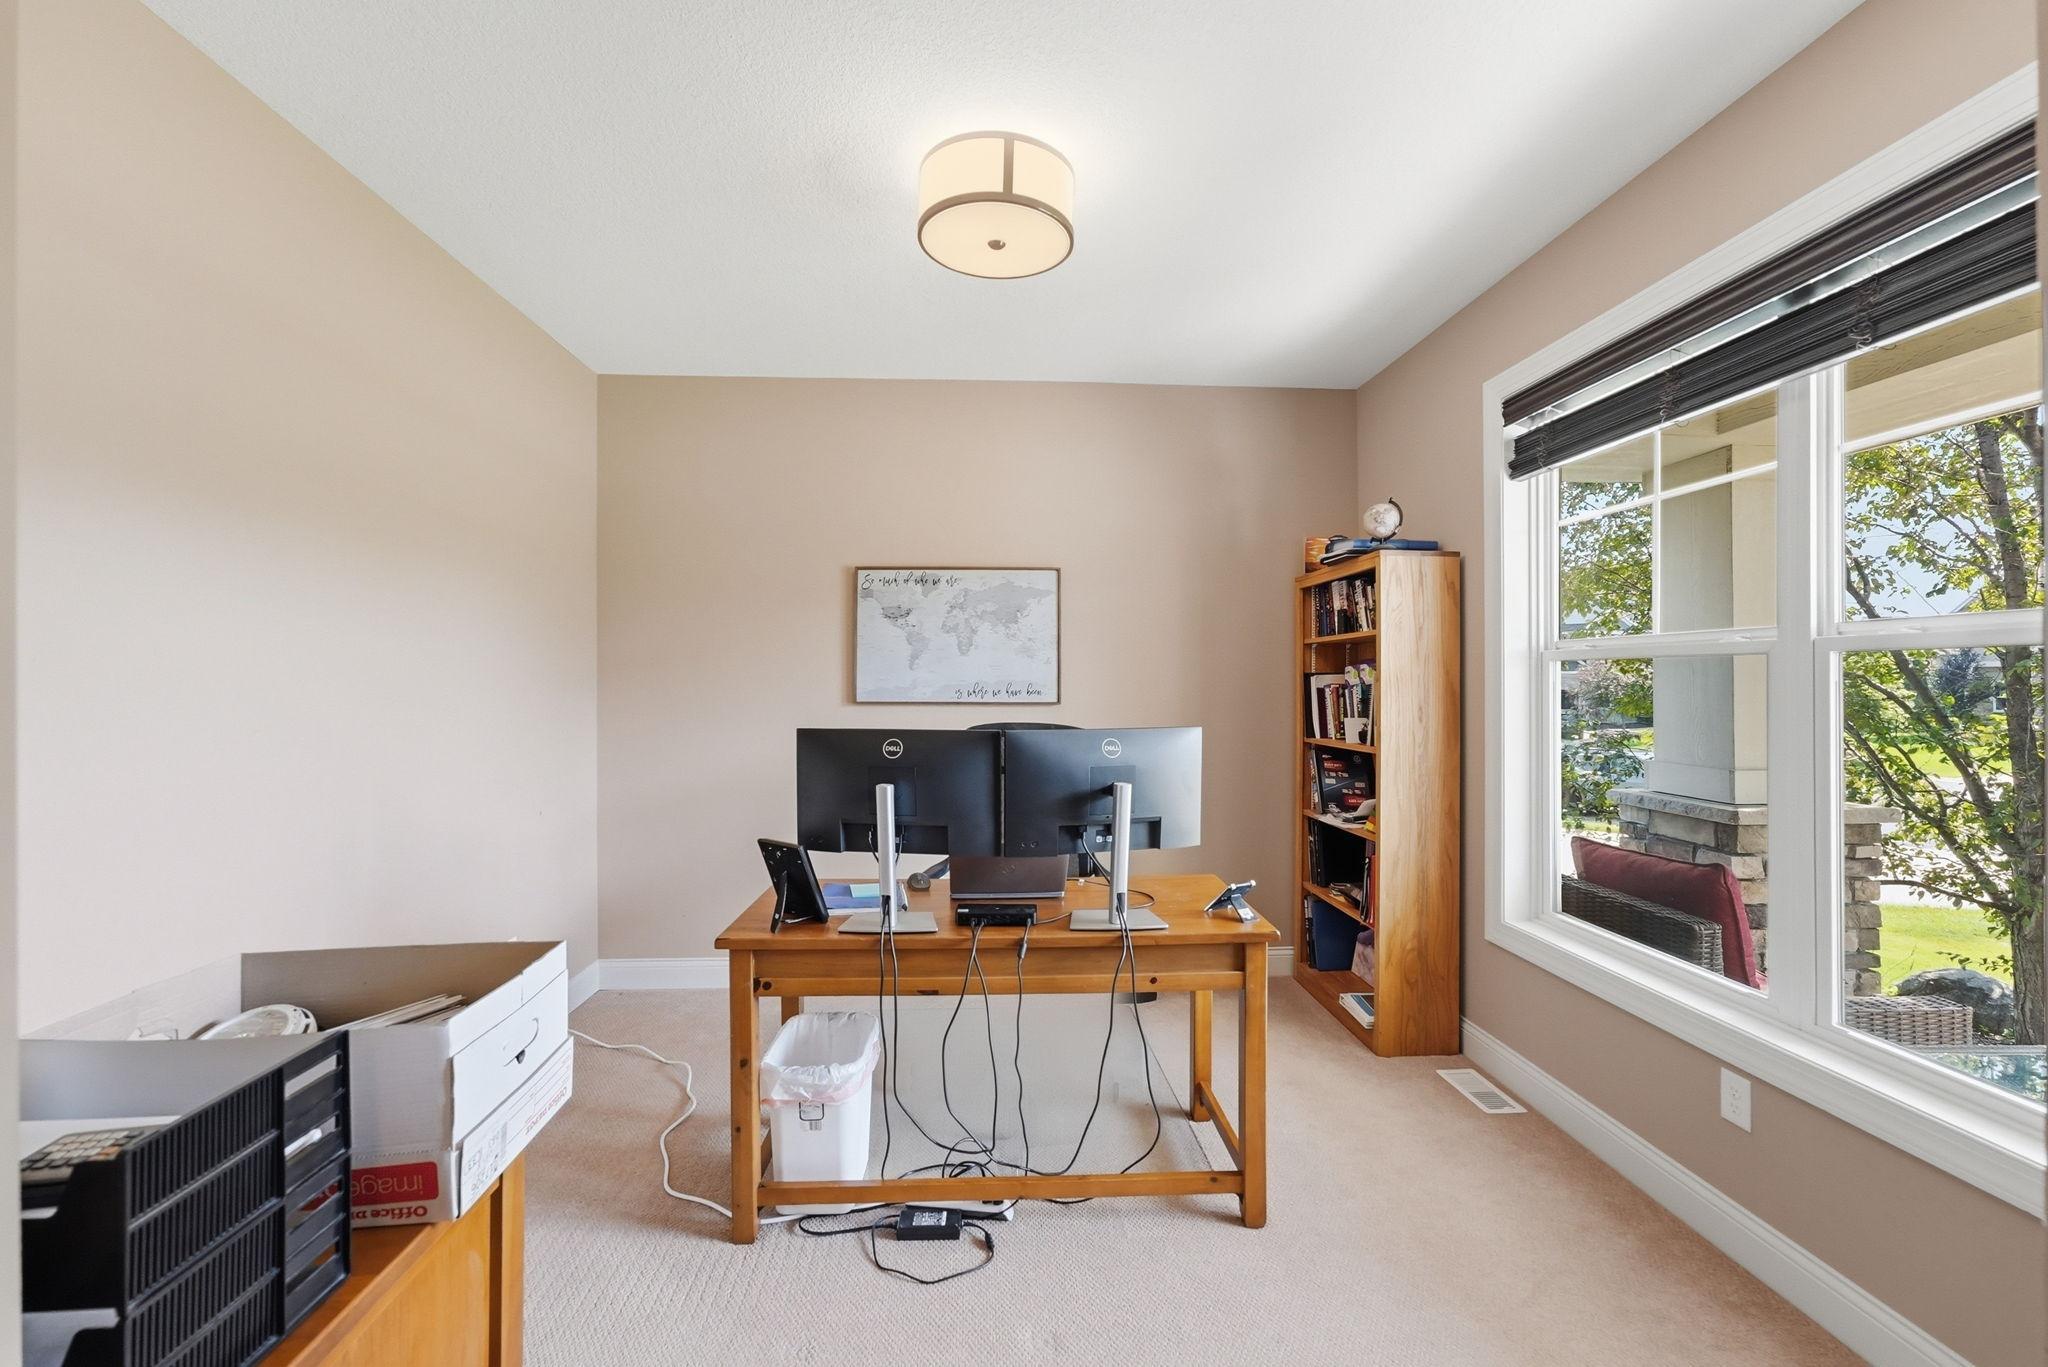
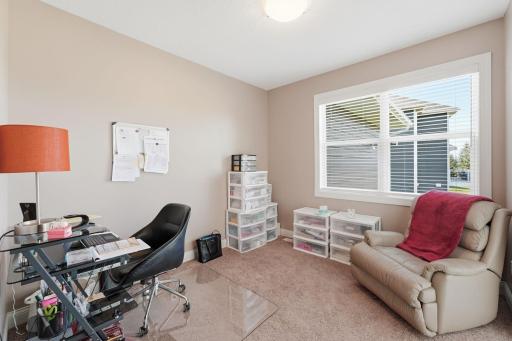
| Office | 11x12 | Main |
| Recreation Room | 14x25 | Lower |
| Second (2nd) Bedroom | 15x14 | Upper |
| Third (3rd) Bedroom | 14x11 | Upper |

Listing Office: eXp Realty
Last Updated: August - 17 - 2026
The data relating to real estate for sale on this web site comes in part from the Broker Reciprocity SM Program of the Regional Multiple Listing Service of Minnesota, Inc. The information provided is deemed reliable but not guaranteed. Properties subject to prior sale, change or withdrawal. ©2024 Regional Multiple Listing Service of Minnesota, Inc All rights reserved.