$340,000
Hill City, MN 55748
MLS# 6711386
Status: Closed
2 beds | 1 baths | 1784 sqft
1 / 17
Property Description
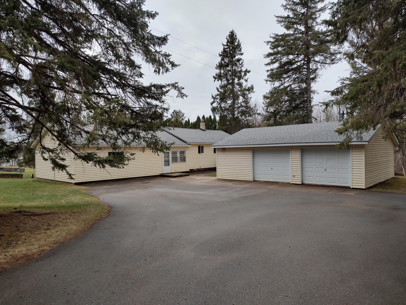
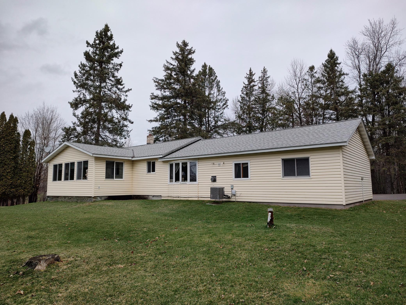
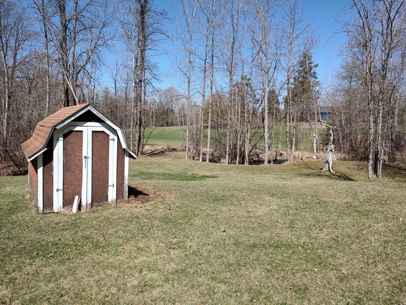
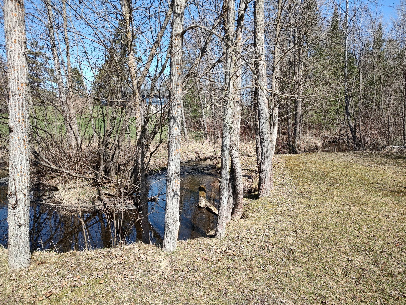
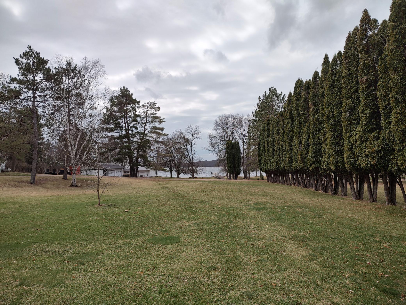
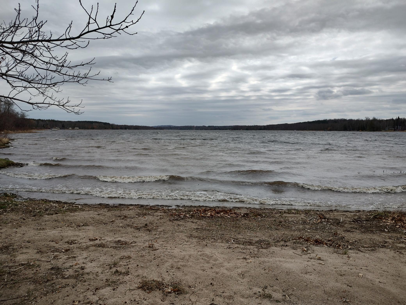
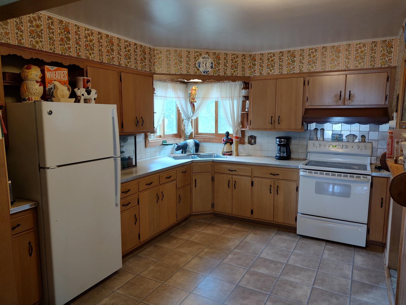
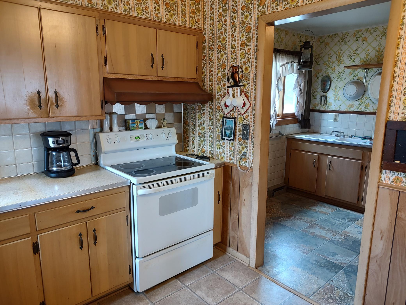
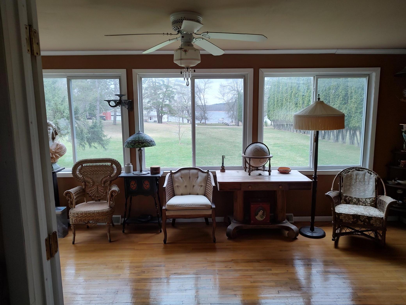
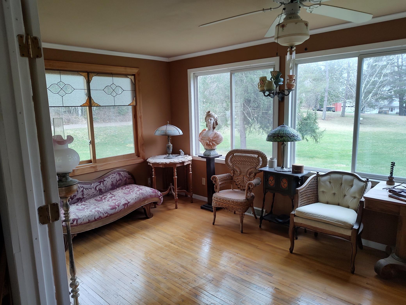
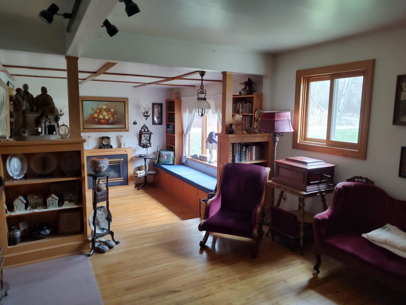
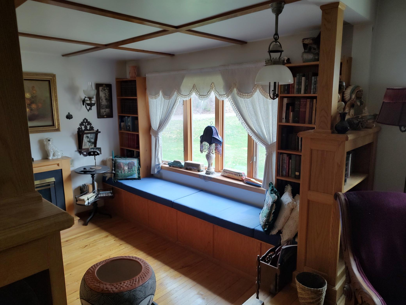
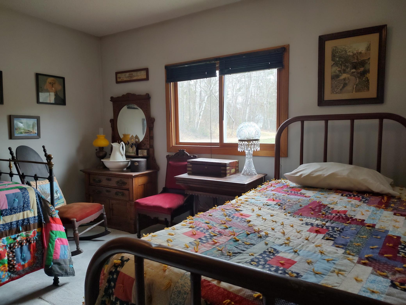
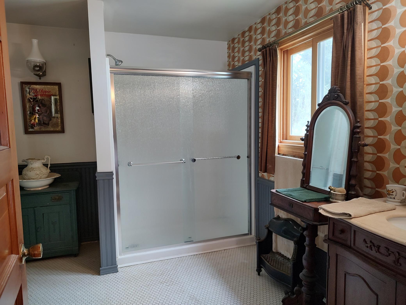
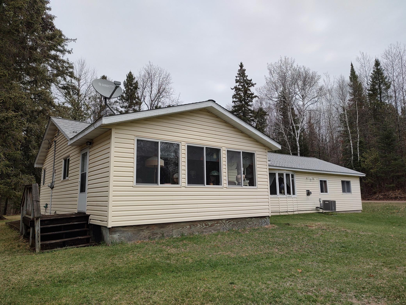
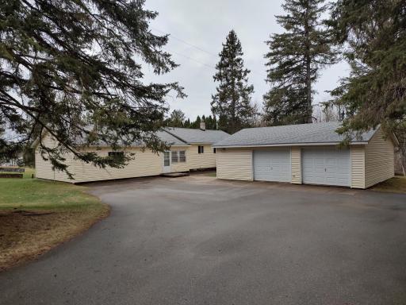
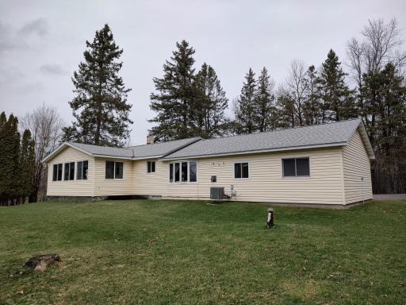
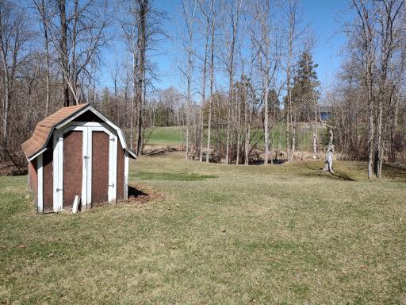
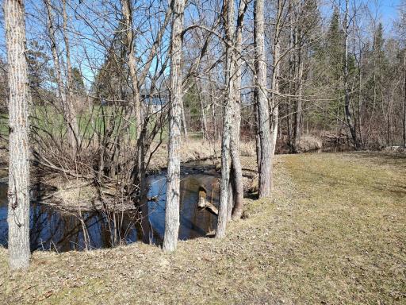
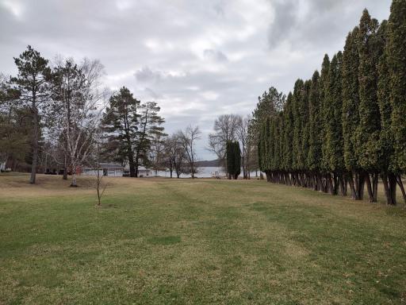
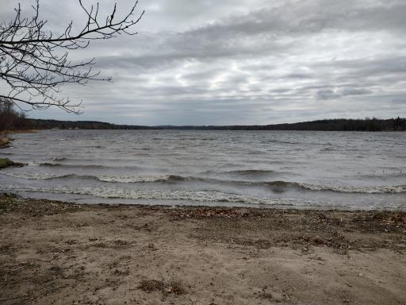
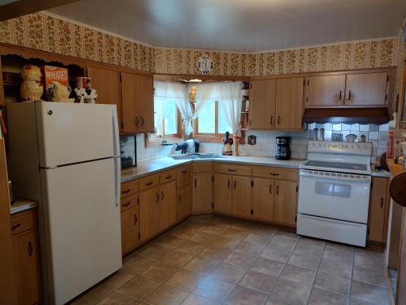
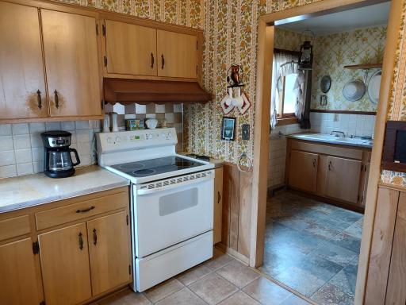
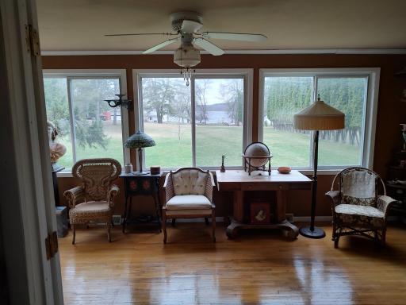
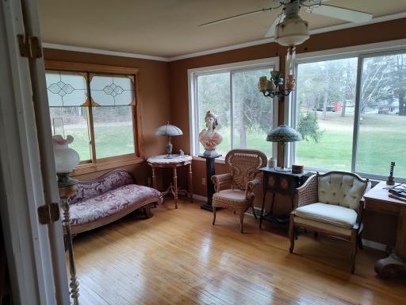
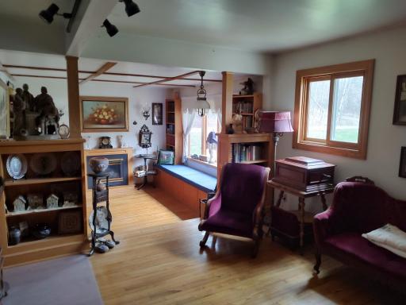
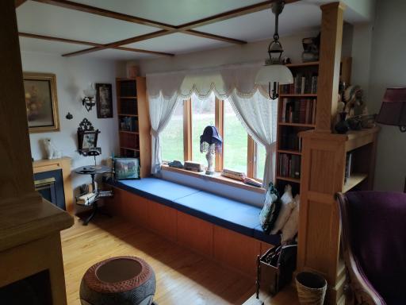
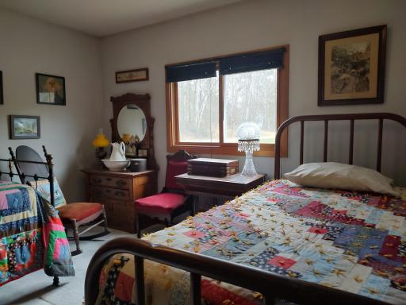
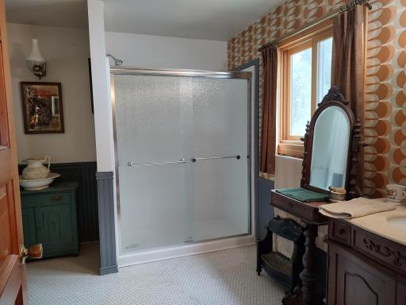
One level living with 50' of sandy lakeshore and a winding creek on North end of Hill Lake. Beautiful four-season sun room with lake views and tons of light. Separate kitchen and pantry areas could be combined to make one large kitchen with large center island that would face lake. Master bedroom with walk-in closet. Sunken family room with hardwood floors and built-in's with window seat that faces lake. Sitting/TV room with hardwood floors and book cases with columns also faces lake. Large, detached, oversized two-car garage. With almost 1800 sq/ft, this house has high potential for making easy updates.
Details
Maps
Contract Information
Owner is an Agent?: No
Auction?: No
Status: Closed
Off Market Date: 2025-07-07
Contingency: None
Current Price: $340,000
Closed Date: 2025-08-15
Original List Price: 365900
Sales Close Price: 340000
ListPrice: 365900
List Date: 2025-04-25
Office/Member Info
Association: ICBR
General Property Information
# Carport Spaces: 0
Common Wall: No
Lot Measurement: Acres
Manufactured Home?: No
Multiple PIDs?: No
New Development: No
Number of Fireplaces: 1
Waterfront Frontage: 50
Waterfront YN: Yes
Year Built: 1957
Yearly/Seasonal: Yearly
Zoning: Residential-Single Family
Lot Dimensions: irregular
Acres: 1.77
Bath Three Quarters: 1
Bath Half: 0
Lake/Waterfront Name: Hill Lake (01014200)
Bath Quarter: 0
Main Floor Total SqFt: 1784
Above Grd Total SqFt: 1784
Below Grd Total SqFt: 0
Total SqFt: 1784
Total Finished Sqft: 1784.00
FireplaceYN: Yes
Foundation Size: 1632
Style: (SF) Single Family
Garage Stalls: 2
Association Fee: 0
Assessment Pending: No
Bedrooms: 2
Baths Total: 1
Location, Tax and Other Information
AssocFeeYN: No
Legal Description: PT LOT 5 IN DOCS 222641 & 456530
Listing City: Hill City
Map Page: 999
Municipality: Hill Lake Twp
School District: Hill City
School District Phone: 218-697-2394
DNR Lake ID#: 01014200
DNR Lake Classification: Not Applicable
Zip Plus 4: 4622
Property ID Number: 120001907
Tax Year: 2024
Tax Amount: 1638
In Foreclosure?: No
Potential Short Sale?: No
Lender Owned?: No
Directions & Remarks
Public Remarks: One level living with 50' of sandy lakeshore and a winding creek on North end of Hill Lake. Beautiful
four-season sun room with lake views and tons of light. Separate kitchen and pantry areas could be
combined to make one large kitchen with large center island that would face lake. Master bedroom with
walk-in closet. Sunken family room with hardwood floors and built-in's with window seat that faces lake.
Sitting/TV room with hardwood floors and book cases with columns also faces lake. Large, detached,
oversized two-car garage. With almost 1800 sq/ft, this house has high potential for making easy updates.
Directions: From Grand Rapids, US-169 S, Turn left onto E County Line Rd, Turn right onto 352nd Pl., Destination will be on the right
Accessible
None: 1
Air Conditioning
Central Air: 1
Amenities Unit
Cable: 1
Ceiling Fan(s): 1
French Doors: 1
Hardwood Floors: 1
Kitchen Window: 1
Main Floor Primary Bedroom: 1
Natural Woodwork: 1
Satellite Dish: 1
Sun Room: 1
Tile Floors: 1
Walk-In Closet: 1
Washer/Dryer Hookup: 1
Appliances
Dryer: 1
Fuel Tank - Rented: 1
Range: 1
Refrigerator: 1
Washer: 1
Assessments
Assessment Balance: 0
Tax With Assessments: 1638
Assumable Loan
Not Assumable: 1
Basement
Foundation Dimensions: 68x24
None: 1
Bath Description
Primary Walk-Thru: 1
Shower Only: 1
Main Floor 3/4 Bath: 1
Building Information
Finished SqFt Above Ground: 1784
Construction Materials
Block: 1
Frame: 1
Construction Status
Previously Owned: 1
Dining Room Description
Informal Dining Room: 1
Electric
100 Amp Service: 1
Circuit Breakers: 1
Elevation Highpoint to Waterfront Feet
Elevation Highpoint Waterfront Feet: 4-10
Elevation Highpoint to Waterfront Slope
Level: 1
Existing Financing
Free and Clear: 1
Exterior
Vinyl: 1
Family Room Characteristics
Family Room: 1
Main Level: 1
Financing Terms
Conventional: 1
Fireplace Characteristics
Family Room: 1
Gas Burning: 1
Foundation
None: 1
Fuel
Natural Gas: 1
Heating
Forced Air: 1
Insurance Fee
Insurance Fee: 0
Internet Options
Cable: 1
Lake Details
Lake Acres: 898
Lake Depth: 48
Sand: 1
Laundry
Electric Dryer Hookup: 1
Main Level: 1
Washer Hookup: 1
Lease Details
Land Leased: Not Applicable
Lot Description
Accessible Shoreline: 1
Irregular Lot: 1
Tree Coverage - Medium: 1
Miscellaneous Information
DP Resource: Yes
Homestead: Yes
Ownership
Fractional Ownership: No
Parking Characteristics
Garage Dimensions: 28x34
Garage Door Height: 7
Garage Door Width: 16
Garage Square Feet: 952
Garage Door Opener: 1
Public Survey Info
Range#: 26
Section#: 2
Township#: 52
Road Frontage
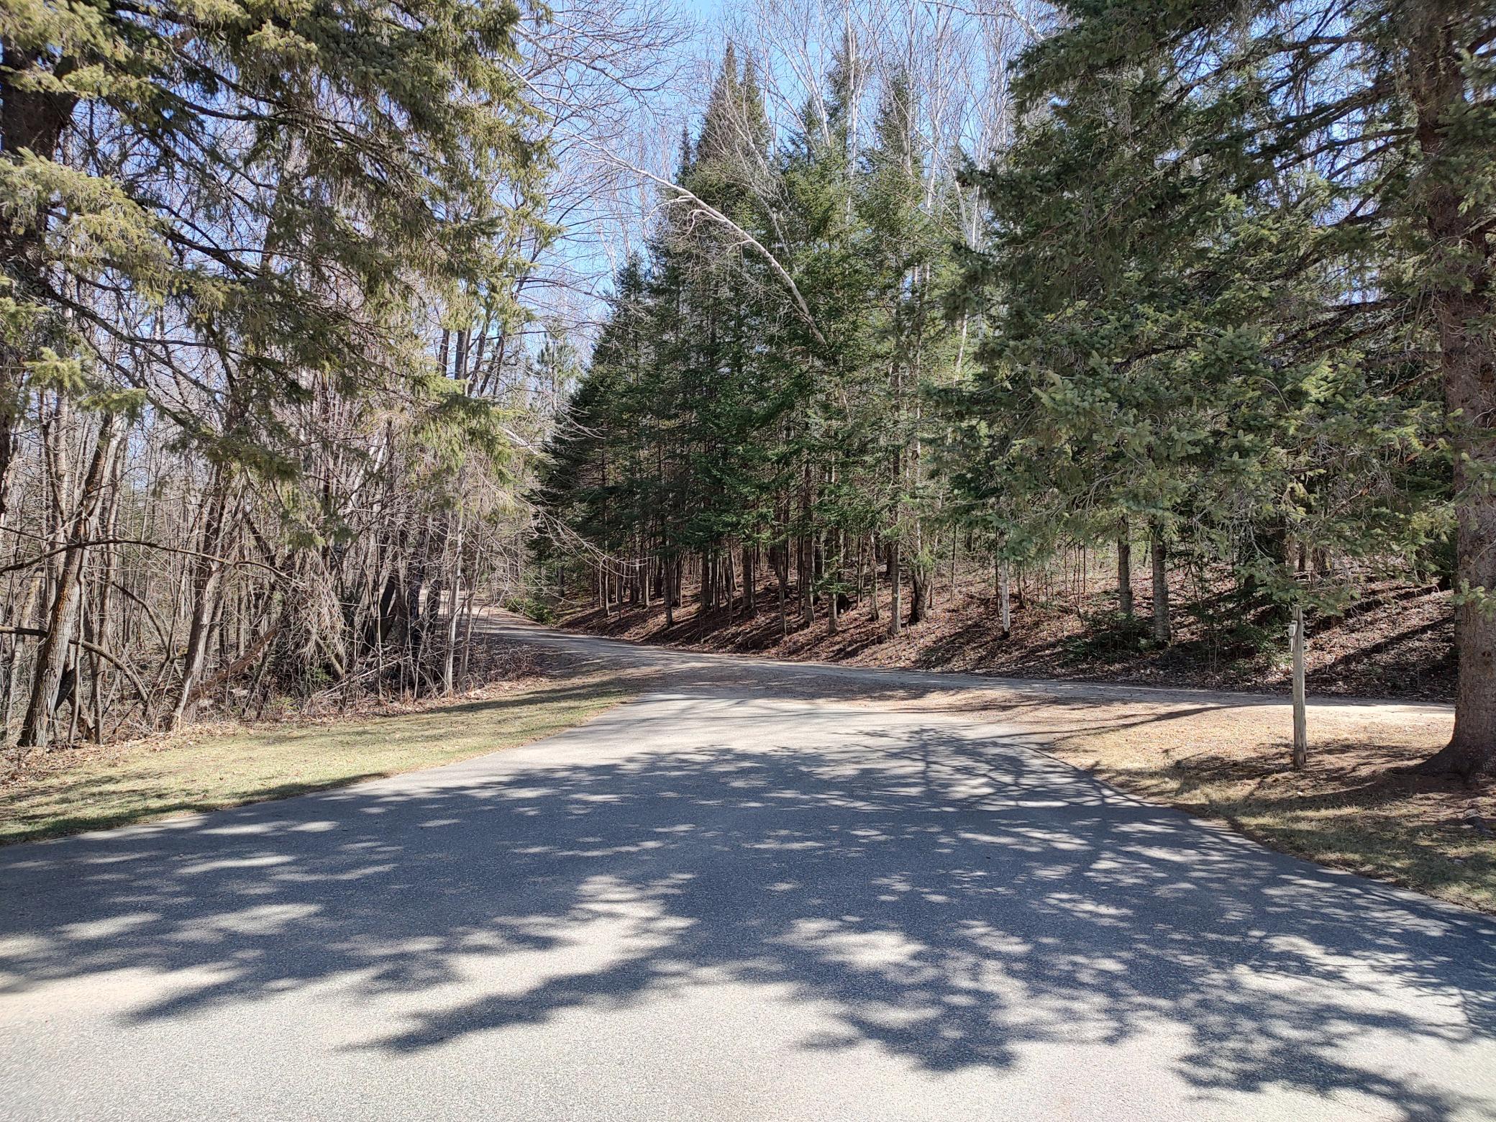
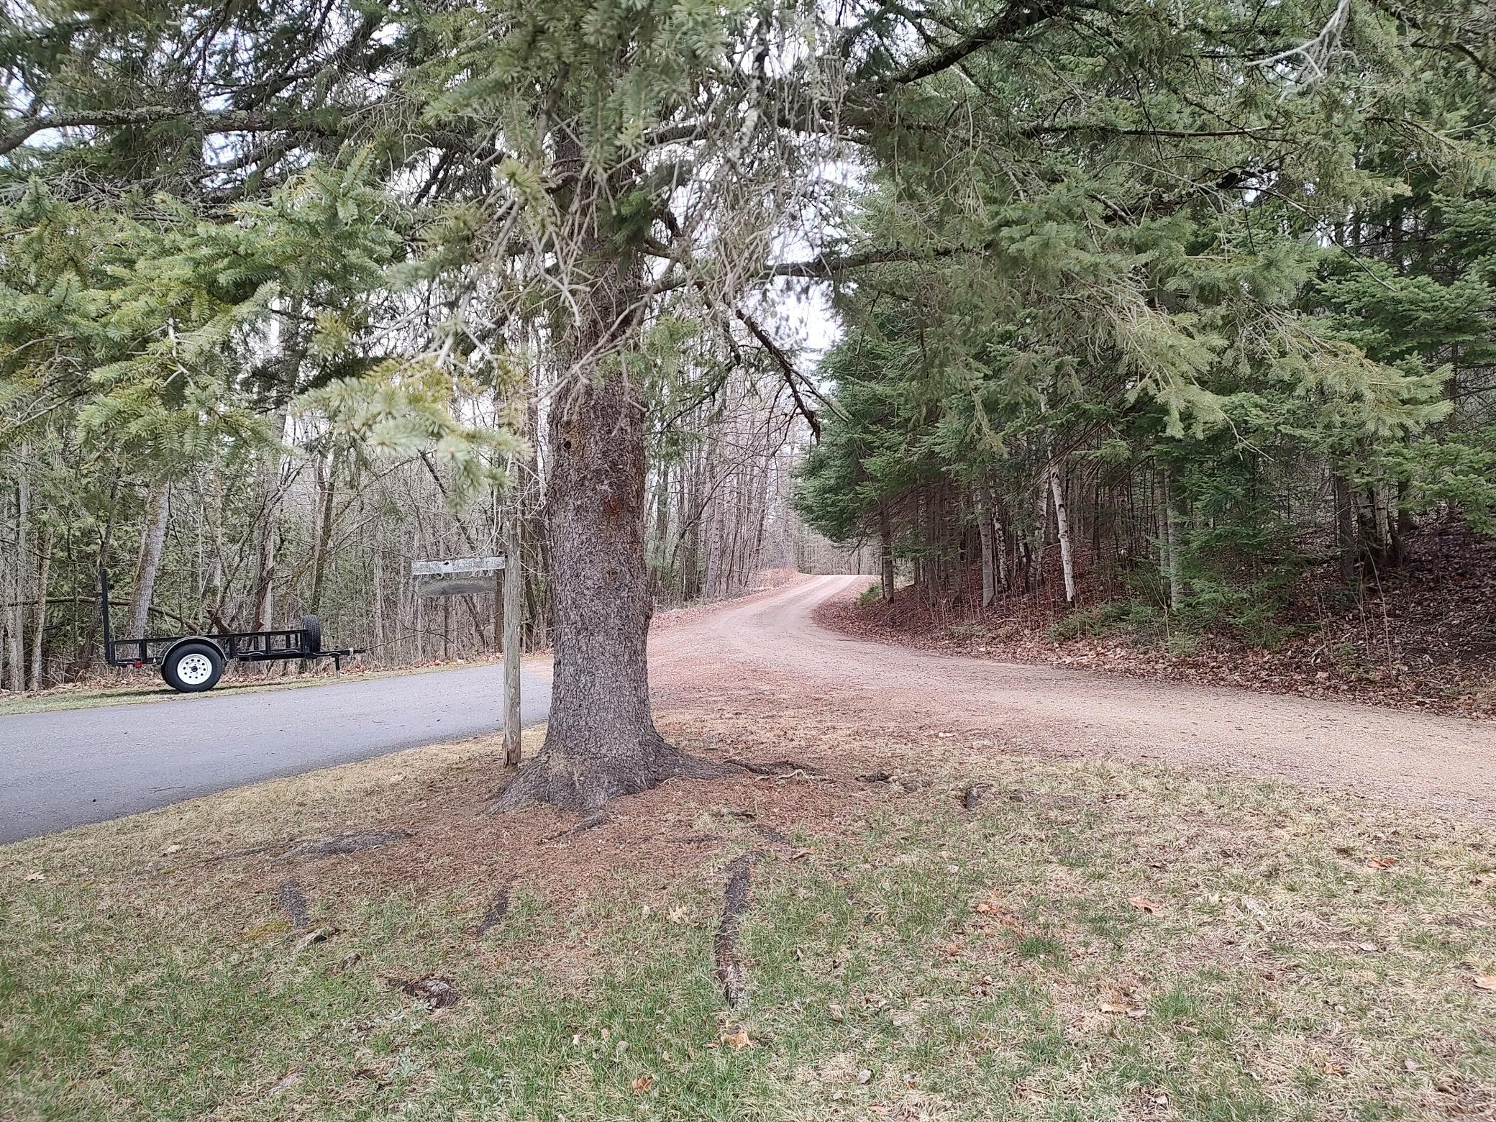
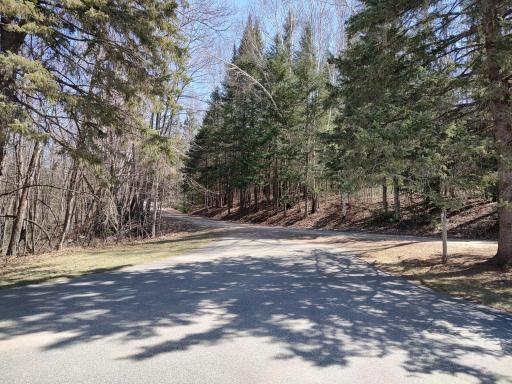
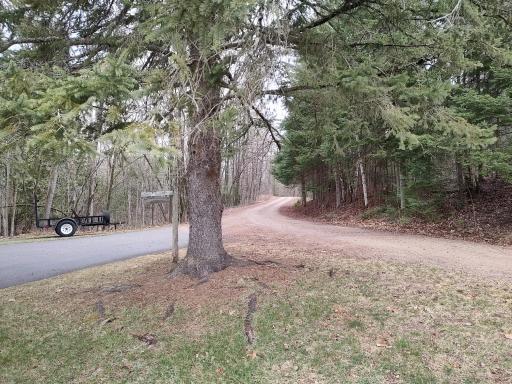
Private Road: 1
Unpaved Streets: 1
Roof
Age 8 Years or Less: 1
Asphalt Shingles: 1
Pitched: 1
Sellers Terms
Cash: 1
Conventional: 1
FHA: 1
VA: 1
Sewer
Septic System Compliant - Yes: 1
Special Search
All Living Facilities on One Level: 1
Main Floor Bedroom: 1
Main Floor Laundry: 1
Main Floor Primary: 1
Stories
One: 1
Water
Private: 1
Well: 1
Waterfront Type
Lake Front: 1
Creek/Stream: 1
Lake View: 1
Waterfront View
Lake: 1
Location Tax and Other Information
House Number: 69861
Street Name: 352nd
Street Suffix: Place
Postal City: Hill City
County: Aitkin
State: MN
Zip Code: 55748
Property Features
Accessible: None
Air Conditioning: Central Air
Amenities Unit: Cable; Ceiling Fan(s); French Doors; Hardwood Floors; Kitchen Window; Main Floor Primary Bedroom; Natural Woodwork; Satellite Dish; Sun Room; Tile Floors; Walk-In Closet; Washer/Dryer Hookup
Appliances: Dryer; Fuel Tank - Rented; Range; Refrigerator; Washer
Assumable Loan: Not Assumable
Basement: None
Bath Description: Primary Walk-Thru; Shower Only; Main Floor 3/4 Bath
Construction Materials: Block; Frame
Construction Status: Previously Owned
Dining Room Description: Informal Dining Room
Electric: 100 Amp Service; Circuit Breakers
Elevation Highpoint to Waterfront Slope: Level
Existing Financing: Free and Clear
Exterior: Vinyl
Family Room Characteristics: Family Room; Main Level
Financing Terms: Conventional
Fireplace Characteristics: Family Room; Gas Burning
Foundation: None
Fuel: Natural Gas
Heating: Forced Air
Internet Options: Cable
Lake Details: Sand
Laundry: Electric Dryer Hookup; Main Level; Washer Hookup
Lot Description: Accessible Shoreline; Irregular Lot; Tree Coverage - Medium
Parking Characteristics: Garage Door Opener
Road Frontage: Private Road; Unpaved Streets
Roof: Age 8 Years or Less; Asphalt Shingles; Pitched
Sellers Terms: Cash; Conventional; FHA; VA
Sewer: Septic System Compliant - Yes
Special Search: All Living Facilities on One Level; Main Floor Bedroom; Main Floor Laundry; Main Floor Primary
Stories: One
Water: Private; Well
Waterfront Type: Lake Front; Creek/Stream; Lake View
Waterfront View: Lake
Room Information
| Room Name | Dimensions | Level |
| Second (2nd) Bedroom | 12x12 | Main |
| First (1st) Bedroom | 14x11.5 | Main |
| Laundry | 12x9.5 | Main |
| Nursery | 10x7 | Main |
| Living Room | 14.5x12 | Main |
| Porch | 19.5x10 | Main |
| Dining Room | 17x11.5 | Main |
| Bathroom | 10.5x9 | Main |
| Kitchen | 12x10 | Main |
| Family Room | 12x11.5 | Main |
| Pantry (Walk-In) | 12x8 | Main |

Listing Office: GRAND PROPERTIES REAL ESTATE
Last Updated: August - 19 - 2026
The data relating to real estate for sale on this web site comes in part from the Broker Reciprocity SM Program of the Regional Multiple Listing Service of Minnesota, Inc. The information provided is deemed reliable but not guaranteed. Properties subject to prior sale, change or withdrawal. ©2024 Regional Multiple Listing Service of Minnesota, Inc All rights reserved.