$599,900
Shakopee, MN 55379
MLS# 7134219
4 beds | 4 baths | 3422 sqft
1 / 33
Open House (08/29/2026 - 12:00 pm - 1:00 pm)
Property Description
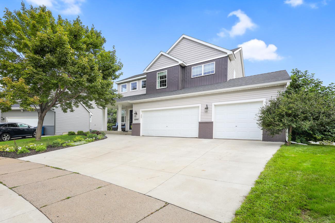
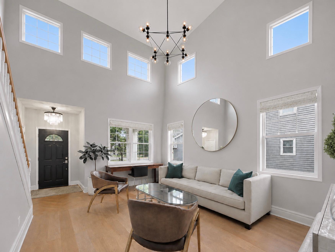
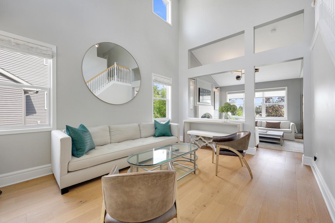
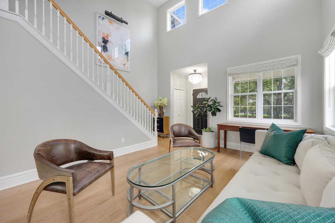
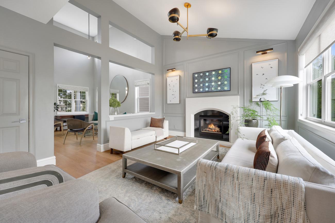
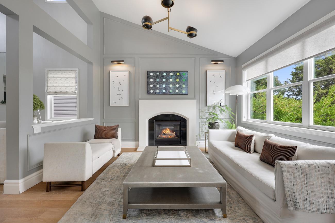
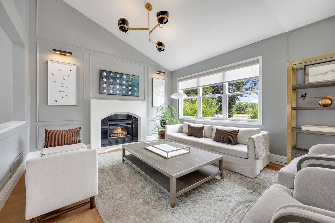
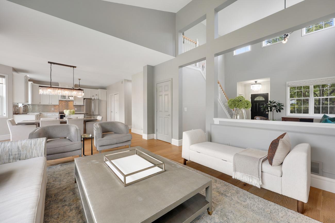
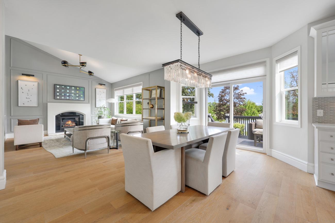
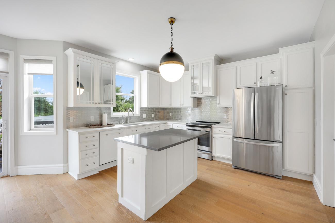
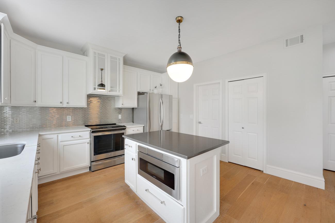
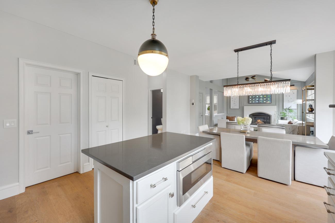
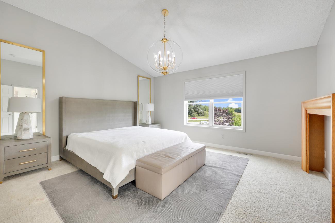
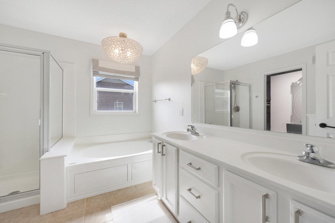
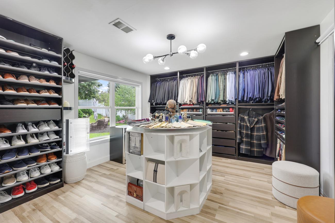
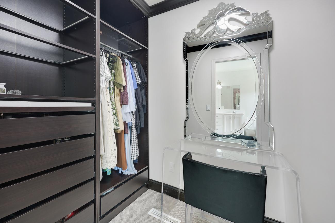
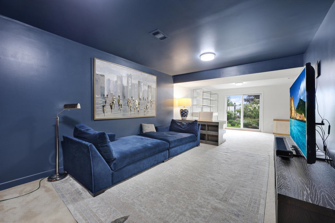
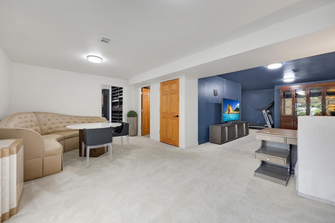
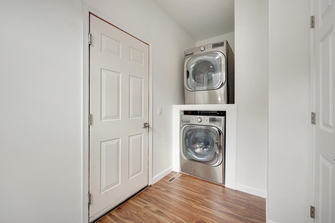
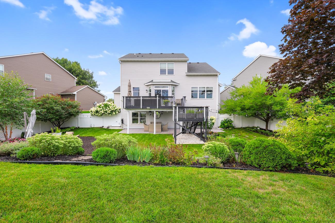
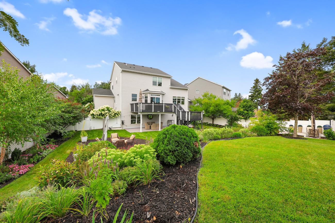
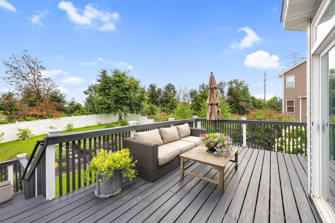
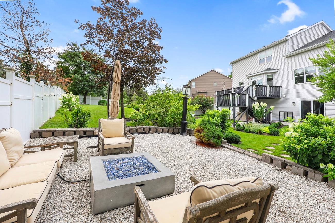
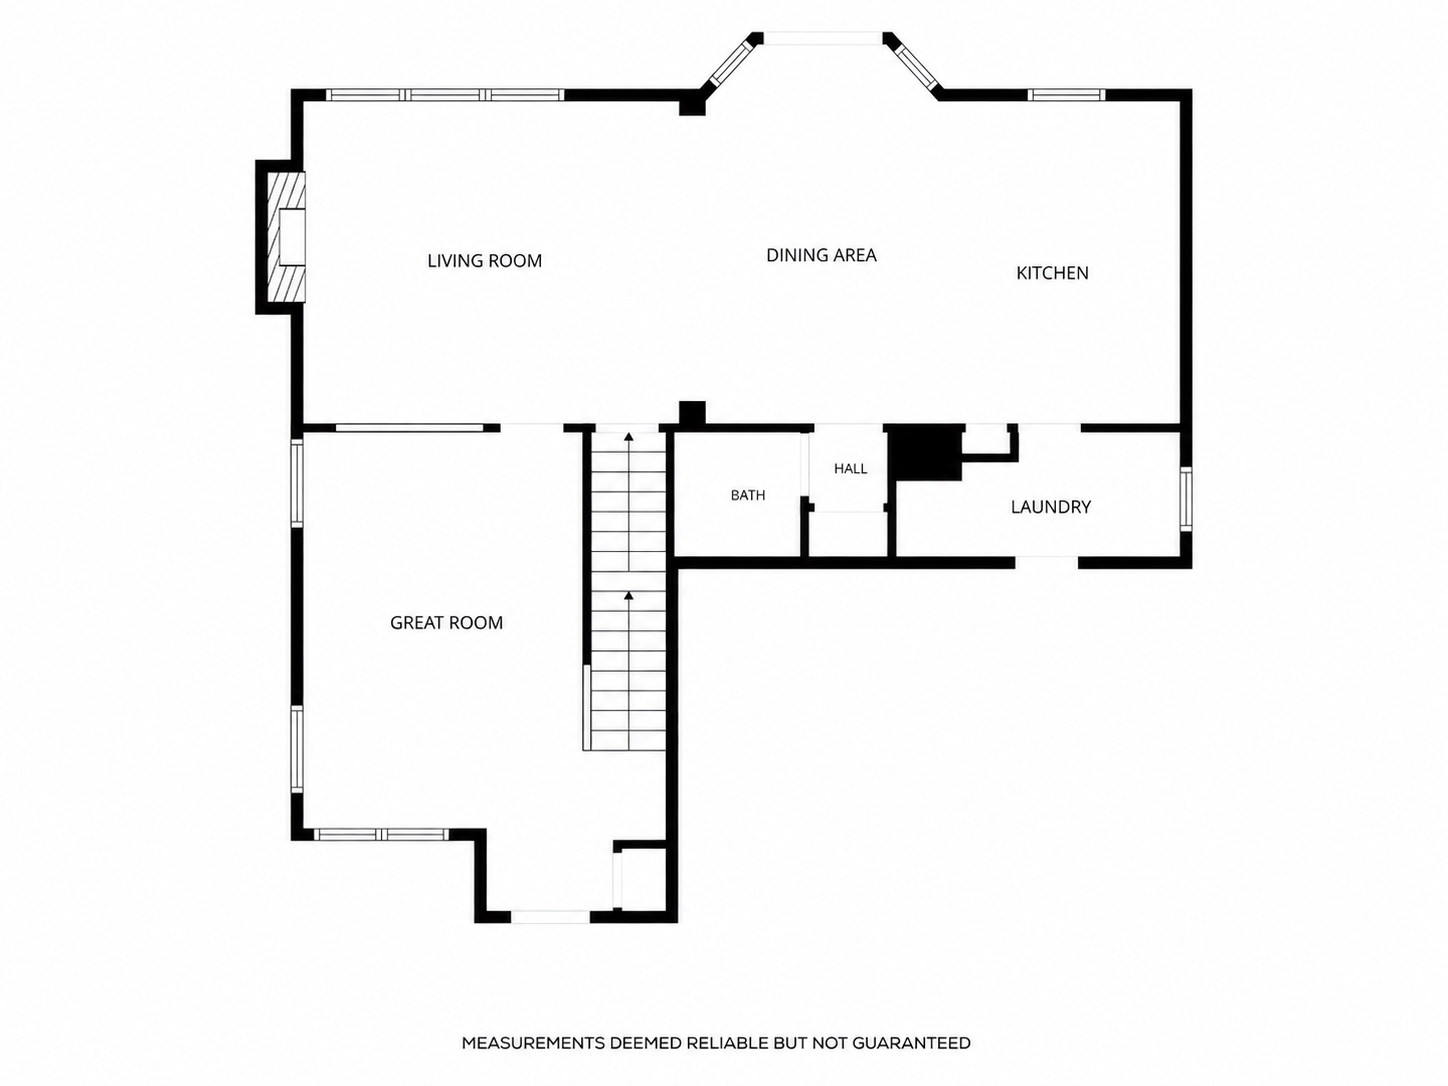
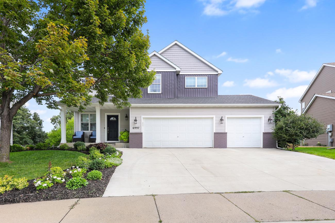
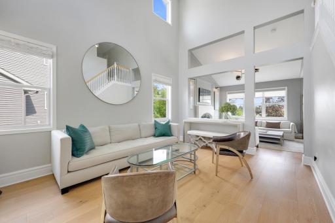
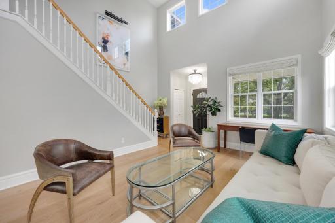
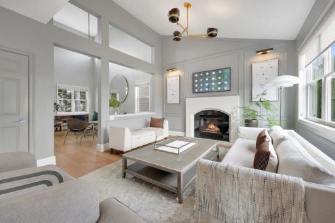
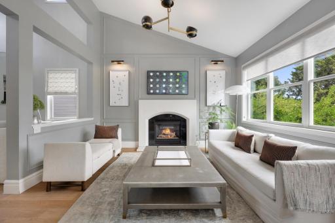
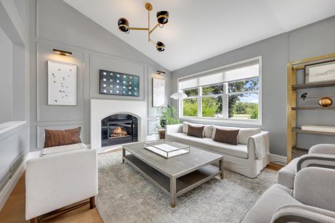
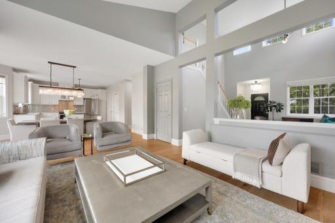
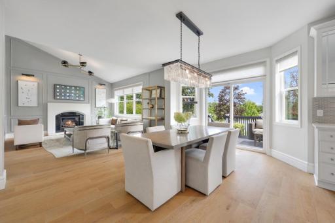
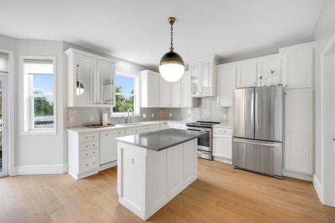
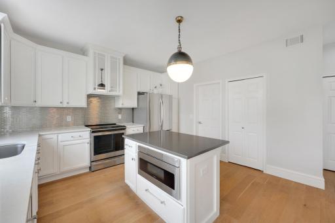
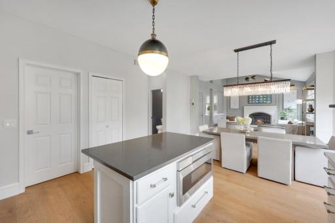
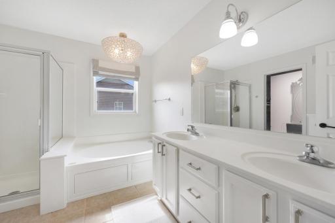
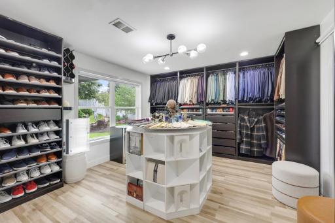
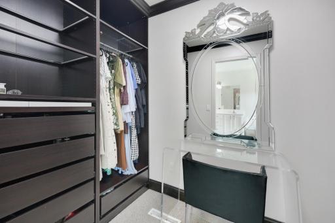
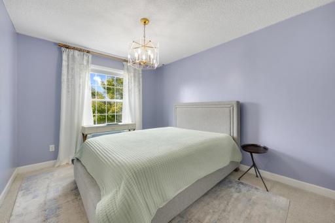
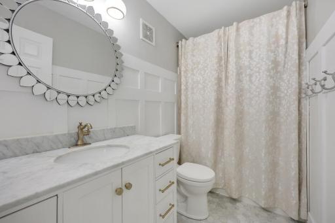
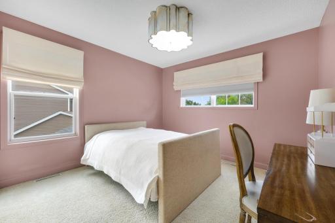
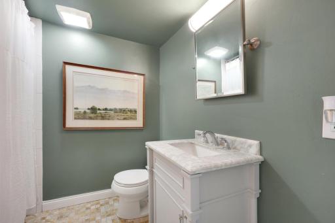
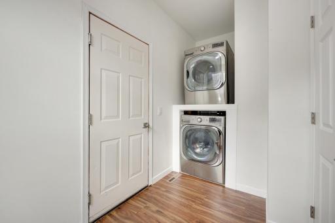
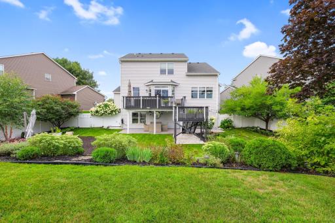
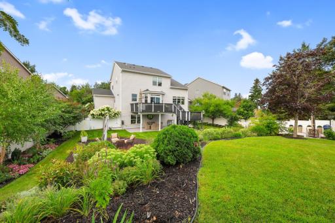
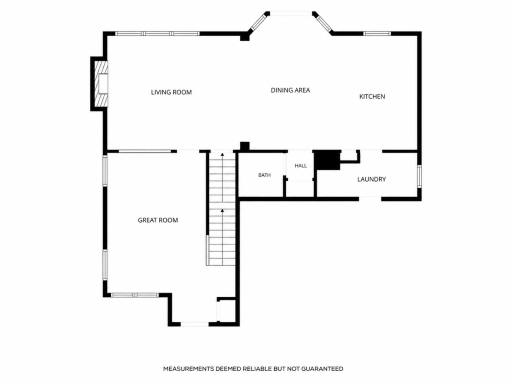
Come experience this home in person and see everything it has to offer! The moment you walk in, you’re welcomed by soaring vaulted ceilings, beautiful hardwood floors and sun-filled living spaces that feel open, warm and inviting. The thoughtfully designed layout offers plenty of room to gather and entertain, while the gas fireplace creates the perfect place to cozy up during the crisp fall and winter months. The bright kitchen features white cabinetry, stainless steel appliances, a center island and an easy flow into the dining and living areas. Main-floor laundry adds everyday convenience. Upstairs, you’ll find three bedrooms conveniently located on one level, including a spacious primary suite with a private bath and an incredible walk-in closet and dressing area. The walkout lower level provides even more finished living space with plenty of flexibility for movie nights, entertaining, a home office, recreation space or simply relaxing. The outdoor spaces are made to be enjoyed! Start your morning with coffee on the two-tier deck overlooking the beautifully landscaped backyard, then spend summer evenings relaxing and gathering around the fire. An extended 3-car garage provides plenty of additional room for vehicles, storage, toys and more. With inviting spaces inside and out and thoughtful details throughout, photos simply don’t capture everything this home has to offer. This is one you truly need to see in person!
Details
Maps
Contract Information
Owner is an Agent?: No
Auction?: No
Status: Active
Contingency: None
Current Price: $599,900
Original List Price: 599900
ListPrice: 599900
List Date: 2026-08-27
Office/Member Info
Association: MAAR
General Property Information
Assoc Mgmt Co. Phone #: 612-384-2178
Association Fee Frequency: Annually
Association Mgmt Co. Name: Southbridge HOA - Association One, LLC
Common Wall: No
Lot Measurement: Acres
Manufactured Home?: No
Multiple PIDs?: No
New Development: No
Number of Fireplaces: 1
Waterfront YN: No
Year Built: 2000
Yearly/Seasonal: Yearly
Zoning: Residential-Single Family
Lot Dimensions: 107x154x52x129
Acres: 0.25
Bath Three Quarters: 0
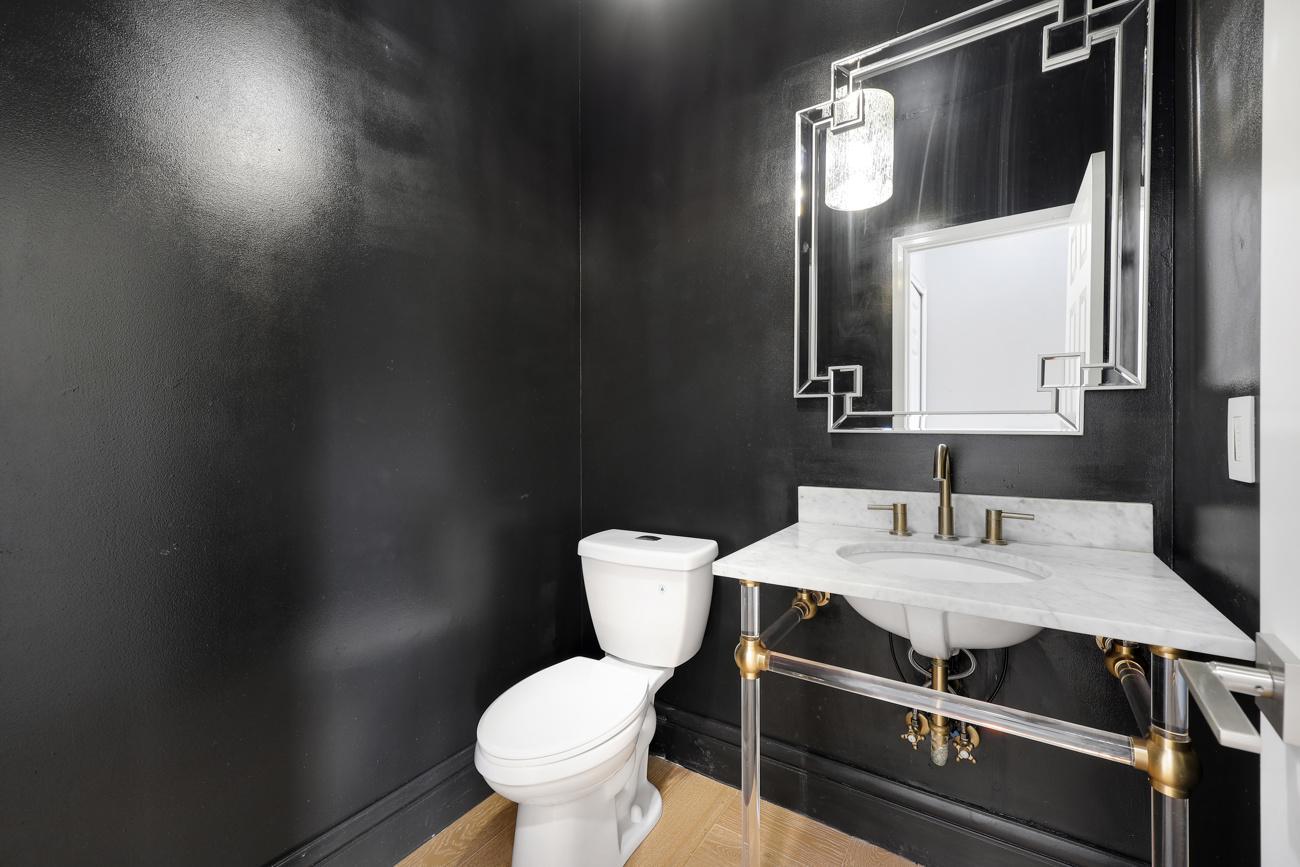
Bath Half: 1
Bath Quarter: 0
Main Floor Total SqFt: 1022
Above Grd Total SqFt: 1931
Below Grd Total SqFt: 1491
Total SqFt: 3422
Total Finished Sqft: 2850.00
FireplaceYN: Yes
Foundation Size: 1022
Style: (SF) Single Family
Garage Stalls: 3
Association Fee: 370
Assessment Pending: No
Bedrooms: 4
Baths Total: 4
Bath Full: 3
Location, Tax and Other Information
AssocFeeYN: Yes
Legal Description: SUBDIVISIONNAME CLASSICS @ SOUTHBRIDGE 2ND ADDN LOT 021 BLOCK 001 SUBDIVISIONCD 27305
Listing City: Shakopee
Map Page: 147
Municipality: Shakopee
School District: Shakopee
School District Phone: 952-496-5006
Zip Plus 4: 7078
Property ID Number: 273050210
Tax Year: 2026
Tax Amount: 5314
In Foreclosure?: No
Potential Short Sale?: No
Lender Owned?: No
Directions & Remarks
Public Remarks: Come experience this home in person and see everything it has to offer! The moment you walk in, you’re welcomed by soaring vaulted ceilings, beautiful hardwood floors and sun-filled living spaces that feel open, warm and inviting. The thoughtfully designed layout offers plenty of room to gather and entertain, while the gas fireplace creates the perfect place to cozy up during the crisp fall and winter months. The bright kitchen features white cabinetry, stainless steel appliances, a center island and an easy flow into the dining and living areas. Main-floor laundry adds everyday convenience.
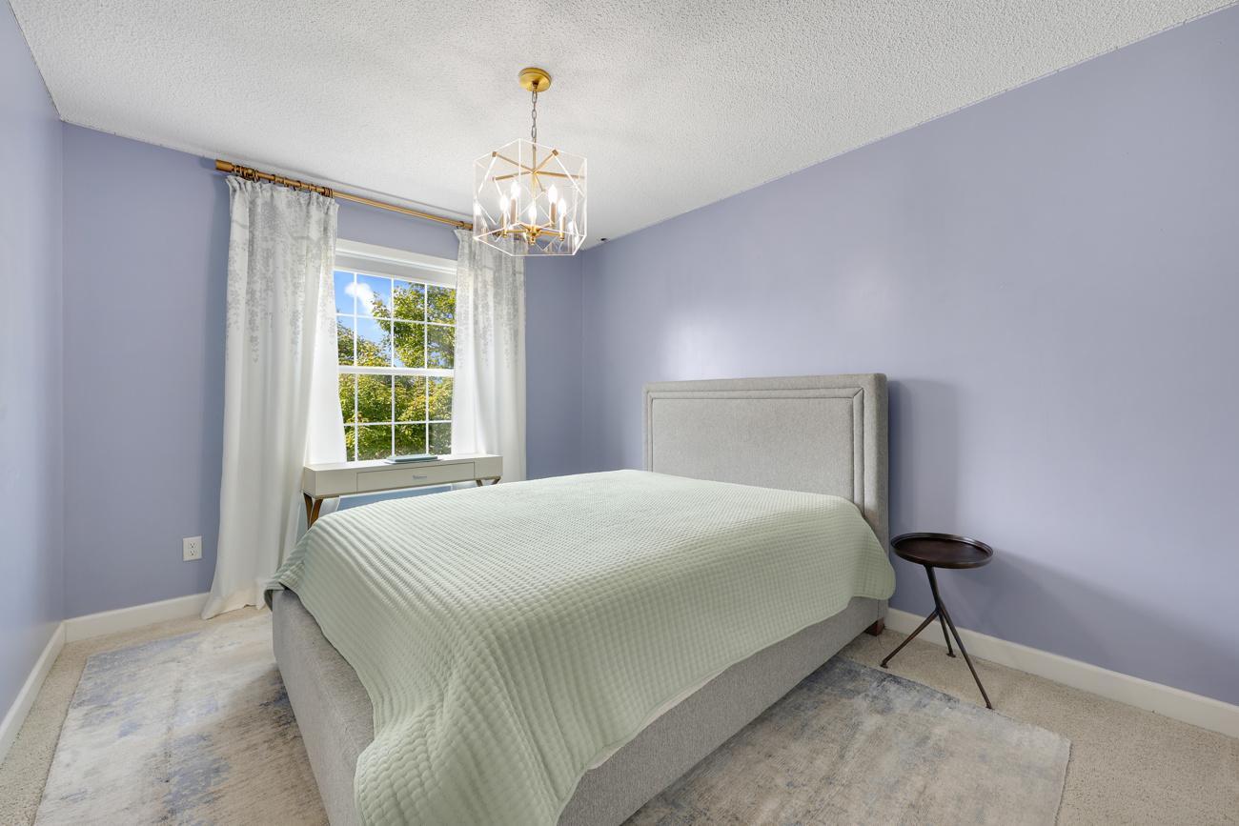
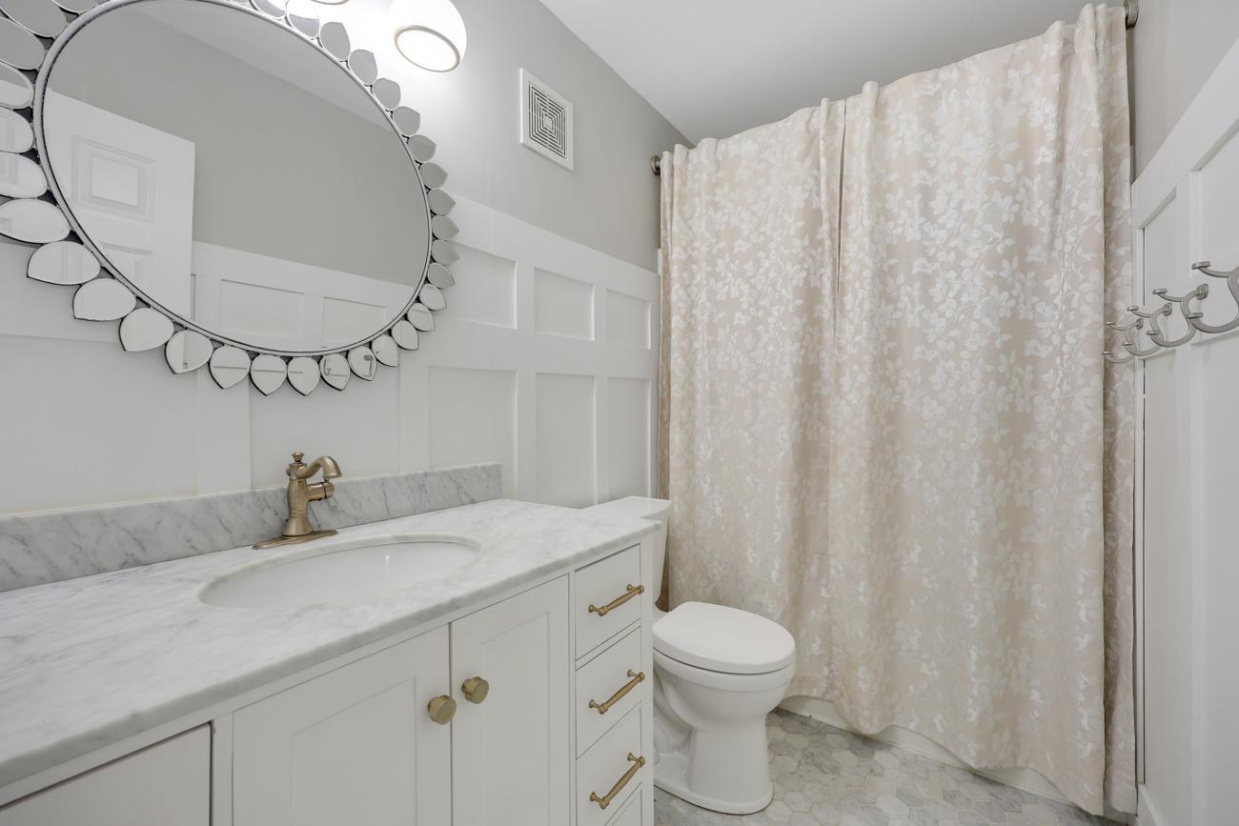
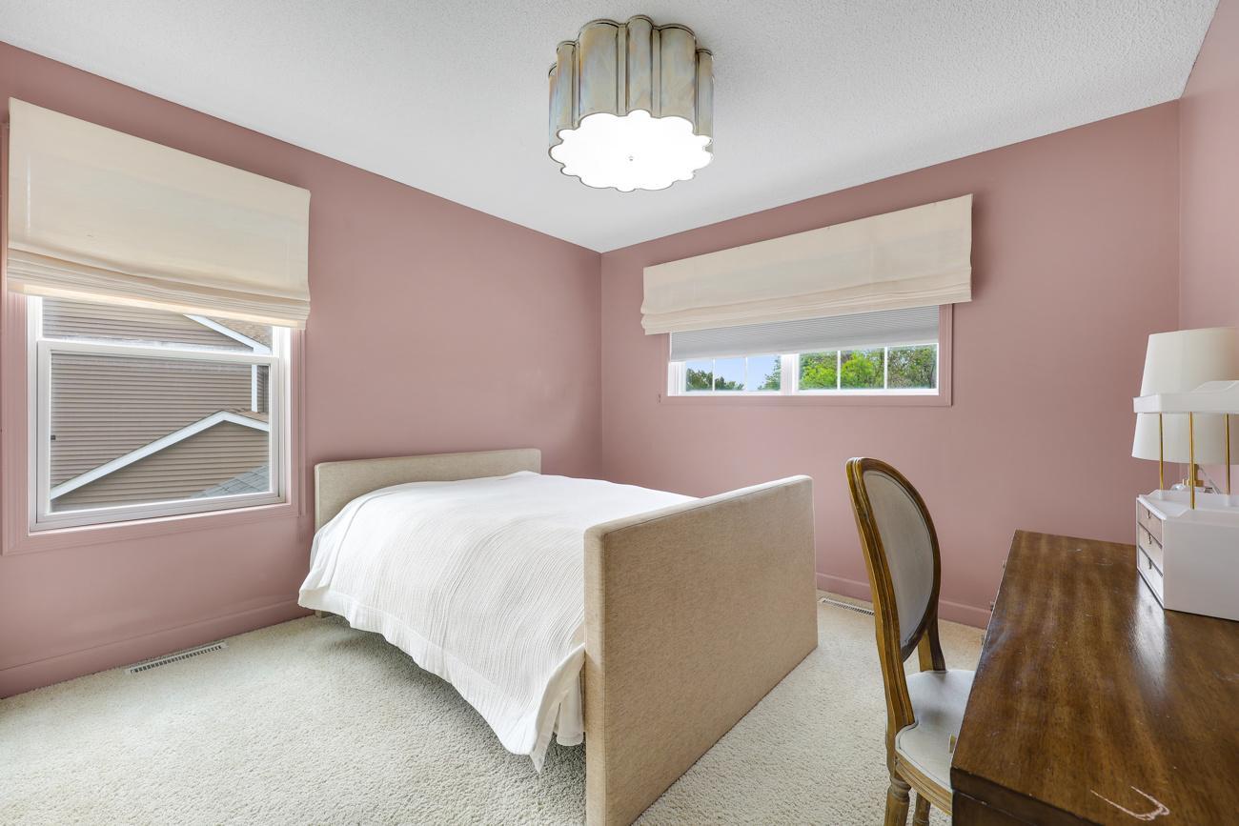
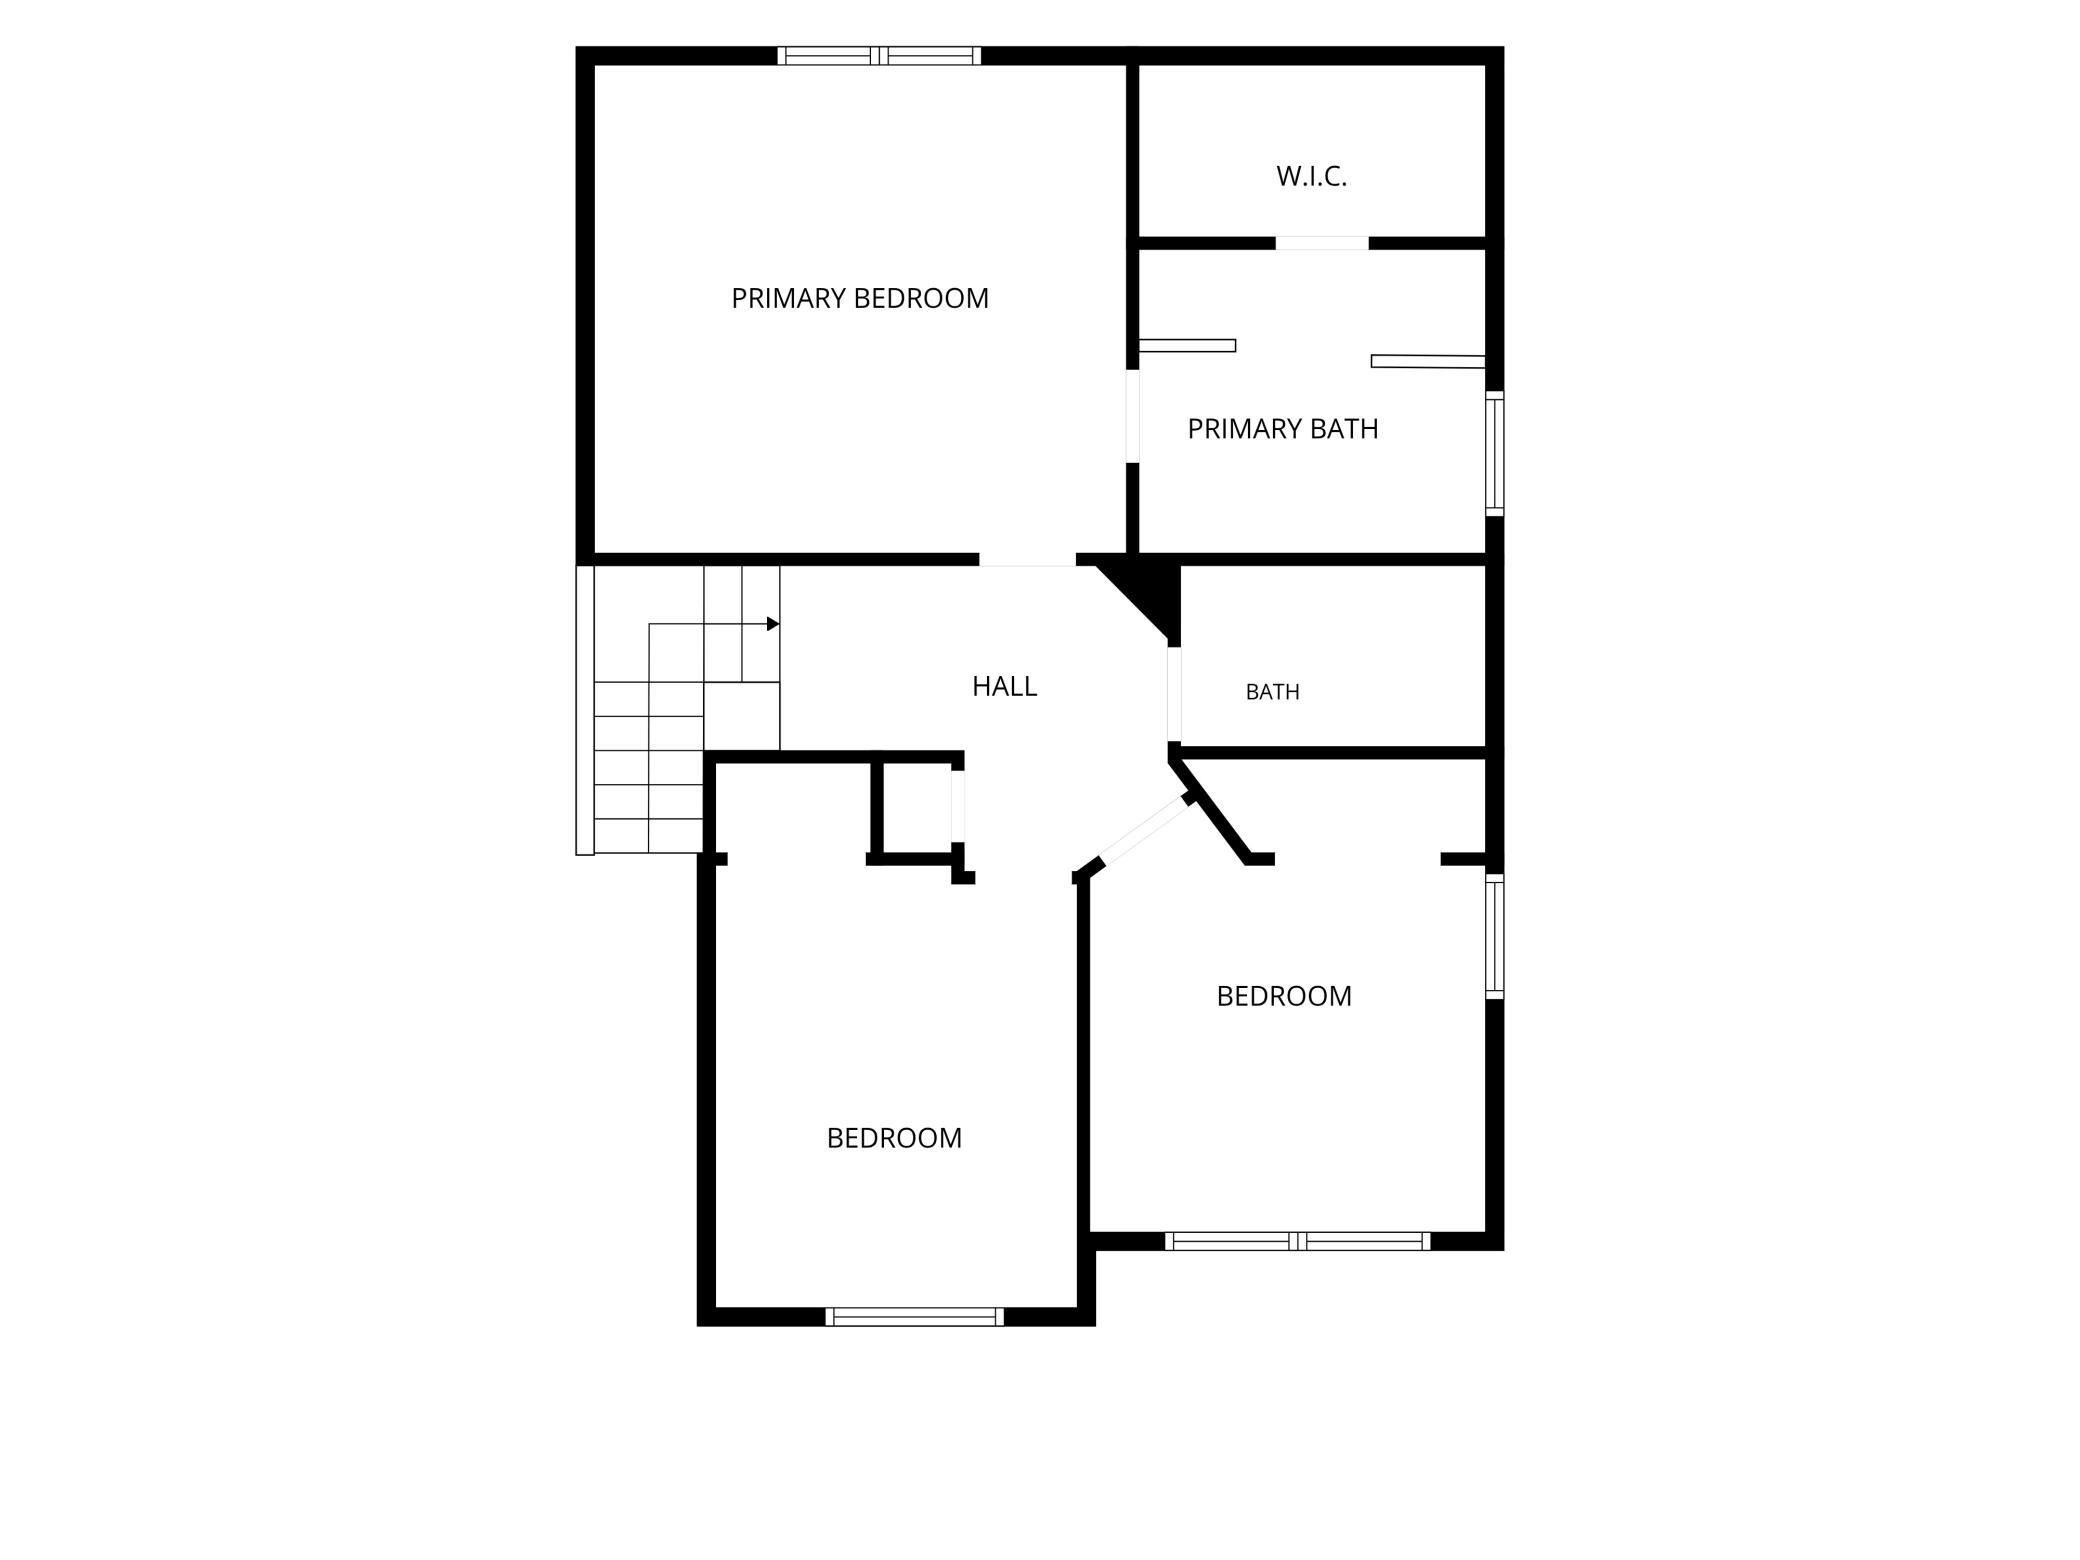
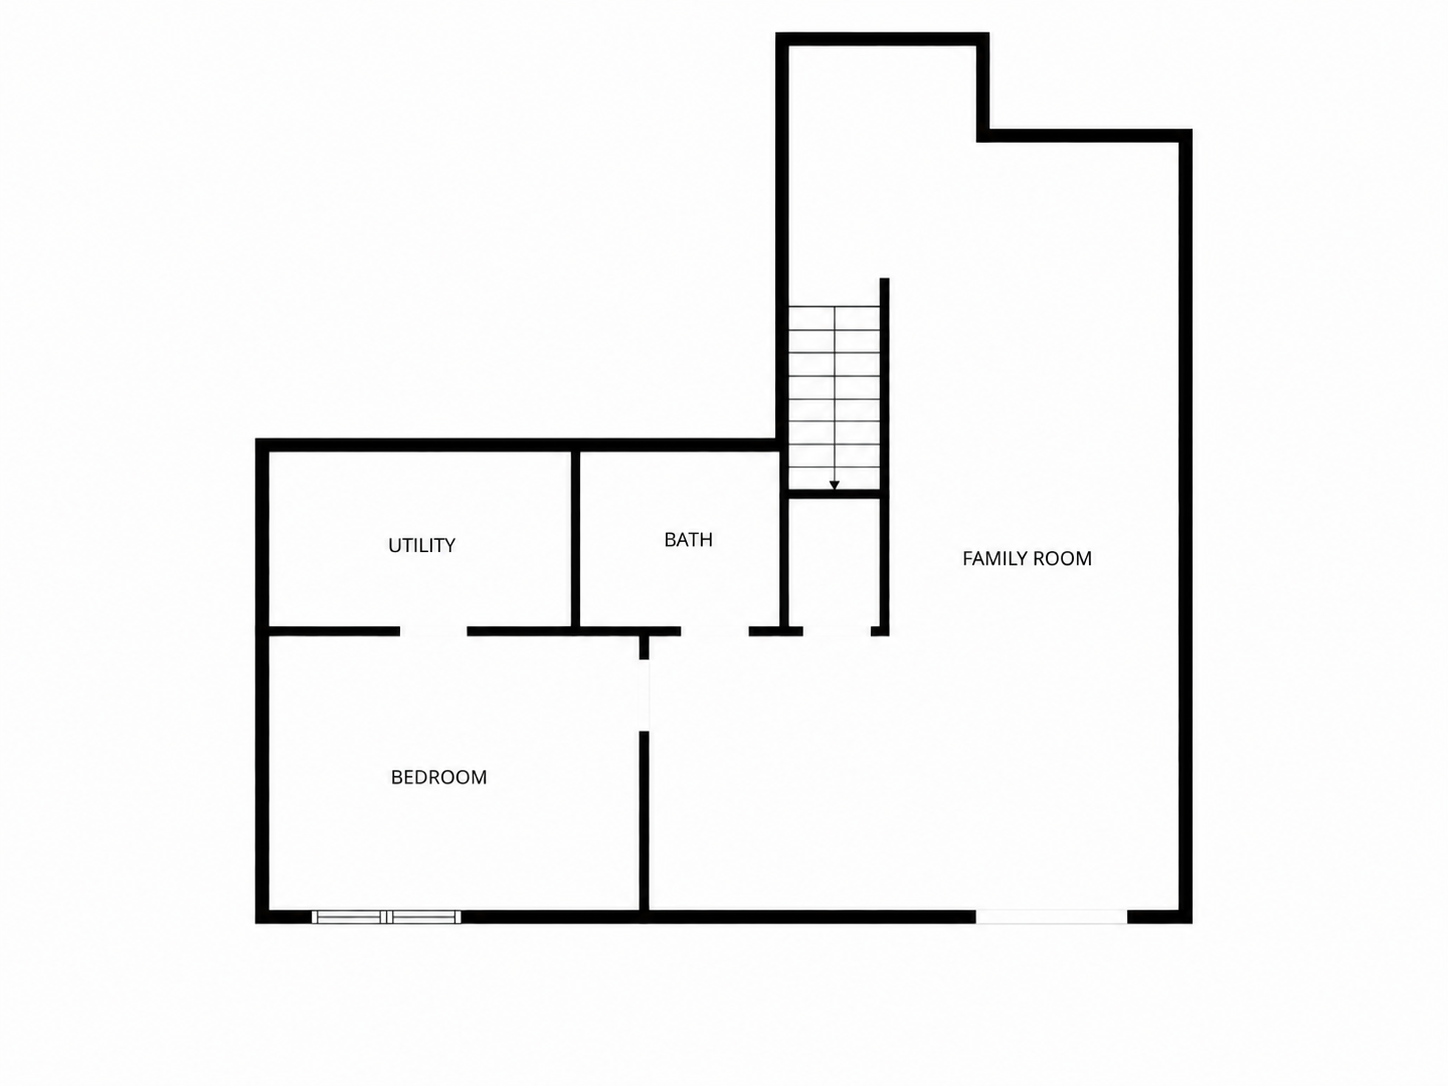
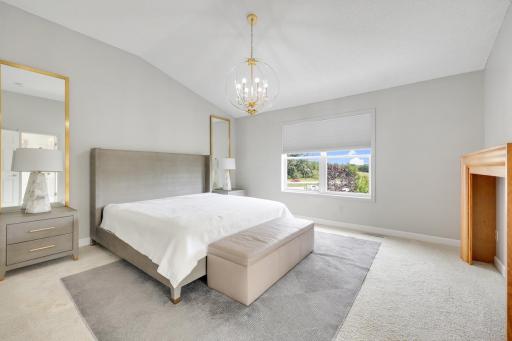
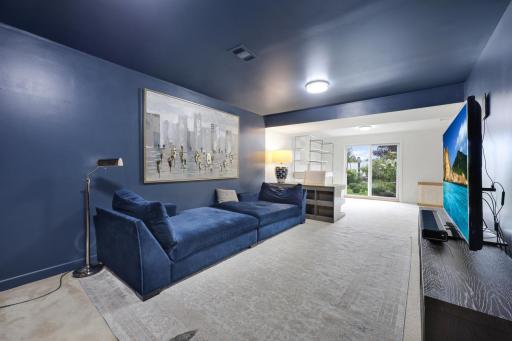
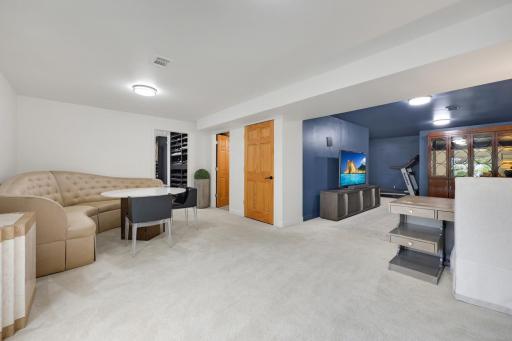
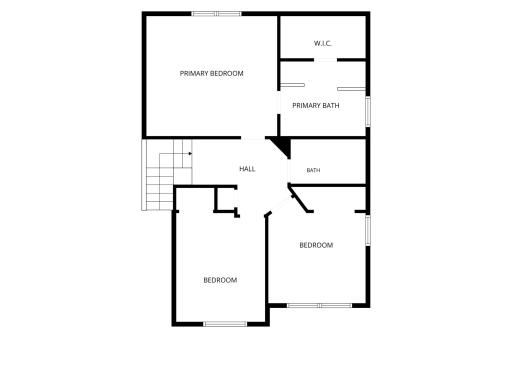
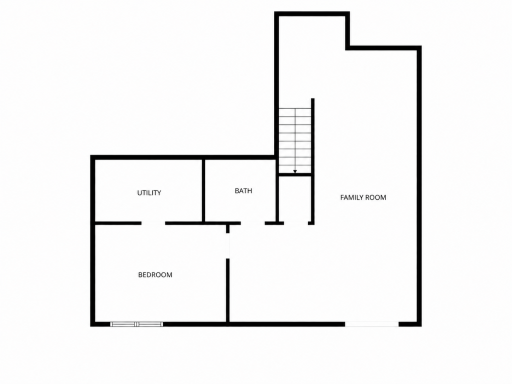
Upstairs, you’ll find three bedrooms conveniently located on one level, including a spacious primary suite with a private bath and an incredible walk-in closet and dressing area. The walkout lower level provides even more finished living space with plenty of flexibility for movie nights, entertaining, a home office, recreation space or simply relaxing.
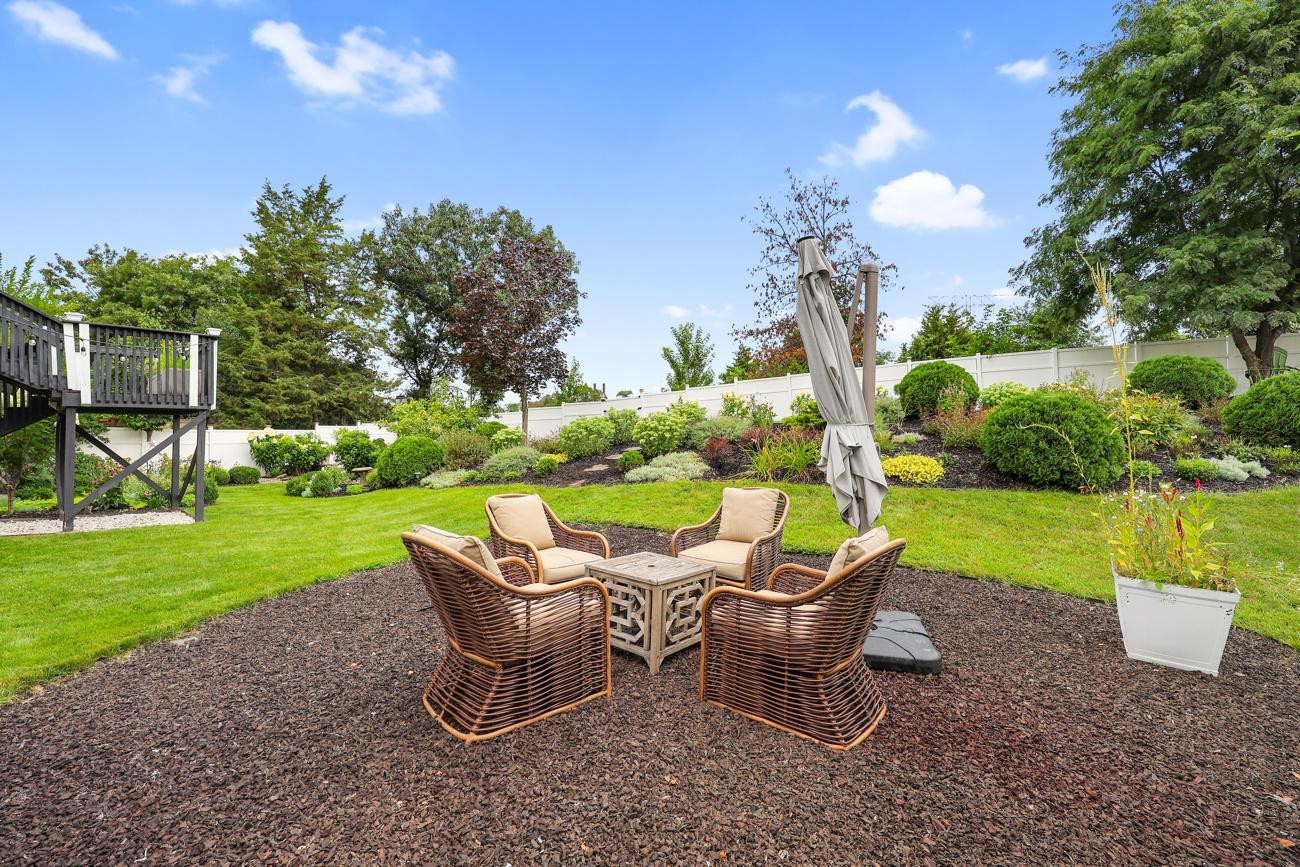
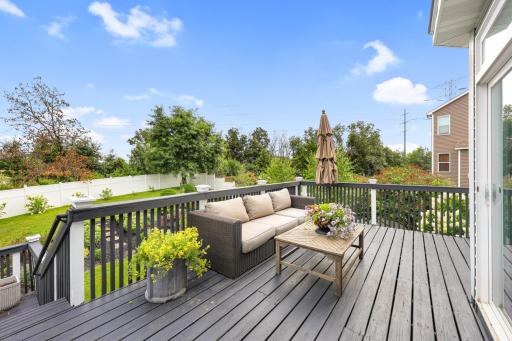
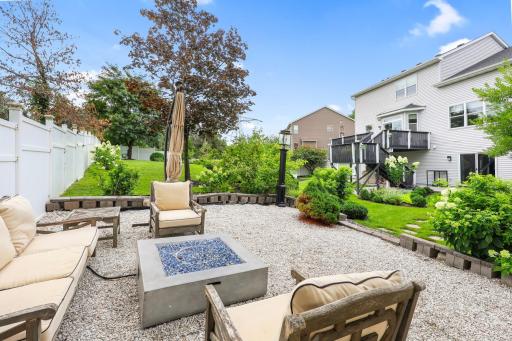
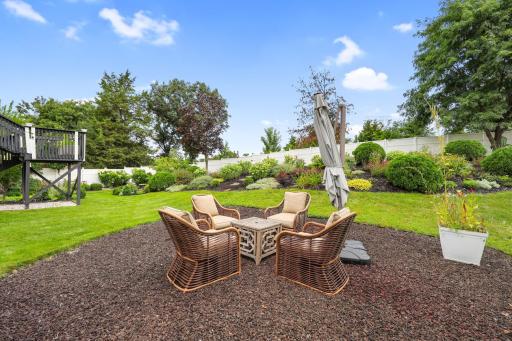
The outdoor spaces are made to be enjoyed! Start your morning with coffee on the two-tier deck overlooking the beautifully landscaped backyard, then spend summer evenings relaxing and gathering around the fire. An extended 3-car garage provides plenty of additional room for vehicles, storage, toys and more. With inviting spaces inside and out and thoughtful details throughout, photos simply don’t capture everything this home has to offer. This is one you truly need to see in person!
Directions: CTY RD 18 to SOUTHBRIDGE PKWY -West TO HARTLY right on FALMOUTH and right to Edington
Accessible
None: 1
Air Conditioning
Central Air: 1
Amenities Unit
Ceiling Fan(s): 1
Deck: 1
Hardwood Floors: 1
In-Ground Sprinkler: 1
Kitchen Center Island: 1
Kitchen Window: 1
Natural Woodwork: 1
Paneled Doors: 1
Patio: 1
Primary Bedroom Walk-In Closet: 1
Tile Floors: 1
Vaulted Ceiling(s): 1
Walk-In Closet: 1
Washer/Dryer Hookup: 1
Appliances
Dishwasher: 1
Microwave: 1
Range: 1
Refrigerator: 1
Washer: 1
Assessments
Assessment Balance: 0
Assessment Installment: 0
Tax With Assessments: 5314
Association Fee Includes
Professional Mgmt: 1
Snow Removal: 1
Other: 1
Basement
Drain Tiled: 1
Full: 1
Sump Pump: 1
Bath Description
Double Sink: 1
Main Floor 1/2 Bath: 1
Upper Level Full Bath: 1
Full Primary: 1
Private Primary: 1
Full Basement: 1
Bathroom Ensuite: 1
Separate Tub & Shower: 1
Walk-In Shower Stall: 1
Other: 1
Building Information
Finished SqFt Above Ground: 1931
Finished SqFt Below Ground: 919
Construction Status
Previously Owned: 1
Dining Room Description
Breakfast Bar: 1
Informal Dining Room: 1
Exterior
Vinyl: 1
Other: 1
Family Room Characteristics
2 Story/High/Vaulted Ceilings: 1
Family Room: 1
Great Room: 1
Lower Level: 1
Main Level: 1
Fencing
Full: 1
Privacy: 1
Fireplace Characteristics
Gas Burning: 1
Living Room: 1
Foundation
Poured Concrete: 1
Fuel
Natural Gas: 1
Heating
Forced Air: 1
Insurance Fee
Insurance Fee: 0
Laundry
Laundry Room: 1
Main Level: 1
Lease Details
Land Leased: Not Applicable
Lot Description
Tree Coverage - Light: 1
Miscellaneous Information
DP Resource: Yes
Homestead: Yes
Ownership
Fractional Ownership: No
Parking Characteristics
Garage Dimensions: 32x30
Garage Square Feet: 960
Garage Door Opener: 1
Insulated Garage: 1
Patio, Porch and Deck Features
Deck: 1
Front Porch: 1
Other: 1
Patio: 1
Pool Description
None: 1
Road Frontage
City Street: 1
Cul De Sac: 1
Curbs: 1
Paved Streets: 1
Sidewalks: 1
Roof
Age 8 Years or Less: 1
Asphalt Shingles: 1
Pitched: 1
Sellers Terms
Cash: 1
Conventional: 1
FHA: 1
VA: 1
Sewer
City Sewer/Connected: 1
Special Search
3 BR on One Level: 1
Main Floor Laundry: 1
Primary Bdr Suite: 1
Stories
Two: 1
Water
City Water/Connected: 1
Location Tax and Other Information
House Number: 6997
Street Name: Edington
Street Suffix: Circle
Postal City: Shakopee
County: Scott
State: MN
Zip Code: 55379
Complex/Dev/Subdivision: Classics Southbridge 2nd Add
Property Features
Accessible: None
Air Conditioning: Central Air
Amenities Unit: Ceiling Fan(s); Deck; Hardwood Floors; In-Ground Sprinkler; Kitchen Center Island; Kitchen Window; Natural Woodwork; Paneled Doors; Patio; Primary Bedroom Walk-In Closet; Tile Floors; Vaulted Ceiling(s); Walk-In Closet; Washer/Dryer Hookup
Appliances: Dishwasher; Microwave; Range; Refrigerator; Washer
Association Fee Includes: Professional Mgmt; Snow Removal; Other
Basement: Drain Tiled; Full; Sump Pump
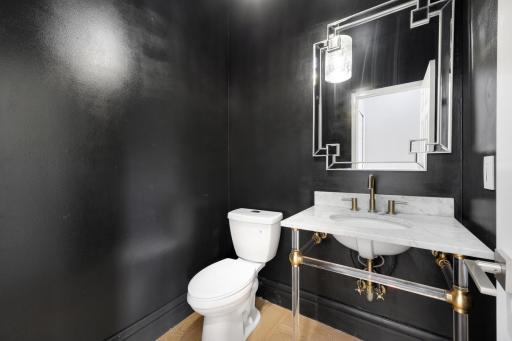
Bath Description: Double Sink; Main Floor 1/2 Bath; Upper Level Full Bath; Full Primary; Private Primary; Full Basement; Bathroom Ensuite; Separate Tub & Shower; Walk-In Shower Stall; Other
Construction Status: Previously Owned
Dining Room Description: Breakfast Bar; Informal Dining Room
Exterior: Vinyl; Other
Family Room Characteristics: 2 Story/High/Vaulted Ceilings; Family Room; Great Room; Lower Level; Main Level
Fencing: Full; Privacy
Fireplace Characteristics: Gas Burning; Living Room
Foundation: Poured Concrete
Fuel: Natural Gas
Heating: Forced Air
Laundry: Laundry Room; Main Level
Lot Description: Tree Coverage - Light
Parking Characteristics: Garage Door Opener; Insulated Garage
Pool Description: None
Road Frontage: City Street; Cul De Sac; Curbs; Paved Streets; Sidewalks
Roof: Age 8 Years or Less; Asphalt Shingles; Pitched
Sellers Terms: Cash; Conventional; FHA; VA
Sewer: City Sewer/Connected
Special Search: 3 BR on One Level; Main Floor Laundry; Primary Bdr Suite
Stories: Two
Water: City Water/Connected
Room Information
| Room Name | Dimensions | Level |
| Bathroom | 10x5 | Upper |
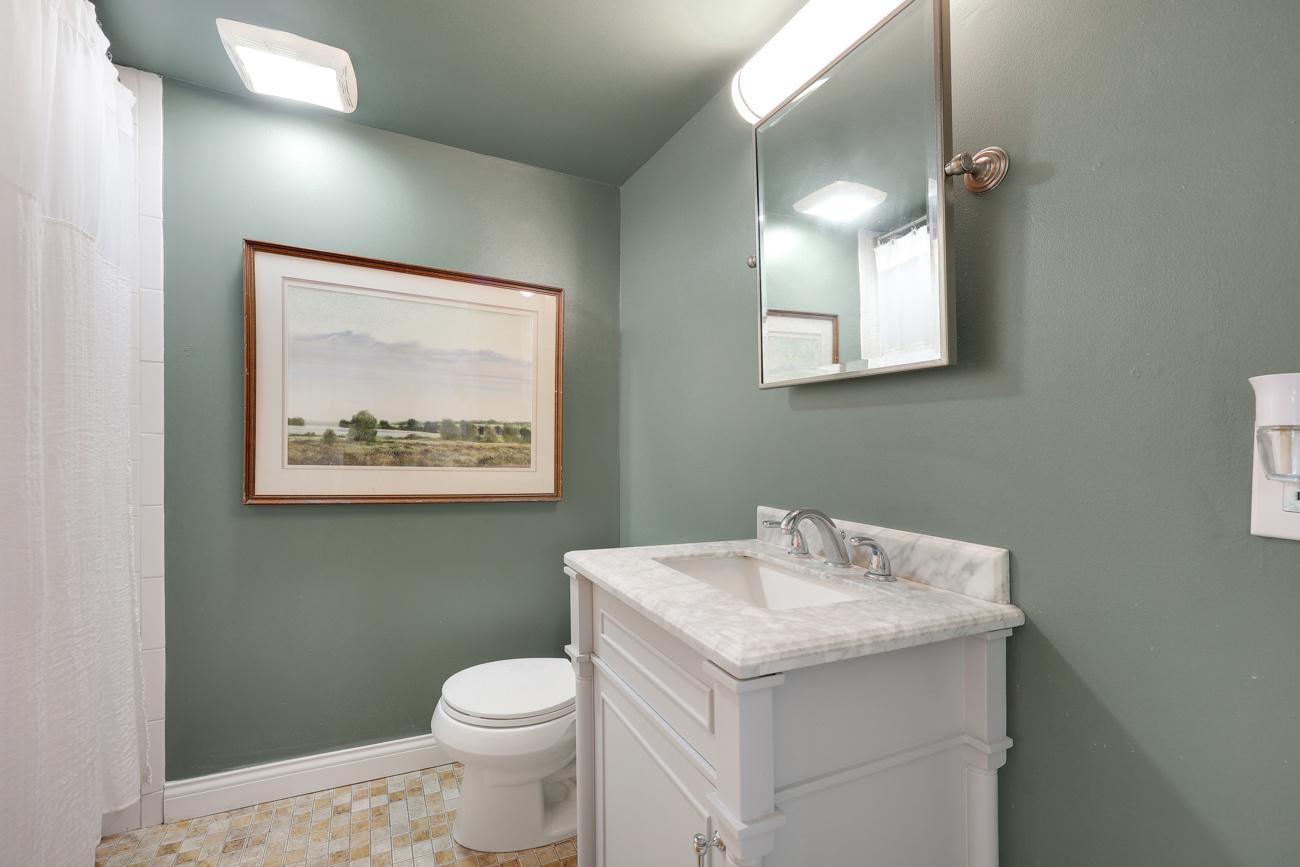
| Bathroom | 8x7 | Lower |
| Dining Room | 10x16 | Main |
| Family Room | 21x34 | Lower |
| First (1st) Bedroom | 15x14 | Upper |
| Fourth (4th) Bedroom | 15x11 | Lower |
| Great Room | 16x21 | Main |
| Kitchen | 10x14 | Main |
| Laundry | 12x5 | Main |
| Living Room | 17x14 | Main |
| Primary Bath | 10x9 | Upper |
| Second (2nd) Bedroom | 11x12 | Upper |
| Third (3rd) Bedroom | 10x12 | Upper |

Listing Office: RE/MAX Results
Last Updated: August - 29 - 2026
The data relating to real estate for sale on this web site comes in part from the Broker Reciprocity SM Program of the Regional Multiple Listing Service of Minnesota, Inc. The information provided is deemed reliable but not guaranteed. Properties subject to prior sale, change or withdrawal. ©2026 Regional Multiple Listing Service of Minnesota, Inc All rights reserved.