$959,500
Forest Lake, MN 55025
MLS# 7138930
Status: Coming Soon
3 beds | 3 baths | 3020 sqft
1 / 98
Open House (09/19/2026 - 12:00 pm - 2:00 pm)
Property Description
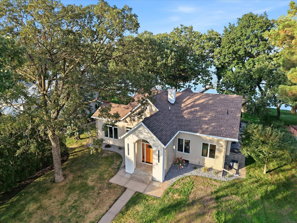
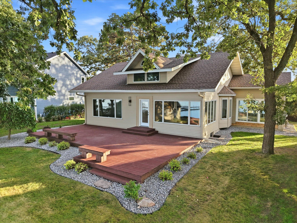
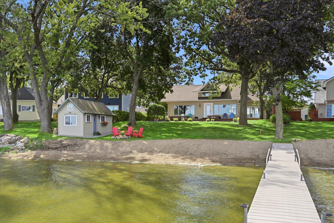
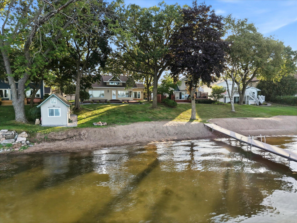
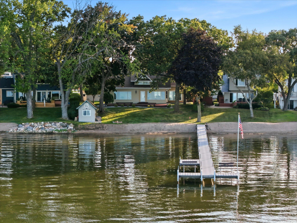
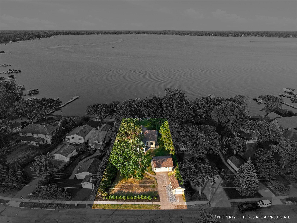
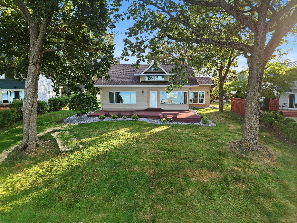
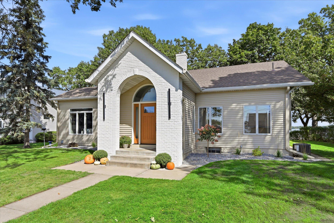
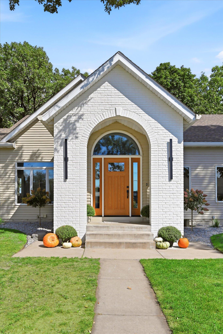
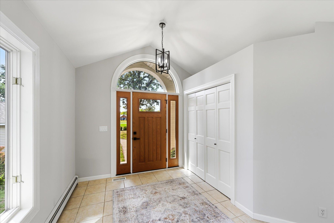
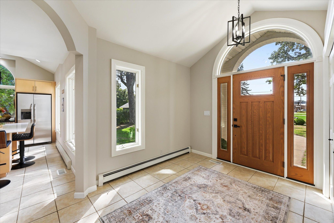
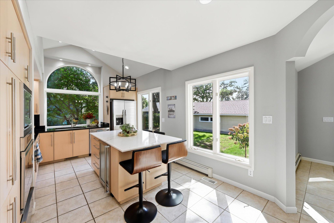
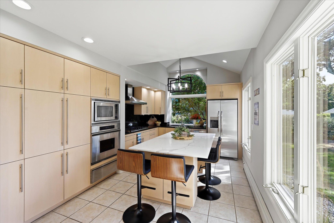
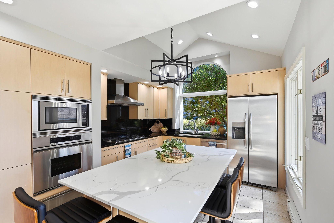
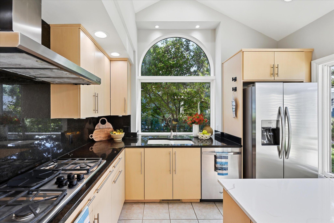
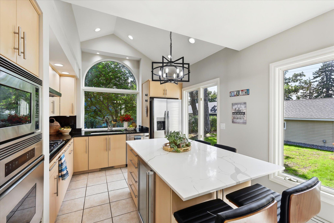
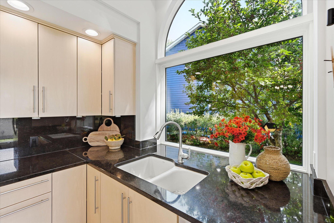
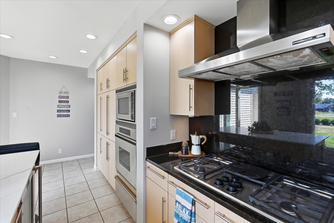
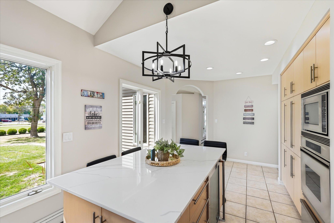
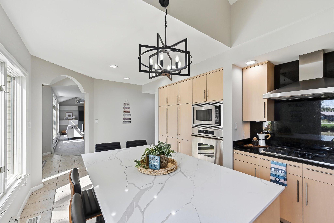
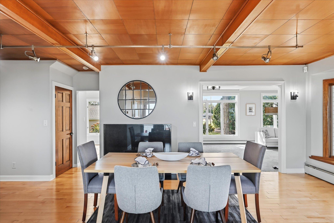
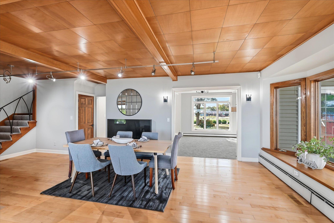
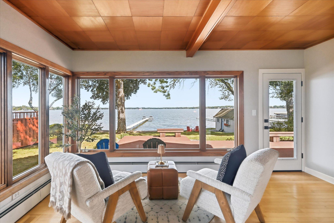
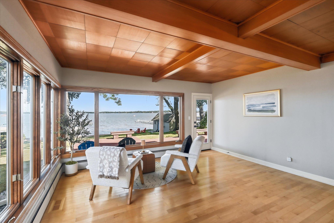
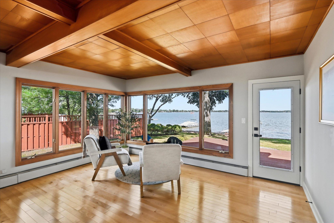
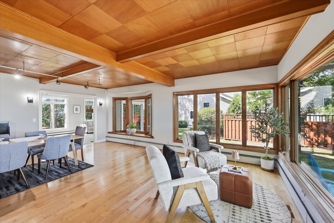
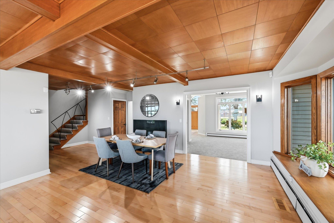
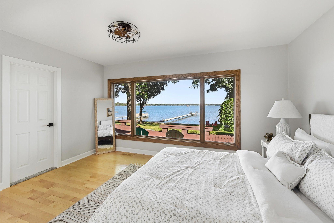
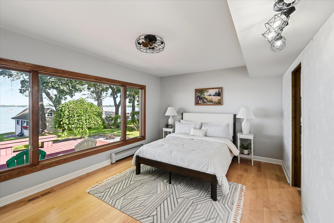
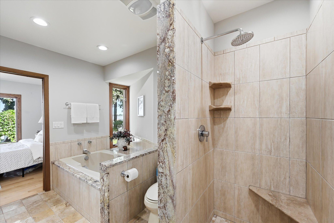
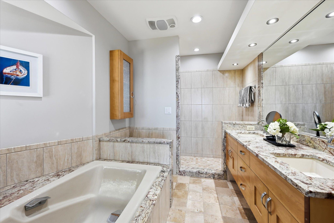
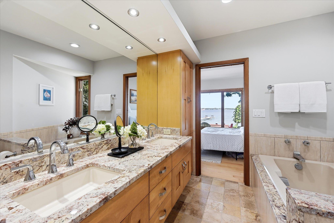
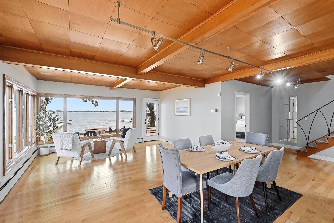
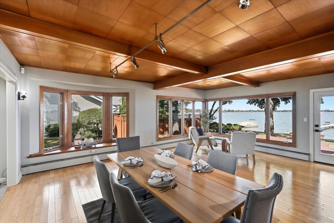
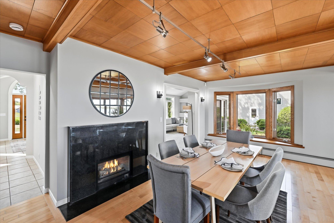
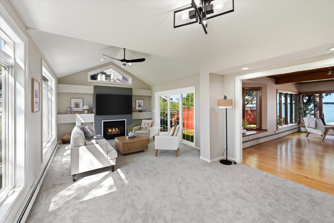
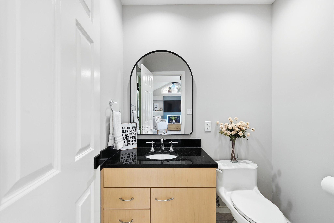
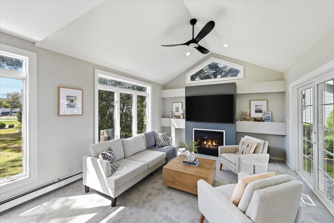
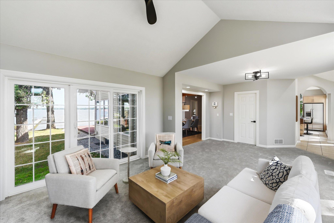
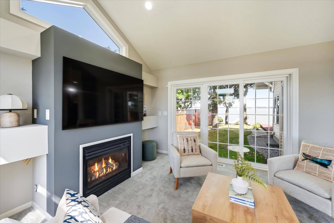
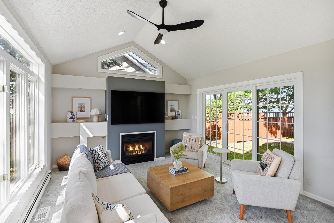
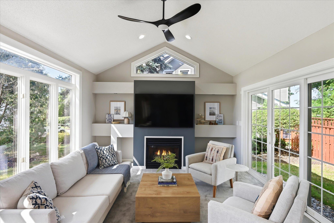
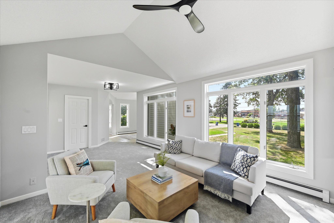
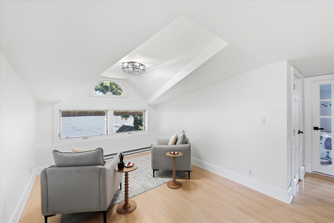
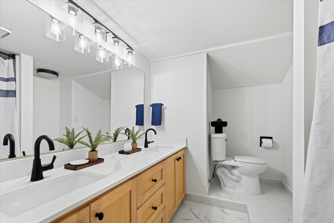
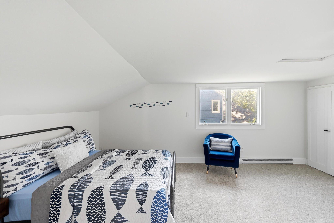
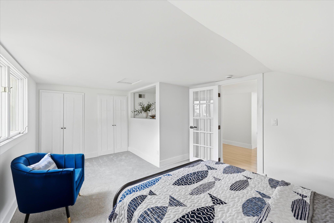
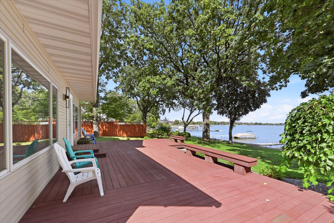
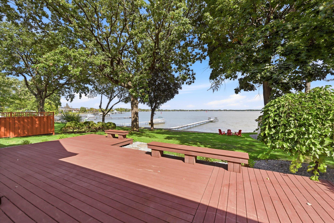
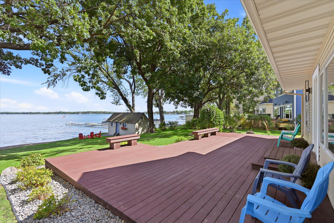
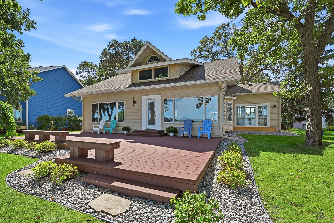
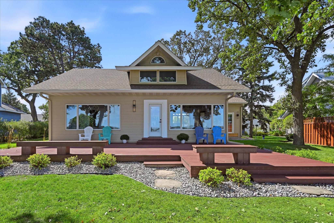
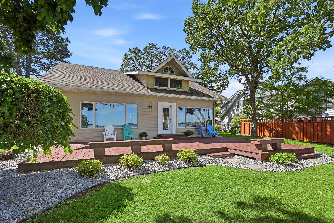
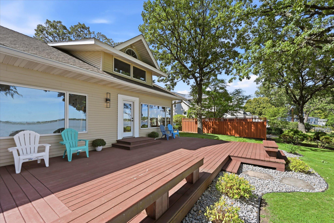
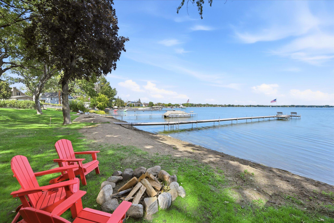
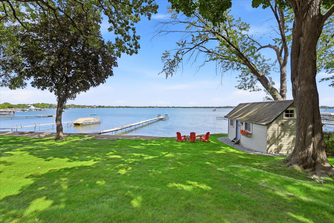
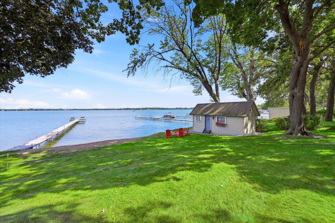
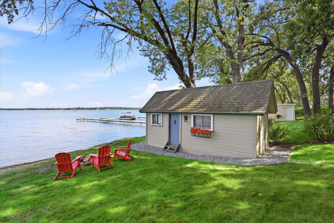
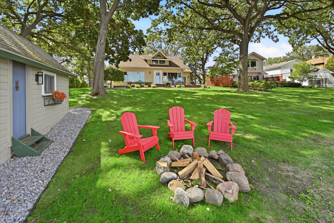
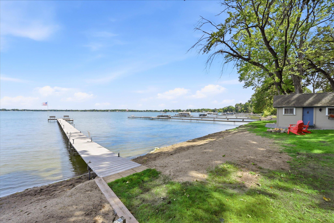
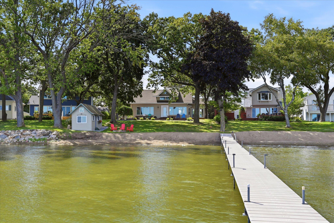
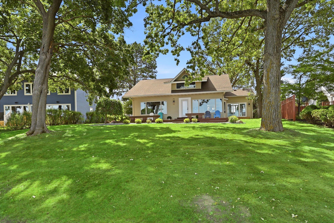
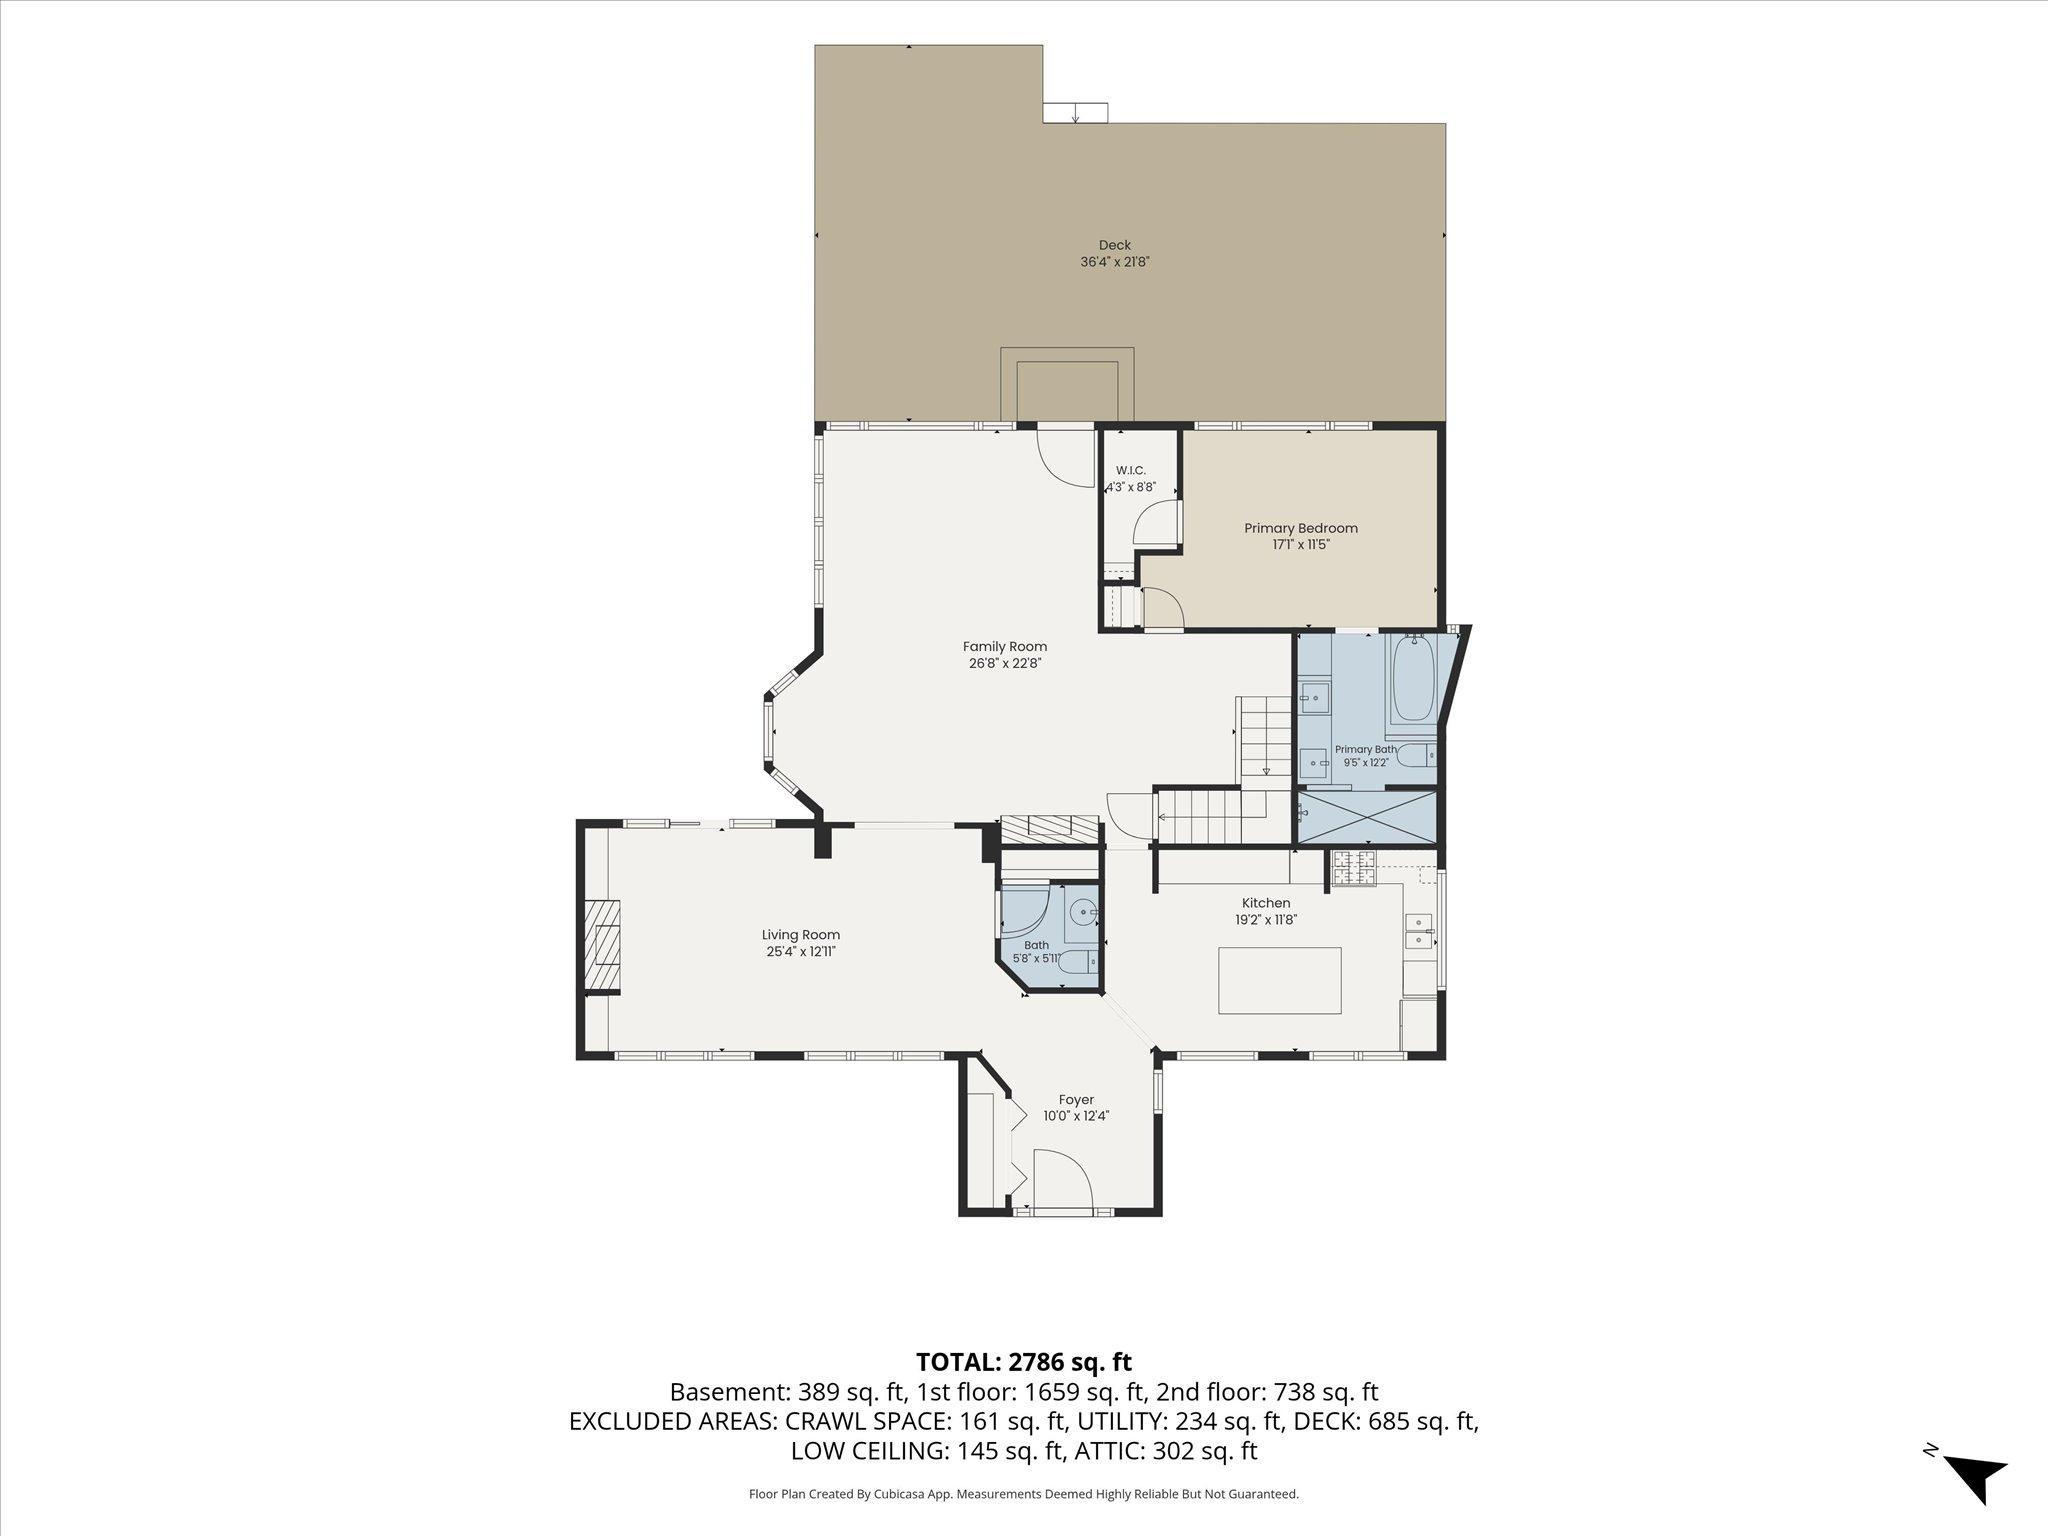
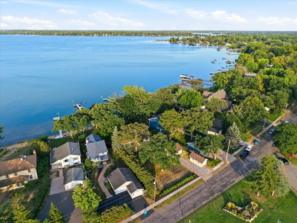
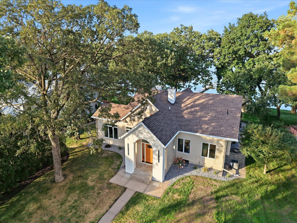
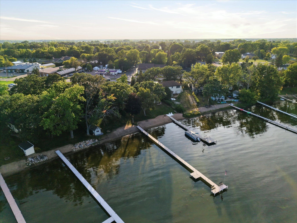
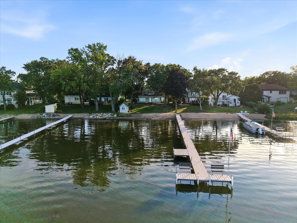
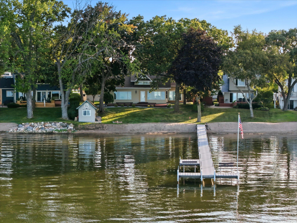
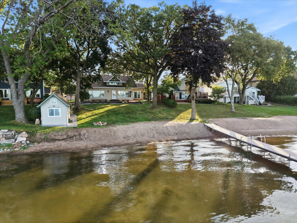
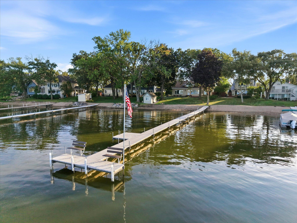
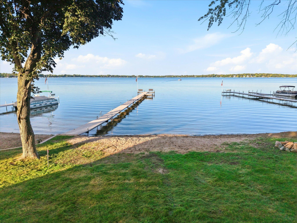
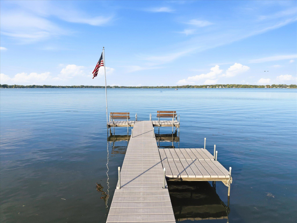
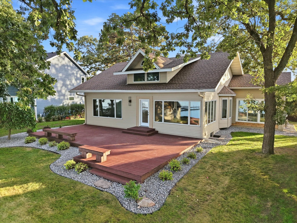
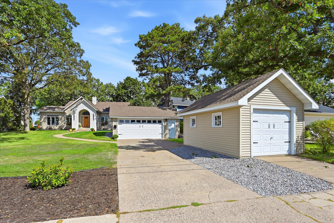
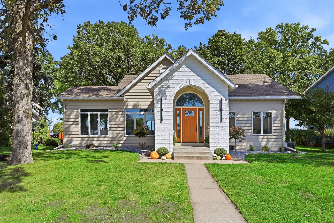
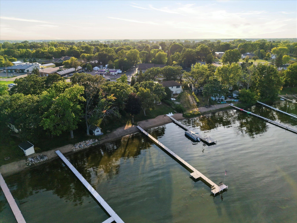
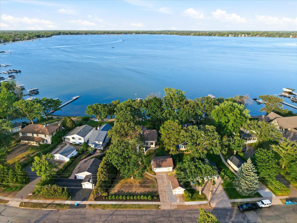
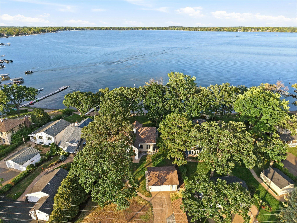
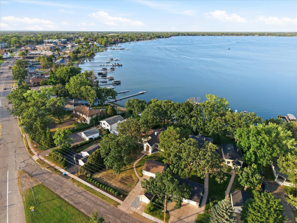
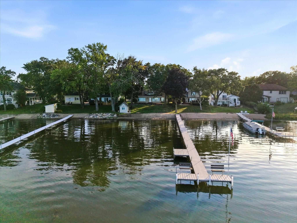
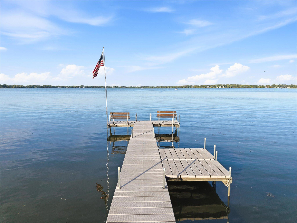
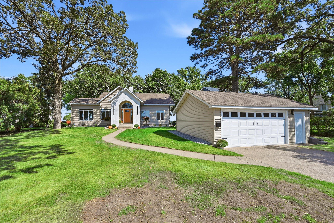
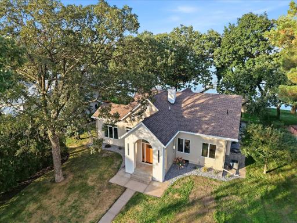
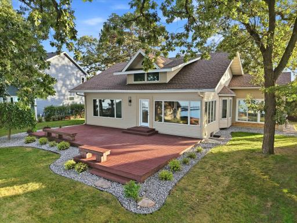
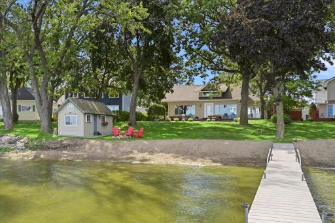
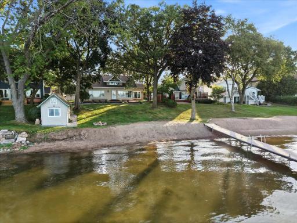
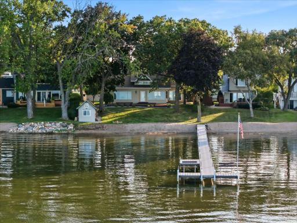
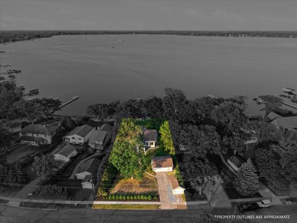
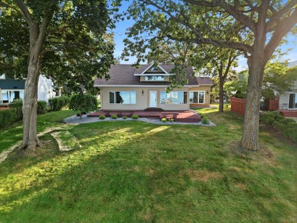
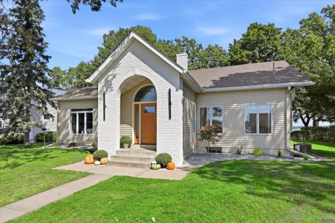
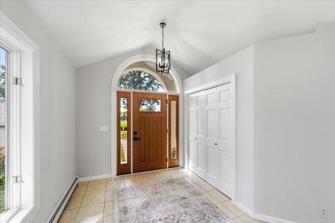
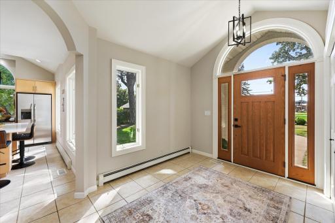
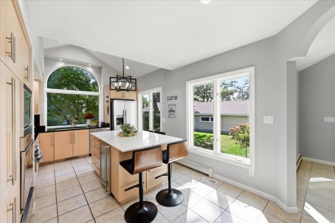
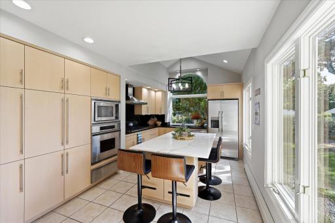
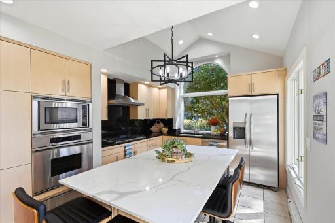
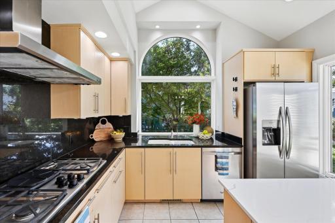
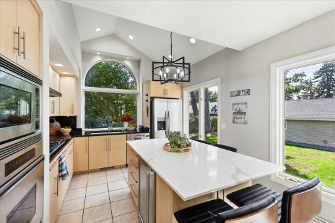
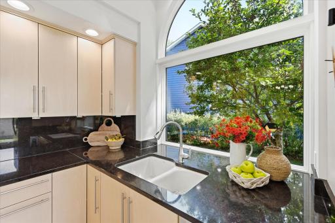
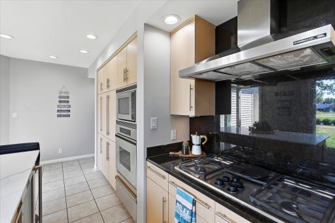
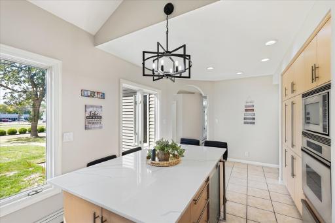
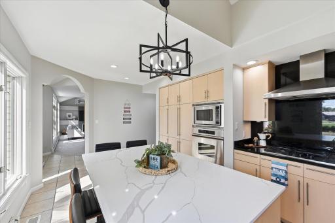
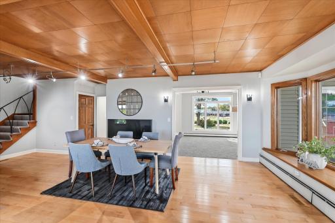
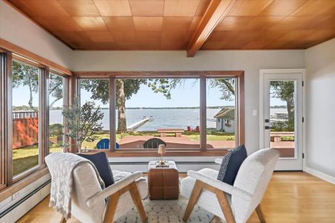
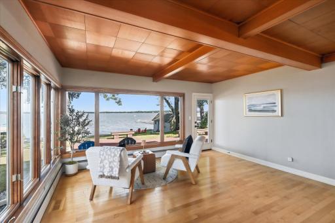
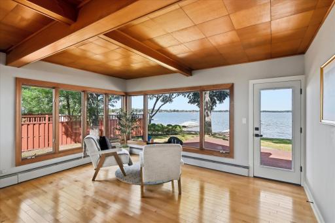
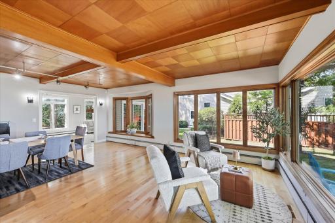
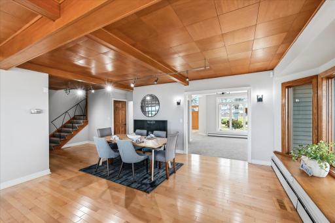
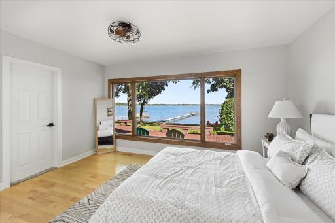
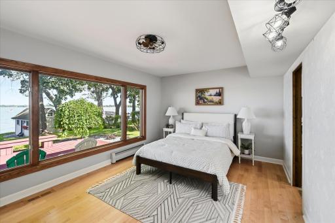
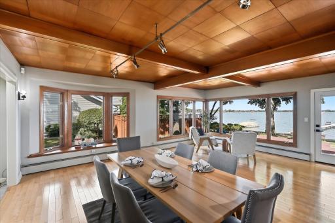
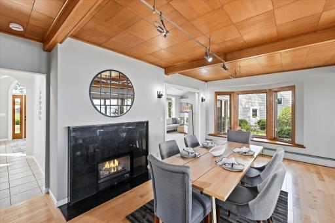
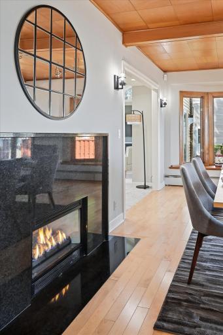
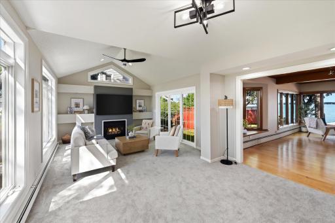
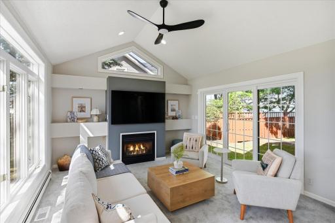
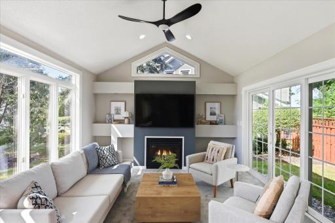
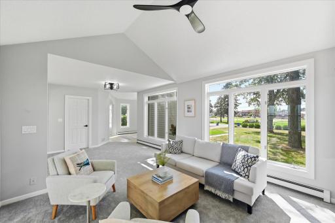
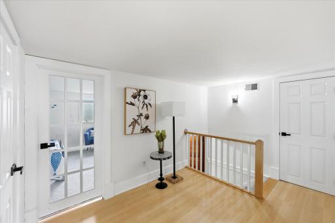
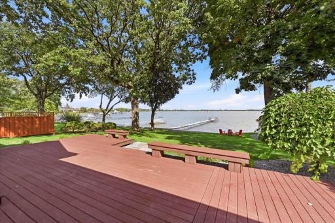
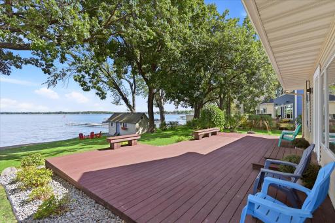
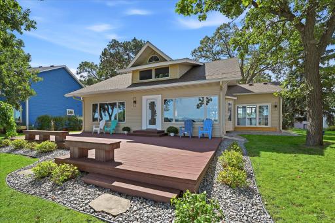
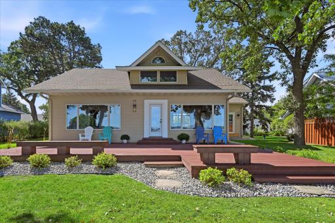
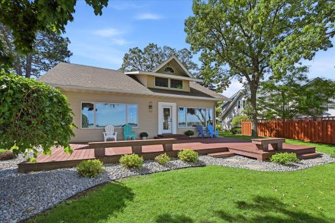
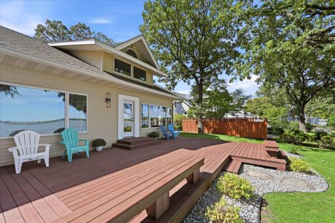
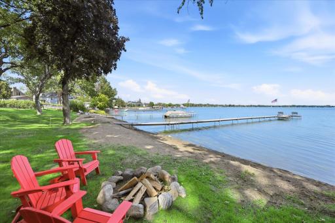
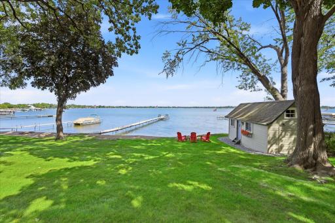
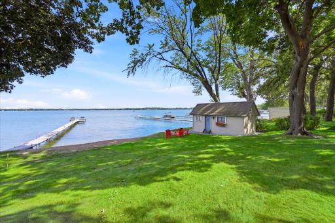
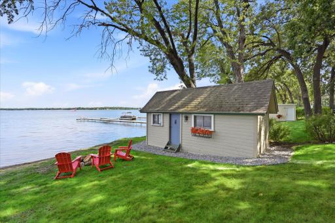
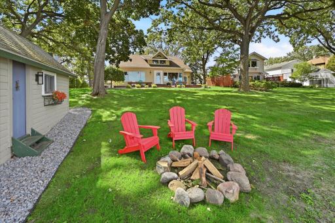
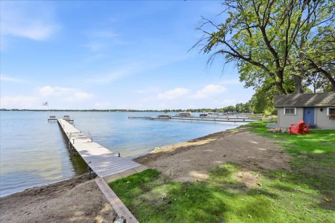
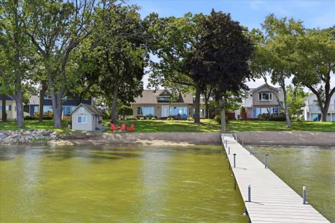
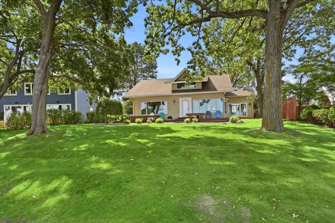
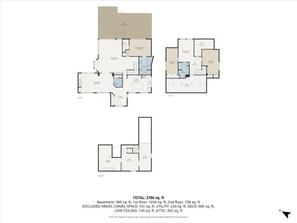
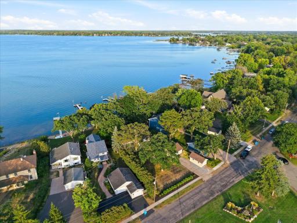
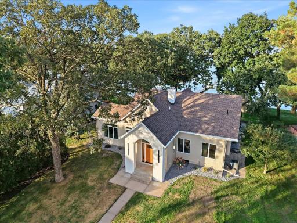
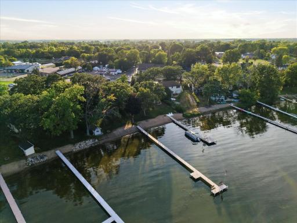
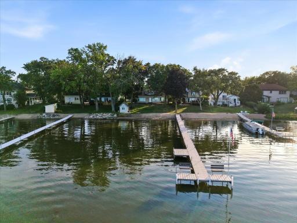
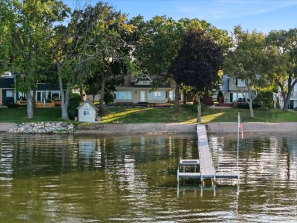
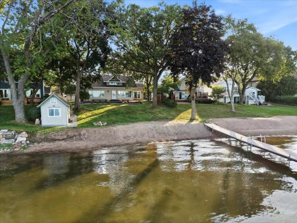
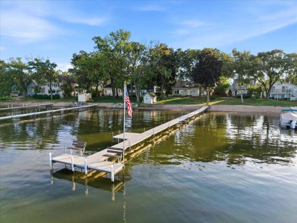
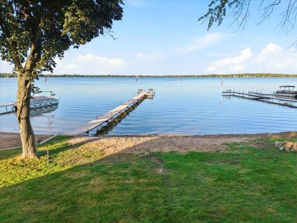
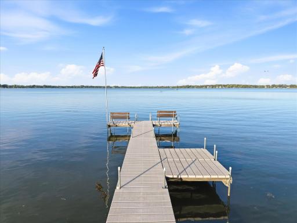
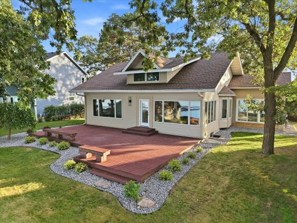
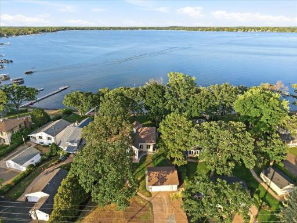
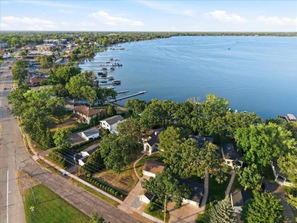
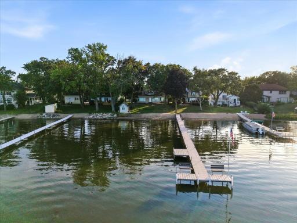
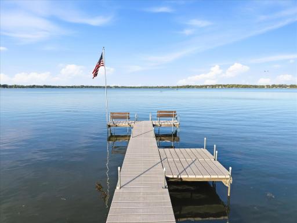
Lakefront living meets extensive, move-in-ready updates in this enchanting three-bedroom, three-bathroom home situated directly on Forest Lake. Set on a .42-acre lot within walking distance of downtown, the property features more than 50 feet of beautifully maintained sandy shoreline and a charming lakeside boathouse. Approximately $28,000 was invested in landscaping, tree removal, and new plantings in August 2026, creating an inviting outdoor setting ready to enjoy. The expansive, low-maintenance lakeside deck and convenient outdoor shower make it easy to enjoy life on the lake. The home has been refreshed with Sherwin Williams interior and exterior paint, new front and rear exterior doors, numerous new interior doors and trim, all new carpeting, a new Frigidaire refrigerator, Dacor and Viking stainless appliances, a new Quartz kitchen island, LED recessed lighting, updated light fixtures and switches, new faucets and updated door hardware throughout. The main level features a spacious primary suite with a walk-in closet, tub, walk-in shower, and double vanity. The lakeside living room is filled with natural light from large windows and includes a gas fireplace. A second living area offers vaulted ceilings, another gas fireplace with built ins, a new ceiling fan and new carpeting. Upstairs there are two additional bedrooms, a lakeside loft or sitting area with beautiful views of Forest Lake and a remodeled bathroom featuring new floor tile, quartz countertops, undermount sinks, new faucets, a new toilet, mirror, and lighting. The main garage has also been upgraded with new epoxy flooring, lighting, drywall, and an entry keypad. A separate one-car detached garage provides additional space for storage, lake equipment, and recreational gear. This thoughtfully updated property offers comfortable year-round living, ample storage, and an exceptional waterfront lifestyle directly on Forest Lake—all within walking distance to the dining, coffee shops and shopping in downtown Forest Lake.
Details
Maps
Contract Information
Owner is an Agent?: No
Auction?: No
Status: Coming Soon
Contingency: None
Current Price: $959,500
Original List Price: 959500
ListPrice: 959500
List Date: 2026-09-17
Office/Member Info
Association: SPAAR
General Property Information
Common Wall: No
Lot Measurement: Acres
Manufactured Home?: No
Multiple PIDs?: No
New Development: No
Number of Fireplaces: 2
Other Parking Spaces: 4
Road Btwn WF & Home?: No
Waterfront YN: Yes
Year Built: 1910
Yearly/Seasonal: Yearly
Zoning: Residential-Single Family
Lot Dimensions: 230x105x52x230
Acres: 0.42
Bath Three Quarters: 0
Bath Half: 1
Lake/Waterfront Name: Forest
Bath Quarter: 0
Main Floor Total SqFt: 1659
Above Grd Total SqFt: 2397
Below Grd Total SqFt: 623
Total SqFt: 3020
Total Finished Sqft: 2397.00
FireplaceYN: Yes
Foundation Size: 1659
Style: (SF) Single Family
Garage Stalls: 3
Power Company: Xcel Energy
Association Fee: 0
Assessment Pending: No
Bedrooms: 3
Baths Total: 3
Bath Full: 2
Location, Tax and Other Information
AssocFeeYN: No
Legal Description: SUBDIVISIONNAME FORESTDALE LOT 6 SUBDIVISIONCD 32445 LOT 6 & SELY 20 FT LOT 5 FORESTDALE ADD
Listing City: Forest Lake
Map Page: 39
Municipality: Forest Lake
School District: Forest Lake
School District Phone: 651-982-8103
DNR Lake ID#: 82015900
DNR Lake Classification: General Development
Zip Plus 4: 1607
Property ID Number: 0803221410064
Tax Year: 2026
Tax Amount: 9211
In Foreclosure?: No
Potential Short Sale?: No
Lender Owned?: No
Directions & Remarks
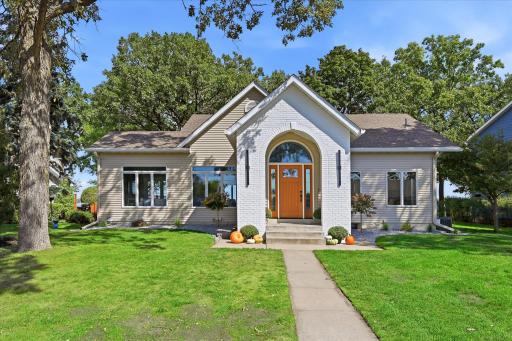
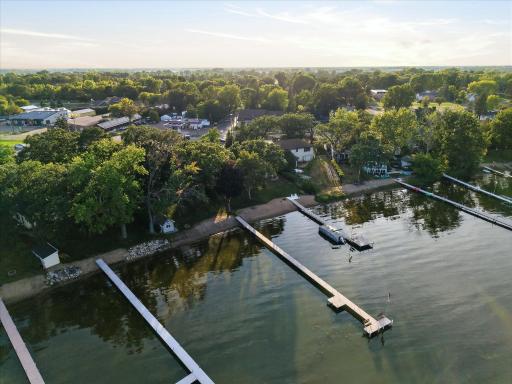
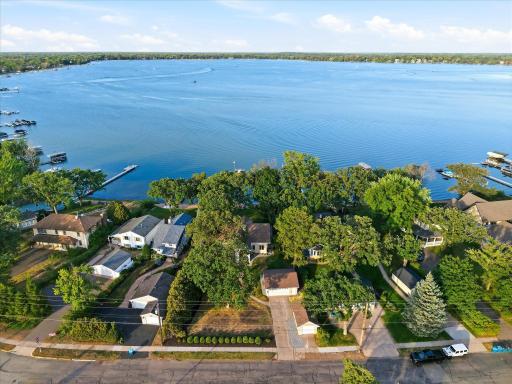
Public Remarks: Lakefront living meets extensive, move-in-ready updates in this enchanting three-bedroom, three-bathroom home situated directly on Forest Lake. Set on a .42-acre lot within walking distance of downtown, the property features more than 50 feet of beautifully maintained sandy shoreline and a charming lakeside boathouse.
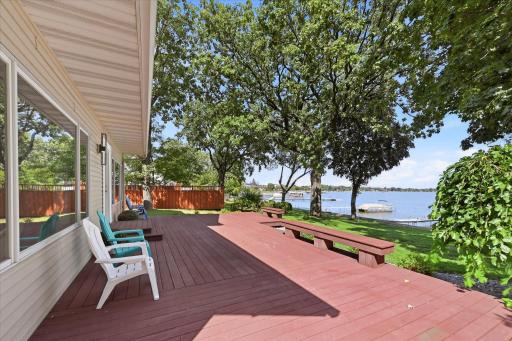
Approximately $28,000 was invested in landscaping, tree removal, and new plantings in August 2026, creating an inviting outdoor setting ready to enjoy. The expansive, low-maintenance lakeside deck and convenient outdoor shower make it easy to enjoy life on the lake.
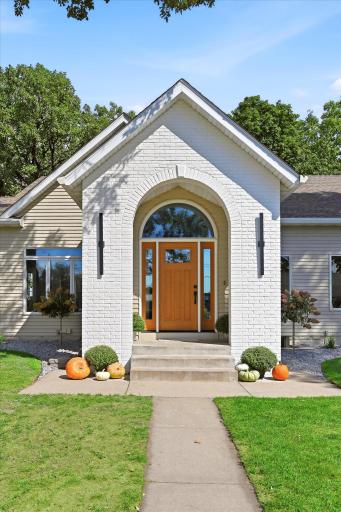
The home has been refreshed with Sherwin Williams interior and exterior paint, new front and rear exterior doors, numerous new interior doors and trim, all new carpeting, a new Frigidaire refrigerator, Dacor and Viking stainless appliances, a new Quartz kitchen island, LED recessed lighting, updated light fixtures and switches, new faucets and updated door hardware throughout.
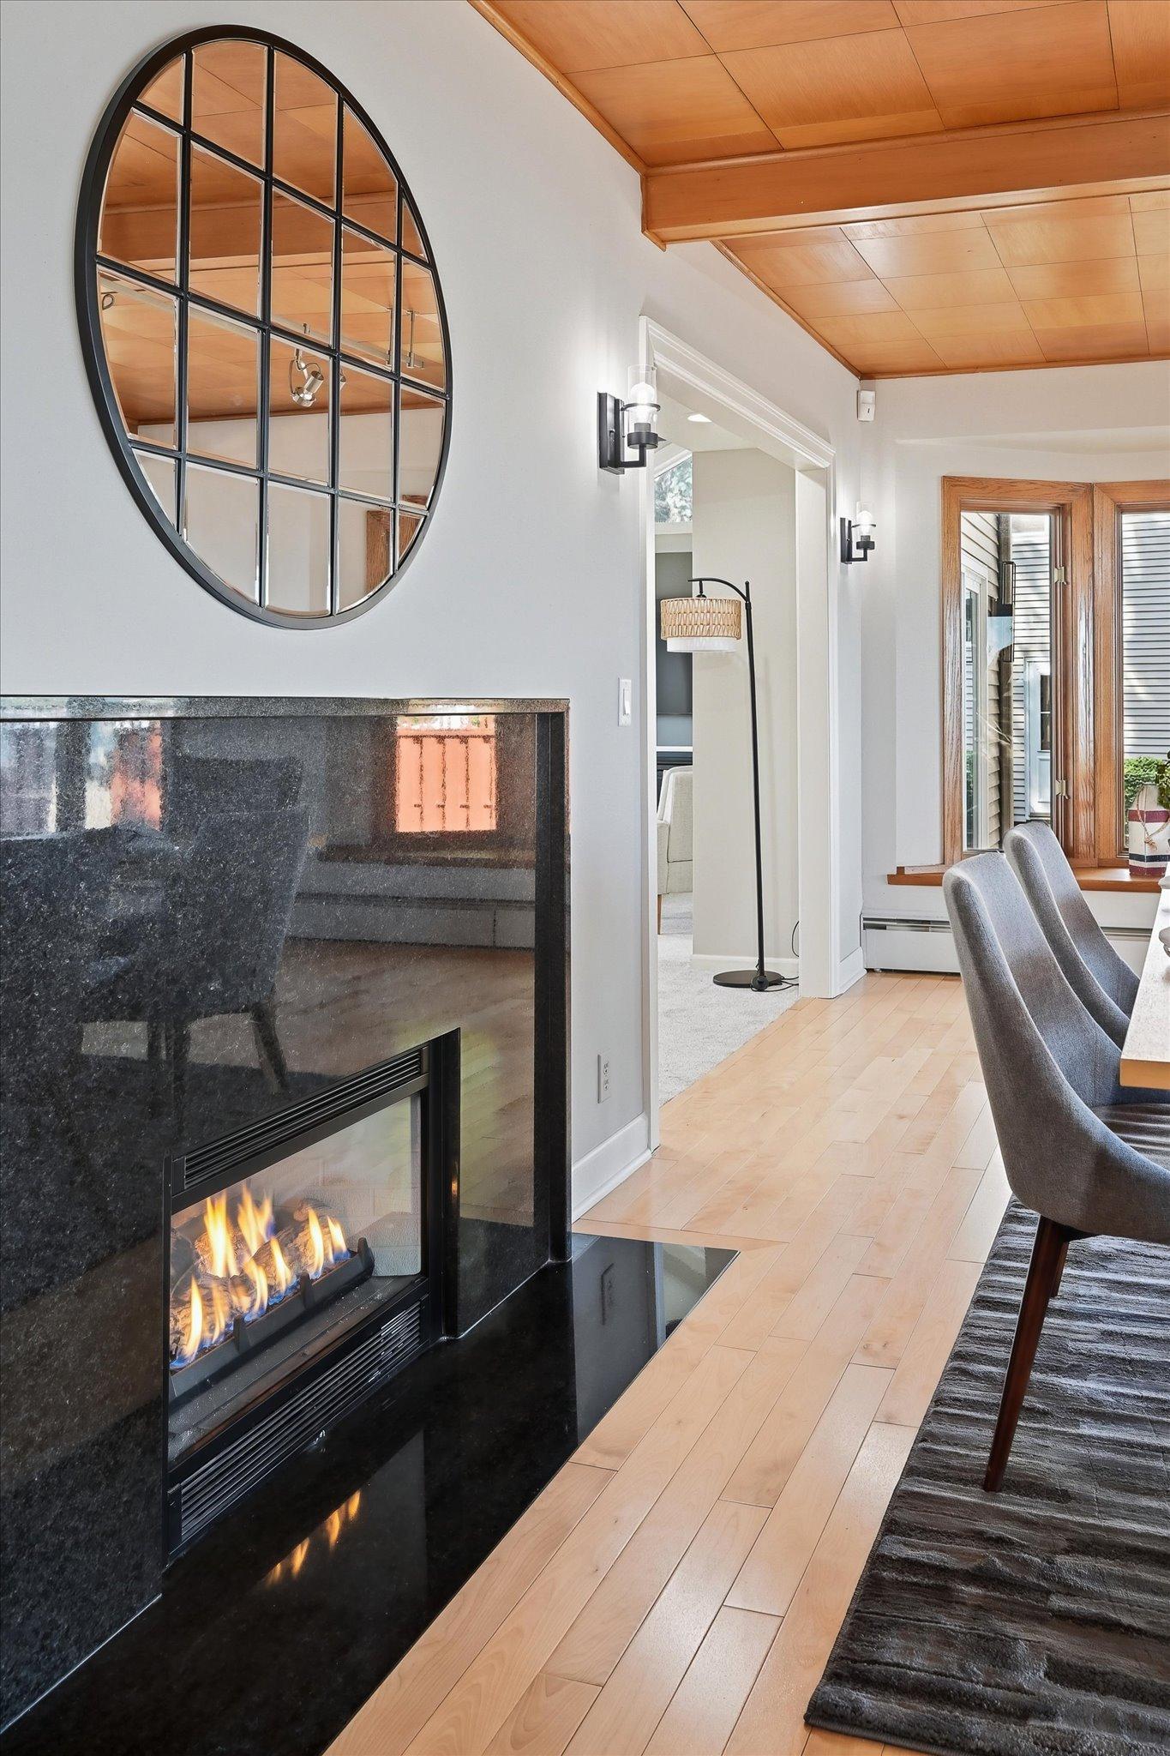
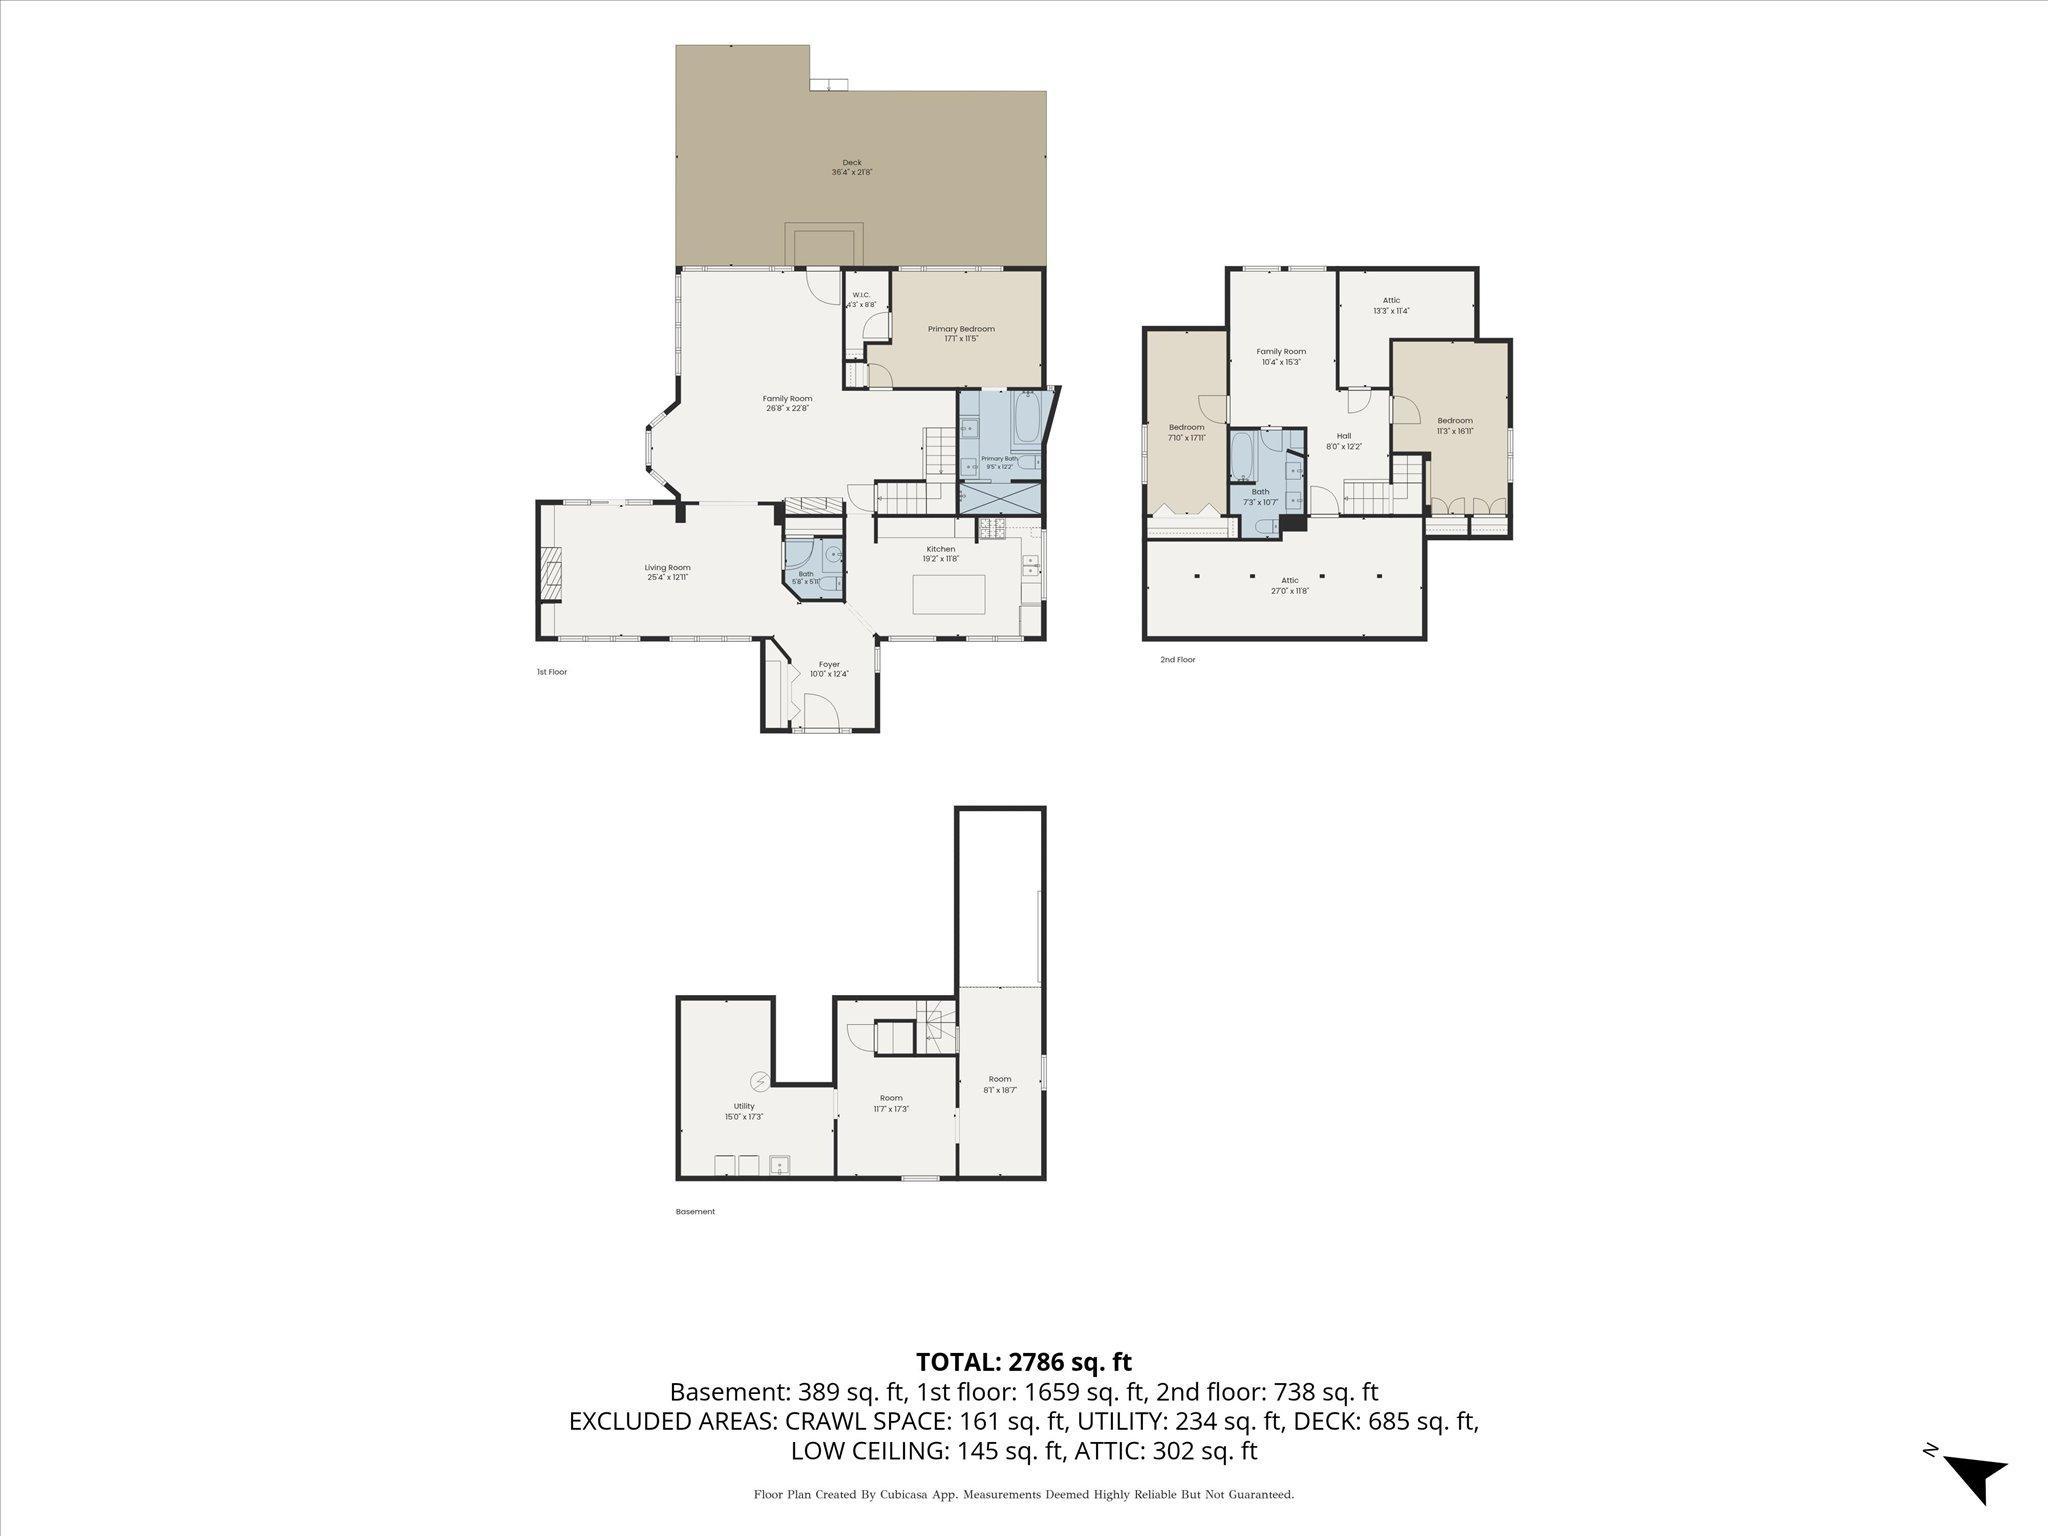
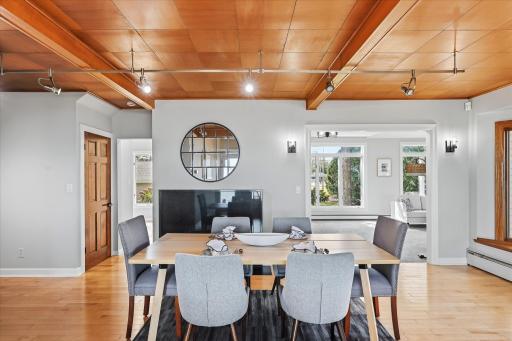
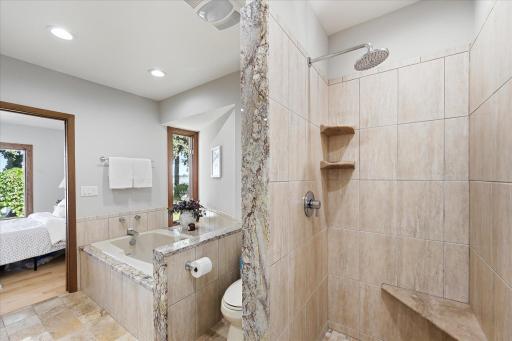
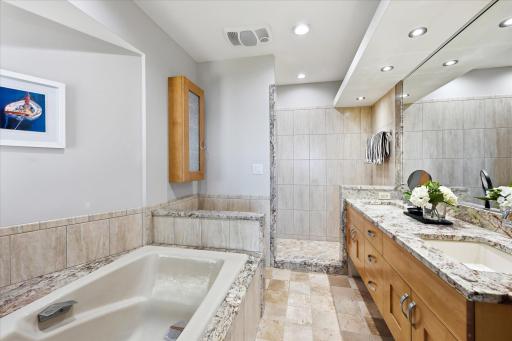
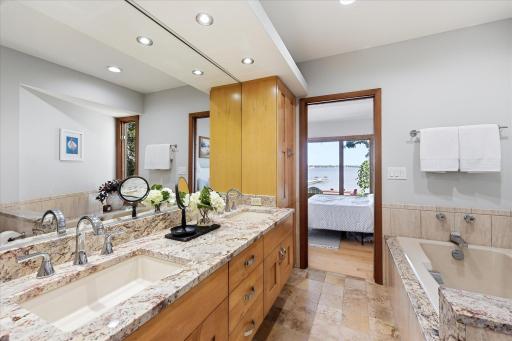
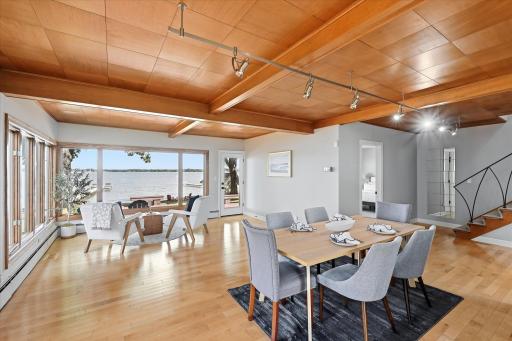
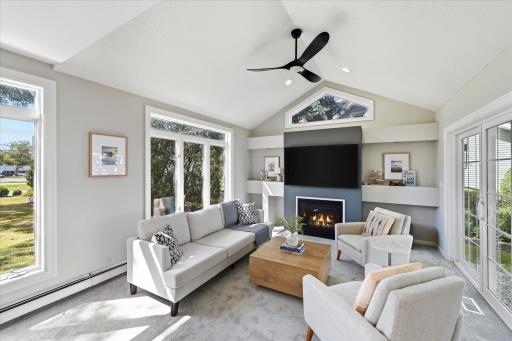
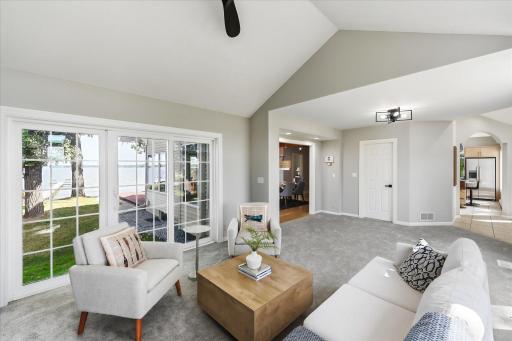
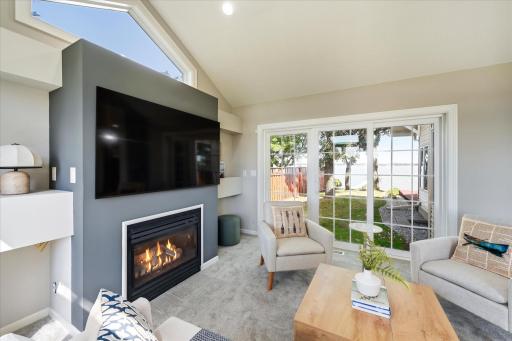
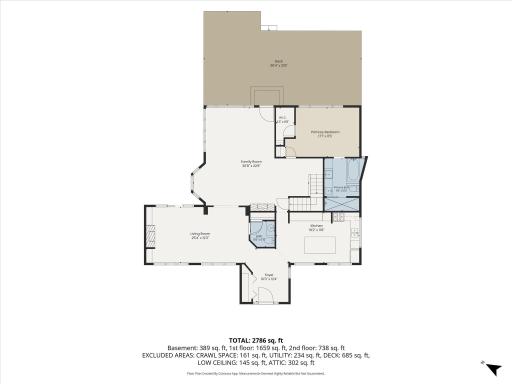
The main level features a spacious primary suite with a walk-in closet, tub, walk-in shower, and double vanity. The lakeside living room is filled with natural light from large windows and includes a gas fireplace. A second living area offers vaulted ceilings, another gas fireplace with built ins, a new ceiling fan and new carpeting.
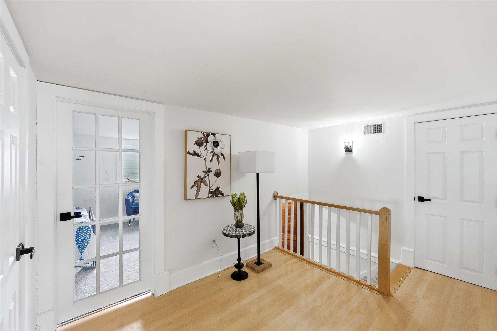
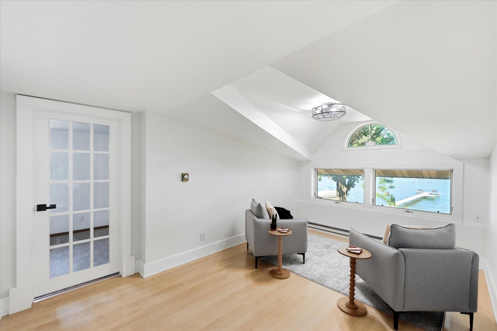
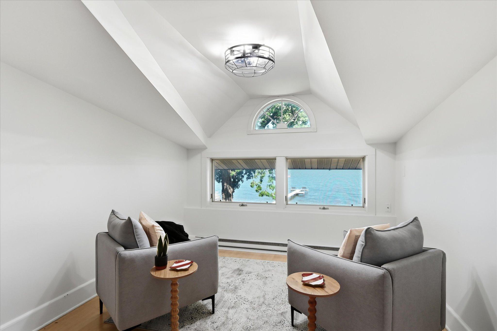
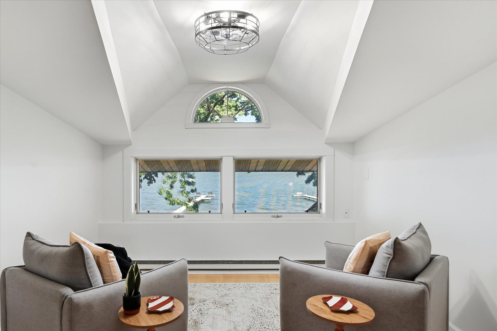
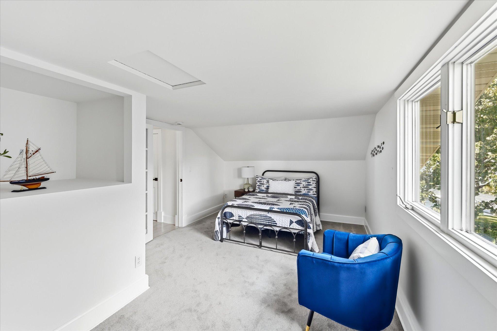
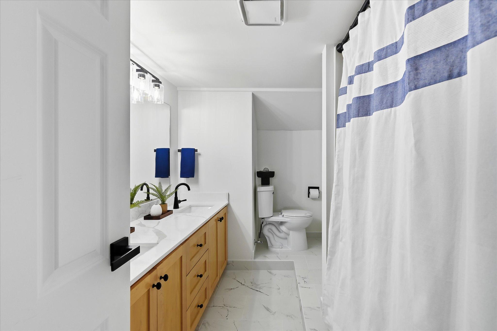
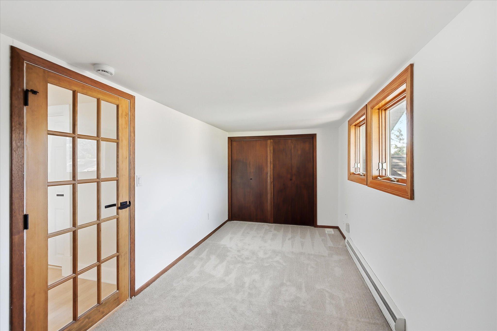
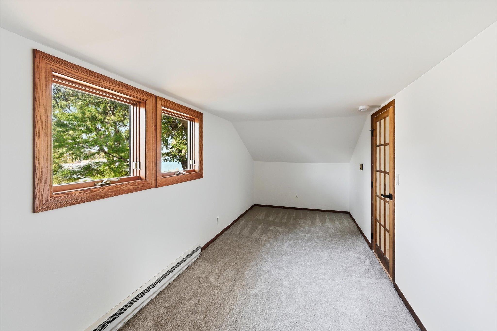
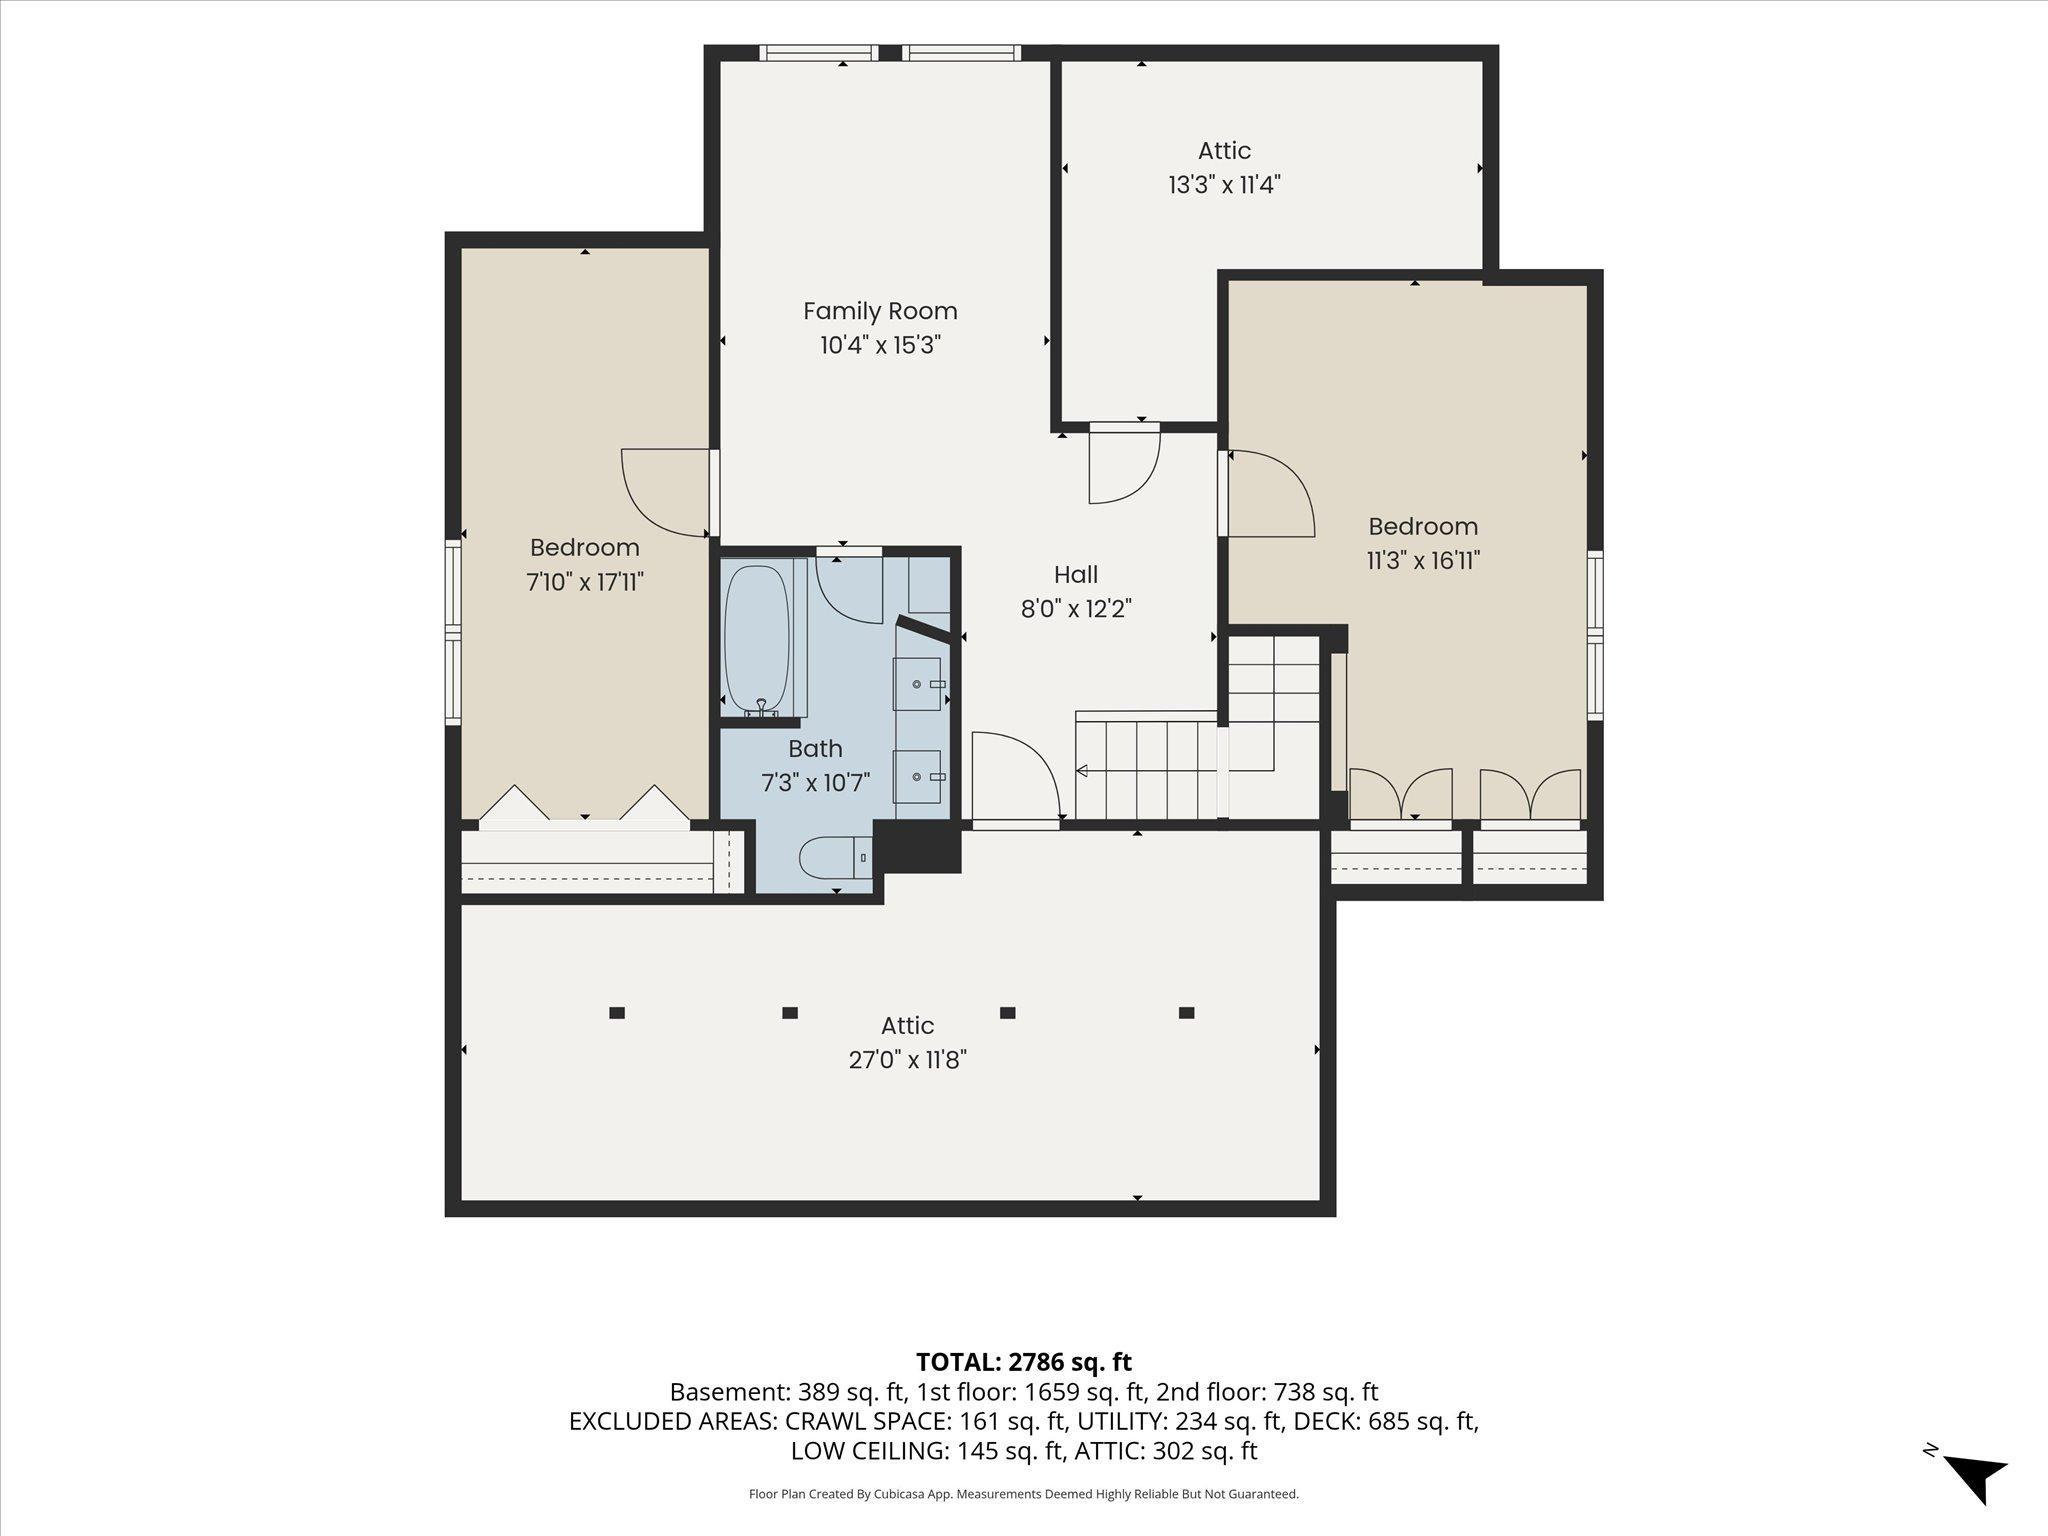
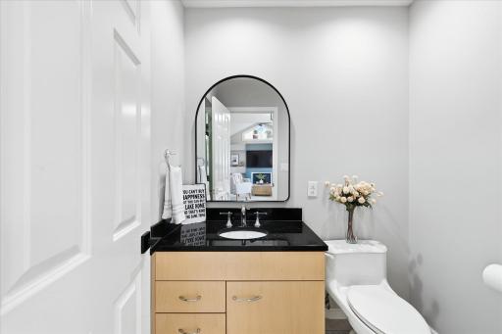
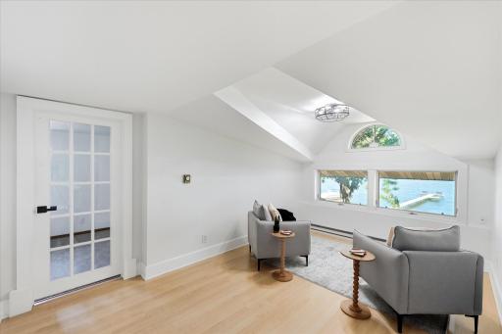
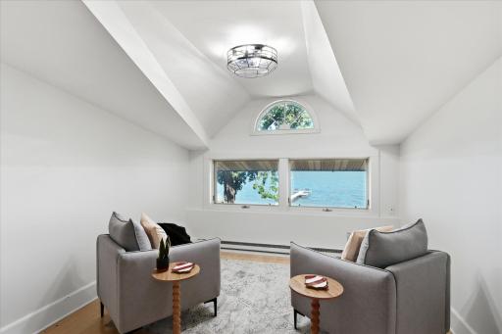
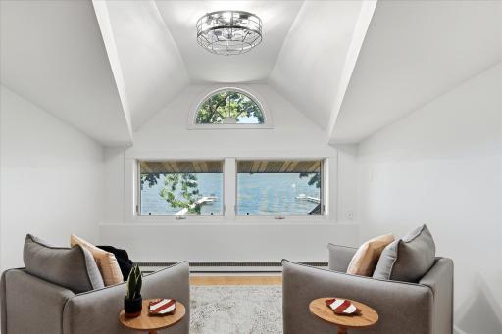
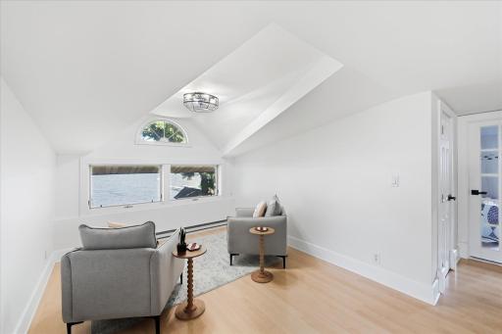
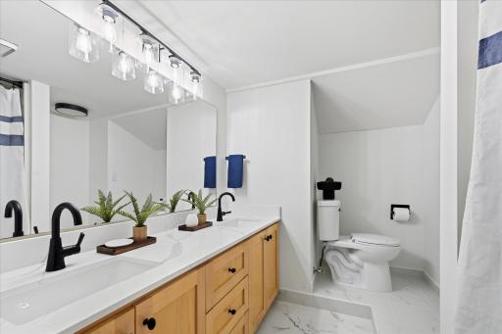
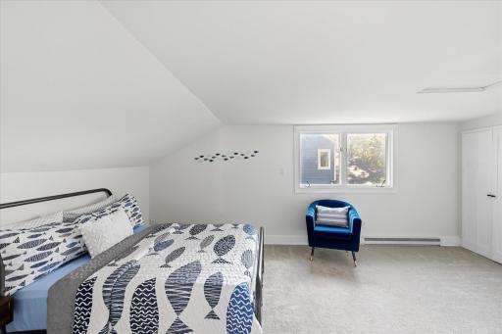
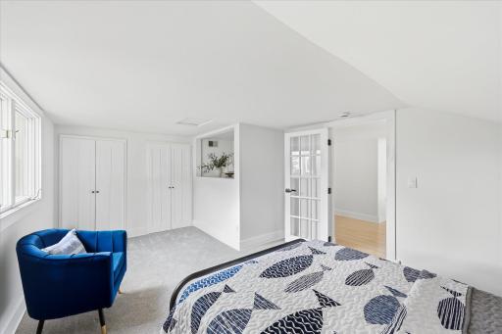
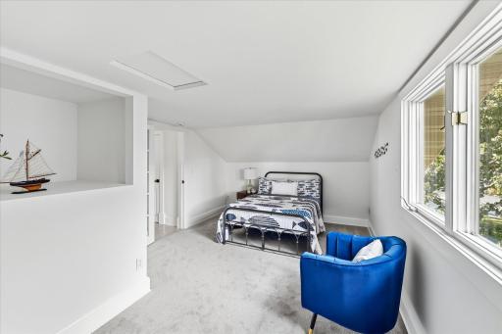
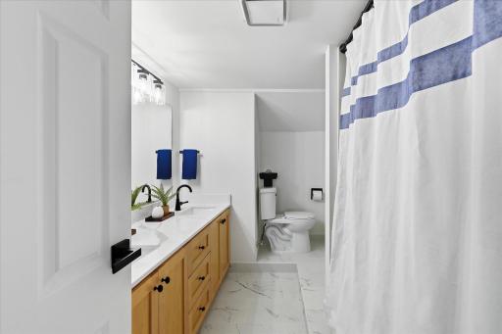
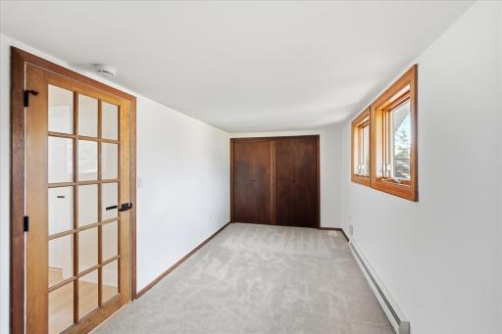
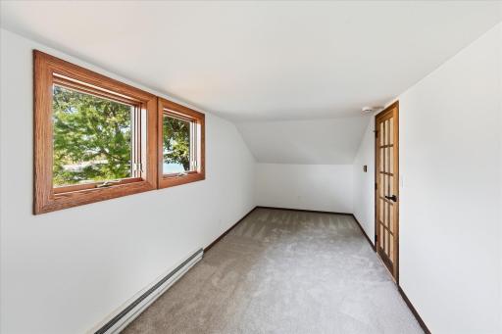
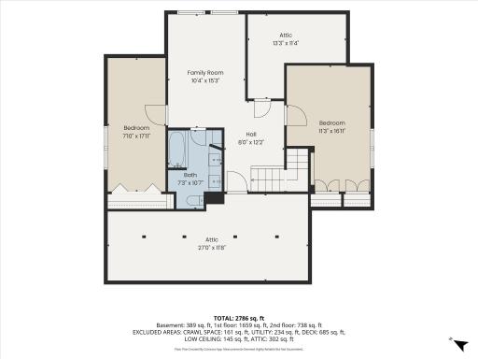
Upstairs there are two additional bedrooms, a lakeside loft or sitting area with beautiful views of Forest Lake and a remodeled bathroom featuring new floor tile, quartz countertops, undermount sinks, new faucets, a new toilet, mirror, and lighting.
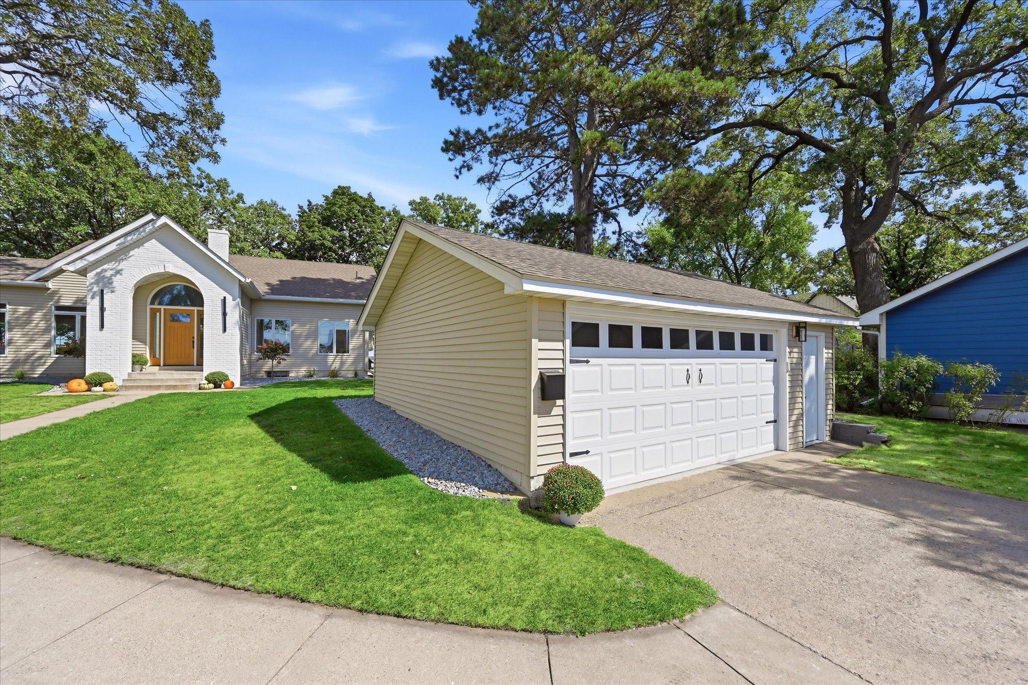
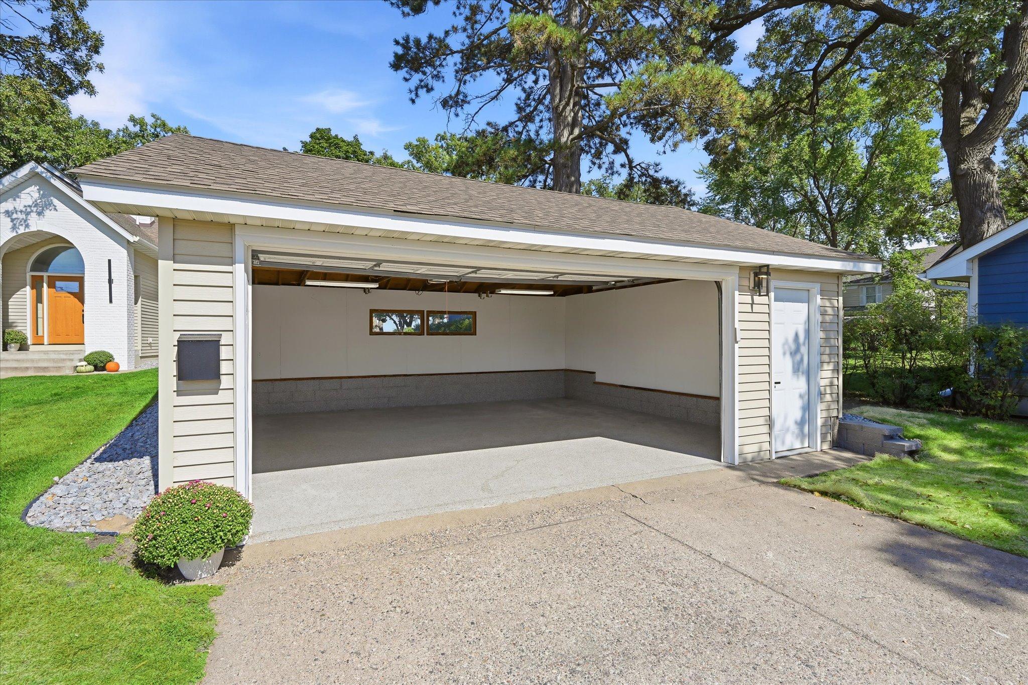
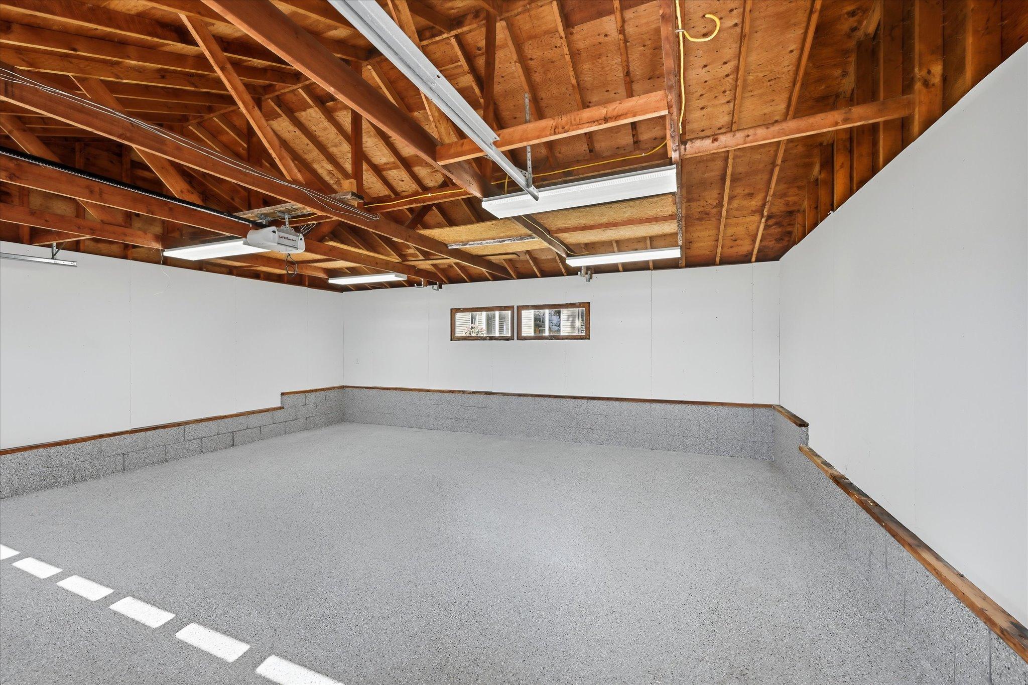
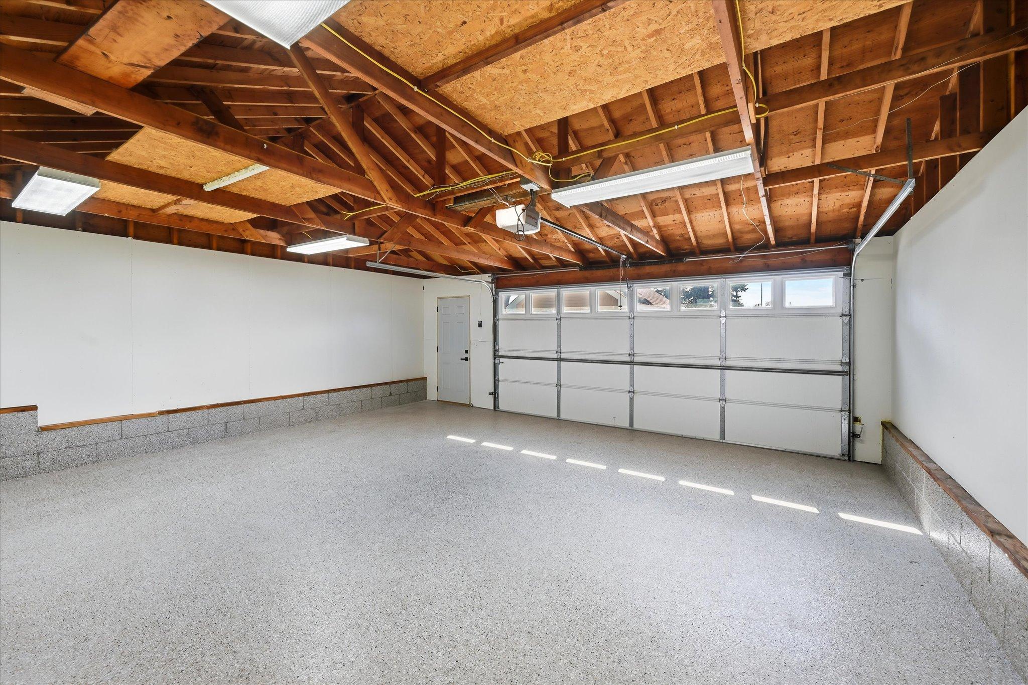
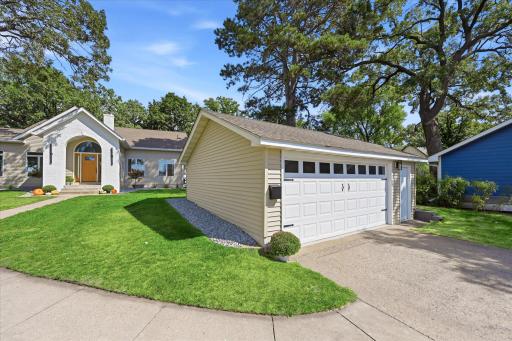
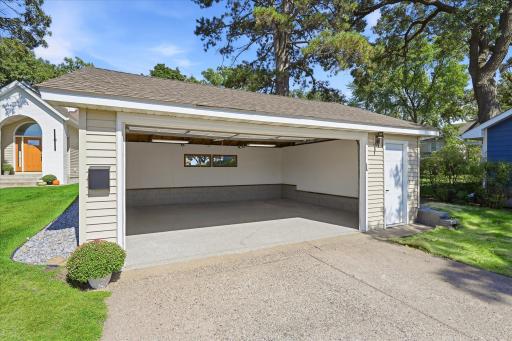
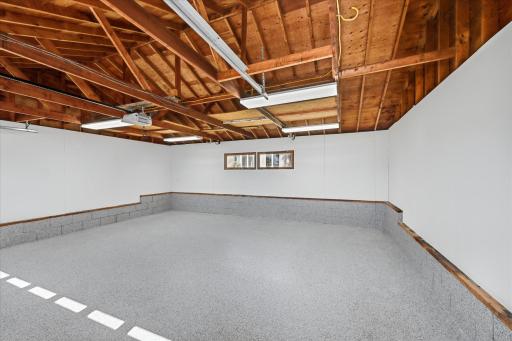
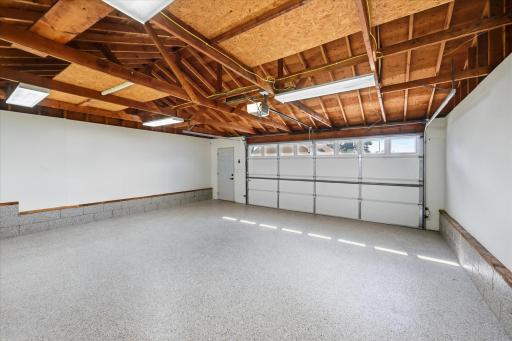
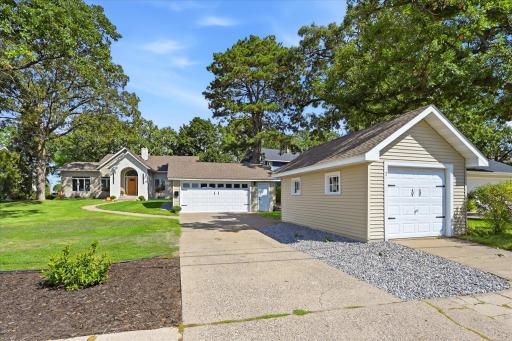
The main garage has also been upgraded with new epoxy flooring, lighting, drywall, and an entry keypad. A separate one-car detached garage provides additional space for storage, lake equipment, and recreational gear.
This thoughtfully updated property offers comfortable year-round living, ample storage, and an exceptional waterfront lifestyle directly on Forest Lake—all within walking distance to the dining, coffee shops and shopping in downtown Forest Lake.
Directions: I35 to Broadway, Broadway East to South Shore to home
Accessible
None: 1
Air Conditioning
Central Air: 1
Amenities Unit
Ceiling Fan(s): 1
Deck: 1
Dock: 1
Hardwood Floors: 1
Kitchen Center Island: 1
Kitchen Window: 1
Main Floor Primary Bedroom: 1
Paneled Doors: 1
Patio: 1
Primary Bedroom Walk-In Closet: 1
Tile Floors: 1
Vaulted Ceiling(s): 1
Walk-In Closet: 1
Appliances
Cooktop: 1
Dishwasher: 1
Dryer: 1
Microwave: 1
Refrigerator: 1
Washer: 1
Wine Cooler: 1
Assessments
Assessment Balance: 0
Assessment Installment: 0
Tax With Assessments: 9211
Assumable Loan
Not Assumable: 1
Basement
Concrete Block: 1
Crawl Space: 1
Storage Space: 1
Unfinished: 1
Bath Description
Double Sink: 1
Main Floor 1/2 Bath: 1
Main Floor Full Bath: 1
Upper Level Full Bath: 1
Full Primary: 1
Private Primary: 1
Jetted Tub: 1
Separate Tub & Shower: 1
Building Information
Finished SqFt Above Ground: 2397
Construction Materials
Block: 1
Frame: 1
Construction Status
Previously Owned: 1
Dining Room Description
Eat In Kitchen: 1
Informal Dining Room: 1
Electric
Circuit Breakers: 1
Elevation Highpoint to Waterfront Slope
Gradual: 1
Existing Financing
Conventional: 1
Exterior
Brick/Stone: 1
Steel Siding: 1
Family Room Characteristics
2 or More: 1
Entertainment/Media Center: 1
Main Level: 1
Fencing
None: 1
Fireplace Characteristics
Family Room: 1
Gas Burning: 1
Living Room: 1
Foundation
Concrete Block: 1
Fuel
Natural Gas: 1
Heating
Boiler: 1
Forced Air: 1
Insurance Fee
Insurance Fee: 0
Internet Options
Cable: 1
DSL: 1
Fiber Optic: 1
Lake Details
Lake Acres: 2270
Lake Depth: 37
Sand: 1
Laundry
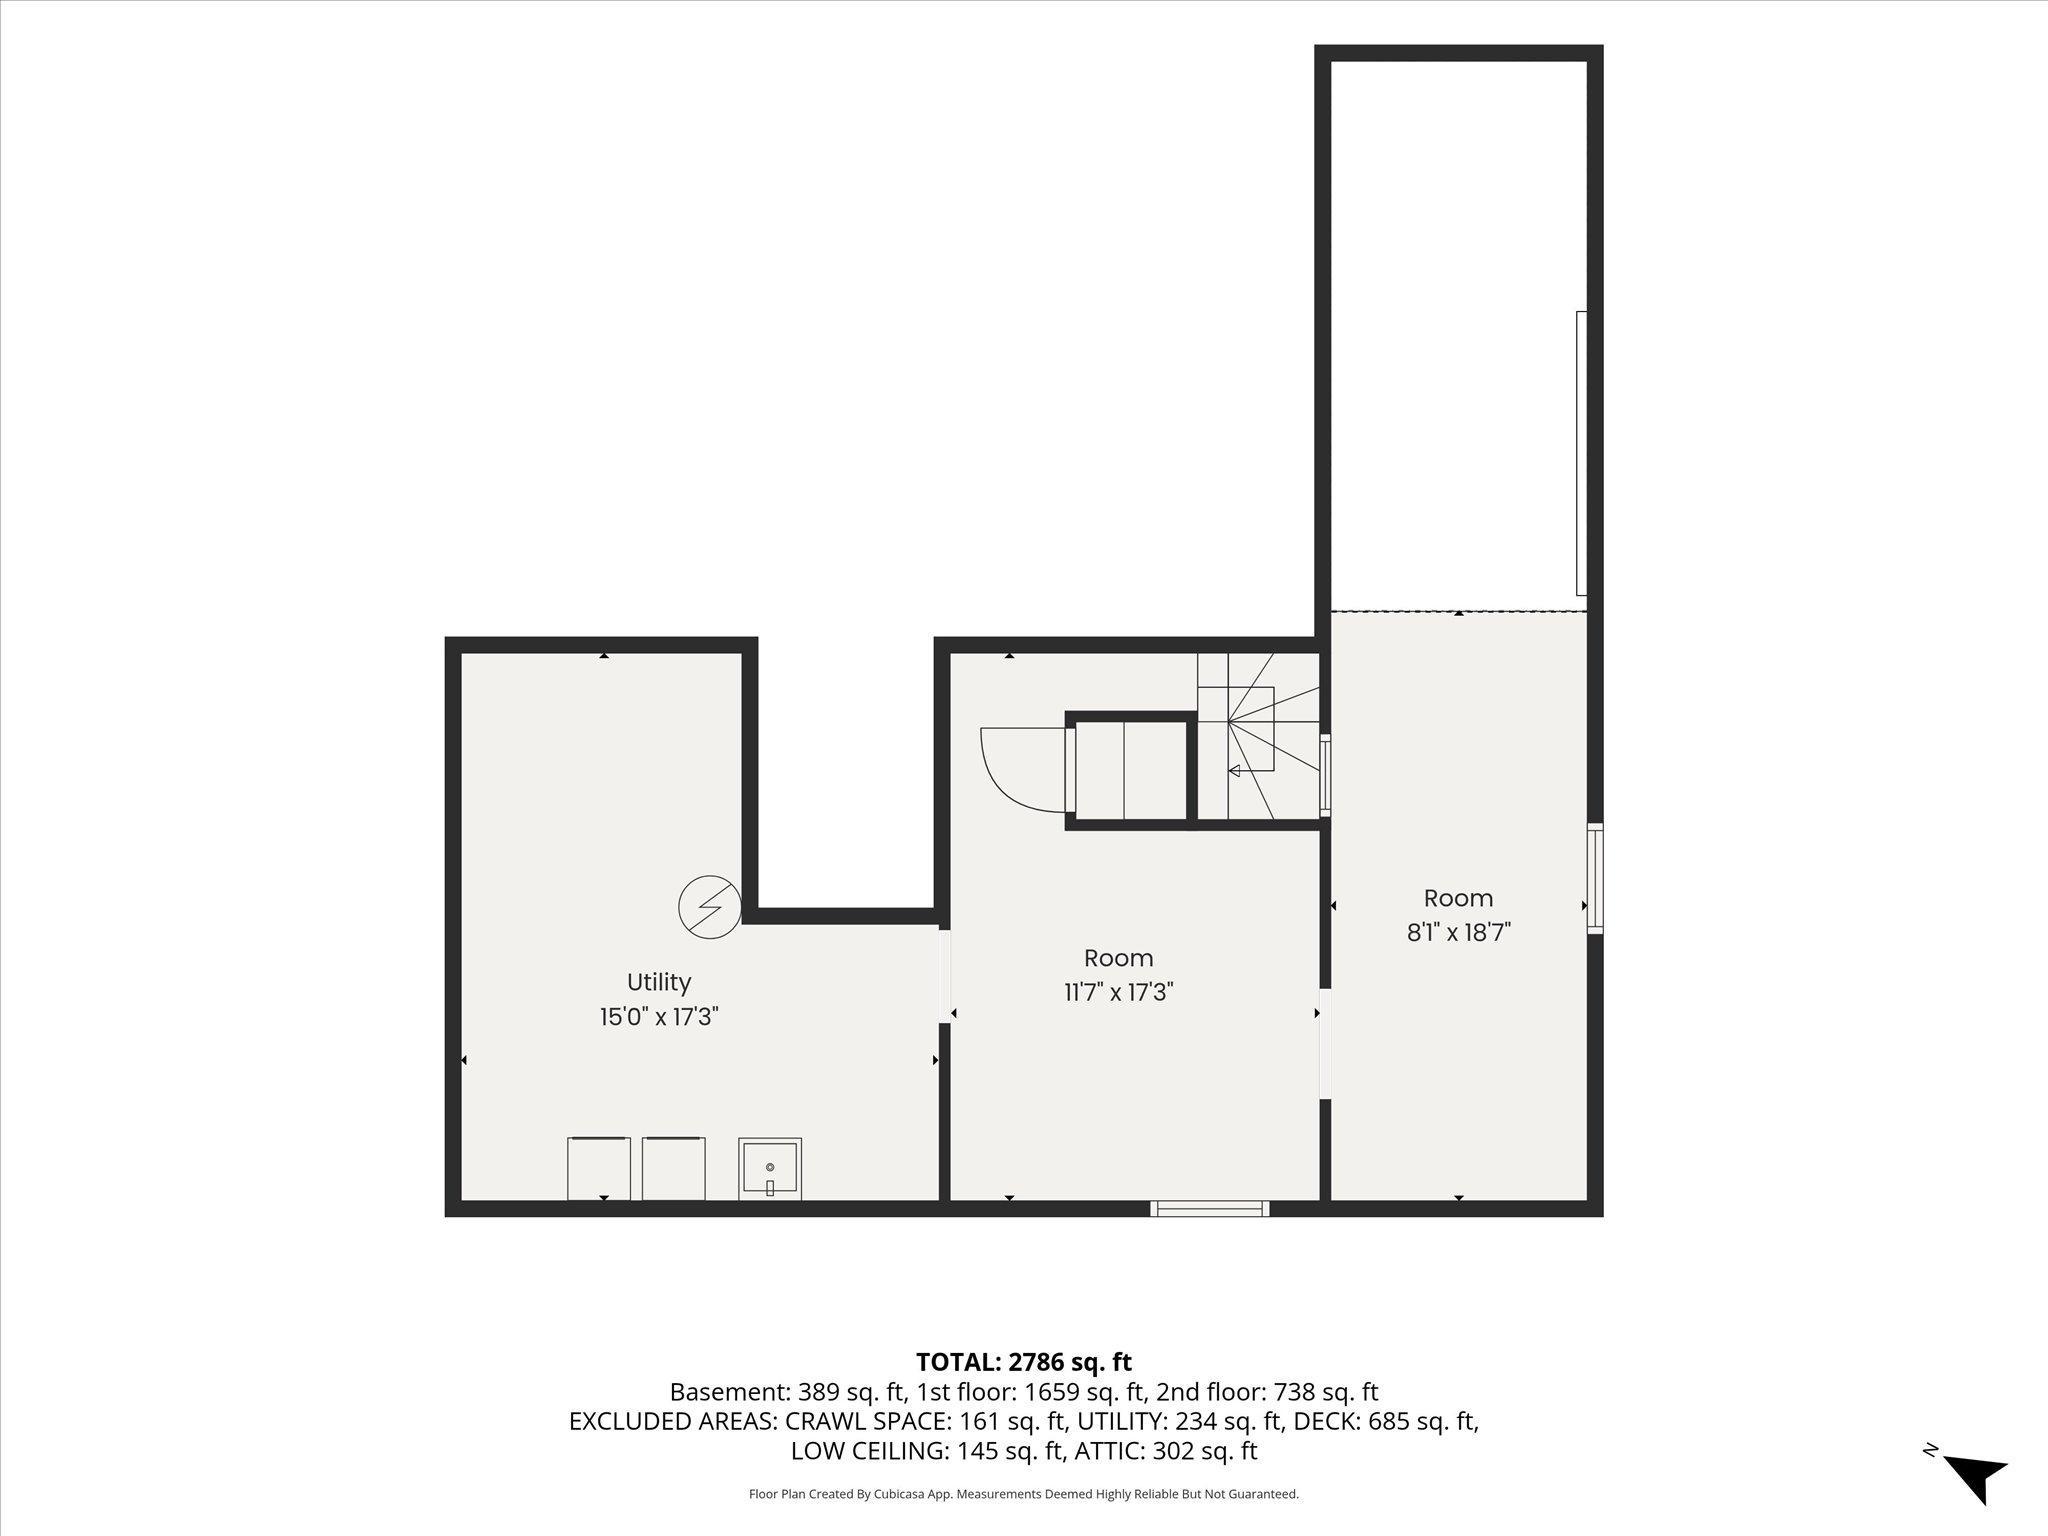
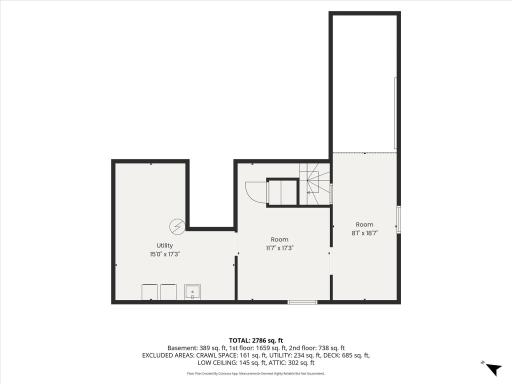
In Basement: 1
Laundry Room: 1
Lease Details
Land Leased: Not Applicable
Lock Box Type
Combo: 1
Lot Description
Tree Coverage - Medium: 1
Miscellaneous Information
Homestead: No
Outbuildings
Additional Garage: 1
Boat House: 1
Ownership
Fractional Ownership: No
Parking Characteristics
Garage Dimensions: 24 x 22
Garage Door Width: 16
Garage Square Feet: 528
Multiple Garages: 1
Garage Door Opener: 1
Patio, Porch and Deck Features
Composite Decking: 1
Deck: 1
Patio: 1
Pool Description
None: 1
Public Survey Info
Range#: 21
Section#: 8
Township#: 32
Road Frontage
City Street: 1
Road Responsibility
Public Maintained Road: 1
Roof
Architectural Shingle: 1
Sellers Terms
Cash: 1
Conventional: 1
Special Funding: 1
VA: 1
Sewer
City Sewer/Connected: 1
Special Search
Main Floor Bedroom: 1
Main Floor Primary: 1
Primary Bdr Suite: 1
Rehabbed: 1
Renovated: 1
Stories
One and One Half: 1
Water
City Water/Connected: 1
Waterfront Type
Lake Front: 1
Waterfront View
Lake: 1
East: 1
Location Tax and Other Information
House Number: 7
Street Direction Prefix: S
Street Name: Shore
Street Suffix: Drive
Postal City: Forest Lake
County: Washington
State: MN
Zip Code: 55025
Complex/Dev/Subdivision: Forestdale
Property Features
Accessible: None
Air Conditioning: Central Air
Amenities Unit: Ceiling Fan(s); Deck; Dock; Hardwood Floors; Kitchen Center Island; Kitchen Window; Main Floor Primary Bedroom; Paneled Doors; Patio; Primary Bedroom Walk-In Closet; Tile Floors; Vaulted Ceiling(s); Walk-In Closet
Appliances: Cooktop; Dishwasher; Dryer; Microwave; Refrigerator; Washer; Wine Cooler
Assumable Loan: Not Assumable
Basement: Concrete Block; Crawl Space; Storage Space; Unfinished
Bath Description: Double Sink; Main Floor 1/2 Bath; Main Floor Full Bath; Upper Level Full Bath; Full Primary; Private Primary; Jetted Tub; Separate Tub & Shower
Construction Materials: Block; Frame
Construction Status: Previously Owned
Dining Room Description: Eat In Kitchen; Informal Dining Room
Electric: Circuit Breakers
Elevation Highpoint to Waterfront Slope: Gradual
Existing Financing: Conventional
Exterior: Brick/Stone; Steel Siding
Family Room Characteristics: 2 or More; Entertainment/Media Center; Main Level
Fencing: None
Fireplace Characteristics: Family Room; Gas Burning; Living Room
Foundation: Concrete Block
Fuel: Natural Gas
Heating: Boiler; Forced Air
Internet Options: Cable; DSL; Fiber Optic
Lake Details: Sand
Laundry: In Basement; Laundry Room
Lock Box Type: Combo
Lot Description: Tree Coverage - Medium
Outbuildings: Additional Garage; Boat House
Parking Characteristics: Multiple Garages; Garage Door Opener
Pool Description: None
Road Frontage: City Street
Road Responsibility: Public Maintained Road
Roof: Architectural Shingle
Sellers Terms: Cash; Conventional; Special Funding; VA
Sewer: City Sewer/Connected
Special Search: Main Floor Bedroom; Main Floor Primary; Primary Bdr Suite; Rehabbed; Renovated
Stories: One and One Half
Water: City Water/Connected
Waterfront Type: Lake Front
Waterfront View: Lake; East
Room Information
| Room Name | Dimensions | Level |
| Deck | Main | |
| Family Room | 15x12 | Main |
| First (1st) Bedroom | 17x11 | Main |
| Foyer | 12 x 10 | Main |
| Kitchen | 19 x 12 | Main |
| Living Room | 26x13 | Main |
| Second (2nd) Bedroom | 16 x 12 | Upper |
| Sitting Room | 15 x 10 | Upper |
| Third (3rd) Bedroom | 17 x 8 | Upper |

Listing Office: Coldwell Banker Realty
Last Updated: September - 18 - 2026
The data relating to real estate for sale on this web site comes in part from the Broker Reciprocity SM Program of the Regional Multiple Listing Service of Minnesota, Inc. The information provided is deemed reliable but not guaranteed. Properties subject to prior sale, change or withdrawal. ©2026 Regional Multiple Listing Service of Minnesota, Inc All rights reserved.