$819,900
Eagan, MN 55123
MLS# 7113343
5 beds | 4 baths | 3935 sqft
1 / 61

Property Description
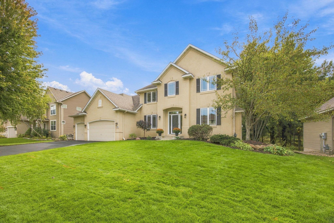
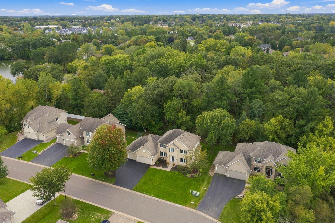
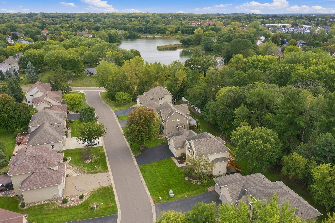
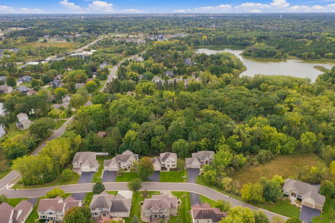
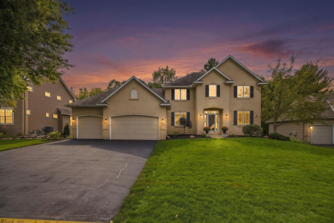
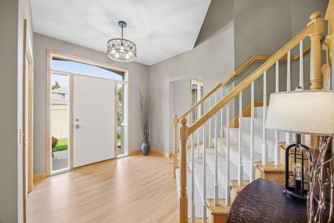
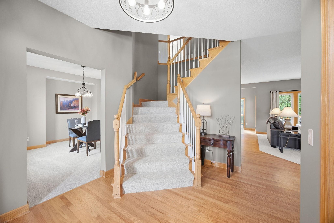
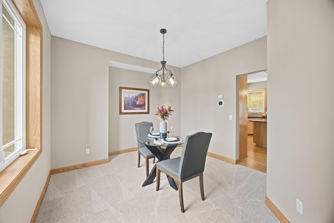
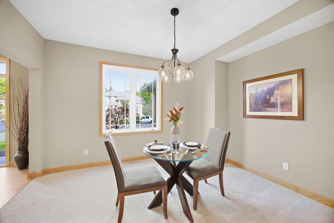
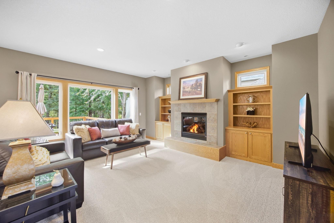
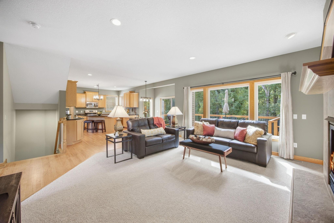
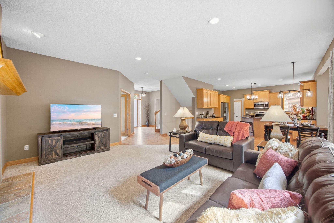
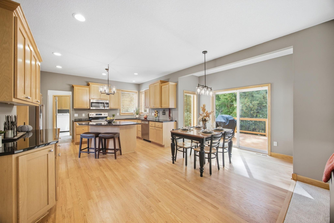
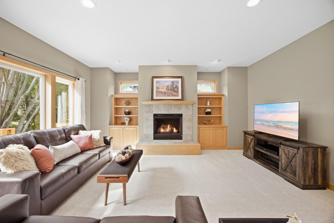
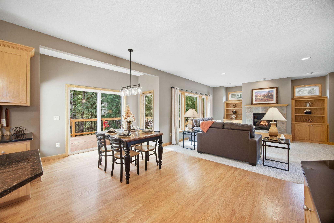
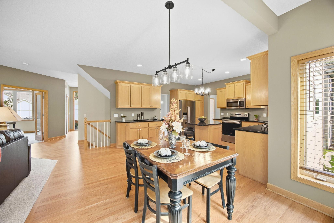
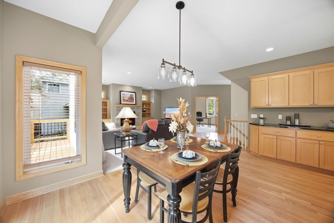
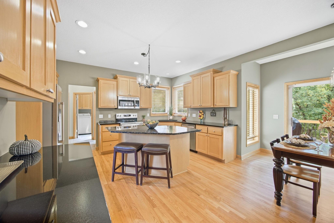
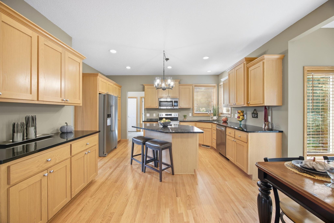
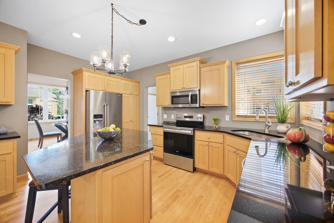
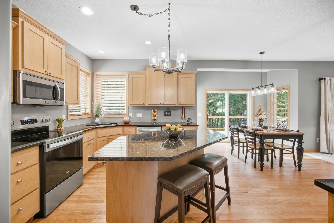
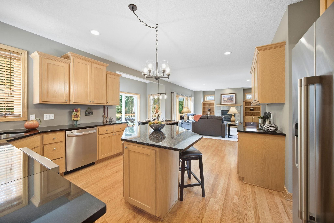
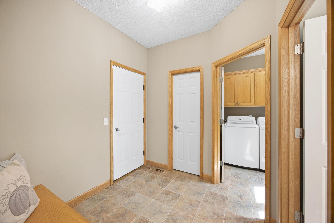
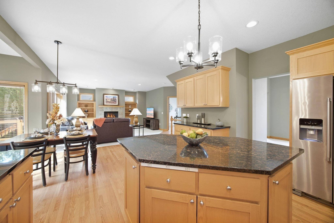
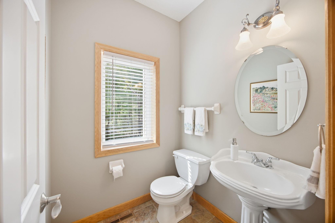
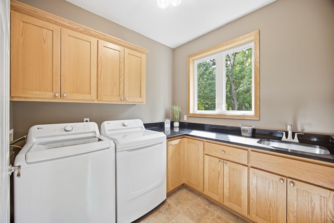
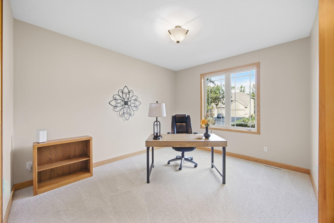
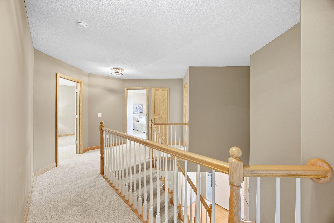
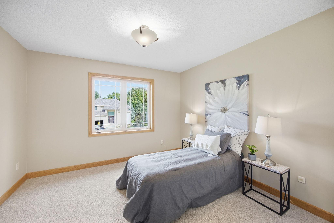
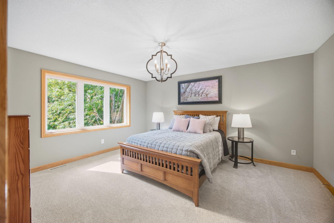
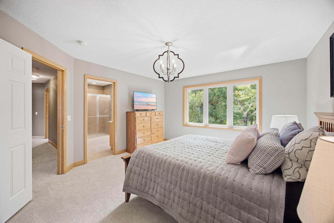
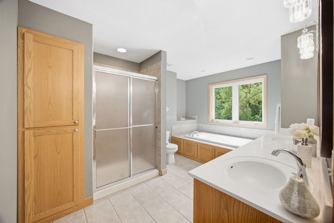
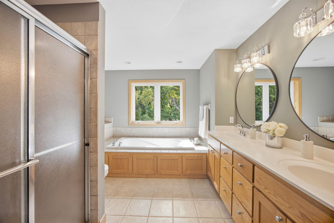
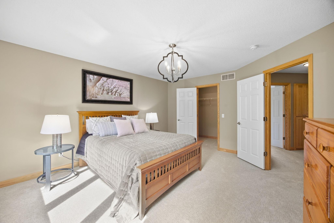
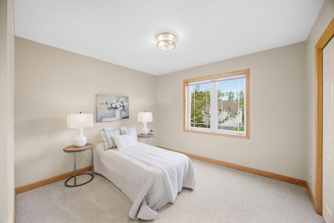
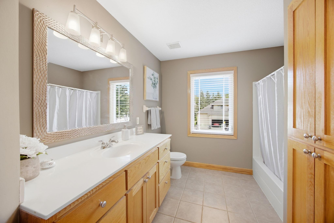
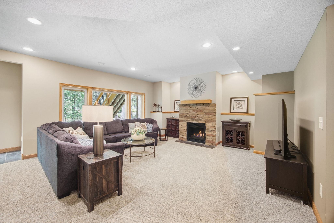
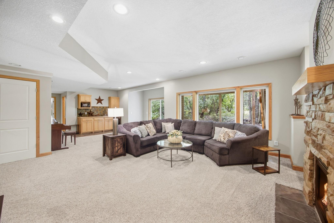
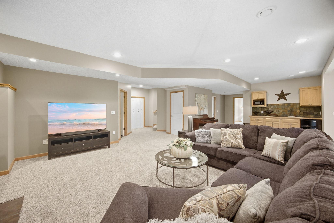
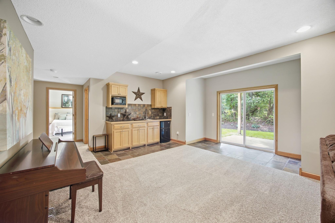
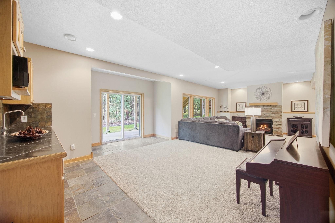
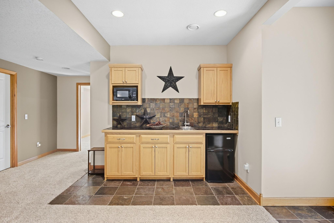
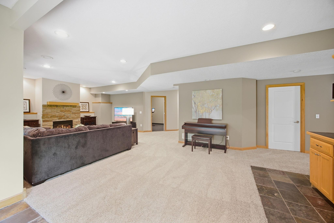
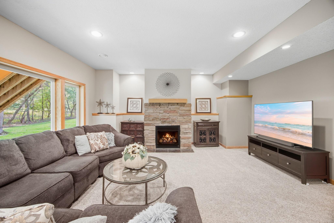
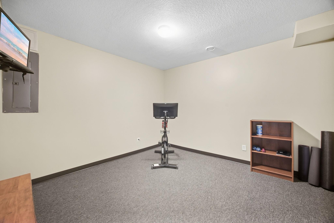
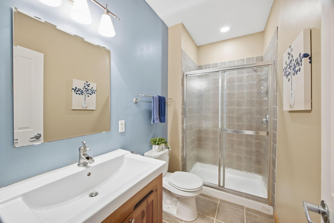
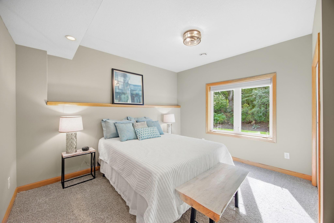
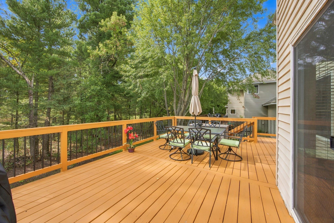
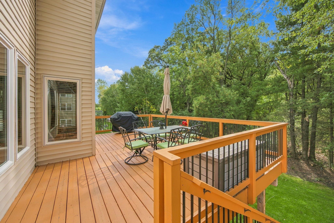
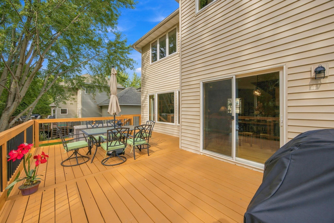
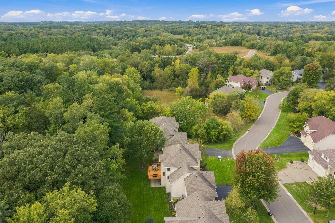
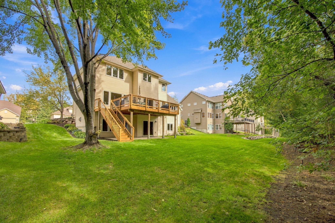
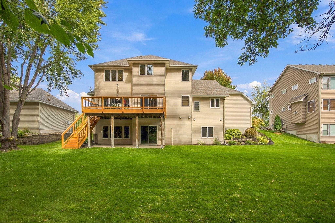
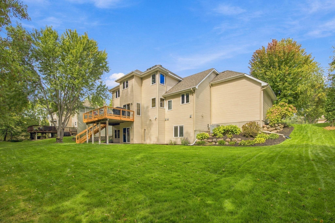
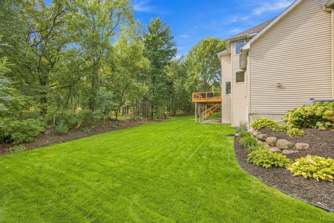
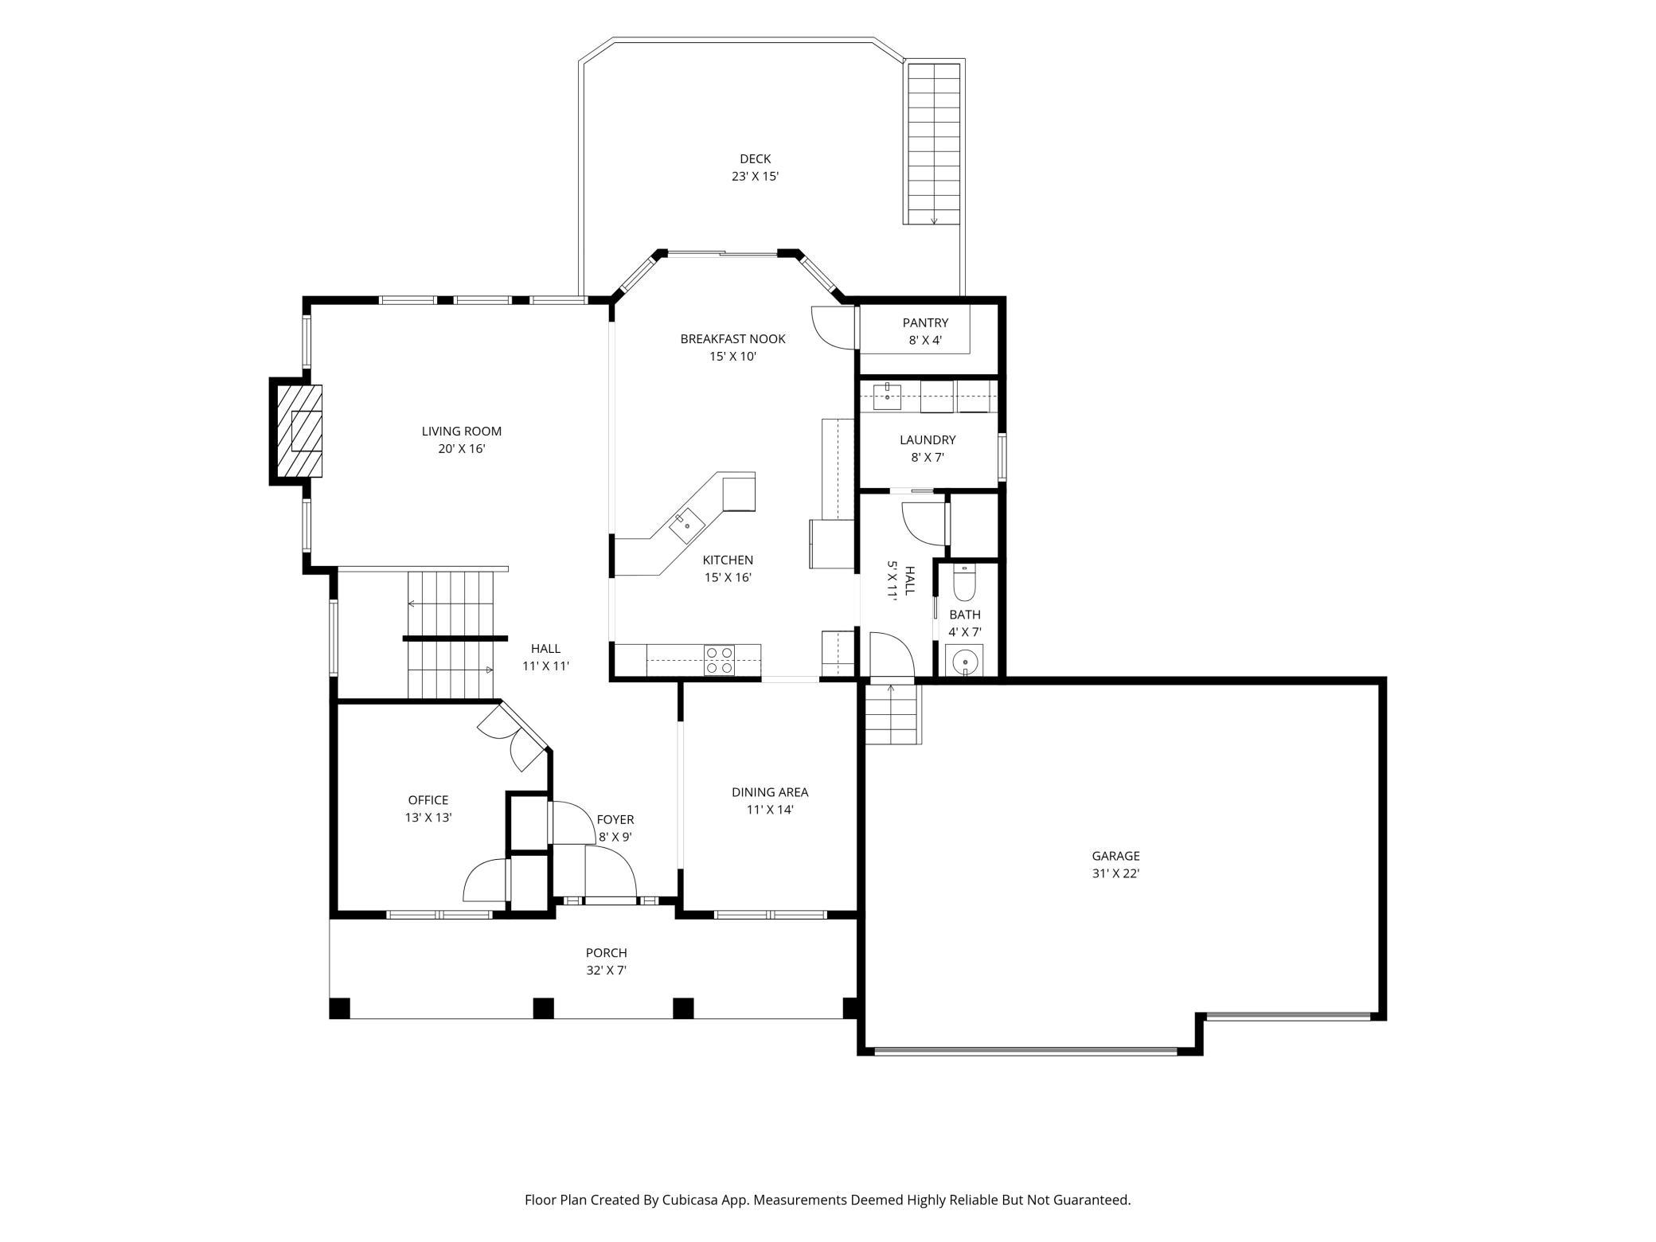
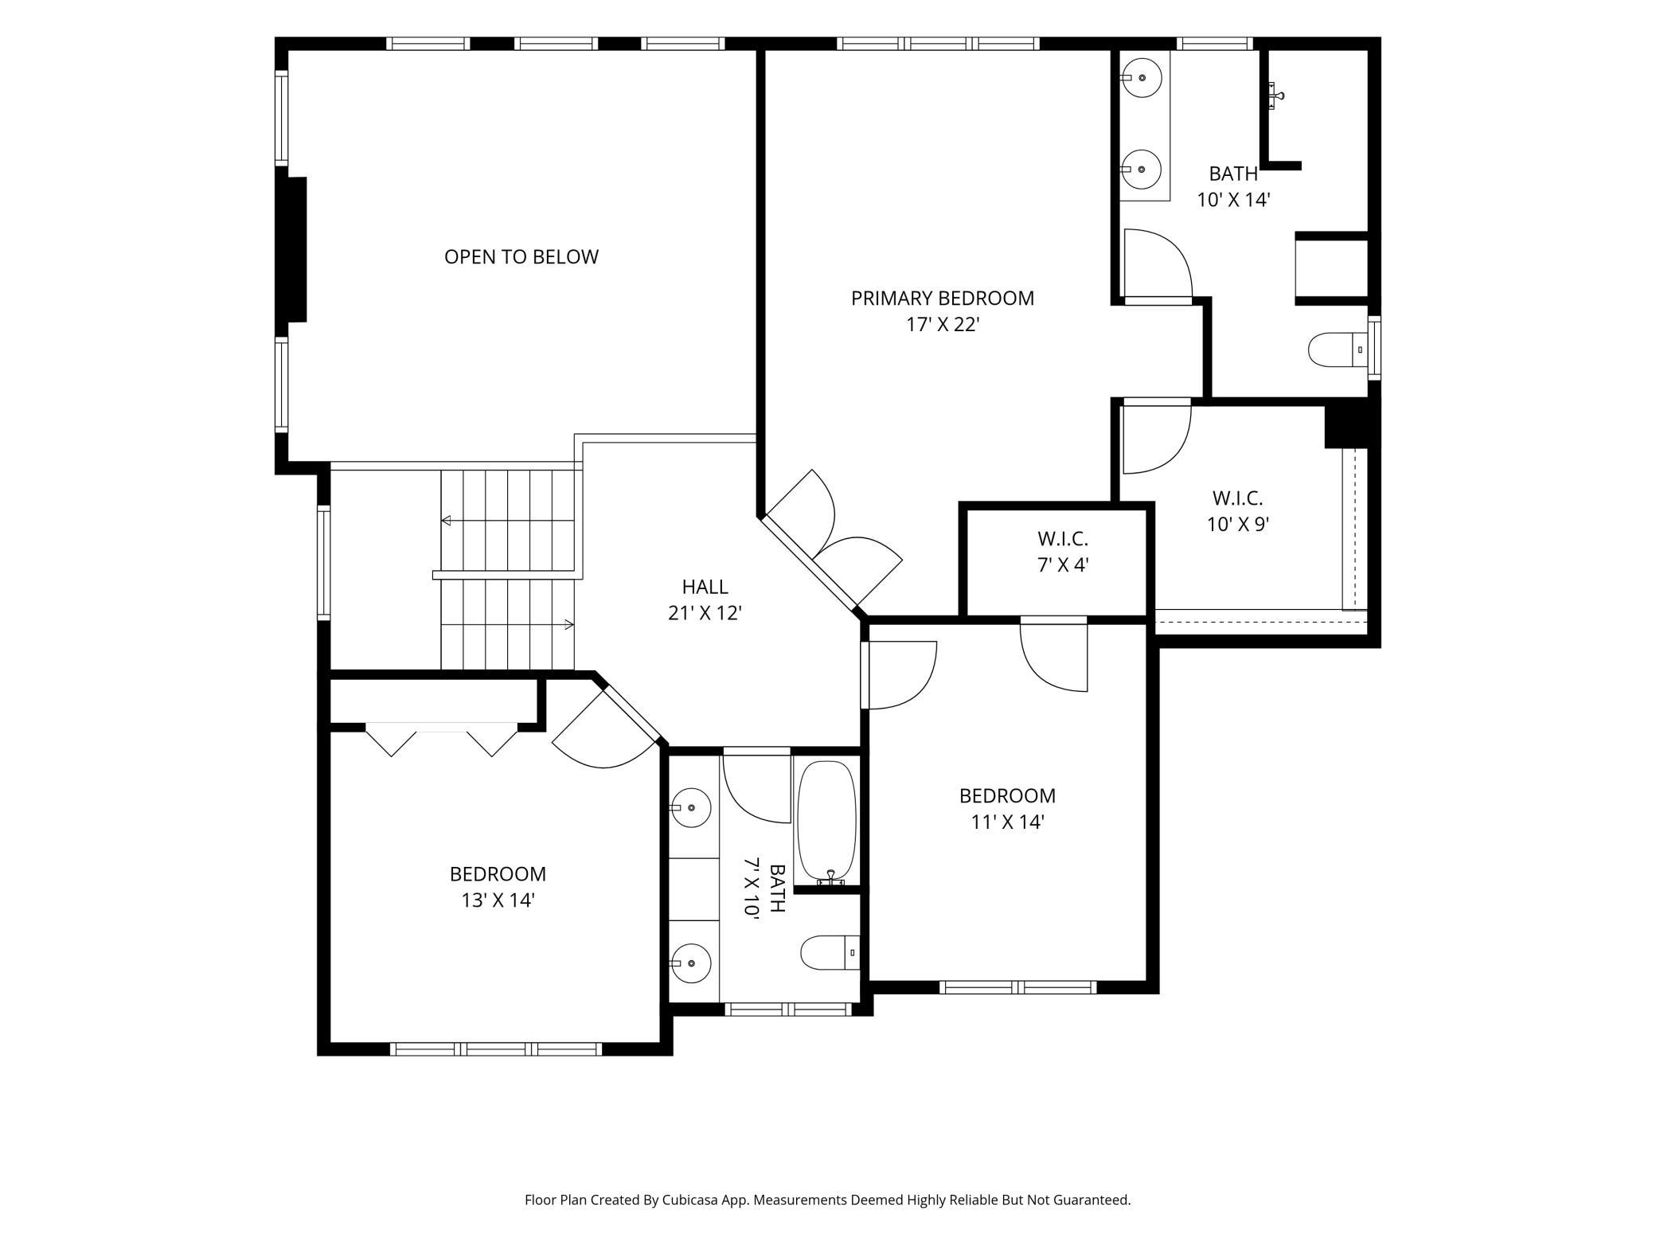
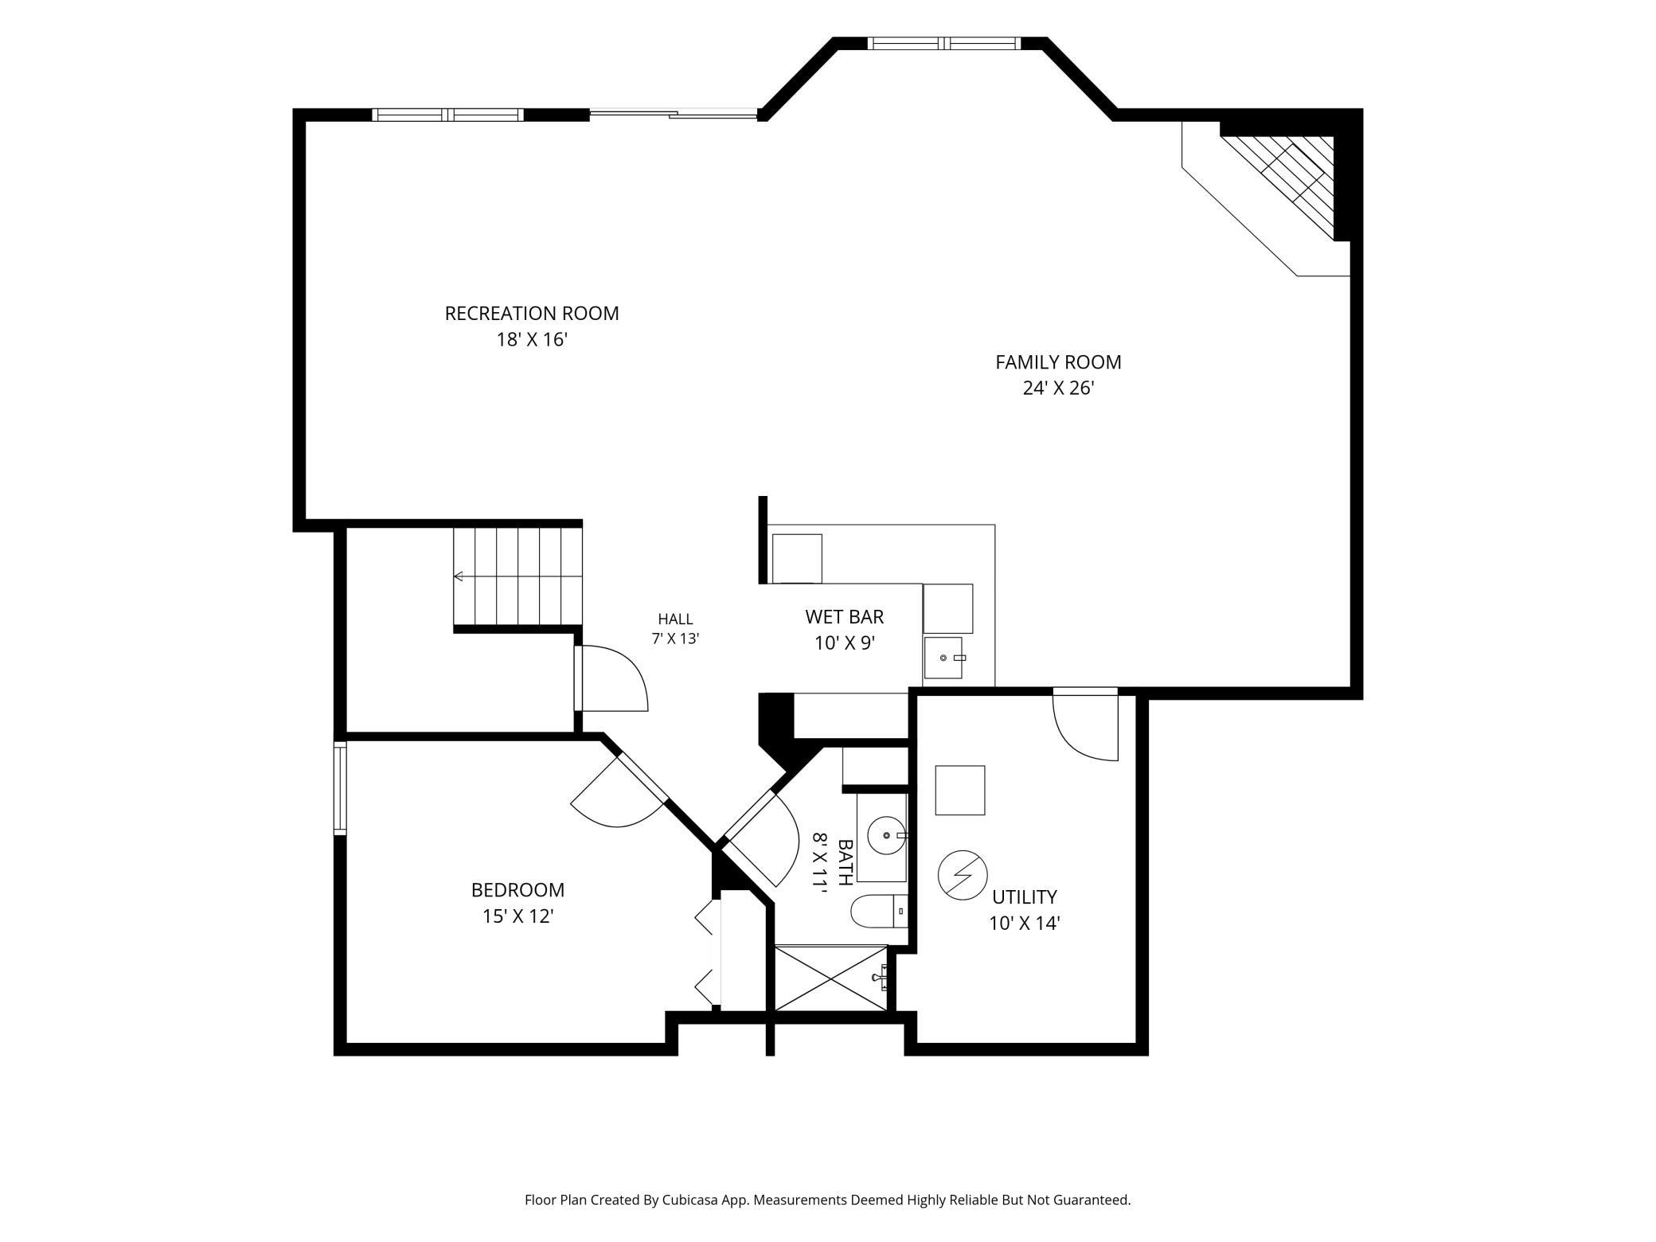
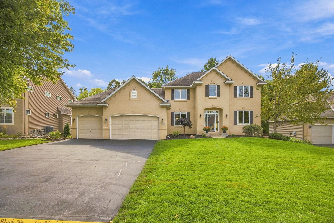
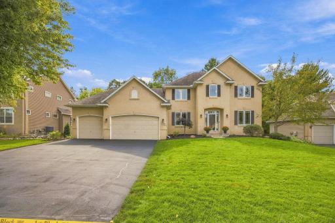
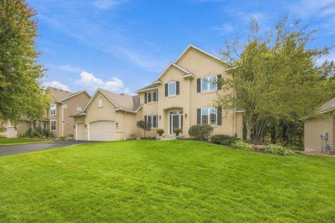
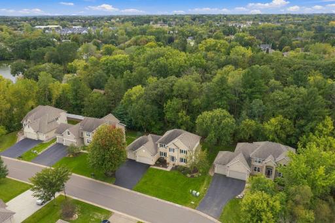
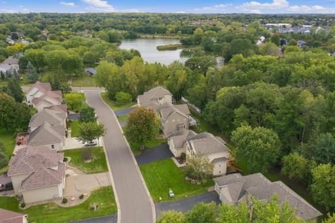
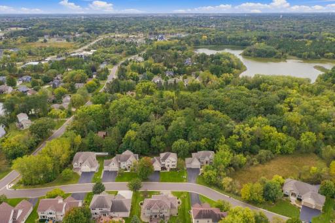
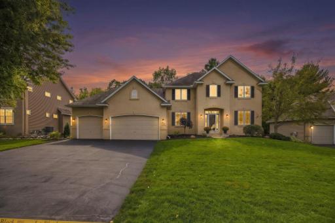
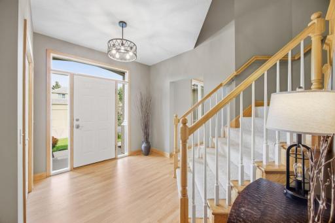
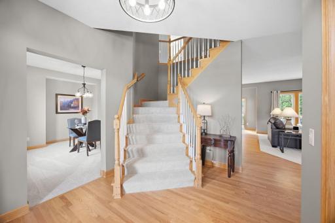
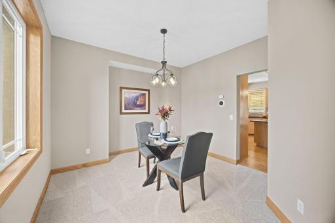
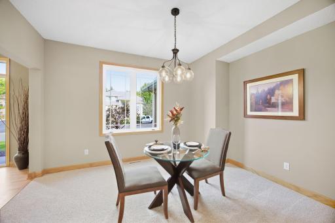
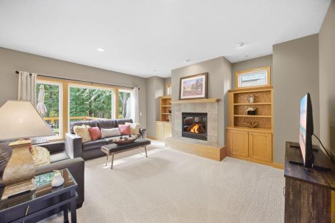
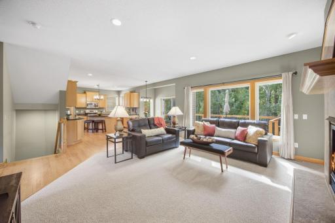
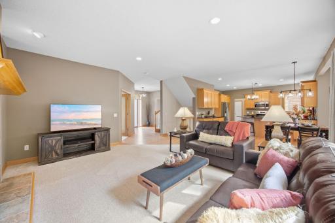
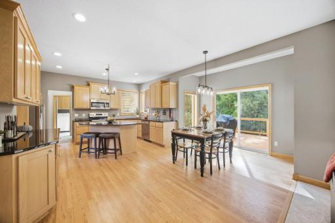
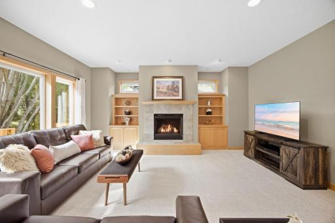
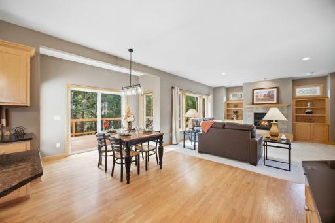
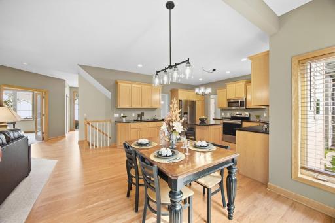
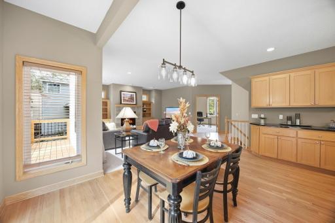
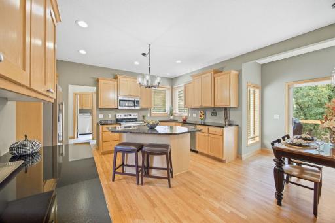
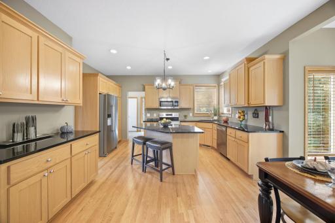
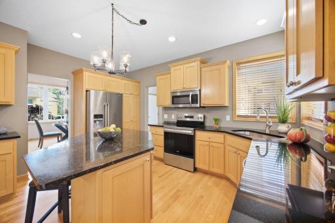
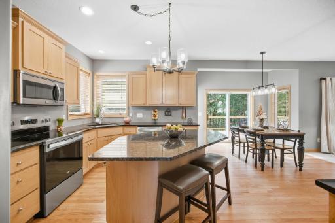
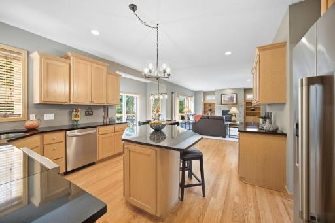
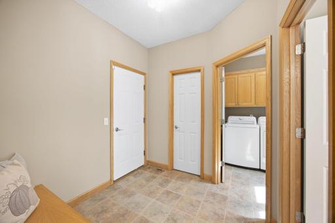
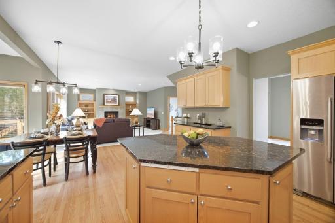
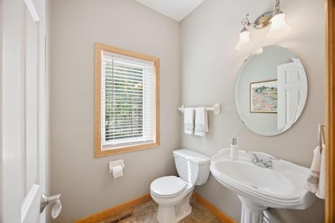
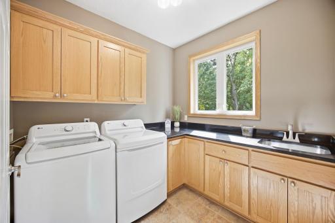
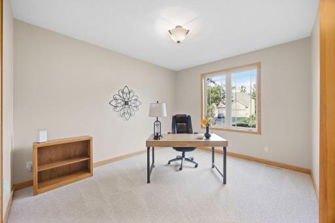
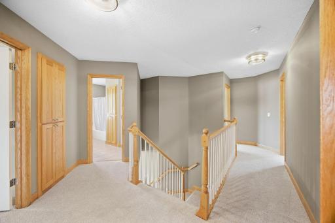
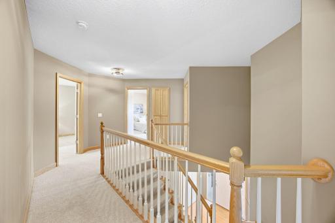
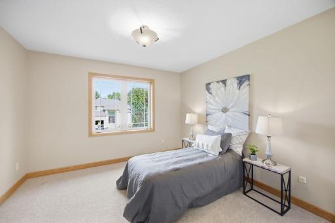
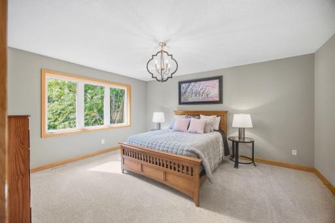
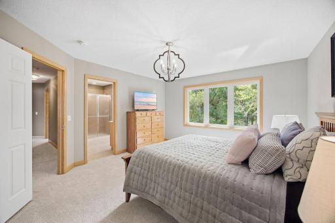
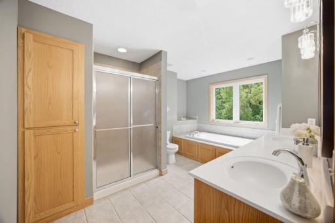
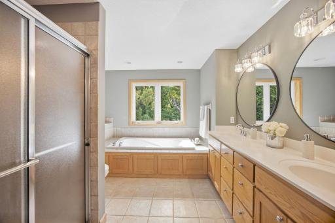
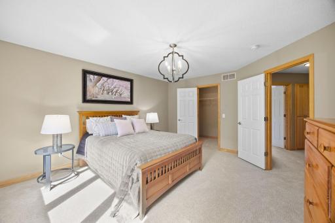
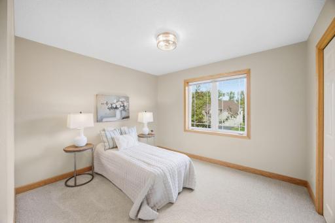
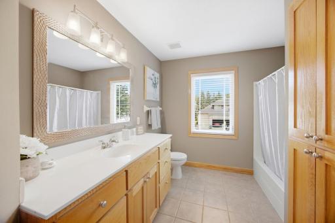
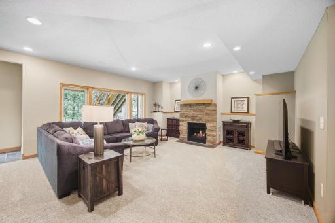
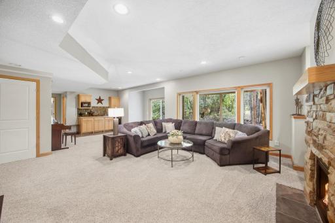
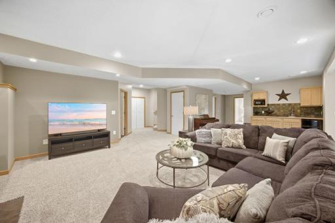
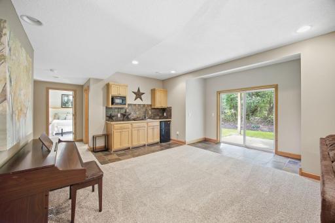
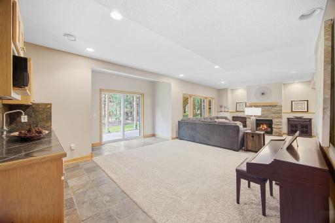
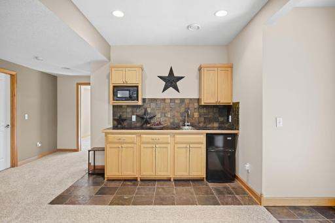
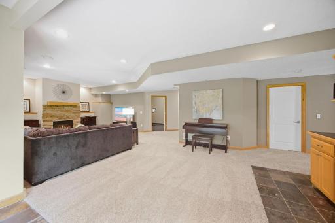
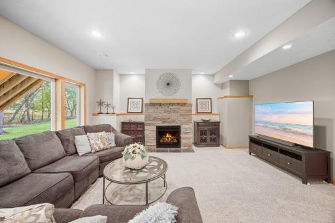
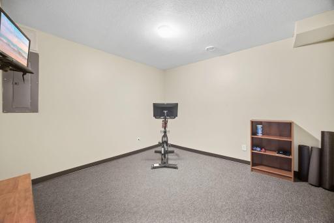
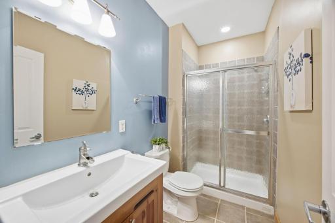
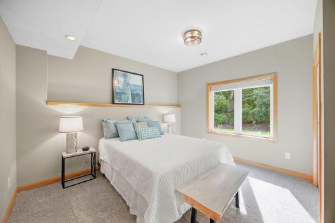
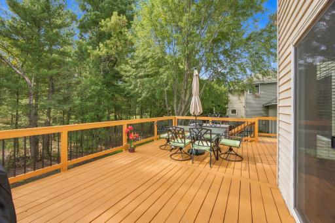
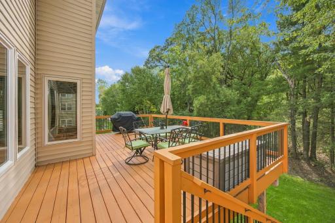
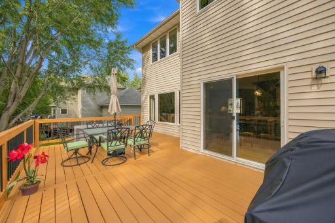
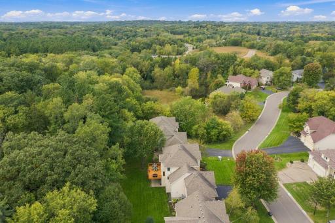
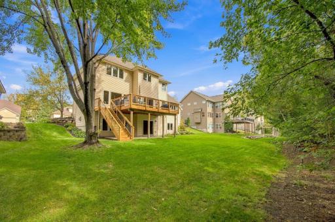
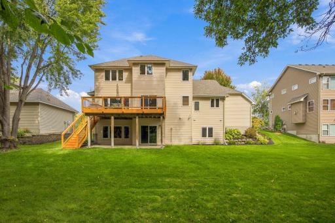
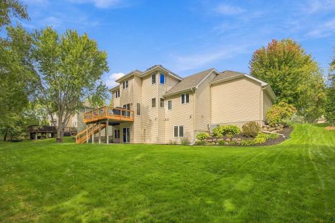
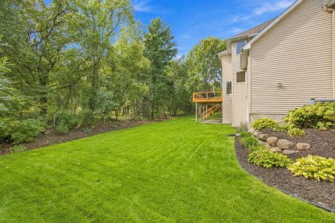
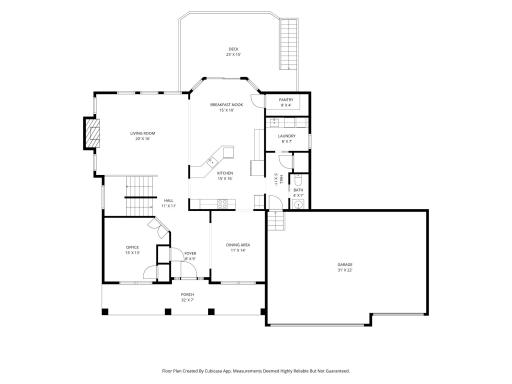
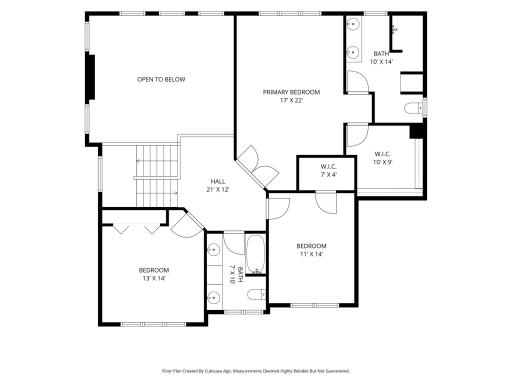
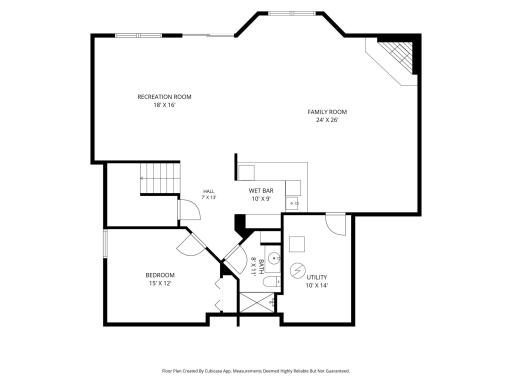
Welcome home to this beautifully cared-for 5 bedroom, 4 bath original owner home, offering close to 3,800 square feet in the sought-after Lebanon Hills and Holz Farm neighborhood and located in District 196. Imagine walking out your door and hitting the trails at Lebanon Hills or Holz Farm in minutes, then being back home and close to shops and restaurants just as quickly. It's the perfect mix of city convenience and cabin living. Step inside to an open, airy floor plan with 9 ft ceilings and fresh paint throughout. The main floor office is perfect for working from home and can easily double as a main floor bedroom. The walkout lower level features a bonus flex room that's perfect for a home gym, plus a bar area that opens right out to your private backyard and patio. Picture summer nights entertaining friends or cozy Minnesota evenings by one of two gas fireplaces, both freshly cleaned and serviced. The sellers have taken care of the updates so you don't have to, with new granite countertops, new carpet, updated light fixtures throughout, framed mirrors, new kitchen and bath faucets, newer stainless appliances and a brand new washer and dryer. Outside, the landscaping has been refreshed, the driveway was just sealed, and a 3 car garage and multiple outdoor living spaces give you room for everything. Every inch of this home sparkles after a professional deep clean inside and out, including the windows and carpets, along with a professional wash of the exterior and outdoor spaces. Buy with peace of mind with a 1 year home warranty and professional rekey at closing, plus the seller is offering $5,000 toward your closing costs to help buy down your rate or make this home truly yours. Homes like this don't come around often, so schedule your showing today!
Details
Maps
Contract Information
Owner is an Agent?: No
Auction?: No
Status: Active
Contingency: None
Current Price: $819,900
Original List Price: 819900
ListPrice: 819900
List Date: 2026-09-24
Office/Member Info
Association: SPAAR
General Property Information
# Carport Spaces: 0
Common Wall: No
Lot Measurement: Acres
Manufactured Home?: No
Multiple PIDs?: No
New Development: No
Number of Fireplaces: 2
Other Parking Spaces: 0
Waterfront YN: No
Year Built: 2002
Yearly/Seasonal: Yearly
Zoning: Residential-Single Family
Lot Dimensions: 95x129x94x129
Acres: 0.27
Bath Three Quarters: 0
Bath Half: 1
Bath Quarter: 0
Main Floor Total SqFt: 1383
Above Grd Total SqFt: 2560
Below Grd Total SqFt: 1375
Total SqFt: 3935
Total Finished Sqft: 3778.00
FireplaceYN: Yes
Foundation Size: 1375
Style: (SF) Single Family
Garage Stalls: 3
Power Company: Dakota Electric Association
Association Fee: 0
Assessment Pending: Yes
Bedrooms: 5
Baths Total: 4
Bath Full: 3
Location, Tax and Other Information
AssocFeeYN: No
Legal Description: MANLEY ADDITION 3 2
Listing City: Eagan
Map Page: 150
Municipality: Eagan
School District: Rosemount-Apple Valley-Eagan
School District Phone: 651-423-7700
Zip Plus 4: 2186
Property ID Number: 104726002030
Tax Year: 2026
Tax Amount: 6784
In Foreclosure?: No
Potential Short Sale?: No
Lender Owned?: No
Directions & Remarks
Public Remarks: Welcome home to this beautifully cared-for 5 bedroom, 4 bath original owner home, offering close to 3,800 square feet in the sought-after Lebanon Hills and Holz Farm neighborhood and located in District 196. Imagine walking out your door and hitting the trails at Lebanon Hills or Holz Farm in minutes, then being back home and close to shops and restaurants just as quickly. It's the perfect mix of city convenience and cabin living. Step inside to an open, airy floor plan with 9 ft ceilings and fresh paint throughout. The main floor office is perfect for working from home and can easily double as a main floor bedroom. The walkout lower level features a bonus flex room that's perfect for a home gym, plus a bar area that opens right out to your private backyard and patio. Picture summer nights entertaining friends or cozy Minnesota evenings by one of two gas fireplaces, both freshly cleaned and serviced. The sellers have taken care of the updates so you don't have to, with new granite countertops, new carpet, updated light fixtures throughout, framed mirrors, new kitchen and bath faucets, newer stainless appliances and a brand new washer and dryer. Outside, the landscaping has been refreshed, the driveway was just sealed, and a 3 car garage and multiple outdoor living spaces give you room for everything. Every inch of this home sparkles after a professional deep clean inside and out, including the windows and carpets, along with a professional wash of the exterior and outdoor spaces. Buy with peace of mind with a 1 year home warranty and professional rekey at closing, plus the seller is offering $5,000 toward your closing costs to help buy down your rate or make this home truly yours. Homes like this don't come around often, so schedule your showing today!
Directions: Take Cliff road till you reach Dodd road. Then turn on Dodd Road and head to the 2nd turn on Mcfaddens Trail.. Turn right onto Mcfaddens Trail and home is the third house on the left. Sign in the yard.
Accessible
Soaking Tub: 1
Acreage Information
Pasture Acres: 0
Tillable Acres: 0
Wooded Acres: 0
Air Conditioning
Central Air: 1
Appliances
Air-To-Air Exchanger: 1
Chandelier: 1
Cooktop: 1
Dishwasher: 1
Disposal: 1
Dryer: 1
Energy Star Appliances: 1
Microwave: 1
Range: 1
Refrigerator: 1
Washer: 1
Assessments
Assessment Balance: 656.42
Assessment Installment: 271.8
Tax With Assessments: 7038
Assumable Loan
Not Assumable: 1
Basement
Drain Tiled: 1
Drainage System: 1
Storage Space: 1
Sump Pump: 1
Bath Description
Double Sink: 1
Main Floor 1/2 Bath: 1
Upper Level Full Bath: 1
Full Primary: 1
Private Primary: 1
Full Basement: 1
Bathroom Ensuite: 1
Jetted Tub: 1
Building Information
Finished SqFt Above Ground: 2560
Finished SqFt Below Ground: 1218
Construction Status
Previously Owned: 1
Dining Room Description
Breakfast Bar: 1
Informal Dining Room: 1
Kitchen/Dining Room: 1
Living/Dining Room: 1
Separate/Formal Dining Room: 1
Electric
150 Amp Service: 1
Circuit Breakers: 1
Existing Financing
Conventional: 1
Exterior
Stucco: 1
Vinyl: 1
Family Room Characteristics
Lower Level: 1
Fencing
None: 1
Fireplace Characteristics
Family Room: 1
Gas Burning: 1
Living Room: 1
Foundation
Other: 1
Fuel
Natural Gas: 1
Heating
Forced Air: 1
Humidifier: 1
Insurance Fee
Insurance Fee: 0
Internet Options
Cable: 1
Fiber Optic: 1
Laundry
Gas Dryer Hookup: 1
Laundry Room: 1
Main Level: 1
Sink: 1
Washer Hookup: 1
Lease Details
Land Leased: Not Applicable
Lock Box Type
Lock Box Source: SPAAR
Supra: 1
Lot Description
Tree Coverage - Light: 1
Miscellaneous Information
Homestead: Yes
Ownership
Fractional Ownership: No
Parking Characteristics
Finished Garage: 1
Garage Dimensions: 31x23
Garage Door Height: 8
Garage Door Width: 25
Garage Square Feet: 712
Garage Door Opener: 1
Patio, Porch and Deck Features
Deck: 1
Front Porch: 1
Patio: 1
Pool Description
None: 1
Public Survey Info
Range#: 23
Section#: 36
Township#: 27
Road Frontage
City Street: 1
Curbs: 1
Paved Streets: 1
Sidewalks: 1
Storm Sewer: 1
Street Lights: 1
Road Responsibility
Public Maintained Road: 1
Roof
Age Over 8 Years: 1
Asphalt Shingles: 1
Pitched: 1
Sellers Terms
Cash: 1
Conventional: 1
FHA: 1
Other: 1
VA: 1
Sewer
City Sewer/Connected: 1
Special Search
4 BR on One Level: 1
Main Floor Bedroom: 1
Main Floor Laundry: 1
Primary Bdr Suite: 1
Renovated: 1
Stories
Two: 1
Water
City Water/Connected: 1
Location Tax and Other Information
House Number: 700
Street Name: Mcfaddens
Street Suffix: Trail
Postal City: Eagan
County: Dakota
State: MN
Zip Code: 55123
Complex/Dev/Subdivision: Manley Add
Property Features
Accessible: Soaking Tub
Air Conditioning: Central Air
Appliances: Air-To-Air Exchanger; Chandelier; Cooktop; Dishwasher; Disposal; Dryer; Energy Star Appliances; Microwave; Range; Refrigerator; Washer
Assumable Loan: Not Assumable
Basement: Drain Tiled; Drainage System; Storage Space; Sump Pump
Bath Description: Double Sink; Main Floor 1/2 Bath; Upper Level Full Bath; Full Primary; Private Primary; Full Basement; Bathroom Ensuite; Jetted Tub
Construction Status: Previously Owned
Dining Room Description: Breakfast Bar; Informal Dining Room; Kitchen/Dining Room; Living/Dining Room; Separate/Formal Dining Room
Electric: 150 Amp Service; Circuit Breakers
Existing Financing: Conventional
Exterior: Stucco; Vinyl
Family Room Characteristics: Lower Level
Fencing: None
Fireplace Characteristics: Family Room; Gas Burning; Living Room
Foundation: Other
Fuel: Natural Gas
Heating: Forced Air; Humidifier
Internet Options: Cable; Fiber Optic
Laundry: Gas Dryer Hookup; Laundry Room; Main Level; Sink; Washer Hookup
Lock Box Type: Supra
Lot Description: Tree Coverage - Light
Parking Characteristics: Finished Garage; Garage Door Opener
Pool Description: None
Road Frontage: City Street; Curbs; Paved Streets; Sidewalks; Storm Sewer; Street Lights
Road Responsibility: Public Maintained Road
Roof: Age Over 8 Years; Asphalt Shingles; Pitched
Sellers Terms: Cash; Conventional; FHA; VA; Other
Sewer: City Sewer/Connected
Special Search: 4 BR on One Level; Main Floor Bedroom; Main Floor Laundry; Primary Bdr Suite; Renovated
Stories: Two
Water: City Water/Connected
Room Information
| Room Name | Dimensions | Level |
| Bar/Wet Bar Room | Lower | |
| Bathroom | 6x5 | Main |
| Bathroom | 9x12 | Upper |
| Bathroom | 5x9 | Lower |
| Deck | 25x17 | Main |
| Dining Room | 13x11 | Main |
| Exercise Room | 13x13 | Lower |
| Fifth (5th) Bedroom | 14x13 | Lower |
| First (1st) Bedroom | 13x15 | Upper |
| Fourth (4th) Bedroom | 11x12 | Upper |
| Foyer | 9x12 | Main |
| Informal Dining Room | 10x21 | Main |
| Kitchen | 10x15 | Main |
| Laundry | 8x8 | Main |
| Living Room | 17x17 | Main |
| Living Room | Lower | |
| Primary Bath | 10x14 | Upper |
| Office | 13x13 | Main |
| Patio | 22x14 | Lower |
| Porch | 7x7 | Main |
| Second (2nd) Bedroom | 11x13 | Upper |
| Third (3rd) Bedroom | 11x12 | Upper |

Listing Office: Coldwell Banker Realty
Last Updated: September - 25 - 2026
The data relating to real estate for sale on this web site comes in part from the Broker Reciprocity SM Program of the Regional Multiple Listing Service of Minnesota, Inc. The information provided is deemed reliable but not guaranteed. Properties subject to prior sale, change or withdrawal. ©2026 Regional Multiple Listing Service of Minnesota, Inc All rights reserved.