$1,100,000
Edina, MN 55439
MLS# 7123432
3 beds | 3 baths | 3563 sqft
1 / 28
Open House (09/06/2026 - 1:00 pm - 3:00 pm)
Property Description
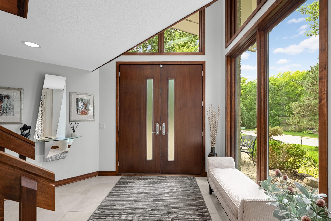
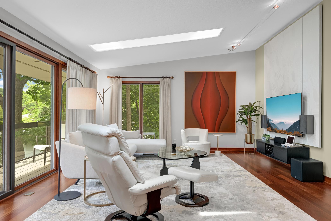
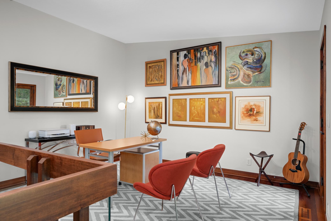
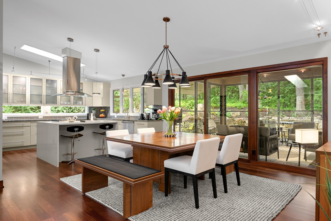
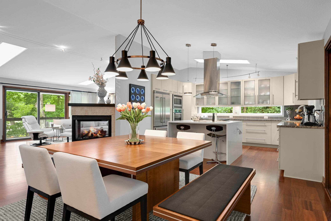
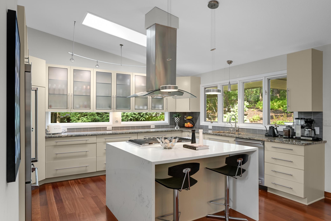
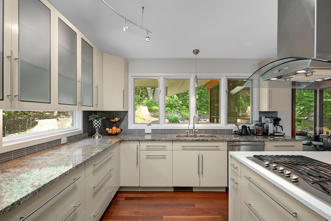
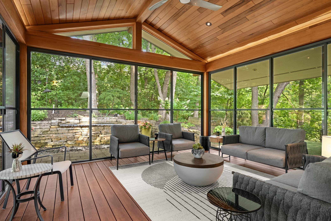
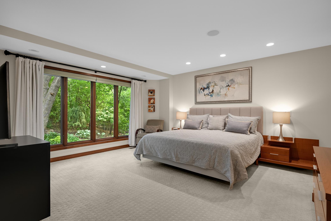
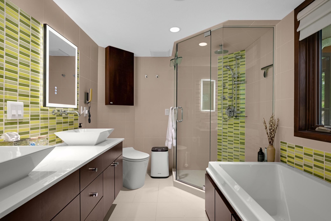
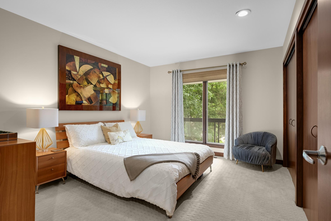
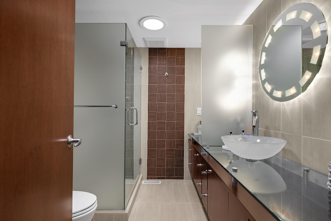
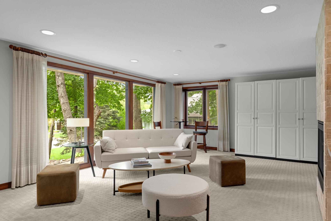
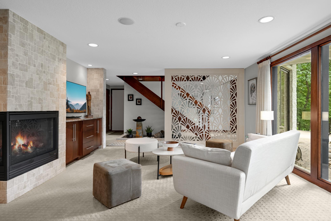
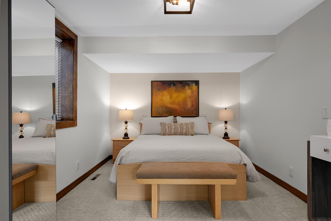
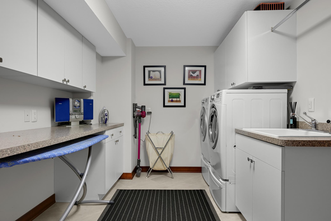
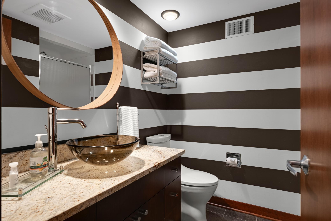
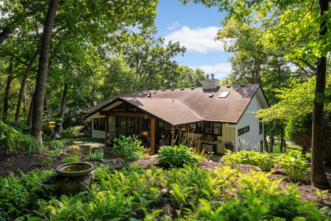
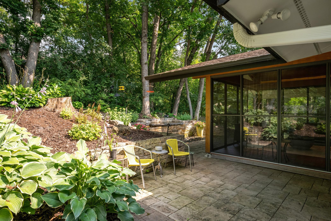
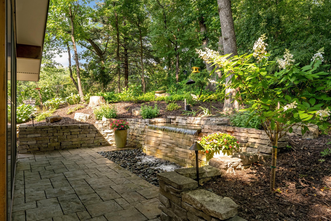
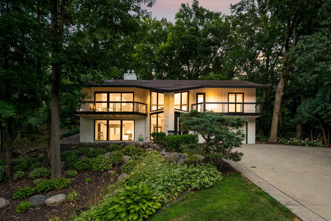
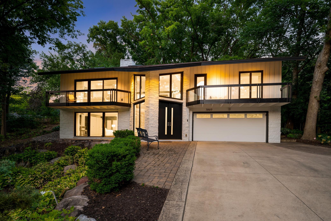
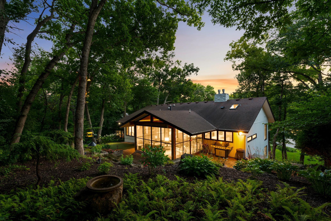
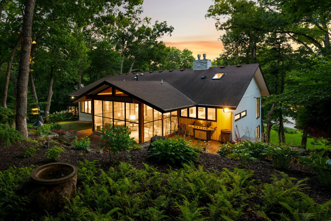
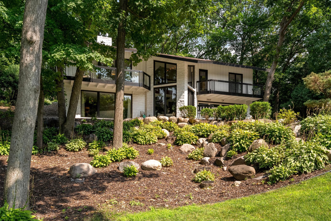
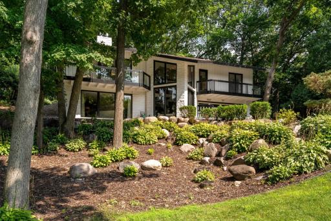
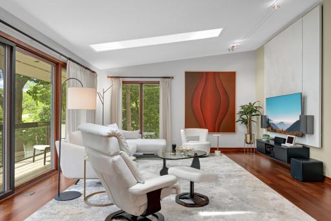
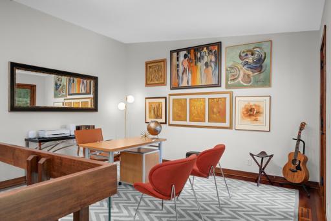
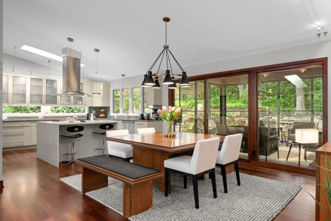
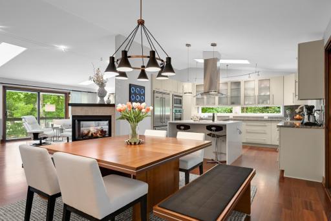
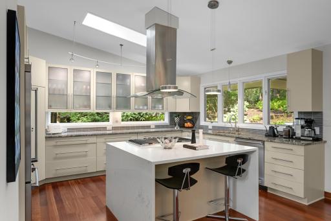
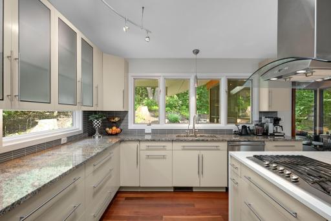
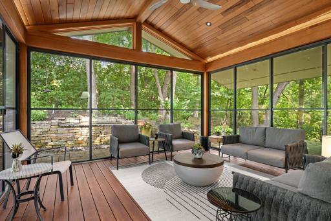
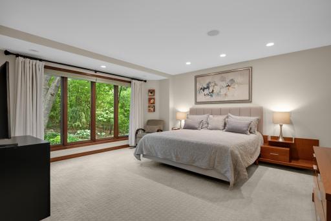
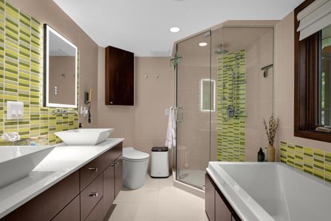
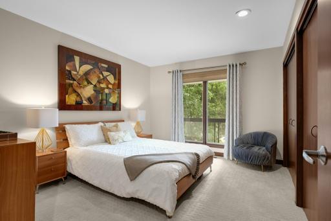
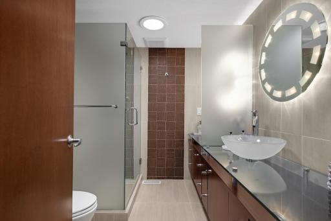
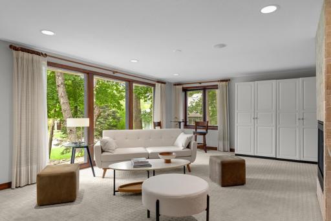
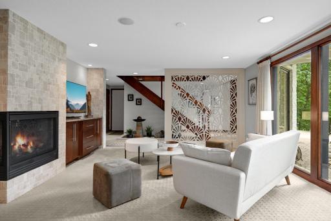
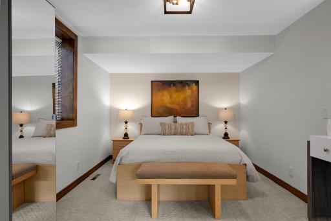
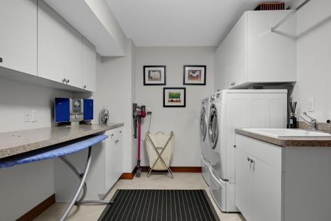
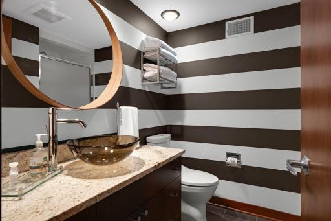
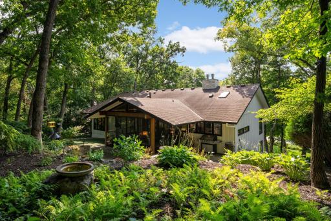
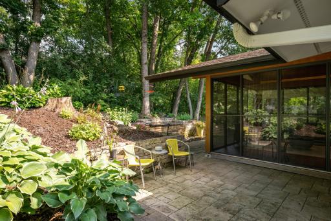
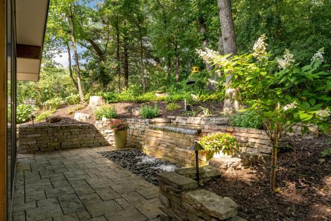
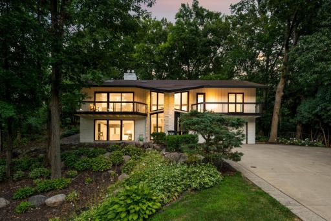
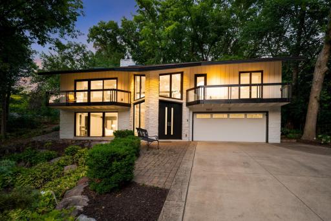
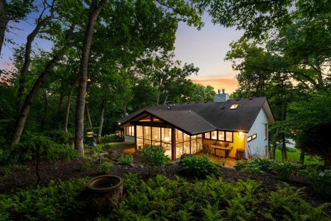
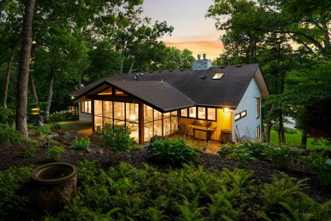
Welcome to this stunning contemporary home, perfectly situated on a beautifully landscaped, tree-lined lot. Thoughtfully and extensively remodeled, every detail as been carefully designed to blend style, comfort, and functionality. The bright and open main level is ideal for both entertaining and everyday living, featuring multiple skylights that fill the space with natural light. The spacious living and dining areas showcase rich cherry hardwood floors, a gas fireplace, and distinctive designer lighting. The beautifully updated kitchen is a chef's dream, offering abundant cabinetry, a large center island, and striking waterfall countertops. Just beyond the kitchen, the inviting three-season porch overlooks the spectacular backyard, complete with extensive landscaping and a breathtaking waterfall feature. A generous office provides an ideal work-from-home space, while the main level also includes a luxurious primary suite with ample closet space and a beautifully appointed bath, and a great view of the landscaped backyard. A second bedroom and full 3/4 bath complete this level. Two front-facing decks, accessible from the office and living room , offer additional outdoor living areas. The entry level welcomes you with a gracious foyer and features a large family room with custom built-ins and a second gas fireplace. A third bedroom, three-quarter bath, and oversized laundry room add comfort and convenience. The attached garage includes a durable coated floor and additional storage space. Designed for effortless entertaining and comfortable daily living, this exceptional home is truly one of a kind. Please see the attached list of improvements for additional details.
Details
Maps
Contract Information
Owner is an Agent?: No
Auction?: No
Status: Active
Contingency: None
Current Price: $1,100,000
Original List Price: 1200000
ListPrice: 1100000
List Date: 2026-08-07
Office/Member Info
Association: MAAR
General Property Information
Common Wall: No
Lot Measurement: Acres
Manufactured Home?: No
Multiple PIDs?: No
New Development: No
Number of Fireplaces: 2
Waterfront YN: No
Year Built: 1967
Yearly/Seasonal: Yearly
Zoning: Residential-Single Family
Lot Dimensions: 104x208x81x215
Acres: 0.45
Bath Three Quarters: 2
Bath Half: 0
Bath Quarter: 0
Main Floor Total SqFt: 1835
Above Grd Total SqFt: 1835
Below Grd Total SqFt: 1728
Total SqFt: 3563
Total Finished Sqft: 2662.00
FireplaceYN: Yes
Foundation Size: 1728
Style: (SF) Single Family
Garage Stalls: 2
Power Company: Xcel Energy
Association Fee: 0
Assessment Pending: No
Bedrooms: 3
Baths Total: 3
Bath Full: 1
Location, Tax and Other Information
AssocFeeYN: No
Legal Description: LOT 003 BLOCK 003 BRAEMAR HILLS 02ND ADDN
Listing City: Edina
Map Page: 133
Municipality: Edina
School District: Edina
School District Phone: 952-848-3900
Zip Plus 4: 1606
Property ID Number: 0711621110016
Tax Year: 2026
Tax Amount: 9885.16
In Foreclosure?: No
Potential Short Sale?: No
Lender Owned?: No
Directions & Remarks
Public Remarks: Welcome to this stunning contemporary home, perfectly situated on a beautifully landscaped, tree-lined lot. Thoughtfully and extensively remodeled, every detail as been carefully designed to blend style, comfort, and functionality. The bright and open main level is ideal for both entertaining and everyday living, featuring multiple skylights that fill the space with natural light. The spacious living and dining areas showcase rich cherry hardwood floors, a gas fireplace, and distinctive designer lighting. The beautifully updated kitchen is a chef's dream, offering abundant cabinetry, a large center island, and striking waterfall countertops. Just beyond the kitchen, the inviting three-season porch overlooks the spectacular backyard, complete with extensive landscaping and a breathtaking waterfall feature. A generous office provides an ideal work-from-home space, while the main level also includes a luxurious primary suite with ample closet space and a beautifully appointed
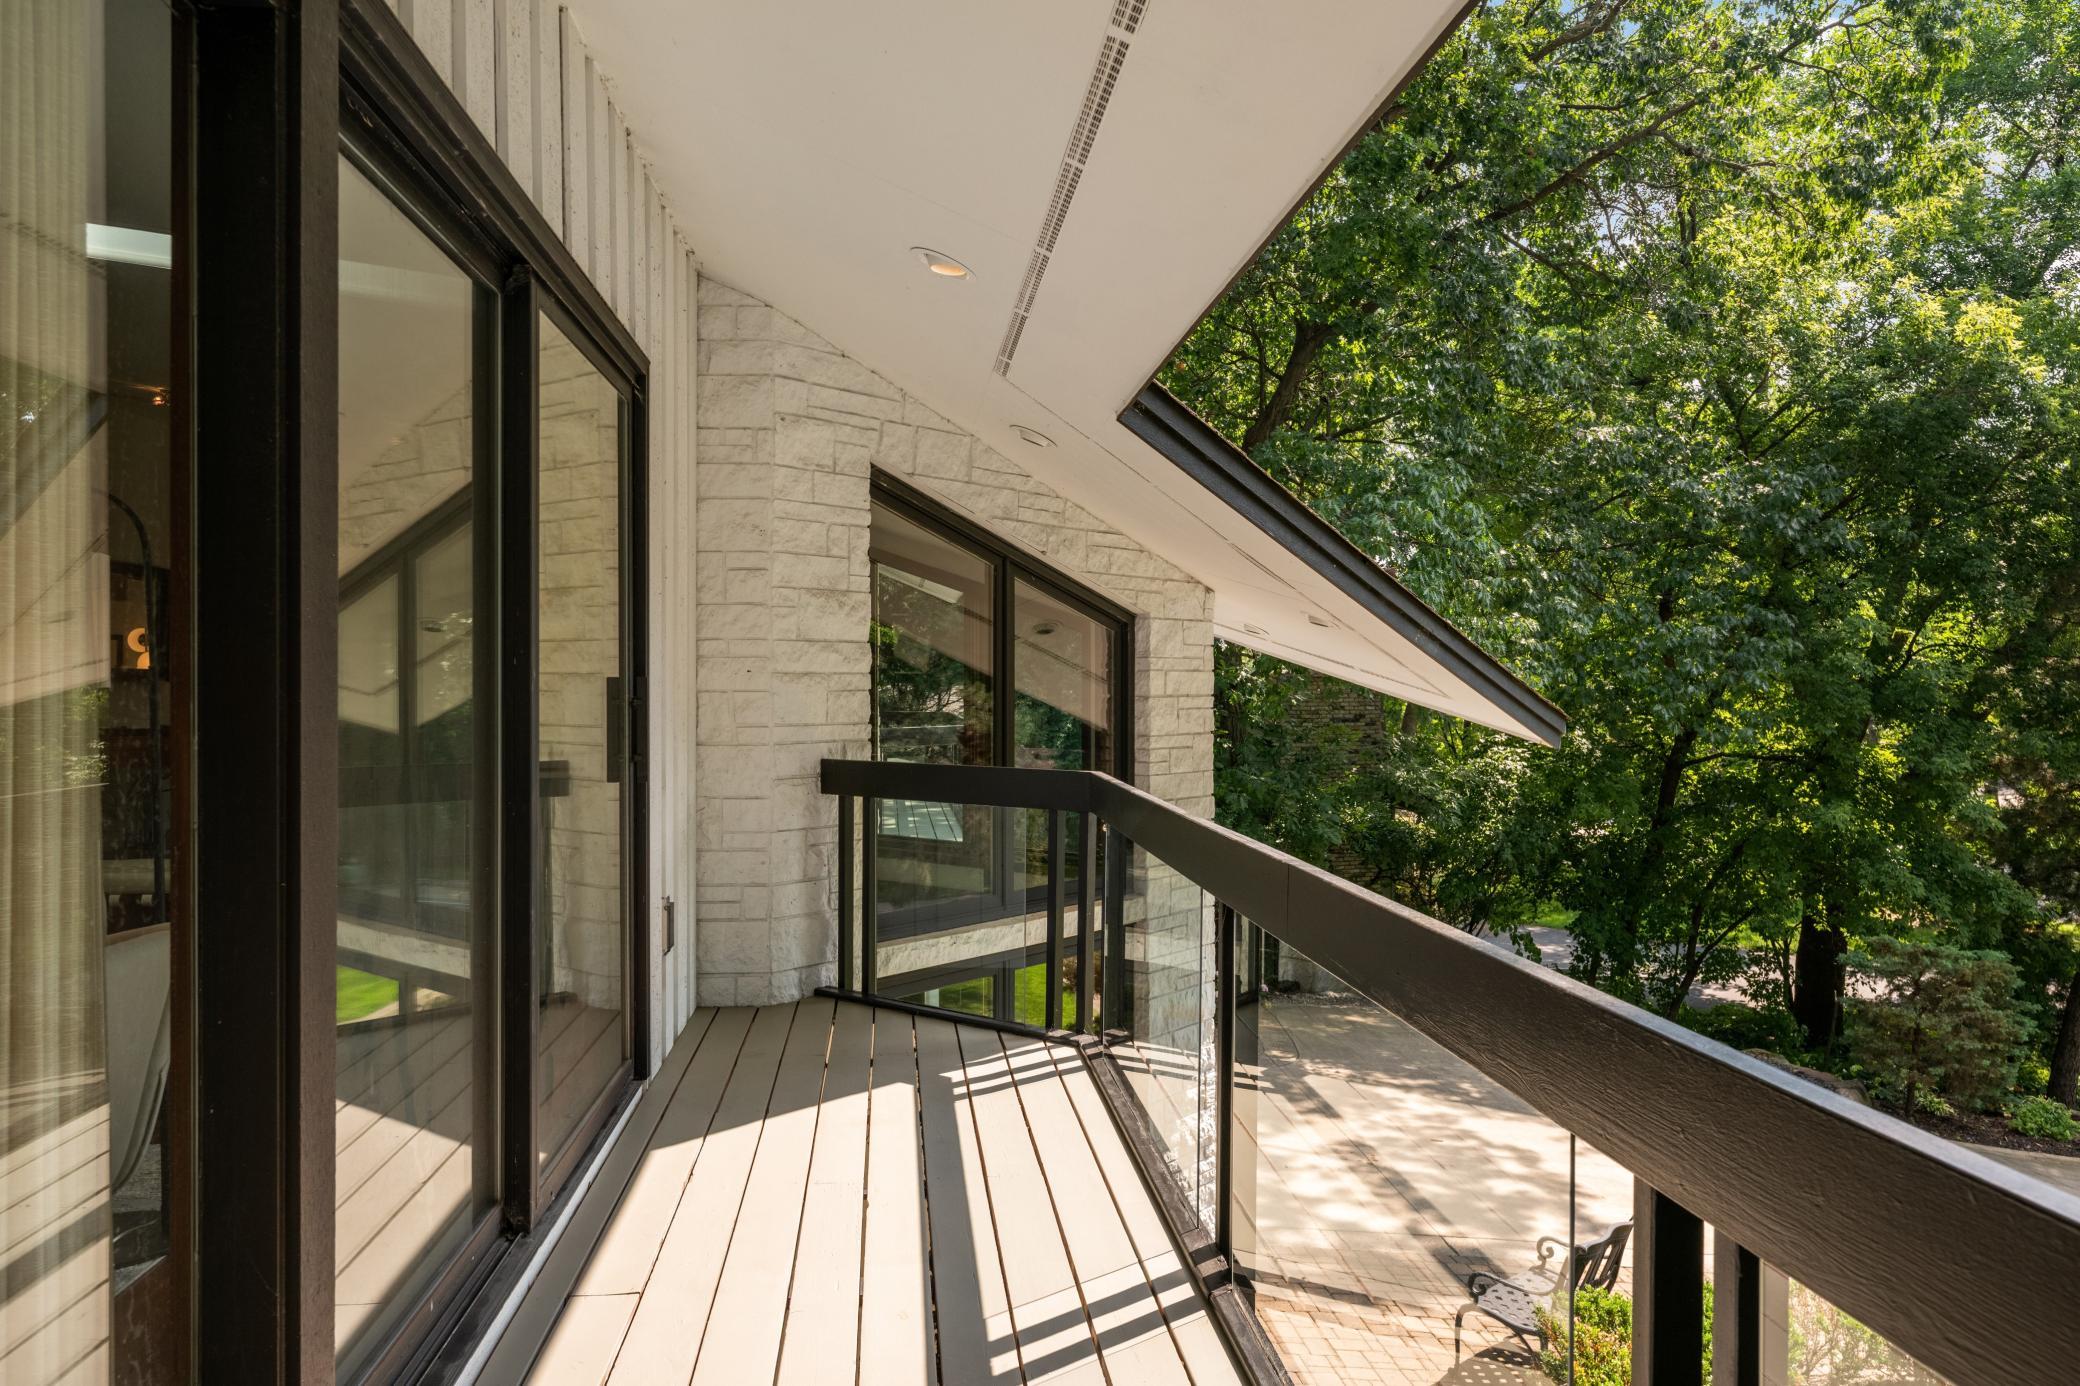
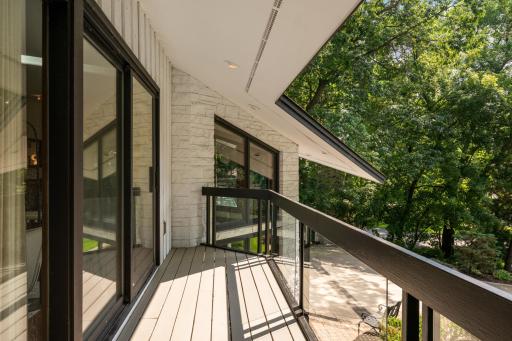
bath, and a great view of the landscaped backyard. A second bedroom and full 3/4 bath complete this level. Two front-facing decks, accessible from the office and living room , offer additional outdoor living areas.
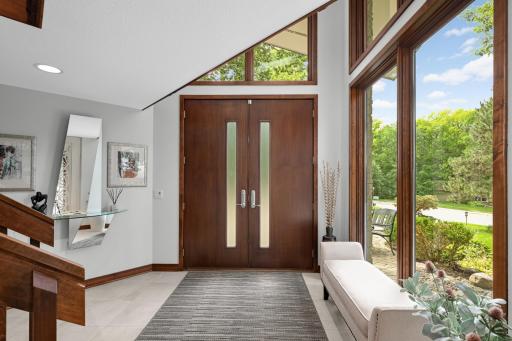
The entry level welcomes you with a gracious foyer and features a large family room with custom built-ins and a second gas fireplace. A third bedroom, three-quarter bath, and oversized laundry room add comfort and convenience. The attached garage includes a durable coated floor and additional storage space. Designed for effortless entertaining and comfortable daily living, this exceptional home
is truly one of a kind. Please see the attached list of improvements for additional details.
Directions: Hwy 62 to Gleason Rd, South past Valley View to home at bottom of hill.
Accessible
None: 1
Air Conditioning
Central Air: 1
Amenities Unit
Balcony: 1
Deck: 1
Hardwood Floors: 1
In-Ground Sprinkler: 1
Kitchen Center Island: 1
Kitchen Window: 1
Main Floor Primary Bedroom: 1
Natural Woodwork: 1
Patio: 1
Porch: 1
Primary Bedroom Walk-In Closet: 1
Skylight: 1
Tile Floors: 1
Vaulted Ceiling(s): 1
Walk-In Closet: 1
Appliances
Cooktop: 1
Dishwasher: 1
Disposal: 1
Dryer: 1
Microwave: 1
Range: 1
Refrigerator: 1
Washer: 1
Water Osmosis System: 1
Assessments
Assessment Balance: 0
Tax With Assessments: 9885.16
Basement
Concrete Block: 1
Egress Windows: 1
Foundation Dimensions: 31x56
Full: 1
Bath Description
Main Floor 3/4 Bath: 1
Full Primary: 1
3/4 Basement: 1
Building Information
Finished SqFt Above Ground: 1835
Finished SqFt Below Ground: 827
Construction Materials
Block: 1
Frame: 1
Construction Status
Previously Owned: 1
Dining Room Description
Breakfast Bar: 1
Kitchen/Dining Room: 1
Electric
150 Amp Service: 1
Circuit Breakers: 1
Existing Financing
Free and Clear: 1
Exterior
Wood: 1
Family Room Characteristics
Lower Level: 1
Fencing
Partial: 1
Fireplace Characteristics
2-Sided: 1
Amusement Room: 1
Gas Burning: 1
Living Room: 1
Foundation
Concrete Block: 1
Fuel
Natural Gas: 1
Heating
Forced Air: 1
Radiant: 1
Insurance Fee
Insurance Fee: 0
Internet Options
None: 1
Laundry
In Basement: 1
Laundry Room: 1
Lower Level: 1
Sink: 1
Lease Details
Land Leased: Not Applicable
Lock Box Type
Lock Box Source: MAAR
Supra: 1
Miscellaneous Information
Homestead: Yes
Ownership
Fractional Ownership: No
Parking Characteristics
Finished Garage: 1
Garage Square Feet: 704
Garage Door Opener: 1
Tuckunder Garage: 1
Patio, Porch and Deck Features
Deck: 1
Enclosed: 1
Glass Enclosed: 1
Rear Porch: 1
Public Survey Info
Range#: 21
Section#: 07
Township#: 116
Road Frontage
City Street: 1
Curbs: 1
Paved Streets: 1
Road Responsibility
Public Maintained Road: 1
Roof
Age Over 8 Years: 1
Asphalt Shingles: 1
Pitched: 1
Sellers Terms
Cash: 1
Conventional: 1
Sewer
City Sewer/Connected: 1
Special Search
Main Floor Bedroom: 1
Main Floor Primary: 1
Primary Bdr Suite: 1
Stories
One: 1
Water
City Water/Connected: 1
Location Tax and Other Information
House Number: 7009
Street Name: Gleason
Street Suffix: Road
Postal City: Edina
County: Hennepin
State: MN
Zip Code: 55439
Complex/Dev/Subdivision: Braemar Hills
Property Features
Accessible: None
Air Conditioning: Central Air
Amenities Unit: Balcony; Deck; Hardwood Floors; In-Ground Sprinkler; Kitchen Center Island; Kitchen Window; Main Floor Primary Bedroom; Natural Woodwork; Patio; Porch; Primary Bedroom Walk-In Closet; Skylight; Tile Floors; Vaulted Ceiling(s); Walk-In Closet
Appliances: Cooktop; Dishwasher; Disposal; Dryer; Microwave; Range; Refrigerator; Washer; Water Osmosis System
Basement: Concrete Block; Egress Windows; Full
Bath Description: Main Floor 3/4 Bath; Full Primary; 3/4 Basement
Construction Materials: Block; Frame
Construction Status: Previously Owned
Dining Room Description: Breakfast Bar; Kitchen/Dining Room
Electric: 150 Amp Service; Circuit Breakers
Existing Financing: Free and Clear
Exterior: Wood
Family Room Characteristics: Lower Level
Fencing: Partial
Fireplace Characteristics: 2-Sided; Amusement Room; Gas Burning; Living Room
Foundation: Concrete Block
Fuel: Natural Gas
Heating: Forced Air; Radiant
Internet Options: None
Laundry: In Basement; Laundry Room; Lower Level; Sink
Lock Box Type: Supra
Parking Characteristics: Finished Garage; Garage Door Opener; Tuckunder Garage
Road Frontage: City Street; Curbs; Paved Streets
Road Responsibility: Public Maintained Road
Roof: Age Over 8 Years; Asphalt Shingles; Pitched
Sellers Terms: Cash; Conventional
Sewer: City Sewer/Connected
Special Search: Main Floor Bedroom; Main Floor Primary; Primary Bdr Suite
Stories: One
Water: City Water/Connected
Room Information
| Room Name | Dimensions | Level |
| Dining Room | 14x15 | Main |
| Family Room | 15x20 | Lower |
| First (1st) Bedroom | 15x16 | Main |
| Kitchen | 13x14 | Main |
| Laundry | 9x13 | Lower |
| Living Room | 15x24 | Main |
| Office | 11x14 | Main |
| Patio | 14x16 | Main |
| Second (2nd) Bedroom | 11x13 | Main |
| Third (3rd) Bedroom | 10x12 | Lower |

Listing Office: Coldwell Banker Realty - Southwest Regional
Last Updated: September - 02 - 2026
The data relating to real estate for sale on this web site comes in part from the Broker Reciprocity SM Program of the Regional Multiple Listing Service of Minnesota, Inc. The information provided is deemed reliable but not guaranteed. Properties subject to prior sale, change or withdrawal. ©2026 Regional Multiple Listing Service of Minnesota, Inc All rights reserved.