$450,000
Austin, MN 55912
MLS# 6758775
Status: Closed
5 beds | 3 baths | 2768 sqft
1 / 53
Property Description
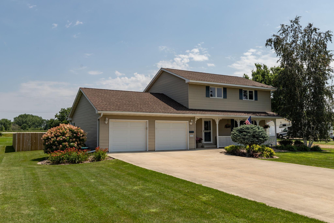
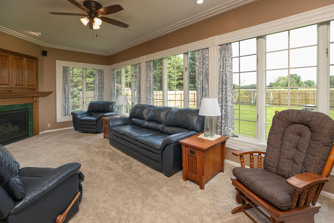
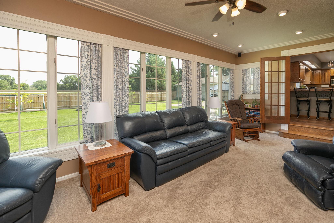
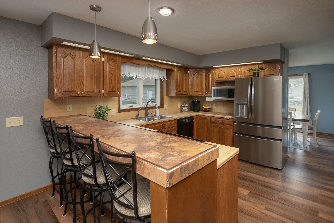
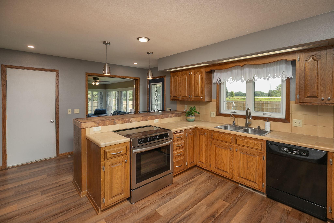
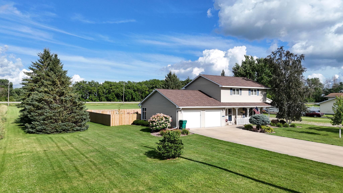
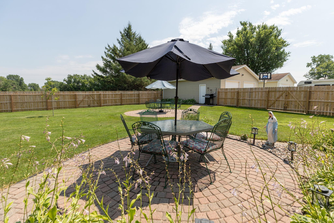
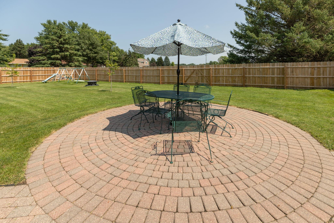
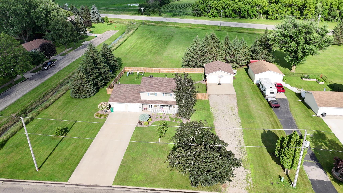
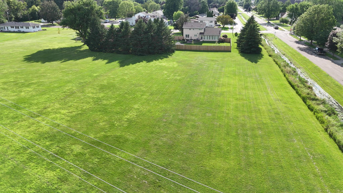
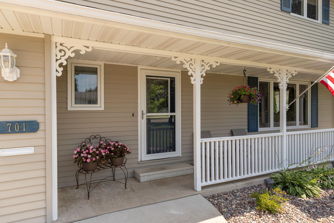
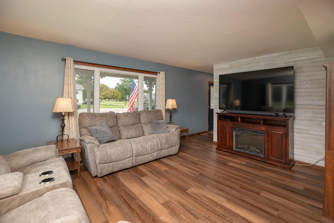
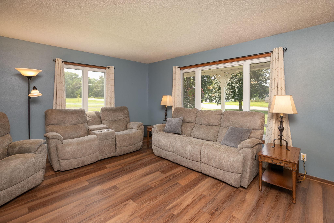
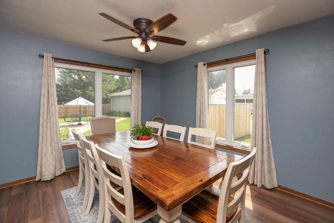
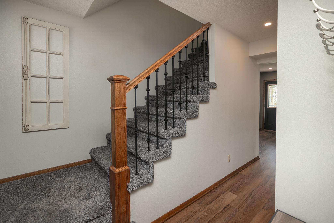
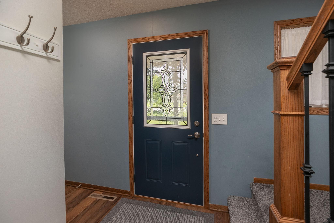
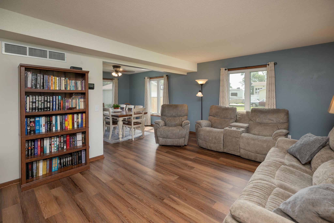
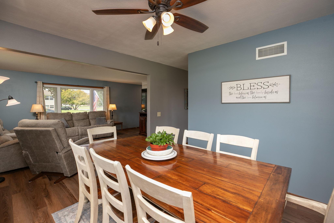
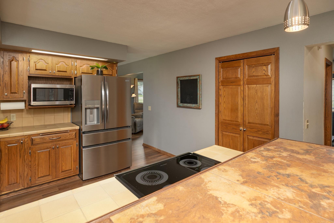
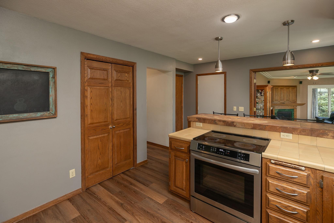
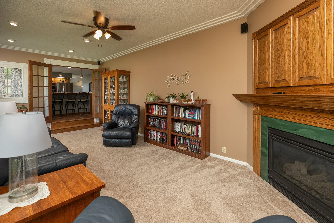
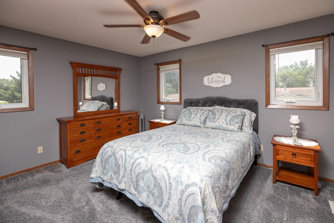
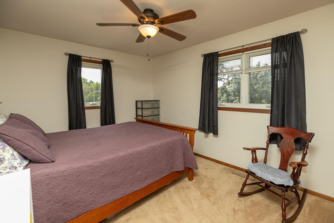
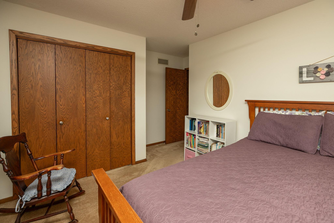
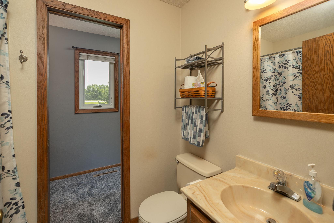
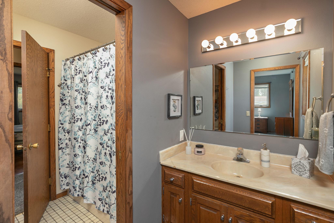
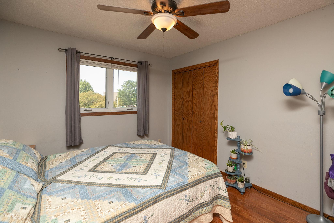
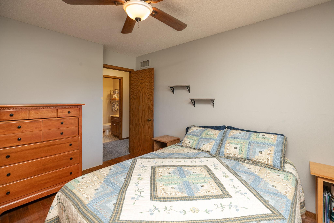
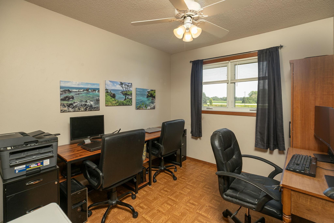
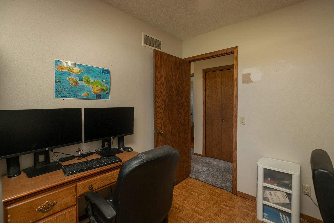
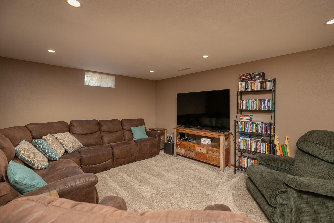
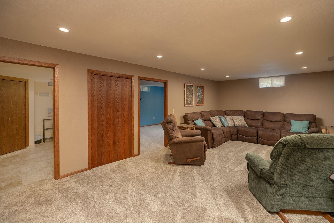
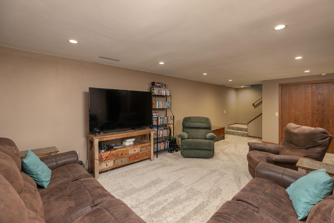
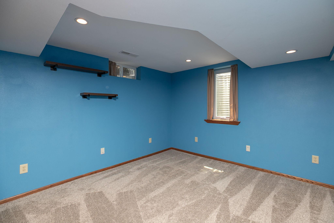
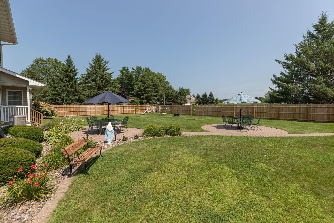
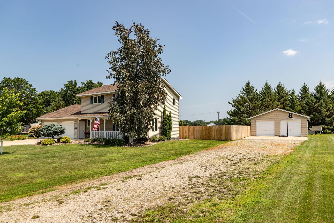
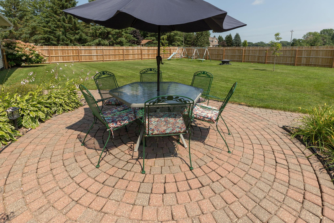
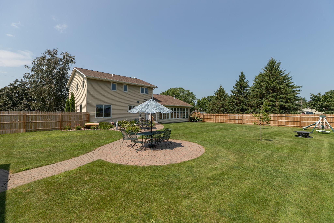
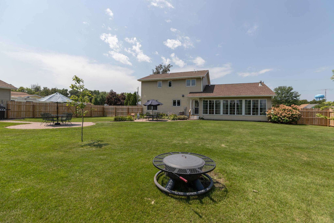
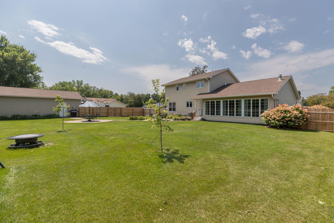
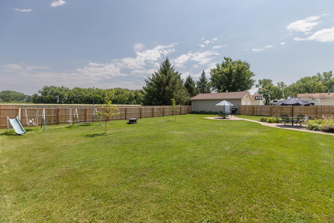
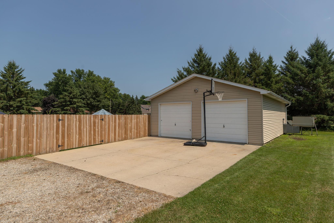
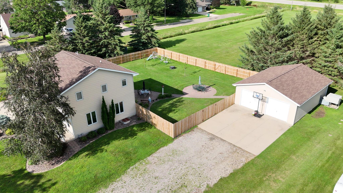
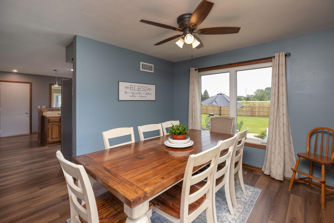
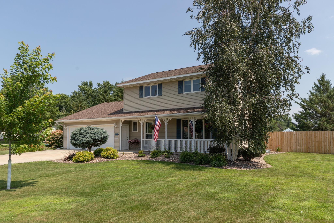
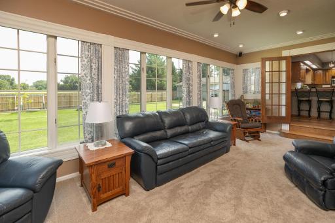
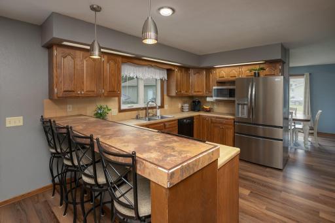
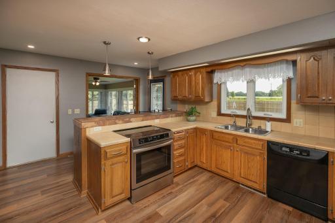
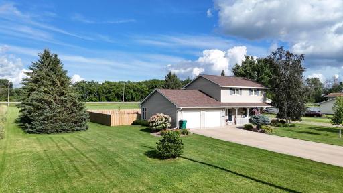
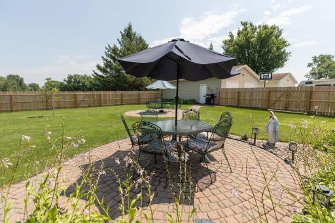
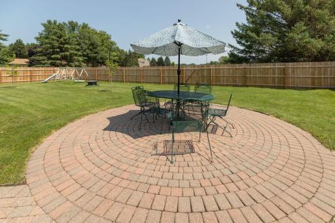
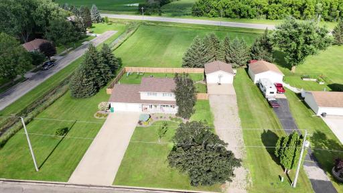
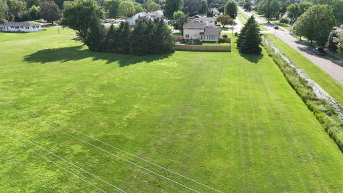
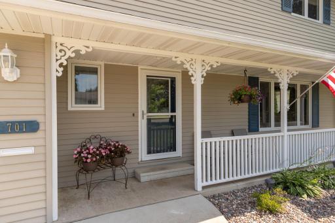
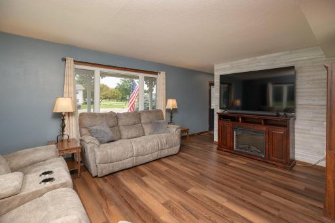
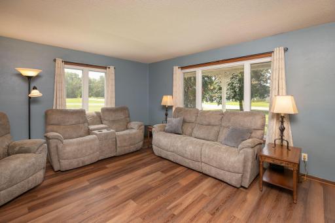
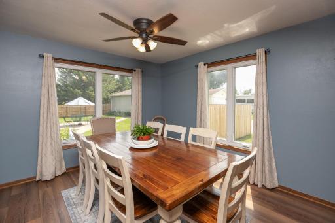
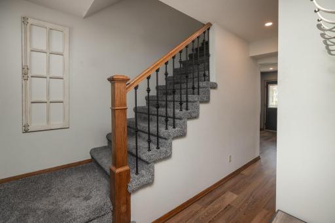
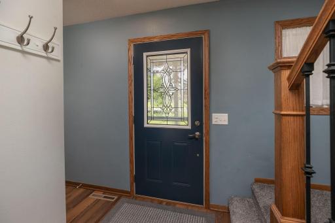
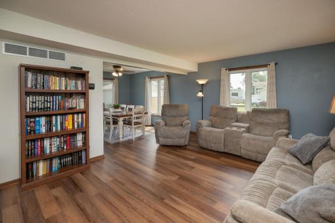
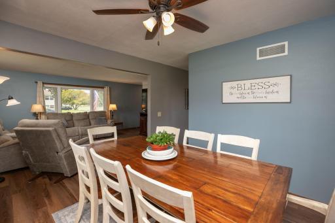
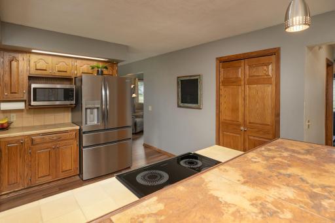
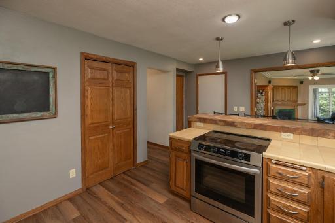
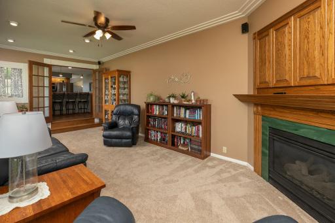
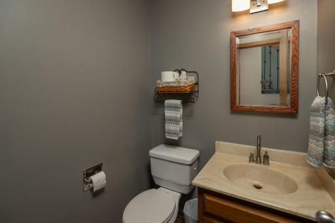
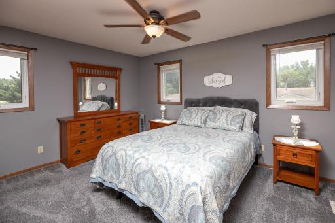
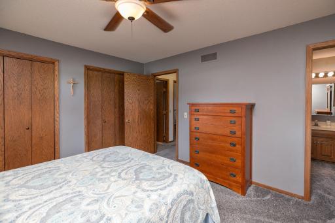
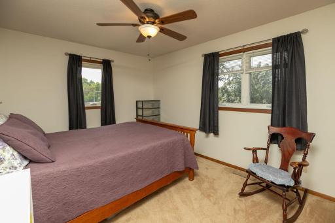
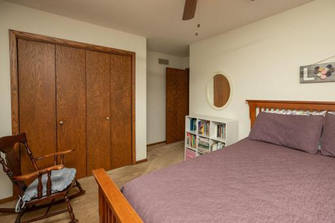
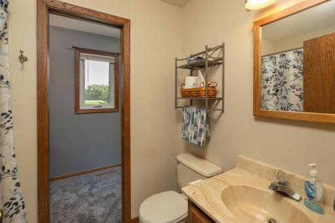
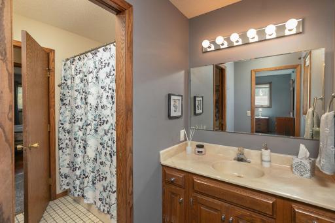
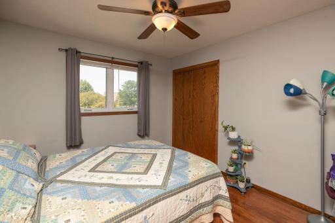
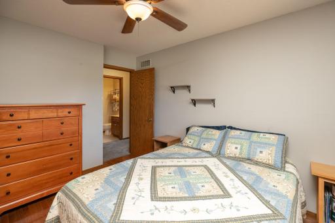
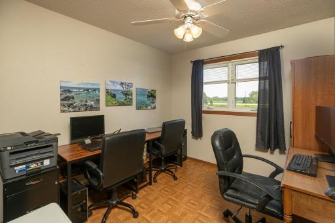
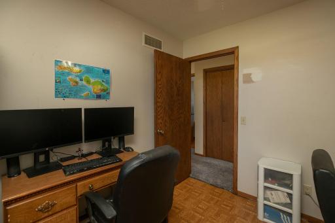
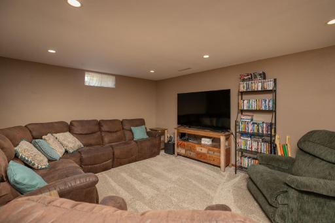
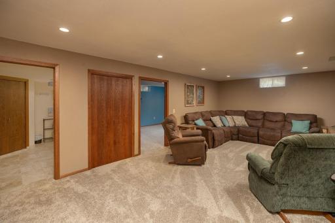
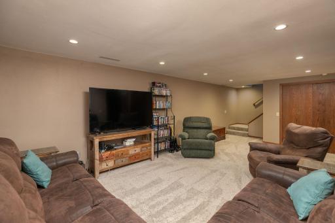
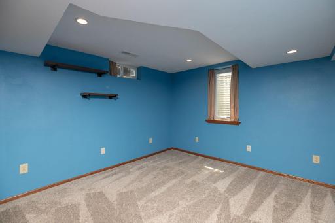
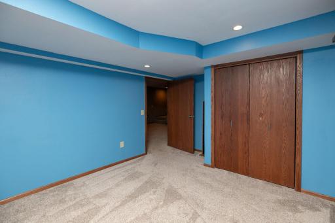
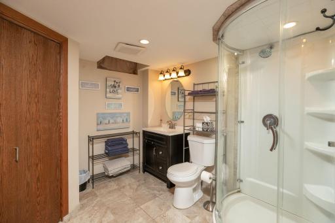
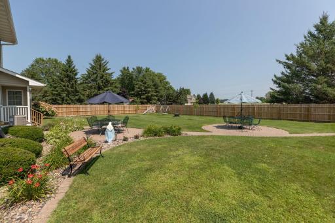
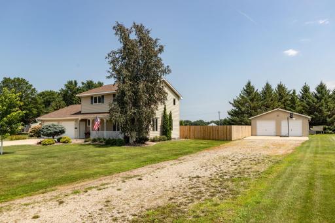
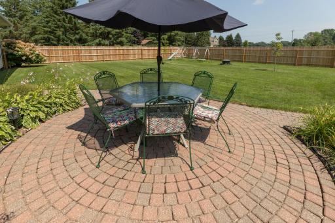
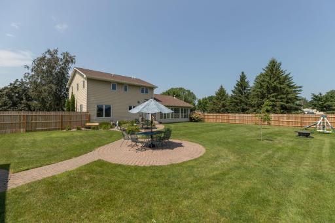
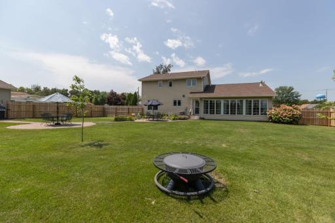
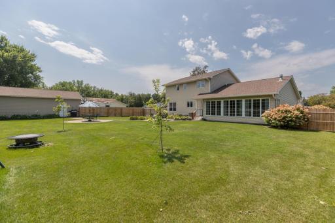
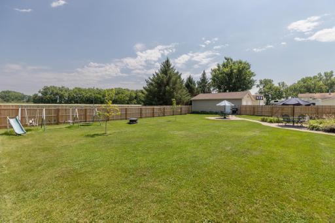
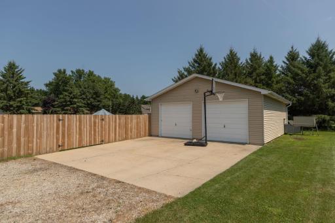
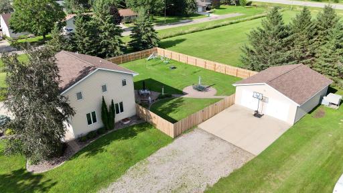
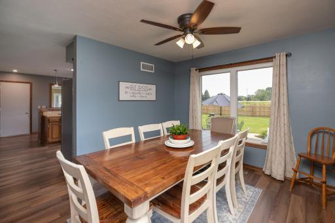
Welcome to this meticulously maintained 2-story home, offering the perfect blend of comfort, style, and functionality-all on a rare 1.6-acre lot within city limits! With 5 bedrooms, 3 bathrooms, a finished basement, and extensive updates, this property has space and features to impress. Recent upgrades include a brand-new roof (2024), new windows and storm doors, new LVP flooring, fresh interior paint, and a high-efficiency furnace-providing comfort, peace of mind, and energy efficiency for years to come. The home's steel siding and beautiful landscaping add to its curb appeal and low-maintenance exterior. Inside, the bright and open layout flows into a stylish kitchen with stainless steel appliances and a welcoming living area, perfect for both daily living and entertaining. Enjoy outdoor living at its best with a fully fenced area of the backyard, plus plenty of extra space for anything that you can imagine, a stunning paver block patio, and a covered front porch where you can relax and take in the neighborhood. The attached finished garage adds convenience, while the large detached insulated shop offers space for hobbies, storage, or a home-based business. Enjoy the privacy and space of country living with the convenience of city water, sewer, and close proximity to schools, shopping, and more. Don't miss this rare opportunity to own a beautifully updated home that truly has it all!
Details
Maps
Contract Information
Owner is an Agent?: No
Auction?: No
Status: Closed
Off Market Date: 2025-08-20
Contingency: None
Current Price: $450,000
Closed Date: 2025-09-15
Original List Price: 465000
Sales Close Price: 450000
ListPrice: 465000
List Date: 2025-08-08
Office/Member Info
Association: SEMR
General Property Information
Common Wall: No
Lot Measurement: Acres
Manufactured Home?: No
Multiple PIDs?: No
New Development: No
Number of Fireplaces: 1
Waterfront YN: No
Year Built: 1983
Yearly/Seasonal: Yearly
Zoning: Residential-Single Family
Lot Dimensions: Irreg
Acres: 1.61
Bath Three Quarters: 1
Bath Half: 1
Bath Quarter: 0
Main Floor Total SqFt: 1148
Above Grd Total SqFt: 1958
Below Grd Total SqFt: 810
Total SqFt: 2768
Total Finished Sqft: 2687.00
FireplaceYN: Yes
Foundation Size: 1148
Style: (SF) Single Family
Garage Stalls: 6
Association Fee: 0
Assessment Pending: No
Bedrooms: 5
Baths Total: 3
Bath Full: 1
Location, Tax and Other Information
AssocFeeYN: No
Legal Description: OAK TOWER 3RD ADDITION 34531 003 001
Listing City: Austin
Map Page: 999
Municipality: Austin
School District: Austin
School District Phone: 507-460-1900
Zip Plus 4: 4374
Property ID Number: 345310030
Tax Year: 2024
Tax Amount: 4592
In Foreclosure?: No
Potential Short Sale?: No
Lender Owned?: No
Directions & Remarks
Public Remarks: Welcome to this meticulously maintained 2-story home, offering the perfect blend of comfort, style, and functionality-all on a rare 1.6-acre lot within city limits! With 5 bedrooms, 3 bathrooms, a finished basement, and extensive updates, this property has space and features to impress. Recent upgrades include a brand-new roof (2024), new windows and storm doors, new LVP flooring, fresh interior paint, and a high-efficiency furnace-providing comfort, peace of mind, and energy efficiency for years to come. The home's steel siding and beautiful landscaping add to its curb appeal and low-maintenance exterior. Inside, the bright and open layout flows into a stylish kitchen with stainless steel appliances and a welcoming living area, perfect for both daily living and entertaining. Enjoy outdoor living at its best with a fully fenced area of the backyard, plus plenty of extra space for anything that you can imagine, a stunning paver block patio, and a covered front porch where you can relax and take in the neighborhood. The attached finished garage adds convenience, while the large detached insulated shop offers space for hobbies, storage, or a home-based business. Enjoy the privacy and space of country living with the convenience of city water, sewer, and close proximity to schools, shopping, and more. Don't miss this rare opportunity to own a beautifully updated home that truly has it all!
Directions: I-90 to Hwy 218 south to 4th Ave SE, go west to 20th St, go south, house on the left.
Accessible
None: 1
Air Conditioning
Central Air: 1
Amenities Unit
Ceiling Fan(s): 1
Kitchen Window: 1
Patio: 1
Porch: 1
Washer/Dryer Hookup: 1
Appliances
Dishwasher: 1
Disposal: 1
Dryer: 1
Microwave: 1
Range: 1
Refrigerator: 1
Washer: 1
Assessments
Assessment Balance: 0
Tax With Assessments: 4592
Assumable Loan
Not Assumable: 1
Basement
Egress Windows: 1
Full: 1
Sump Pump: 1
Bath Description
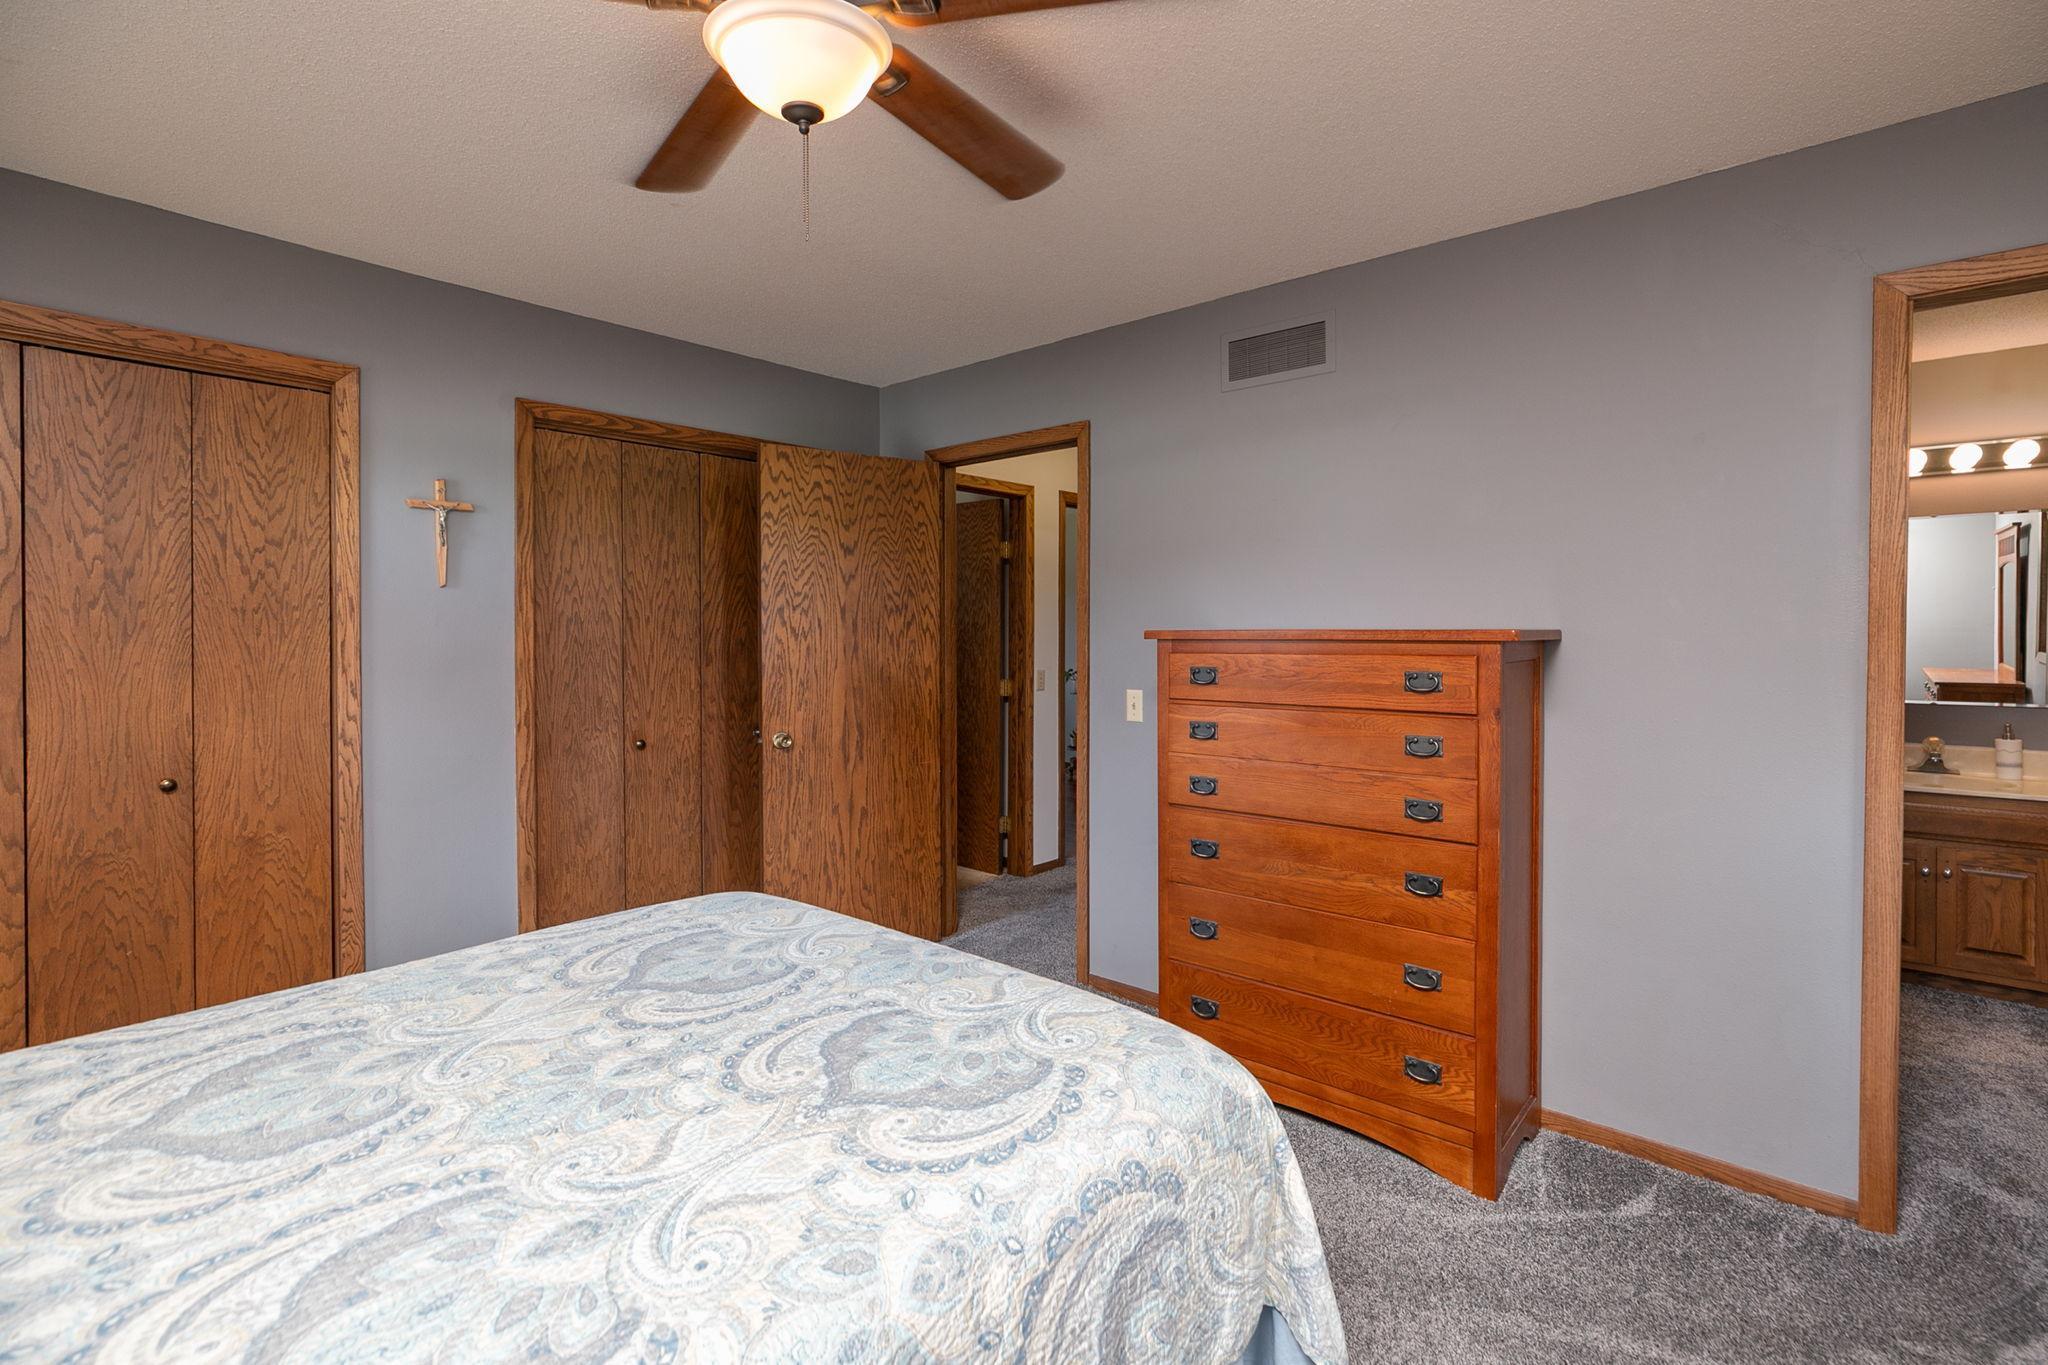
Primary Walk-Thru: 1
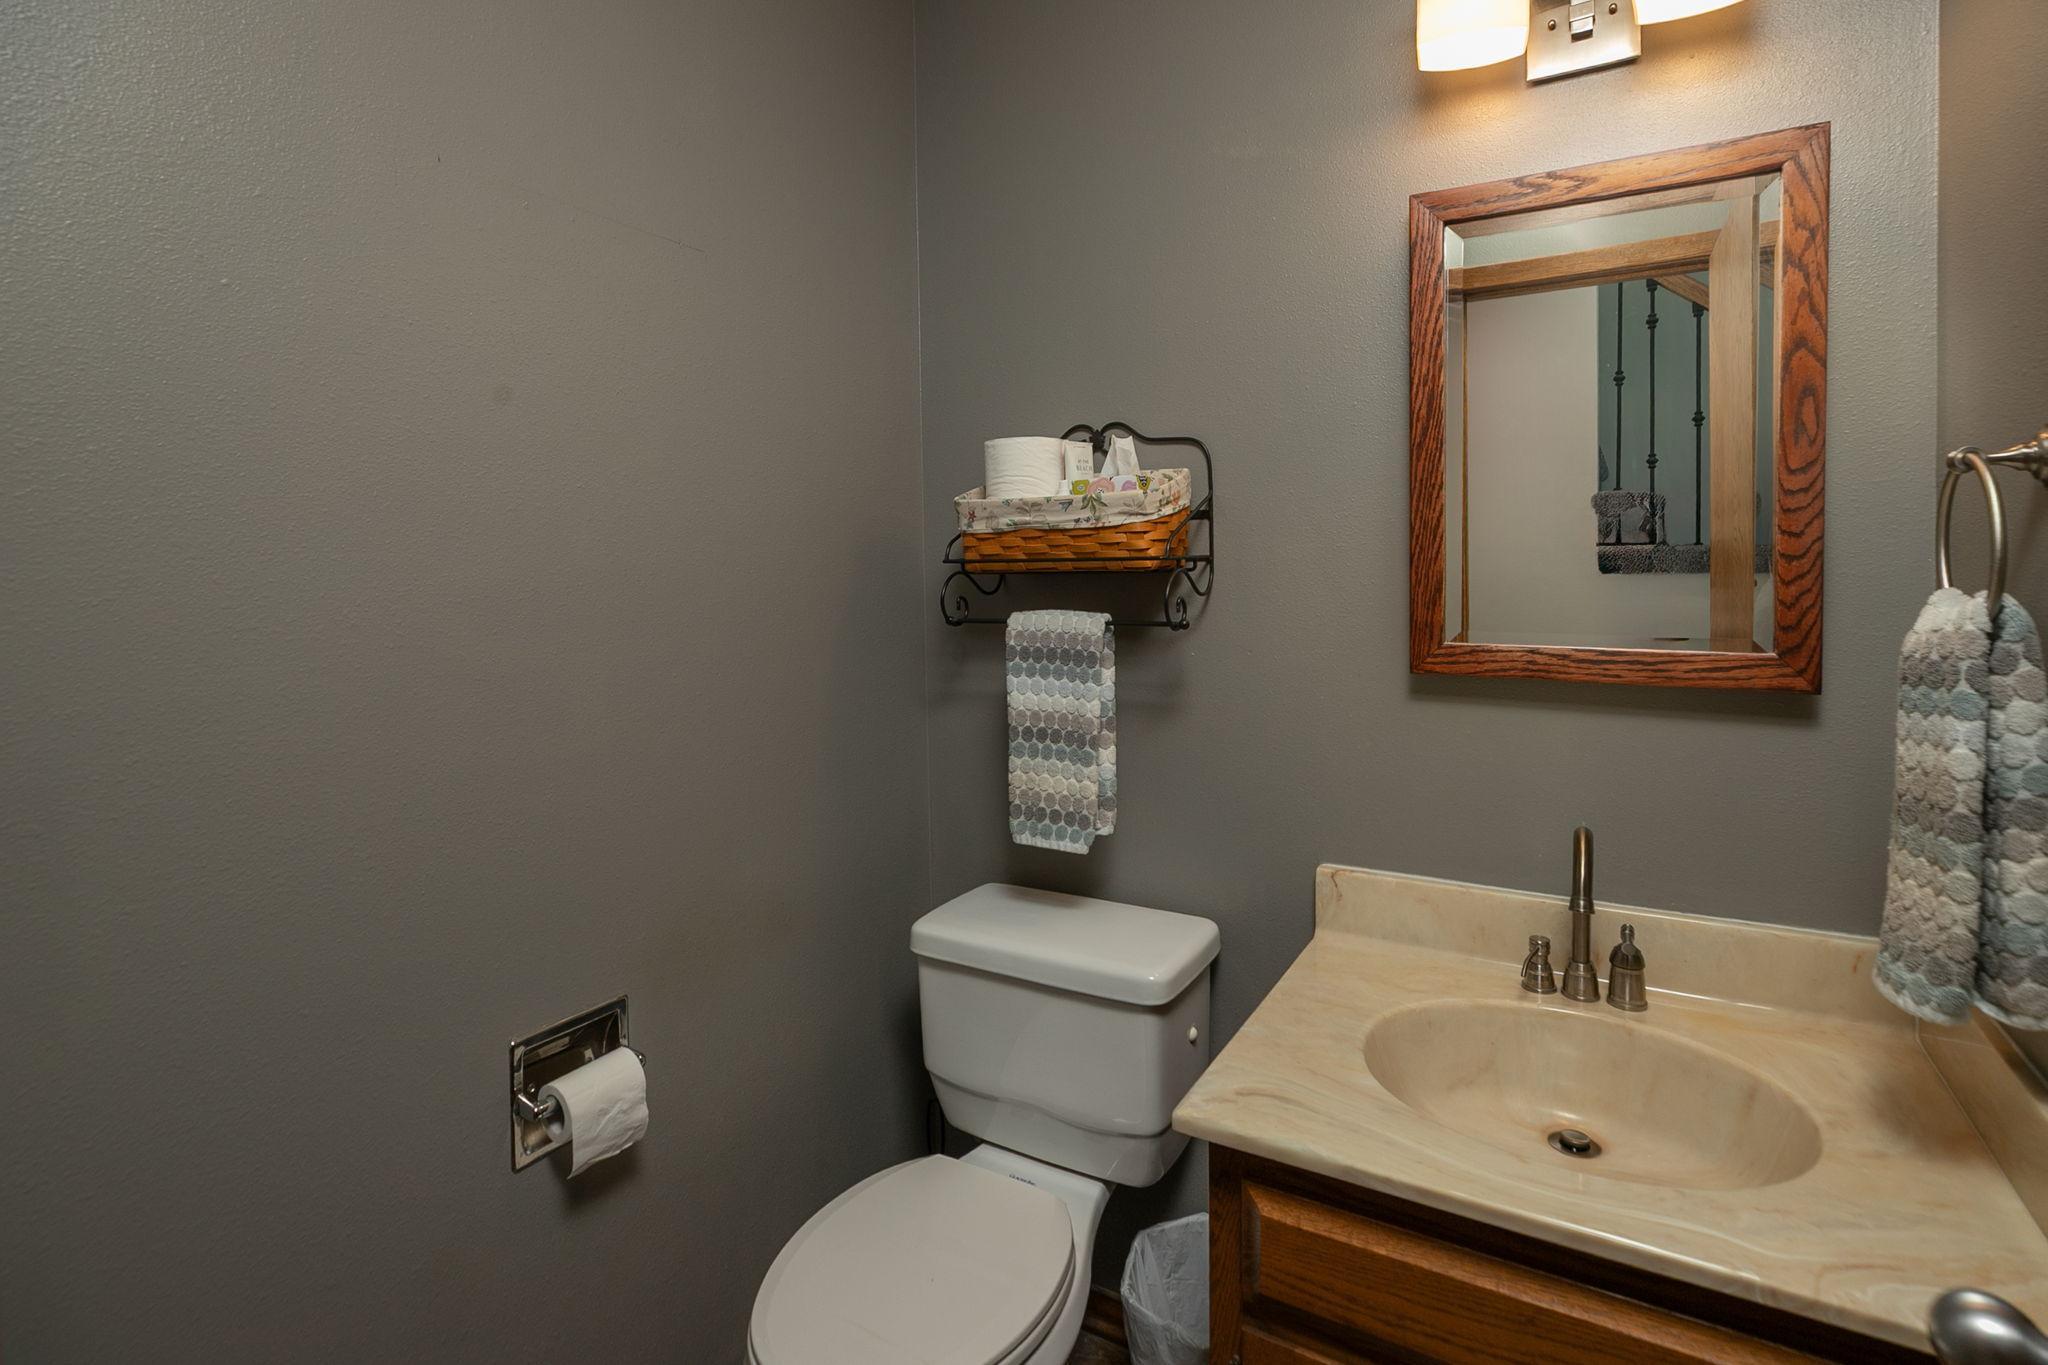
Main Floor 1/2 Bath: 1
Upper Level Full Bath: 1
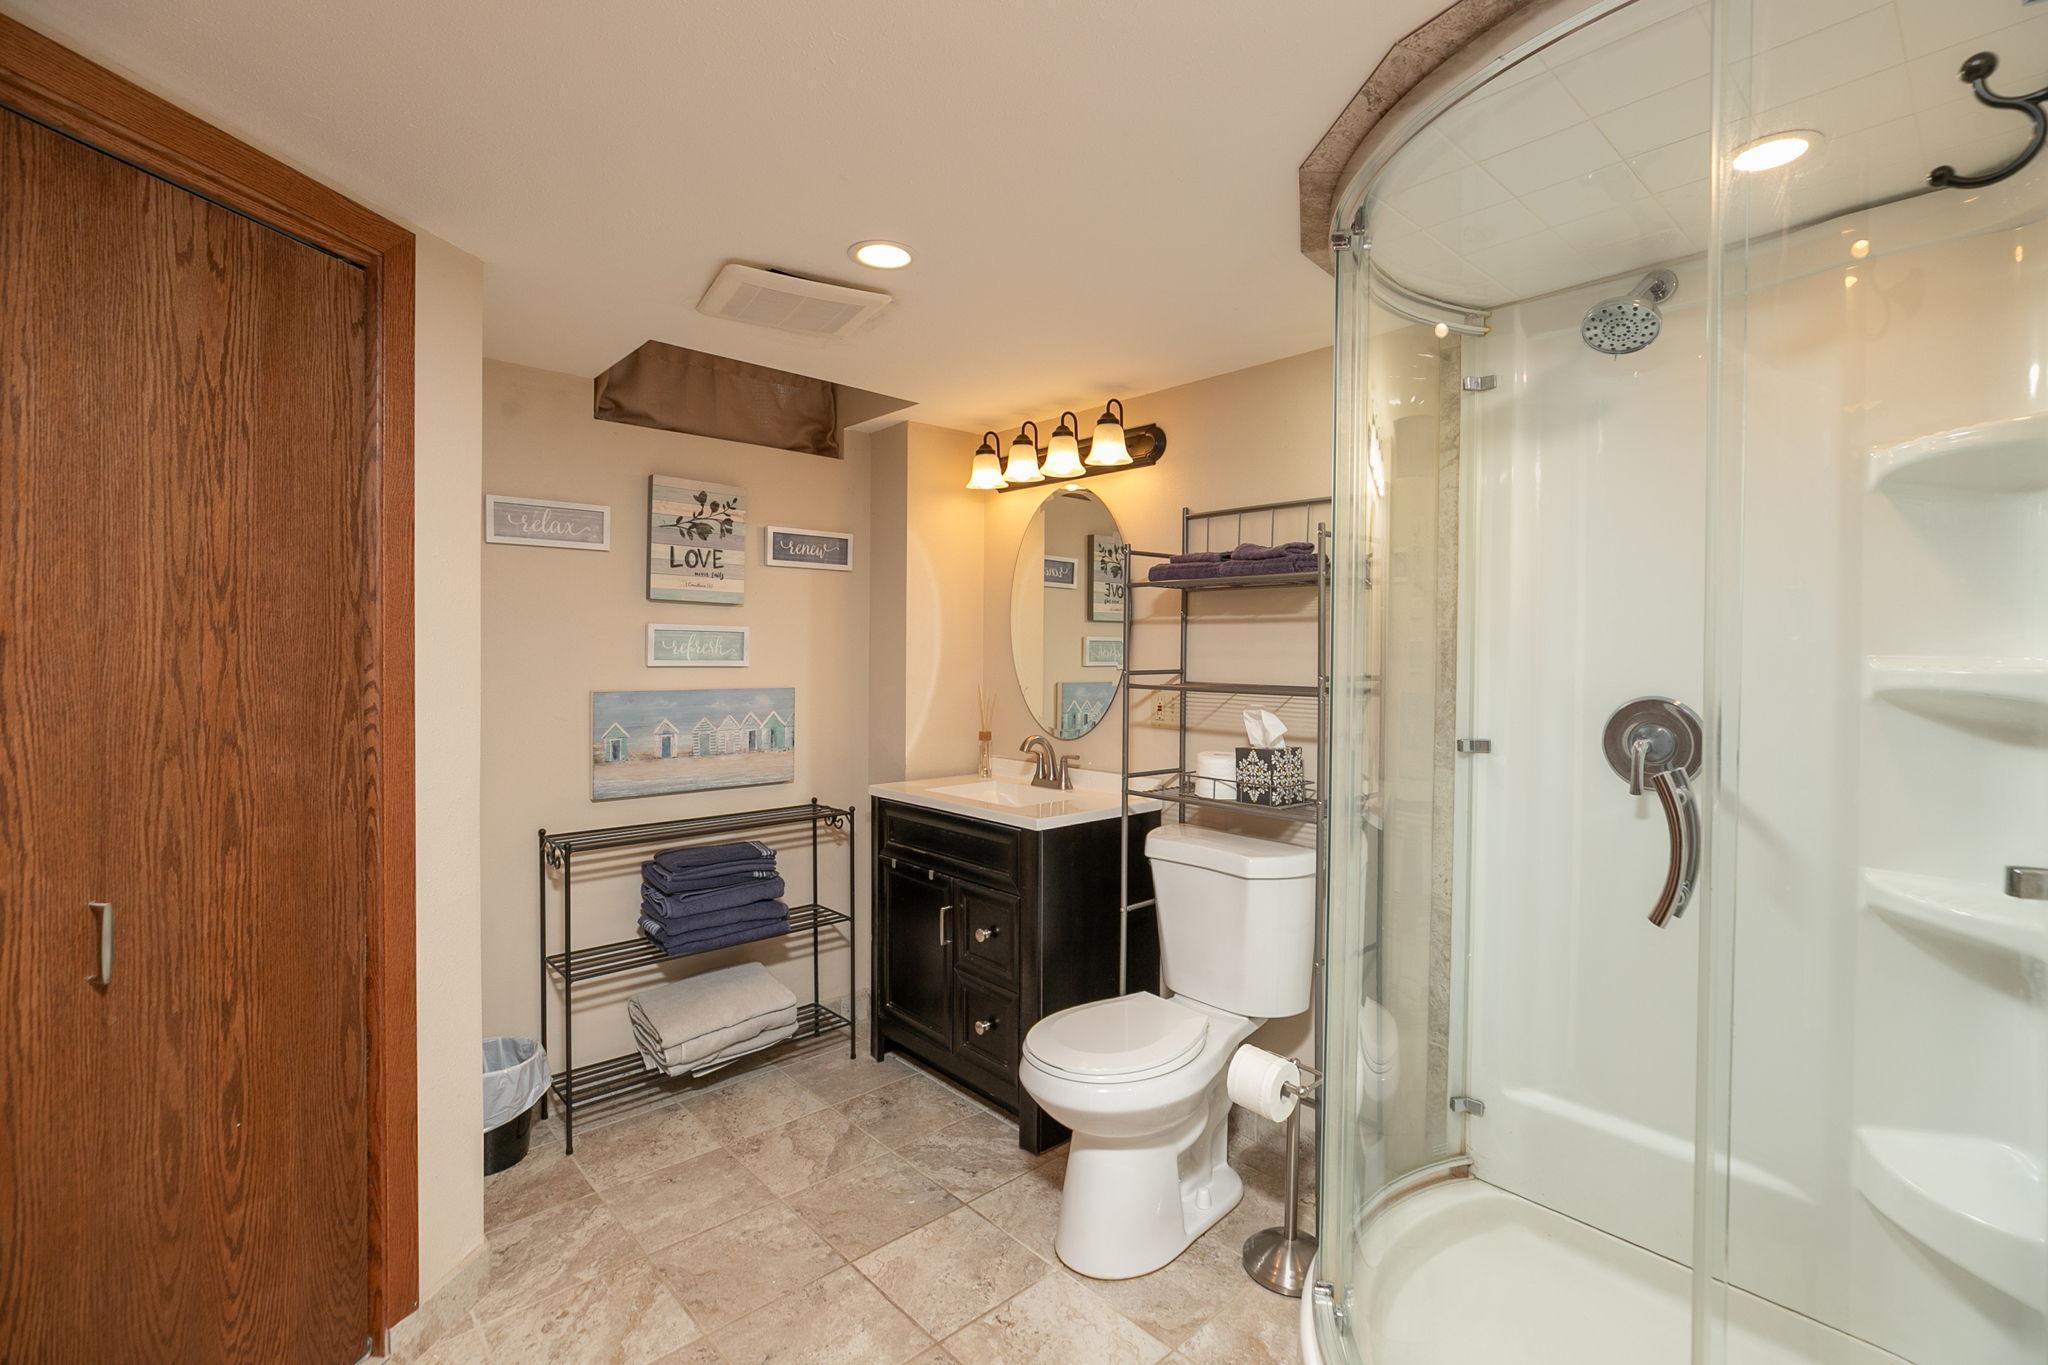
3/4 Basement: 1
Separate Tub & Shower: 1
Walk Thru: 1
Building Information
Finished SqFt Above Ground: 1958
Finished SqFt Below Ground: 729
Construction Materials
Frame: 1
Construction Status
Previously Owned: 1
Dining Room Description
Separate/Formal Dining Room: 1
Electric
200+ Amp Service: 1
Exterior
Metal: 1
Family Room Characteristics
2 or More: 1
Family Room: 1
Lower Level: 1
Main Level: 1
Fencing
Full: 1
Privacy: 1
Wood: 1
Financing Terms
Conventional: 1
Fireplace Characteristics
Family Room: 1
Gas Burning: 1
Foundation
Concrete Block: 1
Fuel
Natural Gas: 1
Heating
Forced Air: 1
Insurance Fee
Insurance Fee: 0
Laundry
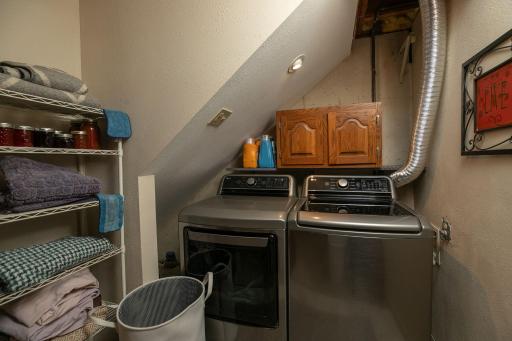
Electric Dryer Hookup: 1
Lower Level: 1
Washer Hookup: 1
Lease Details
Land Leased: Not Applicable
Lock Box Type
Lock Box Source: SEMR
Supra: 1
Lot Description
Tree Coverage - Light: 1
Miscellaneous Information
DP Resource: Yes
Homestead: No
Outbuildings
Additional Garage: 1
Ownership
Fractional Ownership: No
Parking Characteristics
Finished Garage: 1
Garage Dimensions: 31x25 and 24x21
Garage Square Feet: 1382
Multiple Garages: 1
Garage Door Opener: 1
Insulated Garage: 1
RV Access/Parking: 1
Patio, Porch and Deck Features
Front Porch: 1
Patio: 1
Property Subtype
Acreage: 1
Road Frontage
City Street: 1
Roof
Age 8 Years or Less: 1
Architectural Shingle: 1
Asphalt Shingles: 1
Pitched: 1
Sellers Terms
Cash: 1
Conventional: 1
FHA: 1
VA: 1
Sewer
City Sewer/Connected: 1
Special Search
3 BR on One Level: 1
4 BR on One Level: 1
Stories
Two: 1
Water
City Water/Connected: 1
Location Tax and Other Information
House Number: 701
Street Name: 20th
Street Suffix: Street
Street Direction Suffix: SE
Postal City: Austin
County: Mower
State: MN
Zip Code: 55912
Complex/Dev/Subdivision: Oak Tower 3rd Add
Property Features
Accessible: None
Air Conditioning: Central Air
Amenities Unit: Ceiling Fan(s); Kitchen Window; Patio; Porch; Washer/Dryer Hookup
Appliances: Dishwasher; Disposal; Dryer; Microwave; Range; Refrigerator; Washer
Assumable Loan: Not Assumable
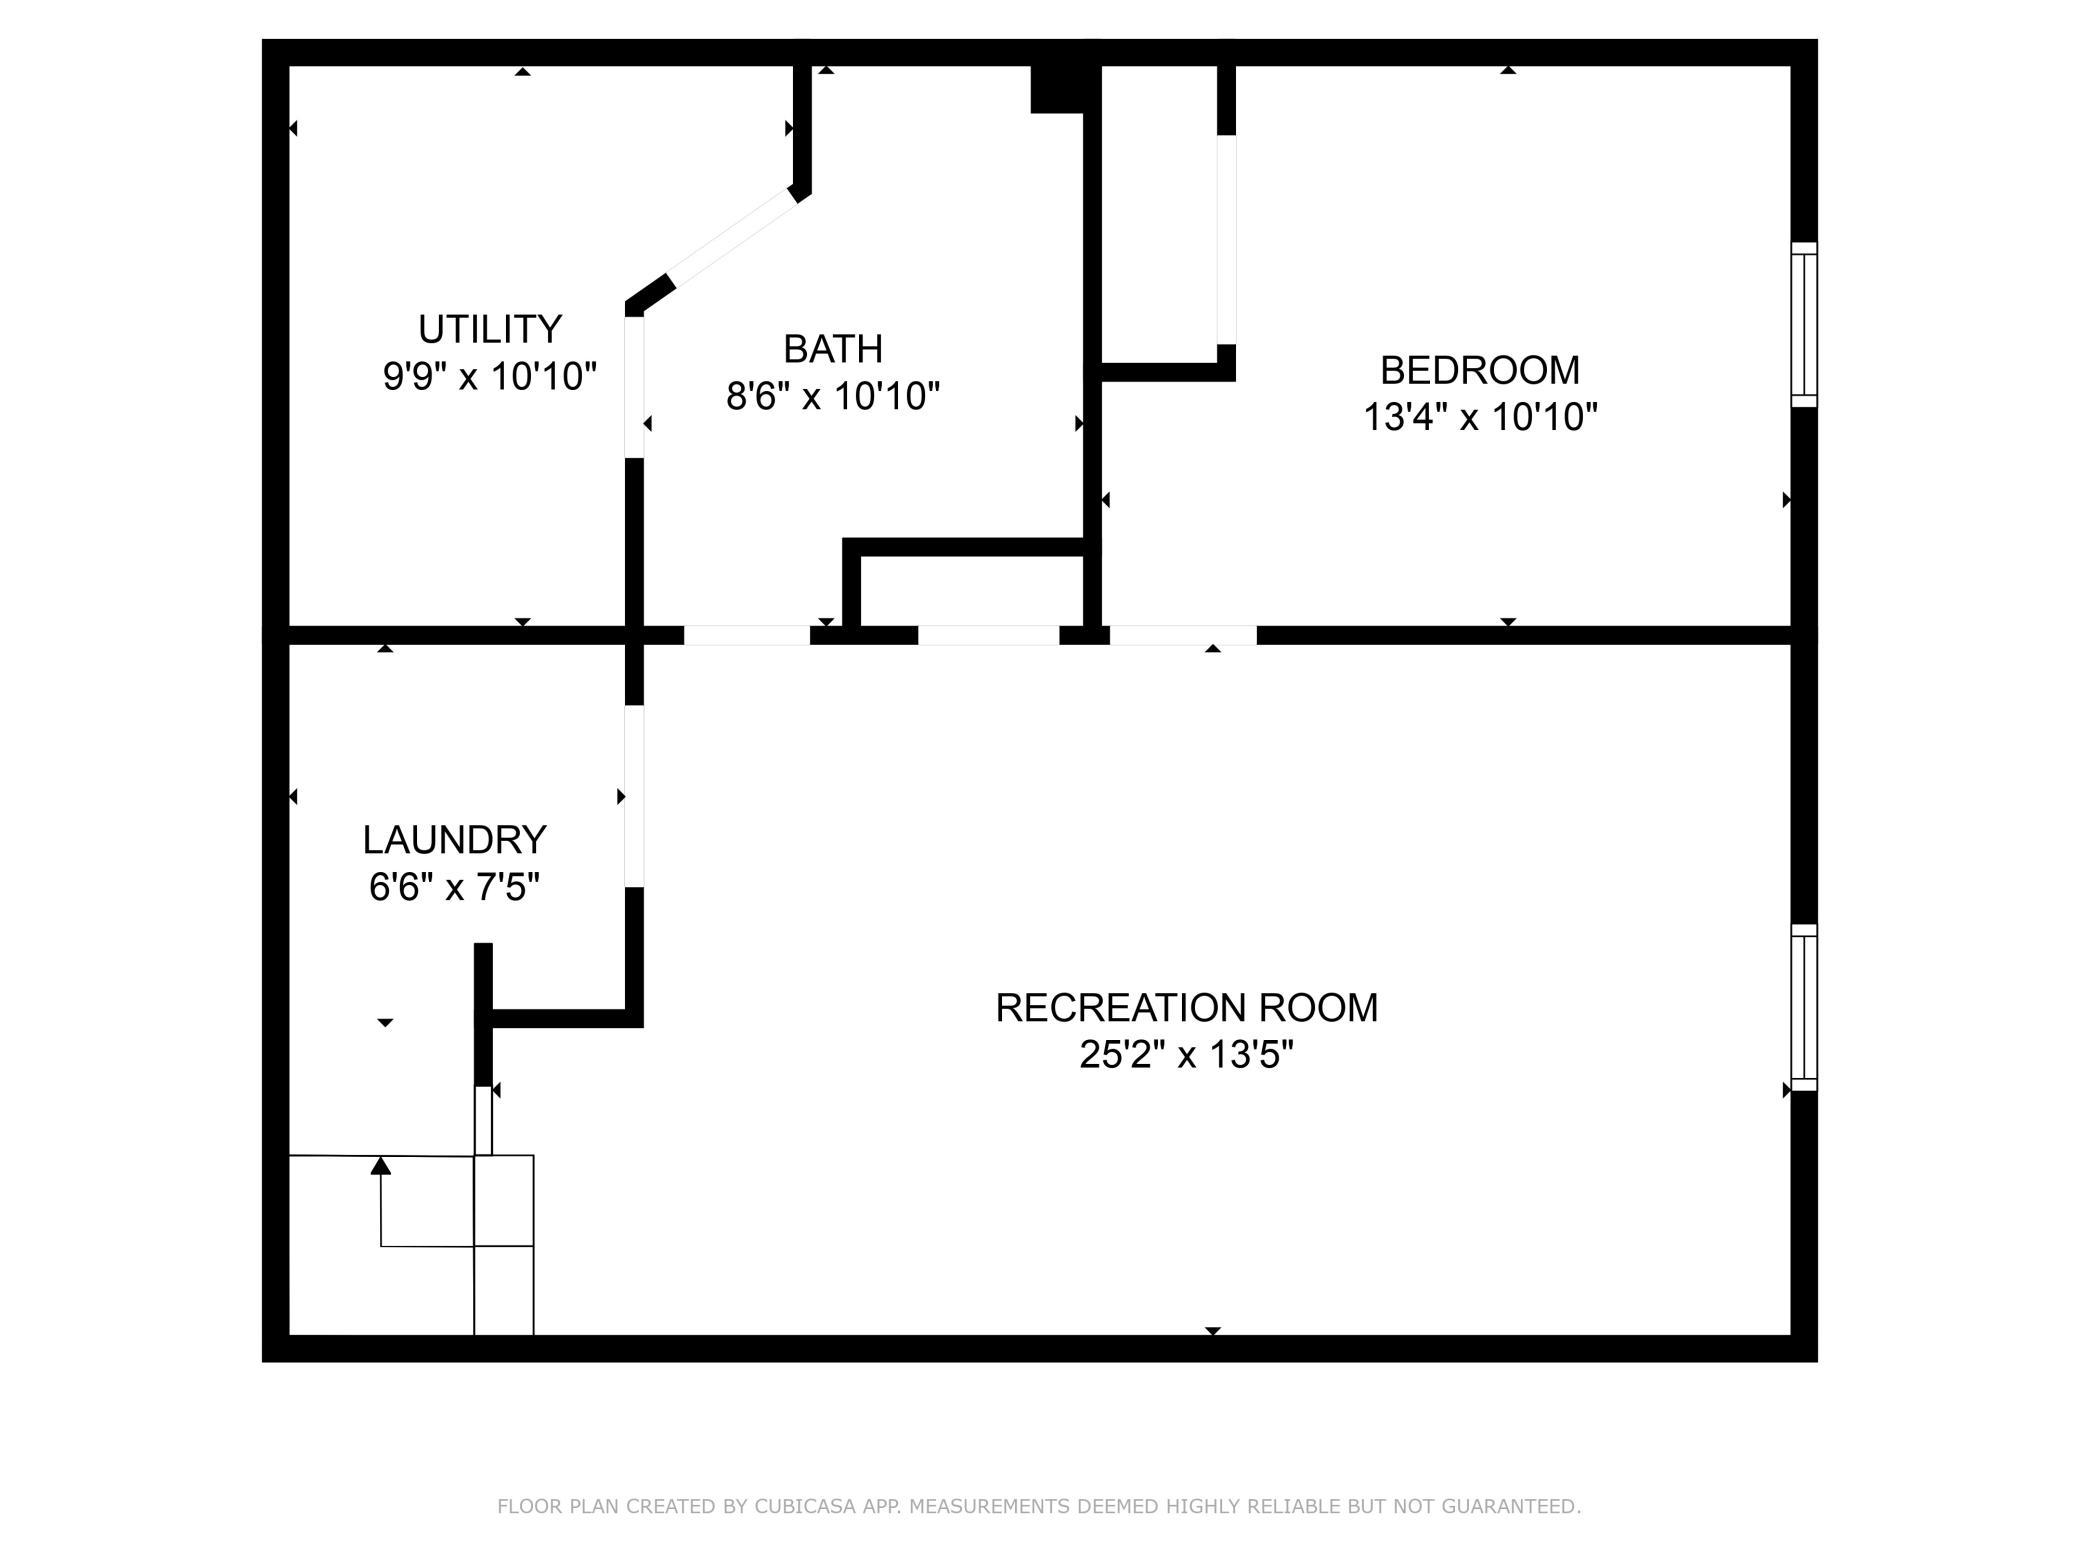
Basement: Egress Windows; Full; Sump Pump
Bath Description: Primary Walk-Thru; Main Floor 1/2 Bath; Upper Level Full Bath; 3/4 Basement; Separate Tub & Shower; Walk Thru
Construction Materials: Frame
Construction Status: Previously Owned
Dining Room Description: Separate/Formal Dining Room
Electric: 200+ Amp Service
Exterior: Metal
Family Room Characteristics: 2 or More; Family Room; Lower Level; Main Level
Fencing: Full; Privacy; Wood
Financing Terms: Conventional
Fireplace Characteristics: Family Room; Gas Burning
Foundation: Concrete Block
Fuel: Natural Gas
Heating: Forced Air
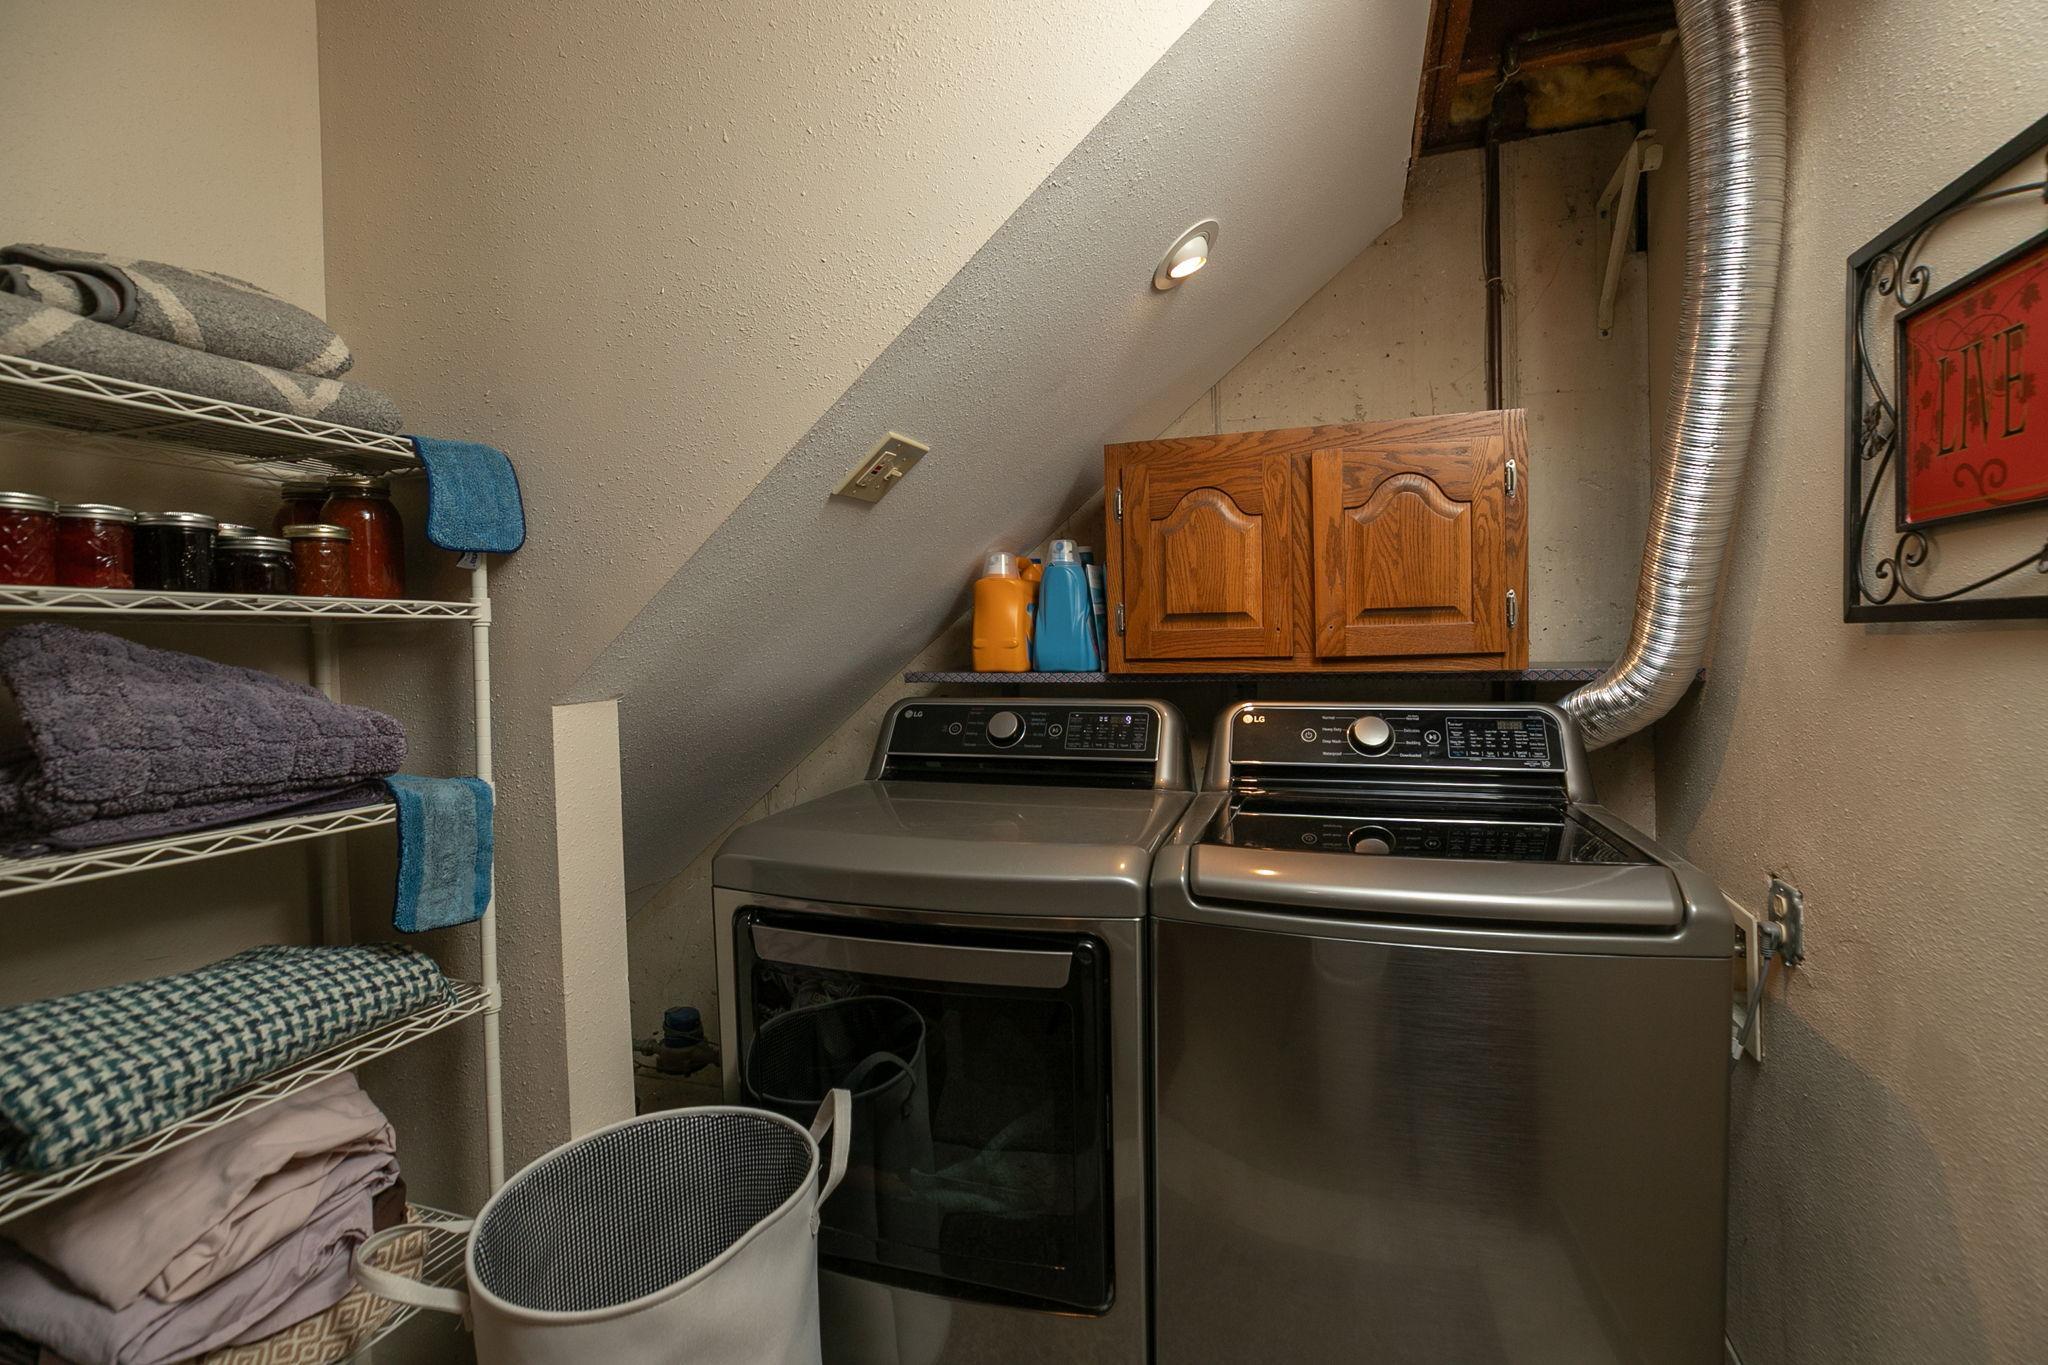
Laundry: Electric Dryer Hookup; Lower Level; Washer Hookup
Lock Box Type: Supra
Lot Description: Tree Coverage - Light
Outbuildings: Additional Garage
Parking Characteristics: Finished Garage; Multiple Garages; Garage Door Opener; Insulated Garage; RV Access/Parking
Property Subtype: Acreage
Road Frontage: City Street
Roof: Age 8 Years or Less; Architectural Shingle; Asphalt Shingles; Pitched
Sellers Terms: Cash; Conventional; FHA; VA
Sewer: City Sewer/Connected
Special Search: 3 BR on One Level; 4 BR on One Level
Stories: Two
Water: City Water/Connected
Room Information
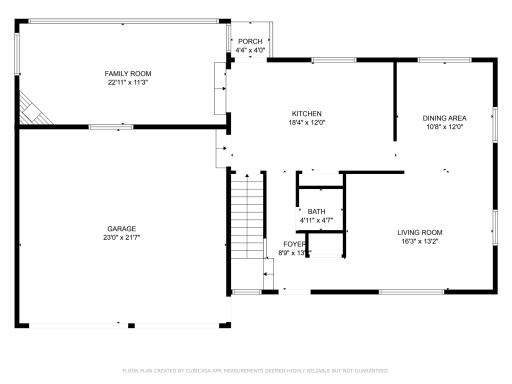
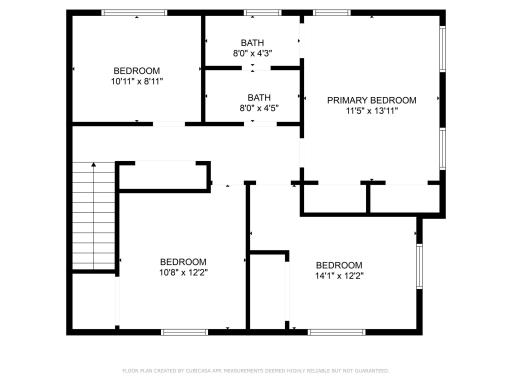
| Room Name | Dimensions | Level |
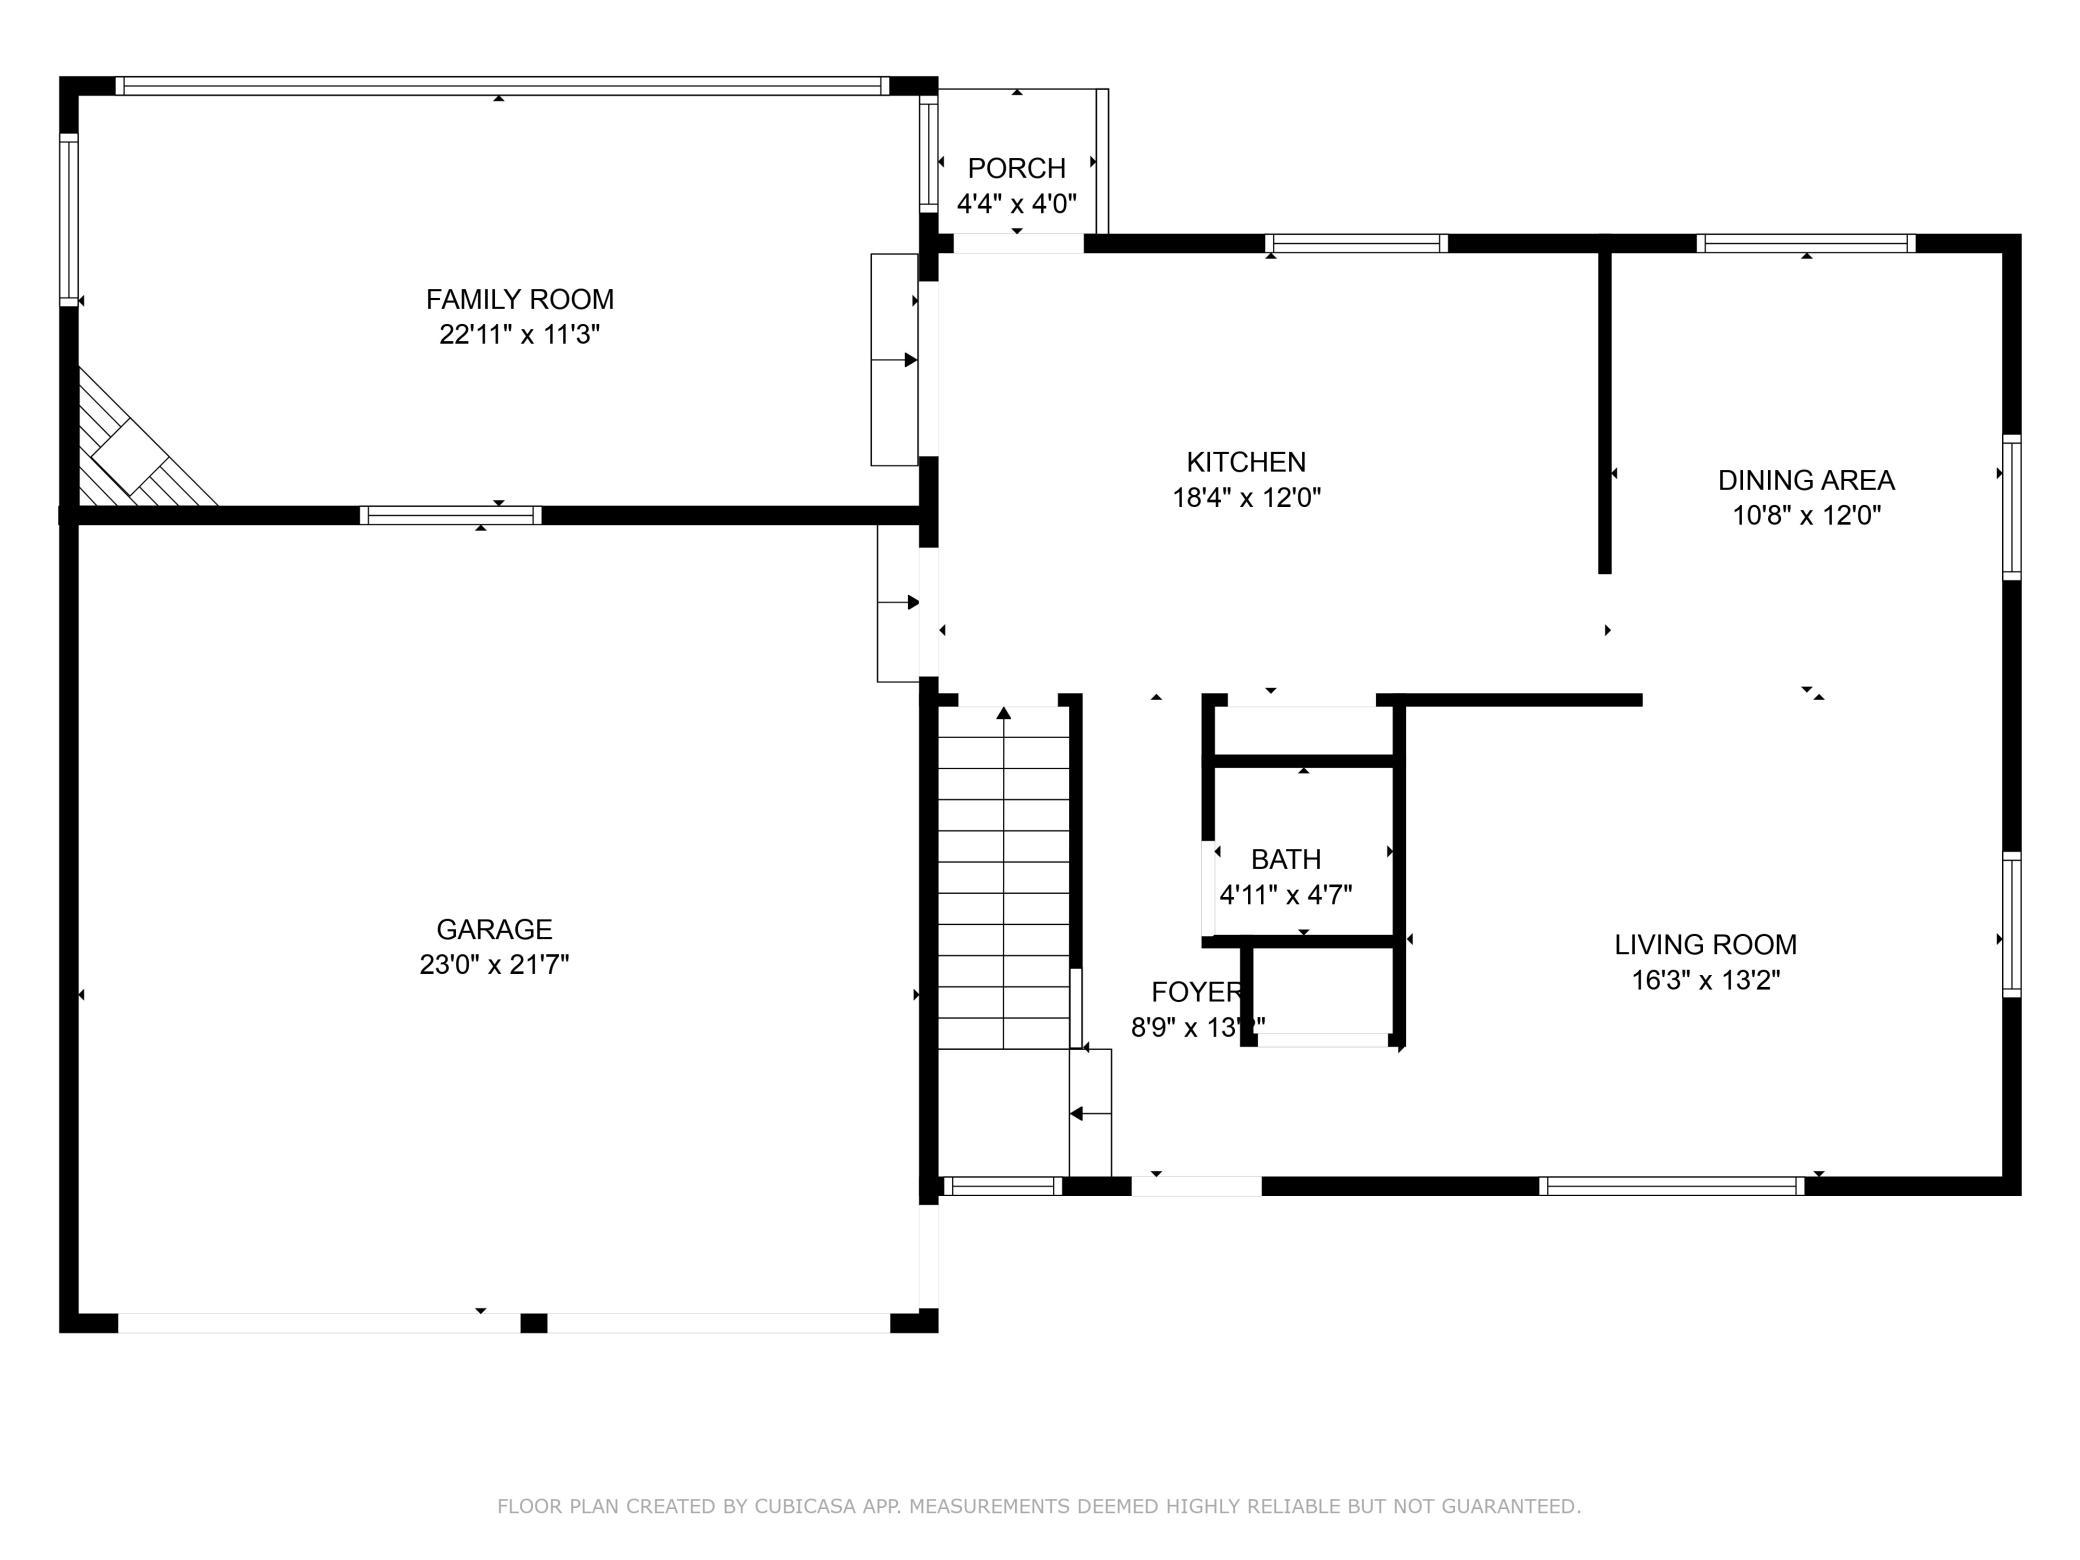
| Dining Room | 12x11 | Main |
| Living Room | 16x13 | Main |
| Family Room | 23x11 | Main |
| Kitchen | 18x12 | Main |
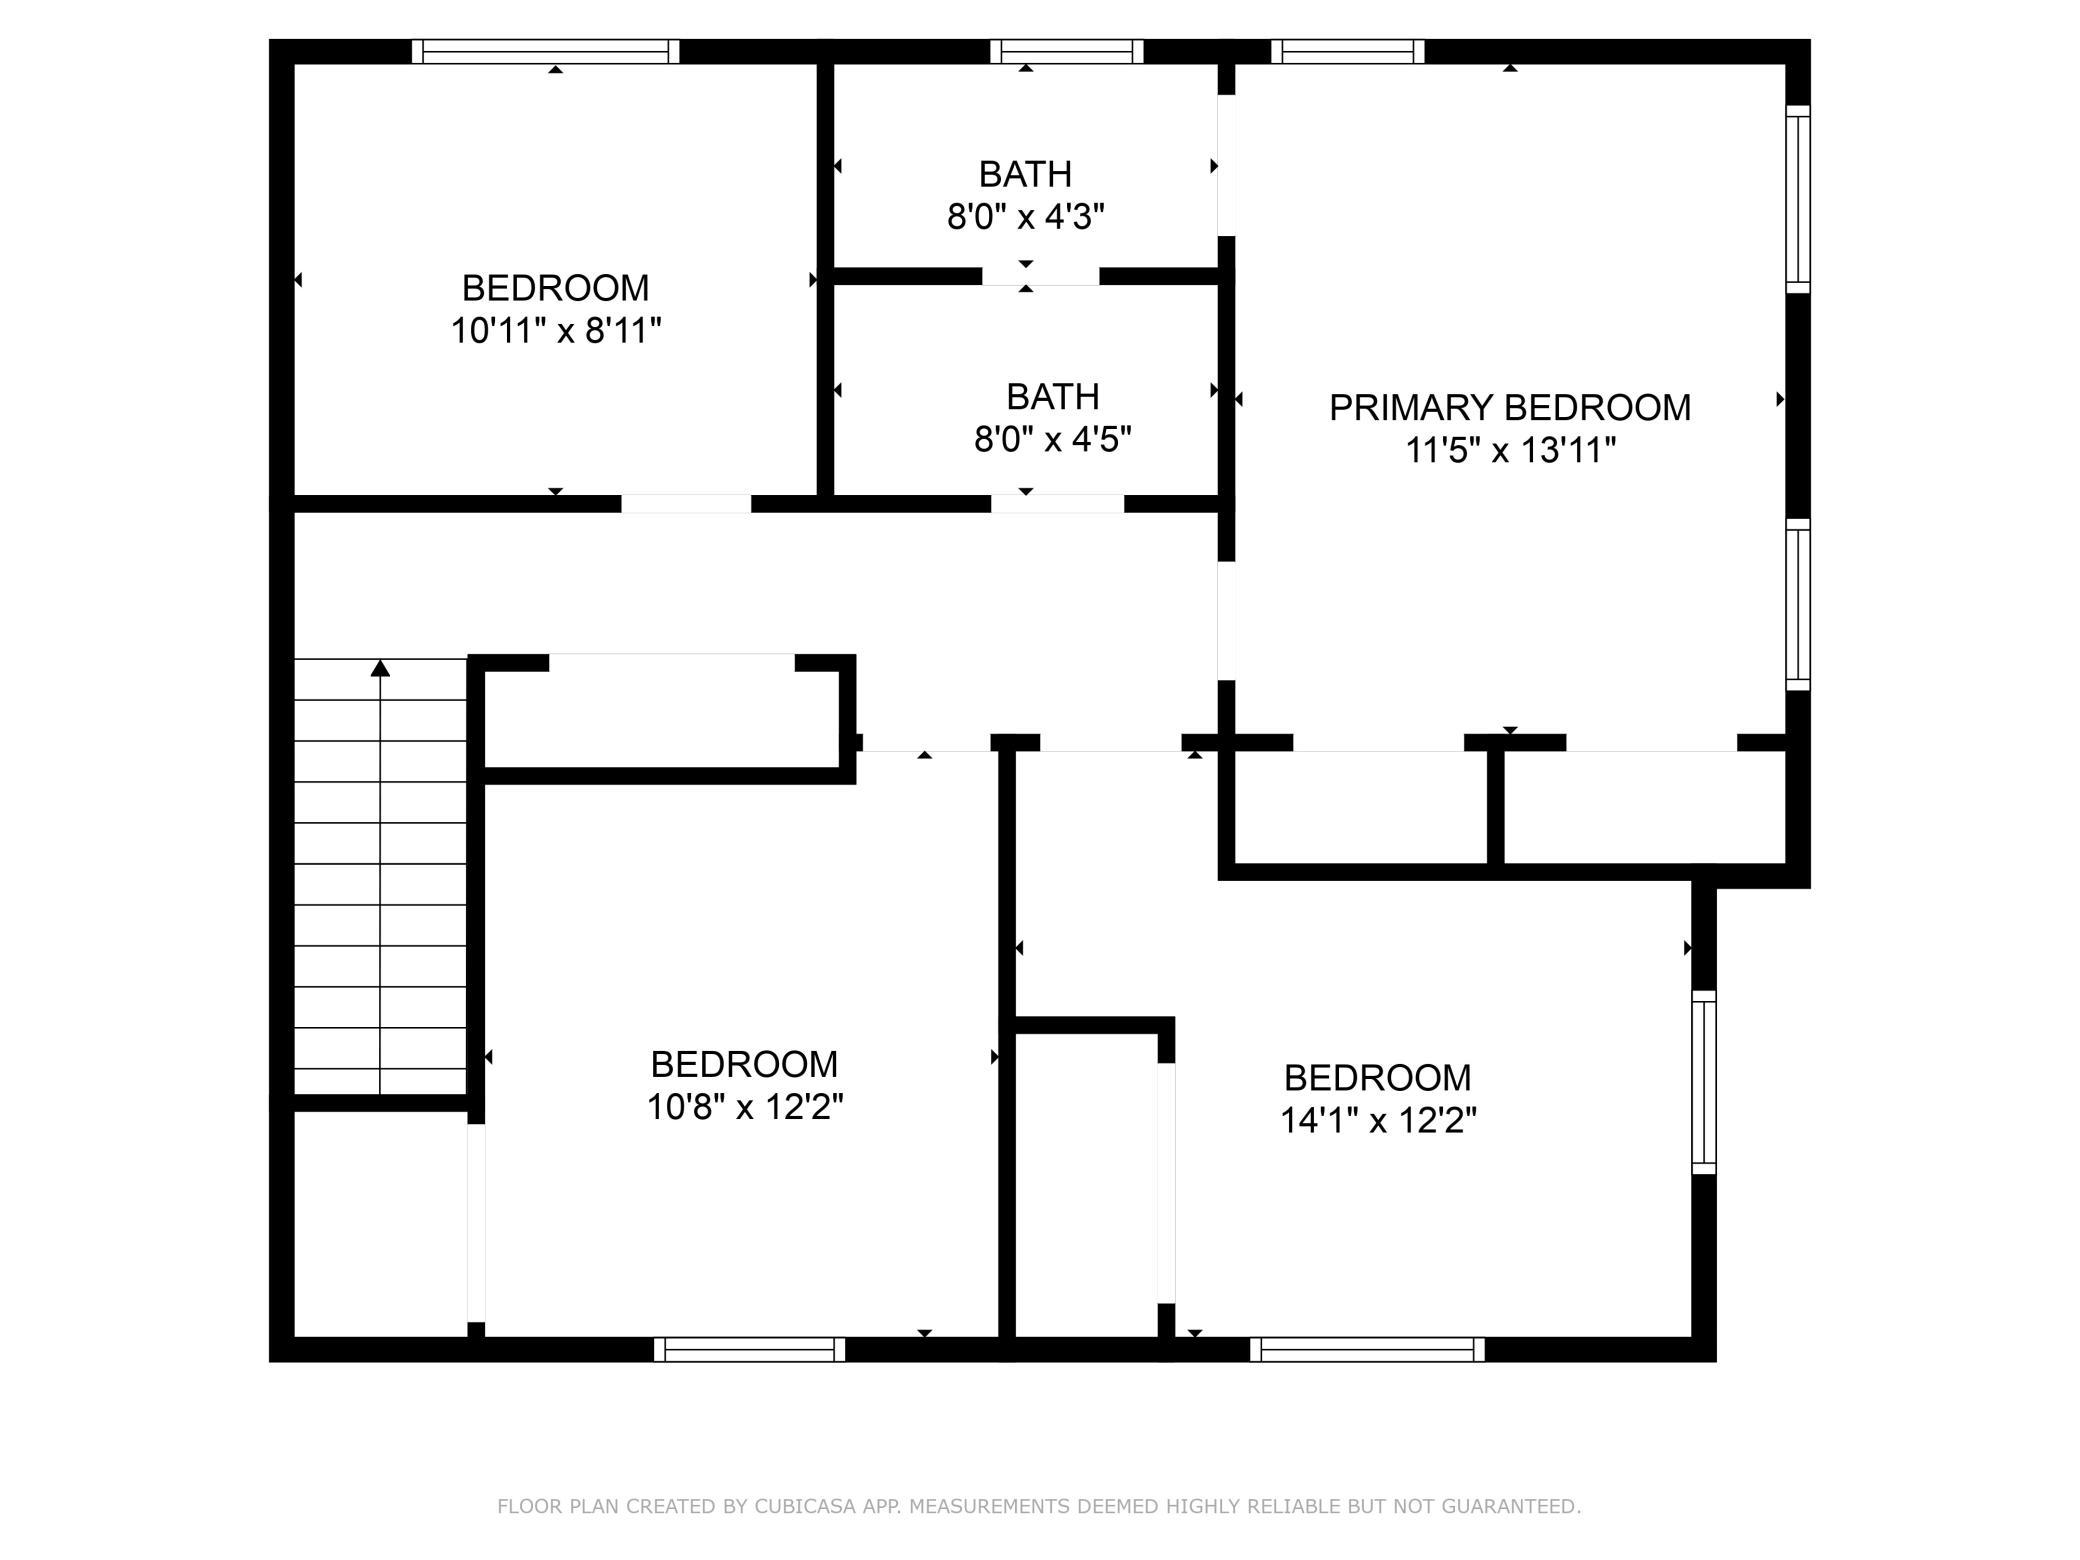
| Second (2nd) Bedroom | 14x12 | Upper |
| First (1st) Bedroom | 14x11 | Upper |
| Fourth (4th) Bedroom | 11x9 | Upper |
| Third (3rd) Bedroom | 12x11 | Upper |
| Bathroom | 9x8 | Upper |
| Bathroom | Main | |
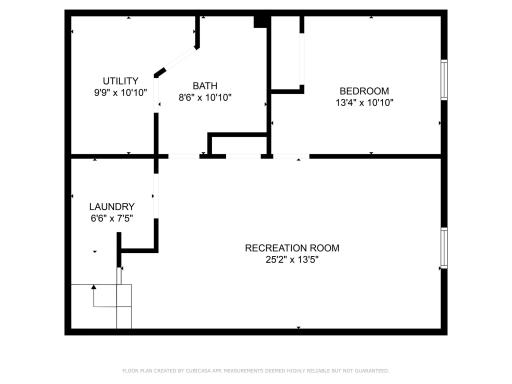
| Bathroom | 11x8 | Lower |
| Recreation Room | 25x13 | Lower |
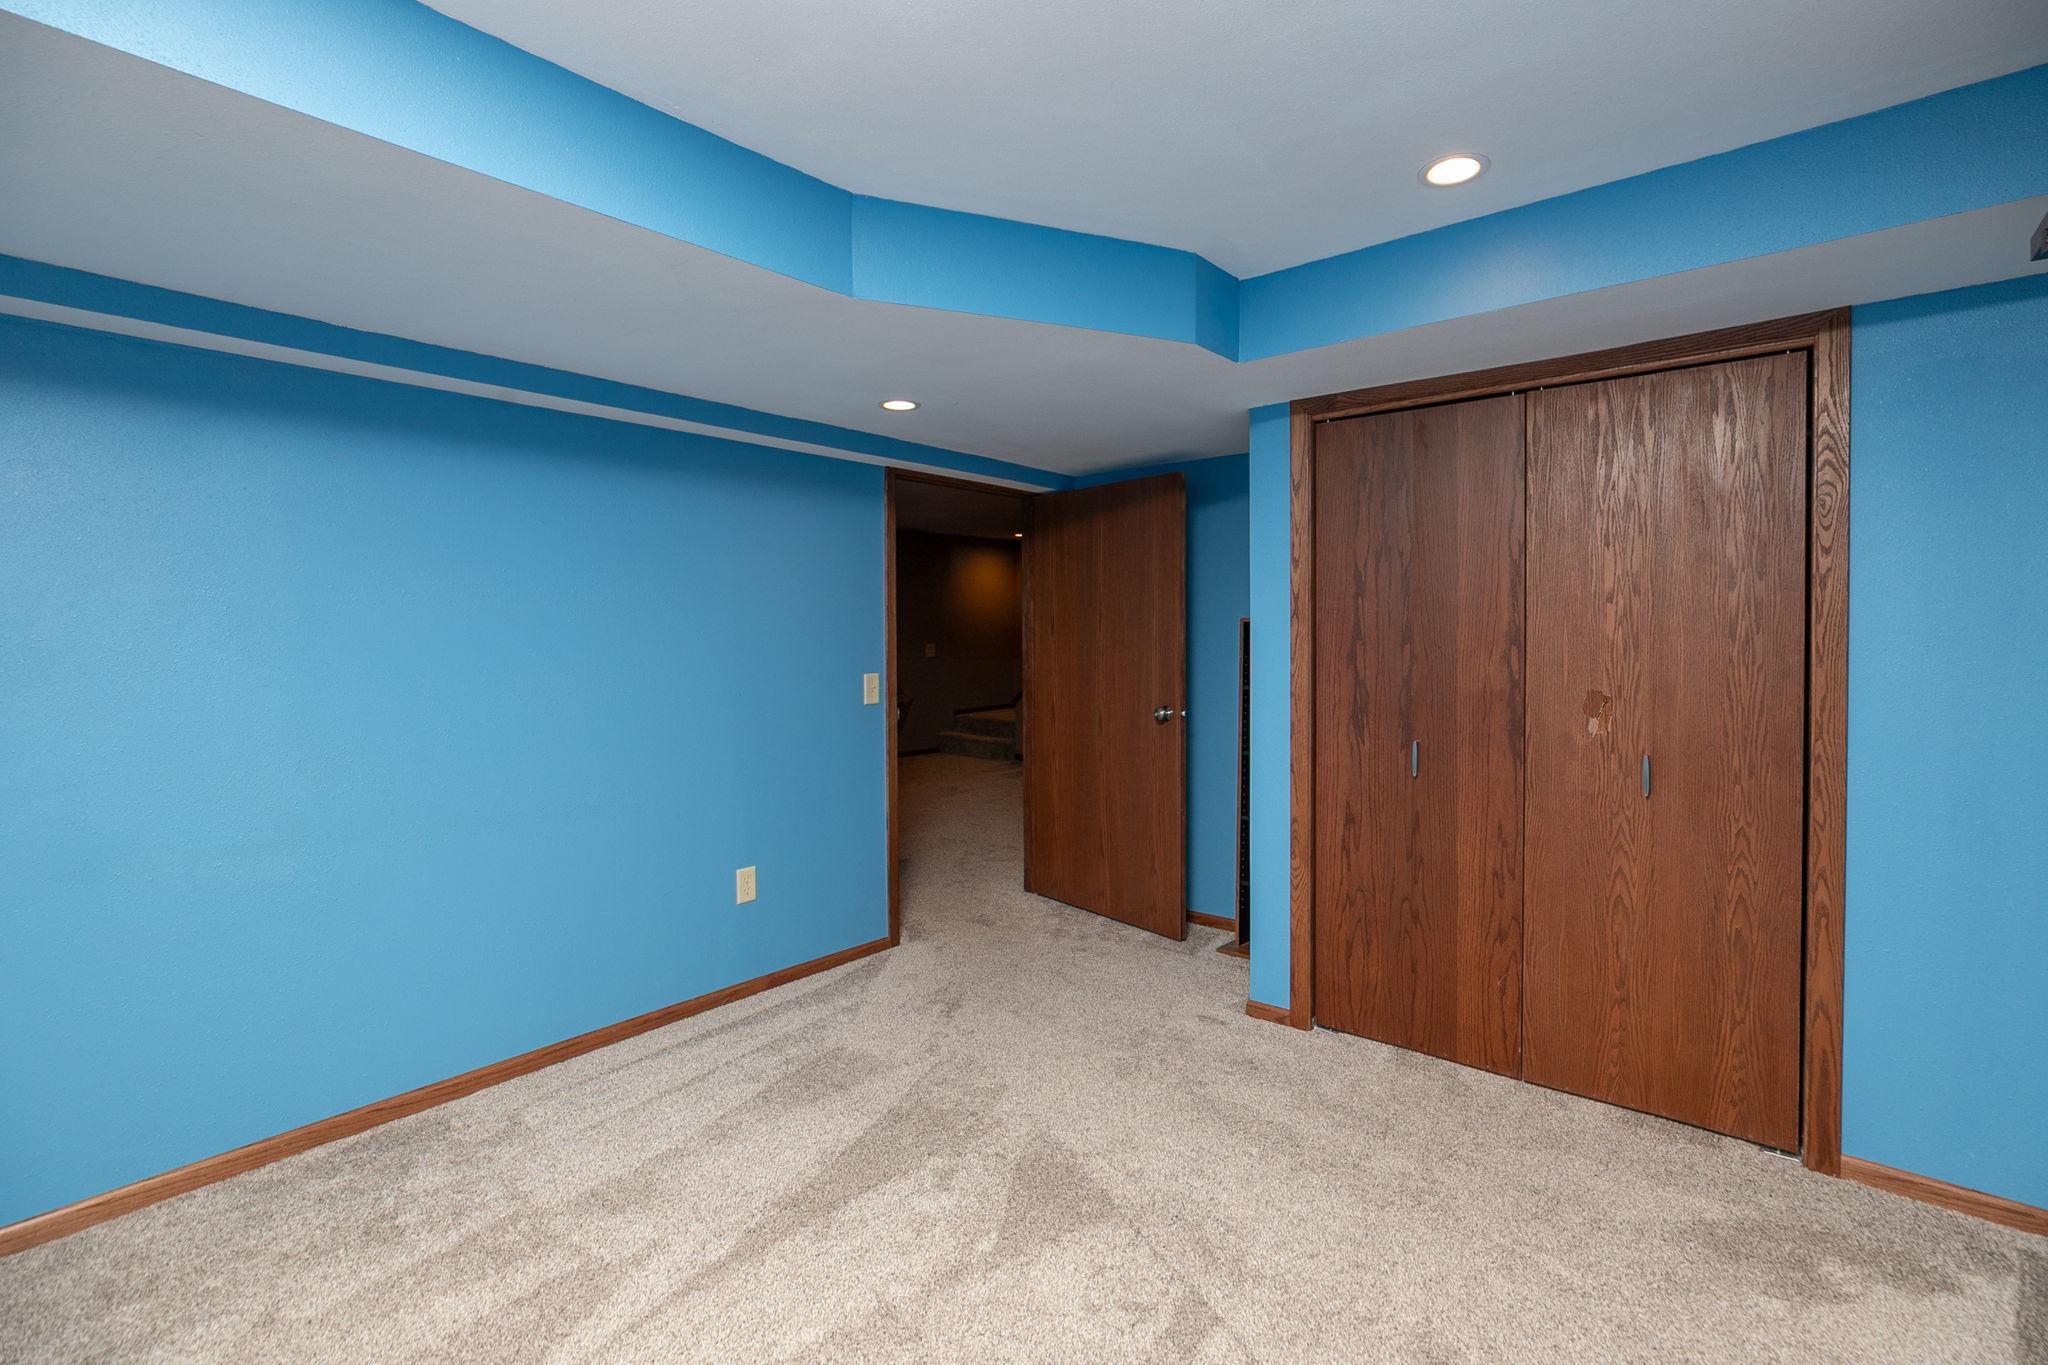
| Fifth (5th) Bedroom | 13x11 | Lower |

Listing Office: Edina Realty, Inc.
Last Updated: September - 17 - 2026
The data relating to real estate for sale on this web site comes in part from the Broker Reciprocity SM Program of the Regional Multiple Listing Service of Minnesota, Inc. The information provided is deemed reliable but not guaranteed. Properties subject to prior sale, change or withdrawal. ©2026 Regional Multiple Listing Service of Minnesota, Inc All rights reserved.