$949,900
Edina, MN 55435
MLS# 7136785
2 beds | 2 baths | 1638 sqft
1 / 45
Open House (09/09/2026 - 2:00 pm - 5:00 pm)
Property Description
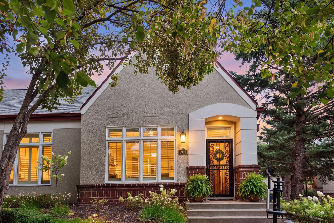
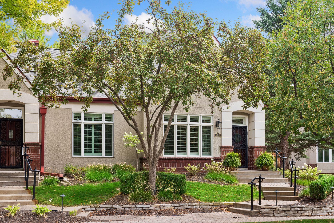
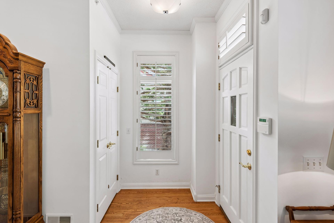
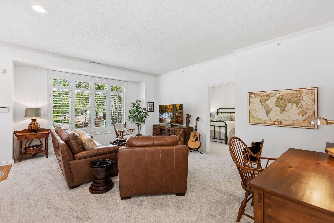
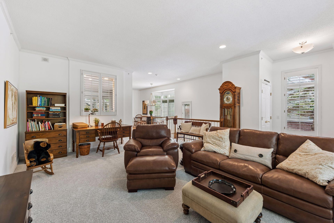
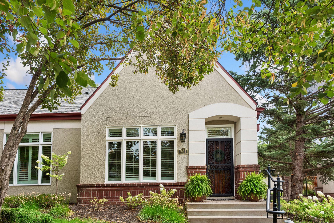
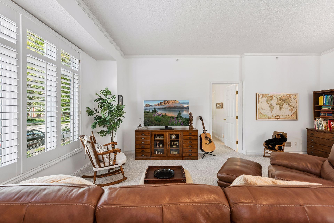
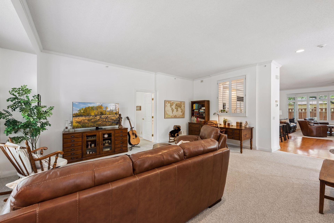
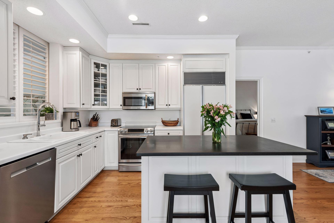
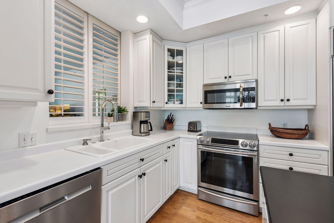
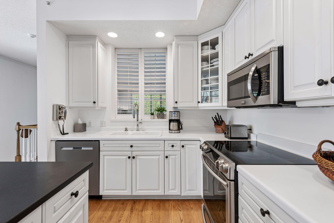
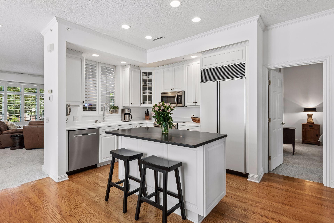
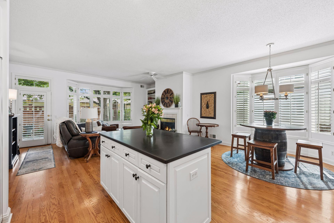
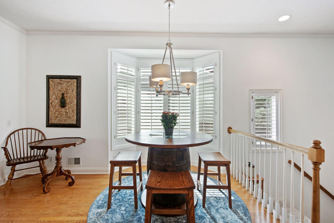
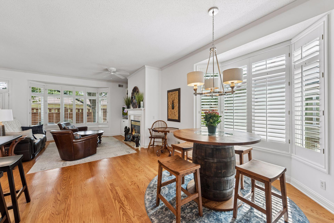
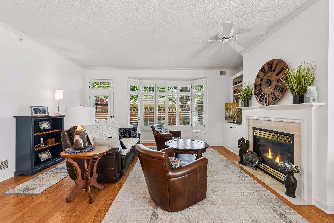
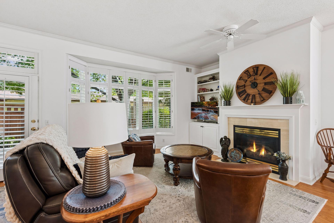
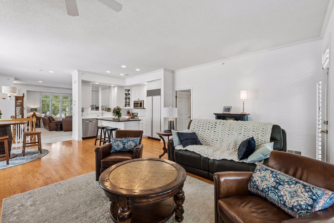
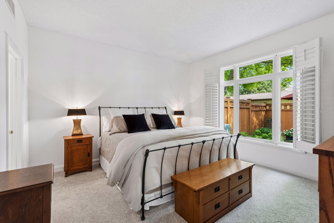
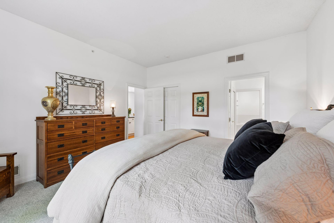
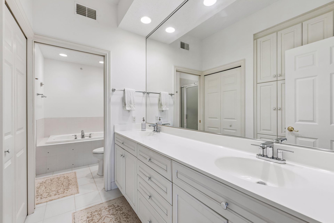
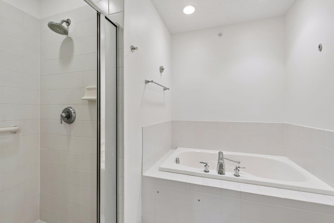
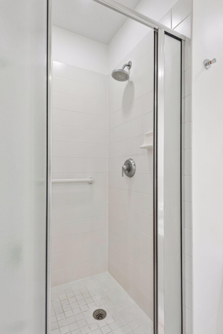
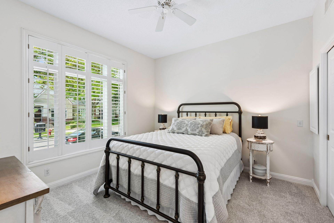
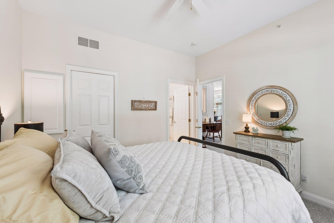
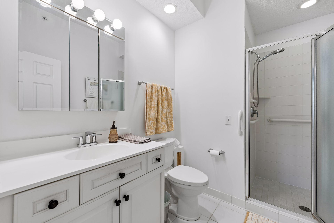
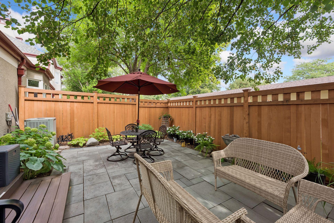
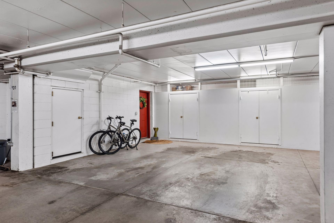
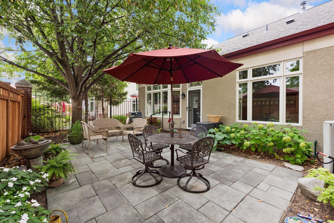
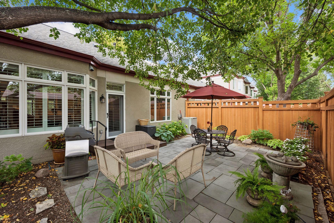
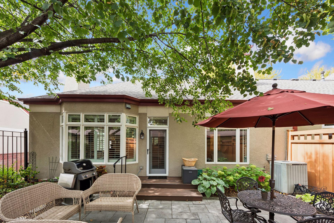
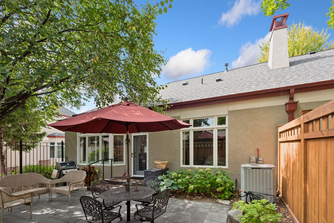
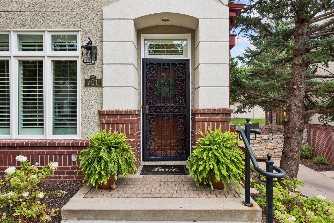
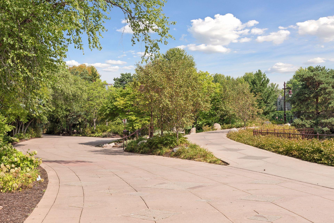
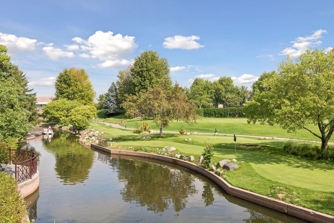
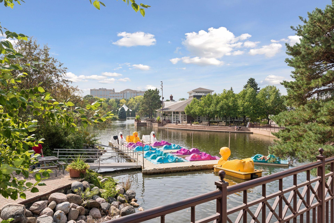
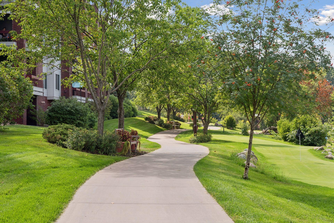
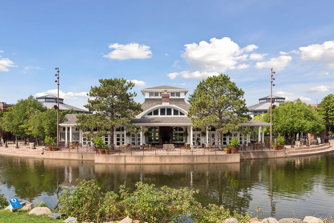
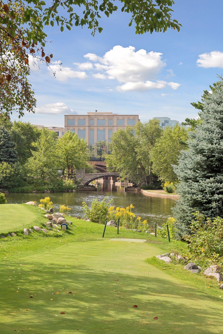
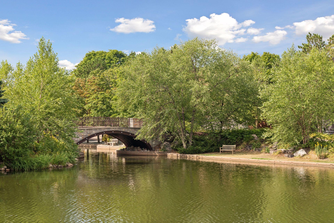
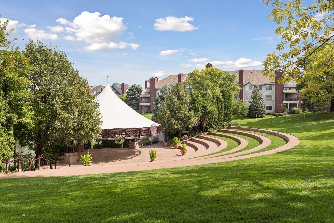
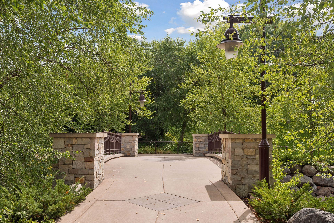
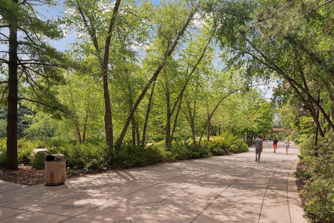
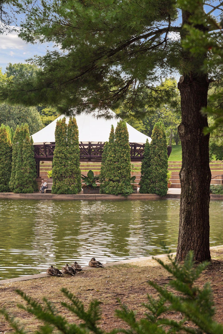
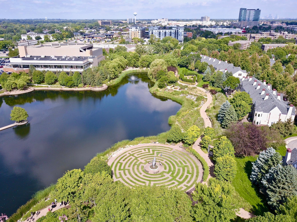
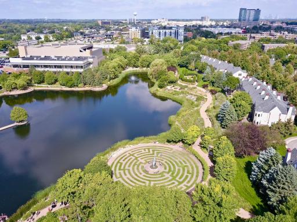
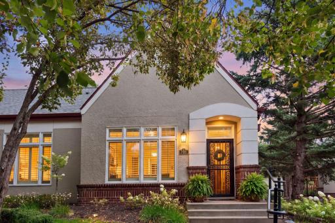
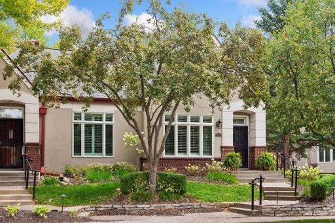
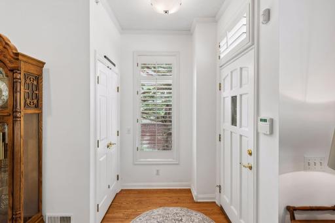
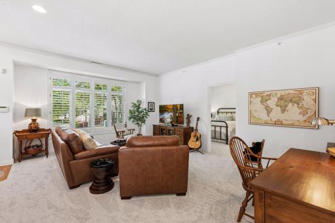
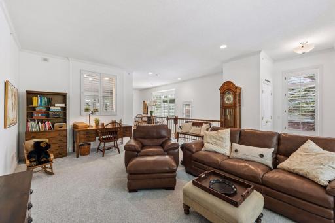
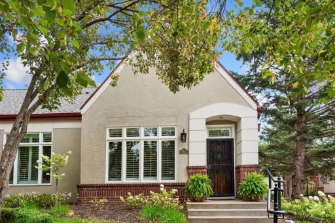
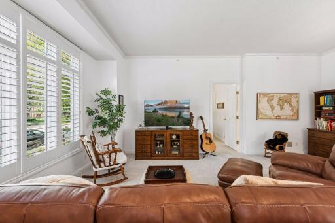
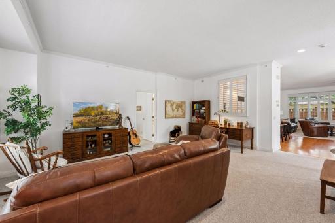
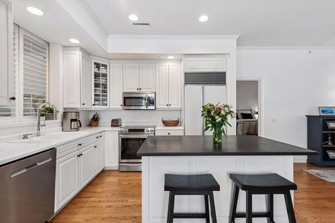
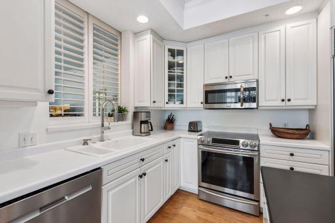
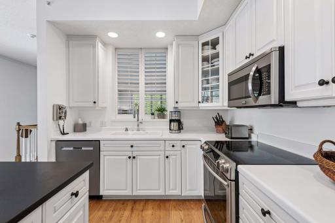
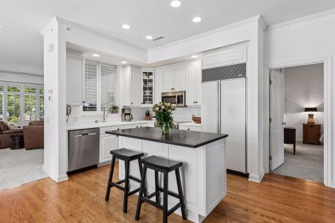
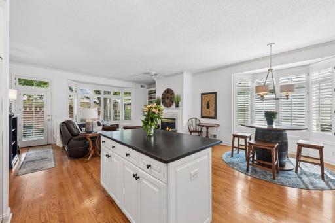
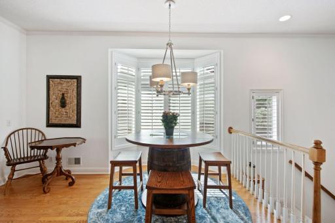
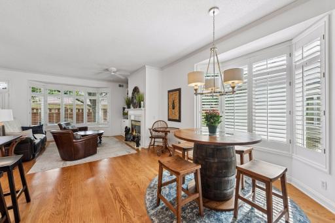
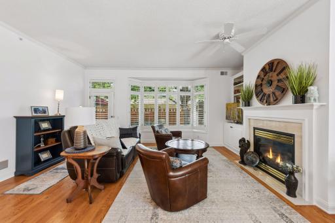
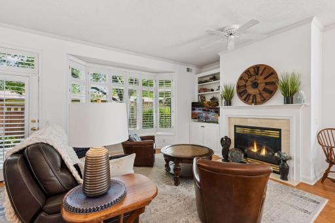
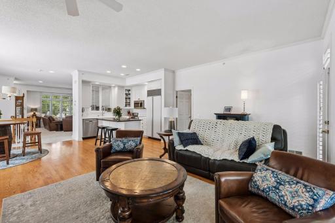
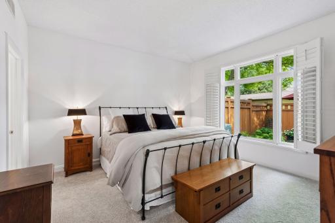
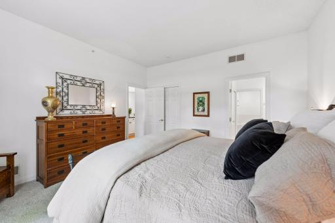
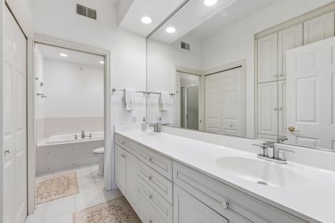
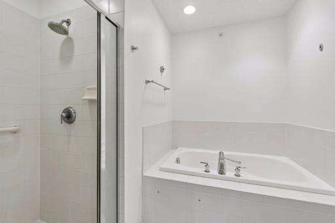
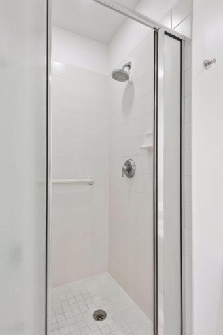
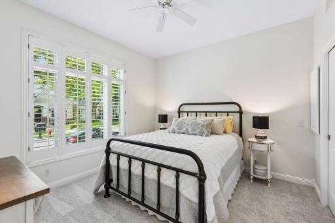
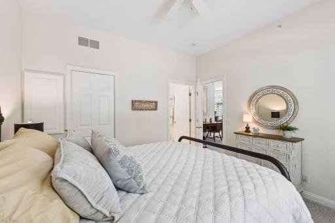
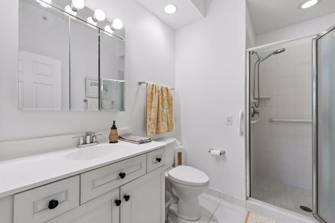
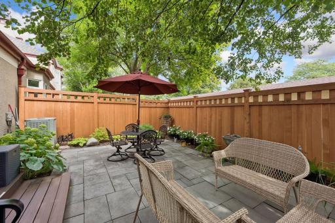
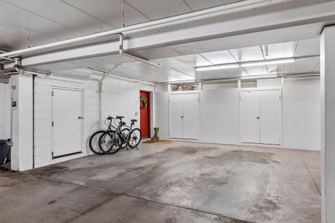
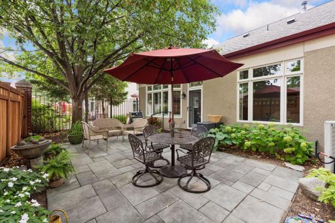
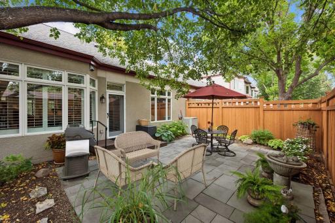
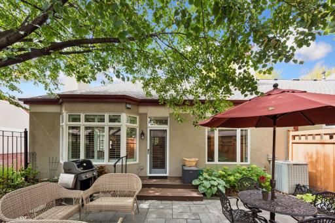
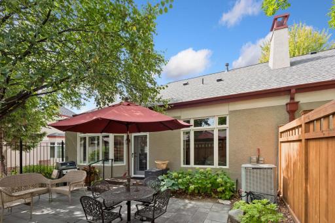
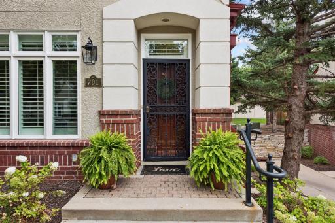
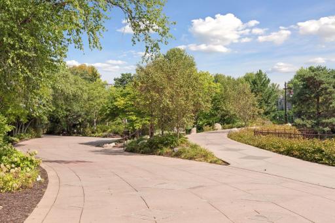
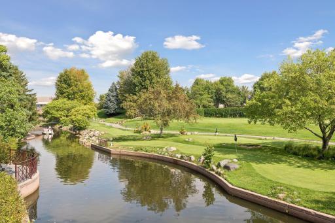
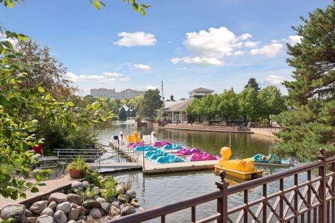
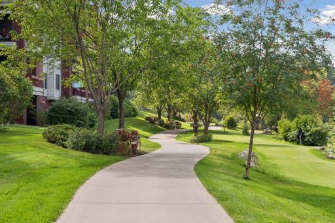
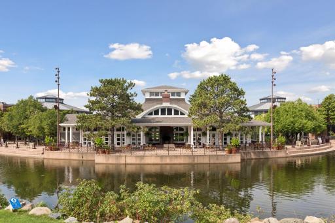
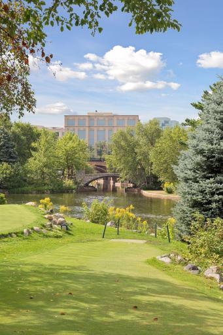
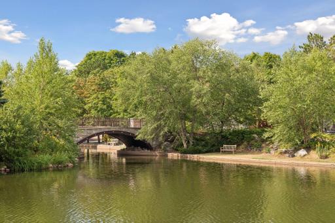
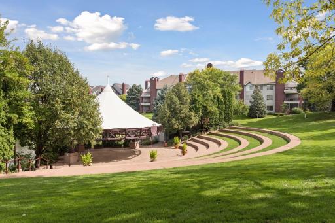
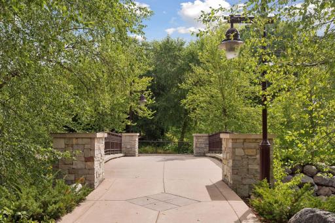
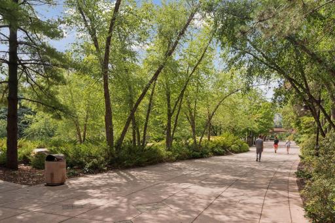
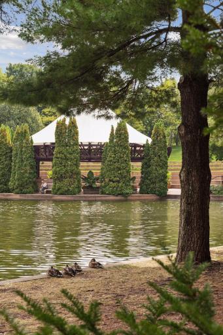
Live the dream @ Coventry Townhomes in a rarely available 2 bed, 1 ¾ bath, one level, end unit townhome! Stroll out your door to Centennial Lakes Park & the Edina promenade. This home has 1,638 fin.sq. ft and is light and bright with south, west, and east exposures. There is a main level primary bedroom with an ensuite bath with a jetted soaking tub, walk in shower, double sinks, walk in closet and laundry. The 2nd bedroom has a ¾ bath with walk-in shower. There are 2 heated garage stalls w/storage closets in front of the stalls. Pets are ok. The open floor plan allows for easy entertaining and gathering. There is large fenced patio area. There is a sub-zero refrigerator and newer stainless appliances including the dishwasher, stove, and microwave. Other updates include: furnace-2021, water heater-2022, kitchen/bath faucets. The roof, stucco, and windows were replaced in 2018. The association fee of $743.15 per month includes cable TV, internet, hazard insurance, lawn care and snow removal, outside maintenance, exterior, professional management, sanitation, water/sewer, security system through Edina Alarm, & membership to Edinborough park a few blocks away at 7700 York Ave. S. with an indoor lap pool, track, & play area. The children’s play area requires an extra fee. This is a highly sought-after development due to its proximity to the beautiful park, nearby shops and restaurants, and amenities just out your door. Enjoy mini-golf, lawn bowling, concerts, a weekly farmers market in the summer, & ice skating in the winter. Stroll out your door and around the park to many stores and restaurants including Pinstripes, Ciao Bella, Tavern 23, Whole foods, Byerlys, Starbucks, Target, Galleria, Southdale and more. People from all over the Twin Cities and beyond move to this location. Move right in and start enjoying your new lifestyle! The park website has all information about the park and scheduled events.
Details
Maps
Contract Information
Owner is an Agent?: Yes
Auction?: No
Status: Active
Contingency: None
Current Price: $949,900
Original List Price: 949900
ListPrice: 949900
List Date: 2026-09-05
Office/Member Info
Association: MAAR
General Property Information
Assoc Mgmt Co. Phone #: 952-224-4777
Association Fee Frequency: Monthly
Association Mgmt Co. Name: Sharper
Common Wall: Yes
Lot Measurement: Acres
Manufactured Home?: No
Multiple PIDs?: No
New Development: No
Number of Fireplaces: 1
Waterfront YN: No
Year Built: 1999
Yearly/Seasonal: Yearly
Zoning: Residential-Single Family
Lot Dimensions: 37x75
Acres: 0.06
Bath Three Quarters: 1
Bath Half: 0
Bath Quarter: 0
Main Floor Total SqFt: 1638
Above Grd Total SqFt: 1638
Below Grd Total SqFt: 0
Total SqFt: 1638
Total Finished Sqft: 1638.00
FireplaceYN: Yes
Foundation Size: 1638
Style: (TH) Side x Side
Garage Stalls: 2
Power Company: Xcel Energy
Association Fee: 743.15
Assessment Pending: No
Bedrooms: 2
Baths Total: 2
Bath Full: 1
Location, Tax and Other Information
AssocFeeYN: Yes
Legal Description: THE COVENTRY AT CENTENNIAL LAKES 8TH addn. LOT 010 BLOCK 001
Listing City: Edina
Map Page: 134
Municipality: Edina
School District: Richfield
School District Phone: 612-798-6010
Zip Plus 4: 5803
Property ID Number: 3202824230369
Tax Year: 2026
Tax Amount: 10105.86
In Foreclosure?: No
Potential Short Sale?: No
Lender Owned?: No
Directions & Remarks
Public Remarks: Live the dream @ Coventry Townhomes in a rarely available 2 bed, 1 ¾ bath, one level, end unit townhome! Stroll out your door to Centennial Lakes Park & the Edina promenade. This home has 1,638 fin.sq. ft and is light and bright with south, west, and east exposures. There is a main level primary bedroom with an ensuite bath with a jetted soaking tub, walk in shower, double sinks, walk in closet and laundry. The 2nd bedroom has a ¾ bath with walk-in shower. There are 2 heated garage stalls w/storage closets in front of the stalls. Pets are ok. The open floor plan allows for easy entertaining and gathering. There is large fenced patio area. There is a sub-zero refrigerator and newer stainless appliances including the dishwasher, stove, and microwave. Other updates include: furnace-2021, water heater-2022, kitchen/bath faucets. The roof, stucco, and windows were replaced in 2018. The association fee of $743.15 per month includes cable TV, internet, hazard insurance, lawn care and snow removal, outside maintenance, exterior, professional management, sanitation, water/sewer, security system through Edina Alarm, & membership to Edinborough park a few blocks away at 7700 York Ave. S. with an indoor lap pool, track, & play area. The children’s play area requires an extra fee. This is a highly sought-after development due to its proximity to the beautiful park, nearby shops and restaurants, and amenities just out your door. Enjoy mini-golf, lawn bowling, concerts, a weekly farmers market in the summer, & ice skating in the winter. Stroll out your door and around the park to many stores and restaurants including Pinstripes, Ciao Bella, Tavern 23, Whole foods, Byerlys, Starbucks, Target, Galleria, Southdale and more. People from all over the Twin Cities and beyond move to this location. Move right in and start enjoying your new lifestyle! The park website has all information about the park and scheduled events.
Directions: France Ave., East on Parklawn, North on Coventry Lane to home.
Accessible
Other: 1
Air Conditioning
Central Air: 1
Amenities Shared
Car Wash: 1
Fire Sprinkler System: 1
In-Ground Sprinkler System: 1
Patio: 1
Amenities Unit
Ceiling Fan(s): 1
Hardwood Floors: 1
In-Ground Sprinkler: 1
Indoor Sprinklers: 1
Kitchen Center Island: 1
Main Floor Primary Bedroom: 1
Natural Woodwork: 1
Paneled Doors: 1
Patio: 1
Primary Bedroom Walk-In Closet: 1
Security System: 1
Tile Floors: 1
Walk-In Closet: 1
Washer/Dryer Hookup: 1
Appliances
Dishwasher: 1
Disposal: 1
Dryer: 1
Microwave: 1
Range: 1
Refrigerator: 1
Washer: 1
Assessments
Assessment Balance: 0
Assessment Installment: 0
Tax With Assessments: 10105.86
Association Fee Includes
Building Exterior: 1
Cable TV: 1
Hazard Insurance: 1
Internet: 1
Professional Mgmt: 1
Sanitation: 1
Security System: 1
Sewer: 1
Snow Removal: 1
Water: 1
Basement
None: 1
Bath Description
Double Sink: 1
Main Floor 3/4 Bath: 1
Full Primary: 1
Private Primary: 1
Bathroom Ensuite: 1
Jetted Tub: 1
Separate Tub & Shower: 1
Walk-In Shower Stall: 1
Building Information
Finished SqFt Above Ground: 1638
Construction Status
Previously Owned: 1
Dining Room Description
Breakfast Bar: 1
Kitchen/Dining Room: 1
Living/Dining Room: 1
Electric
Circuit Breakers: 1
Exterior
Stucco: 1
Family Room Characteristics
Main Level: 1
Fencing
Full: 1
Wood: 1
Fireplace Characteristics
Family Room: 1
Gas Burning: 1
Foundation
Concrete Block: 1
Fuel
Natural Gas: 1
Heating
Forced Air: 1
Insurance Fee
Insurance Fee: 0
Internet Options
Cable: 1
Laundry
Laundry Closet: 1
Main Level: 1
Lease Details
Land Leased: Not Applicable
Lock Box Type
Supra: 1
Lot Description
Public Transit (w/in 6 blks): 1
Tree Coverage - Medium: 1
Miscellaneous Information
Homestead: No
Ownership
Fractional Ownership: No
Parking Characteristics
Garage Dimensions: 19 x 17
Garage Door Height: 7
Garage Door Width: 11
Garage Square Feet: 325
Assigned: 1
Floor Drain: 1
Garage Door Opener: 1
Heated Garage: 1
Storage: 1
Patio, Porch and Deck Features
Patio: 1
Pool Description
Below Ground: 1
Heated: 1
Indoor: 1
Shared: 1
Public Survey Info
Range#: 24
Section#: 32
Township#: 28
Rental License Type
Standard: 1
Restriction/Covenants
Mandatory Owners Assoc: 1
Pets - Cats Allowed: 1
Pets - Dogs Allowed: 1
Rental Restrictions May Apply: 1
Road Frontage
Curbs: 1
Sidewalks: 1
Road Responsibility
Private Maintained Road: 1
Roof
Asphalt Shingles: 1
Sellers Terms
Cash: 1
Conventional: 1
Sewer
City Sewer/Connected: 1
Special Search
Divided Bdr Flr Plan: 1
Main Floor Bedroom: 1
Main Floor Laundry: 1
Main Floor Primary: 1
Primary Bdr Suite: 1
Stories
One: 1
Townhouse Characteristics
End Unit: 1
Single-Level: 1
Water
City Water/Connected: 1
Location Tax and Other Information
House Number: 701
Street Name: Coventry
Street Suffix: Lane
Postal City: Edina
County: Hennepin
State: MN
Zip Code: 55435
Complex/Dev/Subdivision: The Coventry At Centennial Lakes 8th
Property Features
Accessible: Other
Air Conditioning: Central Air
Amenities Shared: Car Wash; Fire Sprinkler System; In-Ground Sprinkler System; Patio
Amenities Unit: Ceiling Fan(s); Hardwood Floors; In-Ground Sprinkler; Indoor Sprinklers; Kitchen Center Island; Main Floor Primary Bedroom; Natural Woodwork; Paneled Doors; Patio; Primary Bedroom Walk-In Closet; Security System; Tile Floors; Walk-In Closet; Washer/Dryer Hookup
Appliances: Dishwasher; Disposal; Dryer; Microwave; Range; Refrigerator; Washer
Association Fee Includes: Building Exterior; Cable TV; Hazard Insurance; Internet; Professional Mgmt; Sanitation; Security System; Snow Removal; Water
Basement: None
Bath Description: Double Sink; Main Floor 3/4 Bath; Full Primary; Private Primary; Bathroom Ensuite; Jetted Tub; Separate Tub & Shower; Walk-In Shower Stall
Construction Status: Previously Owned
Dining Room Description: Breakfast Bar; Kitchen/Dining Room; Living/Dining Room
Electric: Circuit Breakers
Exterior: Stucco
Family Room Characteristics: Main Level
Fencing: Full; Wood
Fireplace Characteristics: Family Room; Gas Burning
Foundation: Concrete Block
Fuel: Natural Gas
Heating: Forced Air
Internet Options: Cable
Laundry: Laundry Closet; Main Level
Lock Box Type: Supra
Lot Description: Public Transit (w/in 6 blks); Tree Coverage - Medium
Parking Characteristics: Assigned; Floor Drain; Garage Door Opener; Heated Garage; Storage
Pool Description: Below Ground; Heated; Indoor; Shared
Rental License Type: Standard
Road Frontage: Curbs; Sidewalks
Road Responsibility: Private Maintained Road
Roof: Asphalt Shingles
Sellers Terms: Cash; Conventional
Sewer: City Sewer/Connected
Special Search: Divided Bdr Flr Plan; Main Floor Bedroom; Main Floor Laundry; Main Floor Primary; Primary Bdr Suite
Stories: One
Townhouse Characteristics: End Unit; Single-Level
Water: City Water/Connected
Room Information
| Room Name | Dimensions | Level |
| Bathroom | 14x5 | Main |
| Dining Room | 11x10 | Main |
| Family Room | 19x16 | Main |
| Foyer | 6x5 | Main |
| Kitchen | 12x9 | Main |
| Living Room | 20x16 | Main |
| Patio | 36x21 | Main |
| First (1st) Bedroom | 12 x 11 | Main |
| Foyer | 6 x 4 | Lower |
| Second (2nd) Bedroom | 14 x 14 | Main |

Listing Office: Coldwell Banker Realty - Southwest Regional
Last Updated: September - 09 - 2026
The data relating to real estate for sale on this web site comes in part from the Broker Reciprocity SM Program of the Regional Multiple Listing Service of Minnesota, Inc. The information provided is deemed reliable but not guaranteed. Properties subject to prior sale, change or withdrawal. ©2026 Regional Multiple Listing Service of Minnesota, Inc All rights reserved.