$389,000
Burnsville, MN 55337
MLS# 6822590
Status: Pending
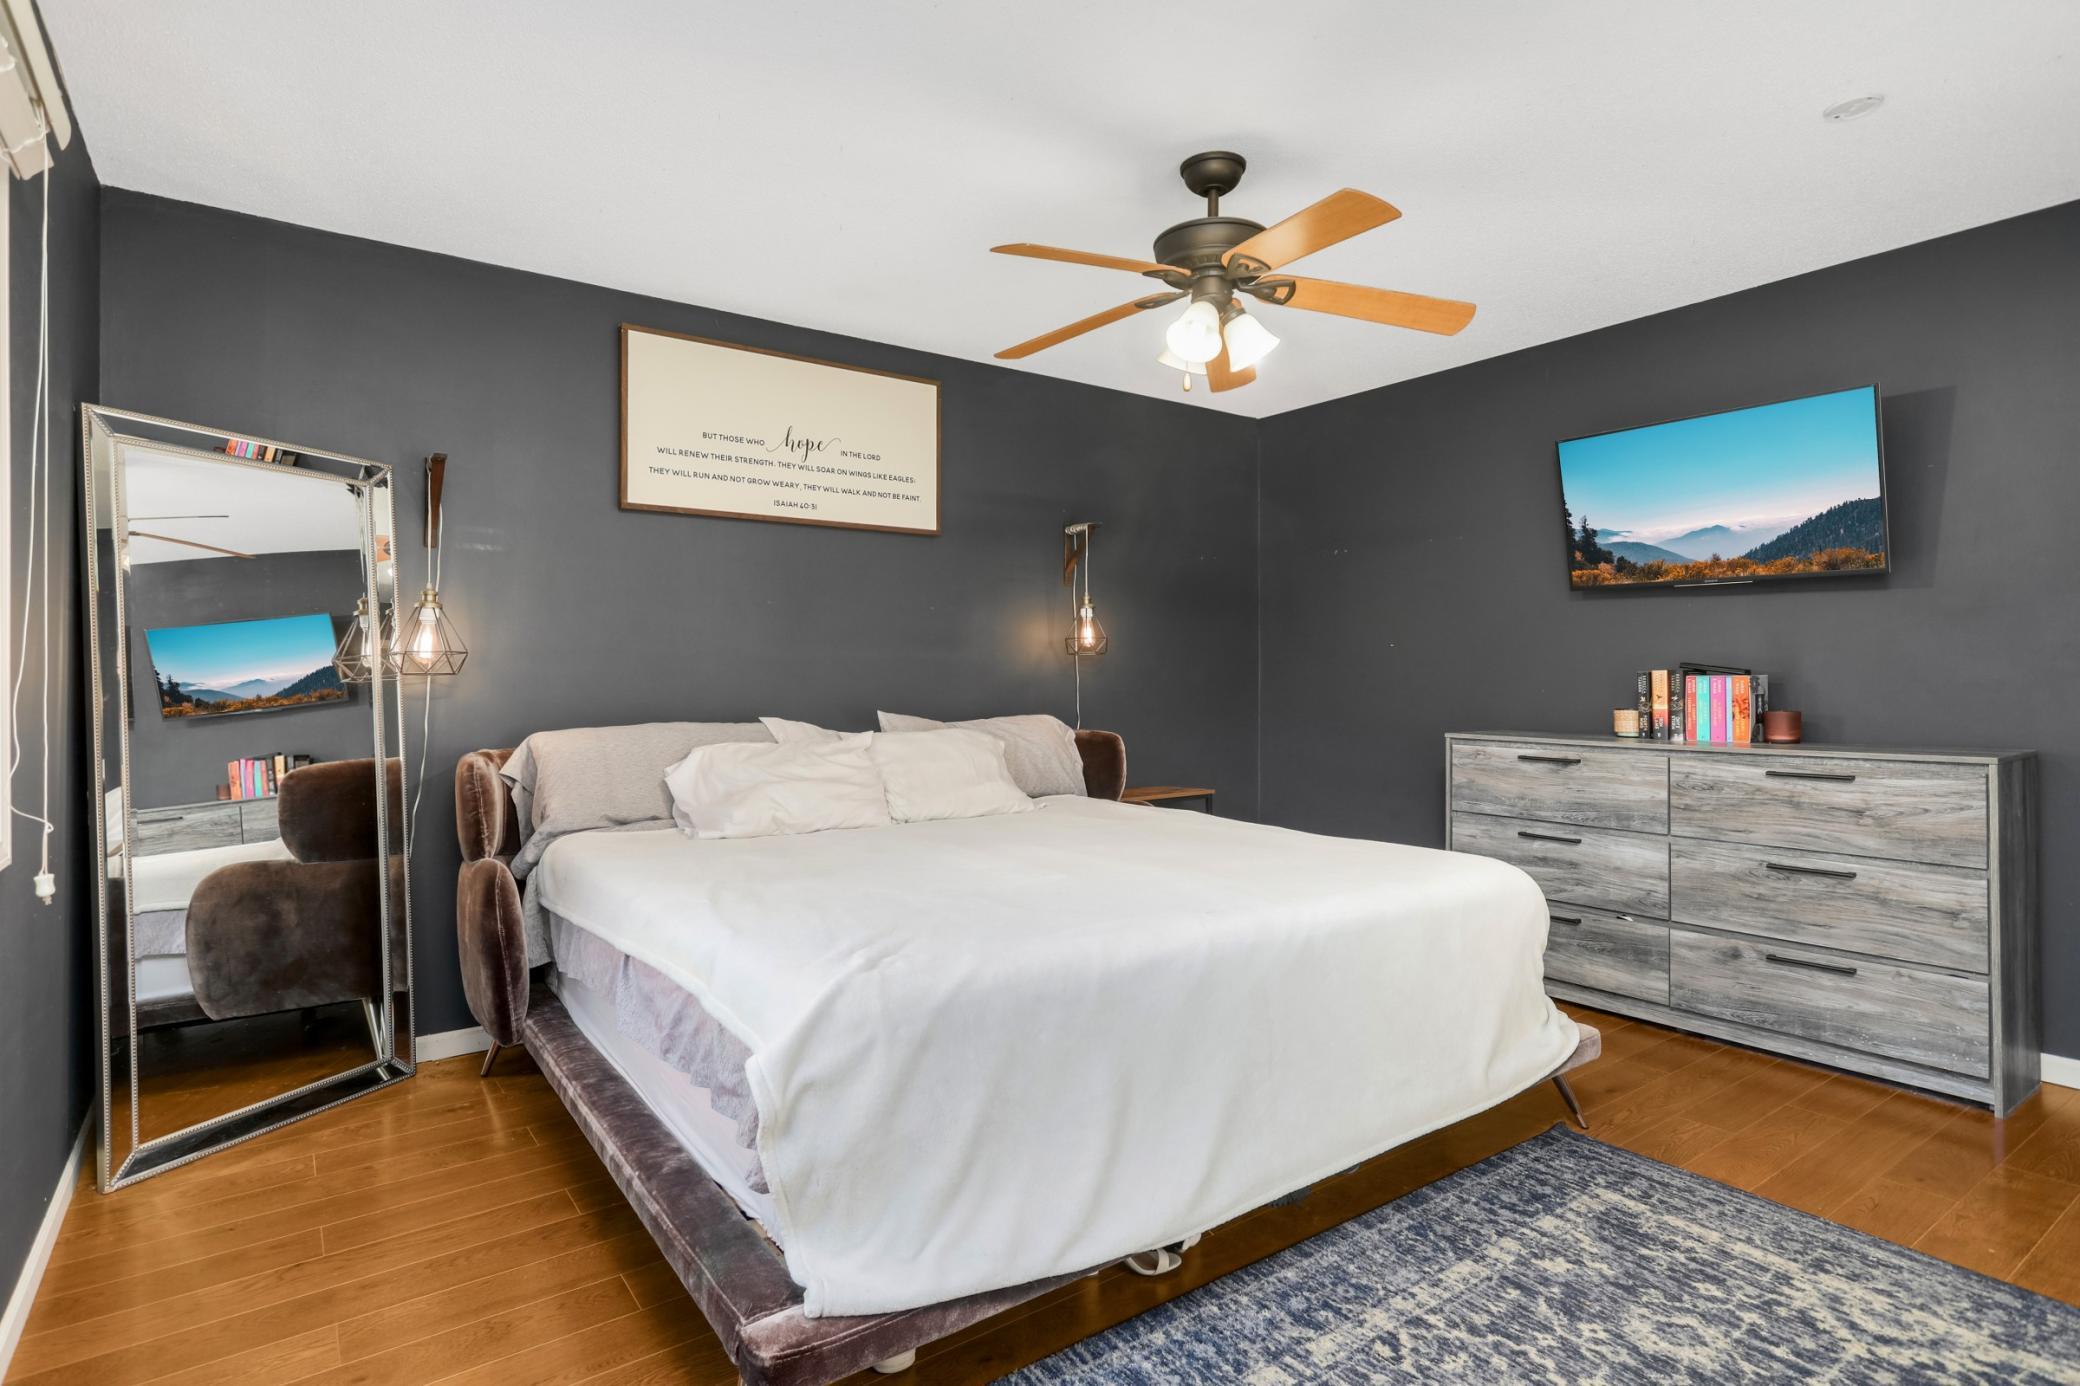
4 beds | 3 baths | 1840 sqft
1 / 28
Property Description
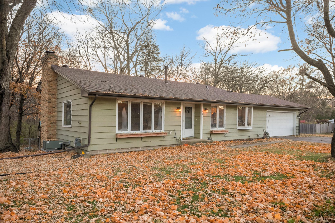
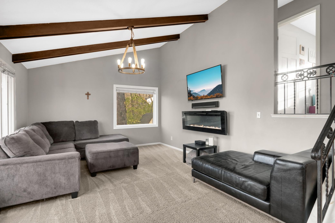
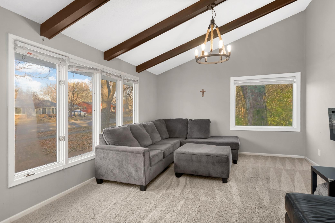
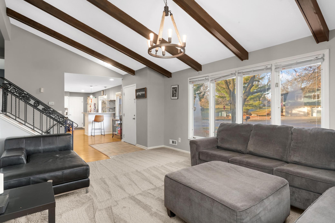
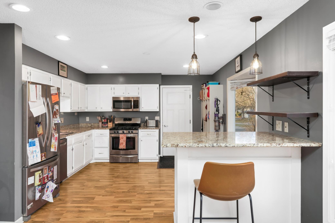
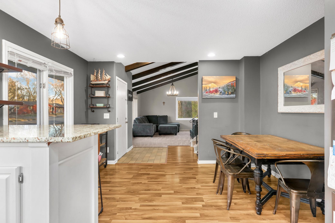
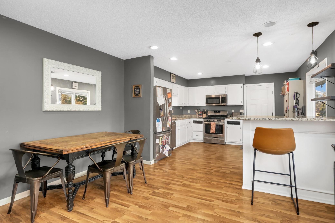
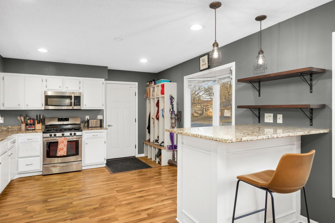
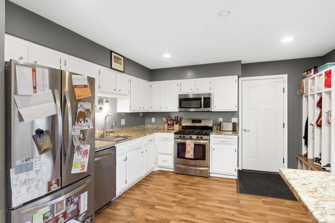
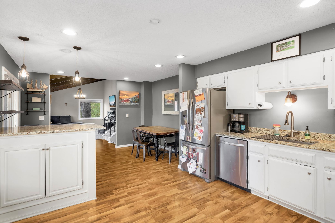
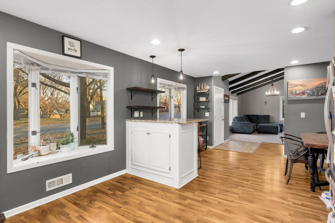
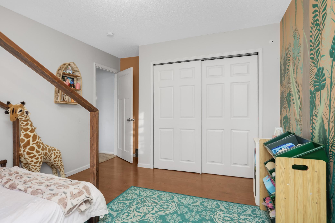
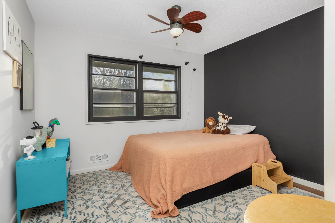
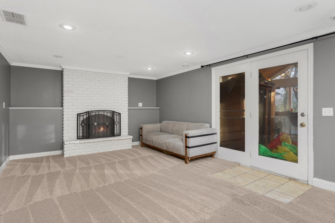
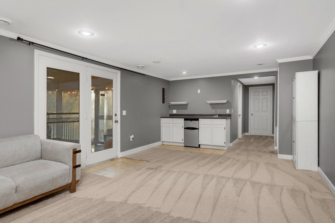
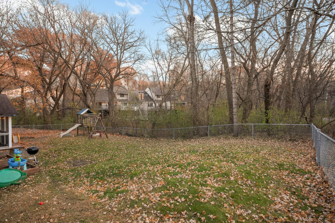
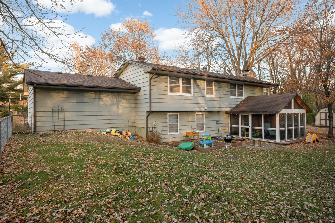
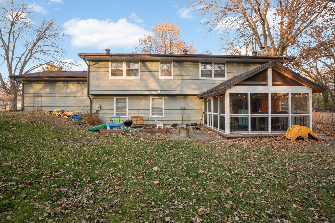
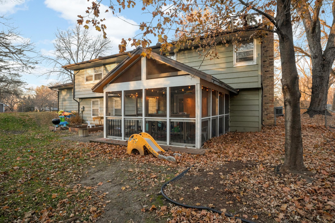
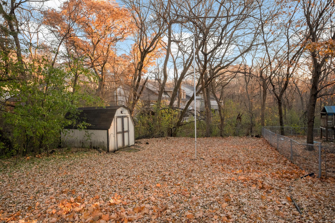
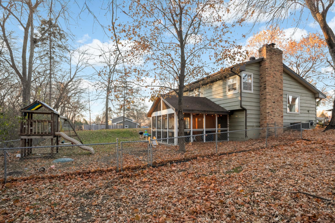
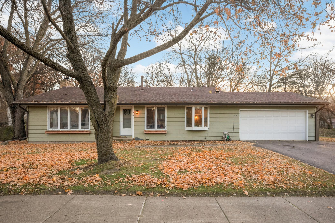
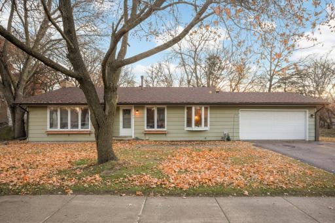
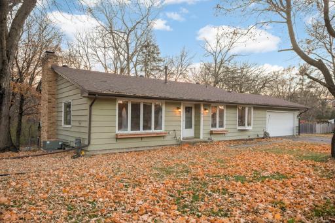
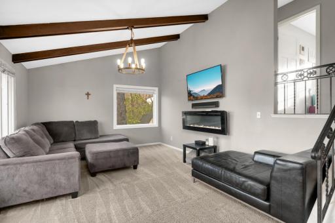
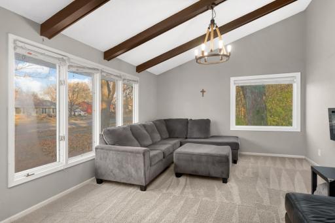
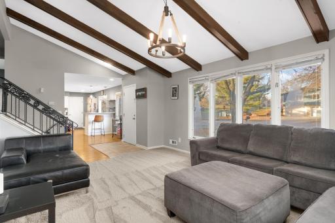
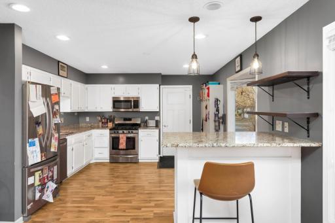
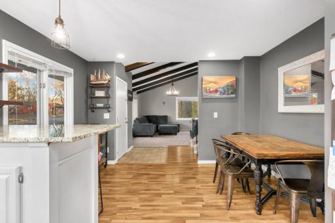
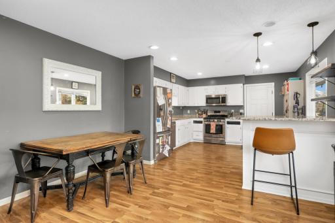
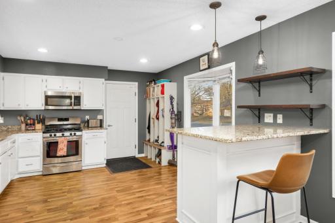
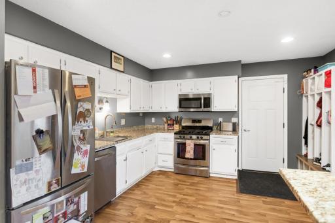
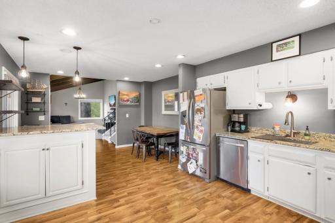
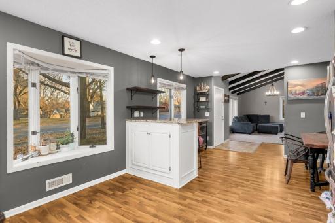
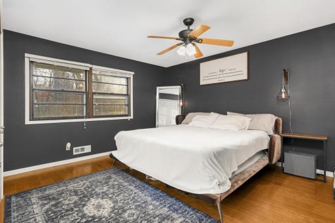
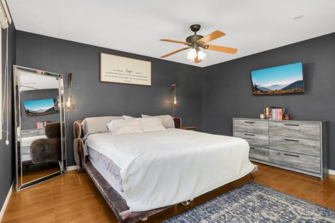
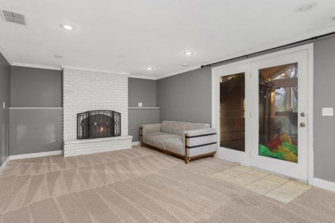
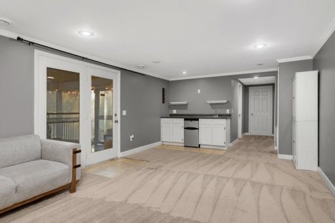
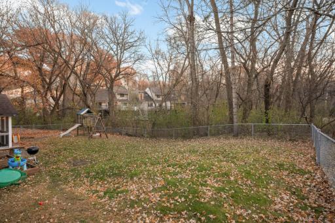
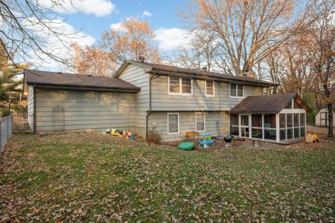
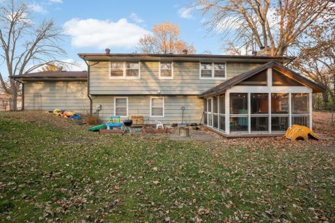
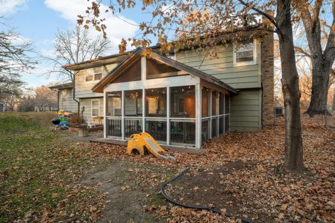
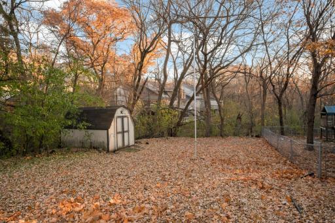
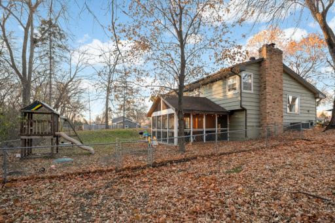
Beautiful 4-Bedroom/ 3-Bathroom Home with Modern Updates Home features an open-concept main level with generous living and dining spaces, plus multiple family rooms for flexible use. The lower level includes an additional living area with a convenient wet bar, ideal for entertaining. Located on a private corner lot adjacent to a wooded area, this property offers a peaceful setting with excellent outdoor space. Notable updates (2020) include a new roof, whole-house furnace humidifier, updated lighting throughout, and a spacious 3-season porch with an attached deck overlooking a raised garden. Buyer will appreciate the proximity to parks, recreational areas, local businesses, and community amenities. The home also offers convenient access to major travel routes, situated near the 35E/35W split for easy commuting. All dimensions provided are deemed reliable but not guaranteed.
Details
Maps
Contract Information
Owner is an Agent?: No
Auction?: No
Status: Pending
Off Market Date: 2026-08-19
Contingency: None
Current Price: $389,000
Original List Price: 399000
ListPrice: 389000
List Date: 2025-12-01
Office/Member Info
Association: MAAR
General Property Information
Common Wall: No
Lot Measurement: Acres
Manufactured Home?: No
Multiple PIDs?: No
New Development: No
Number of Fireplaces: 1
Waterfront YN: No
Year Built: 1970
Yearly/Seasonal: Yearly
Zoning: Residential-Single Family
Lot Dimensions: 96x135x67x138
Acres: 0.25
Bath Three Quarters: 1
Bath Half: 0
Bath Quarter: 0
Main Floor Total SqFt: 1278
Above Grd Total SqFt: 1175
Below Grd Total SqFt: 665
Total SqFt: 1840
Total Finished Sqft: 1840.00
FireplaceYN: Yes
Foundation Size: 1278
Style: (SF) Single Family
Garage Stalls: 2
Power Company: Xcel Energy
Association Fee: 0
Assessment Pending: No
Bedrooms: 4
Baths Total: 3
Bath Full: 2
Location, Tax and Other Information
AssocFeeYN: No
Legal Description: CHATEAULIN 1ST ADDITION 1 4
Listing City: Burnsville
Map Page: 148
Municipality: Burnsville
School District: Burnsville-Eagan-Savage
School District Phone: 952-707-2000
Zip Plus 4: 4103
Property ID Number: 021700004010
Tax Year: 2025
Tax Amount: 3776
In Foreclosure?: No
Potential Short Sale?: No
Lender Owned?: No
Directions & Remarks
Public Remarks: Beautiful 4-Bedroom/ 3-Bathroom Home with Modern Updates
Home features an open-concept main level with generous living and dining spaces, plus multiple family rooms for flexible use. The lower level includes an additional living area with a convenient wet bar, ideal for entertaining.
Located on a private corner lot adjacent to a wooded area, this property offers a peaceful setting with excellent outdoor space. Notable updates (2020) include a new roof, whole-house furnace humidifier, updated lighting throughout, and a spacious 3-season porch with an attached deck overlooking a raised garden. Buyer will appreciate the proximity to parks, recreational areas, local businesses, and community amenities. The home also offers convenient access to major travel routes, situated near the 35E/35W split for easy commuting.
All dimensions provided are deemed reliable but not guaranteed.
Directions: Cty Rd 11 (W of 35E), W on 134th St, Home on the corner of 134th and Oakland.
Accessible
None: 1
Air Conditioning
Central Air: 1
Amenities Unit
Ceiling Fan(s): 1
Patio: 1
Porch: 1
Tile Floors: 1
Vaulted Ceiling(s): 1
Washer/Dryer Hookup: 1
Appliances
Dishwasher: 1
Disposal: 1
Dryer: 1
Assessments
Assessment Balance: 0
Tax With Assessments: 3776
Assumable Loan
Not Assumable: 1
Basement
Drain Tiled: 1
Sump Pump: 1
Bath Description
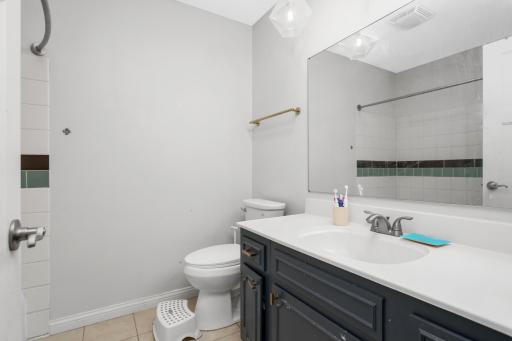
Upper Level Full Bath: 1
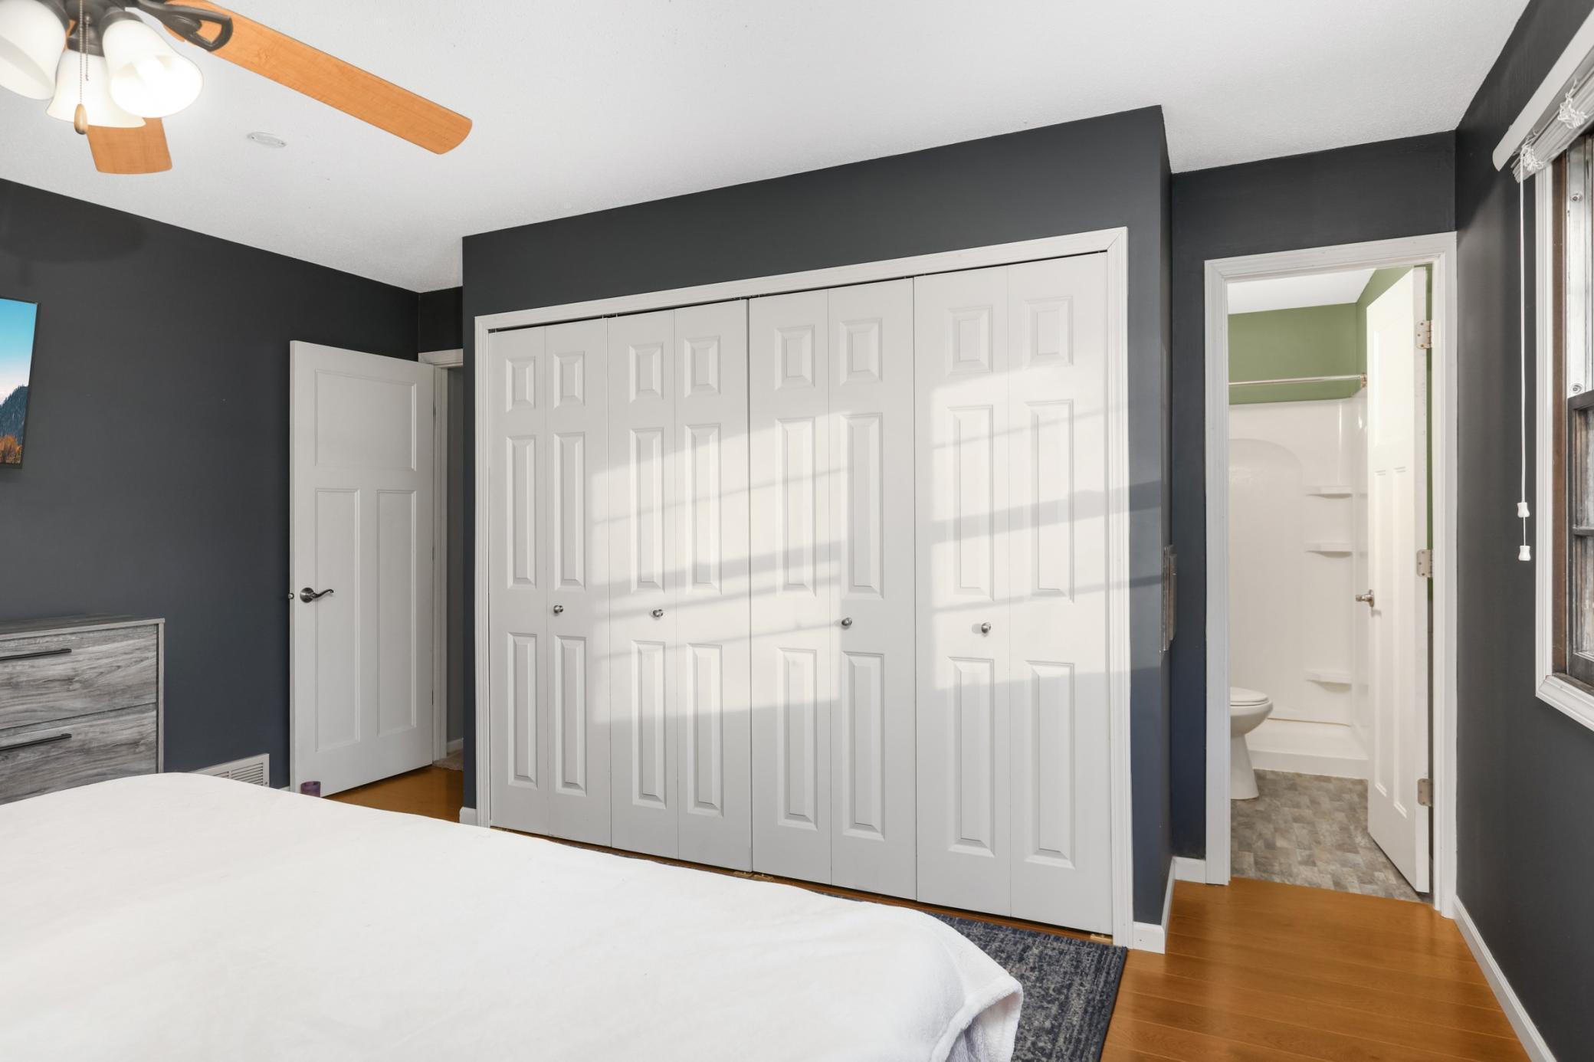
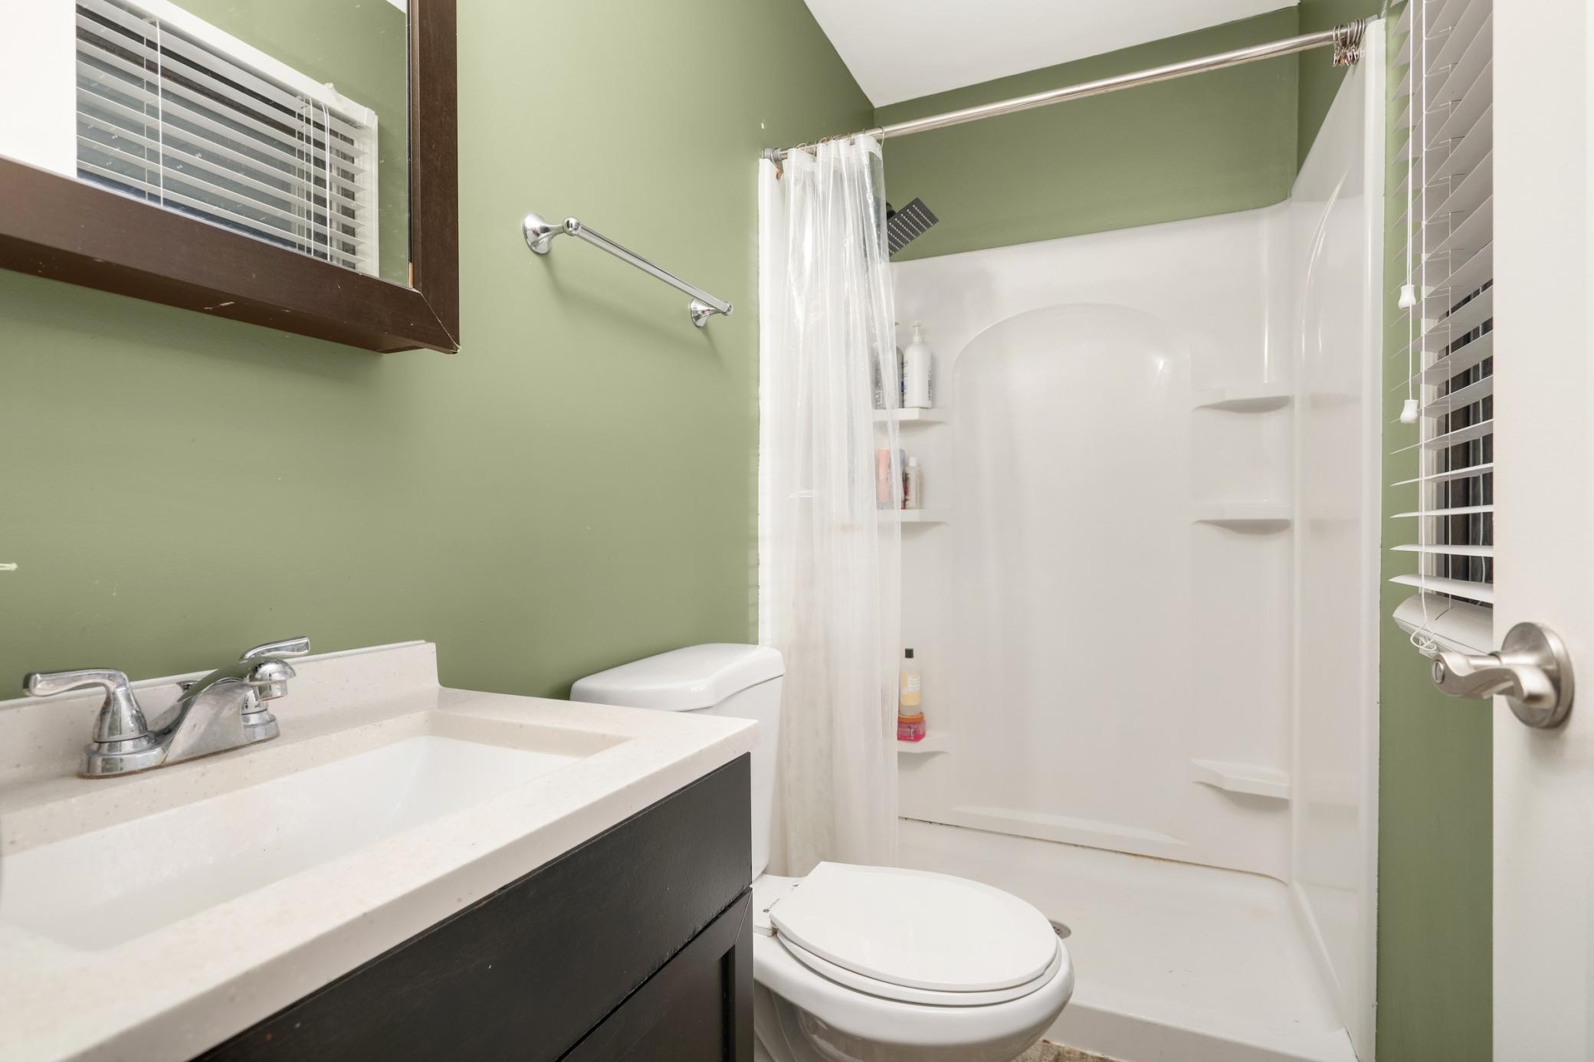
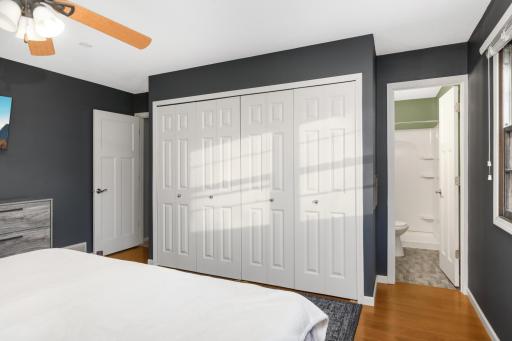
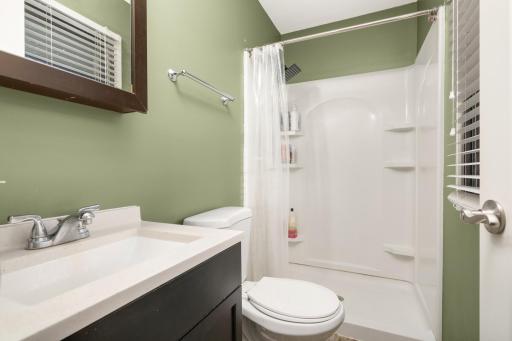
3/4 Primary: 1
3/4 Basement: 1
Building Information
Finished SqFt Above Ground: 1175
Finished SqFt Below Ground: 665
Construction Materials
Other: 1
Construction Status
Previously Owned: 1
Electric
100 Amp Service: 1
Existing Financing
Conventional: 1
Exterior
Wood: 1
Family Room Characteristics
Family Room: 1
Lower Level: 1
Fencing
Chain Link: 1
Partial: 1
Fireplace Characteristics
Brick: 1
Family Room: 1
Wood Burning: 1
Foundation
Concrete Block: 1
Fuel
Natural Gas: 1
Insurance Fee
Insurance Fee: 0
Internet Options
Cable: 1
Laundry
Lower Level: 1
Lease Details
Land Leased: Not Applicable
Lock Box Type
Combo: 1
Lock Box Source: MAAR
Lot Description
Corner Lot: 1
Miscellaneous Information
DP Resource: Yes
Homestead: Yes
Ownership
Fractional Ownership: No
Parking Characteristics
Garage Dimensions: 26 X 20
Garage Square Feet: 520
Patio, Porch and Deck Features
Enclosed: 1
Rear Porch: 1
Screened: 1
Pool Description
None: 1
Public Survey Info
Range#: 20
Section#: 18
Township#: 115
Road Frontage
City Street: 1
Road Responsibility
Public Maintained Road: 1
Roof
Asphalt Shingles: 1
Sellers Terms
Cash: 1
Conventional: 1
FHA: 1
Special Funding: 1
VA: 1
Sewer
City Sewer - In Street: 1
Special Search
3 BR on One Level: 1
Stories
Four or More Level Split: 1
Water
City Water/Connected: 1
Location Tax and Other Information
House Number: 701
Street Direction Prefix: E
Street Name: 134th
Street Suffix: Street
Postal City: Burnsville
County: Dakota
State: MN
Zip Code: 55337
Complex/Dev/Subdivision: Chateaulin 1st Add
Property Features
Accessible: None
Air Conditioning: Central Air
Amenities Unit: Ceiling Fan(s); Patio; Porch; Tile Floors; Vaulted Ceiling(s); Washer/Dryer Hookup
Appliances: Dishwasher; Disposal; Dryer
Assumable Loan: Not Assumable
Basement: Drain Tiled; Sump Pump
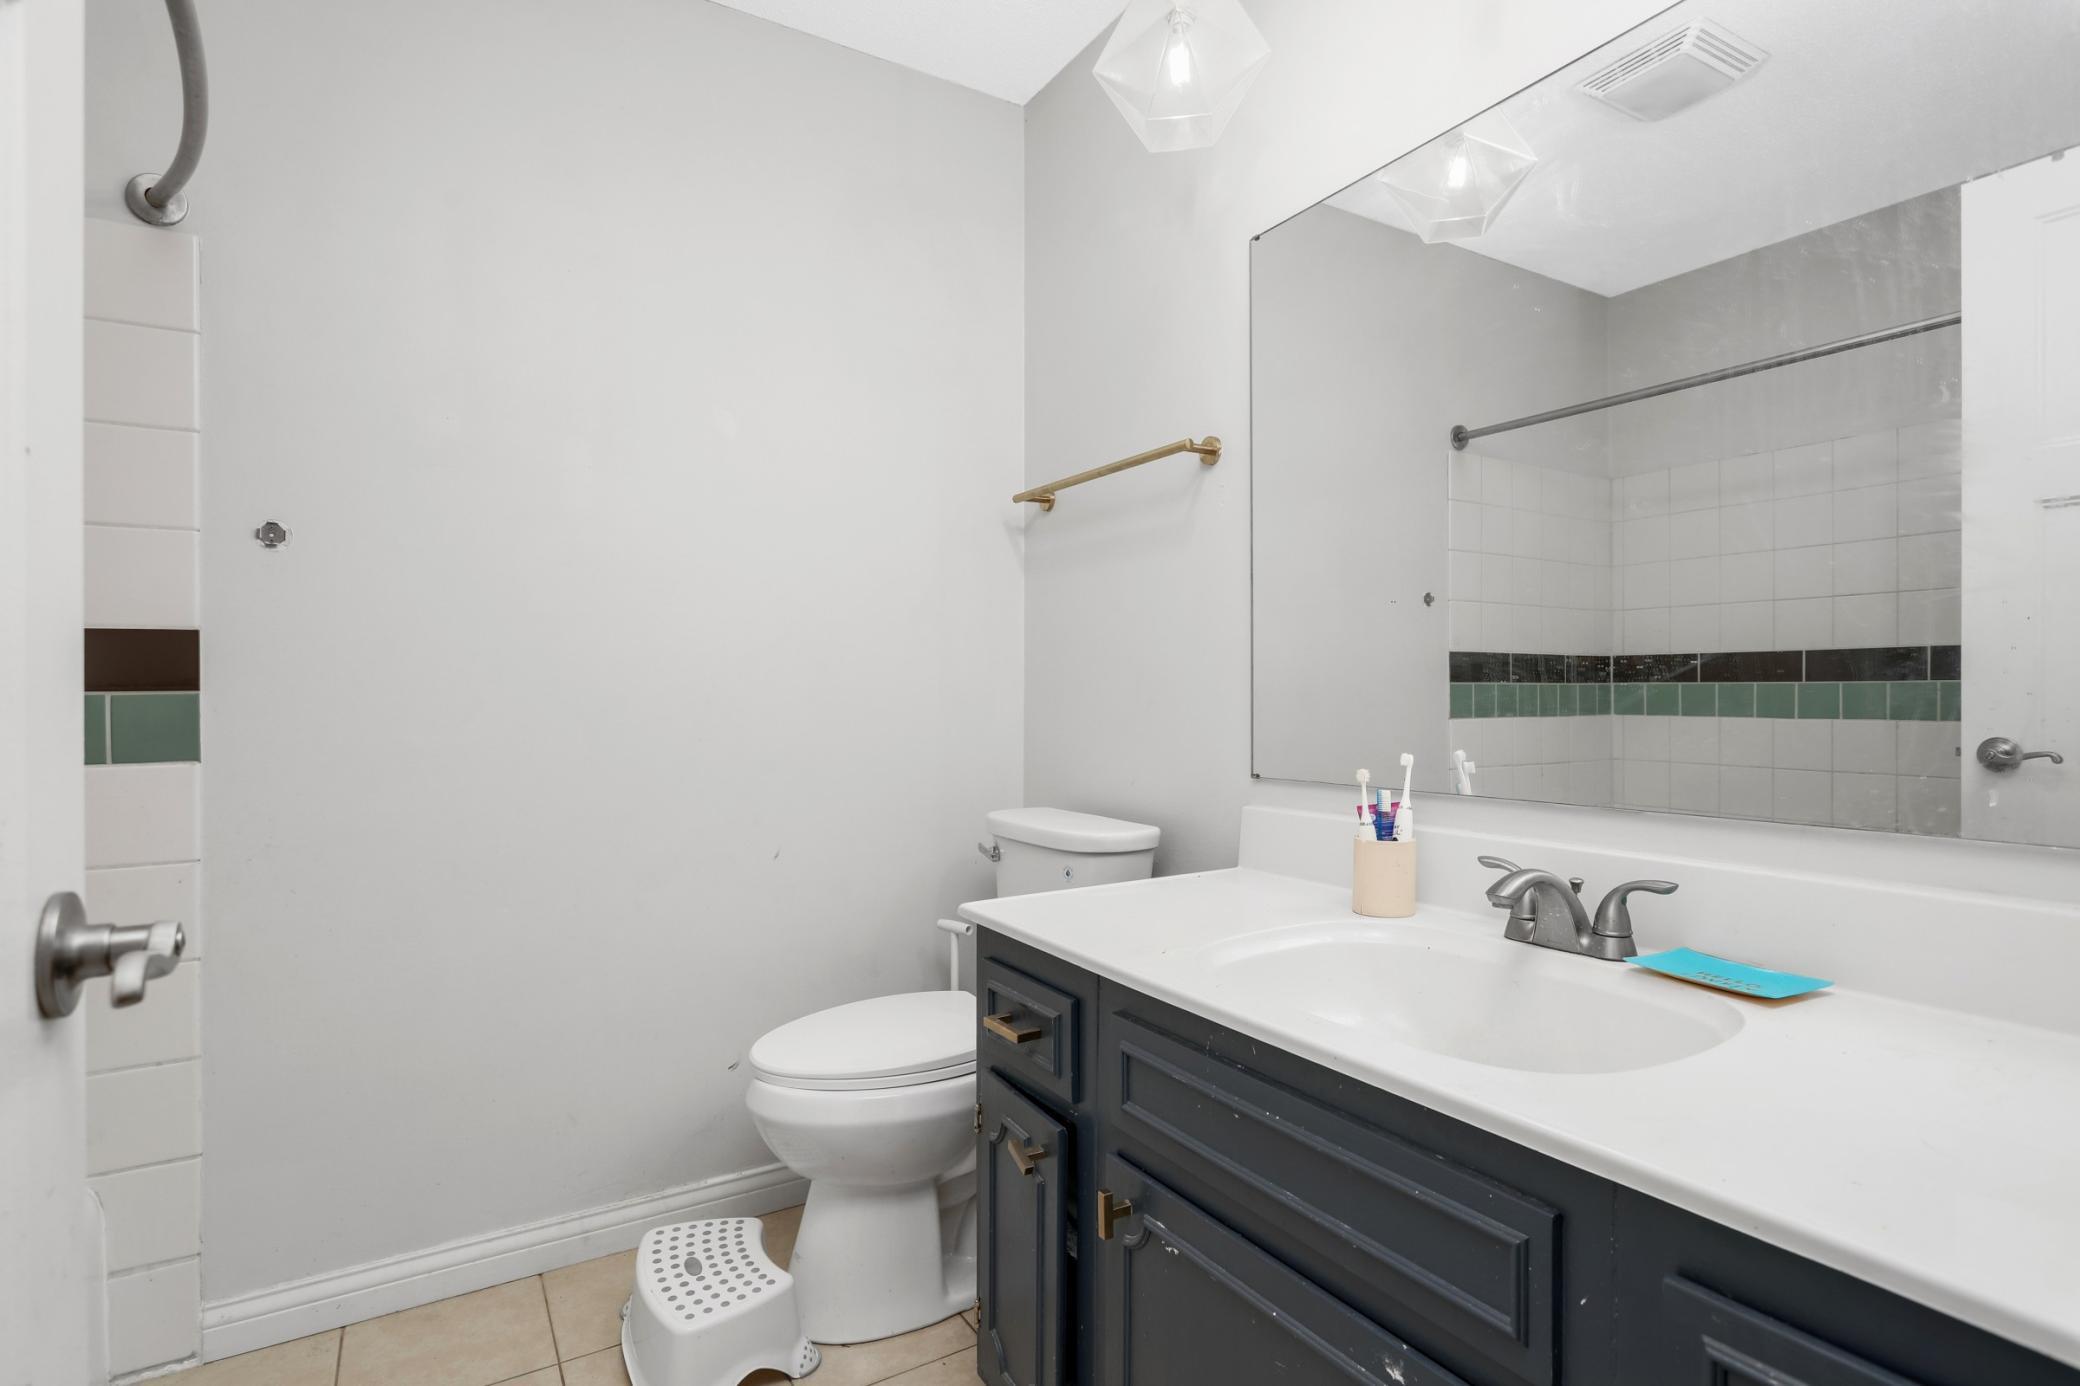
Bath Description: Upper Level Full Bath; 3/4 Primary; 3/4 Basement
Construction Materials: Other
Construction Status: Previously Owned
Electric: 100 Amp Service
Existing Financing: Conventional
Exterior: Wood
Family Room Characteristics: Family Room; Lower Level
Fencing: Chain Link; Partial
Fireplace Characteristics: Brick; Family Room; Wood Burning
Foundation: Concrete Block
Fuel: Natural Gas
Internet Options: Cable
Laundry: Lower Level
Lock Box Type: Combo
Lot Description: Corner Lot
Pool Description: None
Road Frontage: City Street
Road Responsibility: Public Maintained Road
Roof: Asphalt Shingles
Sellers Terms: Cash; Conventional; FHA; Special Funding; VA
Sewer: City Sewer - In Street
Special Search: 3 BR on One Level
Stories: Four or More Level Split
Water: City Water/Connected
Room Information
| Room Name | Dimensions | Level |
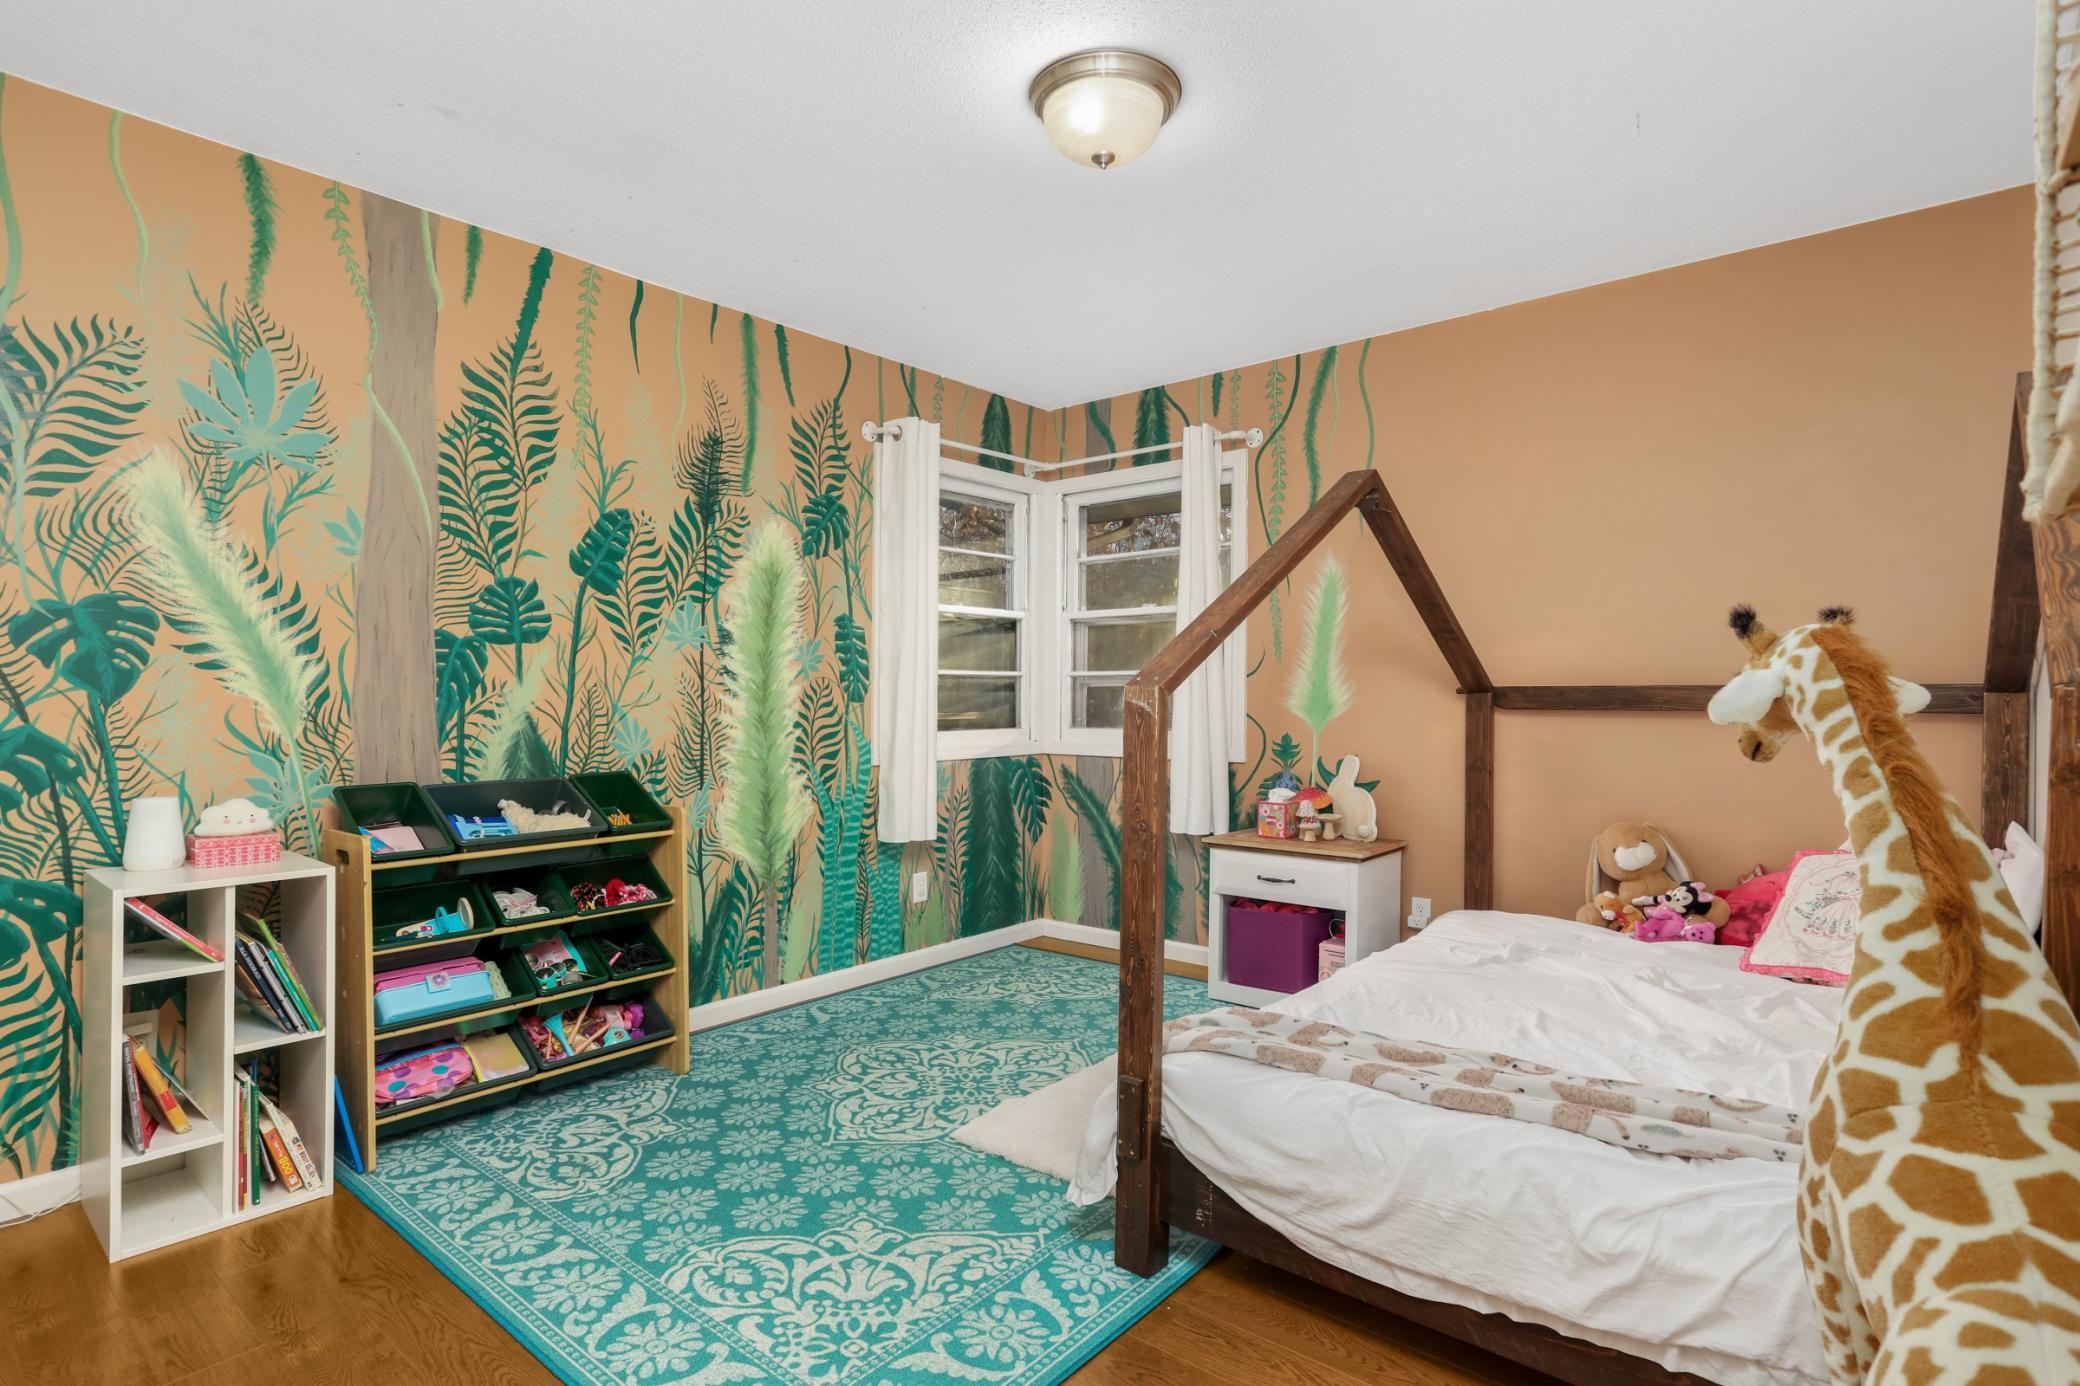
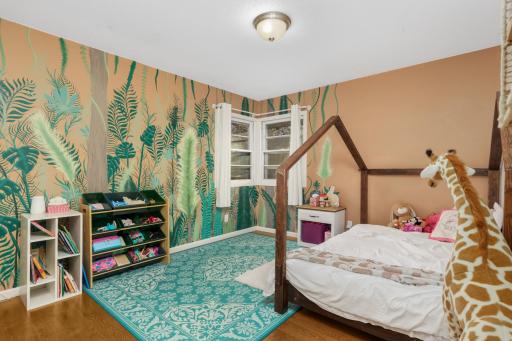
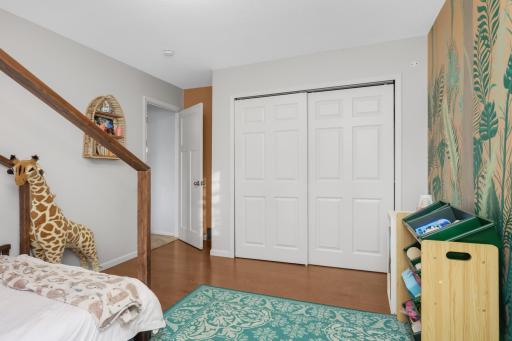
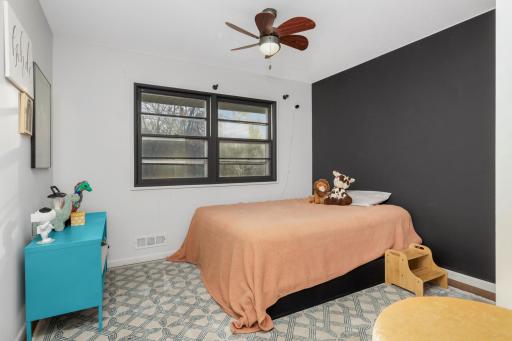
| Fourth (4th) Bedroom | 10x11 | Lower |
| Second (2nd) Bedroom | 14.5x11 | Upper |
| Third (3rd) Bedroom | 11x11 | Upper |
| Kitchen | 14.5x13 | Main |
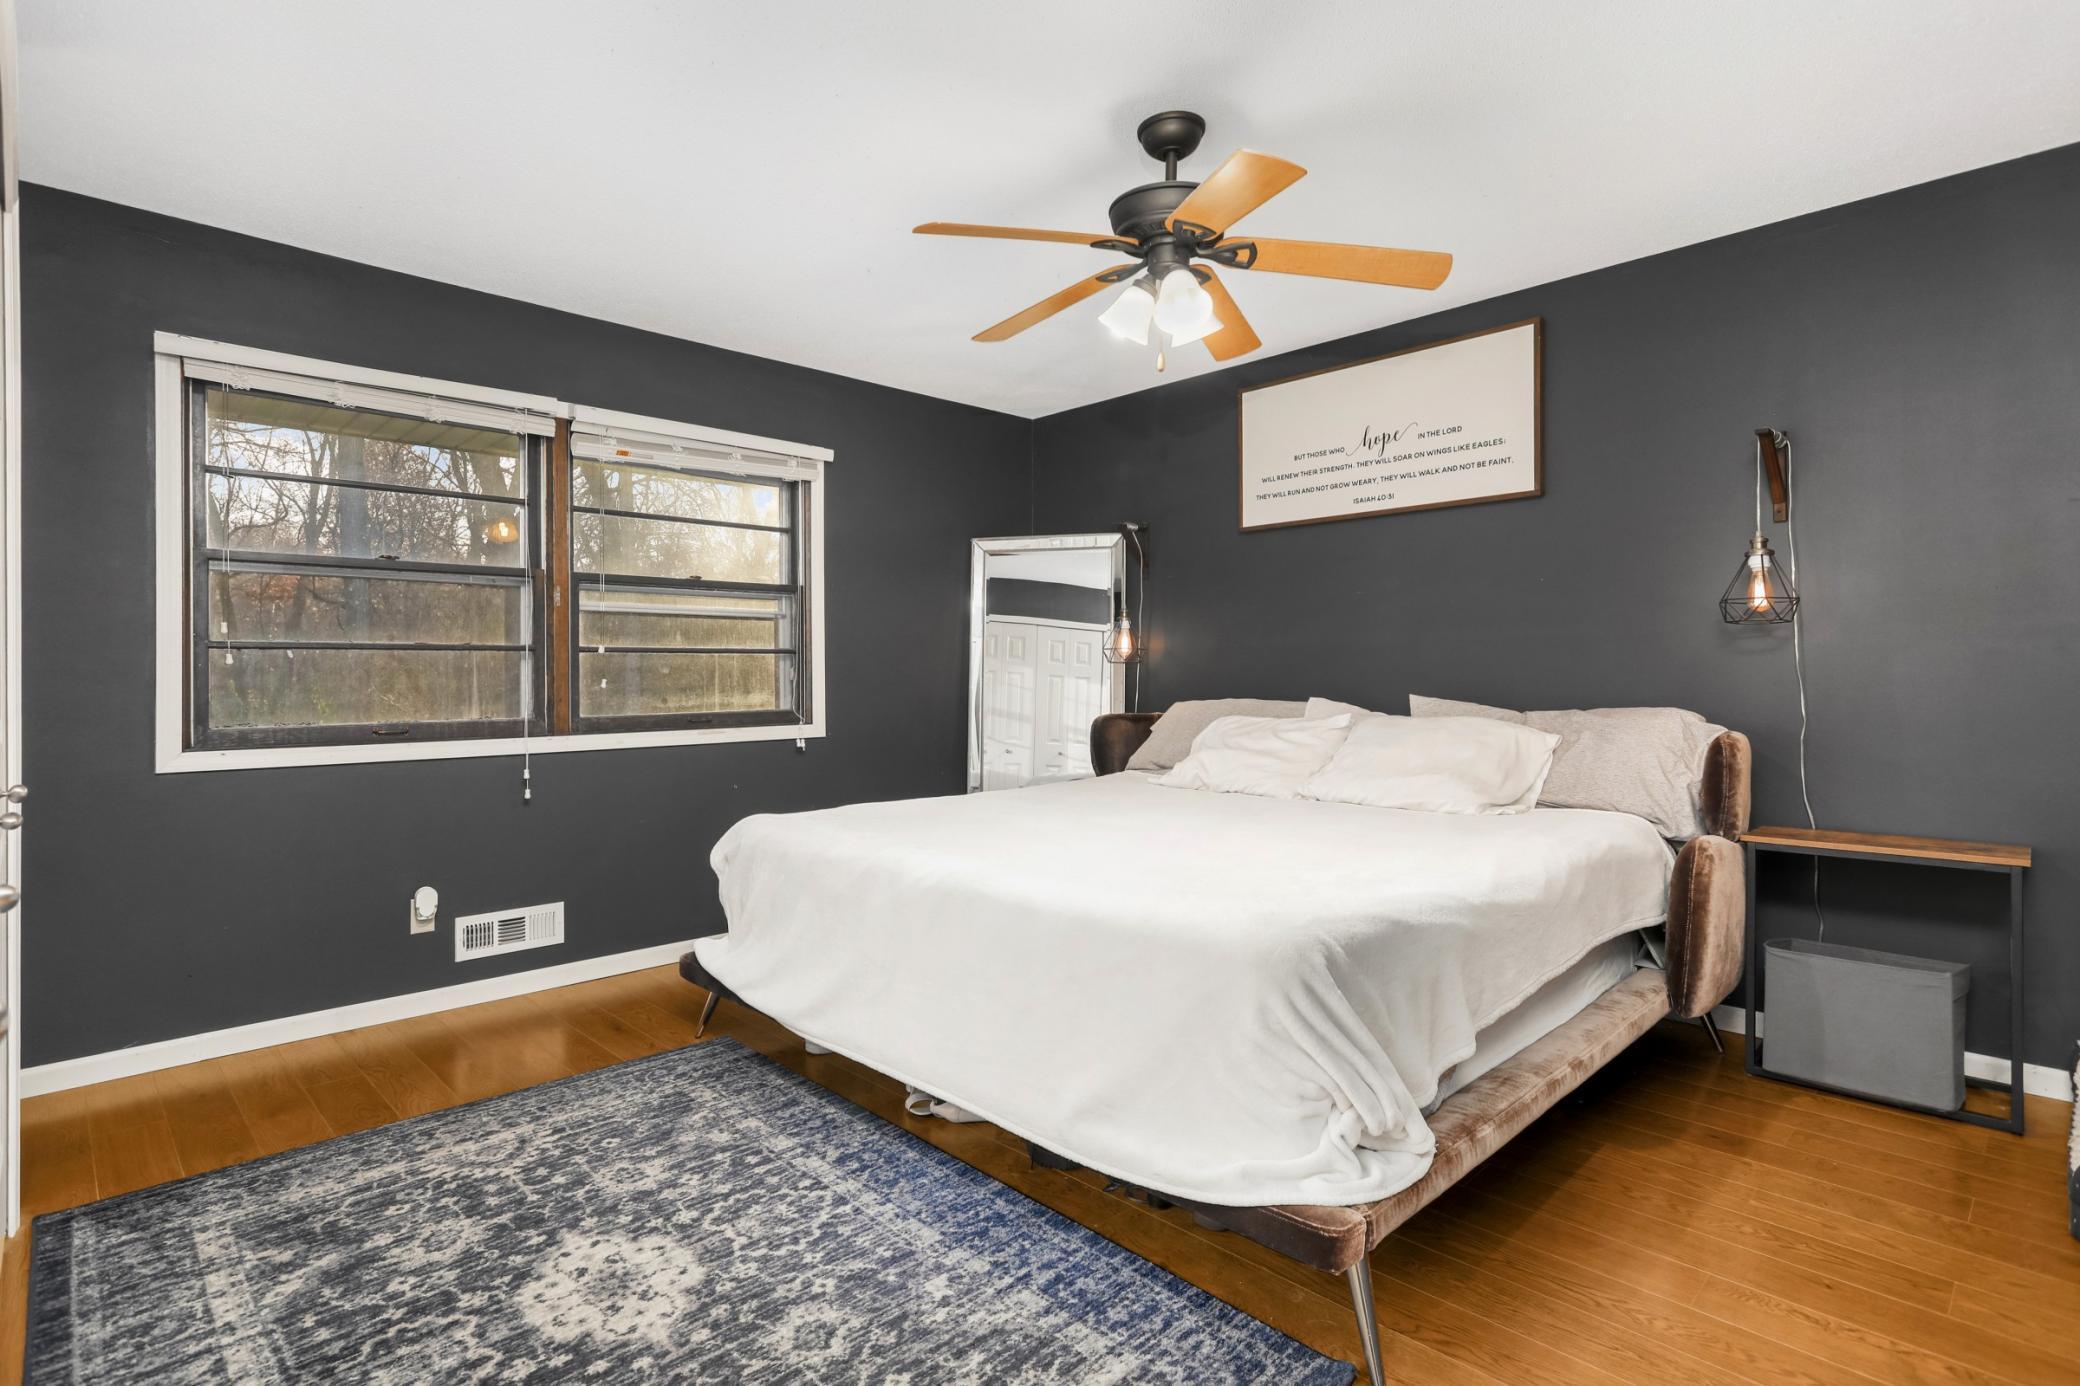
| First (1st) Bedroom | 14.5x14.5 | Upper |
| Living Room | 13x16.5 | Main |
| Family Room | 13x22 | Lower |

Listing Office: Mazone Real Estate Group, Inc
Last Updated: August - 20 - 2026
The data relating to real estate for sale on this web site comes in part from the Broker Reciprocity SM Program of the Regional Multiple Listing Service of Minnesota, Inc. The information provided is deemed reliable but not guaranteed. Properties subject to prior sale, change or withdrawal. ©2026 Regional Multiple Listing Service of Minnesota, Inc All rights reserved.