$319,900
Isanti, MN 55040
MLS# 7124629
4 beds | 2 baths | 1872 sqft
1 / 37
Open House (08/16/2026 - 12:00 pm - 2:00 pm)
Property Description
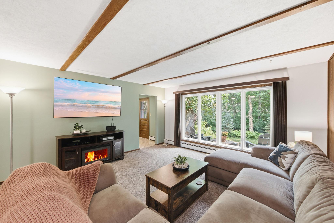
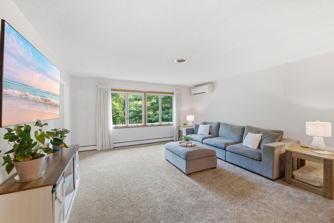
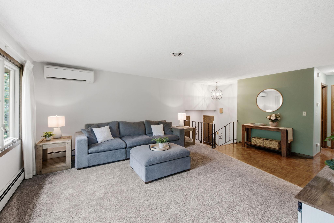
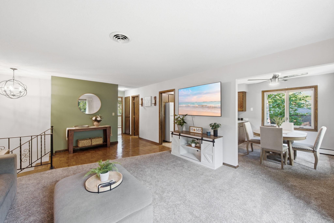
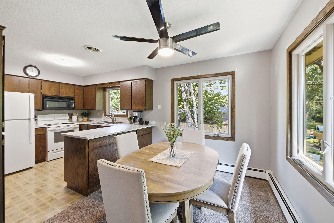
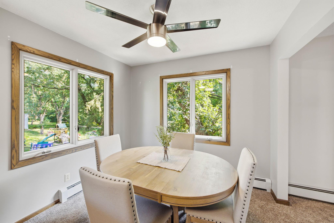
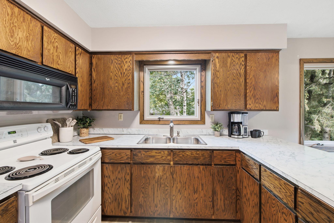
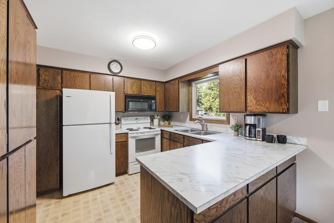
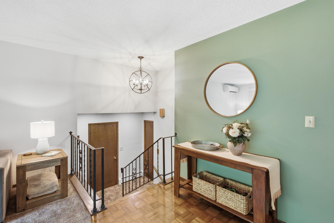
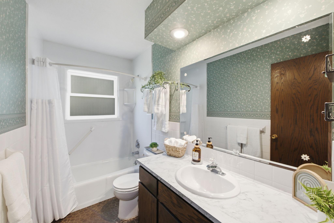
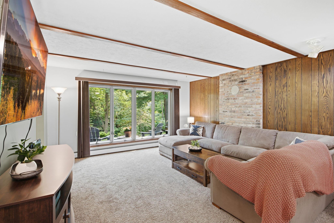
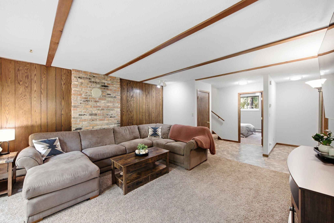
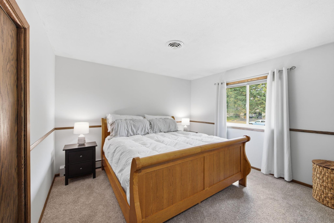
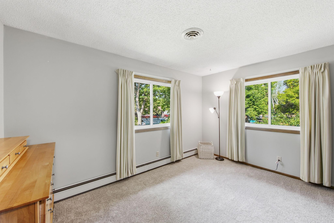
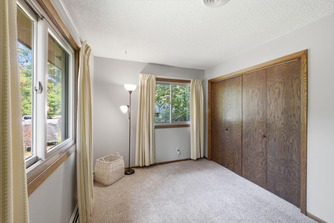
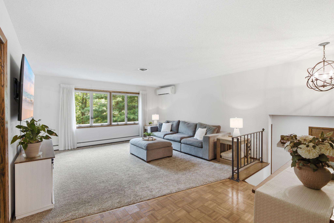
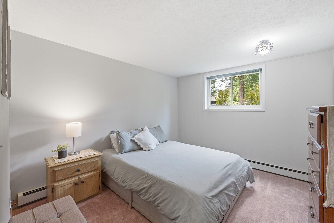
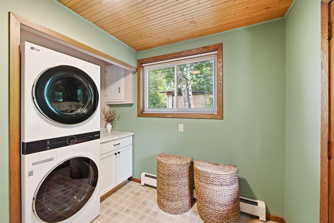
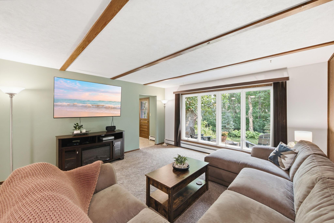
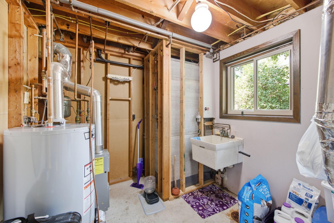
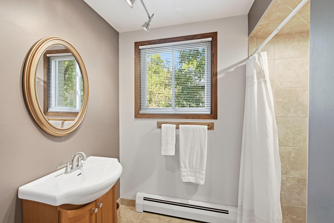
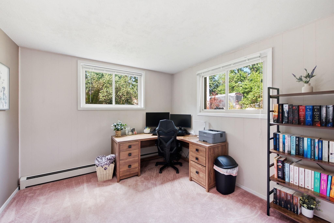
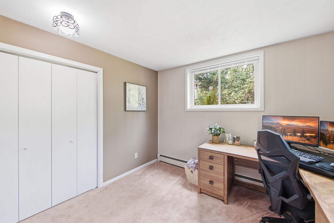
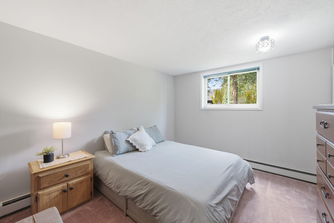
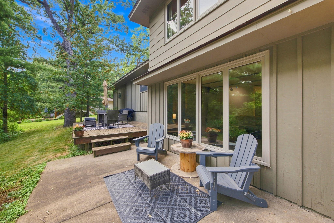
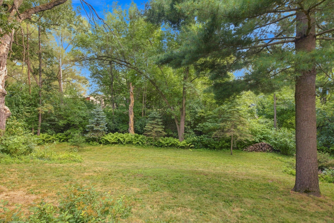
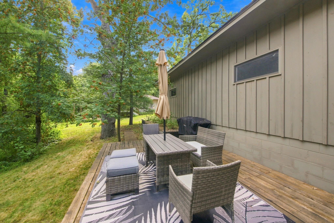
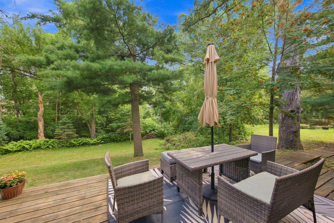
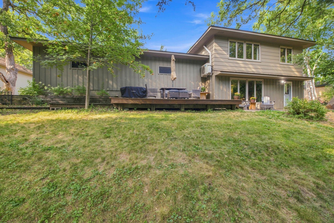
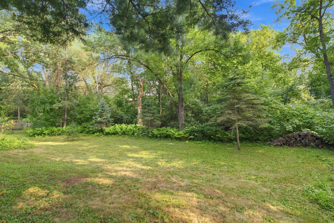
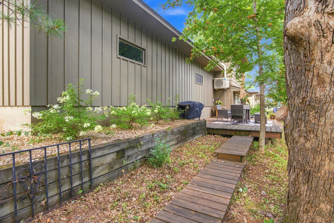
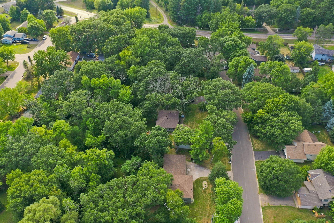
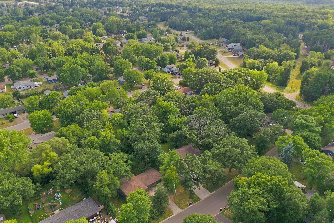
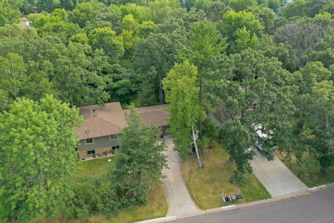
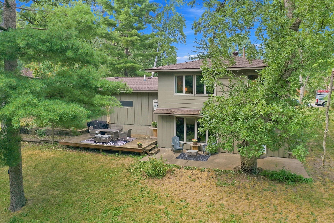
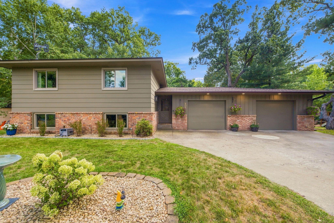
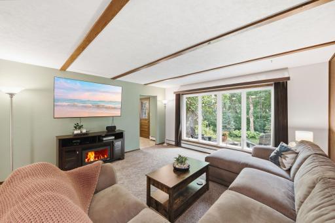
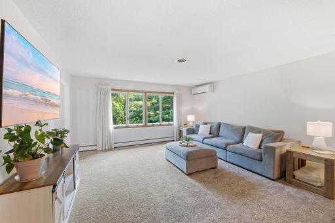
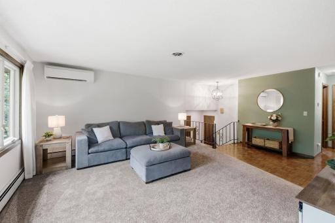
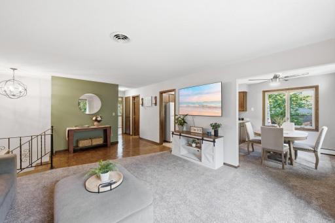
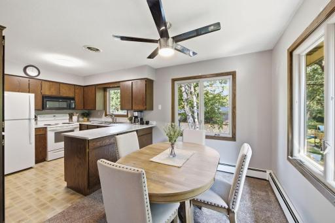
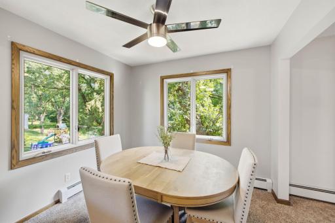
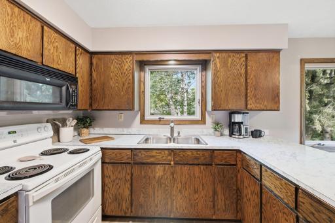
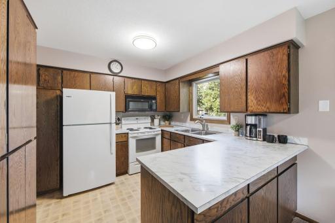
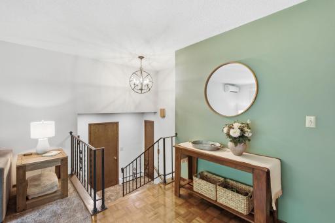
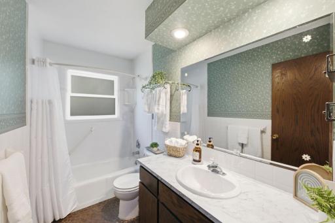
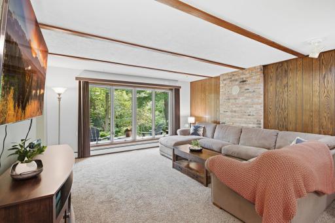
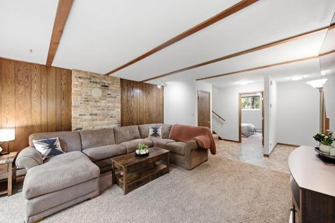
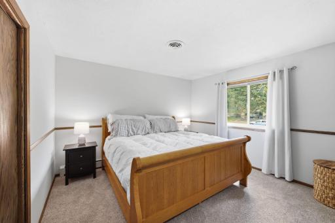
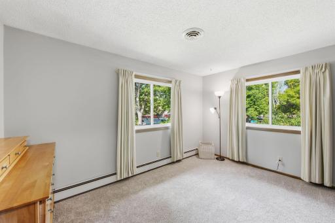
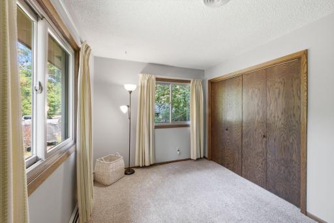
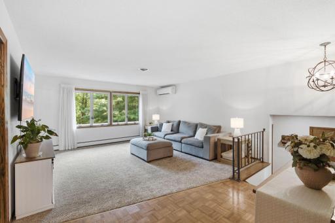
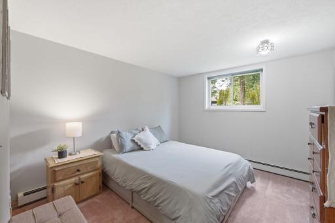
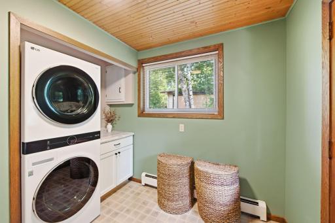
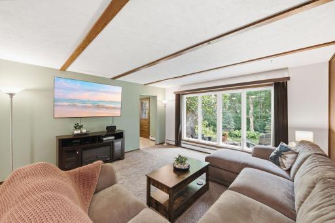
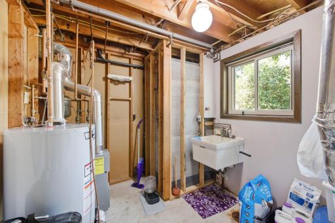
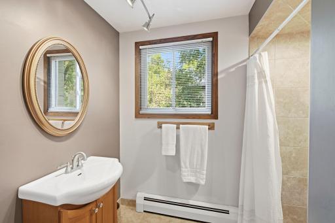
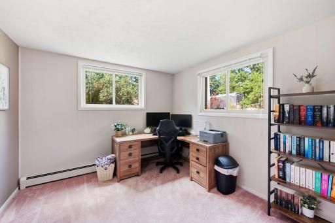
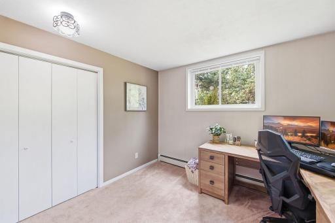
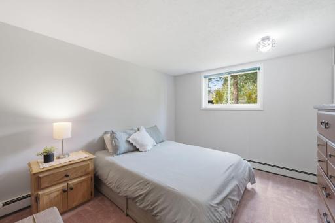
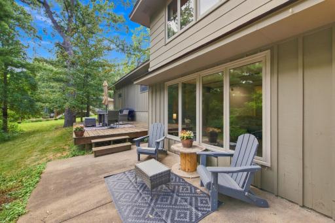
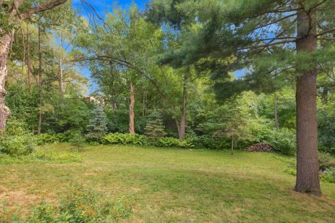
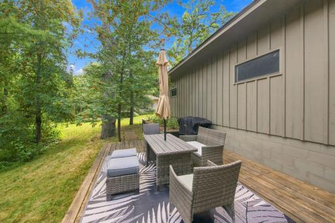
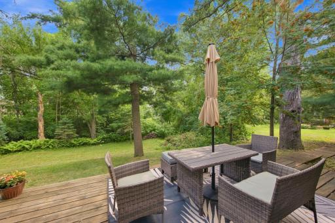
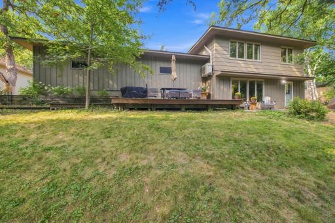
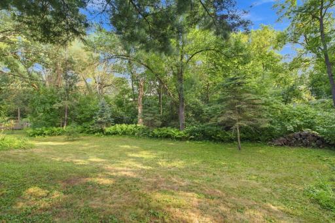
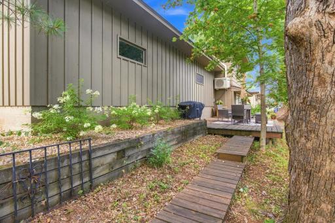
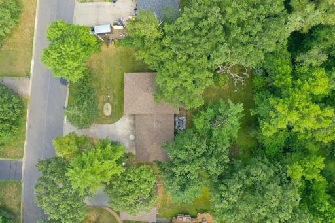
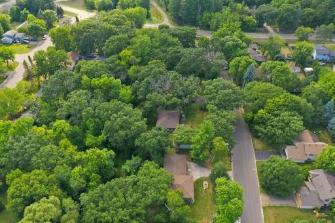
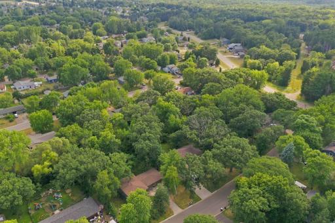
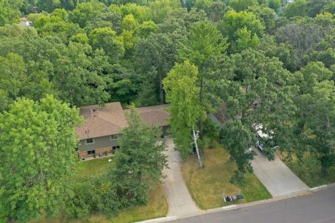
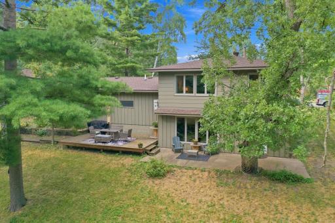
Welcome to a home filled with natural light and surrounded by mature trees. Large maintenance-free windows throughout showcase the wooded, private-feeling setting and bring abundant light into the living spaces. The main level features a spacious living room, dining area and kitchen with generous counter space and a large peninsula, along with two bedrooms and bath for a functional, flexible layout. The lower level expands the living space with a comfortable family room featuring oversized windows and direct access to the patio, plus two additional bedrooms. A dedicated laundry room adds everyday convenience. Outside, updated landscaping, a 12x20 deck and patio create multiple spaces for grilling, relaxing and entertaining while enjoying the tree-filled surroundings. The attached oversized two-car garage features separate single-car bays for added functionality. A well-kept home offering versatile living space, abundant natural light, indoor-outdoor living and a beautiful wooded setting.
Details
Maps
Documents
Contract Information
Owner is an Agent?: No
Auction?: No
Status: Active
Contingency: None
Current Price: $319,900
Original List Price: 319900
ListPrice: 319900
List Date: 2026-08-13
Office/Member Info
Association: MAAR
General Property Information
Common Wall: No
Lot Measurement: Acres
Manufactured Home?: No
Multiple PIDs?: No
New Development: No
Number of Fireplaces: 0
Waterfront YN: Yes
Year Built: 1971
Yearly/Seasonal: Yearly
Zoning: Residential-Single Family
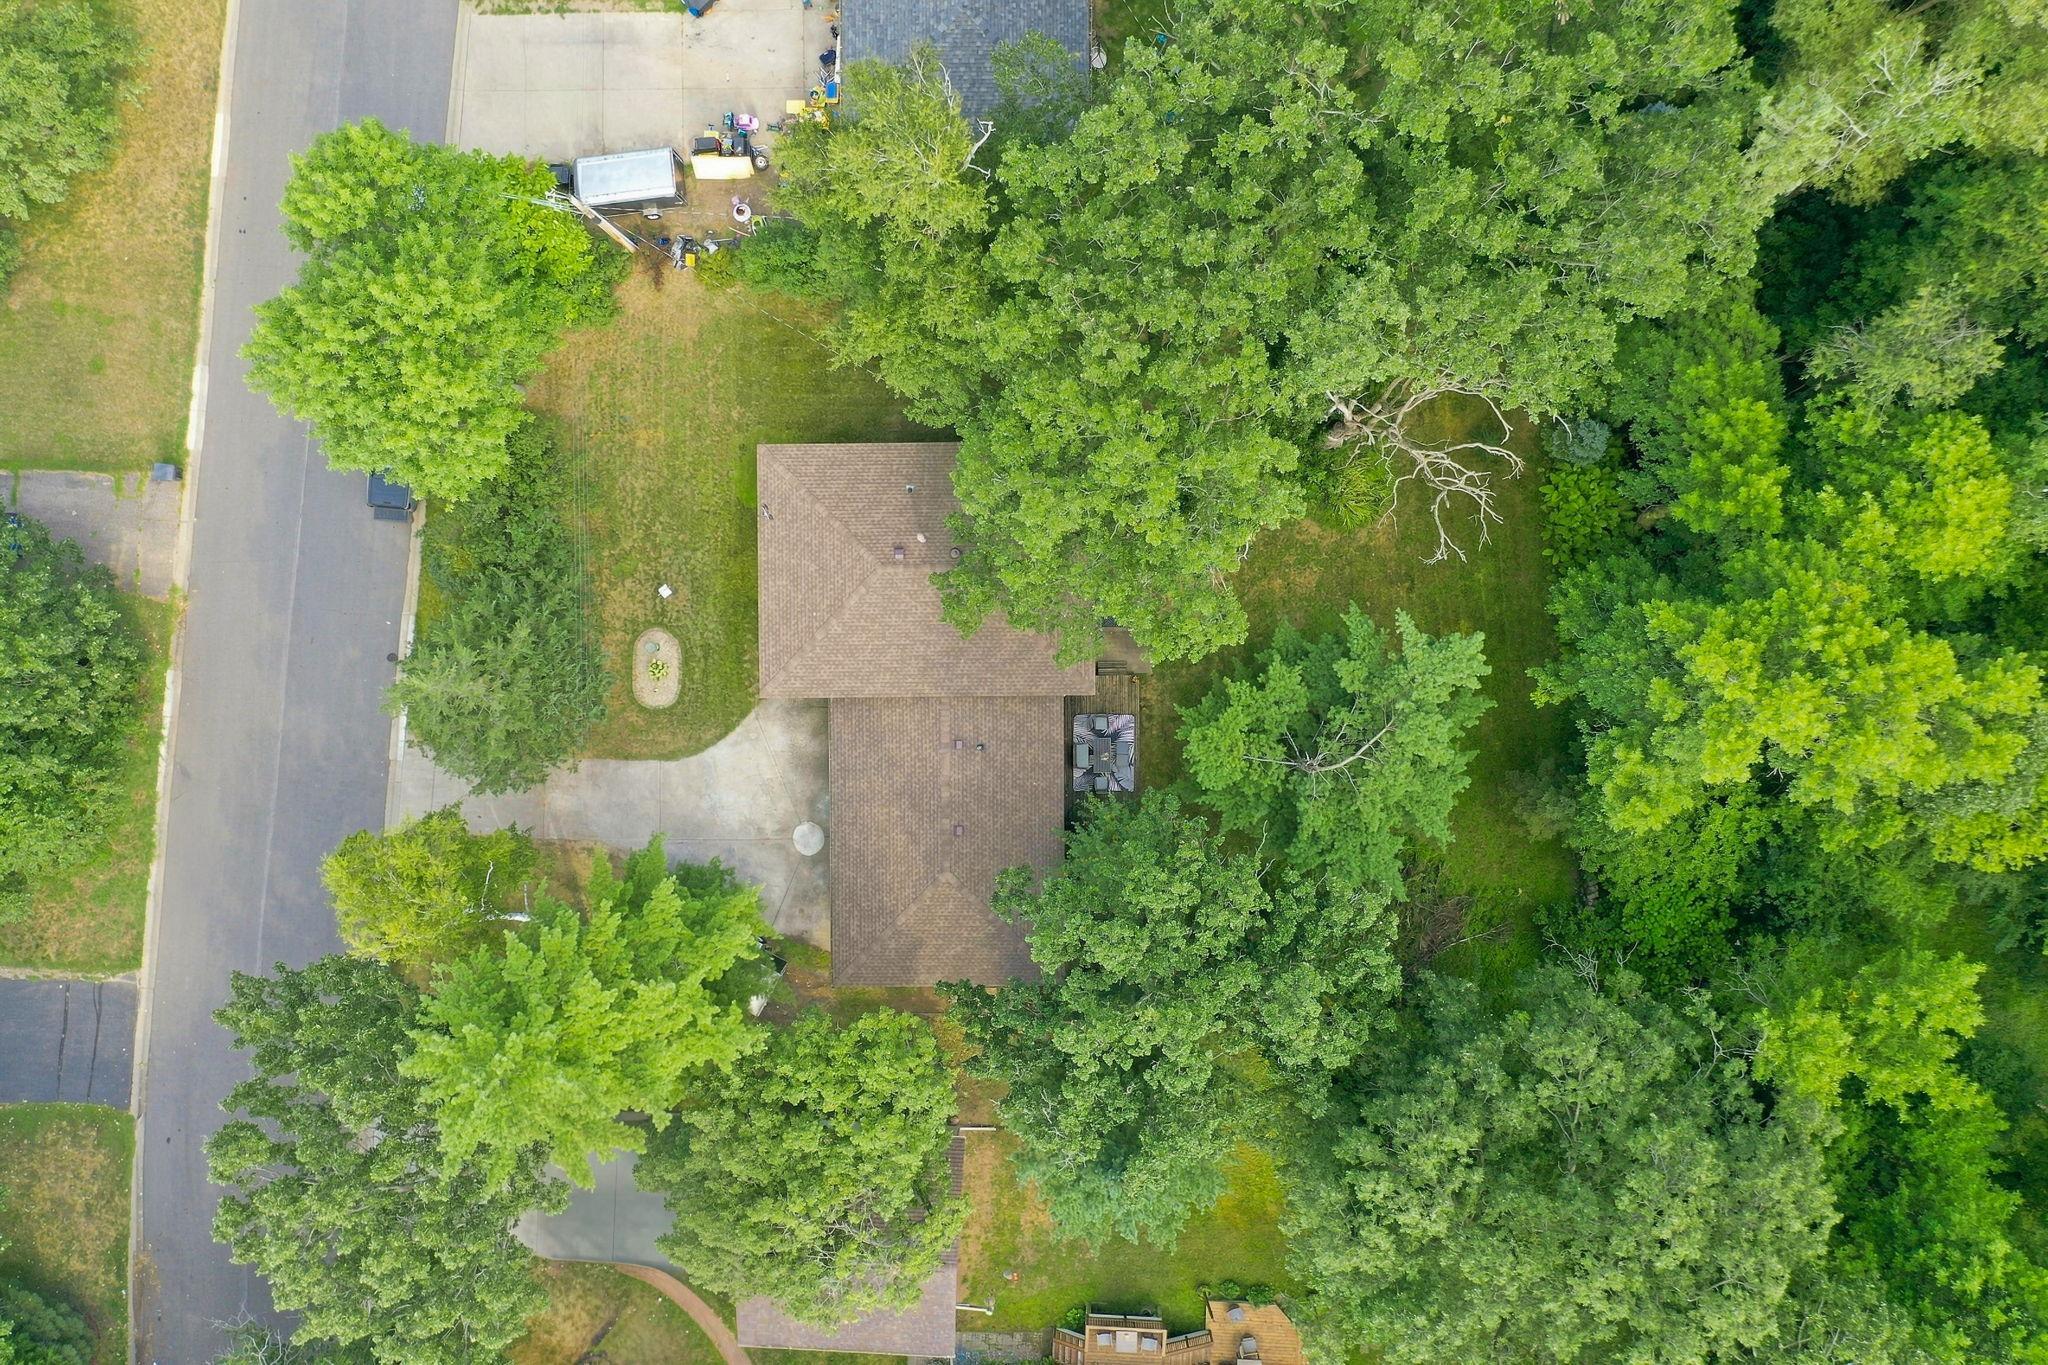
Lot Dimensions: 100x149x104x181
Acres: 0.34
Bath Three Quarters: 1
Bath Half: 0
Bath Quarter: 0
Main Floor Total SqFt: 1008
Above Grd Total SqFt: 1008
Below Grd Total SqFt: 864
Total SqFt: 1872
Total Finished Sqft: 1796.00
FireplaceYN: No
Foundation Size: 1008
Style: (SF) Single Family
Garage Stalls: 2
Association Fee: 0
Assessment Pending: No
Bedrooms: 4
Baths Total: 2
Bath Full: 1
Location, Tax and Other Information
AssocFeeYN: No
Legal Description: CARLSONS BROOKVIEW LOT-004 BLOCK-001 LOT 4 BLK 1
Listing City: Isanti
Map Page: 252
Municipality: Isanti
School District: Cambridge-Isanti
School District Phone: 763-689-6188
Zip Plus 4: 7261
Property ID Number: 160410040
Tax Year: 2026
Tax Amount: 3192
In Foreclosure?: No
Potential Short Sale?: No
Lender Owned?: No
Directions & Remarks
Public Remarks: Welcome to a home filled with natural light and surrounded by mature trees. Large maintenance-free windows throughout showcase the wooded, private-feeling setting and bring abundant light into the living spaces. The main level features a spacious living room, dining area and kitchen with generous counter space and a large peninsula, along with two bedrooms and bath for a functional, flexible layout. The lower level expands the living space with a comfortable family room featuring oversized windows and direct access to the patio, plus two additional bedrooms. A dedicated laundry room adds everyday convenience. Outside, updated landscaping, a 12x20 deck and patio create multiple spaces for grilling, relaxing and entertaining while enjoying the tree-filled surroundings. The attached oversized two-car garage features separate single-car bays for added functionality. A well-kept home offering versatile living space, abundant natural light, indoor-outdoor living and a beautiful wooded setting.
Directions: MN-65 N/Hwy 65 NE/Central Ave NE, turn left onto Heritage Blvd, turn left onto 5th Ave NW, turn right onto North Brookview Lane SW. The home is on the left.
Accessible
None: 1
Air Conditioning
Ductless: 1
Amenities Unit
Ceiling Fan(s): 1
Deck: 1
Hardwood Floors: 1
Kitchen Window: 1
Patio: 1
Tile Floors: 1
Washer/Dryer Hookup: 1
Appliances
Dryer: 1
Microwave: 1
Range: 1
Refrigerator: 1
Washer: 1
Assessments
Assessment Balance: 0
Assessment Installment: 0
Tax With Assessments: 3192
Basement
Egress Windows: 1
Foundation Dimensions: 36x28
Full: 1
Bath Description
Main Floor Full Bath: 1
3/4 Basement: 1
Building Information
Finished SqFt Above Ground: 1008
Finished SqFt Below Ground: 788
Construction Materials
Block: 1
Concrete: 1
Frame: 1
Construction Status
Previously Owned: 1
Dining Room Description
Kitchen/Dining Room: 1
Electric
100 Amp Service: 1
Circuit Breakers: 1
Exterior
Fiber Board: 1
Wood: 1
Family Room Characteristics
Family Room: 1
Lower Level: 1
Fencing
None: 1
Foundation
Concrete Block: 1
Fuel
Natural Gas: 1
Heating
Boiler: 1
Hot Water: 1
Insurance Fee
Insurance Fee: 0
Laundry
Electric Dryer Hookup: 1
Laundry Room: 1
Lower Level: 1
Washer Hookup: 1
Lease Details
Land Leased: Not Applicable
Lot Description
Tree Coverage - Medium: 1
Miscellaneous Information
DP Resource: Yes
Homestead: No
Ownership
Fractional Ownership: No
Parking Characteristics
Garage Dimensions: 32x24
Garage Door Height: 7
Garage Door Width: 9
Garage Square Feet: 768
Garage Door Opener: 1
Patio, Porch and Deck Features
Deck: 1
Patio: 1
Pool Description
None: 1
Public Survey Info
Range#: 23
Section#: 30
Township#: 35
Road Frontage
City Street: 1
Paved Streets: 1
Storm Sewer: 1
Road Responsibility
Public Maintained Road: 1
Roof
Asphalt Shingles: 1
Pitched: 1
Sewer
City Sewer/Connected: 1
Stories
Bi-Level: 1
Water
City Water/Connected: 1
Waterfront Type
Creek/Stream: 1
Location Tax and Other Information
House Number: 701
Street Direction Prefix: N
Street Name: Brookview
Street Suffix: Lane
Street Direction Suffix: SW
Postal City: Isanti
County: Isanti
State: MN
Zip Code: 55040
Complex/Dev/Subdivision: Carlsons Brookview
Property Features
Accessible: None
Air Conditioning: Ductless
Amenities Unit: Ceiling Fan(s); Deck; Hardwood Floors; Kitchen Window; Patio; Tile Floors; Washer/Dryer Hookup
Appliances: Dryer; Microwave; Range; Refrigerator; Washer
Basement: Egress Windows; Full
Bath Description: Main Floor Full Bath; 3/4 Basement
Construction Materials: Block; Concrete; Frame
Construction Status: Previously Owned
Dining Room Description: Kitchen/Dining Room
Electric: 100 Amp Service; Circuit Breakers
Exterior: Fiber Board; Wood
Family Room Characteristics: Family Room; Lower Level
Fencing: None
Foundation: Concrete Block
Fuel: Natural Gas
Heating: Boiler; Hot Water
Laundry: Electric Dryer Hookup; Laundry Room; Lower Level; Washer Hookup
Lot Description: Tree Coverage - Medium
Parking Characteristics: Garage Door Opener
Pool Description: None
Road Frontage: City Street; Paved Streets; Storm Sewer
Road Responsibility: Public Maintained Road
Roof: Asphalt Shingles; Pitched
Sewer: City Sewer/Connected
Stories: Bi-Level
Water: City Water/Connected
Waterfront Type: Creek/Stream
Room Information
| Room Name | Dimensions | Level |
| Dining Room | 9.5x8 | Main |
| Family Room | 18.5x14.5 | Lower |
| First (1st) Bedroom | 12x11.5 | Upper |
| Fourth (4th) Bedroom | 11x10 | Lower |
| Kitchen | 9.5x9.5 | Main |
| Laundry | 9.5x8.5 | Lower |
| Living Room | 20x15 | Main |
| Second (2nd) Bedroom | 13.5x9 | Upper |
| Third (3rd) Bedroom | 12x11 | Lower |
 701 North Brookview Lane - Floor Plans.p
Listing Office: Coldwell Banker Realty - Southwest Regional
Last Updated: August - 15 - 2026
The data relating to real estate for sale on this web site comes in part from the Broker Reciprocity SM Program of the Regional Multiple Listing Service of Minnesota, Inc. The information provided is deemed reliable but not guaranteed. Properties subject to prior sale, change or withdrawal. ©2024 Regional Multiple Listing Service of Minnesota, Inc All rights reserved.