$369,900
Brownsville, MN 55919
MLS# 7119252
4 beds | 2 baths | 2700 sqft
1 / 37
Property Description
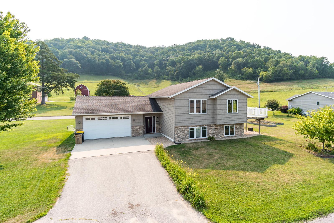
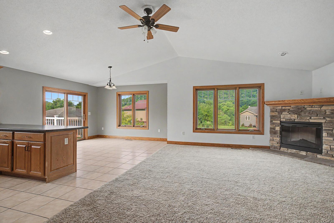
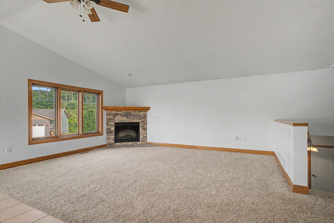
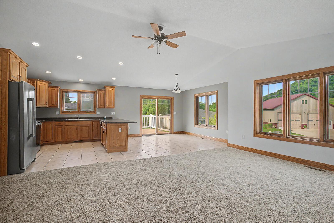
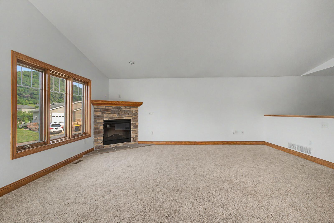
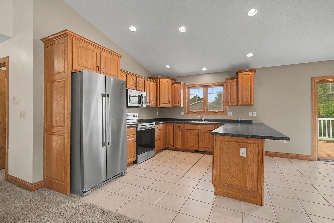
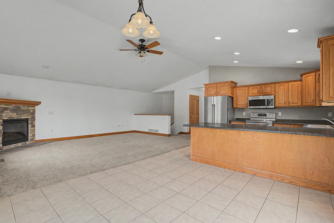
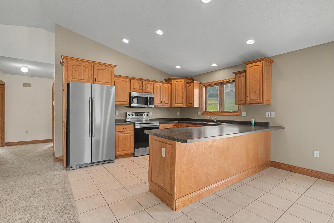
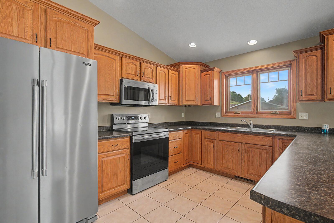

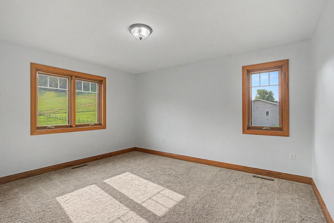
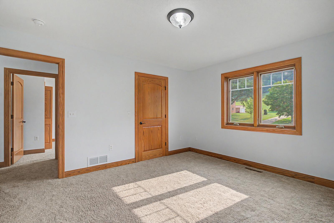
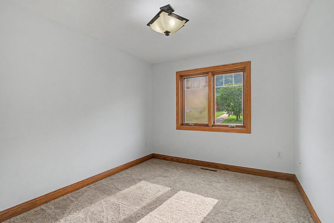
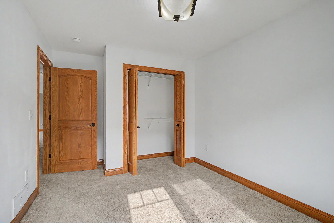
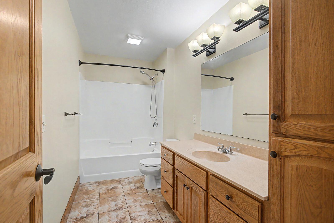
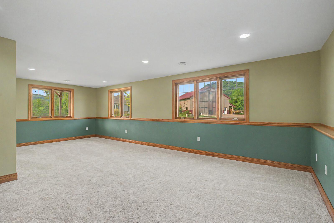
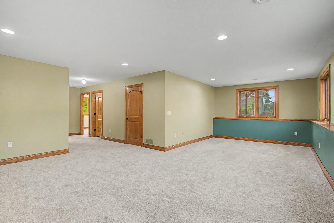
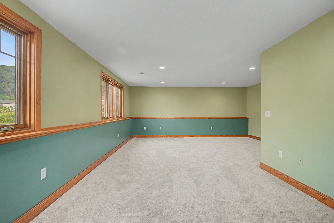
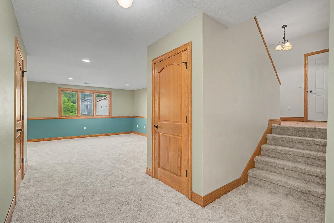
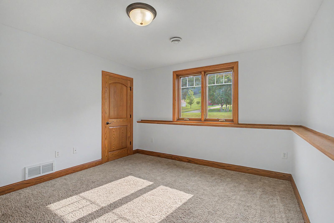
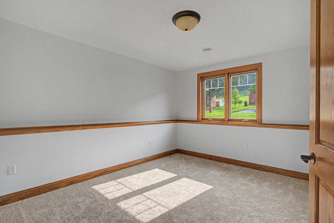
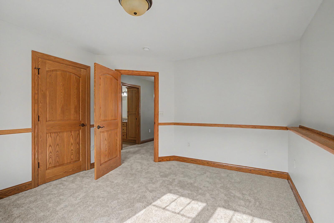
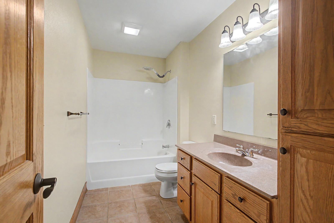
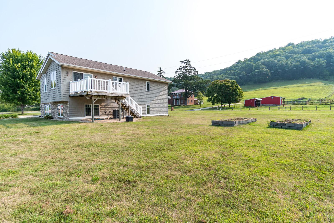
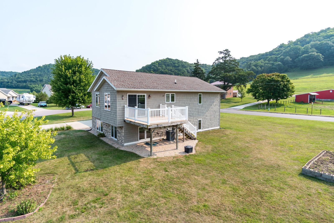
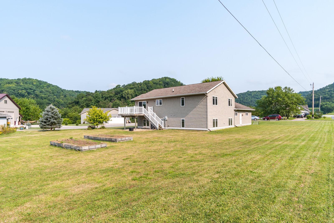
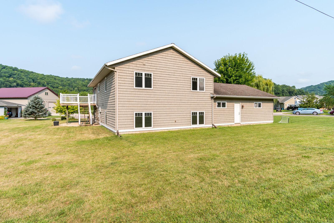
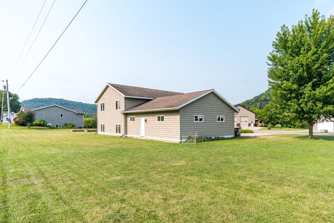
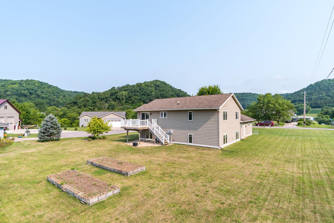
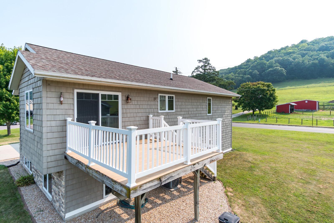
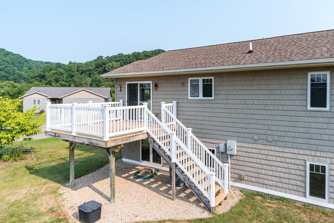
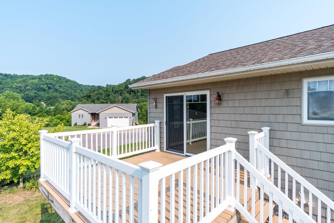
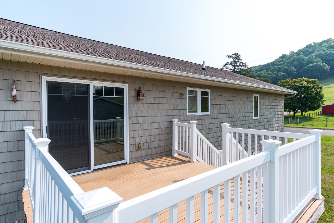
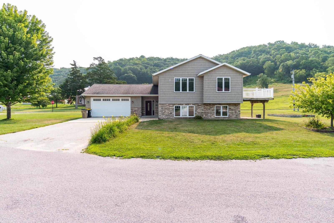
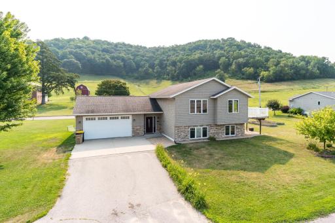
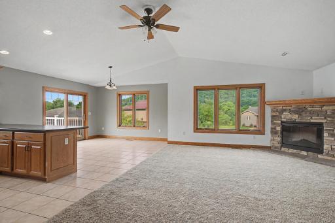
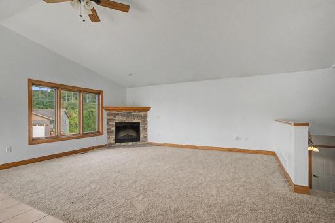
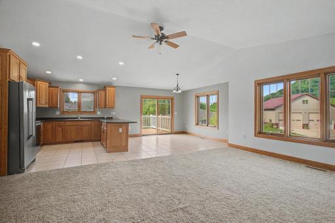
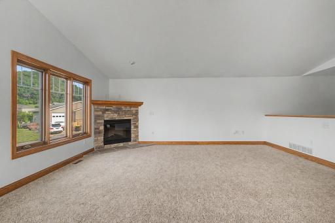
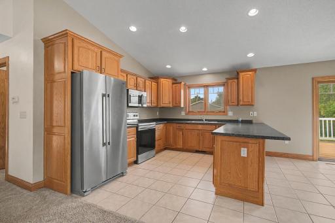
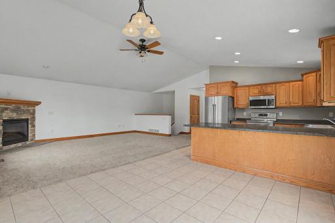
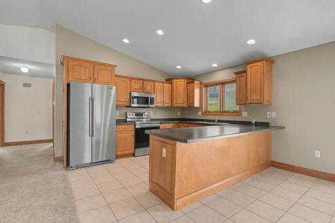
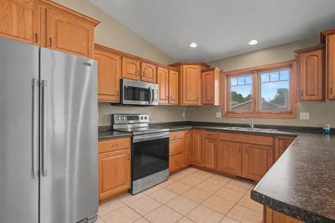
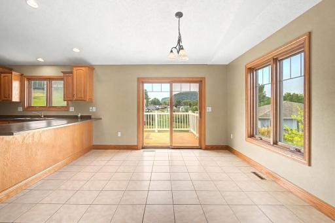
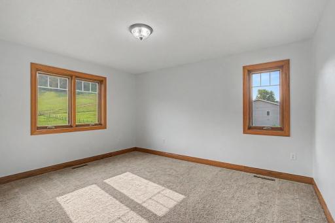
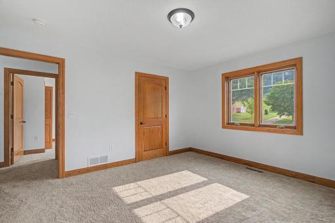
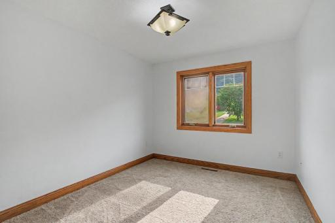
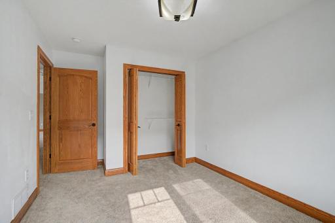
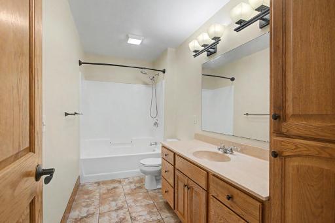
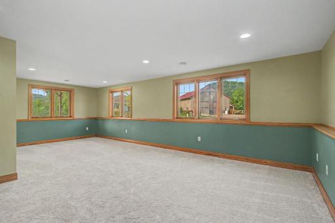
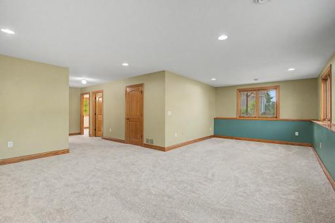
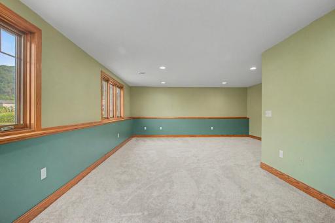
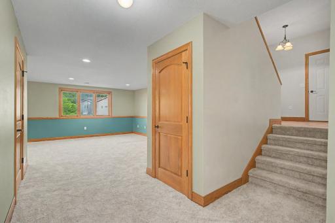
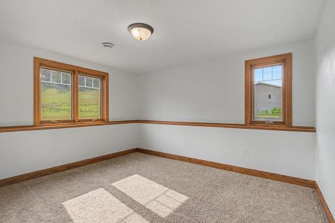
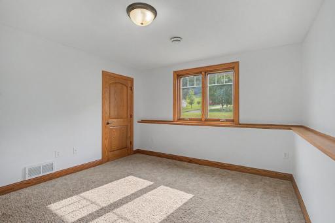
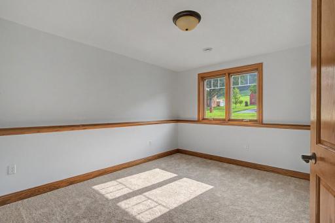
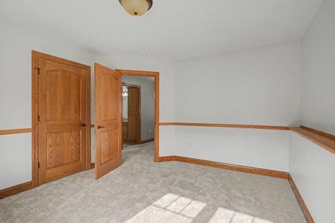
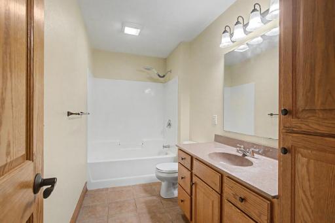
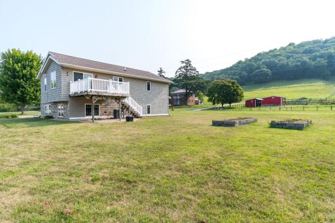
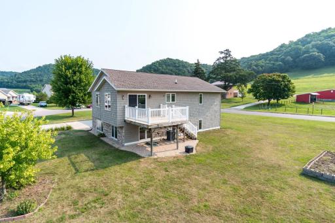
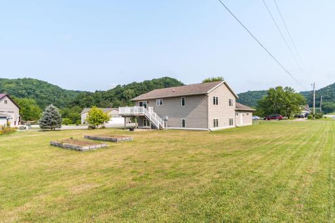
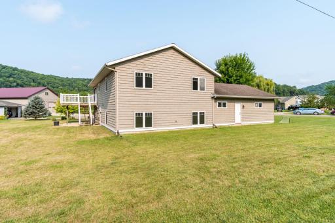
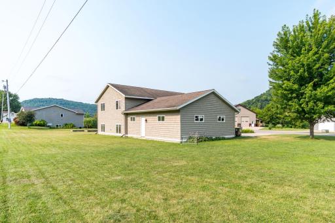
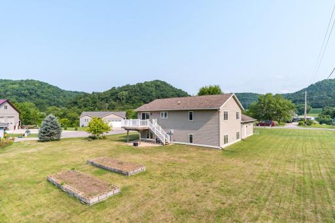
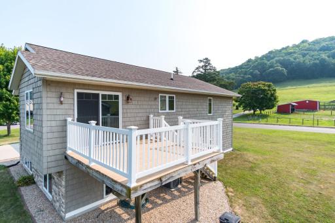
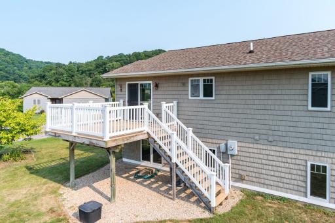
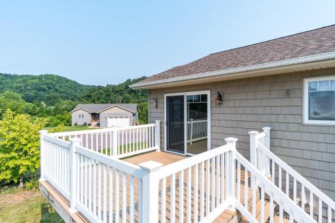
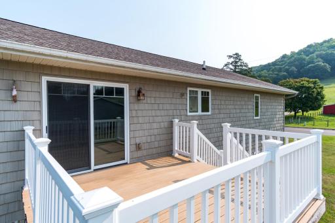
Imagine coming home to a place where moments feel a little more special each day. Sunlight pours through the welcoming living, dining & kitchen spaces, creating a warm atmosphere perfect for morning coffee, family dinners & gathering with friends. Step onto the deck to enjoy summer evenings overlooking a backyard with plenty of room to garden, play or simply relax. With 4 comfortable bedrooms & 2 full baths, there's room for everyone to have their own space. The spacious lower-level family room is ready for football Saturdays, movie marathons, holiday celebrations & making memories all year long. Nestled on a low-traffic cul-de-sac in a Minnesota community just minutes from La Crescent & the Mississippi River, you'll enjoy the perfect blend of comfort, connection & outdoor recreation.
Details
Maps
Documents
Contract Information
Exclusions: Seller's personal property
Owner is an Agent?: No
Auction?: No
Status: Active
Contingency: None
Current Price: $369,900
Original List Price: 369900
ListPrice: 369900
List Date: 2026-07-30
Office/Member Info
Association: SEMR
General Property Information
Common Wall: No
Lot Measurement: Acres
Manufactured Home?: No
Multiple PIDs?: No
New Development: No
Number of Fireplaces: 1
Waterfront YN: No
Year Built: 2007
Yearly/Seasonal: Yearly
Zoning: Residential-Single Family
Lot Dimensions: Irregular
Acres: 0.4
Bath Three Quarters: 0
Bath Half: 0
Bath Quarter: 0
Main Floor Total SqFt: 1363
Above Grd Total SqFt: 1363
Below Grd Total SqFt: 1337
Total SqFt: 2700
Total Finished Sqft: 2499.00
FireplaceYN: Yes
Foundation Size: 1363
Style: (SF) Single Family
Garage Stalls: 2
Association Fee: 0
Assessment Pending: No
Bedrooms: 4
Baths Total: 2
Bath Full: 2
Location, Tax and Other Information
AssocFeeYN: No
Legal Description: SECT-26 TWP-103 RANGE-004 TIMBER SPRINGS ADDITION LOT-008 BLOCK-002 DOC 249666; DOC 258651 DOC 275210; DOC 292470
Listing City: Brownsville
Map Page: 999
Municipality: Brownsville
School District: Caledonia
School District Phone: 507-725-3389
Zip Plus 4: 5000
Property ID Number: R200344000
Tax Year: 2026
Tax Amount: 3512
In Foreclosure?: No
Potential Short Sale?: No
Lender Owned?: No
Directions & Remarks
Public Remarks: Imagine coming home to a place where moments feel a little more special each day. Sunlight pours through the welcoming living, dining & kitchen spaces, creating a warm atmosphere perfect for morning coffee, family dinners & gathering with friends. Step onto the deck to enjoy summer evenings overlooking a backyard with plenty of room to garden, play or simply relax. With 4 comfortable bedrooms & 2 full baths, there's room for everyone to have their own space. The spacious lower-level family room is ready for football Saturdays, movie marathons, holiday celebrations & making memories all year long. Nestled on a low-traffic cul-de-sac in a Minnesota community just minutes from La Crescent & the Mississippi River, you'll enjoy the perfect blend of comfort, connection & outdoor recreation.
Directions: In Brownsville, take County Road 3, then north on 7th St. to Spring Ct.
Accessible
None: 1
Air Conditioning
Central Air: 1
Appliances
Dishwasher: 1
Disposal: 1
Microwave: 1
Range: 1
Refrigerator: 1
Assessments
Assessment Balance: 0
Tax With Assessments: 3512
Basement
Foundation Dimensions: Irregular
Full: 1
Bath Description
Main Floor Full Bath: 1
Full Basement: 1
Building Information
Finished SqFt Above Ground: 1363
Finished SqFt Below Ground: 1136
Construction Status
Previously Owned: 1
Exterior
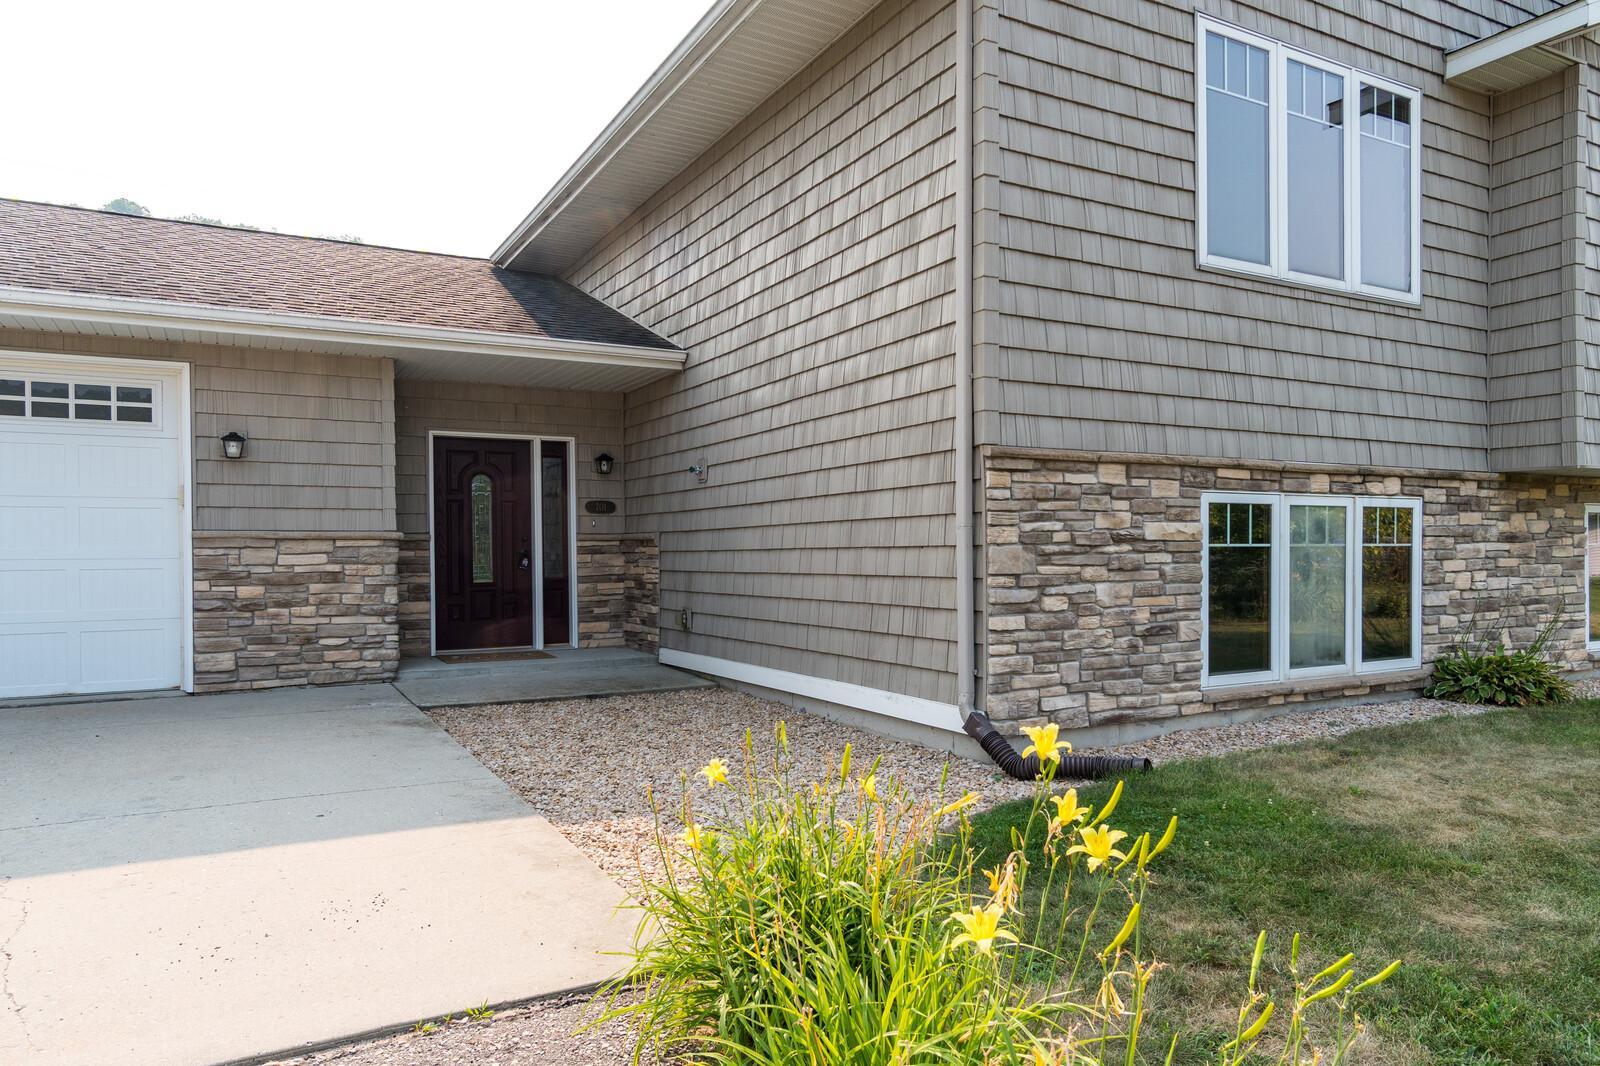
Vinyl: 1
Family Room Characteristics
Family Room: 1
Lower Level: 1
Fireplace Characteristics
Gas Burning: 1
Foundation
Poured Concrete: 1
Fuel
Propane: 1
Heating
Forced Air: 1
Insurance Fee
Insurance Fee: 0
Lease Details
Land Leased: Not Applicable
Lock Box Type
Lock Box Source: OTHER
Miscellaneous Information
DP Resource: Yes
Homestead: Yes
Ownership
Fractional Ownership: No
Parking Characteristics
Garage Dimensions: Irregular
Garage Door Height: 7
Garage Door Width: 16
Garage Square Feet: 598
Public Survey Info
Range#: 04
Section#: 26
Township#: 103
Sellers Terms
Cash: 1
Conventional: 1
FHA: 1
Rural Development: 1
VA: 1
Sewer
City Sewer/Connected: 1
Stories
Bi-Level: 1
Water
Shared System: 1
Well: 1
Location Tax and Other Information
House Number: 701
Street Name: Spring
Street Suffix: Court
Postal City: Brownsville
County: Houston
State: MN
Zip Code: 55919
Complex/Dev/Subdivision: Timber Spgs Add
Property Features
Accessible: None
Air Conditioning: Central Air
Appliances: Dishwasher; Disposal; Microwave; Range; Refrigerator
Basement: Full
Bath Description: Main Floor Full Bath; Full Basement
Construction Status: Previously Owned
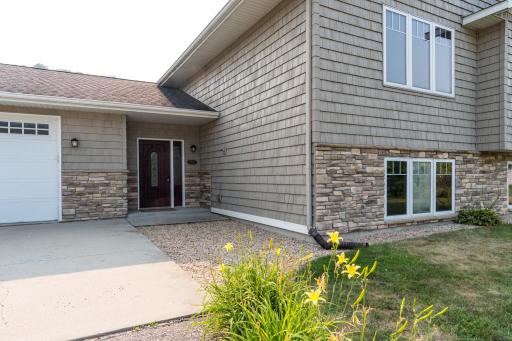
Exterior: Vinyl
Family Room Characteristics: Family Room; Lower Level
Fireplace Characteristics: Gas Burning
Foundation: Poured Concrete
Fuel: Propane
Heating: Forced Air
Sellers Terms: Cash; Conventional; FHA; Rural Development; VA
Sewer: City Sewer/Connected
Stories: Bi-Level
Water: Shared System; Well
Room Information
| Room Name | Dimensions | Level |
| Dining Room | 12x11 | Main |
| Family Room | 27x19 | Lower |
| First (1st) Bedroom | 14x12 | Main |
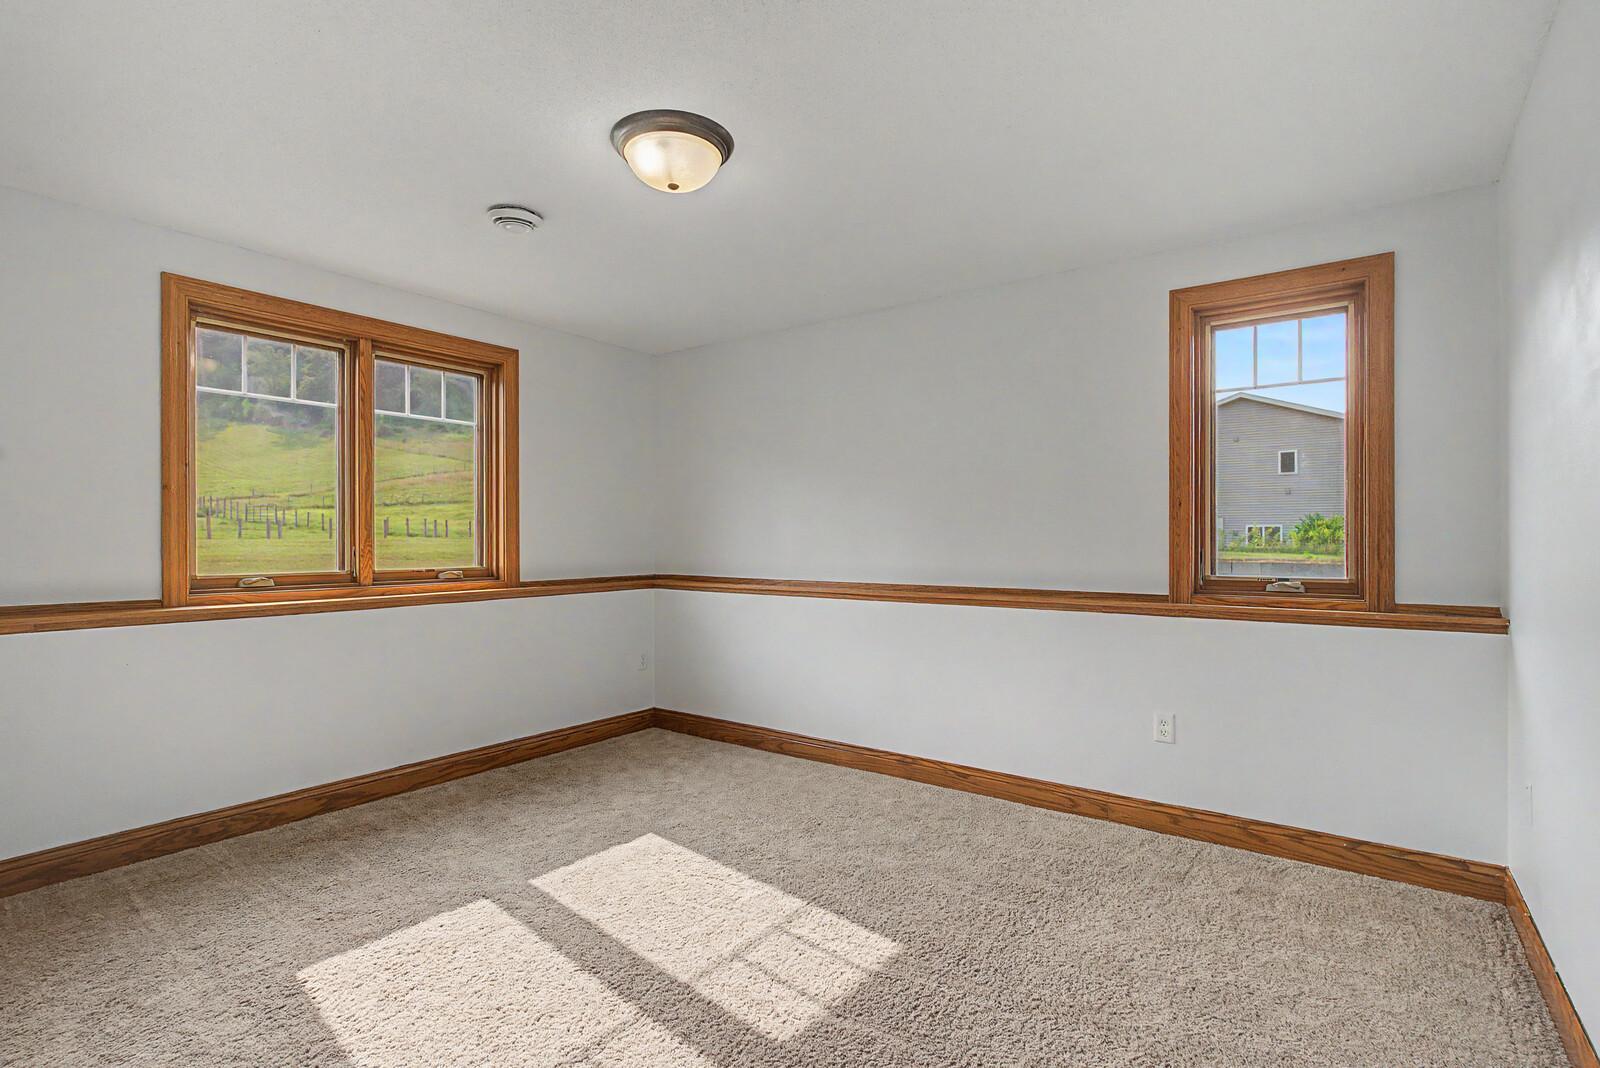
| Fourth (4th) Bedroom | 14x12 | Lower |
| Kitchen | 12x12 | Main |
| Living Room | 21x15 | Main |
| Second (2nd) Bedroom | 12x10 | Main |
| Third (3rd) Bedroom | 14x12 | Lower |
 Property Disclosure - 701 Spring Ct..pdf
Listing Office: RE/MAX Results
Last Updated: August - 30 - 2026
The data relating to real estate for sale on this web site comes in part from the Broker Reciprocity SM Program of the Regional Multiple Listing Service of Minnesota, Inc. The information provided is deemed reliable but not guaranteed. Properties subject to prior sale, change or withdrawal. ©2026 Regional Multiple Listing Service of Minnesota, Inc All rights reserved.