$1,600,000
Eden Prairie, MN 55344
MLS# 7093436
3 beds | 4 baths | 4431 sqft
1 / 65
Property Description
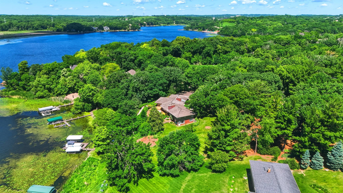
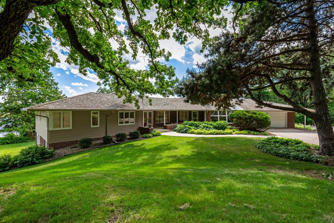
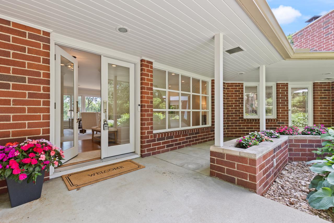
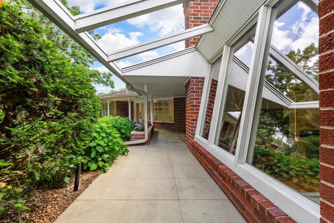
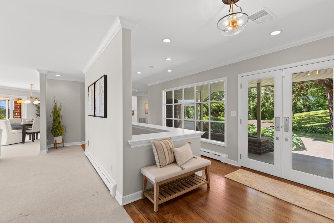
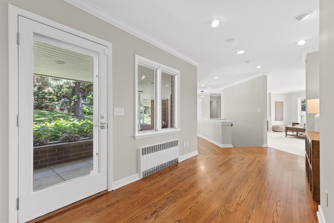
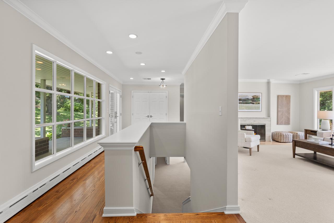
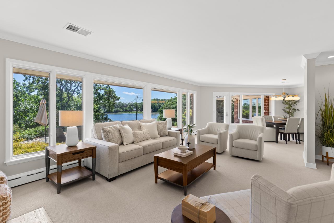
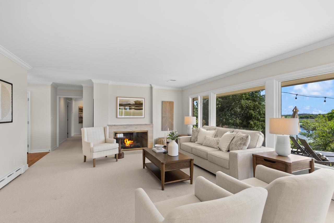
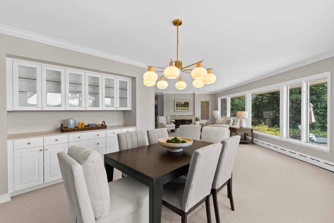
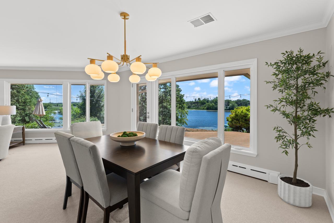
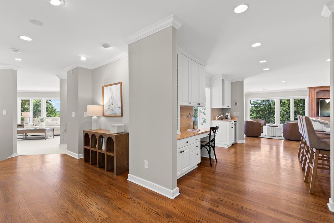
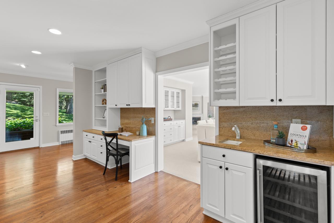
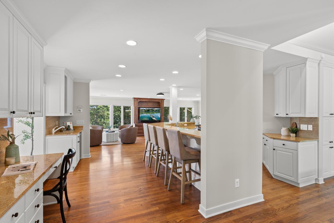
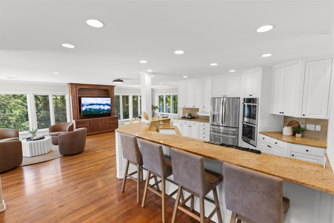
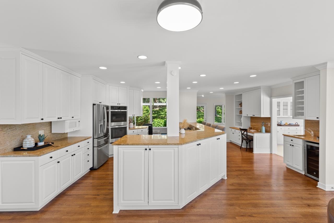
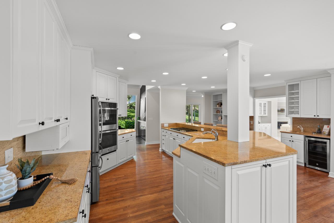
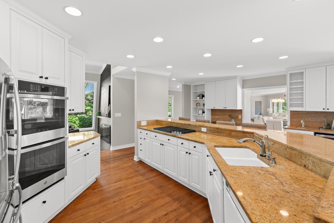
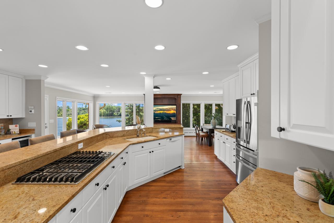
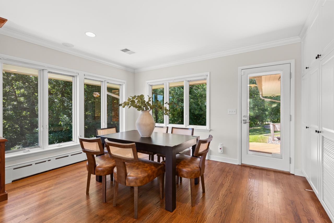
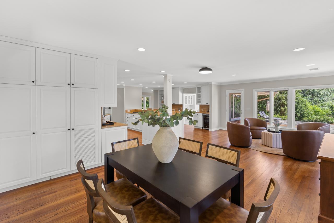
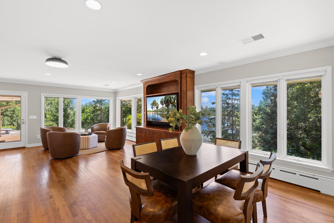
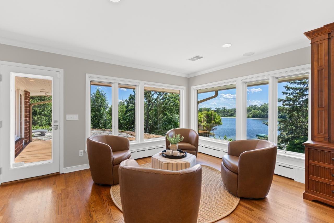
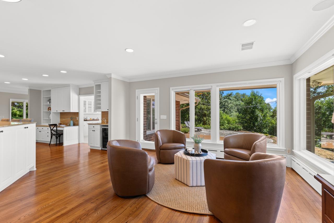
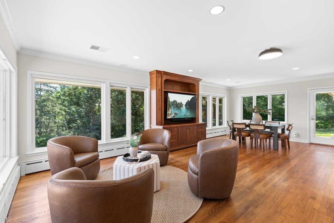
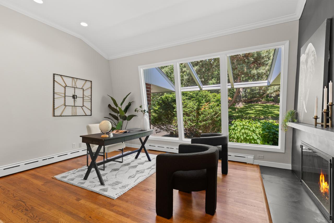
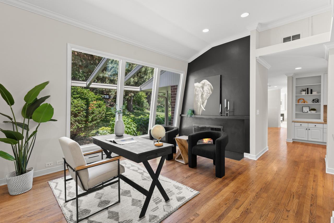
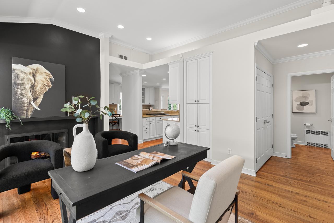
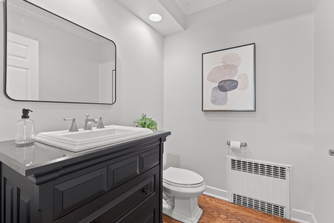
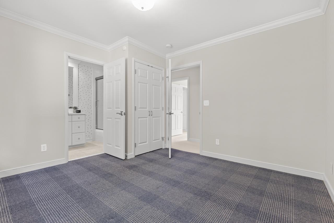
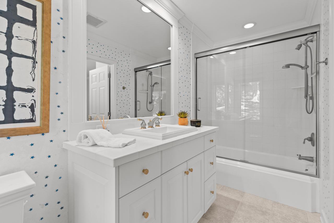
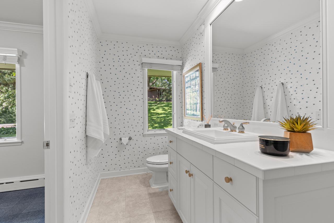
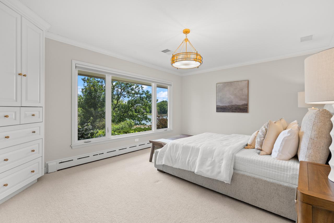
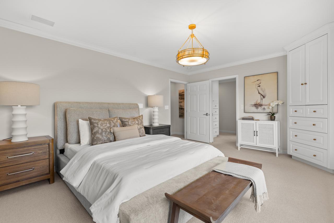
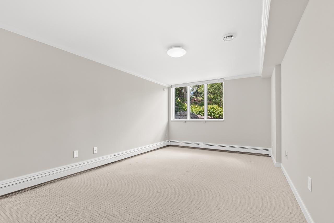
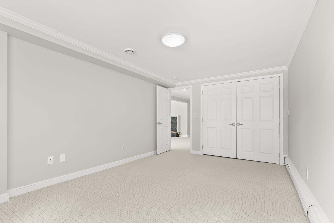
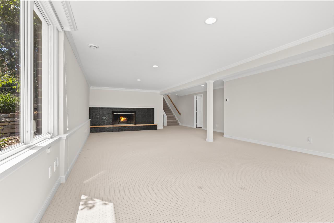
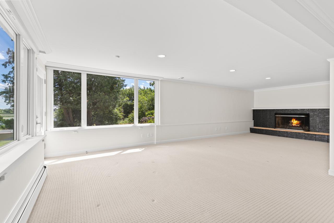
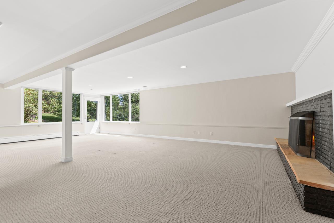
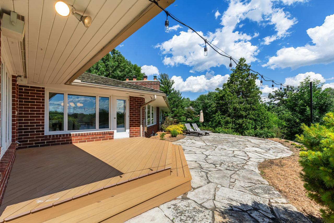
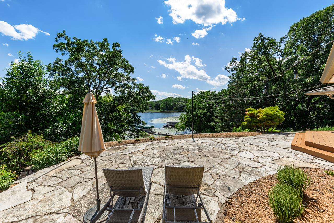
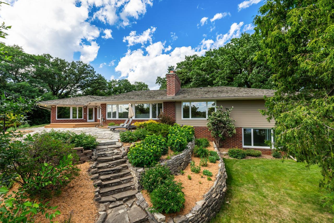
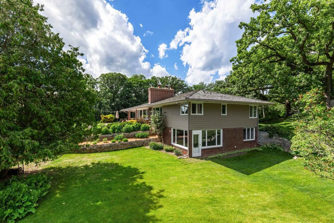
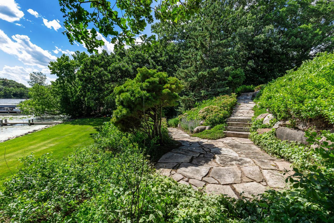
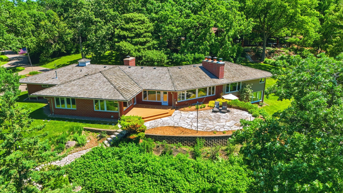
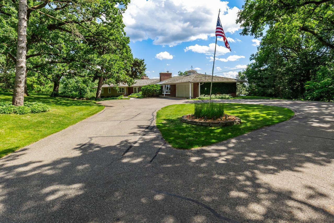
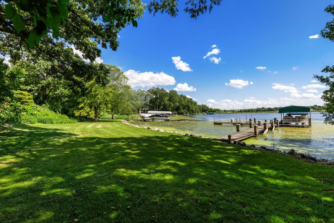
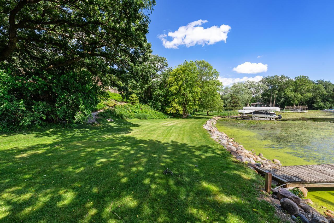
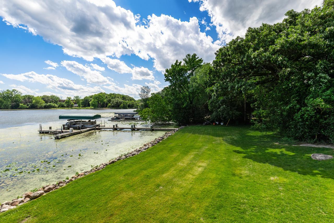
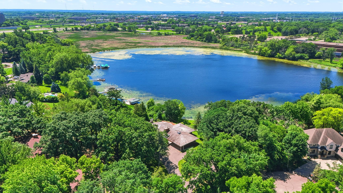
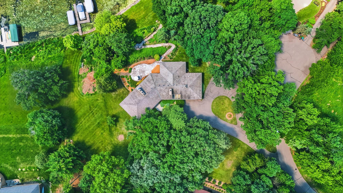
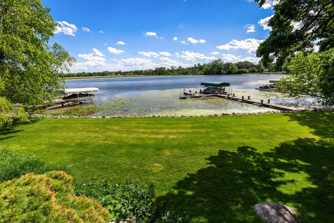
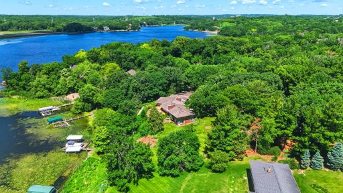
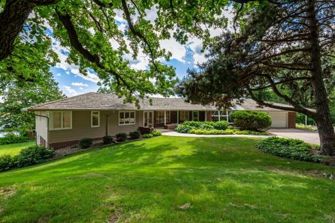
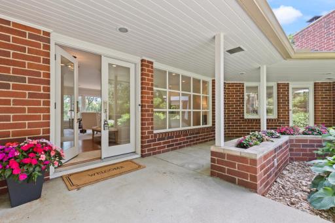
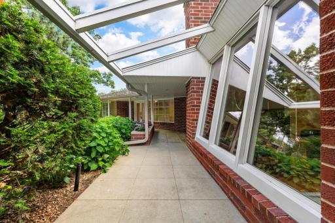
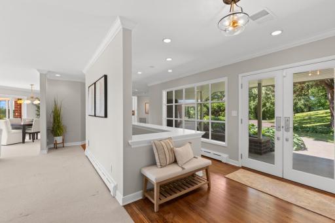
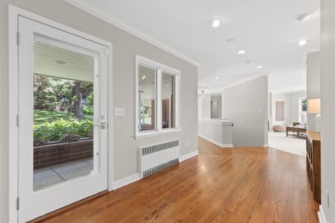
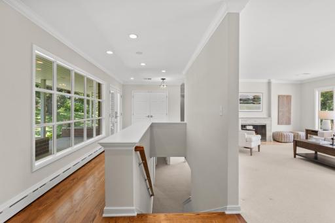
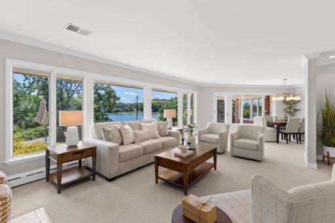
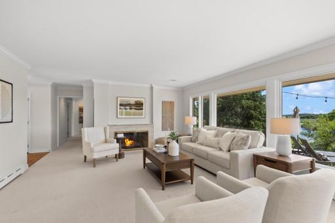
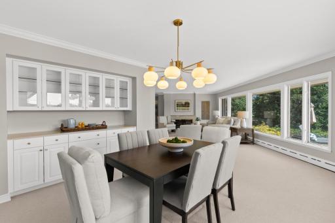
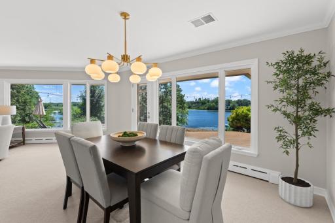
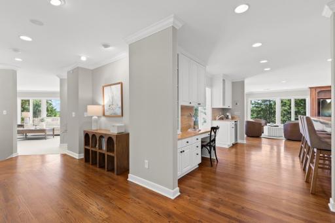
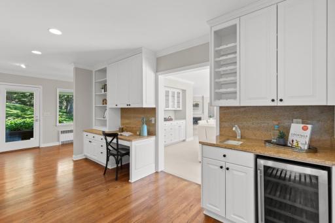
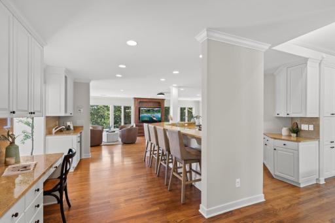
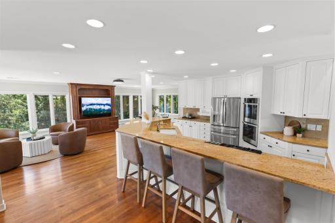
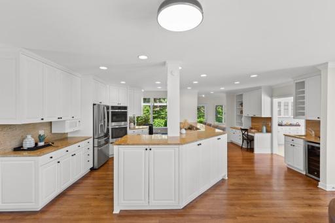
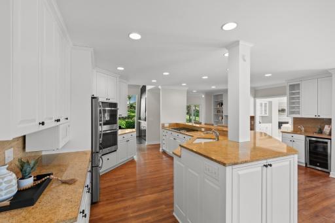
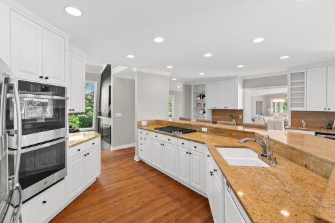
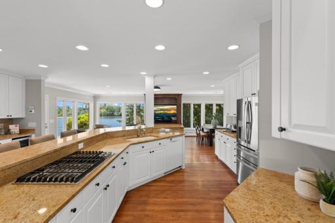
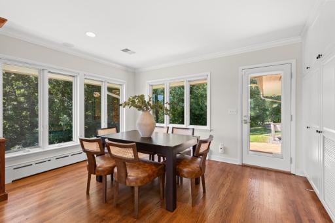
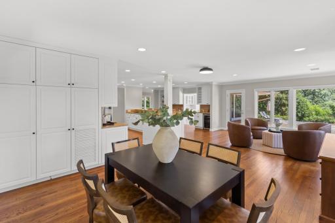
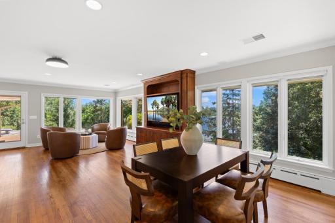
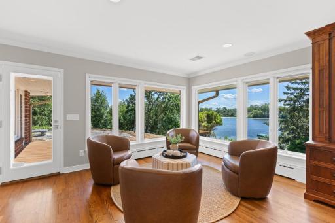
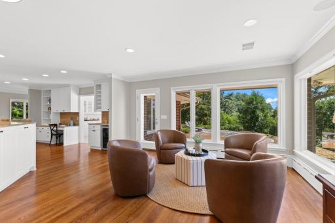
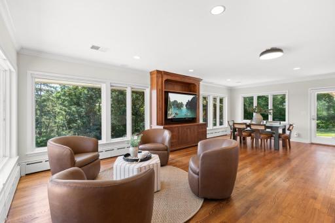
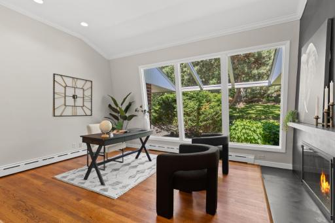
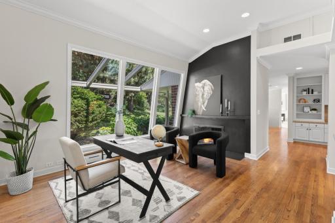
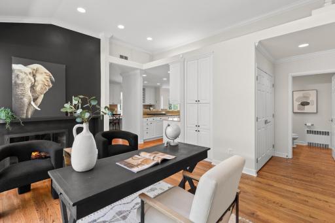
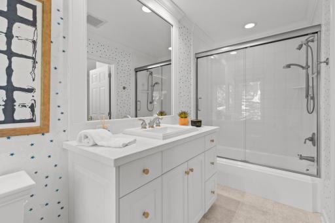
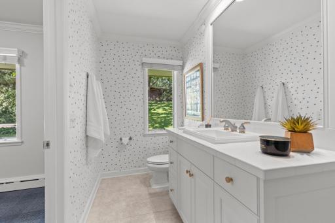
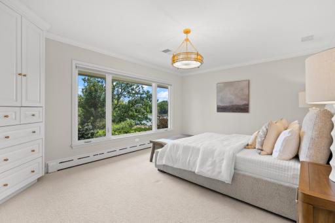
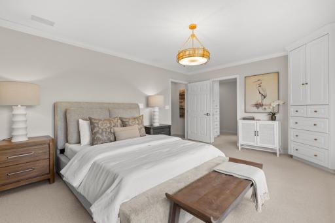
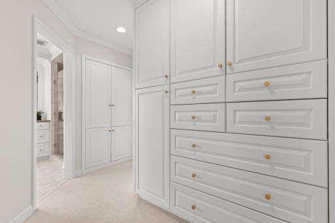
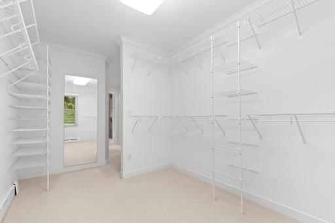
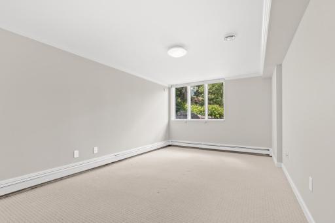
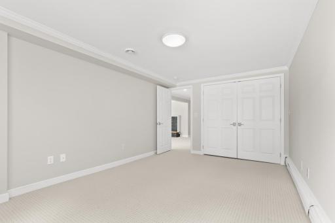
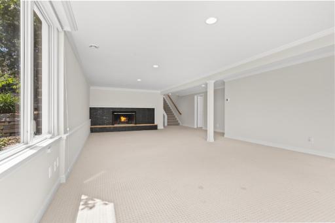
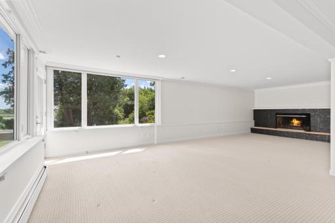
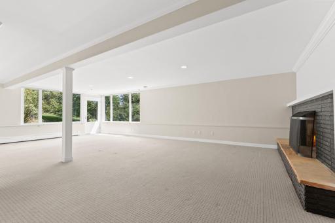
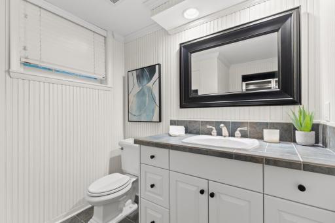
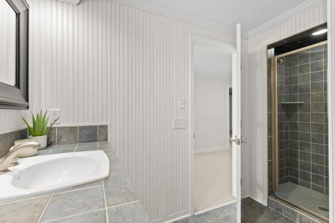
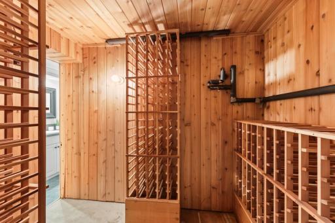
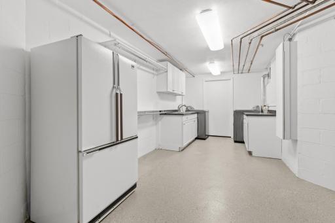
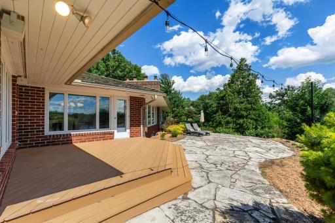
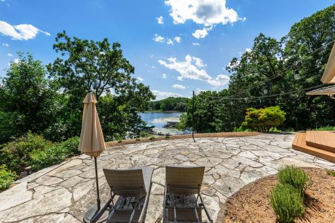
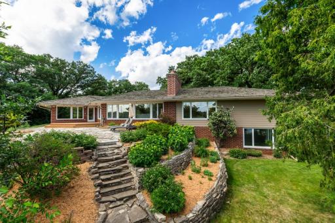
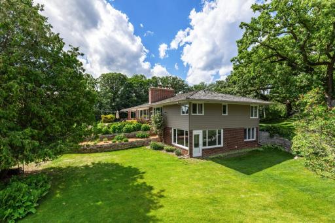
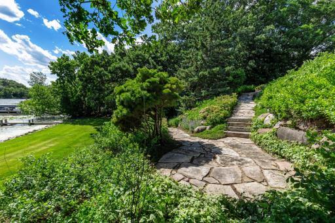
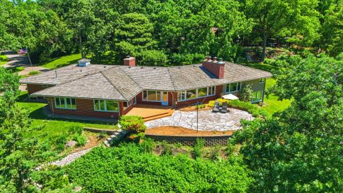
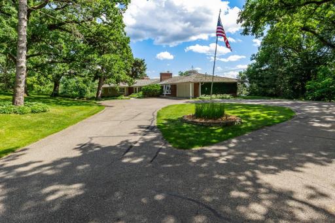
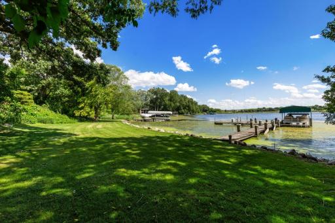
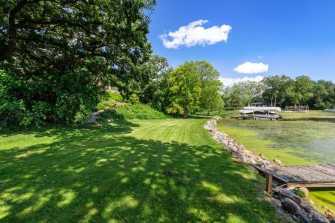
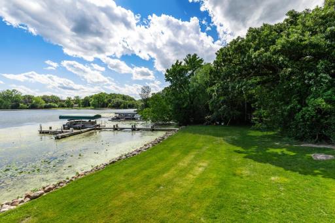
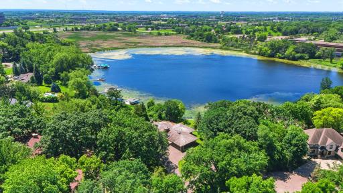
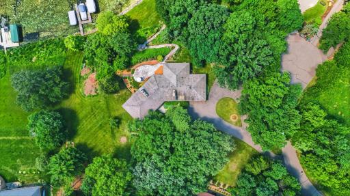
Nestled on a private 1.39-acre wooded lot in one of Eden Prairie’s most serene lake communities, this stunning mid-century modern home offers the perfect blend of architectural character, privacy, and lake living. Enjoy beautiful views of Bryant Lake from nearly every room, with a southwest-facing orientation that fills both the main and lower levels with incredible natural light throughout the day. Designed for comfortable main-level living, this spacious 4,400-square-foot home features 3 bedrooms, 4 bathrooms, and an open design living spaces seamlessly connecting to the surrounding natural beauty. The current owner began updating the home prior to an unexpected relocation. Completed improvements including fresh interior paint, new appliances, updated light fixtures, and a new water heater. Enjoy access to a shared dock on Bryant Lake, a highly sought-after recreational lake perfect for boating, fishing, swimming, and enjoying Minnesota summers. Conveniently located near I-494, Highway 212, shopping, dining, parks, and trails, this is a rare opportunity to own a distinctive lake home in the heart of Eden Prairie. Quick closing available so you can enjoy the rest of the summer on the lake! Updates; 60 gallon Water heater, paint throughout, new appliances, some new light fixtures, May 2026, an alarm system, sprinkler system and outdoor lighting 2022, water filtration system and reverse osmosis system kitchen 2021, a professionally installed gutter system 2020, Hardie Board siding 2016, a fire-treated cedar shake roof 2013, AC and blower 2018, a heated garage 2018. A new boiler 2017, rebuilt chimney 2006. Welcome to lake life in the city!
Details
Maps
Documents
Contract Information
Owner is an Agent?: No
Auction?: No
Status: Active
Contingency: Inspection
Current Price: $1,600,000
Original List Price: 1695000
ListPrice: 1600000
List Date: 2026-06-15
Office/Member Info
Association: MAAR
General Property Information
Common Wall: No
Lot Measurement: Acres
Manufactured Home?: No
Multiple PIDs?: No
New Development: No
Number of Fireplaces: 3
Waterfront Frontage: 156
Waterfront YN: Yes
Year Built: 1951
Yearly/Seasonal: Yearly
Zoning: Residential-Single Family
Lot Dimensions: 60,548
Acres: 1.39
Bath Three Quarters: 2
Bath Half: 1
Lake/Waterfront Name: Bryant
Bath Quarter: 0
Main Floor Total SqFt: 2823
Above Grd Total SqFt: 2823
Below Grd Total SqFt: 1608
Total SqFt: 4431
Total Finished Sqft: 4431.00
FireplaceYN: Yes
Foundation Size: 2915
Style: (SF) Single Family
Garage Stalls: 2
Association Fee: 0
Assessment Pending: No
Bedrooms: 3
Baths Total: 4
Bath Full: 1
Location, Tax and Other Information
AssocFeeYN: No
Legal Description: LOT 006 WILLOW CREEK
Listing City: Eden Prairie
Map Page: 133
Municipality: Eden Prairie
School District: Eden Prairie
School District Phone: 952-975-7000
DNR Lake ID#: 27006700
DNR Lake Classification: Recreational Development
Zip Plus 4: 3223
Property ID Number: 1111622110013
Tax Year: 2025
Tax Amount: 21251
In Foreclosure?: No
Potential Short Sale?: No
Lender Owned?: No
Directions & Remarks
Public Remarks: Nestled on a private 1.39-acre wooded lot in one of Eden Prairie’s most serene lake communities, this stunning mid-century modern home offers the perfect blend of architectural character, privacy, and lake living. Enjoy beautiful views of Bryant Lake from nearly every room, with a southwest-facing orientation that fills both the main and lower levels with incredible natural light throughout the day. Designed for comfortable main-level living, this spacious 4,400-square-foot home features 3 bedrooms, 4 bathrooms, and an open design living spaces seamlessly connecting to the surrounding natural beauty. The current owner began updating the home prior to an unexpected relocation. Completed improvements including fresh interior paint, new appliances, updated light fixtures, and a new water heater. Enjoy access to a shared dock on Bryant Lake, a highly sought-after recreational lake perfect for boating, fishing, swimming, and enjoying Minnesota summers. Conveniently located near I-494, Highway 212, shopping, dining, parks, and trails, this is a rare opportunity to own a distinctive lake home in the heart of Eden Prairie. Quick closing available so you can enjoy the rest of the summer on the lake! Updates; 60 gallon Water heater, paint throughout, new appliances, some new light fixtures, May 2026, an alarm system, sprinkler system and outdoor lighting 2022, water filtration system and reverse osmosis system kitchen 2021, a professionally installed gutter system 2020, Hardie Board siding 2016, a fire-treated cedar shake roof 2013, AC and blower 2018, a heated garage 2018. A new boiler 2017, rebuilt chimney 2006. Welcome to lake life in the city!
Directions: Hwy 212 to Shady Oak Road. Go east to Baker Road, turn south on Bryant Lake Rd. Follow to Willow Creek, turn right and follow Willow Creek Road to the address, home is on the left.
Accessible
None: 1
Air Conditioning
Central Air: 1
Amenities Unit
Boat Slip: 1
Cable: 1
Deck: 1
Dock: 1
French Doors: 1
Hardwood Floors: 1
In-Ground Sprinkler: 1
Kitchen Center Island: 1
Kitchen Window: 1
Main Floor Primary Bedroom: 1
Natural Woodwork: 1
Panoramic View: 1
Patio: 1
Porch: 1
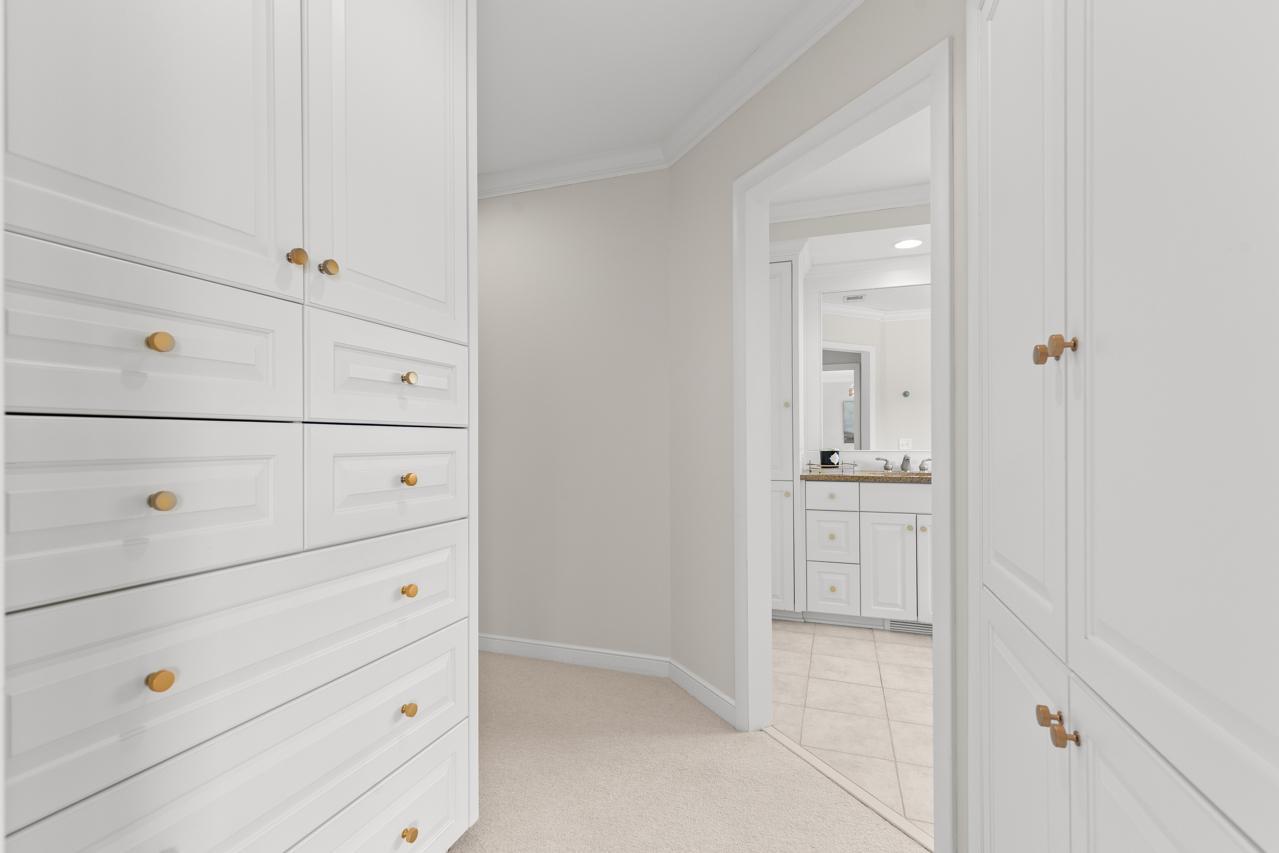
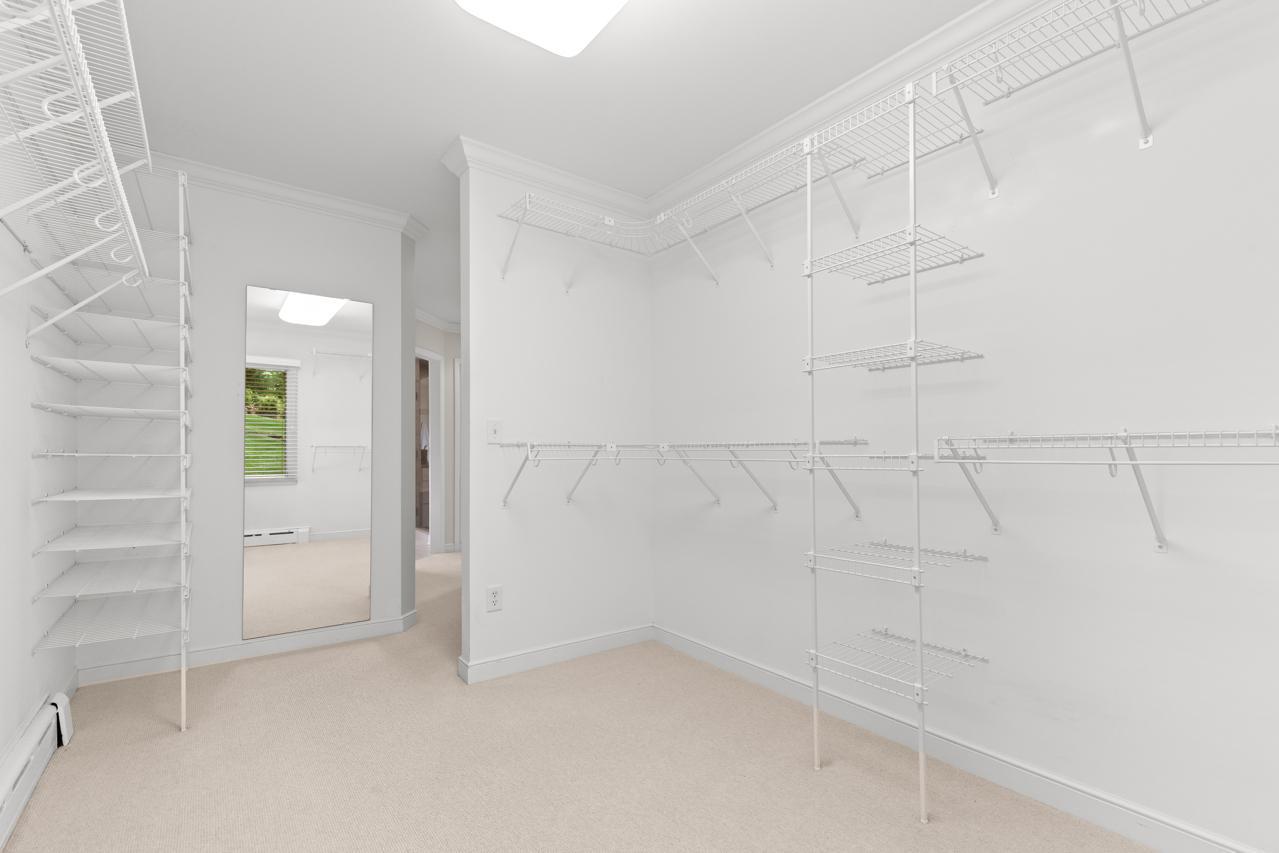
Primary Bedroom Walk-In Closet: 1
Tile Floors: 1
Walk-In Closet: 1
Wet Bar: 1
Appliances
Chandelier: 1
Cooktop: 1
Disposal: 1
Double Oven: 1
Dryer: 1
Microwave: 1
Refrigerator: 1
Washer: 1
Water Filtration System: 1
Water Osmosis System: 1
Assessments
Assessment Balance: 0
Tax With Assessments: 21251
Assumable Loan
Not Assumable: 1
Basement
Concrete Block: 1
Egress Windows: 1
Foundation Dimensions: 2915
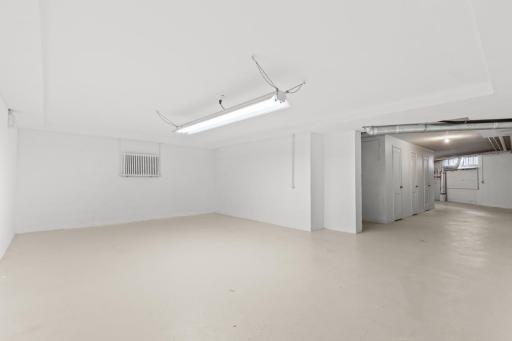
Partially Finished: 1
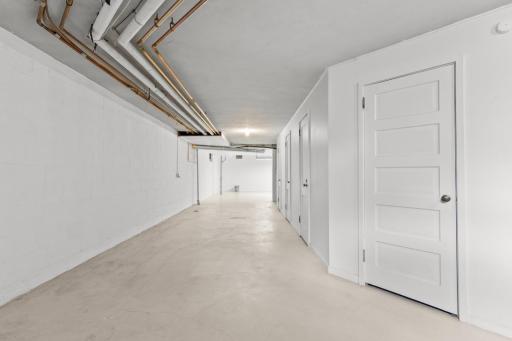
Storage Space: 1
Tile Shower: 1
Bath Description
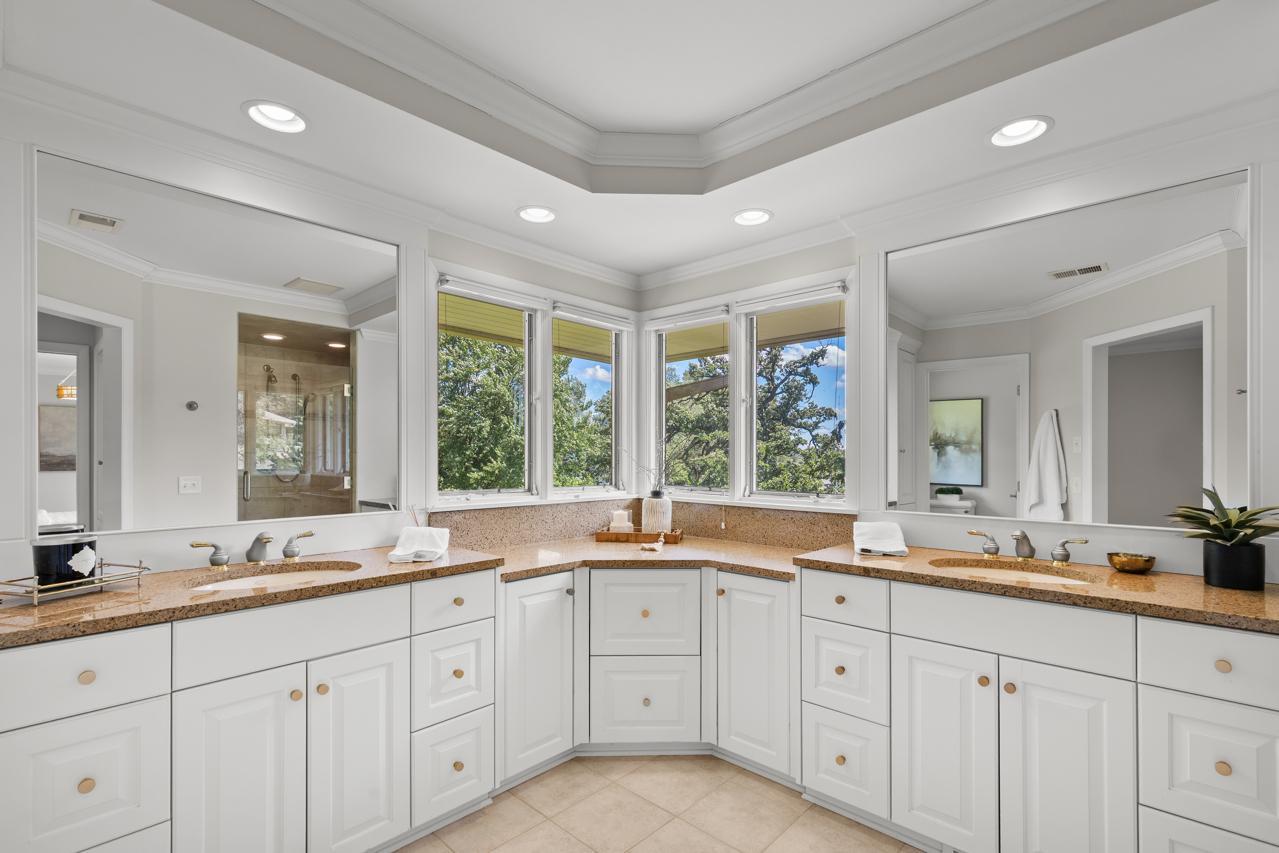
Double Sink: 1
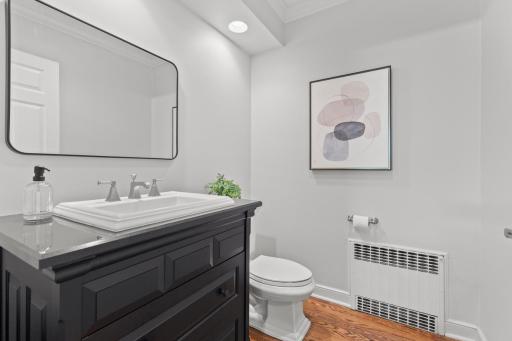
Main Floor 1/2 Bath: 1
Main Floor 3/4 Bath: 1
Main Floor Full Bath: 1
Full Primary: 1
Private Primary: 1
3/4 Basement: 1
Bathroom Ensuite: 1
Building Information
Finished SqFt Above Ground: 2823
Finished SqFt Below Ground: 1608
Construction Materials
Block: 1
Construction Status
Previously Owned: 1
Dining Room Description
Breakfast Area: 1
Breakfast Bar: 1
Eat In Kitchen: 1
Informal Dining Room: 1
Kitchen/Dining Room: 1
Separate/Formal Dining Room: 1
Electric
Circuit Breakers: 1
Elevation Highpoint to Waterfront Slope
Gradual: 1
Existing Financing
Free and Clear: 1
Exterior
Brick/Stone: 1
Fiber Board: 1
Shakes: 1
Family Room Characteristics
2 or More: 1
Family Room: 1
Lower Level: 1
Main Level: 1
Fencing
None: 1
Fireplace Characteristics
Amusement Room: 1
Brick: 1
Gas Burning: 1
Living Room: 1
Wood Burning: 1
Foundation
Concrete Block: 1
Fuel
Electric: 1
Natural Gas: 1
Heating
Boiler: 1
Forced Air: 1
Hot Water: 1
Insurance Fee
Insurance Fee: 0
Lake Details
Lake Acres: 179
Lake Depth: 45
Laundry
In Basement: 1
Laundry Room: 1
Lower Level: 1
Lease Details
Land Leased: Not Applicable
Lot Description
Accessible Shoreline: 1
Tree Coverage - Medium: 1
Miscellaneous Information
Homestead: No
Ownership
Fractional Ownership: No
Parking Characteristics
Garage Dimensions: 24.5x21.8
Garage Square Feet: 531
Floor Drain: 1
Heated Garage: 1
Insulated Garage: 1
Storage: 1
Patio, Porch and Deck Features
Front Porch: 1
Patio: 1
Pool Description
None: 1
Public Survey Info
Range#: 22
Section#: 11
Township#: 116
Sellers Terms
Cash: 1
Conventional: 1
Sewer
Septic System Compliant - Yes: 1
Stories
One: 1
Water
Well: 1
Waterfront Type
Lake Front: 1
Deeded Access: 1
Shared: 1
Lake View: 1
Dock: 1
Waterfront View
Panoramic: 1
South: 1
West: 1
Location Tax and Other Information
House Number: 7011
Street Name: Willow Creek
Street Suffix: Road
Postal City: Eden Prairie
County: Hennepin
State: MN
Zip Code: 55344
Complex/Dev/Subdivision: Willow Creek
Property Features
Accessible: None
Air Conditioning: Central Air
Amenities Unit: Boat Slip; Cable; Deck; Dock; French Doors; Hardwood Floors; In-Ground Sprinkler; Kitchen Center Island; Kitchen Window; Main Floor Primary Bedroom; Natural Woodwork; Panoramic View; Patio; Porch; Primary Bedroom Walk-In Closet; Tile Floors; Walk-In Closet; Wet Bar
Appliances: Chandelier; Cooktop; Disposal; Double Oven; Dryer; Microwave; Refrigerator; Washer; Water Filtration System; Water Osmosis System
Assumable Loan: Not Assumable
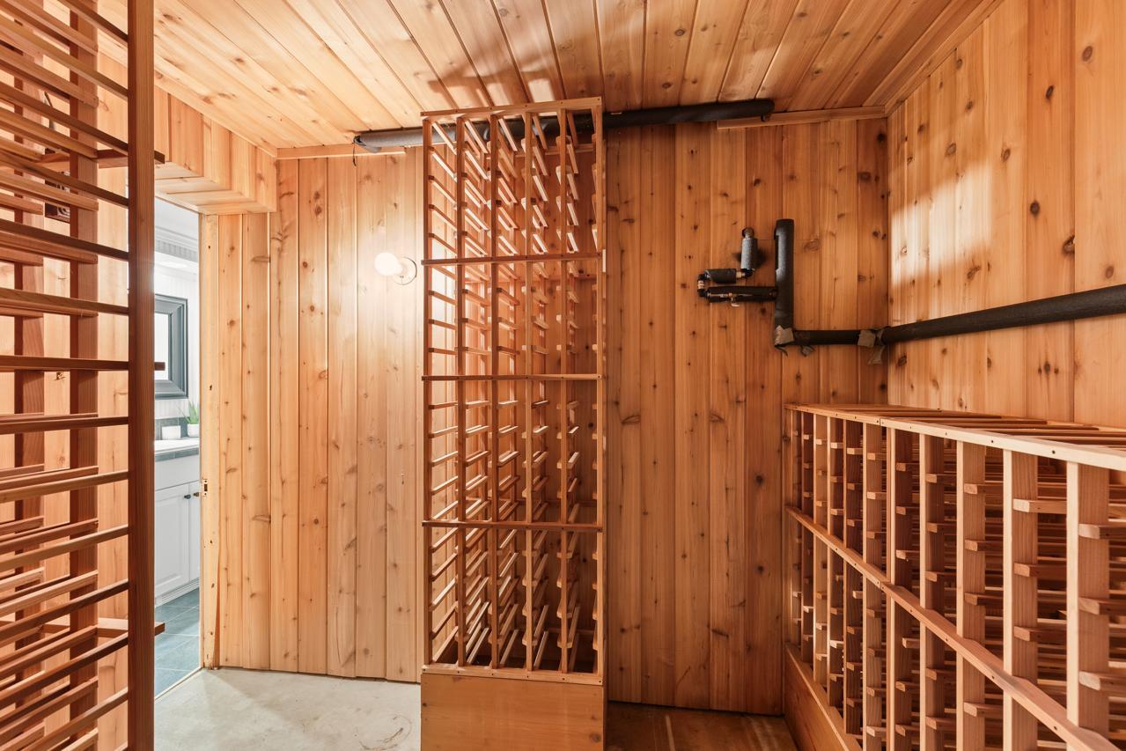
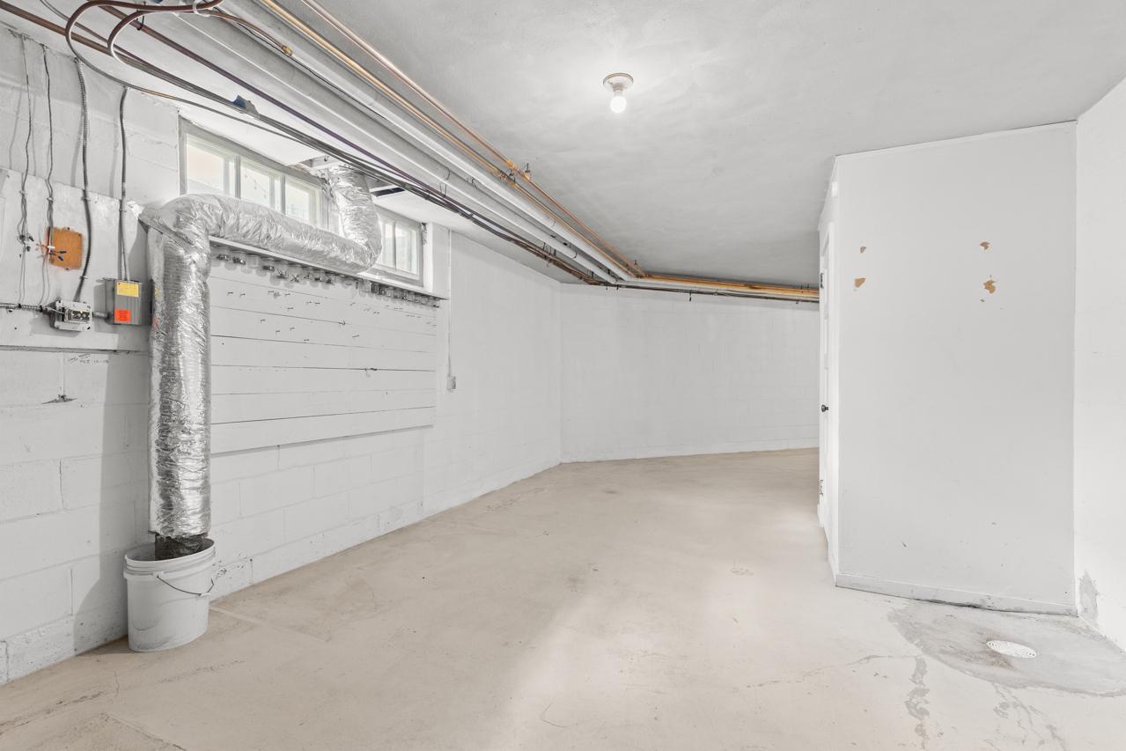
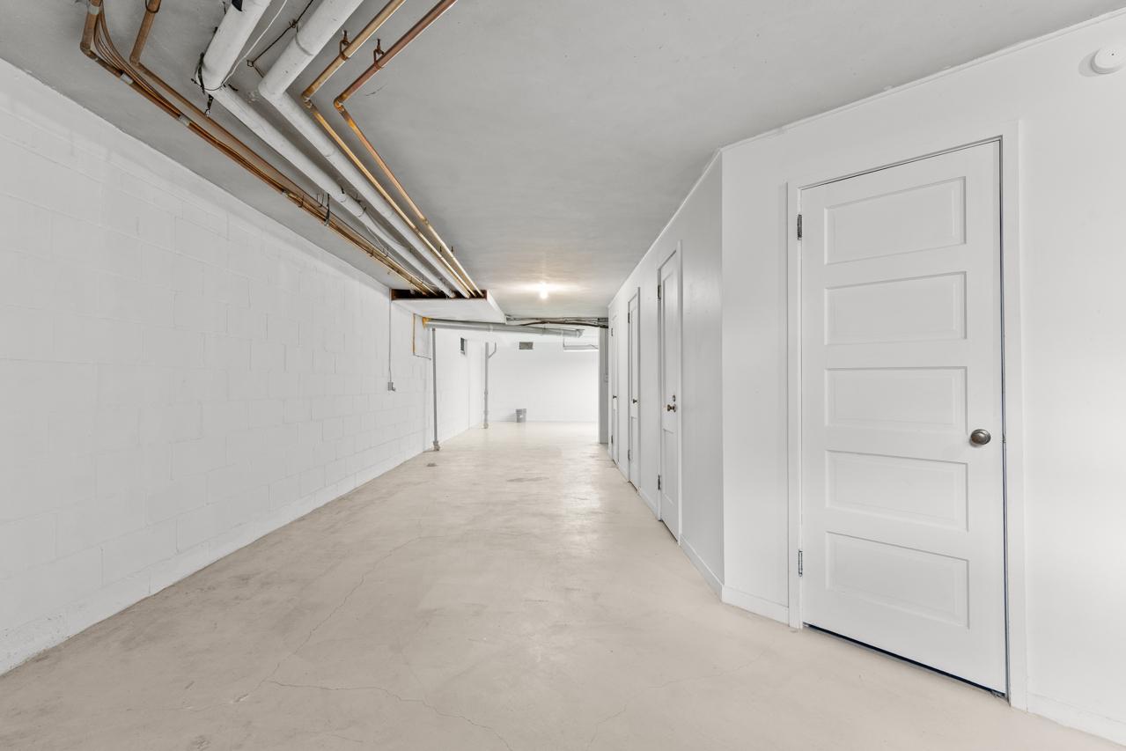
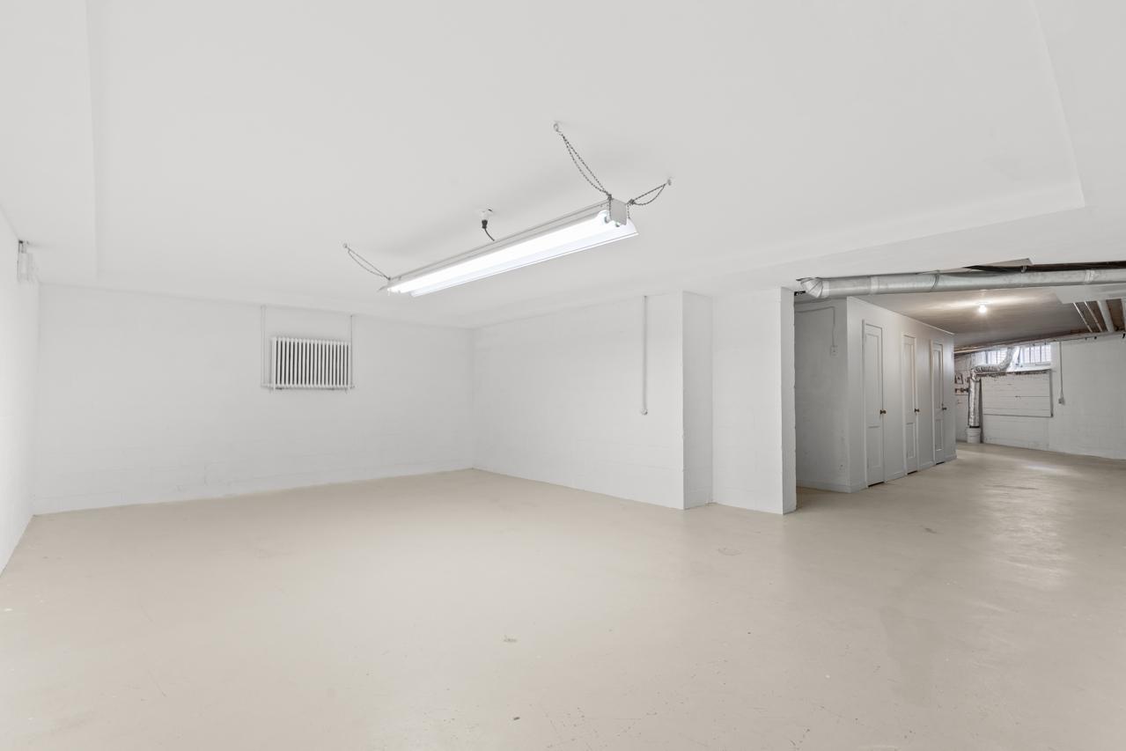
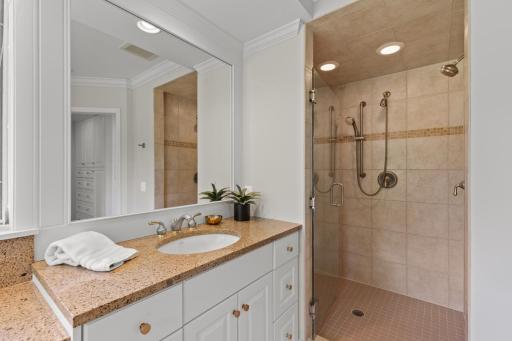
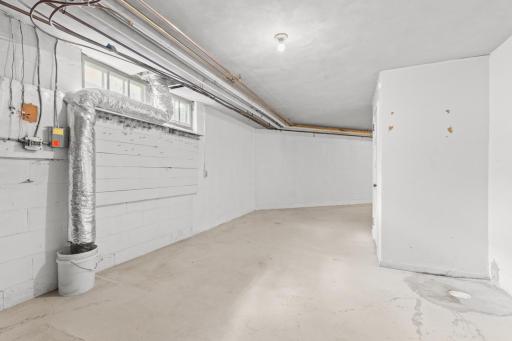
Basement: Concrete Block; Egress Windows; Partially Finished; Storage Space; Tile Shower
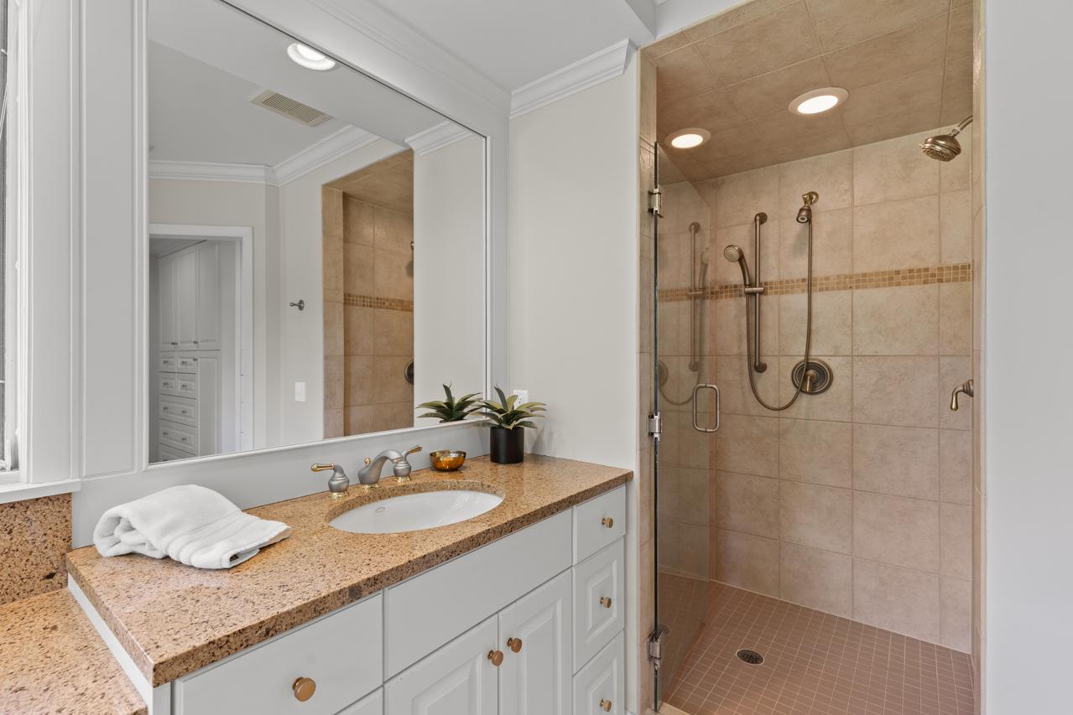
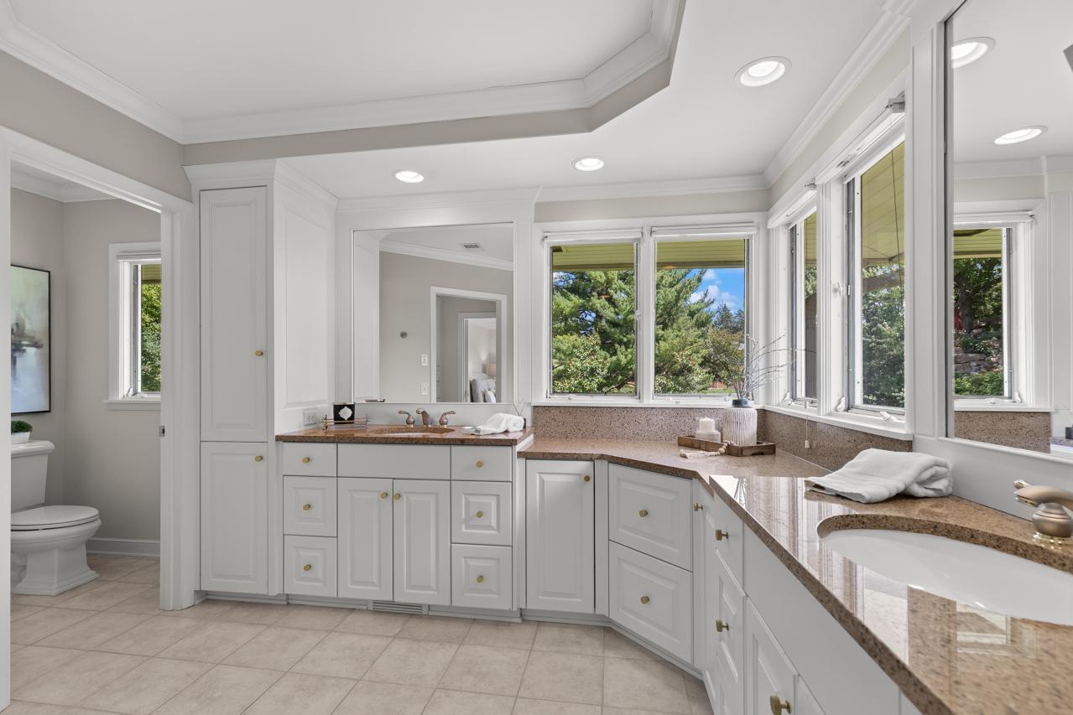
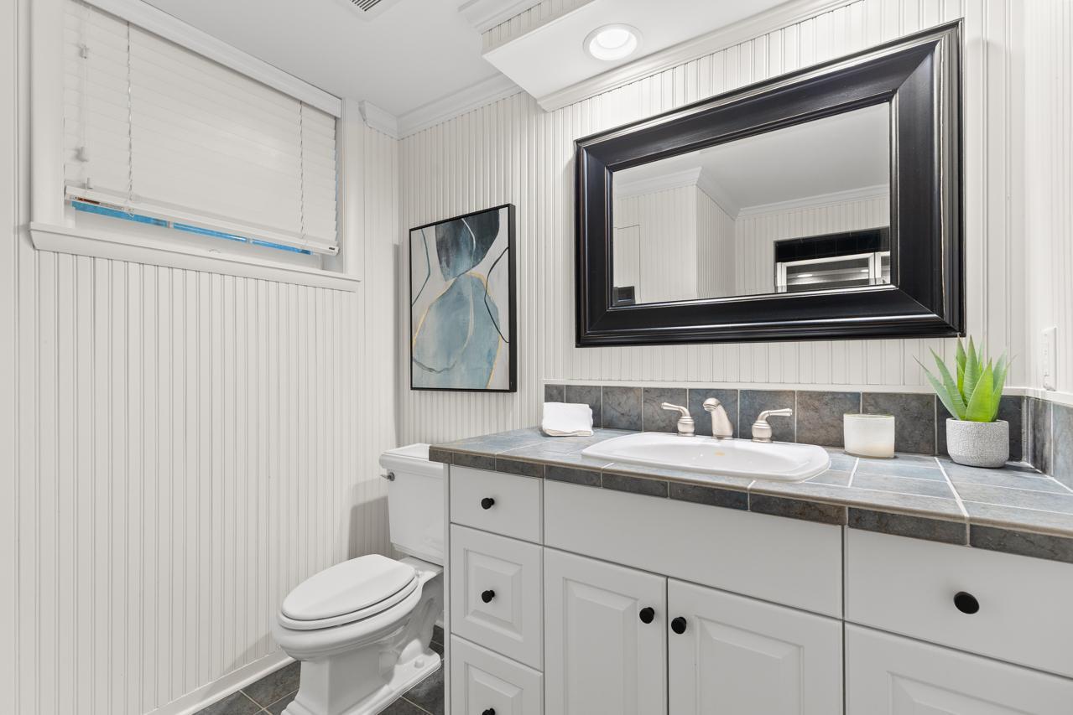
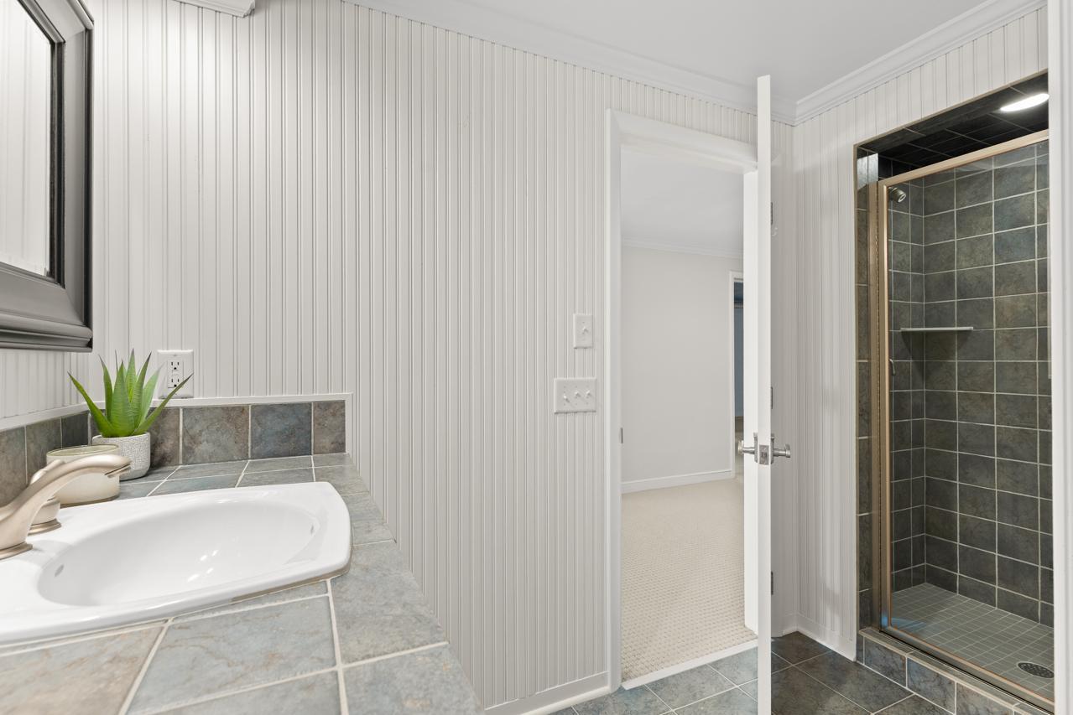
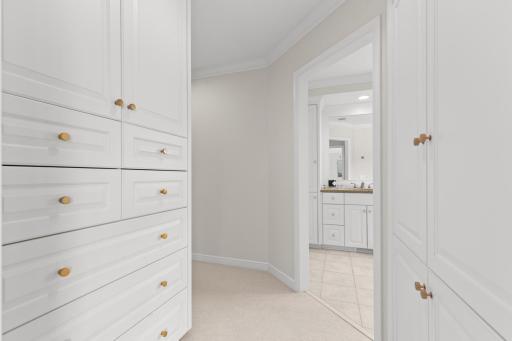
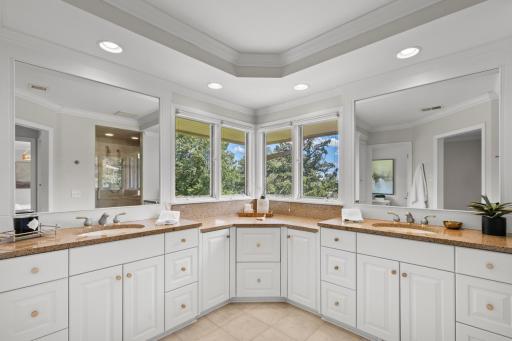
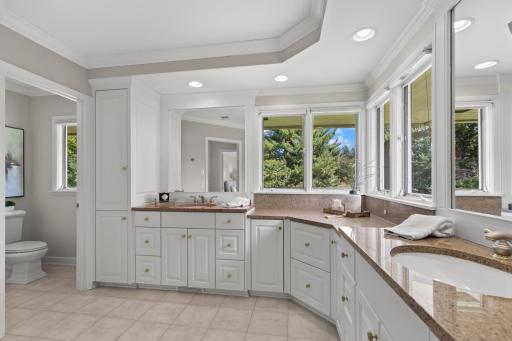
Bath Description: Double Sink; Main Floor 1/2 Bath; Main Floor 3/4 Bath; Main Floor Full Bath; Full Primary; Private Primary; 3/4 Basement; Bathroom Ensuite
Construction Materials: Block
Construction Status: Previously Owned
Dining Room Description: Breakfast Area; Breakfast Bar; Eat In Kitchen; Informal Dining Room; Kitchen/Dining Room; Separate/Formal Dining Room
Electric: Circuit Breakers
Elevation Highpoint to Waterfront Slope: Gradual
Existing Financing: Free and Clear
Exterior: Brick/Stone; Fiber Board; Shakes
Family Room Characteristics: 2 or More; Family Room; Lower Level; Main Level
Fencing: None
Fireplace Characteristics: Amusement Room; Brick; Gas Burning; Living Room; Wood Burning
Foundation: Concrete Block
Fuel: Electric; Natural Gas
Heating: Boiler; Forced Air; Hot Water
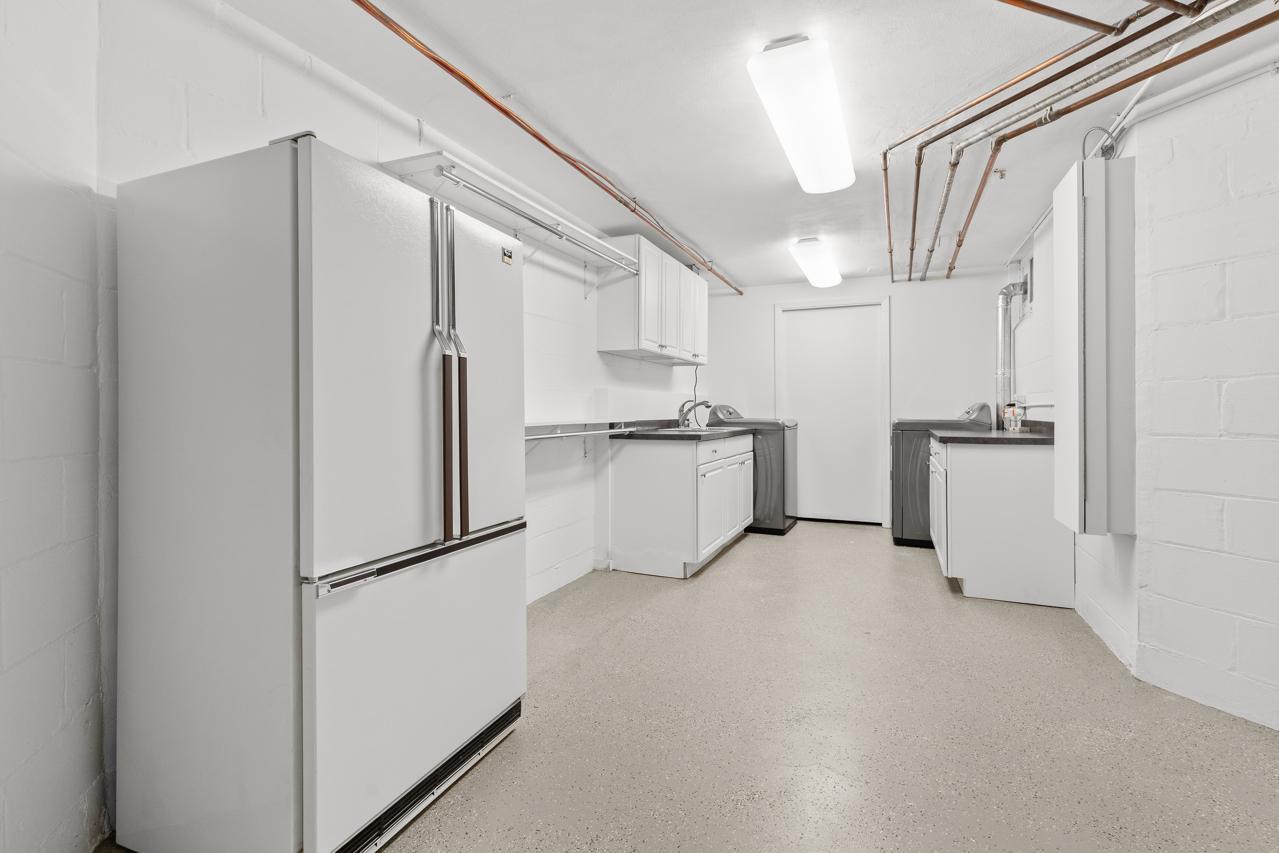
Laundry: In Basement; Laundry Room; Lower Level
Lot Description: Accessible Shoreline; Tree Coverage - Medium
Parking Characteristics: Floor Drain; Heated Garage; Insulated Garage; Storage
Pool Description: None
Sellers Terms: Cash; Conventional
Sewer: Septic System Compliant - Yes
Stories: One
Water: Well
Waterfront Type: Lake Front; Deeded Access; Shared; Lake View; Dock
Waterfront View: Panoramic; South; West
Room Information
| Room Name | Dimensions | Level |
| Amusement Room | 39.8x20.5 | Lower |
| Dining Room | 19.10x14.6 | Main |
| Family Room | 18.11x16.7 | Main |
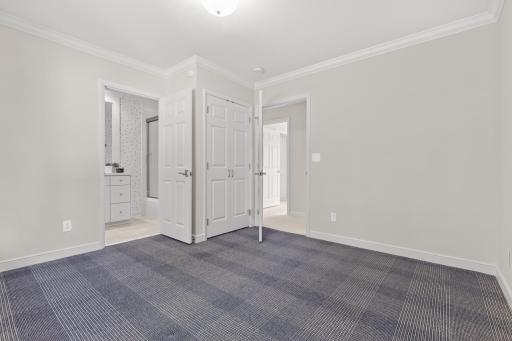
| First (1st) Bedroom | 16.10x12.7 | Main |
| Informal Dining Room | 10.7x13.1 | Main |
| Kitchen | 13.11x14.5 | Main |
| Laundry | 16.7x8.11 | Lower |
| Living Room | 36.6x16.6 | Main |
| Office | 15.4x12.9 | Main |
| Second (2nd) Bedroom | 11.7x11.11 | Main |
| Third (3rd) Bedroom | 16.3x11.3 | Lower |
| Storage Room | 24.5x46.10 | Lower |
 7011 Willow Creek -Special Features & Up
Listing Office: Coldwell Banker Realty - Southwest Regional
Last Updated: August - 26 - 2026
The data relating to real estate for sale on this web site comes in part from the Broker Reciprocity SM Program of the Regional Multiple Listing Service of Minnesota, Inc. The information provided is deemed reliable but not guaranteed. Properties subject to prior sale, change or withdrawal. ©2026 Regional Multiple Listing Service of Minnesota, Inc All rights reserved.