$651,000
Minneapolis, MN 55439
MLS# 7132036
3 beds | 3 baths | 3105 sqft
1 / 29
Property Description
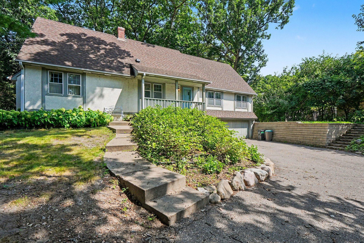
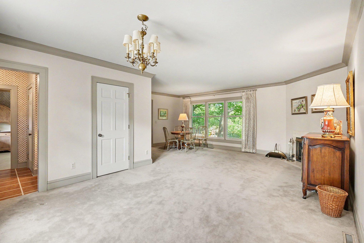
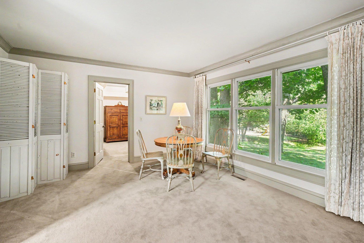
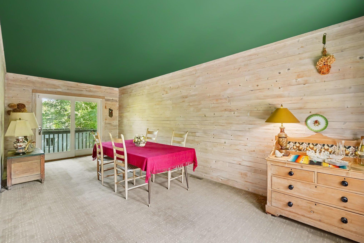
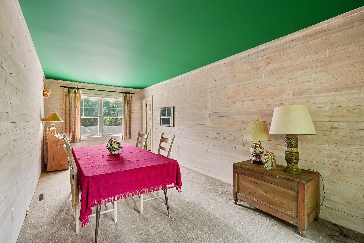
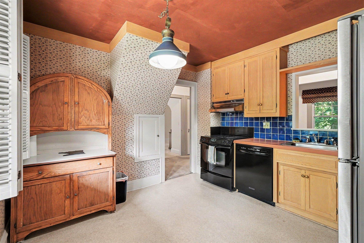
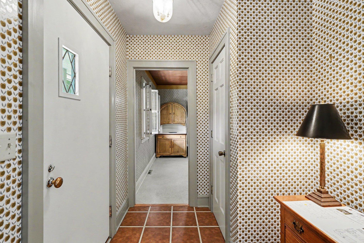
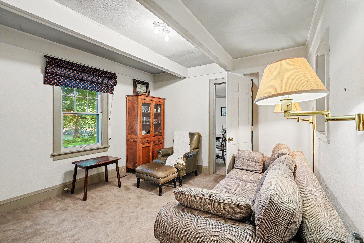
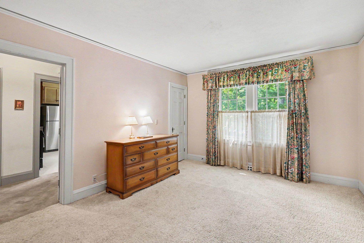
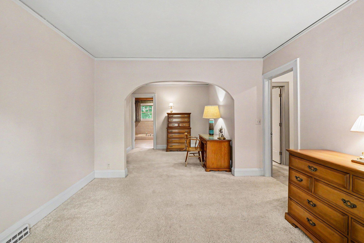
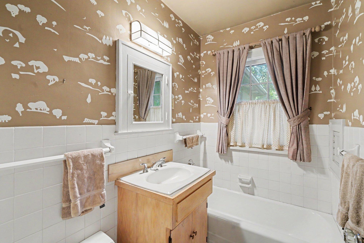
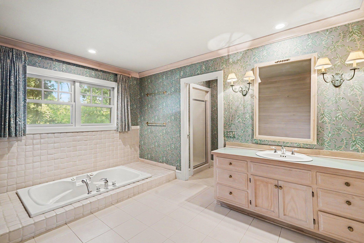
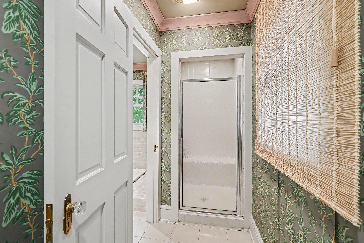
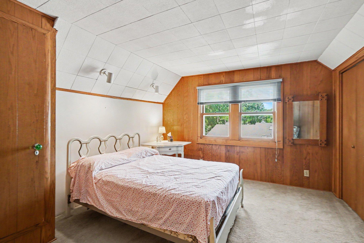
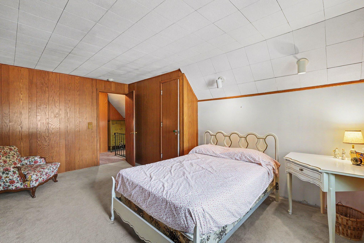
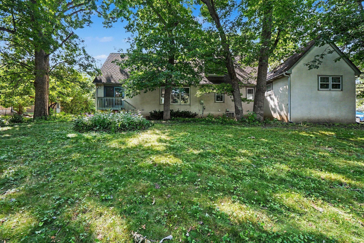
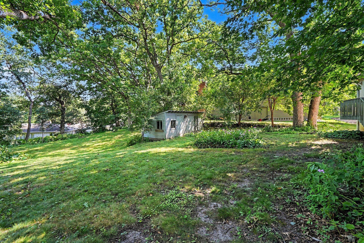
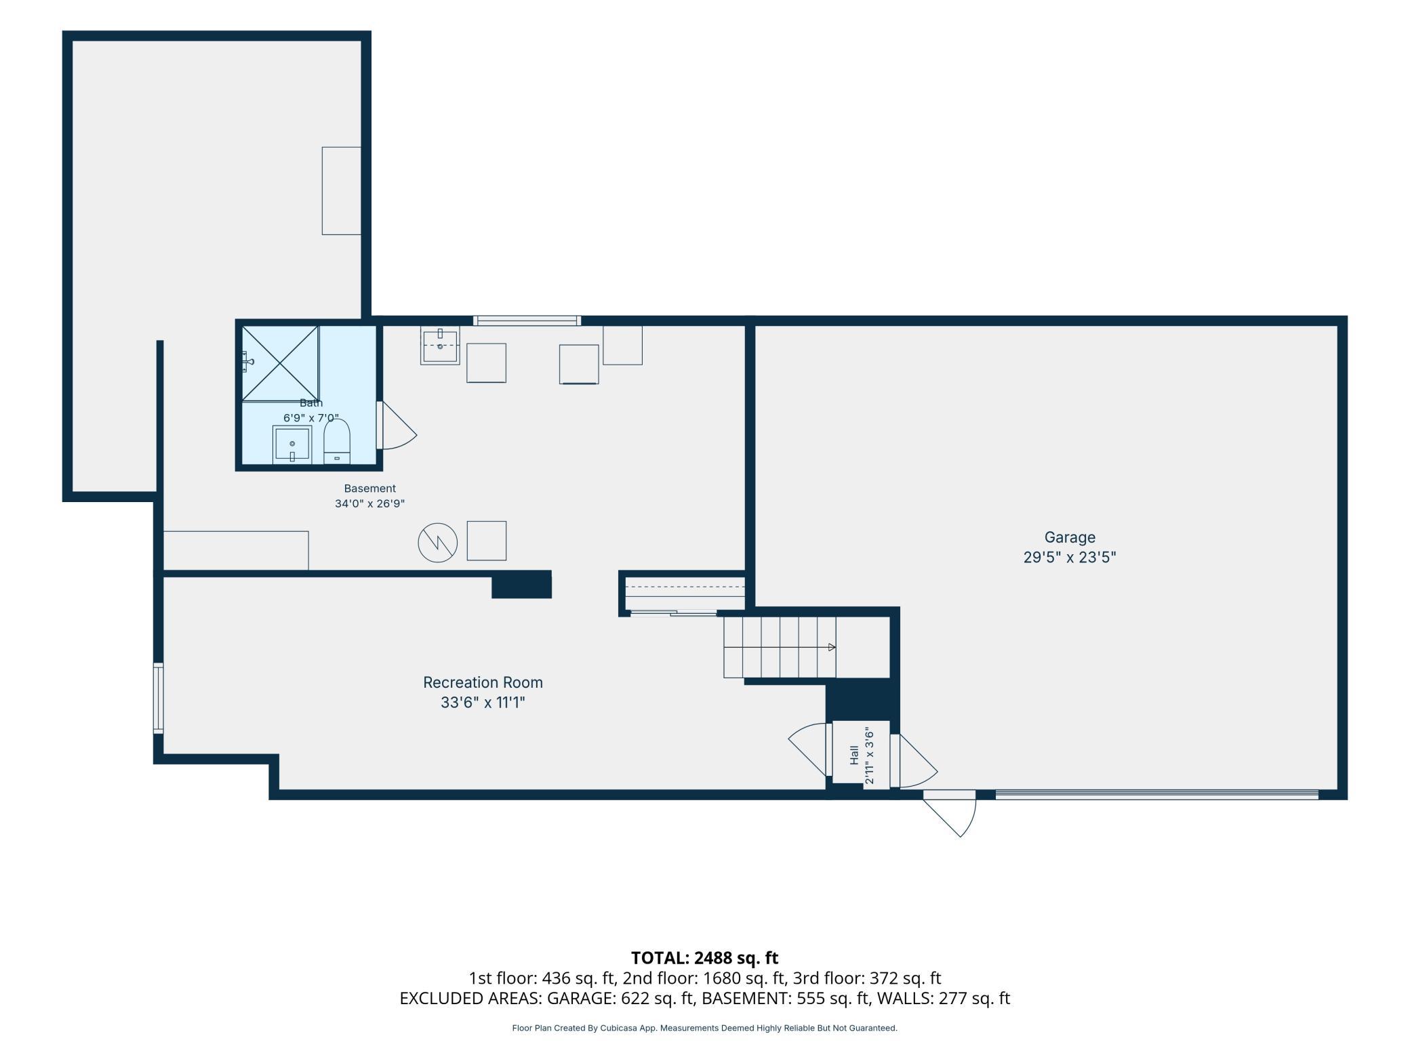
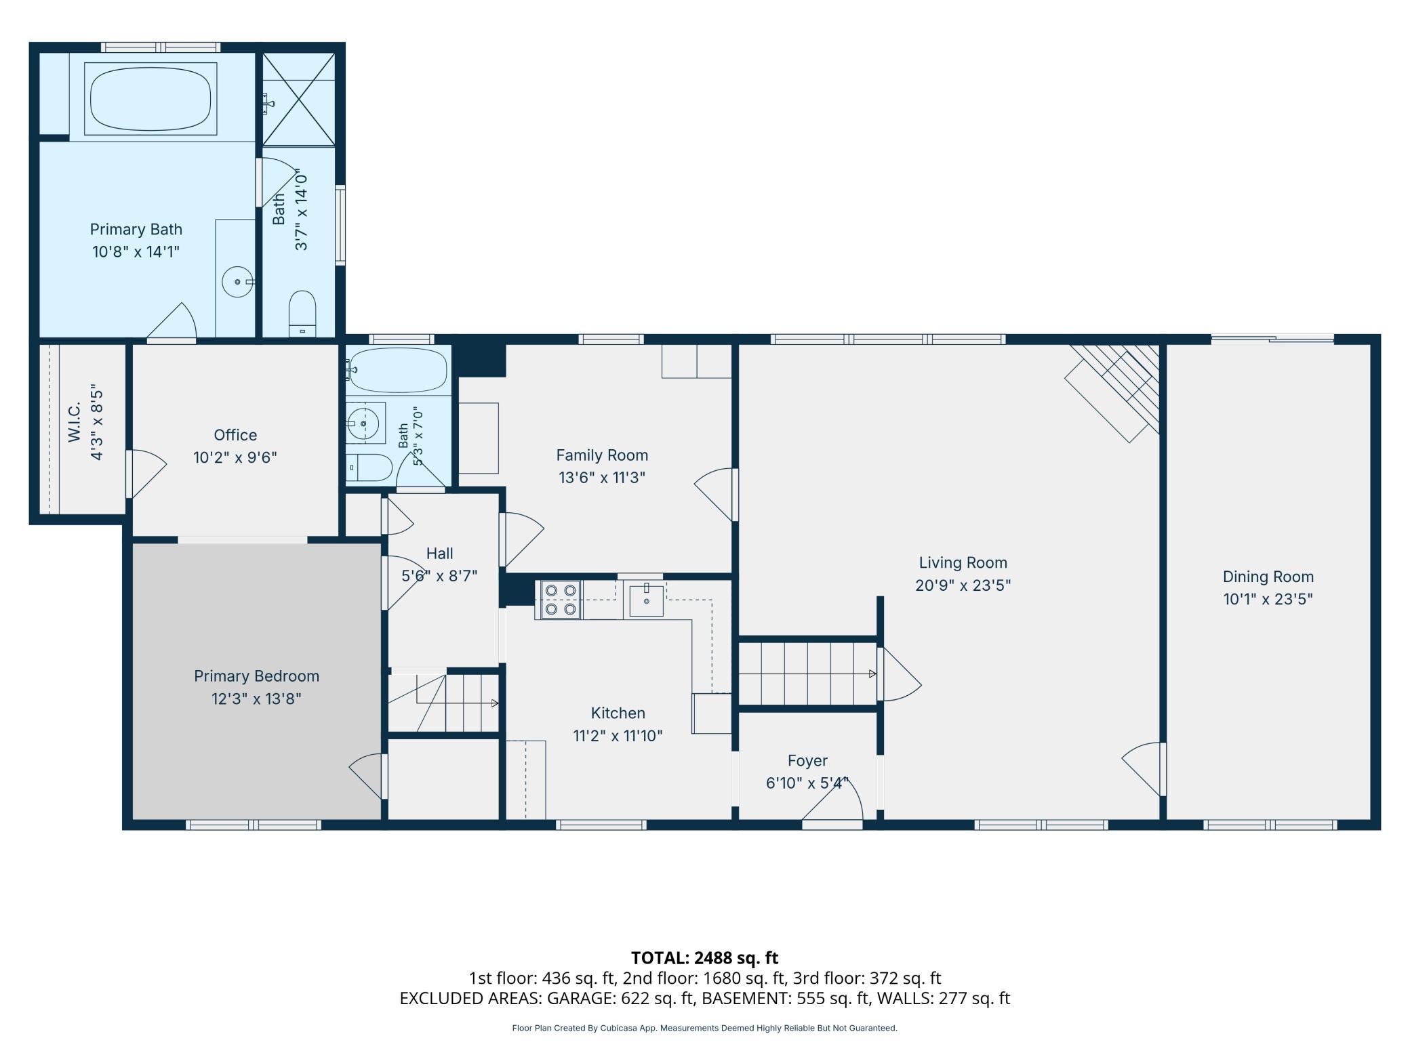
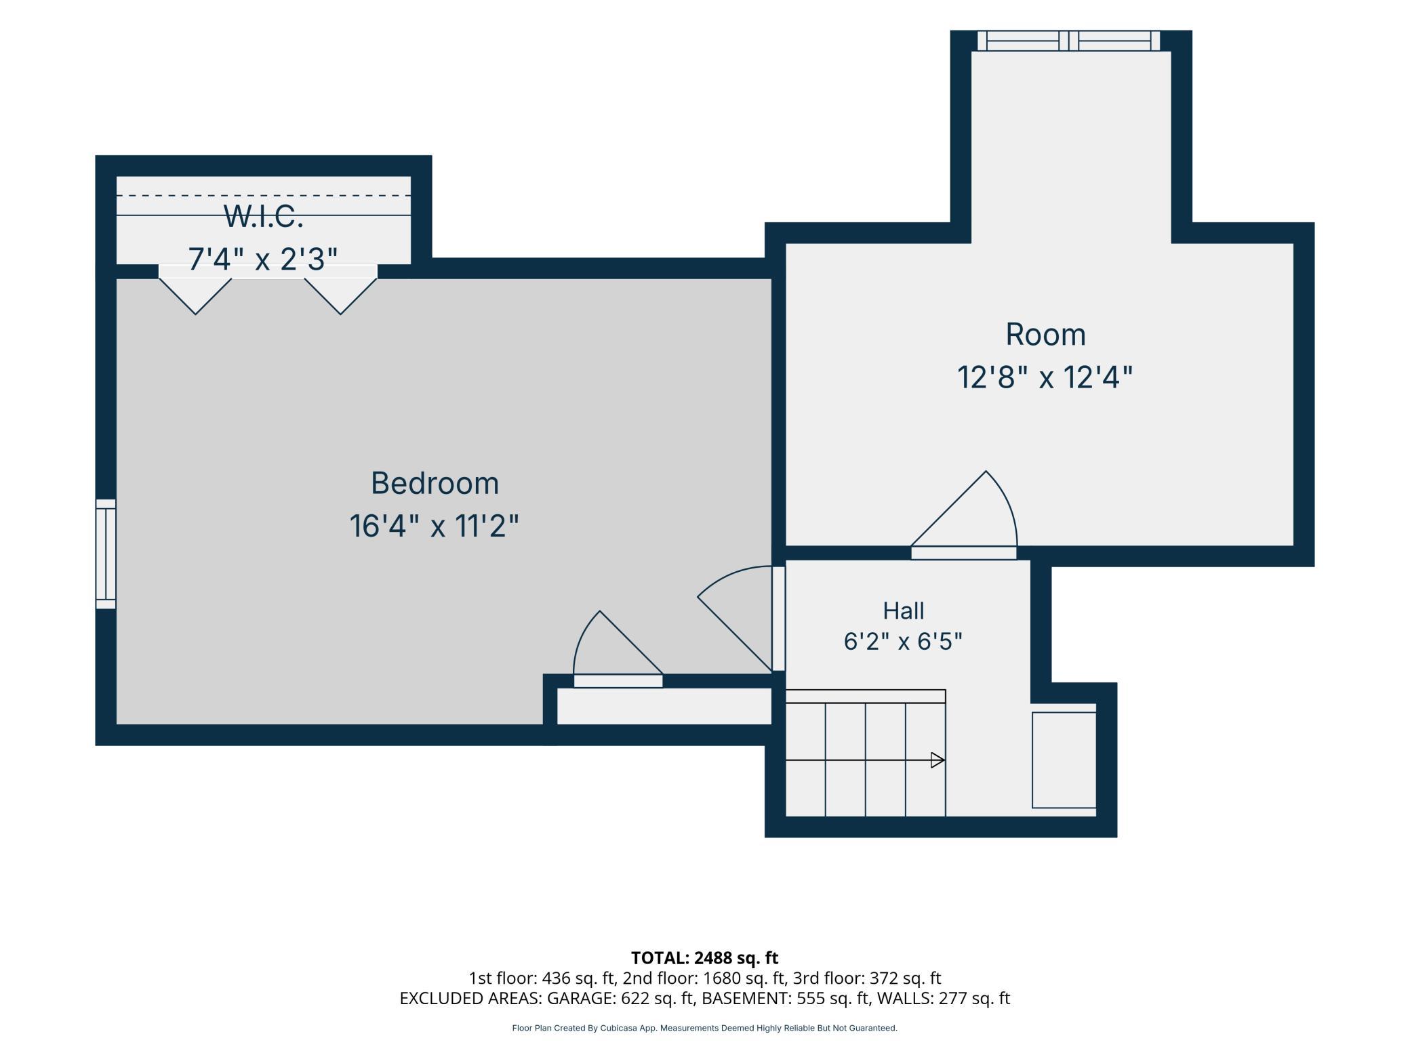
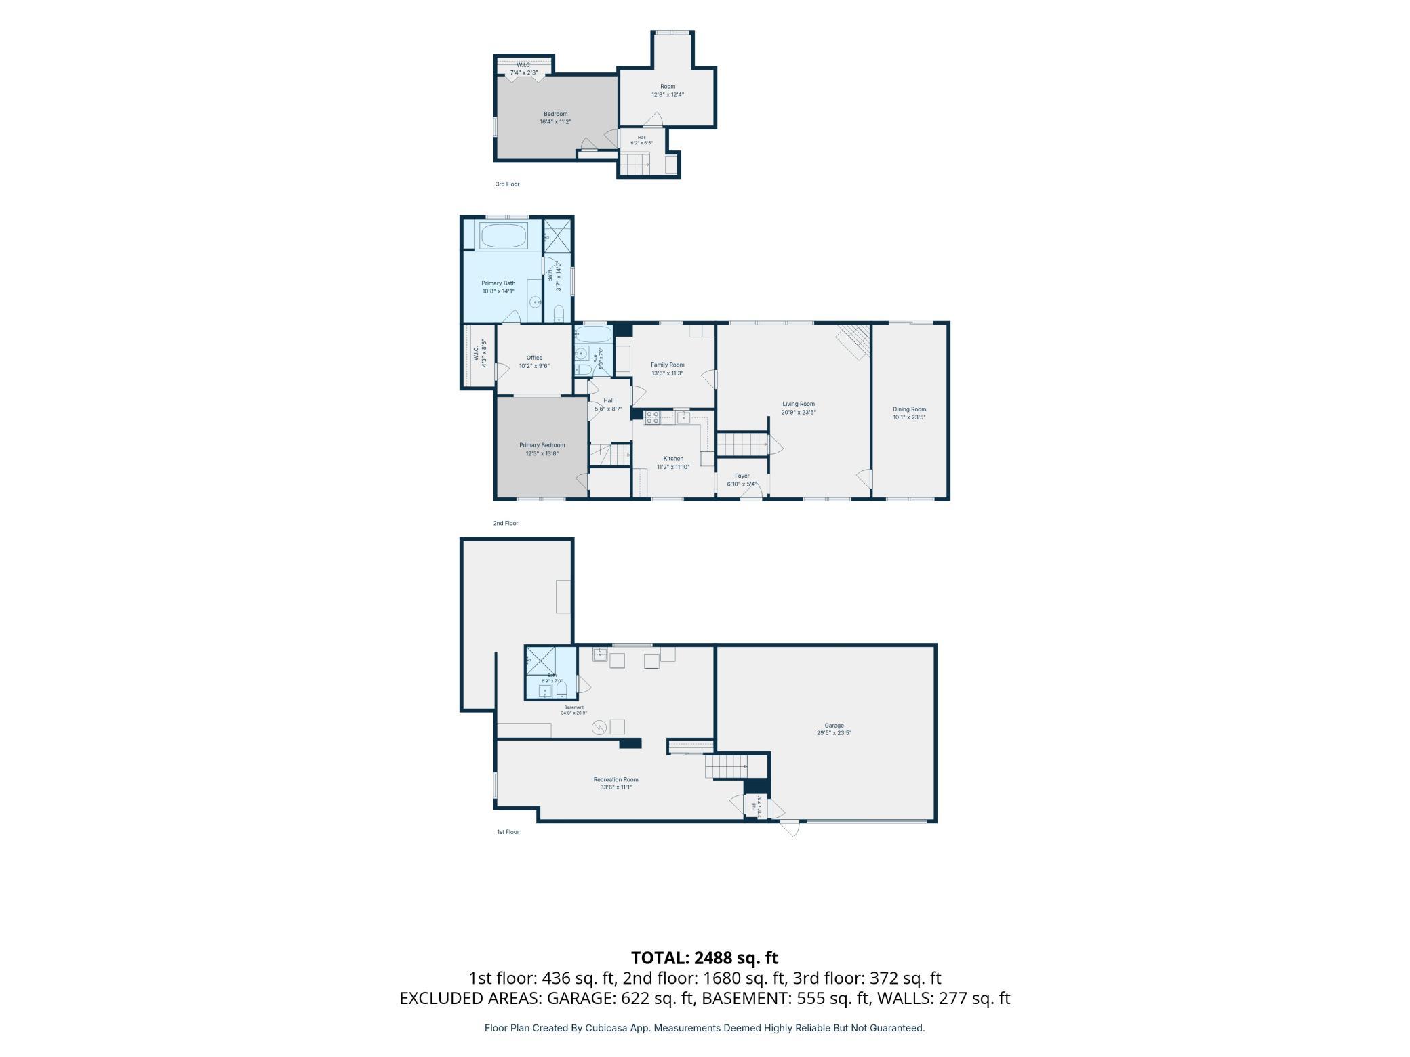
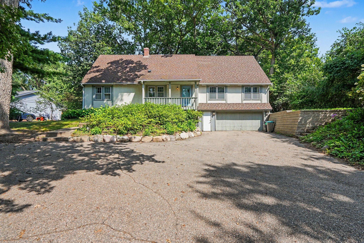
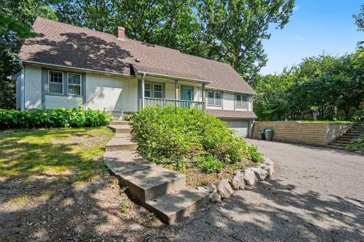
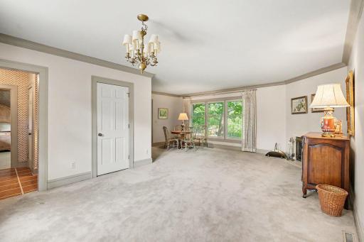
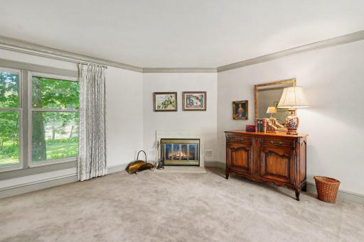
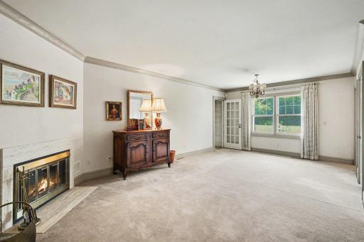
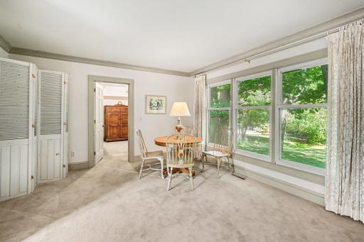
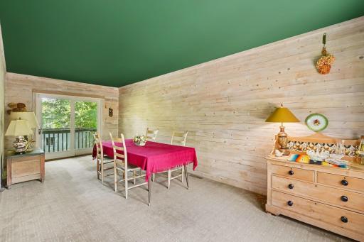
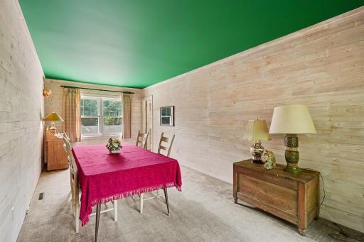
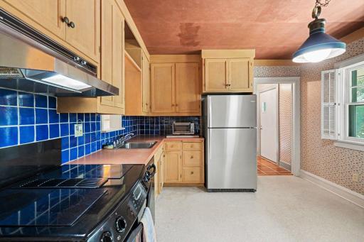
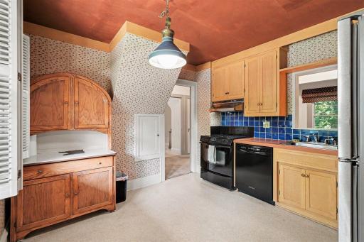
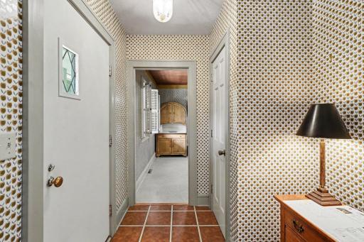
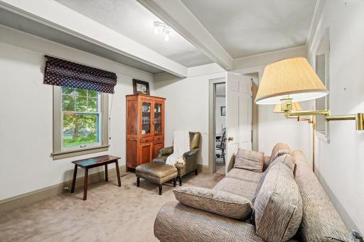
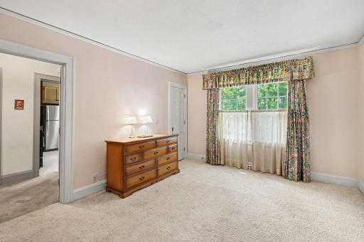
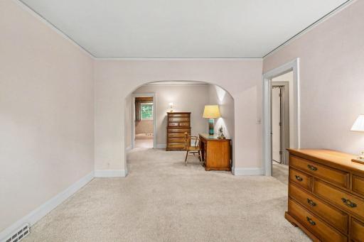
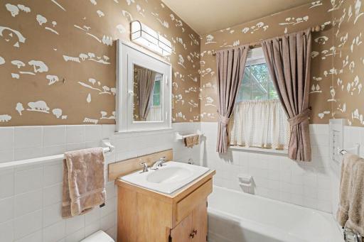
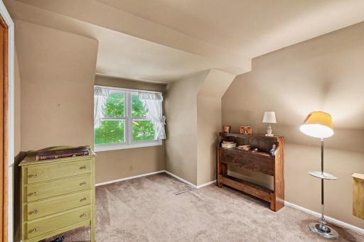
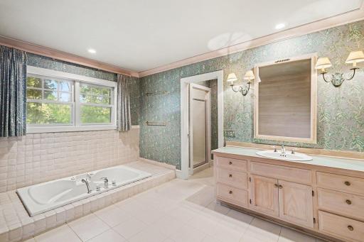
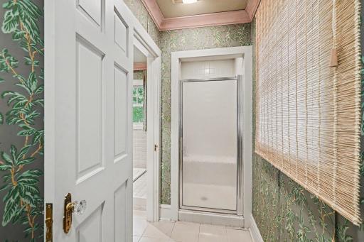
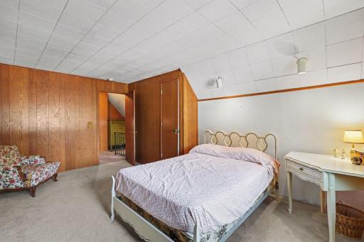
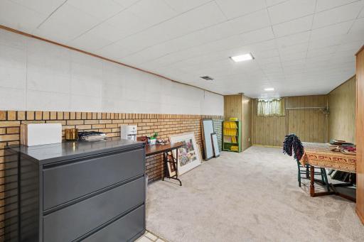
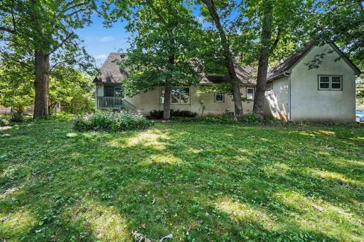
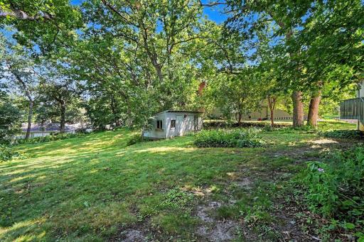
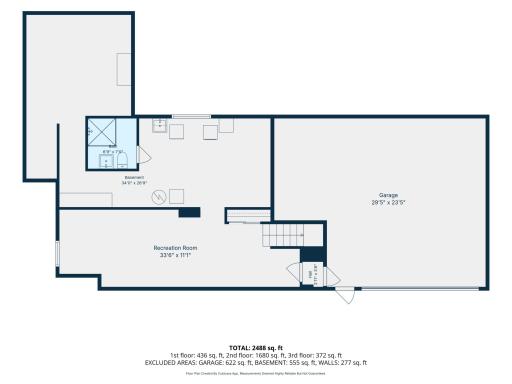
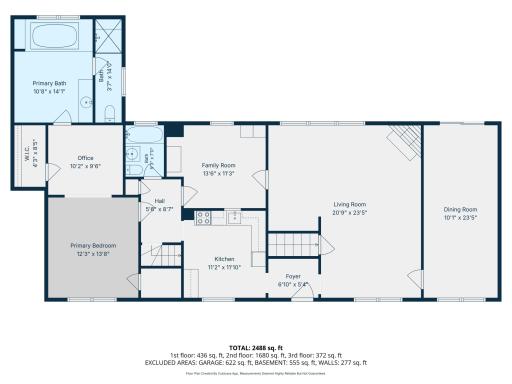
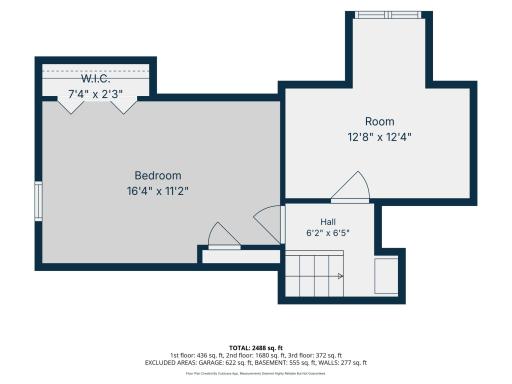
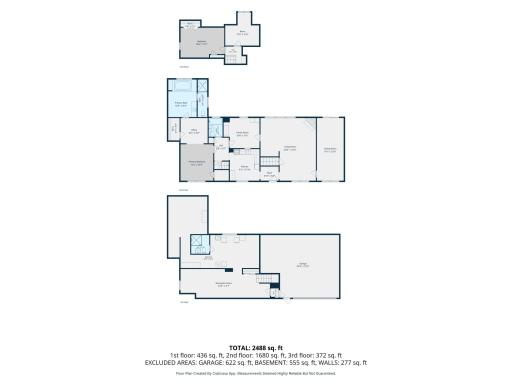
Unique opportunity to move in & get to know how to make this your own or reinvent on a huge lot in a desirable location. With additions & updates along the way, this farmhouse has been in the family for decades. It's got good bones & great storage. The former Living Room / Dining Room was converted to a main floor primary suite with the addition of a 14 x 14 luxury bath, including a water closet & sunken jetted tub. The space over the garage was developed into a crowd friendly Living Room, plus a bonus room for games, TV or formal dining. Imagine how to take this home into the 21st Century. Explore the .66 acre lot, with a former chicken coop / shed, oak canopy, shade garden with hostas & lilies & room to roam. Located minutes from the shopping & entertainment district of Southdale / Galleria, & less than 20 minutes from MOA, the airport & several Fortune 500 headquarters, you have so much at your doorstep. Let your imagination be your guide!
Details
Maps
Contract Information
Owner is an Agent?: No
Auction?: No
Status: Active
Contingency: None
Current Price: $651,000
Original List Price: 651000
ListPrice: 651000
List Date: 2026-08-23
Office/Member Info
Association: MAAR
General Property Information
Common Wall: No
Lot Measurement: Acres
Manufactured Home?: No
Multiple PIDs?: No
New Development: No
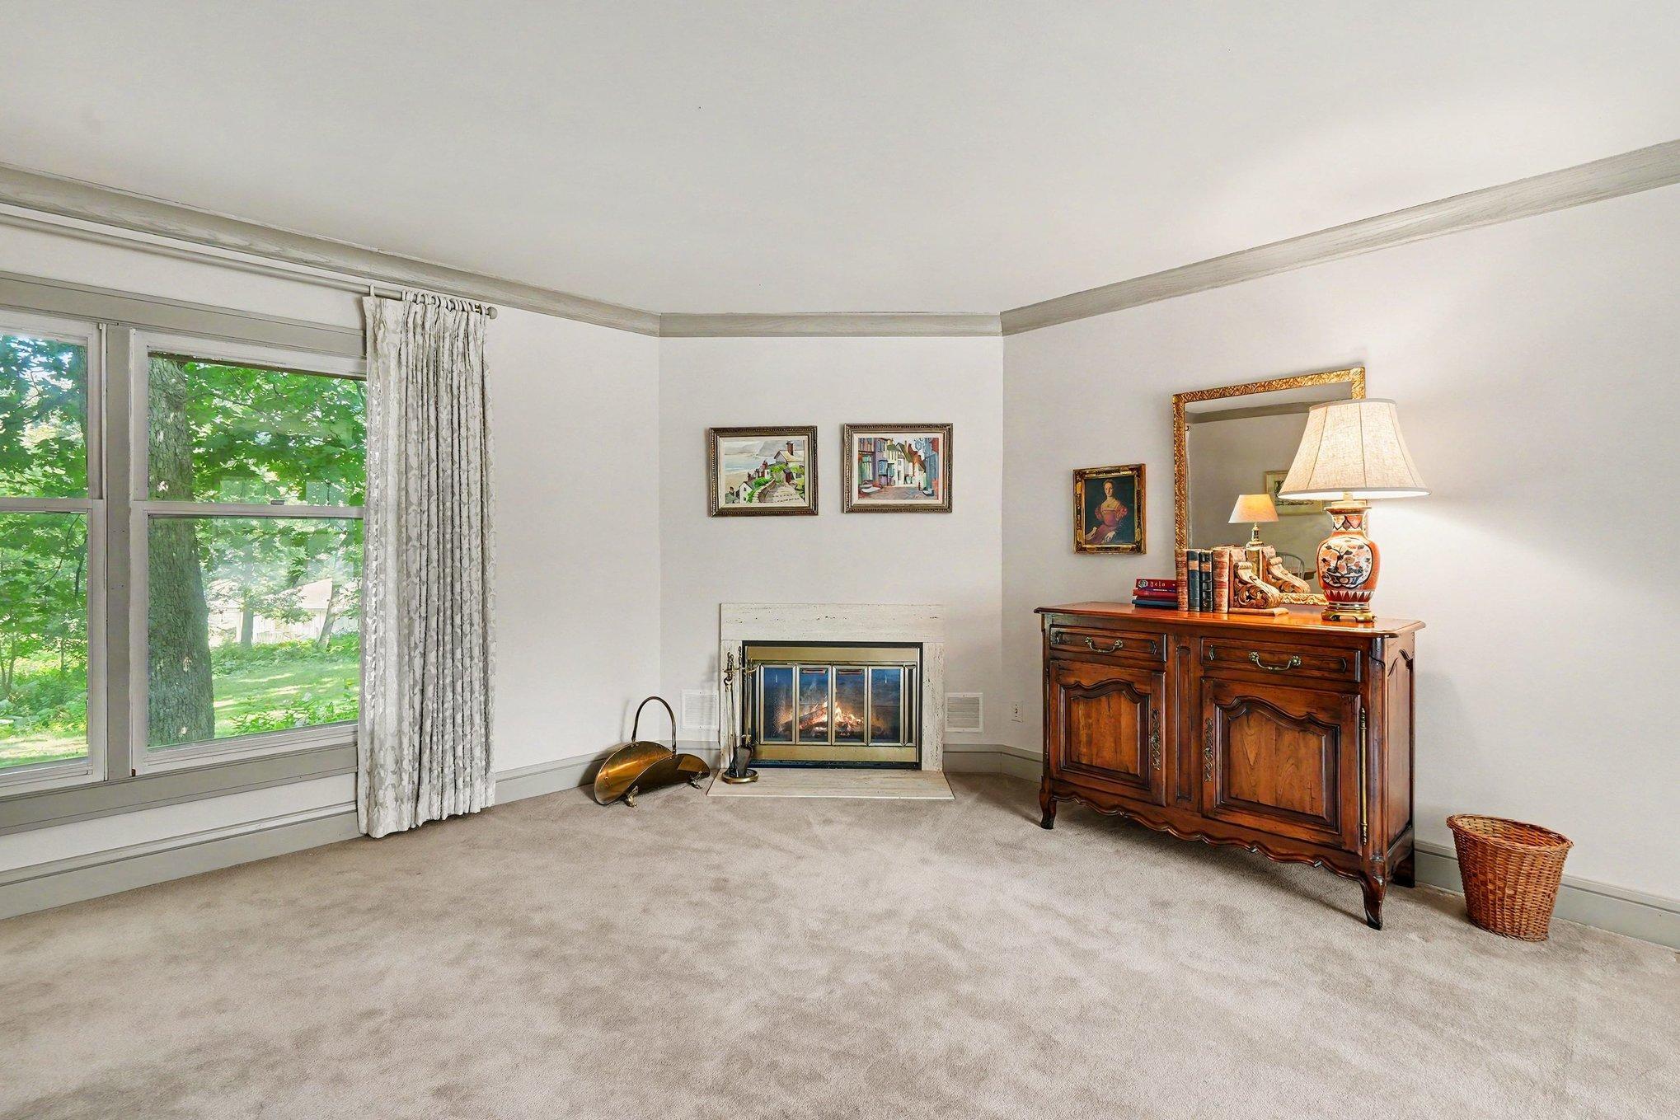
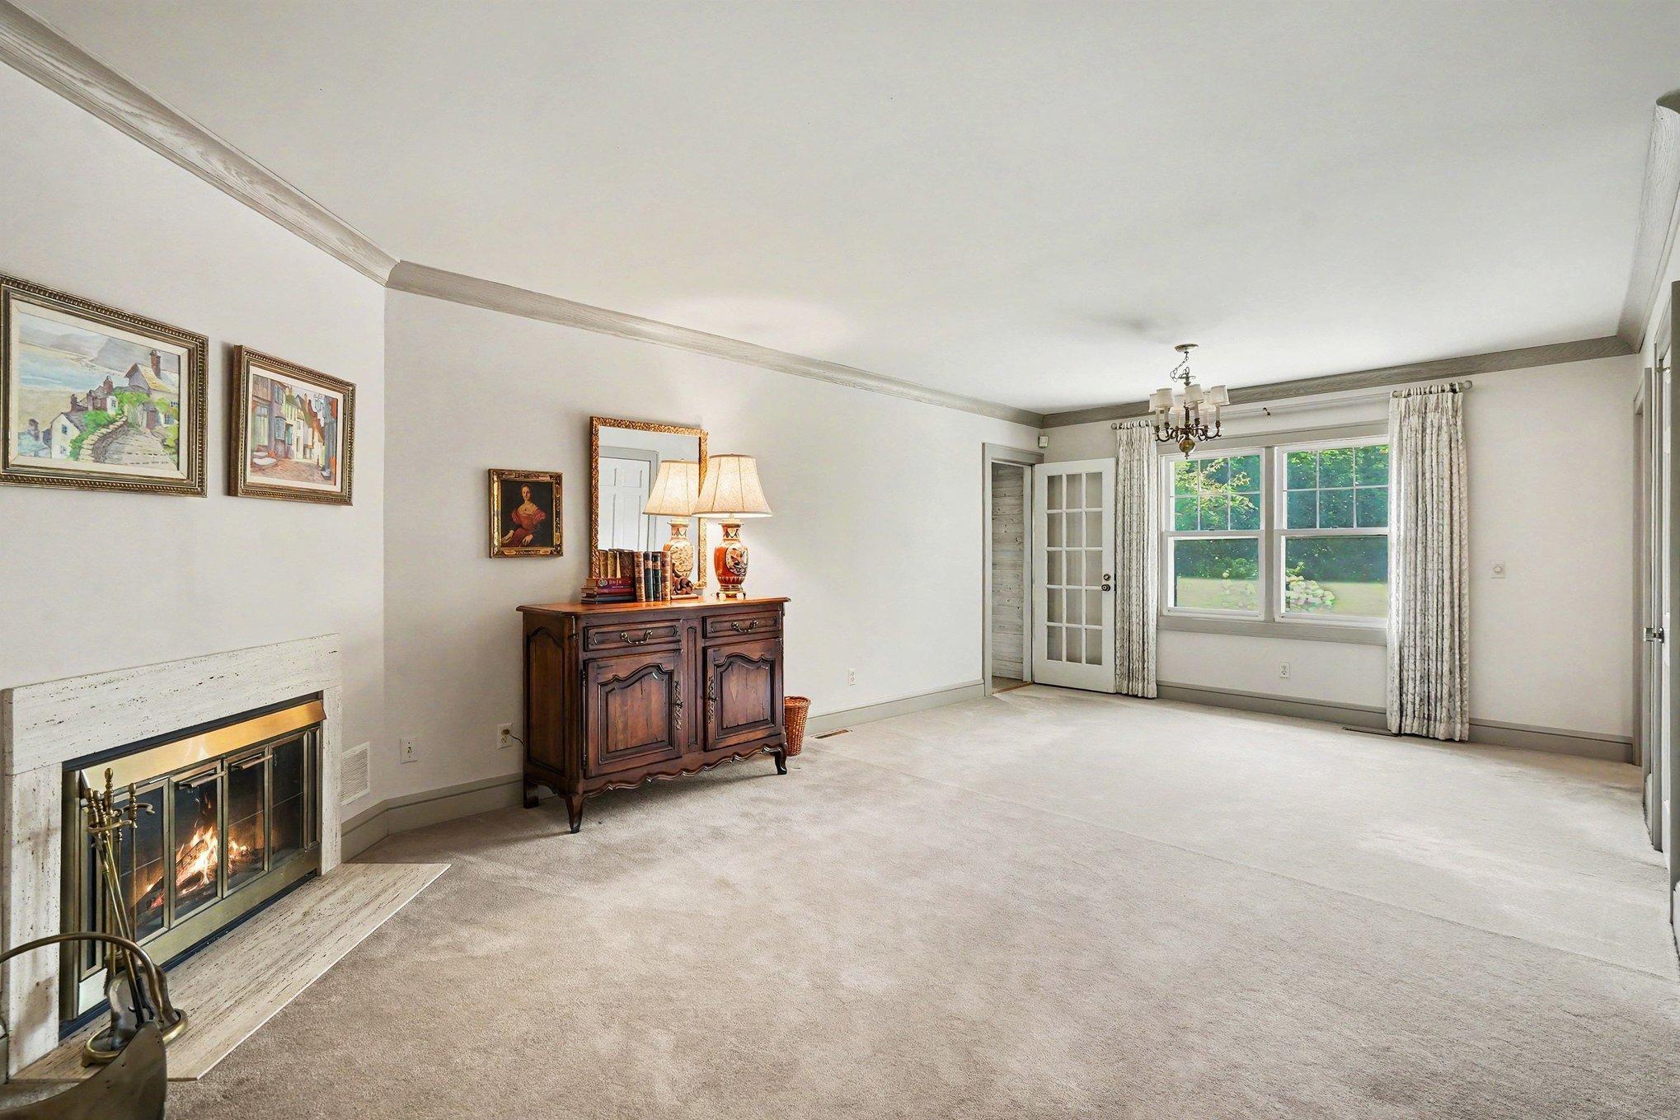
Number of Fireplaces: 1
Waterfront YN: No
Year Built: 1934
Yearly/Seasonal: Yearly
Zoning: Residential-Single Family
Lot Dimensions: 84 x 316 x 84 x 149 x 72 x 99
Acres: 0.66
Bath Three Quarters: 2
Bath Half: 0
Bath Quarter: 0
Main Floor Total SqFt: 1738
Above Grd Total SqFt: 2110
Below Grd Total SqFt: 995
Total SqFt: 3105
Total Finished Sqft: 2631.00
FireplaceYN: Yes
Foundation Size: 995
Style: (SF) Single Family
Garage Stalls: 2
Association Fee: 0
Assessment Pending: Unknown
Bedrooms: 3
Baths Total: 3
Bath Full: 1
Location, Tax and Other Information
AssocFeeYN: No
Legal Description: LOT 002 BLOCK 001 ELIZABETH TERRACE COM AT SE COR OF LOT 2 TH W TO SW COR THOF TH N 83 85/100 FT TH E PAR WITH N LINE THOF 98 95/100 FT TH DEFLECT LEFT 15 DEG 50 MIN DIS 72 2/10 FT TH SELY TO A PT IN E LINE OF LOT 2 DIS 90 FT S FROM NE COR THOF TH S TO BEG
Listing City: Edina
Map Page: 133
Municipality: Edina
School District: Edina
School District Phone: 952-848-3900
Zip Plus 4: 2023
Property ID Number: 0711621120059
Tax Year: 2025
Tax Amount: 6061
In Foreclosure?: No
Potential Short Sale?: No
Lender Owned?: No
Directions & Remarks
Public Remarks: Unique opportunity to move in & get to know how to make this your own or reinvent on a huge lot in a desirable location. With additions & updates along the way, this farmhouse has been in the family for decades. It's got good bones & great storage. The former Living Room / Dining Room was converted to a main floor primary suite with the addition of a 14 x 14 luxury bath, including a water closet & sunken jetted tub. The space over the garage was developed into a crowd friendly Living Room, plus a bonus room for games, TV or formal dining. Imagine how to take this home into the 21st Century. Explore the .66 acre lot, with a former chicken coop / shed, oak canopy, shade garden with hostas & lilies & room to roam. Located minutes from the shopping & entertainment district of Southdale / Galleria, & less than 20 minutes from MOA, the airport & several Fortune 500 headquarters, you have so much at your doorstep. Let your imagination be your guide!
Directions: Valley View west of Gleason, south side of road
Accessible
None: 1
Air Conditioning
Central Air: 1
Amenities Unit
Hardwood Floors: 1
Kitchen Window: 1
Assessments
Assessment Balance: 0
Tax With Assessments: 6061
Basement
Concrete Block: 1
Partially Finished: 1
Building Information
Finished SqFt Above Ground: 2110
Finished SqFt Below Ground: 521
Construction Materials
Frame: 1
Construction Status
Previously Owned: 1
Dining Room Description
Eat In Kitchen: 1
Living/Dining Room: 1
Separate/Formal Dining Room: 1
Electric
Circuit Breakers: 1
Fuses: 1
Exterior
Stucco: 1
Family Room Characteristics
Lower Level: 1
Fencing
Partial: 1
Fireplace Characteristics
Living Room: 1
Wood Burning: 1
Foundation
Concrete Block: 1
Fuel
Natural Gas: 1
Heating
Forced Air: 1
Insurance Fee
Insurance Fee: 0
Laundry
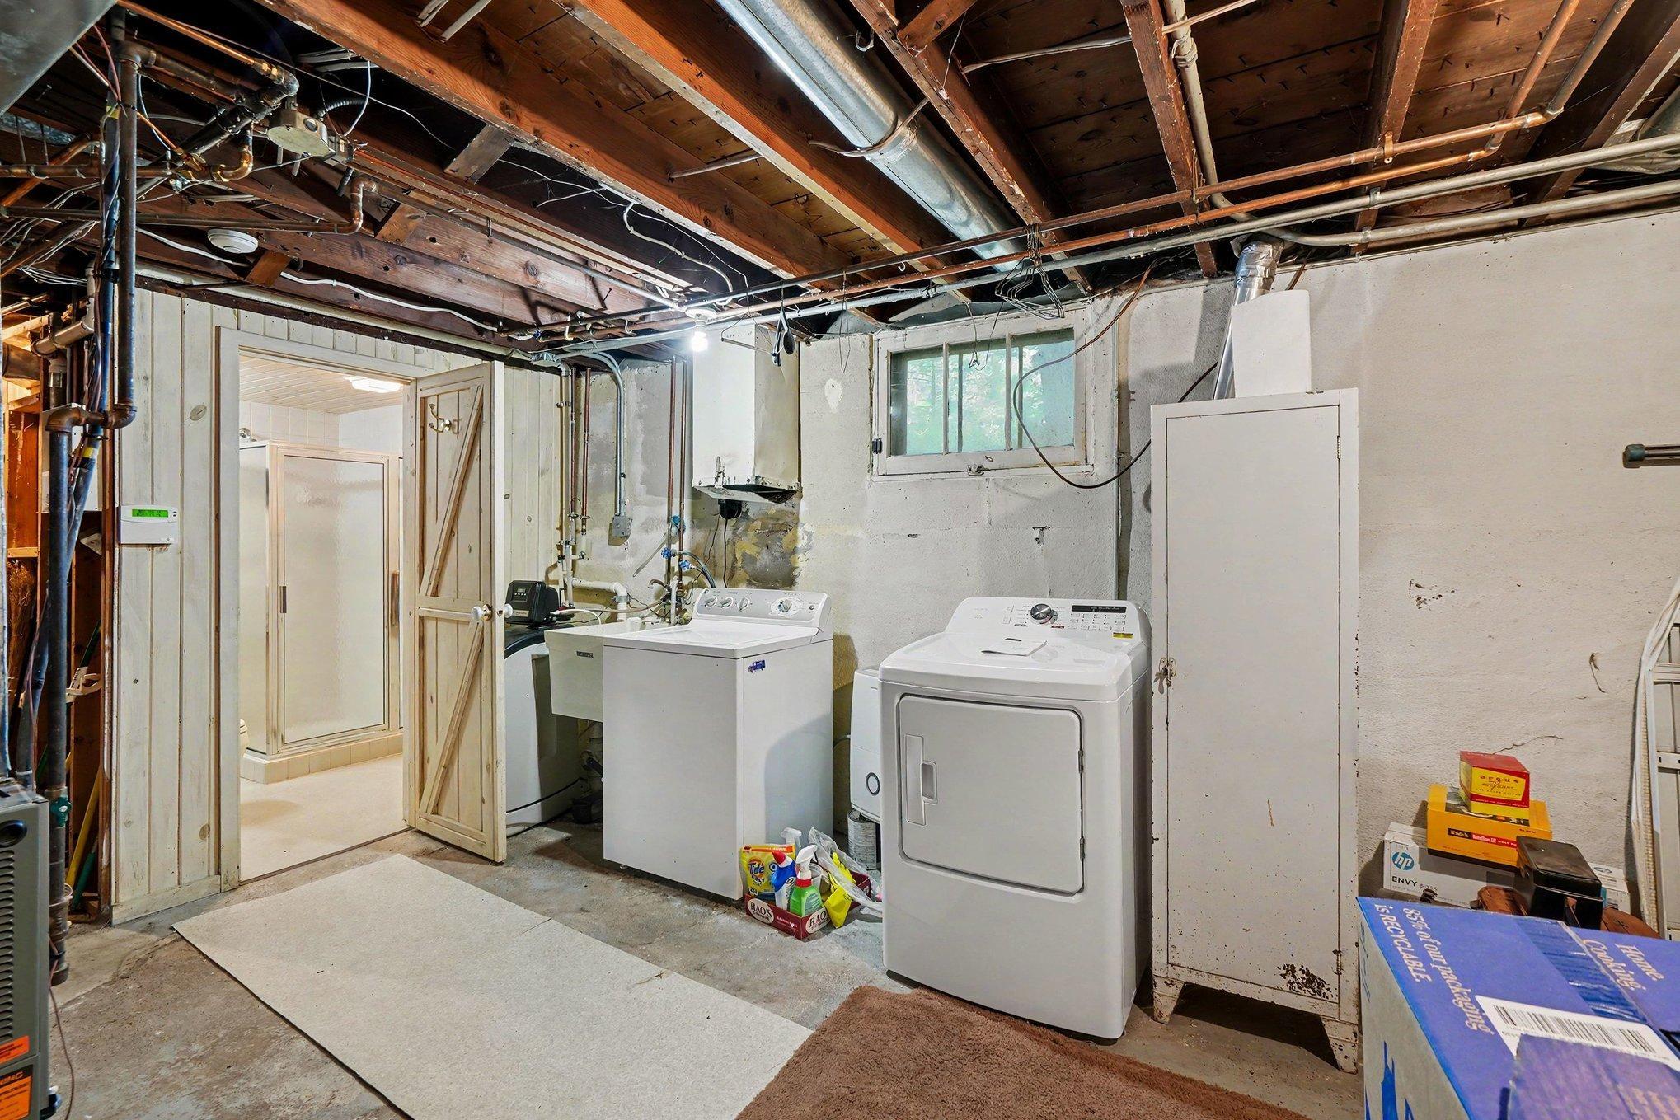
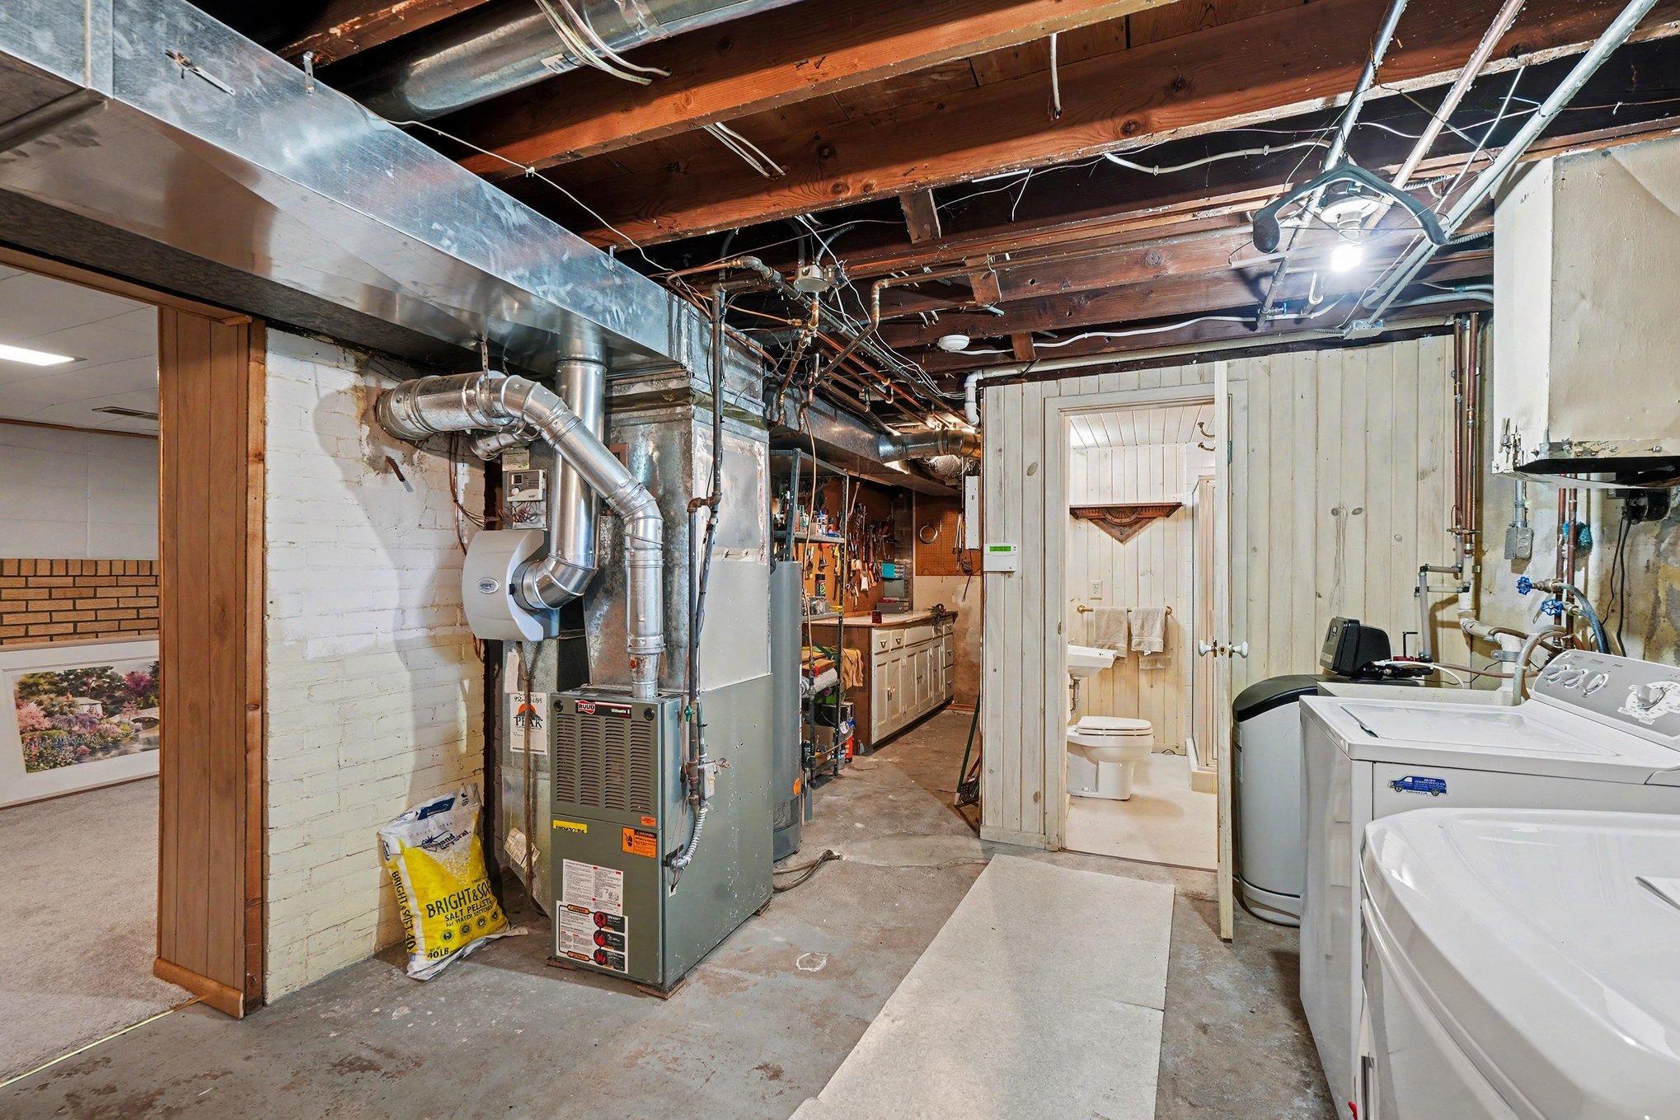
In Basement: 1
Lease Details
Land Leased: Not Applicable
Lock Box Type
Lock Box Source: MAAR
Lot Description
Tree Coverage - Medium: 1
Miscellaneous Information
Homestead: Yes
Outbuildings
Chicken Coop/Barn: 1
Ownership
Fractional Ownership: No
Parking Characteristics
Garage Dimensions: 29 x 23
Garage Door Height: 7
Garage Door Width: 16
Garage Square Feet: 622
Garage Door Opener: 1
Tuckunder Garage: 1
Pool Description
None: 1
Public Survey Info
Range#: 21
Section#: 07
Township#: 116
Road Frontage
City Street: 1
Curbs: 1
Paved Streets: 1
Storm Sewer: 1
Street Lights: 1
Road Responsibility
Public Maintained Road: 1
Roof
Age Over 8 Years: 1
Sellers Terms
Cash: 1
Conventional: 1
Sewer
City Sewer/Connected: 1
Special Search
Main Floor Bedroom: 1
Main Floor Primary: 1
Primary Bdr Suite: 1
Stories
One and One Half: 1
Water
City Water/Connected: 1
Location Tax and Other Information
House Number: 7017
Street Name: Valley View
Street Suffix: Road
Postal City: Minneapolis
County: Hennepin
State: MN
Zip Code: 55439
Complex/Dev/Subdivision: Elizabeth Terrace
Property Features
Accessible: None
Air Conditioning: Central Air
Amenities Unit: Hardwood Floors; Kitchen Window
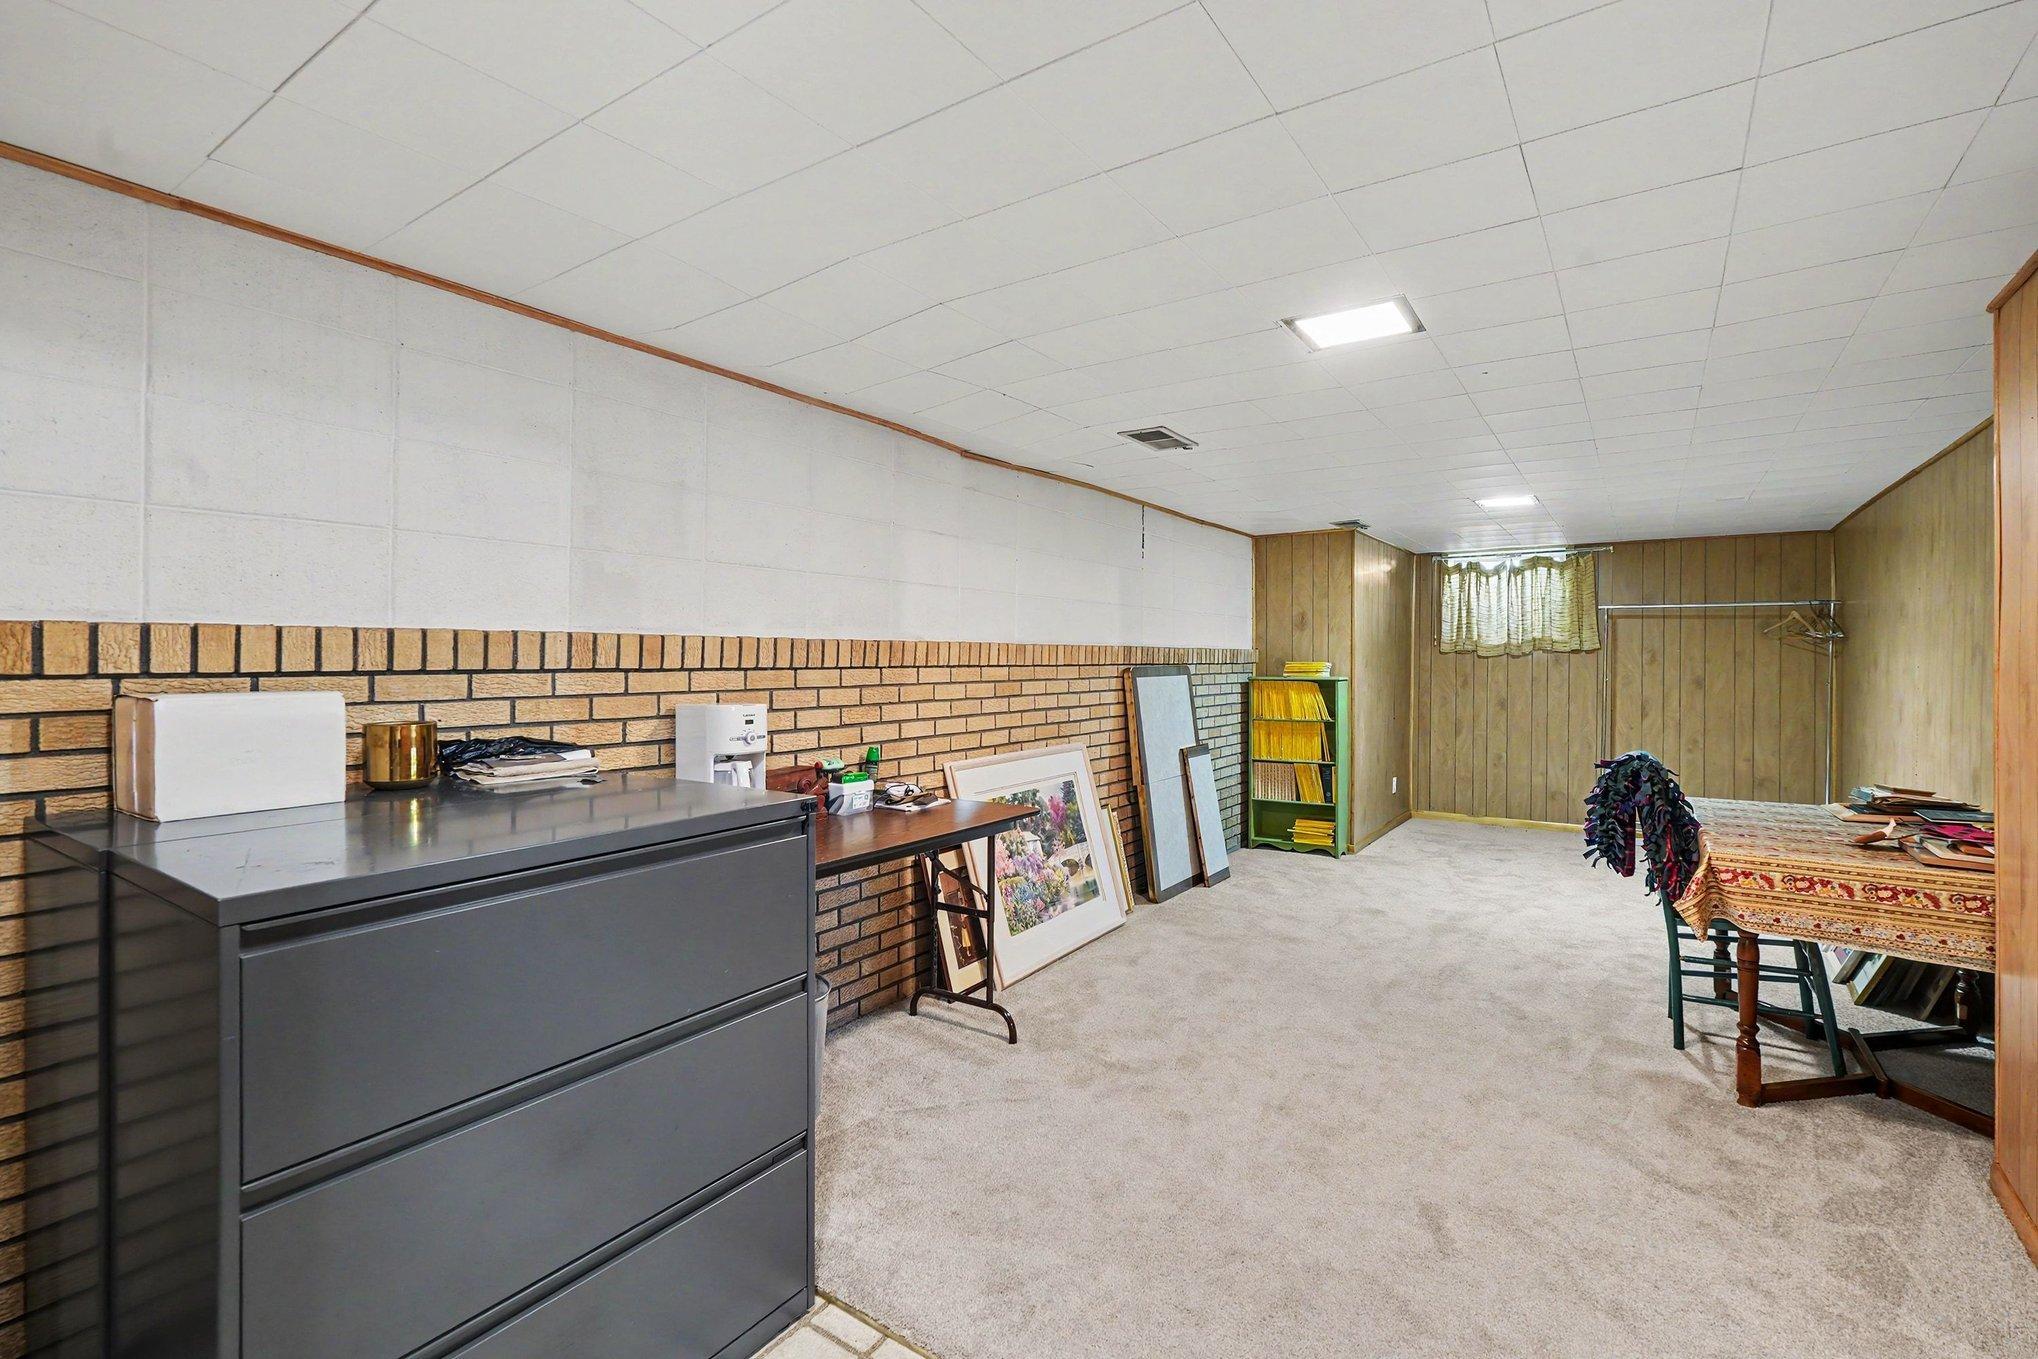
Basement: Concrete Block; Partially Finished
Construction Materials: Frame
Construction Status: Previously Owned
Dining Room Description: Eat In Kitchen; Living/Dining Room; Separate/Formal Dining Room
Electric: Circuit Breakers; Fuses
Exterior: Stucco
Family Room Characteristics: Lower Level
Fencing: Partial
Fireplace Characteristics: Living Room; Wood Burning
Foundation: Concrete Block
Fuel: Natural Gas
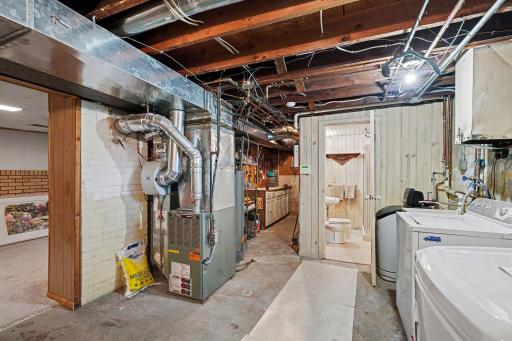
Heating: Forced Air
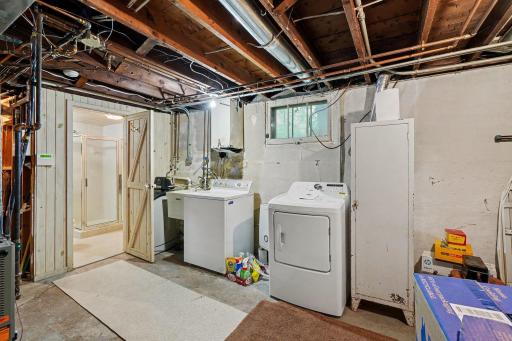
Laundry: In Basement
Lot Description: Tree Coverage - Medium
Outbuildings: Chicken Coop/Barn
Parking Characteristics: Garage Door Opener; Tuckunder Garage
Pool Description: None
Road Frontage: City Street; Curbs; Paved Streets; Storm Sewer; Street Lights
Road Responsibility: Public Maintained Road
Roof: Age Over 8 Years
Sellers Terms: Cash; Conventional
Sewer: City Sewer/Connected
Special Search: Main Floor Bedroom; Main Floor Primary; Primary Bdr Suite
Stories: One and One Half
Water: City Water/Connected
Room Information
| Room Name | Dimensions | Level |
| Den | 13.5 x 11 | Main |
| Dining Room | 23 x 10 | Main |
| Family Room | 33.5 x 11 | Basement |
| First (1st) Bedroom | 14 x 12 | Main |
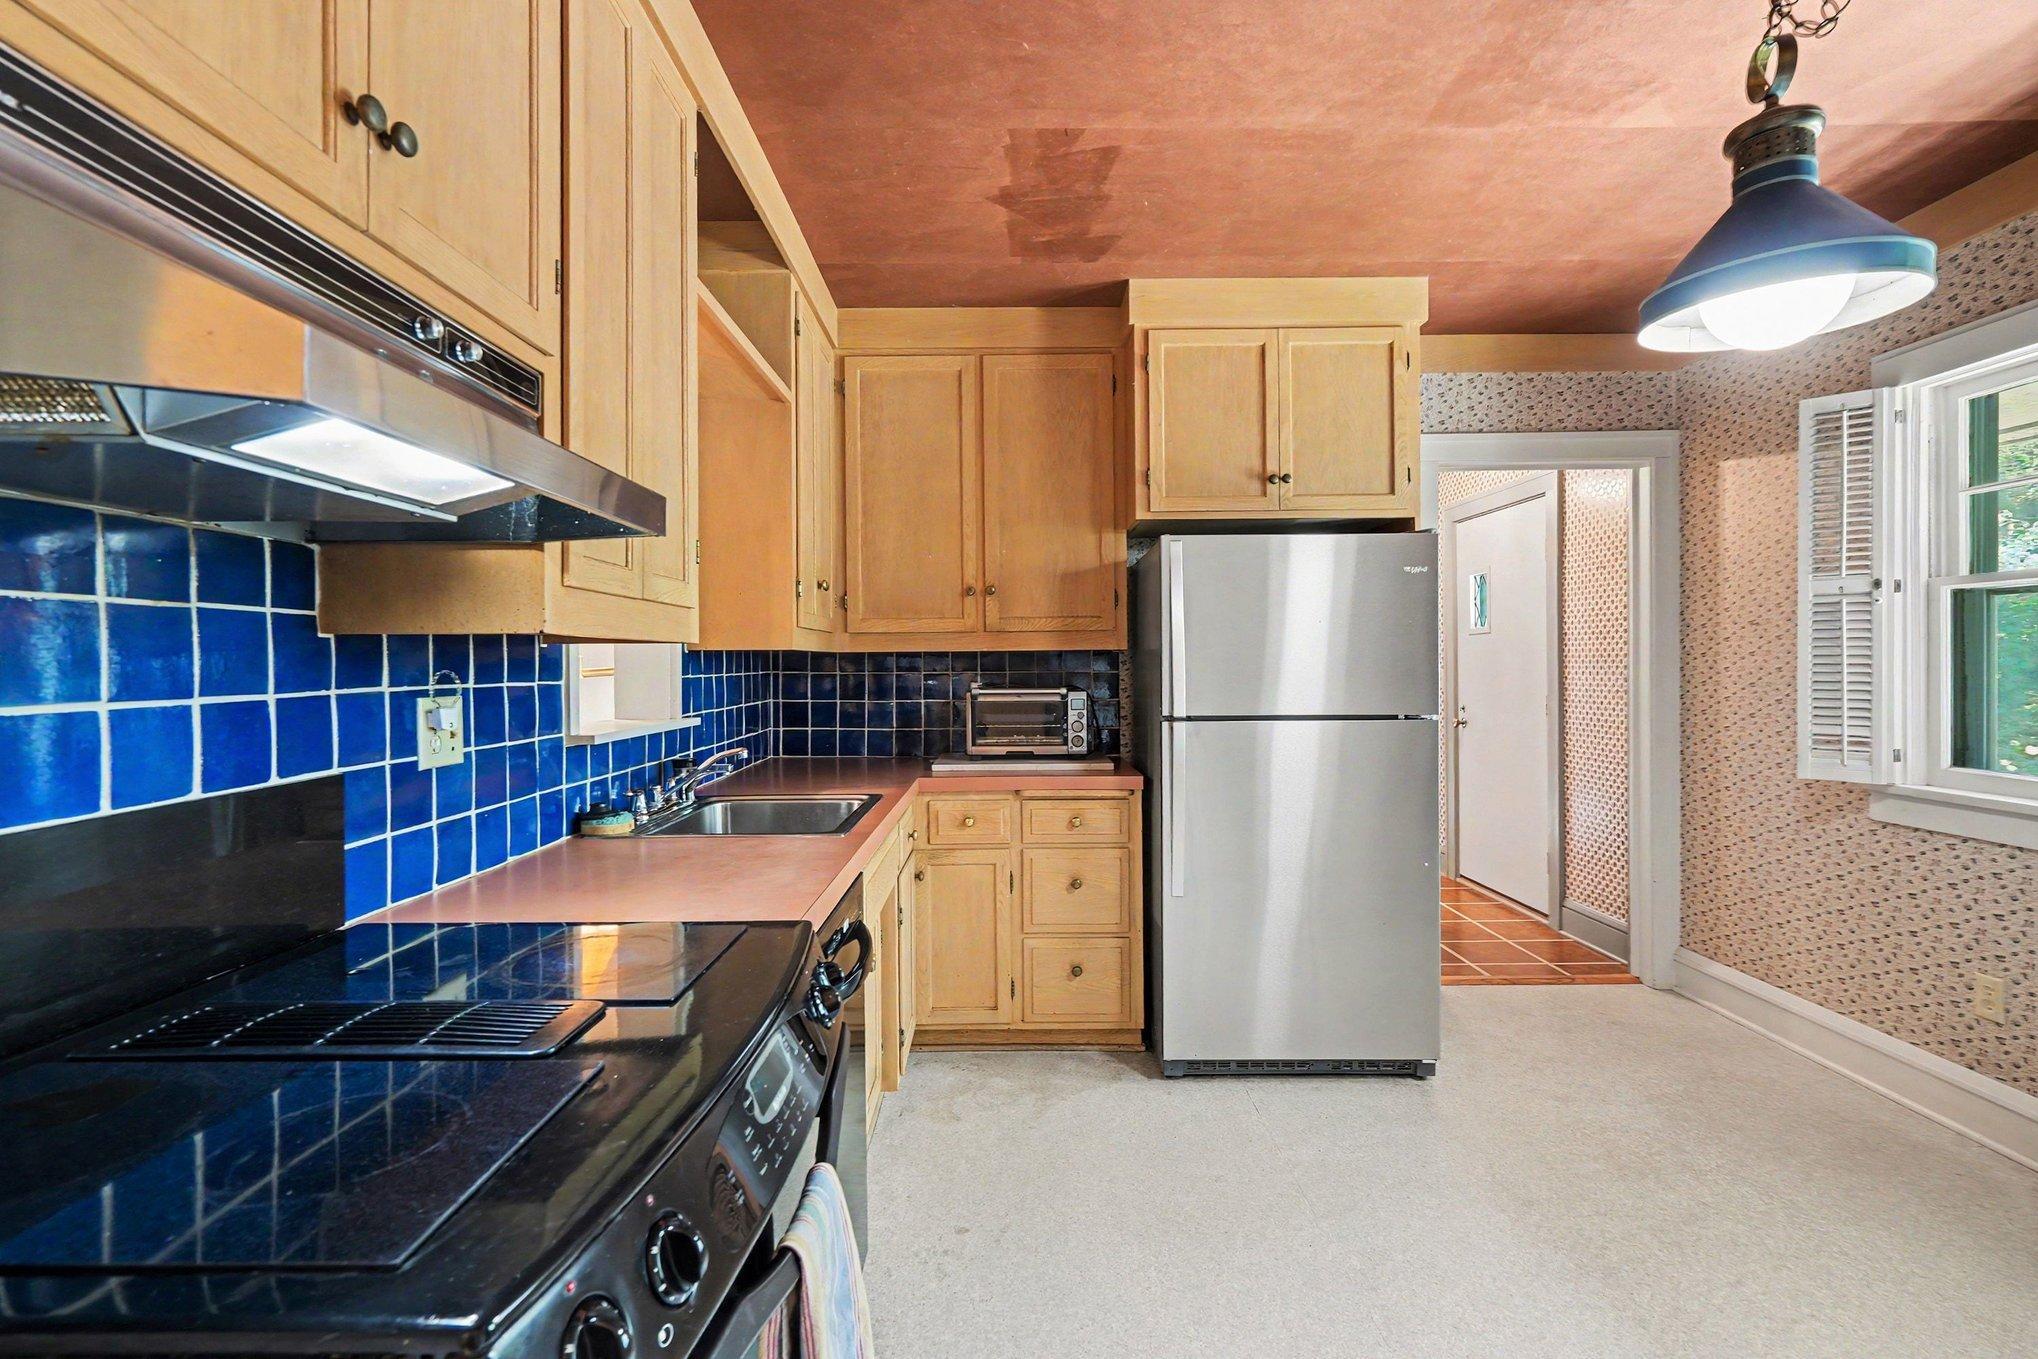
| Kitchen | 12 x 11 | Main |
| Living Room | 23 x 21 | Main |
| Primary Bath | 14 x 14 | Main |
| Office | 10 x 9.5 | Main |
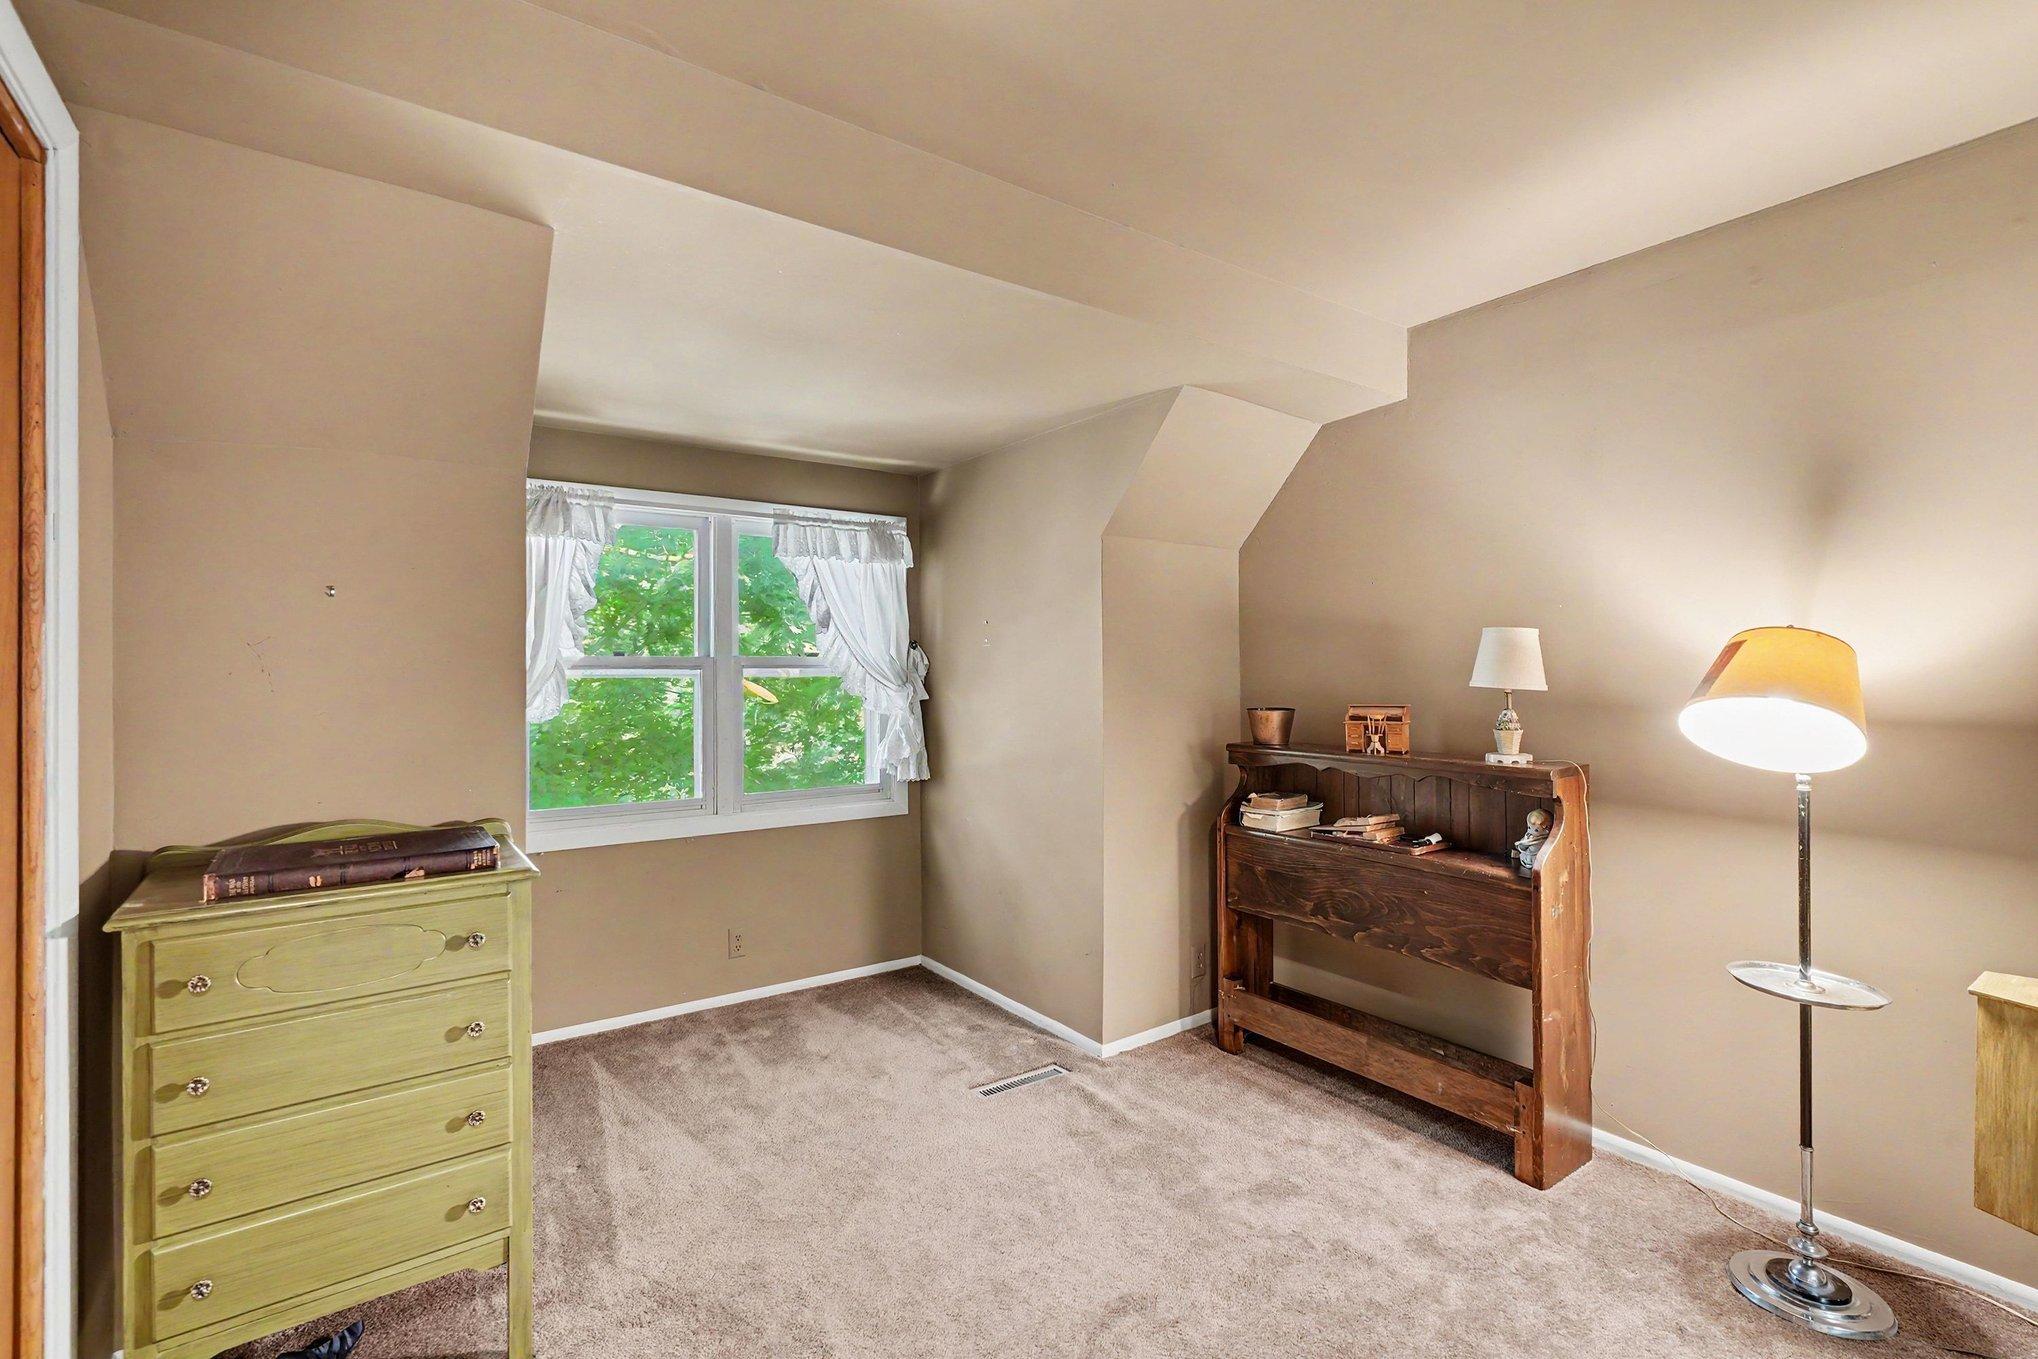
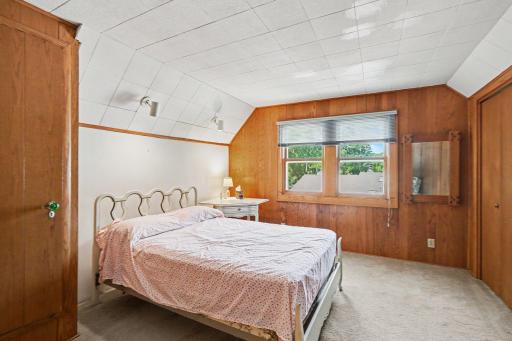
| Second (2nd) Bedroom | 16 x 11 | Upper |
| Third (3rd) Bedroom | 12 x 12 | Upper |

Listing Office: Coldwell Banker Realty - Southwest Regional
Last Updated: August - 23 - 2026
The data relating to real estate for sale on this web site comes in part from the Broker Reciprocity SM Program of the Regional Multiple Listing Service of Minnesota, Inc. The information provided is deemed reliable but not guaranteed. Properties subject to prior sale, change or withdrawal. ©2026 Regional Multiple Listing Service of Minnesota, Inc All rights reserved.