$694,000
New Prague, MN 56071
MLS# 7054699
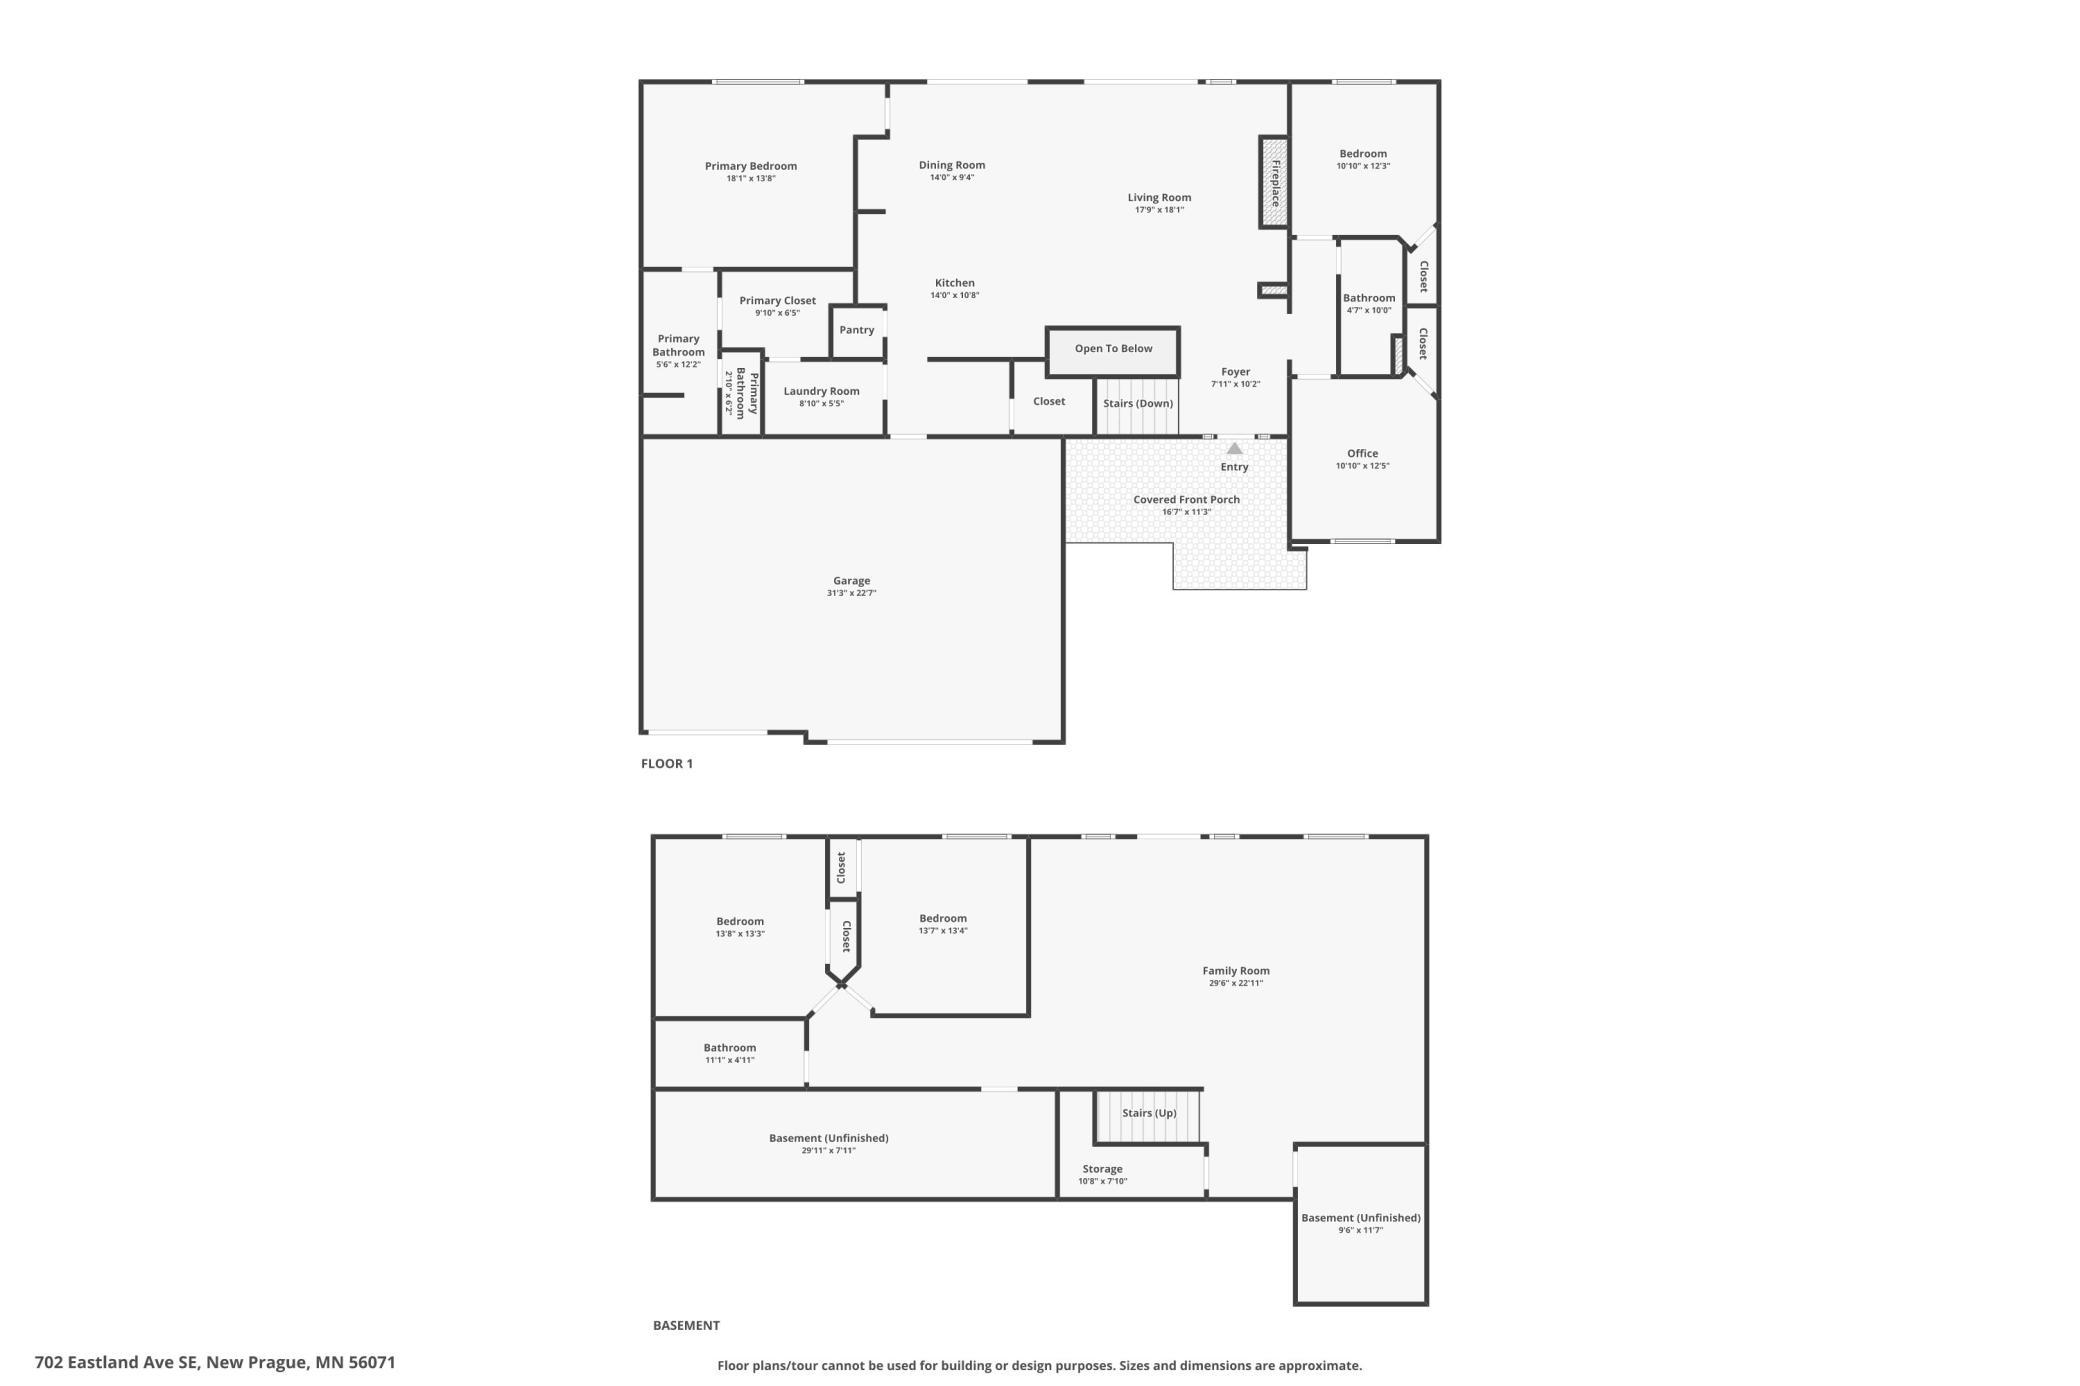
5 beds | 3 baths | 3230 sqft
1 / 52
Property Description
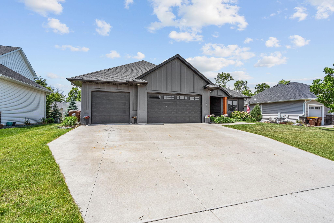
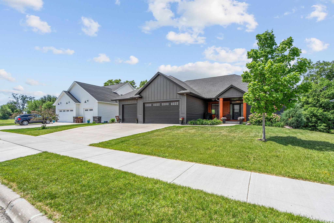
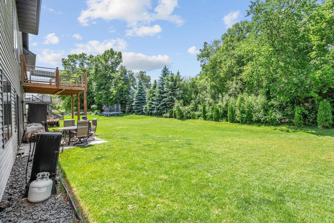
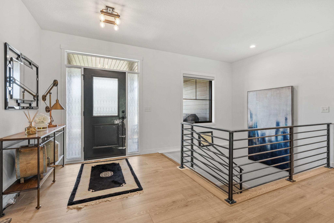
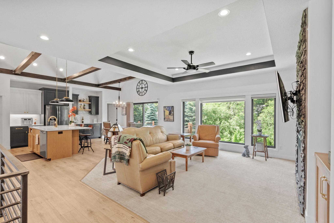
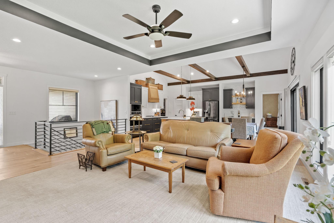
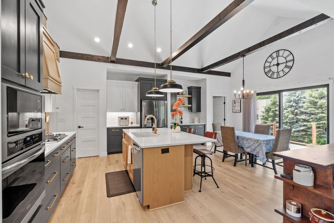
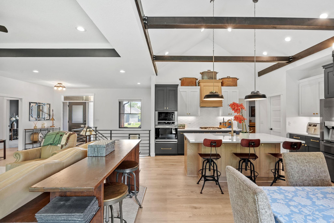
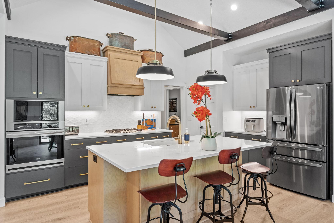
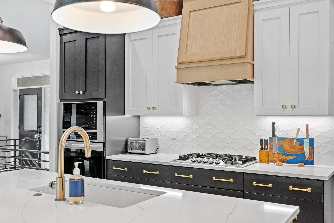
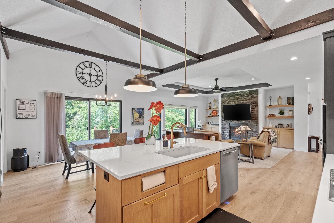
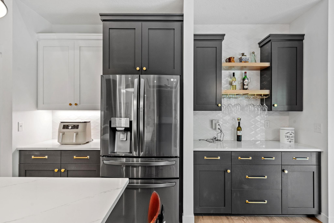
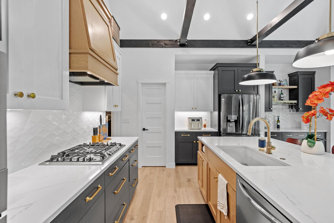
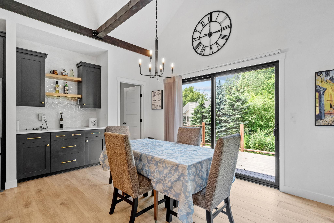
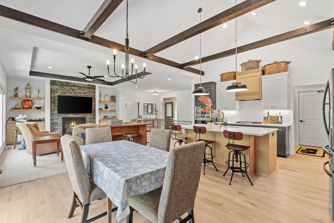
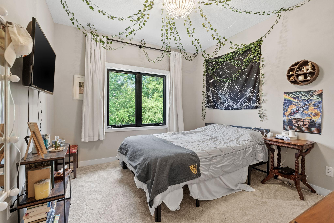
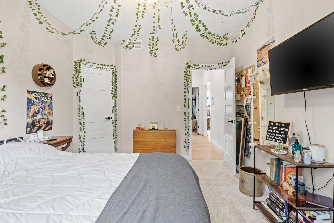
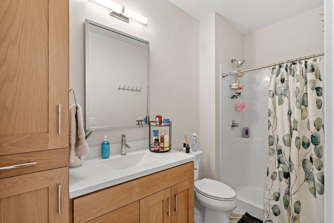
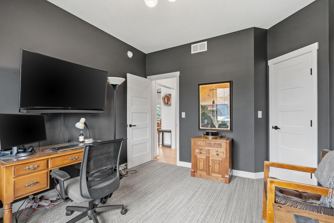
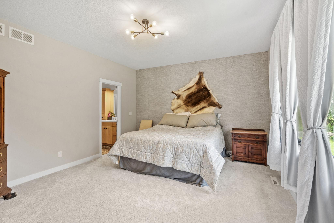
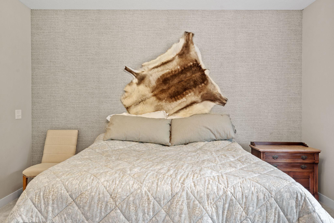
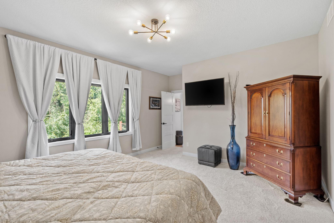
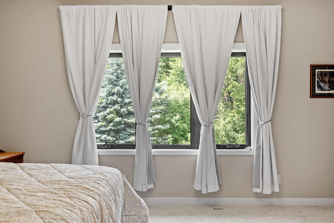
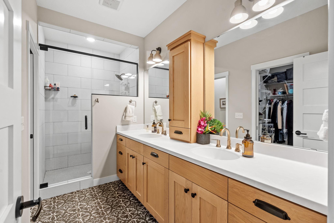
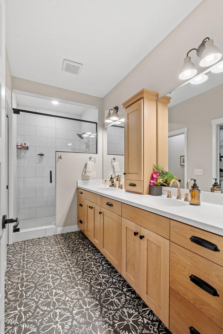
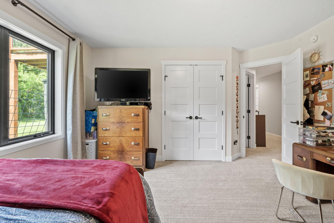
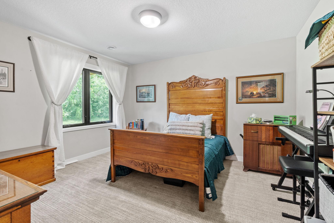
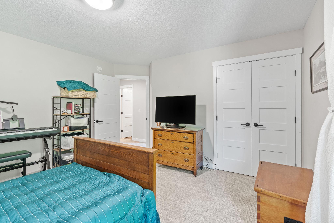
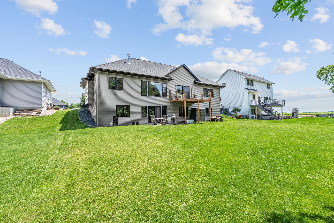
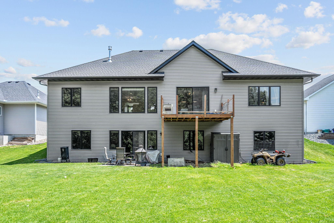
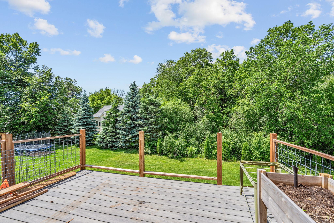
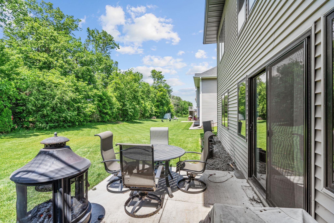
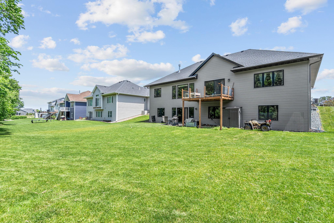
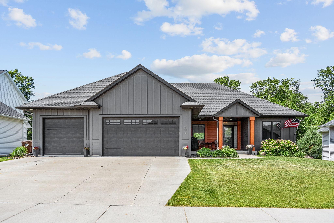
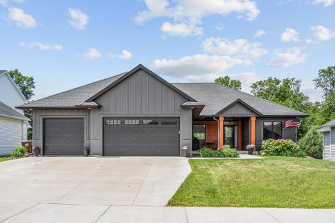
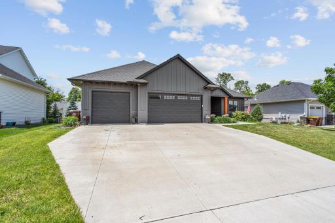
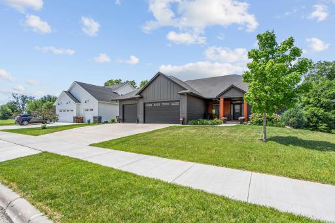
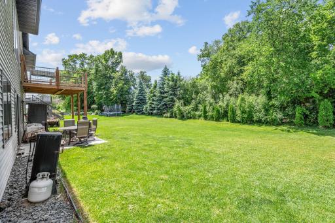
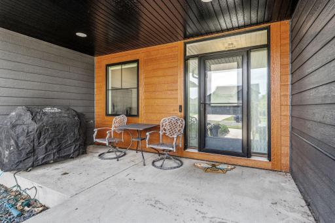
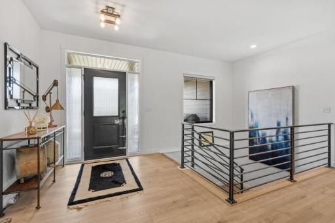
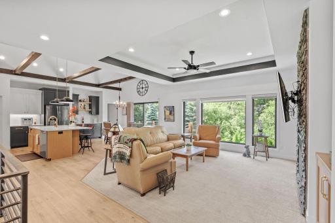
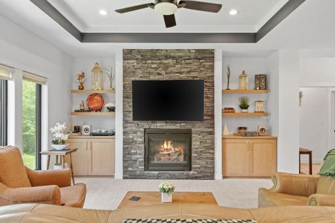
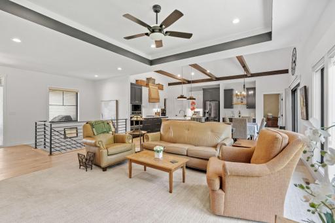
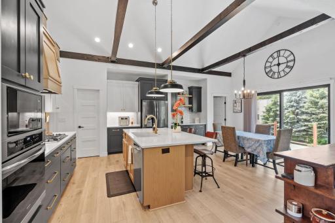
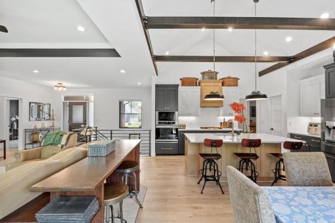
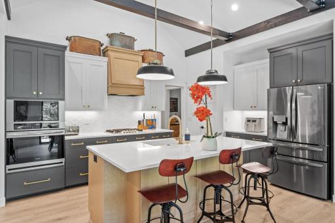
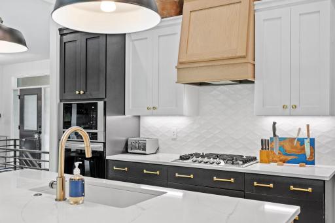
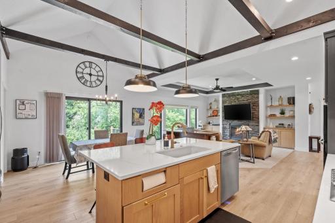
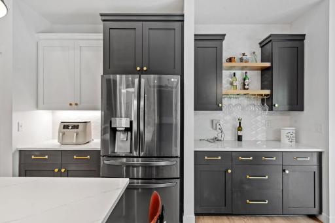
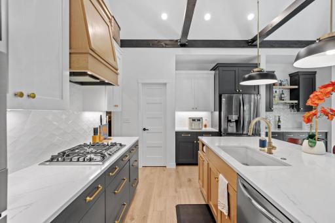
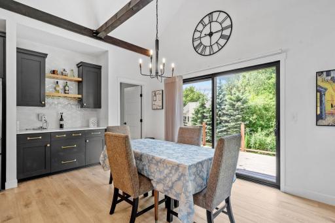
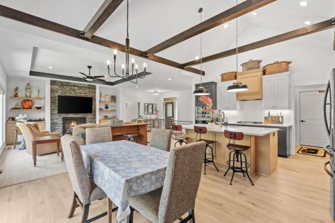
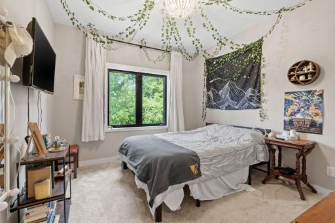
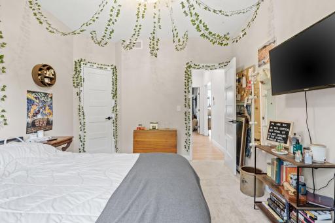
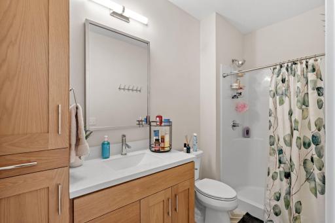
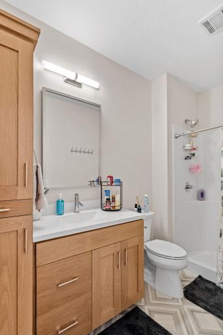
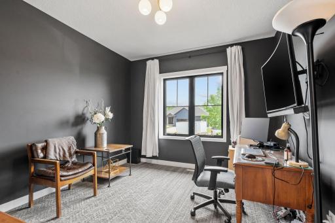
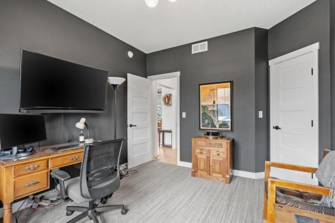
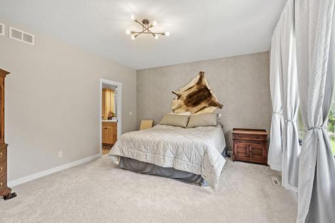
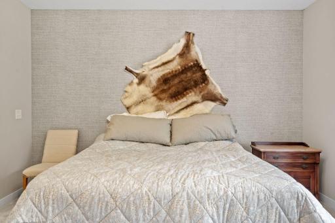
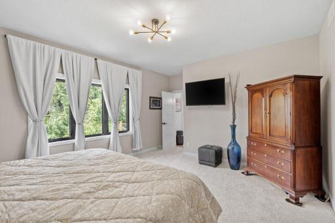
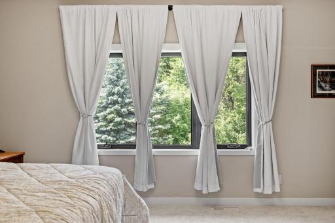
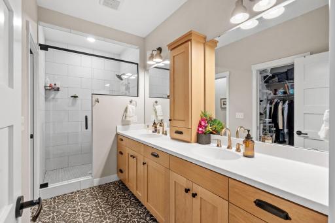
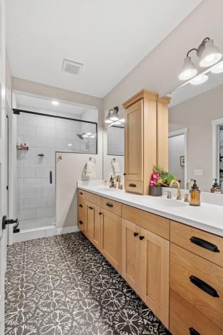
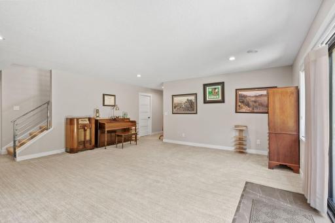
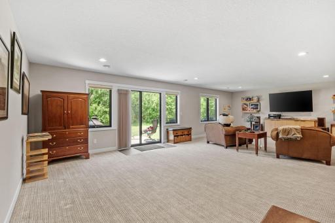
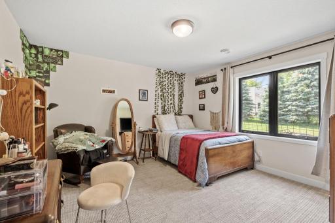
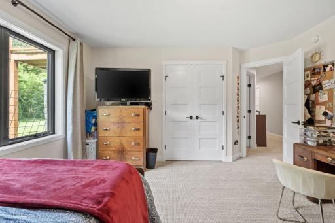
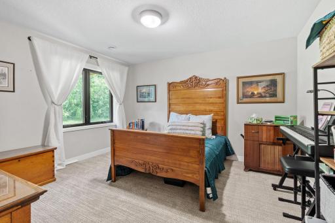
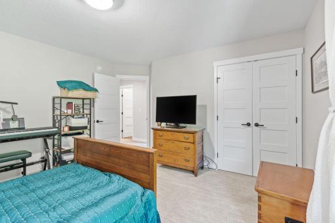
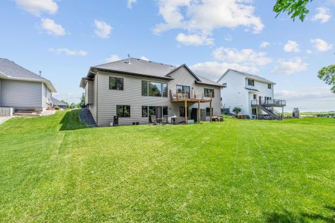
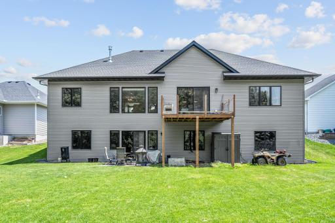
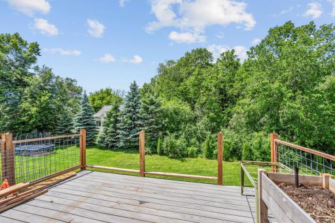
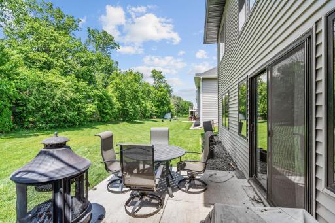
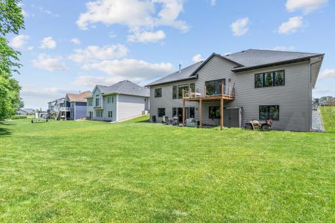
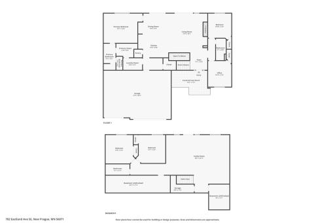
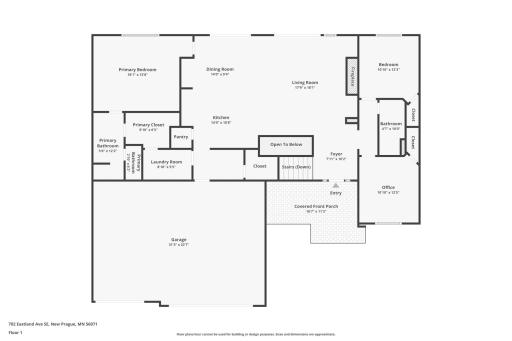
Step into this former model home, showcasing the builder’s most popular floor plan, where modern luxury meets timeless design. This stunning residence, built in 2021, features an open-concept layout, perfect for both entertaining and everyday living. The gourmet kitchen is equipped with high-end stainless steel appliances and a spacious island, making it a chef’s delight. Check out this garage with epoxy floors, wipe clean walls, insulated and heated! Perfect for our MN winters. Relax in the generously sized bedrooms, including a lavish master suite with an en-suite bath. The expansive backyard offers a serene retreat for outdoor gatherings. Set in a peaceful neighborhood, enjoy easy access to parks, top-rated schools, and the vibrant downtown of New Prague. With contemporary finishes and nearly new condition, this home is a true gem waiting to be yours.
Details
Maps
Contract Information
Owner is an Agent?: Yes
Auction?: No
Status: Active
Contingency: None
Current Price: $694,000
Original List Price: 749900
ListPrice: 694000
List Date: 2026-05-27
Office/Member Info
Association: SPAAR
General Property Information
Common Wall: No
Lot Measurement: Acres
Manufactured Home?: No
Multiple PIDs?: No
New Development: No
Number of Fireplaces: 1
Waterfront YN: No
Year Built: 2020
Yearly/Seasonal: Yearly
Zoning: Residential-Single Family
Lot Dimensions: 78x142
Acres: 0.26
Bath Three Quarters: 2
Bath Half: 0
Bath Quarter: 0
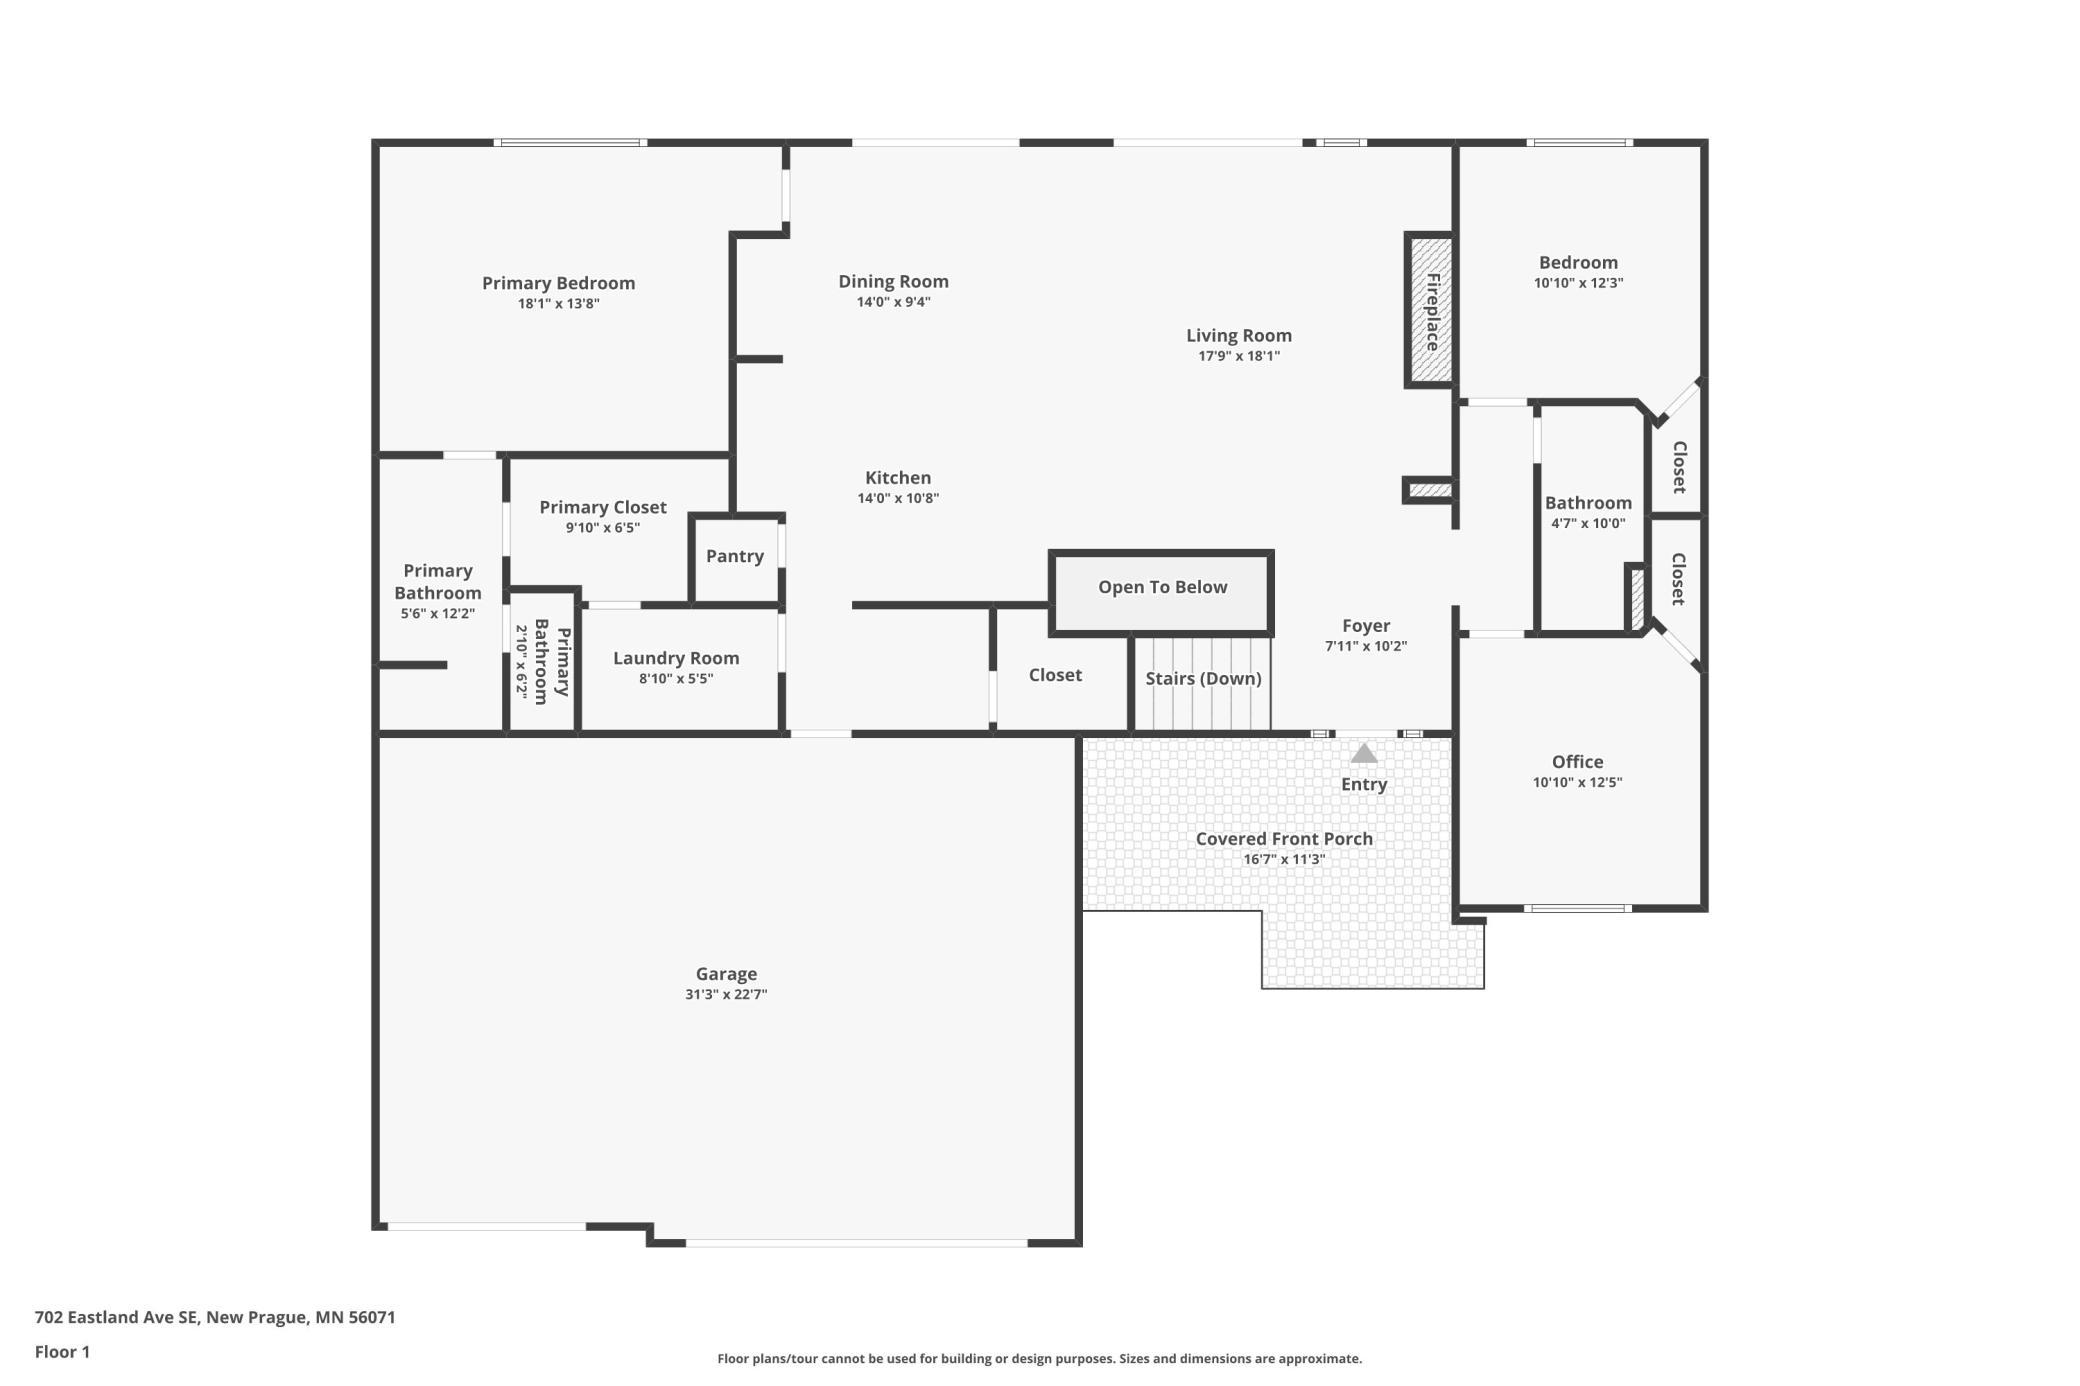
Main Floor Total SqFt: 1846
Above Grd Total SqFt: 1846
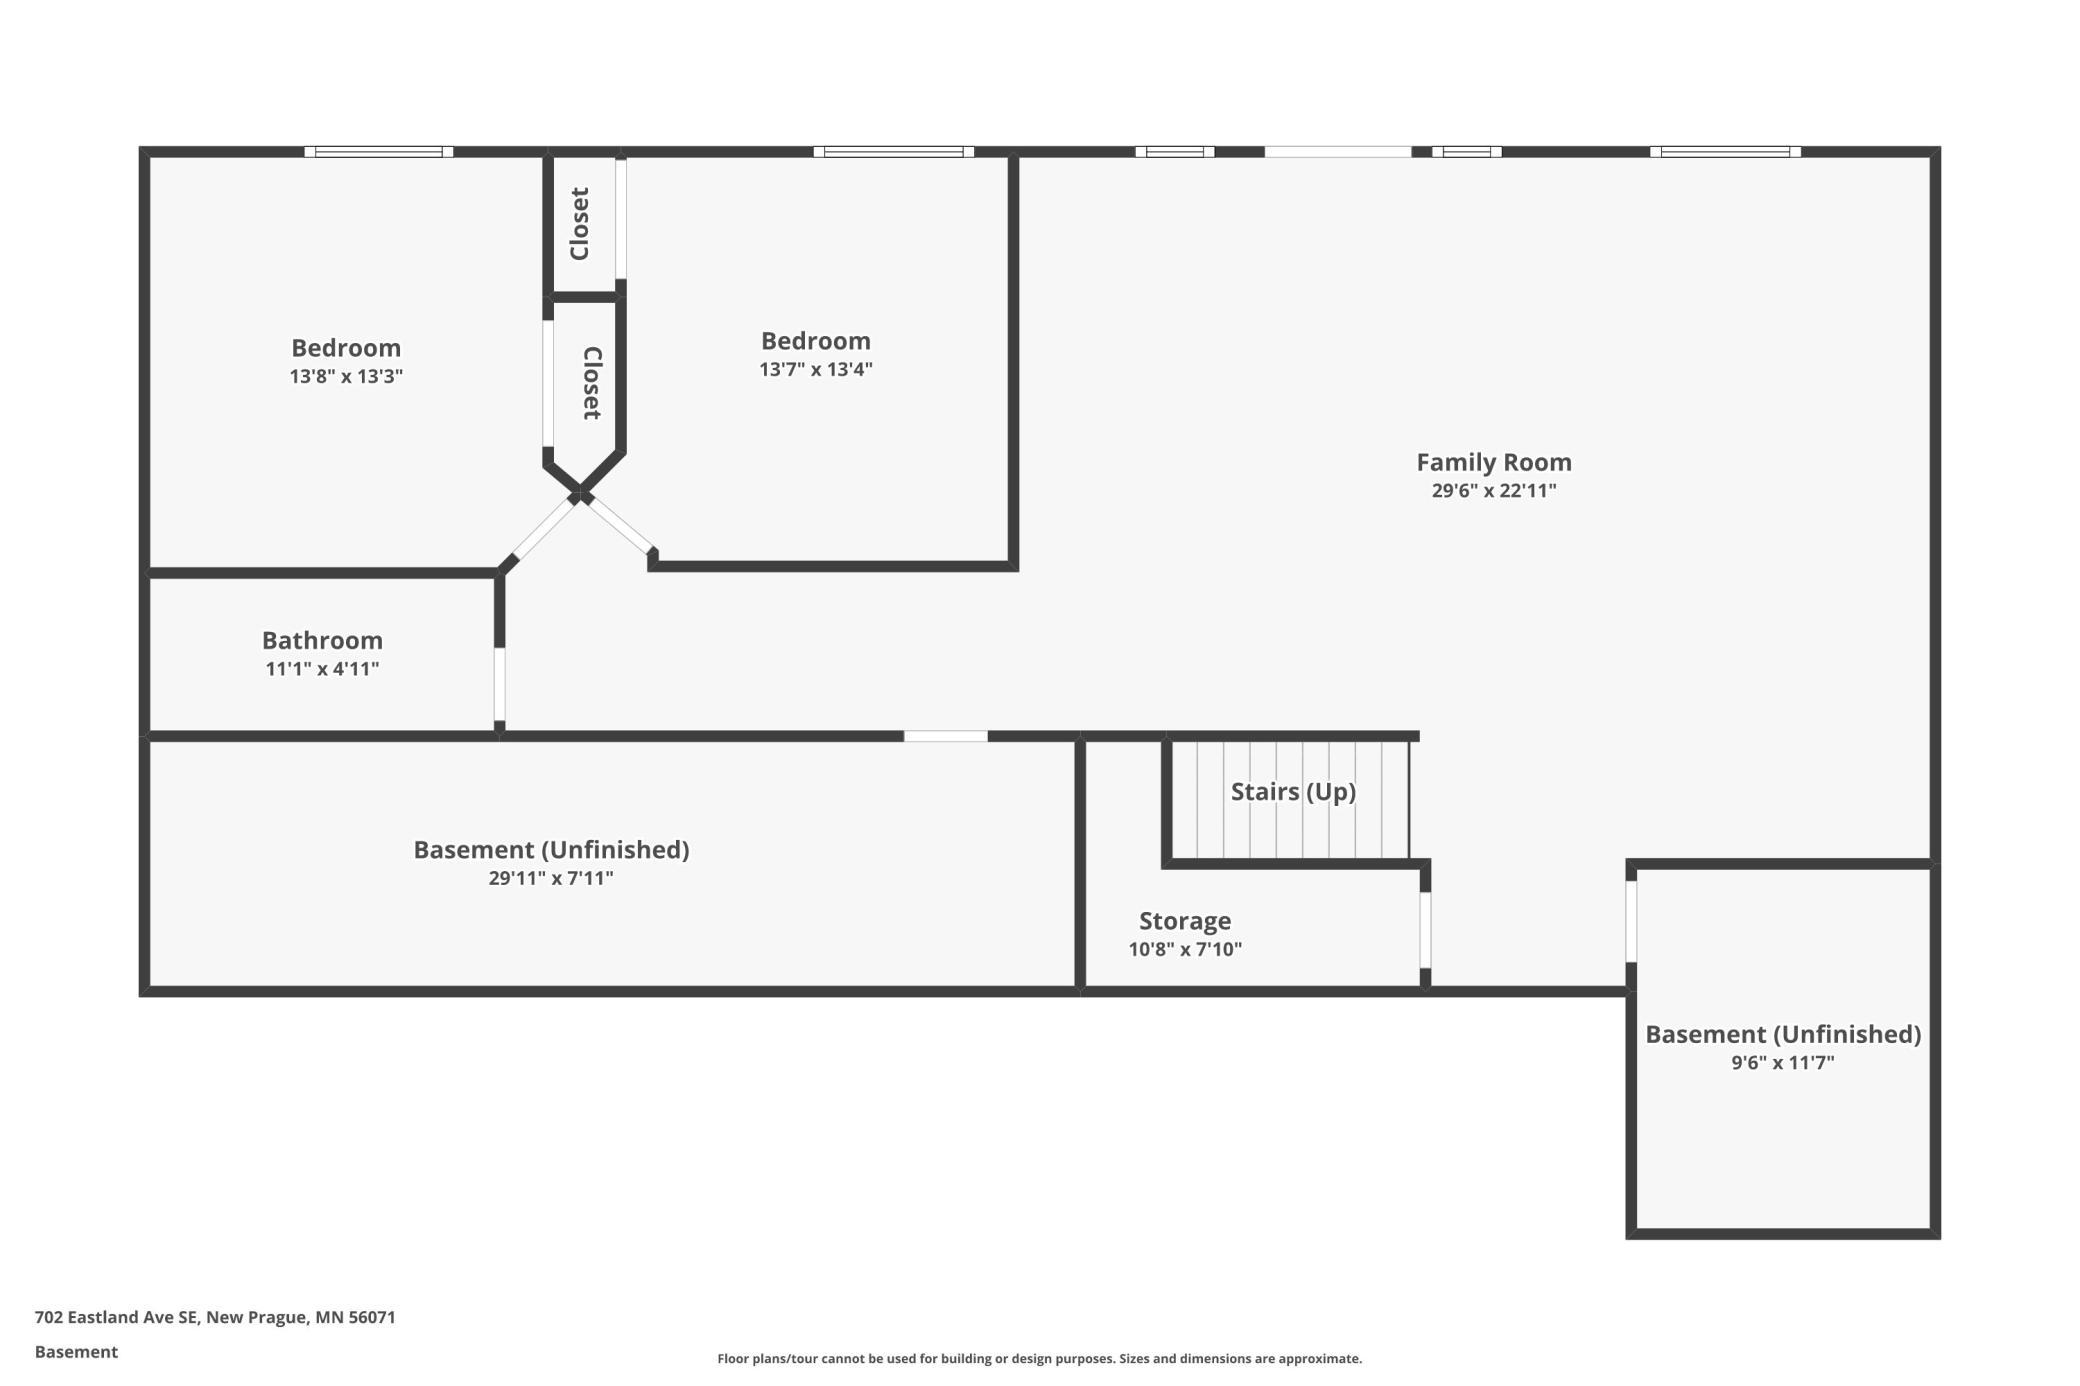
Below Grd Total SqFt: 1384
Total SqFt: 3230
Total Finished Sqft: 3664.00
FireplaceYN: Yes
Foundation Size: 1818
Style: (SF) Single Family
Garage Stalls: 3
Association Fee: 0
Assessment Pending: Unknown
Bedrooms: 5
Baths Total: 3
Bath Full: 1
Location, Tax and Other Information
AssocFeeYN: No
Legal Description: EASTLAND LOT-006 BLOCK-001 .26 AC
Listing City: New Prague
Map Page: 202
Municipality: New Prague
School District: New Prague Area Schools
School District Phone: 952-758-1700
Zip Plus 4: 3800
Property ID Number: 235040060
Tax Year: 2025
Tax Amount: 7300
In Foreclosure?: No
Potential Short Sale?: No
Lender Owned?: No
Directions & Remarks
Public Remarks: Step into this former model home, showcasing the builder’s most popular floor plan, where modern luxury meets timeless design. This stunning residence, built in 2021, features an open-concept layout, perfect for both entertaining and everyday living. The gourmet kitchen is equipped with high-end stainless steel appliances and a spacious island, making it a chef’s delight. Check out this garage with epoxy floors, wipe clean walls, insulated and heated! Perfect for our MN winters. Relax in the generously sized bedrooms, including a lavish master suite with an en-suite bath. The expansive backyard offers a serene retreat for outdoor gatherings. Set in a peaceful neighborhood, enjoy easy access to parks, top-rated schools, and the vibrant downtown of New Prague. With contemporary finishes and nearly new condition, this home is a true gem waiting to be yours.
Directions: HWY 19 (Main Street) to Chalupsky Ave SE; South on Chalupsky to 5th St SE; Left on 5th, Right on Eastland Ave SE
Accessible
Grab Bars In Bathroom: 1
Air Conditioning
Central Air: 1
Amenities Unit
Ceiling Fan(s): 1
Deck: 1
Ethernet Wired: 1
In-Ground Sprinkler: 1
Kitchen Center Island: 1
Local Area Network: 1
Main Floor Primary Bedroom: 1
Paneled Doors: 1
Patio: 1
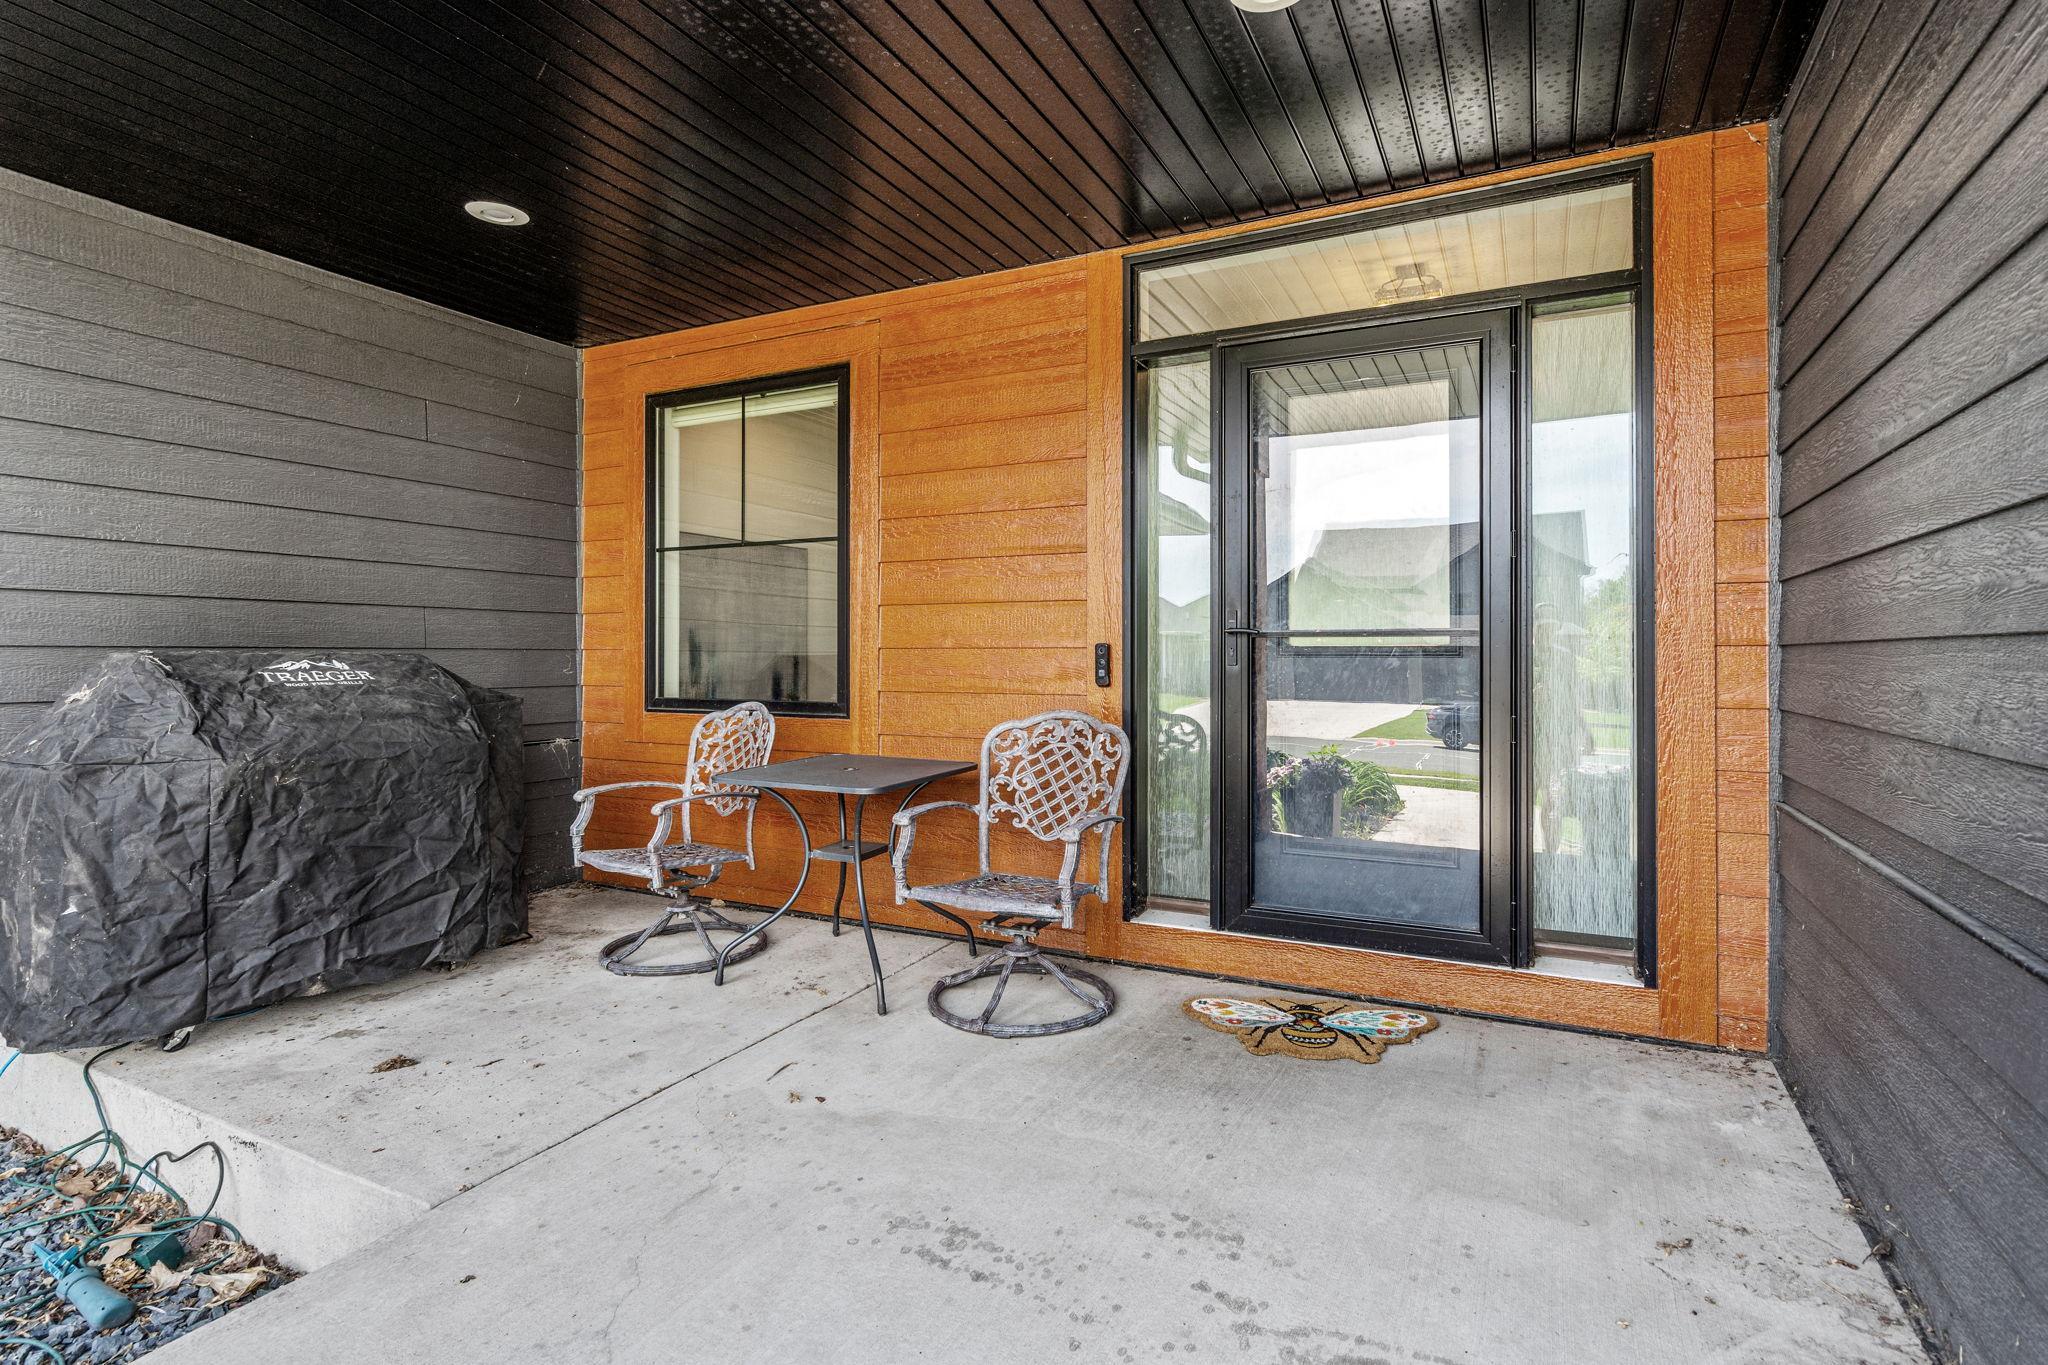
Porch: 1
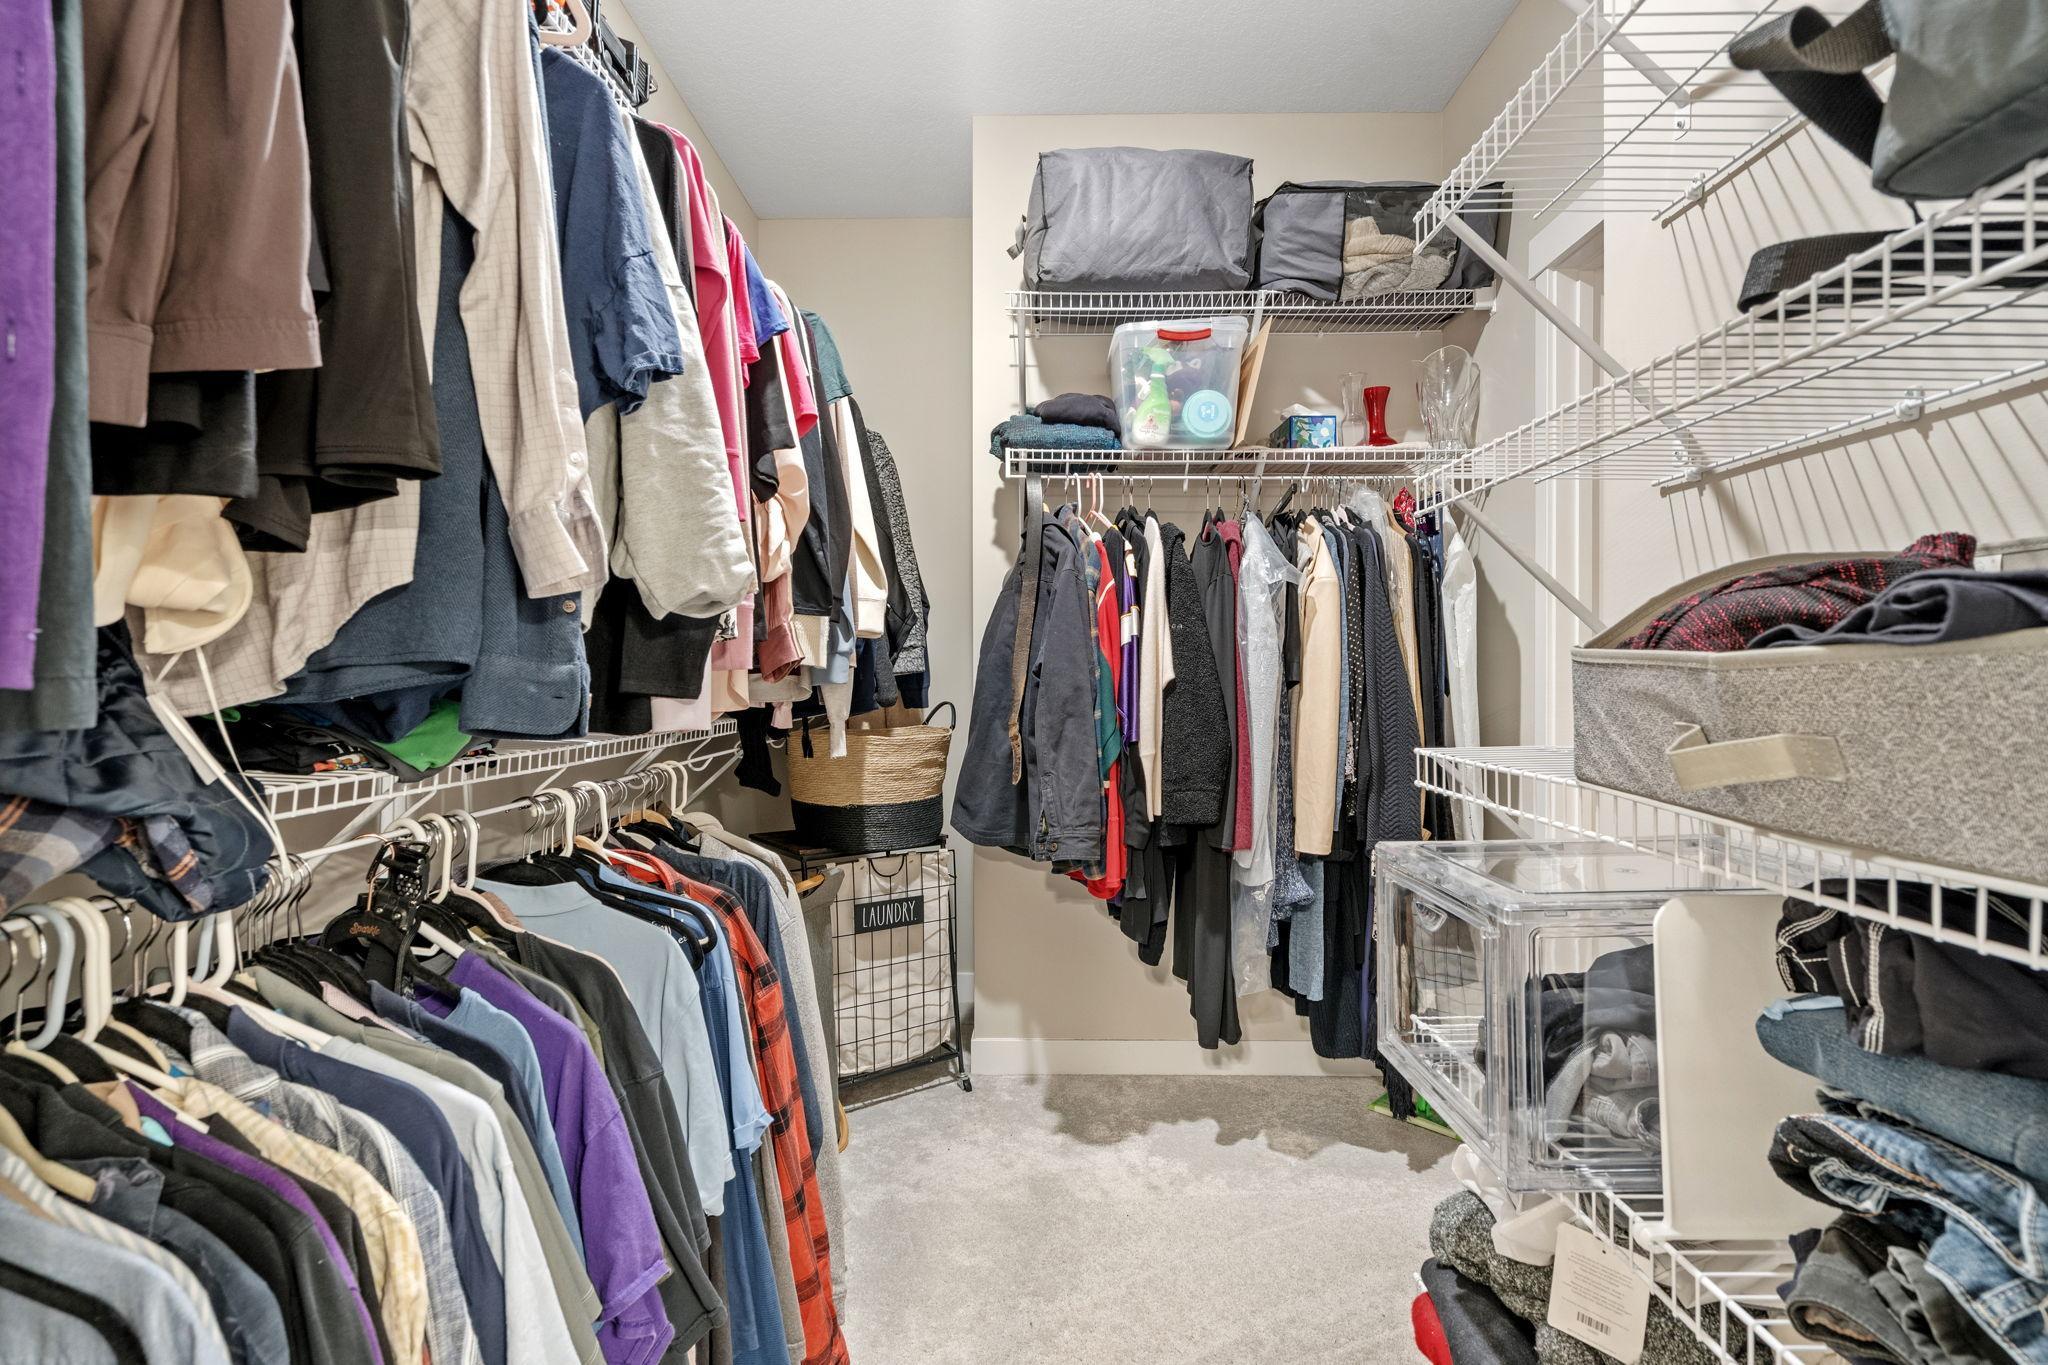
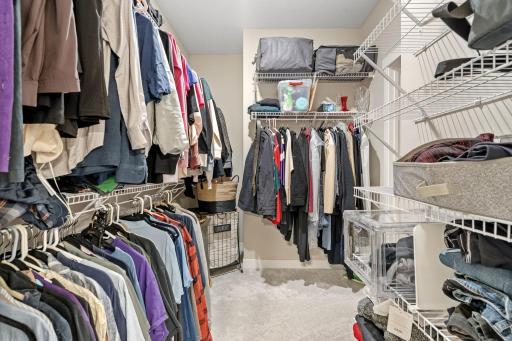
Primary Bedroom Walk-In Closet: 1
Vaulted Ceiling(s): 1
Walk-In Closet: 1
Washer/Dryer Hookup: 1
Appliances
Air-To-Air Exchanger: 1
Cooktop: 1
Dishwasher: 1
Disposal: 1
Dryer: 1
Microwave: 1
Refrigerator: 1
Washer: 1
Assessments
Assessment Balance: 0
Tax With Assessments: 7318
Basement
Full: 1
Sump Pump: 1
Bath Description
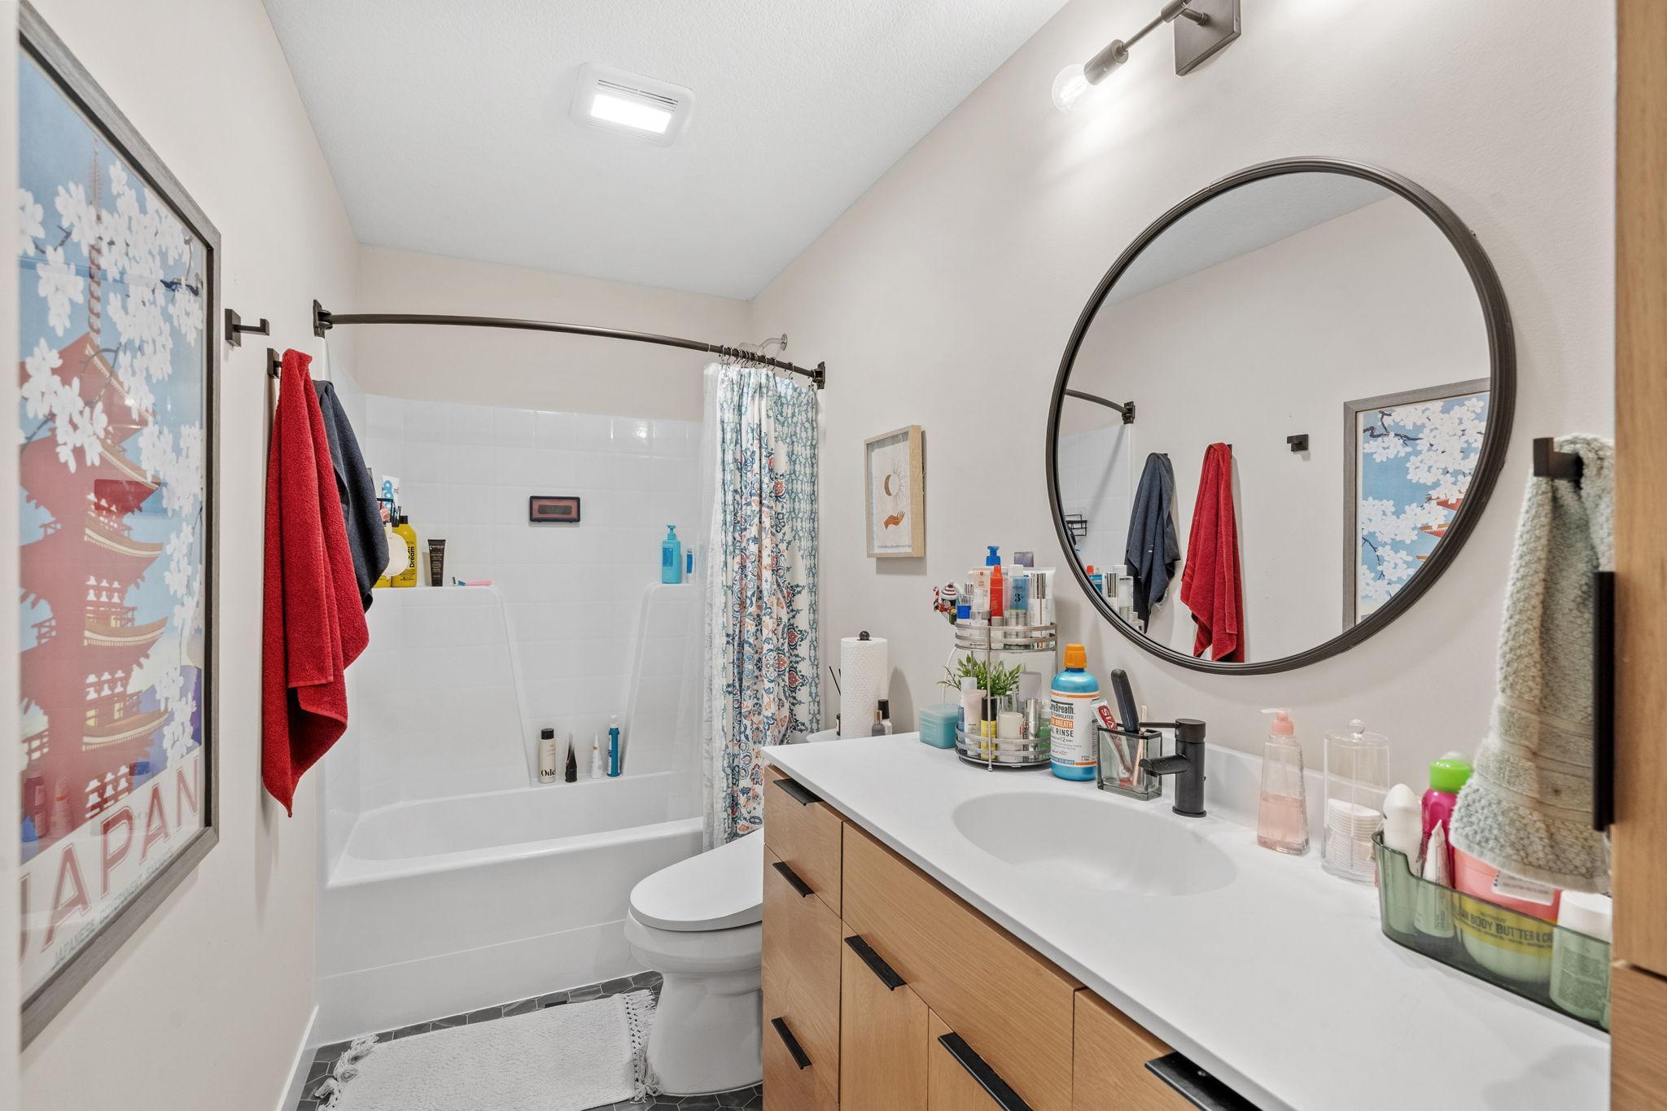
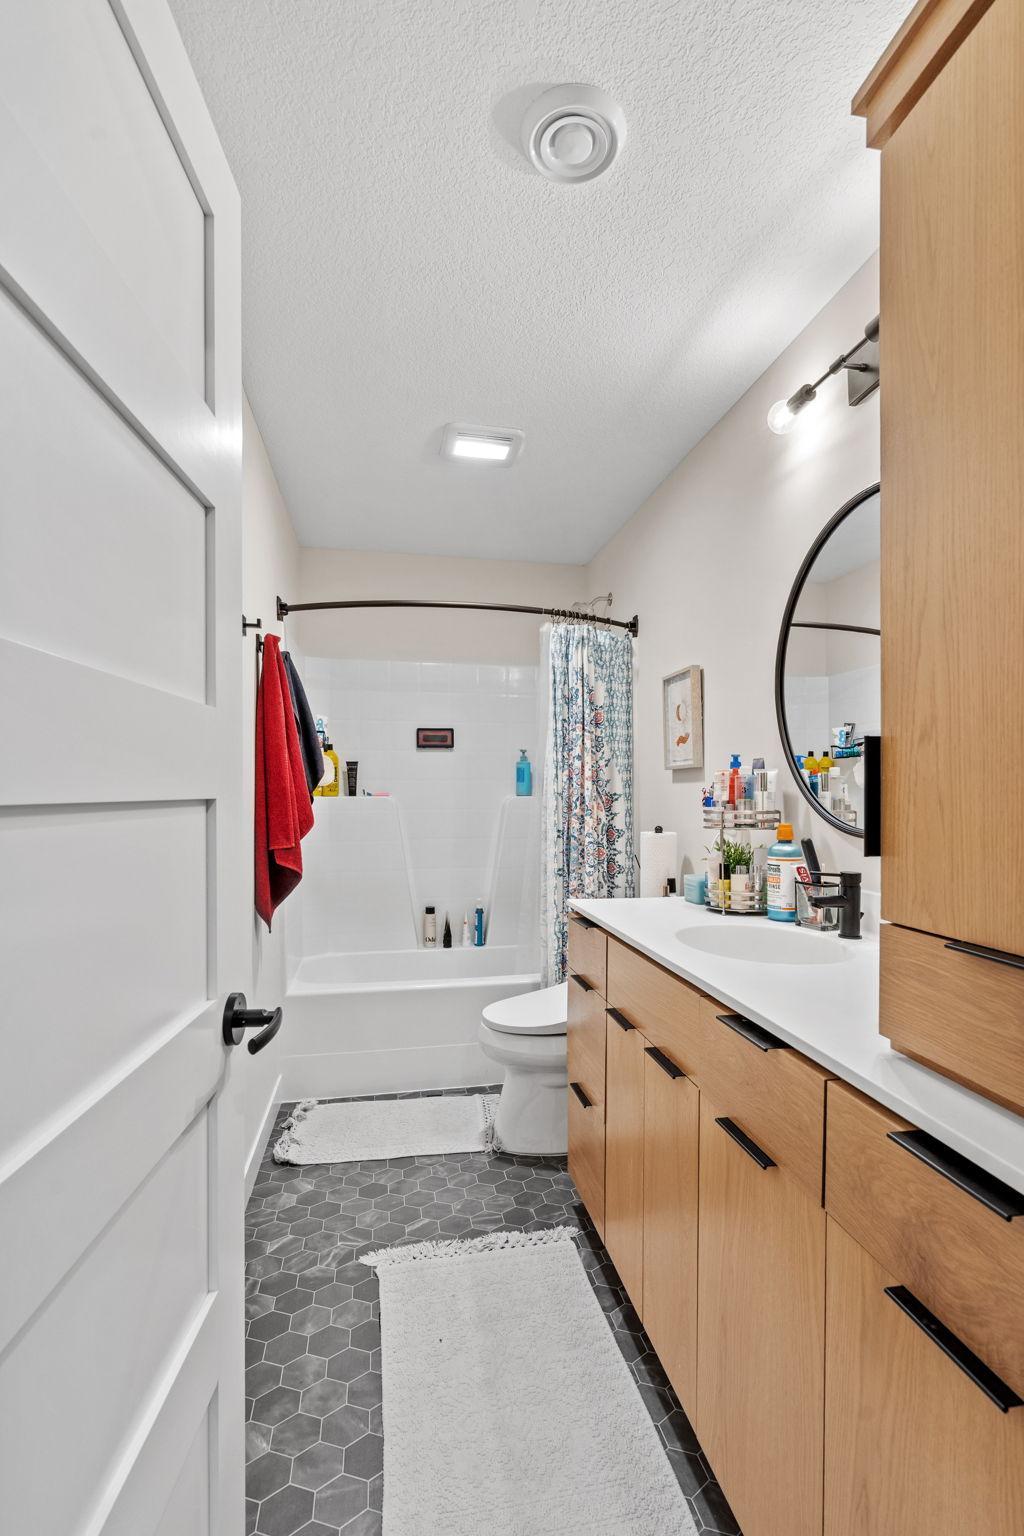
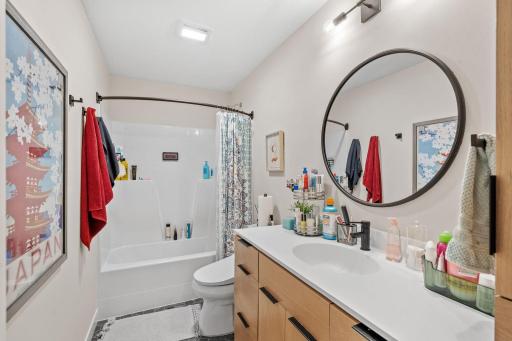
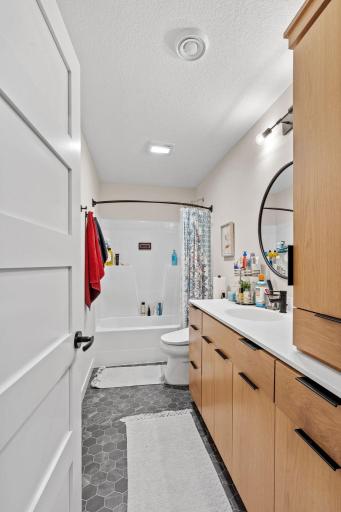
Main Floor 3/4 Bath: 1
3/4 Primary: 1
Private Primary: 1
Bathroom Ensuite: 1
Walk-In Shower Stall: 1
Building Information
Finished SqFt Above Ground: 1846
Finished SqFt Below Ground: 1818
Construction Materials
Frame: 1
Construction Status
Previously Owned: 1
Dining Room Description
Breakfast Bar: 1
Kitchen/Dining Room: 1
Living/Dining Room: 1
Electric
200+ Amp Service: 1
Exterior
Cement Board: 1
Family Room Characteristics
2 Story/High/Vaulted Ceilings: 1
Fireplace Characteristics
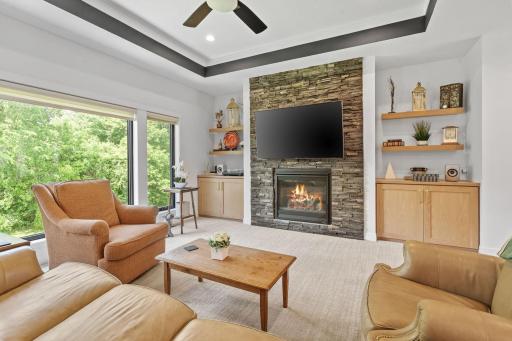
Gas Burning: 1
Living Room: 1
Stone: 1
Foundation
Other: 1
Fuel
Electric: 1
Natural Gas: 1
Green Energy Efficient
Appliances: 1
Construction: 1
Doors: 1
HVAC: 1
Thermostat: 1
Water Heater: 1
Windows: 1
Green Indoor Air Quality
Passive Radon Mitigation System: 1
Green Water Conservation
Efficient Hot Water Distribution: 1
Heating
Boiler: 1
Forced Air: 1
In-Floor Heating: 1
Insurance Fee
Insurance Fee: 0
Internet Options
Cable: 1
DSL: 1
Fiber Optic: 1
Laundry
Gas Dryer Hookup: 1
Laundry Room: 1
Main Level: 1
Sink: 1
Washer Hookup: 1
Lease Details
Land Leased: Not Applicable
Lot Description
Tree Coverage - Light: 1
Underground Utilities: 1
Miscellaneous Information
DP Resource: Yes
Homestead: No
Ownership
Fractional Ownership: No
Parking Characteristics
Finished Garage: 1
Garage Square Feet: 787
Floor Drain: 1
Garage Door Opener: 1
Heated Garage: 1
Insulated Garage: 1
Storage: 1
Patio, Porch and Deck Features
Deck: 1
Front Porch: 1
Patio: 1
Property Subtype
Ranch-Style Home: 1
Road Responsibility
Public Maintained Road: 1
Roof
Age 8 Years or Less: 1
Architectural Shingle: 1
Sellers Terms
Adj. Rate/Gr Payment: 1
Cash: 1
Contract for Deed: 1
Conventional: 1
FHA: 1
Rural Development: 1
VA: 1
Sewer
City Sewer/Connected: 1
Special Search
3 BR on One Level: 1
All Living Facilities on One Level: 1
Main Floor Laundry: 1
Main Floor Primary: 1
Primary Bdr Suite: 1
Stories
One: 1
Topography
Sloped: 1
Walkout: 1
Water
City Water/Connected: 1
Location Tax and Other Information
House Number: 702
Street Name: Eastland
Street Suffix: Avenue
Street Direction Suffix: SE
Postal City: New Prague
County: Le Sueur
State: MN
Zip Code: 56071
Complex/Dev/Subdivision: Eastland
Property Features
Accessible: Grab Bars In Bathroom
Air Conditioning: Central Air
Amenities Unit: Ceiling Fan(s); Deck; Ethernet Wired; In-Ground Sprinkler; Kitchen Center Island; Local Area Network; Main Floor Primary Bedroom; Paneled Doors; Patio; Porch; Primary Bedroom Walk-In Closet; Vaulted Ceiling(s); Walk-In Closet; Washer/Dryer Hookup
Appliances: Air-To-Air Exchanger; Cooktop; Dishwasher; Disposal; Dryer; Microwave; Refrigerator; Washer
Basement: Full; Sump Pump
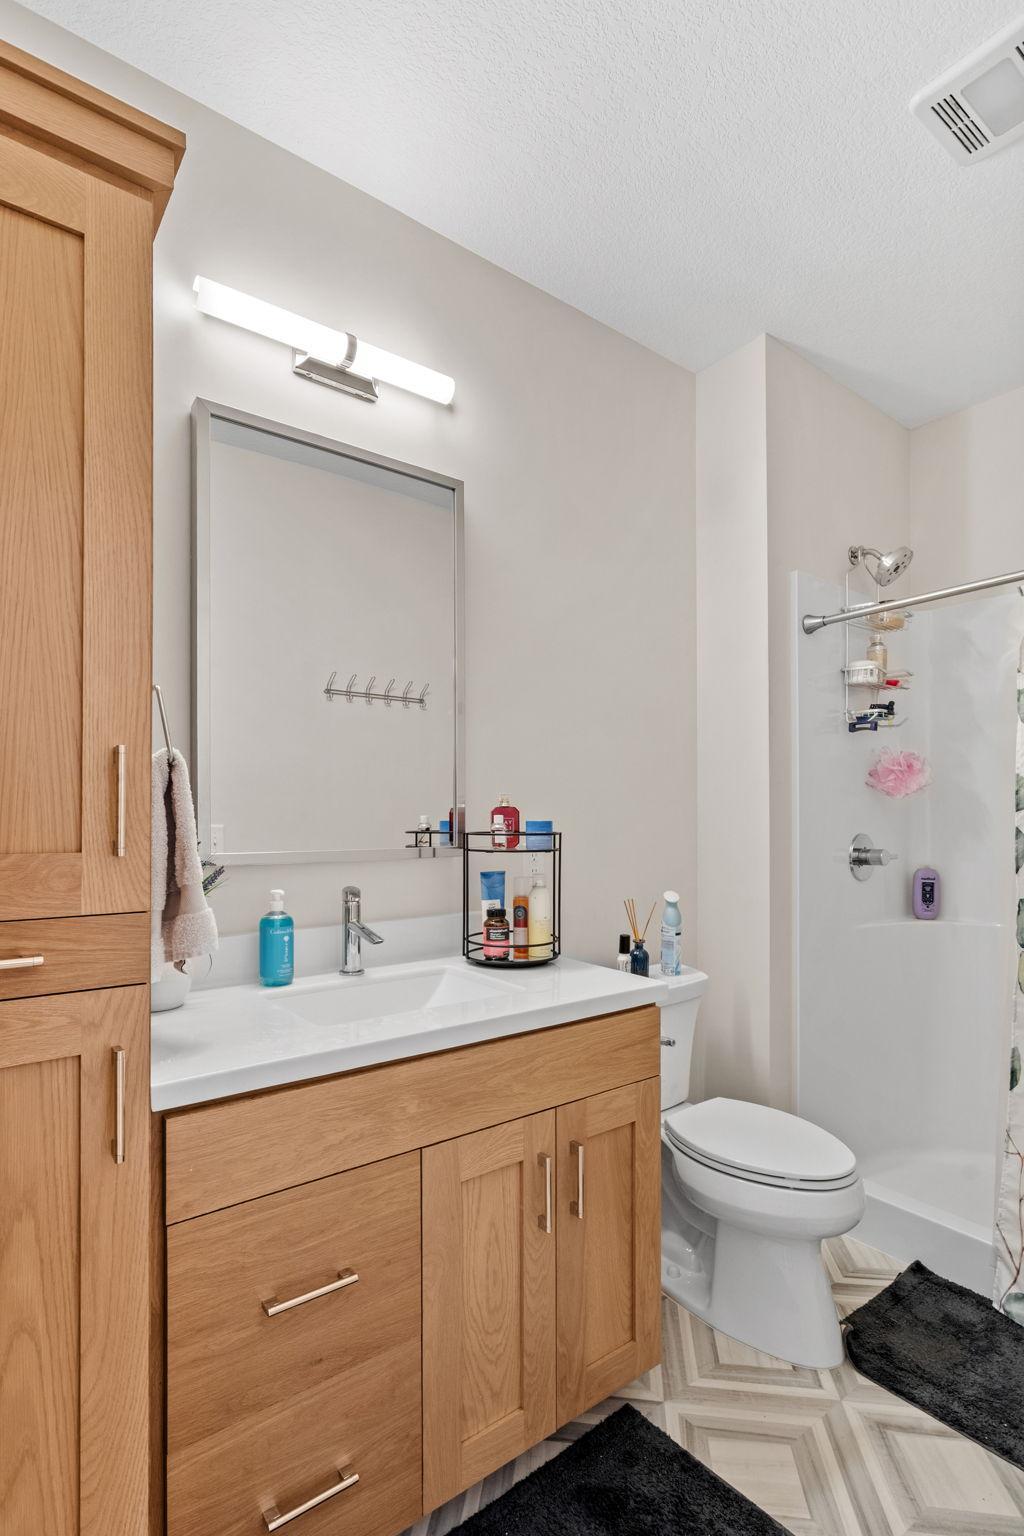
Bath Description: Main Floor 3/4 Bath; 3/4 Primary; Private Primary; Bathroom Ensuite; Walk-In Shower Stall
Construction Materials: Frame
Construction Status: Previously Owned
Dining Room Description: Breakfast Bar; Kitchen/Dining Room; Living/Dining Room
Electric: 200+ Amp Service
Exterior: Cement Board
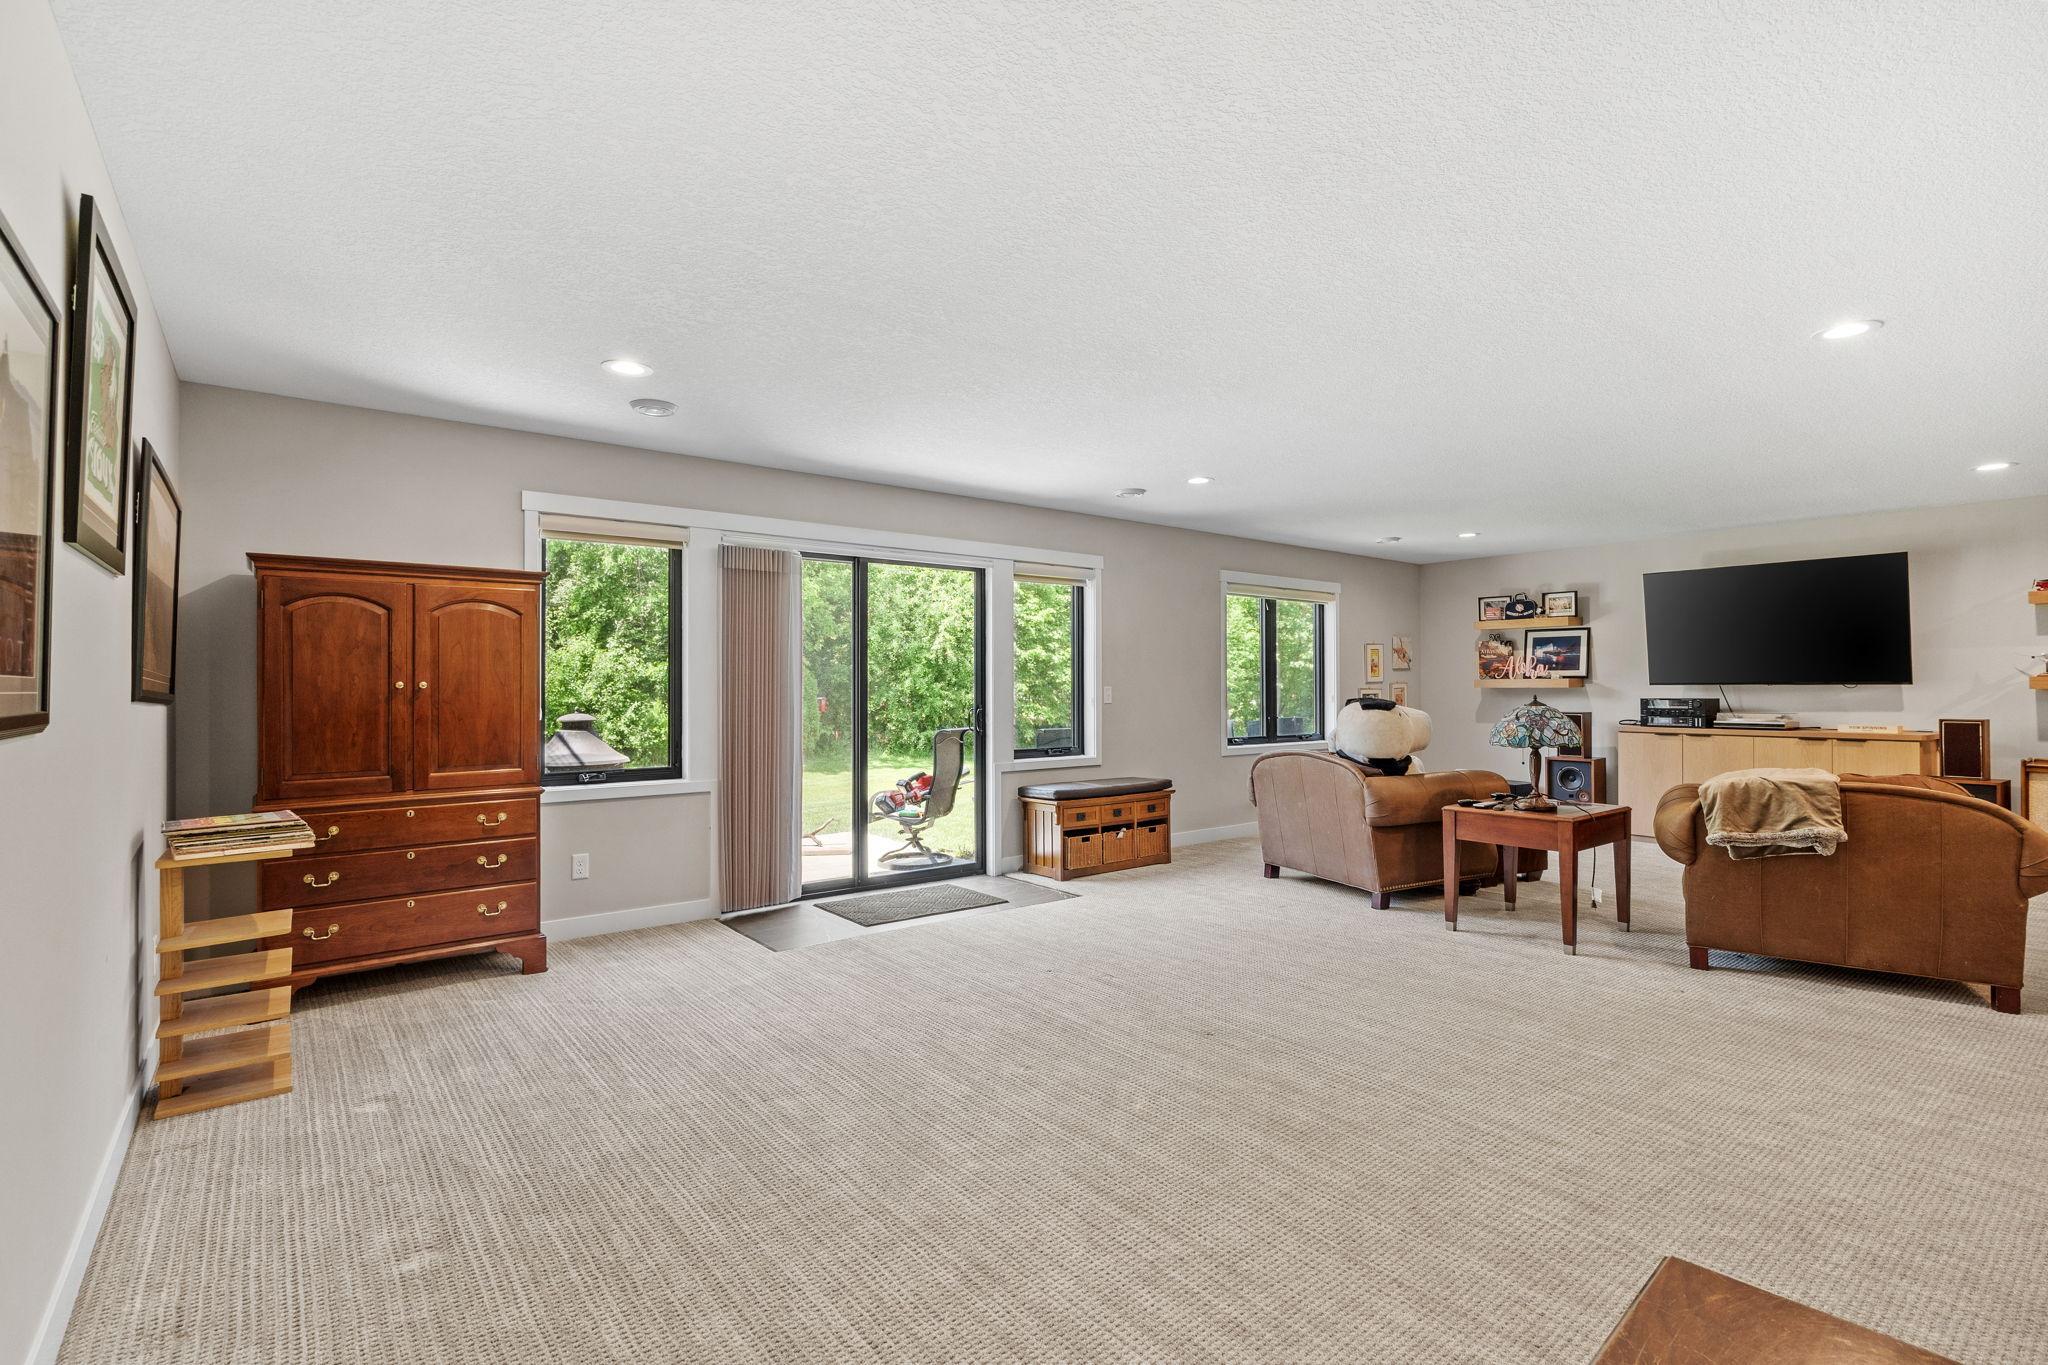
Family Room Characteristics: 2 Story/High/Vaulted Ceilings
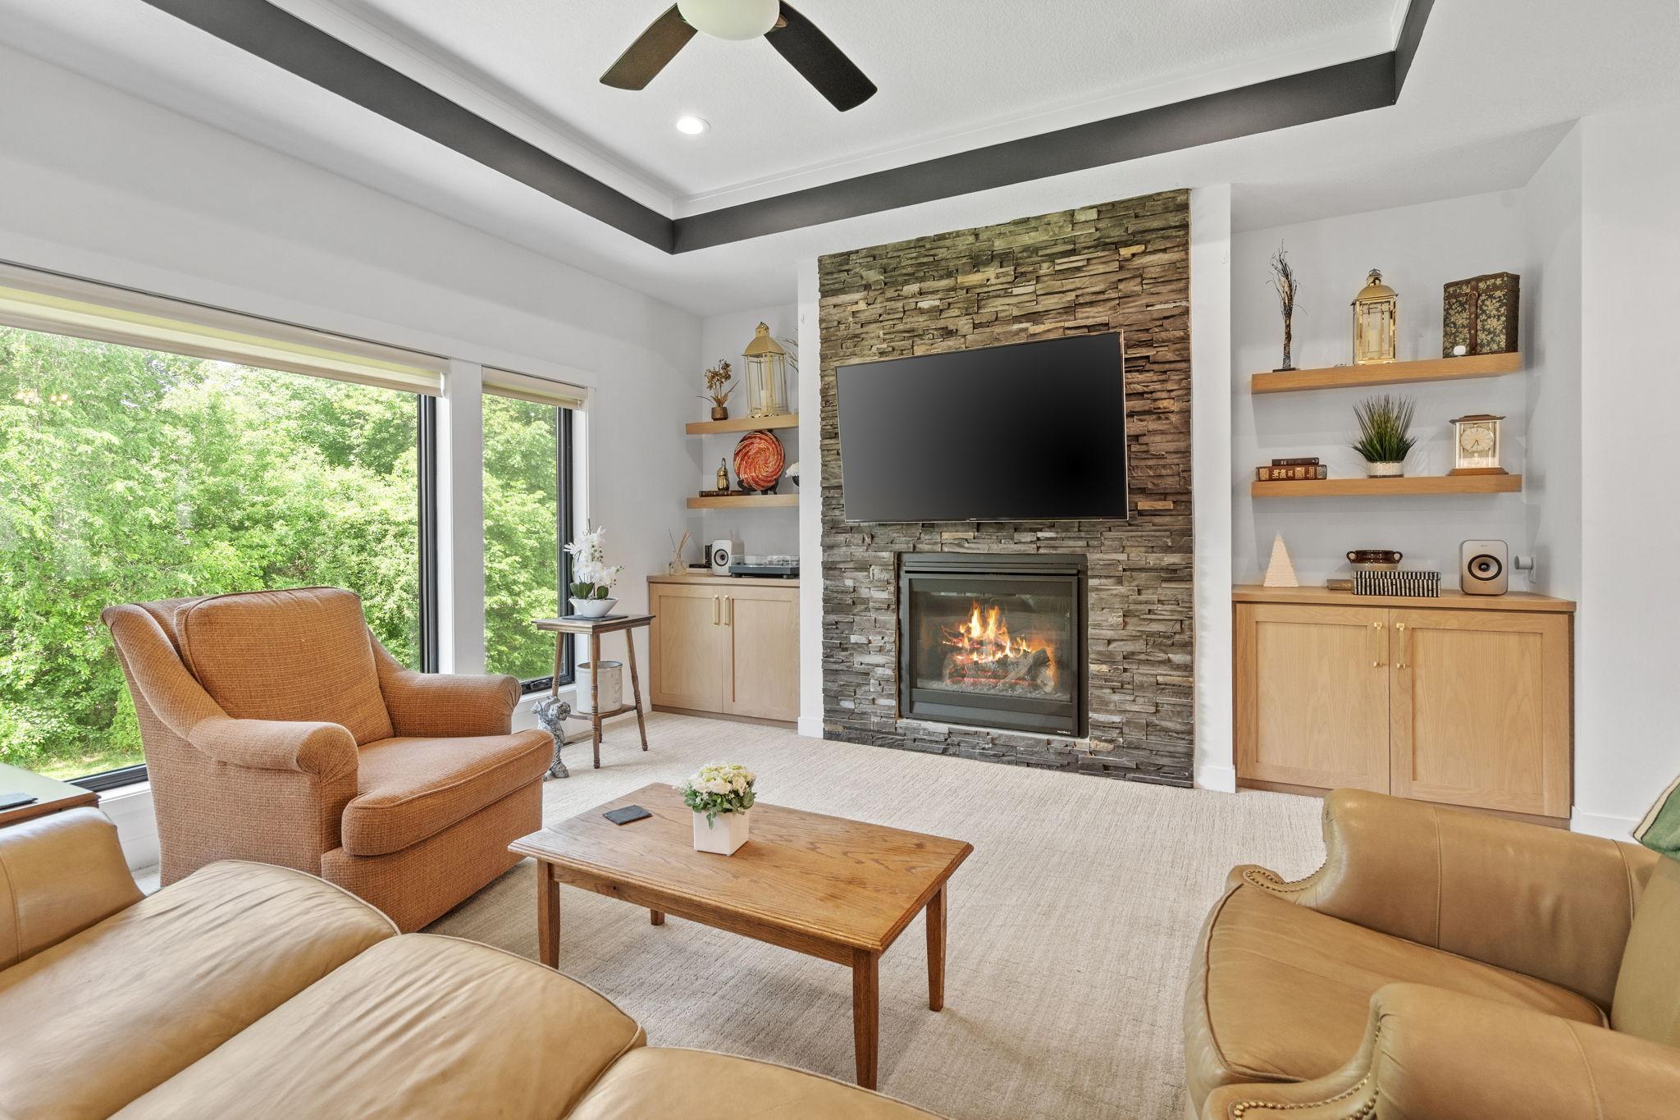
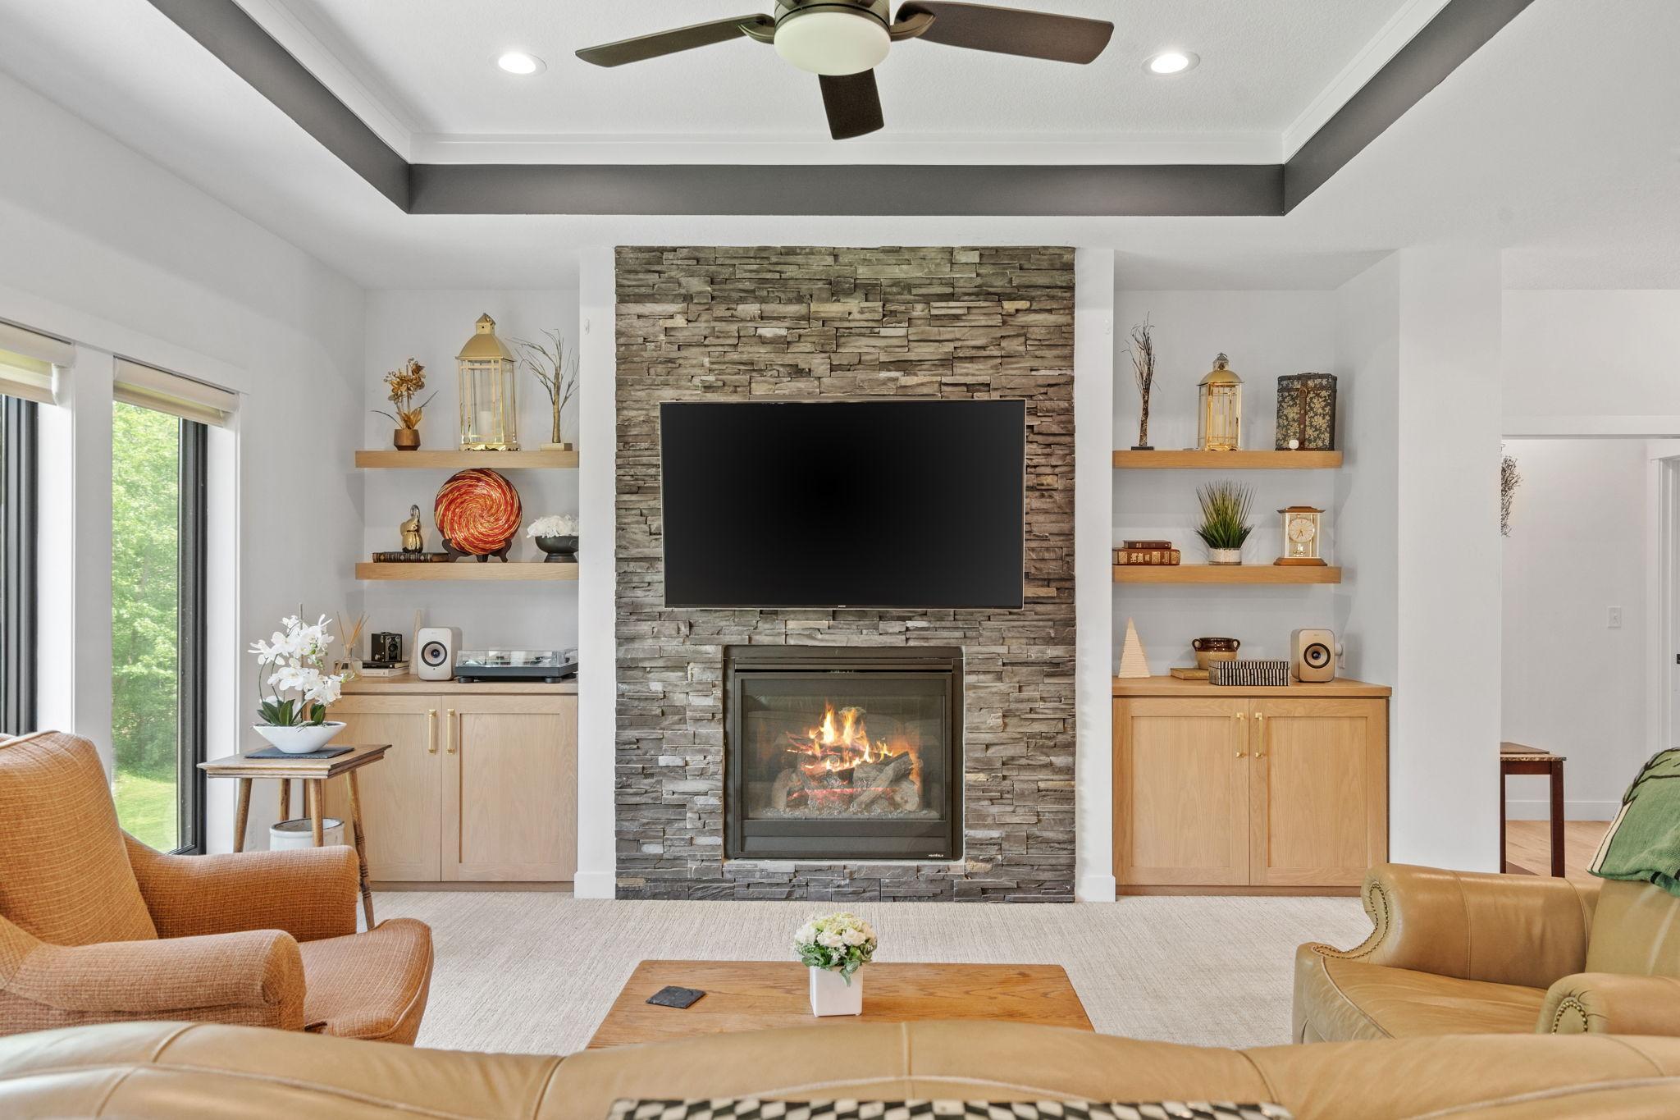
Fireplace Characteristics: Gas Burning; Living Room; Stone
Foundation: Other
Fuel: Electric; Natural Gas
Green Energy Efficient: Appliances; Construction; Doors; HVAC; Thermostat; Water Heater; Windows
Green Indoor Air Quality: Passive Radon Mitigation System
Green Water Conservation: Efficient Hot Water Distribution
Heating: Boiler; Forced Air; In-Floor Heating
Internet Options: Cable; DSL; Fiber Optic
Laundry: Gas Dryer Hookup; Laundry Room; Main Level; Sink; Washer Hookup
Lot Description: Tree Coverage - Light; Underground Utilities
Parking Characteristics: Finished Garage; Floor Drain; Garage Door Opener; Heated Garage; Insulated Garage; Storage
Property Subtype: Ranch-Style Home
Road Responsibility: Public Maintained Road
Roof: Age 8 Years or Less; Architectural Shingle
Sellers Terms: Adj. Rate/Gr Payment; Cash; Contract for Deed; Conventional; FHA; Rural Development; VA
Sewer: City Sewer/Connected
Special Search: 3 BR on One Level; All Living Facilities on One Level; Main Floor Laundry; Main Floor Primary; Primary Bdr Suite
Stories: One
Topography: Sloped; Walkout
Water: City Water/Connected
Room Information
| Room Name | Dimensions | Level |
| Dining Room | 10x13 | Main |
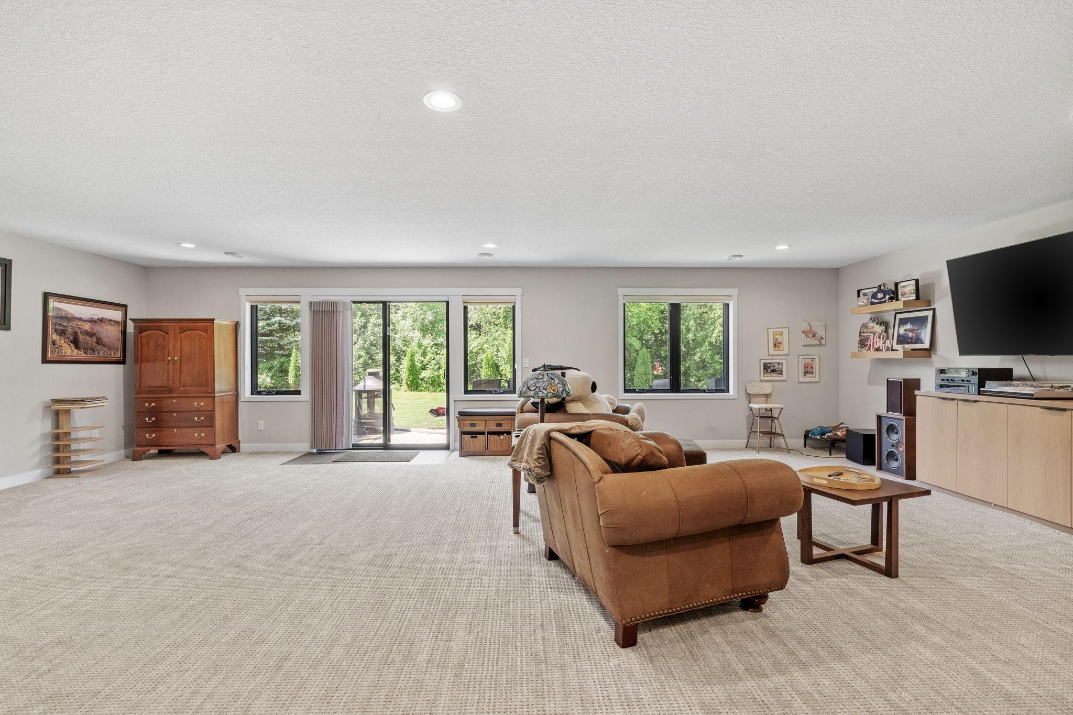
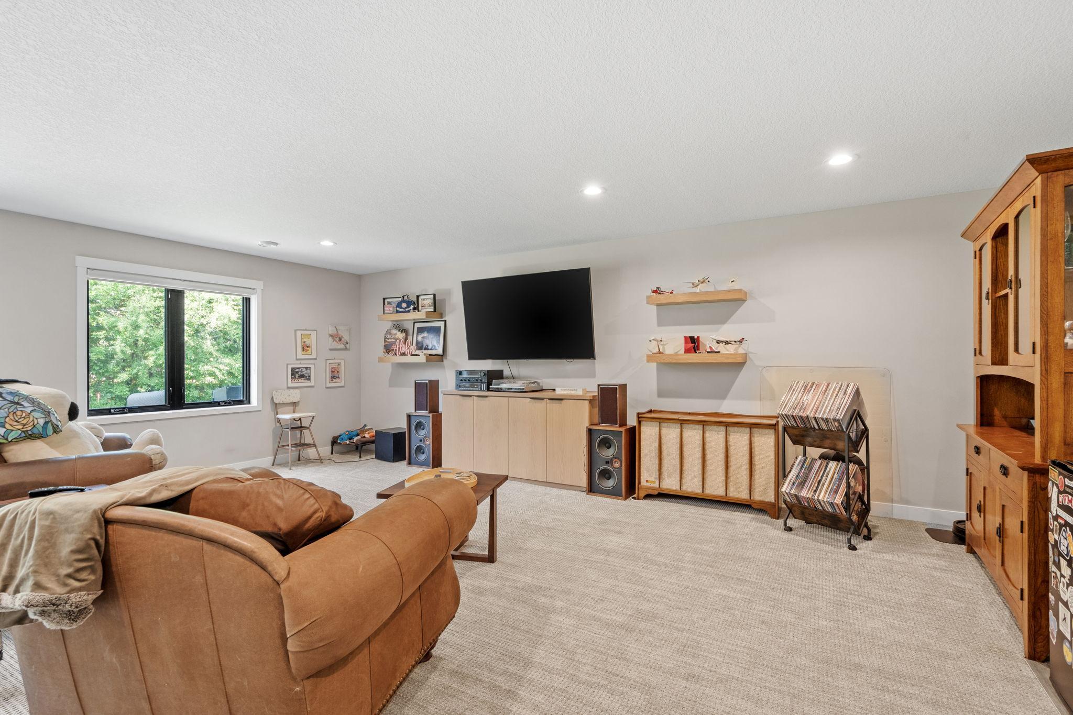
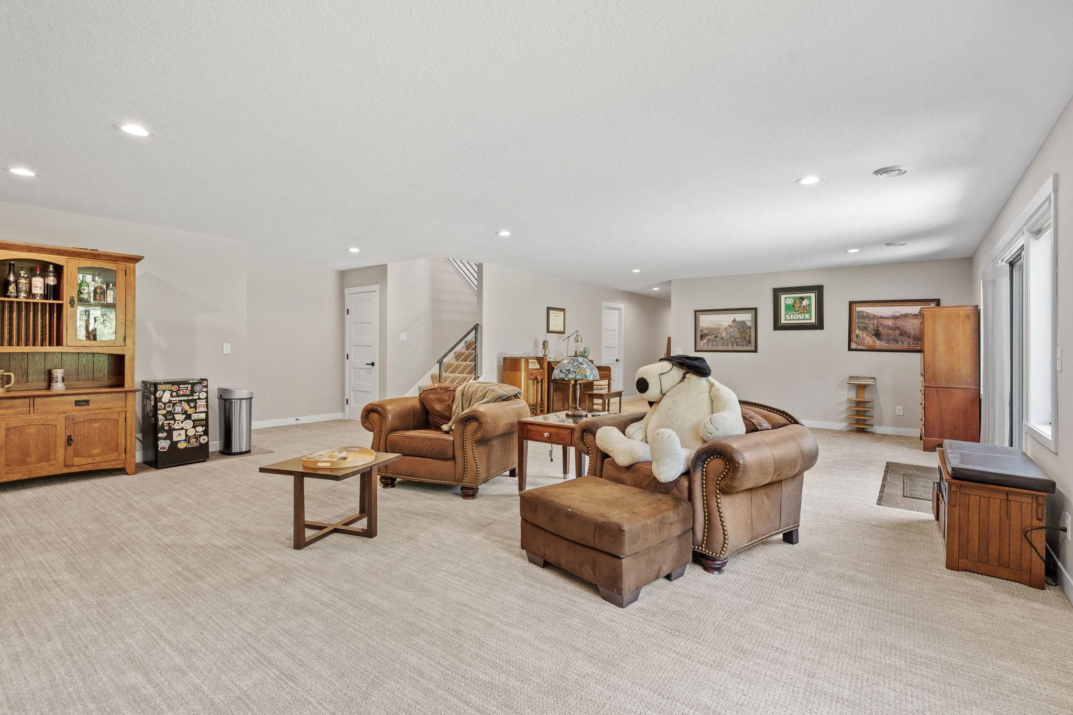
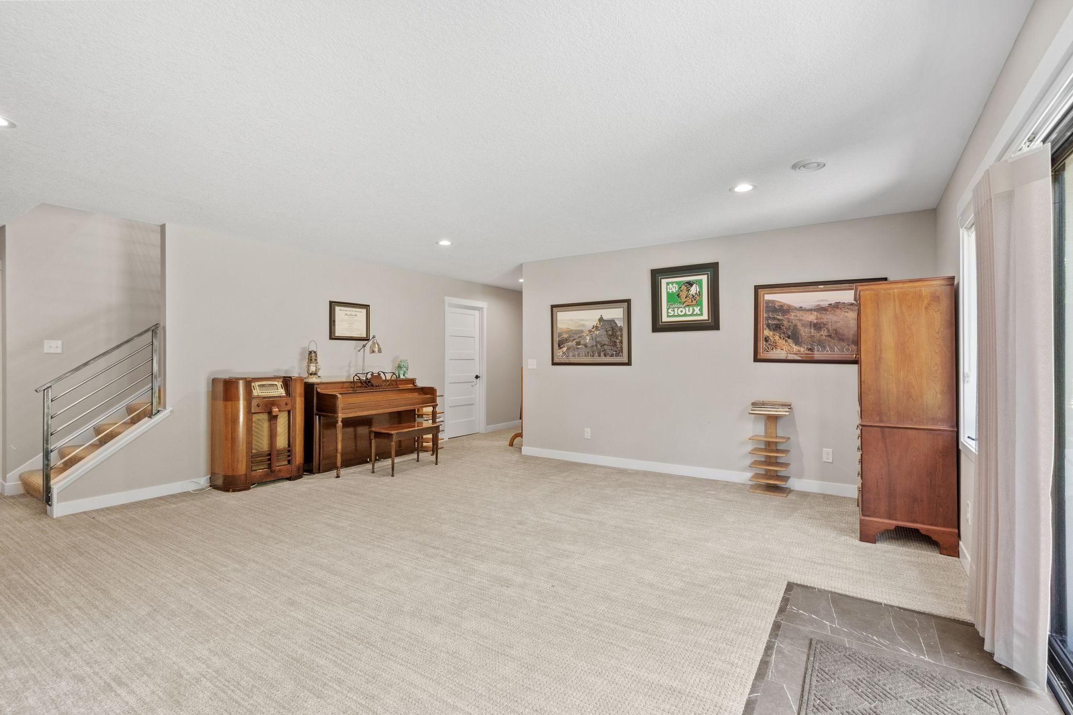
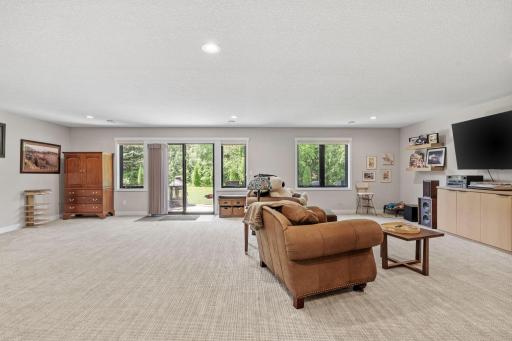
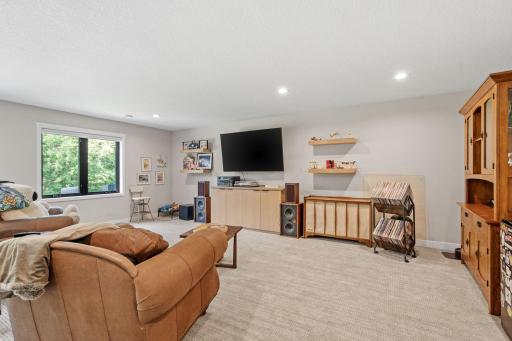
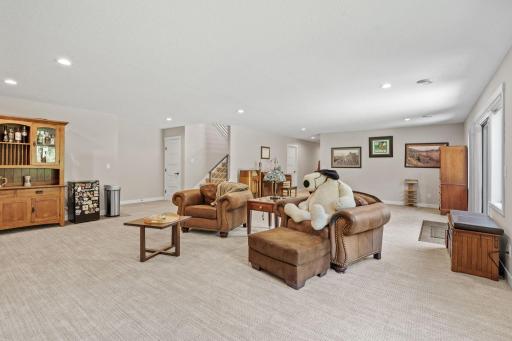
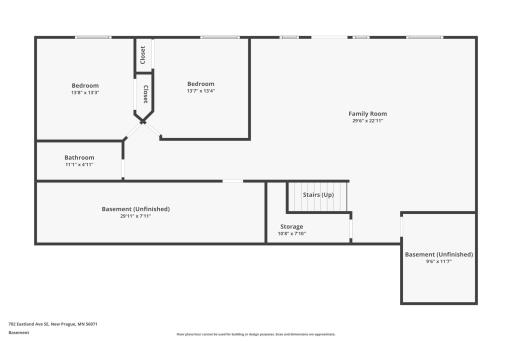
| Family Room | 31x23 | Lower |
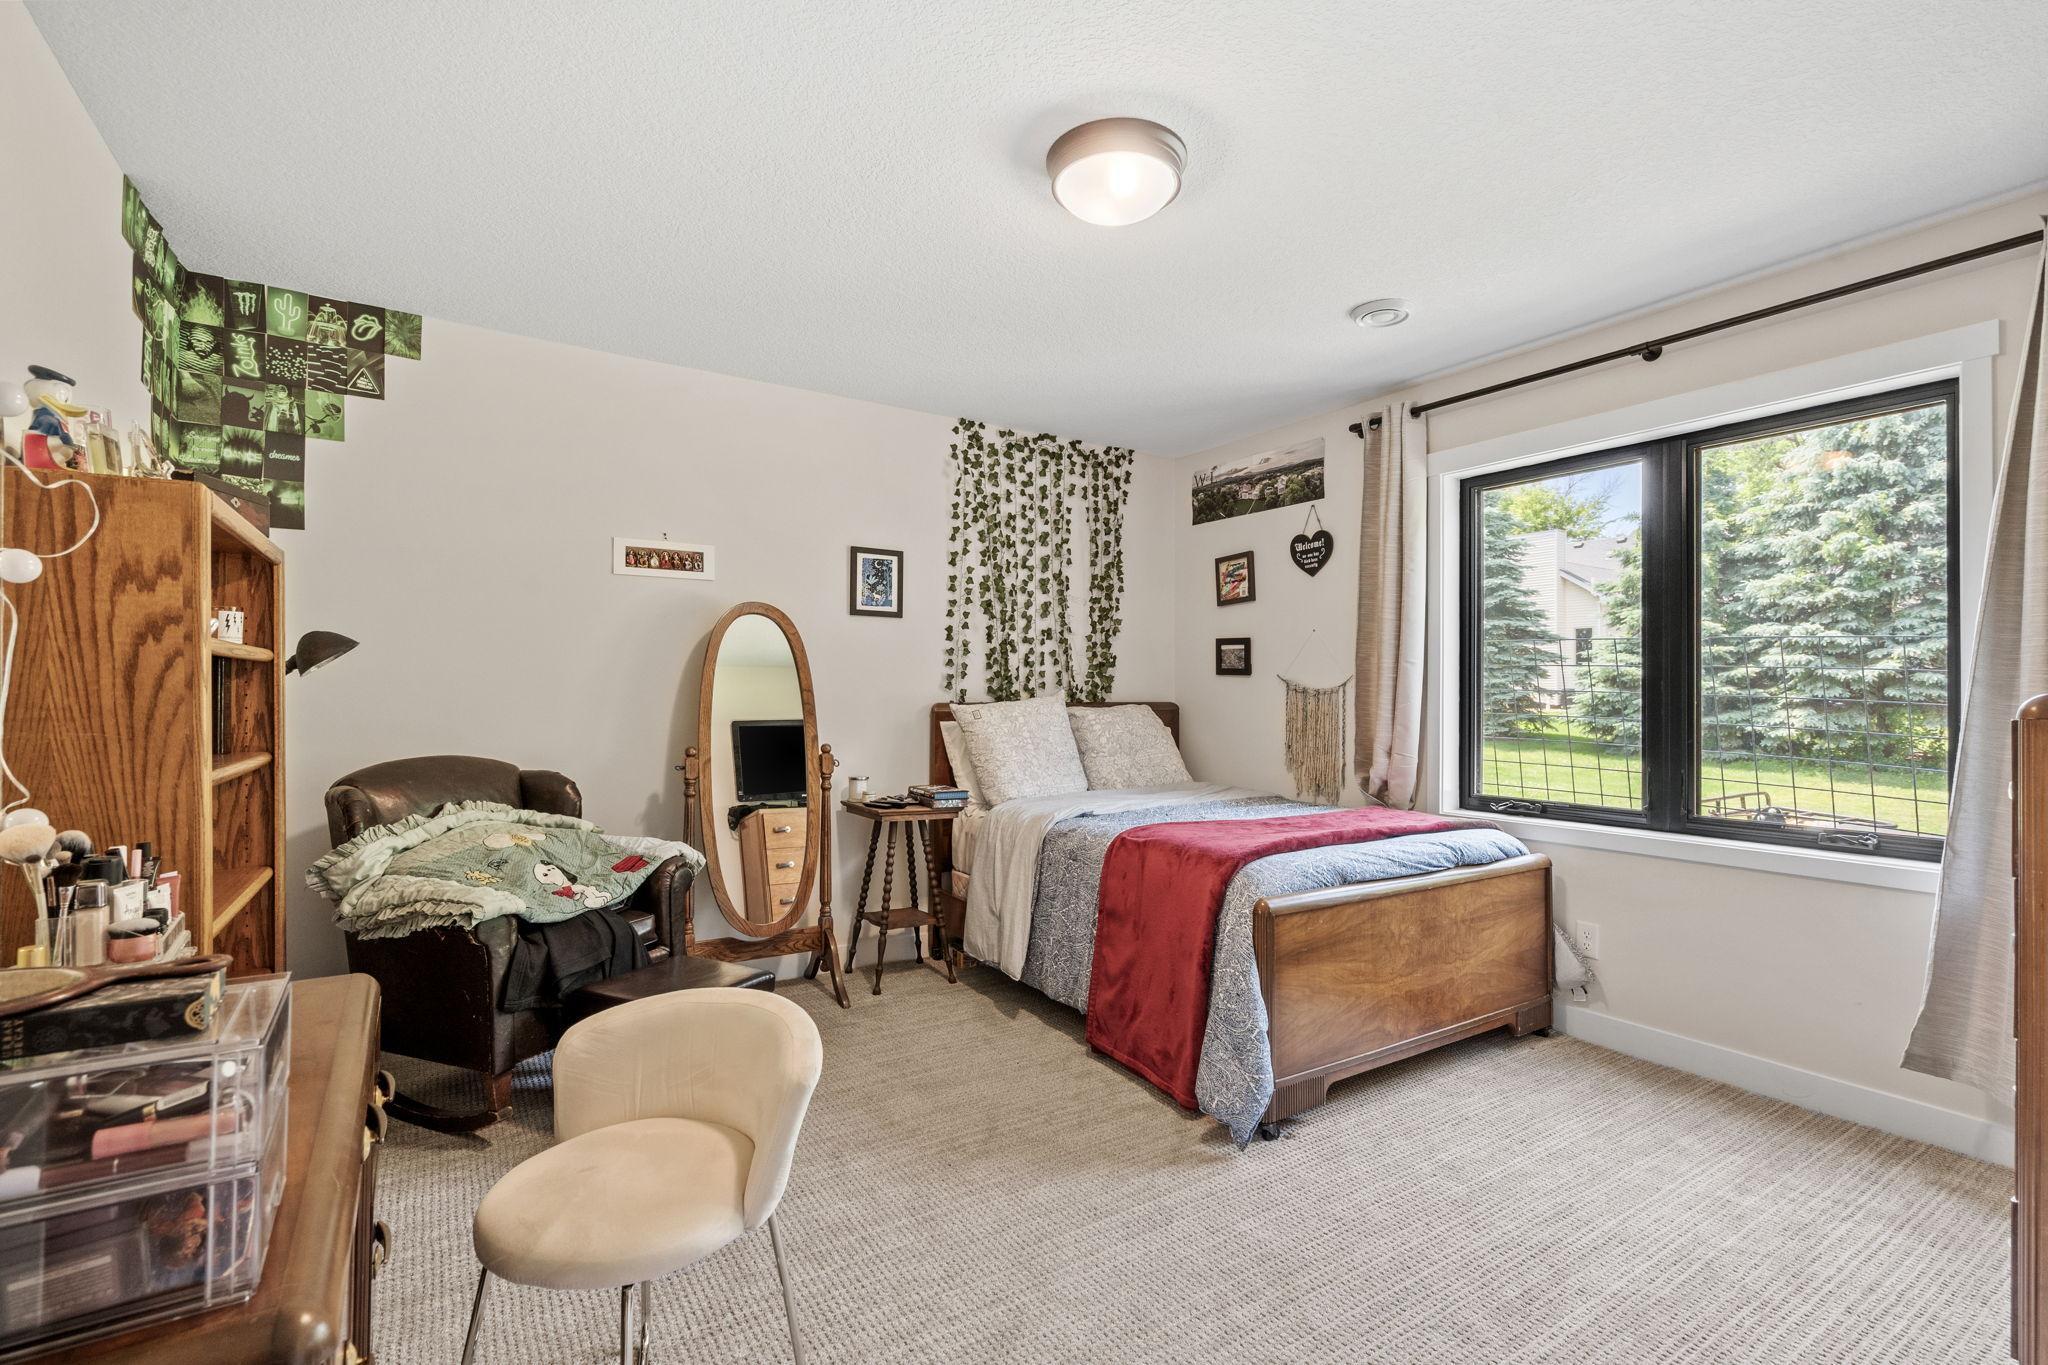
| Fifth (5th) Bedroom | 13x11 | Lower |
| First (1st) Bedroom | 16x14 | Main |
| Flex Room | 13x11 | Lower |
| Fourth (4th) Bedroom | 31x23 | Lower |
| Kitchen | 11x13 | Main |
| Living Room | 19x16 | Main |
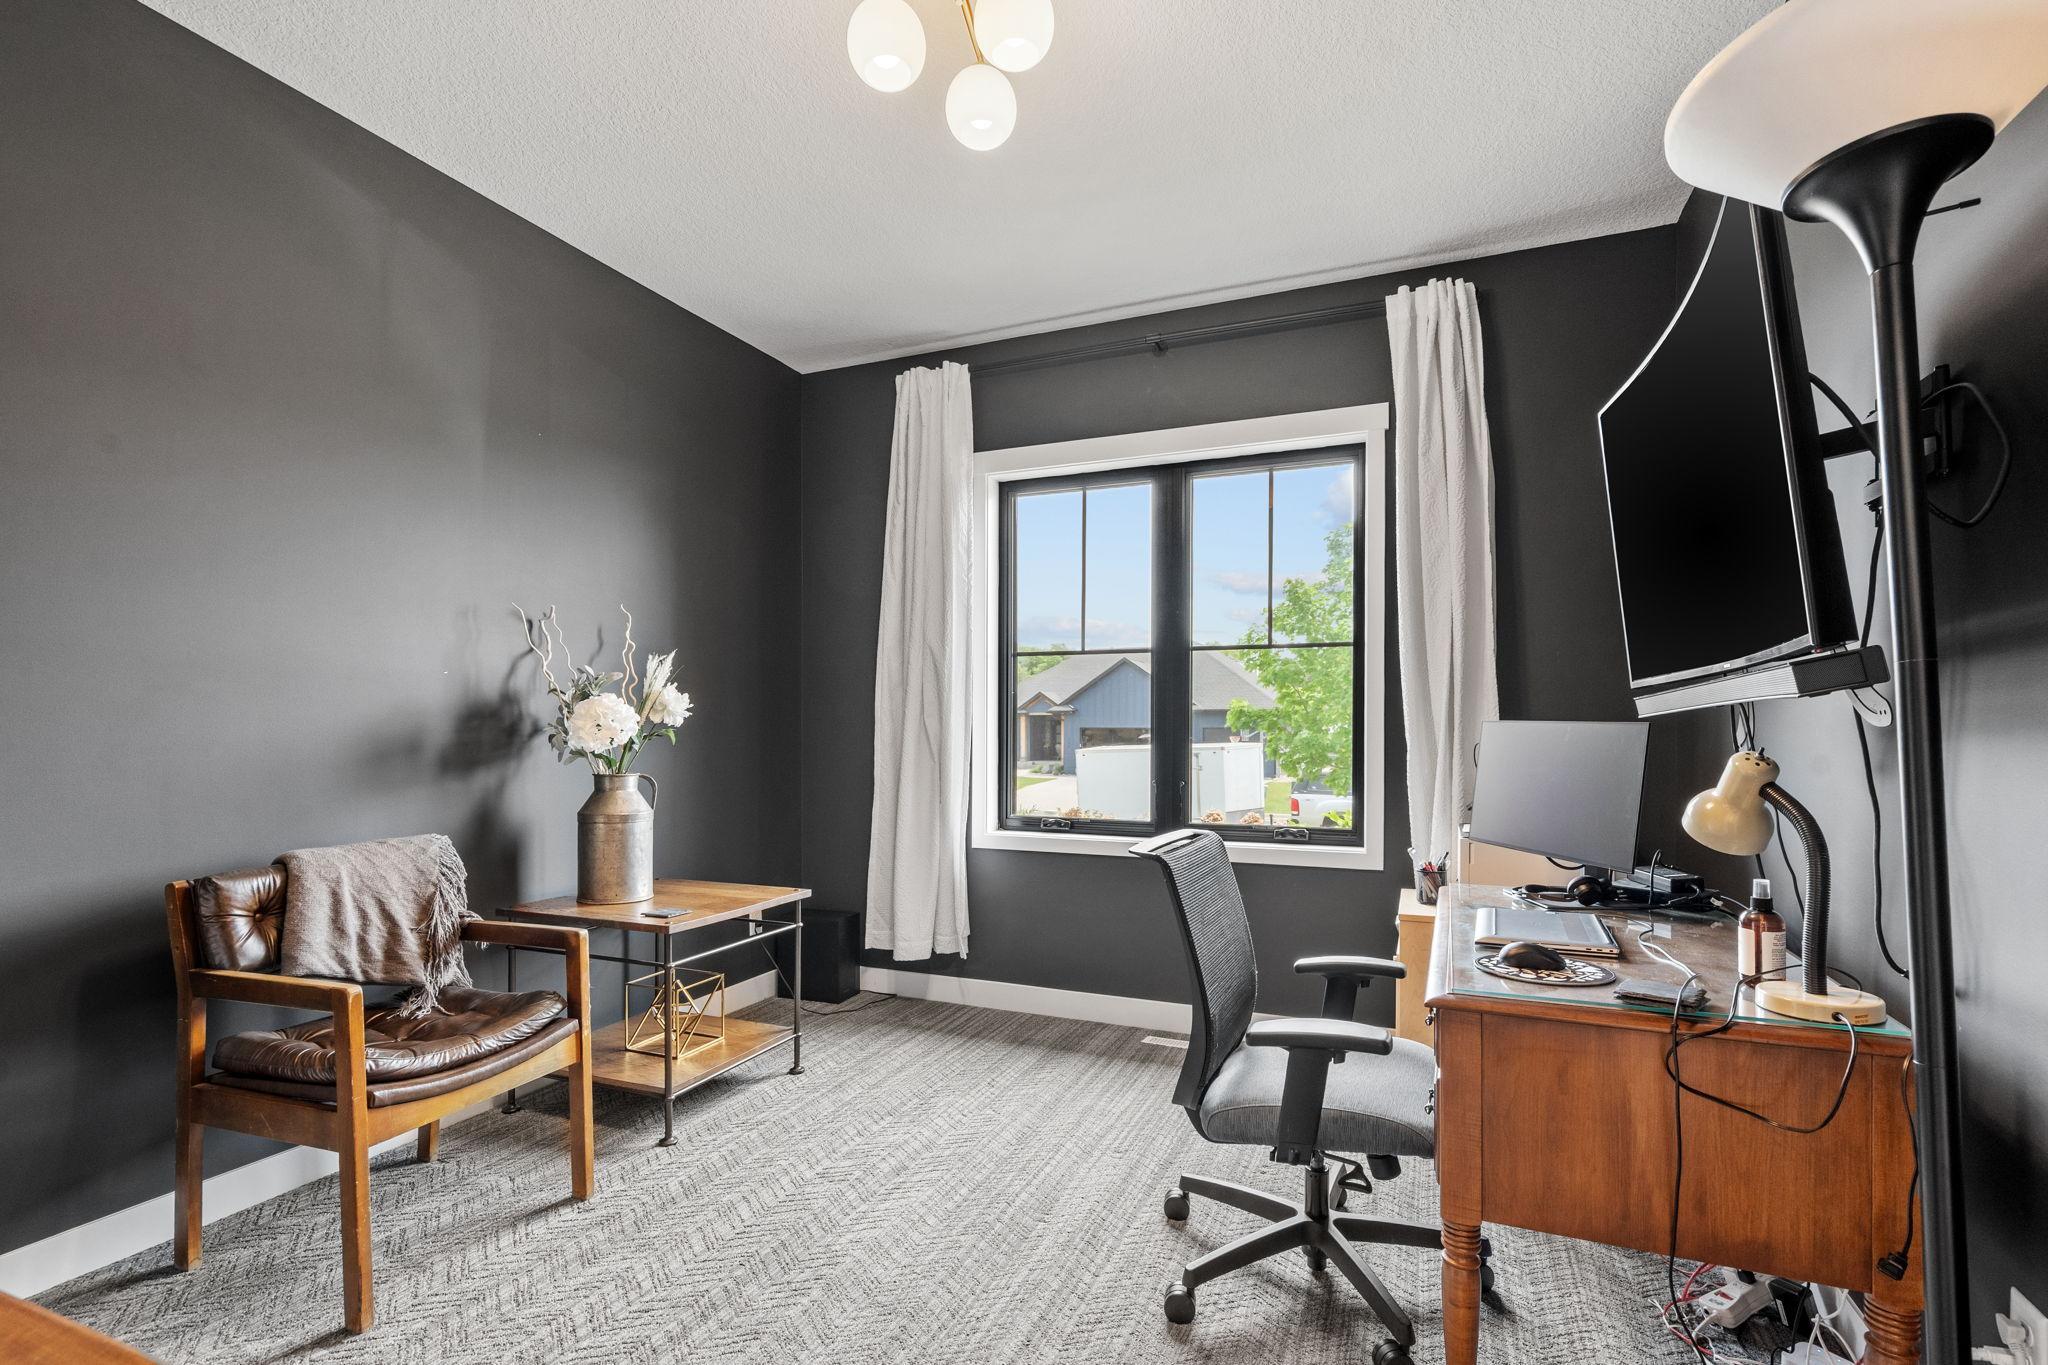
| Second (2nd) Bedroom | 12x11 | Main |
| Third (3rd) Bedroom | 13x11 | Main |

Listing Office: Real Broker, LLC
Last Updated: July - 24 - 2026
The data relating to real estate for sale on this web site comes in part from the Broker Reciprocity SM Program of the Regional Multiple Listing Service of Minnesota, Inc. The information provided is deemed reliable but not guaranteed. Properties subject to prior sale, change or withdrawal. ©2024 Regional Multiple Listing Service of Minnesota, Inc All rights reserved.