$365,000
Shakopee, MN 55379
MLS# 7157192
3 beds | 2 baths | 2596 sqft
1 / 58


Open House (10/11/2026 - 12:00 pm - 2:00 pm)
Property Description
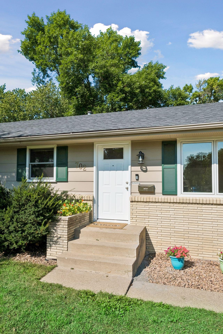
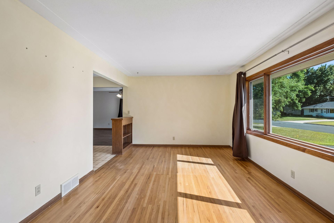
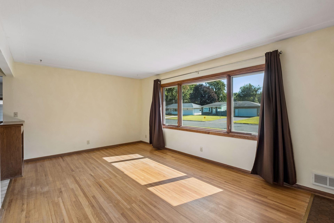
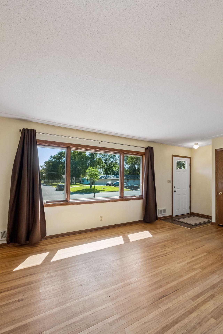
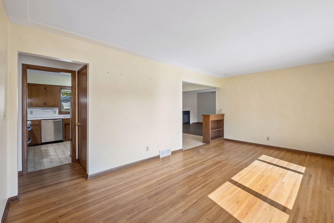
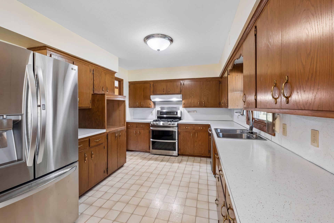
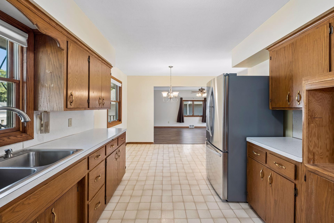
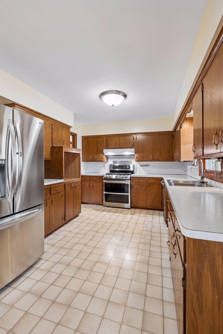
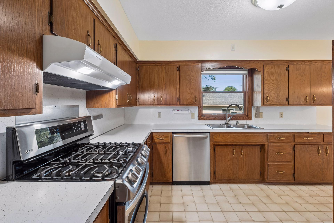
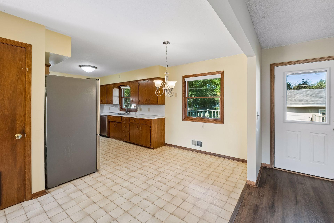
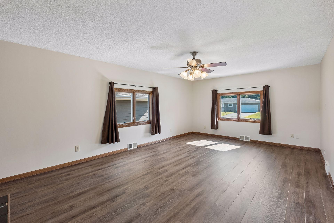
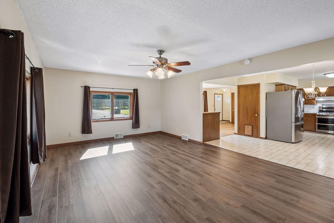
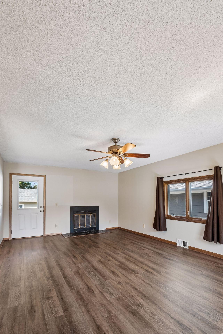
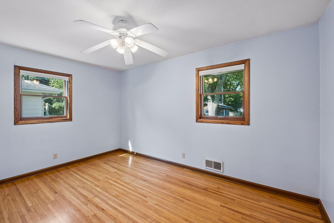
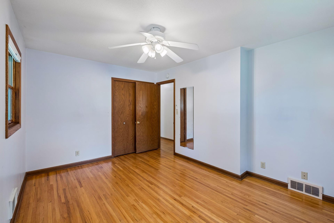
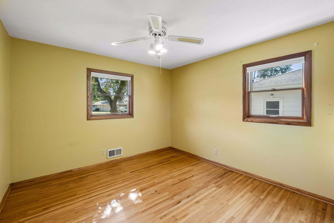
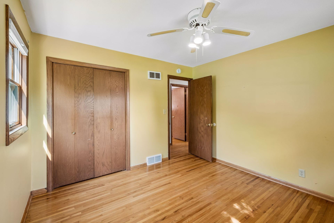
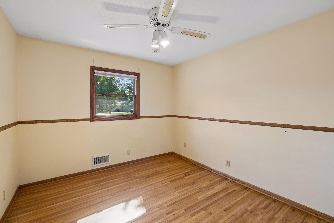
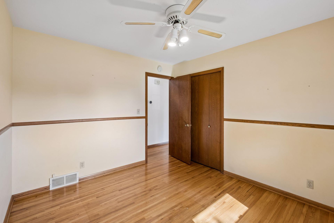
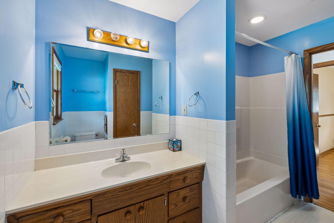
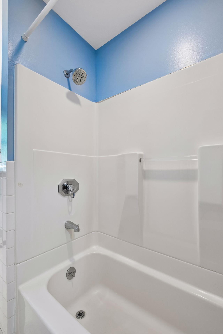
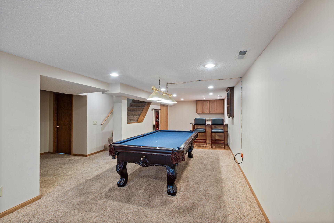
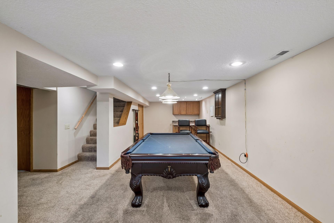
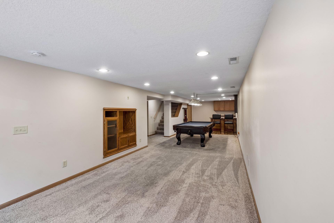
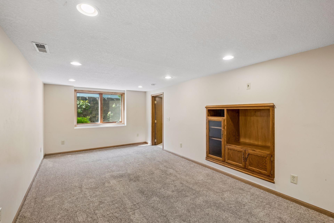
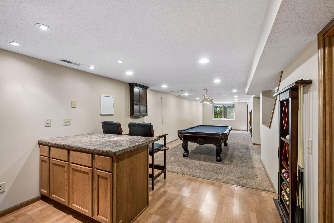
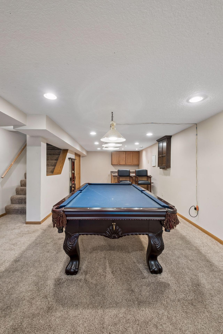
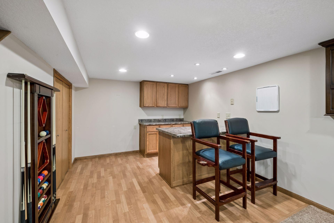
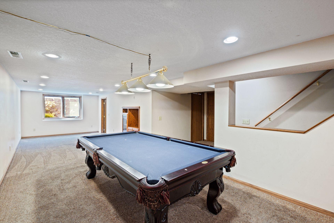
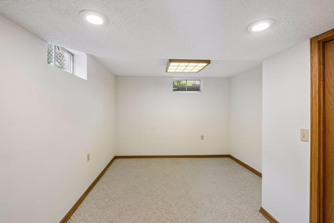
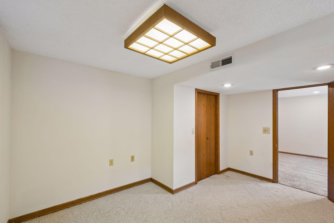
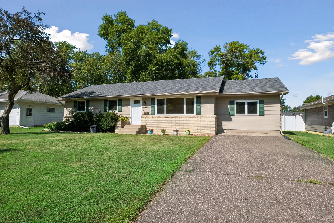
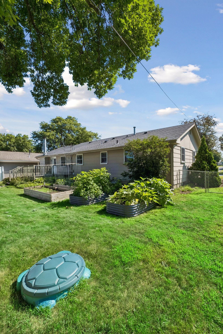
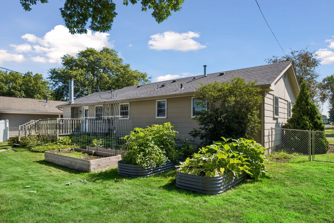
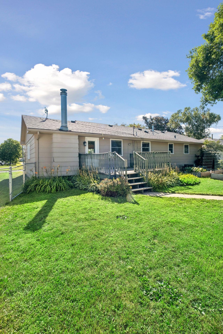
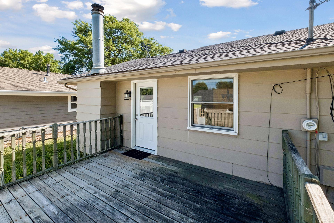
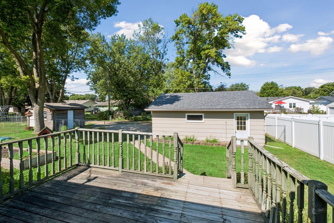
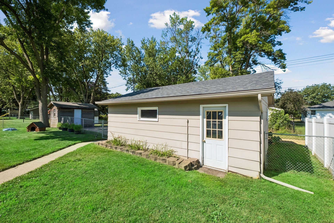
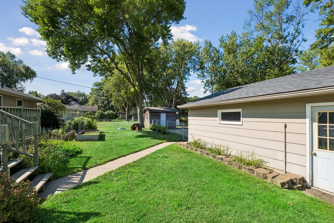
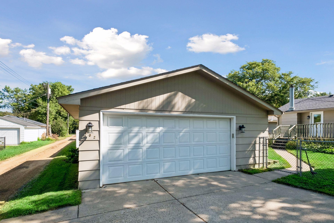
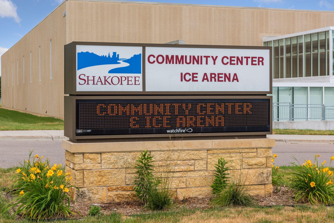
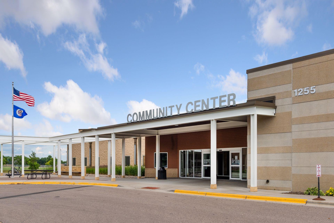
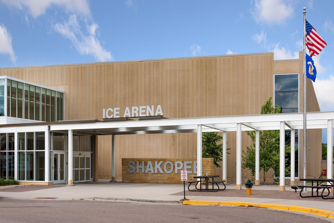
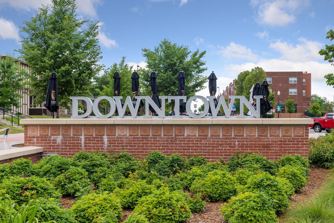
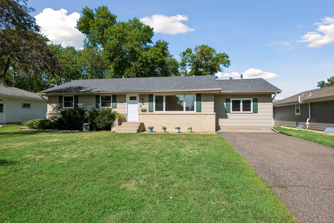
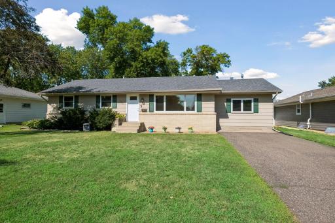
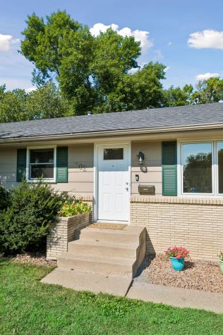
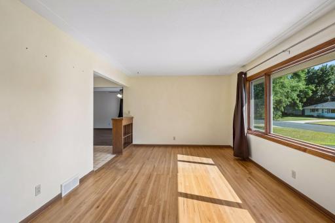
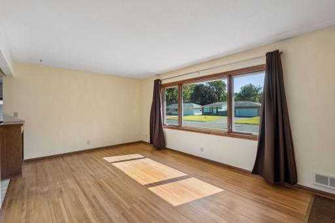
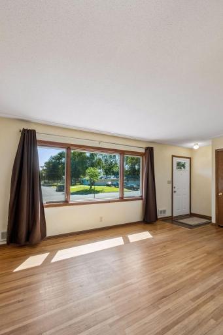
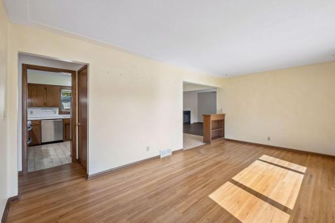
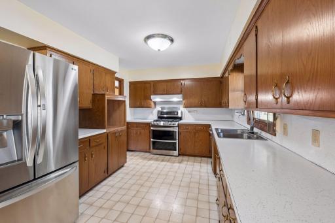
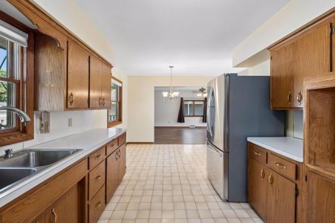
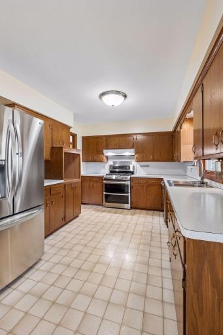
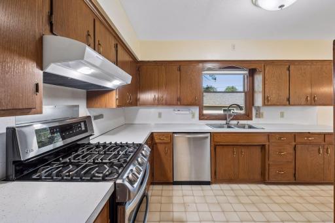
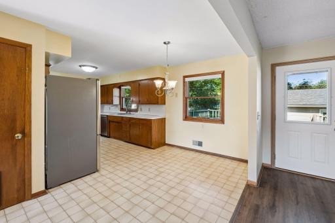
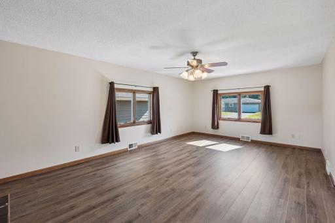
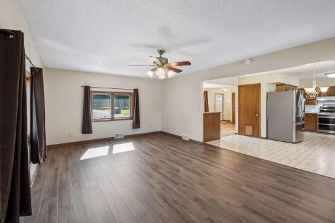
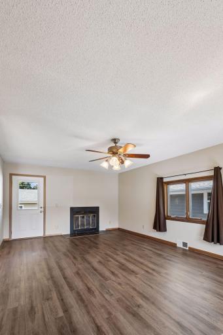
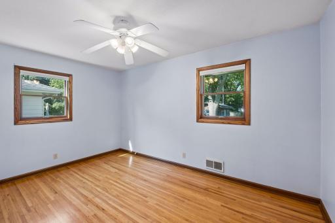
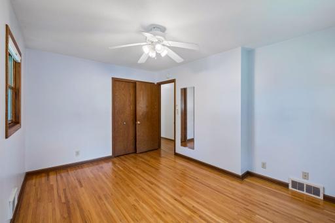
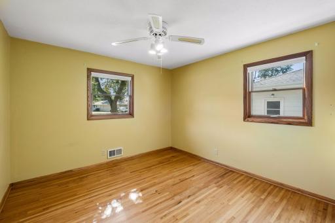
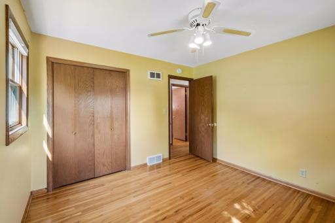
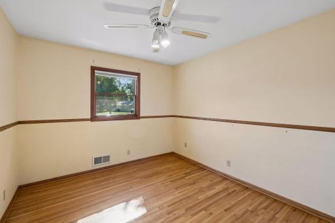
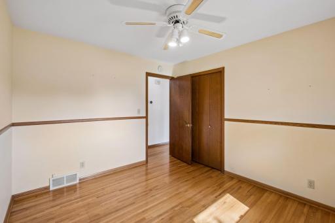
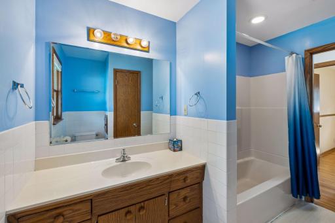
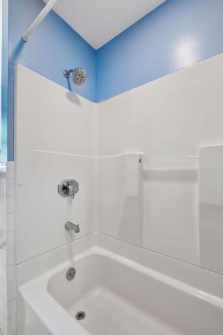
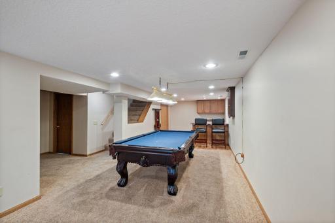
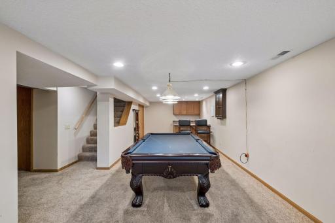
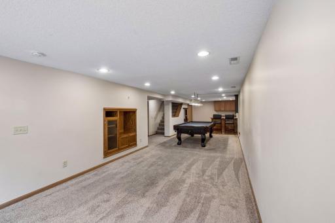
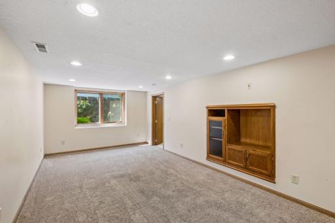
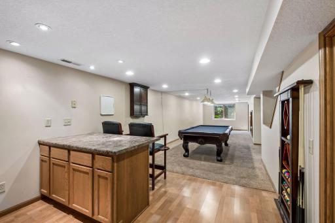
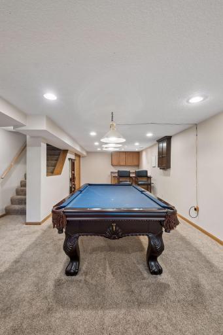
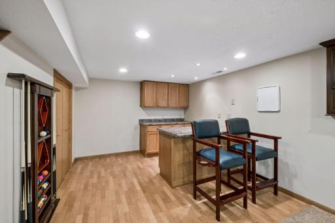
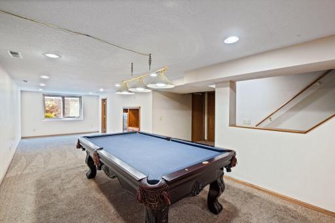
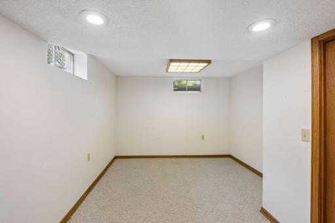
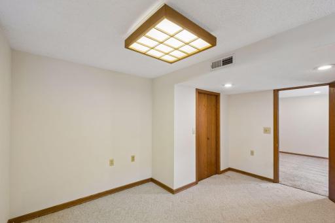
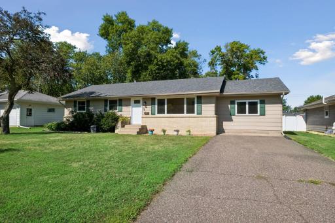
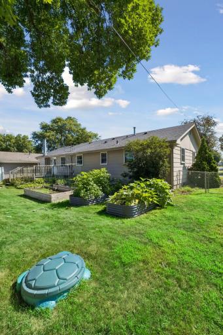
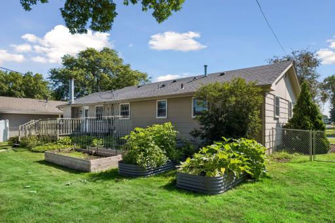
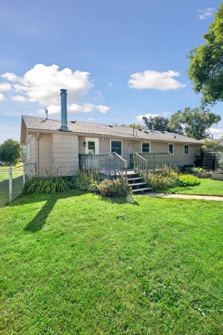
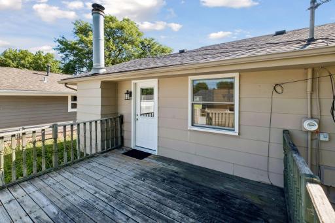
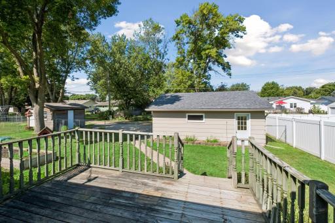
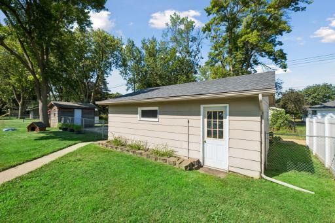
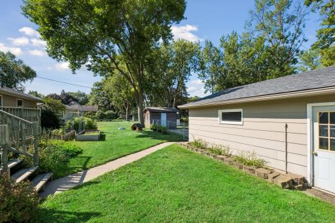
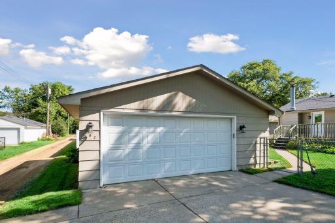
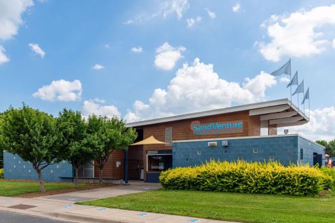
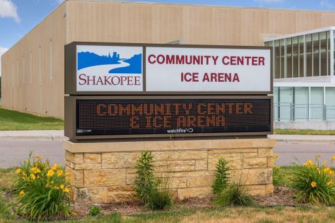
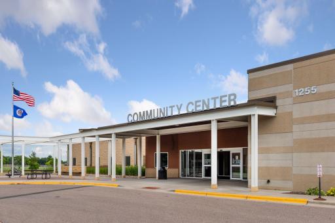
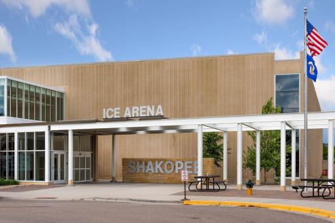
Welcome to this wonderful three-bedroom, two-bath home in the heart of Shakopee, packed with updated space and charm you will love. From the moment you step inside, you’ll appreciate the warm hardwood floors, natural light flowing through the quality Pella windows. The layout offers both comfort and flexibility for everyday living. The main level features a bright kitchen with plenty of cabinets, stainless steel appliances, a water filtration system. An open dining area, living room as well as a family rooms perfect for movie night, gatherings, or creating separate hangout spaces. Cozy up by the fireplace or walk out to the deck and fenced backyard. Gardeners will love the raised garden beds, and the shed adds extra storage for tools and outdoor gear. The oversized two-car garage provides room for vehicles, hobbies, and storage, with three parking spots next to the garage. The finished lower level expands your living space with a bar, built-in entertainment center, a room which could be used as an office, craft room or workout space, and potential to make it a fourth bedroom by adding an egress window. The unfinished bathroom gives you room to grow as your needs change. And as a bonus, the pool table and equipment can stay if you like, ready for instant fun. This home blends comfort, updates, and future potential. Close to parks, shopping, and everything Shakopee has to offer. A fantastic opportunity for buyers looking for a place that feels like home the moment you walk in.
Details
Maps
Documents
Contract Information
Status: Active
Contingency: None
Current Price: $365,000
Original List Price: 365000
ListPrice: 365000
List Date: 2026-10-08
Owner is an Agent?: No
Auction?: No
General Property Information
Common Wall: No
Lot Measurement: Acres
Manufactured Home?: No
Multiple PIDs?: No
New Development: No
Number of Fireplaces: 1
Other Parking Spaces: 3
Waterfront YN: No
Year Built: 1962
Yearly/Seasonal: Yearly
Zoning: Residential-Single Family
Bedrooms: 3
Baths Total: 2
Bath Full: 1
Main Floor Total SqFt: 1452
Above Grd Total SqFt: 1452
Below Grd Total SqFt: 1144
Total SqFt: 2596
Total Finished Sqft: 2352.00
FireplaceYN: Yes
Bath Quarter: 1
Style: (SF) Single Family
Foundation Size: 1144
Garage Stalls: 2
Lot Dimensions: 71x120
Acres: 0.21
Assessment Pending: No
Assessments
Tax With Assessments: 3498
Building Information
Finished SqFt Above Ground: 1452
Finished SqFt Below Ground: 900
Lease Details
Land Leased: Not Applicable
Miscellaneous Information
DP Resource: Yes
Homestead: Yes
Ownership
Fractional Ownership: No
Parking Characteristics
Garage Square Feet: 576
Location Tax and Other Information
House Number: 702
Street Name: Madison
Street Suffix: Street
Street Direction Suffix: S
Postal City: Shakopee
County: Scott
State: MN
Zip Code: 55379
Complex/Dev/Subdivision: Notermann Add
Property Features
Accessible: None
Air Conditioning: Central Air
Amenities Unit: Cable; Ceiling Fan(s); Dock; Hardwood Floors; Kitchen Window; Multiple Phone Lines; Natural Woodwork
Appliances: Dishwasher; Disposal; Dryer; Energy Star Appliances; Range; Refrigerator; Washer; Water Filtration System
Basement: Concrete Block; Drain Tiled; Egress Windows; Sump Pump
Bath Description: Main Floor Full Bath; Rough In; Other
Construction Status: Previously Owned
Dining Room Description: Kitchen/Dining Room
Electric: Circuit Breakers
Exterior: Fiber Board
Family Room Characteristics: 2 or More; Lower Level; Main Level
Fencing: Chain Link; Full
Fireplace Characteristics: Wood Burning
Foundation: Concrete Block
Fuel: Natural Gas
Heating: Forced Air
Laundry: Laundry Room; Lower Level; Sink
Lot Description: Tree Coverage - Medium
Parking Characteristics: Garage Door Opener; Insulated Garage
Pool Description: None
Road Frontage: City Street; Paved Streets
Road Responsibility: Public Maintained Road
Roof: Age Over 8 Years; Asphalt Shingles
Sellers Terms: Adj. Rate/Gr Payment; Cash; Conventional; FHA; Special Funding; Other
Sewer: City Sewer/Connected
Special Search: 3 BR on One Level; Main Floor Bedroom; Main Floor Primary
Stories: One
Water: City Water/Connected
Room Information
| Room Name | Dimensions | Level |
| Amusement Room | 31x11 | Lower |
| Bar/Wet Bar Room | 11x10 | Lower |
| Den | 13x10 | Main |
| Dining Room | 12x08 | Main |
| Family Room | 21x14 | Main |
| First (1st) Bedroom | 14x10 | Main |
| Kitchen | 13x09 | Main |
| Laundry | 17x10 | Lower |
| Living Room | 18x12 | Main |
| Second (2nd) Bedroom | 11x10 | Main |
| Third (3rd) Bedroom | 12x10 | Main |
 Madison_Floorplan
Listing Office: Lakes Sotheby's International Realty
Last Updated: October - 09 - 2026
The data relating to real estate for sale on this web site comes in part from the Broker Reciprocity SM Program of the Regional Multiple Listing Service of Minnesota, Inc. The information provided is deemed reliable but not guaranteed. Properties subject to prior sale, change or withdrawal. ©2026 Regional Multiple Listing Service of Minnesota, Inc All rights reserved.