$465,000
Chatfield, MN 55923
MLS# 7106950
4 beds | 4 baths | 3267 sqft
1 / 32
Property Description
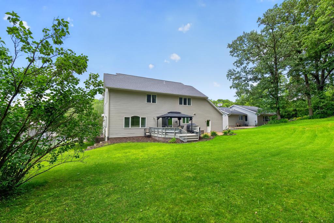
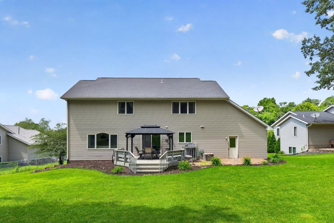
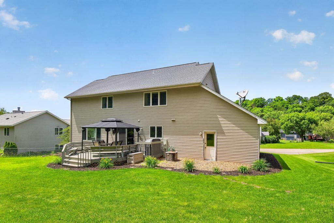
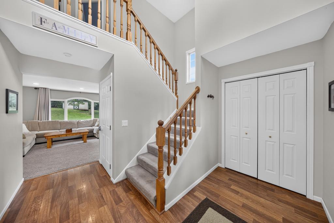
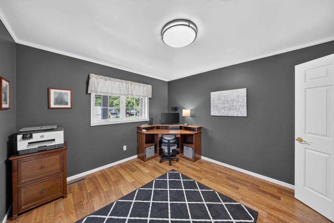
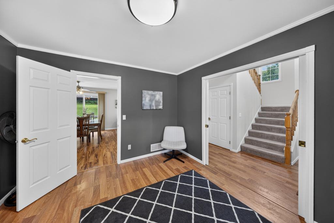
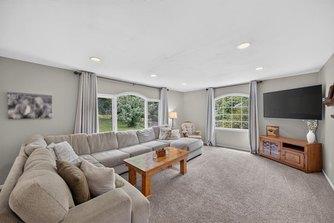
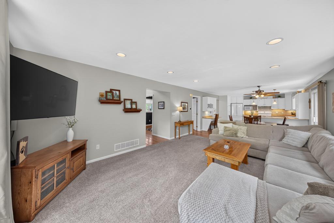
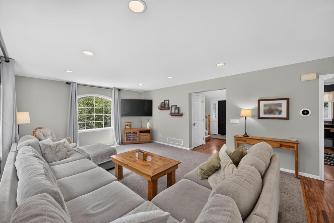
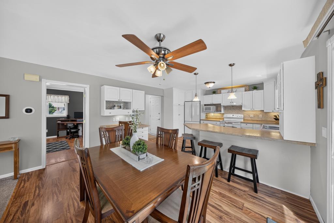
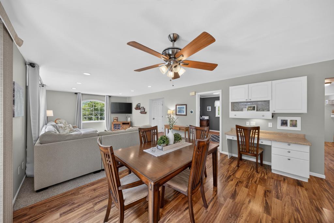
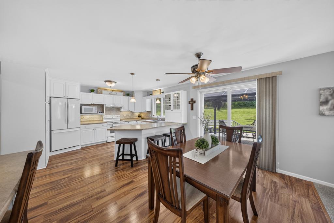
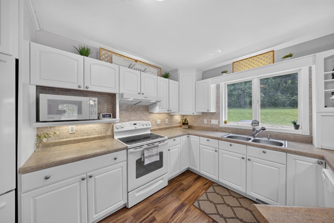
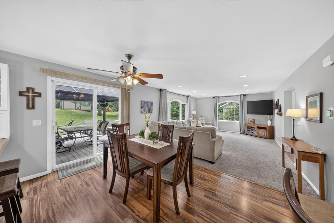
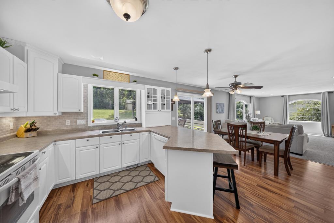
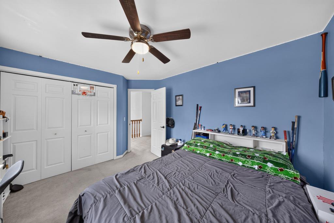
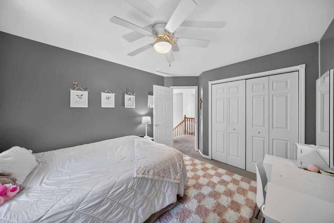
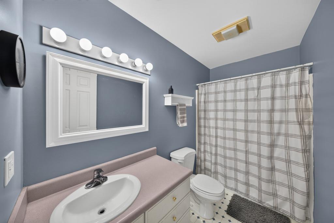
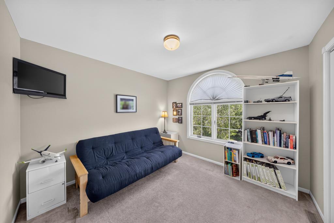
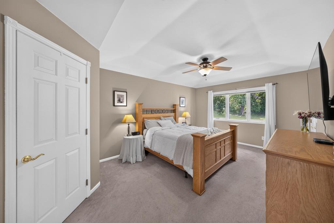

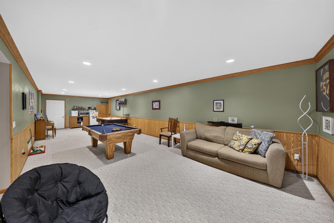
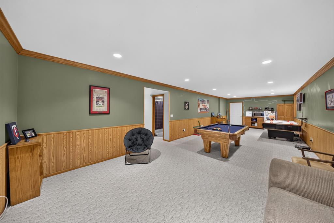
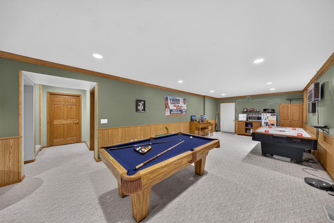
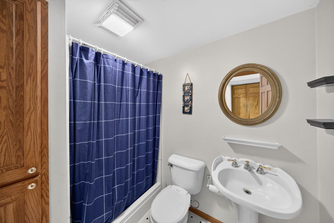
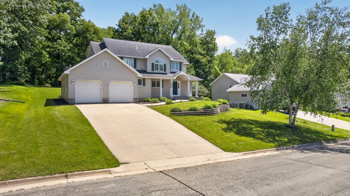
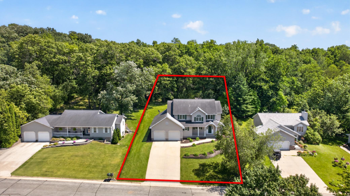
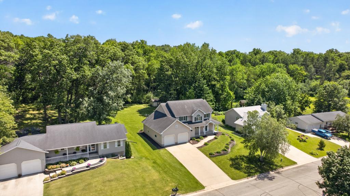
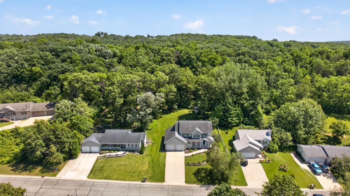
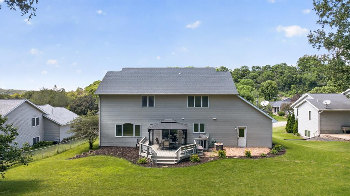
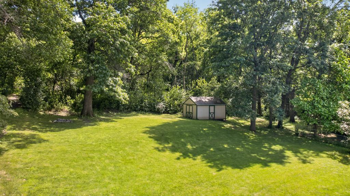
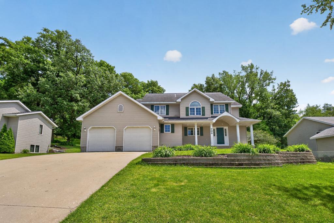
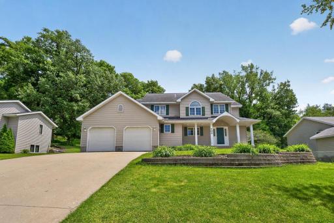
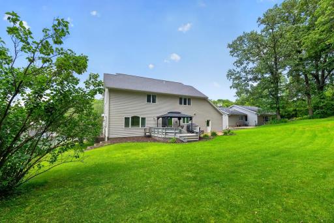
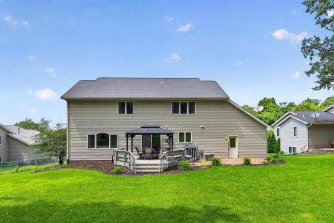
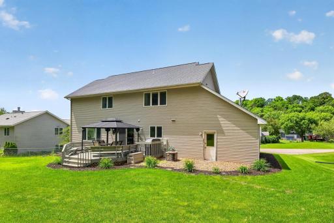
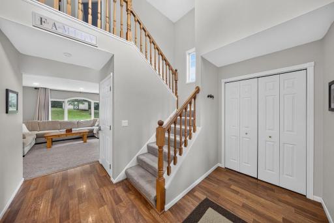
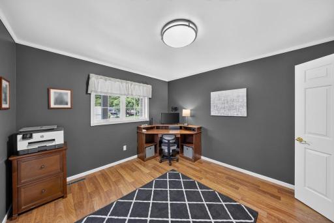
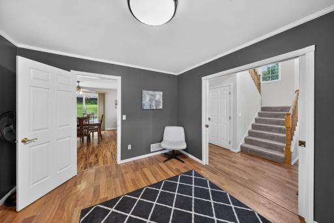
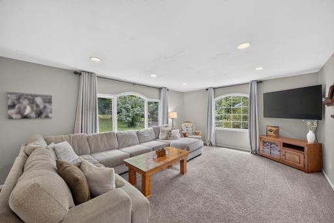
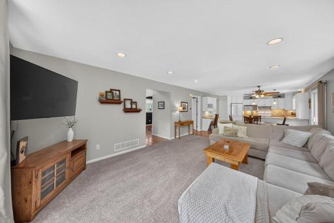
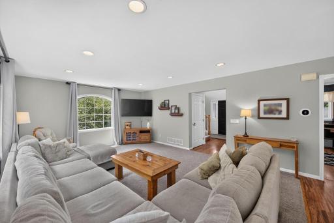
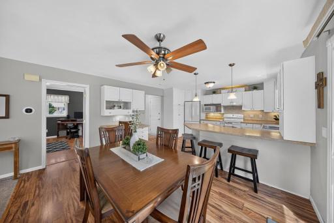
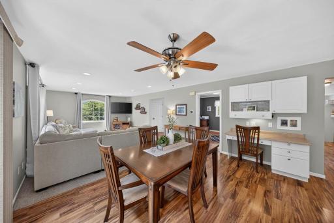
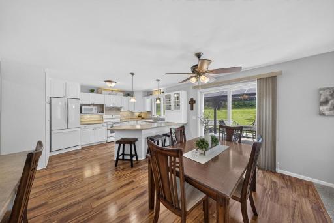
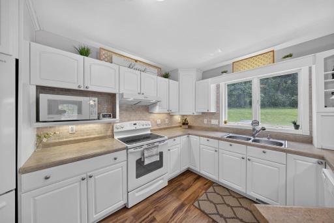
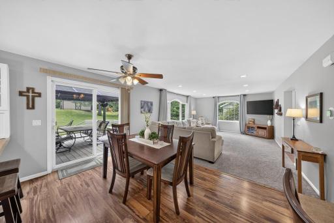
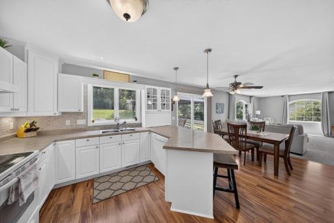
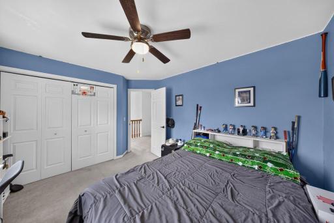
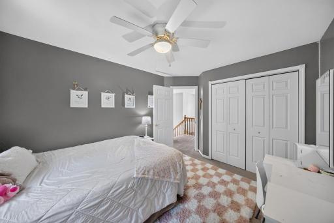
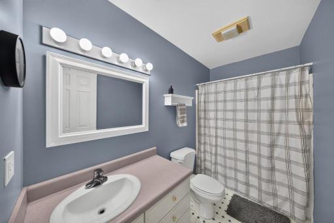
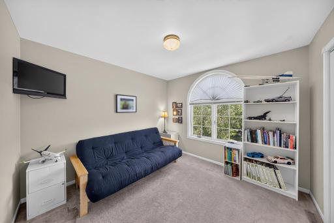
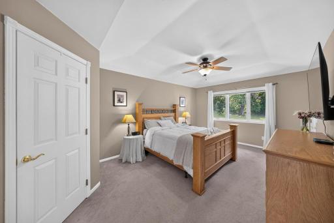
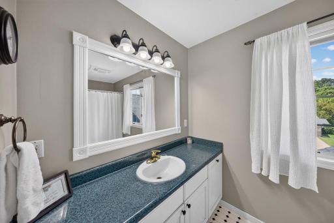
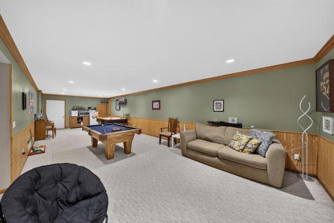
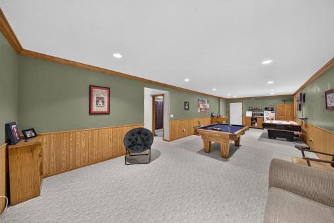
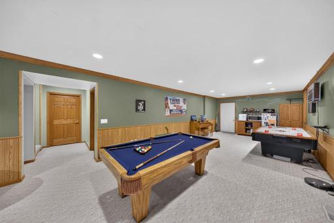
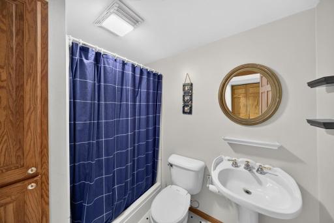
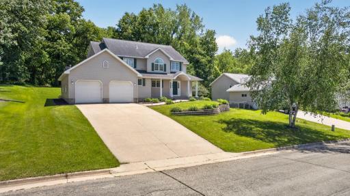
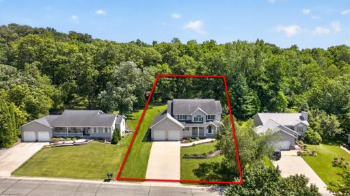
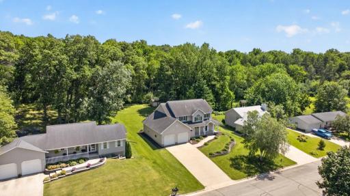
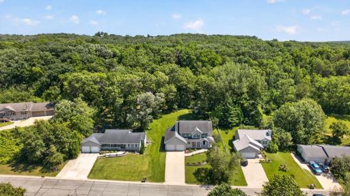
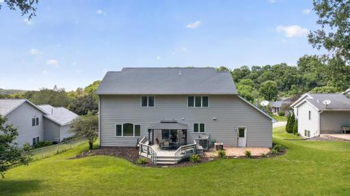
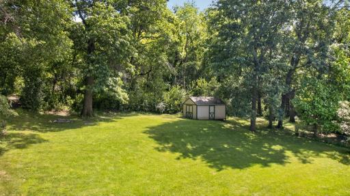
Welcome to this inviting 4 bedroom, 4 bath two story home set on a spacious lot with mature trees, a beautiful backyard, and comfortable spaces inside and out. The main level begins with a welcoming foyer and offers a dedicated office, convenient laundry room, and a large living room filled with natural light from bright windows. The nicely updated kitchen features white cabinetry, ample counter space, breakfast bar seating, and an easy connection to the dining and living areas, creating a warm and functional layout for everyday living and gathering. Upstairs, all four bedrooms are thoughtfully located on one level, including a spacious primary suite with a walk in closet and private bath. The other 3 bedrooms provide great flexibility for family, guests, or hobbies, along with an upper level full bath. The finished lower level adds even more space to enjoy, with a large family room that can also be used as a rec room, game area, or media space, plus a three quarter bath. Outside, the front porch and curb appeal offers a charming first impression, while the backyard features a large deck with pergola, open lawn space, mature trees, and a storage shed. Located just 20 miles south of Rochester, with Highway 52 and Highway 30 running through the city, this home offers convenient commuting while still enjoying a comfortable community setting near local parks, schools, and the Root River.
Details
Maps
Contract Information
Owner is an Agent?: No
Auction?: No
Status: Active
Contingency: None
Current Price: $465,000
Original List Price: 489900
ListPrice: 465000
List Date: 2026-07-10
Office/Member Info
Association: SEMR
General Property Information
Common Wall: No
Lot Measurement: Acres
Manufactured Home?: No
Multiple PIDs?: No
New Development: No
Number of Fireplaces: 0
Waterfront YN: No
Year Built: 1993
Yearly/Seasonal: Yearly
Zoning: Residential-Single Family
Lot Dimensions: 85x183
Acres: 0.36
Bath Three Quarters: 1
Bath Half: 1
Bath Quarter: 0
Main Floor Total SqFt: 1080
Above Grd Total SqFt: 2187
Below Grd Total SqFt: 1080
Total SqFt: 3267
Total Finished Sqft: 3067.00
FireplaceYN: No
Foundation Size: 1080
Style: (SF) Single Family
Garage Stalls: 2
Association Fee: 0
Assessment Pending: No
Bedrooms: 4
Baths Total: 4
Bath Full: 2
Location, Tax and Other Information
AssocFeeYN: No
Legal Description: Lot 7 Blk 3
Listing City: Chatfield
Map Page: 1
Municipality: Chatfield
School District: Chatfield
School District Phone: 507-867-4210
Country: US
Zip Plus 4: 1712
Property ID Number: 513114000202
Tax Year: 2026
Tax Amount: 6578
In Foreclosure?: No
Potential Short Sale?: No
Lender Owned?: No
Directions & Remarks
Public Remarks: Welcome to this inviting 4 bedroom, 4 bath two story home set on a spacious lot with mature trees, a beautiful backyard, and comfortable spaces inside and out. The main level begins with a welcoming foyer and offers a dedicated office, convenient laundry room, and a large living room filled with natural light from bright windows. The nicely updated kitchen features white cabinetry, ample counter space, breakfast bar seating, and an easy connection to the dining and living areas, creating a warm and functional layout for everyday living and gathering. Upstairs, all four bedrooms are thoughtfully located on one level, including a spacious primary suite with a walk in closet and private bath. The other 3 bedrooms provide great flexibility for family, guests, or hobbies, along with an upper level full bath. The finished lower level adds even more space to enjoy, with a large family room that can also be used as a rec room, game area, or media space, plus a three quarter bath. Outside, the front porch and curb appeal offers a charming first impression, while the backyard features a large deck with pergola, open lawn space, mature trees, and a storage shed. Located just 20 miles south of Rochester, with Highway 52 and Highway 30 running through the city, this home offers convenient commuting while still enjoying a comfortable community setting near local parks, schools, and the Root River.
Directions: East on Union St, left on Burr Oak, right on James.
Accessible
None: 1
Air Conditioning
Central Air: 1
Amenities Unit
Ceiling Fan(s): 1
Deck: 1
Kitchen Window: 1
Porch: 1
Primary Bedroom Walk-In Closet: 1
Washer/Dryer Hookup: 1
Appliances
Dishwasher: 1
Dryer: 1
Range: 1
Refrigerator: 1
Washer: 1
Assessments
Assessment Balance: 0
Assessment Installment: 0
Tax With Assessments: 6578
Basement
Full: 1
Bath Description
Main Floor 1/2 Bath: 1
Full Primary: 1
Private Primary: 1
3/4 Basement: 1
Building Information
Finished SqFt Above Ground: 2187
Finished SqFt Below Ground: 880
Construction Status
Previously Owned: 1
Dining Room Description
Eat In Kitchen: 1
Informal Dining Room: 1
Exterior
Metal: 1
Family Room Characteristics
Lower Level: 1
Fencing
None: 1
Foundation
Concrete Block: 1
Fuel
Natural Gas: 1
Heating
Forced Air: 1
Insurance Fee
Insurance Fee: 0
Laundry
Laundry Room: 1
Lease Details
Land Leased: Not Applicable
Lock Box Type
Lock Box Source: SEMR
Supra: 1
Miscellaneous Information
DP Resource: Yes
Homestead: Yes
Ownership
Fractional Ownership: No
Parking Characteristics
Garage Square Feet: 879
Patio, Porch and Deck Features
Deck: 1
Porch: 1
Road Frontage
City Street: 1
Sewer
City Sewer/Connected: 1
Special Search
3 BR on One Level: 1
4 BR on One Level: 1
Main Floor Laundry: 1
Primary Bdr Suite: 1
Stories
Two: 1
Water
City Water/Connected: 1
Location Tax and Other Information
House Number: 703
Street Name: James
Street Suffix: Street
Street Direction Suffix: NE
Postal City: Chatfield
County: Olmsted
State: MN
Zip Code: 55923
Property Features
Accessible: None
Air Conditioning: Central Air
Amenities Unit: Ceiling Fan(s); Deck; Kitchen Window; Porch; Primary Bedroom Walk-In Closet; Washer/Dryer Hookup
Appliances: Dishwasher; Dryer; Range; Refrigerator; Washer
Basement: Full
Bath Description: Main Floor 1/2 Bath; Full Primary; Private Primary; 3/4 Basement
Construction Status: Previously Owned
Dining Room Description: Eat In Kitchen; Informal Dining Room
Exterior: Metal
Family Room Characteristics: Lower Level
Fencing: None
Foundation: Concrete Block
Fuel: Natural Gas
Heating: Forced Air
Laundry: Laundry Room
Lock Box Type: Supra
Road Frontage: City Street
Sewer: City Sewer/Connected
Special Search: 3 BR on One Level; 4 BR on One Level; Main Floor Laundry; Primary Bdr Suite
Stories: Two
Water: City Water/Connected
Room Information
| Room Name | Level |
| Bathroom | Main |
| Bathroom | Upper |
| Bathroom | Lower |
| Dining Room | Main |
| Family Room | Lower |
| First (1st) Bedroom | Upper |
| Fourth (4th) Bedroom | Upper |
| Foyer | Main |
| Kitchen | Main |
| Living Room | Main |
| Primary Bath | Upper |
| Office | Main |
| Second (2nd) Bedroom | Upper |
| Third (3rd) Bedroom | Upper |

Listing Office: Re/Max Results
Last Updated: August - 24 - 2026
The data relating to real estate for sale on this web site comes in part from the Broker Reciprocity SM Program of the Regional Multiple Listing Service of Minnesota, Inc. The information provided is deemed reliable but not guaranteed. Properties subject to prior sale, change or withdrawal. ©2026 Regional Multiple Listing Service of Minnesota, Inc All rights reserved.