$1,495,000
Sabin, MN 56580
MLS# 7133403
3 beds | 3 baths | 3484 sqft
1 / 74
Property Description
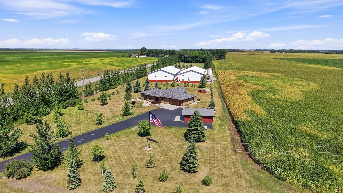
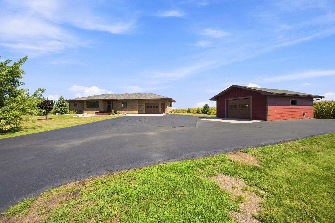
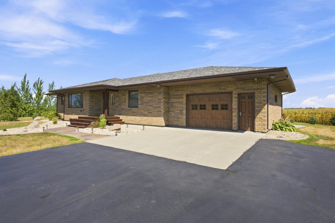
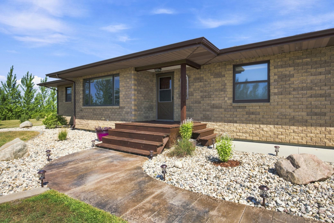
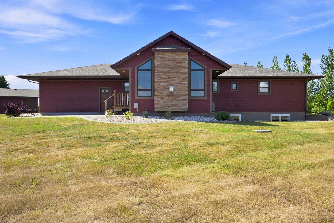
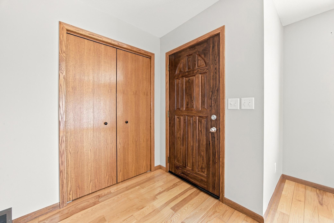
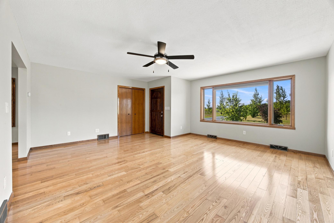
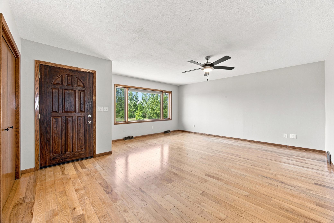
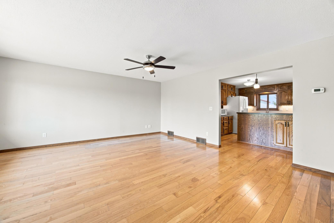
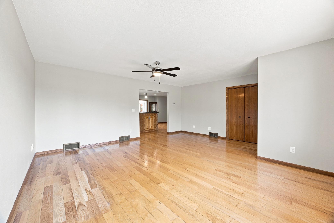
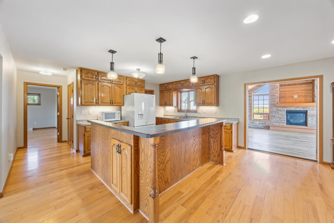
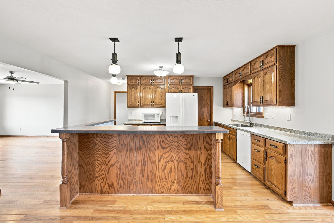
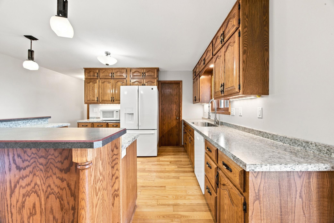
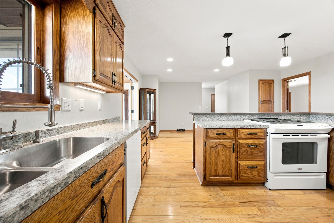
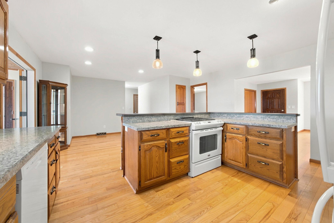
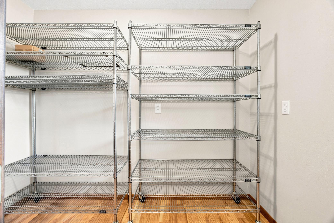
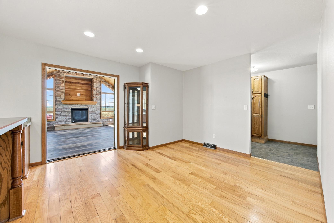
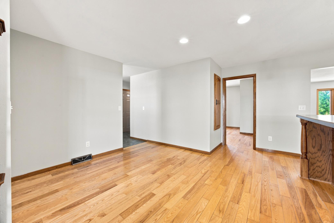
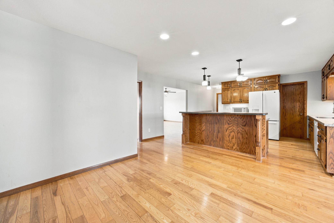
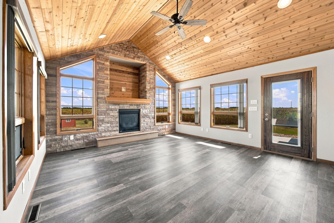
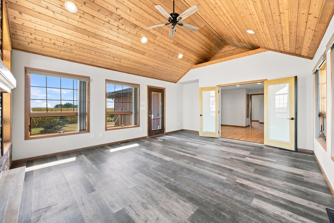
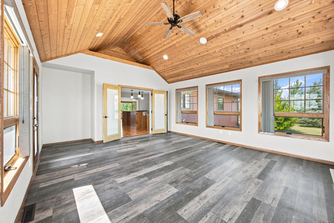
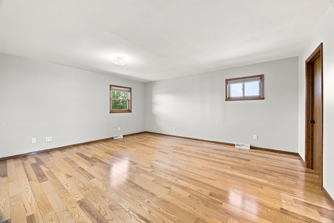
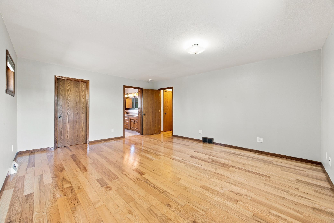
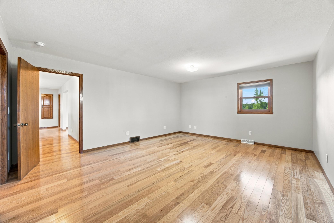
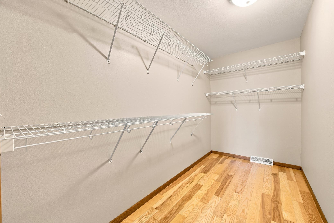
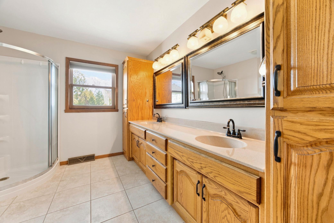
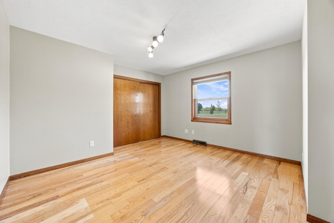
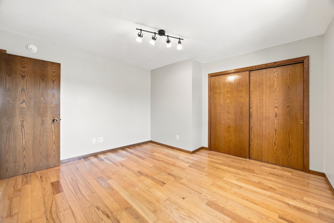
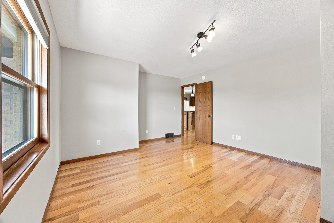
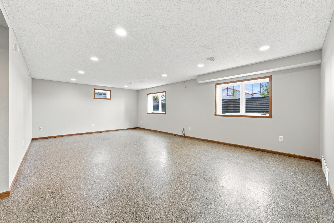
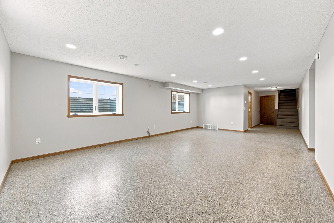
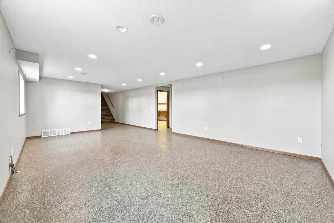
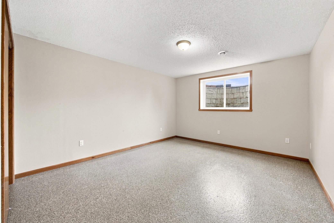
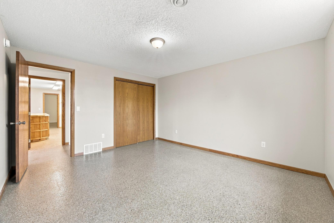
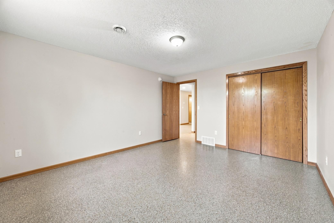
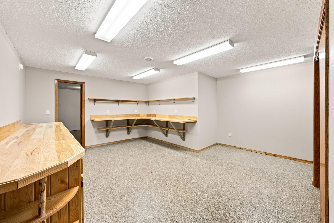
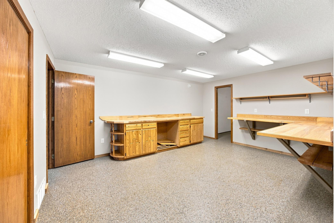
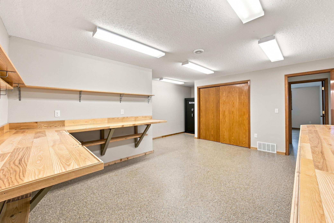
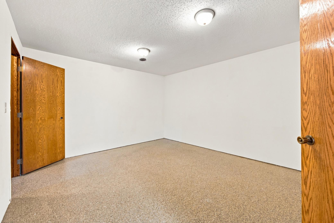
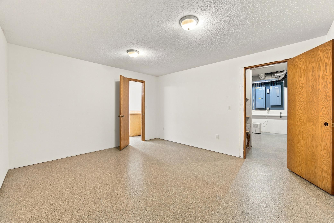
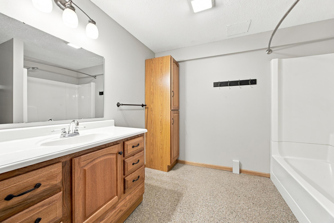
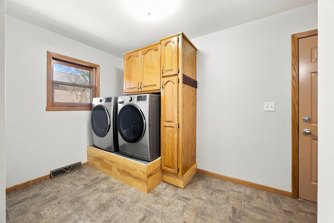
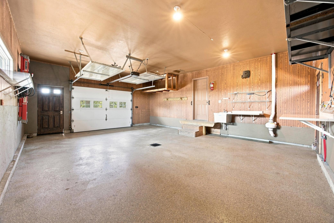
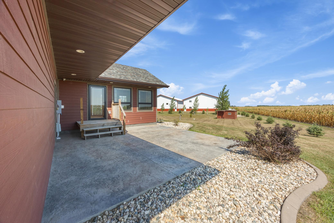
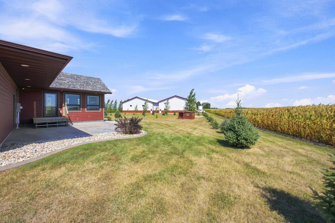
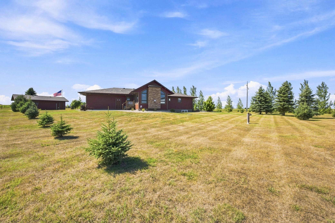
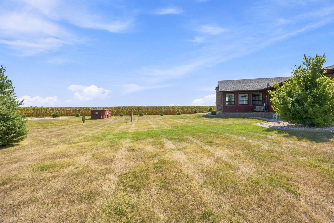
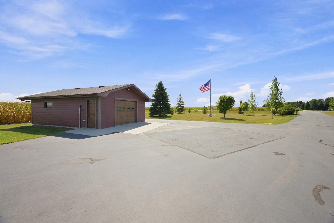
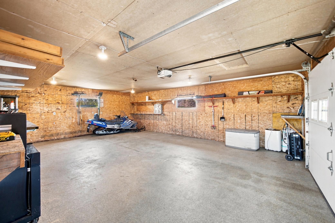
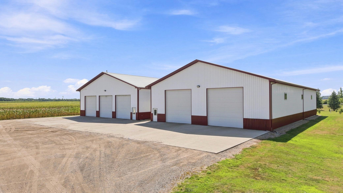
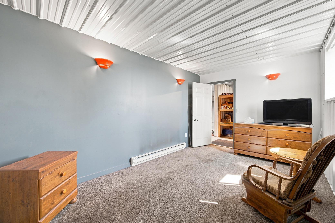
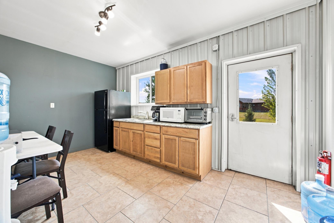
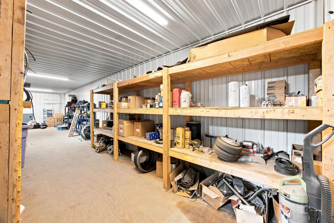
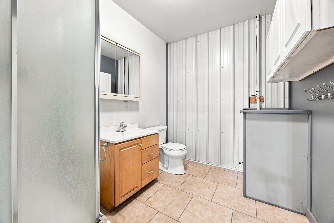
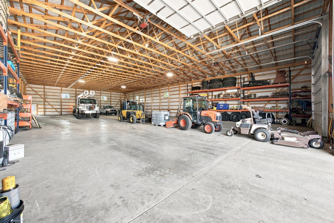
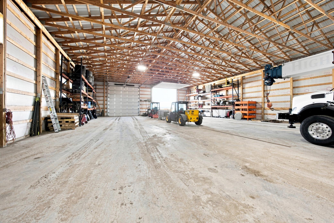
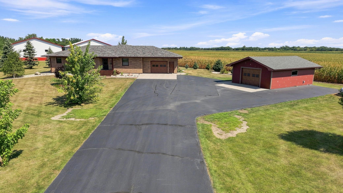
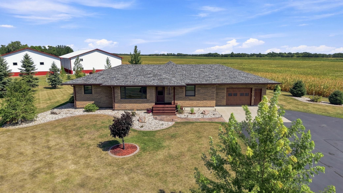
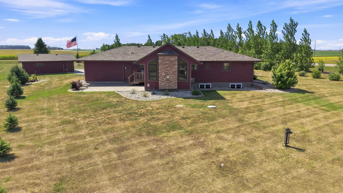
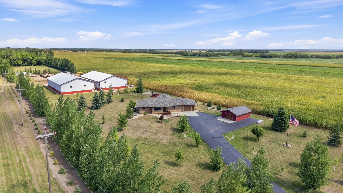
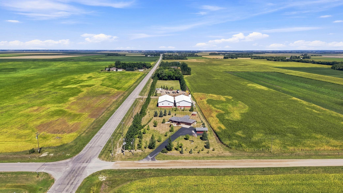
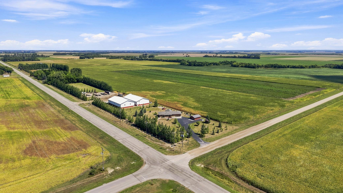
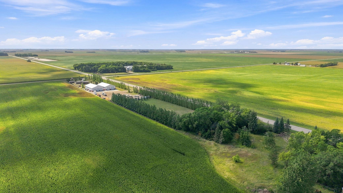
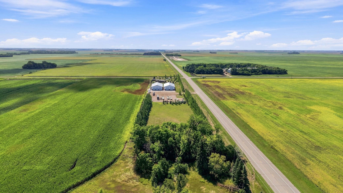
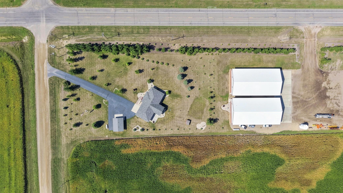
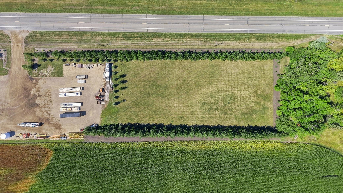
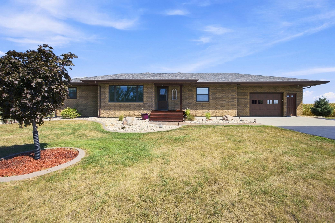
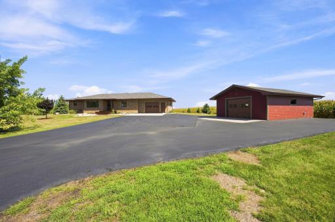
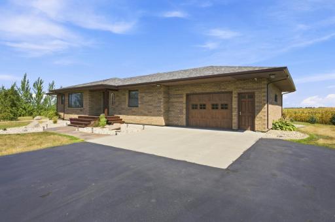
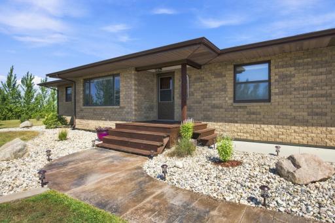
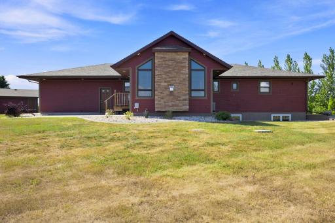
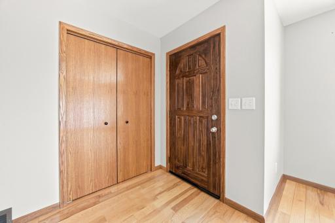
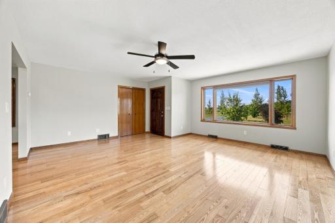
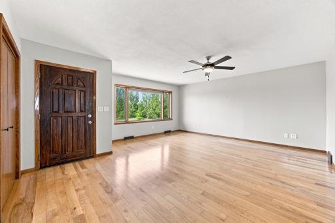
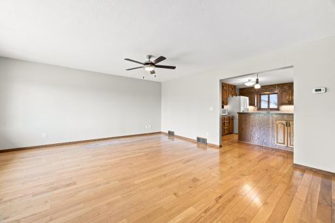
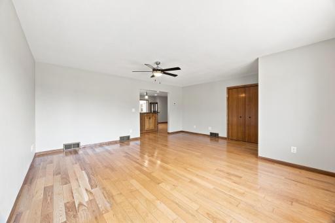
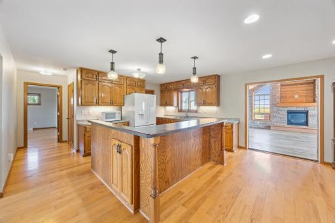
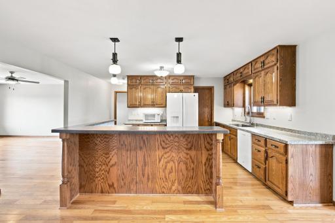
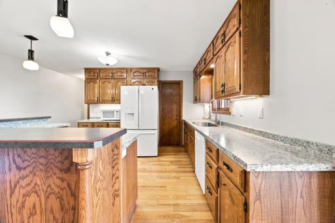
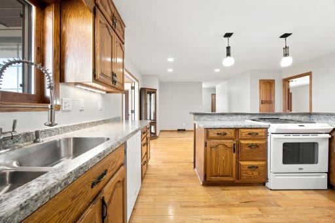
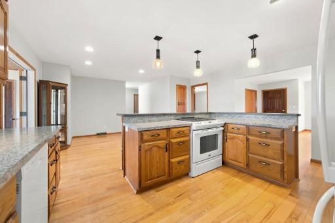
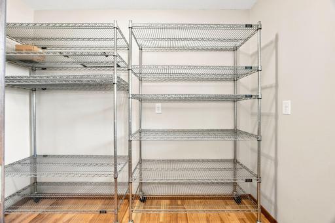
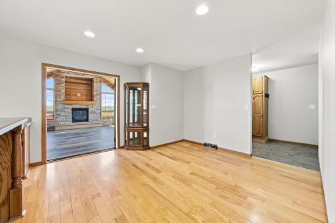
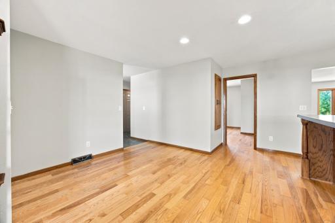
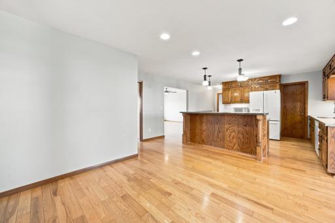
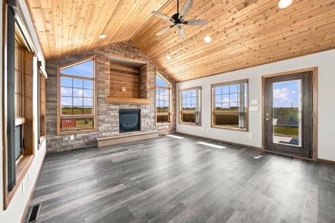
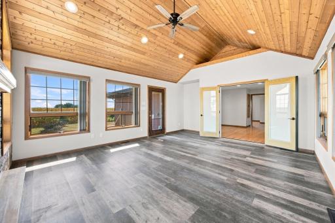
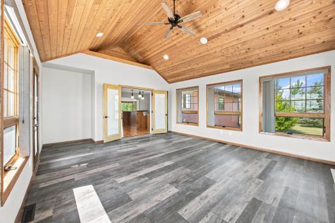
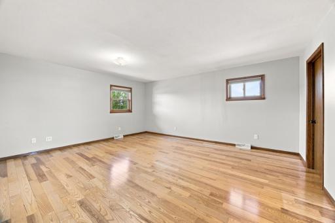
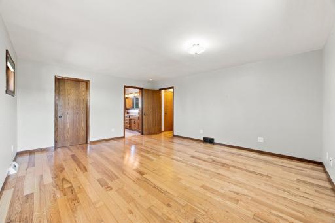
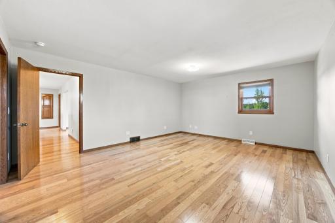
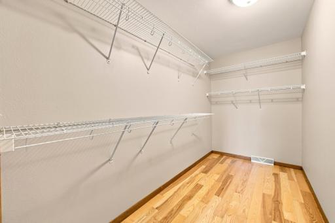
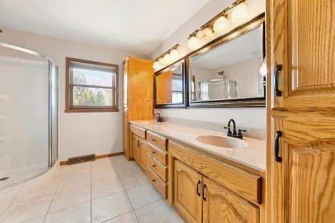
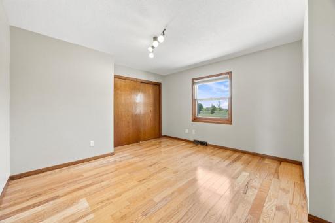
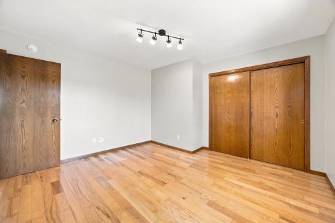
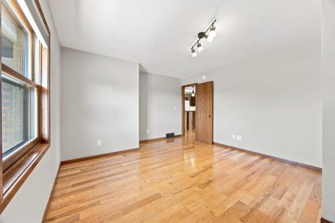
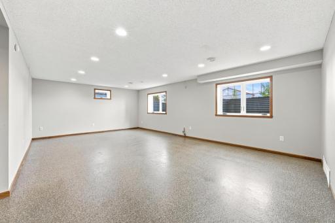
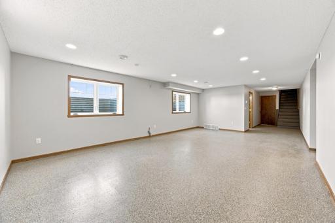
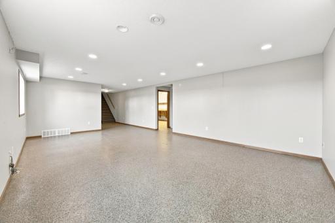
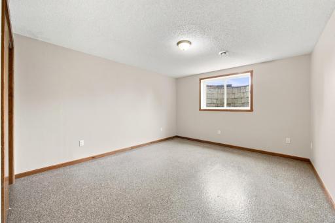
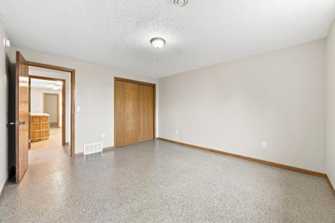
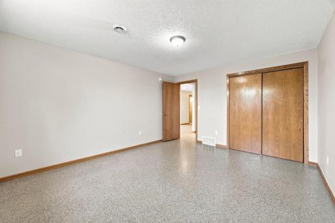
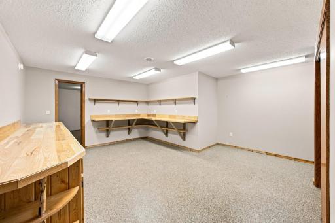
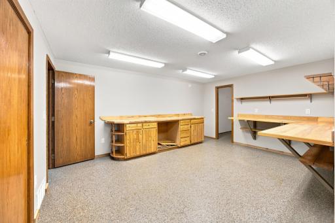
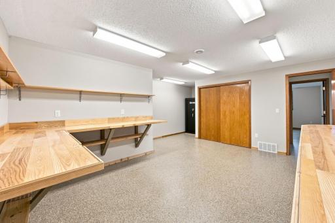
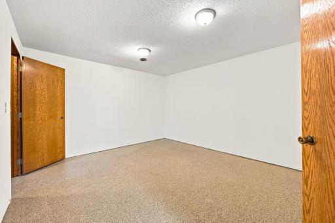
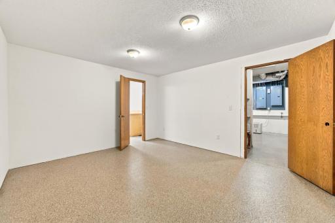
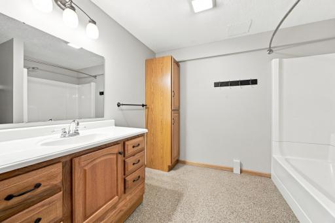
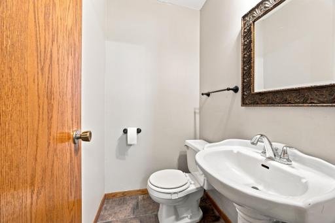
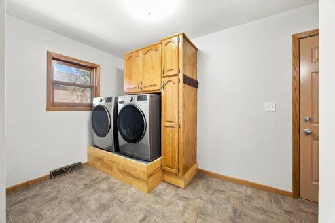
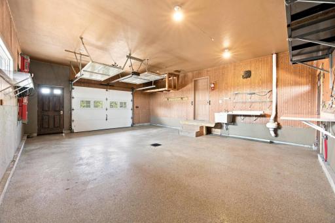
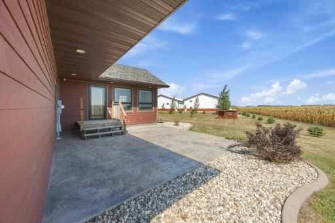
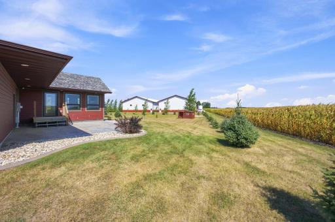
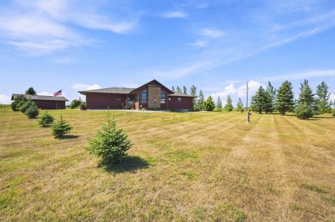
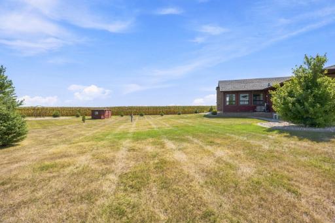
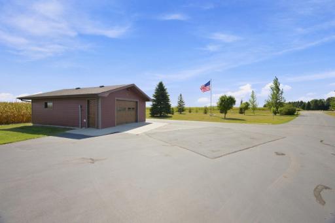
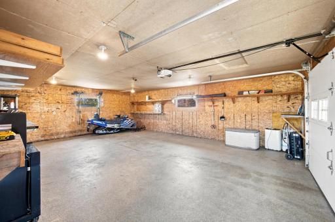
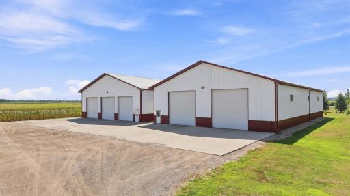
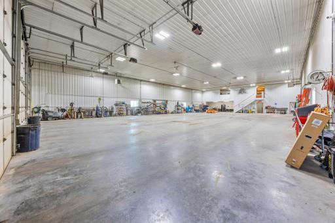
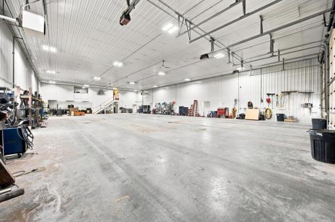
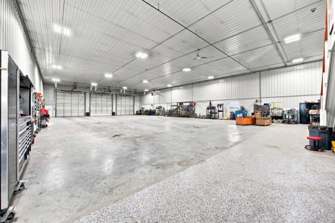
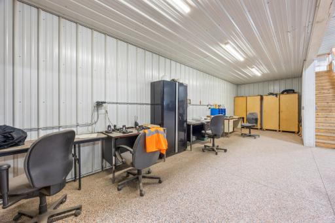
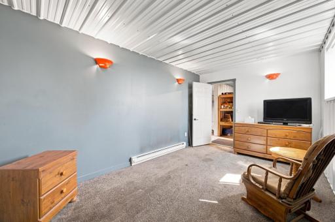
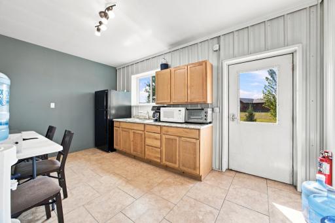
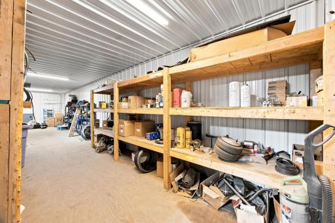
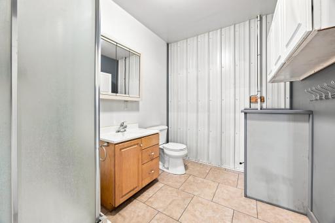
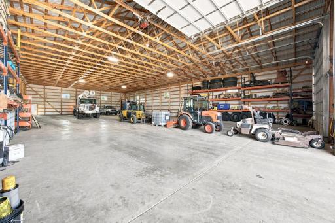
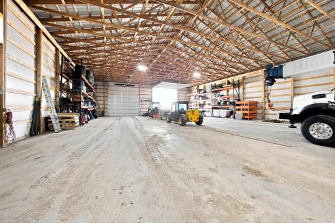
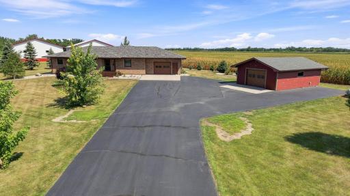
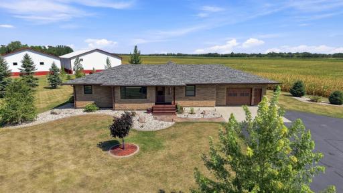
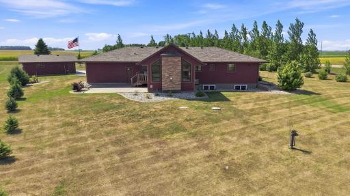
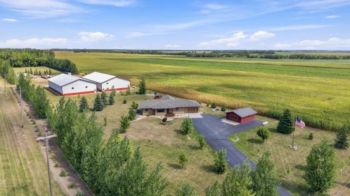
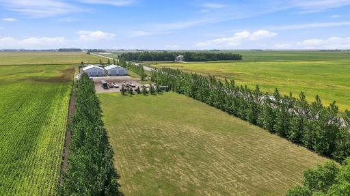
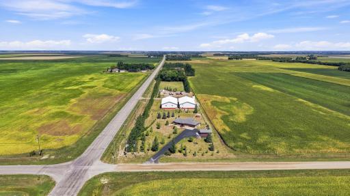
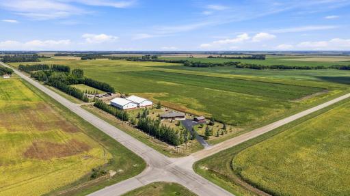
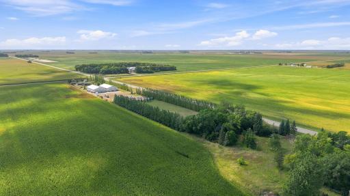
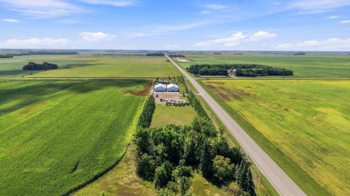
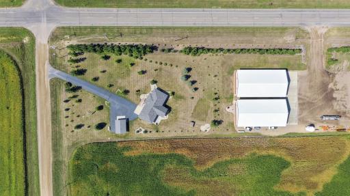
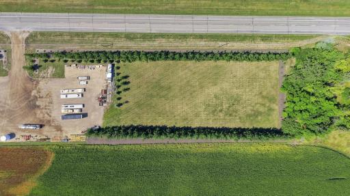
If you’re looking for space, functionality, and privacy, this property has it all! This well-maintained brick home offers an open floor plan with generously sized rooms, including a newer sunroom addition that provides an inviting space to relax and enjoy the beautiful surroundings. The spacious family room features beautiful hardwood floors, while the kitchen offers a gas range, large island, breakfast bar, and walk-in pantry. The primary suite includes a large bathroom with double sinks and a generous walk-in closet. The main floor also features convenient laundry facilities and a mudroom located off the back entry. Downstairs, the basement has heated floors and abundant space. Outside, the property continues to impress with a large yard, asphalt driveway, curb landscaping, an additional garage, and an abundance of mature trees providing privacy and shade. The septic system is new. In addition to the home and beautifully maintained grounds, this property includes an attached two stall garage and two exceptionally large shops, each measuring 60' x 112', offering tremendous space for business, storage, hobbies, equipment, or future expansion. The first shop is heated by two separate heaters and features ceiling fans, 14' x 14' garage doors, a bathroom, breakroom, and office space. A mezzanine provides additional valuable storage. The second shop is currently used for storage. Both shops feature durable 6-inch concrete floors, and the continuous, oversized concrete apron in front of the shops provides excellent access and additional working space. The expansive yard offers plenty of room for storage and numerous opportunities for future growth. This is a unique property offering an incredible combination of a comfortable home, beautiful grounds, and substantial shop space. Agent is related to Seller.
Details
Maps
Documents
Contract Information
Owner is an Agent?: No
Auction?: No
Status: Active
Contingency: None
Current Price: $1,495,000
Original List Price: 1495000
ListPrice: 1495000
List Date: 2026-08-27
Office/Member Info
Association: FMR
General Property Information
Common Wall: No
Lot Measurement: Acres
Manufactured Home?: No
Multiple PIDs?: No
New Development: No
Number of Fireplaces: 1
Waterfront YN: No
Year Built: 1985
Yearly/Seasonal: Yearly
Zoning: Residential-Single Family
Lot Dimensions: Irregular
Acres: 8.06
Bath Three Quarters: 1
Bath Half: 1
Bath Quarter: 0
Main Floor Total SqFt: 1892
Above Grd Total SqFt: 1892
Below Grd Total SqFt: 1592
Total SqFt: 3484
Total Finished Sqft: 3259.00
FireplaceYN: Yes
Foundation Size: 1892
Style: (SF) Single Family
Garage Stalls: 2
Association Fee: 0
Assessment Pending: No
Bedrooms: 3
Baths Total: 3
Bath Full: 1
Location, Tax and Other Information
AssocFeeYN: No
Legal Description: PT W1/2 SW1/4 BEG 108' N OF SW COR; N 1195.67', E 280', S 1301.59' W 155.01', N 108', W 125' TO POB 29-138-47 SECTION 29 TOWNSHIP 138 RANGE 047
Listing City: Sabin
Map Page: 999
Municipality: Sabin
School District: Moorhead
School District Phone: 218-284-3300
Zip Plus 4: 9556
Property ID Number: 060293600
Tax Year: 2026
Tax Amount: 13658
In Foreclosure?: No
Potential Short Sale?: No
Lender Owned?: No
Directions & Remarks
Public Remarks: If you’re looking for space, functionality, and privacy, this property has it all! This well-maintained brick home offers an open floor plan with generously sized rooms, including a newer sunroom addition that provides an inviting space to relax and enjoy the beautiful surroundings.
The spacious family room features beautiful hardwood floors, while the kitchen offers a gas range, large island, breakfast bar, and walk-in pantry. The primary suite includes a large bathroom with double sinks and a generous walk-in closet. The main floor also features convenient laundry facilities and a mudroom located off the back entry. Downstairs, the basement has heated floors and abundant space.
Outside, the property continues to impress with a large yard, asphalt driveway, curb landscaping, an additional garage, and an abundance of mature trees providing privacy and shade. The septic system is new.
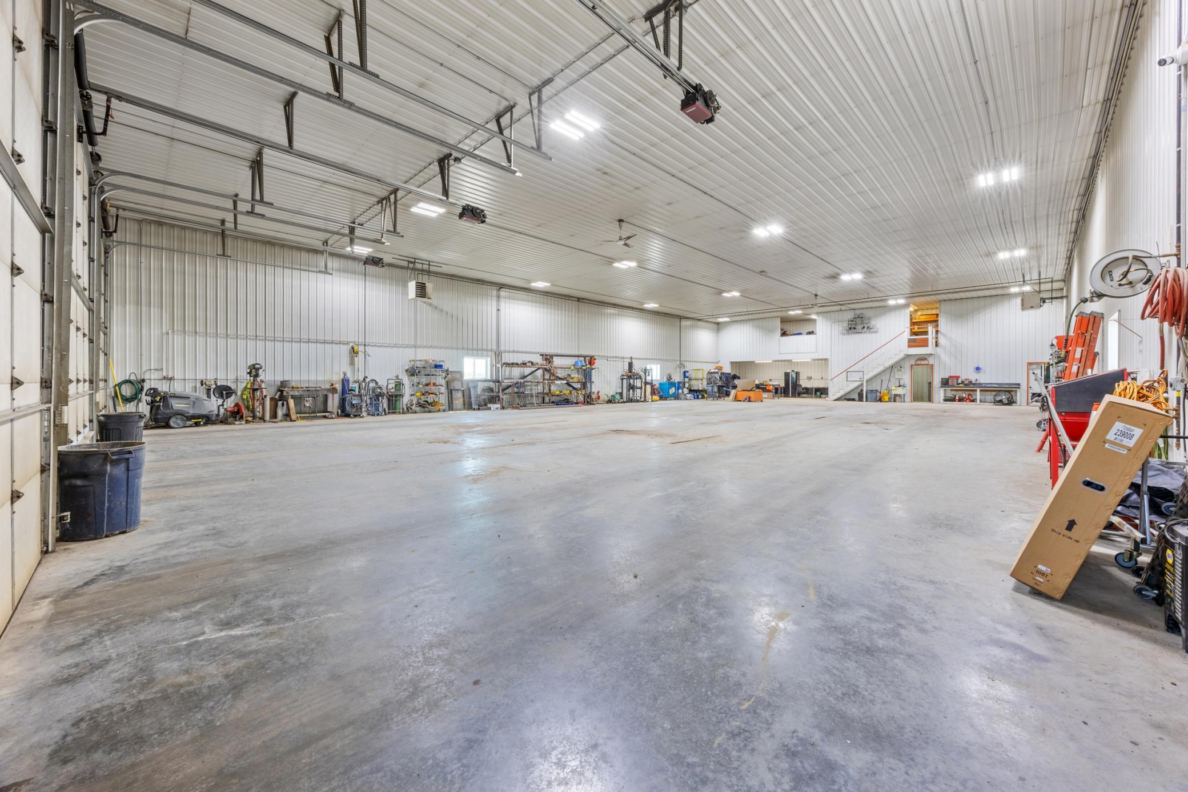
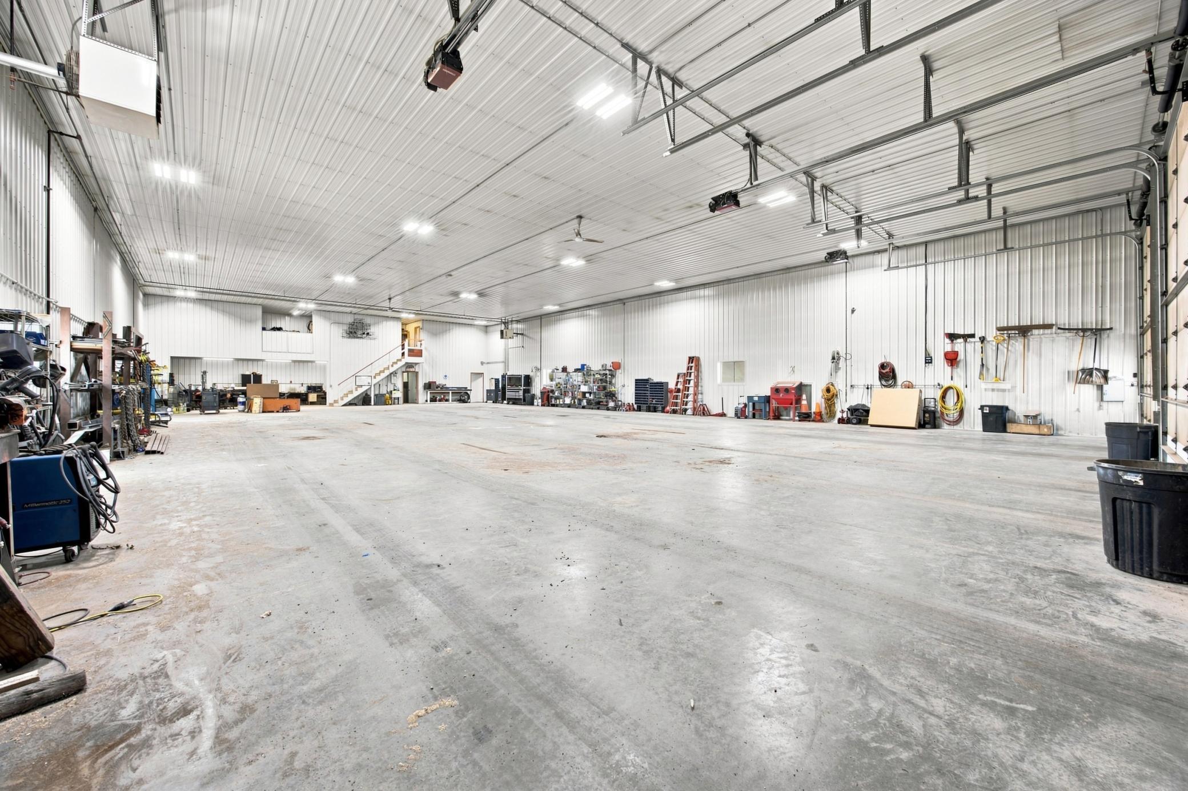
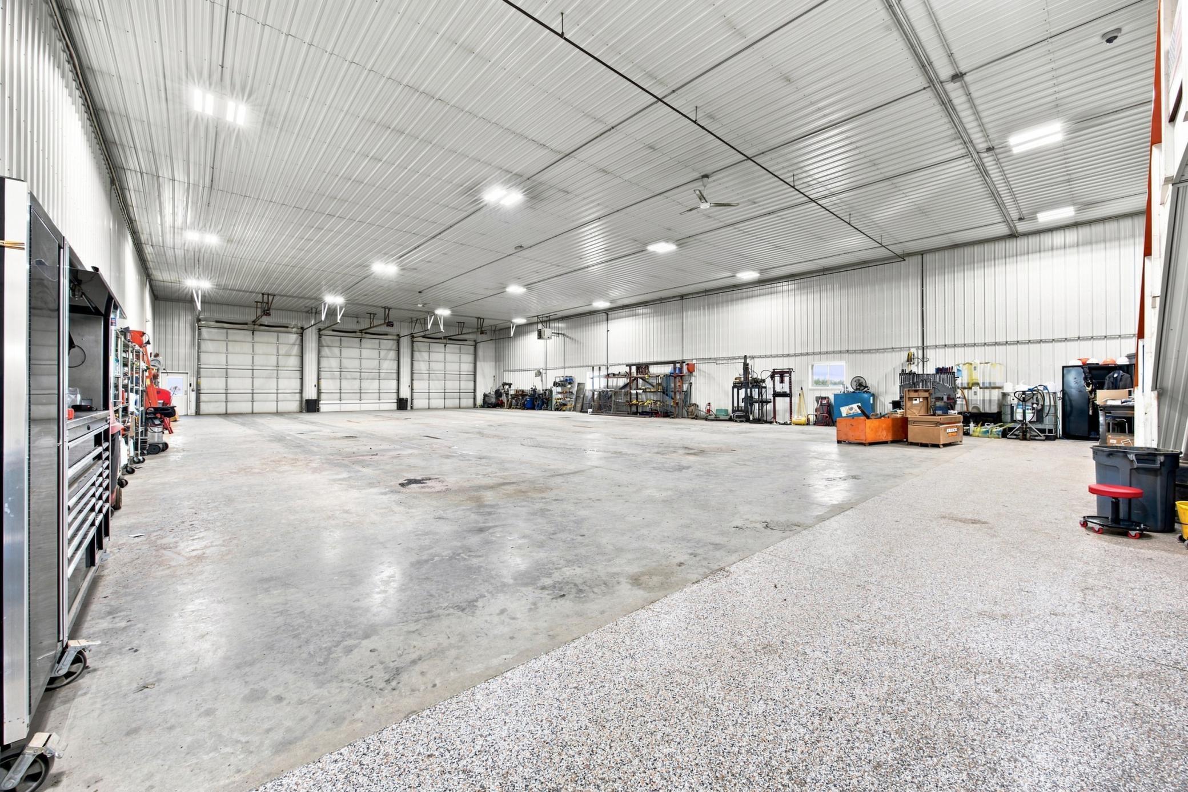
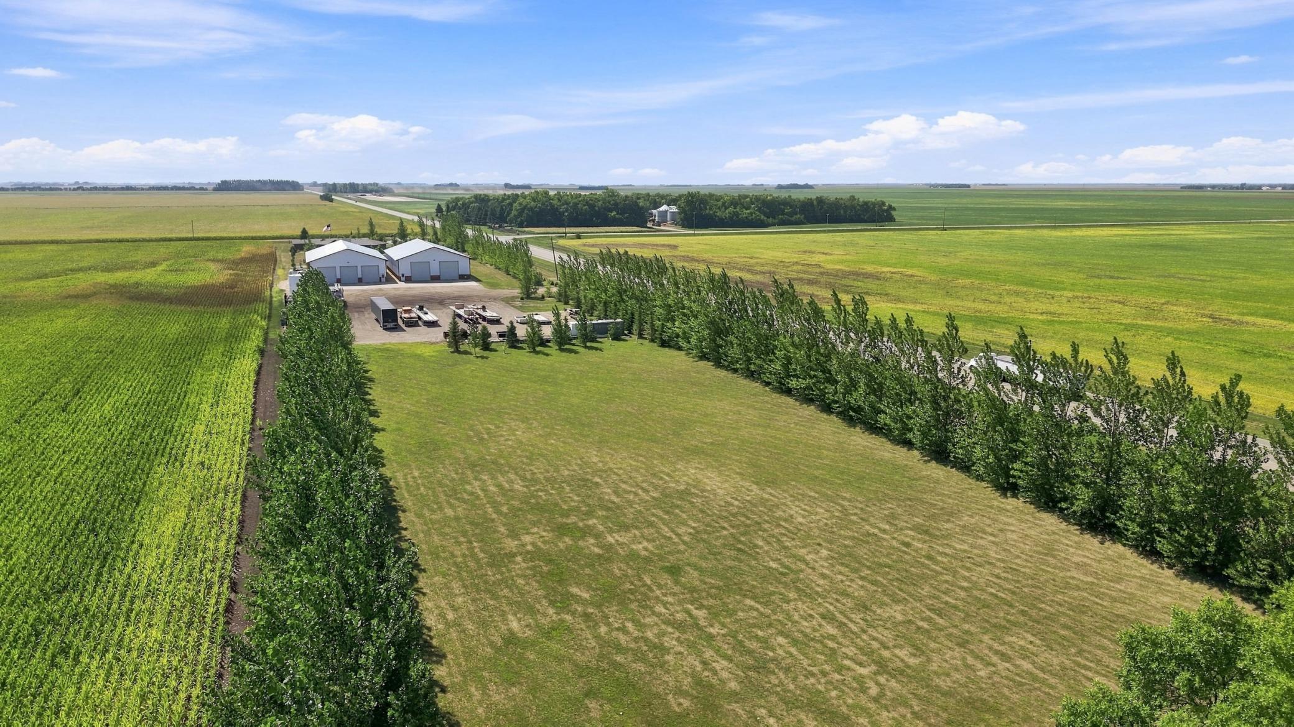
In addition to the home and beautifully maintained grounds, this property includes an attached two stall garage and two exceptionally large shops, each measuring 60' x 112', offering tremendous space for business, storage, hobbies, equipment, or future expansion.
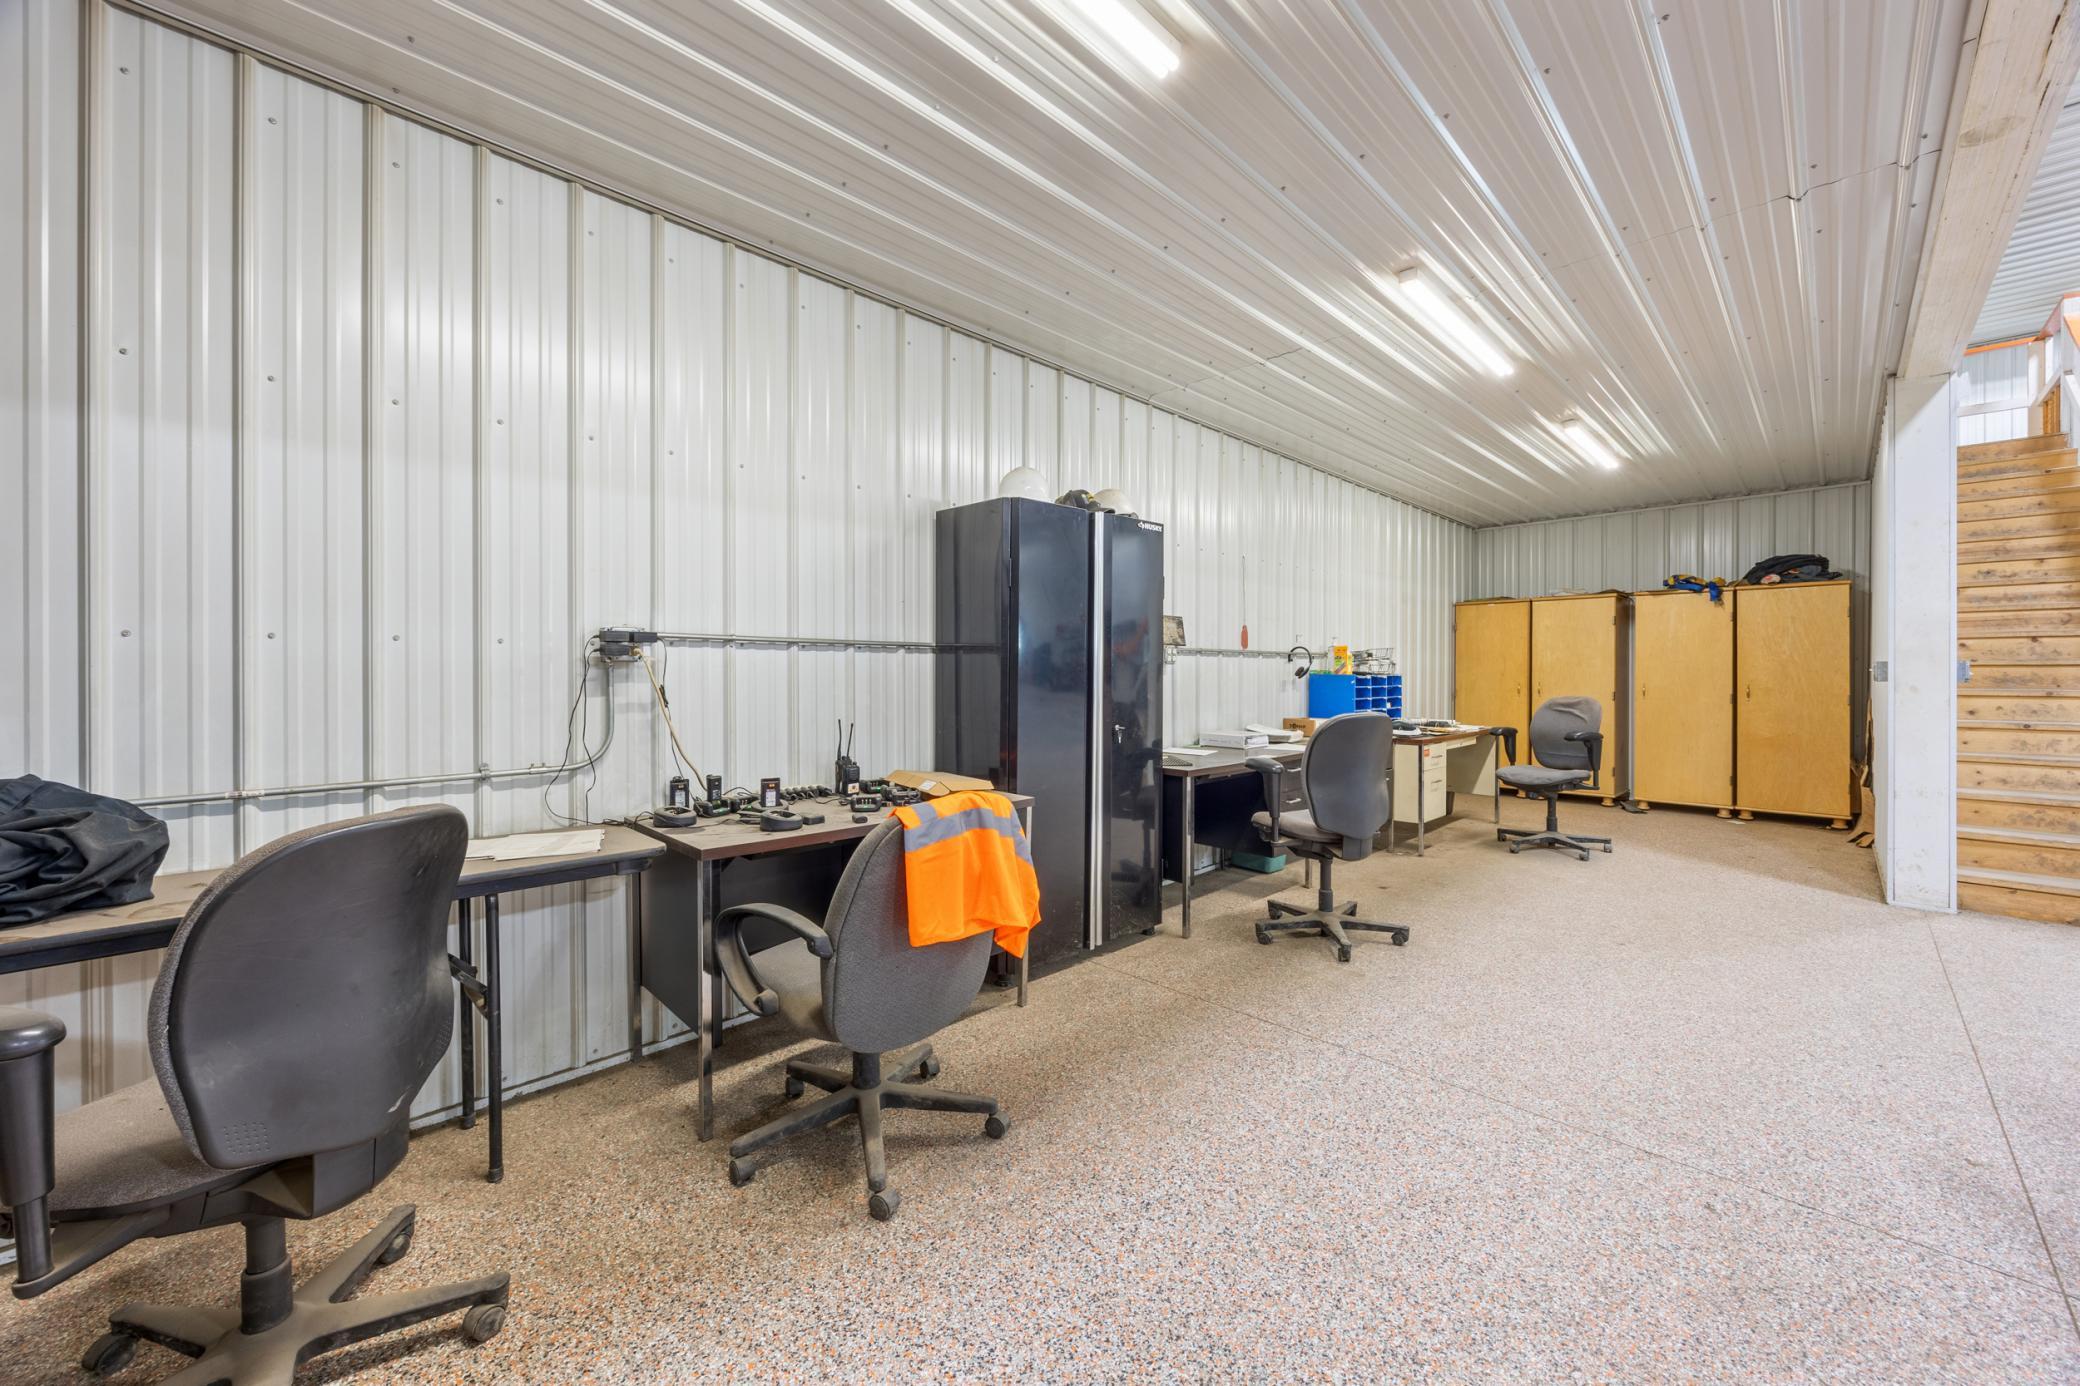
The first shop is heated by two separate heaters and features ceiling fans, 14' x 14' garage doors, a bathroom, breakroom, and office space. A mezzanine provides additional valuable storage. The second shop is currently used for storage. Both shops feature durable 6-inch concrete floors, and the continuous, oversized concrete apron in front of the shops provides excellent access and additional working space.
The expansive yard offers plenty of room for storage and numerous opportunities for future growth. This is a unique property offering an incredible combination of a comfortable home, beautiful grounds, and substantial shop space.
Agent is related to Seller.
Directions: From I94-E,take exit 6 toward Sabin. Follow 70th St S to 110th Ave S.
Accessible
None: 1
Air Conditioning
Central Air: 1
Assessments
Assessment Balance: 0
Assessment Installment: 50
Tax With Assessments: 13708
Basement
Foundation Dimensions: 38 x 48
Full: 1
Building Information
Finished SqFt Above Ground: 1892
Finished SqFt Below Ground: 1367
Construction Status
Previously Owned: 1
Exterior
Brick/Stone: 1
Cement Board: 1
Fireplace Characteristics
Gas Burning: 1
Foundation
Poured Concrete: 1
Fuel
Propane: 1
Heating
Forced Air: 1
Insurance Fee
Insurance Fee: 0
Lease Details
Land Leased: Not Applicable
Lock Box Type
Lock Box Source: FMR
Supra: 1
Miscellaneous Information
Homestead: No
Ownership
Fractional Ownership: No
Parking Characteristics
Garage Dimensions: 26 x 20
Garage Door Height: 7
Garage Door Width: 8
Garage Square Feet: 520
Public Survey Info
Range#: 47
Section#: 29
Township#: 138
Sewer
Septic System Compliant - Yes: 1
Stories
One: 1
Water
Well: 1
Location Tax and Other Information
House Number: 7030
Street Name: 110th
Street Suffix: Avenue
Street Direction Suffix: S
Postal City: Sabin
County: Clay
State: MN
Zip Code: 56580
Property Features
Accessible: None
Air Conditioning: Central Air
Basement: Full
Construction Status: Previously Owned
Exterior: Brick/Stone; Cement Board
Fireplace Characteristics: Gas Burning
Foundation: Poured Concrete
Fuel: Propane
Heating: Forced Air
Lock Box Type: Supra
Sewer: Septic System Compliant - Yes
Stories: One
Water: Well
Room Information
| Room Name | Level |
| Bathroom | Main |
| Bathroom | Main |
| Bathroom | Basement |
| Dining Room | Main |
| Family Room | Basement |
| First (1st) Bedroom | Main |
| Flex Room | Basement |
| Hobby Room | Basement |
| Kitchen | Main |
| Laundry | Main |
| Living Room | Main |
| Patio | Main |
| Pantry (Walk-In) | Lower |
| Second (2nd) Bedroom | Main |
| Sun Room | Main |
| Third (3rd) Bedroom | Basement |
 Sellers Property Disclosure
Listing Office: Beyond Realty
Last Updated: August - 28 - 2026
The data relating to real estate for sale on this web site comes in part from the Broker Reciprocity SM Program of the Regional Multiple Listing Service of Minnesota, Inc. The information provided is deemed reliable but not guaranteed. Properties subject to prior sale, change or withdrawal. ©2026 Regional Multiple Listing Service of Minnesota, Inc All rights reserved.