$699,900
Eden Prairie, MN 55346
MLS# 7133298
3 beds | 3 baths
1 / 41
Open House (08/29/2026 - 11:00 am - 1:00 pm)
Property Description
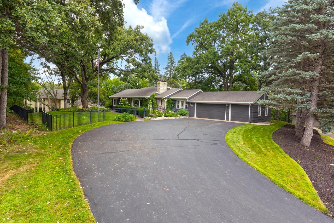
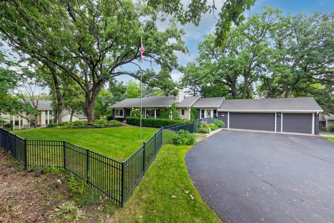
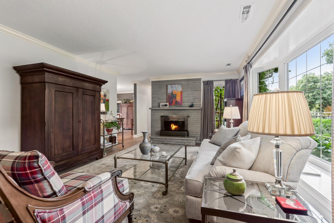
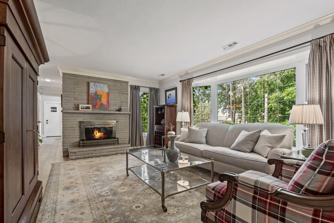
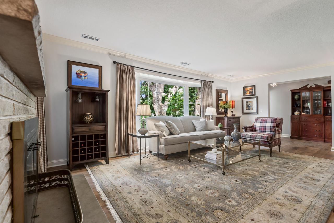
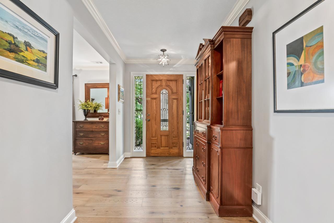
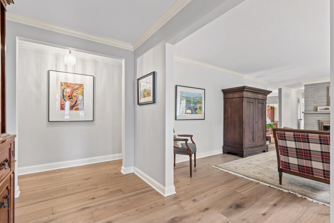
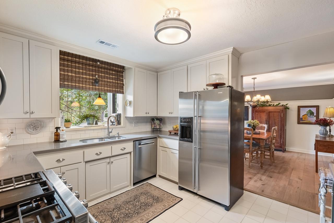
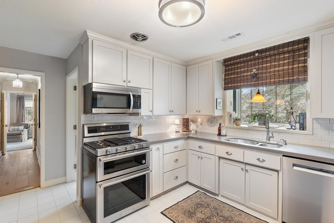
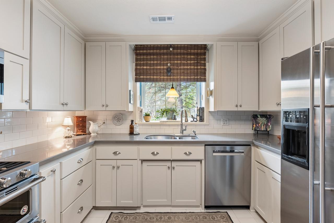
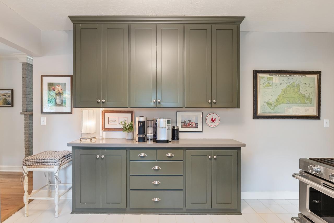
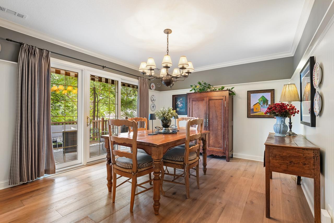
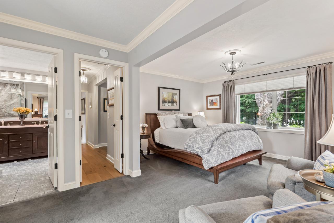
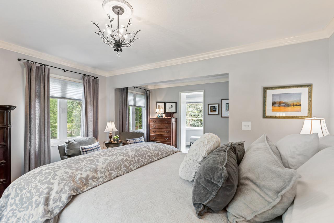
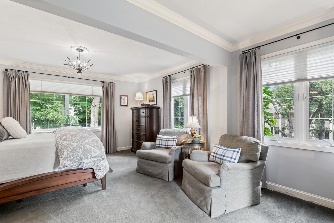
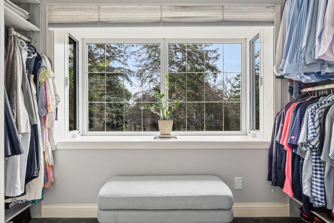
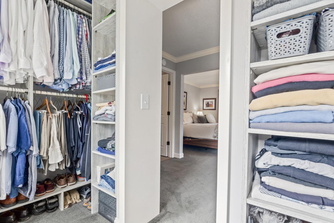
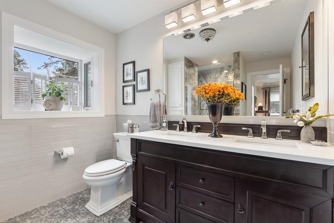
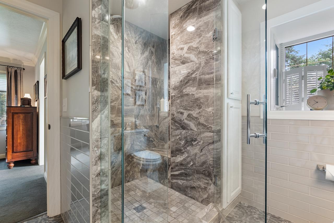
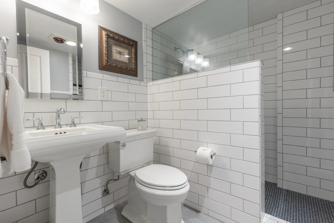
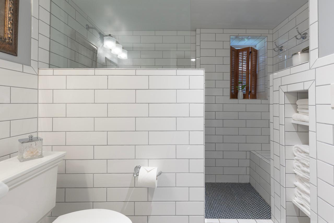
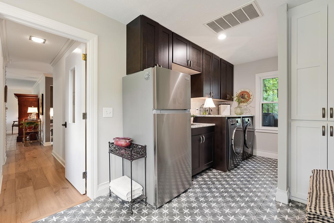
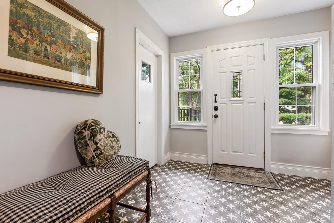
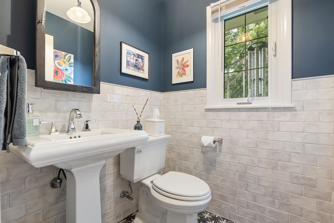
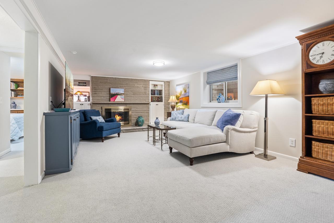
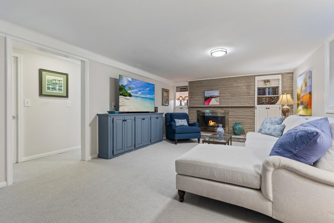
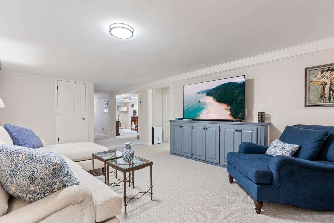
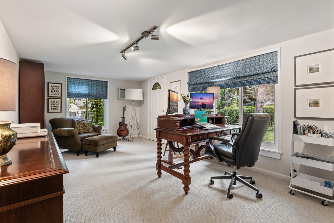
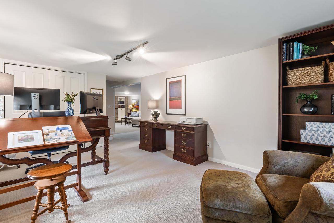
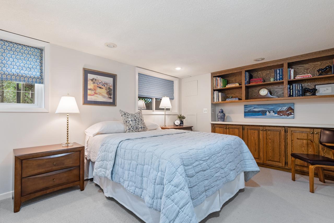
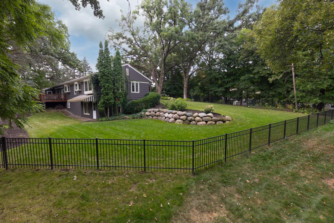
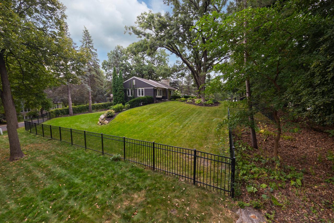
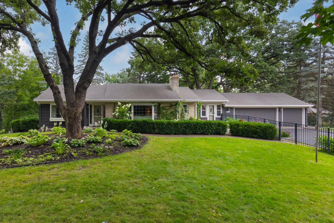
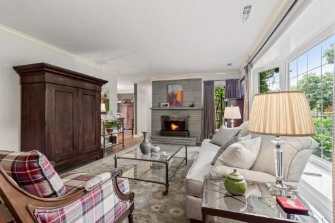
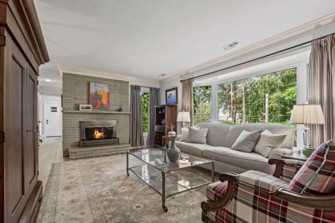
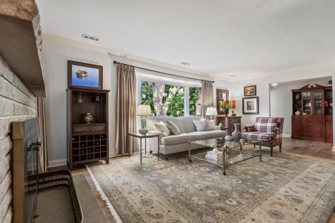
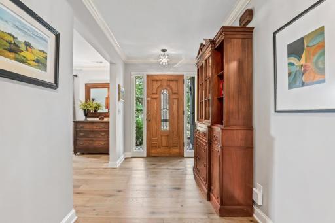
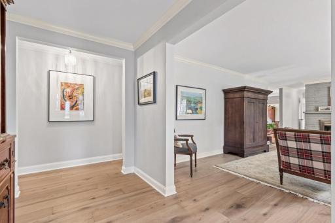
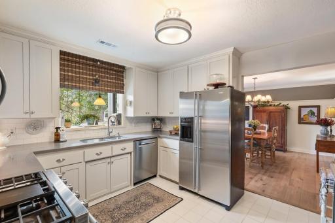
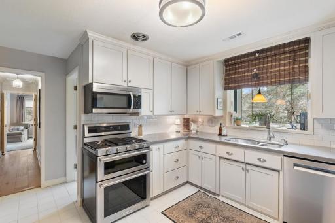
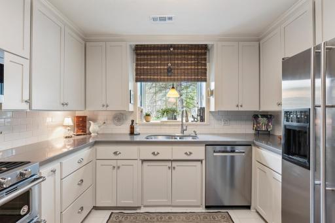
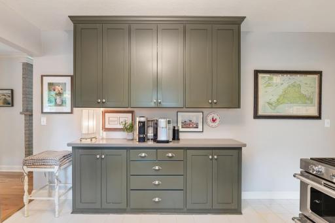
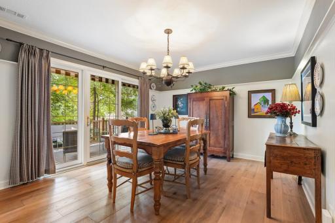
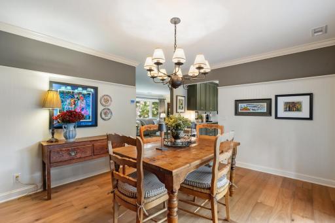
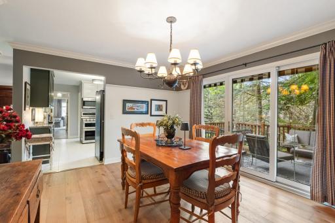
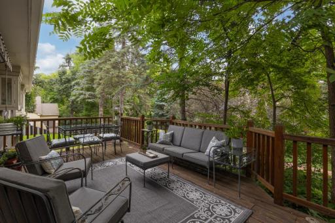
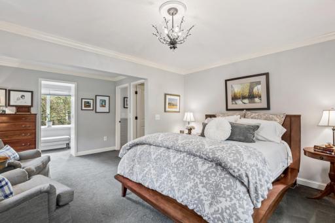
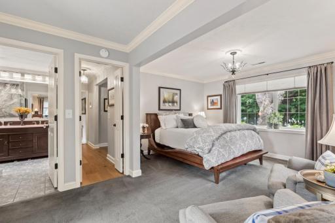
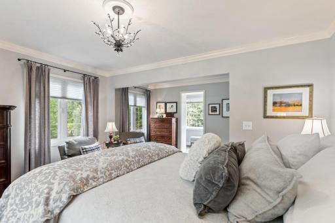
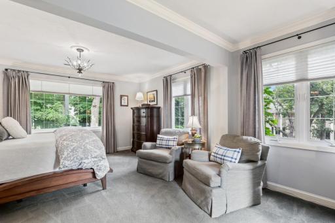
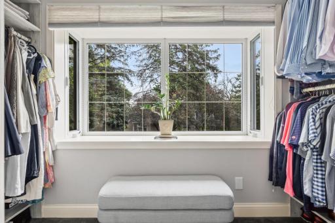
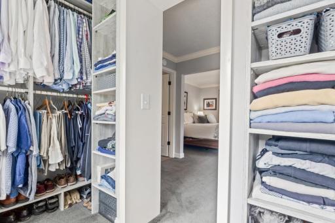
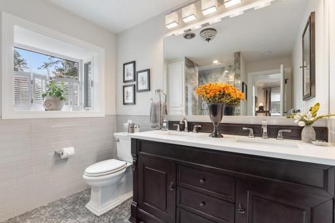
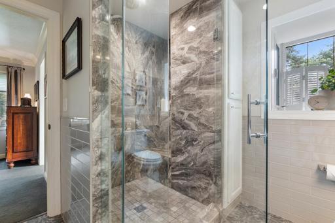
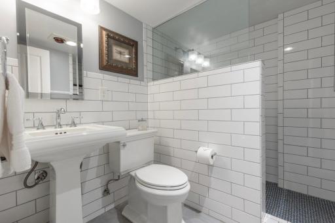
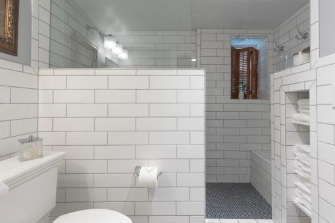
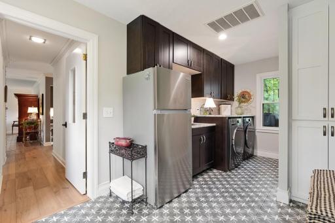
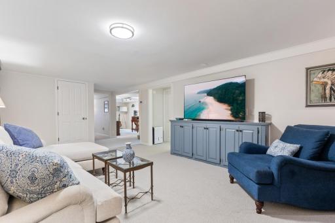
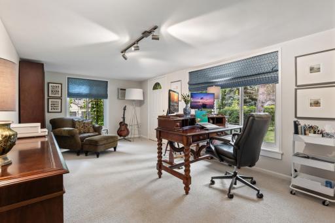
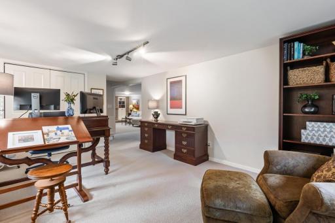
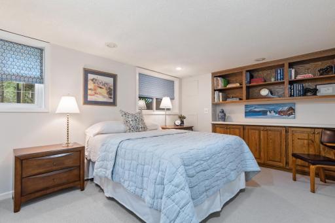
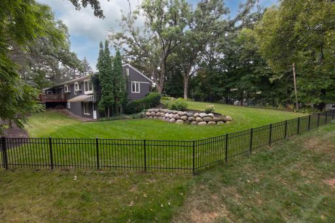
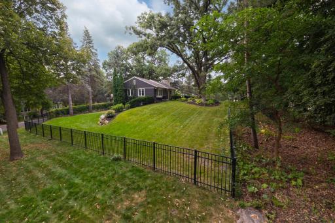
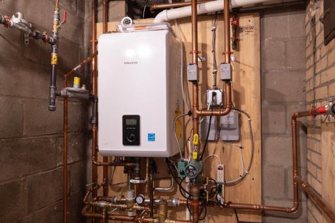
From the moment you arrive, this exceptional home makes a lasting impression. Set on a beautifully landscaped half-acre lot, the property is surrounded by majestic trees and gardens beds reminiscent of an English garden, creating a rare combination of charm, warmth, and timeless elegance. Inside, thoughtful updates blend seamlessly with the home's classic character. Light-filled living spaces, generous room sizes, and two wood-burning fireplaces create a comfortable setting for both everyday living and entertaining. The main level has brand new wood floors and features an elegant and inviting living room with a large stone fireplace, grand bay window, and cove moldings through out. The spacious primary suite, designed as a private retreat, is complete with a beautiful en suite bath and a custom his-and-her walk-in closet with a view. The updated kitchen is in the heart of the home, featuring double ovens, new Bosch dishwasher (2026), and generous cabinetry. A beautifully customized main-level laundry room combines style and function with granite countertops, tile flooring and backsplash, pantry storage, cedar closet, and convenient access to both the garage and second front entry. The finished walkout lower level offers exceptional flexibility, with a large family room and expansive office/bonus space ideal for working from home, hobbies, fitness, or recreation. Two additional bedrooms and a third bath, featuring a large walk-in shower and built-in shelving. Lower-level has brand new carpet throughout. Significant capital improvements include a high-efficiency Navien combi tankless boiler (2022) serving the home's clean, comfortable in-floor heating system, Carrier air conditioner (2024), and Hunter in-ground irrigation system (2021). The home is only minutes away from Eden Prairie’s city center, Southwest Station, Lifetime Fitness, Byerly’s/Lund’s, and access to major highways. Thoughtfully maintained and beautifully curated, this one-of-a-kind home offers privacy, exceptional comfort, flexibility, and easy living in one of the city’s most unique settings.
Details
Maps
Contract Information
Owner is an Agent?: No
Auction?: No
Status: Active
Contingency: None
Current Price: $699,900
Original List Price: 699900
ListPrice: 699900
List Date: 2026-08-25
Office/Member Info
Association: MAAR
General Property Information
Common Wall: No
Lot Measurement: Acres
Manufactured Home?: No
Multiple PIDs?: No
New Development: No
Number of Fireplaces: 2
Waterfront YN: No
Year Built: 1954
Yearly/Seasonal: Yearly
Zoning: Residential-Single Family
Lot Dimensions: 215x121x138x133
Acres: 0.51
Bath Three Quarters: 1
Bath Half: 1
Bath Quarter: 0
Main Floor Total SqFt: 0
Above Grd Total SqFt: 0
Below Grd Total SqFt: 0
Total SqFt: 0
Total Finished Sqft: 2730.00
FireplaceYN: Yes
Foundation Size: 1428
Style: (SF) Single Family
Garage Stalls: 3
Association Fee: 0
Assessment Pending: Unknown
Bedrooms: 3
Baths Total: 3
Bath Full: 1
Location, Tax and Other Information
AssocFeeYN: No
Legal Description: LOT 001 BLOCK 001 HEDQUIST ADDN
Listing City: Eden Prairie
Map Page: 133
Municipality: Eden Prairie
School District: Eden Prairie
School District Phone: 952-975-7000
Zip Plus 4: 3164
Property ID Number: 1011622110042
Tax Year: 2026
Tax Amount: 6473
In Foreclosure?: No
Potential Short Sale?: No
Lender Owned?: No
Directions & Remarks
Public Remarks: From the moment you arrive, this exceptional home makes a lasting impression. Set on a beautifully landscaped half-acre lot, the property is surrounded by majestic trees and gardens beds reminiscent of an English garden, creating a rare combination of charm, warmth, and timeless elegance.
Inside, thoughtful updates blend seamlessly with the home's classic character. Light-filled living spaces, generous room sizes, and two wood-burning fireplaces create a comfortable setting for both everyday living and entertaining.
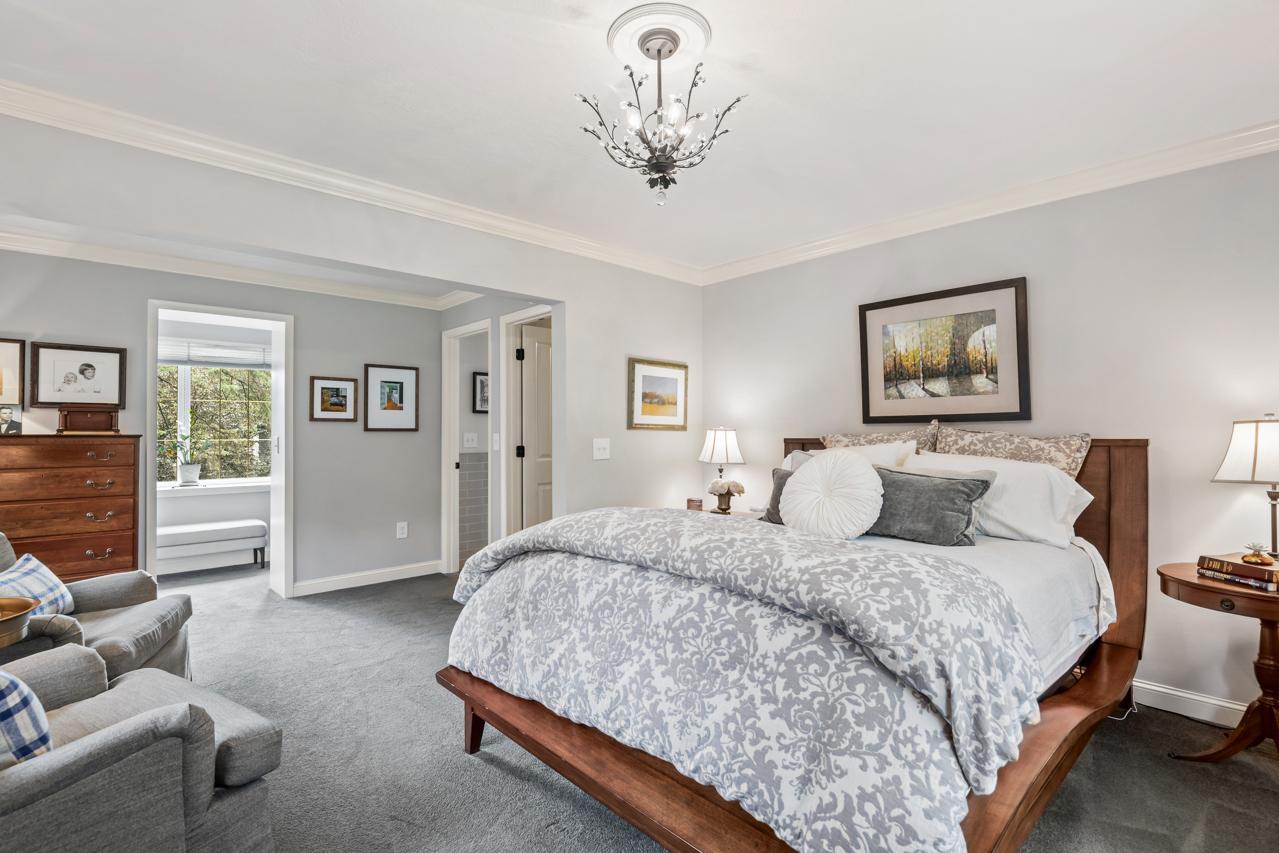
The main level has brand new wood floors and features an elegant and inviting living room with a large stone fireplace, grand bay window, and cove moldings through out. The spacious primary suite, designed as a private retreat, is complete with a beautiful en suite bath and a custom his-and-her walk-in closet with a view. The updated kitchen is in the heart of the home, featuring double ovens, new Bosch dishwasher (2026), and generous cabinetry. A beautifully customized main-level laundry room combines style and function with granite countertops, tile flooring and backsplash, pantry storage, cedar closet, and convenient access to both the garage and second front entry.
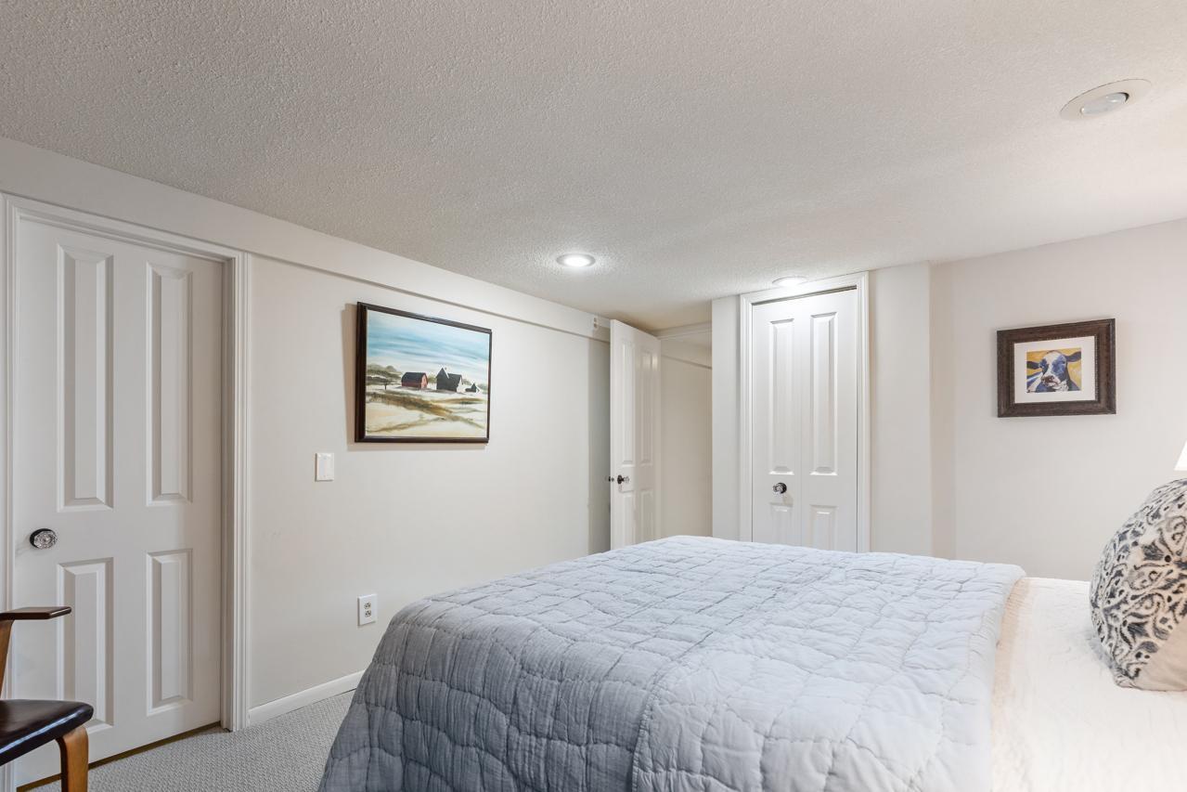
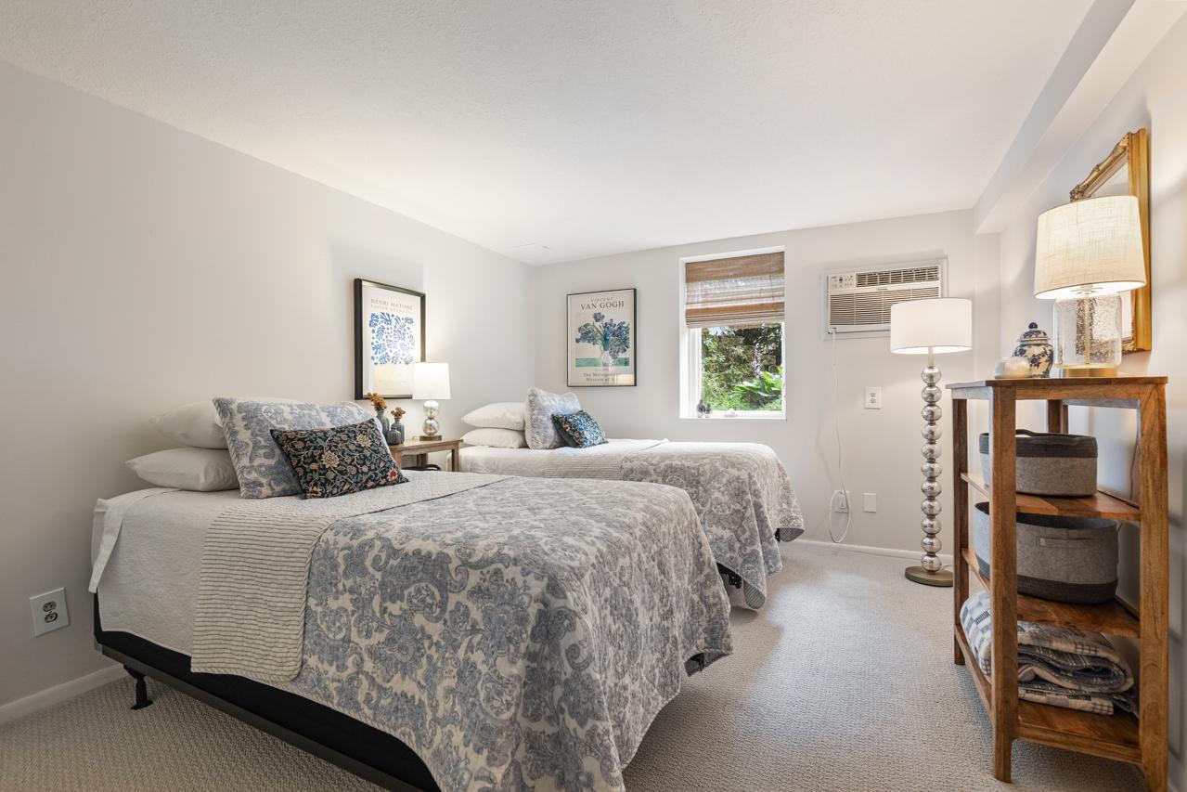
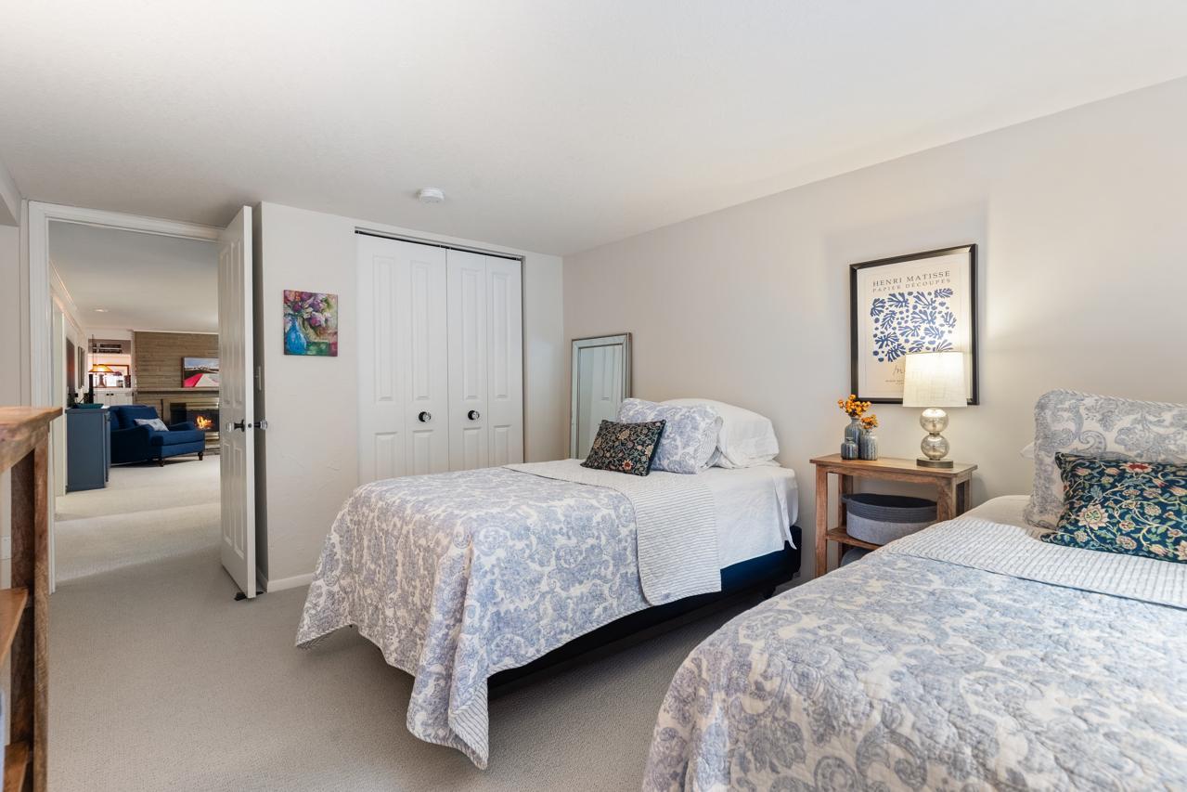
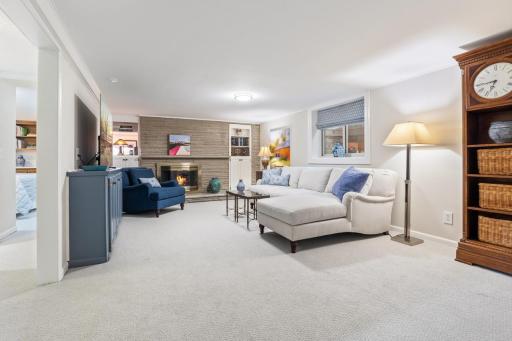
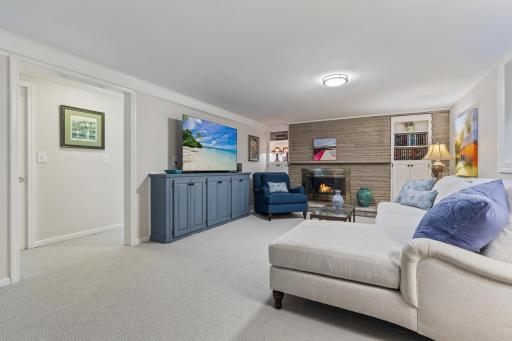
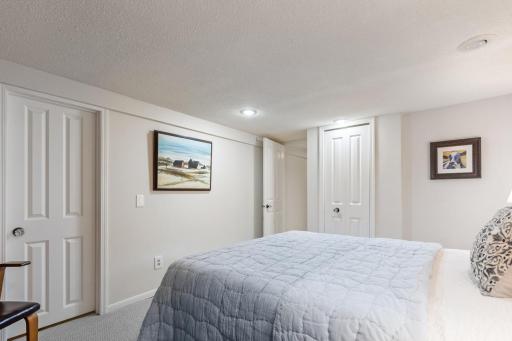
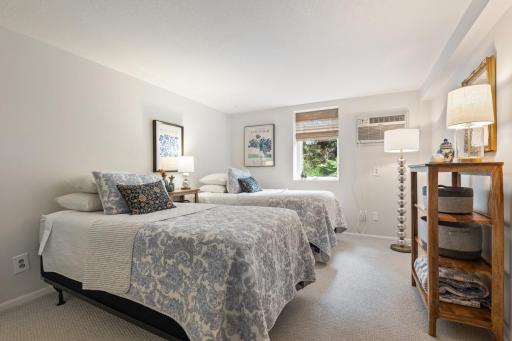
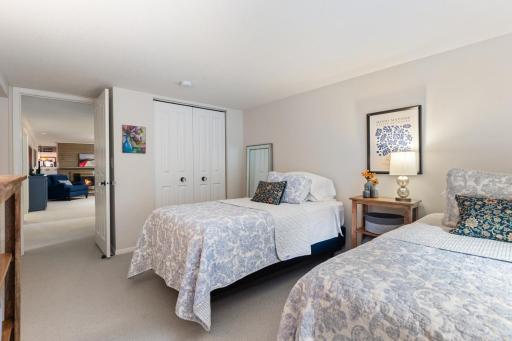
The finished walkout lower level offers exceptional flexibility, with a large family room and expansive office/bonus space ideal for working from home, hobbies, fitness, or recreation. Two additional bedrooms and a third bath, featuring a large walk-in shower and built-in shelving. Lower-level has brand new carpet throughout.
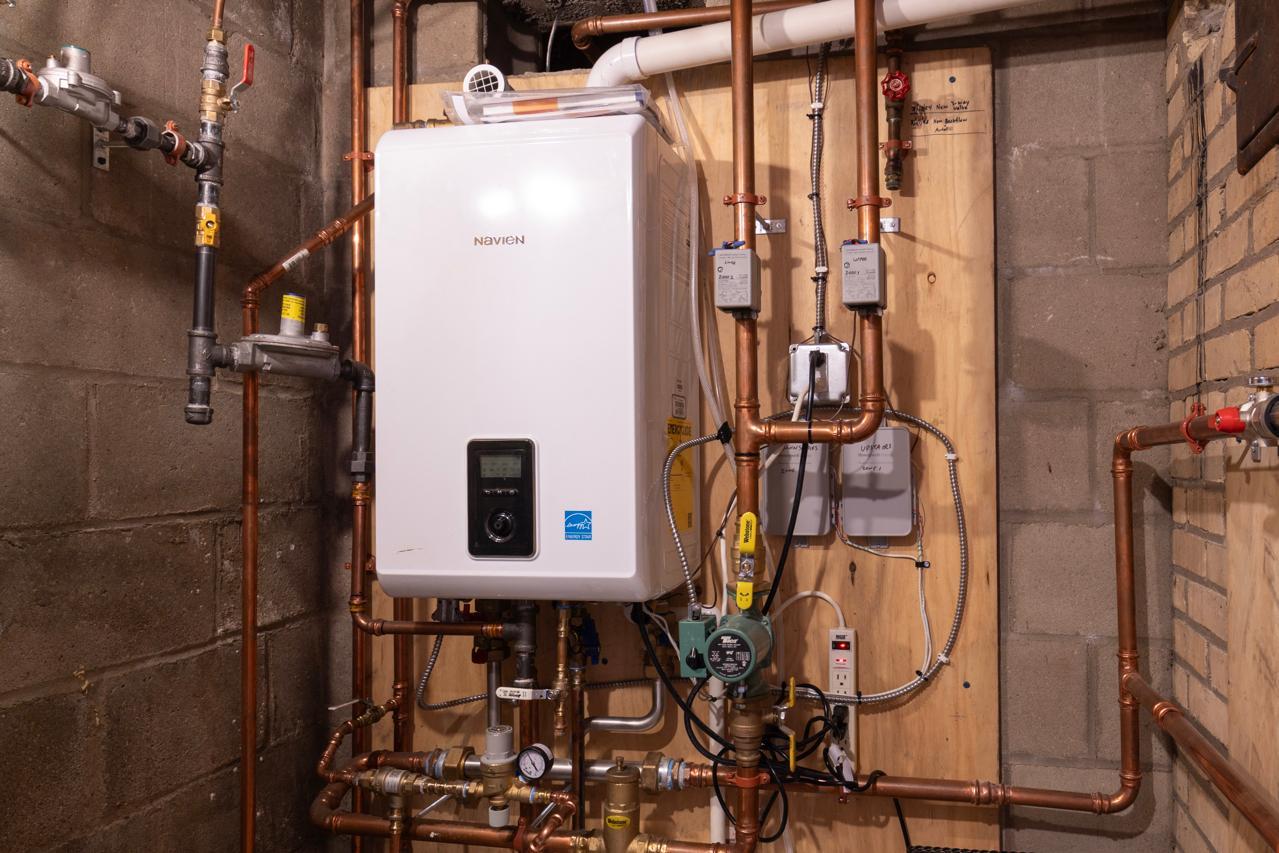
Significant capital improvements include a high-efficiency Navien combi tankless boiler (2022) serving the home's clean, comfortable in-floor heating system, Carrier air conditioner (2024), and Hunter in-ground irrigation system (2021). The home is only minutes away from Eden Prairie’s city center, Southwest Station, Lifetime Fitness, Byerly’s/Lund’s, and access to major highways. Thoughtfully maintained and beautifully curated, this one-of-a-kind home offers privacy, exceptional comfort, flexibility, and easy living in one of the city’s most unique settings.
Directions: Valley View, west of 494 to Topview, to Donlea
Accessible
None: 1
Air Conditioning
Central Air: 1
Window Unit(s): 1
Amenities Unit
Deck: 1
Hardwood Floors: 1
Kitchen Window: 1
Tile Floors: 1
Washer/Dryer Hookup: 1
Appliances
Dishwasher: 1
Disposal: 1
Dryer: 1
Microwave: 1
Range: 1
Refrigerator: 1
Washer: 1
Assessments
Assessment Balance: 0
Tax With Assessments: 6473
Basement
Egress Windows: 1
Full: 1
Bath Description
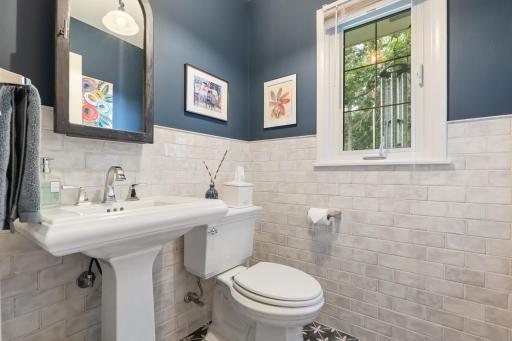
Main Floor 1/2 Bath: 1
Main Floor Full Bath: 1
3/4 Basement: 1
Building Information
Finished SqFt Above Ground: 1428
Finished SqFt Below Ground: 1302
Construction Status
Previously Owned: 1
Dining Room Description
Separate/Formal Dining Room: 1
Exterior
Brick/Stone: 1
Shakes: 1
Family Room Characteristics
2 or More: 1
Family Room: 1
Fencing
Full: 1
Split Rail: 1
Fireplace Characteristics
Family Room: 1
Living Room: 1
Foundation
Concrete Block: 1
Fuel
Natural Gas: 1
Heating
Boiler: 1
Radiant: 1
Insurance Fee
Insurance Fee: 0
Lease Details
Land Leased: Not Applicable
Miscellaneous Information
Homestead: Yes
Ownership
Fractional Ownership: No
Parking Characteristics
Garage Dimensions: 31x21
Garage Square Feet: 651
Garage Door Opener: 1
Heated Garage: 1
Insulated Garage: 1
Public Survey Info
Range#: 22
Section#: 10
Township#: 116
Road Frontage
City Street: 1
Roof
Asphalt Shingles: 1
Sellers Terms
Cash: 1
Conventional: 1
Sewer
City Sewer/Connected: 1
Special Search
All Living Facilities on One Level: 1
Main Floor Laundry: 1
Stories
One: 1
Water
City Water/Connected: 1
Location Tax and Other Information
House Number: 7030
Street Name: Donlea
Street Suffix: Lane
Postal City: Eden Prairie
County: Hennepin
State: MN
Zip Code: 55346
Complex/Dev/Subdivision: Hedquist Add
Property Features
Accessible: None
Air Conditioning: Central Air; Window Unit(s)
Amenities Unit: Deck; Hardwood Floors; Kitchen Window; Tile Floors; Washer/Dryer Hookup
Appliances: Dishwasher; Disposal; Dryer; Microwave; Range; Refrigerator; Washer
Basement: Egress Windows; Full
Bath Description: Main Floor 1/2 Bath; Main Floor Full Bath; 3/4 Basement
Construction Status: Previously Owned
Dining Room Description: Separate/Formal Dining Room
Exterior: Brick/Stone; Shakes
Family Room Characteristics: 2 or More; Family Room
Fencing: Full; Split Rail
Fireplace Characteristics: Family Room; Living Room
Foundation: Concrete Block
Fuel: Natural Gas
Heating: Boiler; Radiant
Parking Characteristics: Garage Door Opener; Heated Garage; Insulated Garage
Road Frontage: City Street
Roof: Asphalt Shingles
Sellers Terms: Cash; Conventional
Sewer: City Sewer/Connected
Special Search: All Living Facilities on One Level; Main Floor Laundry
Stories: One
Water: City Water/Connected
Room Information
| Room Name | Dimensions | Level |
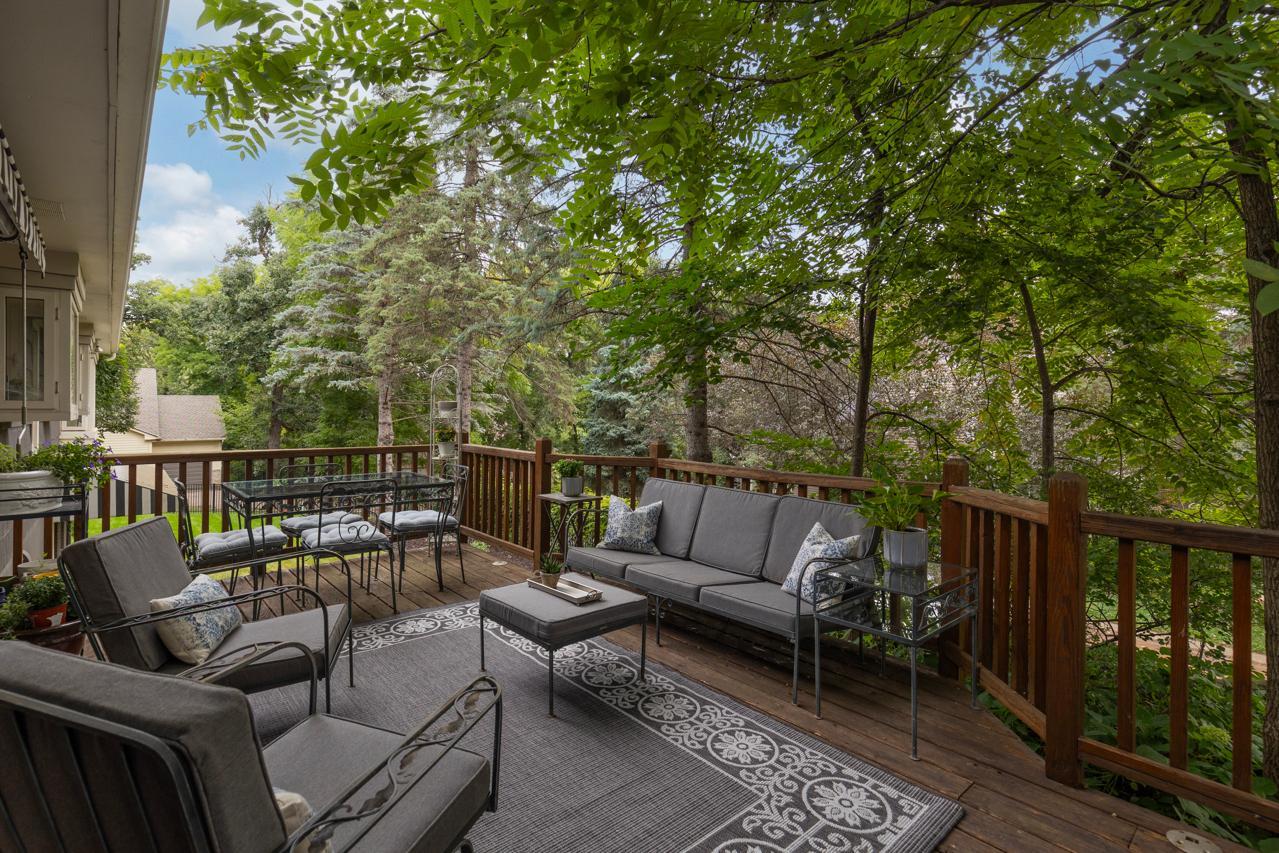
| Deck | 20x12 | Main |
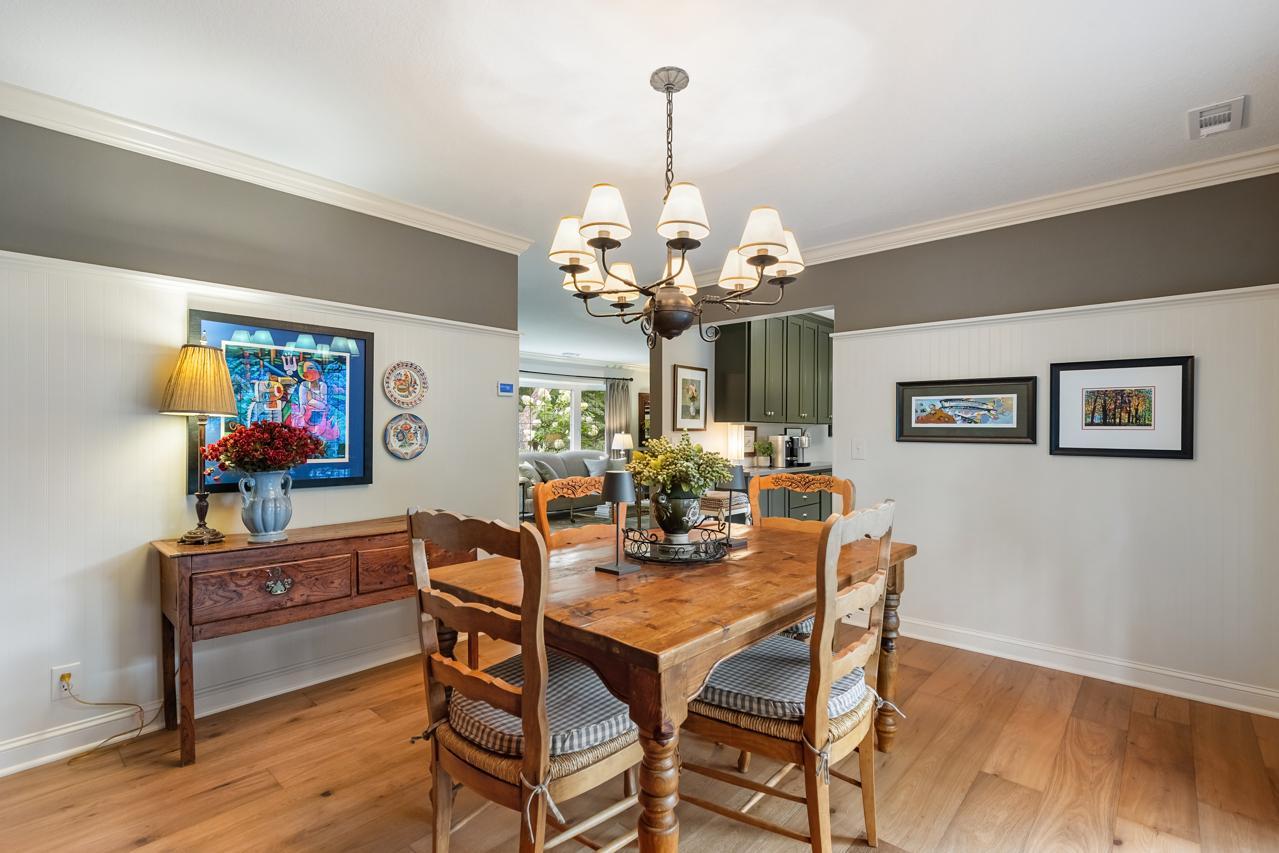
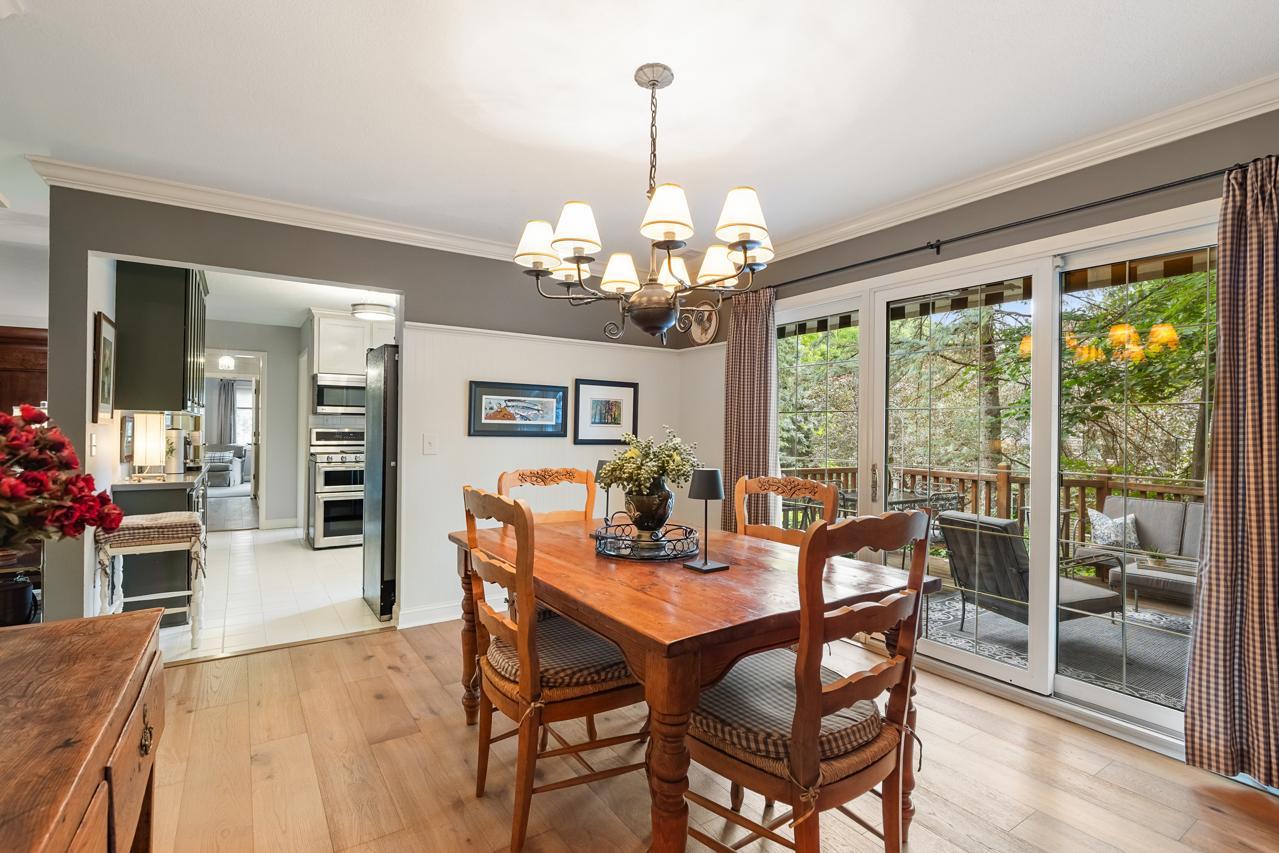
| Dining Room | 14x11 | Main |
| Family Room | 24x13 | Lower |
| First (1st) Bedroom | 23x12 | Main |
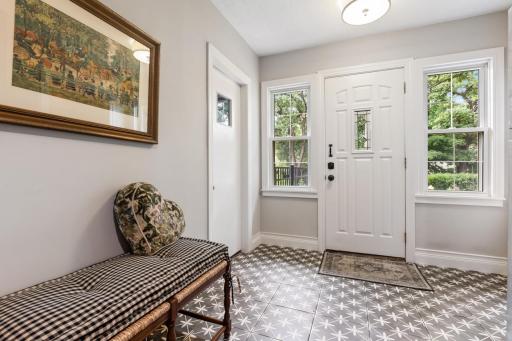
| Foyer | 12x5 | Main |
| Kitchen | 11x11 | Main |
| Laundry | 16x5.5 | Main |
| Library | 20x11 | Lower |
| Living Room | 20x13 | Main |
| Second (2nd) Bedroom | 13x10 | Lower |
| Third (3rd) Bedroom | 13x11 | Lower |

Listing Office: Coldwell Banker Realty - Southwest Regional
Last Updated: August - 29 - 2026
The data relating to real estate for sale on this web site comes in part from the Broker Reciprocity SM Program of the Regional Multiple Listing Service of Minnesota, Inc. The information provided is deemed reliable but not guaranteed. Properties subject to prior sale, change or withdrawal. ©2026 Regional Multiple Listing Service of Minnesota, Inc All rights reserved.