$860,000
Fargo, ND 58104
MLS# 7145723
6 beds | 3 baths | 4262 sqft
1 / 67
Open House (09/27/2026 - 1:00 pm - 2:30 pm)
Property Description
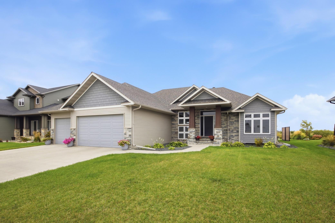
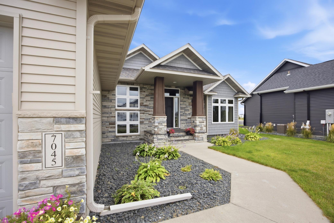
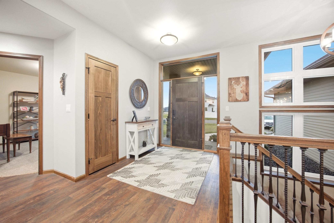
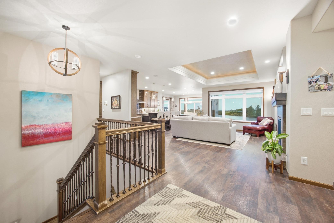
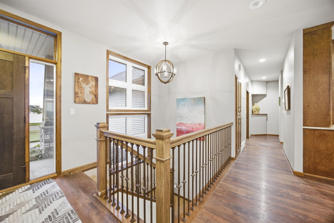
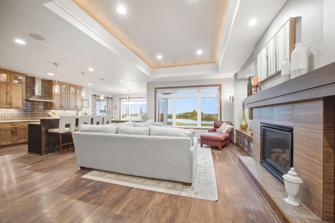
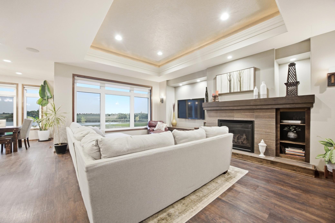
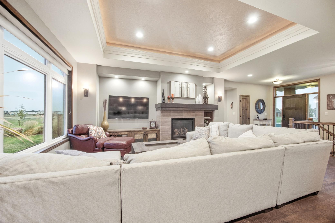
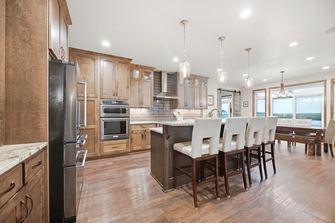
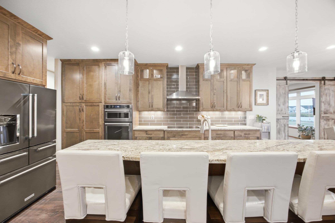
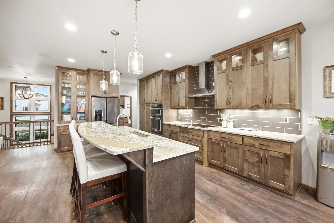
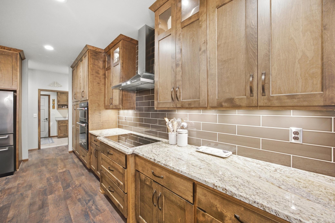
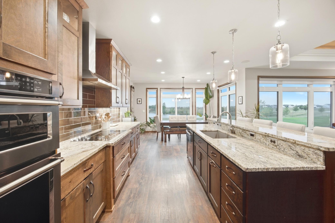
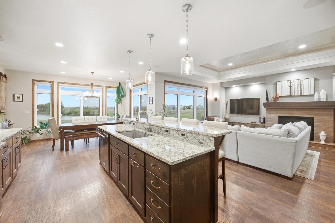
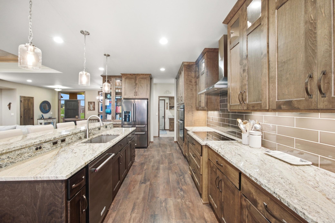
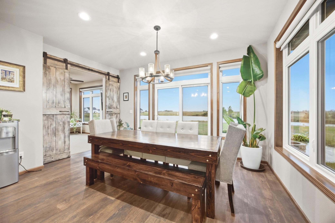
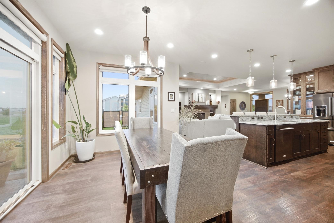
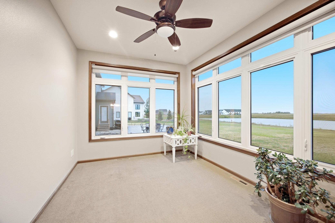
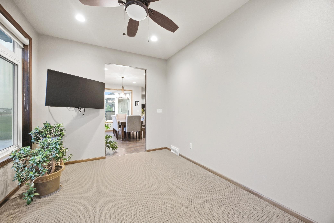
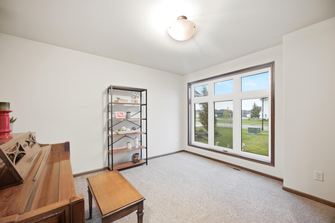
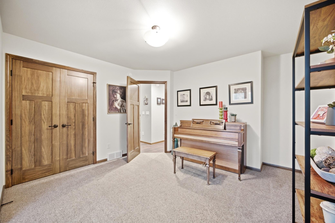
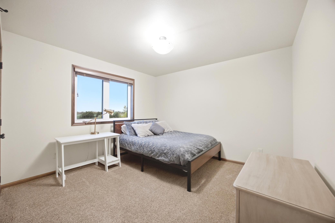
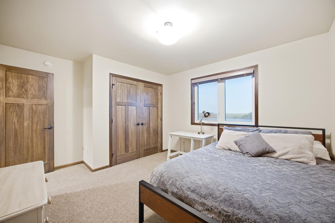
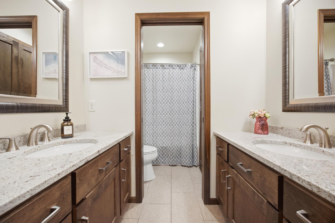
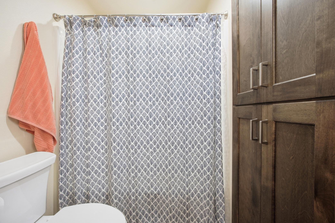
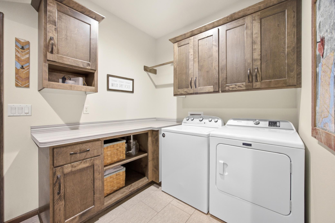
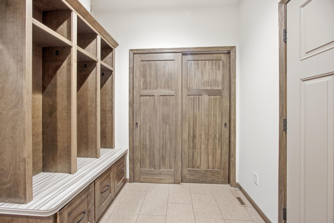
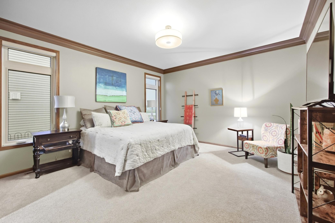
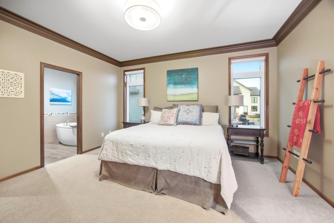
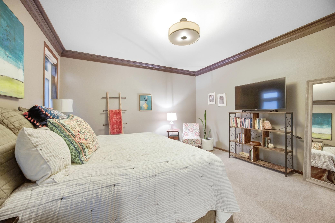
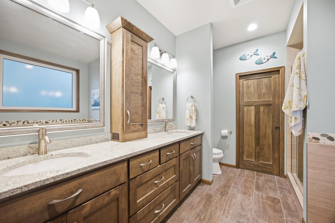
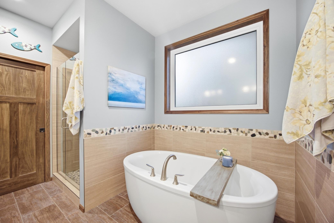
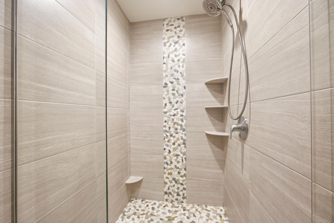
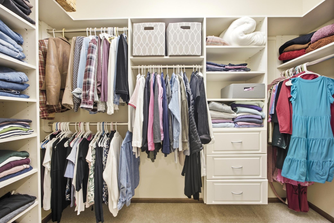
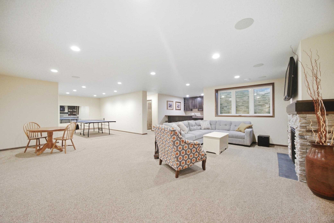
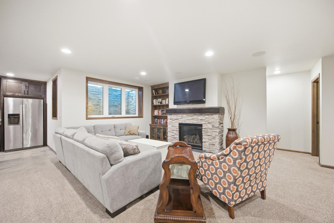
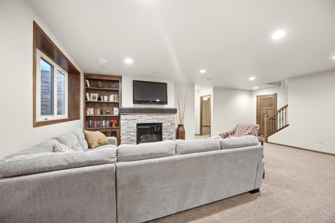
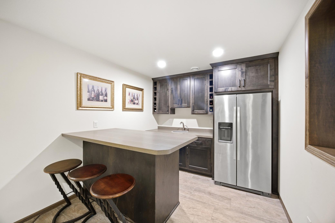
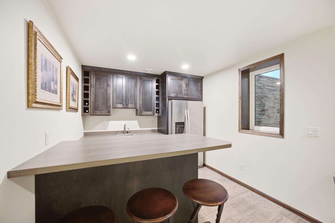
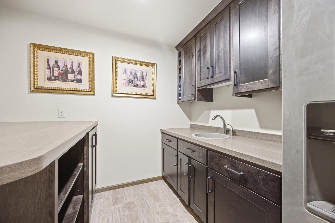
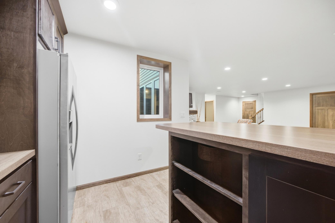
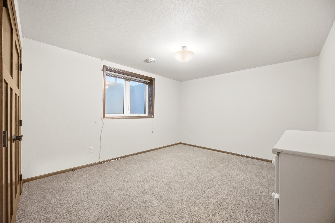
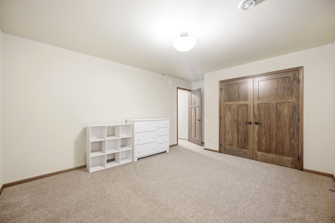
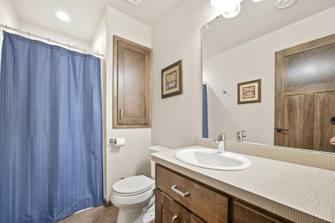
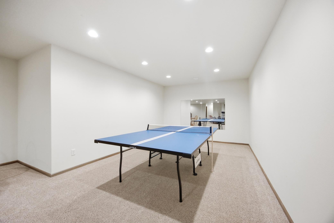
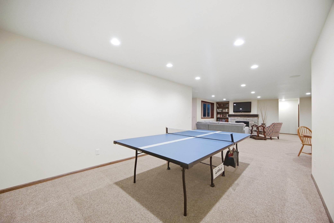
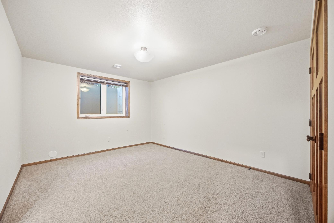
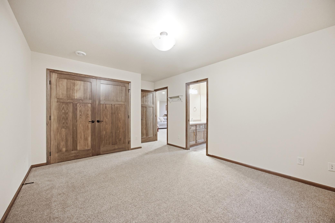
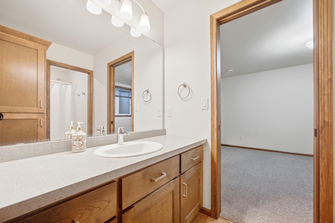
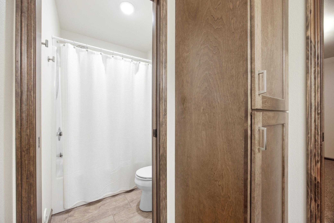
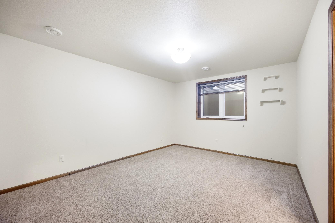
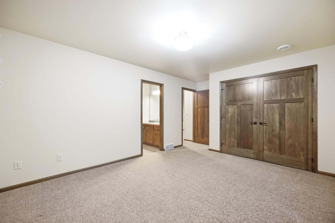
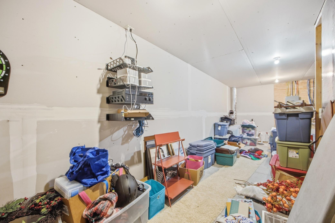
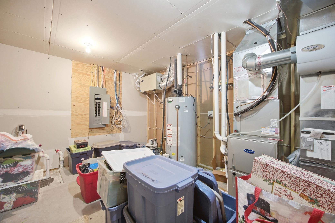
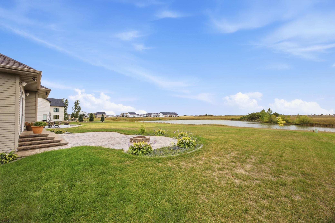
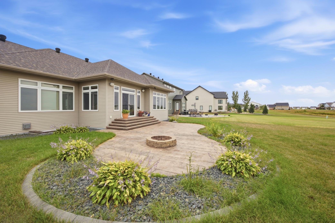
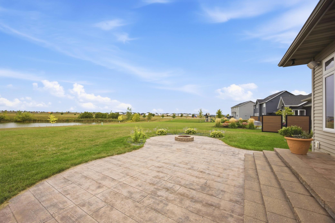
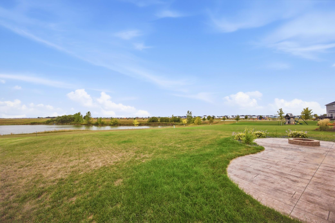
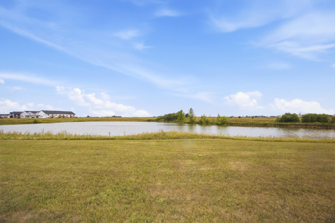
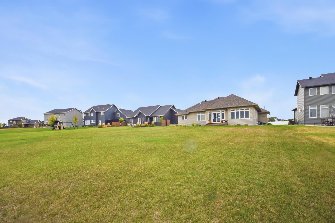
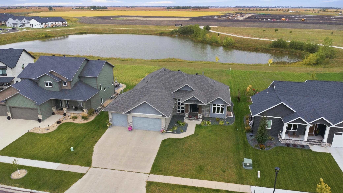
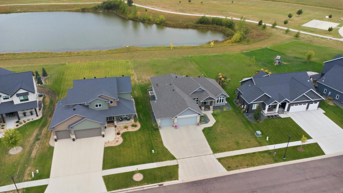
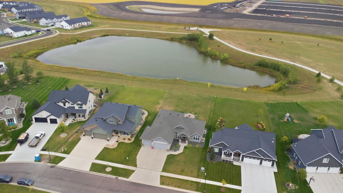
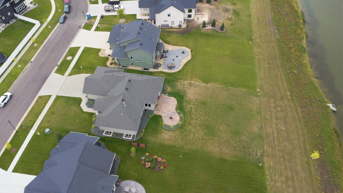
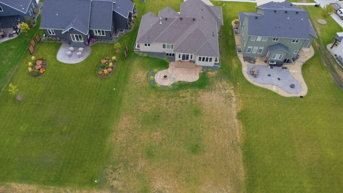
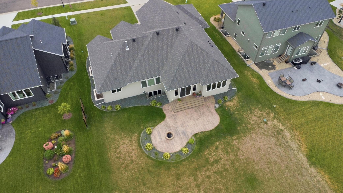
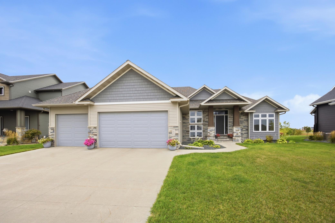
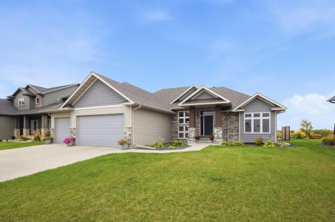
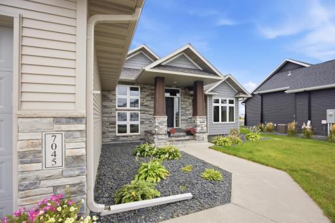
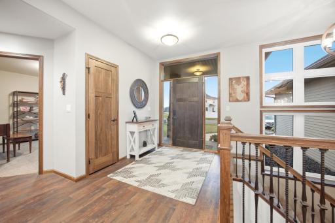
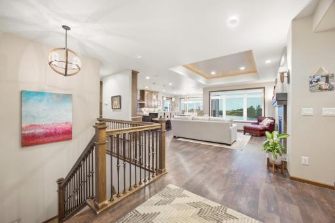
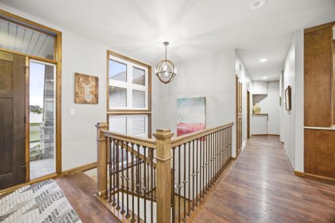
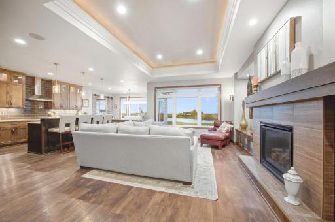
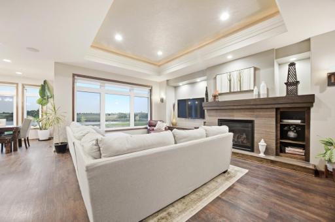
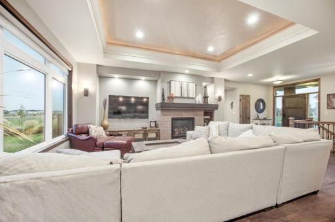
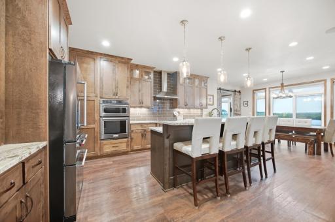
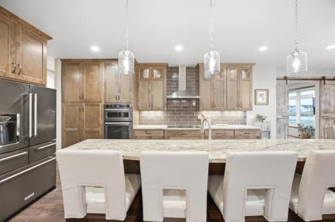
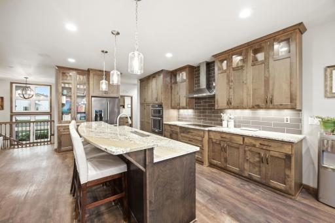
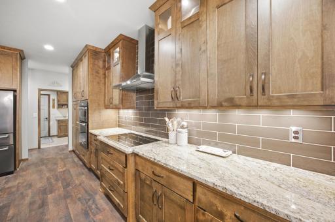
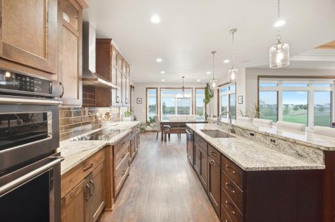
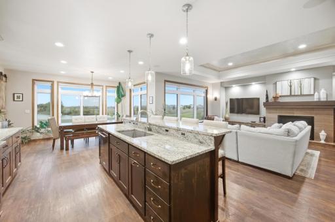
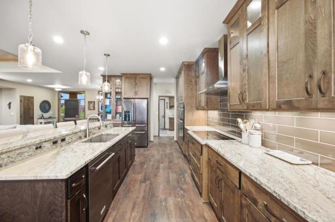
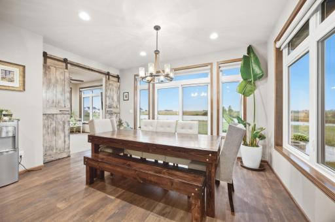
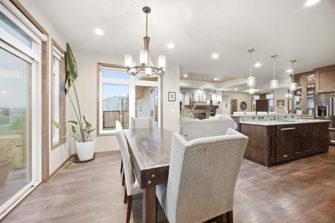
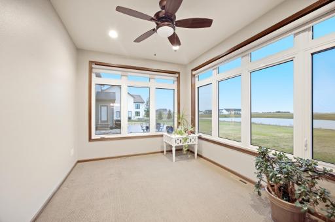
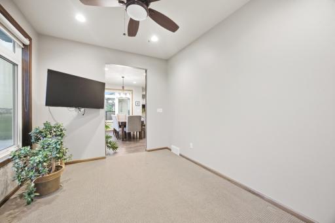
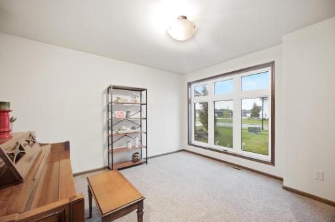
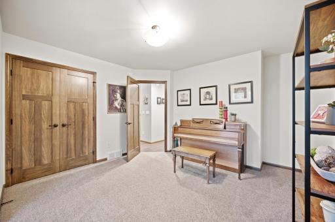
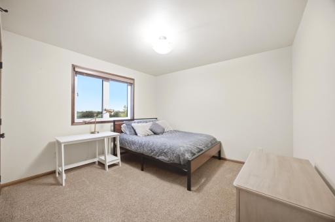
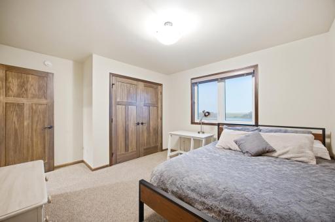
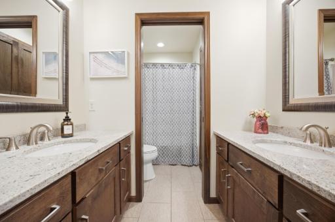
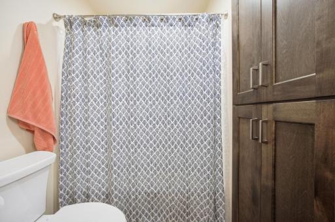
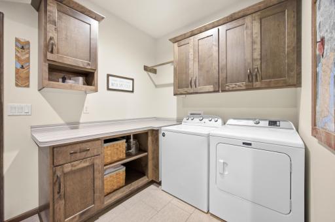
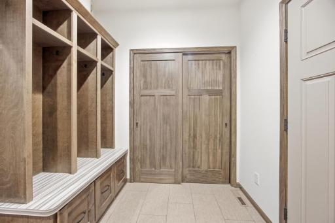
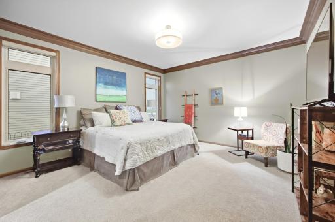
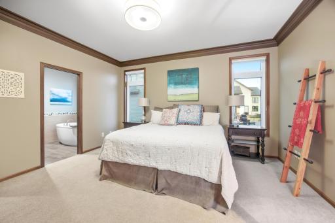
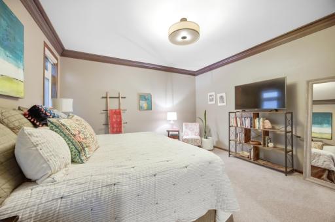
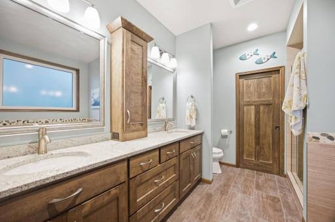
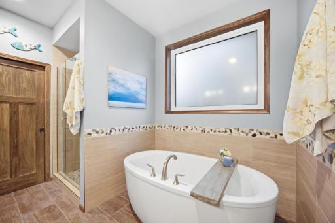
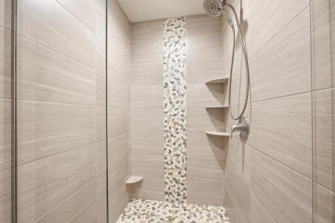
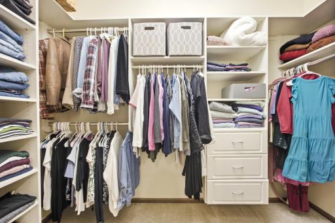
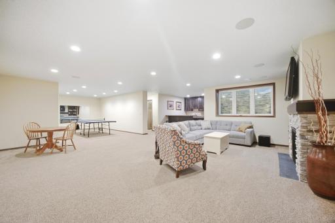
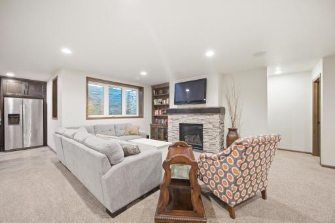
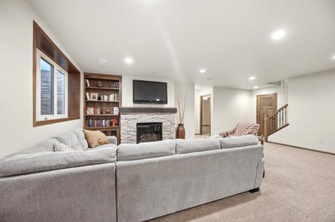
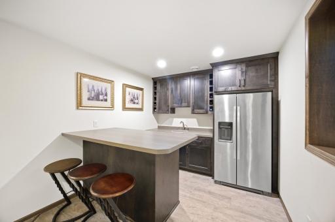
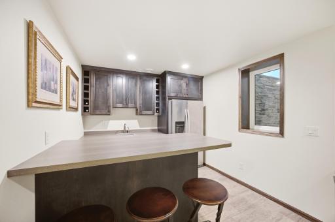
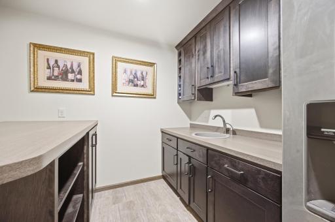
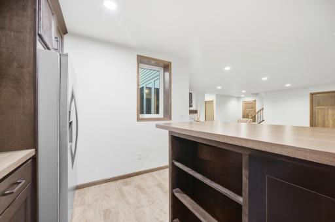
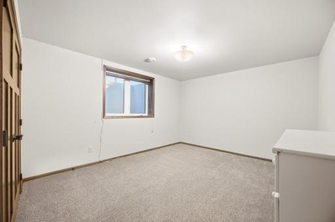
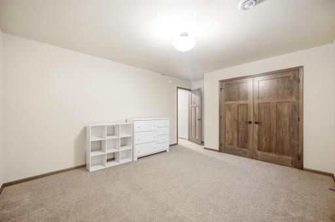
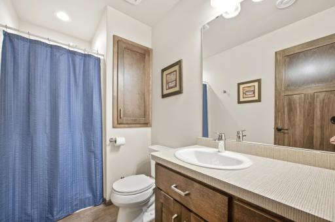
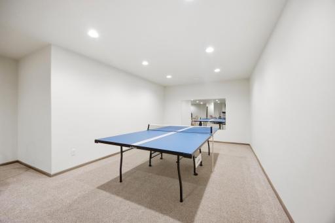
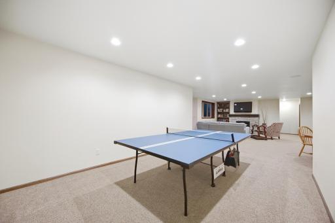
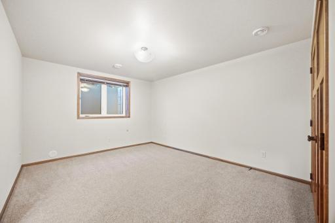
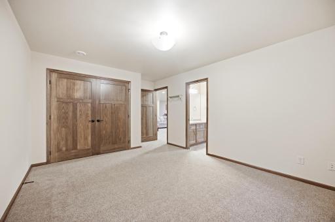
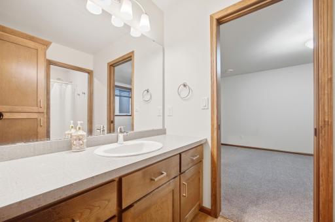
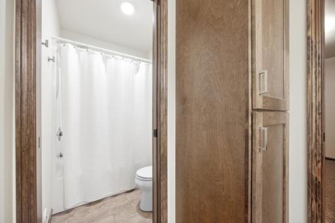
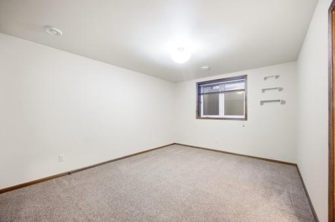
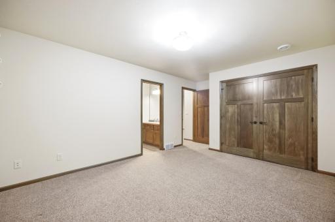
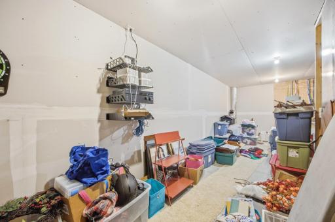
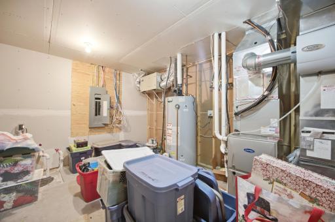
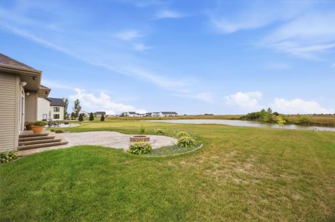
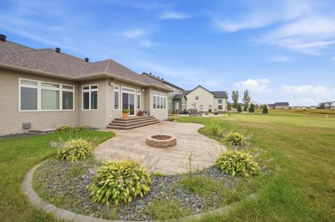
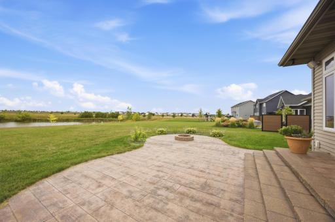
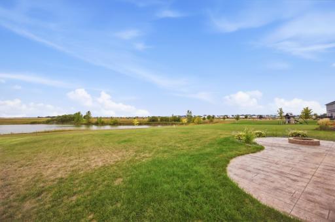
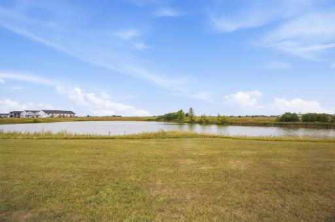
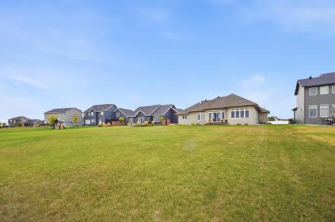
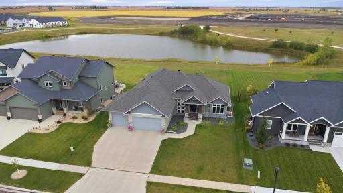
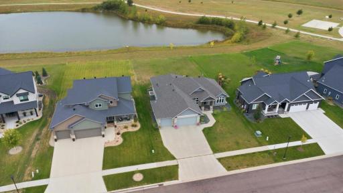
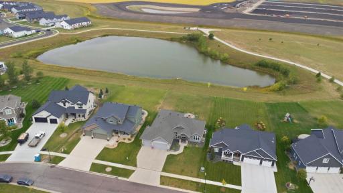
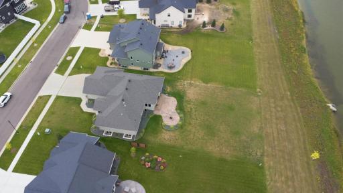
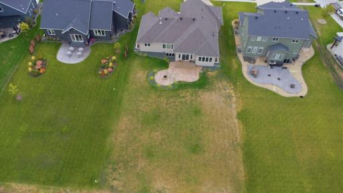
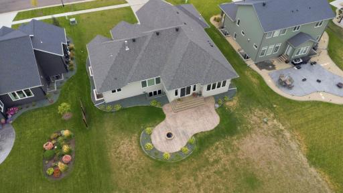
Welcome home to this beautifully designed 6-bedroom, 3-bath home situated on a spacious pond lot and filled with custom details throughout. The open-concept main level features a stunning living room with custom built-ins, a spacious kitchen with abundant cabinetry, an eat-up island, and a convenient office space just off the dining area. Three bedrooms are located on the main level, including two with a Jack-and-Jill bathroom setup and a private primary suite complete with a walk-in closet and spa-like bath featuring a tiled shower, soaking tub, and dual sinks. The lower level is an entertainer’s dream, offering a spacious family room with a fireplace, bonus area, custom bar, three additional bedrooms, a full bathroom, and plenty of storage. Outside, enjoy the large backyard and beautiful pond sunsets from the stamped concrete patio. An attached 3-stall garage is heated and finished with epoxy floors, completing this thoughtfully designed home with custom touches at every turn.
Details
Maps
Contract Information
Owner is an Agent?: No
Auction?: No
Status: Active
Contingency: None
Current Price: $860,000
Original List Price: 860000
ListPrice: 860000
List Date: 2026-09-25
Office/Member Info
Association: FMR
General Property Information
Assoc Mgmt Co. Phone #: 701-630-1839
Association Fee Frequency: Annually
Association Mgmt Co. Name: Golden Valley HOA
Common Wall: No
Lot Measurement: Acres
Manufactured Home?: No
Multiple PIDs?: No
New Development: No
Number of Fireplaces: 2
Waterfront YN: No
Year Built: 2015
Yearly/Seasonal: Yearly
Zoning: Residential-Single Family
Lot Dimensions: 80x194
Acres: 0.35
Bath Three Quarters: 1
Bath Half: 0
Bath Quarter: 0
Main Floor Total SqFt: 2131
Above Grd Total SqFt: 2131
Below Grd Total SqFt: 2131
Total SqFt: 4262
Total Finished Sqft: 4162.00
FireplaceYN: Yes
Foundation Size: 2131
Style: (SF) Single Family
Garage Stalls: 3
Association Fee: 180
Assessment Pending: Yes
Bedrooms: 6
Baths Total: 3
Bath Full: 2
Location, Tax and Other Information
AssocFeeYN: Yes
Legal Description: GOLDEN VALLEY ADDN LT 13 BLK 2
Listing City: Fargo
Map Page: 999
Municipality: Fargo
School District: Fargo
Zip Plus 4: 7199
Property ID Number: 01850900320000
Tax Year: 2025
Tax Amount: 15229
In Foreclosure?: Not disclosed
Potential Short Sale?: Not disclosed
Lender Owned?: Not disclosed
Directions & Remarks
Public Remarks: Welcome home to this beautifully designed 6-bedroom, 3-bath home situated on a spacious pond lot and filled with custom details throughout. The open-concept main level features a stunning living room with custom built-ins, a spacious kitchen with abundant cabinetry, an eat-up island, and a convenient office space just off the dining area. Three bedrooms are located on the main level, including two with a Jack-and-Jill bathroom setup and a private primary suite complete with a walk-in closet and spa-like bath featuring a tiled shower, soaking tub, and dual sinks.
The lower level is an entertainer’s dream, offering a spacious family room with a fireplace, bonus area, custom bar, three additional bedrooms, a full bathroom, and plenty of storage. Outside, enjoy the large backyard and beautiful pond sunsets from the stamped concrete patio. An attached 3-stall garage is heated and finished with epoxy floors, completing this thoughtfully designed home with custom touches at every turn.
Directions: From I-394, take the Louisiana Ave exit, head north on Louisiana Ave, then continue toward Golden Valley Pkwy S to 7045 Golden Valley Pkwy S.
Accessible
None: 1
Air Conditioning
Central Air: 1
Assessments
Assessment Balance: 40157.84
Assessment Installment: 3718.35
Tax With Assessments: 18947
Association Fee Includes
Other: 1
Building Information
Finished SqFt Above Ground: 2131
Finished SqFt Below Ground: 2031
Construction Status
Previously Owned: 1
Exterior
Brick/Stone: 1
Vinyl: 1
Foundation
Concrete Perimeter: 1
Fuel
Natural Gas: 1
Heating
Forced Air: 1
Insurance Fee
Insurance Fee: 0
Lease Details
Land Leased: Not Applicable
Miscellaneous Information
Homestead: No
Ownership
Fractional Ownership: No
Sewer
City Sewer/Connected: 1
Stories
One: 1
Water
City Water/Connected: 1
Location Tax and Other Information
House Number: 7045
Street Name: Golden Valley
Street Suffix: Parkway
Street Direction Suffix: S
Postal City: Fargo
County: Cass
State: ND
Zip Code: 58104
Complex/Dev/Subdivision: Golden Valley Add
Property Features
Accessible: None
Air Conditioning: Central Air
Association Fee Includes: Other
Construction Status: Previously Owned
Exterior: Brick/Stone; Vinyl
Foundation: Concrete Perimeter
Fuel: Natural Gas
Heating: Forced Air
Sewer: City Sewer/Connected
Stories: One
Water: City Water/Connected
Room Information
| Room Name | Level |
| Bar/Wet Bar Room | Basement |
| Bathroom | Main |
| Bathroom | Main |
| Bathroom | Basement |
| Bonus Room | Basement |
| Dining Room | Main |
| Family Room | Basement |
| Fifth (5th) Bedroom | Basement |
| First (1st) Bedroom | Main |
| Fourth (4th) Bedroom | Basement |
| Kitchen | Main |
| Living Room | Main |
| Second (2nd) Bedroom | Main |
| Third (3rd) Bedroom | Main |

Listing Office: eXp Realty (3788 FGO)
Last Updated: September - 25 - 2026
The data relating to real estate for sale on this web site comes in part from the Broker Reciprocity SM Program of the Regional Multiple Listing Service of Minnesota, Inc. The information provided is deemed reliable but not guaranteed. Properties subject to prior sale, change or withdrawal. ©2026 Regional Multiple Listing Service of Minnesota, Inc All rights reserved.