$450,000
Jordan, MN 55352
MLS# 7144729
4 beds | 4 baths | 3581 sqft
1 / 41
Property Description
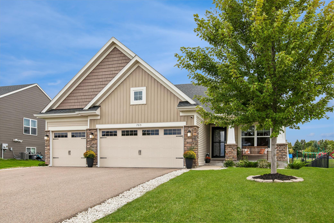
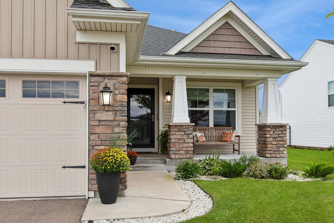
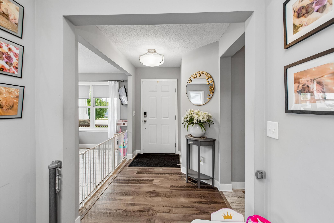
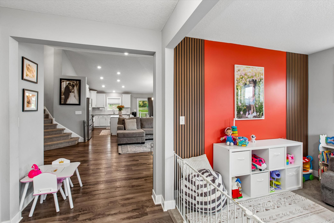
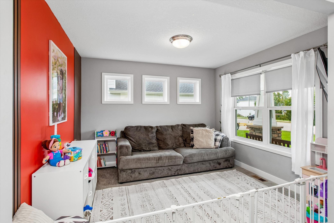
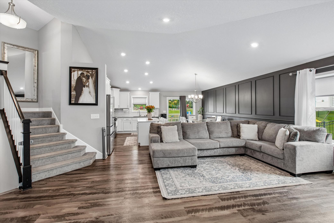
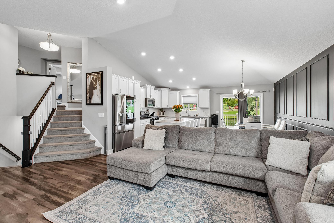
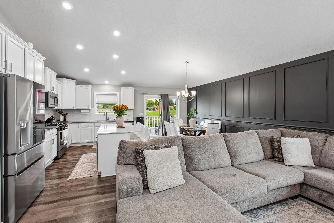
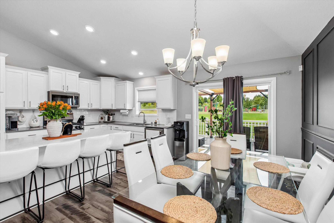
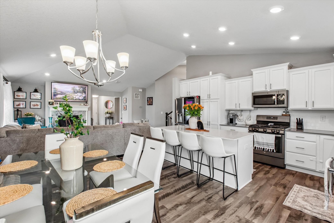
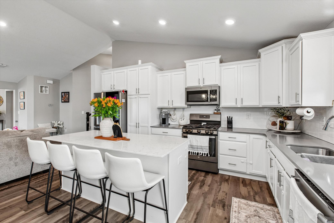
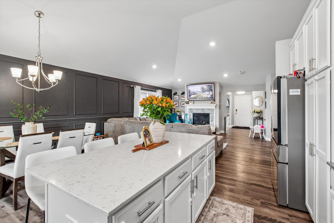
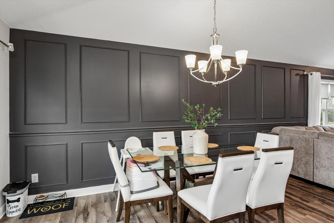
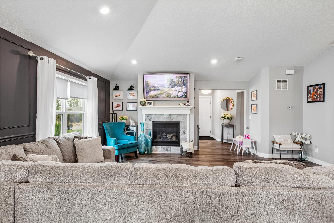
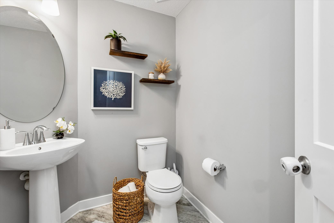
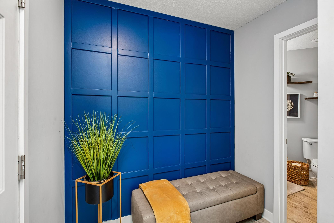
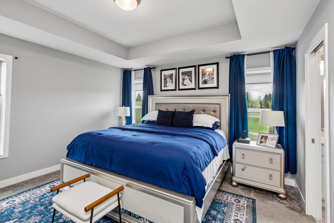
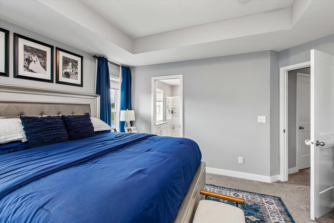
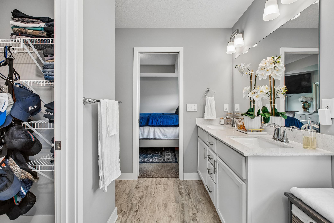
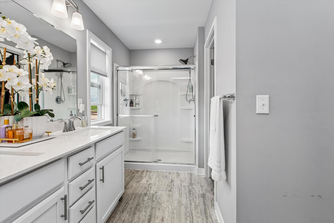
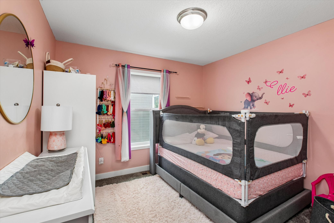
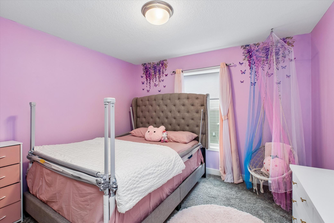
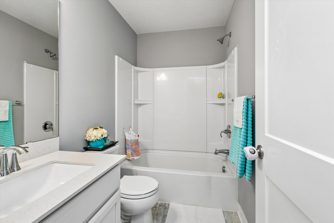
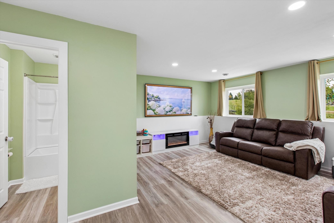
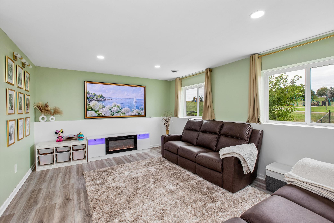
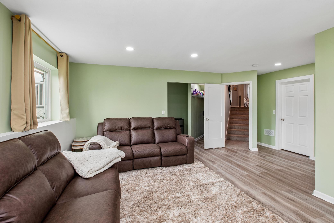
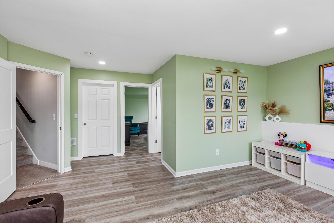
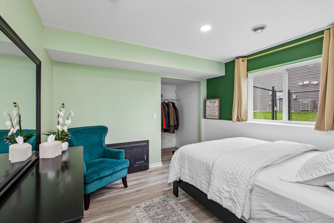
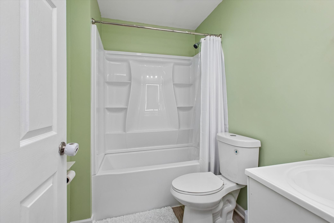
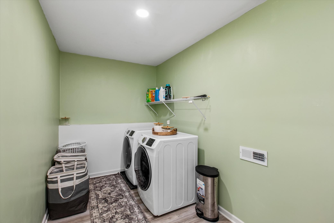
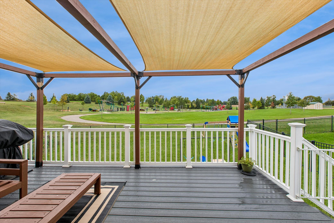
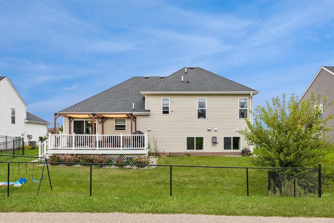
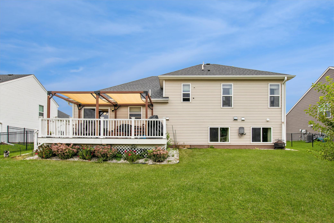
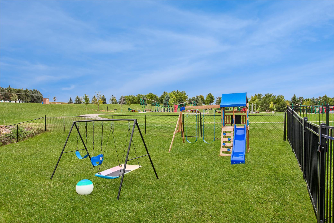
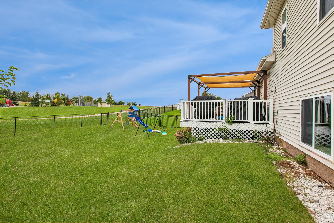
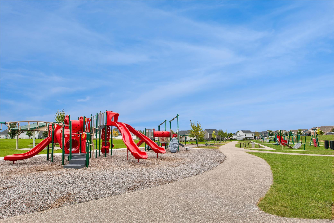
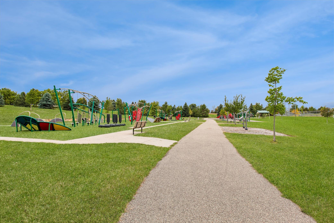
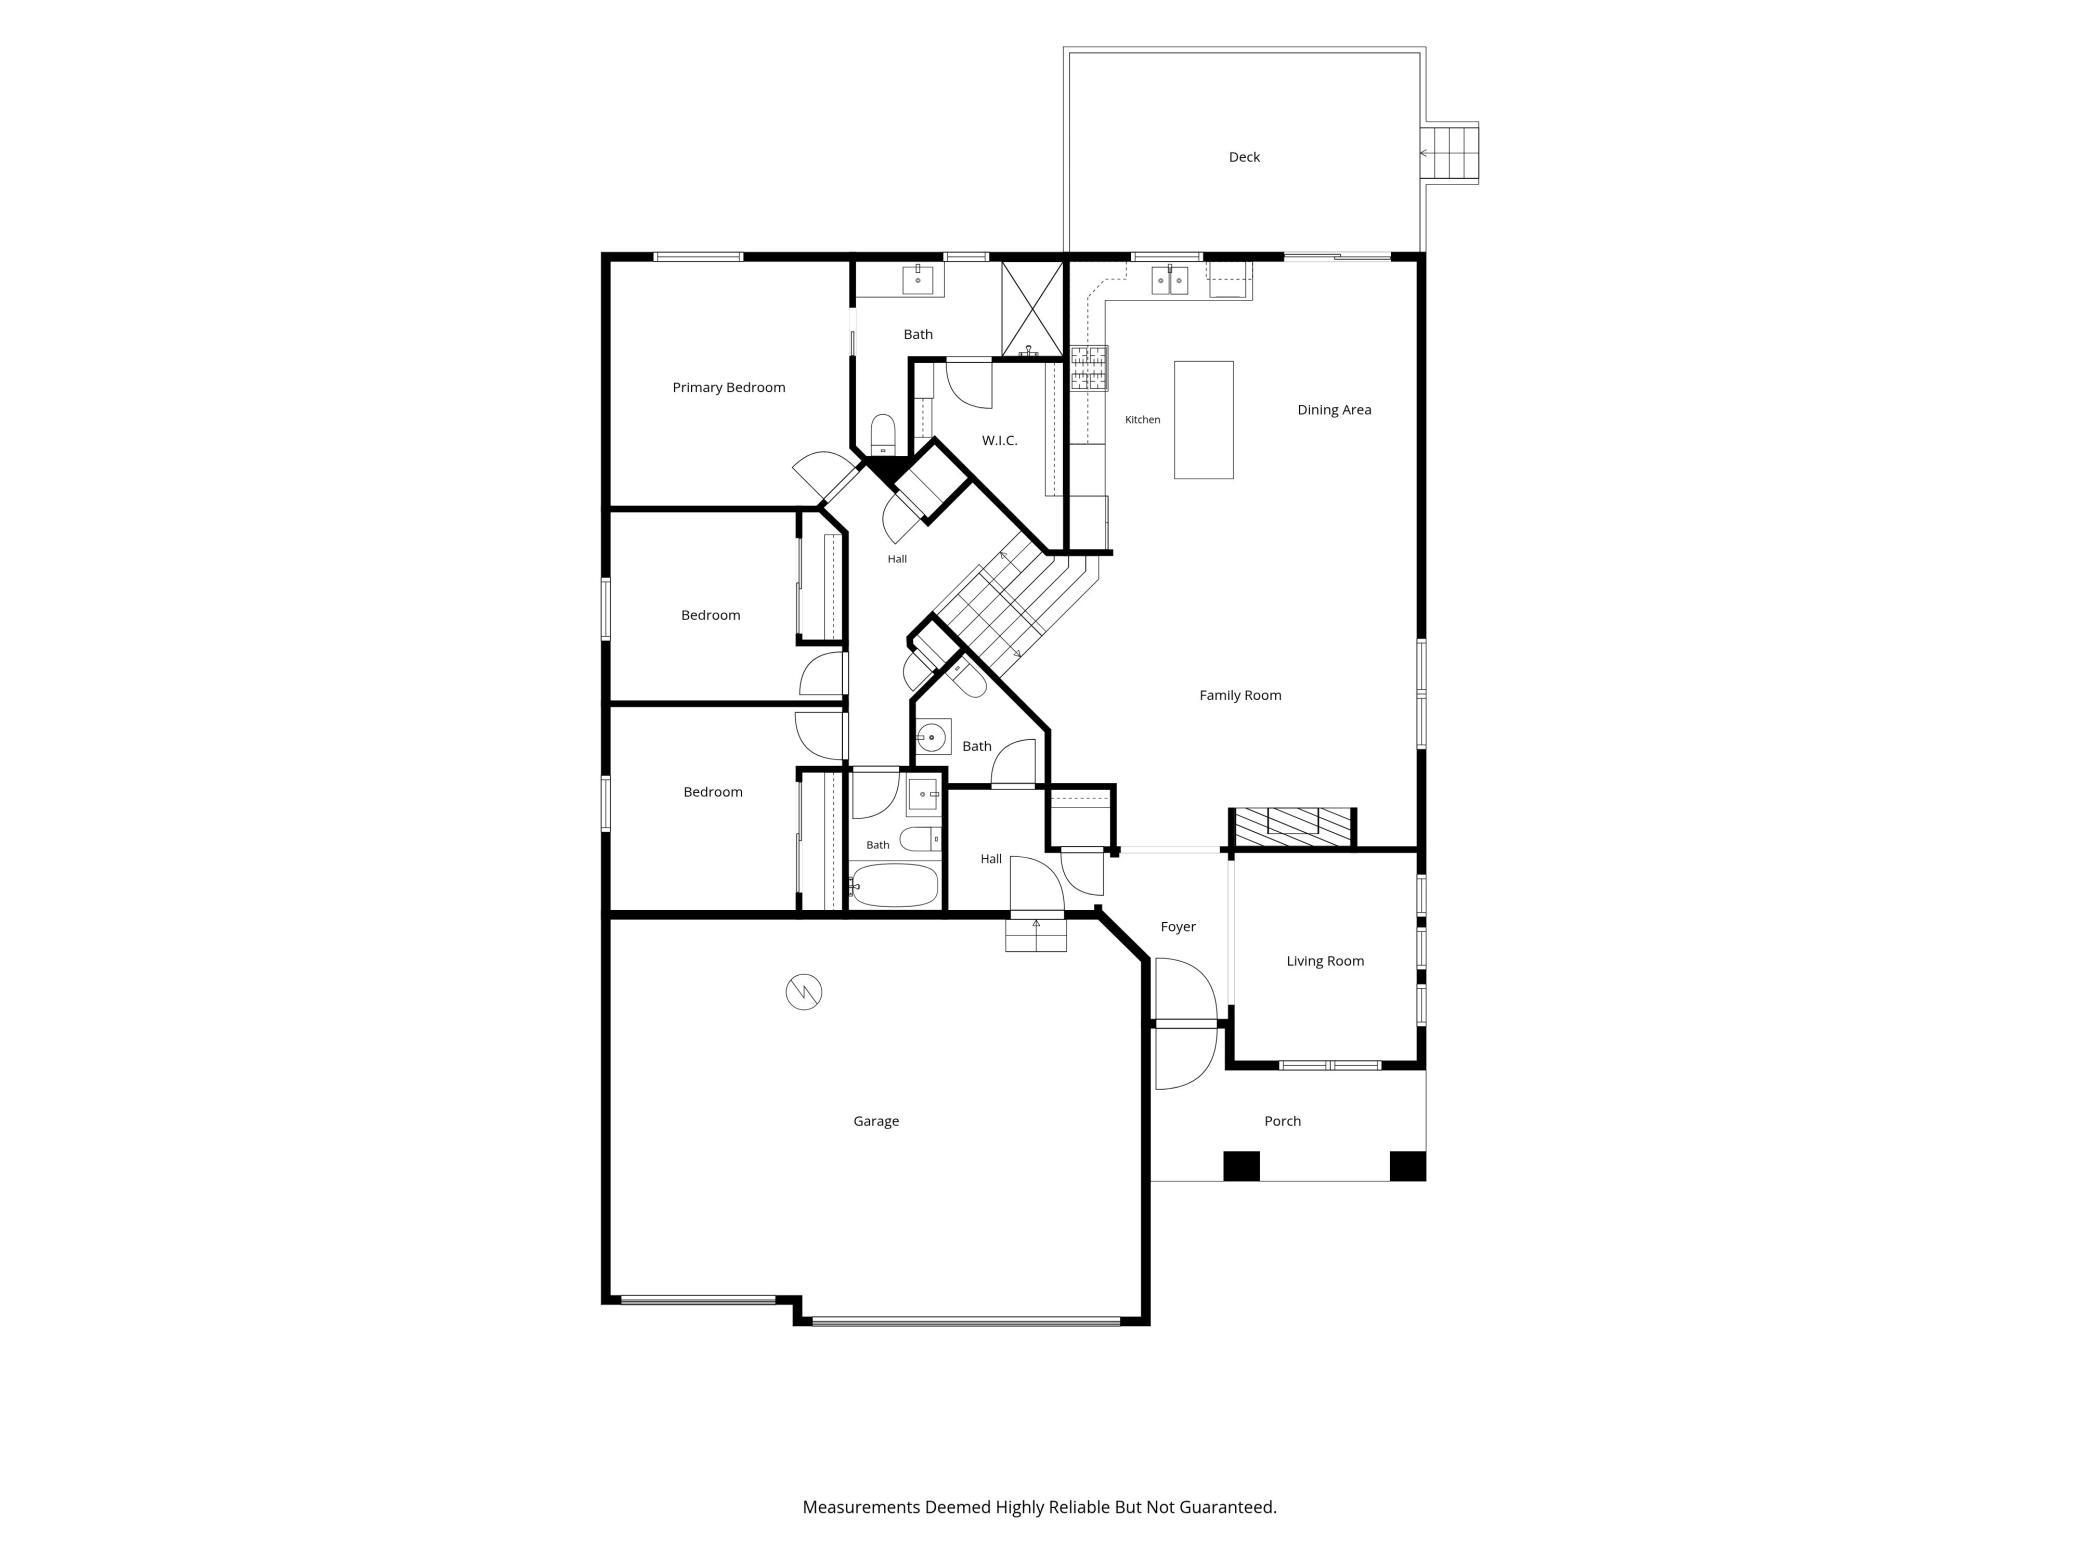
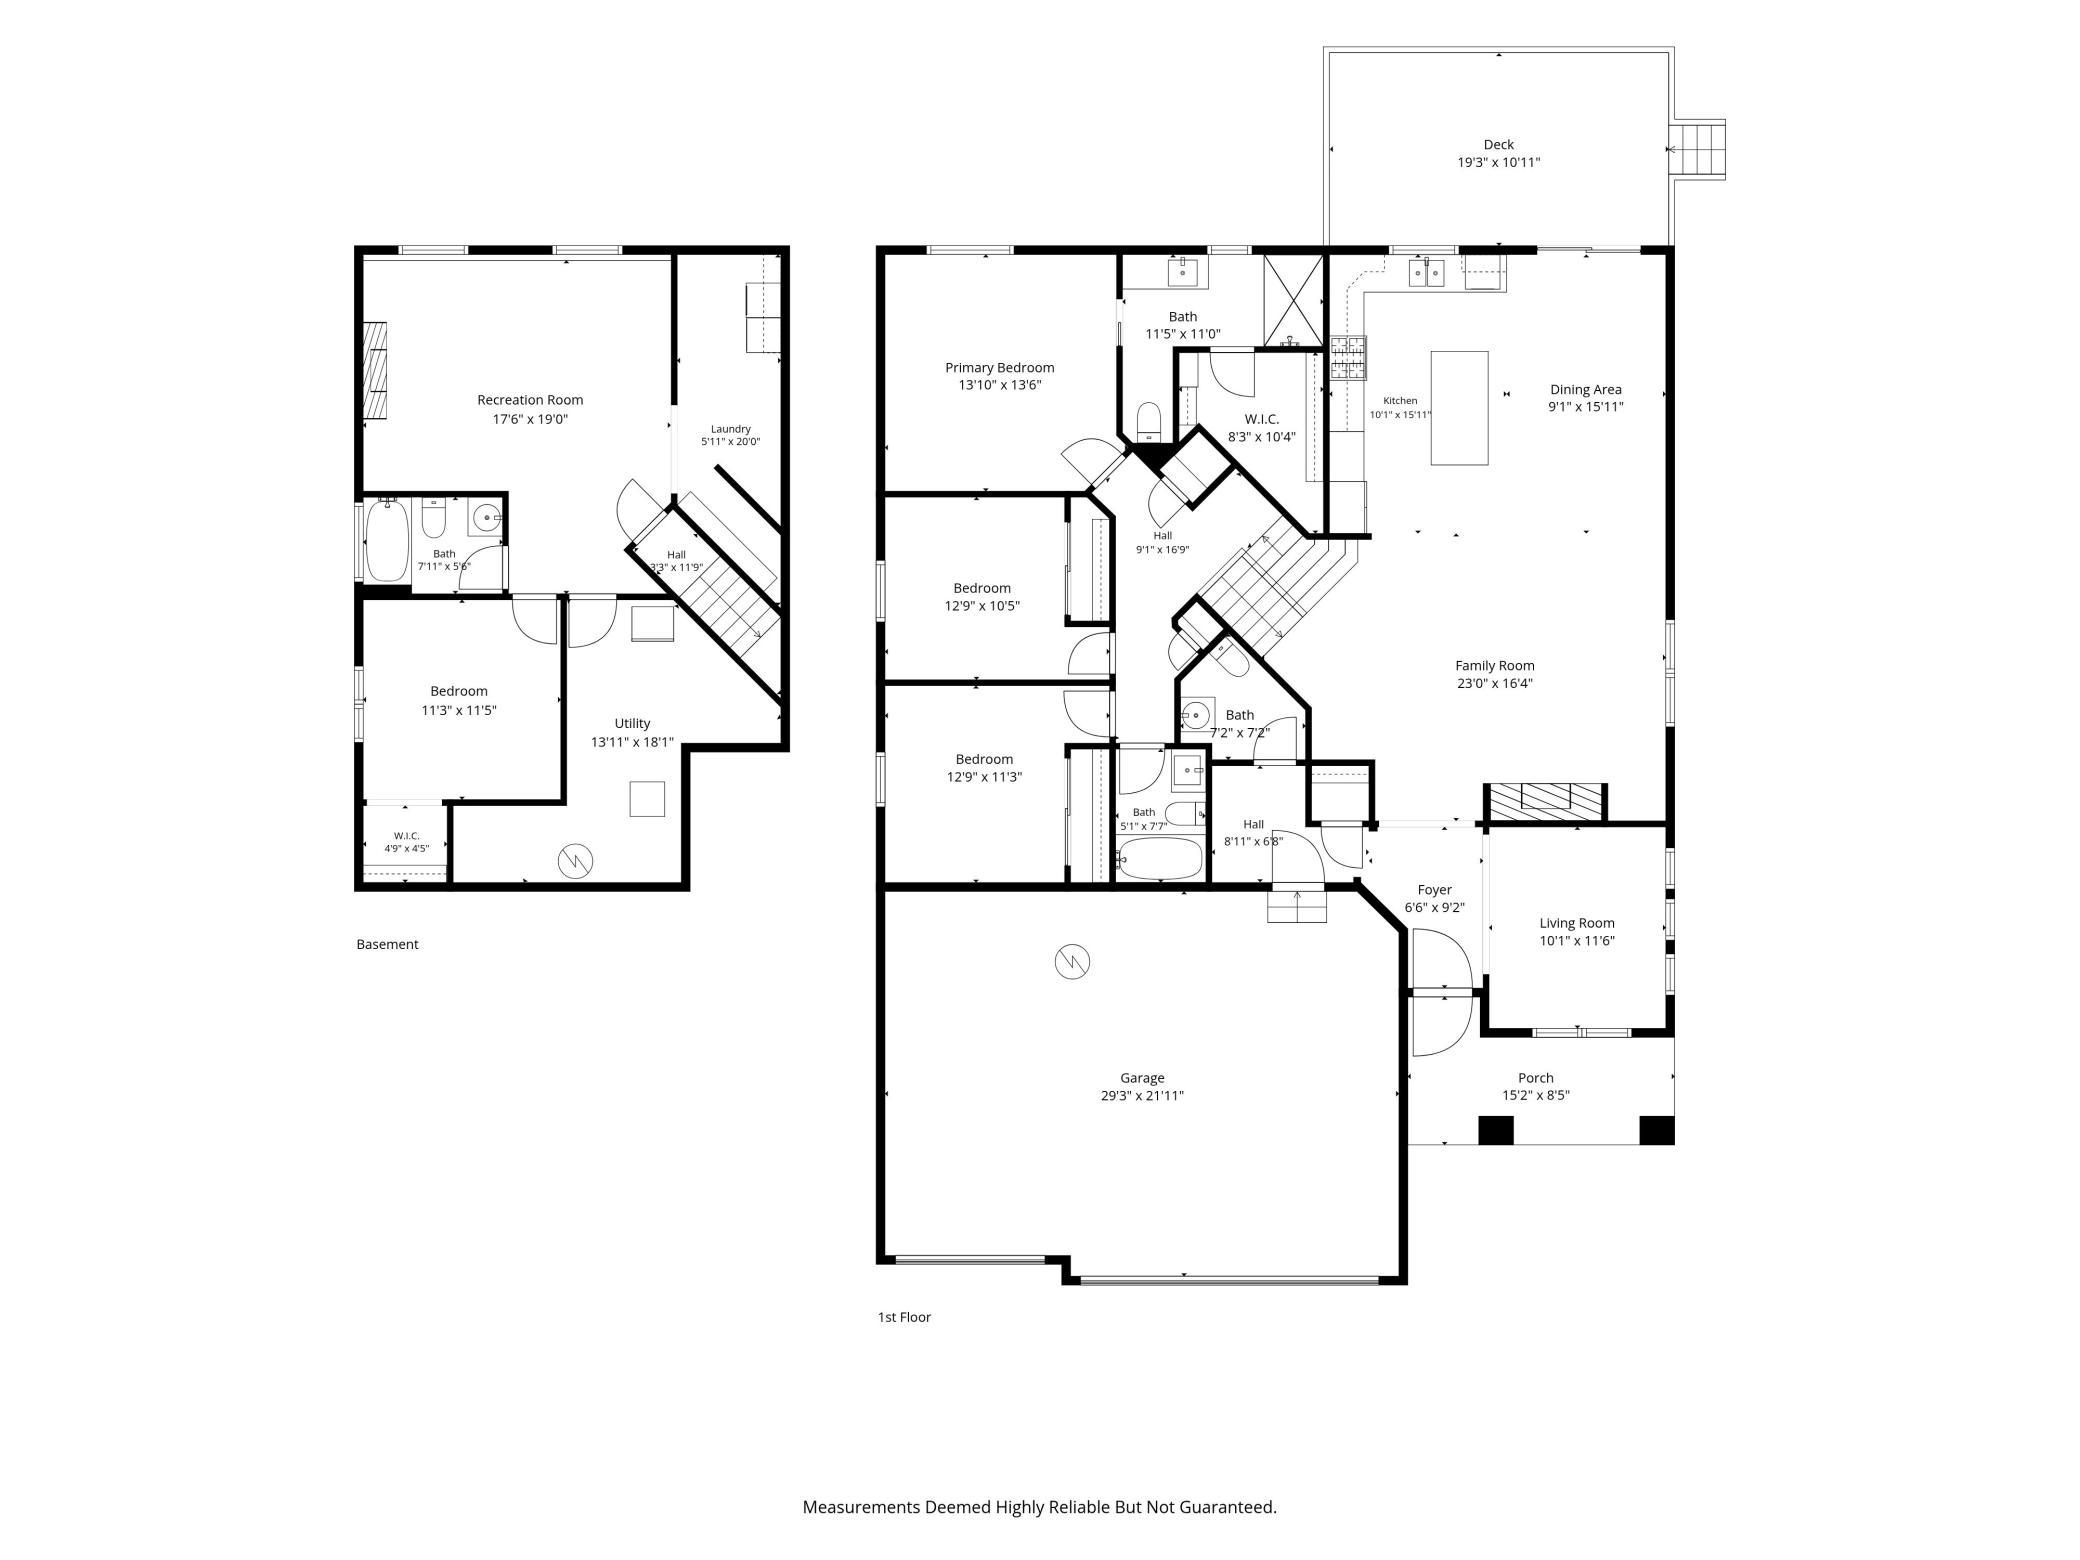
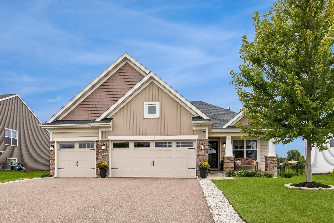
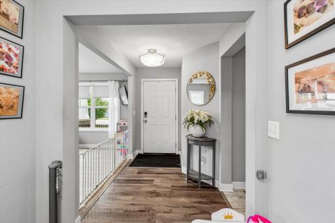
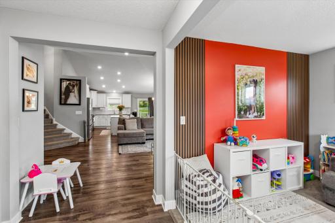
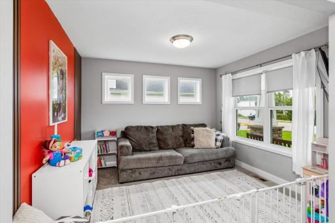
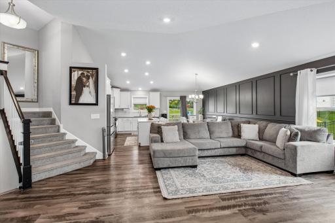
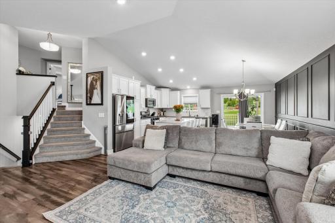
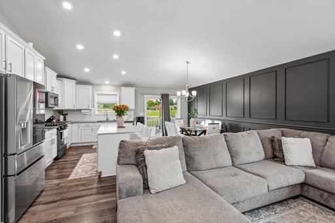
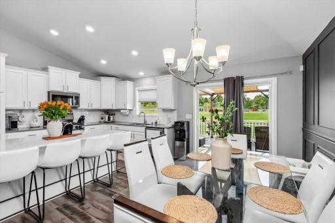
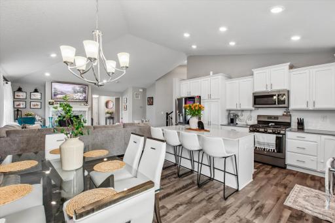
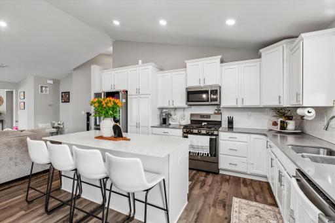
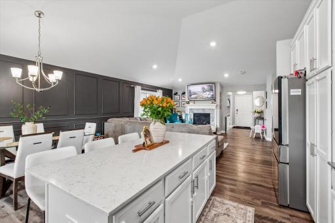
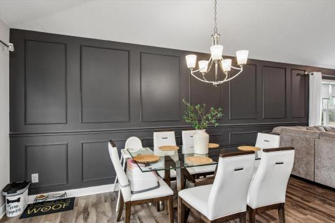
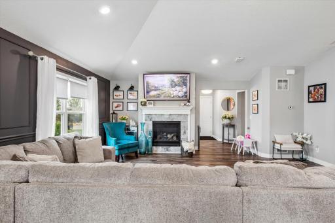
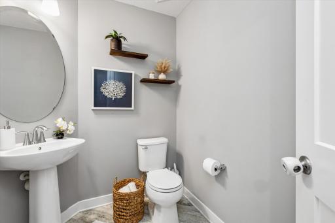
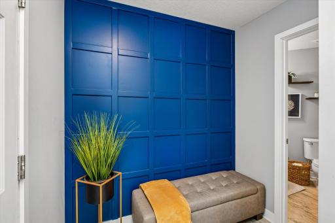
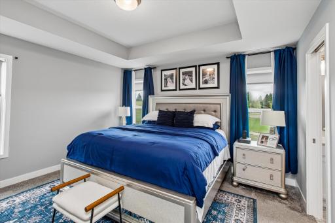
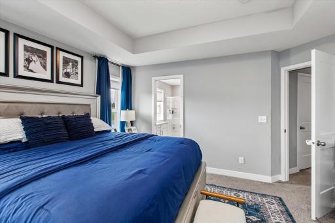
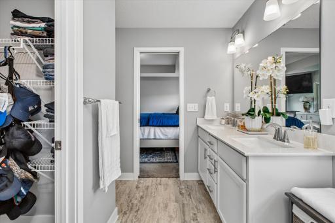
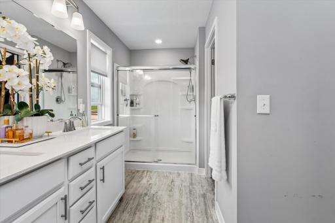
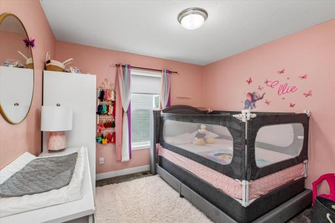
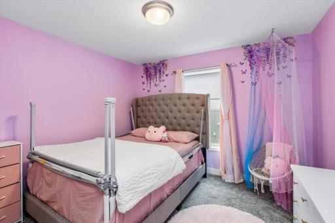
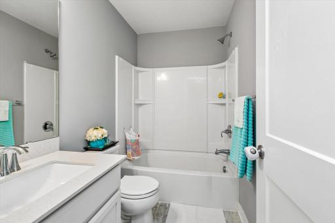
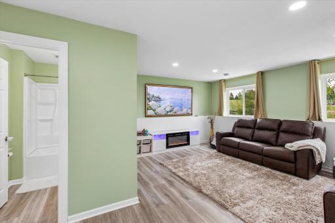
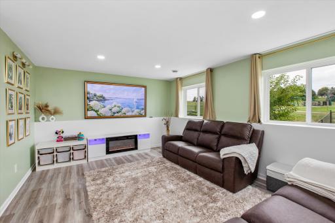
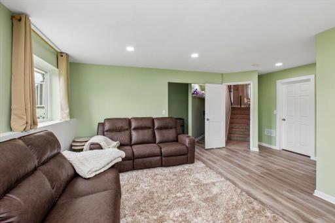
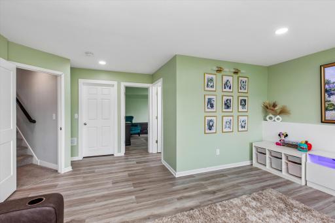
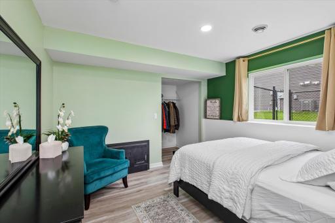
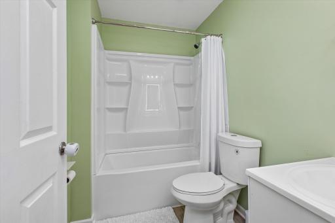
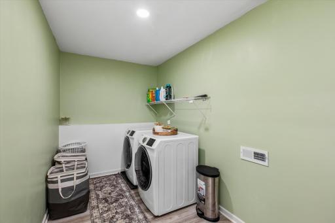
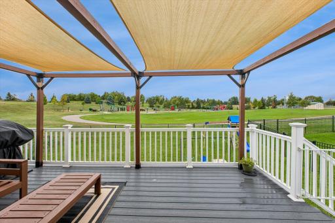
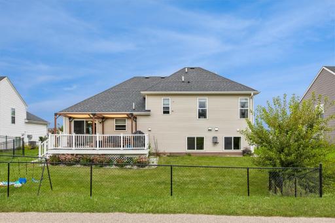
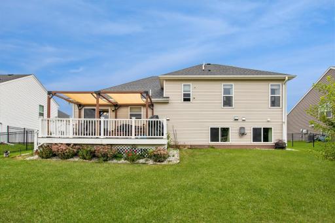
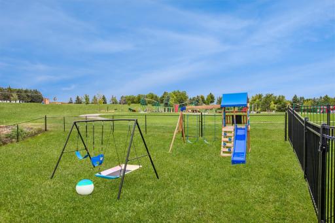
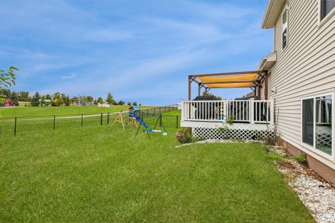
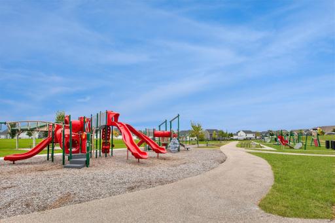
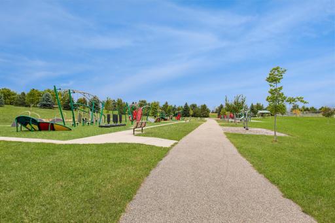
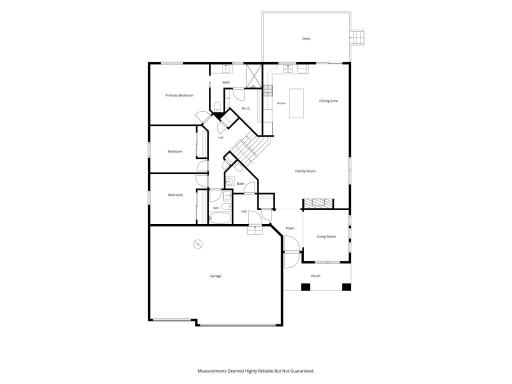
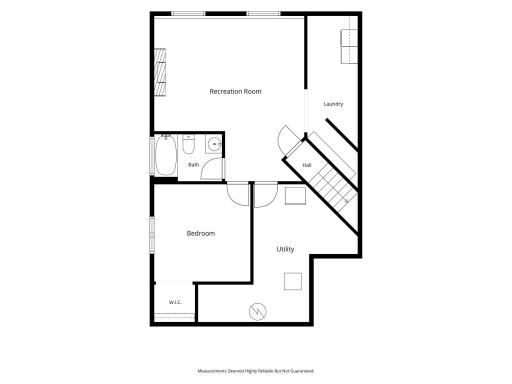
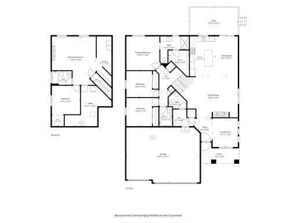
Welcome to this lovely 4 bedroom home with direct access to Grassmann Park and its popular walking trails. Offering comfort, space, and room to grow, this property blends everyday functionality with charming details throughout. The bright, open concept main living area features paneled accent walls, upgraded stainless steel appliances, gas fireplace, and with so much seating- a layout ideal for entertaining. You’ll also find an additional flex room suited for an office, playroom, or craft space and a trendy mudroom with garage access and half-bath. Three spacious bedrooms and two full bathrooms sit on the upper level, including a comfortable primary suite with tray ceiling and bright en-suite with dual-sinks and walk-in closet. The finished lower level adds a fourth bedroom with walk-in closet, a third full bathroom, and a generous living space with bright lookout windows and fireplace -perfect for movie nights, hosting guests, or creating a space that fits your lifestyle. You will also find dedicate laundry room and a space for storage. Outside, enjoy a fully fenced-in backyard with mature trees and flowering plants that boarder the house. A 19’ x 11’ covered deck offers shaded outdoor enjoyment, while the covered front porch provides a welcoming spot for morning coffee or evening lounging. No HOA allows you to customize your space with no added oversight. Whether you’re starting a new chapter or looking for more space, this property is a rare find in a prime location.
Details
Maps
Contract Information
Owner is an Agent?: No
Auction?: No
Status: Active
Contingency: None
Current Price: $450,000
Original List Price: 450000
ListPrice: 450000
List Date: 2026-09-22
Office/Member Info
Association: SPAAR
General Property Information
Common Wall: No
Lot Measurement: Acres
Manufactured Home?: No
Multiple PIDs?: No
New Development: No
Number of Fireplaces: 2
Waterfront YN: No
Year Built: 2019
Yearly/Seasonal: Yearly
Zoning: Residential-Single Family
Lot Dimensions: 71' x 140' 71' 140'
Acres: 0.23
Bath Three Quarters: 0
Bath Half: 1
Bath Quarter: 0
Main Floor Total SqFt: 1773
Above Grd Total SqFt: 1808
Below Grd Total SqFt: 1773
Total SqFt: 3581
Total Finished Sqft: 3308.00
FireplaceYN: Yes
Foundation Size: 1773
Style: (SF) Single Family
Garage Stalls: 3
Association Fee: 0
Assessment Pending: No
Bedrooms: 4
Baths Total: 4
Bath Full: 3
Location, Tax and Other Information
AssocFeeYN: No
Legal Description: BLOCK 003 LOT 003 SUBDIVISIONCD 22095 SUBDIVISIONNAME STONEBRIDGE OF JORDAN 3RD ADDN
Listing City: Jordan
Map Page: 173
Municipality: Jordan
School District: Jordan
School District Phone: 952-492-6200
Zip Plus 4: 5715
Property ID Number: 220950230
Tax Year: 2026
Tax Amount: 6230
In Foreclosure?: No
Potential Short Sale?: No
Lender Owned?: No
Directions & Remarks
Public Remarks: Welcome to this lovely 4 bedroom home with direct access to Grassmann Park and its popular walking trails. Offering comfort, space, and room to grow, this property blends everyday functionality with charming details throughout.
The bright, open concept main living area features paneled accent walls, upgraded stainless steel appliances, gas fireplace, and with so much seating- a layout ideal for entertaining. You’ll also find an additional flex room suited for an office, playroom, or craft space and a trendy mudroom with garage access and half-bath. Three spacious bedrooms and two full bathrooms sit on the upper level, including a comfortable primary suite with tray ceiling and bright en-suite with dual-sinks and walk-in closet.
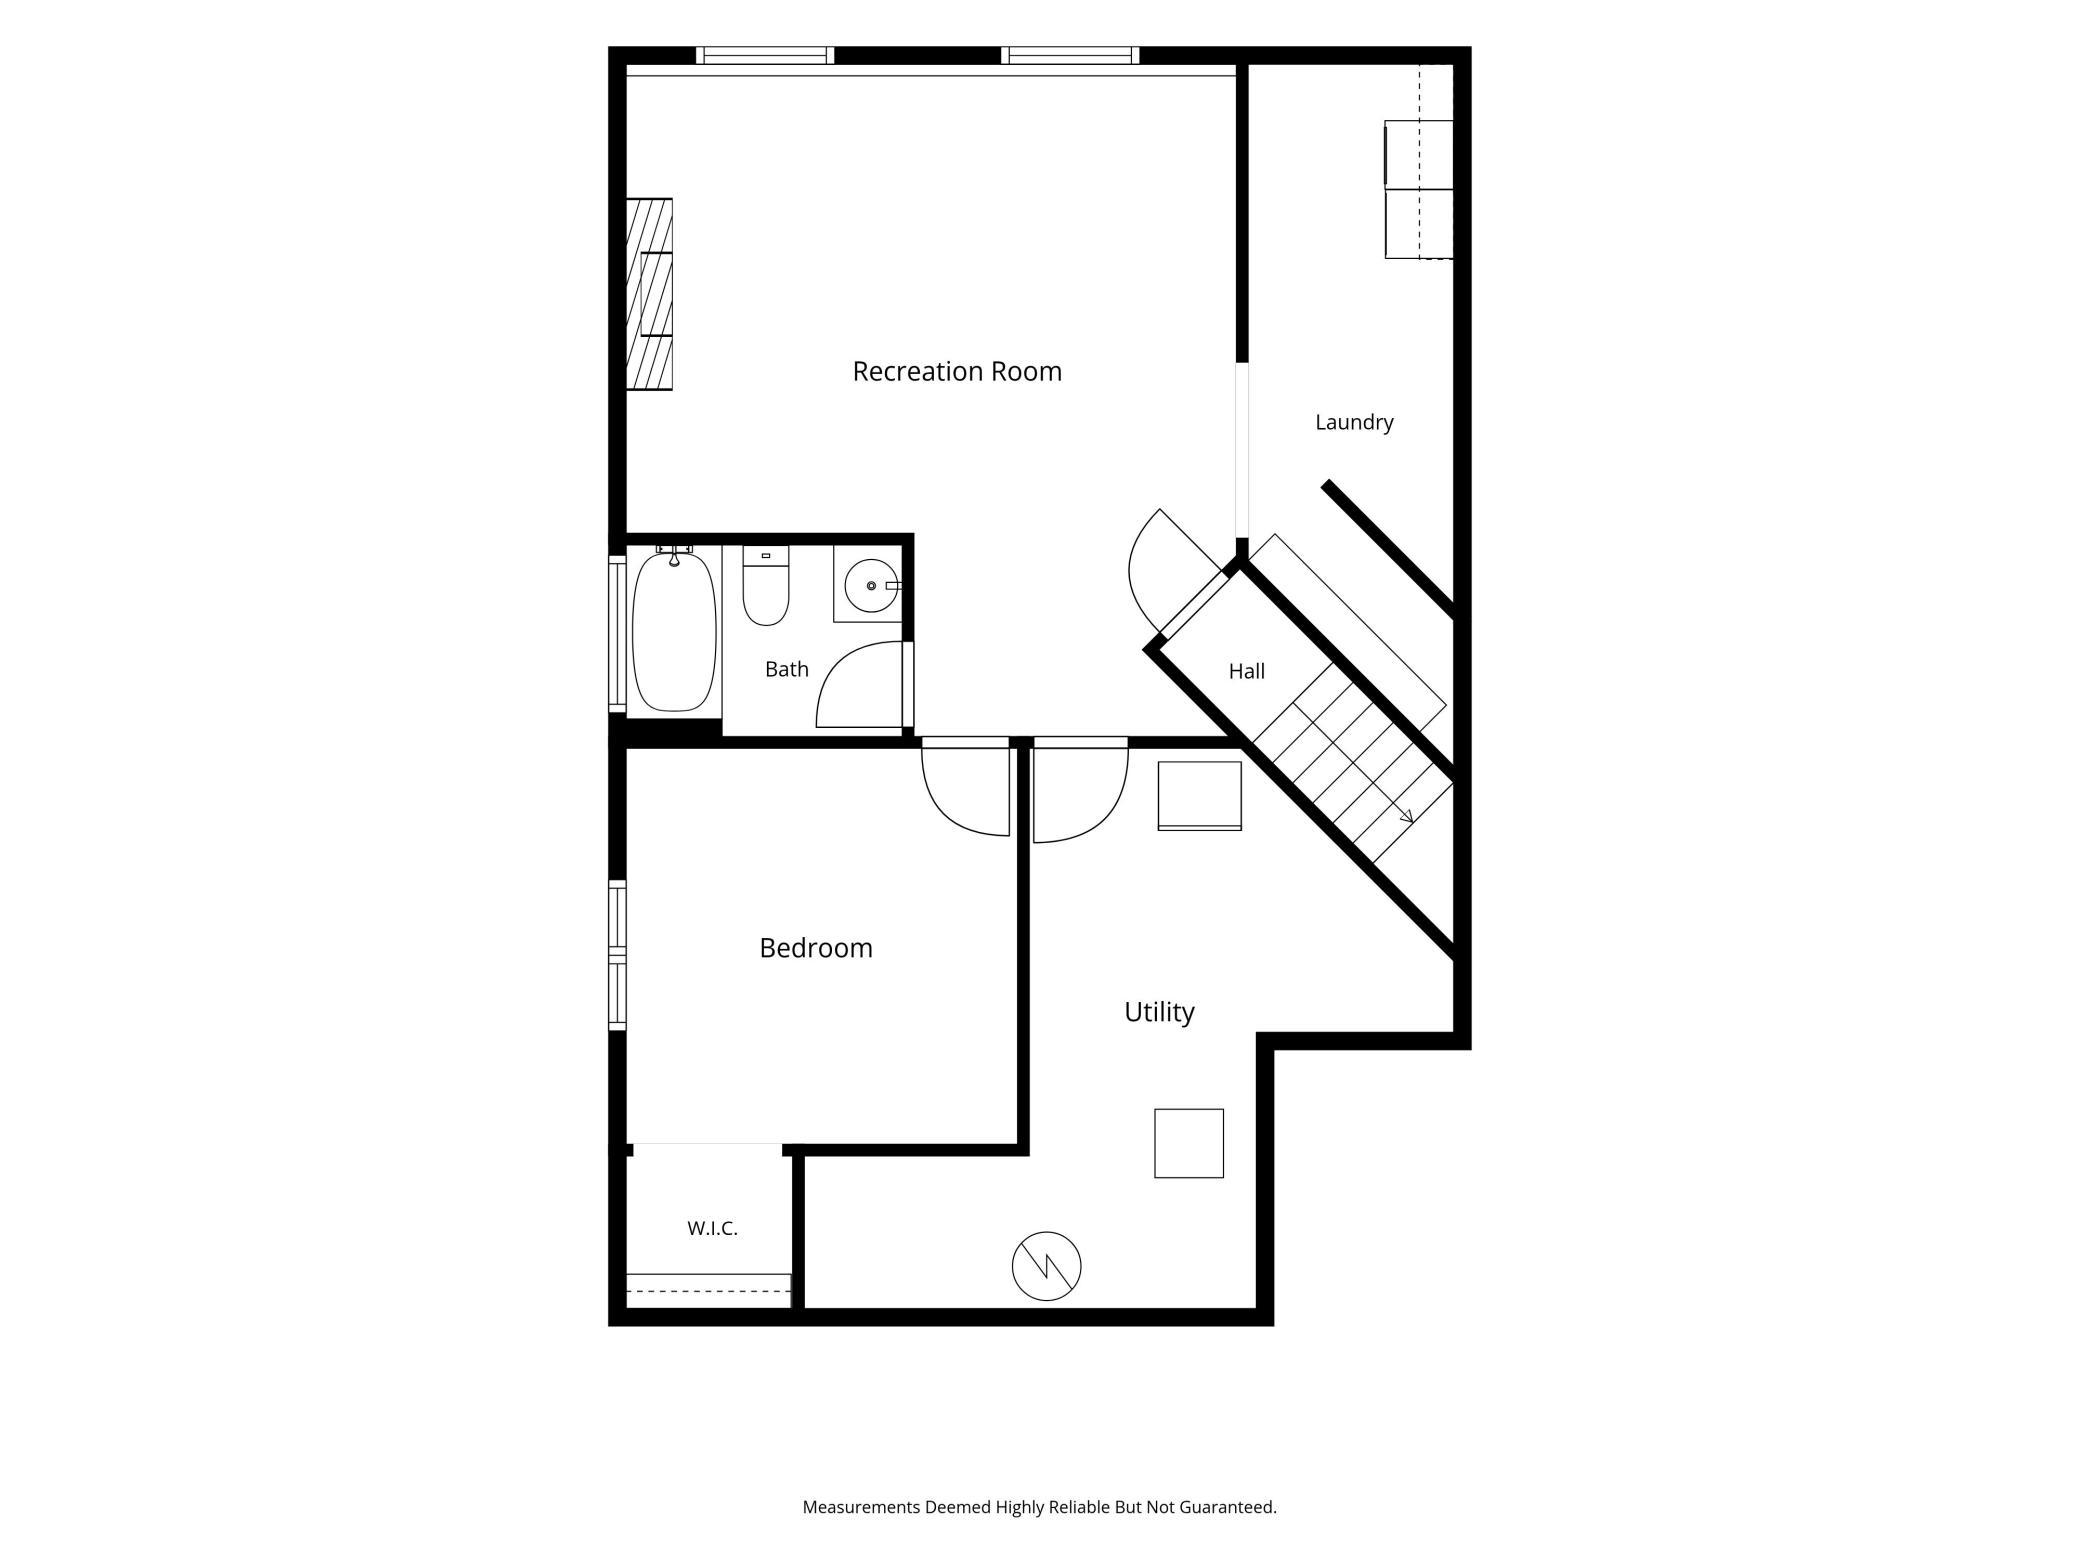
The finished lower level adds a fourth bedroom with walk-in closet, a third full bathroom, and a generous living space with bright lookout windows and fireplace -perfect for movie nights, hosting guests, or creating a space that fits your lifestyle. You will also find dedicate laundry room and a space for storage.
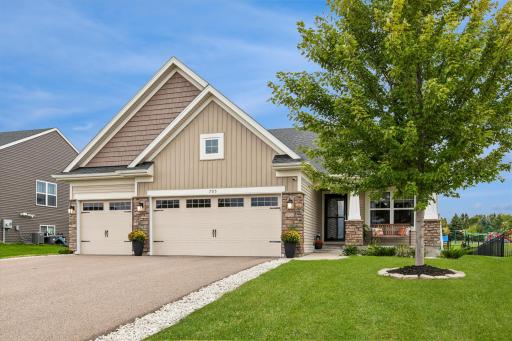
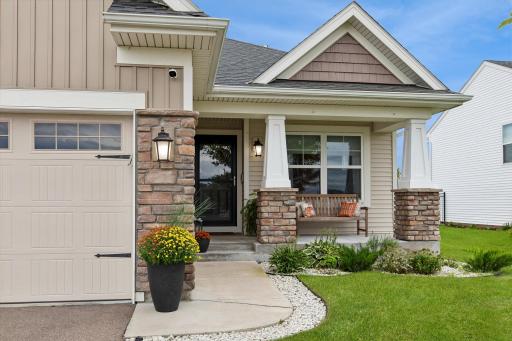
Outside, enjoy a fully fenced-in backyard with mature trees and flowering plants that boarder the house. A 19’ x 11’ covered deck offers shaded outdoor enjoyment, while the covered front porch provides a welcoming spot for morning coffee or evening lounging.
No HOA allows you to customize your space with no added oversight. Whether you’re starting a new chapter or looking for more space, this property is a rare find in a prime location.
Directions: From Cty Rd 61/ Aberdeen Ave, turn right onto Stonebridge Path, then left onto Stonebridge Path, up 300 ft. will be Boulder Pass Street where you will turn right. Home will be up on your left.
Accessible
None: 1
Air Conditioning
Central Air: 1
Amenities Unit
Deck: 1
In-Ground Sprinkler: 1
Kitchen Center Island: 1
Kitchen Window: 1
Natural Woodwork: 1
Porch: 1
Primary Bedroom Walk-In Closet: 1
Vaulted Ceiling(s): 1
Walk-In Closet: 1
Washer/Dryer Hookup: 1
Appliances
Air-To-Air Exchanger: 1
Cooktop: 1
Dishwasher: 1
Disposal: 1
Dryer: 1
Microwave: 1
Range: 1
Refrigerator: 1
Washer: 1
Assessments
Assessment Balance: 0
Tax With Assessments: 6230
Assumable Loan
Not Assumable: 1
Basement
Sump Pump: 1
Bath Description
Main Floor 1/2 Bath: 1
Upper Level Full Bath: 1
Full Primary: 1
Basement: 1
Full Basement: 1
Bathroom Ensuite: 1
Building Information
Finished SqFt Above Ground: 1808
Finished SqFt Below Ground: 1500
Construction Status
Previously Owned: 1
Dining Room Description
Breakfast Bar: 1
Living/Dining Room: 1
Exterior
Vinyl: 1
Family Room Characteristics
Family Room: 1
Lower Level: 1
Fencing
Full: 1
Fireplace Characteristics
Family Room: 1
Gas Burning: 1
Living Room: 1
Foundation
Poured Concrete: 1
Fuel
Natural Gas: 1
Heating
Forced Air: 1
Insurance Fee
Insurance Fee: 0
Laundry
Laundry Room: 1
Lower Level: 1
Lease Details
Land Leased: Not Applicable
Lock Box Type
Combo: 1
Lot Description
Tree Coverage - Medium: 1
Miscellaneous Information
Homestead: Yes
Ownership
Fractional Ownership: No
Parking Characteristics
Garage Square Feet: 650
Garage Door Opener: 1
Patio, Porch and Deck Features
Covered: 1
Deck: 1
Front Porch: 1
Road Responsibility
Public Maintained Road: 1
Roof
Age 8 Years or Less: 1
Asphalt Shingles: 1
Pitched: 1
Sellers Terms
Cash: 1
Conventional: 1
FHA: 1
VA: 1
Sewer
City Sewer/Connected: 1
Special Search
3 BR on One Level: 1
Primary Bdr Suite: 1
Stories
Three Level Split: 1
Water
City Water/Connected: 1
Location Tax and Other Information
House Number: 705
Street Name: Boulder Pass
Street Suffix: Street
Postal City: Jordan
County: Scott
State: MN
Zip Code: 55352
Complex/Dev/Subdivision: Stonebridge/Jordan 3rd Add
Property Features
Accessible: None
Air Conditioning: Central Air
Amenities Unit: Deck; In-Ground Sprinkler; Kitchen Center Island; Kitchen Window; Natural Woodwork; Porch; Primary Bedroom Walk-In Closet; Vaulted Ceiling(s); Walk-In Closet; Washer/Dryer Hookup
Appliances: Air-To-Air Exchanger; Cooktop; Dishwasher; Disposal; Dryer; Microwave; Range; Refrigerator; Washer
Assumable Loan: Not Assumable
Basement: Sump Pump
Bath Description: Main Floor 1/2 Bath; Upper Level Full Bath; Full Primary; Full Basement; Bathroom Ensuite
Construction Status: Previously Owned
Dining Room Description: Breakfast Bar; Living/Dining Room
Exterior: Vinyl
Family Room Characteristics: Family Room; Lower Level
Fencing: Full
Fireplace Characteristics: Family Room; Gas Burning; Living Room
Foundation: Poured Concrete
Fuel: Natural Gas
Heating: Forced Air
Laundry: Laundry Room; Lower Level
Lock Box Type: Combo
Lot Description: Tree Coverage - Medium
Parking Characteristics: Garage Door Opener
Road Responsibility: Public Maintained Road
Roof: Age 8 Years or Less; Asphalt Shingles; Pitched
Sellers Terms: Cash; Conventional; FHA; VA
Sewer: City Sewer/Connected
Special Search: 3 BR on One Level; Primary Bdr Suite
Stories: Three Level Split
Water: City Water/Connected
Room Information
| Room Name | Dimensions | Level |
| Bathroom | 7' x 7' | Main |
| Bathroom | 11' x 11' | Upper |
| Bathroom | 5' x 7' | Upper |
| Bathroom | 7' x 5' | Lower |
| Dining Room | 9' x 16' | Main |
| Family Room | 17' x 19' | Lower |
| First (1st) Bedroom | 14' x 14' | Upper |
| Flex Room | 11' x 10' | Main |
| Fourth (4th) Bedroom | 11' x 11' | Lower |
| Foyer | 6' x 9' | Main |
| Kitchen | 16' x 10' | Main |
| Laundry | 6' x 20' | Lower |
| Living Room | 23' x 16' | Main |
| Mud Room | 9' x 7' | Main |
| Second (2nd) Bedroom | 12' x 10' | Upper |
| Third (3rd) Bedroom | 12' x 11' | Upper |

Listing Office: Coldwell Banker Realty
Last Updated: September - 22 - 2026
The data relating to real estate for sale on this web site comes in part from the Broker Reciprocity SM Program of the Regional Multiple Listing Service of Minnesota, Inc. The information provided is deemed reliable but not guaranteed. Properties subject to prior sale, change or withdrawal. ©2026 Regional Multiple Listing Service of Minnesota, Inc All rights reserved.