$574,900
Austin, MN 55912
MLS# 7084922
5 beds | 3 baths | 3822 sqft
1 / 45
Open House (08/30/2026 - 12:00 pm - 2:00 pm)
Property Description
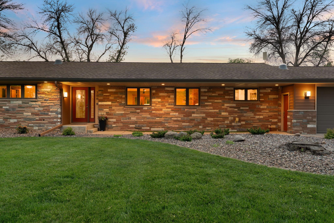
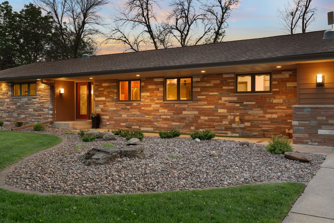
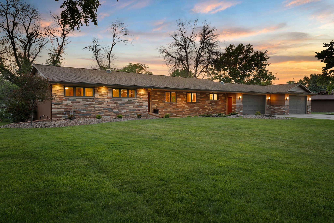
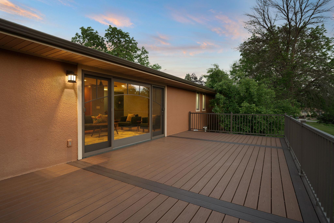
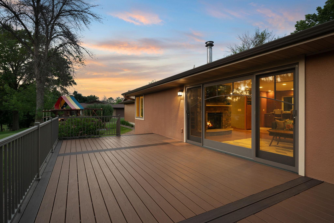
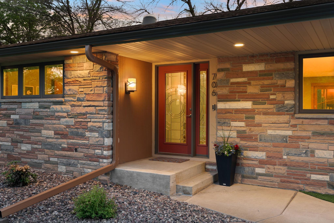
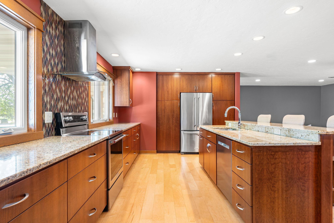
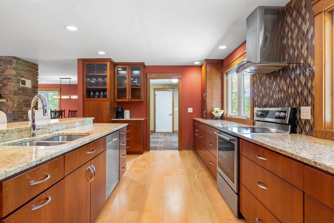
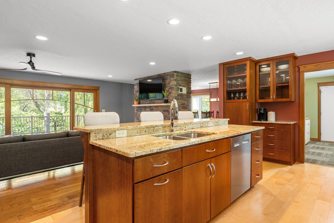
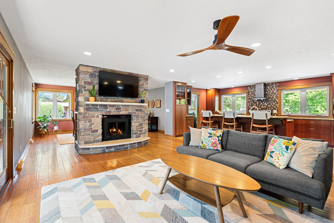
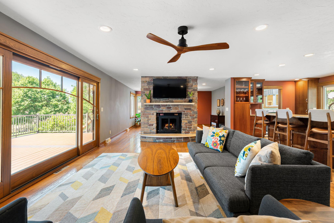
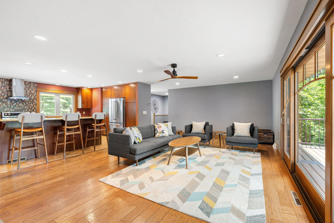
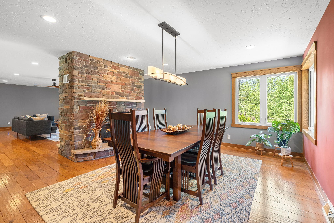
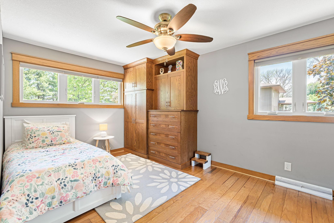
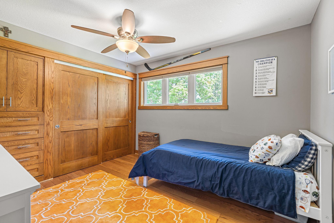
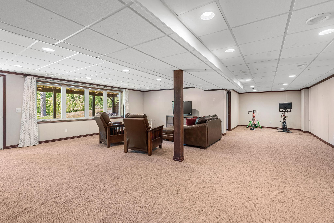
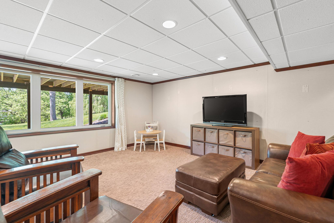
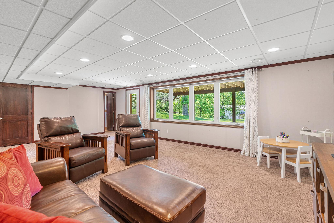
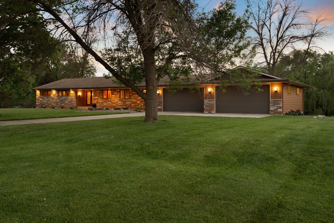
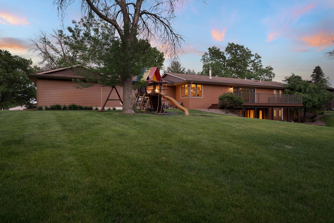
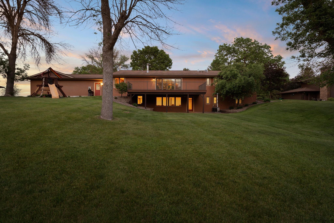
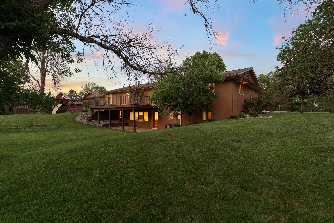
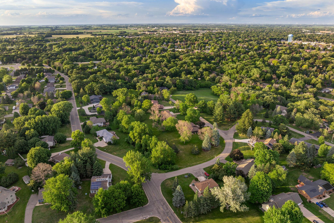
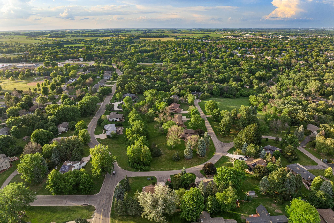
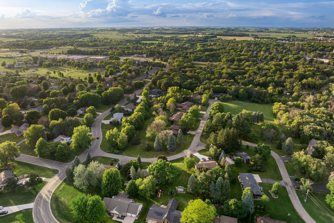
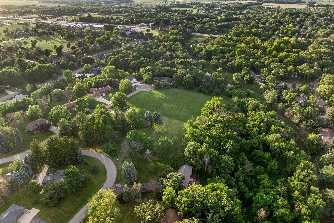
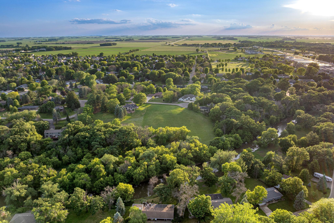
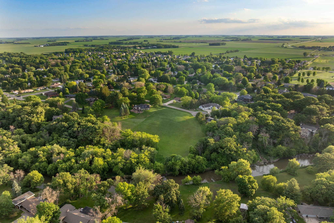
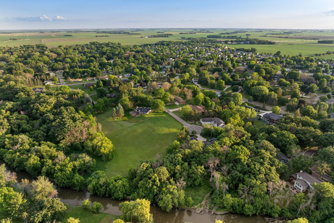
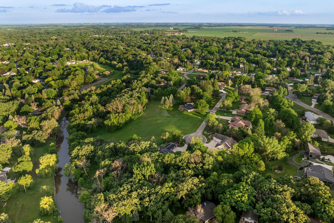
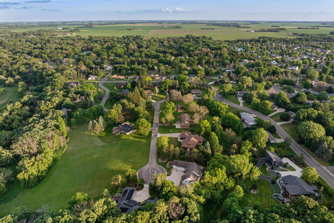
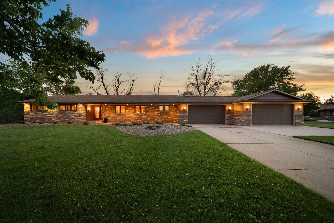
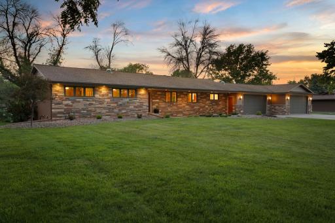
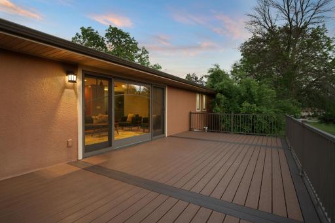
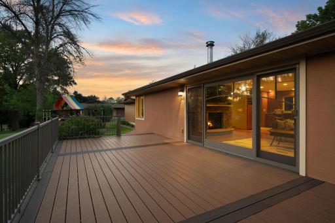
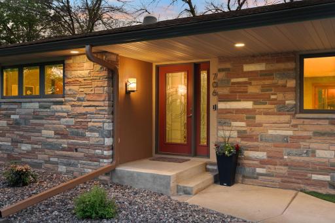
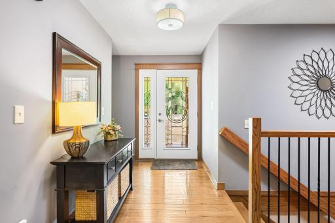
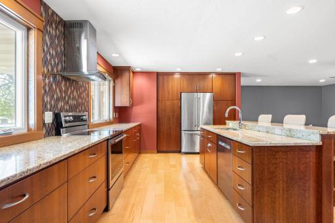
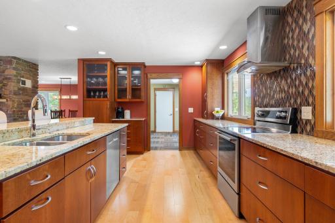
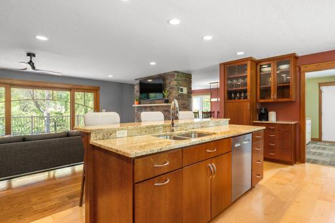
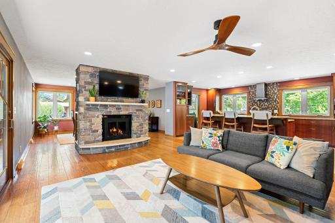
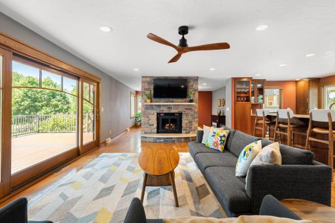
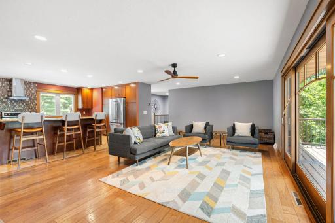
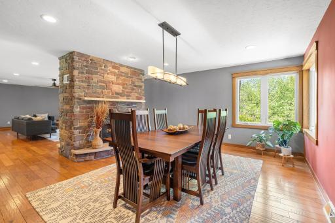
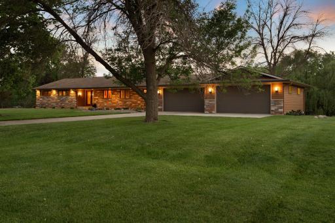
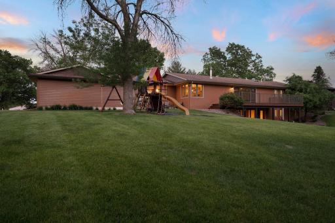
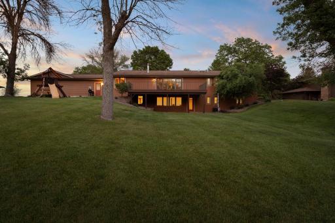
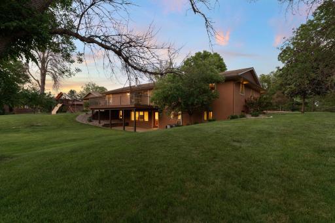
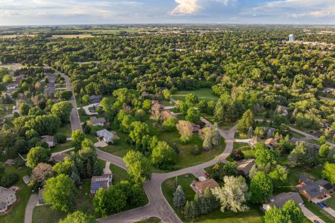
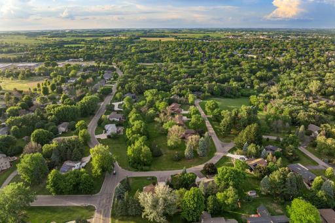
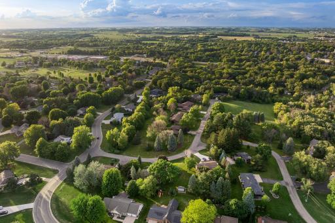
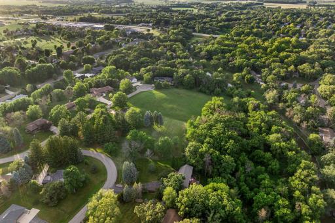
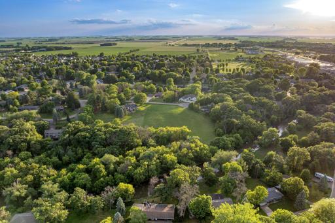
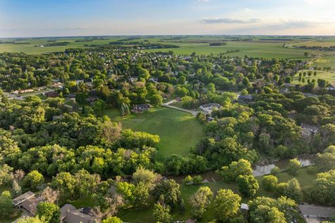
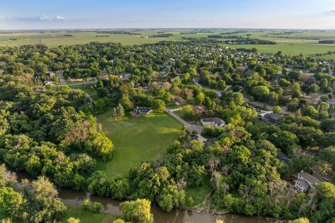
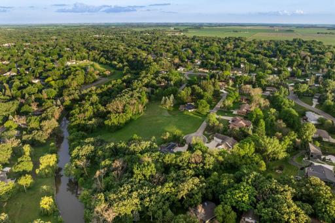
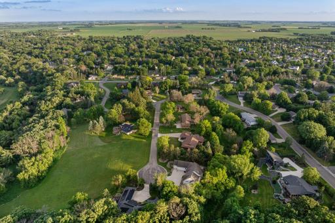
Nestled on a quiet street abutted by a cul-de-sac, this expansive mid-century residence sits on a spectacular full-acre lot, offering timeless curb appeal and peaceful, low-traffic living. The heart of the home is a bright, open-concept living area anchored by a striking double-sided stone fireplace. Here, a wall of beautiful windows and glass doors frame tranquil views and provide seamless access to a spacious composite deck and sprawling backyard. The chef’s kitchen is an absolute standout, showcasing abundant custom cabinetry, large island and elegant stone countertops. The home features five generously sized bedrooms, including three on the main level. The main-floor bedrooms boast custom closets, highlighted by a private primary suite complete with a walk-in closet and a dedicated 3/4 bath. Main-floor laundry adds practical everyday convenience to the luxurious layout. Downstairs, the walkout lower level extends your living space, featuring a large family room and two additional bedrooms—one of which is a en-suite. This level opens directly to a patio and the massive yard, making it an ideal setup for outdoor entertaining and play. Positioned across from Nob Hill—one of Austin’s premier sledding destinations—this property perfectly balances winter recreation with serene privacy. An incredible four-car garage with ample storage and a dedicated workspace completes this exceptional executive home. Don't miss your opportunity to make this home yours.
Details
Maps
Contract Information
Owner is an Agent?: No
Auction?: No
Status: Active
Contingency: None
Current Price: $574,900
Original List Price: 574900
ListPrice: 574900
List Date: 2026-06-02
Office/Member Info
Association: SEMR
General Property Information
Common Wall: No
Lot Measurement: Acres
Manufactured Home?: No
Multiple PIDs?: No
New Development: No
Number of Fireplaces: 2
Waterfront YN: No
Year Built: 1957
Yearly/Seasonal: Yearly
Zoning: Residential-Single Family
Lot Dimensions: 280x160x240x192
Acres: 1.04
Bath Three Quarters: 2
Bath Half: 0
Bath Quarter: 0
Main Floor Total SqFt: 1911
Above Grd Total SqFt: 1911
Below Grd Total SqFt: 1911
Total SqFt: 3822
Total Finished Sqft: 3317.00
FireplaceYN: Yes
Foundation Size: 1911
Style: (SF) Single Family
Garage Stalls: 4
Association Fee: 0
Assessment Pending: No
Bedrooms: 5
Baths Total: 3
Bath Full: 1
Location, Tax and Other Information
AssocFeeYN: No
Legal Description: CRESTWOOD HILLS 2ND 34176 013
Listing City: Austin
Map Page: 999
Municipality: Austin
School District: Austin
School District Phone: 507-460-1900
Zip Plus 4: 1293
Property ID Number: 341750190
Tax Year: 2025
Tax Amount: 5732
In Foreclosure?: No
Potential Short Sale?: No
Lender Owned?: No
Directions & Remarks
Public Remarks: Nestled on a quiet street abutted by a cul-de-sac, this expansive mid-century residence sits on a spectacular full-acre lot, offering timeless curb appeal and peaceful, low-traffic living. The heart of the home is a bright, open-concept living area anchored by a striking double-sided stone fireplace. Here, a wall of beautiful windows and glass doors frame tranquil views and provide seamless access to a spacious composite deck and sprawling backyard. The chef’s kitchen is an absolute standout, showcasing abundant custom cabinetry, large island and elegant stone countertops.
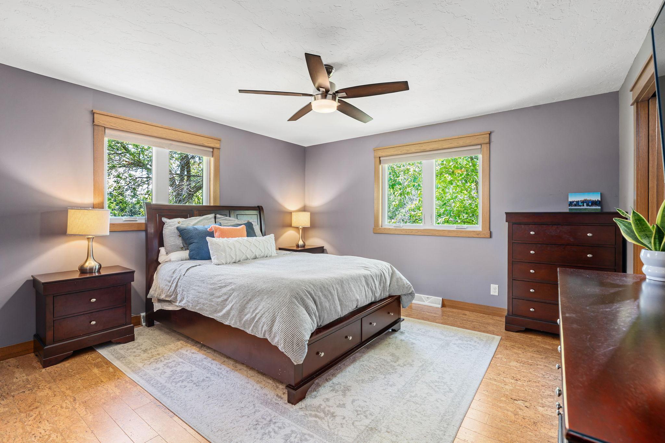
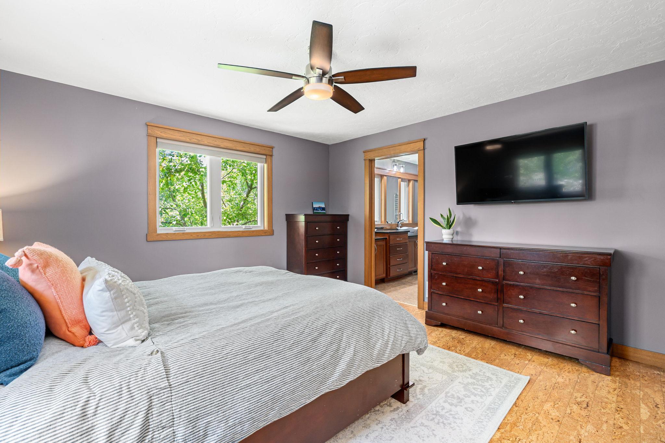
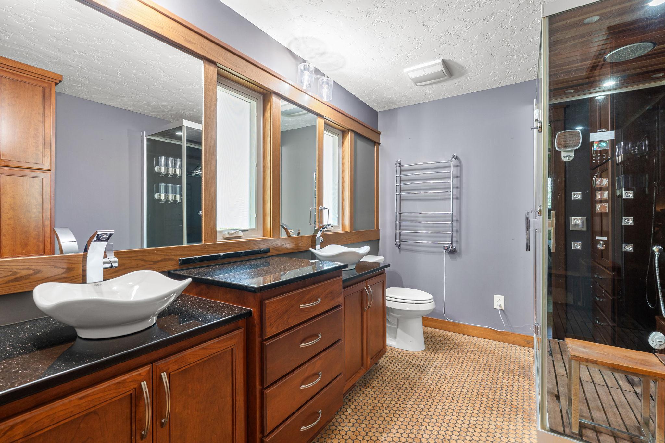
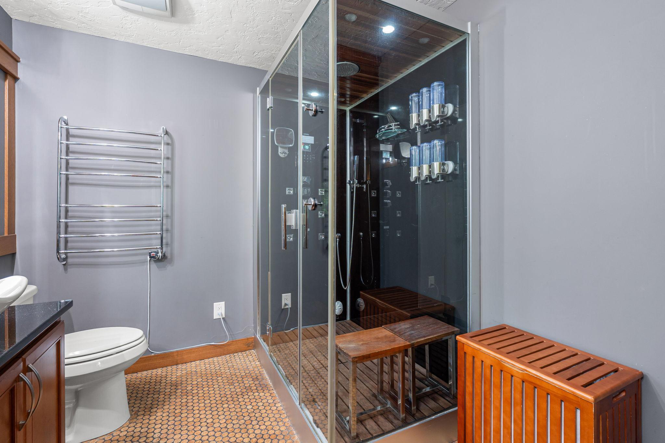
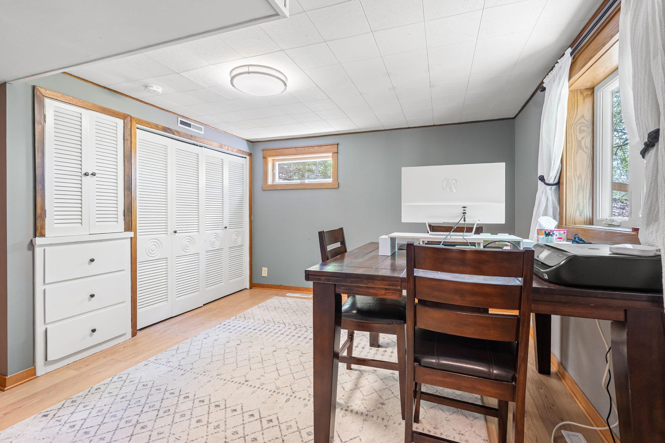
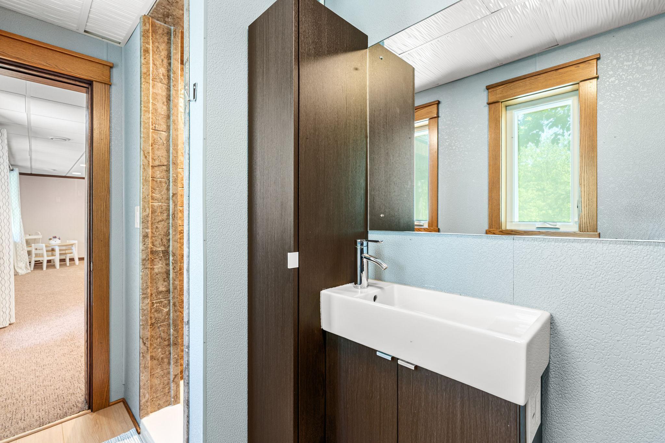
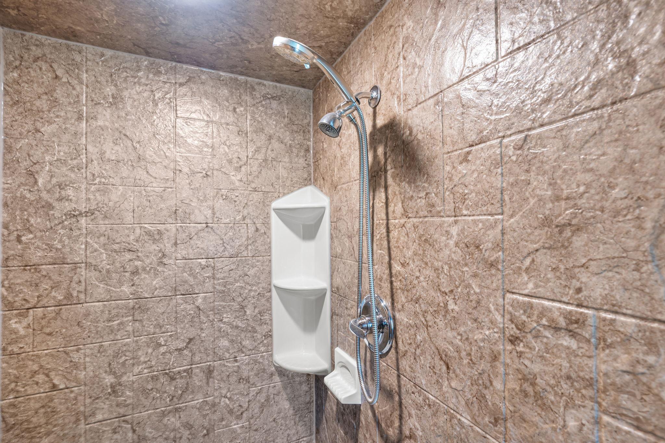
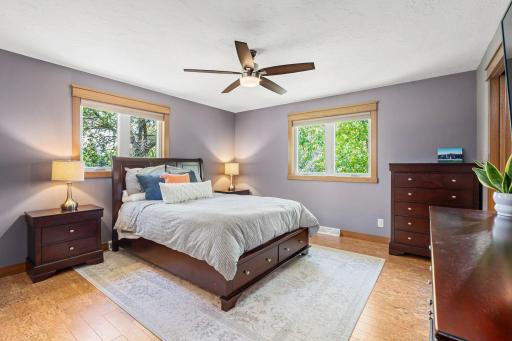
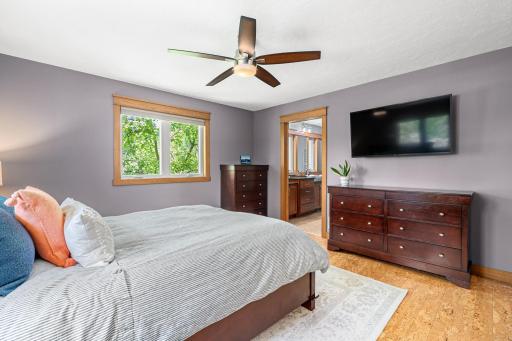
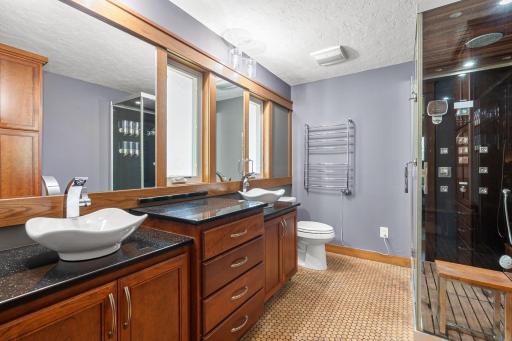
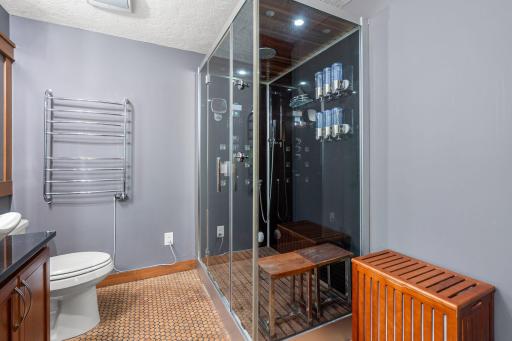
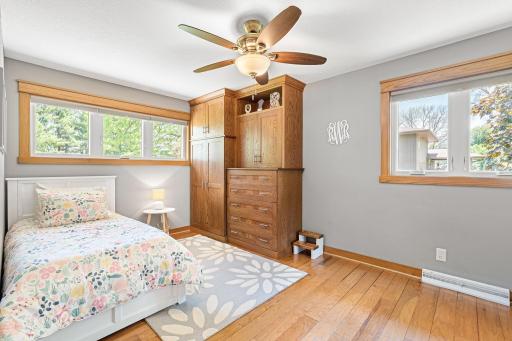
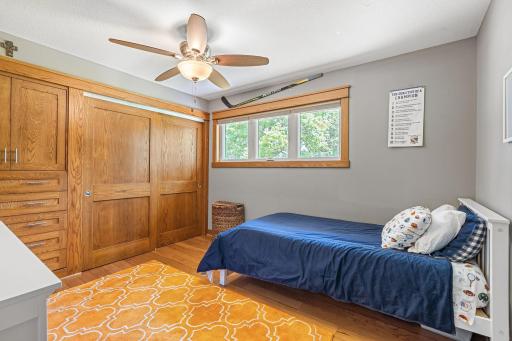
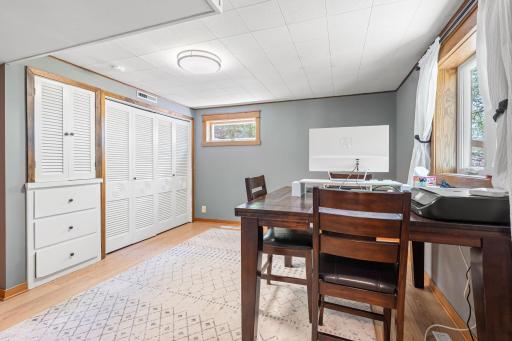
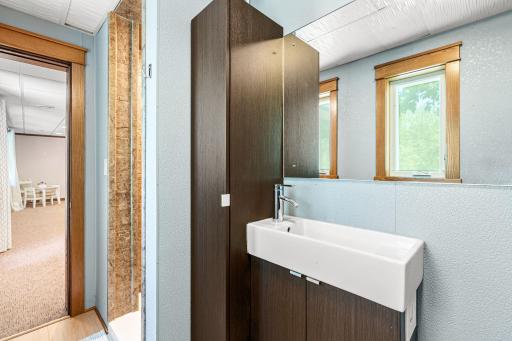
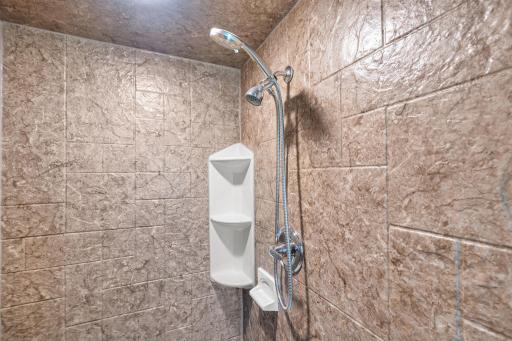
The home features five generously sized bedrooms, including three on the main level. The main-floor bedrooms boast custom closets, highlighted by a private primary suite complete with a walk-in closet and a dedicated 3/4 bath. Main-floor laundry adds practical everyday convenience to the luxurious layout.
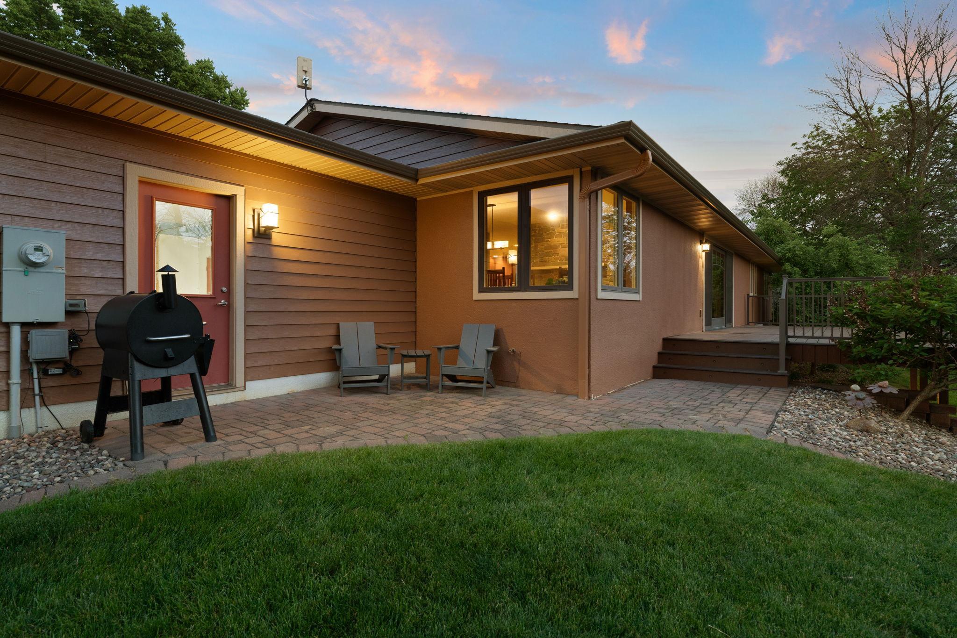
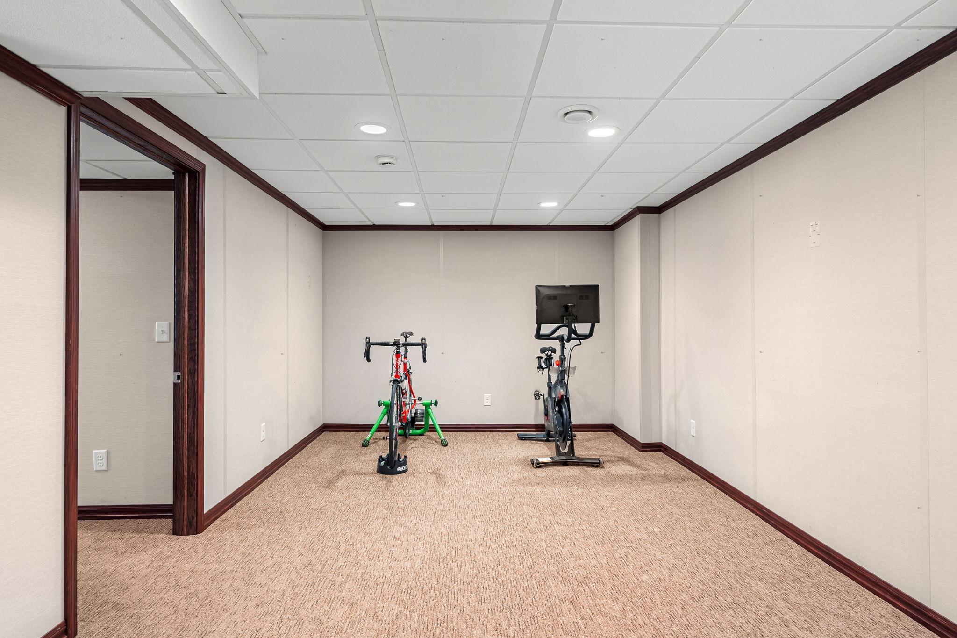
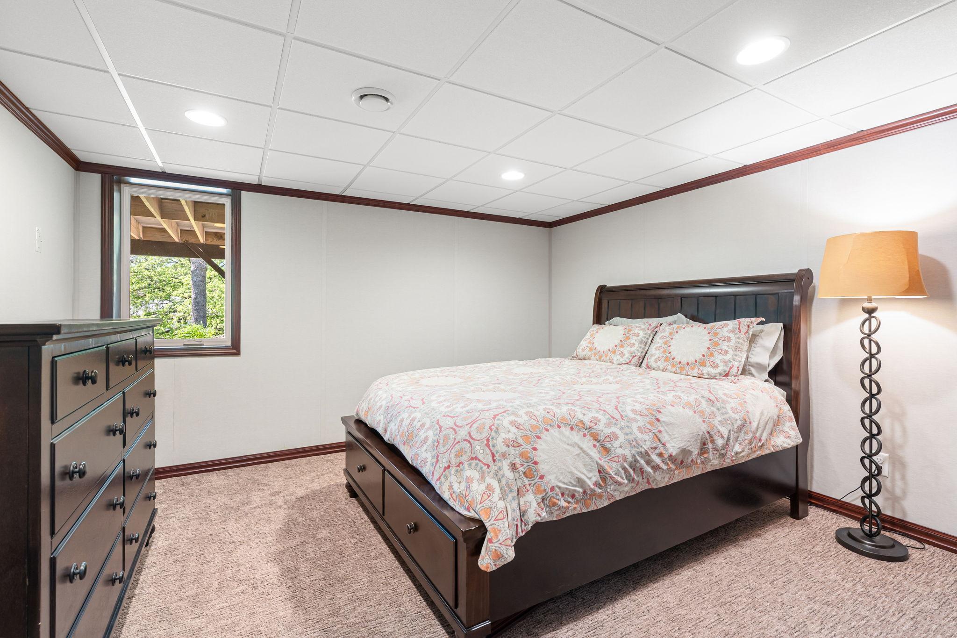
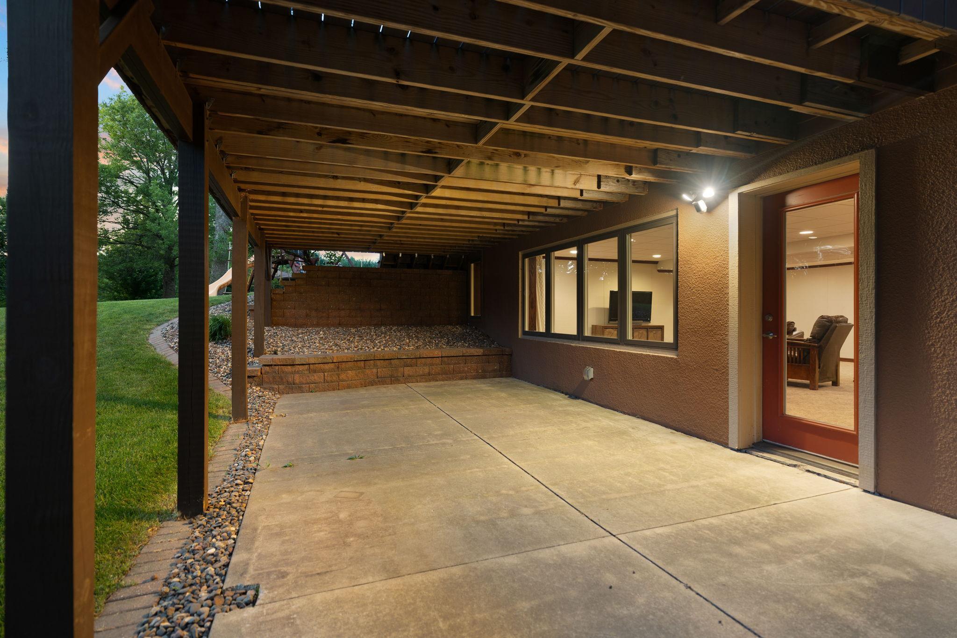
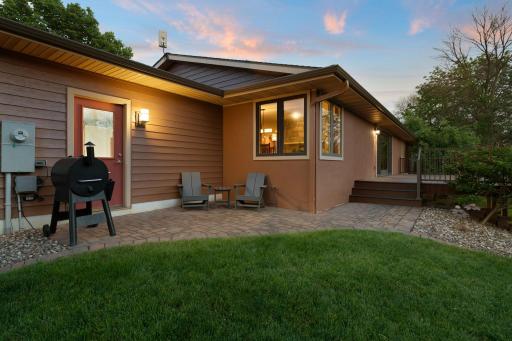
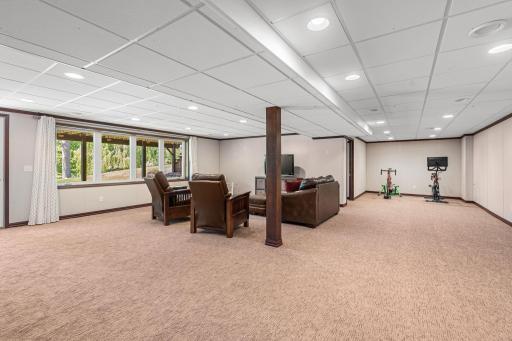
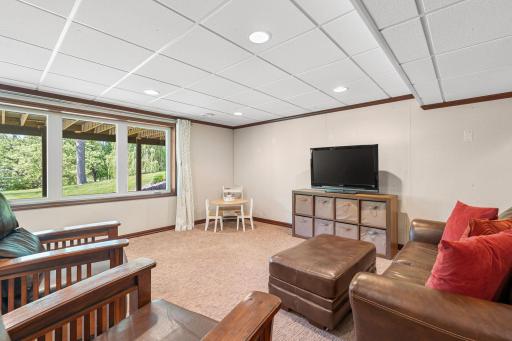
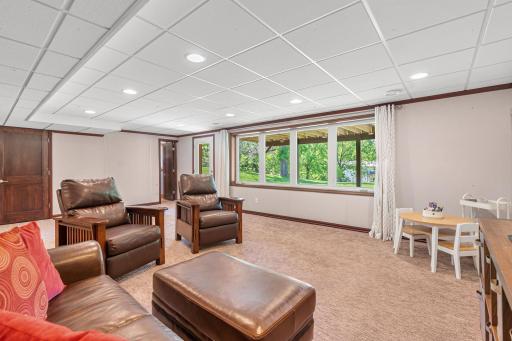
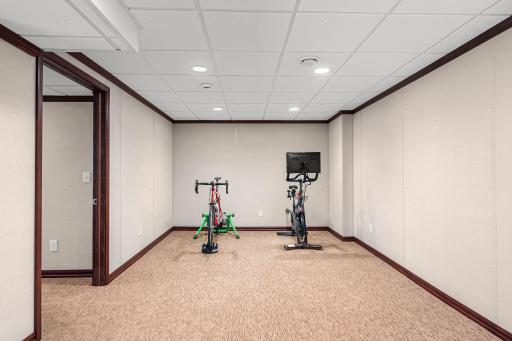
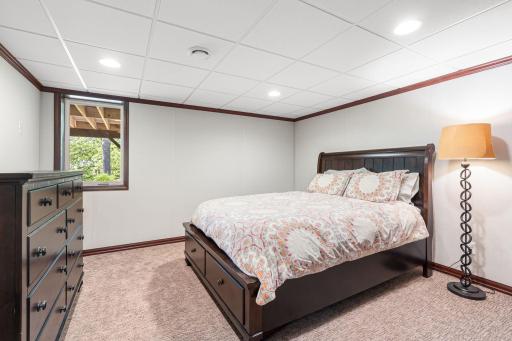
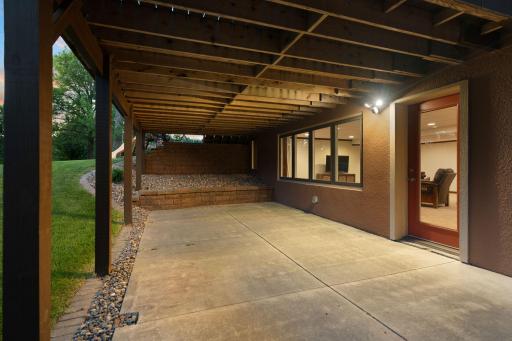
Downstairs, the walkout lower level extends your living space, featuring a large family room and two additional bedrooms—one of which is a en-suite. This level opens directly to a patio and the massive yard, making it an ideal setup for outdoor entertaining and play.
Positioned across from Nob Hill—one of Austin’s premier sledding destinations—this property perfectly balances winter recreation with serene privacy. An incredible four-car garage with ample storage and a dedicated workspace completes this exceptional executive home. Don't miss your opportunity to make this home yours.
Directions: From 7th Ave SW, go north on 23rd St SW. Home is on the left.
Accessible
None: 1
Air Conditioning
Central Air: 1
Assessments
Assessment Balance: 0
Tax With Assessments: 5732
Basement
Egress Windows: 1
Foundation Dimensions: 65x33
Full: 1
Building Information
Finished SqFt Above Ground: 1911
Finished SqFt Below Ground: 1406
Construction Status
Previously Owned: 1
Exterior
Brick/Stone: 1
Family Room Characteristics
Family Room: 1
Lower Level: 1
Fencing
None: 1
Foundation
Concrete Block: 1
Fuel
Natural Gas: 1
Heating
Forced Air: 1
Insurance Fee
Insurance Fee: 0
Laundry
Laundry Room: 1
Main Level: 1
Lease Details
Land Leased: Not Applicable
Lot Description
Tree Coverage - Medium: 1
Miscellaneous Information
DP Resource: Yes
Homestead: No
Ownership
Fractional Ownership: No
Parking Characteristics
Garage Dimensions: 24x24x22x30
Garage Square Feet: 1236
Insulated Garage: 1
Patio, Porch and Deck Features
Composite Decking: 1
Deck: 1
Patio: 1
Pool Description
None: 1
Property Subtype
Ranch-Style Home: 1
Road Frontage
City Street: 1
Cul De Sac: 1
No Outlet/Dead End: 1
Paved Streets: 1
Storm Sewer: 1
Street Lights: 1
Road Responsibility
Public Maintained Road: 1
Roof
Architectural Shingle: 1
Sellers Terms
Cash: 1
Conventional: 1
FHA: 1
Sewer
City Sewer/Connected: 1
Stories
One: 1
Water
City Water/Connected: 1
Location Tax and Other Information
House Number: 706
Street Name: 23rd
Street Suffix: Street
Street Direction Suffix: SW
Postal City: Austin
County: Mower
State: MN
Zip Code: 55912
Complex/Dev/Subdivision: Crestwood Hills 2nd Add
Property Features
Accessible: None
Air Conditioning: Central Air
Basement: Egress Windows; Full
Construction Status: Previously Owned
Exterior: Brick/Stone
Family Room Characteristics: Family Room; Lower Level
Fencing: None
Foundation: Concrete Block
Fuel: Natural Gas
Heating: Forced Air
Laundry: Laundry Room; Main Level
Lot Description: Tree Coverage - Medium
Parking Characteristics: Insulated Garage
Pool Description: None
Property Subtype: Ranch-Style Home
Road Frontage: City Street; Cul De Sac; No Outlet/Dead End; Paved Streets; Storm Sewer; Street Lights
Road Responsibility: Public Maintained Road
Roof: Architectural Shingle
Sellers Terms: Cash; Conventional; FHA
Sewer: City Sewer/Connected
Stories: One
Water: City Water/Connected
Room Information
| Room Name | Dimensions | Level |
| Bathroom | 11x7 | Main |
| Deck | 30x14 | Main |
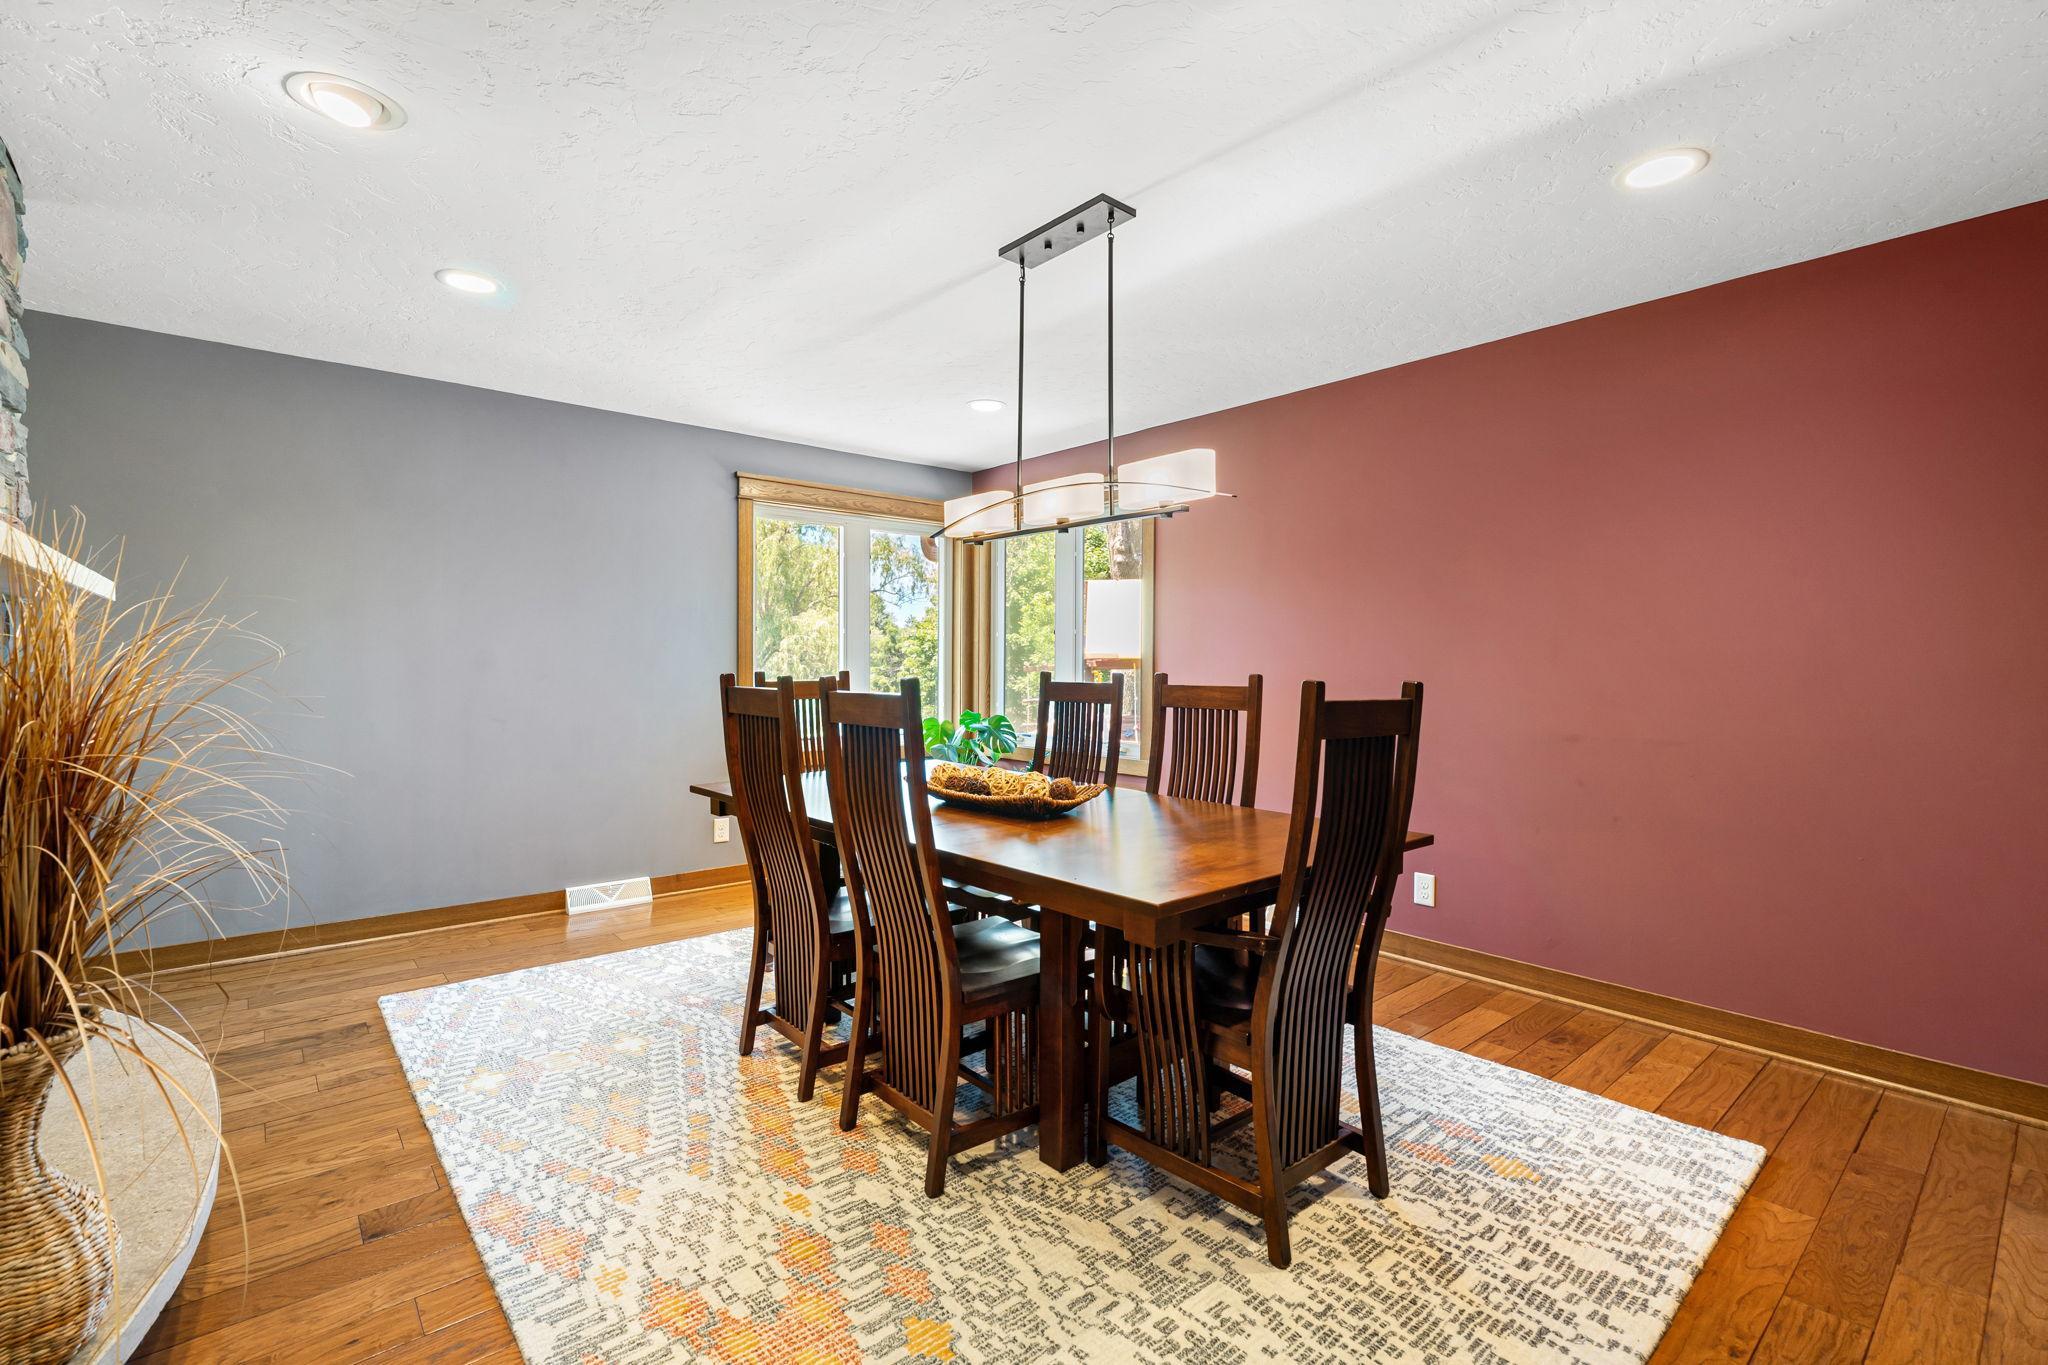
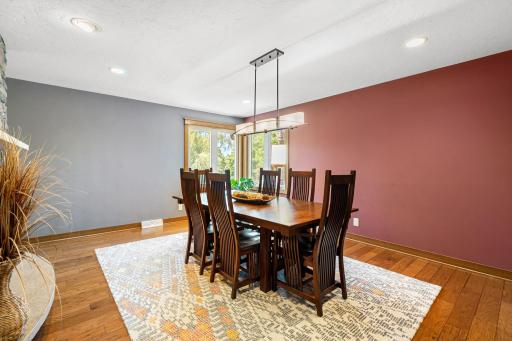
| Dining Room | 18x12 | Main |
| Family Room | 39x26 | Lower |
| Fifth (5th) Bedroom | 15x13 | Lower |
| First (1st) Bedroom | 15x13 | Main |
| Fourth (4th) Bedroom | 15x15 | Lower |
| Kitchen | 21x12 | Main |
| Laundry | 12x10 | Main |
| Living Room | 27x16 | Main |
| Primary Bath | 11x8 | Main |
| Second (2nd) Bedroom | 15x10 | Main |
| Third (3rd) Bedroom | 15x10 | Main |

Listing Office: Real Broker, LLC.
Last Updated: August - 28 - 2026
The data relating to real estate for sale on this web site comes in part from the Broker Reciprocity SM Program of the Regional Multiple Listing Service of Minnesota, Inc. The information provided is deemed reliable but not guaranteed. Properties subject to prior sale, change or withdrawal. ©2026 Regional Multiple Listing Service of Minnesota, Inc All rights reserved.