$403,900
Ramsey, MN 55303
MLS# 7110266
Status: Pending
4 beds | 3 baths | 2072 sqft
1 / 22
Property Description
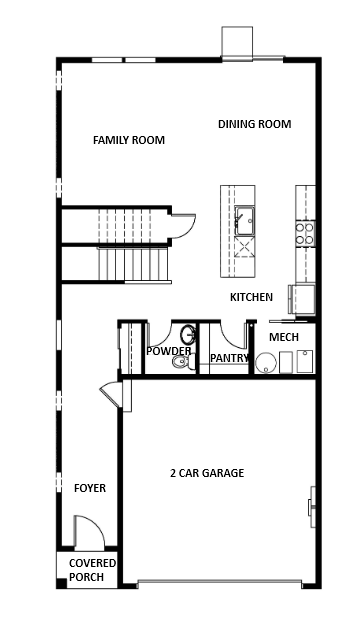
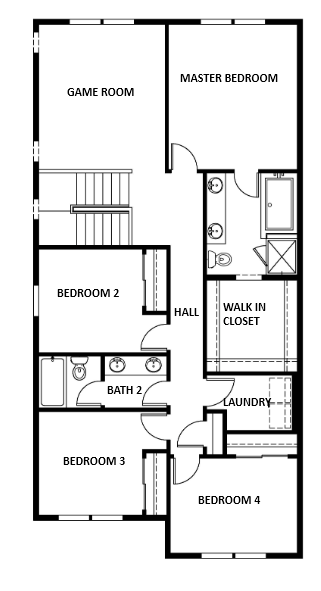
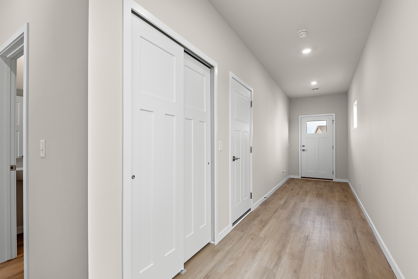
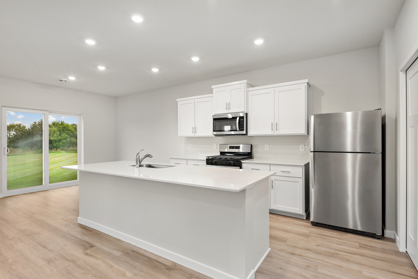
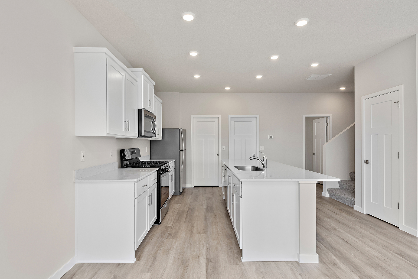
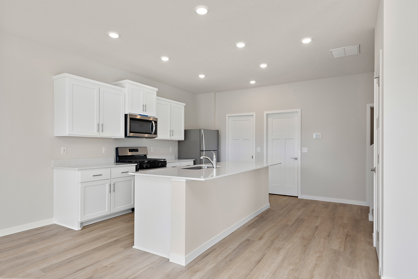
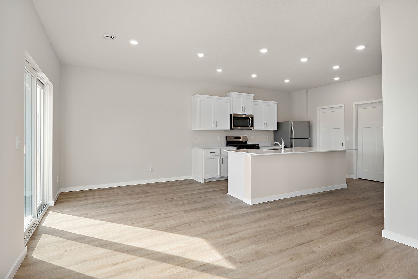
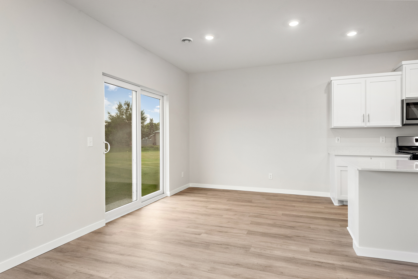
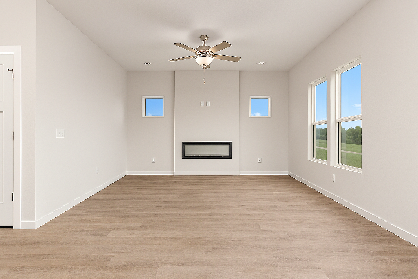
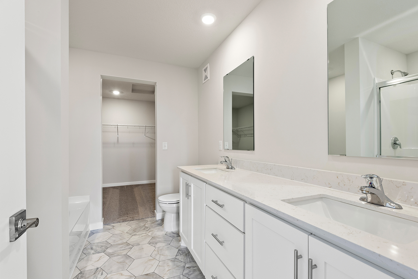
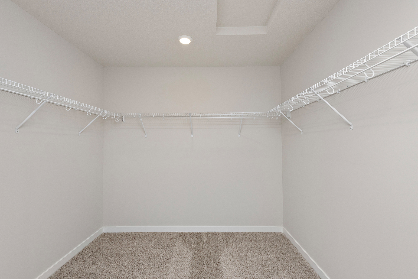
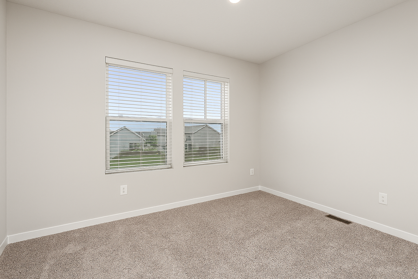
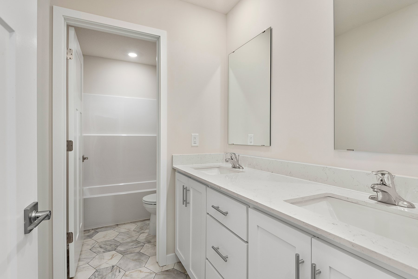
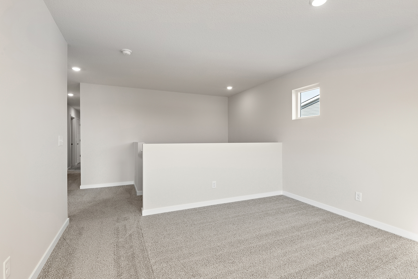
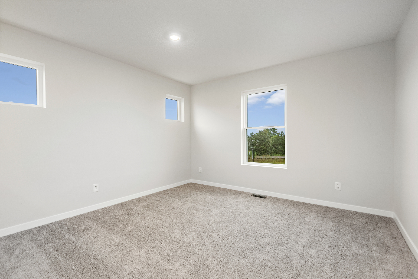
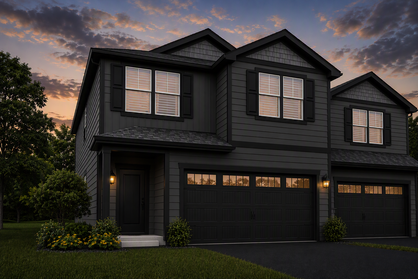
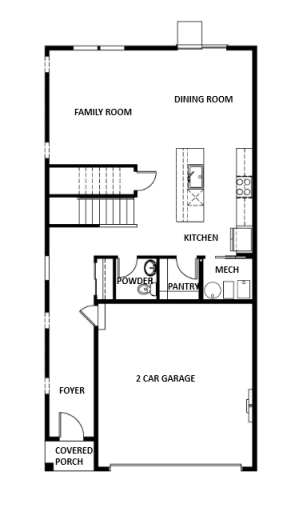
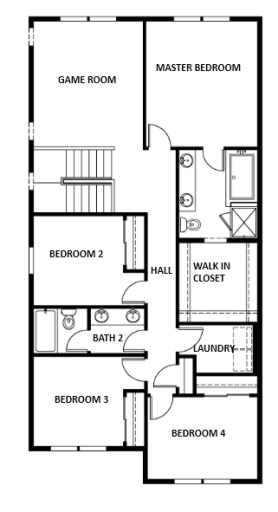
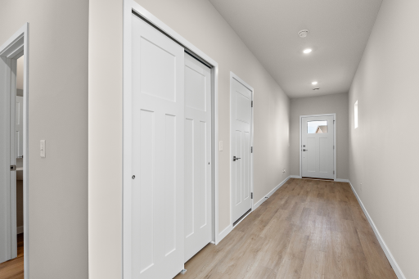
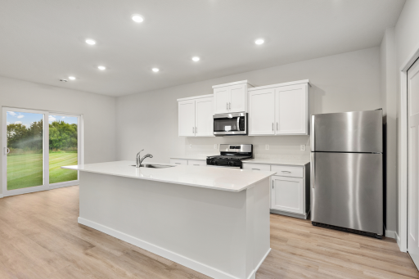
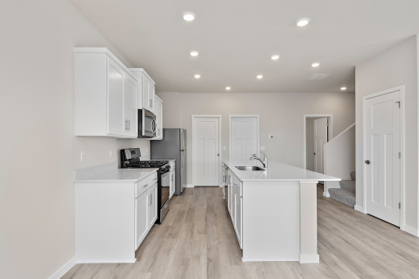
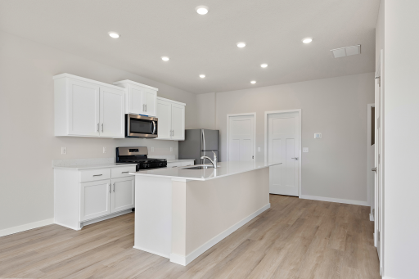
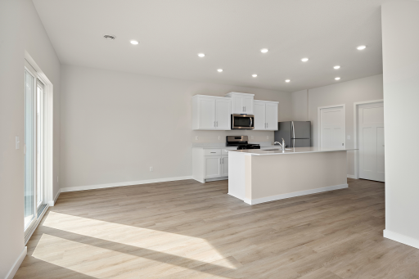
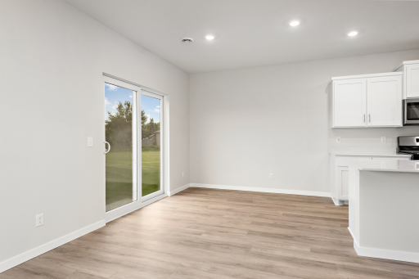
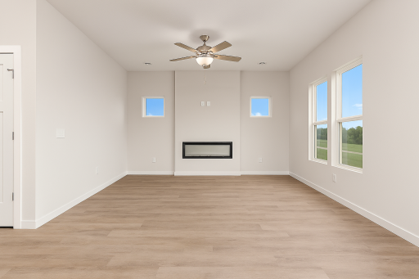
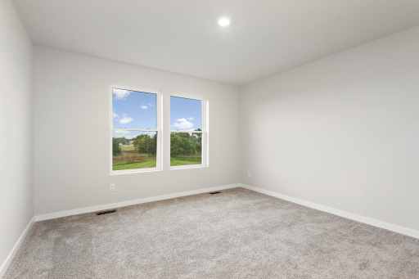
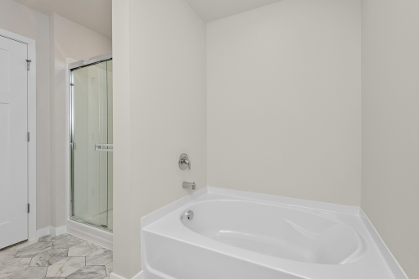
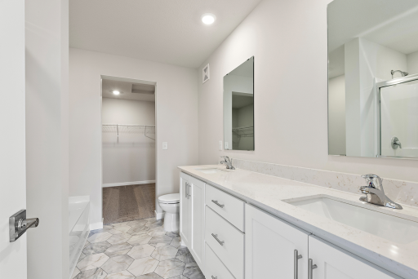
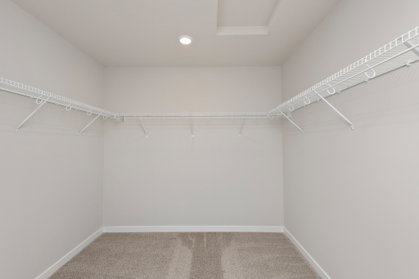
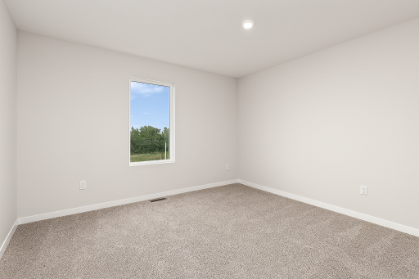
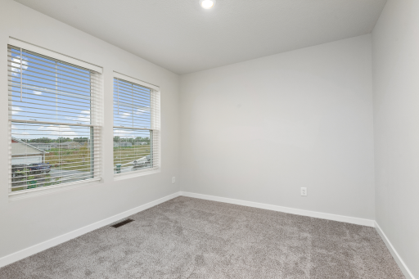
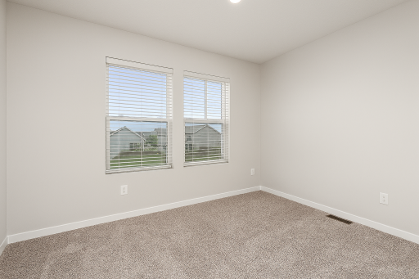
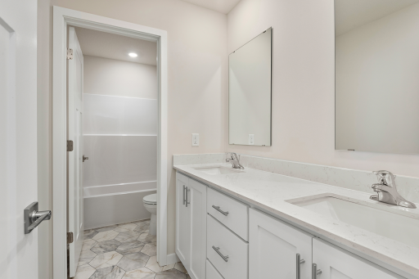
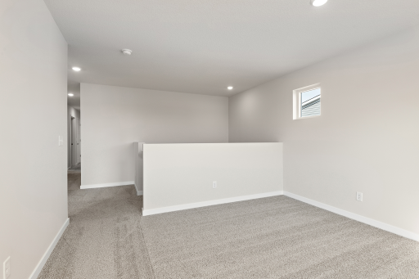
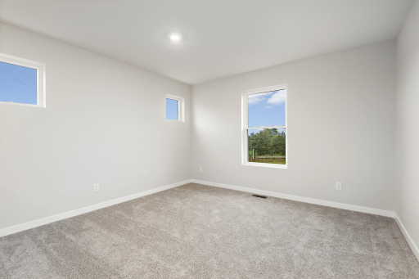
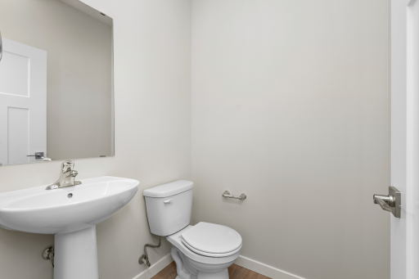
This 4 Bedroom/2.5 Bathroom Hayes floorplan is under construction and set to complete in September. Located in the Rivenwick Village community and offers open-concept living with a dedicated dining area and cozy fireplace ideal for everyday living and entertaining. The upper level features a large open loft providing flexible living space, along with a main bathroom that includes a walk-in shower and oversized walk-in closet. Live in privacy in this end unit with a large backyard and low-maintenance living in a well-designed community setting. Rivenwick Village offers convenient access to Highway 10 and main roads for easy commuting, along with scenic walking trails along the Mississippi River. Nearby shopping, dining, and everyday amenities are just minutes away. This home is part of the Sunsational Summer Savings Event, offering up to 6% seller contributions for qualified purchases completed by July 19.
Details
Maps
Contract Information
Owner is an Agent?: No
Auction?: No
Status: Pending
Off Market Date: 2026-07-20
Contingency: None
Current Price: $403,900
Original List Price: 399900
ListPrice: 403900
List Date: 2026-07-15
Office/Member Info
Association: MAAR
General Property Information
Assoc Mgmt Co. Phone #: 763-225-6400
Association Fee Frequency: Monthly
Association Mgmt Co. Name: Associa Minnesota
Common Wall: Yes
Lot Measurement: Acres
Manufactured Home?: No
Multiple PIDs?: No
New Development: No
Number of Fireplaces: 1
Projected Completion Date: 2026-12-16
Waterfront YN: No
Year Built: 2026
Yearly/Seasonal: Yearly
Zoning: Residential-Single Family
Lot Dimensions: 31x77
Acres: 0.05
Bath Three Quarters: 0
Bath Half: 1
Bath Quarter: 0
Main Floor Total SqFt: 883
Above Grd Total SqFt: 2072
Below Grd Total SqFt: 0
Total SqFt: 2072
Total Finished Sqft: 2072.00
FireplaceYN: Yes
Foundation Size: 883
Style: (TH) Side x Side
Garage Stalls: 2
Association Fee: 290
Assessment Pending: Unknown
Bedrooms: 4
Baths Total: 3
Bath Full: 2
Location, Tax and Other Information
AssocFeeYN: Yes
Legal Description: LOT 10 BLK 1 RIVENWICK VILLAGE 4TH ADD
Listing City: Ramsey
Map Page: 48
Municipality: Ramsey
School District: Anoka-Hennepin
School District Phone: 763-506-1000
Zip Plus 4: 3294
Property ID Number: 343225220067
Tax Year: 2026
Tax Amount: 522
In Foreclosure?: No
Potential Short Sale?: No
Lender Owned?: No
Directions & Remarks
Public Remarks: This 4 Bedroom/2.5 Bathroom Hayes floorplan is under construction and set to complete in September.
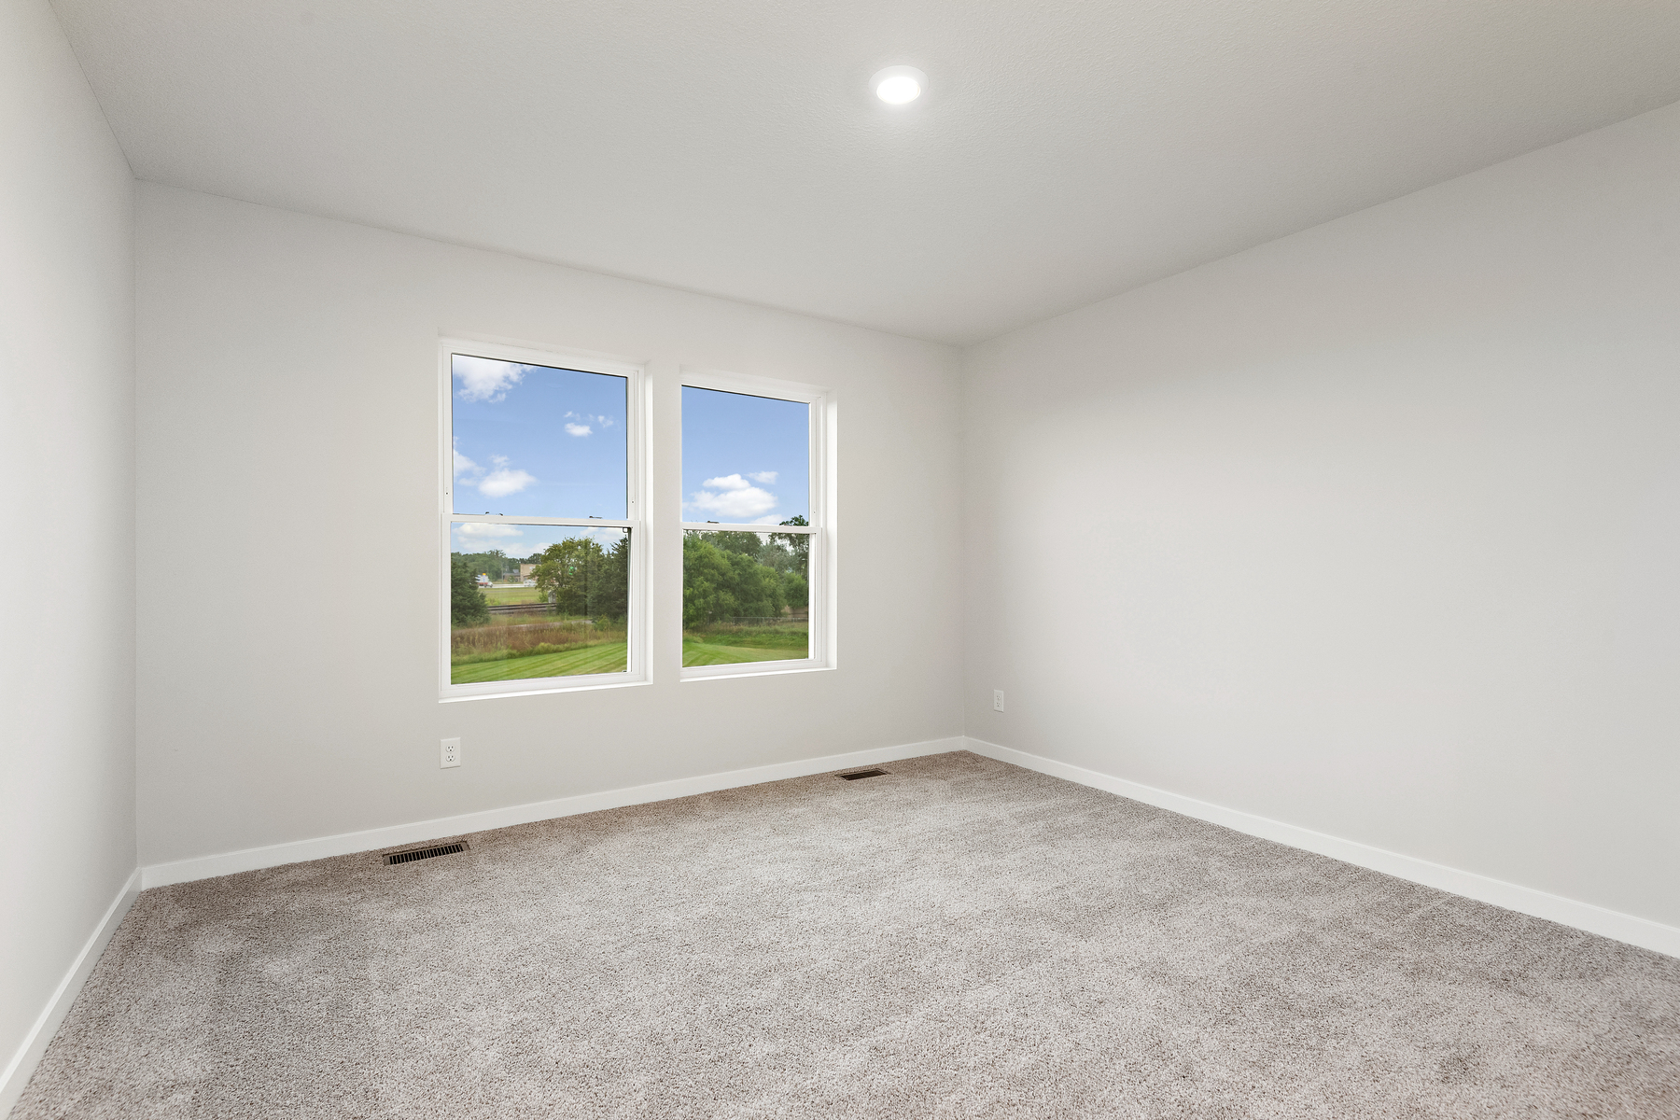
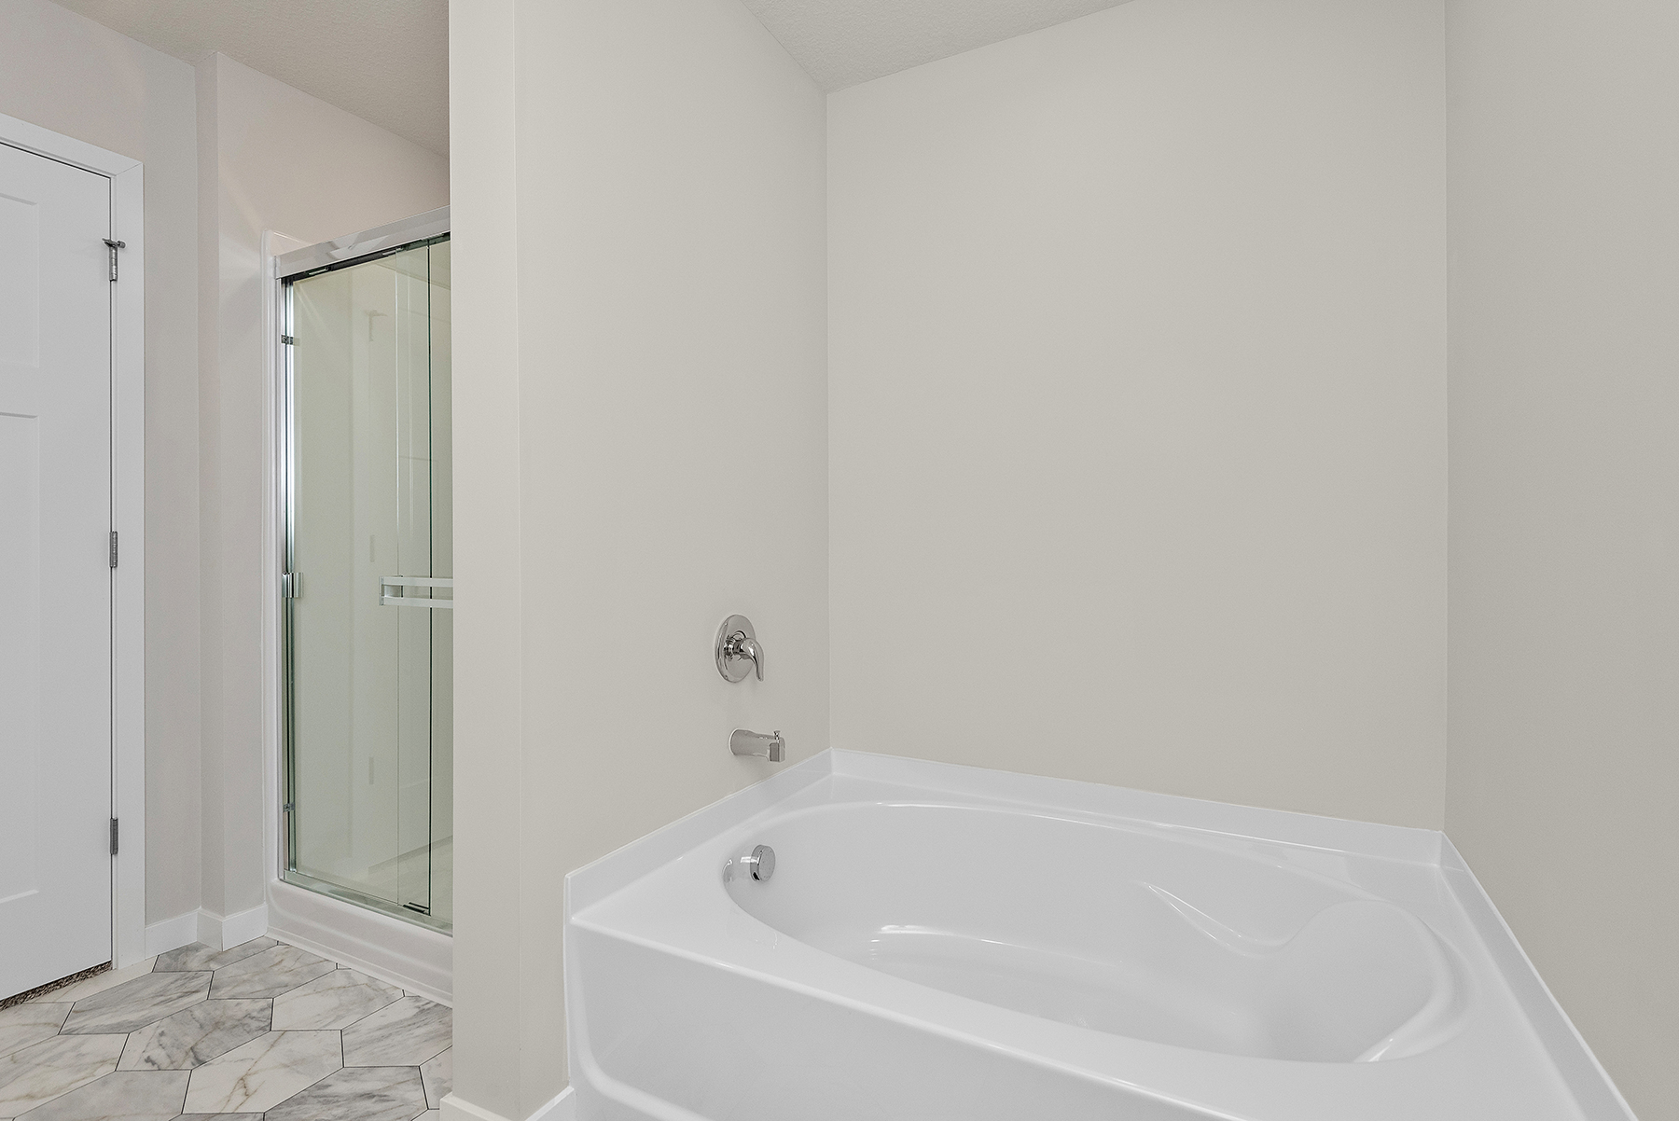
Located in the Rivenwick Village community and offers open-concept living with a dedicated dining area and cozy fireplace ideal for everyday living and entertaining. The upper level features a large open loft providing flexible living space, along with a main bathroom that includes a walk-in shower and oversized walk-in closet.
Live in privacy in this end unit with a large backyard and low-maintenance living in a well-designed community setting.
Rivenwick Village offers convenient access to Highway 10 and main roads for easy commuting, along with scenic walking trails along the Mississippi River. Nearby shopping, dining, and everyday amenities are just minutes away.
This home is part of the Sunsational Summer Savings Event, offering up to 6% seller contributions for qualified purchases completed by July 19.
Directions: Take Highway 10 to Ramsey Blvd NW. Head South to Riverdale Dr NW. Head East on Riverdale Dr NW.
Accessible
None: 1
Air Conditioning
Central Air: 1
Amenities Unit
Ceiling Fan(s): 1
In-Ground Sprinkler: 1
Kitchen Center Island: 1
Primary Bedroom Walk-In Closet: 1
Walk-In Closet: 1
Appliances
Air-To-Air Exchanger: 1
Dishwasher: 1
Disposal: 1
Energy Star Appliances: 1
Freezer: 1
Microwave: 1
Range: 1
Refrigerator: 1
Assessments
Assessment Balance: 0
Tax With Assessments: 522
Association Fee Includes
Lawn Care: 1
Snow Removal: 1
Assumable Loan
Not Assumable: 1
Basement
None: 1
Bath Description
Main Floor 1/2 Bath: 1
Full Primary: 1
Private Primary: 1
Bathroom Ensuite: 1
Building Information
Finished SqFt Above Ground: 2072
Construction Materials
Concrete: 1
Frame: 1
Construction Status
Under Construc/Spec Homes: 1
Dining Room Description
Kitchen/Dining Room: 1
Electric
200+ Amp Service: 1
Circuit Breakers: 1
Existing Financing
Free and Clear: 1
Exterior
Vinyl: 1
Family Room Characteristics
Family Room: 1
Main Level: 1
Fencing
None: 1
Fireplace Characteristics
Electric: 1
Foundation
Slab: 1
Fuel
Natural Gas: 1
Heating
Forced Air: 1
Insurance Fee
Insurance Fee: 0
Insurance Fee Frequency: N/A
Laundry
Electric Dryer Hookup: 1
Laundry Room: 1
Washer Hookup: 1
Lease Details
Land Leased: Not Applicable
Miscellaneous Information
Community Name: Rivenwick Village
DP Resource: Yes
Homestead: No
Model Information
Model Location: 13921 Kamacite Terrace NW, Ramsey, MN 55303
Model Phone: 763-220-1108
Ownership
Fractional Ownership: No
Parking Characteristics
Garage Dimensions: 20x20
Garage Square Feet: 400
Pool Description
None: 1
Public Survey Info
Range#: 25
Section#: 34
Township#: 32
Restriction/Covenants
Mandatory Owners Assoc: 1
Other: 1
Road Frontage
City Street: 1
Paved Streets: 1
Sidewalks: 1
Storm Sewer: 1
Street Lights: 1
Roof
Age 8 Years or Less: 1
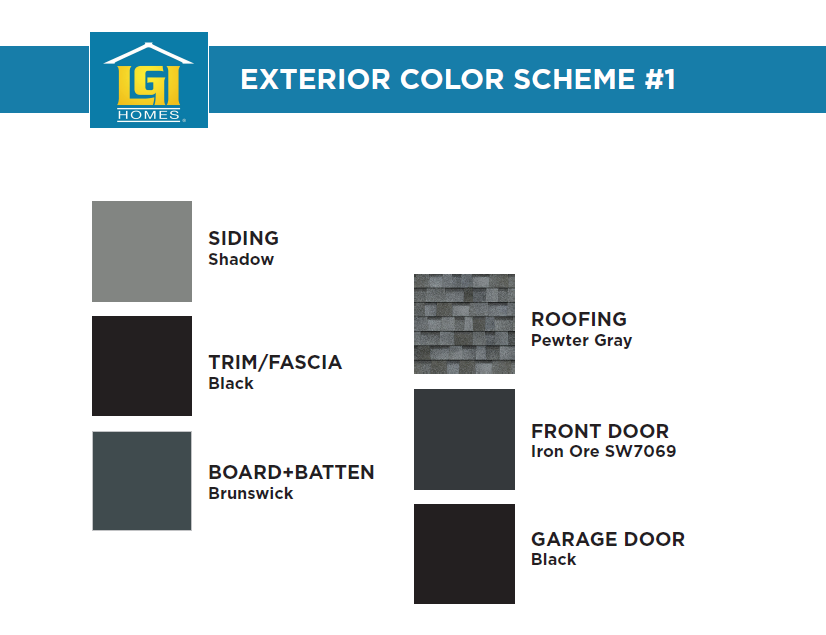
Asphalt Shingles: 1
Sellers Terms
Cash: 1
Conventional: 1
FHA: 1
MHFA/WHEDA: 1
Rural Development: 1
VA: 1
Sewer
City Sewer/Connected: 1
Special Search
2nd Floor Laundry: 1
4 BR on One Level: 1
Stories
Two: 1
Townhouse Characteristics
Multi-Level: 1
Water
City Water/Connected: 1
Location Tax and Other Information
House Number: 7062
Street Name: 139th
Street Suffix: Place
Street Direction Suffix: NW
Postal City: Ramsey
County: Anoka
State: MN
Zip Code: 55303
Complex/Dev/Subdivision: Rivenwick Village
Property Features
Accessible: None
Air Conditioning: Central Air
Amenities Unit: Ceiling Fan(s); In-Ground Sprinkler; Kitchen Center Island; Primary Bedroom Walk-In Closet; Walk-In Closet
Appliances: Air-To-Air Exchanger; Dishwasher; Disposal; Energy Star Appliances; Freezer; Microwave; Range; Refrigerator
Association Fee Includes: Lawn Care; Snow Removal
Assumable Loan: Not Assumable
Basement: None
Bath Description: Main Floor 1/2 Bath; Full Primary; Private Primary; Bathroom Ensuite
Construction Materials: Concrete; Frame
Construction Status: Under Construc/Spec Homes
Dining Room Description: Kitchen/Dining Room
Electric: 200+ Amp Service; Circuit Breakers
Existing Financing: Free and Clear
Exterior: Vinyl
Family Room Characteristics: Family Room; Main Level
Fencing: None
Fireplace Characteristics: Electric
Foundation: Slab
Fuel: Natural Gas
Heating: Forced Air
Laundry: Electric Dryer Hookup; Laundry Room; Washer Hookup
Pool Description: None
Road Frontage: City Street; Paved Streets; Sidewalks; Storm Sewer; Street Lights
Roof: Age 8 Years or Less; Asphalt Shingles
Sellers Terms: Cash; Conventional; FHA; MHFA/WHEDA; Rural Development; VA
Sewer: City Sewer/Connected
Special Search: 2nd Floor Laundry; 4 BR on One Level
Stories: Two
Townhouse Characteristics: Multi-Level
Water: City Water/Connected
Room Information
| Room Name | Dimensions | Level |
| Bathroom | 13x5 | Second |
| Bathroom | 5x5 | First |
| Dining Room | 12x12 | First |
| Family Room | 14x12 | First |
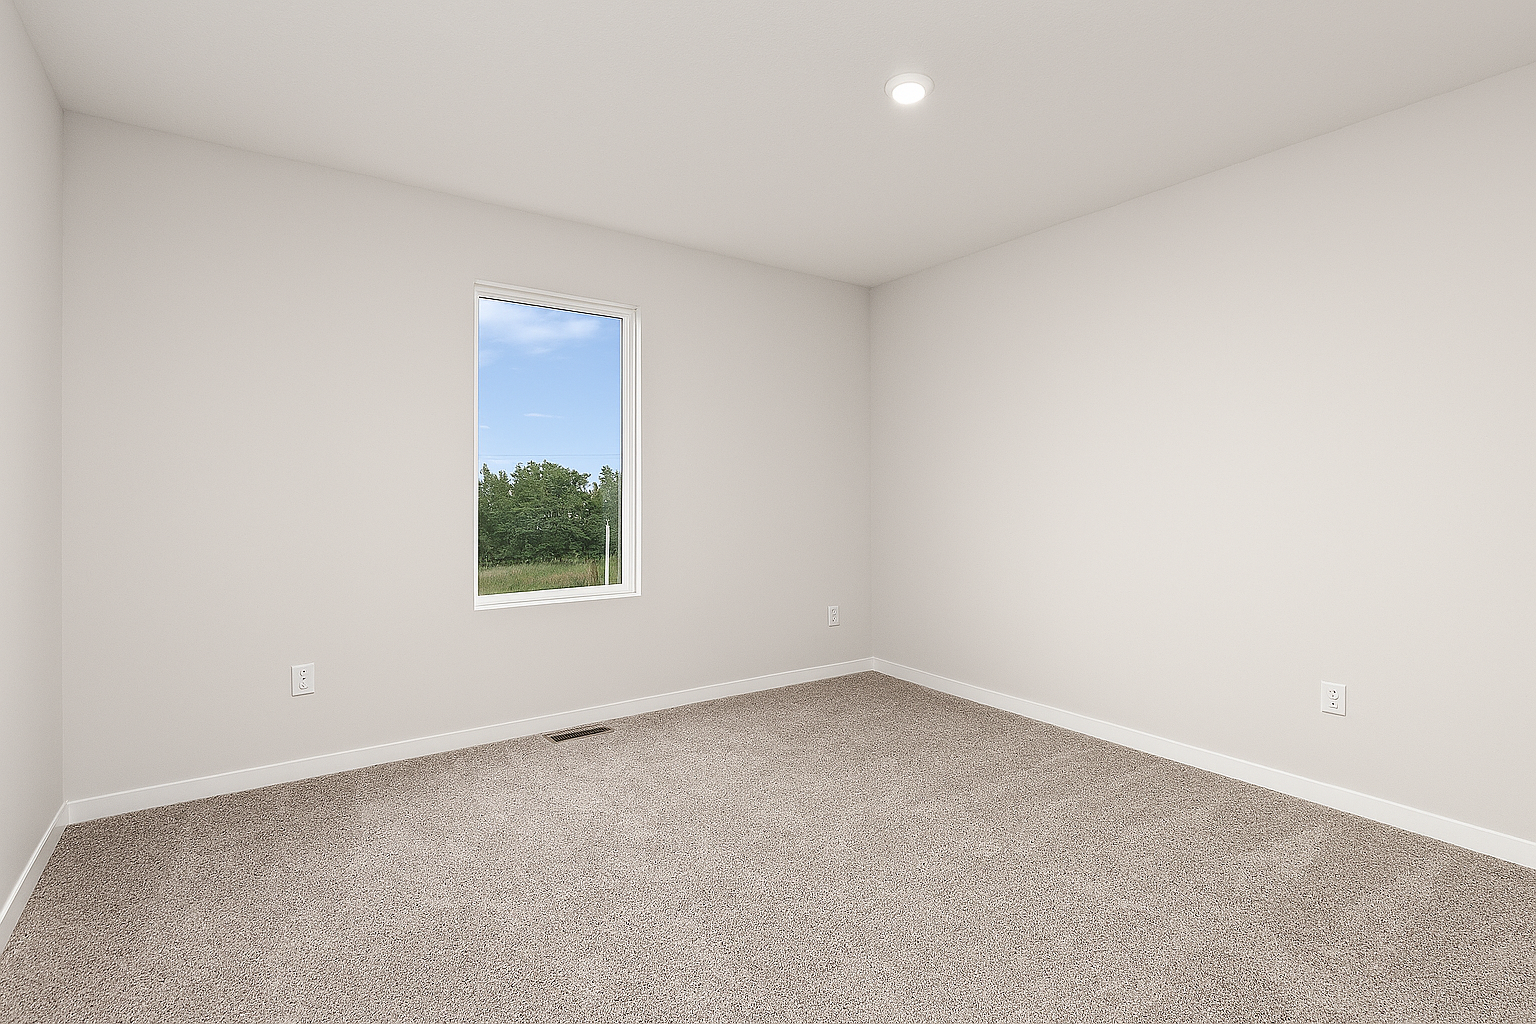
| First (1st) Bedroom | 13x12 | Second |
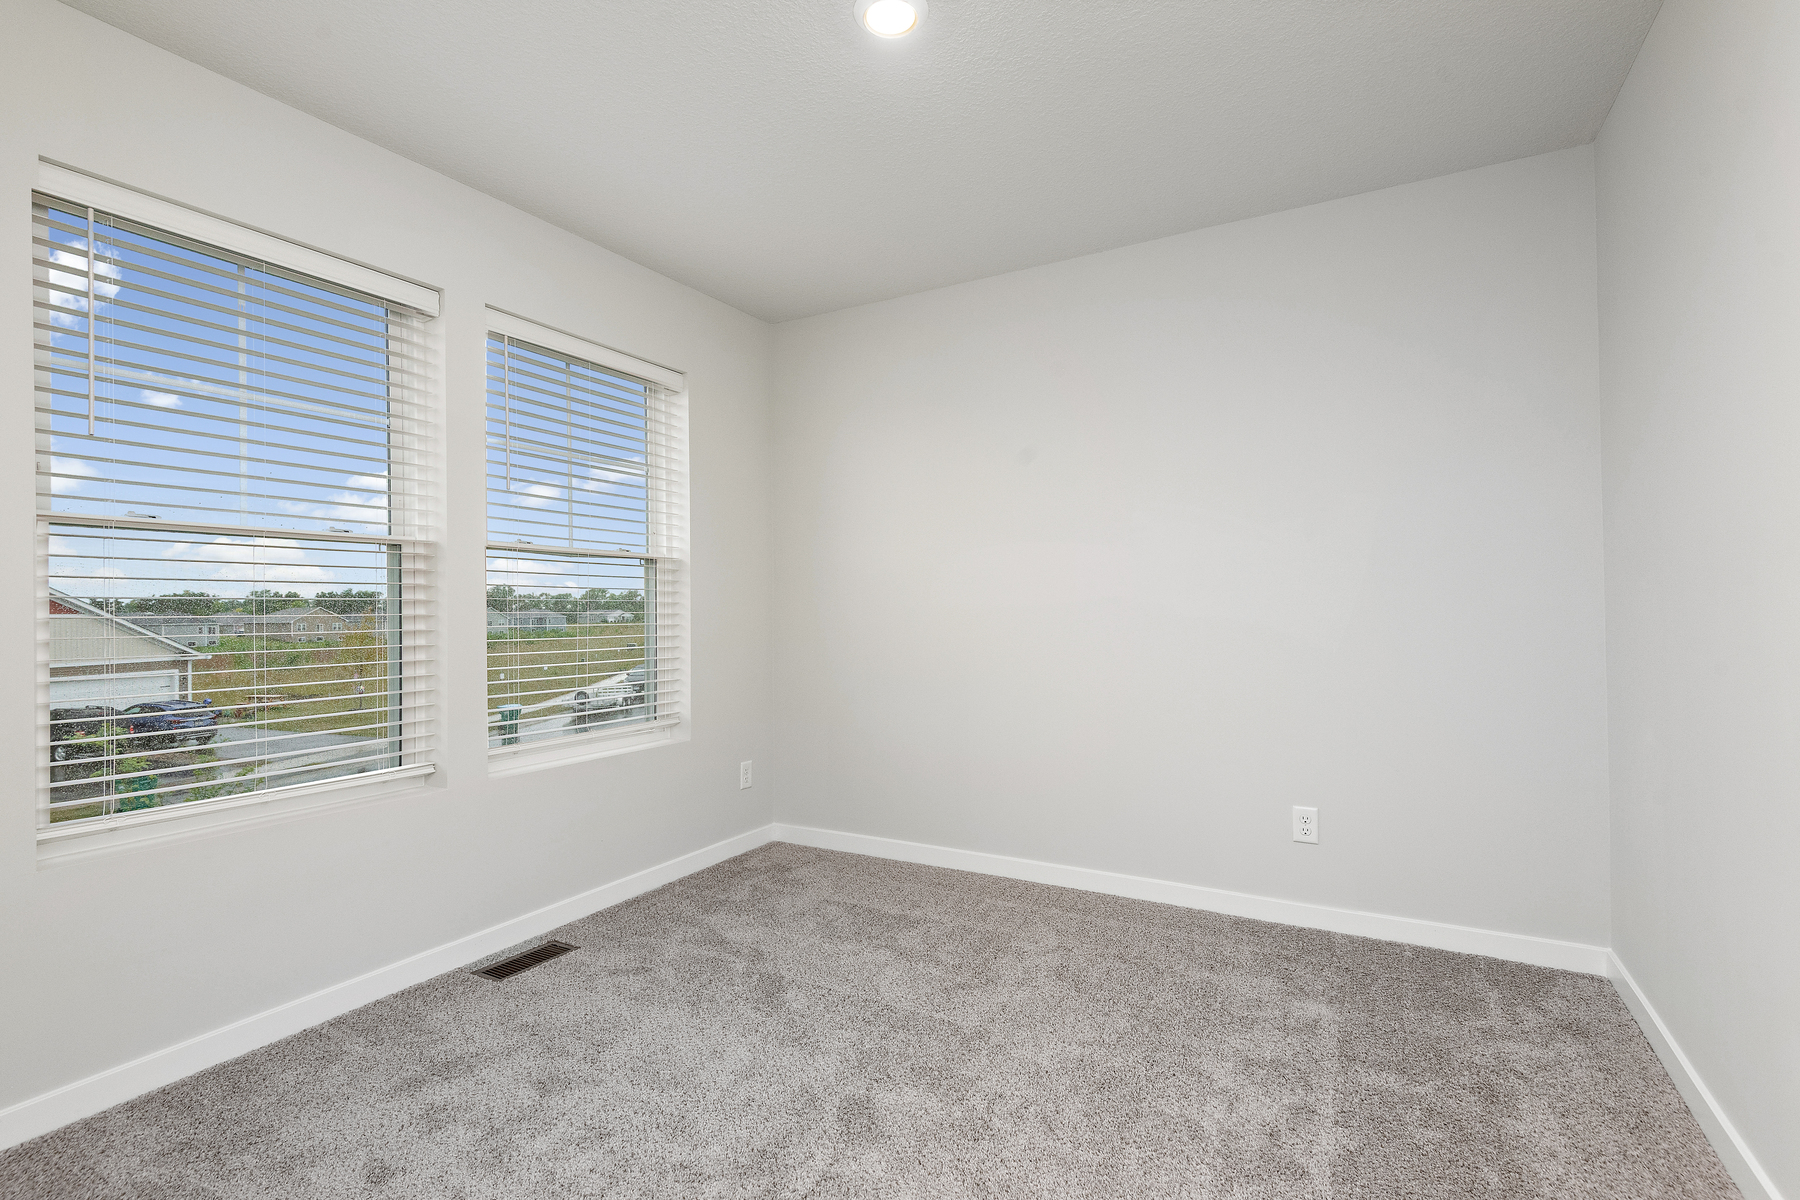
| Fourth (4th) Bedroom | 13x9 | Second |
| Kitchen | 14x14 | First |
| Laundry | 8x5 | Second |
| Loft | 13x12 | Second |
| Primary Bath | 9x10 | Second |
| Second (2nd) Bedroom | 13x10 | Second |
| Third (3rd) Bedroom | 12x10 | Second |

Listing Office: LGI Realty-Minnesota, LLC
Last Updated: August - 15 - 2026
The data relating to real estate for sale on this web site comes in part from the Broker Reciprocity SM Program of the Regional Multiple Listing Service of Minnesota, Inc. The information provided is deemed reliable but not guaranteed. Properties subject to prior sale, change or withdrawal. ©2024 Regional Multiple Listing Service of Minnesota, Inc All rights reserved.